
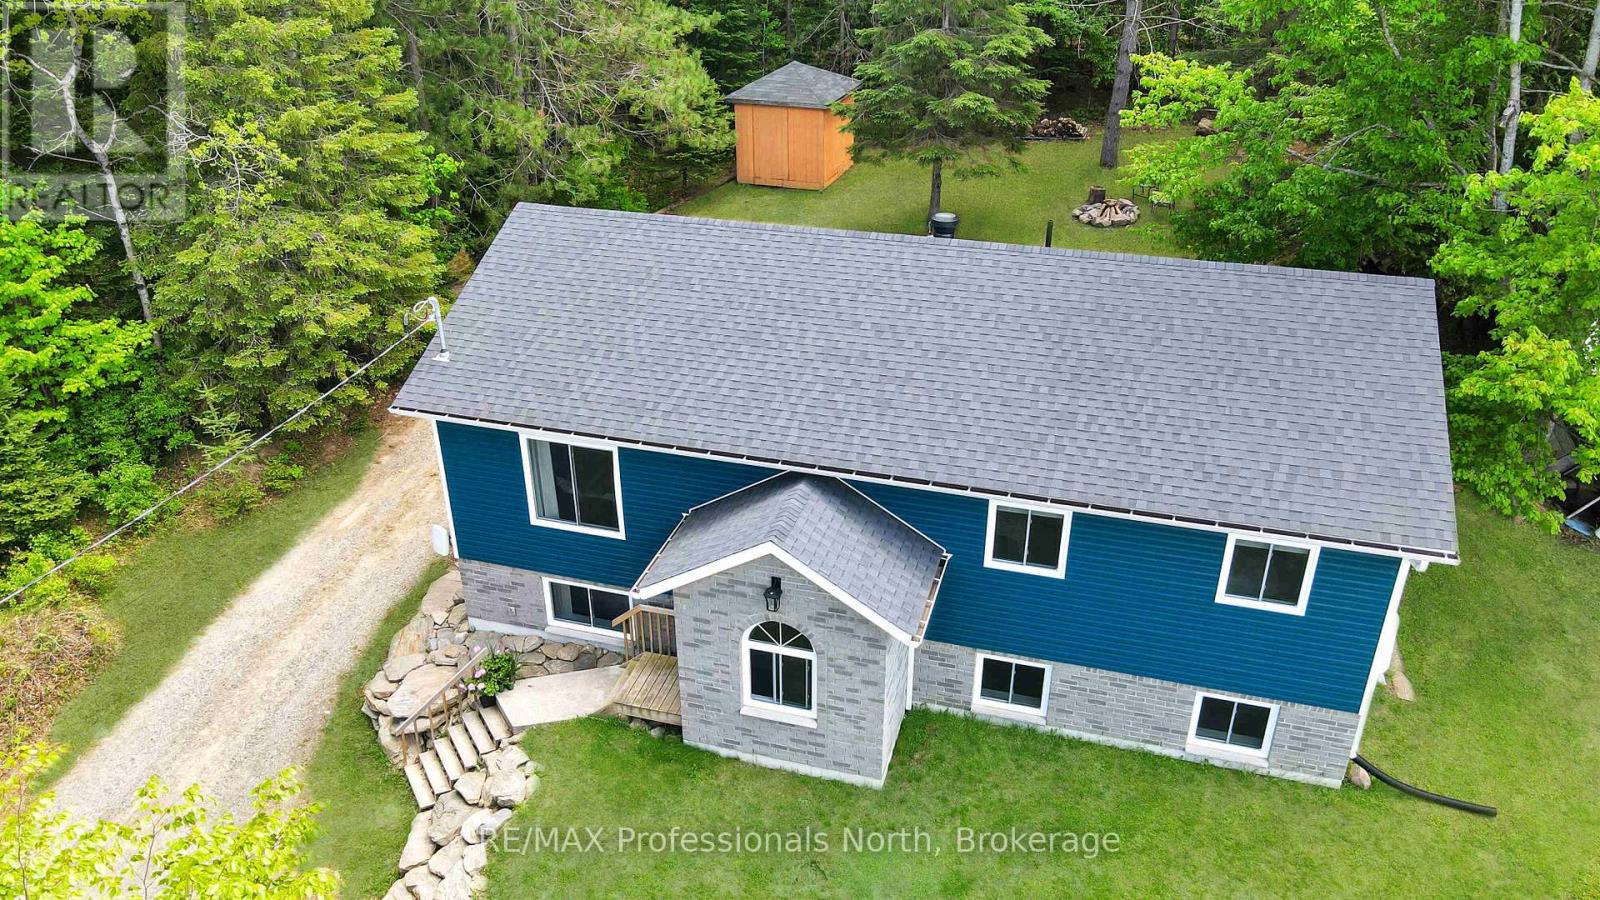
4342 County Road 21
Dysart Et Al (Dysart), Ontario
This charming family bungalow is conveniently located just minutes away from the Village of Haliburton, Head Lake Park, local schools, and a variety of local stores. Inside, plenty of natural light floods the open-concept living, dining, and kitchen area on the main floor, providing an abundance of warmth and a cozy ambience throughout the winter months. The main level boasts three comfortable bedrooms and a beautiful 5-piece bathroom with a double vanity overlooking the backyard. For outdoor enjoyment, the rear deck with a walkout from the dining area provides the ideal space to barbecue and entertain guests, while a handy backyard storage shed offers plenty of room for garden tools and lawn equipment. Downstairs, the sprawling finished basement expands the home's layout to a total of six bedrooms, offering endless possibilities for a large family, guests, or a dedicated home office. The lower level also features a partially finished second bathroom just waiting for your final, personal touches to complete it. Equipped with a propane forced air furnace, a drilled well, and municipal sewers, this spacious, well-maintained home could be the exact opportunity you have been waiting for to escape the city and get to the country. Do not miss out-contact us today for your private viewing. (id:46441)
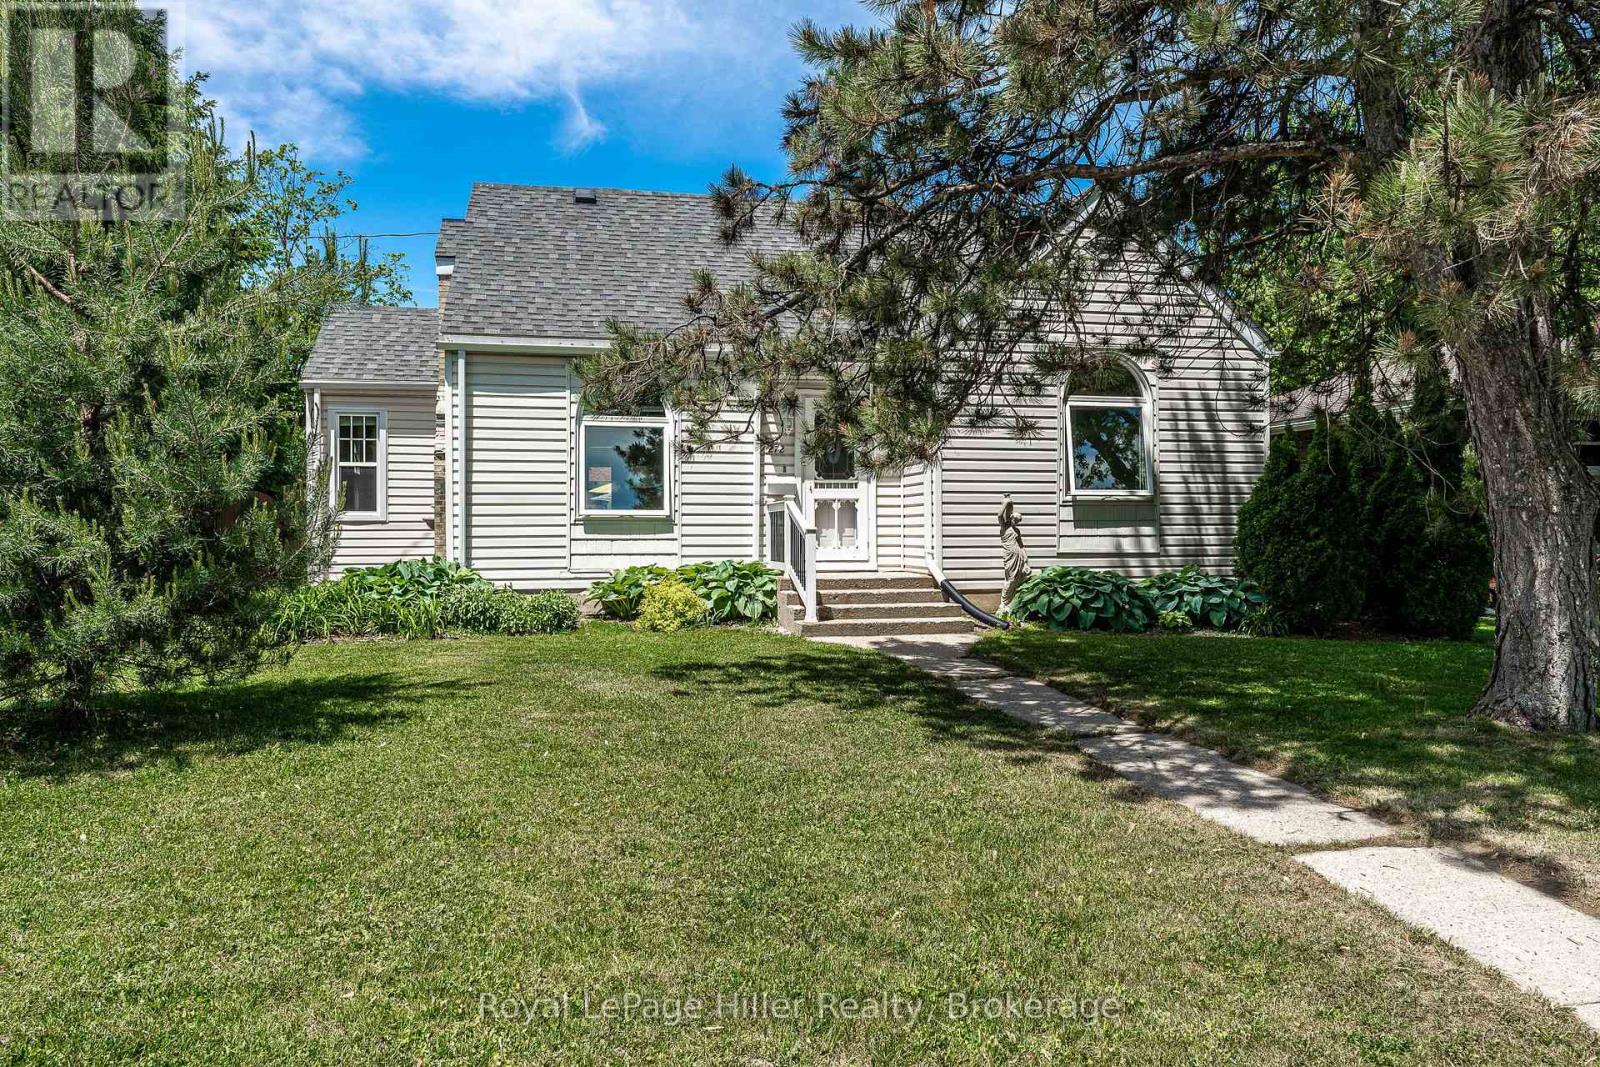
272 John Street N
Stratford, Ontario
This spacious one-and-a-half-story home in Avon Ward spans 1,543 square feet. It features a large corner fenced lot with a gazebo and hot tub. Enter through the welcoming mudroom, which has plenty of space for coats and shoes. The main living areas are spacious, including an eat-in kitchen, dining room, and living room. There are also two bedrooms and a four-piece bathroom. Upstairs, you'll find another four-piece bathroom, a spacious bedroom, and ample storage. A partially finished basement offers a recreation room, laundry, utility space, and storage. The detached garage can accommodate a car and also has a substantial workshop and room for your "toys." The furnace was new in 2018, the central air in 2019, and the roof is four years old. This home is located within walking distance of Stratford's vibrant downtown, walking trails, and west end amenities. (id:46441)
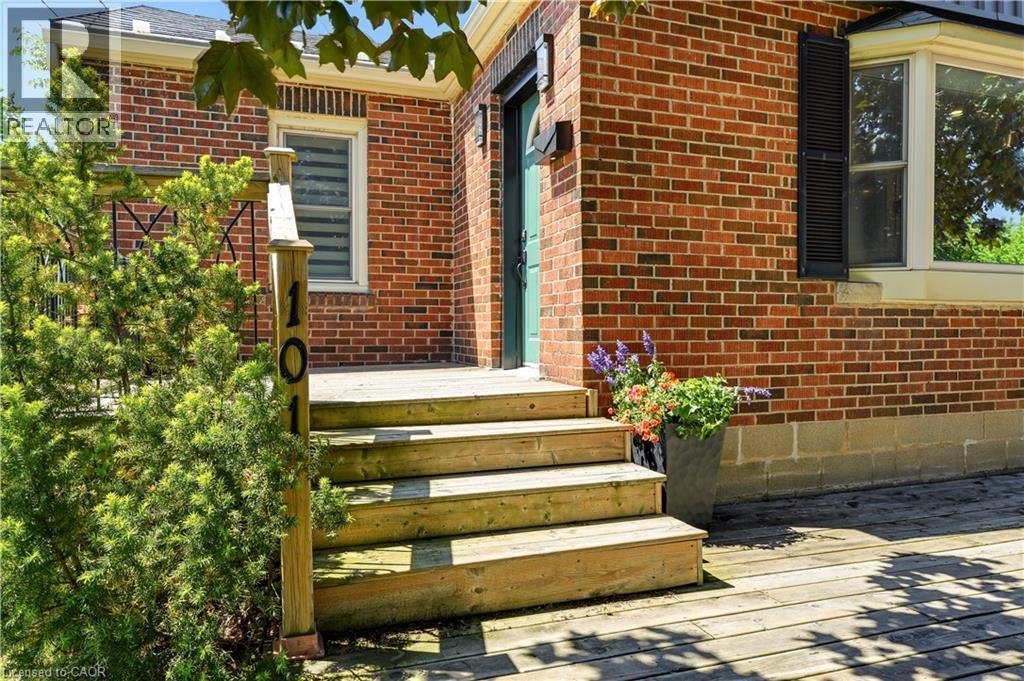
101 Irene Avenue
Stoney Creek, Ontario
Warm, inviting, and thoughtfully upgraded, 101 Irene Avenue stands out in the sought after Battlefield neighbourhood. Set on a generous lot, this detached brick home includes a garage and a welcoming, large wooden front patio. It features a fully fenced backyard retreat perfect for entertaining and includes a shed, fire pit, spacious back deck, and mature trees for exceptional privacy. When you step inside, the open concept main floor seamlessly integrates the kitchen, living and dining rooms, creating a beautifully functional home. The kitchen impresses with solid wood cabinetry, herringbone backsplash, dark counters, tile flooring, and includes a breakfast bar. The living room features a gas fireplace with a white mantel, rich flooring, and a bright bay window. From the couch to the dining room table, this home comfortably fits the whole family. The main floor bedroom is steps from a full 4 piece bath. Upstairs offers a second spacious primary bedroom with a den, which has been lovingly finished as a nursery and is the perfect flex space for an office or studio. The partially finished basement, featuring pot lighting, an egress window, and rough-in plumbing, is primed for a third bedroom and bath to maximize equity. With easy access to Eastgate Sqaure, schools, parks, Confederation GO, the Red Hill and QEW, this is the perfect location for your family home. (id:46441)
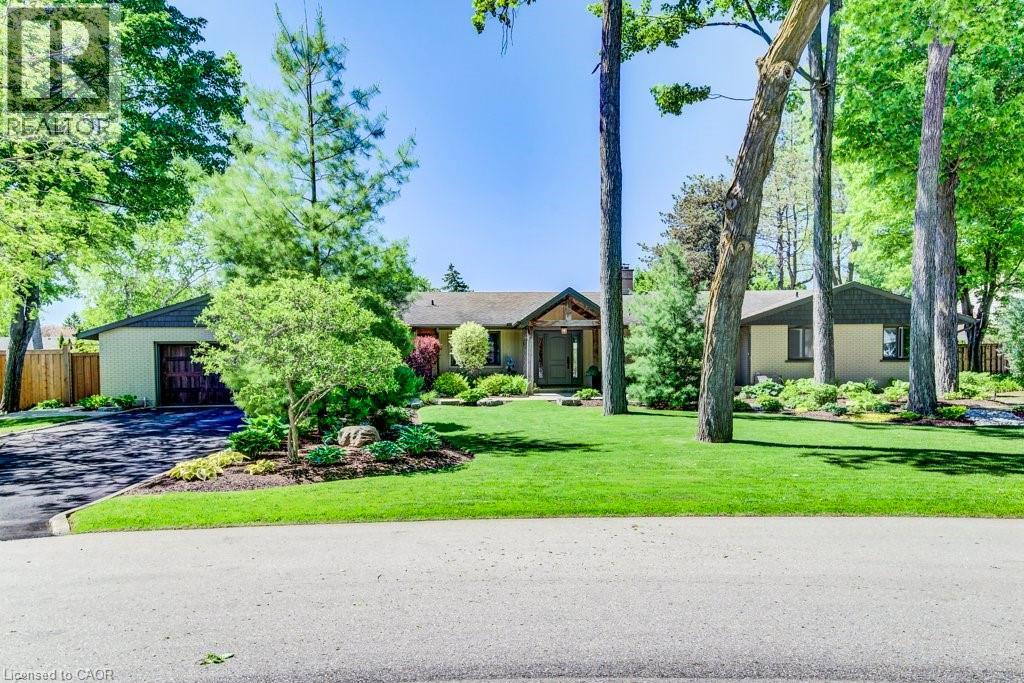
345 Old Stone Road
Waterloo, Ontario
Welcome to an extraordinary Colonial Acres bungalow, offering over 4,000 sq. ft. of finished living space on a breathtaking 0.376-acre park-like lot. Combining luxury, comfort, and resort-style outdoor living, this exceptional property is a rare opportunity in one of Waterloo's most sought-after neighbourhoods. From the moment you arrive, you'll be impressed by the outstanding curb appeal, featuring an oversized double-car garage and an expansive driveway with parking for six or more vehicles. The beautifully landscaped grounds create a private backyard retreat complete with a stunning inground concrete pool,hot tub, and multiple outdoor entertaining spaces designed for relaxation and memorable gatherings. Inside, the thoughtfully designed open-concept main floor is highlighted by a dramatic two-sided stone gas fireplace that serves as the heart of the home. The custom gourmet kitchen is a chef's dream, showcasing premium appliances, a gas cooktop, built-in convection oven and microwave, wine fridge, oversized island, and peninsula seating—perfect for both everyday living and entertaining. The main level features three spacious bedrooms, including a generous primary retreat, along with a beautifully appointed main bathroom featuring a double-sink vanity, glass shower, and luxurious soaker tub. A separate front entrance leads to a functional mudroom and laundry area, complemented by a stylish powder room with a custom live-edge vanity. The finished lower level extends the home's impressive living space with a large family room featuring a cozy gas stove, two oversized bedrooms, a full bathroom, and a versatile office/library complete with custom built-in shelving. Offering the perfect blend of luxury and convenience, this private urban oasis is ideally located just minutes from the expressway, shopping, golf courses, parks, and everyday amenities. Experience resort-style living without ever leaving the city. (id:46441)
13 Sister Varga Terrace
Hamilton, Ontario
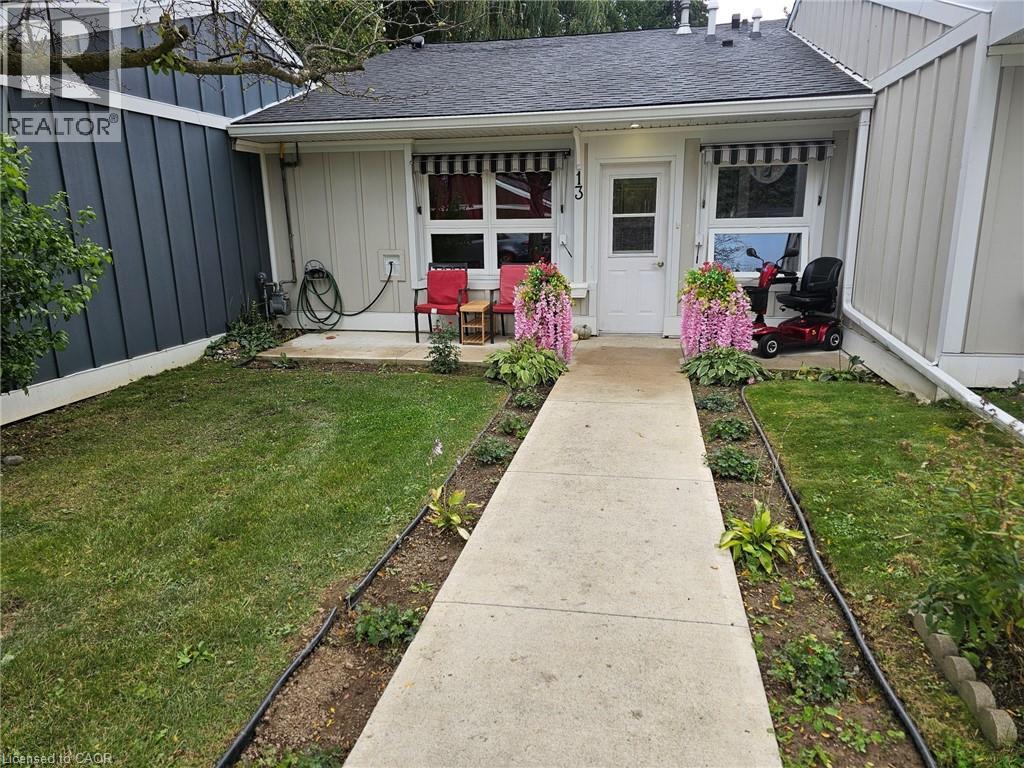
Welcome to St. Elizabeth Village – Hamilton’s premier gated 55+ community! This beautifully renovated 960 sq. ft. bungalow offers stylish, carefree one-floor living with no stairs. Inside, you’ll find a thoughtfully designed 1-bedroom, 1-bathroom layout featuring a modern bathroom with a walk-in shower—perfect for ease of use and mobility. The open-concept kitchen flows seamlessly into the spacious living and dining area, complete with a large peninsula that seats at least four. It’s an ideal setup for entertaining or enjoying your morning coffee with friends. Set beside one of the community’s tranquil ponds, this home combines peaceful surroundings with unbeatable convenience. You’re just a short stroll from the Village’s incredible amenities: a heated indoor pool, gym, saunas, hot tub, golf simulator, woodworking shop, stained glass studio, doctor’s office, pharmacy, massage clinic, public transit access, and more! Plus, you’re only a 5-minute drive to grocery stores, shopping, and restaurants. Move-in ready and perfectly located, this home is a rare opportunity to enjoy the best of maintenance-free living in a community that has it all. Don’t miss your chance! (id:46441)
1030 Upper James Street Unit# 304
Hamilton, Ontario
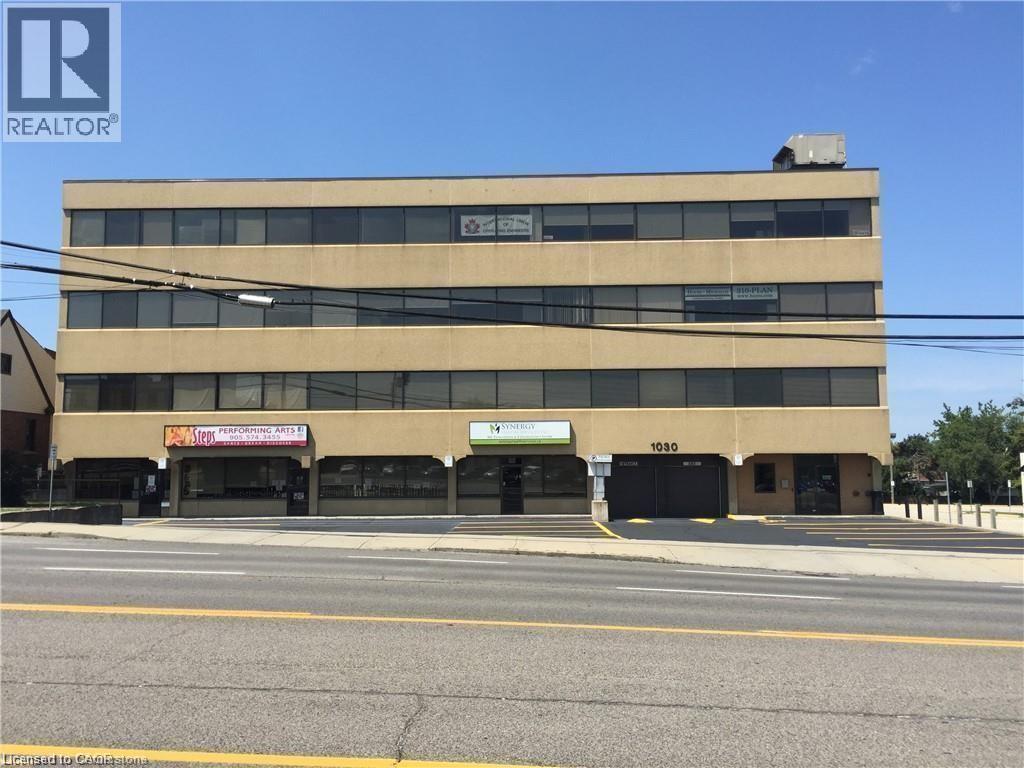
Professional Office space located on one of the most desirable Business streets of Hamilton. Third floor Unit includes reception area, 2 spacious Offices, a large working area, and a private bathroom. Elevator and Public Washrooms are available (Men, Women, & Handicap). Excellent exposure and Highway access. Building signage available. Utilities included. High traffic area with Bus Route stop right in front of the building. 703 Sq Ft. August 1st possession available. (id:46441)
1082 Green Lake Road
Algonquin Highlands (Stanhope), Ontario
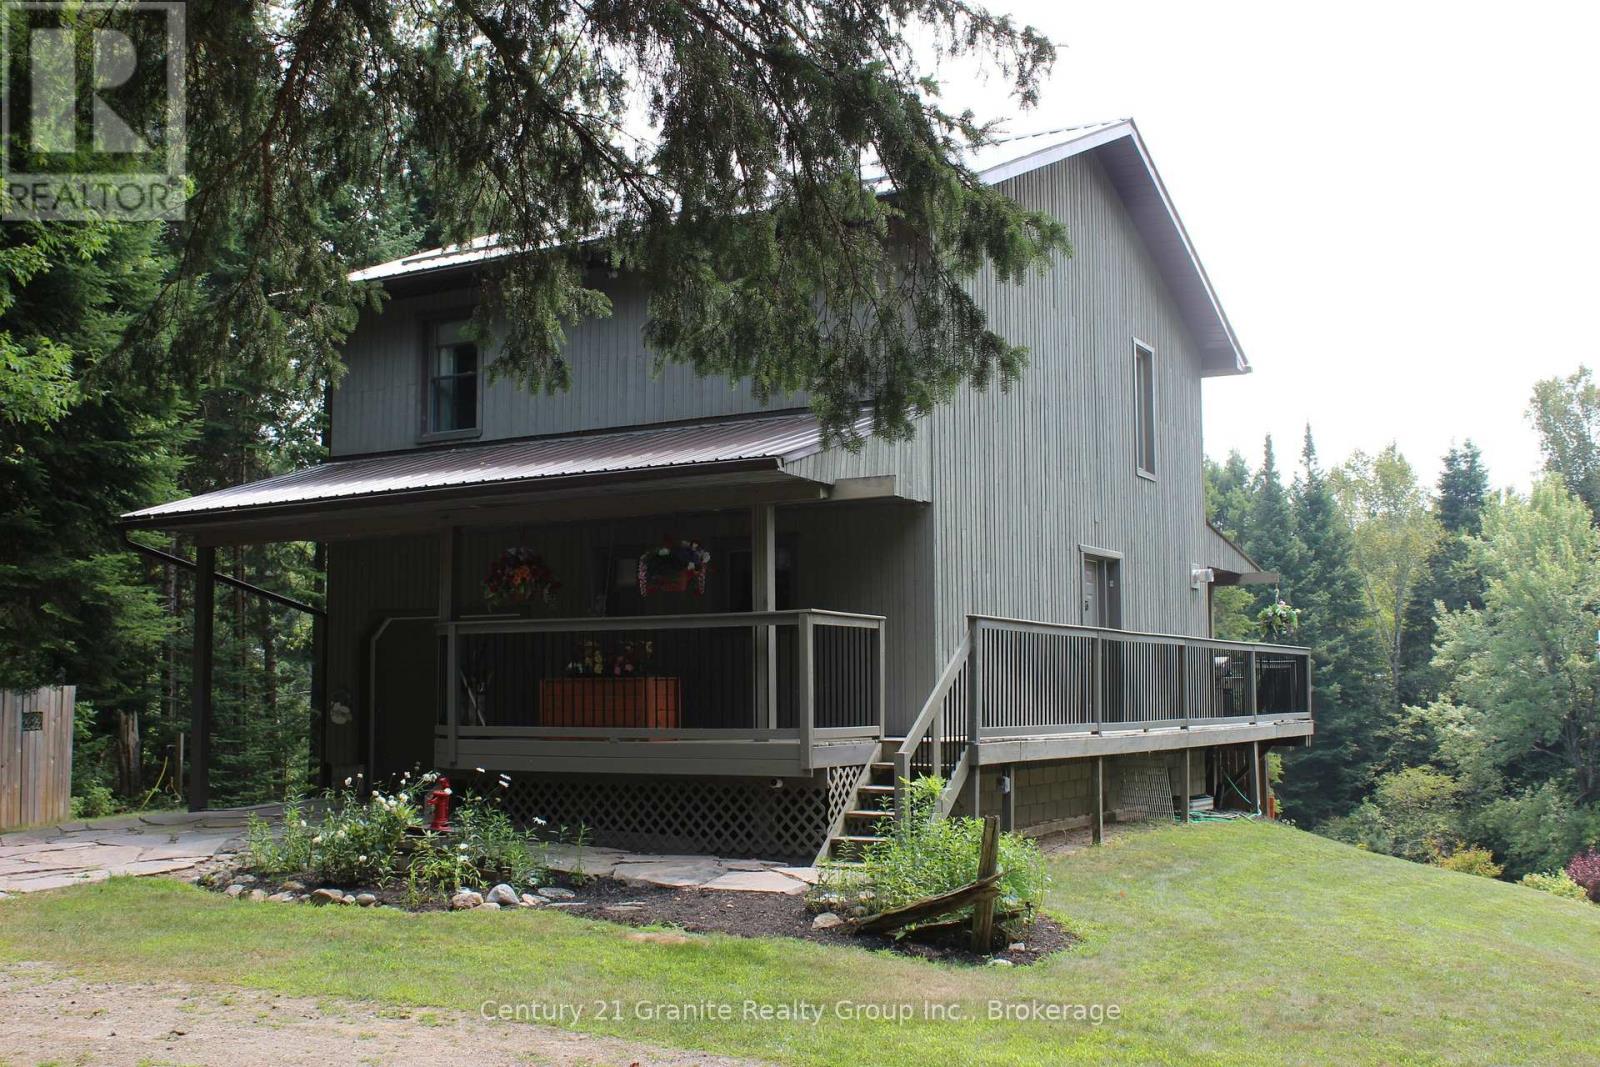
Looking for a waterfront home or cottage that will please everyone in the family? This just might be the one for you. Would Dad like the ultimate "Man Cave"? Maybe Mom would like her own hobby room? I know the kids would be excited to have a play area with fort, swings, climbing wall and zip line? Located on a large 1.5 acre lot there is loads of privacy for everyone. A property so packed with features that you have to see to appreciate them all. Does an energy efficient and eco friendly home appeal to you? The home has an "82" efficiency rating that means very low heating and air conditioning expense. A ground source heat pump furnace and air source heat exchangers for air conditioning result in energy costs so low you have to experience to believe. The whole family is going to love the waterfront with beach and deep water off the dock. Whether its swimming, boating or fishing access to 3 lakes gives everyone lots to do. The current owners thought of everything. Back up generator if the power goes out. Backup water supply if the pump fails. Back up propane heat if anything did happen to the main heat supply. This home is all about worry free living. The whole family is going to love the family games room over the garage. Whether its family time or a friends get together this is the place to be. A home so packed with features and meticulously maintained this home will capture your heart. You owe it to yourself to come see for yourself. (id:46441)
613 Sweetbay Crescent
Sarnia, Ontario
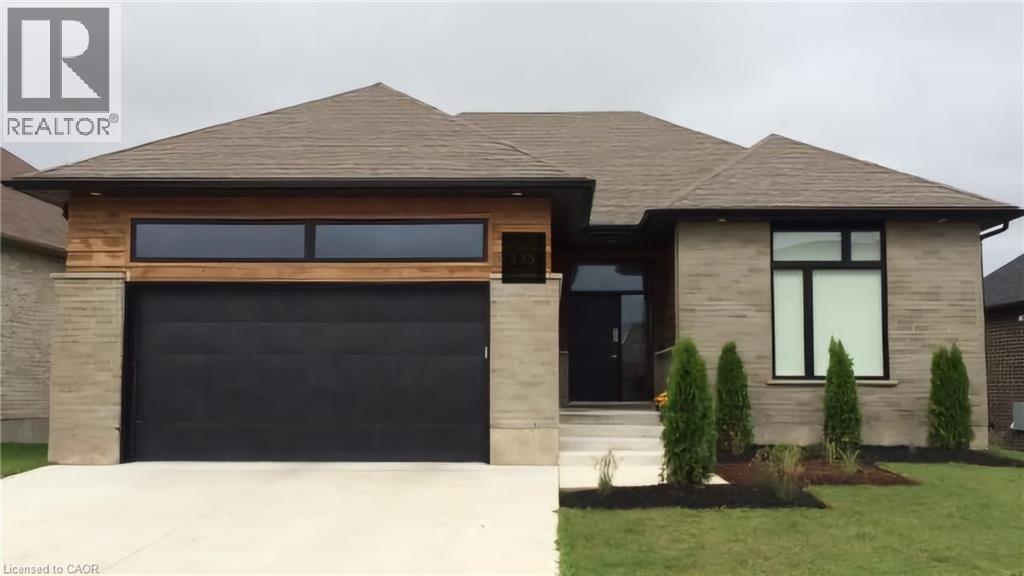
URBAN SIGNATURE HOMES would like to introduce the Magnolia Trails! This custom build over 1700 sq ft finished Bungalow with 3 bedrooms, 2 bathrooms with optional basement finish at clients request and with double car garage bungalow to be build. looking for high end upgraded & quality dream homes? Call us to find your dream home. Few plans available to design your dream home next to Lake Huron and highway 402. Located close to all amenities including shopping, great schools, playgrounds. Photos are from previous model for illustrative purposes and may show upgraded items. Flexible closing. SPECIAL OFFER JUST FOR $50,000 a finished basement. (id:46441)
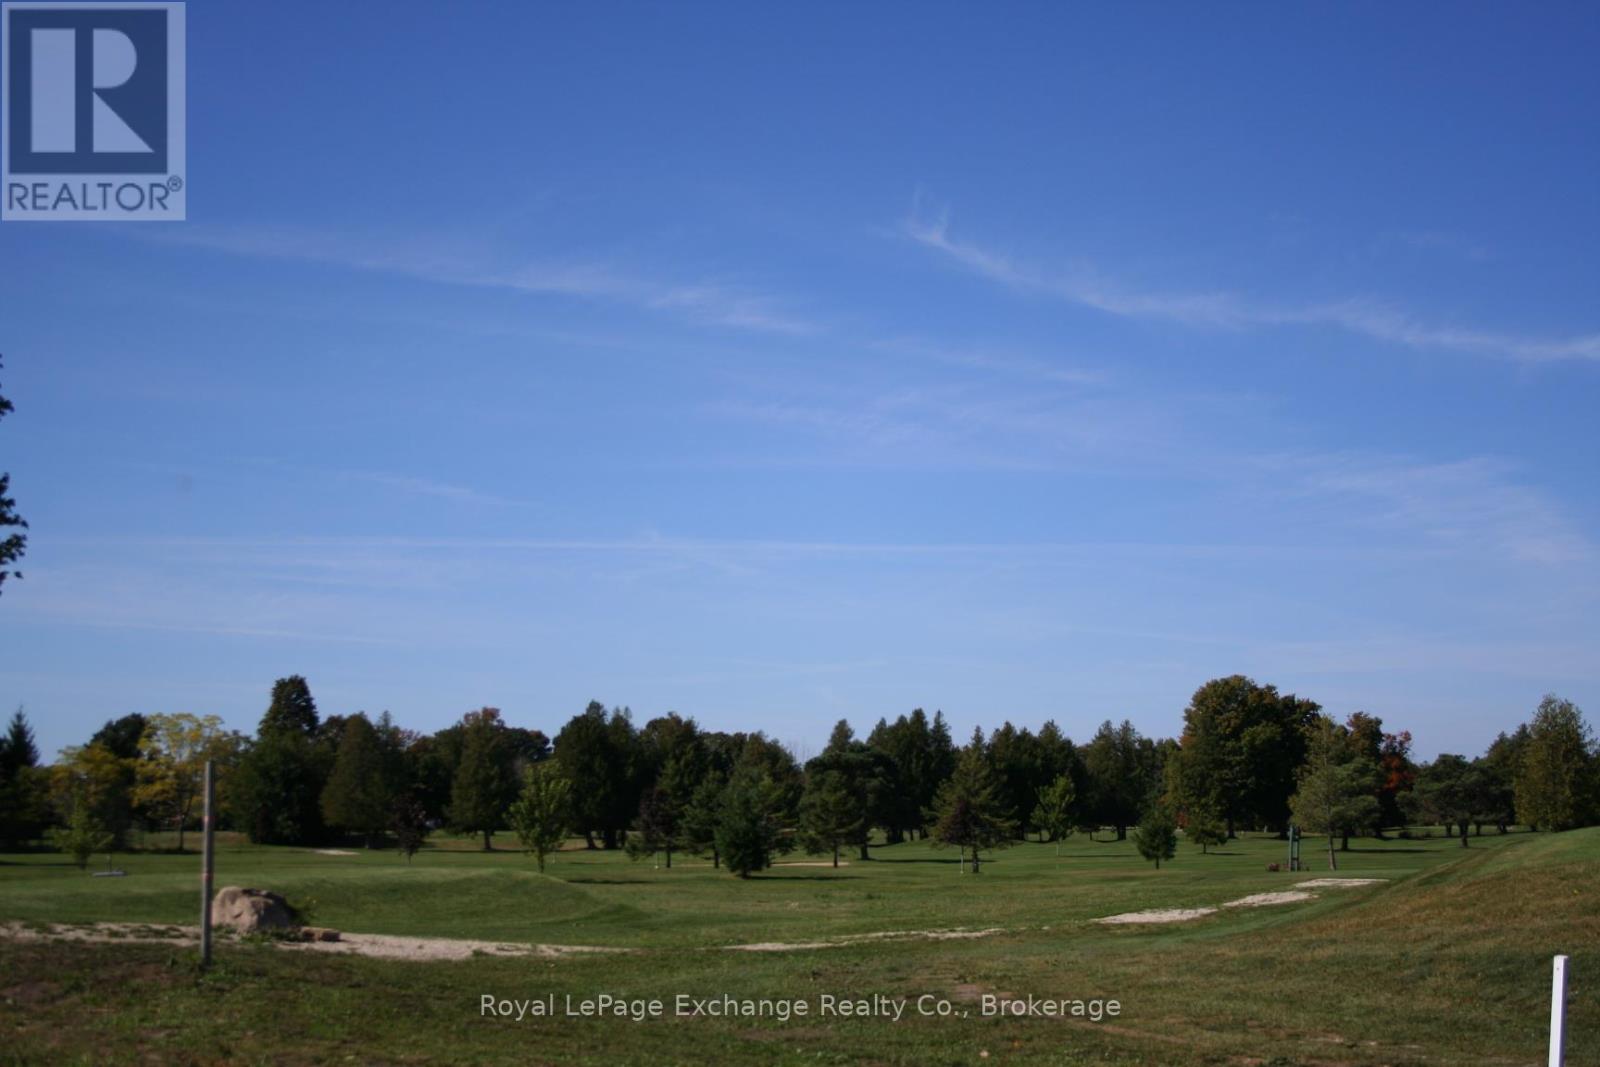
1210 Queen Street
Kincardine, Ontario
A fantastic corner lot! Welcome to 'Golf Sands', an exclusive enclave of 10 single family lots, four semis and 19 freehold town homes lots (no condo fees) on the Kincardine Golf and Country Club, steps from the sandy shores of Lake Huron and walking distance to downtown Kincardine. You can purchase a lot and use your own Tarion builder, or have us custom design and build a new home for you. needs to be serviced (id:46441)
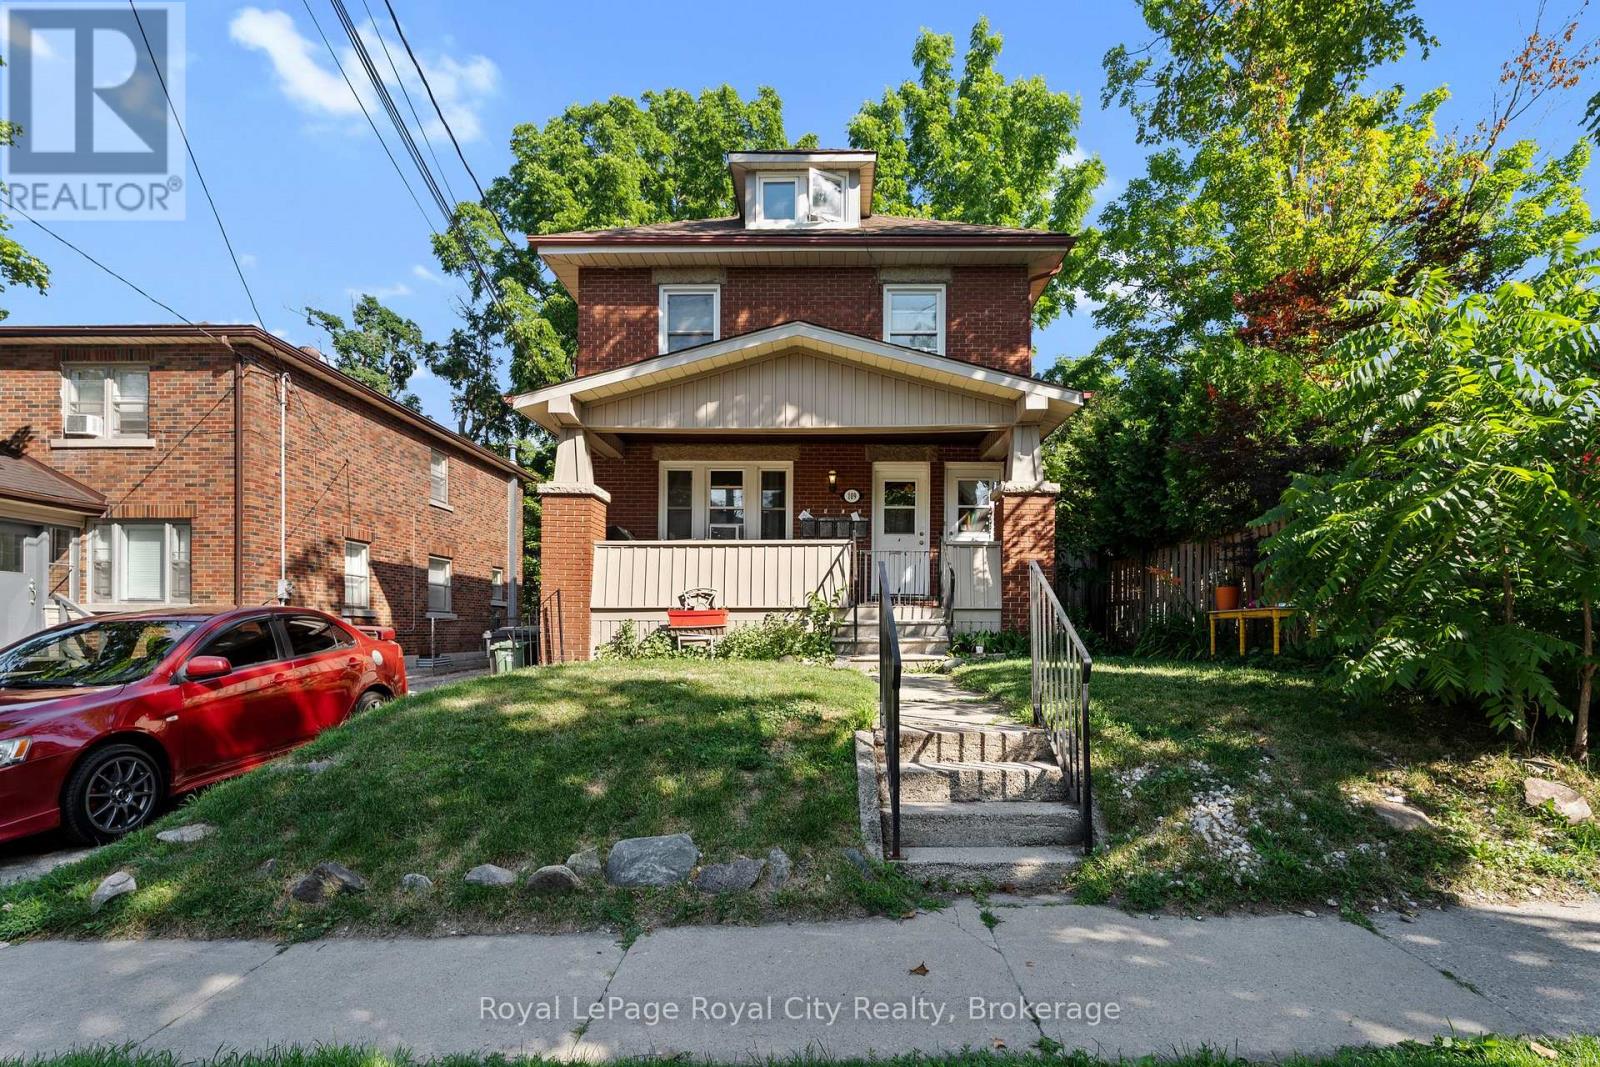
C - 109 Northumberland Street
Guelph (Downtown), Ontario
A bright and functional 2-bedroom, 1-bathroom lower-level unit available in a quiet fourplex located on a mature, tree-lined street in Downtown Guelph. This well-maintained apartment offers optimal walkability, a 15-minute walk to Guelph Central Station, and 10 minutes to the shops and restaurants of downtown. Living spaces and bedrooms are filled with natural light. A clean, 4-piece bathroom and updated kitchen are just part of what makes this unit shine. The unit comes with one parking space, water and heat included. (id:46441)
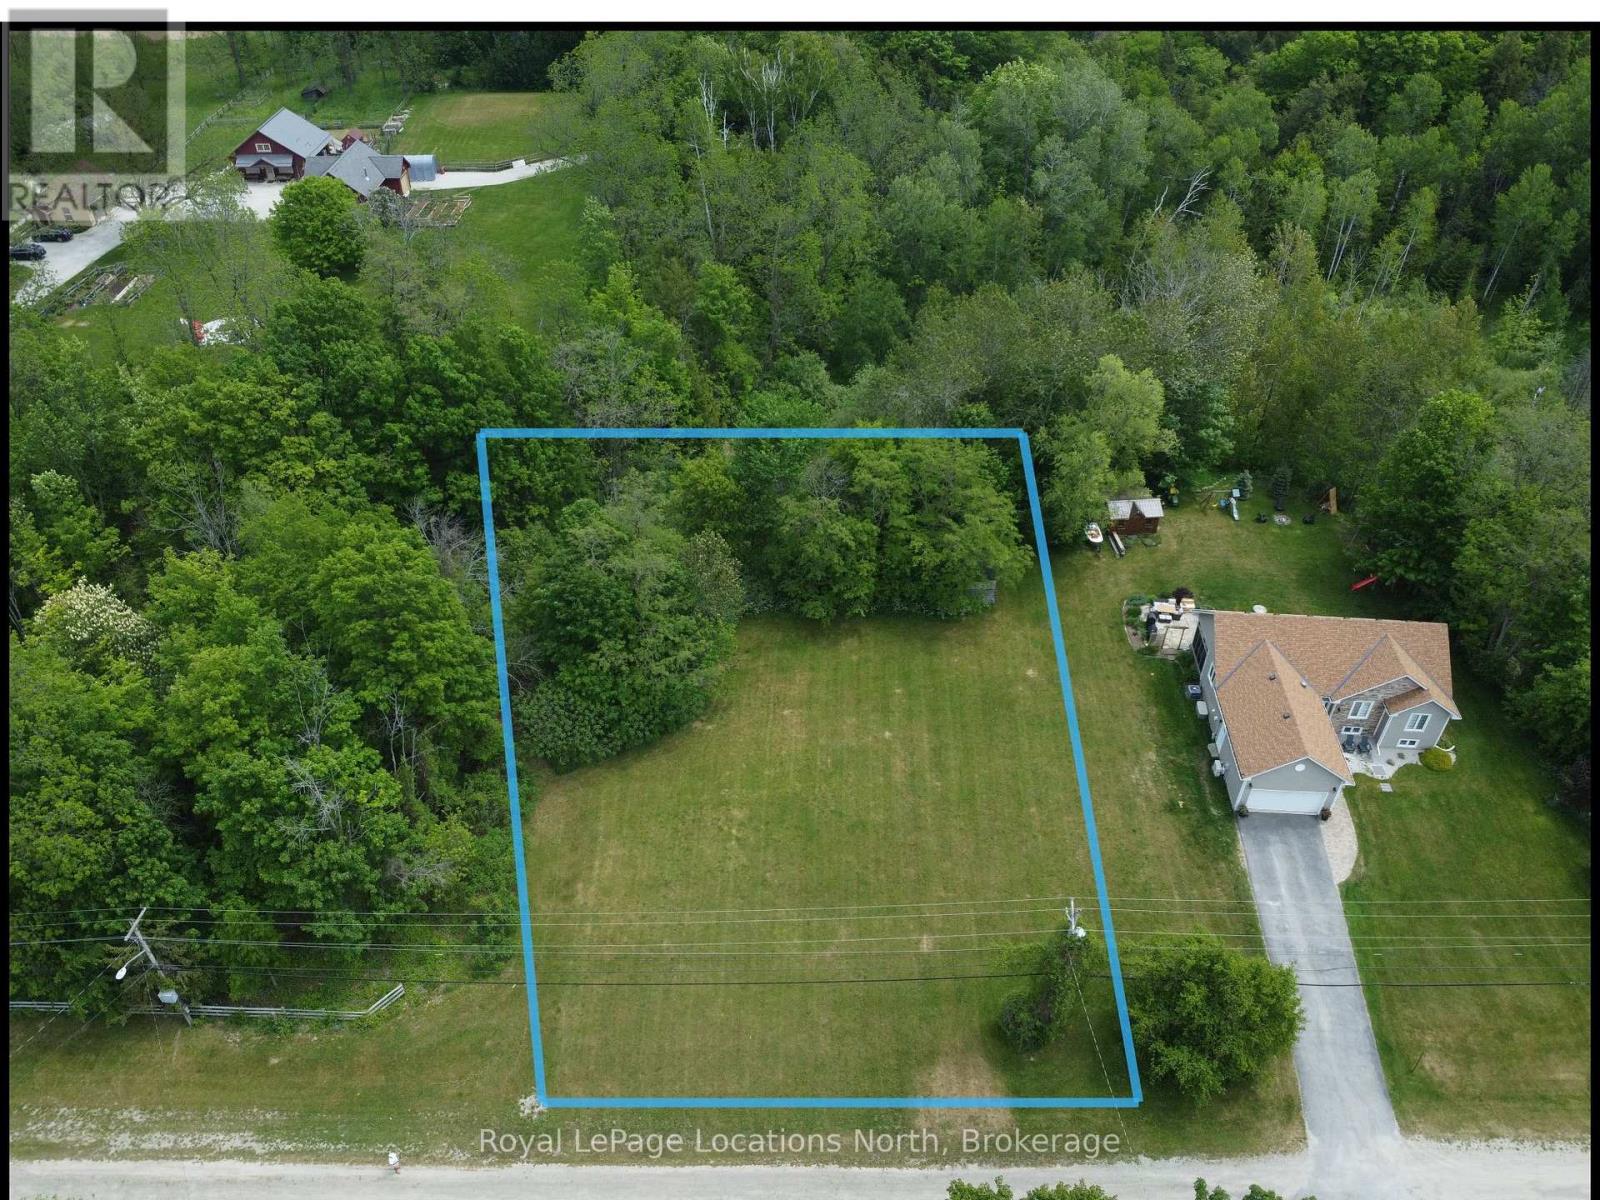
143 Marsh Street
Blue Mountains, Ontario
Welcome to the perfect canvas for your custom four-season retreat! Nestled in the highly sought-after community of Clarksburg, Ontario, this premium 125' x 200' vacant lot offers a rare combination of privacy, space, and unparalleled access to the very best of the Blue Mountains region. Whether you are looking to build a modern architectural masterpiece or a cozy chalet, this property provides the ideal foundation for your lifestyle goals. (id:46441)
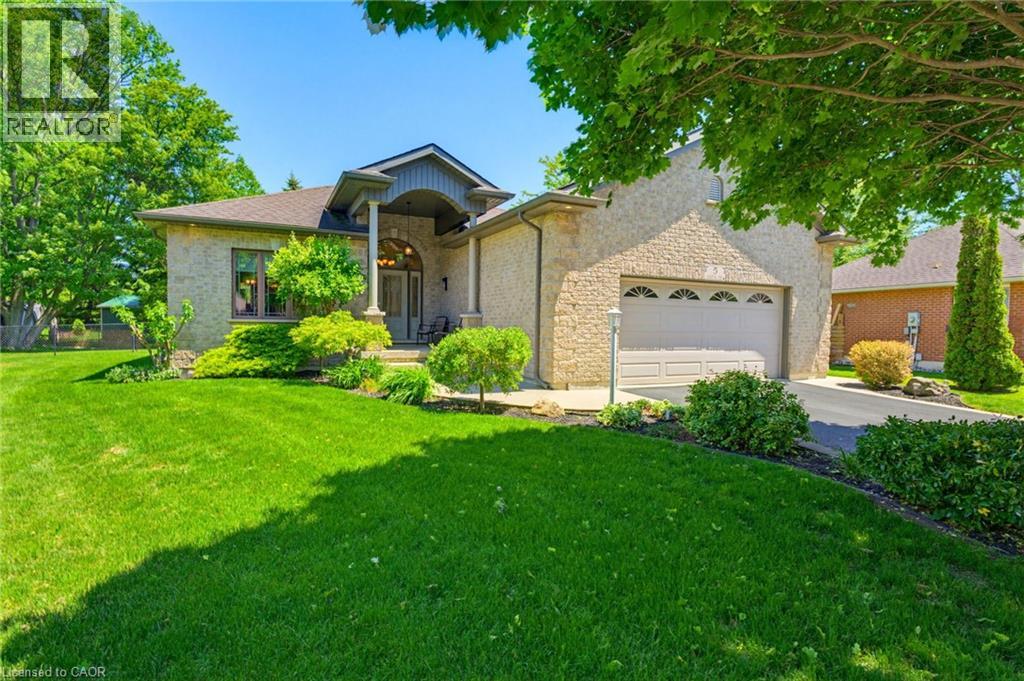
5 Coastal Court
Port Dover, Ontario
Welcome to 5 Coastal Court, a beautifully maintained Energy Star-rated bungalow tucked away at the end of an upscale cul-de-sac in one of Port Dover’s most desirable neighbourhoods. Offering approximately 1,495 sq.ft. of thoughtfully designed main-floor living, combines comfort, style, & convenience just minutes from Lake Erie’s sandy beach, marinas, walking trails, golf courses, live theatre, Music in the Park, boutique shopping, cafés, & waterfront dining. Step inside the inviting covered front porch & discover a bright, open concept layout featuring gleaming hardwood floors, quality finishes, & plenty of natural light. Living room showcases a beautiful tray ceiling & gas fireplace, while a 2nd main floor living area offers a versatile space for relaxing or everyday living. The spacious kitchen offers ample cabinetry & counter space, large island, SS appliances including a dishwasher (1 yr) & microwave (2 yrs), & seamless flow into the dinette area. The door off the kitchen area leads to a generous size deck overlooking the fully fenced well manicured backyard complete with an oversized shed, providing excellent storage & space for gardening or hobbies. The spacious primary bedroom features a walk-in closet & private 3pc ensuite, while the 2nd bedroom is ideal for guests, or home office. 4pc main bath & convenient main-floor laundry with direct garage access add to the home's practical appeal, including a unique pass-through closet connecting to the front foyer for easy access to coats & footwear from either entrance. The 24 ft wide garage offers lots of storage. Downstairs, the unfinished basement presents outstanding potential for future living space, complete with egress windows, bathroom rough-in, & abundant storage. Additional features include central vac, HRV, & 200-amp electrical service. This property offers the perfect opportunity to embrace Port Dover’s sought-after lakeside lifestyle while enjoying modern comfort, quality craftsmanship, & room to grow. (id:46441)