
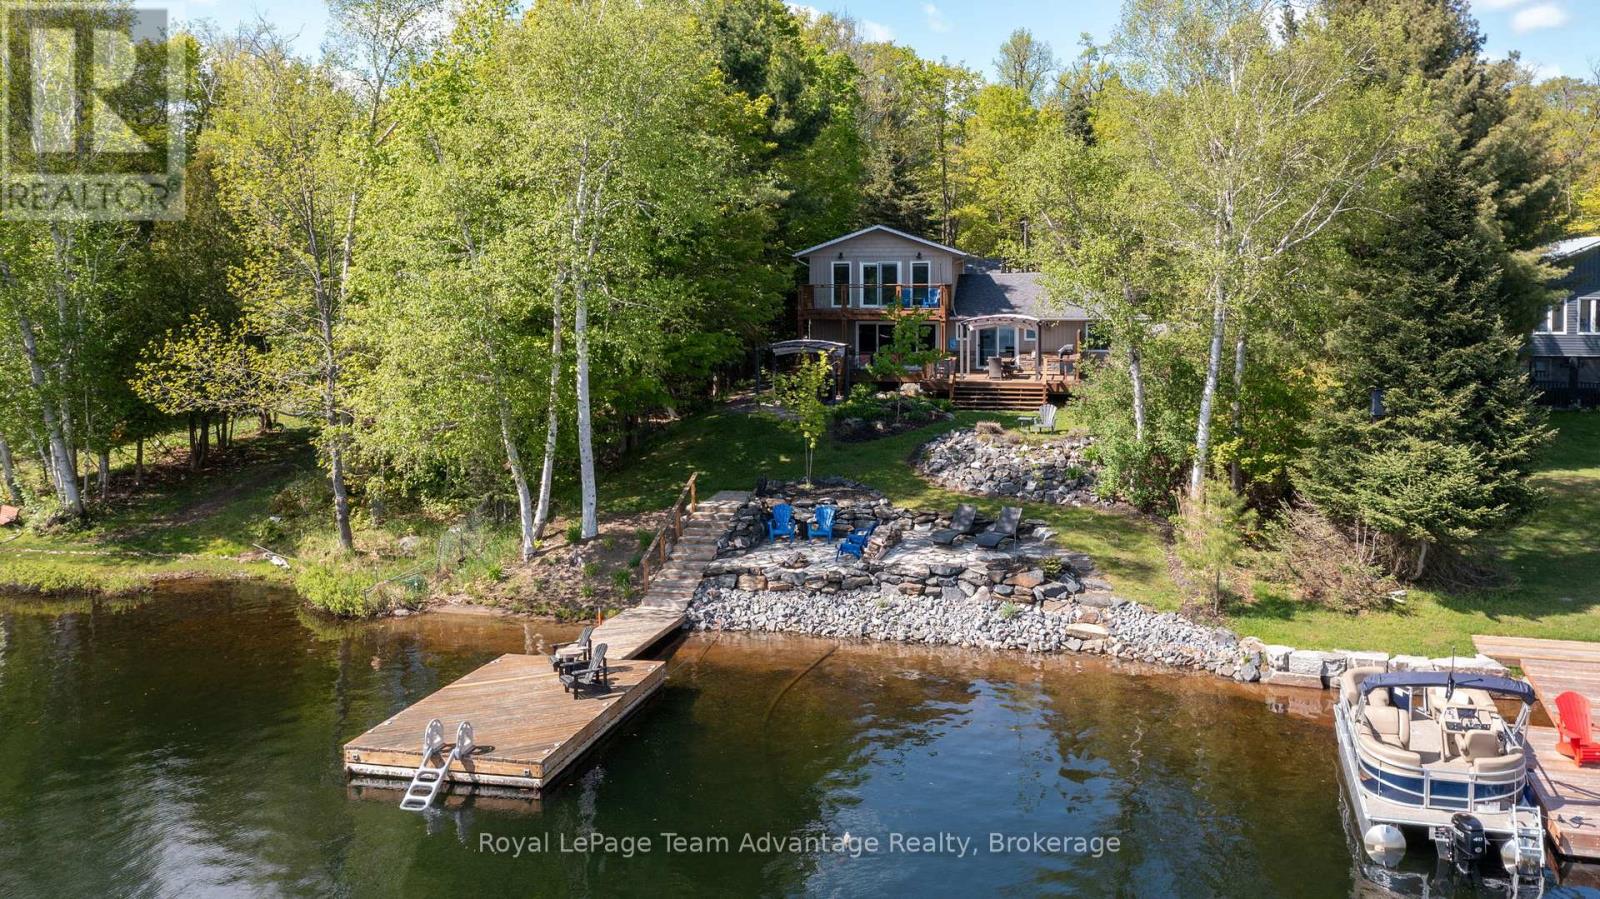
1 Wren Place
Mcdougall, Ontario
3-bedroom, 2-bathroom waterfront home on beautiful Boy Lake, just 10 minutes from Parry Sound. Set on a year-round paved municipal road, this property offers the perfect blend of comfort, recreation and lakeside living. Enjoy a detached 2-car garage with a heated guest suite, multiple decks and balconies and a beautifully landscaped shoreline with a clean sandy entry, outdoor lounging areas and deep water off the dock. Inside, the main level features a warm and inviting layout with lake views from the kitchen, living and dining areas. A pine ceiling and propane fireplace add character to the living room, while two bedrooms and main floor laundry offer everyday convenience. Upstairs, the private primary suite overlooks the water and features a Juliet balcony and 2-piece ensuite. Thoughtfully updated over the years, the property includes refreshed flooring and paint, new windows and patio doors, extensive landscaping, outdoor firepit and lounge spaces, rock walls, gazebo installations, garage door openers, hot water tank, new dishwasher and more. Boy Lake is known for excellent fishing, boating and natural surroundings, with depths reaching up to 65 feet in some areas and approximately 70% Crown shoreline creating a peaceful waterfront setting. Conveniently located near a public boat launch and only minutes from Parry Sound amenities, this property is a place to slow down, entertain, explore the lake and enjoy waterfront living at its best. (id:46441)
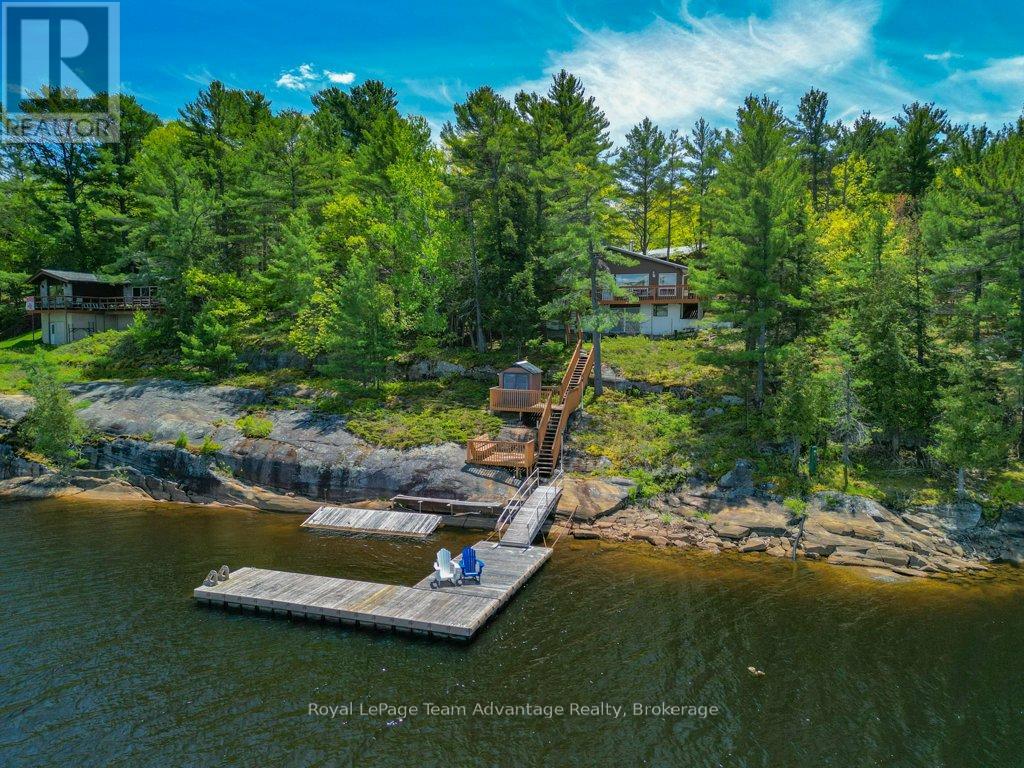
47 Ridgeway Drive
Carling, Ontario
150Ft of GEORGIAN BAY Waterfront Home/Cottage + Guest Bunkie + Garage. Welcome to beautiful Deep Bay. A rare opportunity - one owner, four-season waterfront home/cottage on a yr-round municipally maintained road, with direct access to Georgian Bay, Parry Sound Harbour, and Killbear Provincial Park, all within approximately a 30-minute boat ride. Set on 0.84 acres - 150 ft of clean, deep rocky shoreline, this exceptional property captures the true essence of Georgian Bay living with breathtaking west/northwest exposure and spectacular sunsets. The main cottage offers 848 sq. ft. of thoughtfully designed living space featuring an open-concept kitchen, dining, and living area that flows seamlessly onto the waterfront deck - perfect for morning coffee, entertaining, or relaxing while taking in the view. The cottage includes 3 bedrooms, a 4-piece bathroom, and an entry area with space for main-floor laundry. Built in 2023, the impressive 400 sq. ft. guest cabin adds outstanding flexibility and charm. With soaring ceilings, a sleeping loft, Murphy bed, kitchenette, living and dining area, three-piece bathroom, its own electrical panel, and a private waterfront deck, the cabin comfortably sleeps up to seven guests and creates the perfect retreat for family and friends. A stunning 36-foot flagstone patio has been beautifully integrated into the natural landscape and features a custom-built flagstone barbecue area - an ideal setting for outdoor dining, entertaining, or simply relaxing with a book while enjoying the peaceful surroundings. The total living space between the main cottage and guest cabin is approximately 1,248 sqft. Swim, paddle, boat, fish, or simply unwind on the waterfront deck surrounded by iconic Canadian Shield rock, mature trees, and sparkling water. Whether you are looking for a year-round residence or the perfect family cottage getaway, this property offers an exceptional combination of comfort, privacy, boating access, and natural beauty. (id:46441)
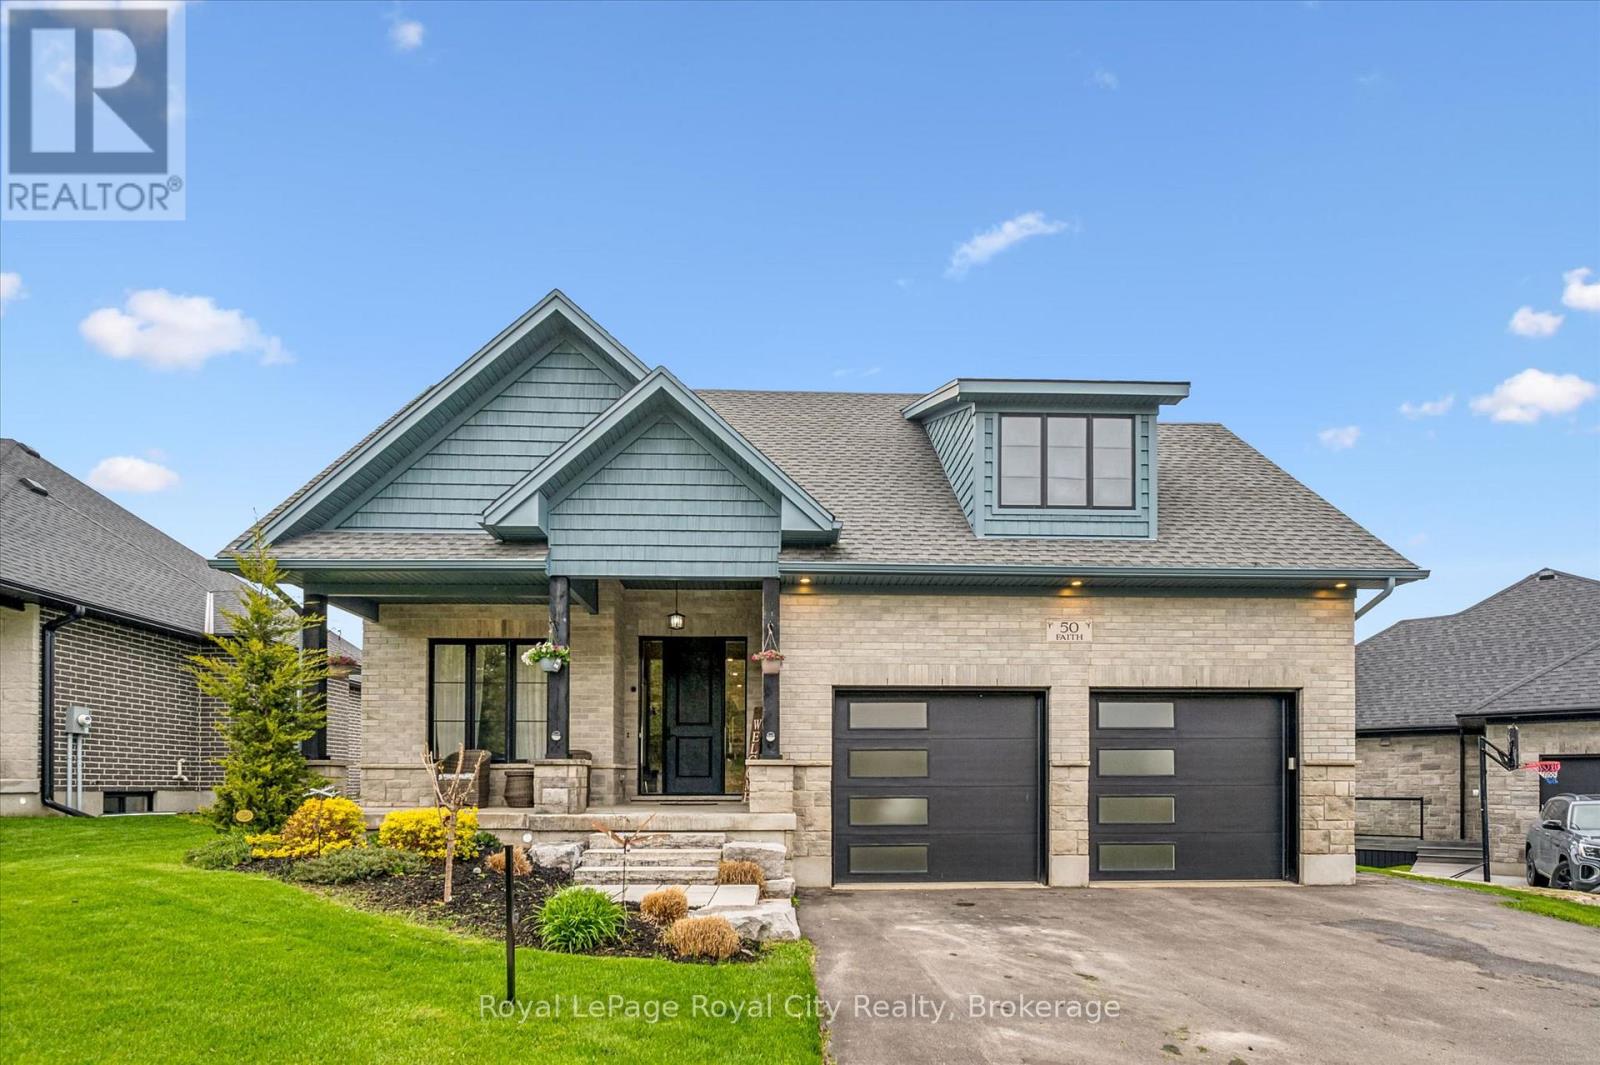
50 Faith Drive
Mapleton, Ontario
Beautiful brick bungalow in a fantastic location close to schools, shopping, parks, and everyday amenities. Bright and welcoming, this home features large windows throughout that fill the space with natural light and enhance the open concept layout connecting the living room, kitchen, and dining area. The main floor offers 3 spacious bedrooms and 2 bathrooms, including a generous primary complete with a walk-in closet and private ensuite. The fully finished walk-out basement provides incredible additional living space and excellent in-law suite potential with 2 bedrooms, a 5-piece bathroom, open concept kitchen and family room, plus an additional recreation room. Step outside to enjoy the backyard featuring a main floor deck and a ground level hot tub, perfect for relaxing or entertaining. With a flexible living space, this home offers comfort, convenience, and endless possibilities. (id:46441)
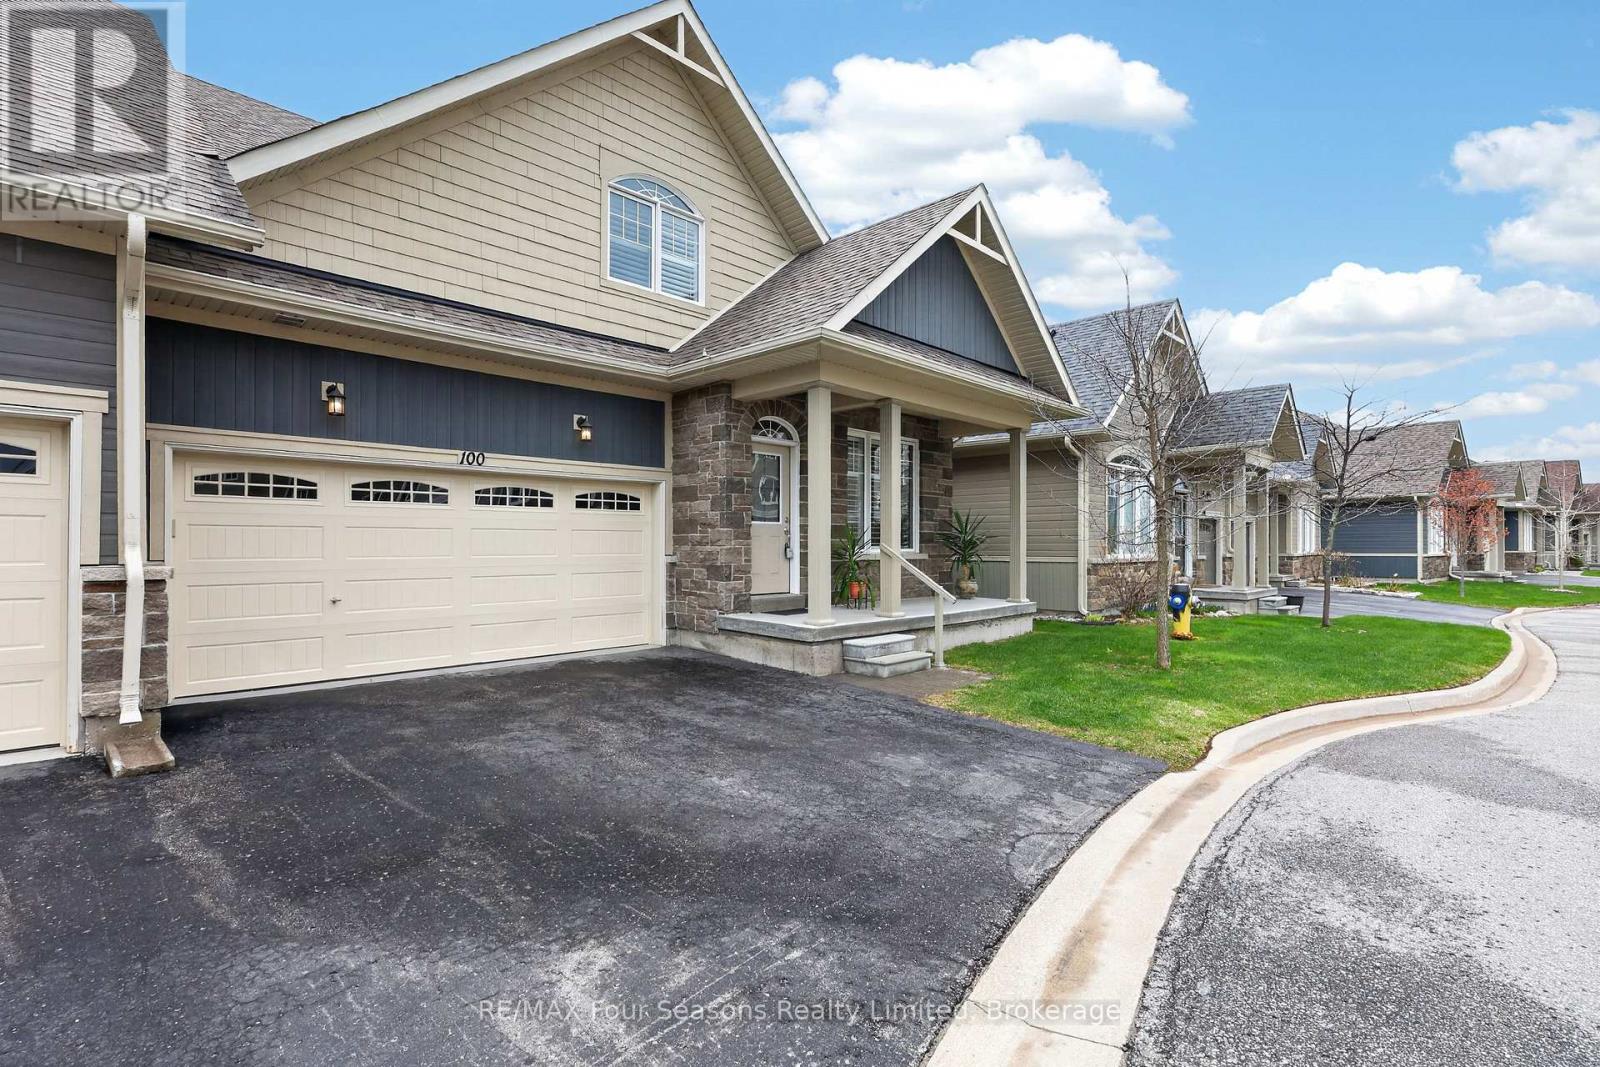
100 Kari Crescent
Collingwood, Ontario
Welcome to Balmoral Village-one of Collingwood's most sought-after communities, thoughtfully designed for an active and social 55+ lifestyle. This beautifully maintained 4-bedroom bungaloft townhome offers an exceptional blend of comfort, convenience, and community living. Residents enjoy exclusive access to a private clubhouse featuring an indoor therapeutic pool, fitness centre, golf simulator, and a full calendar of social and recreational activities. With scenic walking trails at your doorstep and maintenance services like snow removal and lawn care included, everyday living is effortlessly carefree. Ideally situated on a quiet cul-de-sac, this home features a bright, open-concept layout with a seamless flow between the kitchen, living, and dining areas. A vaulted ceiling and cozy gas fireplace create a warm, inviting atmosphere, while a walk-out leads to a large deck overlooking protected green space, the pond, and the scenic Black Ash Trail. The main floor offers convenient laundry, inside access to the double garage, a generous primary bedroom with a 3-piece ensuite, and an additional bedroom or home office. The loft adds valuable extra living space, complete with a private bedroom, bathroom, and sitting area-ideal for guests or extended family. The fully finished lower level further expands the home with a large family room and walk-out to the backyard, an additional bedroom, a 3-piece bathroom, and ample storage. Whether you're enjoying a morning walk along the trails, a round of golf steps from your door, or a quick trip into Collingwood's vibrant downtown, this home offers a lifestyle defined by ease, connection, and enjoyment. Balmoral Village is more than a neighbourhood-it's a place to truly feel at home. (id:46441)
11 William Dunlop Street
Kitchener, Ontario
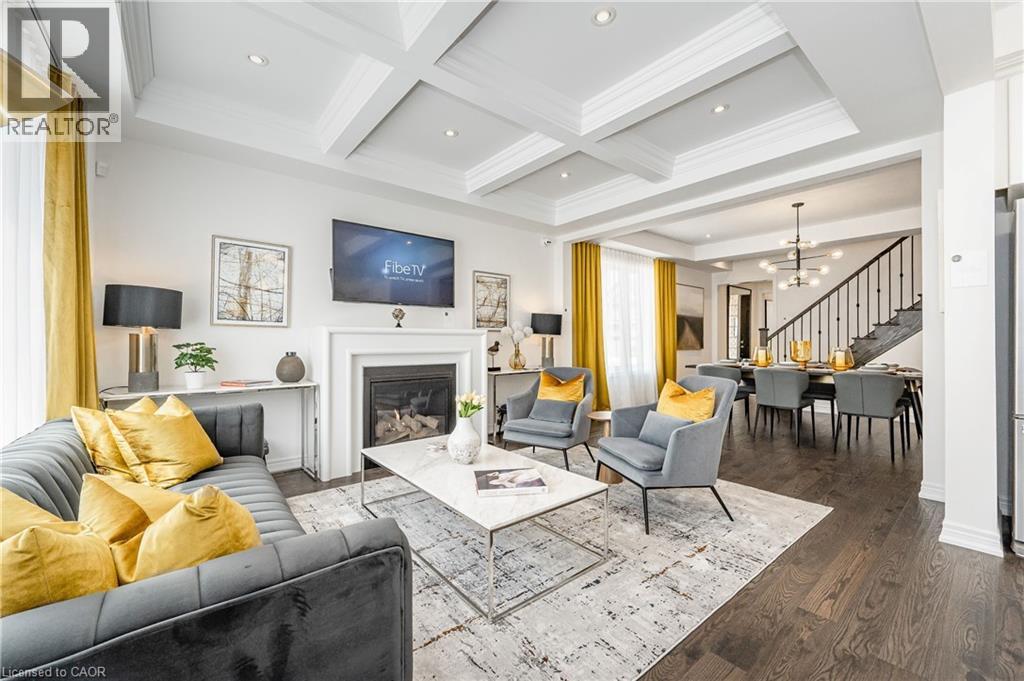
!!! OPEN HOUSE SUNDAY 2:00PM-4:00PM !!! Welcome to “The Wallace” by Heathwood Homes — a stunning 4-bedroom, 4-bathroom designer model home loaded with premium upgrades and luxurious finishes throughout, offering approx. 2,722 sq. ft. of finished living space, including a beautifully finished lower level. This exceptional detached home is thoughtfully designed for modern family living and effortless entertaining. The open-concept main floor showcases 9’ ceilings, luxury oak hardwood flooring, designer lighting and a spectacular Great Room with waffle ceiling and gas fireplace. The chef-inspired kitchen offers stainless steel appliances, large island with breakfast bar and a bright breakfast area overlooking the fully fenced backyard with large deck and patio. Upstairs, the luxurious principal suite features a tray ceiling, large walk-in closet, and spa-like ensuite with frameless glass shower, freestanding soaker tub, quartz counters, and double sinks. Convenient second-floor laundry with upper cabinetry adds everyday functionality. The finished lower level includes a spacious recreation room, elegant electric fireplace and full 3-piece bathroom. Additional highlights include an oversized garage with double driveway, large mudroom, oak staircases, pot lights throughout, keyless entry, doorbell camera, exterior pot lights and more. A rare opportunity to own a beautifully upgraded Heathwood model home designed for luxury family living. (id:46441)
118 Napoli Drive
Hamilton, Ontario
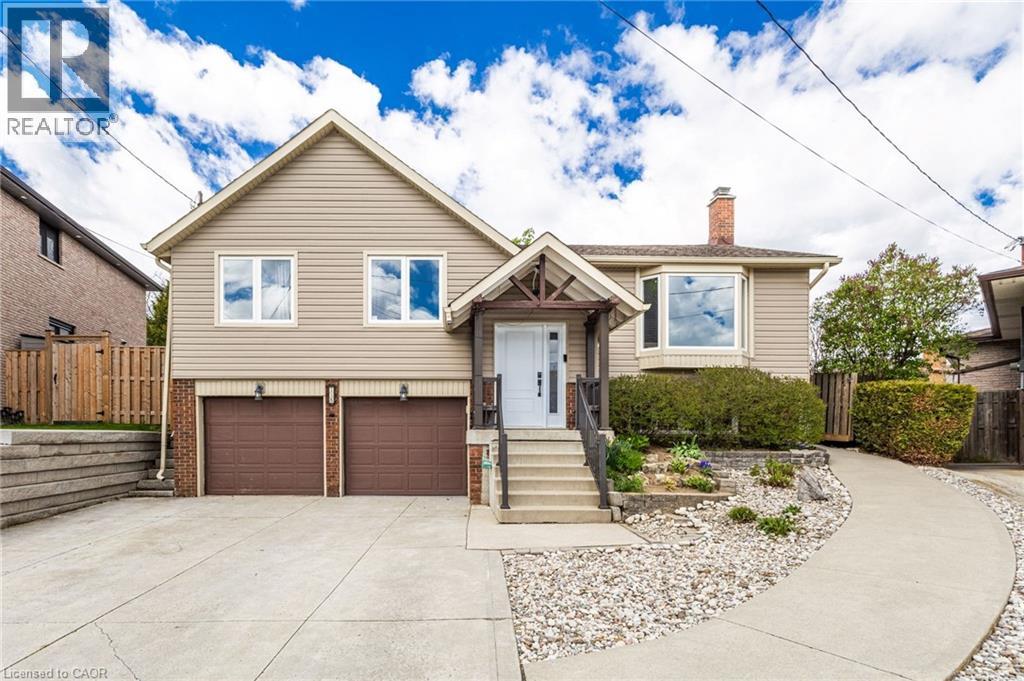
Welcome to 118 Napoli Dr, a beautiful family home located in a quiet, family friendly neighbourhood. This bright and spacious 3 bedroom raised bungalow features new flooring throughout, an open concept kitchen overlooking the beautiful backyard, and sliding doors from the dining room leading to a large private deck. The primary bedroom offers ensuite privileges, and the bathrooms have been tastefully updated. The lower level features a large family room with a cozy gas fireplace, an updated 3 piece bathroom, and potential for an in law suite. Enjoy the spacious fenced backyard with mature trees, two garden sheds including one with a loft, and wheelchair accessibility for added convenience. A wonderful opportunity for families seeking comfort, space, and versatility in a peaceful setting. (id:46441)
808 Jane Boulevard
Midland, Ontario
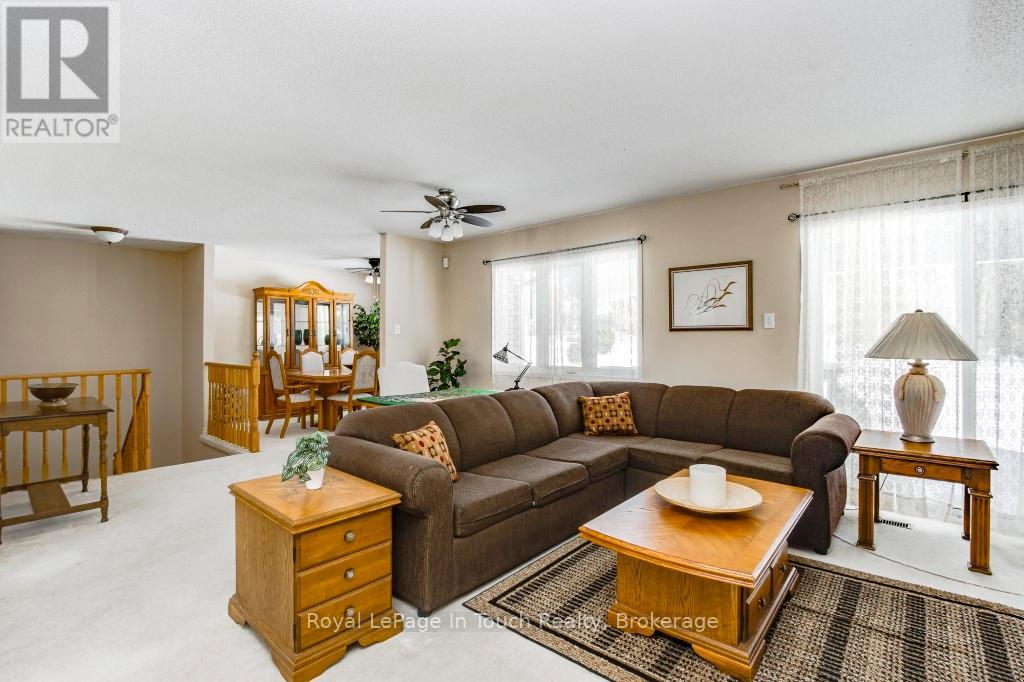
This property is ready to make your own. Don't judge a book by its cover! You will be pleasantly surprized by the size of this condo townhouse. No need to move into an apartment! This rarely offered 1343 sq.ft. 2 bed / 2 bath bungalow in sought after Little Lake is on a private cul de sac located in the prime west end in the heart of Midland and has everything you need on one level plus the added benefit of a huge basement to make your own. Large principal rooms with natural light is just what you need to enjoy your own space and entertain family and friends. The living room has a walk-out to a covered deck to enjoy those lovely summer days with a forested backdrop. A separate dining room to host dinners and an eat-in kitchen with plenty of cupboard space and a picture window to enjoy your morning coffee. The primary bedroom has plenty of closet space and a convenient laundry closet. With affordable low monthly fee's you can enjoy a carefree lifestyle and have someone else maintain the exterior, cut the grass and clear the snow. Added features include an attached garage with inside entry and use of a community clubhouse that has a full kitchen, bathrooms, party room, and library for owners use. This is the perfect home for active individuals or couples. Conveniently located in an adult-oriented community with easy access to Little Lake, close to the hospital, golf, skiing, cultural centres, the curling club, the library, rec centre, the YMCA, beaches, marinas, the waterfront and our vibrant downtown shops & restaurants. Commuting distance to Barrie, Orillia, Collingwood and only 90 minutes to the GTA. Quick closing is available on this rarely offered condo. Call today to arrange your private tour! (id:46441)
142 Duck Bay Road
Tay, Ontario
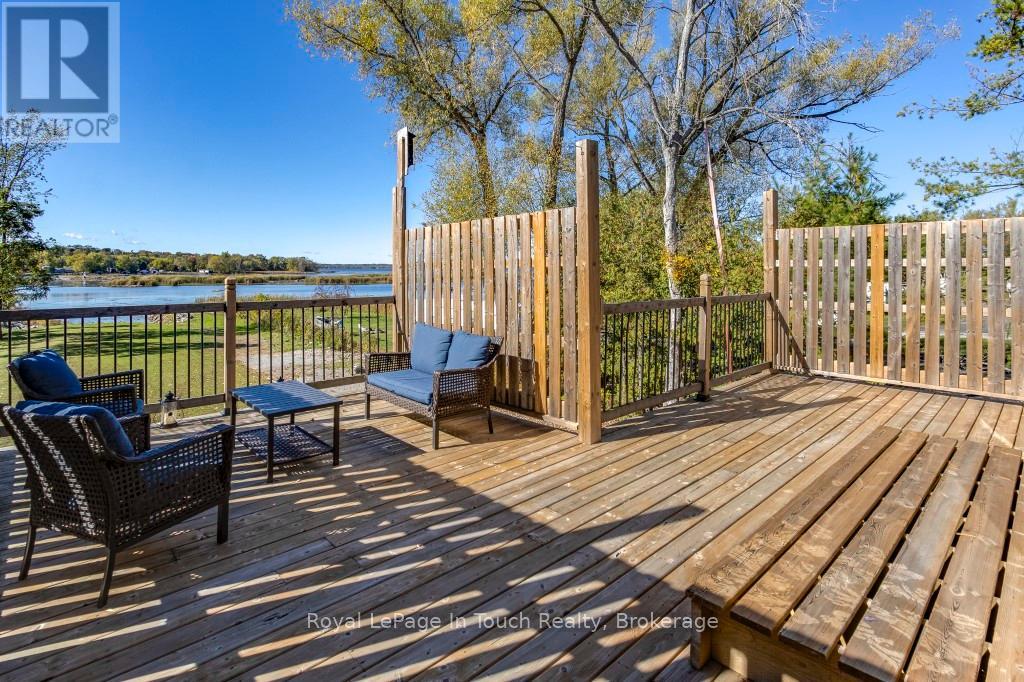
If you are looking for Georgian Bay Waterfront with Amazing Western Sunsets this is a great deal!. From slab to roof this energy efficient custom built ICF waterfront home boasts a panoramic view of Georgian Bay with your own private boat harbour to enjoy miles of boating, fishing, snowmobiling. This home is 6 years new & has over 50 feet of private waterfront. Features 2,400+ sq ft of living space with a bedroom and bathroom on each level. An open concept living with a custom kitchen & an abundance of natural light with French doors leading to a large deck with west-s/w exposure so you can entertain with confidence and take in the beautiful sunsets. A spacious main floor bedroom, 4-pc bathroom and den(office/small bedroom) complement this level. The upper level boasts a large family room and bedroom with a new 3-pc ensuite with walk-in shower which offers ideal accommodation for guests or extended family. The basement has a studio style in-law with a bedroom and walkout or use as a family room as an excellent spot for entertaining with room for a pool table or games area then step outside to your expansive backyard which offers potential to be transformed into your dream oasis for BBQs with family and friends. A hallway with kitchenette, 3-pc washroom, laundry/utility room and a walkout to the garage to store all your water toys, tools and recreational gear. Ample parking for family, visitors plus all your recreational vehicles. Relax and enjoy all that nature has to offer in your own gateway to endless summer and winter fun. One minute to Hwy 400 making travel to and from the city effortless. Minutes from shopping, dining, schools, golf, skiing, Trans-Canada trail, Trent/Severn locks. One exit away from Tim Hortons & LCBO & a short drive to Midland, Port Severn, Coldwater, Orillia & Barrie - only 1.5 hours to Toronto. Call today to arrange your own private viewing! (id:46441)
5317 Upper Middle Road Unit# 312
Burlington, Ontario
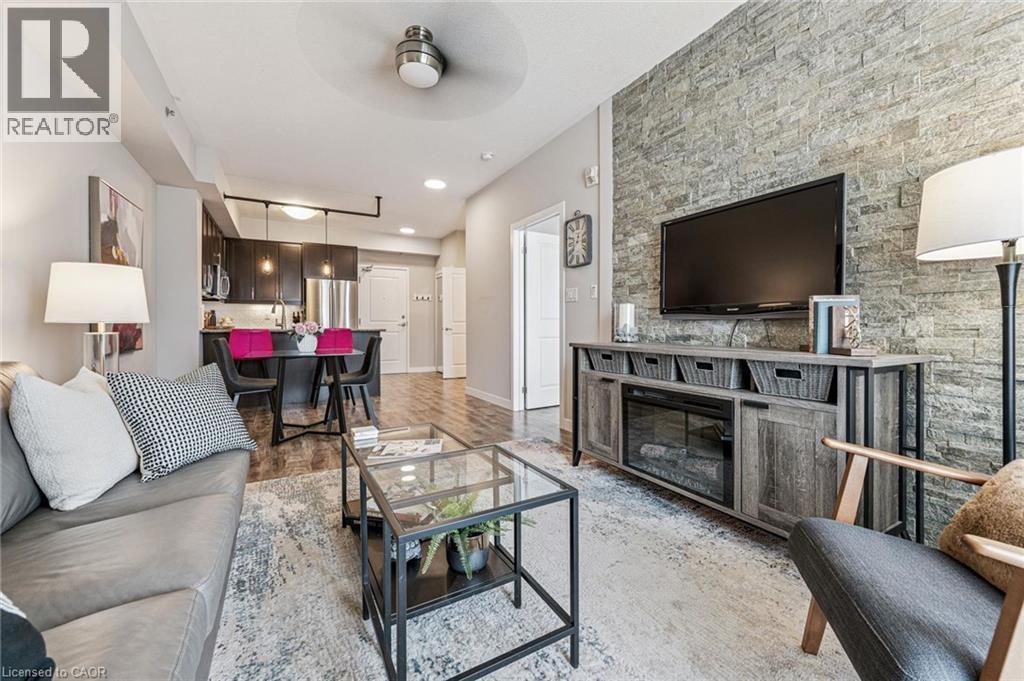
Elegant 1-bedroom suite in sought-after 'Haven' offering stylish, low-maintenance living in an unbeatable Burlington location. This bright and spacious open-concept unit features soaring 9' ceilings, upgraded wide plank laminate flooring throughout, and designer finishes at every turn. The gourmet kitchen is perfect for entertaining with granite countertops, stainless steel appliances, breakfast bar with custom pendant lighting, and additional space for a dining table. The inviting living room showcases a stunning stone feature wall and walk-out to a private balcony with sleek glass panels - the perfect place to relax and unwind. Enjoy the oversized 4-piece bathroom and a generously sized bedroom complete with a walk-in closet featuring custom organizers and exceptional storage space. Convenient in-suite laundry includes full-size front-load washer and dryer. Premium oversized storage locker located directly across the hall adds incredible convenience. One of the best lifestyle features - owners only pay hydro, internet, and property taxes! Ideally located close to highways, GO Transit, schools, shopping, restaurants, and every amenity imaginable! New heat pump unit in 2023 (id:46441)
7 Mckean Boulevard
Clearview (Nottawa), Ontario
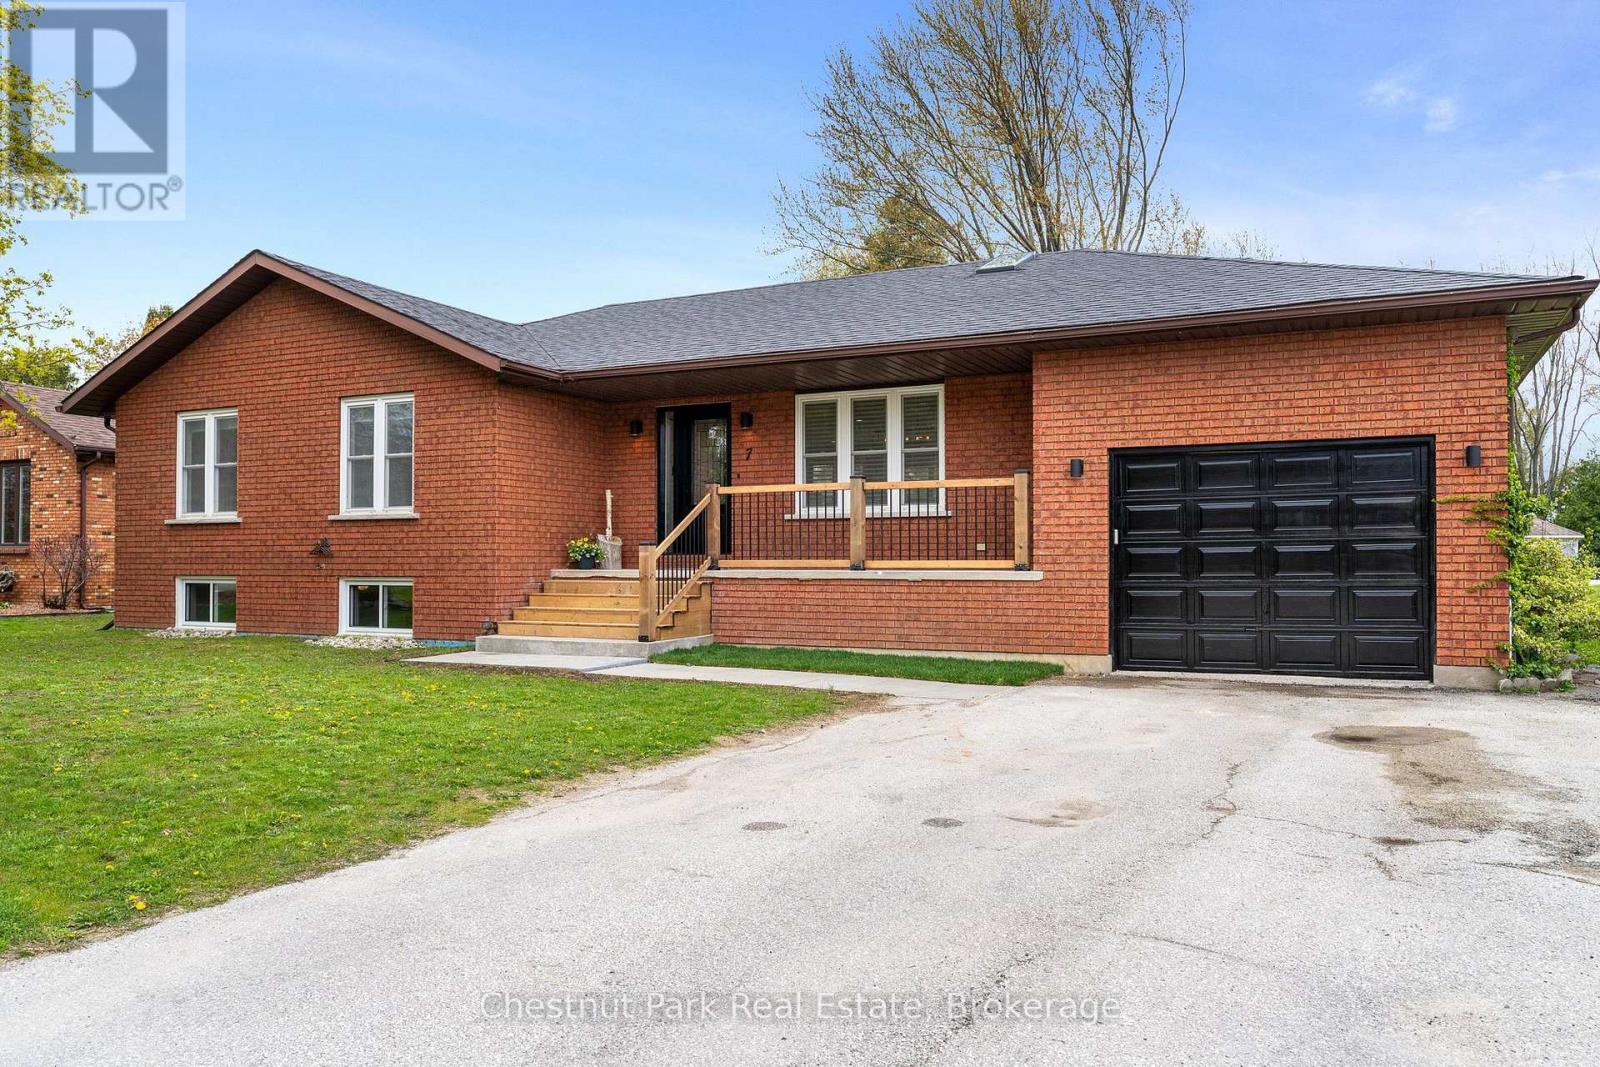
Welcome to this charming brick bungalow in the heart of Nottawa, offering the perfect blend of comfort, style, and four-season recreation. This 3+1 bedroom, 2 bathroom home features a bright open-concept main level with an updated kitchen flowing seamlessly into the living and dining areas, ideal for entertaining and everyday living. The main floor offers three spacious bedrooms, including a primary suite complete with a modern ensuite featuring a walk-in shower. The finished basement provides additional living space with a fourth bedroom, perfect for guests, a home office, or growing families. Enjoy convenient inside access to the attached garage and step outside to the private deck overlooking the fenced yard. Located in the sought-after South Georgian Bay area, this home is just minutes to skiing, beaches, golf, trails, and all the year-round recreation the region is known for. Move-in ready and ideally located for active families and outdoor enthusiasts alike. (id:46441)
461 Green Road Unit# 707
Stoney Creek, Ontario
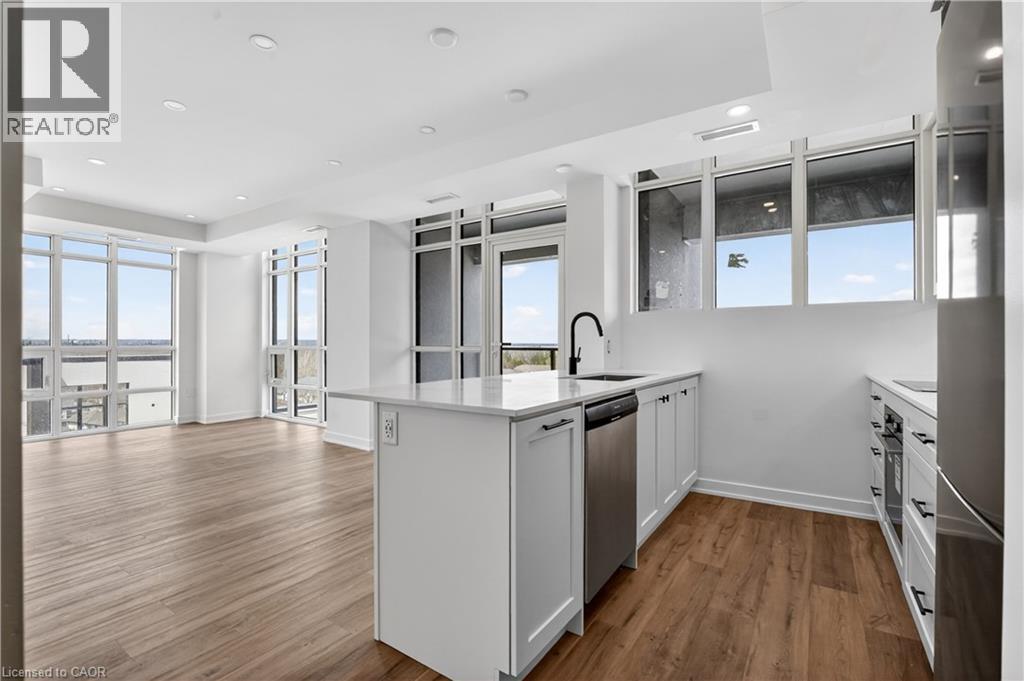
The Sage Floorplan is a brand new 2-bedroom, 2-bathroom corner suite being sold directly by the builder, DeSantis Homes, offering 1,015 sq. ft. plus approximately 150 sq. ft. of balcony space with direct lake views. Featuring over $50,000 in upgrades, this unit offers 9-ft ceilings, pot lights, luxury vinyl flooring throughout, floor-to-ceiling wrap around windows, and a fully upgraded kitchen with extended 100cm upper cabinetry, custom built-in pantry with integrated microwave, quartz countertops, and upgraded appliances. The spacious primary bedroom includes a walk-in closet, private balcony access, and an upgraded ensuite with a glass shower, while the second bathroom features a soaker tub. Underground parking and locker included. Residents enjoy premium amenities including a rooftop terrace with BBQs, dining and lounge areas, community gardens, club room, media lounge, studio space, art gallery corridor, dog spa, smart parcel lockers, EV charging stations, and more, all just minutes from the GO Station, lakefront trails, shopping, restaurants, and major highway access. (id:46441)
204 Mactay Drive
Chatsworth, Ontario
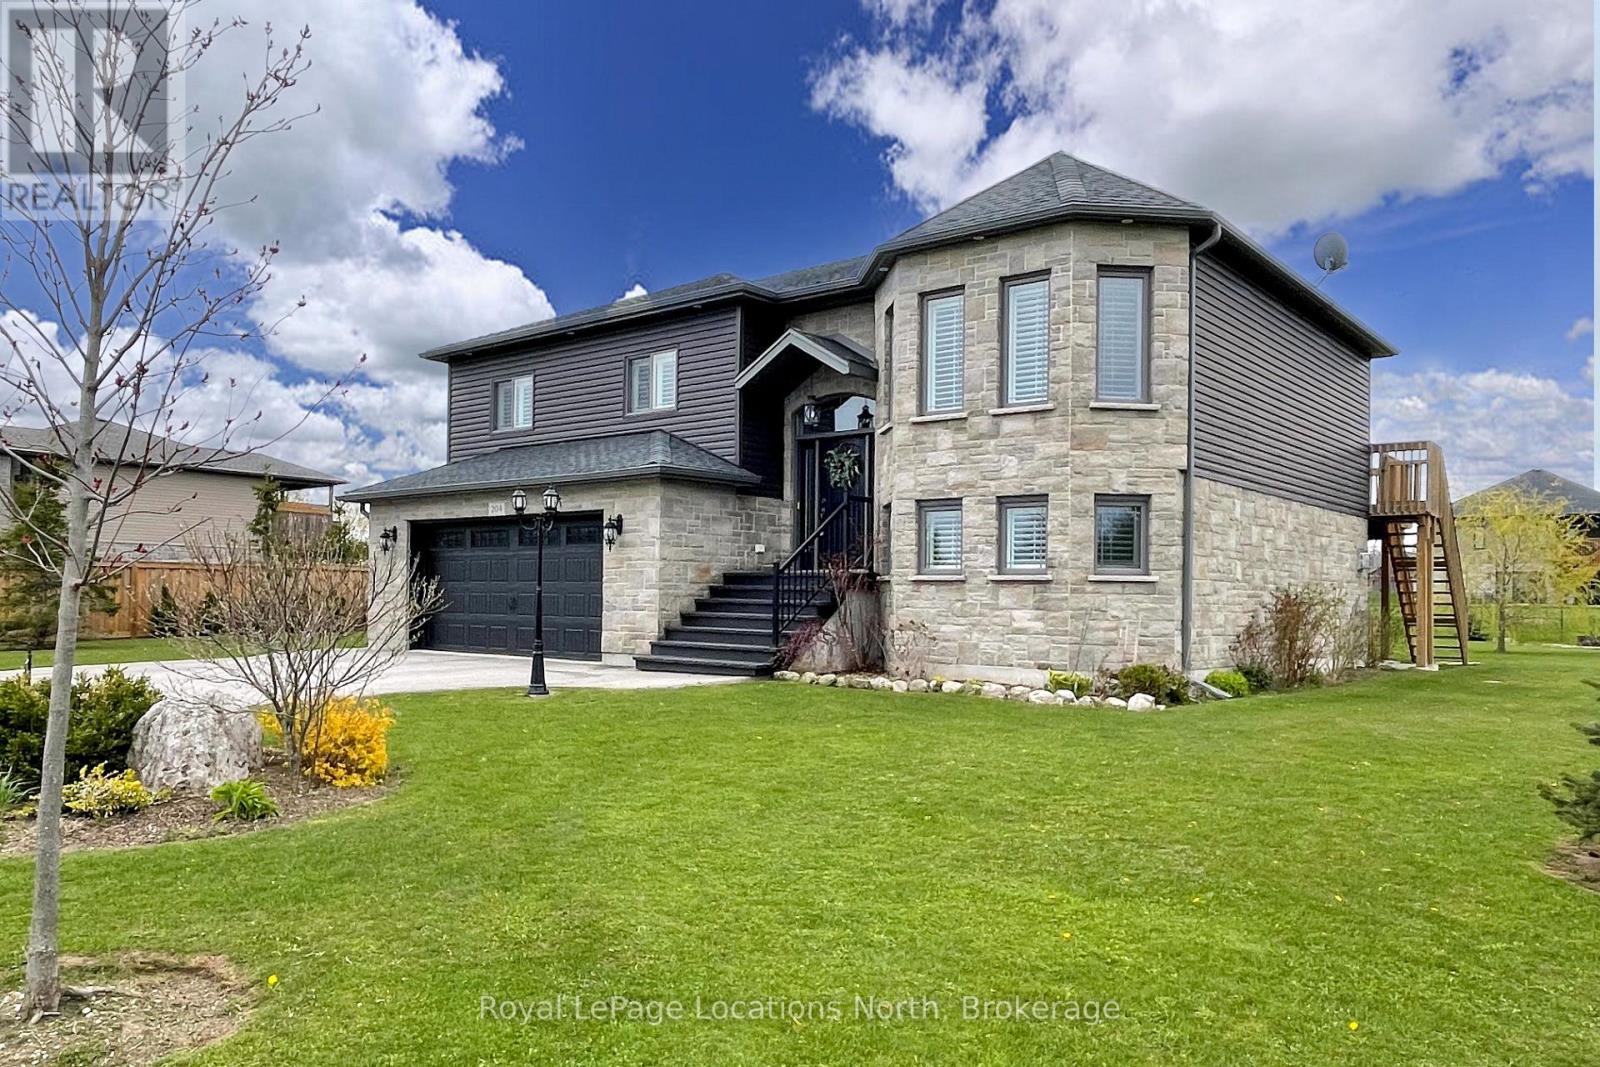
Exceptional TAYLOR ESTATES raised bungalow with many upgrades including 9ft ceilings on both upper and lower levels. Functional kitchen with black stainless steel appliances and quartz countertops, open to both living and dining room with patio door that leads to the expansive upper deck. Primary Bedroom with 4pc Ensuite, 2 additional bedrooms and a second 4pc bath complete the main level. Downstairs, a fully finished basement, with gas fireplace and walkout to the rear yard, laundry room with an additional door leading to the rear yard, a fourth bedroom and 3pc bath. Inside entry to the double car heated garage. Imported Black Volcanic Live Edge Steps with custom tiled landing leads to the front door with upgraded exterior hanging lantern. Large garden shed, fire pit in the yard that is fenced on three sides. The property exudes pride of ownership and is sure to please. (id:46441)