
116 Courchevel Crescent
Blue Mountains, Ontario
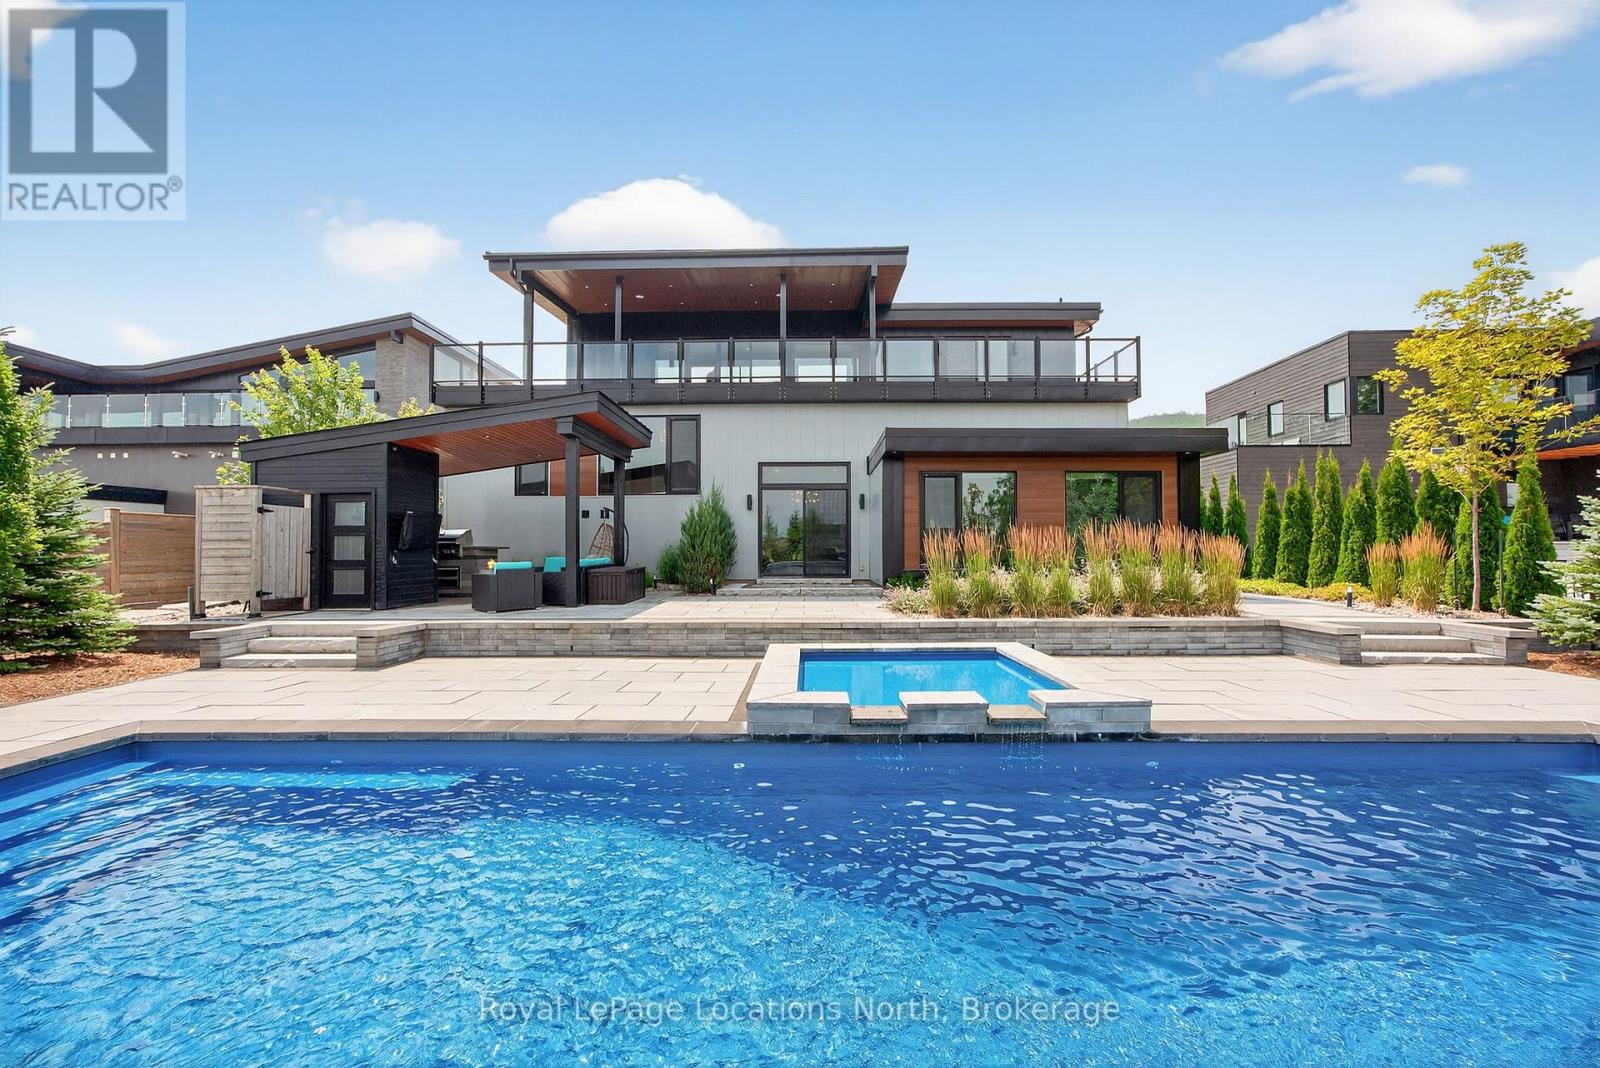
Discover the epitome of luxury living at this exquisite 5-bedroom, 3.5-bath custom-built home in Nipissing Ridge III, Blue Mountains. Boasting approximately 3,800 sq. ft. of sophisticated living space, this property offers unparalleled panoramic views of the Escarpment, ski hills, and Georgian Bay. Experience seamless indoor-outdoor living with over 1,200 sq. ft. of outdoor porcelain tile terraces, indoor and outdoor speakers, a classic cabana featuring an outdoor kitchen, and a stunning saltwater pool with a waterfall. The gourmet kitchen, featuring high-end appliances and an expansive island, is perfectly positioned to capture magnificent views. The main floor has a majestic foyer and has three bedrooms and two bathrooms. The primary bedroom overlooks the beautifully landscaped backyard and pool. It has a spa inspired 4 pce ensuite and a large walk in closet. The two additional bedrooms are spacious, with views of the ski hills, and share a 5-piece bathroom. The lower level offers in-floor heating, a spacious mudroom, two guest bedrooms, a three-piece bathroom, and a family room with a wet bar and walkout. Other features are a spacious 2.5 car garage with direct access to 1000sqft of heated storage, indoor and outdoor speakers throughout, top of the line heat pump and air steam humidifier, a grocery lift, a commercial grade Ubiquiti home network to keep your electronics connected and for your convenience a grocery lift connecting the mudroom to the kitchen. This sought-after location provides direct access to Craigleith/Alpine Ski Clubs and Nipissing Ridge Tennis Courts. Enjoy an active lifestyle with proximity to Blue Mountain skiing, fine dining, select shops, private ski clubs, the Georgian Trail for hiking and biking, and numerous exclusive and public golf courses. This is more than a home; it's a lifestyle between the escarpment and Georgian Bay. (id:46441)
115 South Shores Road
Grey Highlands, Ontario
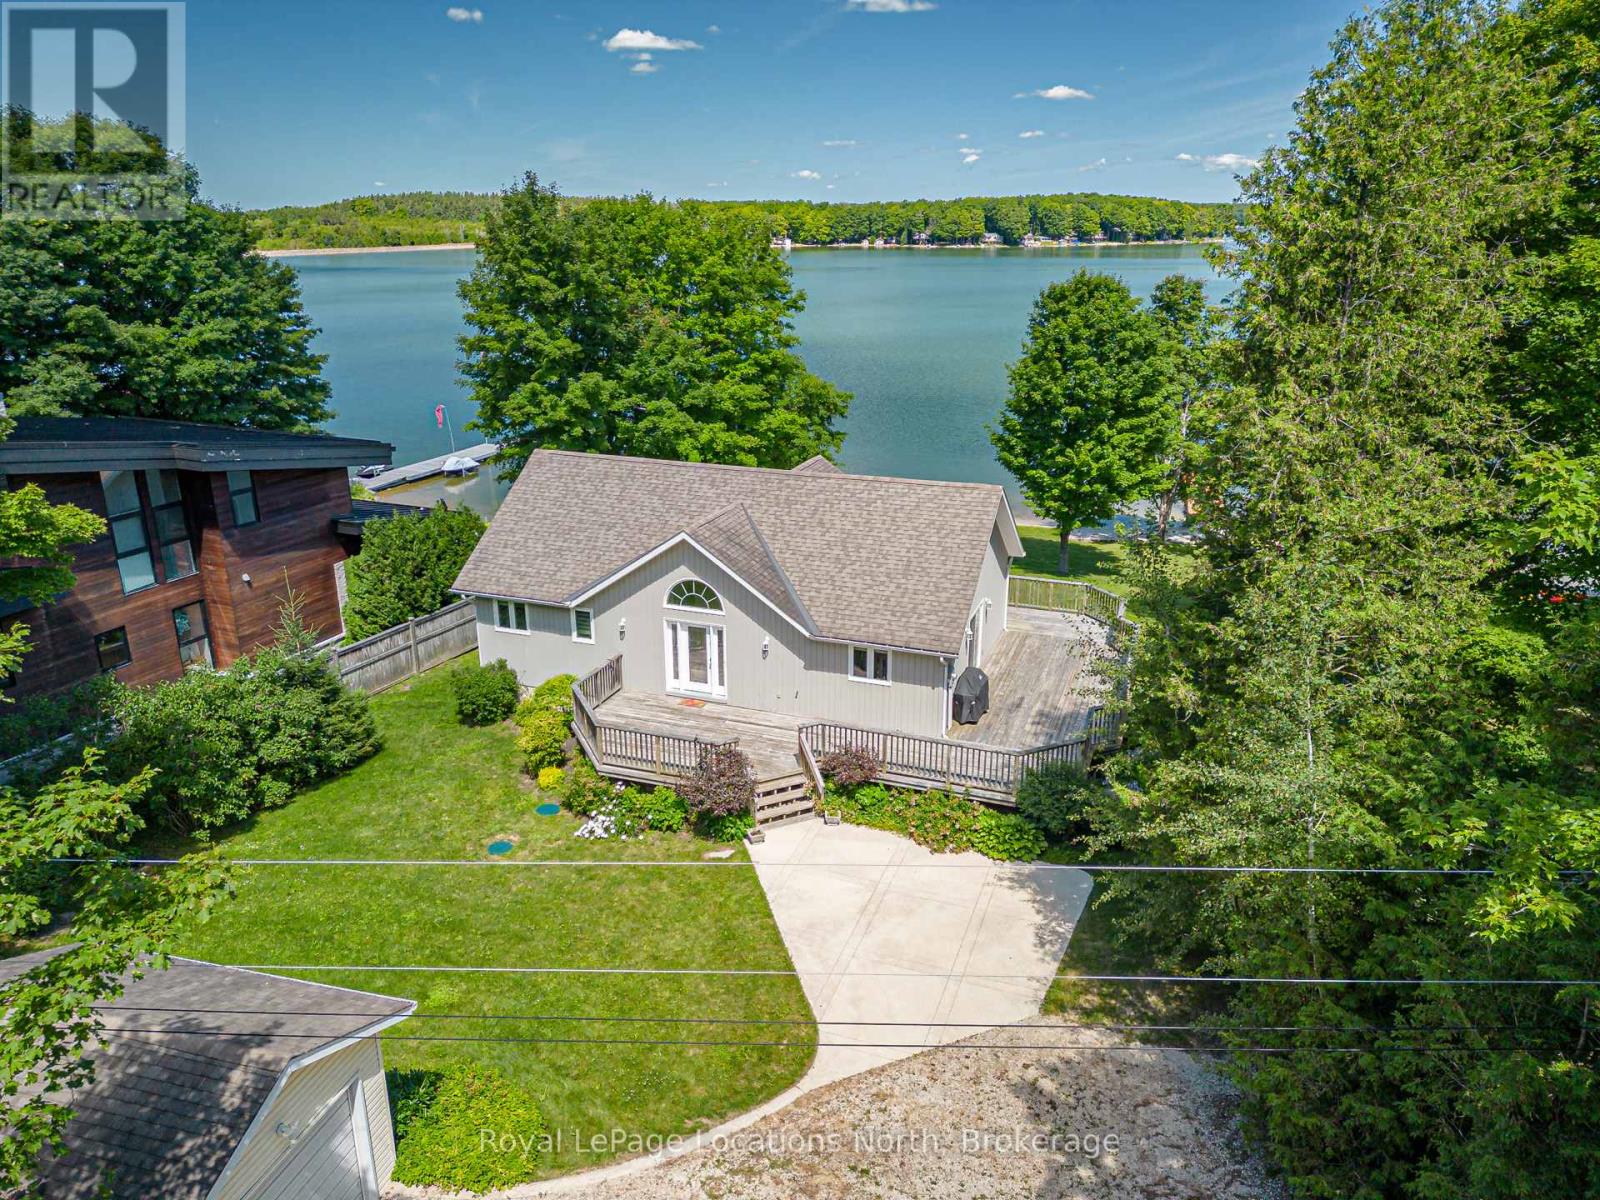
Experience the ultimate four-season waterfront lifestyle on the sparkling shores of Lake Eugenia. This exceptional move-in ready bungalow offers approximately 95 feet of pristine sandy shoreline with a gentle entry and clear, deep water - ideal for swimming, boating, paddle boarding, canoeing, and unforgettable lakeside memories with family and friends. End each day with spectacular sunset views that create the perfect backdrop for relaxed waterfront living.Custom built in 2009 by Rogers Premium Custom Homes, this thoughtfully designed two-level residence combines quality craftsmanship with comfort and functionality. The bright, spacious interior features generous principal rooms, six walkouts, and breathtaking lake views from nearly every room, seamlessly blending indoor and outdoor living.Designed for entertaining and relaxation, the expansive wrap-around deck and poured concrete patio provide multiple outdoor gathering spaces to enjoy the tranquil waterfront setting. The main floor primary suite serves as a private retreat with its own balcony overlooking the lake and a well-appointed ensuite bath. The fully finished walk-out lower level offers three additional bedrooms, a full bathroom, and a spacious family room anchored by two electric fireplaces - perfect for cozy evenings after a day on the water.Surrounded by mature trees and positioned on a generous private lot, the property offers exceptional privacy and a true cottage-country atmosphere. The detached garage provides excellent storage and presents exciting potential for conversion into a guest bunkie or studio space.Ideally located just minutes from the Beaver Valley Ski Club, golf courses, hiking trails, and the many amenities of the Beaver Valley area, this remarkable year-round waterfront home is a rare opportunity to own in one of Southern Ontario's most desirable recreational destinations. (id:46441)
924 Tanglewood Drive
Huron-Kinloss, Ontario
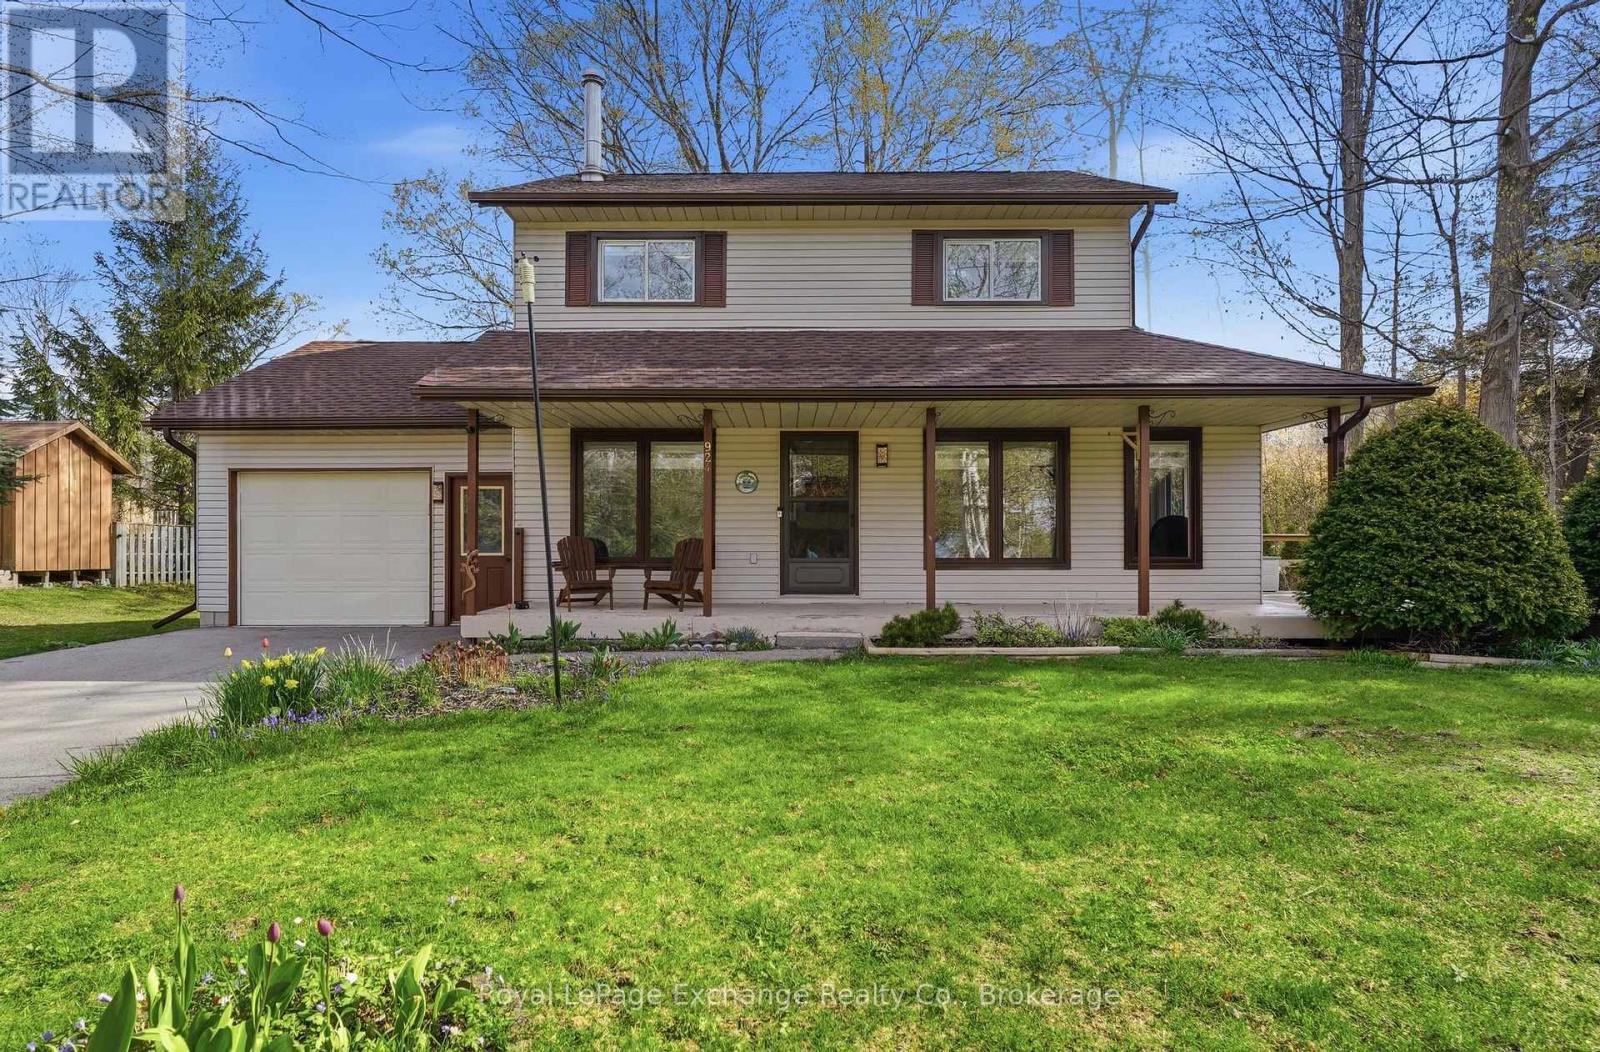
Your hidden gem awaits in Point Clark! Tucked on a quiet cul-de-sac, this year-round home offers the kind of peaceful living that's hard to find. Nearly half an acre with mature trees surrounds this 1,320 sq ft home, creating a private sanctuary where you'll be immersed in the sounds of birds chirping and leaves rustling in the breeze. Functional and traditional 3-bed, 1.5 bath layout with a single attached garage accessible via the laundry room. A spacious and bright eat-in kitchen rolls into the living room with sliding doors to the generous side deck. Make the most of your morning coffee on the covered front porch, or evening gatherings on the spacious side deck as the sun filters through the trees.The neighbourhood is made for an unhurried life. Kids can safely ride bikes and scooters right outside your door, and the sandy Lake Huron beach and shoreline is just a short walk (or golf cart ride) away. Forced air natural gas furnace, air conditioning, and Generac generator for efficiency. New blinds throughout, fresh paint, and roof shingles and gutter guards (2024). Two sheds and a tent-style quonset - plus the basement crawlspace - for ample storage. Modern conveniences are only a short drive away when you need them in nearby Kincardine. There's a reason locals call Point Clark a hidden gem and the perfect location for their full-time residence or cottage; come see for yourself why so many never want to leave! (id:46441)
401 Algoma Crescent
Georgian Bluffs, Ontario
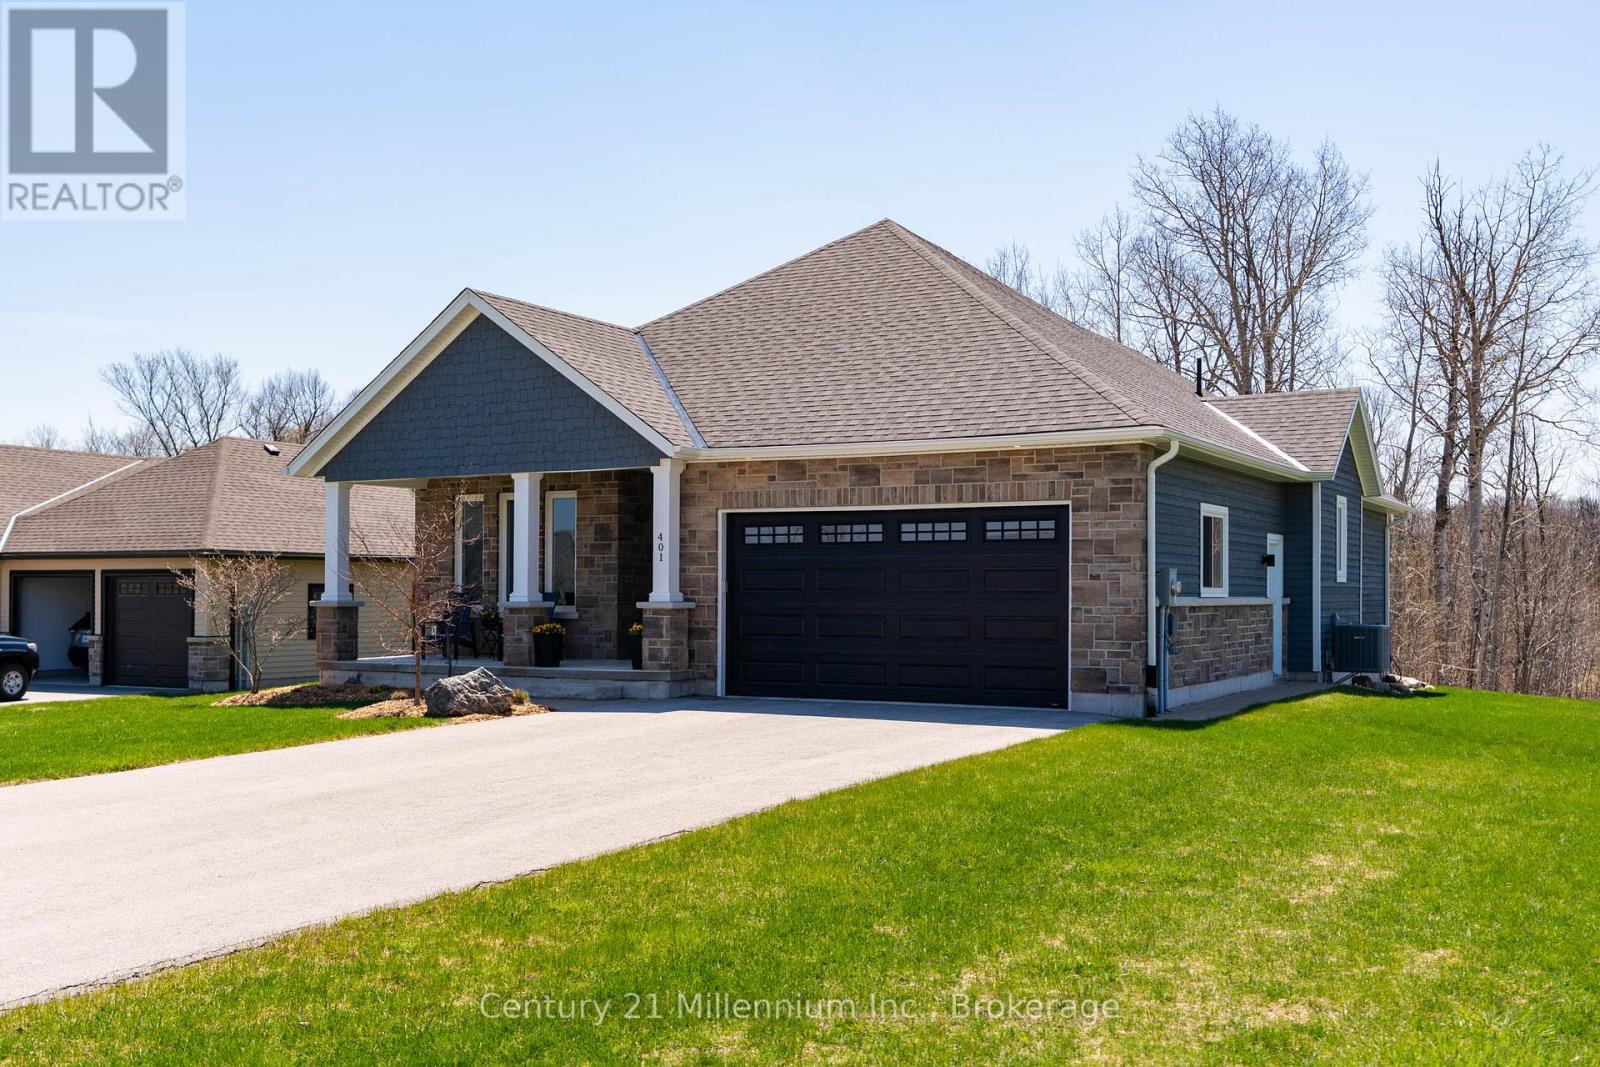
Are You Looking For A Private Lot Backing Onto Serene Trees & Greenspace With Georgian Bay Views , Offering Peace, Privacy & Natural Views In The Prestigious Cobble Beach Golf Resort? Then 401 Algoma Crescent May Be The Perfect Fit. This Beautifully Designed 2736 SqFt Berner Built Bungalow (Somerset Model) Features A Large Covered Front Porch That Welcomes You Into A Bright Foyer. The Open Concept Den/Office Provides The Perfect Space For Working From Home, Reading Or Enjoying A Quiet Retreat. A Well Appointed Guest Bedroom Sits Just Steps From A 4-Piece Bathroom, Providing A Comfortable & Private Retreat For Family And Guests. The Custom "Exquisite Design" Kitchen Is Both Stylish & Functional, Complete With A Large Centre Island & Stainless Steel Appliances. The Great Room Boasts A Dramatic Double-Raised Ceiling, Cozy Gas Fireplace & Expansive Windows Overlooking The Deck & Tranquil Treed Backdrop. The Dining Area Features Elegant French Doors That Lead To A Covered Porch & Deck, Ideal For Your Year Round BBQs & Effortless Indoor-Outdoor Entertaining. The Primary Suite Offers A Relaxing Retreat Complete With A Beautifully Appointed 4-Piece Ensuite With Elegant Porcelain Tiles, An Oversized Shower & A Custom Walk-In Closet. Convenience Meets Function With Main Floor Laundry Offering A Spacious Double Closet, Storage Closet & Direct Access To The Double Car Garage Which Includes A Custom Slat Storage Wall And A Sleek Polyaspartic-Coated Floor. Need More Space For Family Or Guests? The Lower Level Features A Spacious Family Room Or Gym Area, A Third Bedroom, A Convenient 3-Piece Bathroom & An Oversized Storage Room With Future Bedroom Potential, Complemented By An Additional Storage/Utility Space To Keep Everything Effortlessly Organized. Enjoy Resort-Style Living With Access To Golf, Tennis, A Beach Club, Dining, Spa, Scenic Trails And More, All Within This Sought-After Community. (id:46441)
66 Skyline Drive
Dundas, Ontario
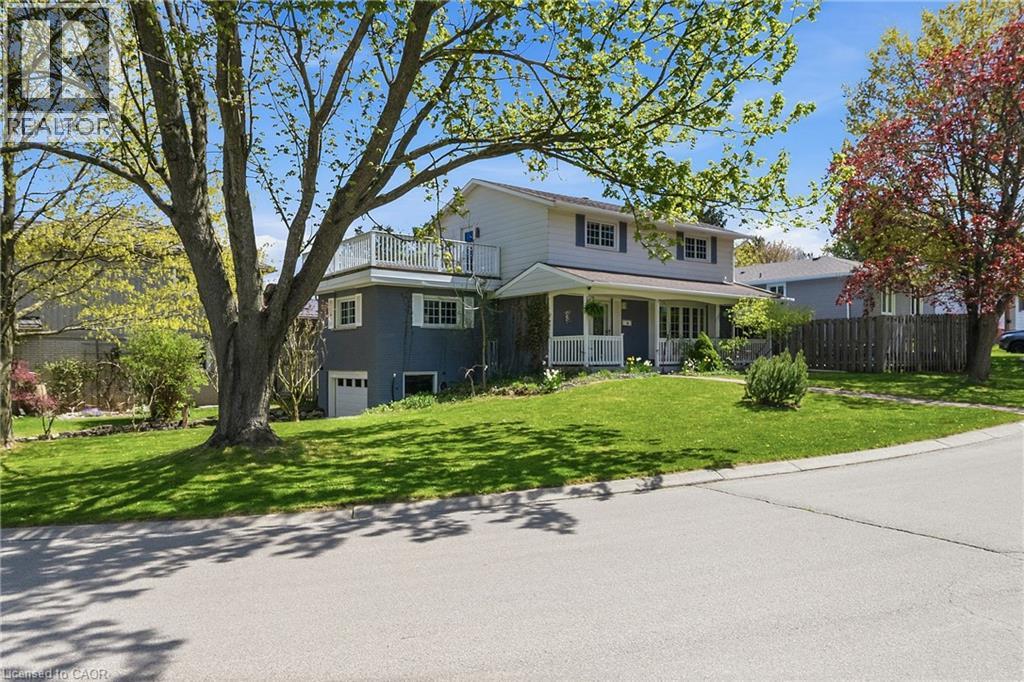
Set high atop sought-after Skyline Drive, this exceptional family home captures attention with its stunning curb appeal, beautifully positioned corner lot, and unique driveway with direct access to the lower-level garage. The inviting covered front porch offers the perfect place to unwind and take in the serenity of this quiet, family-oriented neighbourhood. Lovingly cared for and filled with warmth, the home offers bright, spacious principal rooms designed for both everyday living and memorable gatherings. Gleaming hardwood floors grace the elegant living and dining rooms, while oversized windows flood the space with natural light and draw you toward the private backyard retreat — a fully fenced oasis complete with an inground pool, expansive lounging areas, and incredible space for outdoor entertaining. Ceramic tile extends from the welcoming foyer through the kitchen and powder room, while the bonus space above the garage provides endless flexibility as a home office, family room, or children’s retreat. Upstairs, four generous bedrooms are complemented by a full 4-piece bathroom and a spectacular 15x15 ft balcony showcasing sweeping panoramic views that elevate the entire home experience. The partially finished basement adds even more functional living space with a recreation room, additional full bathroom, spacious laundry/storage area, and convenient garage access. Rich decorative accents and timeless character create a home that feels both refined and inviting. Ideally located steps to Sanctuary Park and just minutes from excellent schools, shopping, downtown Dundas, and McMaster University/Hospital, this is a rare opportunity to own a truly special home in one of Dundas’ most cherished neighbourhoods. (id:46441)
10 Clarence Avenue
Penetanguishene, Ontario
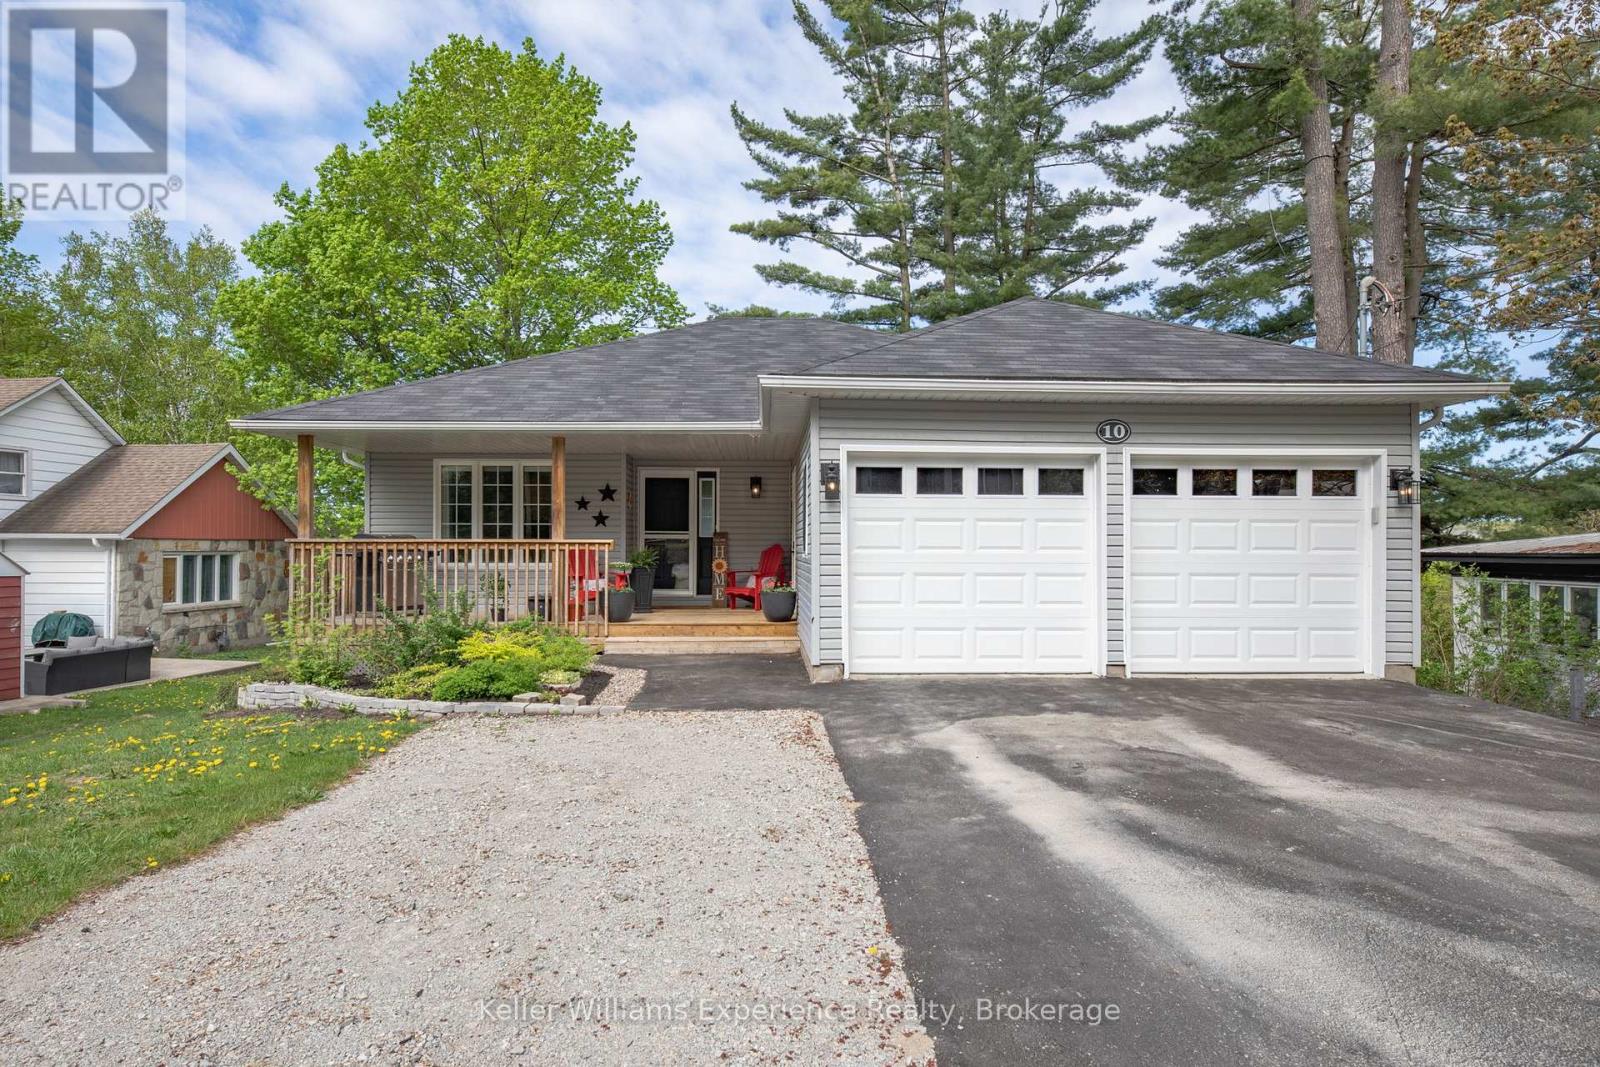
Discover one of Penetanguishene's most versatile properties - a solidly built, beautifully updated home offering breathtaking sunset views over Georgian Bay from a quiet residential street. Whether you're looking for a primary residence with rental income, a multigenerational family setup, or a turnkey investment in one of Simcoe County's most sought-after waterfront communities, this property delivers on every front. The legal duplex includes a walk-out lower-level apartment completed in 2021 (permits available), ready to generate immediate rental income or house extended family with full privacy. The unit is currently rented out by immediate family but can be vacant upon possession. The main living space was fully renovated in 2024, featuring new flooring, trim, barn doors, roof, garage doors, and appliances - meaning nothing has been left untouched. A newly added bathroom in the lower level adds flexibility and further long-term value. Economical to operate with low utility costs, this home is as practical as it is beautiful. Steps from trails and everyday amenities, you're immersed in the lifestyle that draws buyers to the Georgian Bay area - waterfront sunsets, small-town charm, and year-round community living. Built in 2009 | 1,827 sq ft finished | Permits available for lower suite | Contact the listing agent for full floor plans. (id:46441)
12 5th Lane
Wasaga Beach, Ontario
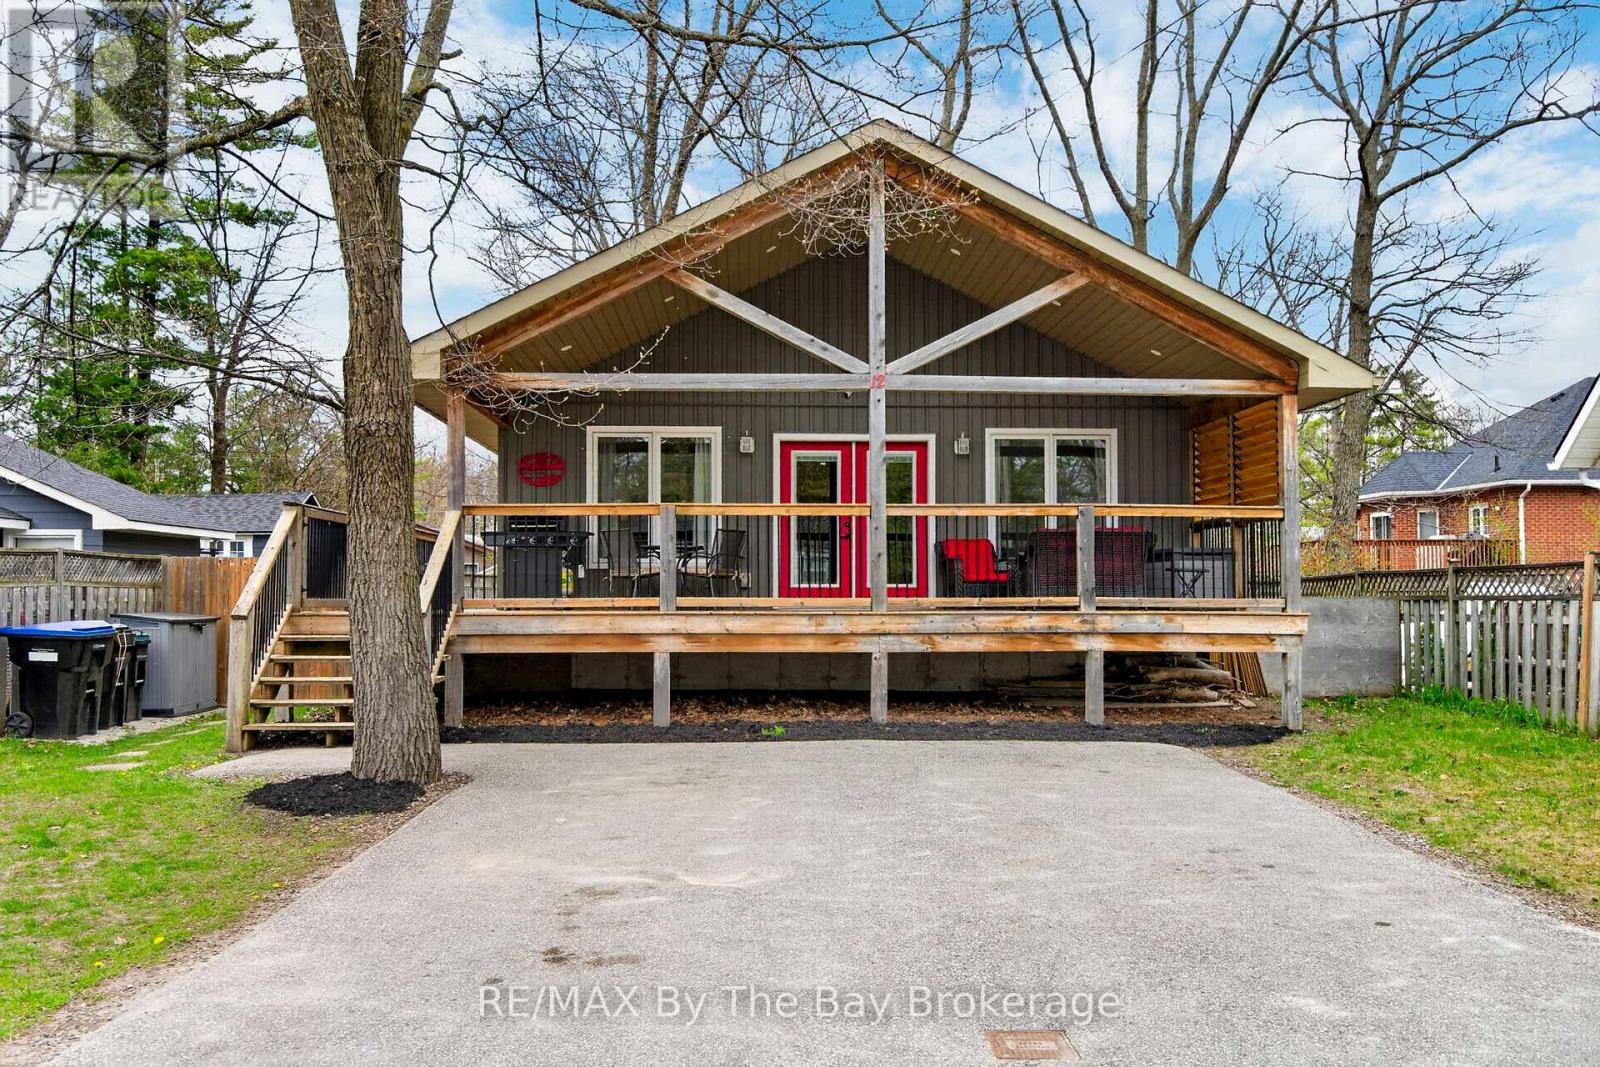
Welcome to the sought-after Lanes of Wasaga Beach, located in the desirable Oakview Beach community just a short 5-minute walk to the sandy shores of Beach 4. Tucked away on a quiet dead-end street on the North Side of Mosley St, this well maintained raised bungalow (built in 2017) offers privacy along with the perfect blend of cottage living and year-round comfort. Nestled in a peaceful, family-friendly neighbourhood, this property is ideal for those looking to enjoy the relaxed four-season lifestyle close to Georgian Bay. The main floor features 3 spacious bedrooms, a 3-piece bathroom, and a bright open-concept living and dining area filled with natural light from the large windows throughout. The inviting living room is highlighted by a cozy gas fireplace with a custom stone surround and mantle, creating the perfect place to relax after a day at the beach. The functional kitchen offers ample cabinetry, a convenient bar fridge built into the island and easy access to the outdoor deck. The partially finished basement provides additional living space with endless potential for a recreation room, home office, or guest accommodations. Step outside and enjoy everything cottage life has to offer with the impressive 10' x 32' covered deck, perfect for hosting family BBQs, entertaining friends, or enjoying your morning coffee rain or shine. After spending the day at the beach, rinse off in the convenient outdoor shower before relaxing in the fully fenced backyard, complete with a fire pit, gazebo, and storage shed for added functionality and enjoyment. Conveniently located close to parks, walking trails, shopping, restaurants, and the world's longest fresh water beach, this property is ideal as a full-time residence, weekend retreat, or investment opportunity. Don't miss your chance to have your very own piece of paradise in Wasaga Beach! (id:46441)
84 Periwinkle Drive
Stoney Creek, Ontario
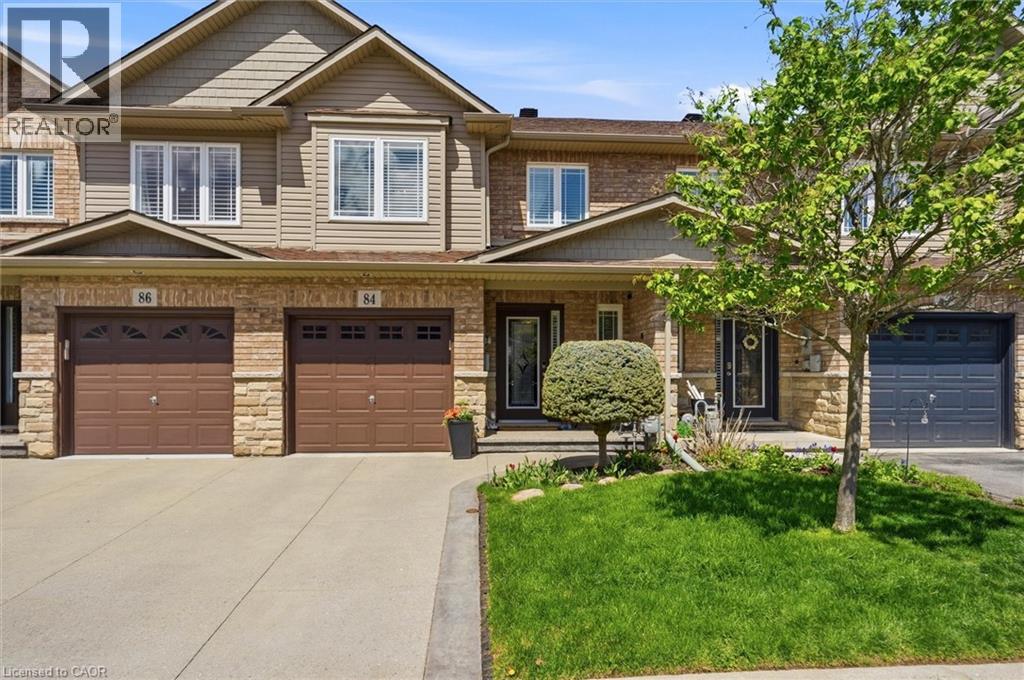
Location, Location! Welcome to this stunning freehold townhome located in the highly sought-after Summit Park community on the Stoney Creek Mountain. Ideally located within walking distance to schools, parks, shopping and just minutes from major highways—perfect for commuters. This beautifully renovated home features an open-concept main floor layout with gleaming hardwood floors, California shutters and large ceramic tiles. The upgraded kitchen boasts quartz countertops and backsplash and top-of-the-line stainless steel appliances, offering both style and functionality. Walk out from the main floor to a fully fenced backyard complete with stamped concrete—perfect for a low-maintenance lifestyle. Elegant hardwood stairs lead to the second level, where you’ll find three spacious bedrooms with hardwood flooring throughout. The luxurious primary bedroom includes, a spa-like ensuite fully renovated in 2023 featuring a walk-in shower, modern ceramic tiles, and a large fully organized walk-in closet. A second 4-piece bathroom, also renovated in 2023, serves the additional bedrooms. The professionally finished basement (2024) offers a generous family room for extra living space, a 4-piece bathroom combined with laundry area for added convenience, plus additional storage and a cold room. Recent updates include new shingles (2025), furnace and A/C (approximately 5 years old) with warranty coverage, stamped concrete driveway, porch, and backyard (2023), and fresh paint throughout (2024). Move-in ready and meticulously updated—this home truly has it all. Don’t miss your chance to make it yours! (id:46441)
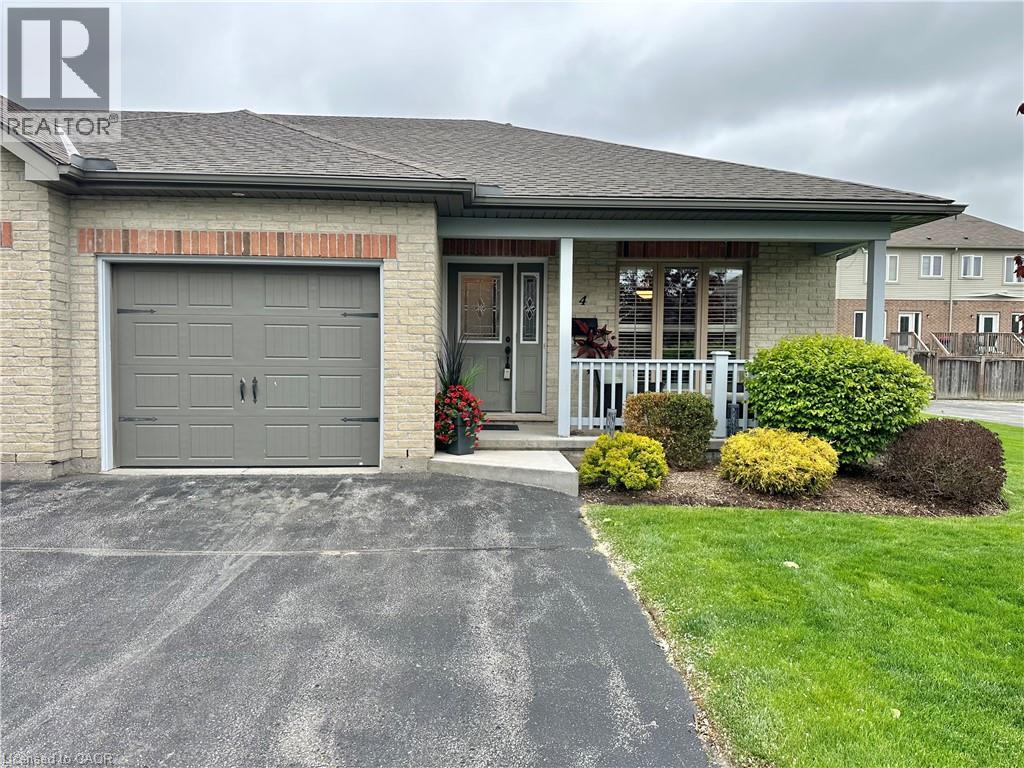
409 Queen Street S Unit# 4
Simcoe, Ontario
Discover this well-maintained 2-bedroom, 2-bathroom townhouse condo in vibrant Simcoe, listed at $499,900. Enjoy abundant natural sunlight, spacious rooms, and a private deck accessible via patio doors from the living room. Perfectly designed for comfort with all living on the main level, blending convenience and charm in a prime location. Move in ready, enjoy, and if you are heading south for the winter - lock your doors. (id:46441)
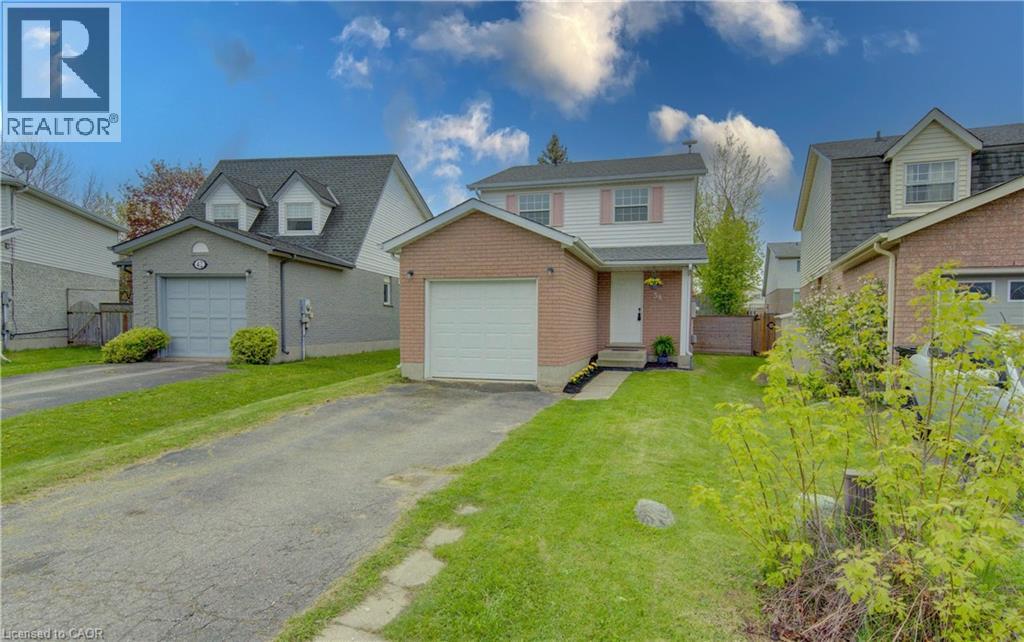
38 Cassidy Court
Cambridge, Ontario
Welcome to 38 Cassidy Court, a beautifully refreshed, one-owner home tucked away on a quiet court in a desirable Cambridge neighbourhood. This move-in ready property has been thoughtfully updated with fresh paint throughout, newer luxury vinyl flooring on both levels, updated light fixtures, kitchen faucet and door handles, a new A/C (2025), newer dishwasher (2024), and a newer roof (2018), offering stylish, low-maintenance living from the moment you step inside. The bright and inviting interior features a functional layout ideal for families, first-time buyers, or downsizers alike. Sun-filled living spaces and modern updates create a warm, welcoming atmosphere throughout the home. Located close to schools, parks, shopping, restaurants, and commuter routes, this fantastic location offers the perfect balance of convenience and community. Whether you're relaxing at home or exploring all that Cambridge has to offer, 38 Cassidy Court is a wonderful place to call home. (id:46441)
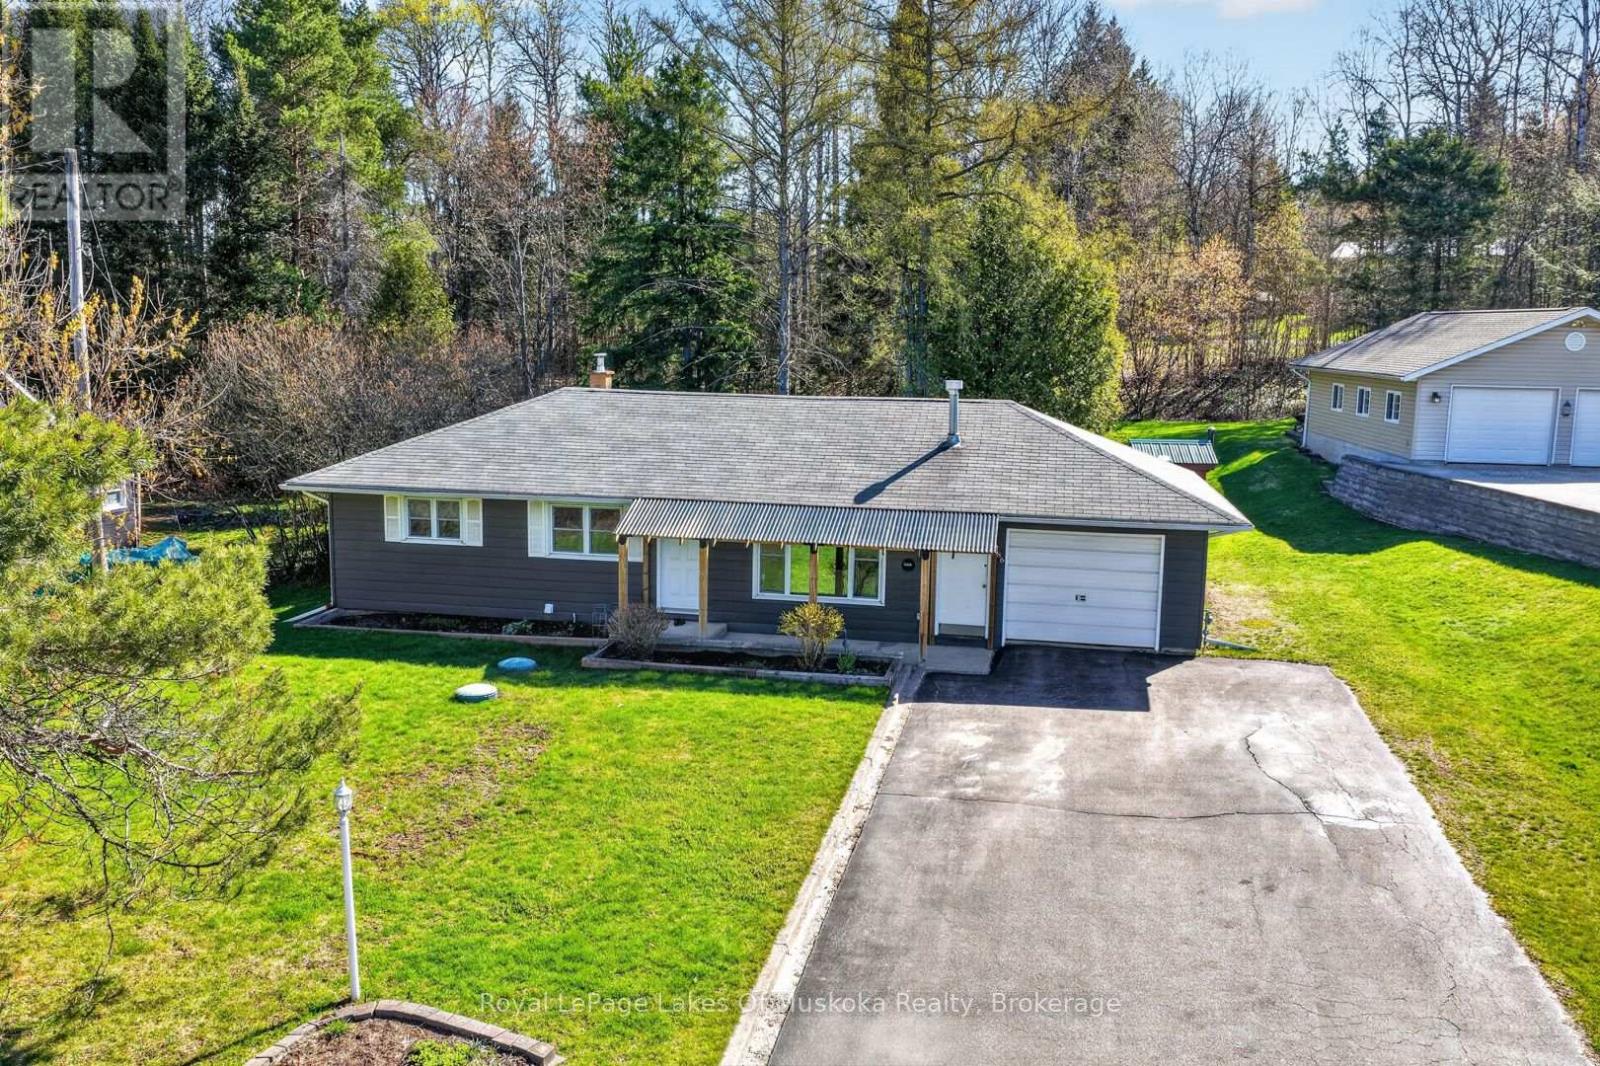
86 Ontario Street
Armour, Ontario
Charming 3-bedroom, 2.5-bath bungalow in the heart of Burks Falls. Pride of ownership is evident in every detail of this meticulously maintained home. A functional layout with stunning engineered hardwood throughout most of the main floor and beautifully tiled bathrooms on each level. Large windows fill the family room with natural light, creating the perfect space for indoor plants - made even more convenient with the Garden Market located just across the road. Outside, the spacious yard presents plenty of potential to enjoy gardening, as well as an underground fence offering added peace of mind for pet owners. This property also features an attached garage and garden shed, providing storage space for outdoor essentials. After a long day, relax in the standalone soaker tub or unwind in your own private backyard sauna. Ideally located just 1 km from Highway 11 for commuters and within walking distance to coffee shops, ice cream, and village conveniences. Additional features include central air conditioning, natural gas heating, main floor laundry and a lower-level workshop area. (id:46441)
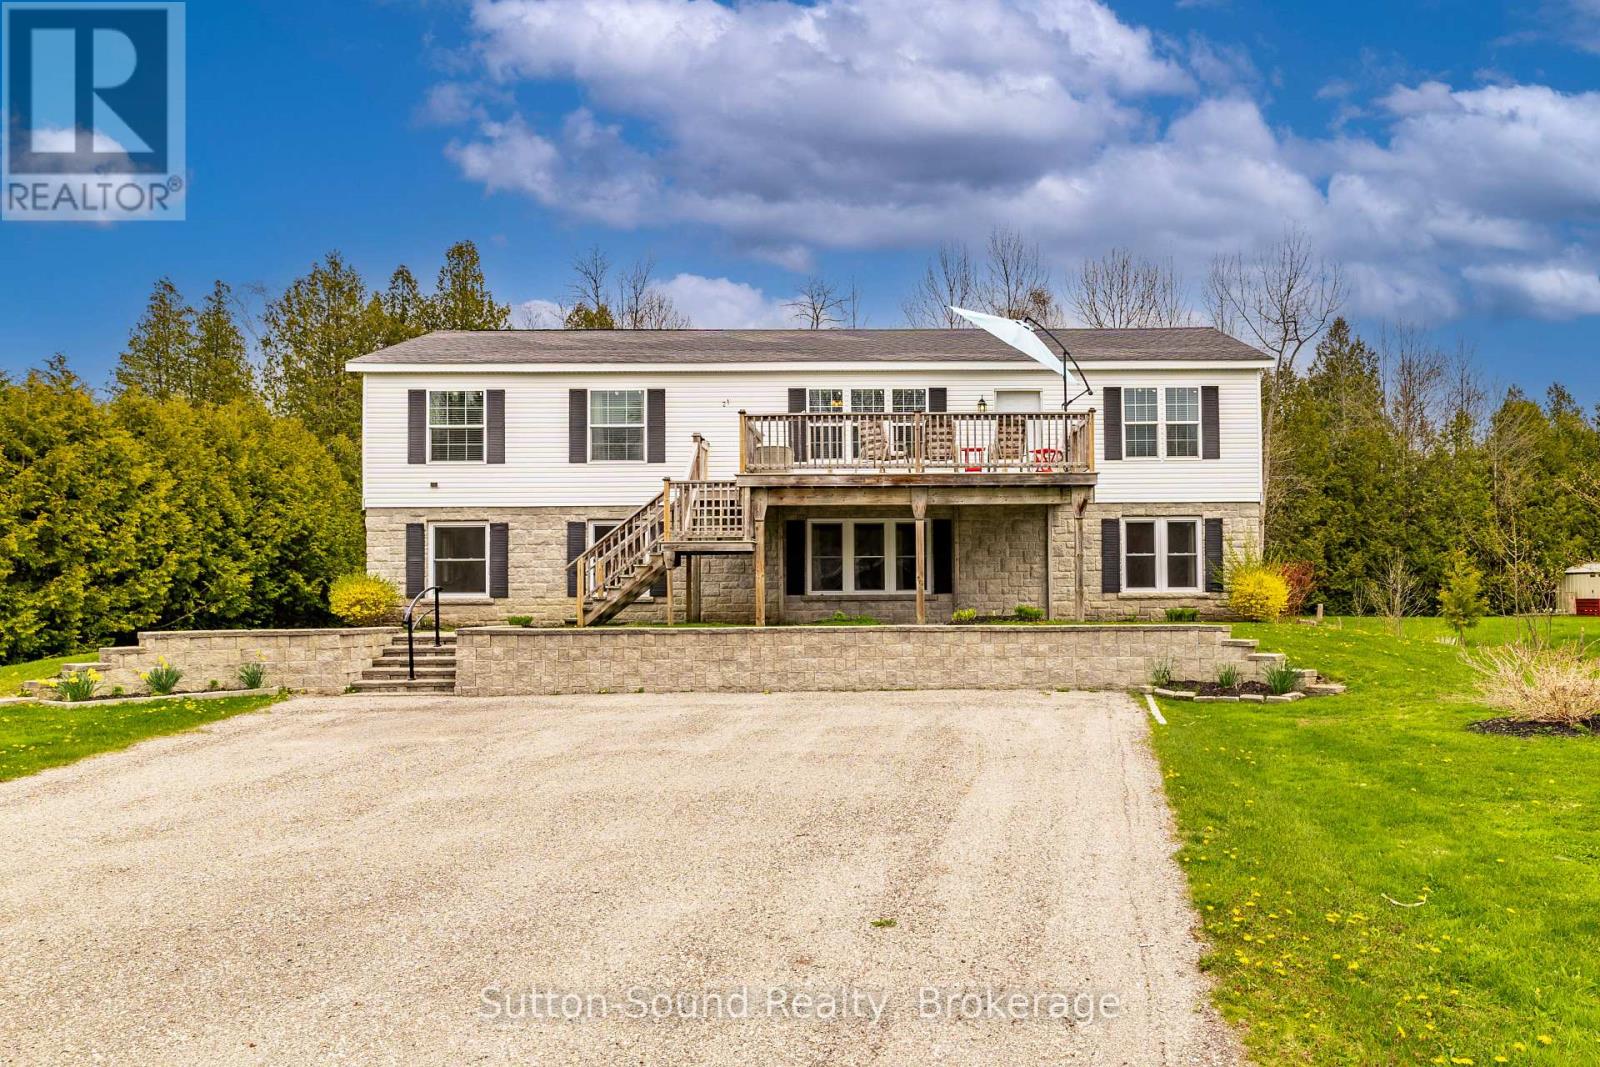
21 Cardinal Avenue
South Bruce Peninsula, Ontario
Welcome home to this spacious 5-bedroom, 3-bathroom property located just a short walk or bike ride from the beautiful shores of Lake Huron. Whether you're searching for a year-round residence or the perfect seasonal getaway, this home offers comfort, flexibility, and room for the whole family. The upper level features three bedrooms, a 4-piece bathroom, and a bright open-concept kitchen, dining, and living area designed for gathering with family and friends. The kitchen is a chef's dream, with ample cupboard space, a large island, a built-in oven, and a cooktop, making both everyday living and entertaining effortless. The primary bedroom serves as a private retreat, complete with a walk-in closet and a 4-piece ensuite. The lower level offers two additional bedrooms, a 3-piece bathroom, a spacious family room, and a versatile bonus room ready to suit your needs - whether it's a home office, gym, hobby room, or extra living space. Step outside and enjoy both front and back decks, perfect for morning coffee at sunrise or relaxing evenings watching the sunset. With ample parking for family and guests, this property is ready to welcome everyone and create lasting memories for years to come. (id:46441)