
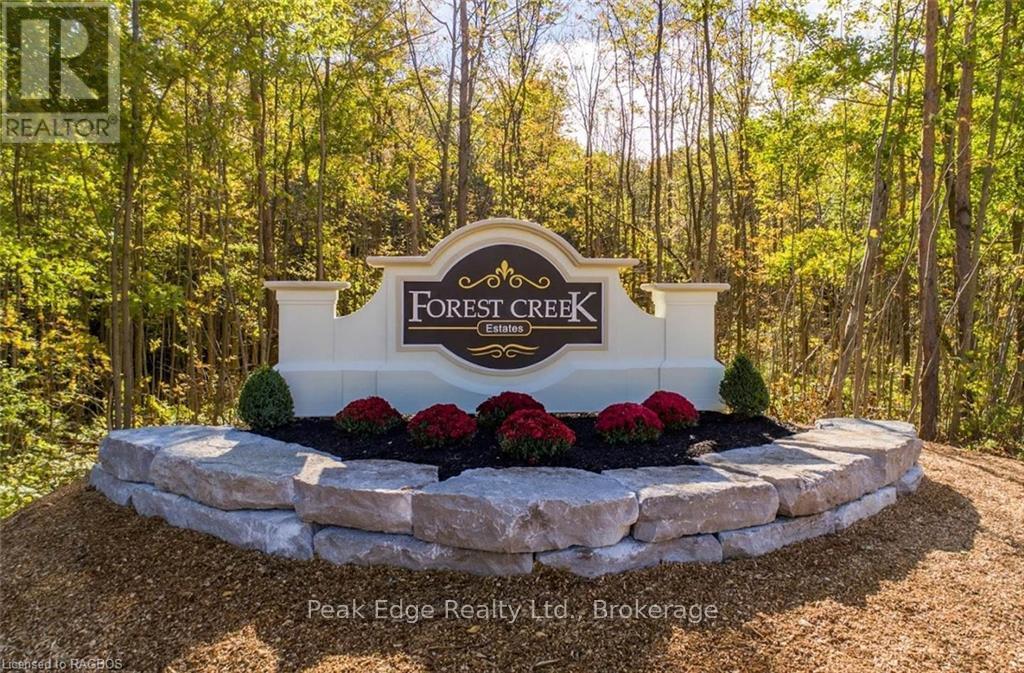
120 Forest Creek Trail
West Grey, Ontario
HST INCLUDED: Premium 1+ Acre Lot in a Mature, Established CommunityWhy settle for bare dirt in a dusty, decade-long construction zone when you can immediately enjoy the tranquility of Forest Creek Estates?Set in a highly desirable, established neighborhood, this 1+ acre lot gives you both space and an immediate sense of home. Unlike raw, undeveloped subdivision lots, this property is 100% fully accessible, already cleared, partially fenced, and thoughtfully landscaped. It provides the perfect, ready-to-build canvas for your custom home, a backyard pool, or a detached shop.The Forest Creek Advantage:Immediate Lake Access: Boyd Lake is a mere 3-minute walk away. Leave your driveway with a kayak and be on the water in minutes, surrounded by lush hiking trails and pristine nature.Uncompromised Connectivity: Fully equipped with fast fibre optic internet. Design the ultimate home office with a view of the outdoors without sacrificing city-level speeds.Convenience & Care: Enjoy secluded country living while remaining just 15 minutes from Hanover Hospital and all everyday shopping and grocery essentials.Skip the noise and growing pains of a new development. Build your dream home in a community that is already beautiful. (id:46441)
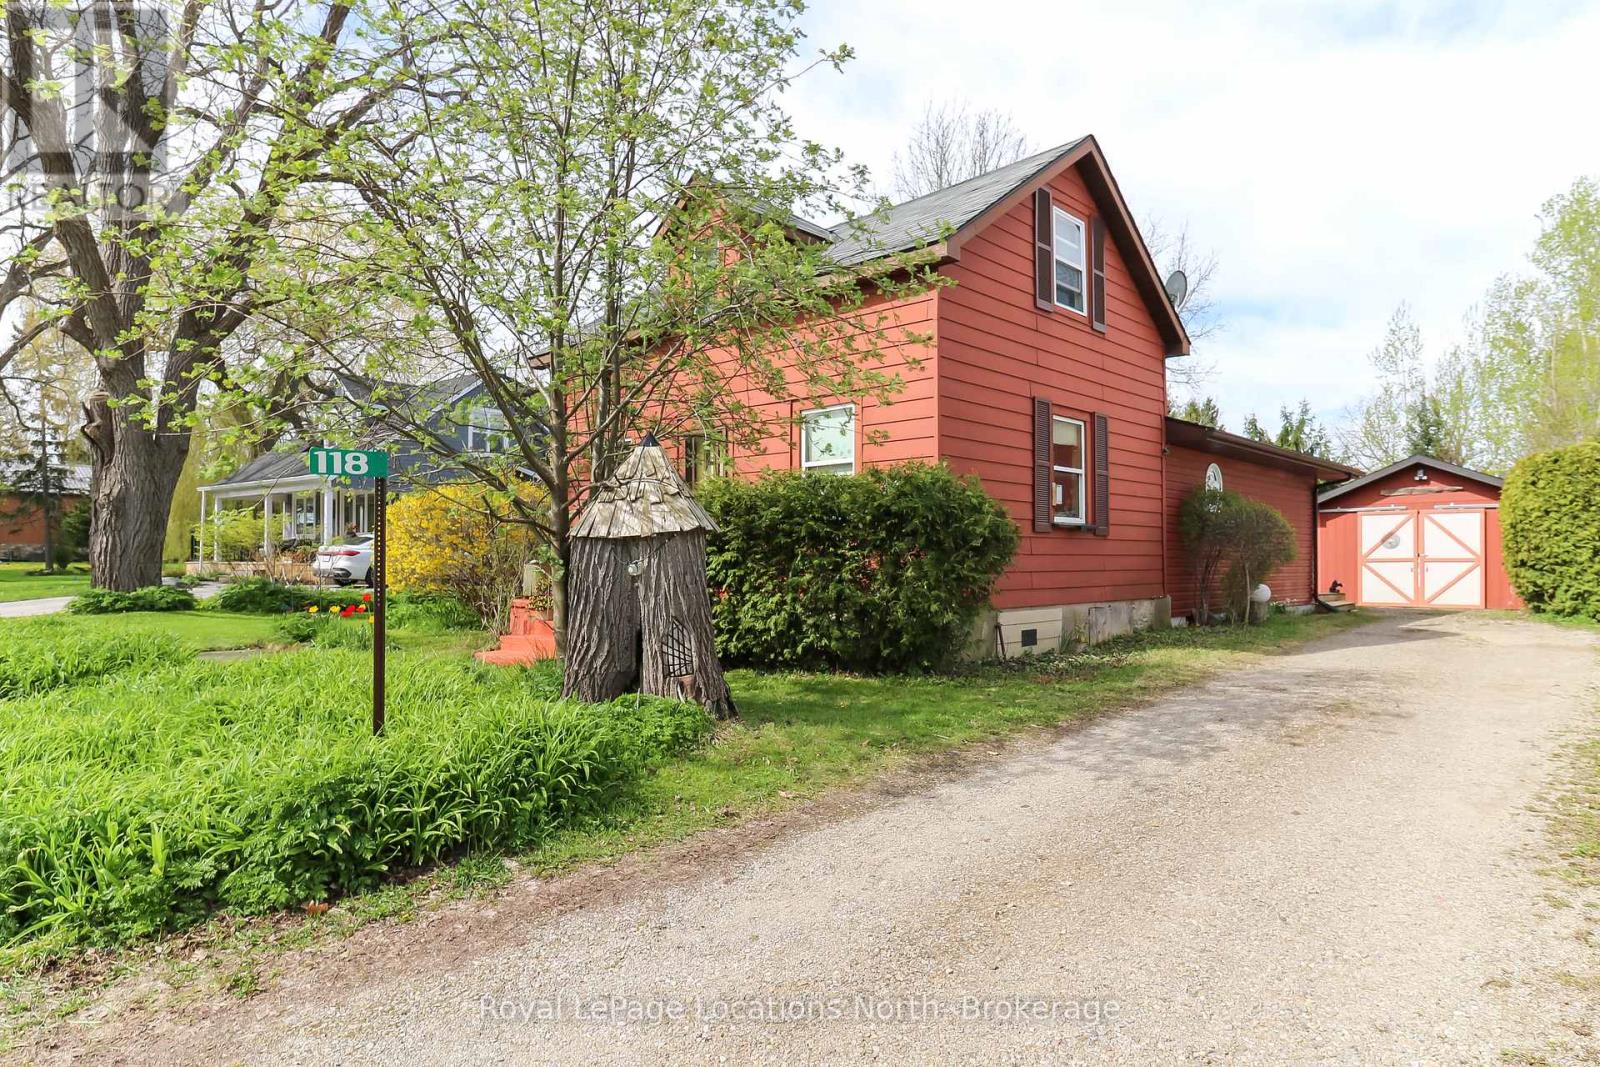
118 Marsh Street
Blue Mountains, Ontario
Welcome to the charming town of Clarksburg; a small-town, art-forward community full of character and charm. This 2-bedroom home with loft features a newer rear addition, a detached garage, fire pit area and two garden outbuildings, ideal for hobbies, projects, or gardening enthusiasts. Set on a large, treed lot just steps from downtown shops, galleries, and cafés, this property offers an incredible opportunity just under $500K. Perfect for first-time buyers, investors, or those looking for a renovation project with great potential. Home is being offered in "as is, where is" condition. Opportunities like this in Clarksburg don't come along often. (id:46441)
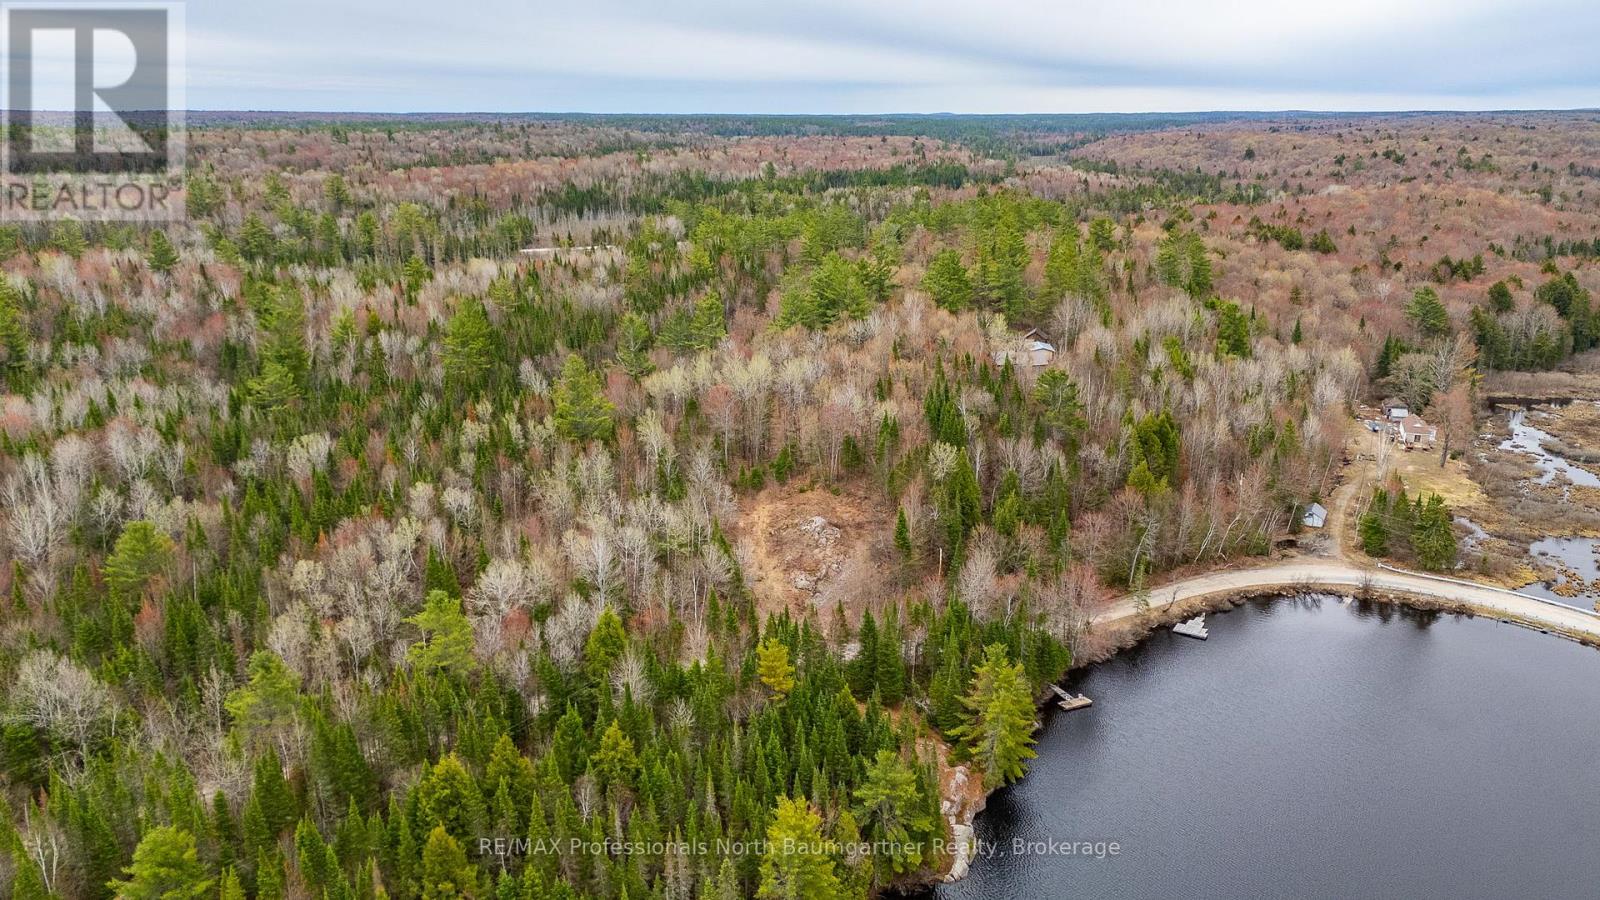
0 Brady Lake Road
Minden Hills (Hindon), Ontario
This unique property is seamlessly split into two distinct, highly functional portions by a municipally maintained road, granting you hassle-free, year-round access without sacrificing privacy. The Waterside Oasis: On the water's side, discover a generous, level area tailored for lakeside living. It is the ultimate backdrop for evening campfires and effortless entertaining. Dive into clean, deep water straight off a stunning rockface, which features multiple ideal locations to install your custom dock. The Lakeview Ridge: Across the quiet township road sits the ideal building location. This elevated portion is primed and ready for your dream build, offering peace of mind with modern conveniences already in place: Hydro available right at the lot line. Reliable cell service to keep you connected. Previous septic approval, saving you time and guesswork. Skip the usual vacant land headaches. The property has recently been surveyed, making the lot lines easy to find and explore. For those looking to build an eco-conscious masterpiece, 3D renderings for a stunning passive house are available upon request. Whether you are looking to build a seasonal retreat or a permanent lakeside sanctuary, this property offers the infrastructure, convenience, and natural beauty to make it happen. (id:46441)
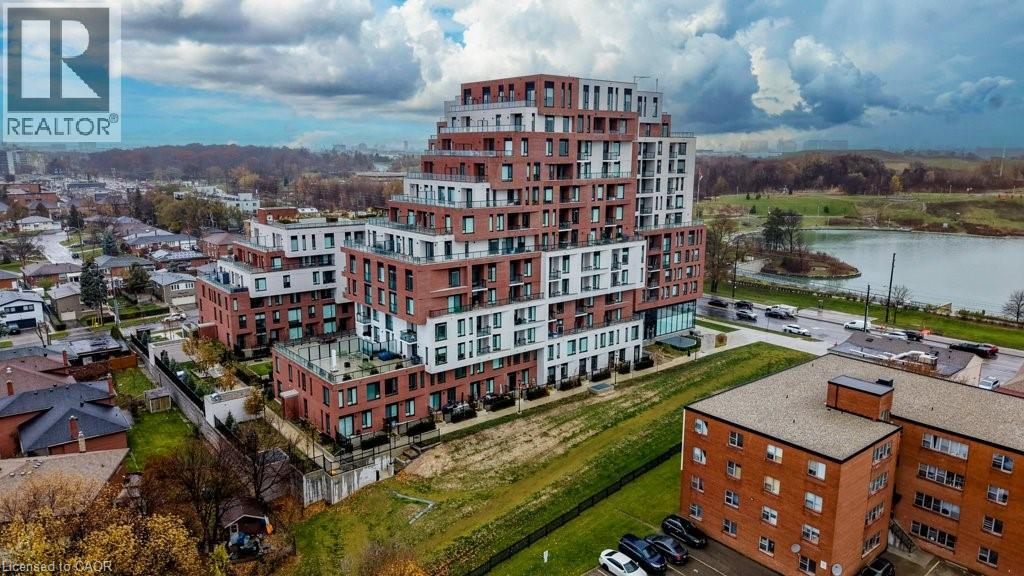
3100 Keele Street Unit# 612
Toronto, Ontario
Welcome to 3100 Keele Street, where modern design meets everyday convenience. This spacious 1 bedroom plus den, 2-bathroom condo offers 622 sq. ft. of thoughtfully designed living space, a 45 sq. ft. private balcony, and one underground parking space. The functional layout includes a versatile den that can serve as a second bedroom, home office, guest room, or additional storage. With two bathrooms, the suite provides a level of comfort and flexibility that is rare for this size. The sleek, open-concept kitchen is equipped with stainless steel appliances, quartz countertops, and ample cabinetry, flowing seamlessly into the bright living area. Floor-to-ceiling windows illuminate the space with natural light and lead to a private balcony, perfect for morning coffee or evening relaxation. Residents have access to exceptional amenities, including a fully equipped gym and fitness centre, a scenic rooftop terrace with BBQ and lounge areas, co-working spaces and study rooms, a stylish social lounge and party room, along with visitor parking and bike storage. Ideally located just steps from Downsview Park, York University, and TTC transit, with quick access to Highways 401 and 400, as well as nearby shopping, dining, and daily conveniences—this condo offers the perfect blend of comfort, lifestyle, and connectivity. (id:46441)
8 Cannonball Lane
Minden Hills (Snowdon), Ontario
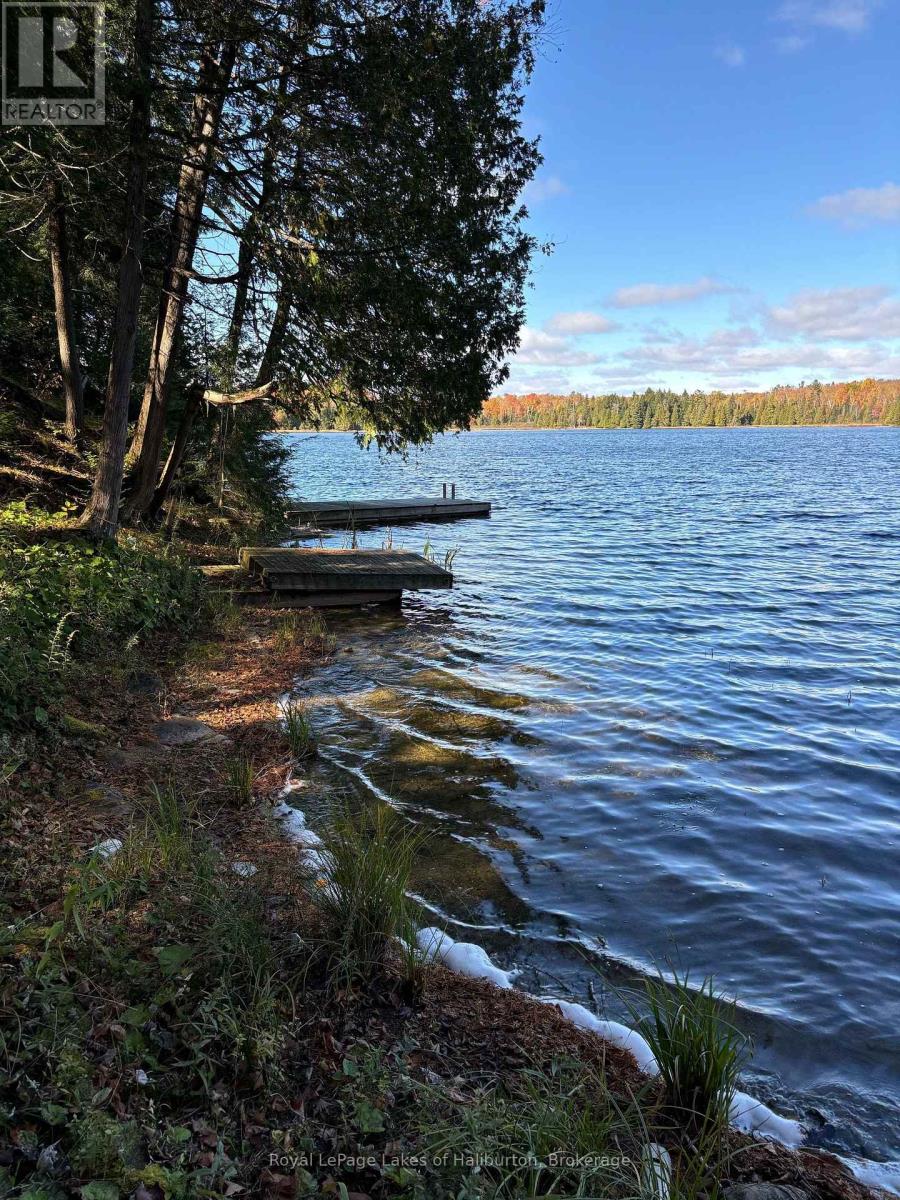
SPRING-FED WILEY LAKE. Fabulous wilderness setting assures privacy for the discerning buyer looking for a small lake setting tucked away in the wilds of Haliburton County. Full north-west exposure and hard-packed sandy beach. 153 feet of waterfront and 1.2 acres on Wiley Lake, a spring-fed lake loaded with bass. 70% of the shoreline touches Crown Land. Unusually low cottage density. A perfect sized lake for small boating and paddling. No public boat access assures privacy. This gem is just off the beaten path and one of only 22 cottages/lots on the lake. The existing off-grid storage shed & a second shed with an old composter toilet are in need of repair and are a perfect place to start planning your future cottage dreams. 2 docks ready for your use. A Gazebo shell is ready for a new deck and canvas. This lot has loads of character and is easily polished up. Being sold in as-is, where-is condition. Lots of room for a cottage or retirement home. Hydro/bell at lot line. Plenty of room for a garage. Year-round access on a private road. For building standards copy and paste this link into your browser; explorehttp://mindenhills.ca/building-bylaw-planning/. Just over 2.5 hours from GTA. 10 minutes to Irondale and 30 minutes to Minden, Kinmount or Bobcaygeon. ATV trails nearby. If traditional bank solutions have not met your needs let me introduce you to a skilled Level 2 Mortgage Agent who has access to a broad range of competitive financing options for the initial vacant land purchase and a subsequent new build project. (id:46441)
77 Diana Avenue Unit# 160
Brantford, Ontario
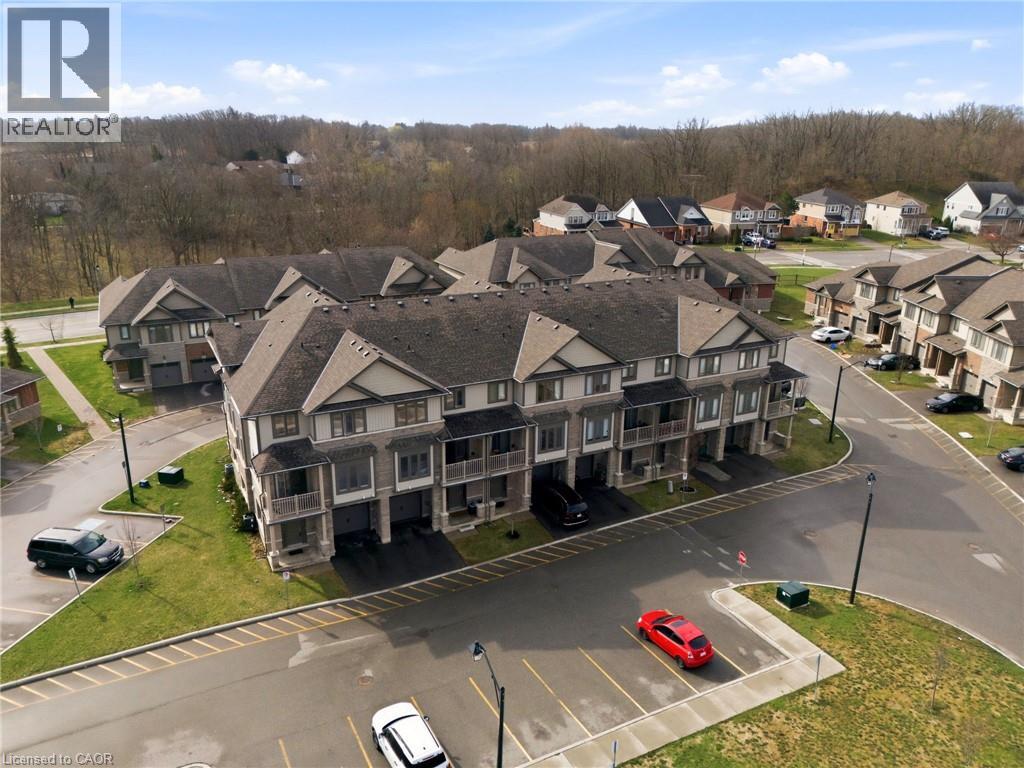
Welcome to 160-77 Diana Ave, a sophisticated three-storey corner-unit townhome that perfectly blends modern design with the warmth of a growing community. Built in 2020 by New Horizon Development, this bright and airy home is situated in a premium location directly across from a community park and surrounded by scenic trails.The entryway on the ground floor provides a welcoming transition into the home with ample storage and internal access to the garage. The sun-drenched second level serves as the heart of the home, featuring an open-concept layout and expansive windows that flood the space with natural light. The living space flows effortlessly into a stylish dining area, making it an ideal setting for both daily living and hosting guests. The modern kitchen is a chef's delight, equipped with sleek dark cabinetry, stainless steel appliances, and a functional breakfast bar with elegant countertops. For a touch of outdoor tranquility, step out from the dining area onto your private balcony to enjoy peaceful views. This level is completed with a laundry space and 2-piece bathroom. On the third level, you will find three bright bedrooms and a well-appointed four-piece family bathroom.Located in the rapidly expanding West Brant community, this home is just minutes away from a variety of local restaurants, shopping centres, and medical facilities. It provides a perfect balance of nature and accessibility, sitting steps from walking trails while remaining close to future-planned highway access for commuters. With its neutral palette, contemporary finishes, and the added privacy and light of a corner lot, this executive townhome is a standout opportunity in one of Brantford's most desirable neighbourhoods. (id:46441)
822 Marcuz Court
Windsor, Ontario
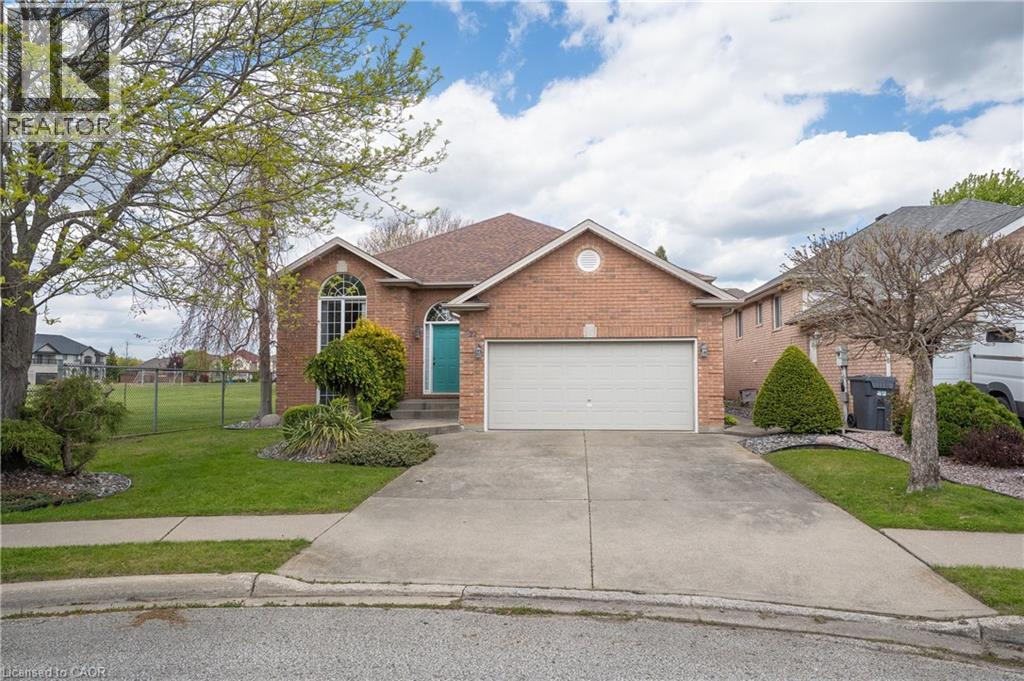
Welcome to 822 Marcuz Court in Windsor, Ontario—a spacious, detached backsplit nestled on a quiet cul-de-sac in the highly sought-after Southwood Lakes neighbourhood. Offering approximately 2,964.15 sq. ft. of total finished living space, this well-appointed home features 5 bedrooms and 3 bathrooms—perfect for growing families, multi-generational living, or anyone seeking generous, flexible space. The thoughtfully designed layout includes approximately 1,522.36 sq. ft. on the upper level, complemented by a fully finished lower level of about 1,441.79 sq. ft., offering generous, versatile living space throughout. Enjoy a functional backsplit layout featuring bright principal rooms, a cozy gas fireplace, and a central vacuum system that enhances everyday comfort and convenience. The home showcases premium upgrades throughout, including a beautifully updated kitchen and bathrooms with granite countertops, and ceramic and marble flooring. Ceiling heights exceed standard construction, with over 9-foot vaulted ceilings in the living and dining areas, while all other spaces—including the bright lower level—feature 8-foot ceilings. Large above-grade garden-view windows in the lower level flood the space with natural light. A truly standout feature is the property’s direct adjacency to Kominar Park, with convenient access just steps away from the cul-de-sac. This rare setting provides exceptional privacy, peaceful green views, and a serene natural backdrop rarely found in residential neighbourhoods. Ideally located just minutes from schools, parks, shopping, restaurants, and everyday amenities, this home seamlessly combines comfort, space, and an exceptional location. An outstanding opportunity in a desirable neighbourhood—schedule your private showing today. (id:46441)
351 Brunswick Street
Stratford, Ontario
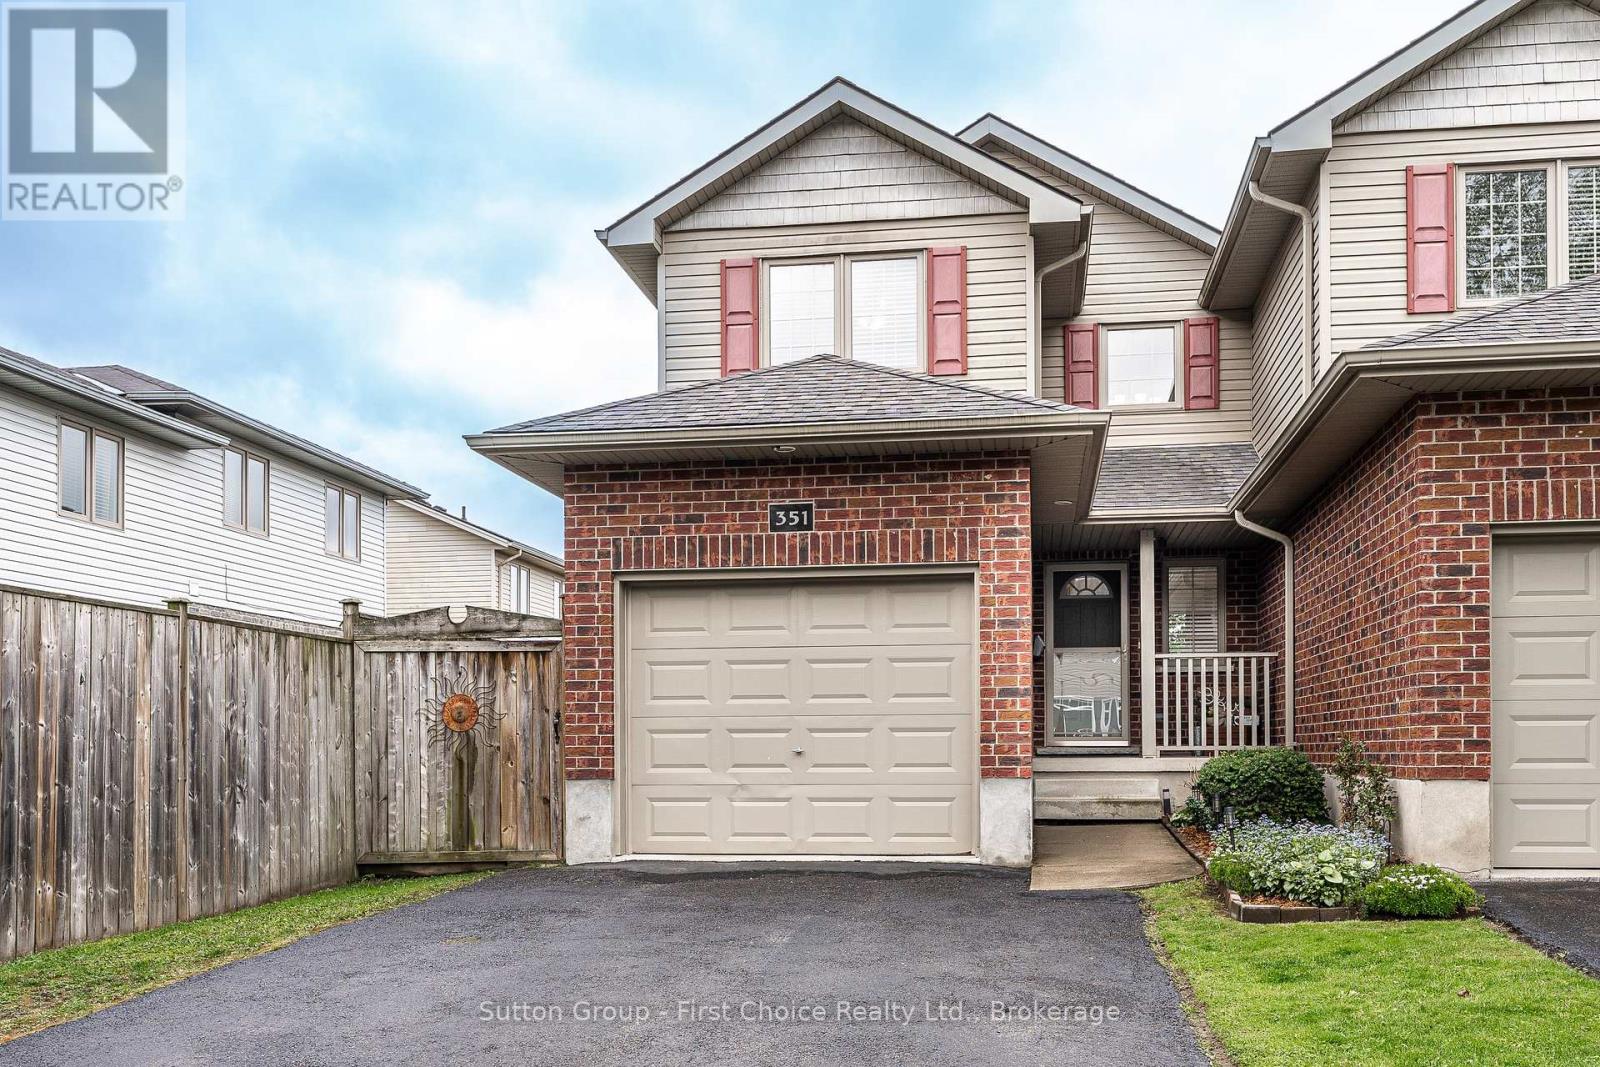
Proudly presenting 351 Brunswick Street, Stratford. Three bedrooms and three bathrooms over three finished levels. Cared for with pride over the years and maintained to a very high degree. Mature and developed neighbourhood located within great school districts. A short walk to Stratfords vibrant city centre, parks, theatre and the very best of Stratford. Flexible possession options are available with offers being welcomed anytime. (id:46441)
255 Macnab Street
Dundas, Ontario
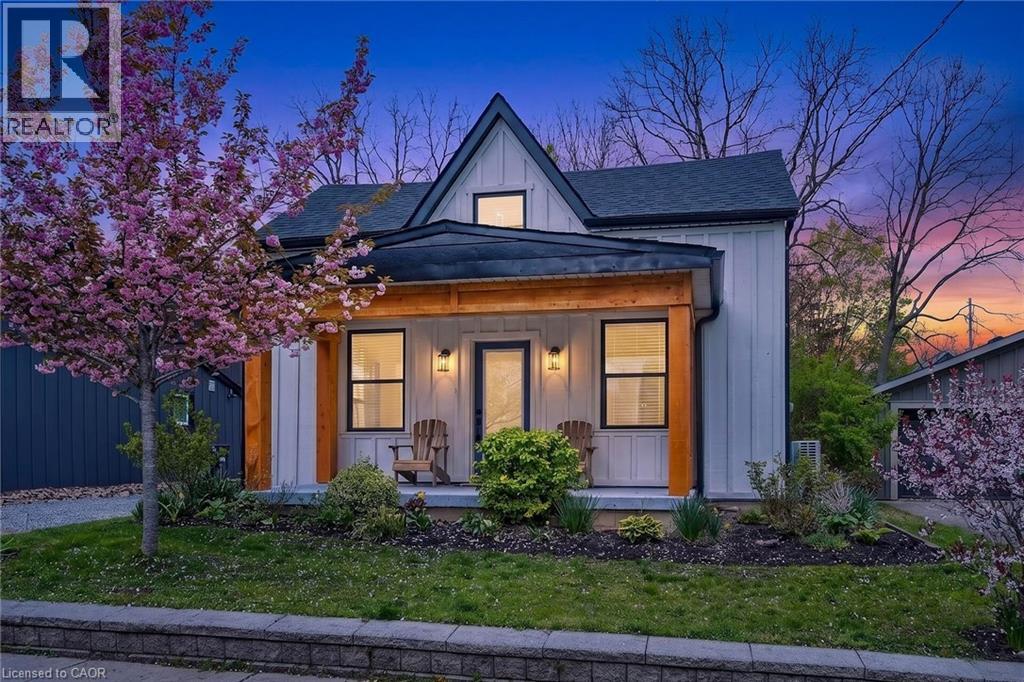
Welcome to the heart of Dundas! This charming and extensively updated 2+1 bedroom home offers a full side driveway with ample parking for multiple vehicles and a fantastic walkable lifestyle close to parks, schools, the arena, public pool, rec centre, trails, shops, and restaurants. Featuring functional main-floor living with spacious principal rooms, laundry, dining area, a bedroom, and a full 4-piece bath, plus two additional bedrooms upstairs. Major updates include all new electrical and plumbing, a new 200-amp service and panel, spray foam insulation throughout, central air, two upstairs mini-split units, new windows, new doors, and a new roof. Outside, enjoy a huge private yard with perennial gardens, a storage shed, a covered front porch, and a brand-new concrete back patio perfect for entertaining. The driveway also benefits from an easement/right of way, providing even more parking flexibility. A thoughtfully renovated home in one of Dundas's most desirable neighbourhoods. (id:46441)
Pt Lt 53 N/a
Howick, Ontario
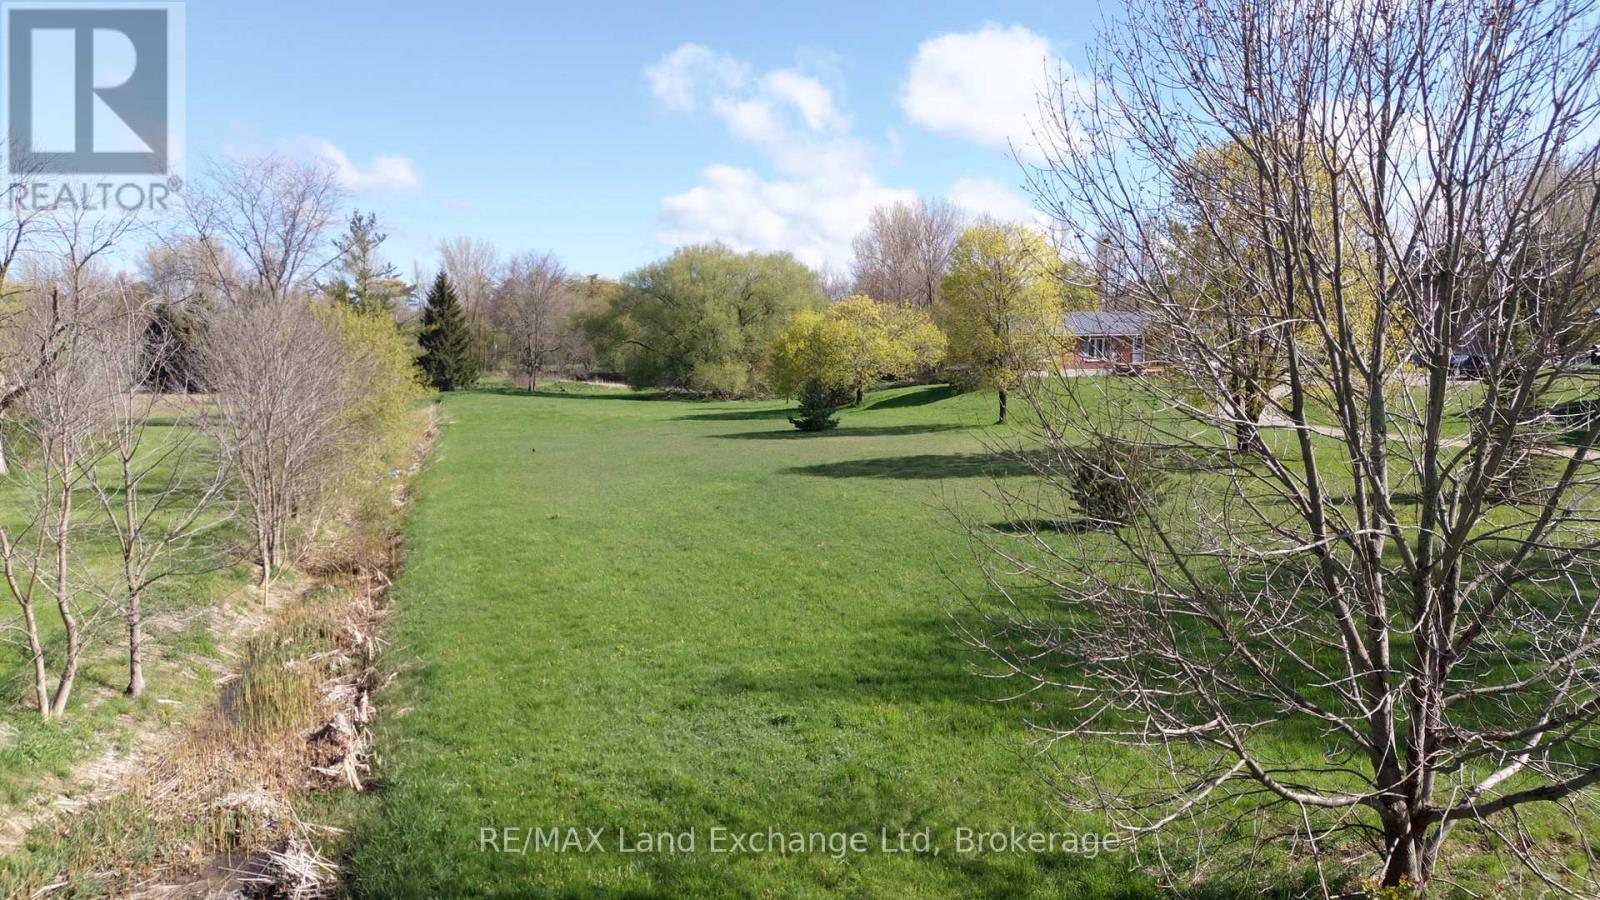
Discover the perfect canvas for your dream home with this expansive 1.1-acre building lot situated on a tranquil street in Wroxeter. This generous space offers the ideal blend of privacy and community, allowing you to create a serene retreat while still being conveniently close to local amenities. One of the standout features of this property is the significant financial advantage it presents. With no HST on new builds until March 31, 2027, you can save tens of thousands on your investment, making this an exceptional opportunity for prospective homeowners or builders. Additionally, the lot provides direct access to the picturesque Maitland River at the back, perfect for nature enthusiasts and those who appreciate the beauty of outdoor living. Imagine enjoying leisurely afternoons by the river, fishing, kayaking, surrounded by the natural beauty that this location offers. This property is not just a lot; it's an invitation to build your future in a serene and welcoming environment. Explore the possibilities today! (id:46441)
12553 Little Hawk Lake East Shore Wao
Algonquin Highlands (Stanhope), Ontario
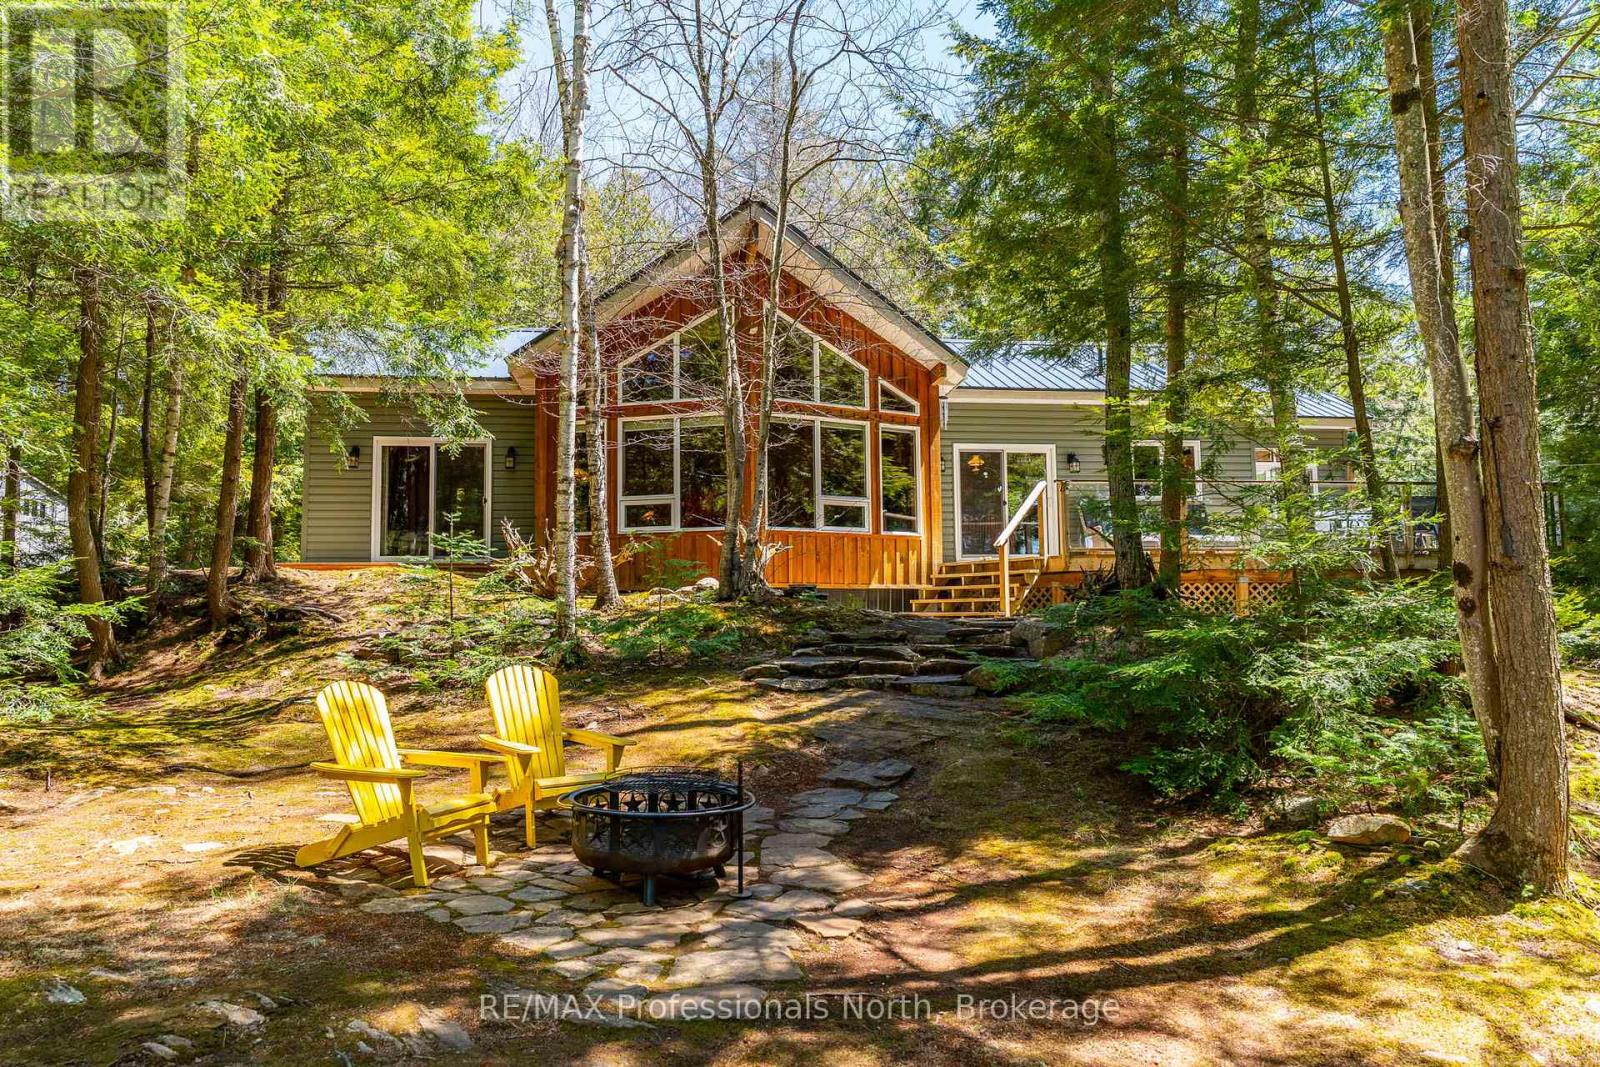
Welcome to 12553 Little Hawk East Shore. This beautiful Viceroy cottage has been meticulously maintained inside and out and sits on a flat, park-like 1.11ac lot with 200' of frontage on Little Hawk Lake. From the marina you are a 20 minute drive to Minden or 30 minutes to Haliburton.This cottage truly has it all and features 2 spacious guest bedrooms, a large primary bedroom with en-suite as well as a guest bathroom and laundry. No expense has been spared at this cottage and the quality of construction is very obvious as you tour the grounds.Unwind on the large upper deck or enjoy a meal or beverage down at the waterside deck. You will immediately feel relaxed as you listen to the sounds of nature and the water splashing the dock. This property truly is one of a kind and comes completely turn-key so you can enjoy the summer immediately. Come explore all that Haliburton County and the Hawk Lakes have to offer.Please note this cottage is water access only and is a short boat ride from Oak View Marina. (id:46441)
218 Raglan Street
Grey Highlands, Ontario
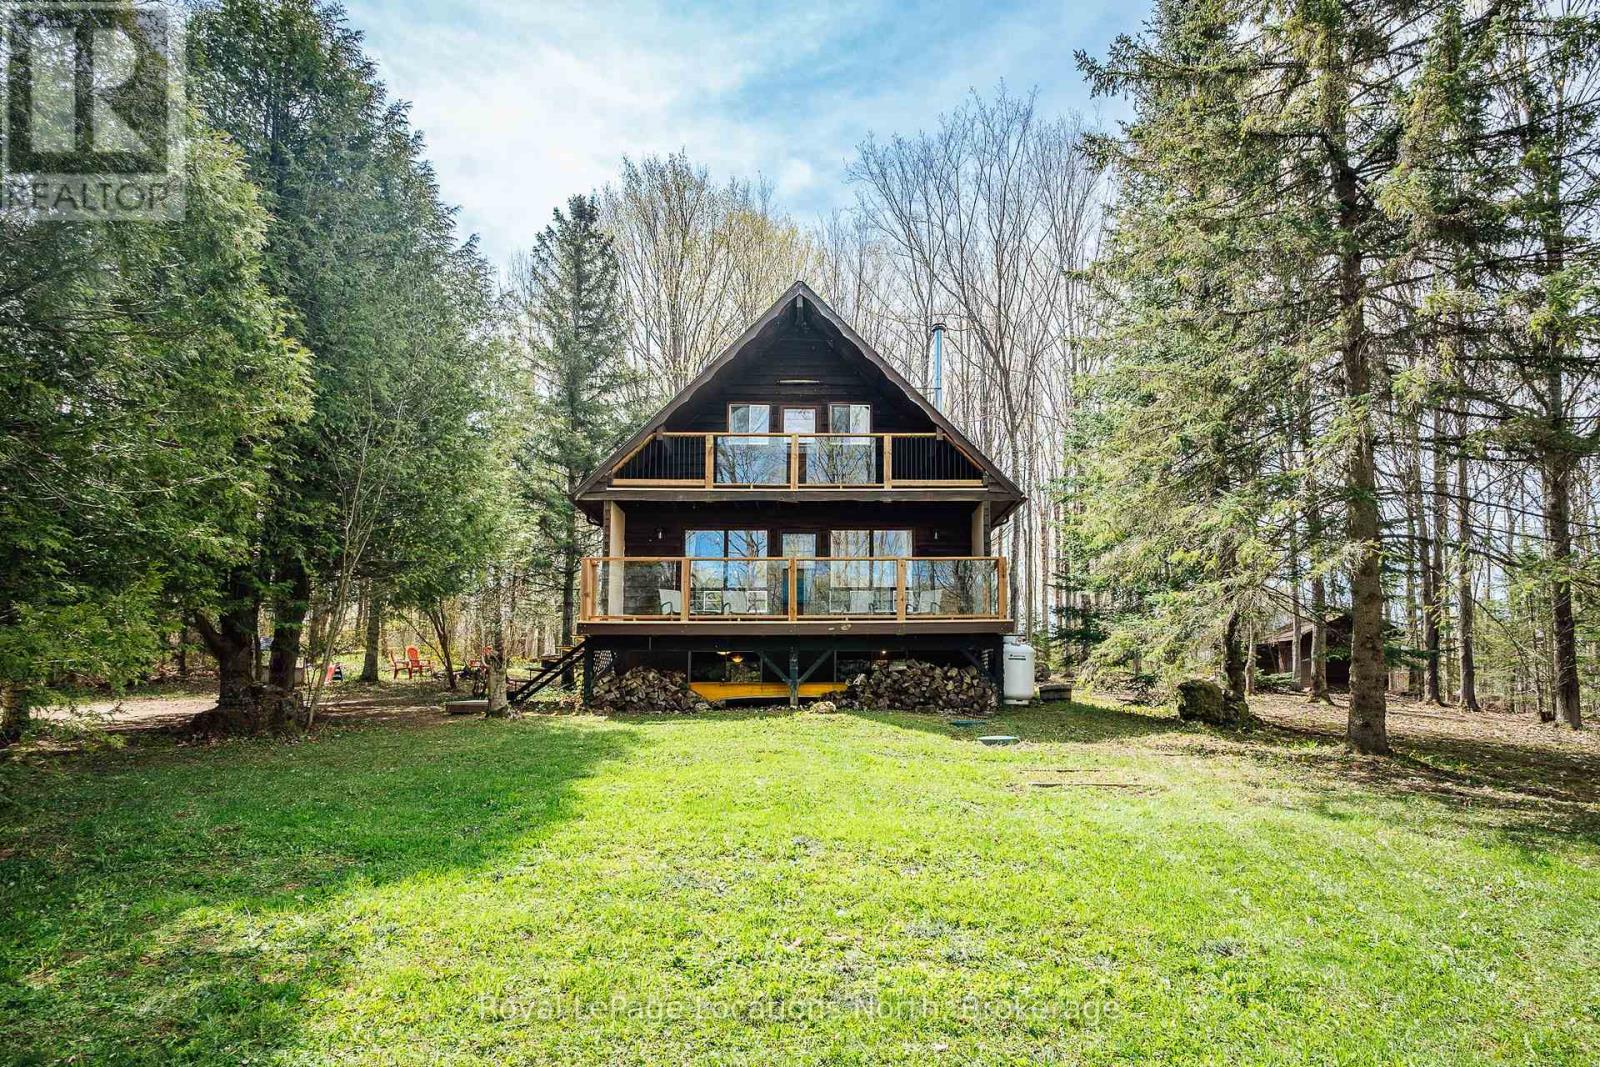
Welcome to the charming lakeside community of Eugenia, where nature, privacy, and four-season living come together. Nestled on a beautifully treed and exceptionally private lot, this recently renovated home is tucked away on a quiet street just a short walk from the beach. This home has been thoughtfully updated with a brand new kitchen, renovated bathroom, new back deck and gazebo, updated deck railings, and a new wood-burning fireplace that adds warmth and character to the main living space. Large windows and multiple walkouts bring in natural light and create a seamless connection between the indoors and the surrounding forested landscape.The main level features a spacious open-concept layout ideal for gathering with family and friends, whether you're relaxing by the fire on a cool evening or enjoying morning coffee on the front or rear deck surrounded by nature. Upstairs, you'll find three bedrooms, including a the primary bedroom complete with a walk-in closet and its own secluded deck - the perfect place to unwind and take in the peaceful setting.The fully finished basement adds even more living space with a large family room with a second fireplace, making it an ideal spot for movie nights, games, or cozy winter weekends. There is also additional space for a home office, along with added storage space. Outside, the expansive lot offers exceptional privacy and endless opportunities to enjoy outdoor living, from summer evenings around the gazebo to quiet mornings immersed in nature. Located just minutes from the beach, Eugenia Falls, local ski clubs, snowmobile trails, and scenic hiking routes, this property is perfectly suited as a full-time residence or weekend getaway in every season. Experience the best of Grey Highlands living at 218 Raglan - your perfect four-season oasis awaits. Book your private showing today! (id:46441)