
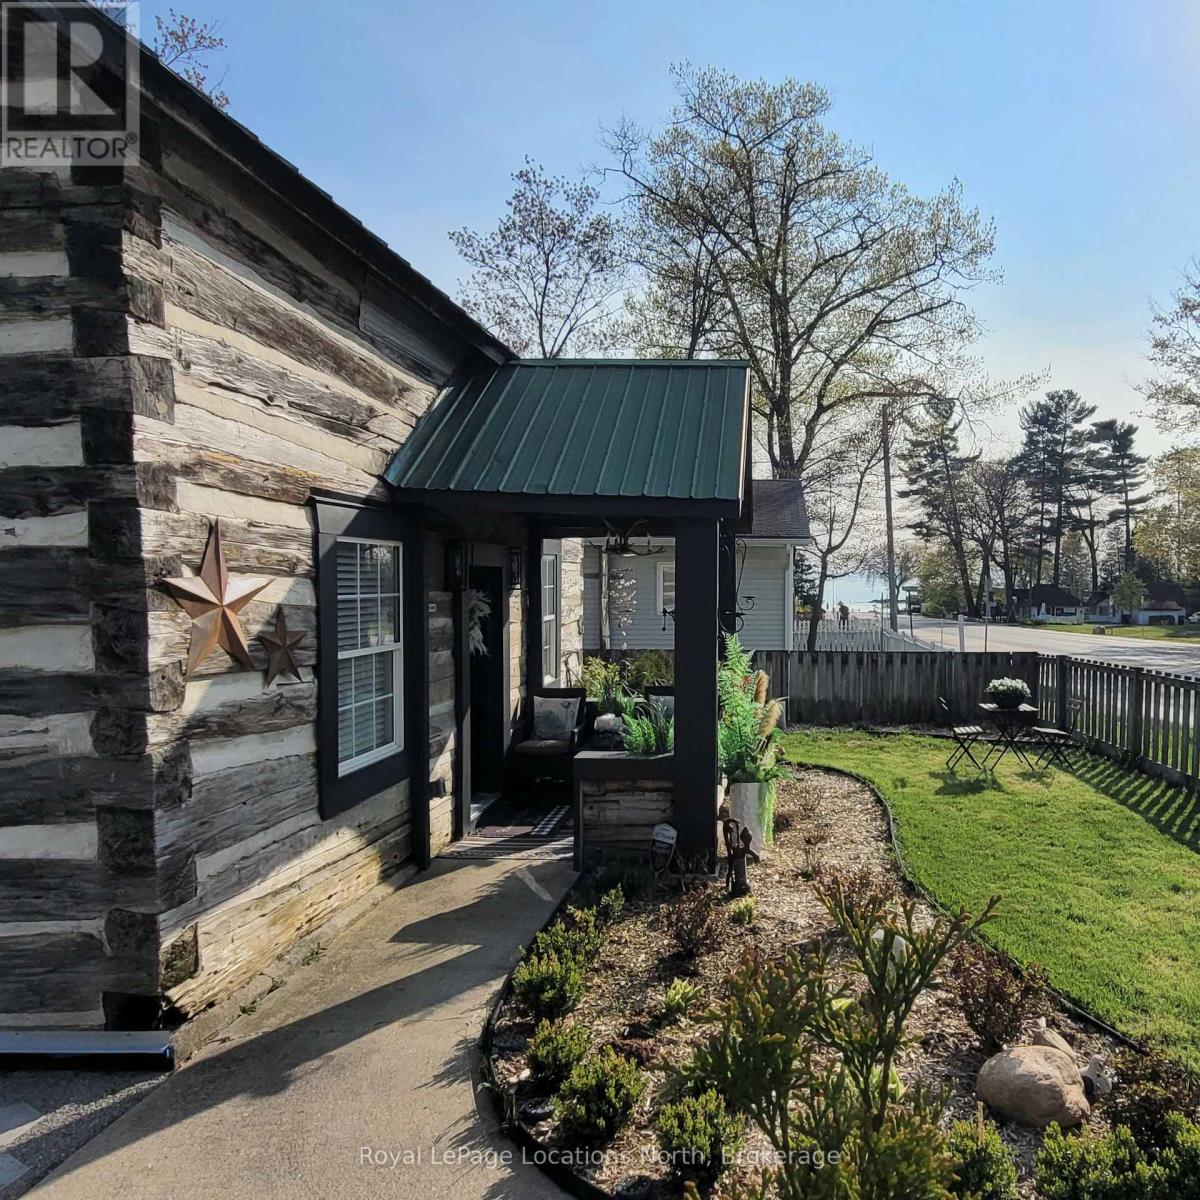
347 Balm Beach Road W
Tiny, Ontario
Welcome to your perfect Balm Beach retreat, where modern upgrades meet the laid-back lifestyle of one of Georgian Bay's most beloved waterfront communities. Whether you're searching for a year-round residence, weekend getaway, or income-generating investment property, this exceptional home checks every box. Completely renovated with quality and comfort in mind, this property offers the peace of mind that today's buyers are looking for. Major improvements include new plumbing and electrical systems (2022), a high-efficiency gas furnace (2026), water softener, iron filter and UV water treatment system (2022), spray foam insulation, lawn irrigation system, all new appliances (2022), and smart home technology throughout. The result is a truly move-in-ready home where the heavy lifting has already been done. Inside, you'll find a bright and welcoming interior featuring 3 comfortable bedrooms and 2 full bathrooms, thoughtfully designed for both everyday living and entertaining. The open-concept living spaces create a warm and inviting atmosphere, perfect for gathering with family and friends after a day at the beach. Location is everything, and this home delivers. Enjoy the convenience of being just a short walk from Balm Beach's famous sandy shoreline, local restaurants, seasonal events, and breathtaking Georgian Bay sunsets. Spend your days swimming, boating, paddleboarding, cycling, or simply enjoying the relaxed beach-town atmosphere that makes this community so desirable. Rarely does a property combine this level of renovation, lifestyle, and investment opportunity in such a sought-after location. Simply unpack, relax, and start enjoying everything Balm Beach has to offer. (id:46441)
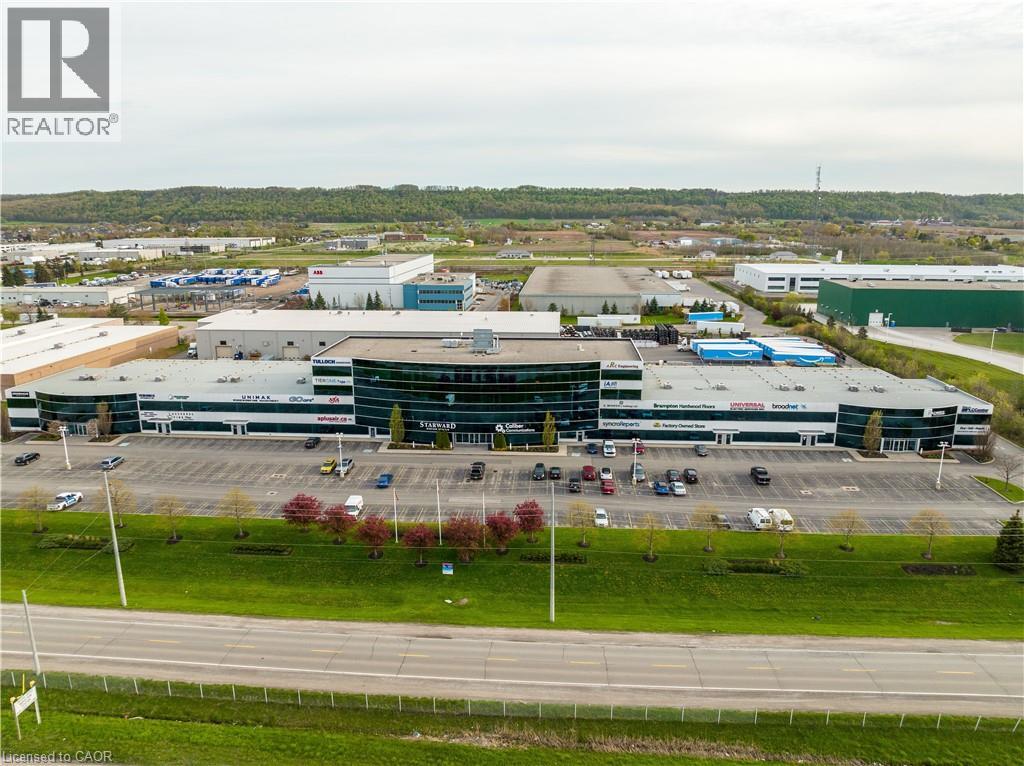
1100 South Service Road Unit# 116-216
Stoney Creek, Ontario
Positioned in a highly sough-after, prime employment hub of Stoney Creek, this premium corner industrial condo offers exceptional corporation branding, versatility, and logistical efficiency. Flooded with natural light and featuring dual loading capabilities, this property is perfectly suited for an owner-occupier looking to elevate their business operations or an investor seeking a high-demand asset in a tight industrial market. (id:46441)
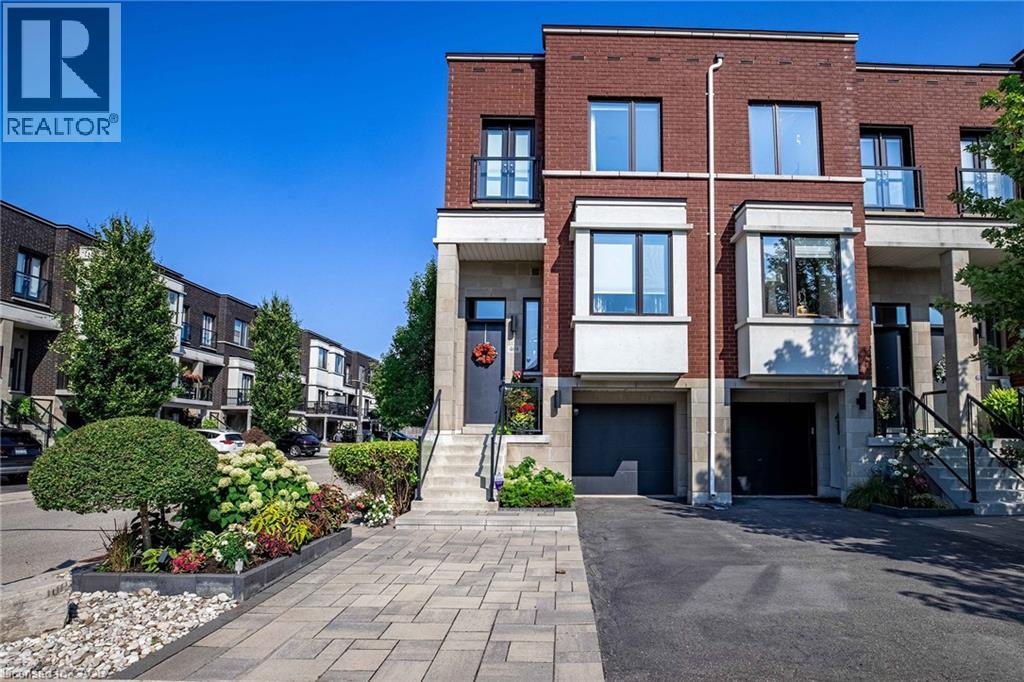
469 Nautical Boulevard
Oakville, Ontario
When you’re ready to right-size but refuse to compromise on location or sophistication, this is your opportunity. Welcome to your new freehold lifestyle in Oakville’s coveted lakeside community of Lakeshore Woods. This end-unit townhome is among the largest in the complex, offering over 2,000 sq. ft. of living space along with the second-largest backyard! Every detail has been considered in this sleek, well-appointed home. The open floor plan boasts soaring 10’ ceilings, wide-plank floors throughout and built-in cabinetry, including a dining room credenza. The kitchen impresses with an island with seating, extra-height cabinetry and top-tier appliances. The family room features a linear fireplace with porcelain surround, a custom bump-out for seating or a bar area and access to a small balcony. A discreetly located powder room near the entry ensures privacy, while the end-unit positioning floods the interior with natural light from additional windows. Upstairs, the large primary bedroom offers a walk-in closet plus wall-to-wall custom storage. A charming bump-out creates the ideal space for a vanity or reading nook. The bright and spacious en-suite features a double vanity. The second bedroom is generously sized and enjoys its own private en-suite with a soaker tub, perfect for guests. The versatile lower level, set at grade, can serve as a retreat, home office or a comfortable third bedroom for guests, complete with a full bath and double closet. Large sliding doors open to the fully landscaped backyard, a private oasis with a water feature, hardscaping, decking, lush plantings, gas bbq hookup and more. Sophistication meets convenience with a proper double-wide driveway and a single-car garage with inside access. A truly exceptional opportunity to enjoy refined living in one of Oakville’s most sought-after communities known for its nature filled walking trails, parks and steps to shopping and lakeside enjoyment. (id:46441)
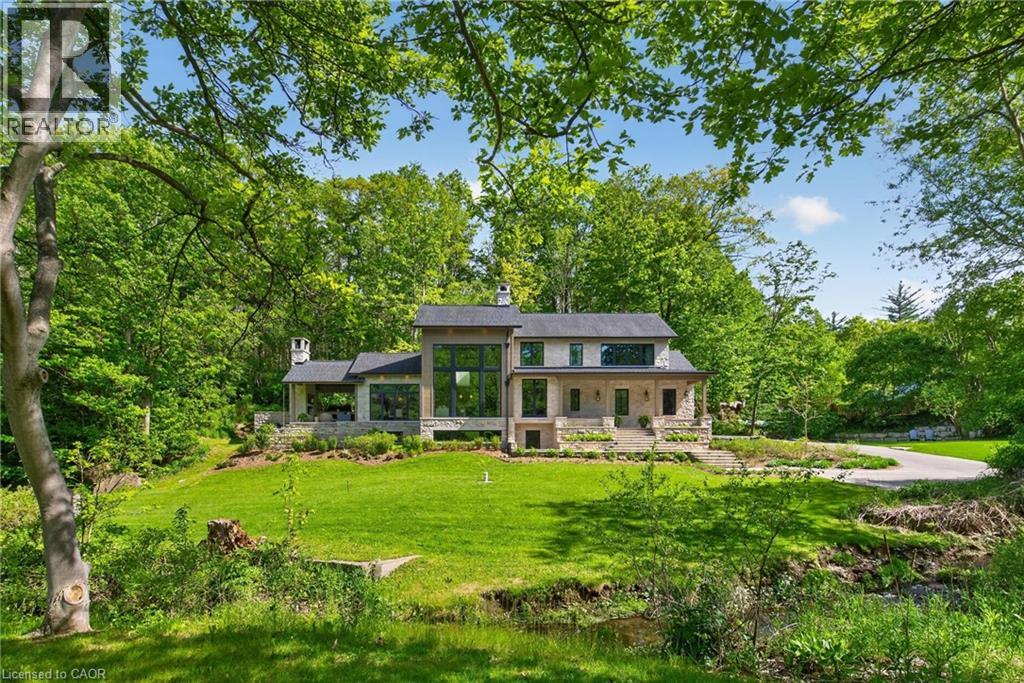
981 Mineral Springs Road
Ancaster, Ontario
Welcome to 981 Mineral Springs Road! This extraordinary custom-built estate sits on a breathtaking 1.8-acre rolling property, offering exceptional privacy, stunning views, and a picturesque setting complete with the meandering Mineral Springs Creek and charming footbridge. The impressive natural stone façade and expansive windows create striking curb appeal while capturing the beauty of the surrounding landscape from nearly every room. A grand foyer opens to a spectacular great room featuring soaring vaulted ceilings, a floor-to-ceiling stone cladded propane fireplace, and walls of windows overlooking the property. The chef-inspired kitchen is beautifully appointed with custom walnut cabinetry, stone countertops and backsplash, a custom-made LaCanche 6-burner gas stove from Burgundy France, a built-in refrigerator, a large working island with a breakfast bar, and a walk-in pantry with a coffee station. The elegant dining room showcases coffered ceilings and distinctive wood and glass accents, flowing seamlessly to the vaulted covered patio with an outdoor fireplace—an incredible extension of the home's living and entertaining space. The private upper-level primary retreat features a dedicated office space, vaulted bedroom, wall-to-wall cabinets, a walk-in closet and a luxurious 5-piece ensuite with soaker tub, glass shower, double vanity, and private water closet. The walk-out lower level offers outstanding accommodations including two spacious bedrooms, each with its own 4-piece ensuite, an impressive family room, additional office space, laundry room, a full bathroom designed as a steam room, and direct access to the beautifully landscaped grounds. A rare offering where timeless architecture, exceptional craftsmanship, and a spectacular natural setting come together to create an unforgettable luxury lifestyle. (id:46441)
1558-35 Fish Hatchery Road
Muskoka Lakes (Watt), Ontario
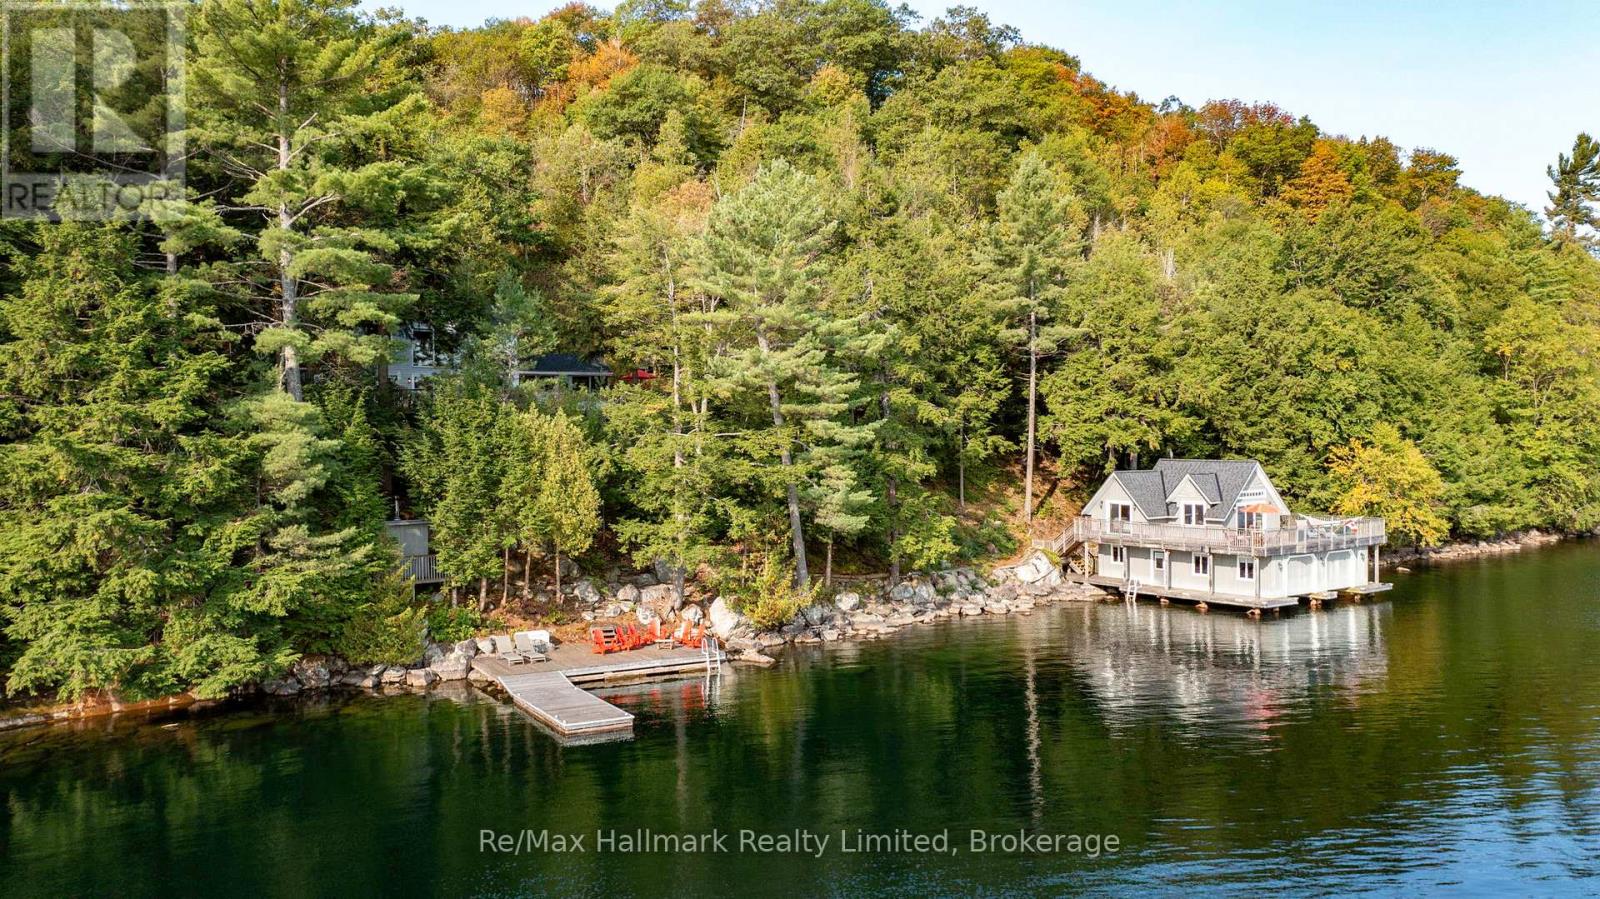
Welcome to an exceptional private cottage retreat on Skeleton Lake - 5.98 acres with 390 feet of shoreline on one of Muskoka's most coveted spring-fed lakes, known for its depth and clarity. Located approximately two hours north of Toronto and minutes from the towns of Port Carling, Rosseau, and Bracebridge, the lake offers full-service marina access and the kind of seclusion that is increasingly rare in the region. The property comprises three structures: a three-bedroom, two-bathroom cottage; a two-storey boathouse with two bedrooms, one bathroom, and two boat slips with lifts; and a one-bedroom bunkie. All three enjoy unobstructed big-water views across the lake for family and guests to enjoy. The waterfront is thoughtfully laid out with multiple docks, a dedicated swim dock, a sauna cabin, and upper and lower sitting areas off the boathouse. The entire property has been well maintained and is ready for immediate enjoyment. (id:46441)
2205 King Street E Unit# 1
Hamilton, Ontario
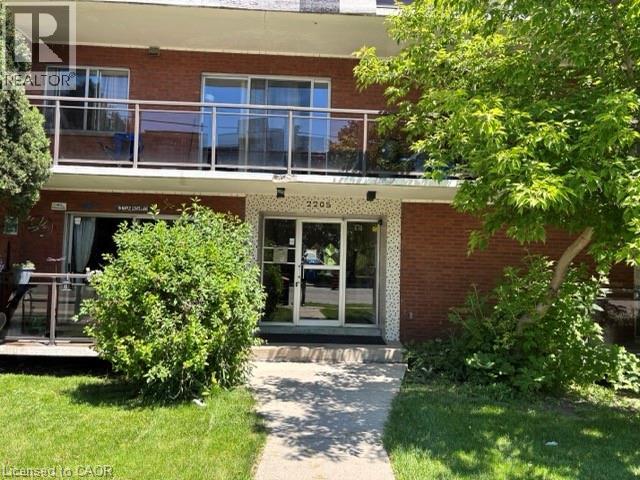
This large, 3 bedroom, 1 4 piece bath suite is the perfect choice for anyone looking for a TRUE 3 bedroom apartment in the city. This purpose built, concrete rental building is located in the prime location of King Street East, quiet neighbourhood for walks and access to all conveniences. Just minutes away from the waterfront & downtown core, major shopping centers, a wide variety of restaurants, and so much more! It is minutes from the Red Hill, and Public Transit right out front of the building, making this an ideal living situation. The living room is spacious with an abundance of natural light. The suite is ground level with large, bright windows & large private balcony to enjoy. Heat and Water included, Electricity and Internet paid by tenant. First and Last month deposit, completed rental application, current credit report and score, plus two months of income verification required. Singlekey applications welcome. (id:46441)
148 Glenariff Drive
Freelton, Ontario
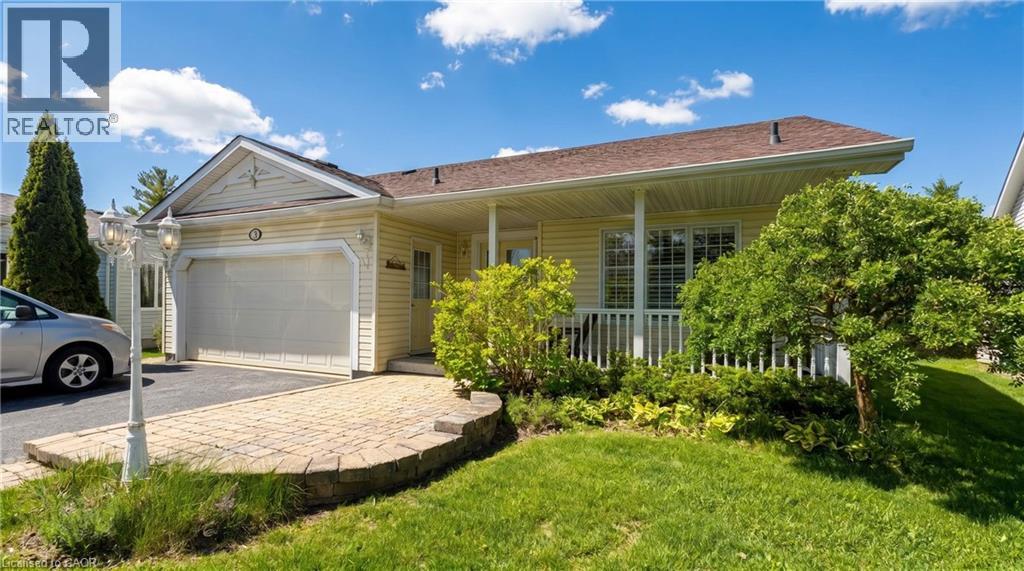
Wake up to stunning views of the countryside and enjoy open-concept living with a main floor primary bedroom, ensuite and laundry! This gorgeous two bedroom plus den bungalow is loaded with two-car garage and four-car driveway, finished basement with plenty of storage room and has no rear neighbours. Nestled on a premium lot in Antrim Glen, a Parkbridge Adult Lifestyle Community, just steps from the community centre. The home features a carpet-free main floor, oversized windows with California shutters and a cozy fireplace in the living room. Enjoy the outdoor saltwater pool, sauna, gym, crafts rooms, billiard room, library, trails and so much more. Monthly land lease fee $975.99, estimated monthly tax- structure $166.93, estimated monthly tax - lot $60.83. Don’t be TOO LATE*! *REG TM. RSA. (id:46441)
4721 Bayside Drive
Huntsville (Chaffey), Ontario
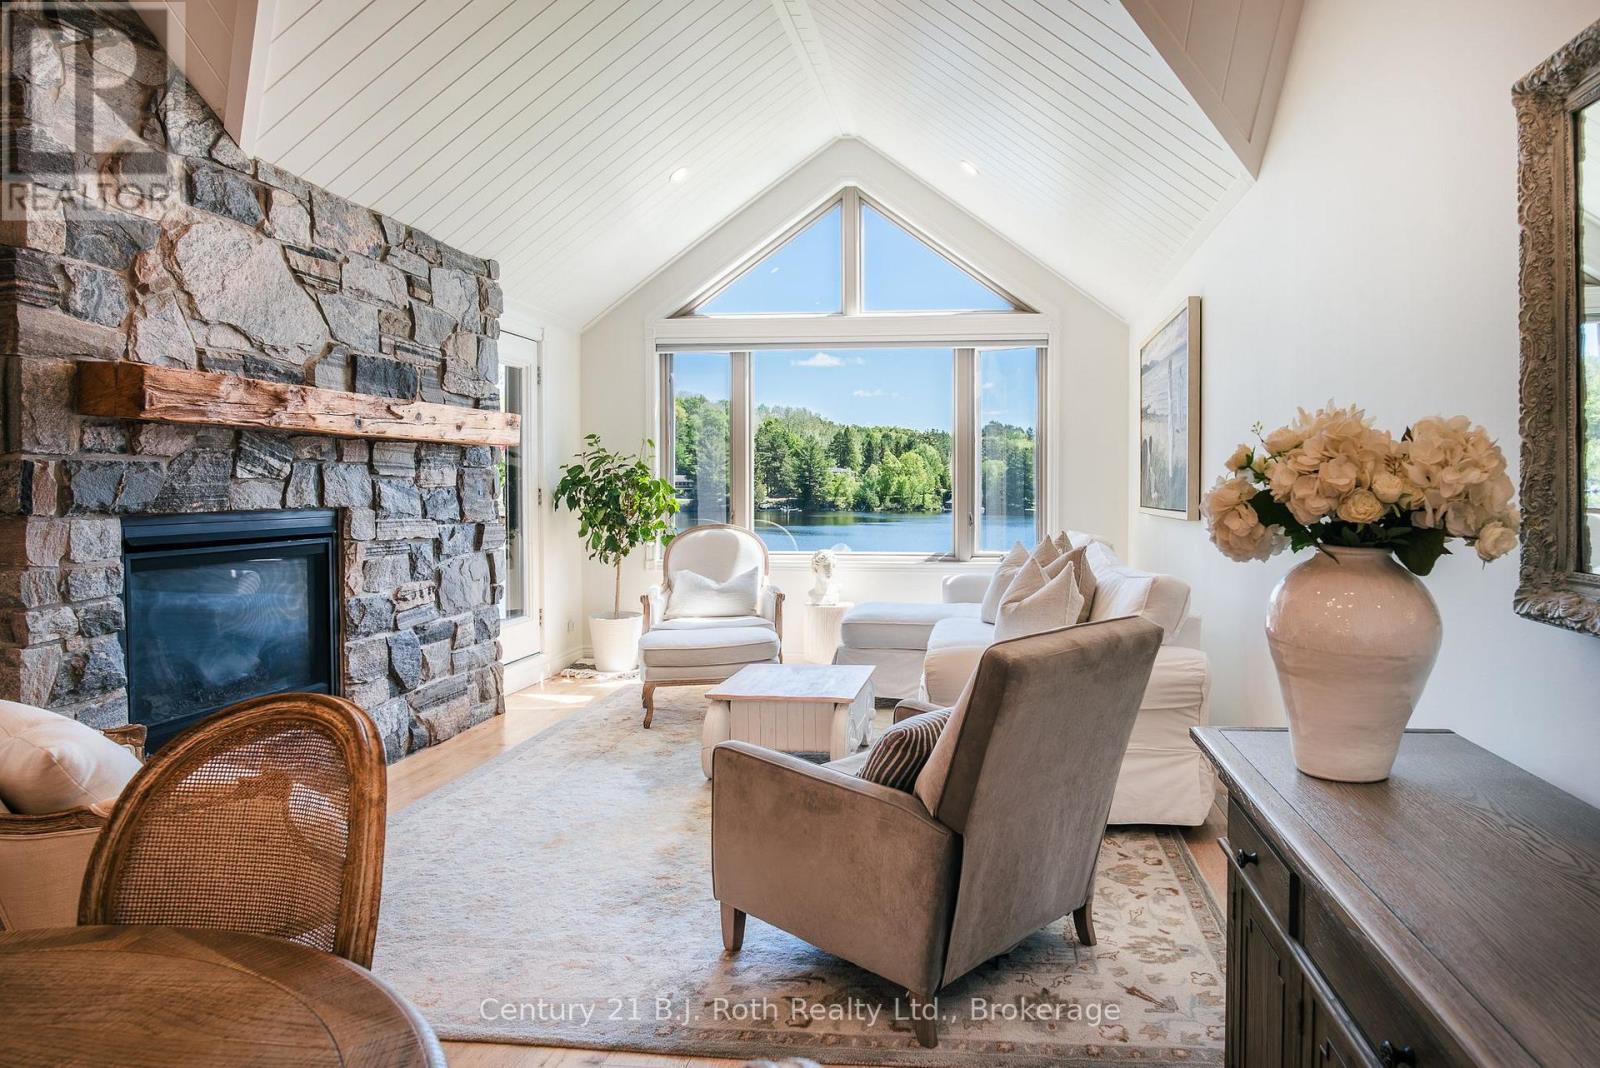
Experience refined waterfront living in this extensively renovated top-floor luxury condo offering unobstructed lake views, quiet living and premium custom finishes throughout. Completely renovated in 2019, this residence captures the essence of upscale Muskoka living. Designed to maximize natural light and breathtaking waterfront scenery, walls were removed to create an open-concept layout while cathedral ceilings were raised throughout the main living areas and bathrooms. Tongue-and-groove ceilings throughout the entire condo add warmth and architectural charm, complemented by pot lighting, slate flooring, and rich oak floors. The custom kitchen was thoughtfully designed for both entertaining and everyday living, featuring a dedicated coffee station, premium custom hardware and KitchenAid appliances. The open-concept living room is anchored by a custom granite stone gas fireplace and expansive window overlooking the water, complete with automated custom blinds for convenience. Step outside onto the enlarged custom cedar deck with gas BBQ hookup - the perfect waterfront retreat for entertaining or relaxing while enjoying panoramic lake views. There is a private boat slip located at the North Dock, along with swim dock. The luxurious primary suite features tongue-and-groove ceilings, pot lighting, custom California Closets, Hunter Douglas blinds, and concealed in-wall TV wiring for a sleek modern finish. The spa-inspired ensuite boasts heated floors, a marble floor-to-ceiling walk-in shower with barrier-free entry, custom cabinetry, and premium fixtures. The guest suite is equally impressive with cathedral tongue-and-groove ceilings, huge walk-in California Closet, and Hunter Douglas remote-control blinds. The beautifully finished guest bathroom offers another marble walk-in shower with floor-to-ceiling tile, barrier-free entry, custom fixtures, and 9-foot ceilings. This rare waterfront offering combines luxury, privacy, boating, and water views in one Muskoka pkg. (id:46441)
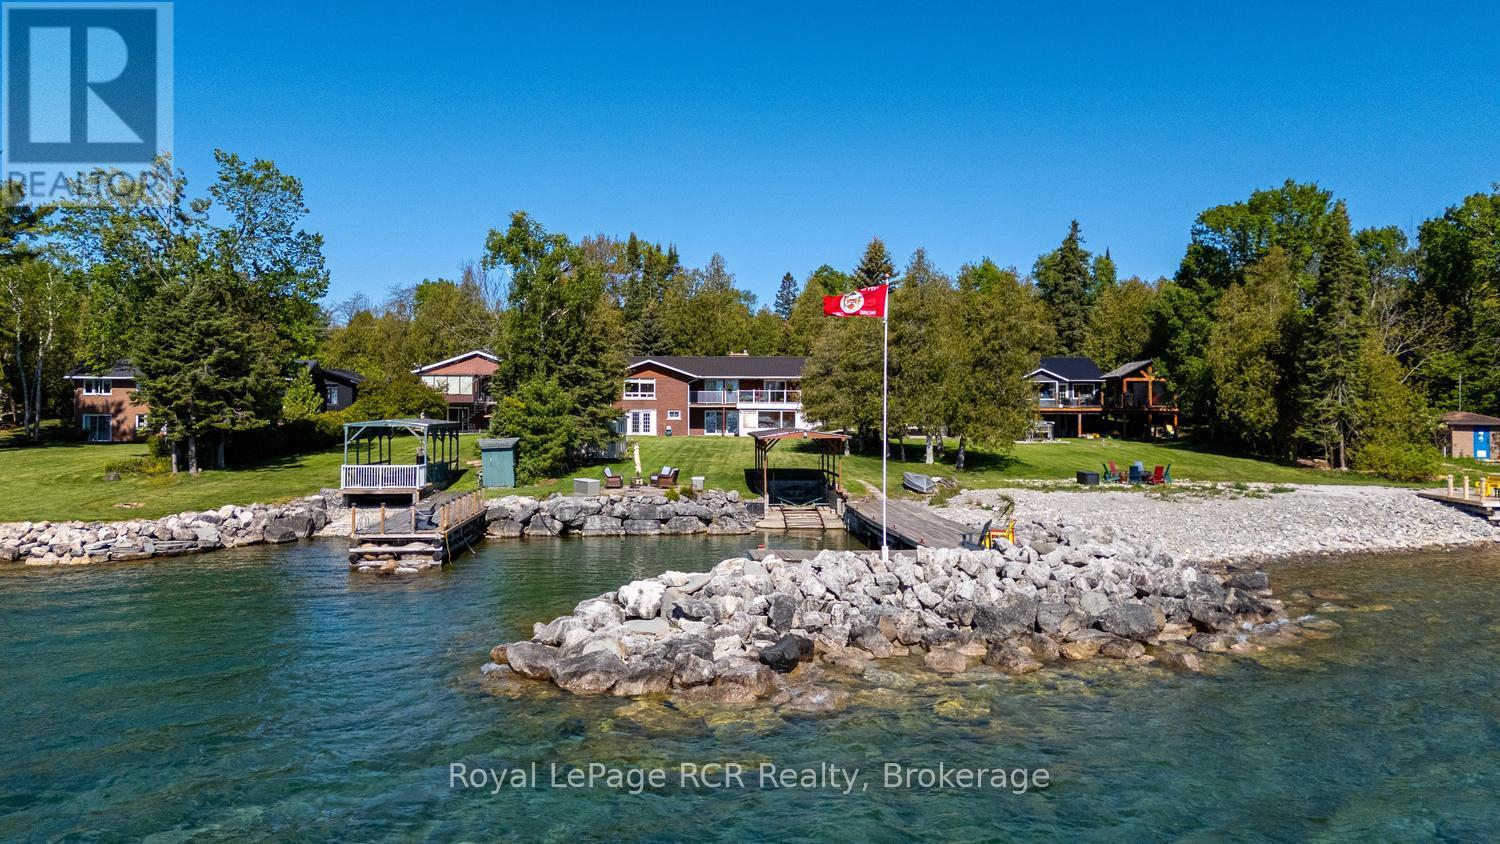
405 Balmy Beach Road
Georgian Bluffs, Ontario
Georgian Bay waterfront brick bungalow offering exceptional shoreline living with a detached 2.5 car garage complete with its own kitchen - perfect for entertaining, hobbies, or additional workspace. Inside, the bright foyer features hardwood flooring leading to the spacious main living area featuring amazing views overlooking the water, private yard & marina with dock and covered marine rail. The spacious primary bedroom includes a double closet and a beautifully updated 3-piece ensuite. Two additional bedrooms, a well equipped kitchen with dinette and an updated 4-piece main bathroom complete the main floor. The fully finished basement provides incredible additional living space, a large rec room addition in 99, a family room with oversized windows and new carpeting. The natural gas fireplace (09) provides a cozy atmosphere. An additional bedroom with an updated 2-piece bathroom, workshop with walkout access along with wine cellar and wet bar complete the lower walkout level. Step outside to enjoy beautifully designed waterfront amenities including a patio with newer deck boards and elegant glass railing, fire pit, garden shed, irrigation system supplied from the bay, and an L-shaped dock deck approximately 5 years old. The waterfront gazebo includes track and motorized carrier with space to accommodate a 26-foot boat, creating the perfect setup for boating enthusiasts and summer entertaining. (id:46441)

1427 5th \"a\" Avenue W
Owen Sound, Ontario
This character home on a quiet dead-end street in Owen Sound's west end offers 4 bedrooms, 2 bathrooms, a detached workshop, and interior finishes that must be seen to be appreciated. The main level centres on a striking addition that now serves as a bedroom, but would be fit to be another living room! Custom built-in bookshelves with arched detailing, a gas fireplace, exposed brick and patio doors to a private deck. Flowing into a well-equipped kitchen and a moveable butcher block island. New roof 2022. Detached workshop with electricity, private driveway with 3 parking spaces. (id:46441)
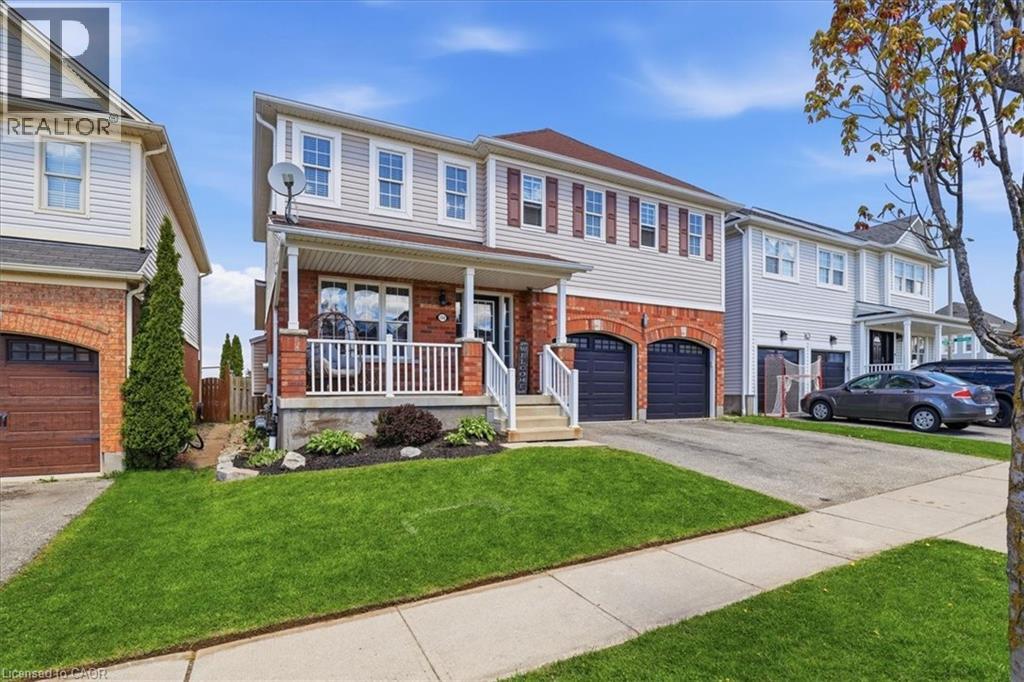
136 Carpenter Road
Cambridge, Ontario
Welcome to 136 Carpenter Road, a spacious 4-bedroom family home nestled in a quiet, sought-after pocket of East/South Galt. Perfectly positioned for active families, this property is just a short stroll from the 72-acre Churchill Park, where you can enjoy summer afternoons at the splash pad, morning trail runs, or community events at the Duncan McIntosh Arena. Inside, the home offers a bright and functional layout with generous living spaces and a private, fully fenced backyard—ideal for weekend BBQs and safe play for kids and pets. Beyond the park, you’re minutes away from the historic charm of downtown Galt’s shops and cafes, as well as easy access to several primary and high schools. Comfort, convenience, and community all in one place! Almost forgot to mention the beautiful view of the city from the hot tub and the must see sunsets. (id:46441)
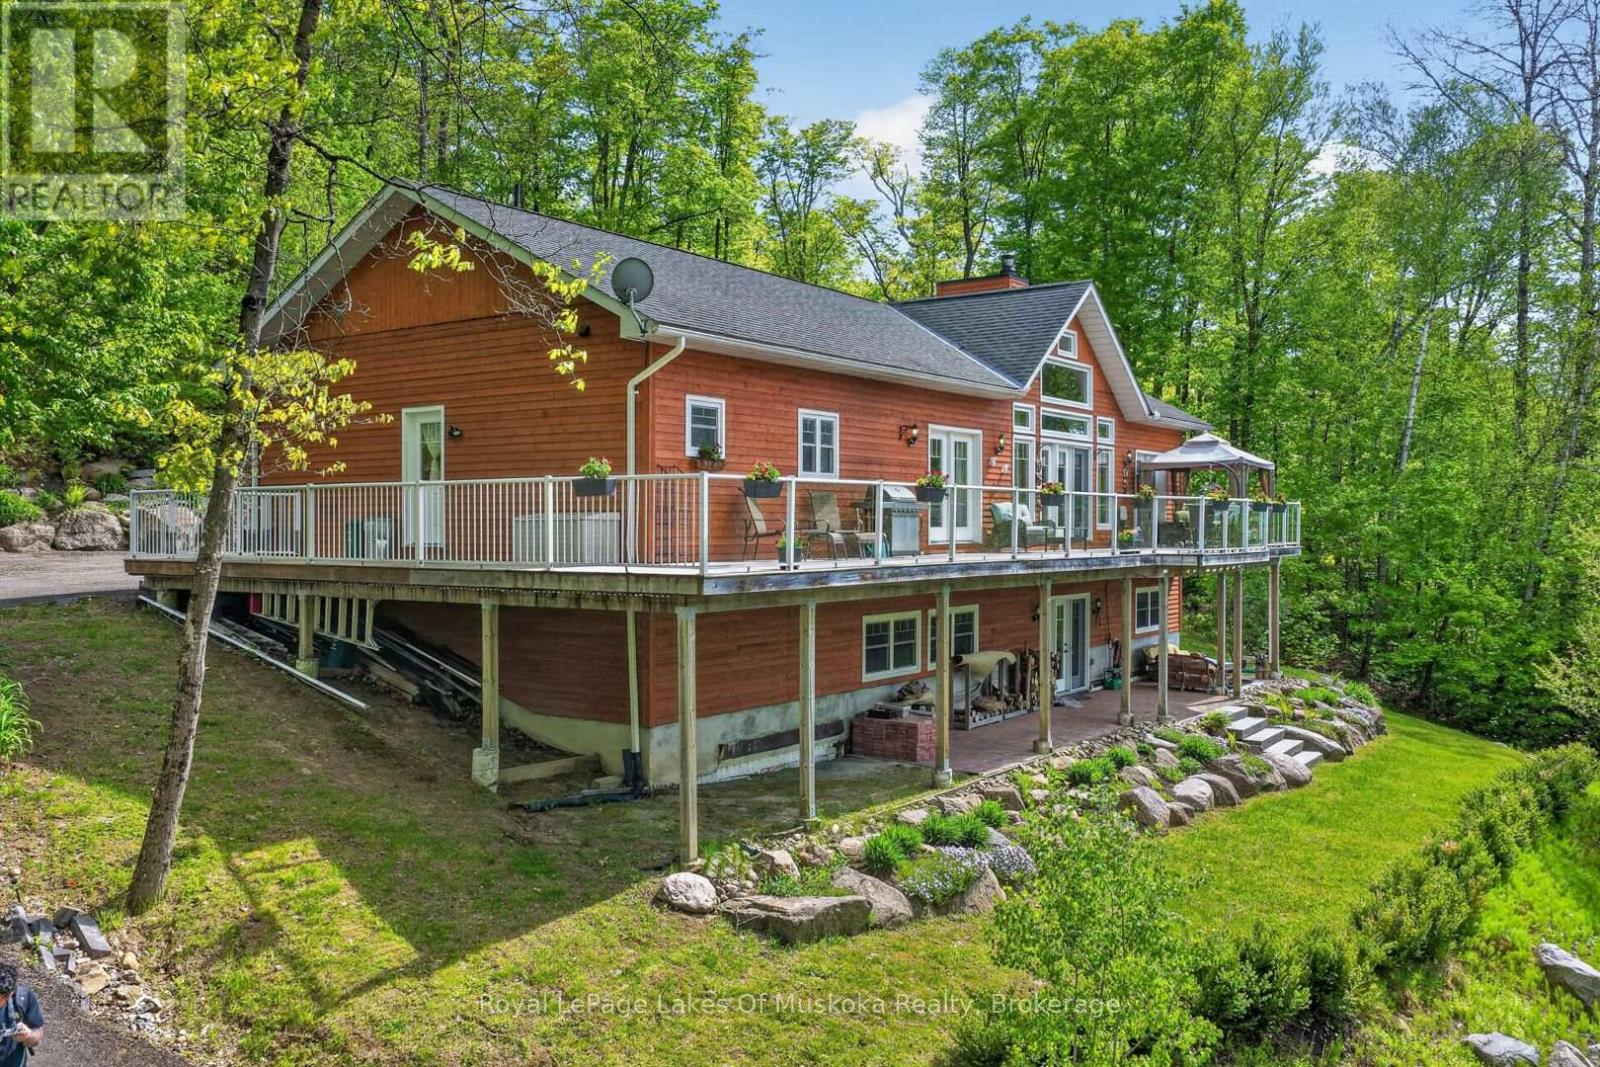
400 Markles Road
Huntsville (Brunel), Ontario
Welcome to your private Muskoka waterfront retreat. This custom-built home offers over 3,800 sq. ft of thoughtfully designed living space, perfectly positioned on 4.5 acres with an impressive 300 ft of shoreline along the Muskoka River. Set back from the road, the property delivers exceptional privacy while showcasing coveted western exposure, sunsets, and a sandy beach. A true boater's paradise, enjoy endless adventures from your dock with access to the four-lake chain, Vernon, Fairy, Mary, & Peninsula. The waterfront is ideal featuring level grounds shaded by majestic white pines, a gentle sandy entry for swimming, fishing, and plenty of space for lakeside gatherings. Designed for both everyday living this 4-bedrm, 4-bathrm home combines timeless charm with modern comfort. The main level is highlighted by soaring pine-vaulted ceilings, rich hardwood flooring, a stunning floor-to-ceiling stone wood-burning fireplace, and expansive windows that capture picturesque views of the landscaped grounds and waterfront. The chef-inspired kitchen is a standout feature, boasting premium appliances, custom cabinetry, elegant quartz countertops, and a substantial centre island with a butcher-block top-perfect for preparing meals. The main floor offers 3 spacious bedrms. The primary suite complete with ensuite and direct access to the expansive wraparound deck, where you can enjoy your morning coffee overlooking the water. Convenient main-floor laundry room. A finished lower level expands the living space with an oversized family room featuring extra-high ceilings, a dry bar, and walkout access to the waterfront grounds and patio area. Plus, a 4th bedrm, and a 3-piece bath with heated floors. Along with, a substantial workshop and storage area, offering excellent flexibility. With quality and efficiency in mind, this well-built home features cedar siding, an ICF foundation, forced-air heating, A/C, and crystal-clear drinking water. Only 10 mins. to downtown Huntsville. (id:46441)