
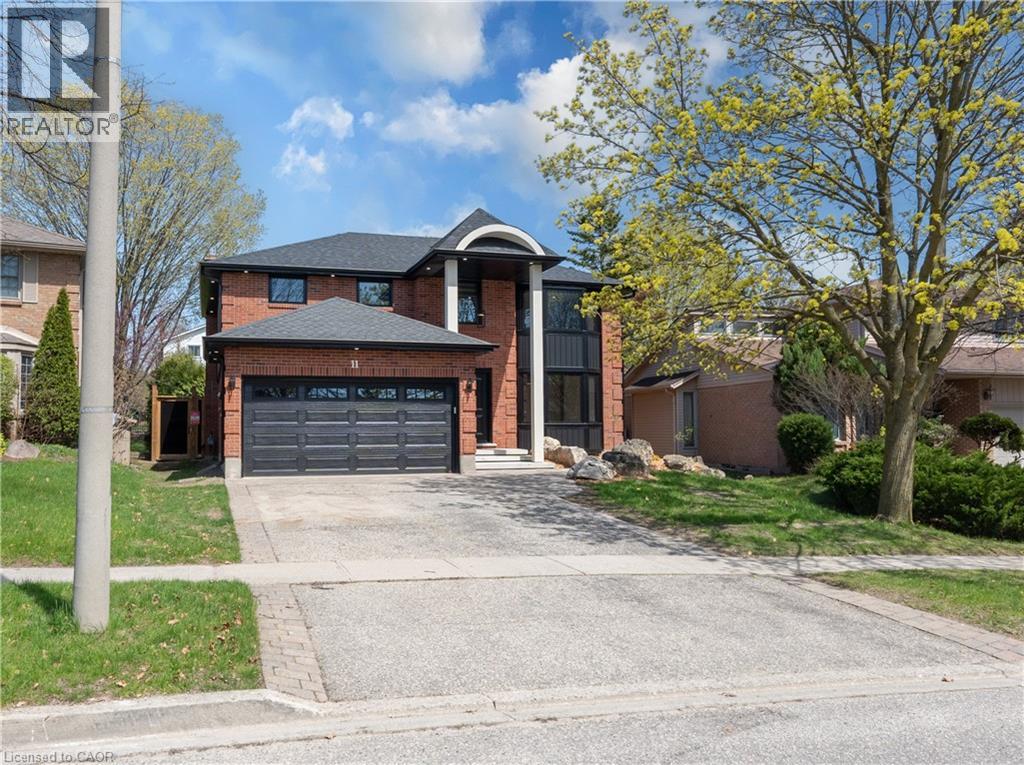
11 Bridlewood Drive
Guelph, Ontario
Welcome to 11 Bridlewood Drive, a beautifully renovated home nestled in one of Guelph’s most desirable and family-friendly neighborhoods. This inviting property offers the perfect blend of comfort, style, and convenience, making it ideal for growing families, or those looking to settle into a peaceful community. Step inside to discover a bright and spacious layout featuring generous living areas, large windows that fill the home with natural light, and a warm, welcoming atmosphere throughout. The kitchen is thoughtfully designed with ample cabinetry and workspace, perfect for everyday living and entertaining alike. Upstairs, you’ll find well-sized bedrooms offering comfort and privacy, while the bathrooms are tastefully finished to meet modern needs. The laundry is upstairs as well for convenience. The home also provides additional space for a home office which can double as a bedroom with an en suite on the main level. Outside, enjoy a private backyard with a large covered patio and an outdoor fireplace—ideal for relaxing, gardening, or hosting summer gatherings. The property also includes ample parking and is situated on a quiet street, adding to its overall appeal. Located just minutes from schools, parks, shopping, and all the amenities that Guelph has to offer, this home combines suburban tranquility with urban convenience. Don’t miss your opportunity to own this charming property in a sought-after location! (id:46441)
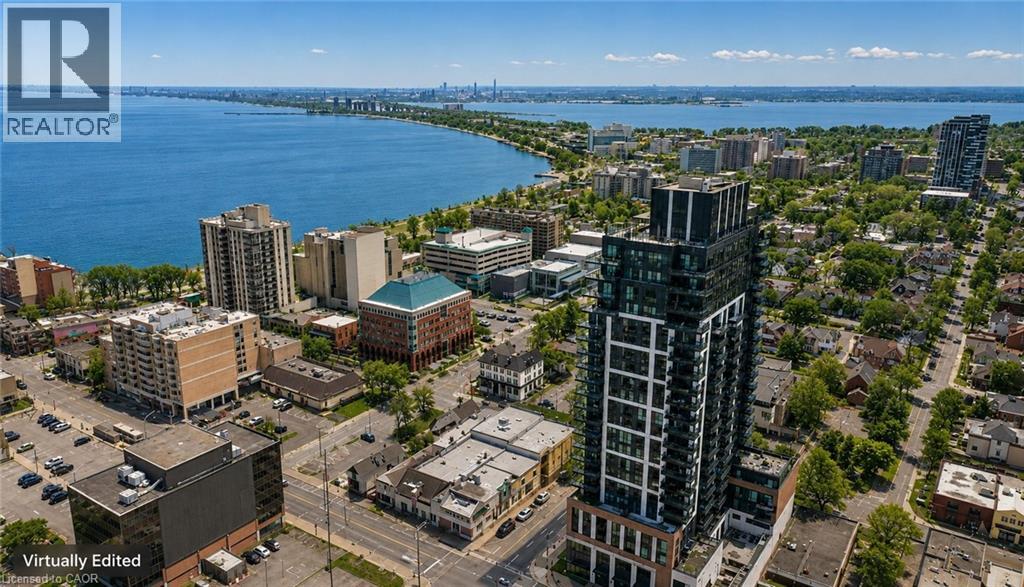
2007 James Street Unit# 603
Burlington, Ontario
Experience elevated condo living at Gallery Condos, located in the heart of Burlington's vibrant downtown core, where luxury, lifestyle, and breathtaking lake views come together seamlessly. Spanning 1,064 sqft, this stunning residence offers panoramic waterfront vistas and a front-row seat to one of the city's most sought-after urban lifestyles-perfect for young professionals who want it all, just steps from their door. Inside, a modern and highly functional layout is flooded with natural light, complemented by upgraded wide-plank hardwood flooring throughout. The striking eat-in kitchen blends style and practicality with quartz countertops and backsplash, stainless steel appliances, deep pot-and-pan drawers, a pantry cabinet with efficient roll-out shelving, valance lighting, and a generous island with breakfast bar-ideal for hosting, working, or unwinding. Floor-to-ceiling windows in the spacious living area frame picturesque lake views and open to a private balcony with gas line for BBQ, creating an effortless indoor-outdoor connection. The primary suite is a true retreat, featuring floor-to-ceiling windows, a walk-in closet, and a spa-inspired ensuite with oversized vanity, deep soaker tub, and glass walk-in shower. A second bedroom with floor-to-ceiling windows offers flexibility for guests or a home office, complemented by a sleek four-piece main bath and convenient in-suite laundry. Parking and a storage locker are included. Residents enjoy an impressive collection of amenities including a contemporary lobby lounge, fully equipped fitness centre, co-working and meeting spaces, party and games rooms, media room, indoor lap pool, rooftop terrace with community BBQs, guest suites, concierge service, and a car wash. Set in an unbeatable lifestyle location, you're steps from exceptional dining, cafés, entertainment, waterfront parks and trails, daily essentials, transit, and quick highway access-urban living at its most refined. (id:46441)
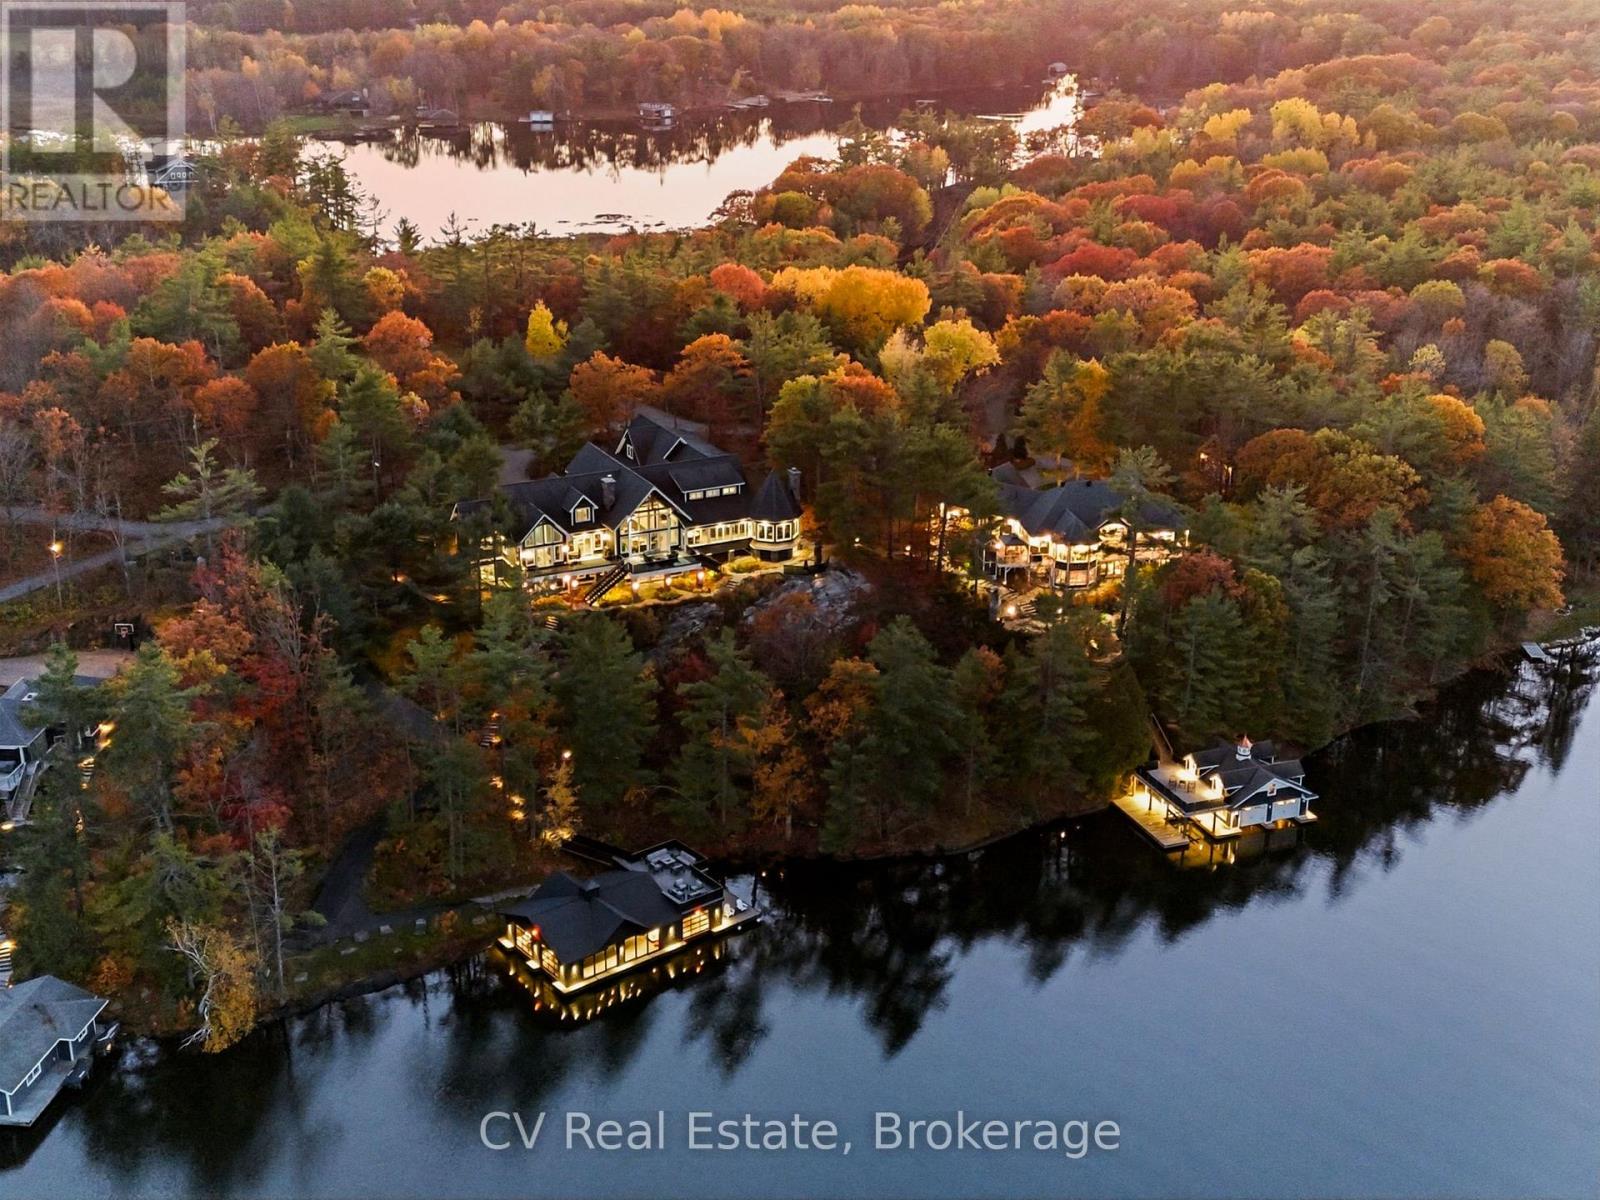
1056 & 1060 S Sunset Bay Rd
Gravenhurst (Muskoka (S)), Ontario
An extraordinary opportunity to secure a landmark Lake Muskoka compound with over 5 acres and approximately 550 feet of combined prime waterfront in an exceptional private setting. Positioned within an exclusive enclave with year-round access, just minutes to Muskoka Wharf and Muskoka Bay Golf Club this remarkable offering brings together two distinct waterfront residences, connected by beautifully landscaped granite stone pathways, to create an unrivalled multi-generational estate. The principal residence spans approximately 10,000 sq. ft. with 7 bedrooms, soaring vaulted ceilings, dramatic stone fireplaces, a spectacular great room with panoramic lake views, chef's kitchen, solarium, private office, professional-grade gym, sauna, and an expansive entertaining lounge above the triple-car garage. Extensive landscaping, composite decking, a cascading waterfall, and paved golf cart access create an exceptional connection from the residence to the shoreline. The secondary residence offers additional luxury waterfront accommodations with 6 bedrooms, warm architectural character, vaulted ceilings, solarium, multiple fireplaces, generous guest accommodations, a self-contained in-law suite, attached 2-car garage, detached insulated garage, and beautifully landscaped grounds, creating ideal space for extended family, guests, or staff. At the water's edge, the compound is further elevated by two exceptional 3-slip boat houses designed for entertaining and effortless lakefront living, each featuring premium waterfront amenities, upper sun decks, wet bar spaces, and outstanding functionality for a serious boating lifestyle. In total, this estate presents 13 bedrooms, extensive parking, extraordinary privacy, and a scale rarely assembled on Lake Muskoka. Whether envisioned as a legacy family compound, private corporate retreat, or one of the most significant waterfront holdings in the region, this is a truly remarkable Muskoka offering. (id:46441)
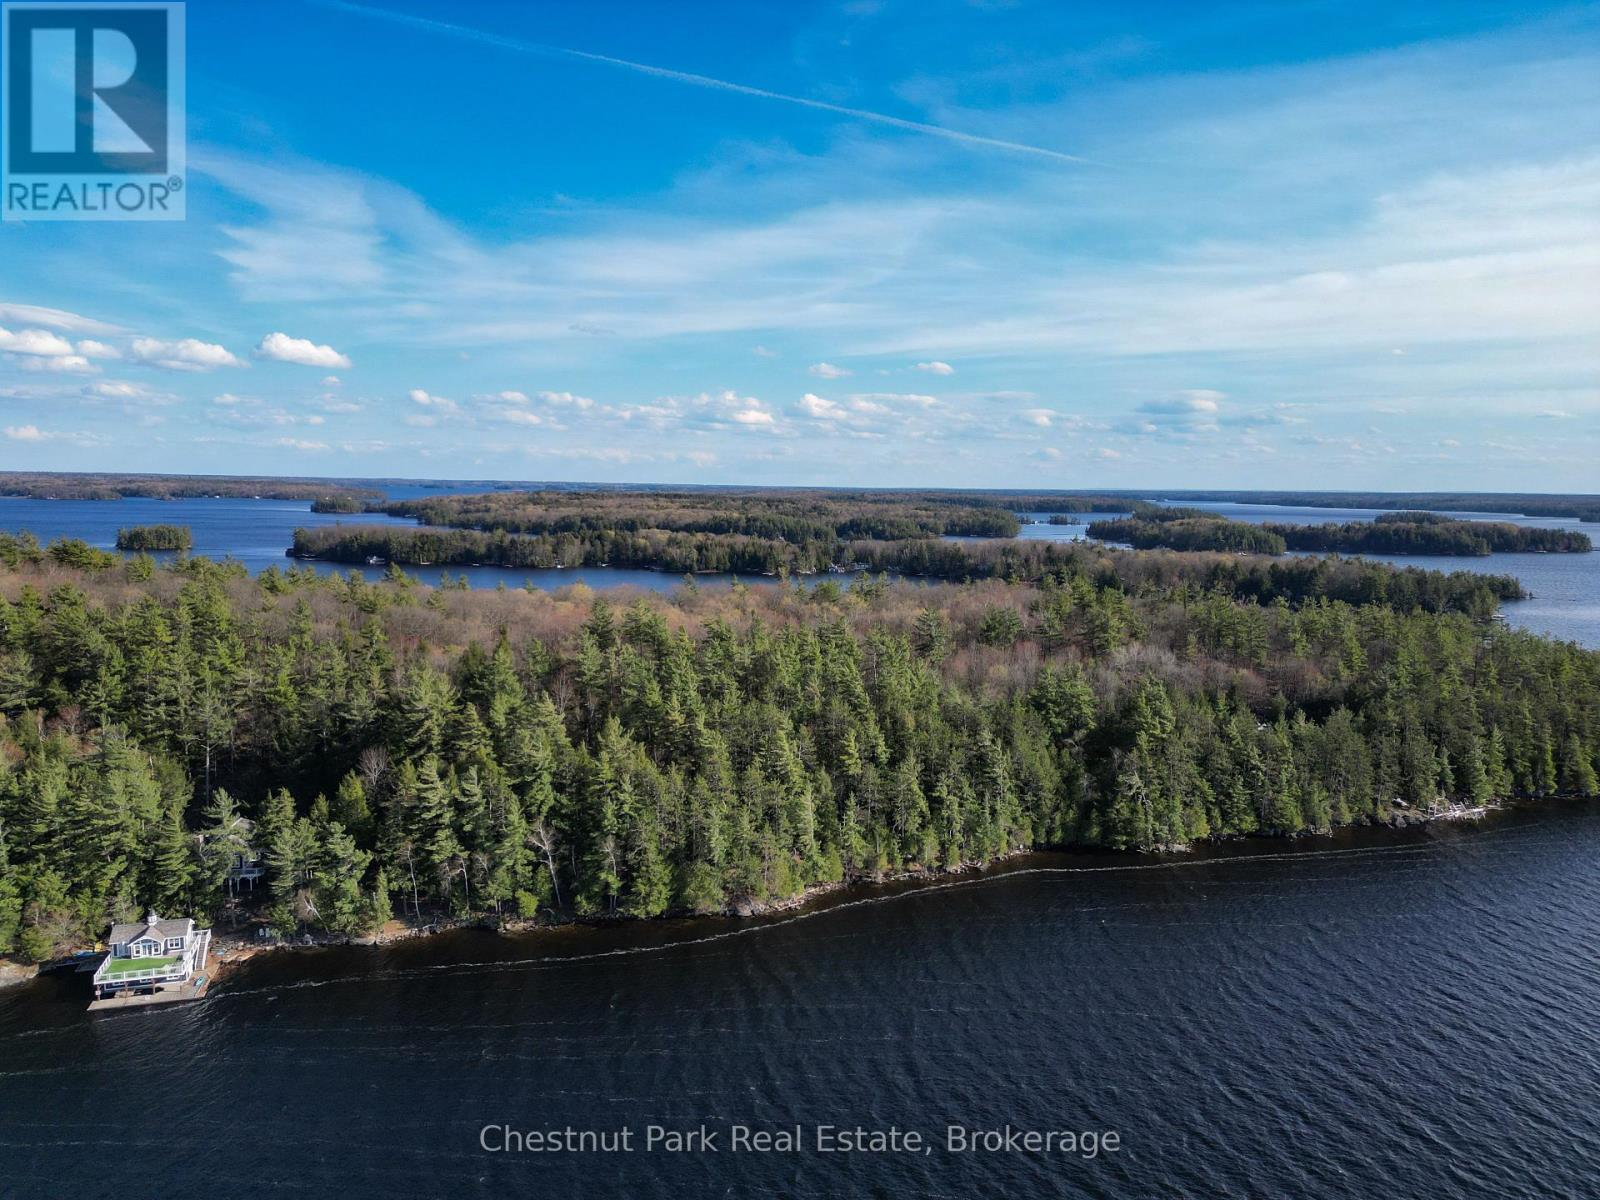
Pine (57 Island M81) Island
Muskoka Lakes (Monck (Muskoka Lakes)), Ontario
A rare opportunity to own a pristine vacant lot on Pine Island, Lake Muskoka. Spanning 2.308 acres with 313 feet of natural shoreline, this exceptional parcel is blanketed in towering white pines and framed by the rugged granite Canadian Shield landscape that defines the best of Muskoka. The northwest exposure delivers breathtaking sunset views across the open lake, creating an evening backdrop that is simply unforgettable. Whether you envision a signature cottage, a legacy family retreat, or a long-term investment in one of Ontario's most prestigious waterways, this lot offers the scale, privacy, and natural beauty to bring that vision to life. Located on Lake Muskoka with convenient access close to Bracebridge, Pine Island combines the serenity of true island living with the practicality of a well-connected location. (id:46441)
1060 S Sunset Bay Rd
Gravenhurst (Muskoka (S)), Ontario
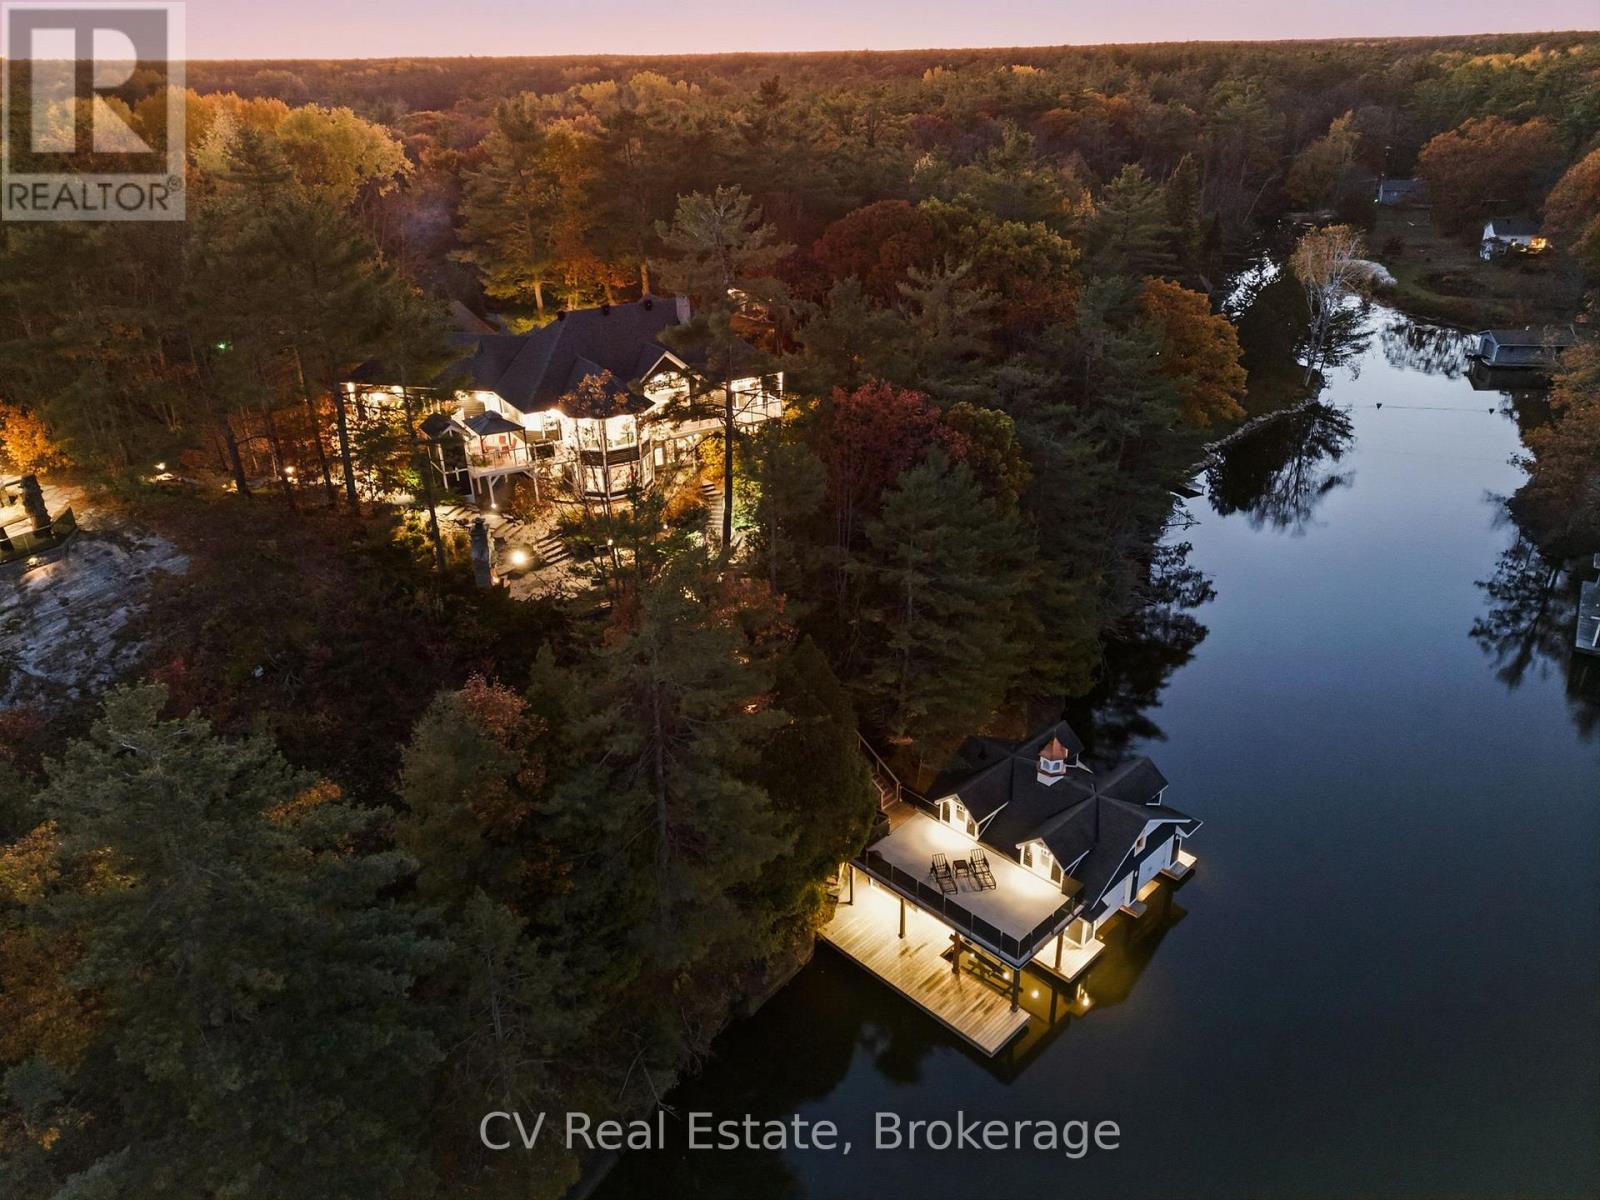
Set within an exclusive enclave, this exceptional Lake Muskoka waterfront estate offers stunning lake views, beautifully landscaped grounds, and an outstanding setting for refined four-season living. Just minutes to Muskoka Wharf, Muskoka Bay Golf Club, and Gravenhurst, with year-round access, the location offers an ideal balance of privacy and proximity to Muskoka's finest amenities. Designed for memorable gatherings and relaxed waterfront living, the residence offers warm architectural character throughout, with vaulted ceilings, hardwood flooring, post-and-beam accents, multiple fireplaces, and a sun-filled solarium overlooking the lake. The well-appointed kitchen features granite countertops and a spacious island, thoughtfully designed for everyday living and entertaining alike. The primary suite serves as a private retreat with its own fireplace, walkout to deck, walk-in closet, and 4-piece ensuite with jacuzzi tub. Multiple additional bedrooms provide generous accommodations for family and guests, while the walkout lower level expands the living space with a family room, wood-burning fireplace, additional bedrooms, and a fully self-contained in-law suite with private entrance, full kitchen, and bath. The grounds are beautifully executed, with mature landscaping, granite stone pathways, a paved drive, parking for approximately 10 vehicles, attached 2-car garage, and an insulated detached garage. At the shoreline, the impressive 3-slip boathouse creates an exceptional waterfront entertaining experience, featuring brand new decking, integrated sound system, upper sun deck, wet bar with automatic lift-up serving window, powder room, mini fridge, and upper-level space with future potential for guest accommodations. A remarkable Lake Muskoka property offering immediate enjoyment today, with the opportunity to thoughtfully reimagine and further elevate an already exceptional waterfront estate. (id:46441)
114 Rosewood Drive
Georgian Bluffs, Ontario
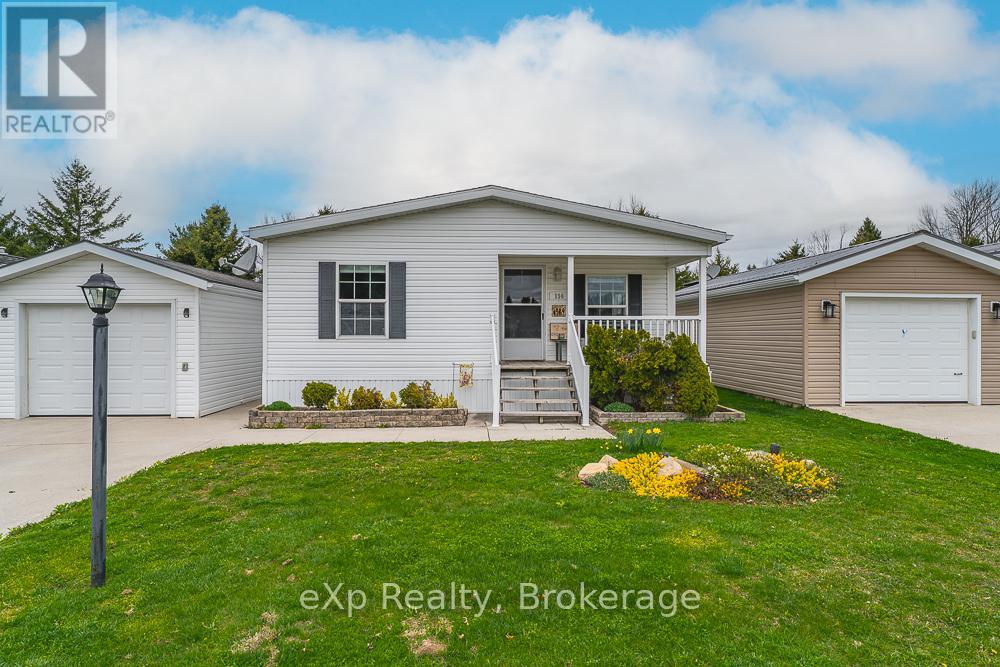
Located in the welcoming 55+ community of Northpark Estates, this well-maintained 2-bedroom, 2-bathroom bungalow has been thoughtfully updated throughout. Recent upgrades include a custom Vandolder's kitchen (2026), water softener (2026), new blinds (2026), professionally painted main living area (2026), and newer appliances. Designed for easy main-floor living, the home offers an abundance of natural light, a detached garage with access from both the driveway and backyard, and a spacious rear deck overlooking the park's green space for added privacy. Enjoy nearby walking trails while being just minutes from Owen Sound. Water and septic services are provided by the park. Monthly land lease fee of $847.41 includes property taxes, land lease fees, water, and sewer. (id:46441)
12 Nelson Street
West Perth (Mitchell), Ontario
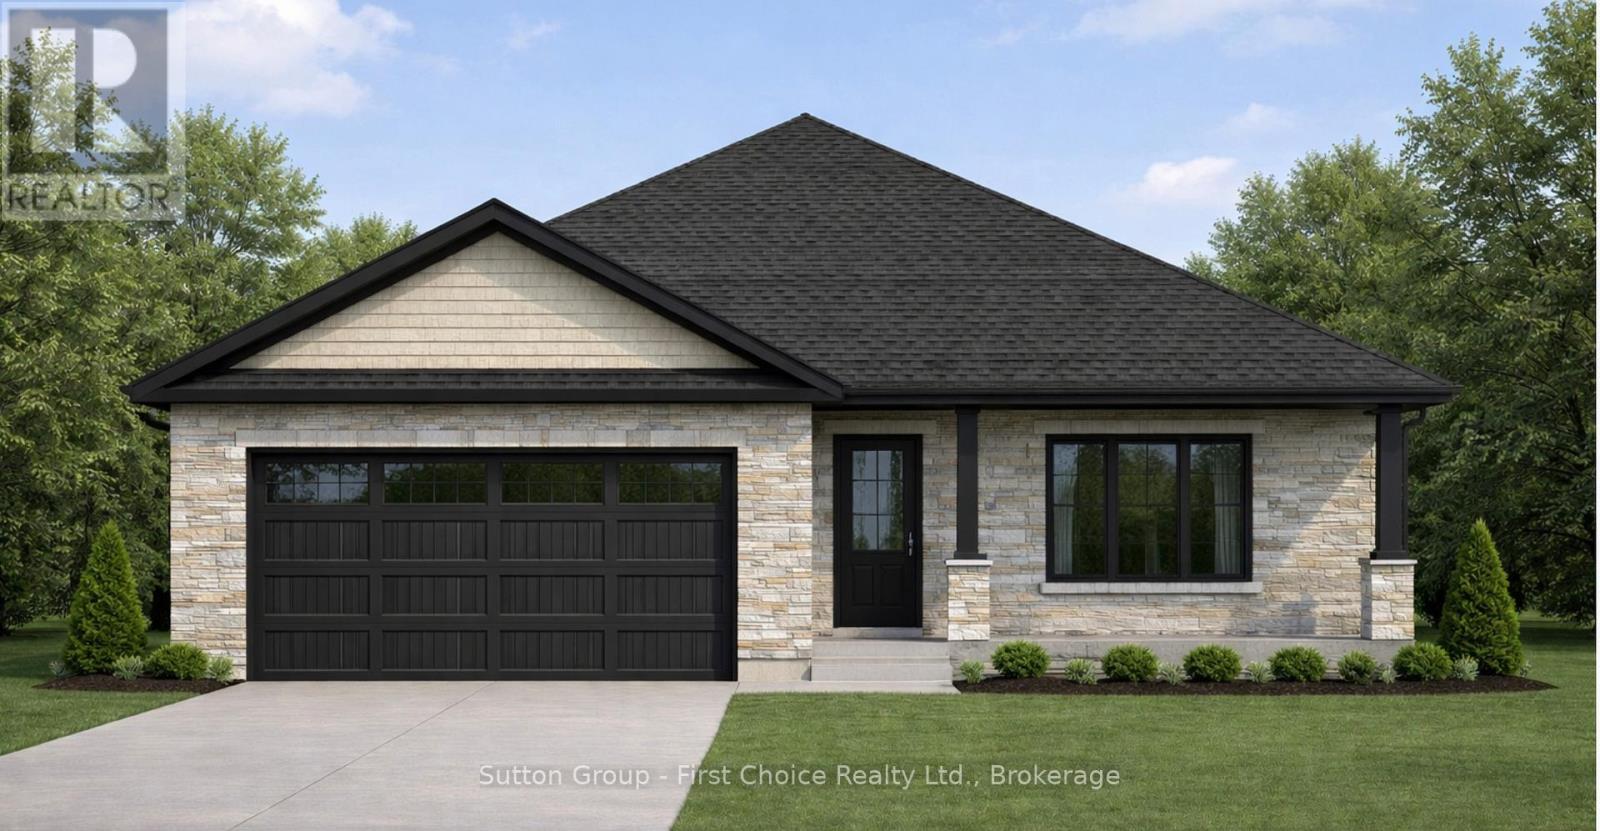
This 1,550 square foot bungalow by Feeney Design Build offers quality craftsmanship, thoughtful design and exceptional main floor living. The open-concept kitchen, dining and living area is centred around a large island with pantry storage and walkout access to the rear deck, creating an ideal space for entertaining and everyday living. The spacious primary suite features a walk-in closet and private ensuite, while two additional bedrooms and a full bathroom are thoughtfully positioned for family or guest privacy. Additional highlights include a main-floor laundry room with direct access to the double garage, stone front, covered front porch, coloured exterior windows, central air, HRV system, and 200-amp service. The unfinished basement includes a 3-piece bathroom rough-in and offers excellent future-finished potential. Buyers will appreciate Feeney Design Build's reputation for quality construction, transparent pricing and personalized finish selections. (id:46441)
1474 Etwell Road
Huntsville (Stisted), Ontario
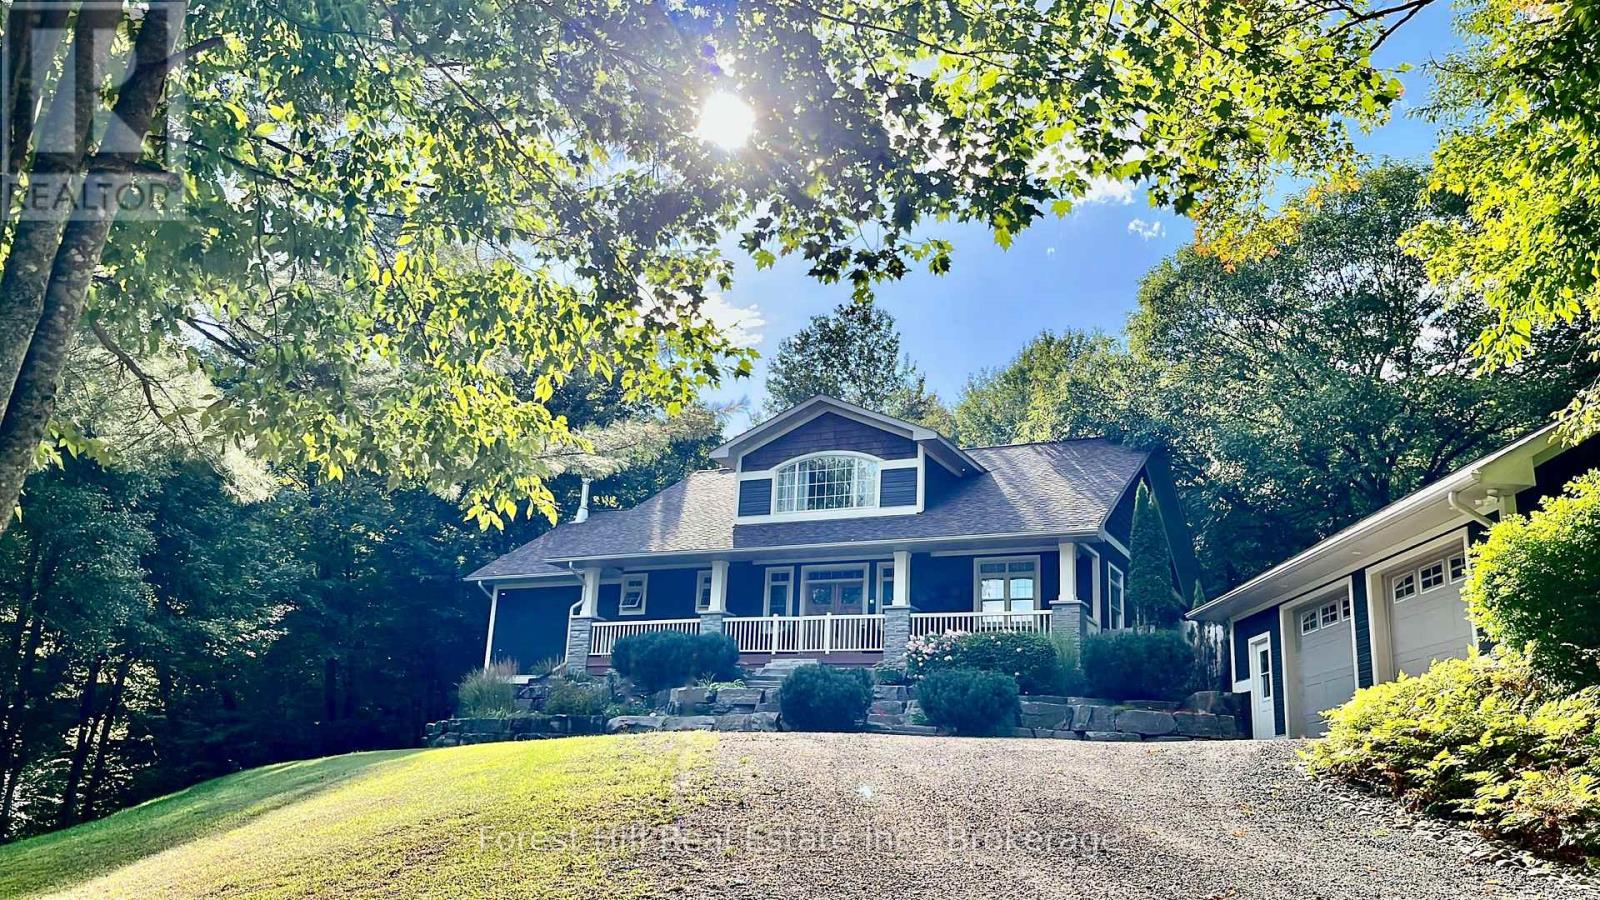
In a mad, mad world, getting crazier by the minute, imagine having your own luxury retreat in the heart of cottage country. Just 10 mins west of Huntsville - arguably the best town in Muskoka - scenic, year-round country roads lead to your 4 acre, forested escape. Almost heaven, west Muskoka. A place to rest and relax: 3476 sq ft of lovely space! With 4 peaceful bedrooms, you'll be lulled by soothing sounds of a waterfall and creek. A place to work: the airy loft den has magnificent forest views and a spot to conference and lounge. A place to work out: a lower level home gym, fit for footballers n yogis alike. Heated tiles make for toasty toes as you enter the gorgeous, reclaimed elm great room. A flowing comfy layout, wired for light & sound both in and out - is perfect to gather and entertain. Have fun making memories in inviting, open concept spaces for cooking and dining; drinks by the gas fire, or retreat to the lower level and cozy wood stove - snuggling up with a big-screen flick. Forget airport mayhem, ridiculous exchange rates & hassles of travel: there's a resort in your own back yard! In-ground salt-water pool (optional heat), slide, pool house, fenced-in decks for the pets n little ones, plus a divine, sunken hot tub off the boudoir's cedar Muskoka room. Perfect for morning dips in gratitude and late night sessions under the stars. Explore trails, play with the pups in the creek, or wander down the road to the (sorta secret) public dock for a splash, paddle or boat ride on spectacular Lake Vernon. Does this sound like the place you belong? A fab community where country roads take you to 2 concert series without hitting a single traffic light! A special, place, surrounded by nature: 4 lovely acres to grow your own food, keep pet chickens, tap syrup or make honey. A place to live a life done right. This comfy, high n dry, incredibly well-constructed craftsman home is EXACTLY where you belong. Take me home, country roads. Hop in the car and come and get it! (id:46441)
25 Lake Ridge Road
Mcdougall, Ontario
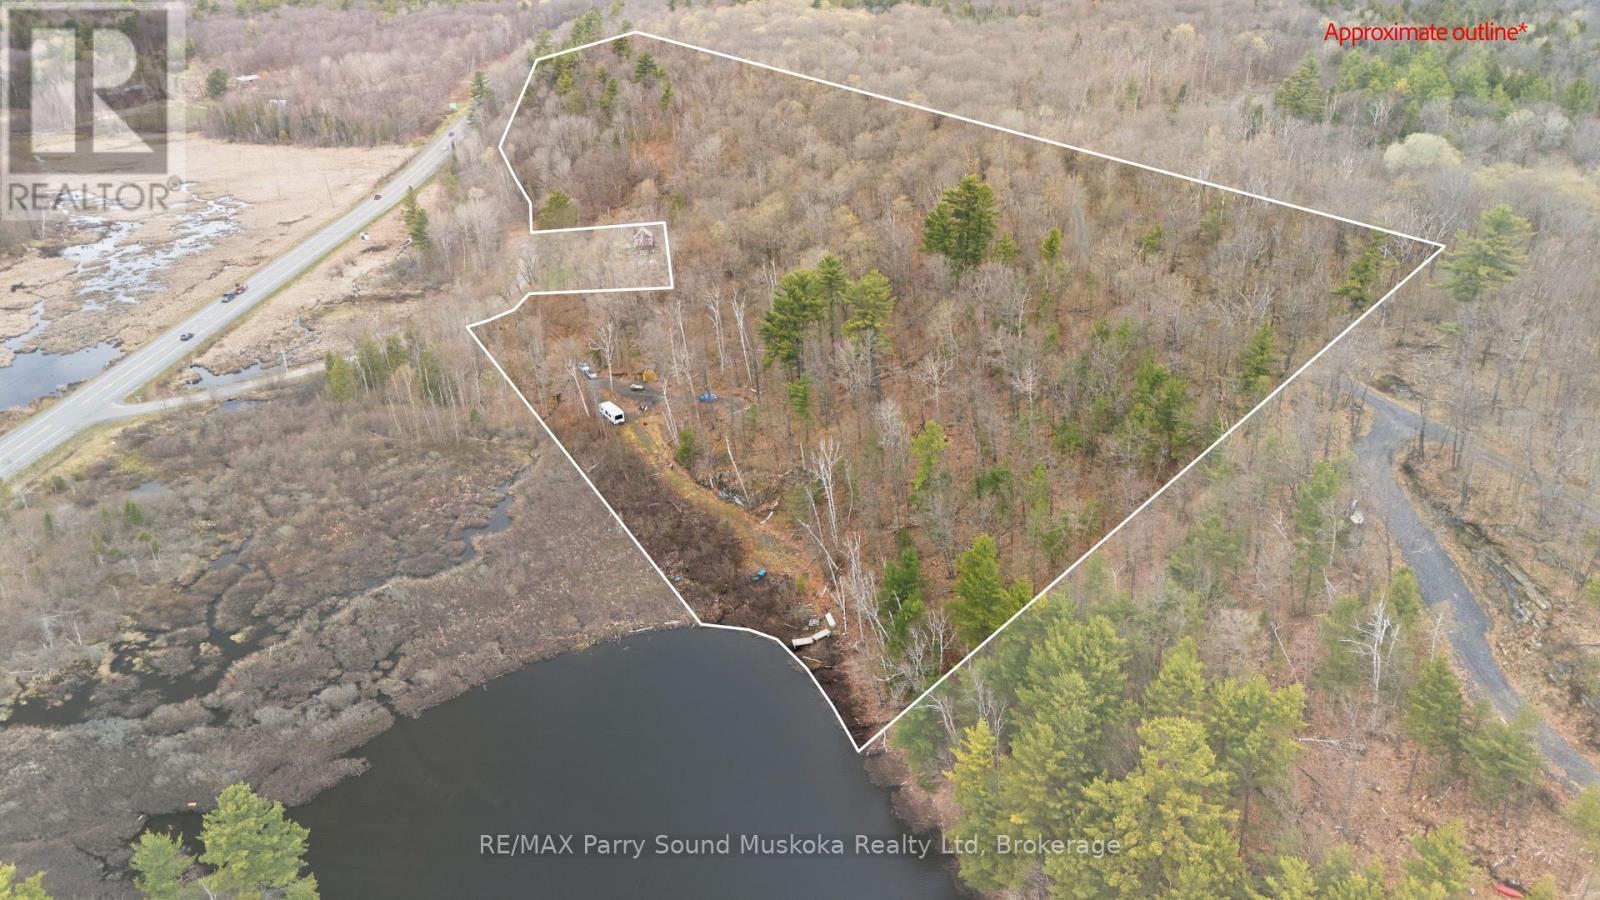
Tucked along the north end of Bell Lake in McDougall Township, this large waterfront property offers a rare mix of privacy, recreation, and convenience, all just 10 minutes from Parry Sound. With approximately 20 acres and 370 feet of south/west-facing shoreline, there's plenty of space to explore, unwind, and enjoy the natural surroundings of Bell Lake. The land features a beautiful mix of elevations and gentle slopes, creating excellent privacy while also offering several potential building sites, including options well-suited for a walkout design with lake views. Seasonal access is already in place, with the driveway located just 100 metres off Highway 124. A 130-metre driveway was installed in 2018, leading to a ridge-top building area, while a second driveway added this year off the private road opening up additional possibilities for a garage, workshop, etc. Outdoor enthusiasts will appreciate the direct access to OFSC snowmobile trails and ATV routes, along with over a thousand acres of Crown land bordering the rear of the property. Bell Lake itself is known for its larger waterfront parcels and quieter atmosphere, with only 44 privately owned lots surrounding the lake and Crown shoreline along the eastern side. The waterfront at the corner of the property is shallow and natural, with deeper water located further down the shoreline where a dock could potentially be placed by trail or boardwalk.Conveniently located close to local schools and West Parry Sound Health Centre, this property combines the feel of a true getaway with easy access to everyday amenities. Existing shed, trailer, and boats are included, making it easy to start enjoying the property right away. (id:46441)
331 Grandview Hilltop Drive
Huntsville (Chaffey), Ontario
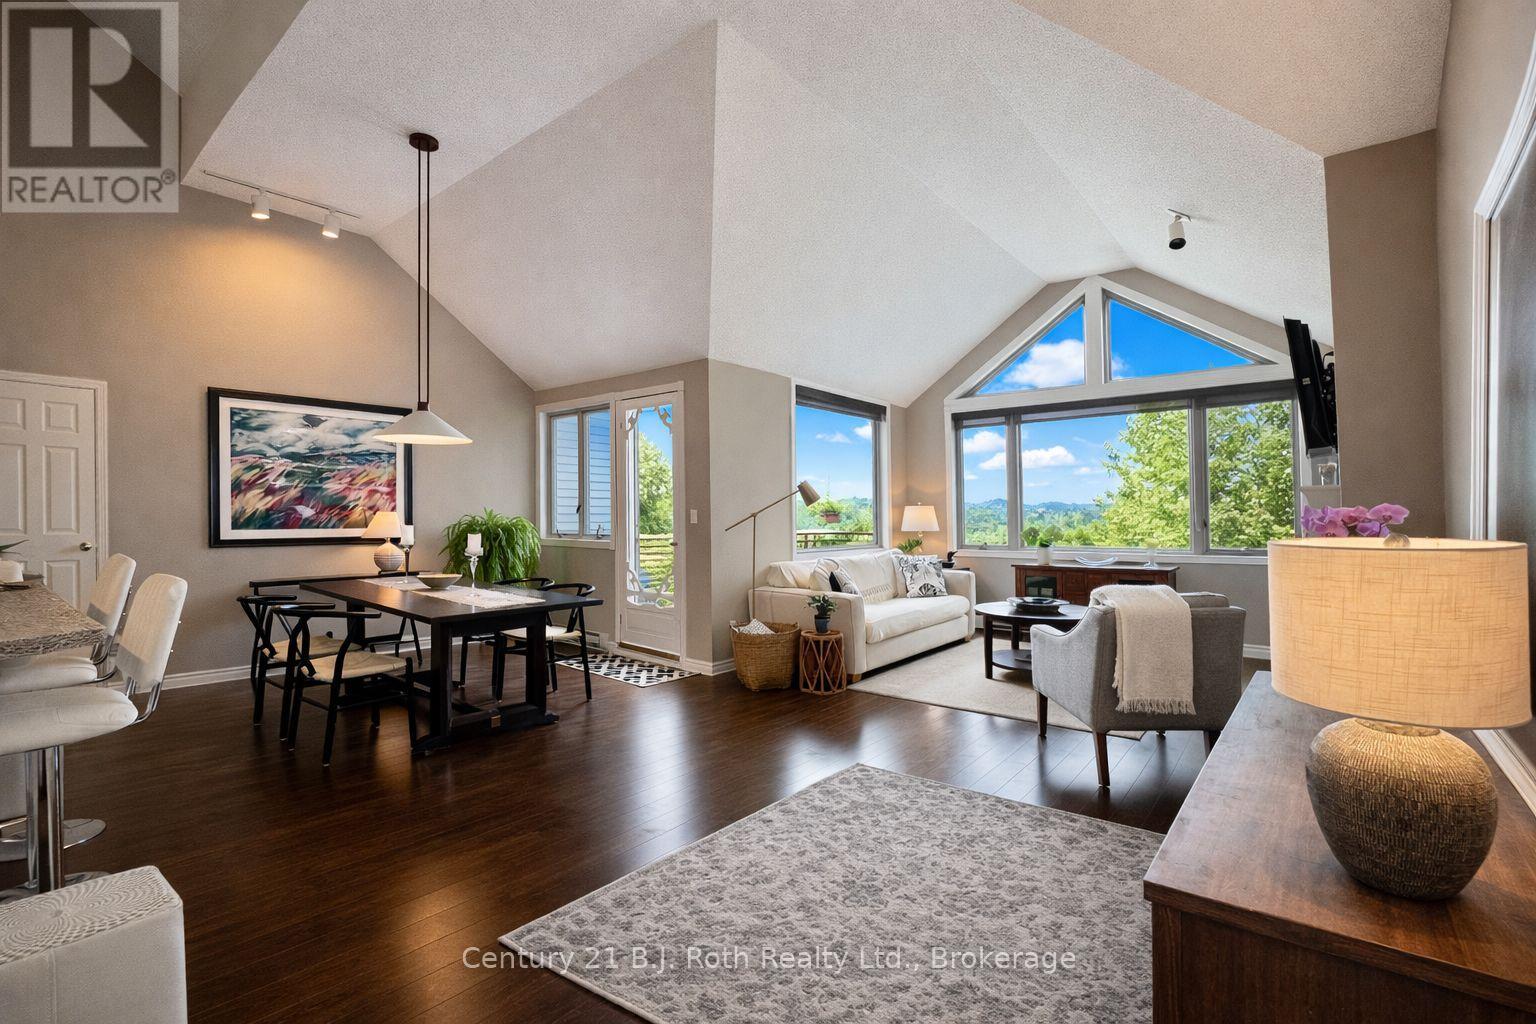
Discover refined Muskoka living with this exceptional top-floor, corner, loft in the Grandview community. Offering a rare and thoughtfully designed open-concept floorplan - one of only four units like this. This bright and spacious unit features two generously sized bedrooms each complete with it's own private ensuite. Expansive windows throughout the home invite abundant natural light. This has a wide spacious feel (not a long narrow feel that is a typical condo feel) with high soaring ceilings. The versatile Loft space is currently utilized as a primary bedroom retreat but can easily be adapted as a home office, den or guest suite. As a top floor corner unit, enjoy enhanced privacy with no neighbours above, eliminating overhead noise. Step out onto your private patio, perfect for relaxing or entertaining. There is a Laundry room off the renovated kitchen (winter 2026) The roof was replaced late Fall 2025. Surrounded by Muskoka's signature landscape of trees, rock and lakes, residents can follow a scenic forested pathway to Fairy Lake. Here you can swim, kayak, canoe or just unwind dockside in a welcoming, community-orientated setting. Four seasons of beauty and ample outdoor activity. Grandview is ideally located just minutes from local amenities- this property offers the perfect balance of cottage charm and urban convenience without the maintenance. Whether you are seeking a full time residence, a weekend retreat or an investment opportunity with short term rental potential, this property presents outstanding value. Grandview is a well established, pet friendly community of like minded people. Condo fees are $621/month, Taxes $3,057. I can give you a personal showing any time just give me a call! (id:46441)
523 Beechwood Drive Unit# 12
Waterloo, Ontario
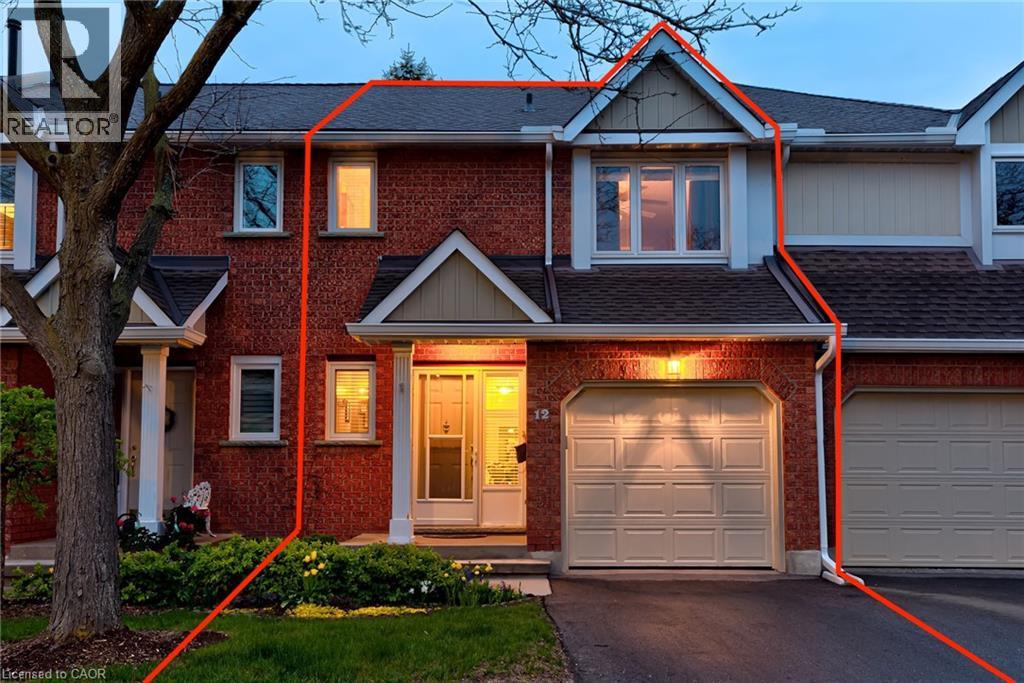
Welcome to Beechwood Classics, an Executive Townhouse community located in Waterloo's prestigious Beechwood West neighbourhood. Sold for the first time in 25 years, Unit 12 is an immaculately maintained home offering 2 car parking and a private backyard facing greenery. Inside you will find 2 great-sized bedrooms each with their own ensuite and walk-in closet, 4 bathrooms, and over 2200 sqft of total finished living space. Recent upgrades in the last five years include updated bathrooms (2020-2023), new Heat Pump AC (2023), newer fridge, washer & dryer. Special additional features include central vac and a fully finished basement with walkout to backyard. The prime location of this home also cannot be beat with close proximity to walking trails, parks, top rated schools, the Zehrs complex, and all the amenities the West End has to offer including The Boardwalk, Shoppers Drug Mart Complex, and Costco. This home truly has it all. Don't miss the virtual tour! (id:46441)
745 15th Street E
Owen Sound, Ontario
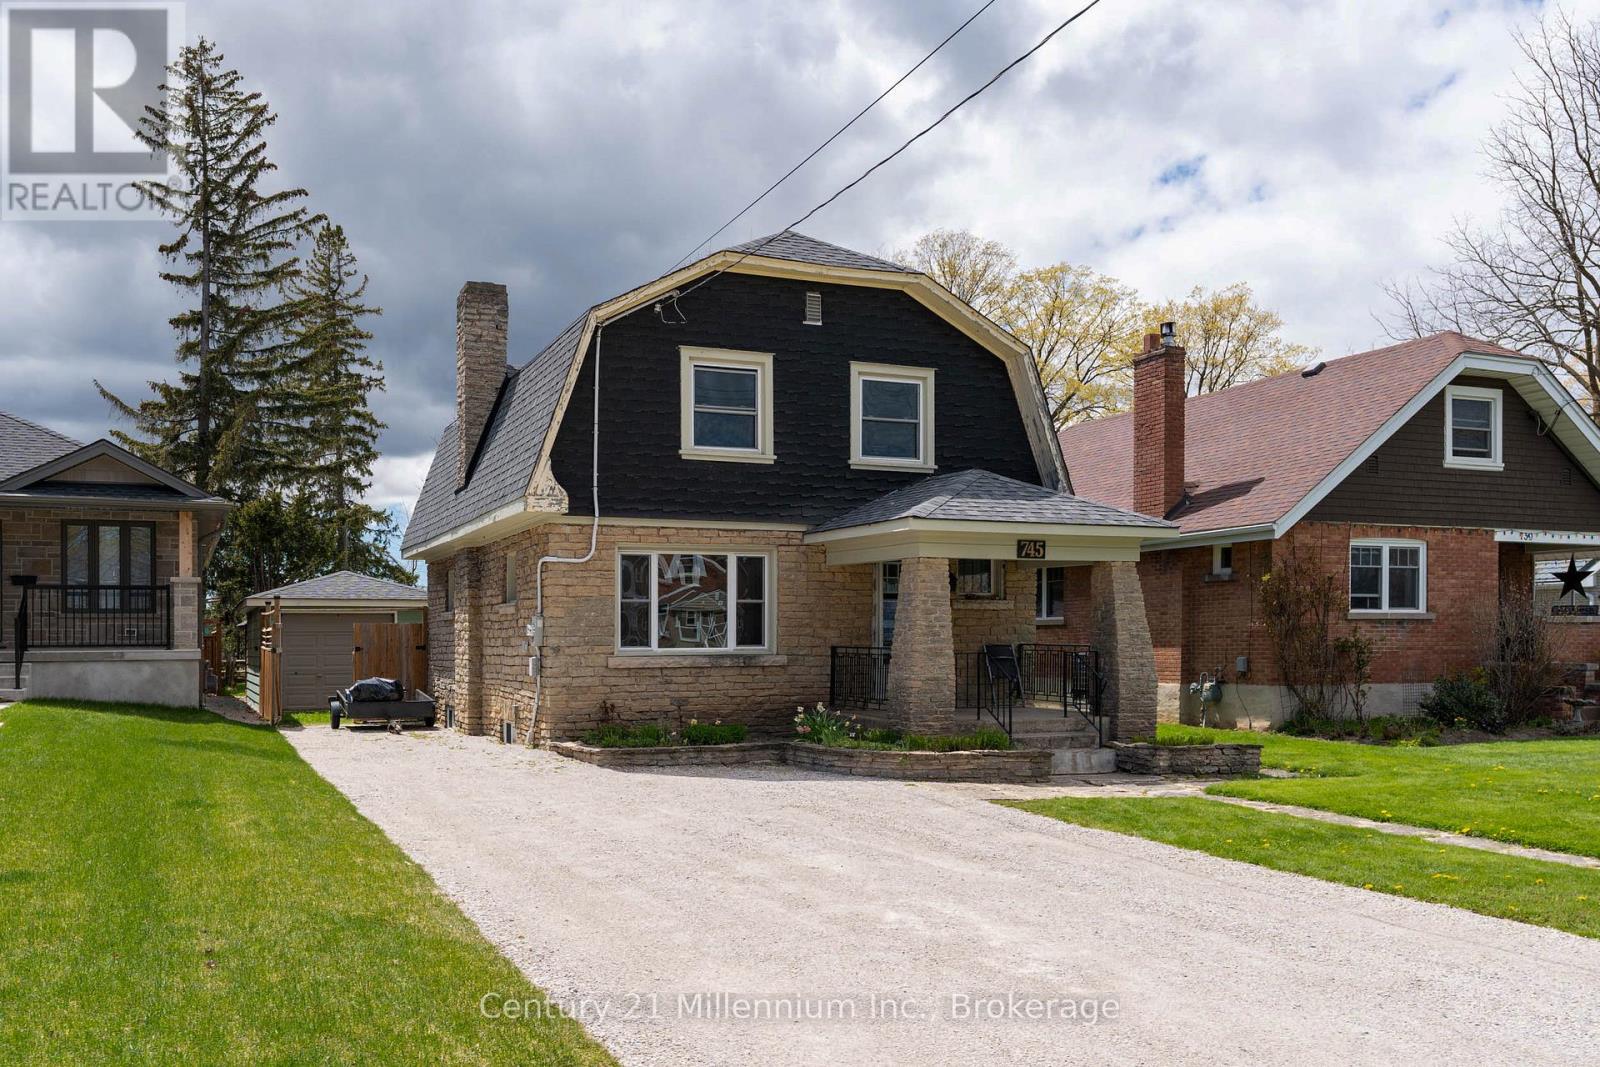
Wake up in a home where character, comfort, and convenience come together. Located just minutes from St. Mary's, Alexandra schools and just steps to the YMCA, this move-in ready 3-bedroom, 2-bath home offers timeless charm and everyday functionality. The striking stone exterior, gambrel-style roof, and craftsman details create standout curb appeal, while the double-wide driveway provides parking for up to six vehicles. Inside, you'll find hardwood floors, original wood trim, vintage doorknobs, and a cozy wood-burning fireplace that add warmth and character throughout. The bright main floor flows seamlessly into the dining and kitchen areas, while a rear addition features a 3-piece bath, integrated laundry, and deck access for added convenience. Upstairs offers three spacious bedrooms, a bright 4-piece bath, and a generous landing that enhances the sense of space. Outside, enjoy a large private backyard perfect for relaxing or entertaining. The garage has been converted to a superb Man Cave, making for a great spot to host get togethers or find some additional privacy! Rarely do you find this combination of character, location, and value under $450,000. (id:46441)