
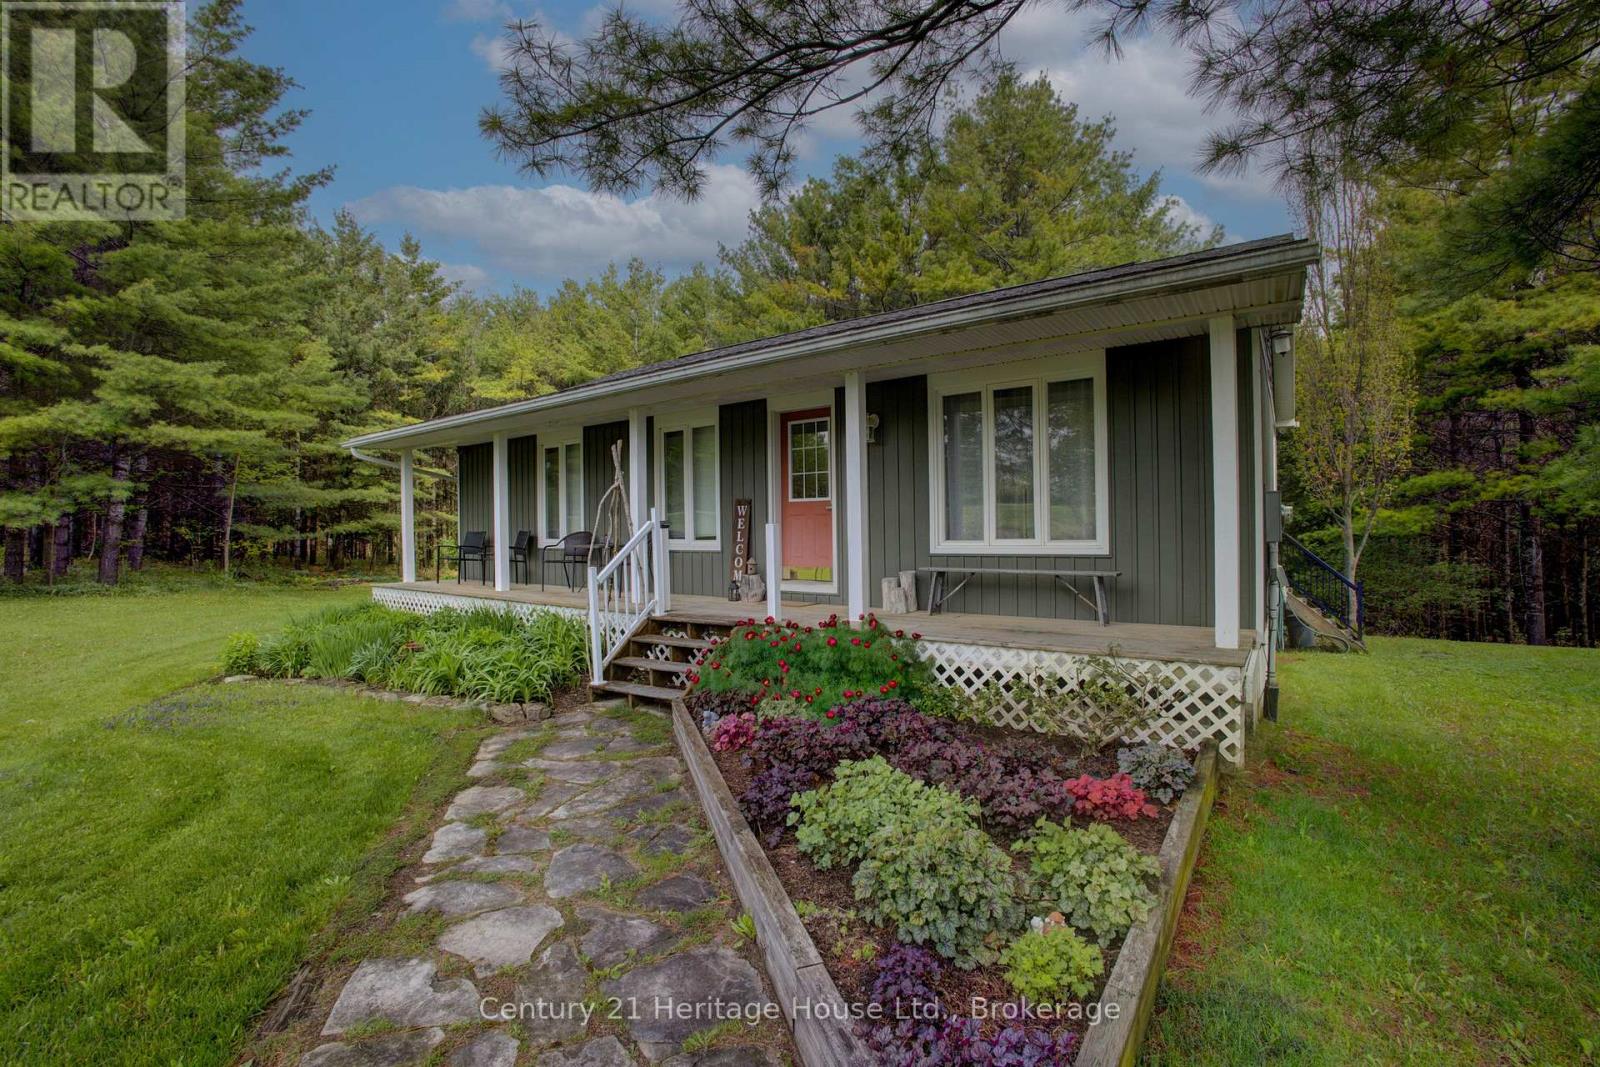
262845 Varney Road
West Grey, Ontario
Set on a paved road just minutes south of Durham, this quaint home offers peaceful country living on 7.79 acres. Thoughtfully designed with a full basement, the home features 2 bedrooms on the main level plus an additional bedroom in the basement, providing flexible space for family, guests, or a home office. Move-in ready and well suited as either a full-time residence or vacation retreat, the property also includes multiple sheds for storage and a rear deck where you can relax and enjoy the privacy of the surrounding acreage. A wonderful opportunity to enjoy space, comfort, and a quiet rural setting while remaining close to town amenities. Fibre serves this property for internet so great for those who work from home or heavily rely on high speed internet. (id:46441)
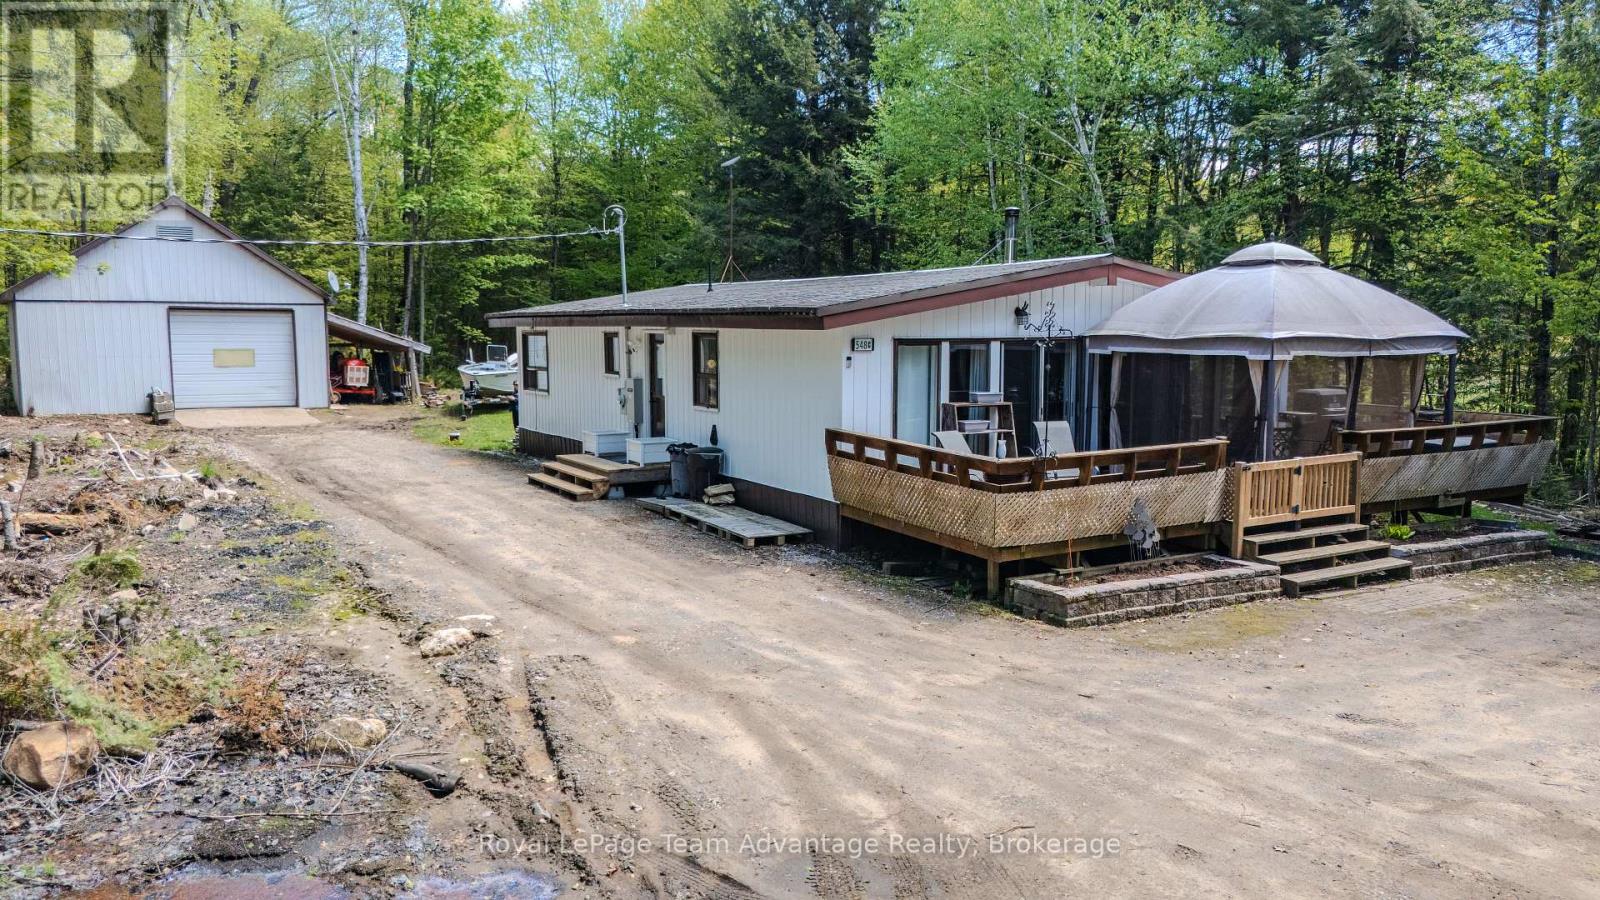
548c East Bear Lake Road
Mcmurrich/monteith (Bear Lake), Ontario
3-bedroom, 1-bathroom home near Bear Lake in Sprucedale, offering privacy, peaceful surroundings and easy access to outdoor recreation. Set on a beautifully treed lot just steps from the lake, this property is an excellent opportunity for first-time buyers, retirees or anyone looking to enjoy a quieter lifestyle surrounded by nature. The home features an open-concept kitchen, living and dining area creating a bright and welcoming space for everyday living and entertaining. A walk-out from the main living area leads to the front deck, providing the perfect spot to enjoy your morning coffee or unwind while taking in the natural surroundings. Three bedrooms and one bathroom complete the functional layout, offering comfortable year-round living or a relaxing weekend retreat. Outside, you'll find a large detached garage and/or workshop with plenty of room for parking, storage, hobbies or workshop space. Enjoy the sights and sounds of nature from your own backyard while being just moments from Bear Lake for boating, fishing, paddling and swimming. The Bear Lake public boat launch is conveniently located just a 5-minute drive away, making it easy to get out and enjoy the water. Whether you're looking to downsize, purchase your first home or escape the hustle and bustle of city life, this property offers an affordable opportunity to enjoy Northern Ontario living at its finest. (id:46441)
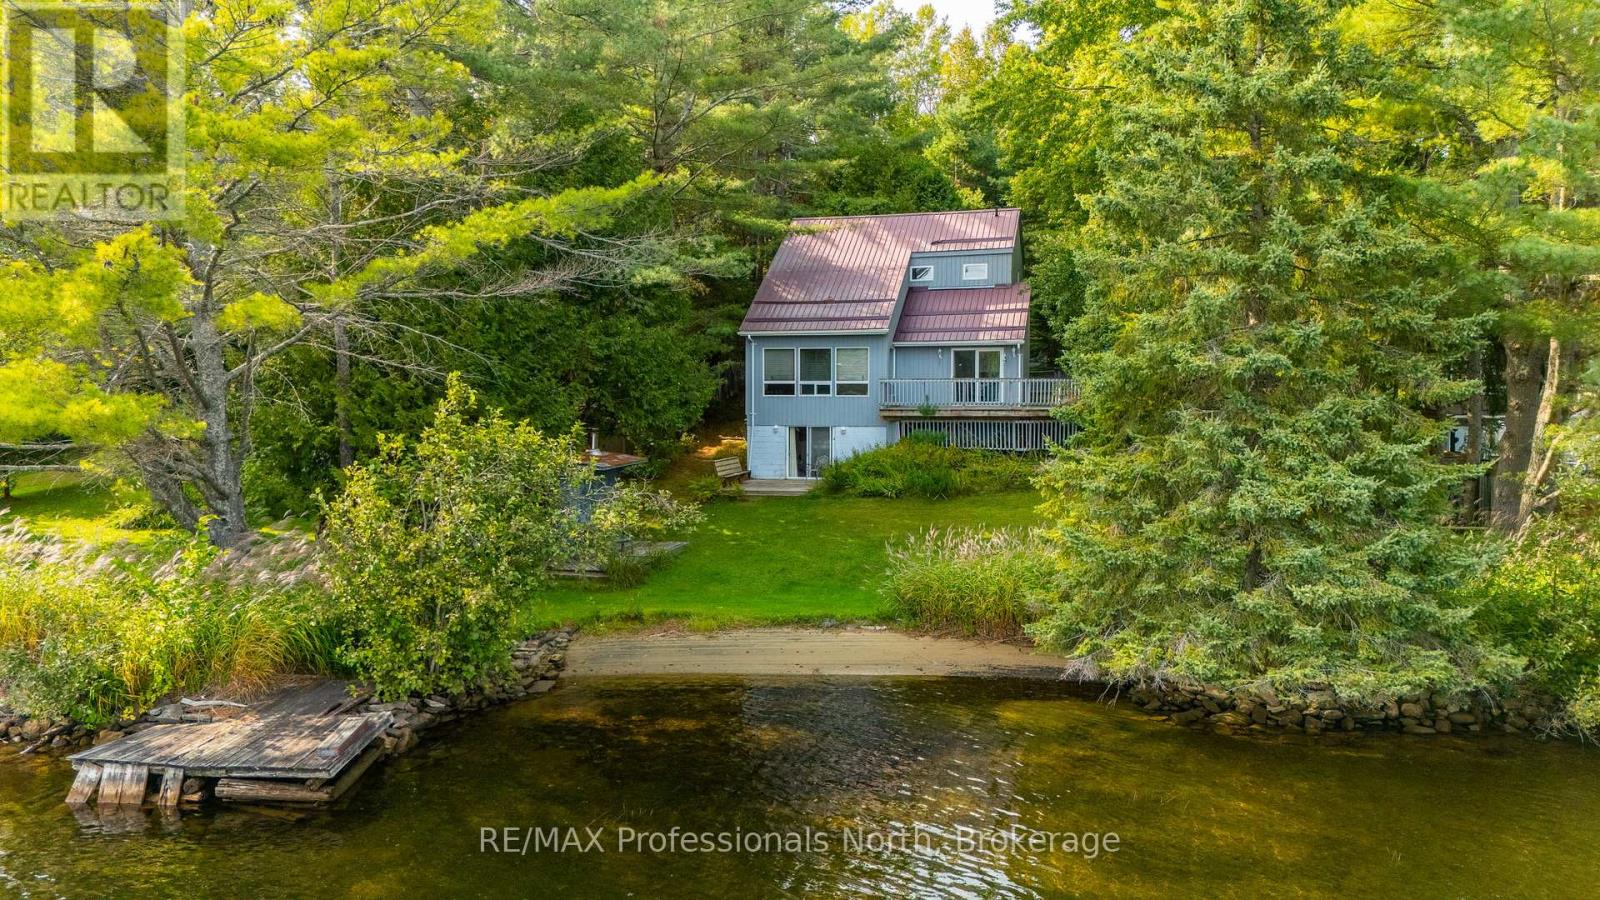
1080 Petticoat Lane
Minden Hills (Minden), Ontario
Welcome to 1080 Petticoat Lane on the sandy shores of Minden Lake. This property has been owned by the same family dating back to the early 1960s, and the Viceroy cottage you see today was built in 1989 and has been a beloved year-round home. The main floor offers a den/office with walk out to deck, 2-piece bath, kitchen, and an open dining/living area with big lake views. Upstairs are two comfortable bedrooms and a 3-piece bath. The lower level has a rec room with walkout to the level lakeside yard, plus plenty of storage space. Outdoors is where this property shines, guests will enjoy the bunkie, while evenings call for a lakeside wood-fired sauna or roasting marshmallows with kids and grandkids. The level yard makes it easy to play and enjoy the water, with a clean sandy shoreline right out front. Located on a privately maintained year-round road, you're only minutes to Minden for groceries, restaurants, and Kawartha Dairy ice cream runs. The Minden White Water Preserve is also close by, adding to the list of reasons this location is so special. A true Cottage Country Ontario getaway with the convenience of year-round use, this property blends history, comfort, and lakeside fun in the heart of the Haliburton Highlands. (id:46441)
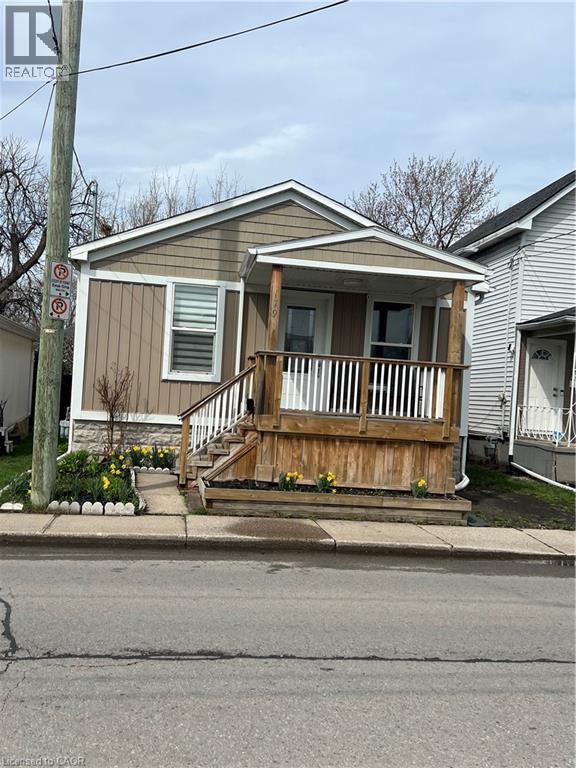
179 Vine Street S
St. Catharines, Ontario
Nicely renovated bungalow with large covered front porch. The house was fully renovated few years ago for modern finishes & features. Open concept kitchen-Family room with lots of natural lights, stainless steel appliances, Quartz countertops, all hardwood floors... The back door offers access to a small deck and a nice private fenced backyard... Easy access to highway, close to all amenities and beautiful historic & touristic sites... 10-15 min drive to Niagara Falls, Sunset Beach, Welland Canals... Move in ready. Great opportunity for starters, commuters, retirees and French communities... Great for a short and long terms rent investment... Private assigned parking generously offered by Kemira Paper Chemicals Canada Inc at no charges. street parking available and small side private parking available as well for smart car... Listed for quick sale or Rent ($1980 per month + utilities) Good credit check with First + last months deposit... Don't miss out... (id:46441)
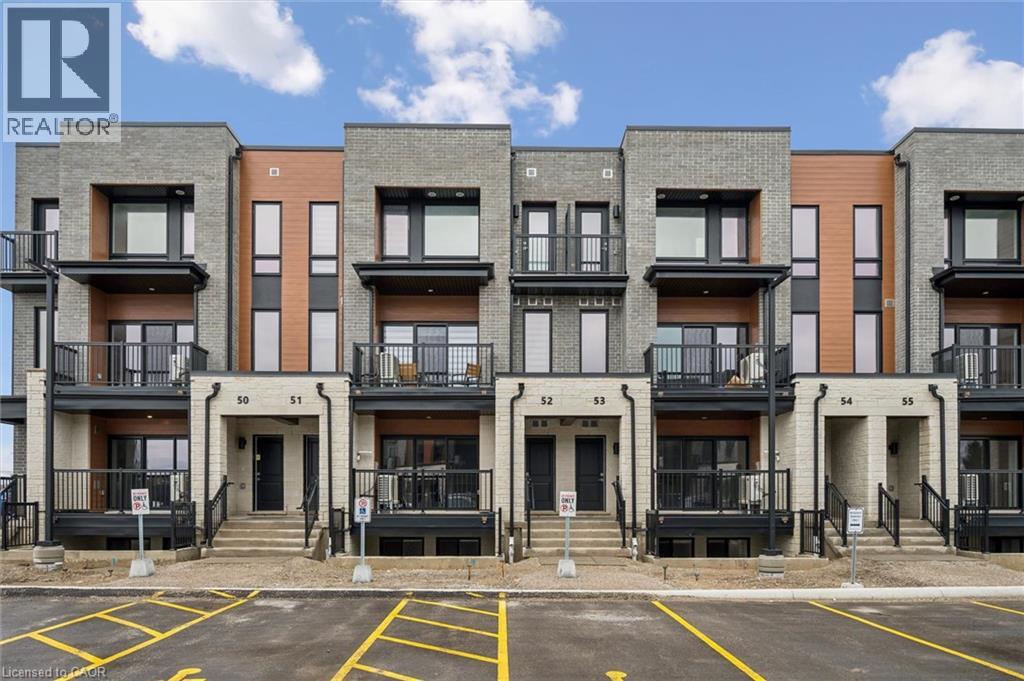
525 Erinbrook Drive Unit# C052
Kitchener, Ontario
Property eligible for Ontario Enhanced HST Rebate for qualified purchasers. Now Registered - no occupancy fees. Welcome to modern, maintenance-free living at the Erinbrook Towns! Perfect for first-time buyers, downsizers, or investors, this brand-new Bobby floorplan by award-winning Activa offers a premium lock-and-go lifestyle. The main ground floor level features a bright, carpet-free open concept layout with durable laminate flooring. The chef-inspired kitchen boasts modern dark cabinetry, quartz countertops, a large center island with a breakfast bar, a subway tile backsplash, and stainless steel appliances. The kitchen flows seamlessly into a spacious, light-filled great room with large sliding doors that lead out to a private covered balcony. A convenient powder room completes the main level. The fully finished garden level features large windows that allow natural light to pour in, offering two generous bedrooms and a shared luxury bathroom complete with a double-sink vanity and quartz counters. This level also provides a dedicated laundry closet, under-stairs storage, and a utility room. Built as an ENERGY STAR certified home, this high-efficiency unit keeps utility costs low. Incredibly convenient location just off Westmount & Fischer-Hallman Road, minutes to Highway 7/8, transit, shopping, parks, and schools. Move right in and enjoy the peace of mind of a brand-new build! Several images have been virtually staged. (id:46441)
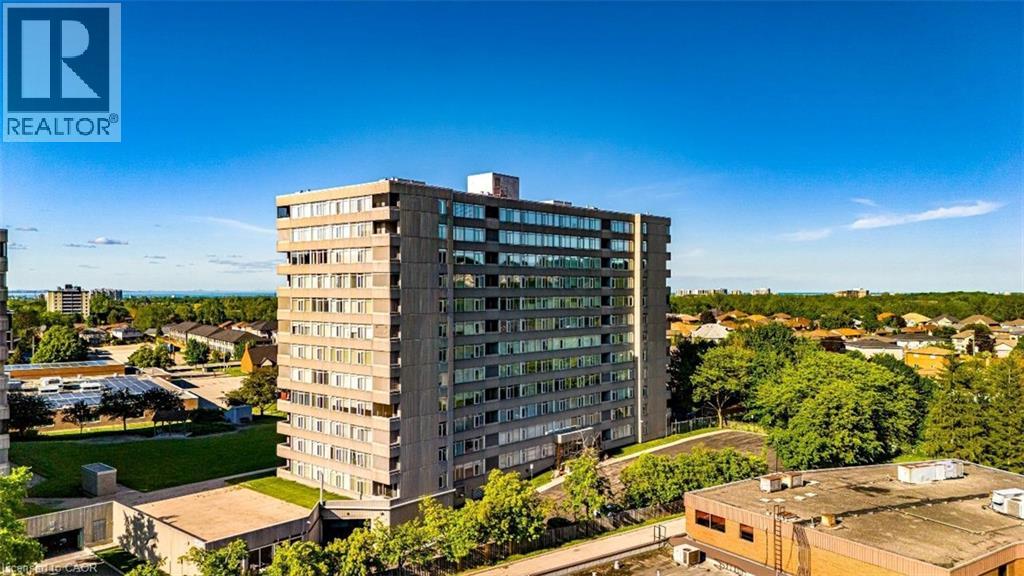
40 Harrisford Street Unit# 802
Hamilton, Ontario
Discover this bright and spacious and yet the most affordable condo unit at Harris towers. This 8th floor corner condo is 1,427 sq ft in a highly desirable building that offers breathtaking panoramic views of the Niagara Escarpment and serene ravine. This exceptional 3-bedroom, 2-bathroom unit features a luxurious king-sized primary bedroom with a generous walk-in closet and private 4pc ensuite bath. Two additional large bedrooms are served by another full 4pc bathroom. Oversized newer south and west facing windows flood all rooms with natural light throughout the day. The open-concept living and dining area is perfect for entertaining and flows seamlessly onto a private terrace balcony. The convenient galley kitchen includes a fridge, stove, microwave fan and dishwasher, while ensuite laundry and an extra storage closet add everyday practicality. The unit is move-in ready and beautifully maintained. Building amenities are outstanding and include an indoor swimming pool, exercise room, games room, sauna, workshop, indoor car wash, and ample visitor parking. Owners also enjoy an exclusive underground secure parking space. Included in the maintenance fees are building insurance, common elements, parking and water. Ideally located with easy access to highways such as the Red Hill Parkway and the QEW, shopping, schools, parks, hiking trails, and public transit. This rare corner unit combines stunning views, generous living space, and excellent building amenities — perfect for families or professionals seeking comfort and convenience. (id:46441)
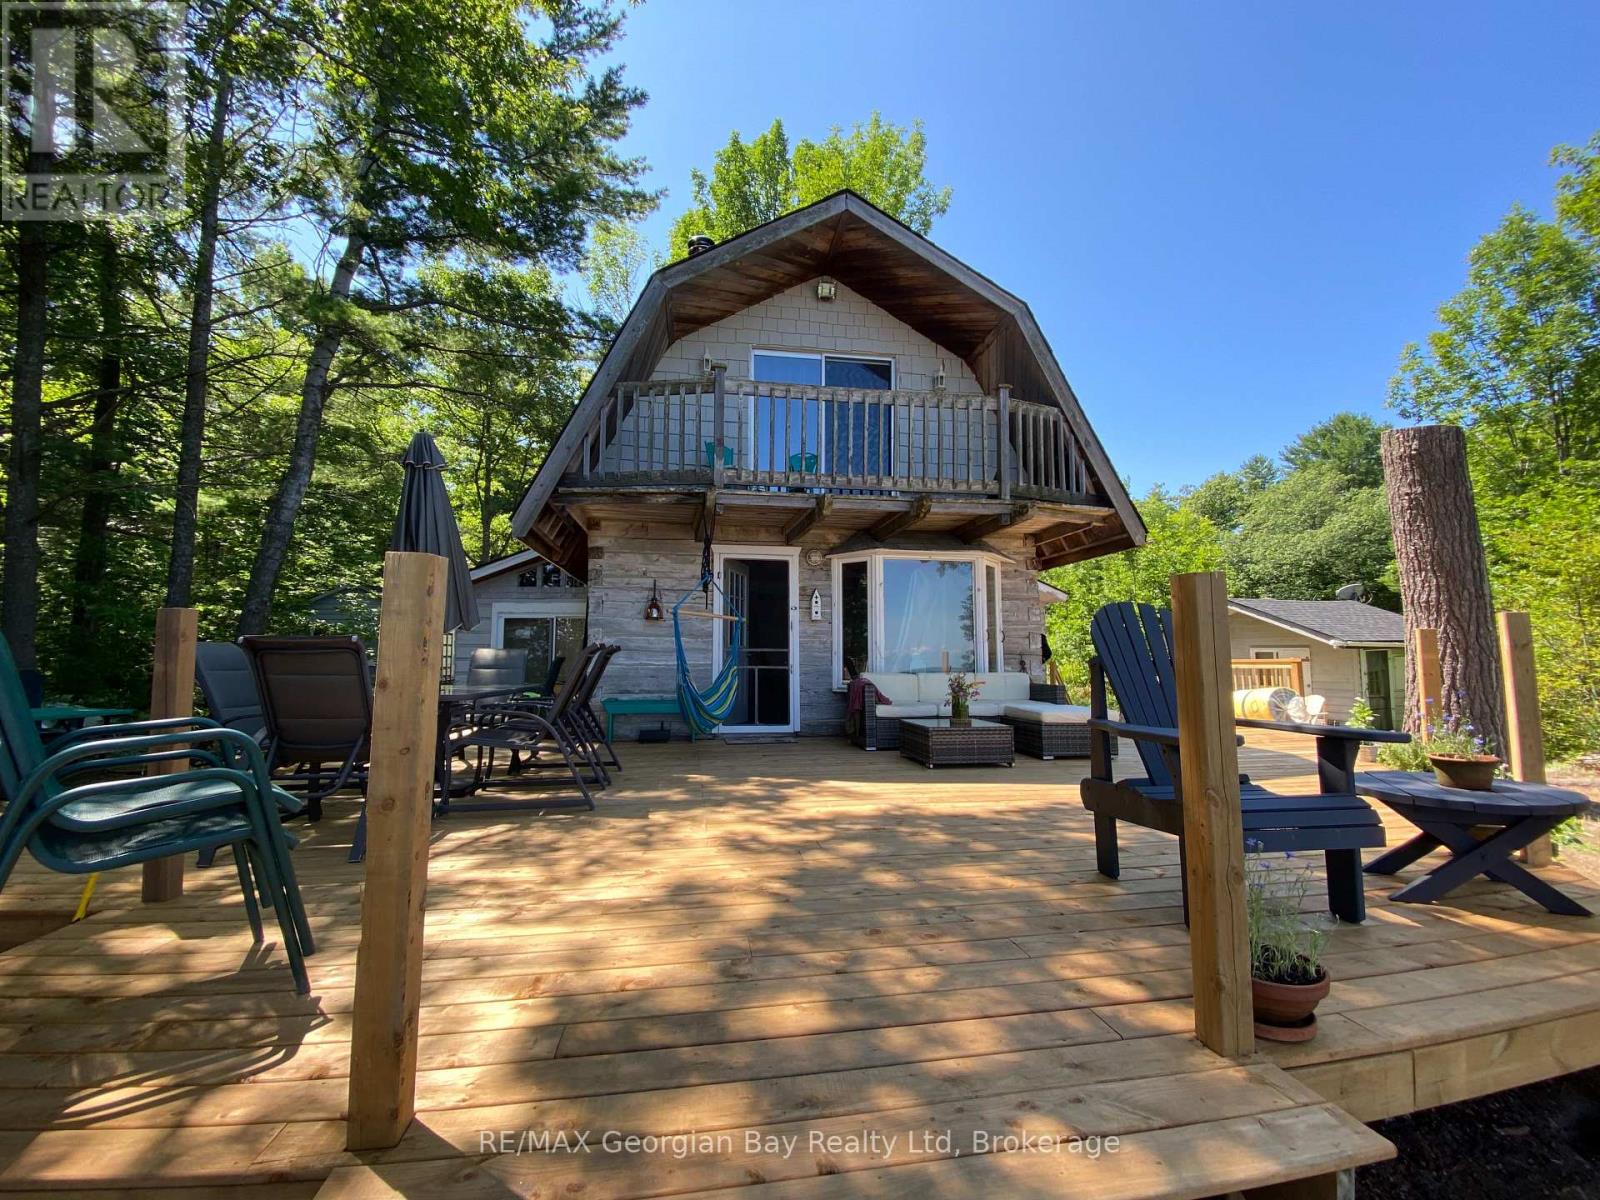
681 Mkade Kegwin Miikan Road
Christian Island 30 (Beausoleil First Nation), Ontario
Welcome to your own slice of paradise on the crystal-clear fresh waters of Georgian Bay. This exceptional waterfront property offers 107 feet of pristine shoreline, and the timeless charm of a classic log cottage with a loft and an extention -its an idyllic escape where memories are made year after year. Set on a large lot, the property provides a rare blend of natural beauty and space to relax, entertain, or explore. The cottage exudes warmth and character, perfectly complementing its stunning surroundings. Whether you're watching the sunrise while enjoying morning coffee on the newly built deck, swimming in the clear bay, or watching the sunset paint the sky, every moment here feels special. Adding to the property's versatility is a separate bunkie, ideal for hosting family and friends as a guest retreat. The garage offers convenient storage for water toys, laundry and cottage essentials, with a complimentary composting toilet -making cottage living effortless. Another option is to convert the garage into a second bunkie for even more overnight guests! This is more than a cottage; it's a lifestyle. Swim, paddle, boat, and unwind in one of Ontario's most sought-after freshwater destinations. Undeniably picturesque, this Georgian Bay waterfront gem is a rare opportunity to own a true retreat and escape from the everyday. (id:46441)
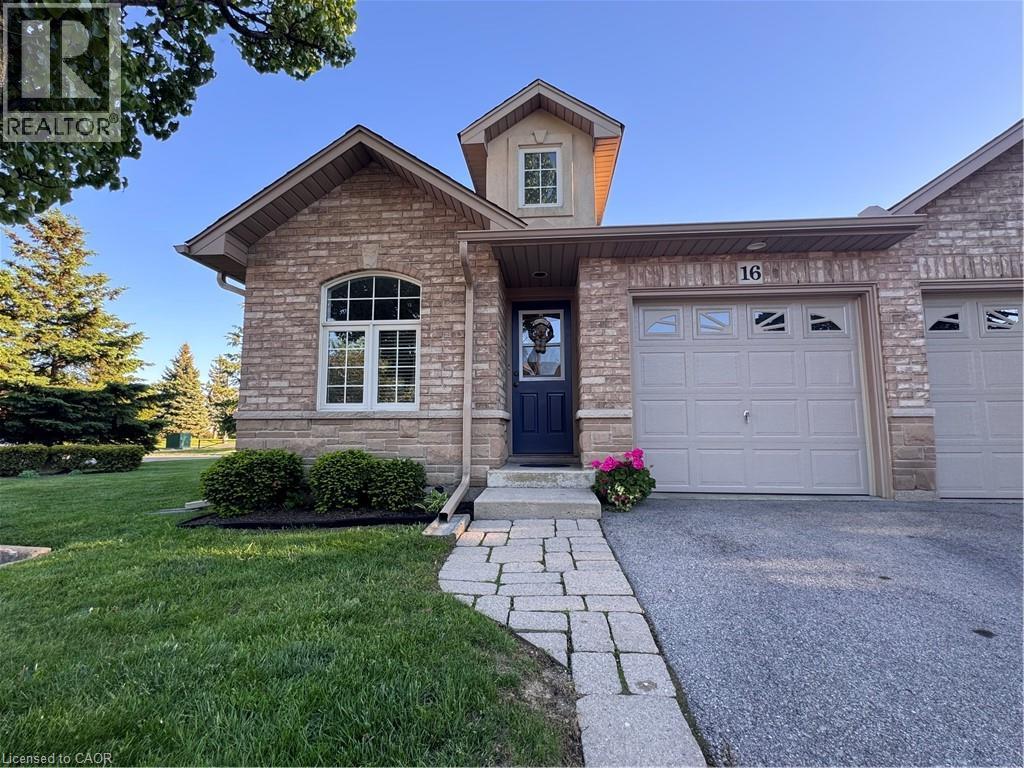
751 Rymal Road W Unit# 16
Hamilton, Ontario
This stunning Corner Unit Bungalow conveniently situated on the West Mountain in a quiet and serene location! Freshly painted 2+1+ Den bedroom townhouse has so much to offer. A functional layout with vaulted ceilings, private deck off of the main living space, featuring spacious main floor primary bedroom with private en-suite and walk-in closet. With low condo fees and the convenience of the Westmount Community Health Centre just in front, housing Doctors, Pharmacy and public transit, this location is hard to beat. Don't hesitate - book your showing today and witness the incredible benefits this Home has to offer firsthand! Home also features a heat recovery ventilator (HRV) system designed to improve indoor air quality and help reduce window condensation. (id:46441)
89 Lynden Road
Lynden, Ontario
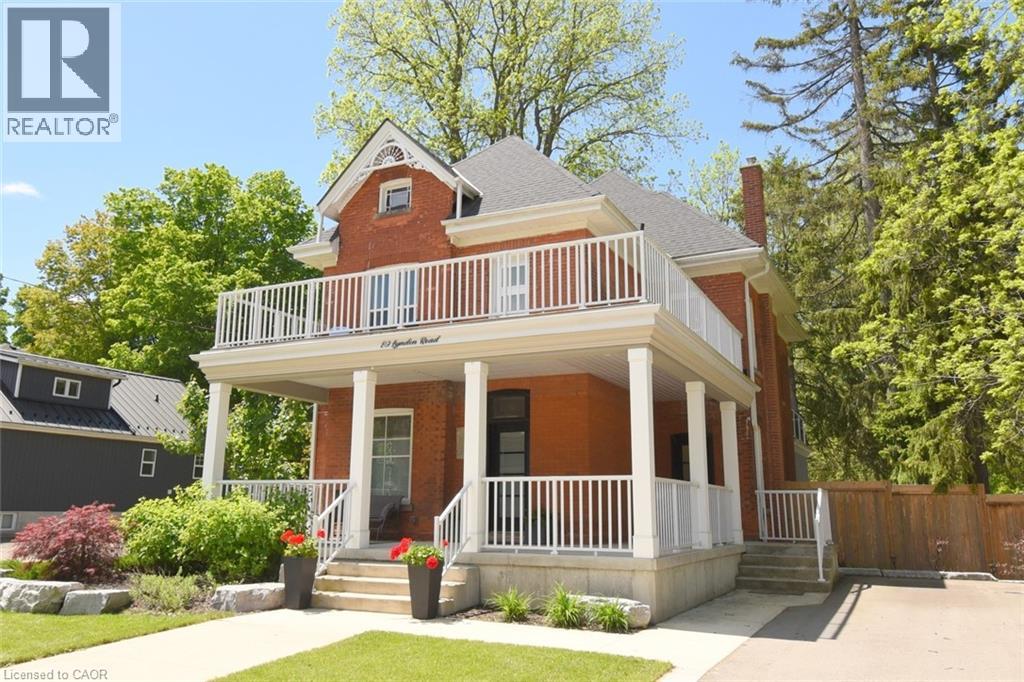
Step into timeless charm, where character and modern comfort blend seamlessly. Nestled in a rural setting 89 Lynden Road showcases stunning original details, and not one, but three inviting balconies perfect for morning coffee or evening unwinding. A large porch welcomes you home. Inside, you're greeted by the elegant charm of stained glass windows, winding staircases and 9-foot ceilings. The main foyer runs seamlessly along the living and dining room, with a discreet under-the-stairs powder room for guests. A separate mud room entrance allows more space for guests to come in and make themselves at home. Relax by the fireplace in the bright living room and enjoy get-togethers in the large dining room. Designed with both everyday living and entertaining in mind, the heart of the home is a custom, well-appointed kitchen featuring stainless steel appliances, generous prep space and heated floors. From here, flow into the large family room, and on out to the backyard. The impressive family room offers 12-foot ceilings, smart home capabilities (including controlled window blinds and lights, thermostats, switches, and locks), which adds a warm yet elevated atmosphere. With a large 6-car driveway and landscaped gardens, relax into hosting summer gatherings, family celebrations, or quiet nights under the stars. Upstairs, you'll find 2 bedrooms, an office which can be converted back to a bedroom, a large 4-piece bathroom and a sleek, thoughtfully designed laundry room, for modern convenience. Enjoy the large front-facing balcony from this level. The top-floor primary retreat is truly exceptional. Here you'll find a private sanctuary complete with a modern 7-piece ensuite, kitchenette, and private balcony overlooking the backyard. A brand new septic system was installed May 2026. 89 Lynden Road offers a rare opportunity to own a home filled with warmth, sophistication, and unforgettable character. (id:46441)
1223 Mackenzie Road
Saugeen Shores, Ontario
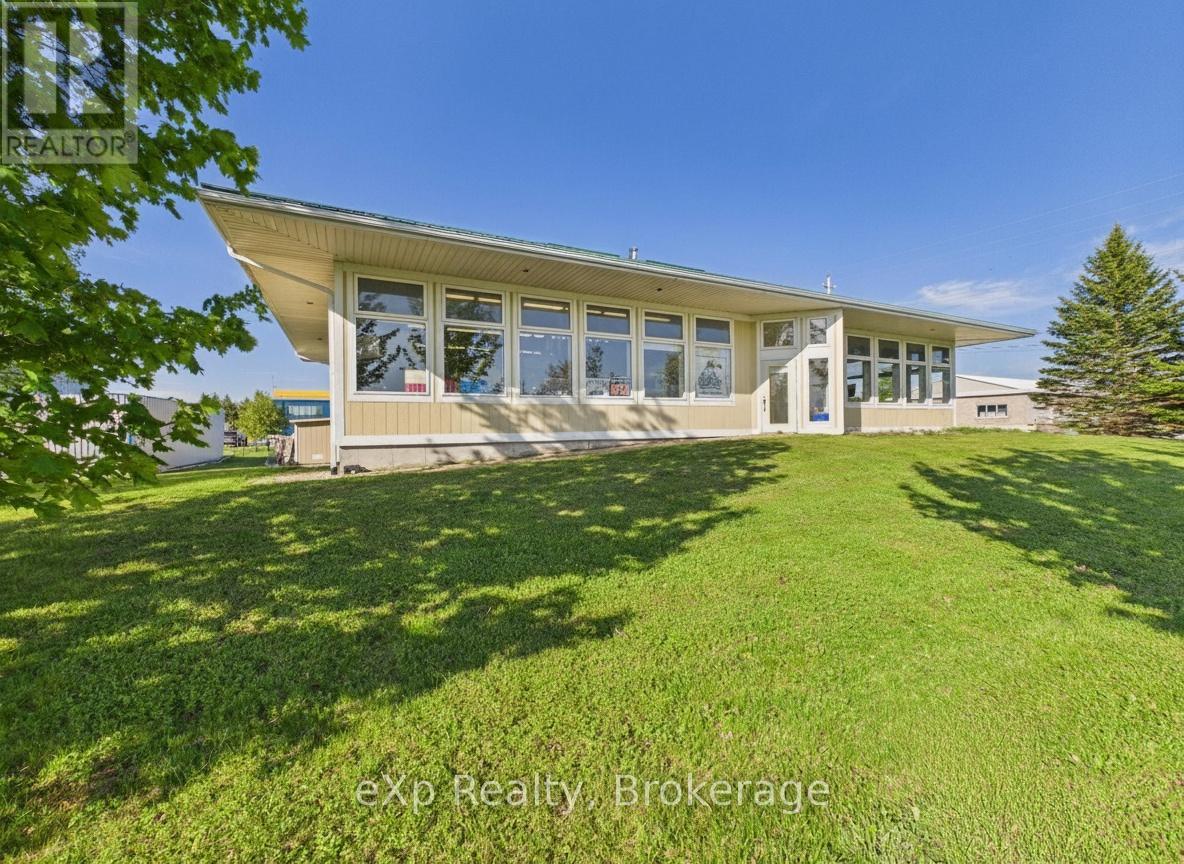
Excellent opportunity to own a versatile 2-unit commercial building in the highly desirable Port Elgin Industrial Park. Offering approximately 2,747 sq. ft. of space, this well-maintained building was constructed in 2002 and is ideally suited for a variety of light industrial or commercial uses under the L1-5 zoning. The property features two separate units with independent hydro and gas meters, making it ideal for owner-occupiers, investors, or businesses looking to offset operating costs with rental income. Additional highlights include two bay doors, in-floor gas hot water heating, split heat pump systems, and ample functionality for warehousing, workshops, contractors, trades, service businesses, manufacturing, storage, or commercial operations. Excellent location with convenient access within the thriving Port Elgin industrial area. A rare opportunity offering flexibility, functionality, and investment potential. (id:46441)
37 Mull Avenue
Caledonia, Ontario
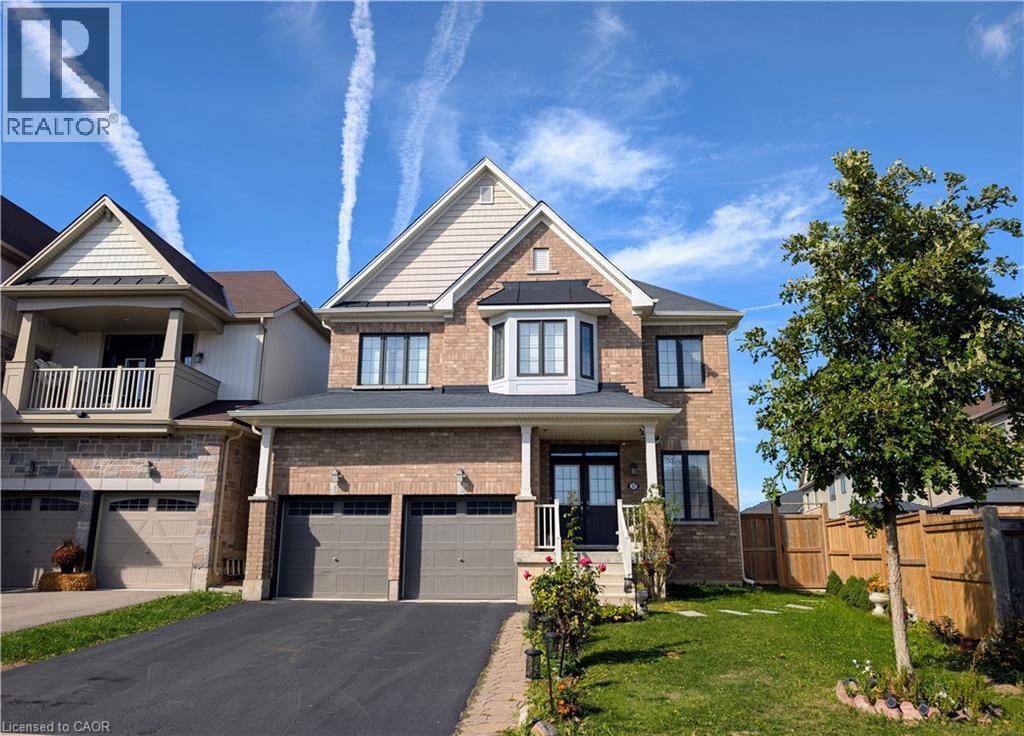
This custom-built smart home is nestled on a premium, large, quiet lot within the sought-after Avalon Neighbourhood of Caledonia. No expense has been spared with over $80,000 in upgrades and inclusions, featuring a double car garage and a 4-car driveway for 6 total parking spots. The soaring 9-foot ceilings on both the 1st and 2nd floors create an open-concept feel, accented by custom-fitted California shutters throughout and beautiful LED Chandeliers. You’ll never want to leave your chef's kitchen, boasting custom-cut Quartz, a shiny $18k stainless steel KitchenAid© appliance package with a 36” Gas Commercial Style Range, and a Blanco© sink on your huge island. Spend quality time in the sprawling living room with a beautiful fireplace, or retreat to the private family room. The 2nd floor features 4 generously sized bedrooms, 2 full bathrooms, and a large laundry room. The primary bedroom retreat includes a deep walk-in closet and a spa-like 5-piece ensuite with a Jacuzzi tub. Perfect for families, you can watch your kids walk to school from your front porch! Two brand-new, state-of-the-art schools—Grand River Public School and Pope Francis Catholic Elementary School—opened in 2025 and are just a 1-minute walk away. The basement offers glimmering epoxy floors, a cold room, and a 3-piece bathroom rough-in. Short drive to all amenities! Too much more to list, book today and ask your Realtor for the package! (id:46441)
99 Fourth Concession Road Unit# 617
Burford, Ontario
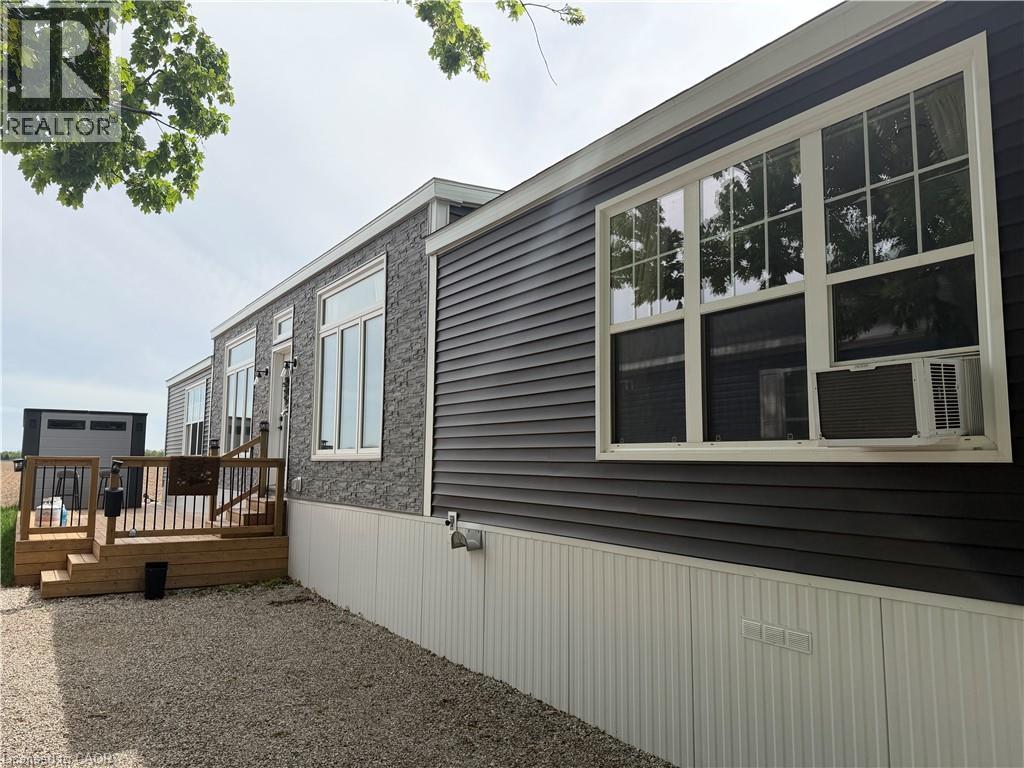
Welcome to stylish, low-maintenance living in this modern and sophisticated modular home, where comfort, convenience, and community come together beautifully. Thoughtfully updated and move-in ready, this home is an excellent opportunity for buyers looking to enjoy an easy lifestyle in a friendly park setting with fantastic amenities and a convenient location. Inside, you'll appreciate the practical upgrades and included extras that make settling in simple, including the transom windows radiating natural light, all newer appliances (2023), window coverings, built-in closet organizers, a large primary bedroom with ensuite bathroom and walk-in closet, a modern kitchen with loads of cabinet space and pull out drawers and an owned water heater. The home also offers 200 amp service, providing added flexibility. Outside you will be pleased with your brand new expansive deck with party shack, and 2 + full parking spaces. Beyond the home itself, the community lifestyle is a true highlight, with friendly neighbours and access to a lake and beach area for relaxation and recreation, including fishing, kayaking, and organized activities. Residents can also enjoy a dog park, playgrounds, and school bus pickup and drop-off, making this a great option for a variety of buyers. The location is ideal for commuters and those who want nearby conveniences, with easy access to Highway 403, approximately 20 minutes to Brantford, 15 minutes to Woodstock, 10 minutes to Burford for groceries, and just 4 minutes to Cathcart Variety for grocery and drink selection. Lot fees include free garbage pickup every Sunday, annual property taxes, park maintenance, water, and a wide range of community activities such as bingo, trivia, karaoke, and more. If you've been searching for a home that offers modern style, affordable living, and a welcoming community lifestyle, this one is a must-see. (id:46441)