
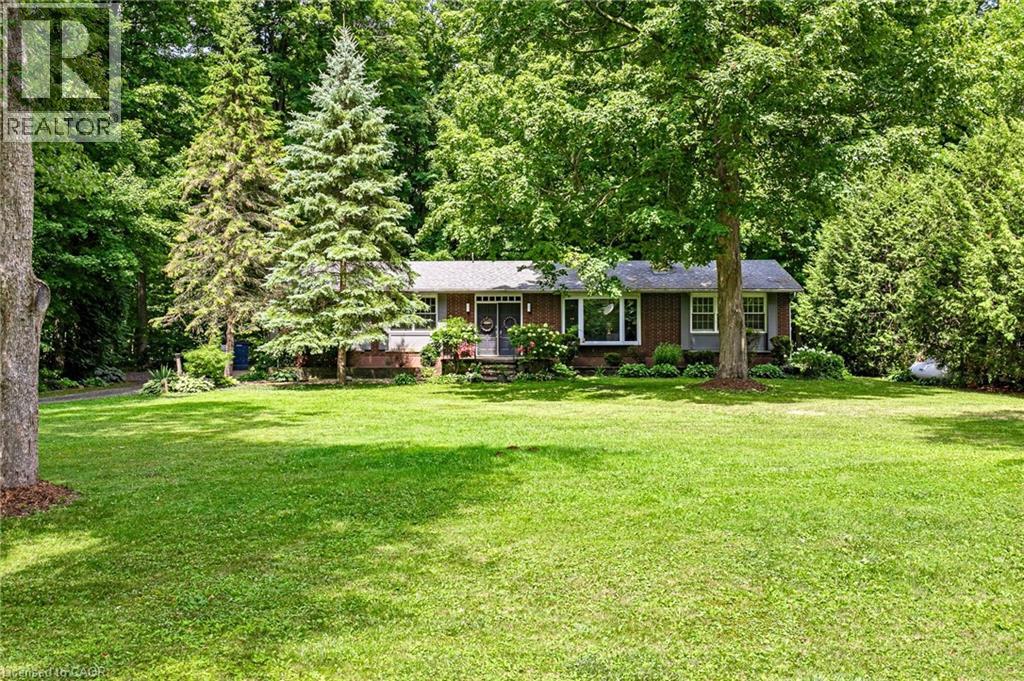
587 Windham 13 Road
Nixon, Ontario
Welcome to your private countryside retreat set on 2.21 peaceful, tree-lined acres. This charming five-bedroom, two-bathroom home has been lovingly maintained for decades, with pride of ownership evident throughout. The spacious main level features five generously sized bedrooms and convenient main-floor laundry, creating comfortable living for families of all sizes. Downstairs, the full basement with separate walk-up entrance provides exciting potential for additional living space, an in-law suite, or future income opportunities. Outside, the detached two-car garage provides plenty of space for vehicles, storage, hobbies, or weekend projects. The expansive property is the true highlight, surrounded by mature trees that create exceptional privacy and a tranquil setting perfect for morning coffee, evening sunsets, and enjoying nature right in your own backyard. Outdoor enthusiasts will appreciate being just five minutes from the Historic Rail Trail, ideal for walking, biking, and exploring. Conveniently located 15 minutes from Delhi and Simcoe for shopping and everyday amenities, and only 20 minutes to the beautiful beaches of Lake Erie, as well as popular wineries and local breweries, this property has the perfect balance of rural serenity and nearby conveniences. Opportunities like this are rare - schedule your private showing today and discover the lifestyle this property has. (id:46441)
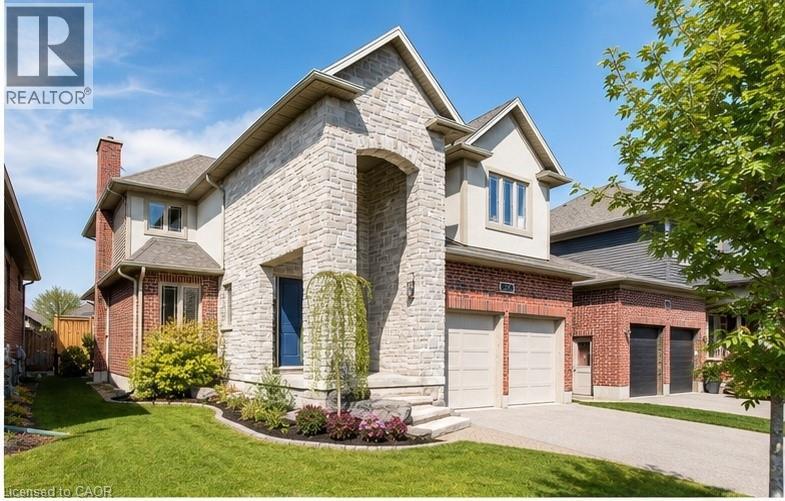
157 Ridgeview Drive
Drayton, Ontario
You've outgrown your place. The kids need room? The kitchen isn't cutting it anymore, and you want something that actually works without a renovation project attached? This is it!! Built in 2017 by Duimering Homes — Drayton's premier local builder — and rarely offered for resale, this home sits on one of the quietest streets in the subdivision. The kind where kids still play outside and neighbours actually wave. Everyone knows the dogs by name and safety and security are felt always. Inside, soaring ceilings and natural light set the tone from the moment you walk in. The great room anchors the main floor with a real wood-burning fireplace - not a gas insert, the real thing. The kitchen is the star: gorgeous finishes, tons of cabinetry, an oversized pantry, and a butcher block island with a hidden pull-out workspace. This was designed to be the homework station, craft corner, tiny chef HQ. It works as hard as you do and a special peice of this home. Upstairs, two kids' rooms are currently connected (perfect for young siblings) and can easily be separated back into two private rooms when the time comes. The primary suite is a proper retreat, with an ensuite that won't disappoint. Storage is built in throughout, so nothing feels like an afterthought and everyhting has a place. The fully finished lower level adds the flex space every growing family needs. A place for guests, a teen hang, home office, or all three. Step outside to a fully fenced yard and a neighbourhood with an easy commute to Guelph or Kitchener/Waterloo. Small town feel, without giving anything up. Big space. Smart design. Low maintenance. Drayton Ridge doesn't give these up often. (id:46441)
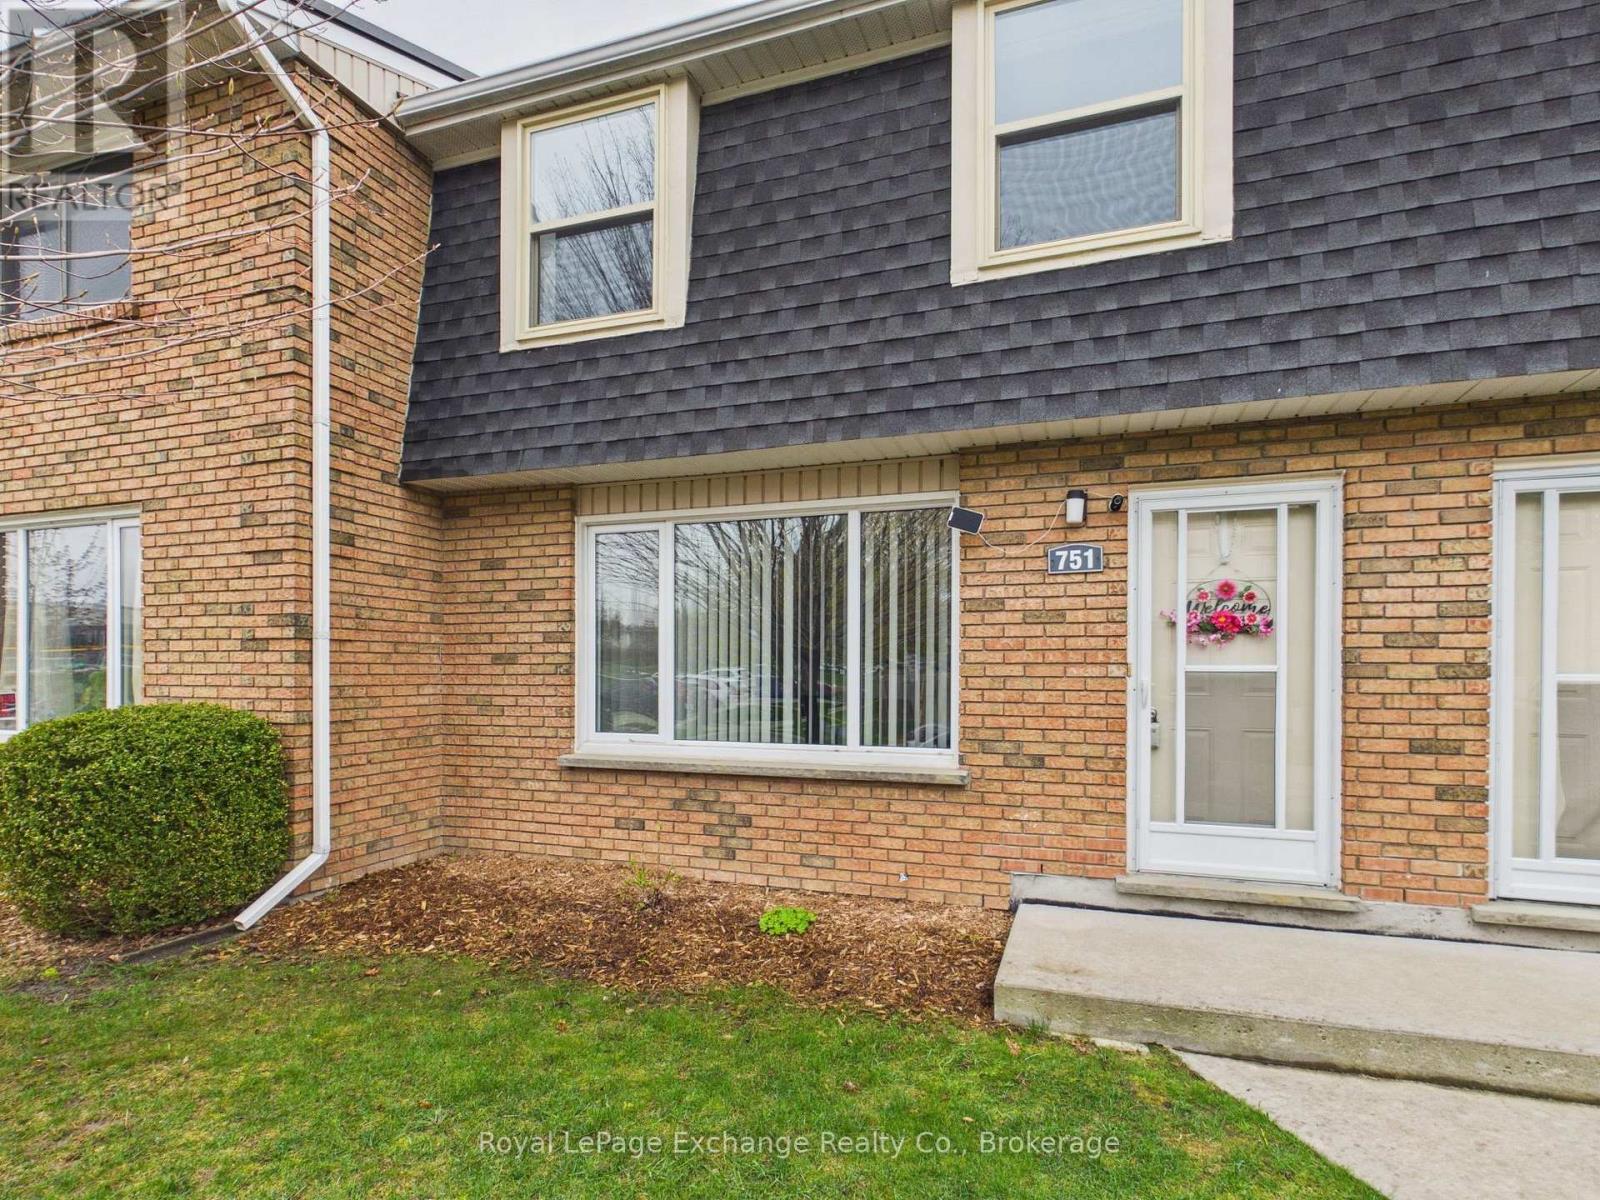
751 Walsh Street
Kincardine, Ontario
Welcome to Hillside Park Condominiums - a centrally located complex offering convenient, low-maintenance living just minutes from schools, shopping, parks, and the recreation centre. This bright and airy 3-bedroom, 2-bathroom condo presents an excellent opportunity for first-time buyers, investors, or downsizers looking for comfortable and affordable living in Kincardine. The main level features a functional layout with a spacious front living room highlighted by new flooring and an abundance of natural light throughout. The kitchen and dining areas provide practical everyday living, while the convenient 2-piece bathroom adds to the functionality of the main floor. Direct access off of the dining area leads to a private back patio featuring newly installed privacy fencing and desirable south-facing sun exposure - an ideal outdoor space to relax or entertain. Upstairs, you'll find three well-sized bedrooms along with a full bathroom, offering comfortable accommodations for families, guests, or home office flexibility. Move-in ready and easy to maintain, this is a fantastic opportunity to enjoy affordable condo living in a central Kincardine location. (id:46441)
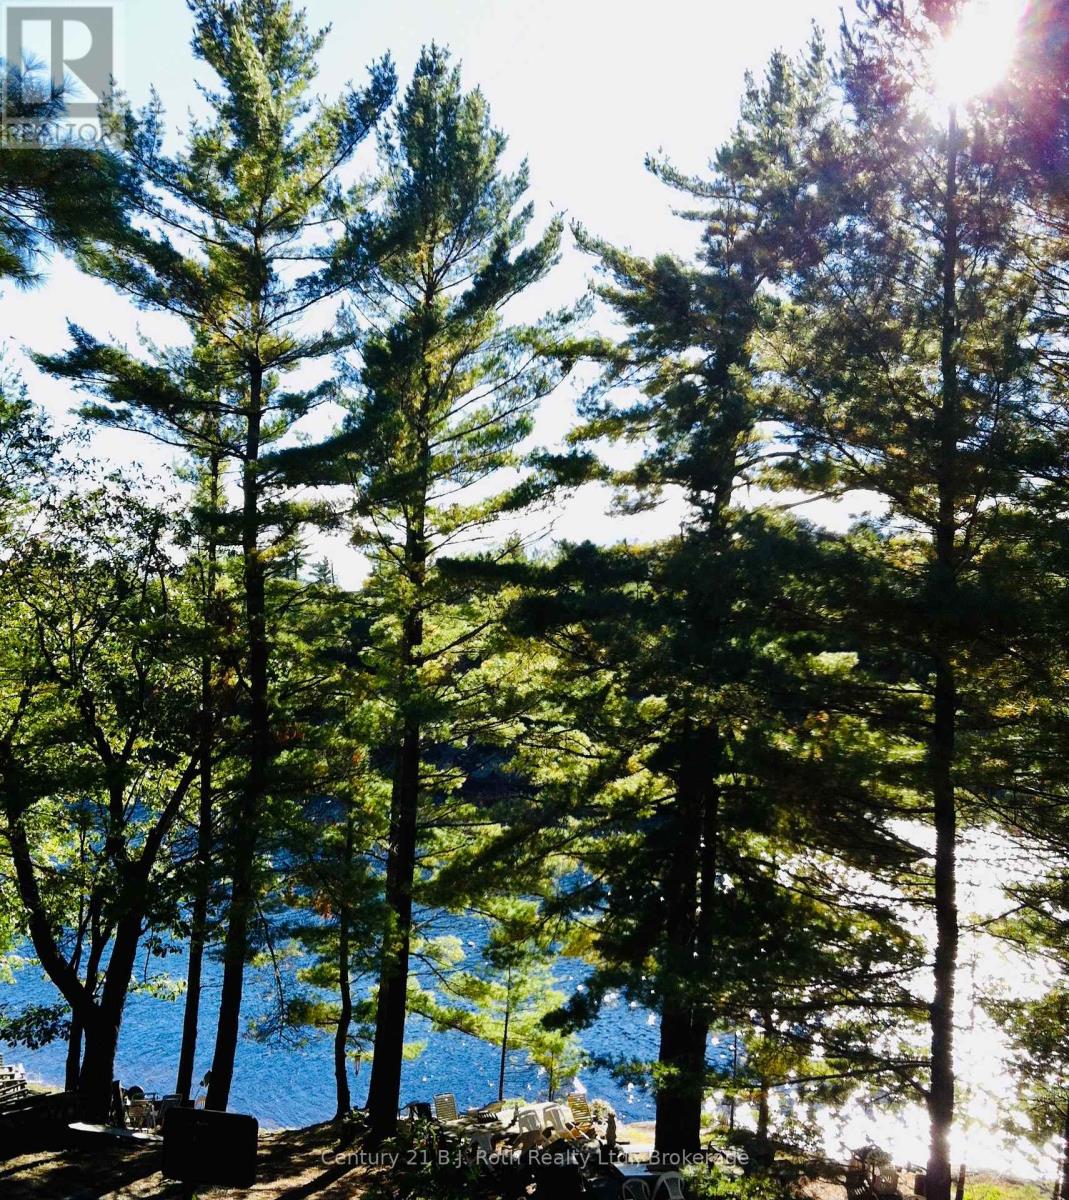
1112 Sam Cook Road
Gravenhurst (Ryde), Ontario
A rare opportunity to own and build your dream getaway on the peaceful shores of Little Sunny Lake! Welcome to 1112 unit 2 Sam Cook Road, Gravenhurst - a beautiful waterfront property offering a rare opportunity to create your ideal home or cottage in beautiful Muskoka. Nestled on a quiet, non-motorized lake, this property is perfect for those seeking tranquility, nature, and a slower pace of life, enjoy listening to the trees swaying in the wind , this is a rare opportunity to own approximately 8 acres of waterfront property on the peaceful shores of this pristine Lake 20 minutes to Gravenhurst. With an impressive 440 feet of Natual shoreline which may be weedy in the summer, 1112 unit 2 Sam Cook Road offers exceptional privacy and endless potential to create your relaxing retreat in the heart of Muskoka, with no neighbours in sight only the sound of loons.Enjoy the tranquil waters, ideal for kayaking, canoeing, paddle-boating , and swimming, all surrounded by calming mature mostly evergreen forest and abundant wildlife. An existing structure is located on the property and is being sold as-is, with hydro already connected to the building - a valuable starting point for future development plans. Whether you envision a private family getaway or a custom build retirement home! There is 376 feet frontage on Sam Cook Road it could have potential for severance!Check with the township of Gravenhurst 705-687-3412 ext 2908. Vendor provides no warranty on the existing cottage ! The is a ROW over this property to only the permanent home on the lake! (id:46441)
516 Bruce Road 13 Road
Native Leased Lands, Ontario
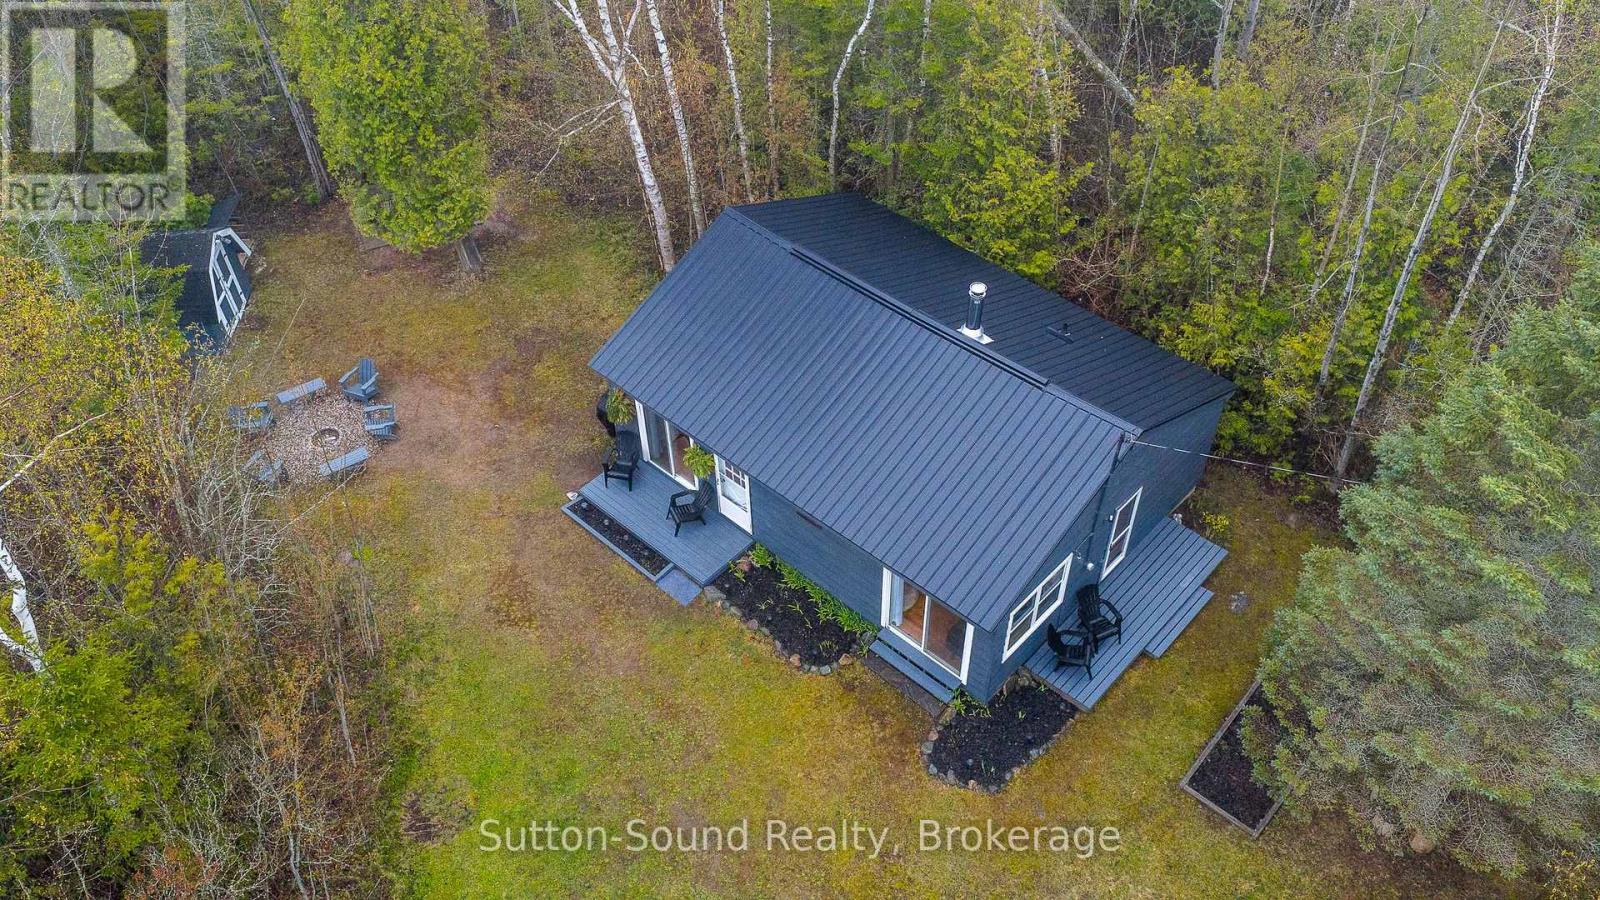
Tucked away on a large, private wooded lot, this charming 2-bedroom bungalow offers the peaceful cottage lifestyle you've been dreaming of. Located across the road from beautiful Lake Huron, you'll enjoy stunning sunsets, relaxing days, and the perfect mix of privacy and convenience just minutes from the popular tourist destinations of Southampton and Sauble Beach. Inside, the cottage features a bright, open-concept layout with tasteful updates and cozy cottage-inspired touches that create a warm and welcoming atmosphere. Whether you're enjoying quiet mornings with coffee, hosting summer outdoor dinners and barbeques, or gathering around the bonfire pit on warm evenings, this property was made for making memories. A storage shed adds extra space for all your beach gear and outdoor essentials. Recent updates include a brand new metal roof installed in May 2026, offering peace of mind for years to come. Affordable and full of charm, this leased land cottage is the perfect opportunity to enjoy all that cottage life has to offer! Annual lease is $4,375 + $1,300 maintenance fee. (id:46441)
1037 Andek Trail
Highlands East (Glamorgan), Ontario
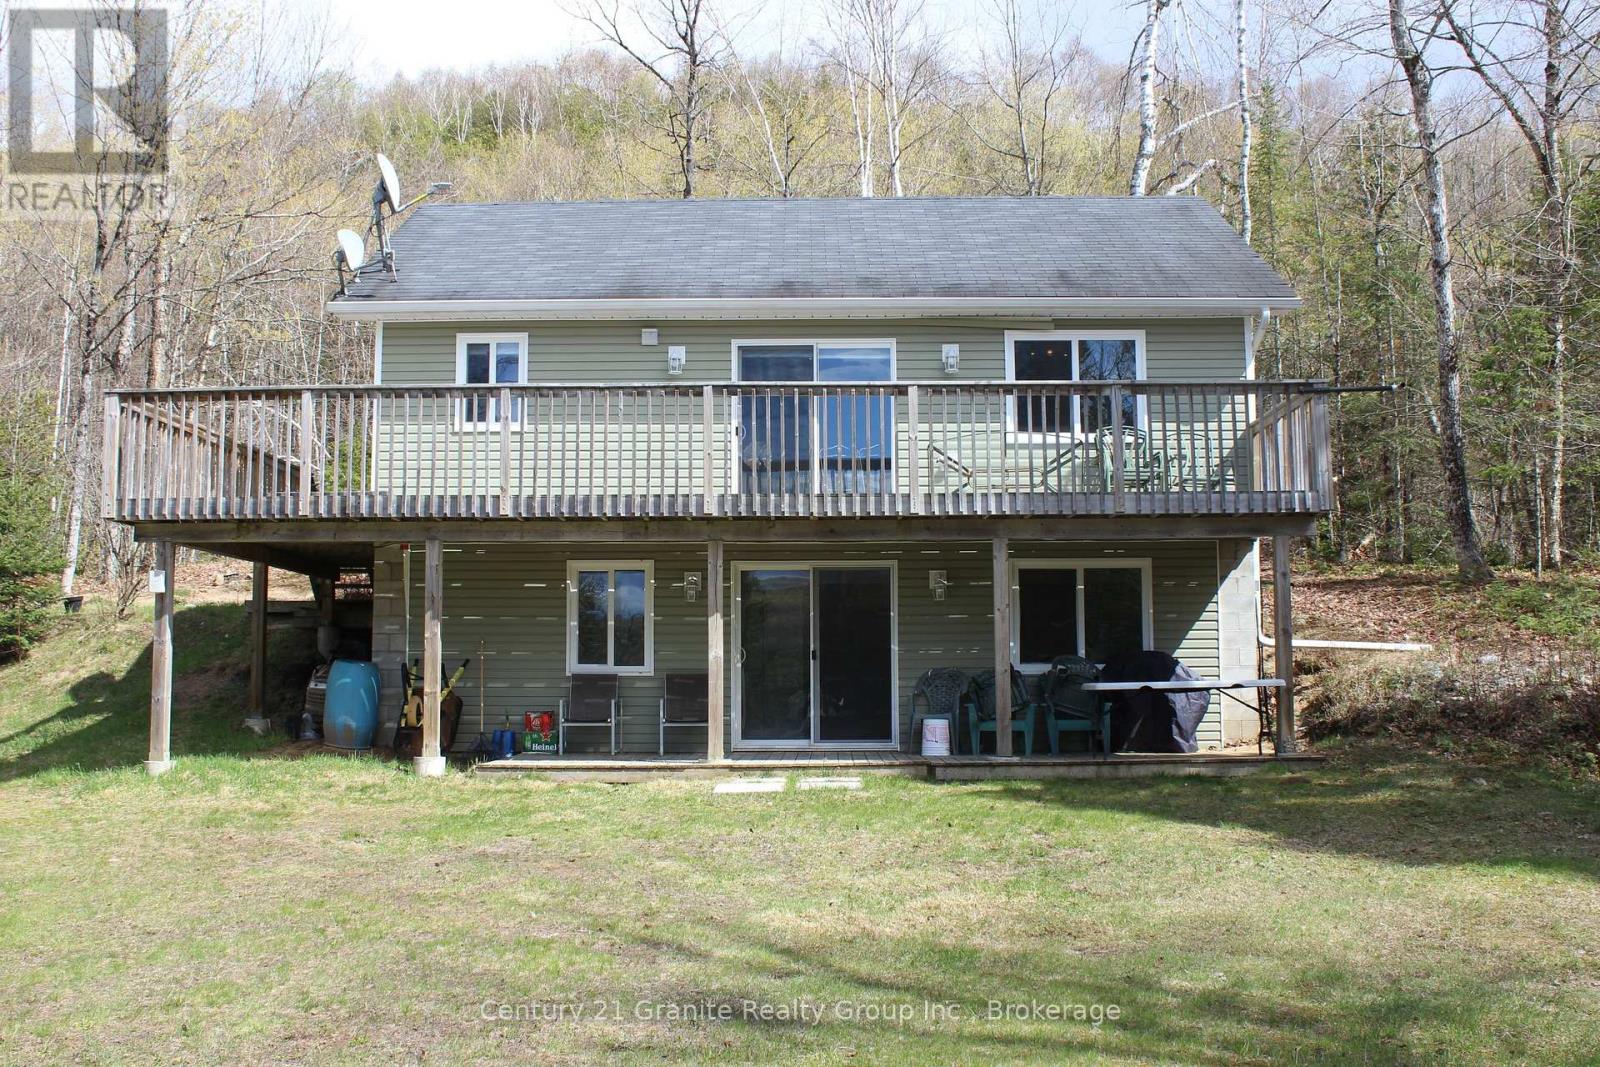
Beautiful year-round cottage or home set on just under 5 acres of picturesque property, featuring a truly unique landscape with your own private waterfall. This serene retreat offers exceptional privacy, breathtaking natural views, and additional space for guests to relax and unwind while enjoying the tranquil surroundings. A rare opportunity to own a one-of-a-kind property where nature and comfort meet. (id:46441)
22 Duke Street
Muskoka Lakes (Medora), Ontario
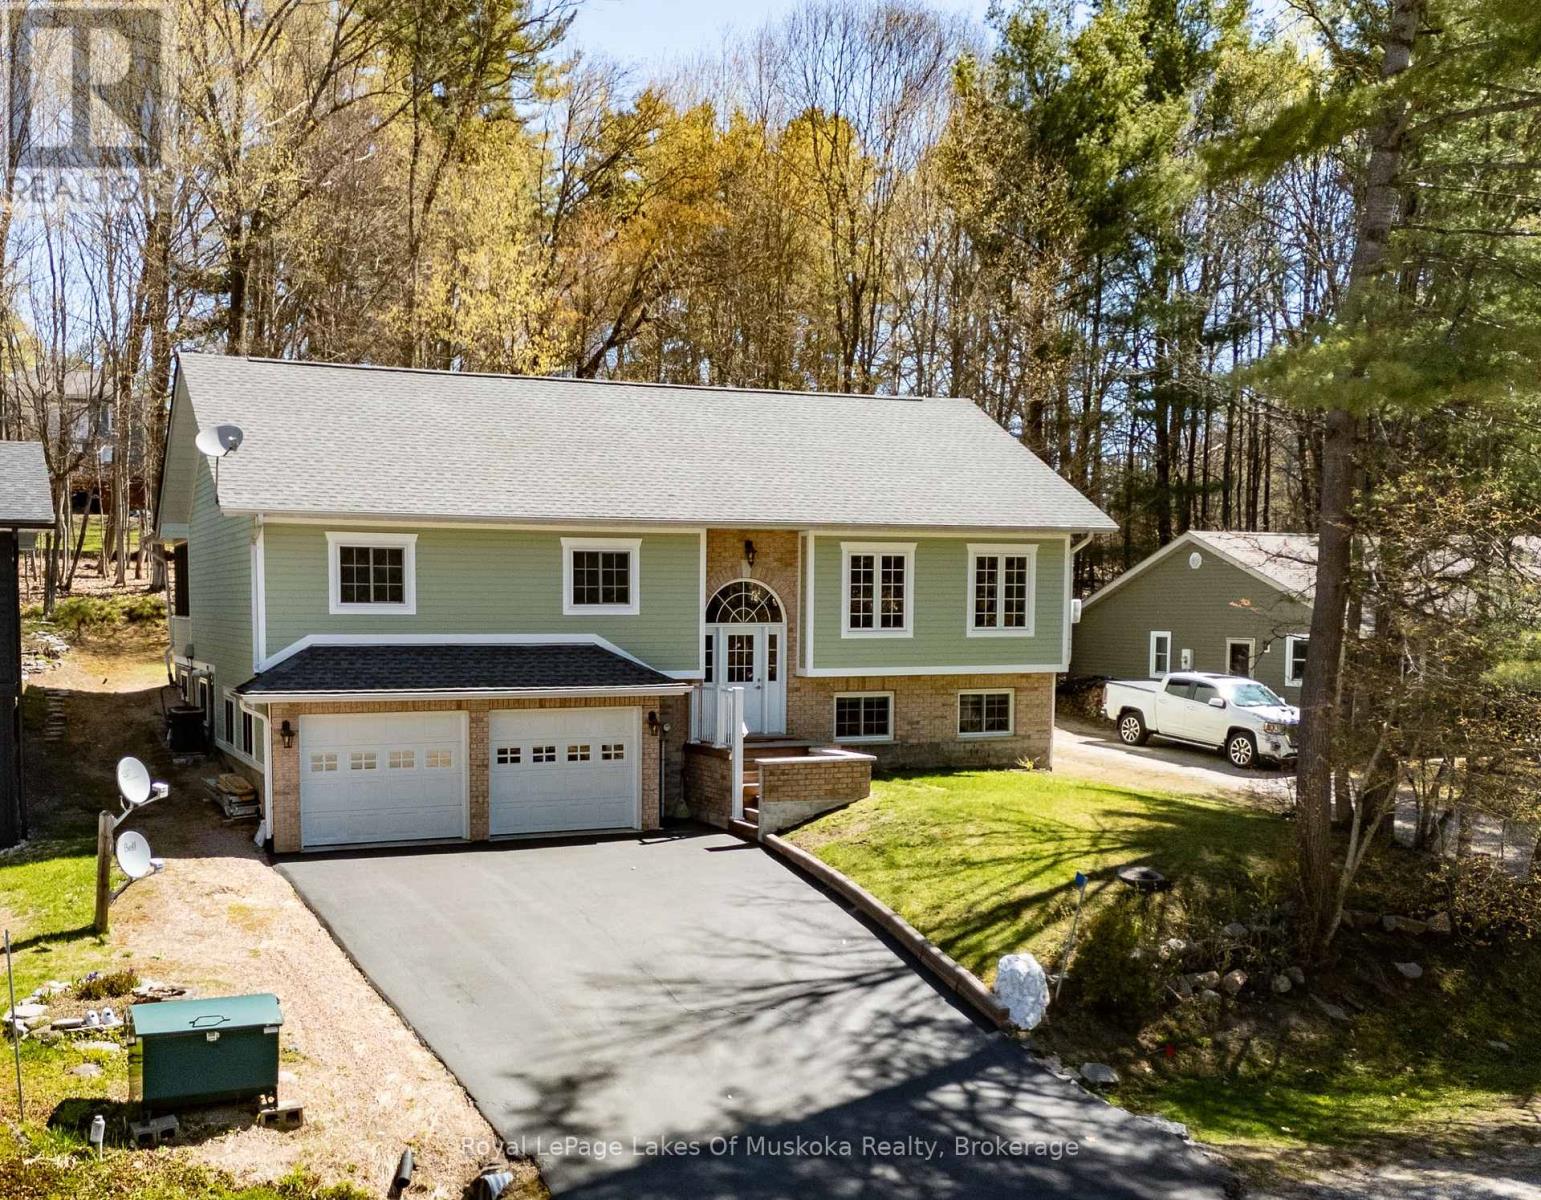
Immaculate executive living in the heart of Port Carling. Tucked away at the end of a quiet cul-de-sac, this custom-built, 3+1 bedroom, 3 bath home offers the ultimate "Hub of the Lakes" lifestyle. Enjoy a short stroll to downtown boutiques, fine dining, and the Indian River at Hanna Park. The main level radiates sophistication with vaulted pine ceilings, rich hardwood floors, and abundant natural light. A gourmet kitchen-complete with granite counters and a custom wet bar-flows seamlessly into the formal dining and living areas, making it a masterpiece for entertaining. The primary suite serves as a private retreat, featuring a 4pc ensuite and a walkout to a stunning screened porch. Bonus Features: A self-contained 1-bedroom lower-level suite with radiant in-floor heating (perfect for extended family) and a massive 20' x 20' heated workshop for the ultimate hobbyist. Town services, hot water on demand, and central air ensure year-round comfort. Public Open house Saturday June 13th from 10am to 12 pm. (id:46441)
720 Mountain Brow Road W
Burlington, Ontario
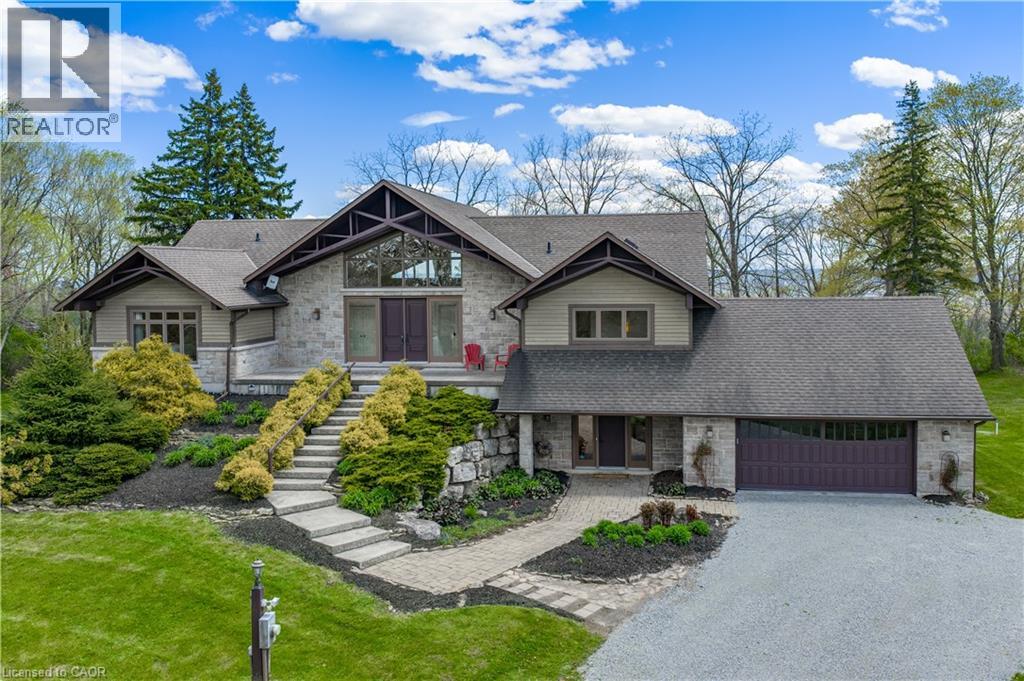
Experience the perfect blend of comfort and character in this custom-built home, offering breathtaking views of Burlington and Lake Ontario. A grand front entrance with double doors and soaring windows welcomes you into a thoughtfully designed main level featuring hardwood flooring, an elevator, and a stunning great room with vaulted ceilings, a gas fireplace with built-ins, and a wall of windows with walkout to the expansive upper deck. The inviting kitchen features custom cabinetry, granite countertops, a large island with breakfast seating, paneled appliances, a gas stove, wine storage, and seamless flow into the dining and living spaces—ideal for gathering and entertaining. The versatile dining room can easily serve as a fifth bedroom, complete with patio doors, closets, and semi-ensuite access. The spacious primary retreat offers deck access, built-ins, a walk-through walk-in closet, and a five-piece ensuite with soaker tub and glass shower. The fully finished lower level features a separate entrance, large recreation room with fireplace, second kitchen, additional bedrooms, multiple bathrooms, and a second laundry—perfect for extended family or in-law potential. Set on a picturesque property with mature trees, armour stone landscaping, winding driveway, and multiple outdoor living spaces including upper and lower decks, this freshly painted home captures a relaxed, cottage-inspired feel with the convenience of city living, just minutes to highways and amenities. (id:46441)
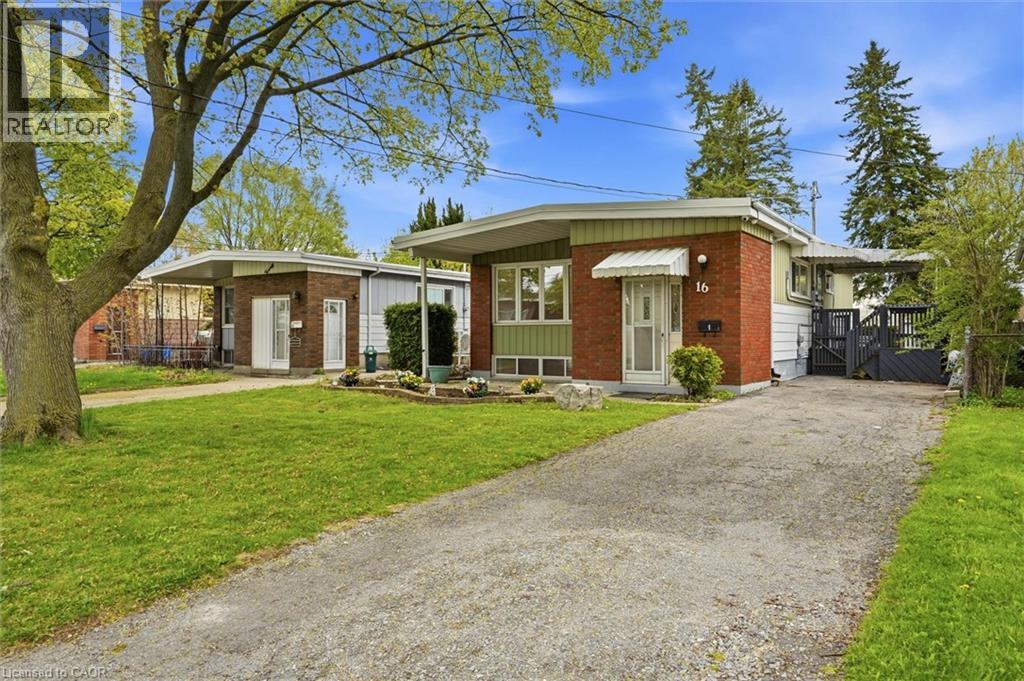
16 Ronaldshay Avenue
Hamilton, Ontario
LEGAL DUPLEX, currently vacant, choose your own tenants!!! Fully renovated raised bungalow on a quiet street in the highly sought-after Greeningdon Mountain neighbourhood. Conveniently located just minutes from the escarpment, parks, schools, shopping, and major highway access. **Main Floor:** Bright and spacious 3-bedroom, 1-bathroom layout featuring a modern design. The large living and dining area is highlighted by a picturesque window that fills the space with natural light. The eat-in kitchen is upgraded with quartz countertops. **Lower Level:** Stylish open-concept 2-bedroom, 1-bathroom (4-piece) unit complete with high-end finishes and in-suite laundry. **Bonus:** Rental income potential to help offset mortgage payments. All required permits were obtained. (id:46441)
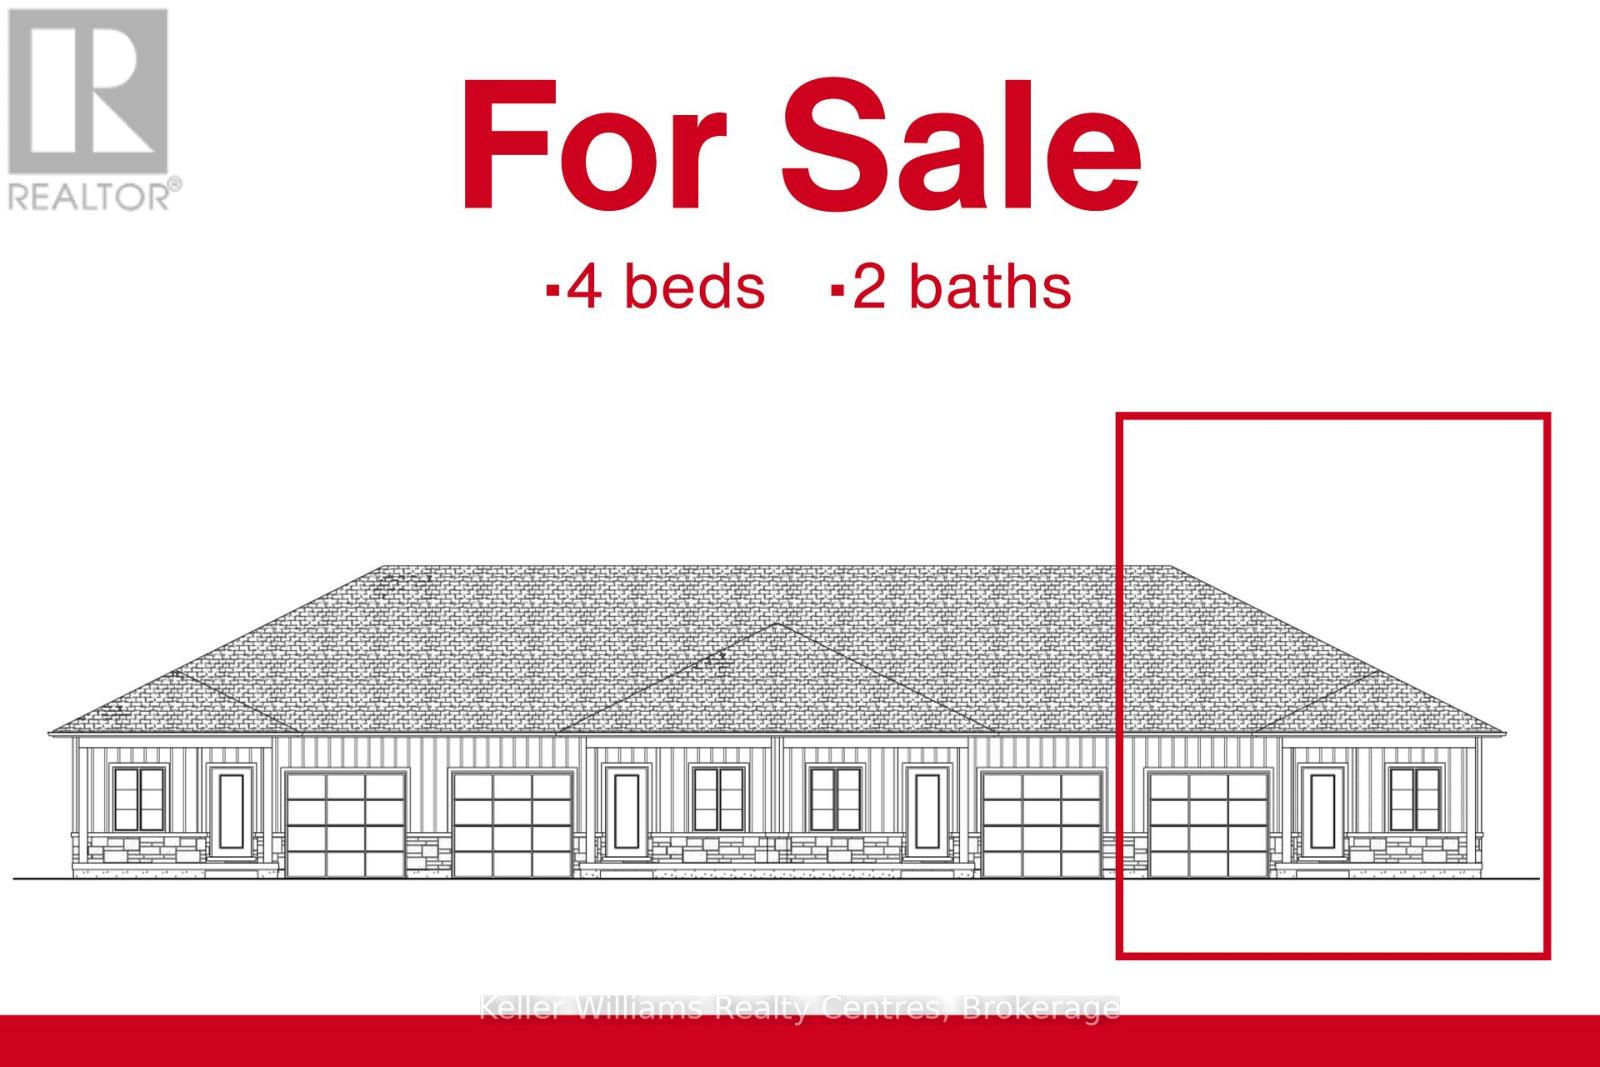
126 Tremble Drive
West Grey, Ontario
Beautifully finished end-unit townhome by Candue Homes located on Tremble Way in Durham. This thoughtfully designed home offers stylish finishes, functional living space, and the convenience of low-maintenance living.The bright open-concept main floor features a custom kitchen with quartz countertops, an island with overhang for barstool seating, and all appliances included. The living room offers an electric fireplace with shiplap surround and a walkout to the back deck, creating the perfect space to relax or entertain. The main level also includes two bedrooms, including a spacious primary bedroom with a walk-in closet, along with a beautifully finished bathroom featuring quartz countertops.The fully finished basement provides plenty of additional living space with a large rec room, two more bedrooms, a second bathroom, and ample storage space.Additional highlights include an attached garage, paved driveway, sodded yard, and Tarion warranty coverage for added peace of mind. A quality-built home with modern finishes throughout, located in a growing community close to amenities. Interior photos are of a similar home by the builder. (id:46441)
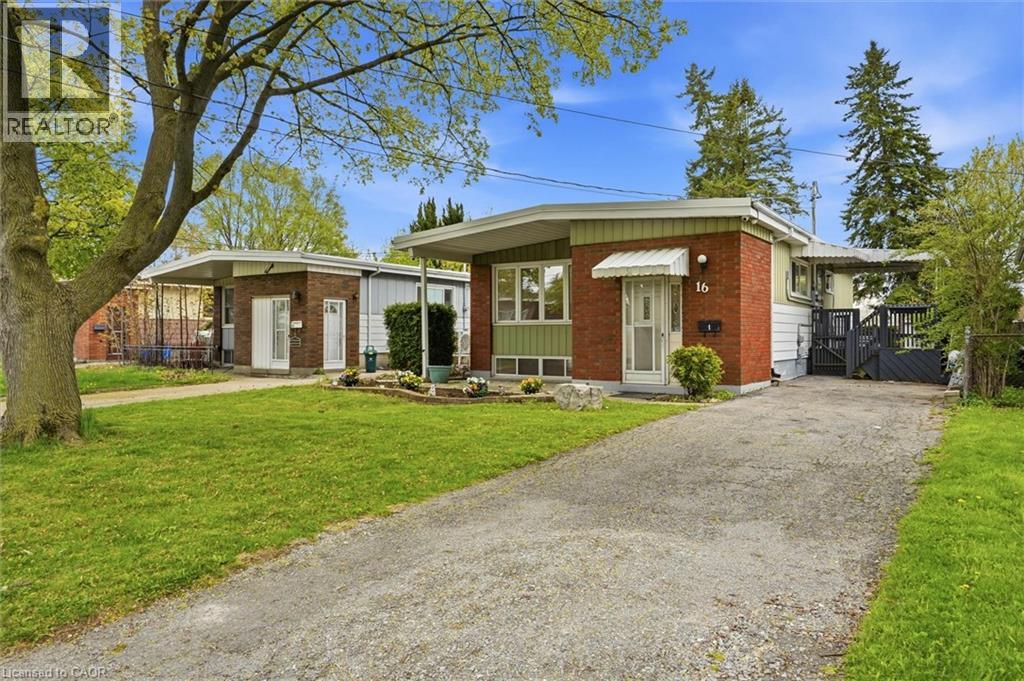
16 Ronaldshay Avenue
Hamilton, Ontario
LEGAL DUPLEX, currently vacant, choose your own tenants!!! Fully renovated raised bungalow on a quiet street in the highly sought-after Greeningdon Mountain neighbourhood. Conveniently located just minutes from the escarpment, parks, schools, shopping, and major highway access. **Main Floor:** Bright and spacious 3-bedroom, 1-bathroom layout featuring a modern design. The large living and dining area is highlighted by a picturesque window that fills the space with natural light. The eat-in kitchen is upgraded with quartz countertops. **Lower Level:** Stylish open-concept 2-bedroom, 1-bathroom (4-piece) unit complete with high-end finishes and in-suite laundry. **Bonus:** Rental income potential to help offset mortgage payments. All required permits were obtained. (id:46441)
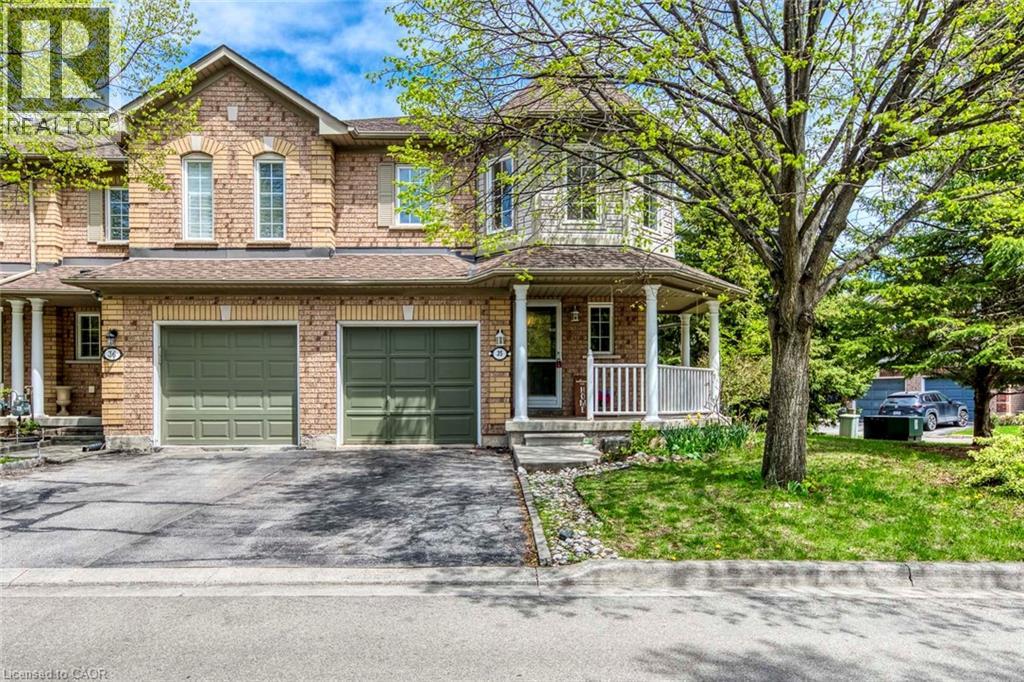
2871 Darien Road Unit# 35
Burlington, Ontario
Welcome to this bright and beautifully updated corner-unit townhome offering stylish finishes, functional living space, and incredibly low condo fees in a highly desirable Burlington community. From the moment you step inside, you'll appreciate the natural light pouring through the large windows and the warm, inviting atmosphere throughout.The main floor features a spacious open-concept layout designed for both everyday living and entertaining. The updated kitchen offers stainless steel appliances, modern backsplash, and ample cabinetry, all flowing seamlessly into the dining area with walk-out access to the private backyard deck. The adjoining family room is both spacious and cozy, complete with a gas fireplace and oversized windows that make the space feel bright and airy.Throughout the home, you'll find tasteful upgrades including updated flooring, fresh paint, and smooth ceilings with the popcorn ceiling professionally removed for a clean modern look. The renovated main floor bathroom adds both style and convenience.Upstairs, the spacious primary retreat features a walk-in closet and a private 4-piece ensuite bathroom. Two additional bedrooms offer generous space, large windows, and flexibility for family, guests, or a home office setup.The fully finished basement extends the living space with an additional bedroom, den, and convenient lower-level laundry area, making it ideal for growing families, overnight guests, or work-from-home needs.Step outside to enjoy the fenced backyard and private deck, perfect for relaxing or entertaining during the warmer months. Complete with garage parking plus driveway space, this move-in-ready home offers exceptional value in a family-friendly neighbourhood close to parks, schools, shopping, transit, and everyday amenities. (id:46441)