
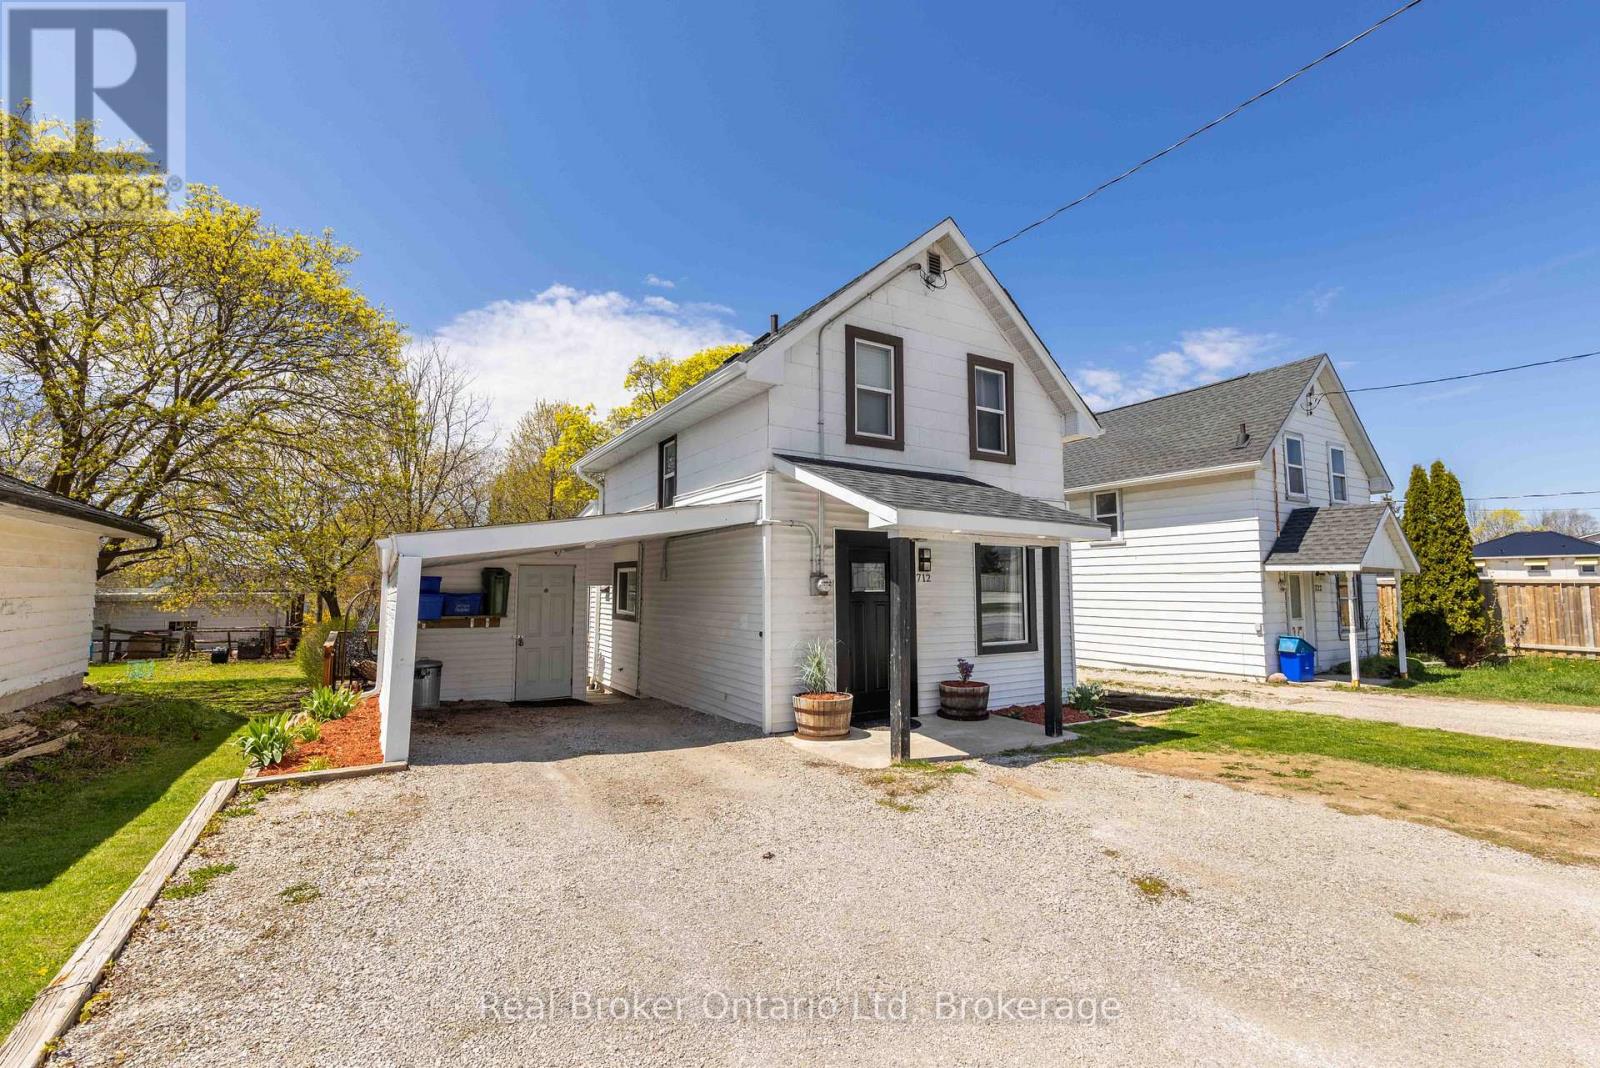
712 9th Avenue E
Owen Sound, Ontario
Thoughtfully maintained and full of charm, this 3-bedroom home offers an excellent opportunity to enter the market in a convenient east side Owen Sound location. Featuring a surprisingly private backyard, main floor mudroom and laundry, hardwood flooring on the second level, and numerous updates throughout Complete with an attached carport, storage shed, and parking for two vehicles, this is a fantastic opportunity for first-time buyers or those looking to simplify without compromise. (id:46441)
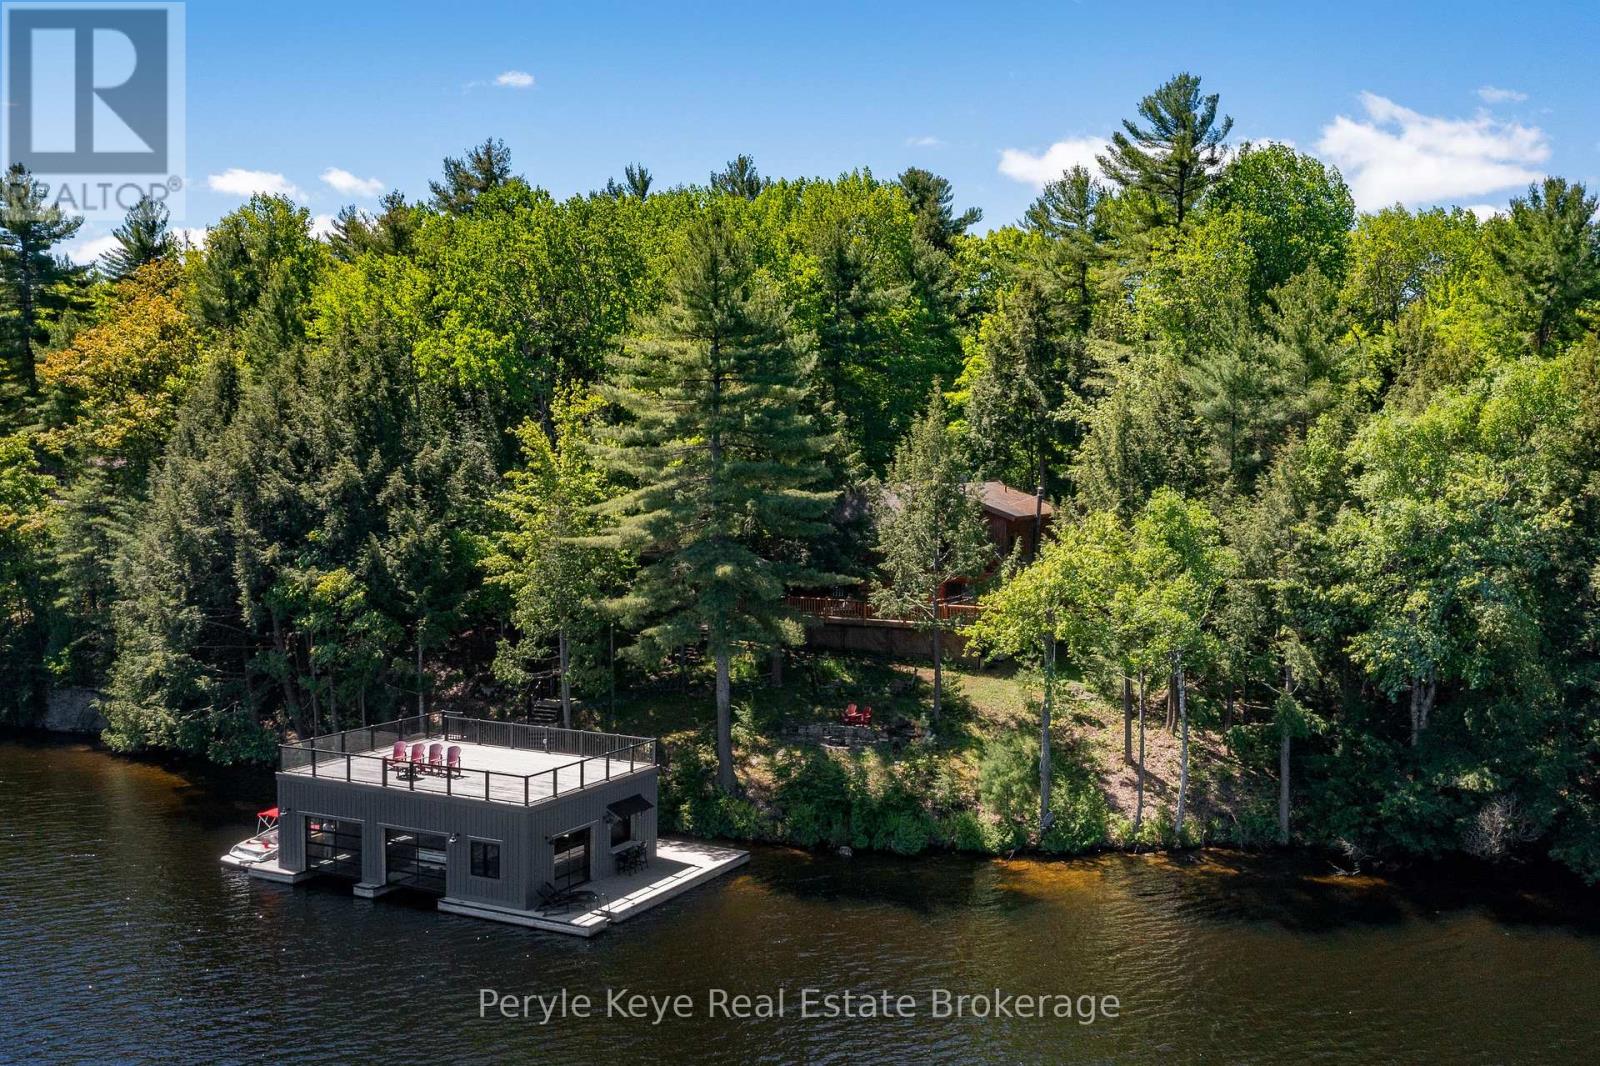
22-26 Taylor Island
Gravenhurst (Muskoka (S)), Ontario
A 5-min boat ride from the mainland, this island cottage captures the kind of lake experience buyers hope to find in Muskoka.Set on a rare double lot, this Lake Muskoka package offers 204' of pristine shoreline & over 1.5 acres of privacy, creating a setting that feels quiet, protected, & worlds away from the pace of everyday life. (Ask about the approved site plan for a future 500 sq. ft. bunkie w/ an additional 450+ sq. ft. deck.) At the shoreline, a shallow ripple sand entry creates the perfect spot for kids to swim, launch paddleboards, or spend long afternoons in the water sheltered from the wind. Towering pines, granite outcroppings, & layered lake views complete the classic Muskoka backdrop. Crafted from full scribe Eastern White Pine logs up to 34 inches wide, this 4-bed, 2-bath Scandinavian log cottage has the kind of presence you can't replicate. Warm. Solid. Timeless. A wraparound deck pulls life outside, while inside, the cozy living room and woodstove create the perfect setting for cool Muskoka evenings. The main floor offers a bedroom, full bath, and stackable laundry, while upstairs features 3 spacious bedrooms & a 2nd full bath, including a primary suite w/ peaceful lake views. The true showpiece is the spectacular boathouse w/ sundeck. Cedar-lined w/ 2 wet slips, a 3rd covered slip, & a dedicated entertaining area w/ sunset views, it was designed for unforgettable summers on the lake. Above the boathouse, the sundeck feels like its own private retreat - open sky, all-day sun, & elevated lake views that make an ordinary afternoon feel like summer at its best. With access to Muskoka's iconic Big 3 lakes, boating, dining, & adventure are virtually endless. From the screened gazebo & hammock beneath the trees to evenings around the lakeside firepit, every part of the property invites you to slow down & stay awhile. Turnkey w/ an extensive inclusion list, so summer can start the moment you arrive. Your island chapter begins here. (id:46441)
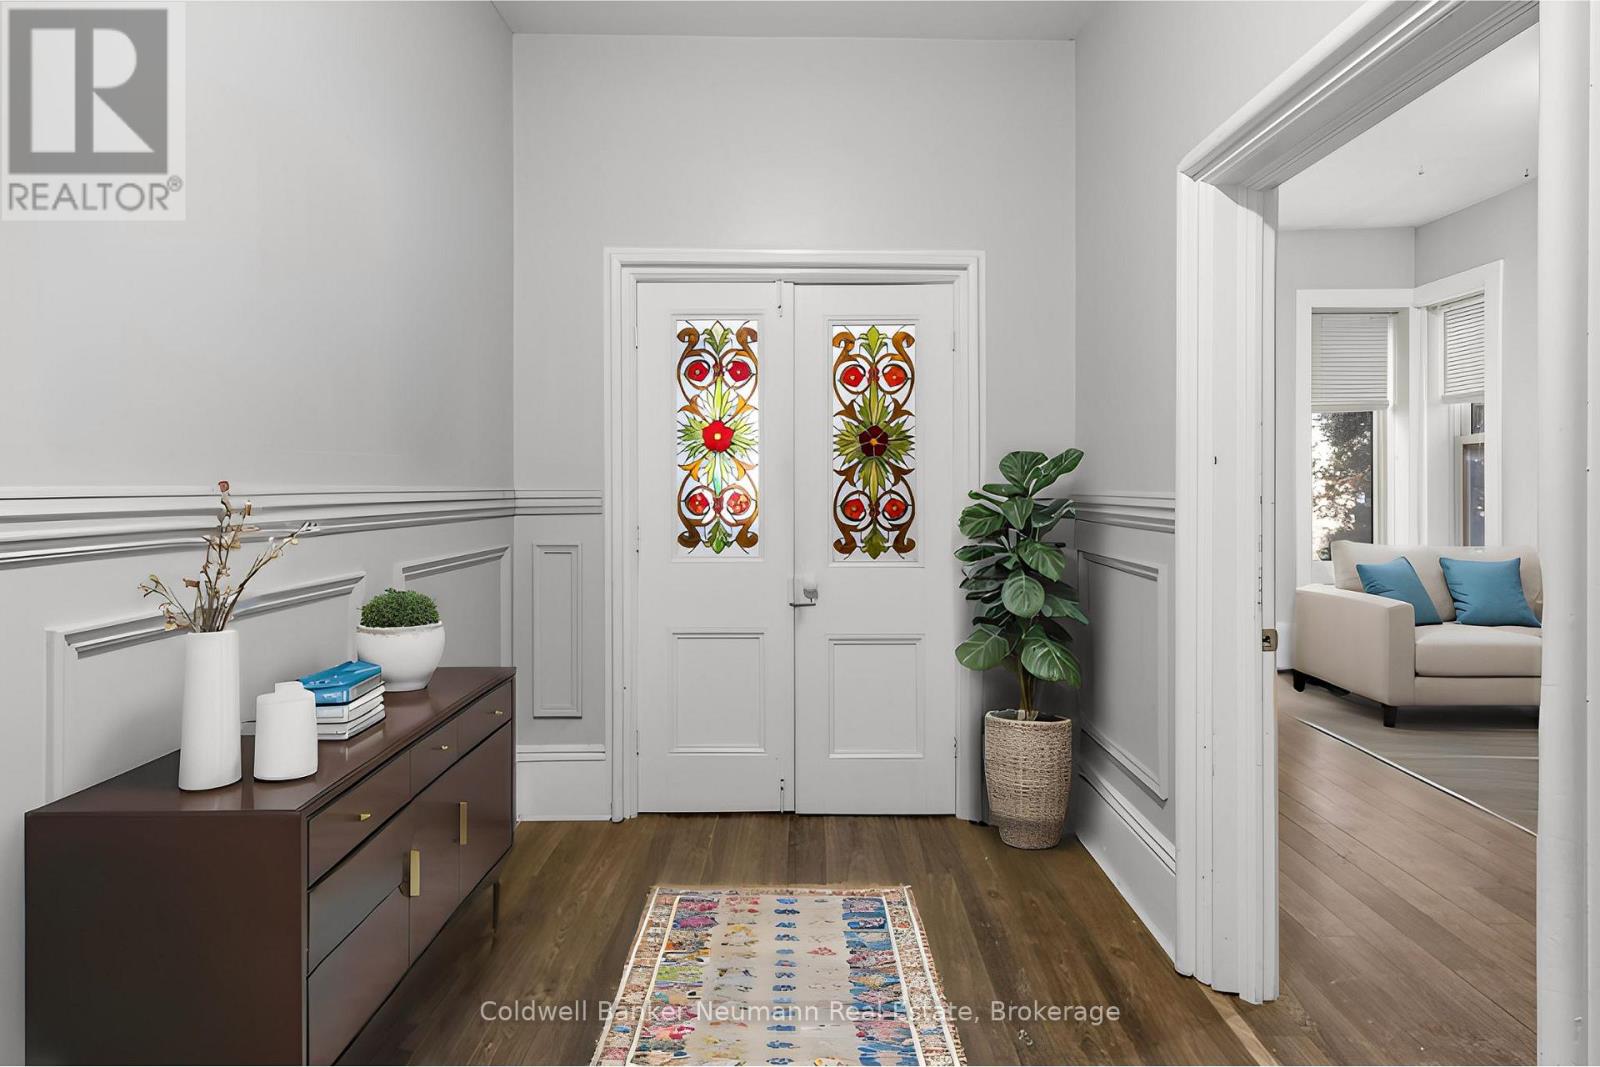
B - 54 Yarmouth Street
Guelph (Downtown), Ontario
Welcome to this stunning 2-bedroom apartment. The spacious living room features large windows that flood the room with natural light, creating an inviting and airy atmosphere throughout. With tall ceilings, the space feels even more expansive and open. Located in the heart of Guelph, this apartment offers unmatched convenience, with easy access to shops, restaurants, and entertainment just steps away. Both bedrooms are generously sized, providing plenty of room to relax and unwind. Enjoy the added convenience of having your own washer and dryer in the basement, along with additional storage space, ensuring privacy and ease. Plus, with water and gas included in the rent, you can forget about extra utility costs and simplify your monthly budget. The apartment also boasts both front and back entrances, offering added flexibility and convenience. Whether you're heading out to explore the city or returning home after a busy day, you'll appreciate the ease of access. With a prime downtown location, running errands or heading out for leisure is a breeze. Say goodbye to shared laundry facilities and enjoy the comfort of your own appliances in this affordable, stylish apartment. Dont miss the chance to make this beautiful 2-bedroom unit your new home where convenience, comfort, and value come together for an exceptional living experience. EXTRA *Water and Gas Included* (id:46441)
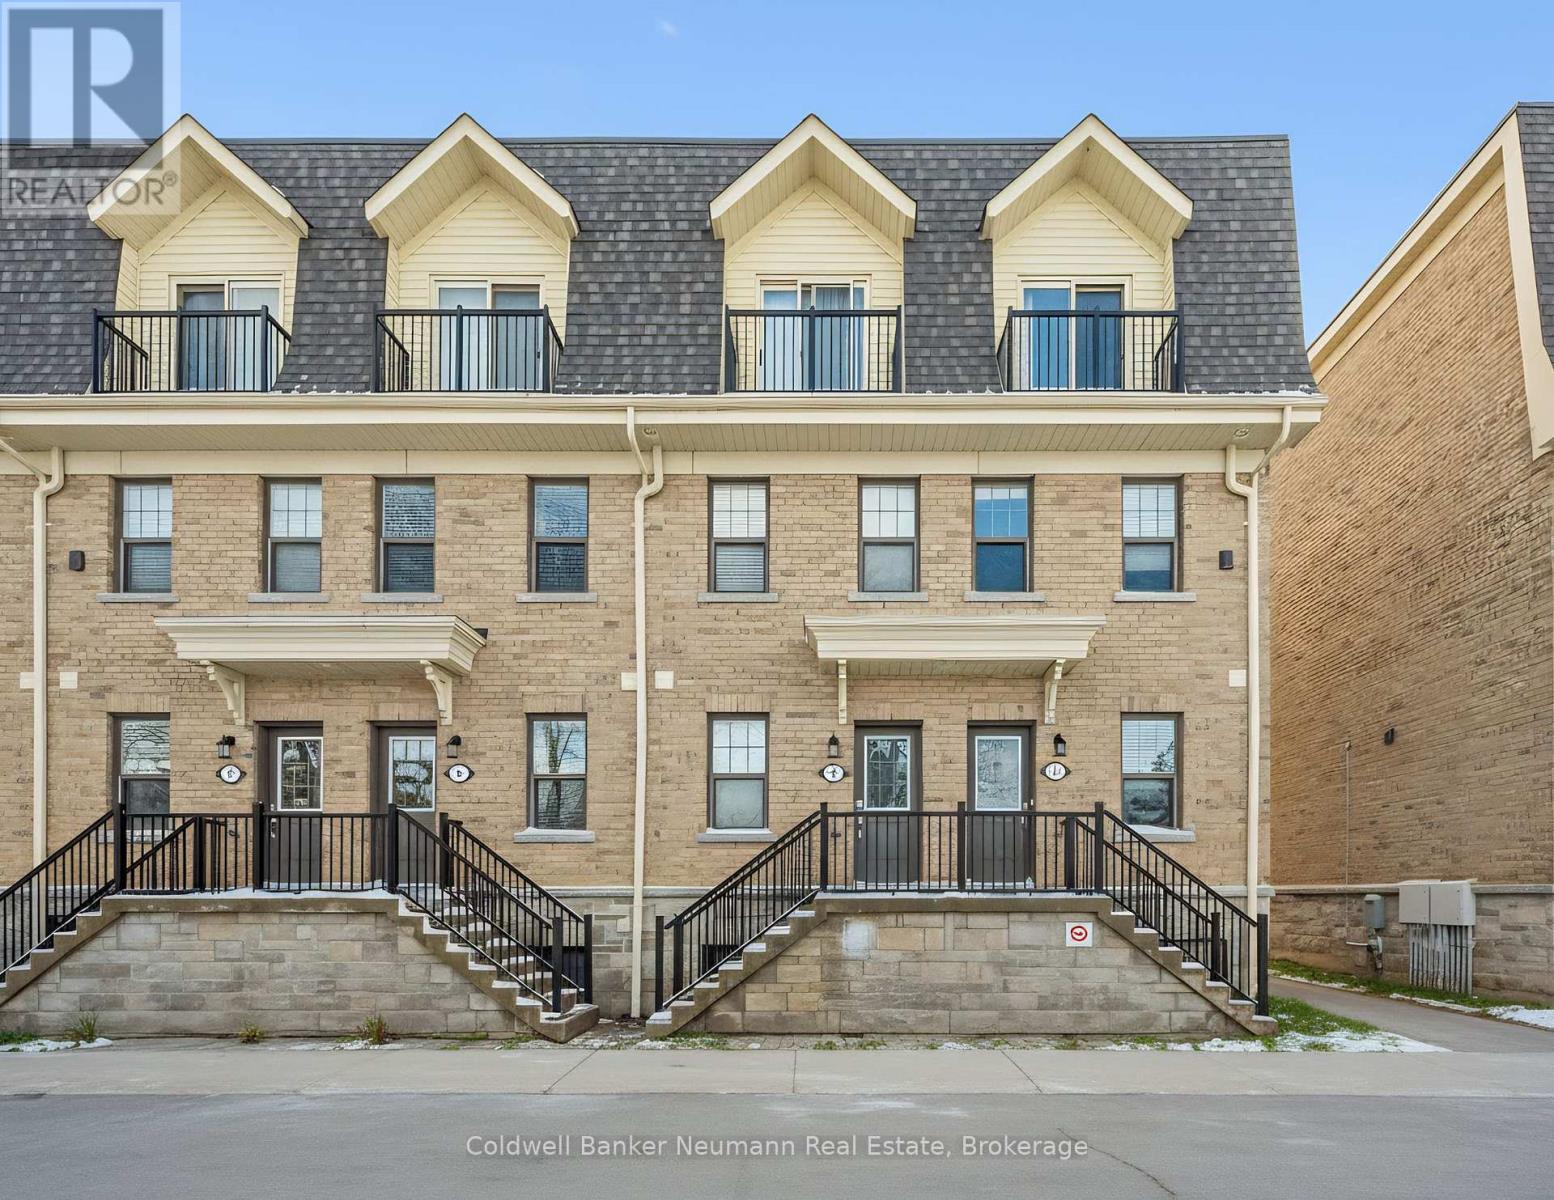
9 - 803 Gordon Street
Guelph (Kortright West), Ontario
Just steps from the University of Guelph, Gordon Terrace is one of the city's most sought-after addresses for off-campus student living. This modern 4-bedroom, 4-bathroom townhouse spans three thoughtfully designed levels, offering an exceptional opportunity for investors and University of Guelph parents looking to secure housing for the years ahead. The open-concept main floor features a bright white kitchen and spacious living area, creating the perfect space for studying, entertaining, and everyday living. Each bedroom is complete with its own private ensuite bathroom, delivering privacy and comfort for every occupant - a highly desirable feature in student rentals. In-suite laundry, an included parking space, and a private rooftop terrace further elevate the appeal of this turnkey property. Currently leased with a strong history of full occupancy, this home is a proven income-generating investment in a high-demand rental market. Its unbeatable proximity to campus, transit, shopping, and everyday amenities makes it especially attractive to students and parents alike. Whether you're expanding your real estate portfolio or planning ahead for a student in the family, this is a rare opportunity to own a premium, low-maintenance property in one of Guelph's most desirable student communities. (id:46441)
4291 Kawagama Lake Road
Algonquin Highlands (Sherborne), Ontario
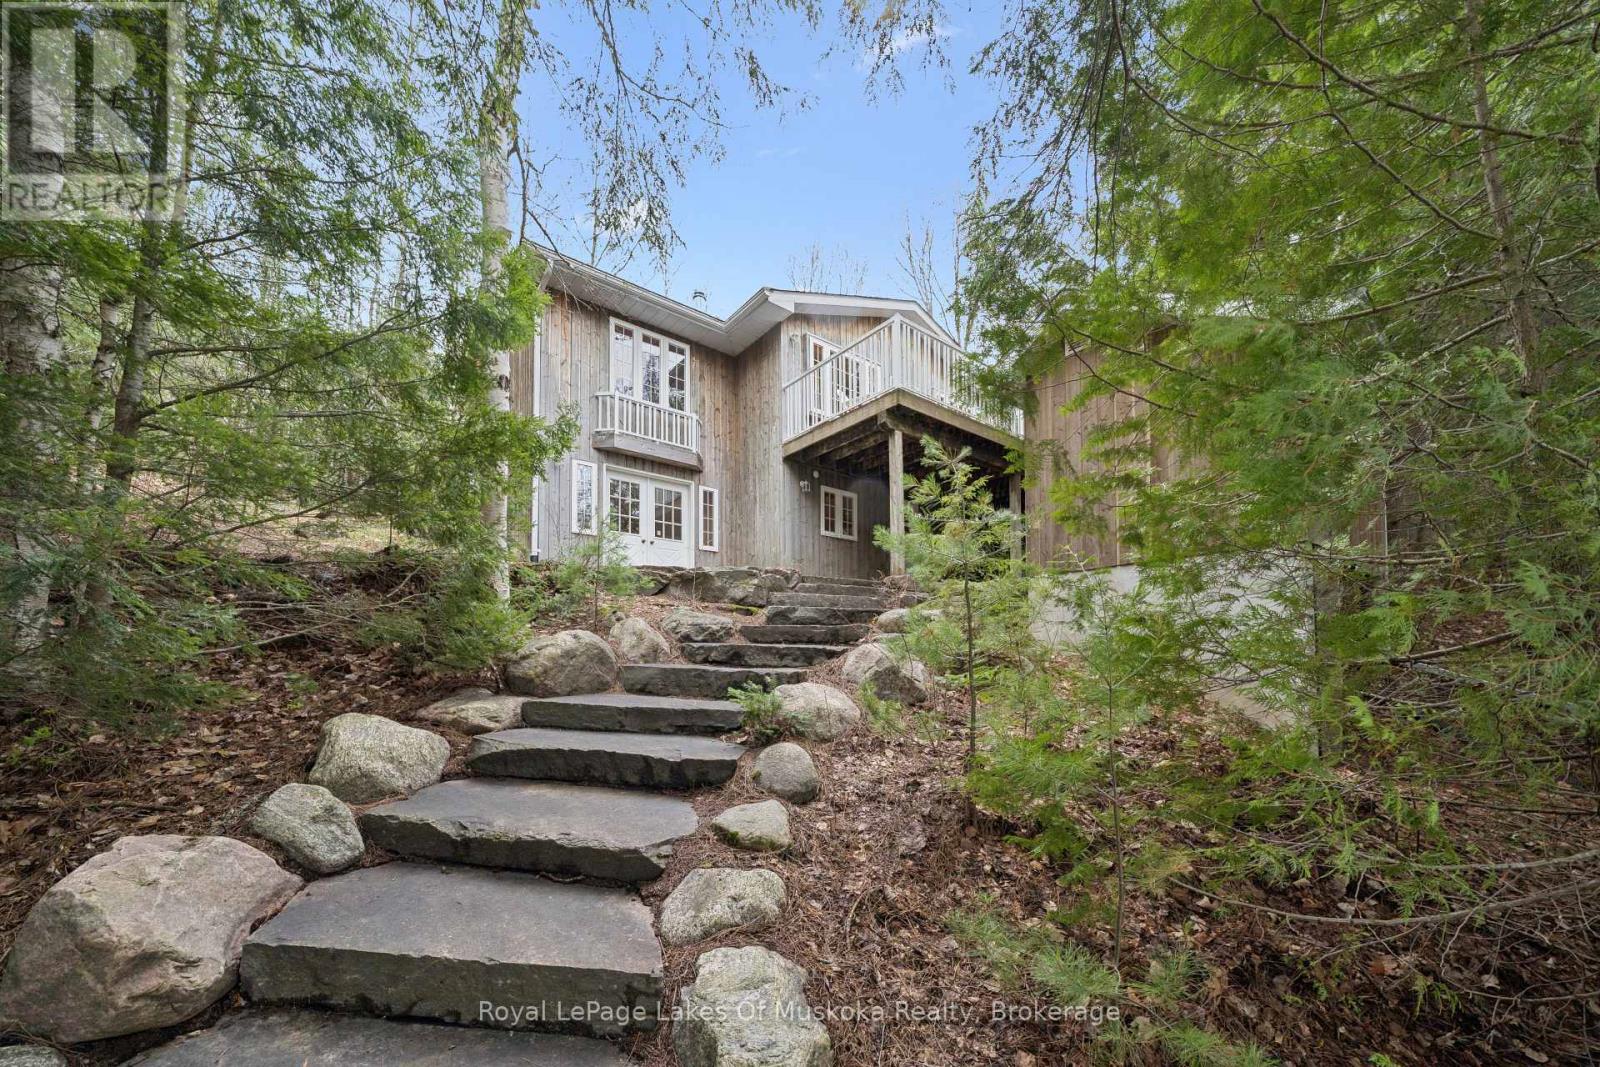
This property on Kawagama Lake is in a great location with superb long reaching views and year round municipal road. The cottage is modest in size but big on value. It is ideal for a young family hoping to find an affordable but solid property in a superior location. It is also ideal as a couples or seniors retreat. The cottage is situated only a short distance from the water's edge with room for expansion if that's in your future. The cottage was intended to be used for guests and extended family for the adjoining property owner but plans changed and it has remained unused. Consequently there is no wear and tear on the beautiful pine floors or anywhere throughout the structure. The cottage has two bedrooms and a 3 pc bath on the main floor with a third bedroom and 2 pc bath on the lower level. (NOTE: the plumbing for the 2 pc bath is in place but not currently connected). The open concept living/dining/kitchen area opens onto a lake side deck and wraps around to an inviting sunroom. The lower walkout level has a family room with chimney in place for an airtight woodstove. Beautiful granite stairs connect to the dock area complimented by a stone patio adjacent to the walkout on the lower level. The shoreline is very well treed and private but could readily be opened up to take advantage of the fabulous view without sacrificing privacy. The view and summer sunsets are superb. The building is fully winterized and could be utilized as a year round home. It is located just 15 minutes from Dorset and ideally situated to take advantage of the nearby snowmobile and ATV trail systems. Kawagama Lake provides access into Bear Lake and Kimball Lake and is noted for its excellent water quality and fishing. It has low cottage density relative to its size which reflects the high percentage of Crown land around the lake. Enjoy this property as it is, secure in the knowledge that there is significant potential for future value. (id:46441)
401 Mohawk Road W
Hamilton, Ontario
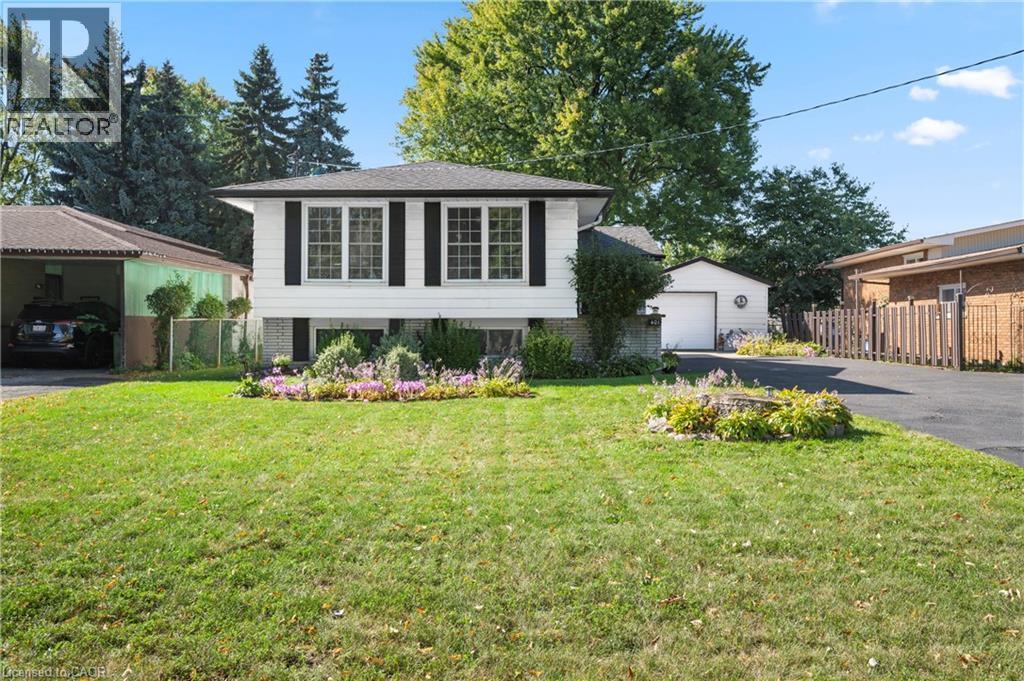
Incredible opportunity on Hamilton’s desirable West Mountain. Proudly owned by the same family for decades, this well-maintained bungalow sits on an impressive 57 ft x 210 ft lot, offering space, privacy, and endless potential. The 1,113 sq ft main floor features 3 bedrooms, a 4-piece bath, kitchen, dining room, and a bright living room—ideal for family gatherings. The finished basement adds valuable additional space with a recreation room featuring a wood- burning fireplace, fourth bedroom, den, 4-piece bathroom, and laundry area. A detached 1.5-car garage and long driveway provide parking for up to 10 vehicles—a rare find. Enjoy a fenced backyard, perfect for kids, pets, and entertaining. Located in a sought-after, family-friendly neighbourhood close to schools, parks, shopping, transit, and easy highway access. A solid home on an exceptional lot in a prime West Mountain location—don’t miss out on this opportunity. (id:46441)
4 B690 Island
The Archipelago (Archipelago), Ontario
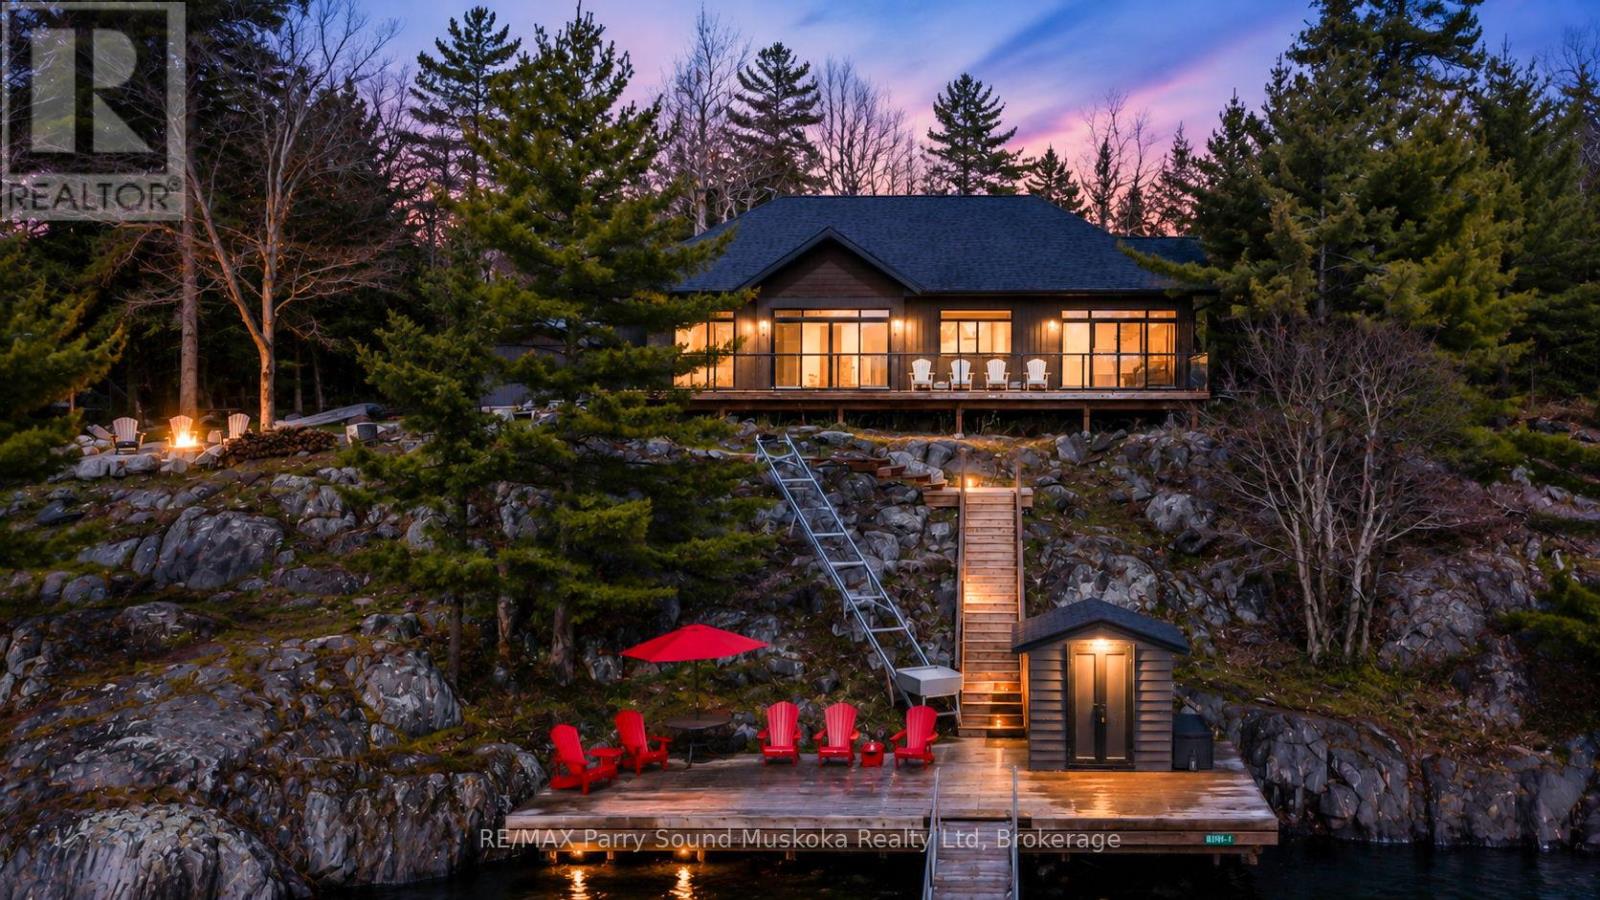
Welcome to Bredin Island, a pristine private retreat where the timeless allure of Georgian Bay meets the precision of modern 2023 construction. This stunning, fully furnished turn-key property offers a masterclass in "Modern Heritage" design, seamlessly blending sleek contemporary finishes with the classic feel of a traditional northern escape. The main residence features an open-concept great room with soaring cathedral ceilings, a beautiful flagstone fireplace, and panoramic floor-to-ceiling windows framing rugged granite and windswept pines. The chef-inspired kitchen boasts premium integrated appliances and quartz countertops. Three thoughtfully designed bedrooms offer private vistas of the bay, including a primary suite with modern en-suite amenities. Built to modern standards, the home ensures four-season comfort with high-efficiency climate control, spray foam insulation, a propane fireplace, and a backup generator. Sprawling decks and a classic Muskoka Room transition seamlessly to the outdoors. A spacious 16x20 detached guest bunkie provides an ideal private sanctuary for family, a home office, or a creative studio. The beautifully landscaped grounds feature flagstone and gravel pathways, integrated lighting, an irrigation system, and a 12x16 tool shed. Enjoy sheltered deep-water access for a variety of watercraft, perfect for exploring the nearby Sans Souci Copperhead community, plus access to a beautiful Crown land beach. Built with low-maintenance materials for peace of mind, this legacy property is ready for you to arrive by boat and enjoy island living at its finest. (id:46441)
68 Tiny Beaches Road S
Tiny, Ontario
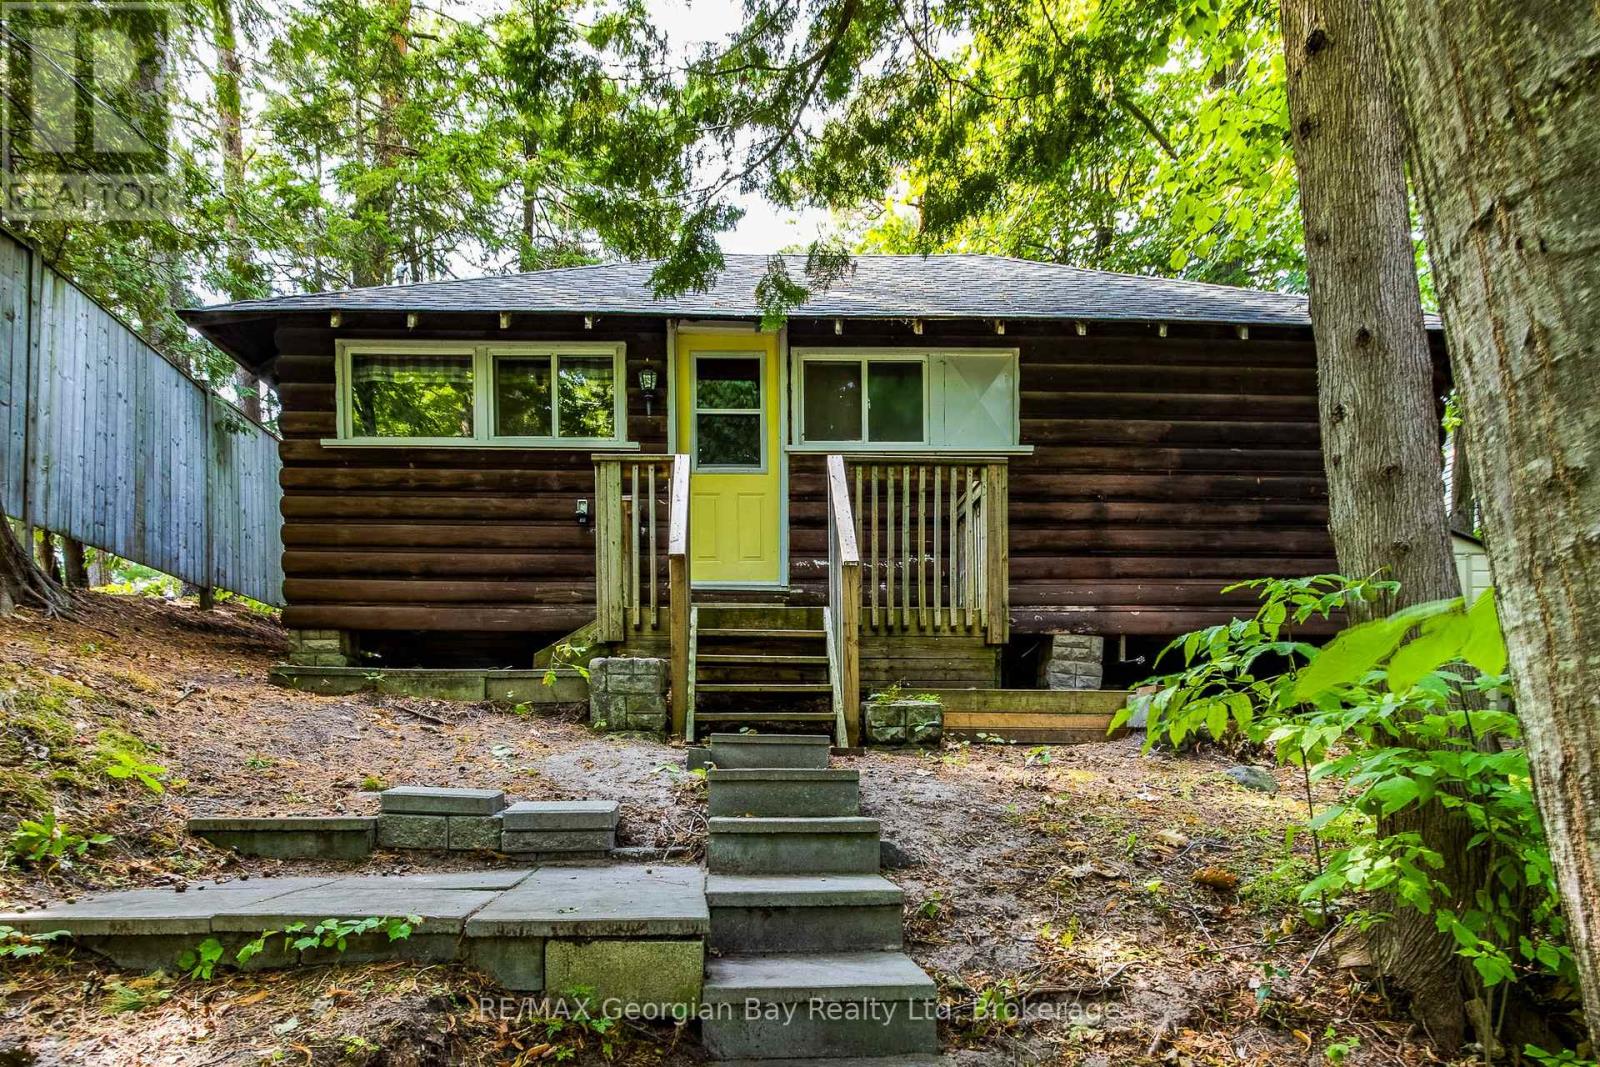
If you are looking for a simple cottage offering a private setting and postcard perfect views then you've just found it. This three bedroom cottage is located a leisurely stroll from Balm Beach's amenities including restaurants, convenience store/LCBO, tennis and pickleball. The property backs onto a quiet, dead-end road from which you can access the path to a pristine sand beach. At night enjoy the stunning sunset view from your deck. Located a short 1 1/2 hour drive to the GTA. (id:46441)
124 Tremble Drive
West Grey, Ontario
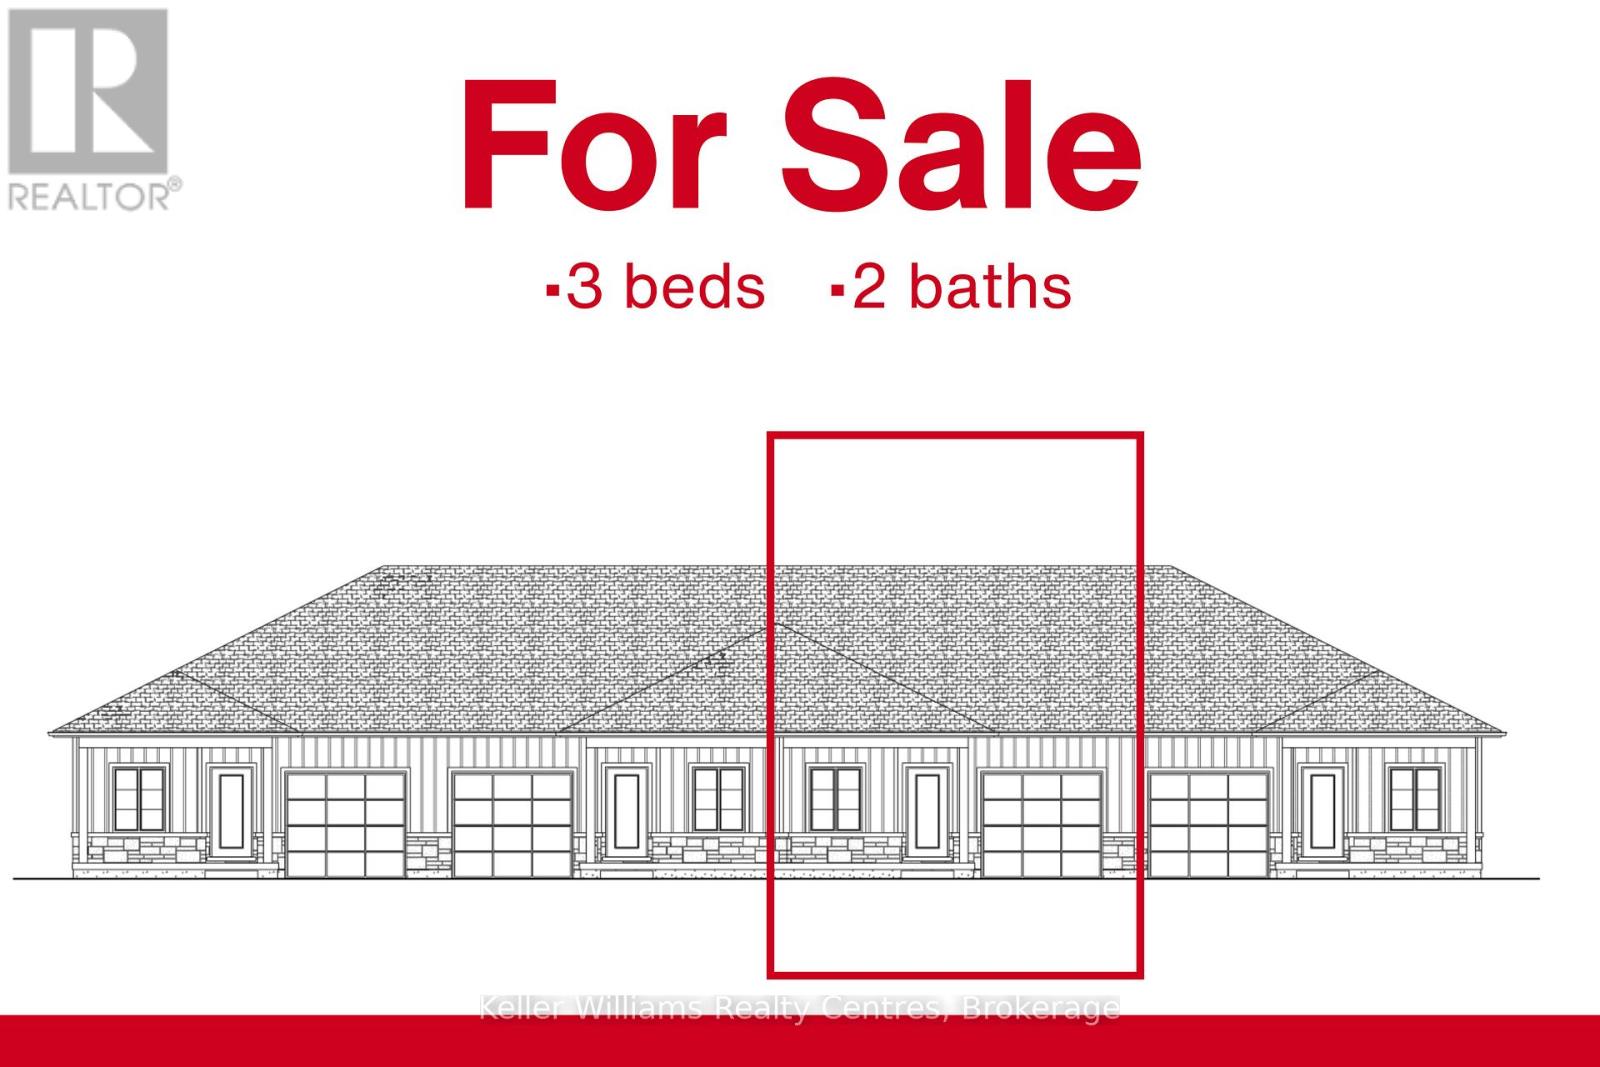
Beautifully finished townhome by Candue Homes located on Tremble Way in Durham. This thoughtfully designed home offers stylish finishes, functional living space, and the convenience of low-maintenance living. The bright open-concept main floor features a custom kitchen with quartz countertops, an island with overhang for barstool seating, and all appliances included. The living room offers an electric fireplace with shiplap surround and a walkout to the back deck, creating the perfect space to relax or entertain. The main level also includes two bedrooms, including a spacious primary bedroom with a walk-in closet, along with a beautifully finished bathroom featuring quartz countertops.The fully finished basement provides plenty of additional living space with a large rec room, another bedroom, office, a second bathroom, and ample storage space. Additional highlights include an attached garage, paved driveway, sodded yard, and Tarion warranty coverage for added peace of mind. A quality-built home with modern finishes throughout, located in a growing community close to amenities. Interior photos are of a similar home by the builder. (id:46441)
183 Sunnyridge Road
Ancaster, Ontario
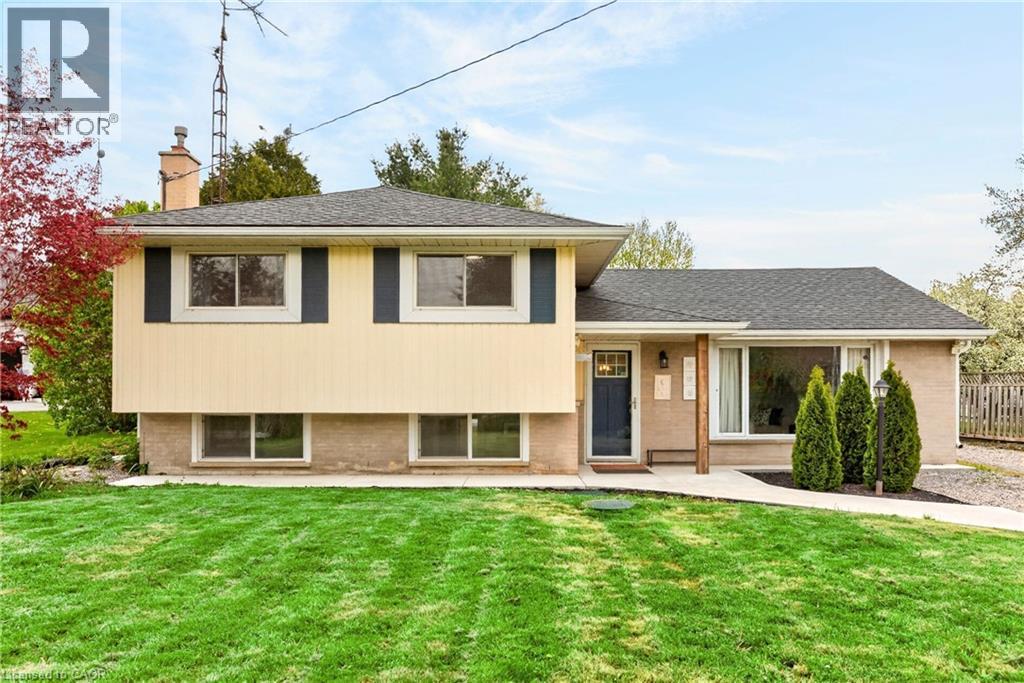
Light-filled and full of charm, this updated 3-bedroom, 3-bathroom sidesplit offers a lovely home for couples and young families. Plus the standout feature of the new in 2022 winterized detached accessory building, which is in final stages of City's decision for approved permitted use as an Auxiliary Dwelling Unit (ADU). Complete with its own HVAC, new (2025) septic system, 3-piece bathroom, three rooms, and a rec room/music studio, it’s ideal for multi-generational living, a home-based business, or future income potential. Outdoors, enjoy two fenced backyards. The first is beautifully landscaped with a recently added gazebo, concrete patio seating areas, low-maintenance artificial turf, and direct access to the secondary building—perfect for entertaining. The second yard offers a large shed and plenty of space for gardening, recreation, or relaxing in a peaceful, natural setting. Convenience is at your doorstep with school bus pickup, easy access to the Rail Trail, and a nearby park with a play area. Just a scenic 10-minute drive to Ancaster amenities, including Walmart Supercentre, RONA, Longo’s, and Highway 403. A must-see property that perfectly balances tranquility and convenience—where every day feels like a retreat. (id:46441)

3 - 209528 26 Highway
Blue Mountains, Ontario
Well maintained 2 bedroom condo in a unique one-level building ideally located between the slopes of Blue Mountain and the shores of Georgian Bay. This bright, open concept unit features many upgrades including California shutters, renovated bathroom, hardwood floors, new hydro panel, new dishwasher (2026), furnace replaced in 2019, and roof updated since 2019. The functional layout is complemented by a welcoming front porch and private back deck with peaceful views of the just under 3 acre treed condo grounds that are backing onto the Georgian Trail. This property offers easy access to walking, biking, snowshoeing, and cross-country skiing. Residents also enjoy exclusive access to a seasonal in-ground pool, tennis court, fire pit, bike storage, and laundry facilities. Conveniently located within a short walk to a convenience store, LCBO, and public beach access. Just minutes to Collingwood, Thornbury, Blue Mountain Village, golf courses, restaurants, and other area amenities. A perfect four-season weekend get-away or full time residence. (id:46441)
166 Sunset Boulevard
Blue Mountains, Ontario
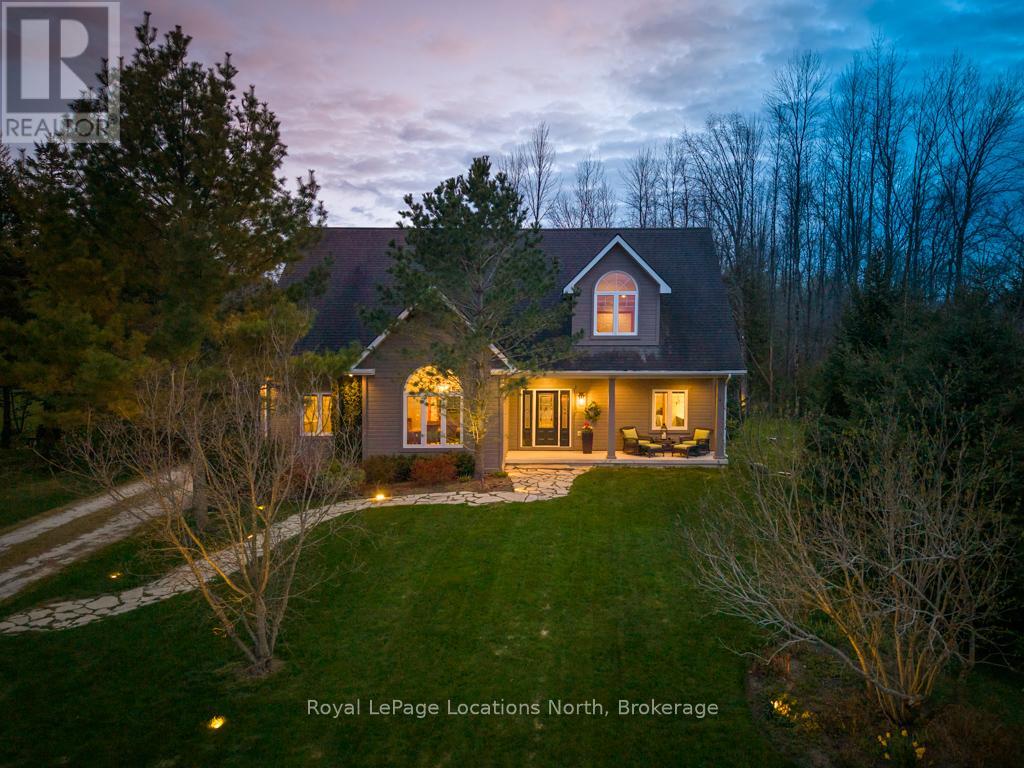
Welcome to Sunset Blvd - one of Thornbury's most coveted waterfront streets, where the road gently meanders along the shores of Georgian Bay and every day feels connected to the water, nature, and the four-season lifestyle this community is known for. Quietly luxurious and exceptionally private, this property offers a rare opportunity to experience the Thornbury lifestyle from an extraordinary setting. Set on a mature and beautifully landscaped 70 x 220 ft lot, the location is unmatched, with water access directly across the road and at Christie Beach a short walk away. A covered front porch welcomes you home, perfectly positioned for sunrise views over the bay. Inside, a calming atmosphere unfolds, drawing your attention toward the stunning great room where cathedral ceilings, a beautiful gas fireplace, and a wall of windows frame a sea of greenery. Designed for effortless entertaining, the open-concept layout flows seamlessly into the generous kitchen featuring stainless steel appliances, extensive countertop space, and bar seating for four. Enjoy casual mornings in the breakfast nook overlooking the backyard, or gather in the formal dining room. A cozy sunroom offers the perfect retreat for quiet mornings, while the sauna creates a space to unwind after a day on the trails or slopes. A spacious mudroom, laundry area, and full bath add everyday functionality. The primary suite is a true oasis, complete with a walk-in closet, spa-inspired ensuite with soaker tub, and water views. Upstairs, two generously sized bedrooms share a loft space and 4-piece bath - ideal for family or guests. Outside, mature trees, lush flower gardens, and landscape lighting create a magical setting by night. A two-tiered deck with hot tub invites, while the detached garage offers ample room for vehicles and all your toys. (id:46441)