
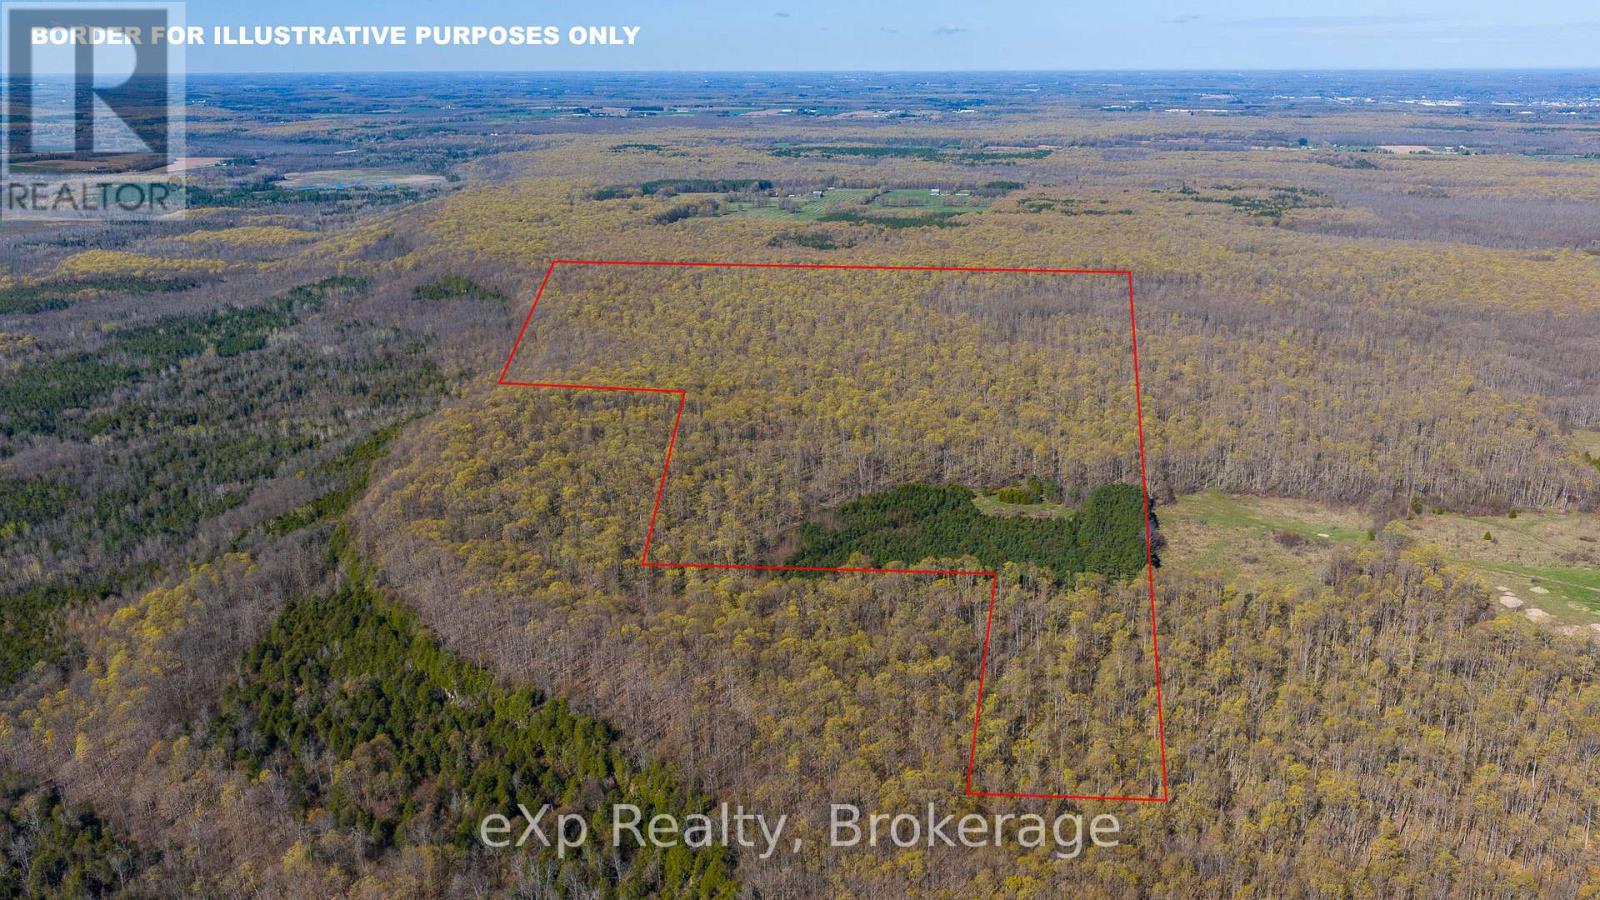
Pt Lt 14 2nd Concession Road N
Meaford, Ontario
What a find! 140 acres of primarily hardwood maple bush. Located between Owen Sound and Meaford. A section of the property has a dramatic escarpment cliff. Views towards Walter's Falls and rolling farmland. Approximately 15 acres of reforested softwood. Many trails throughout. Nature abounds with all types of wildlife. Conservation owned properties next door. Access is via an unopened municipal road allowance. Zoned NEC. Managed forest tax incentive program. Great opportunity for investment, recreational use or maple syrup operation. (id:46441)
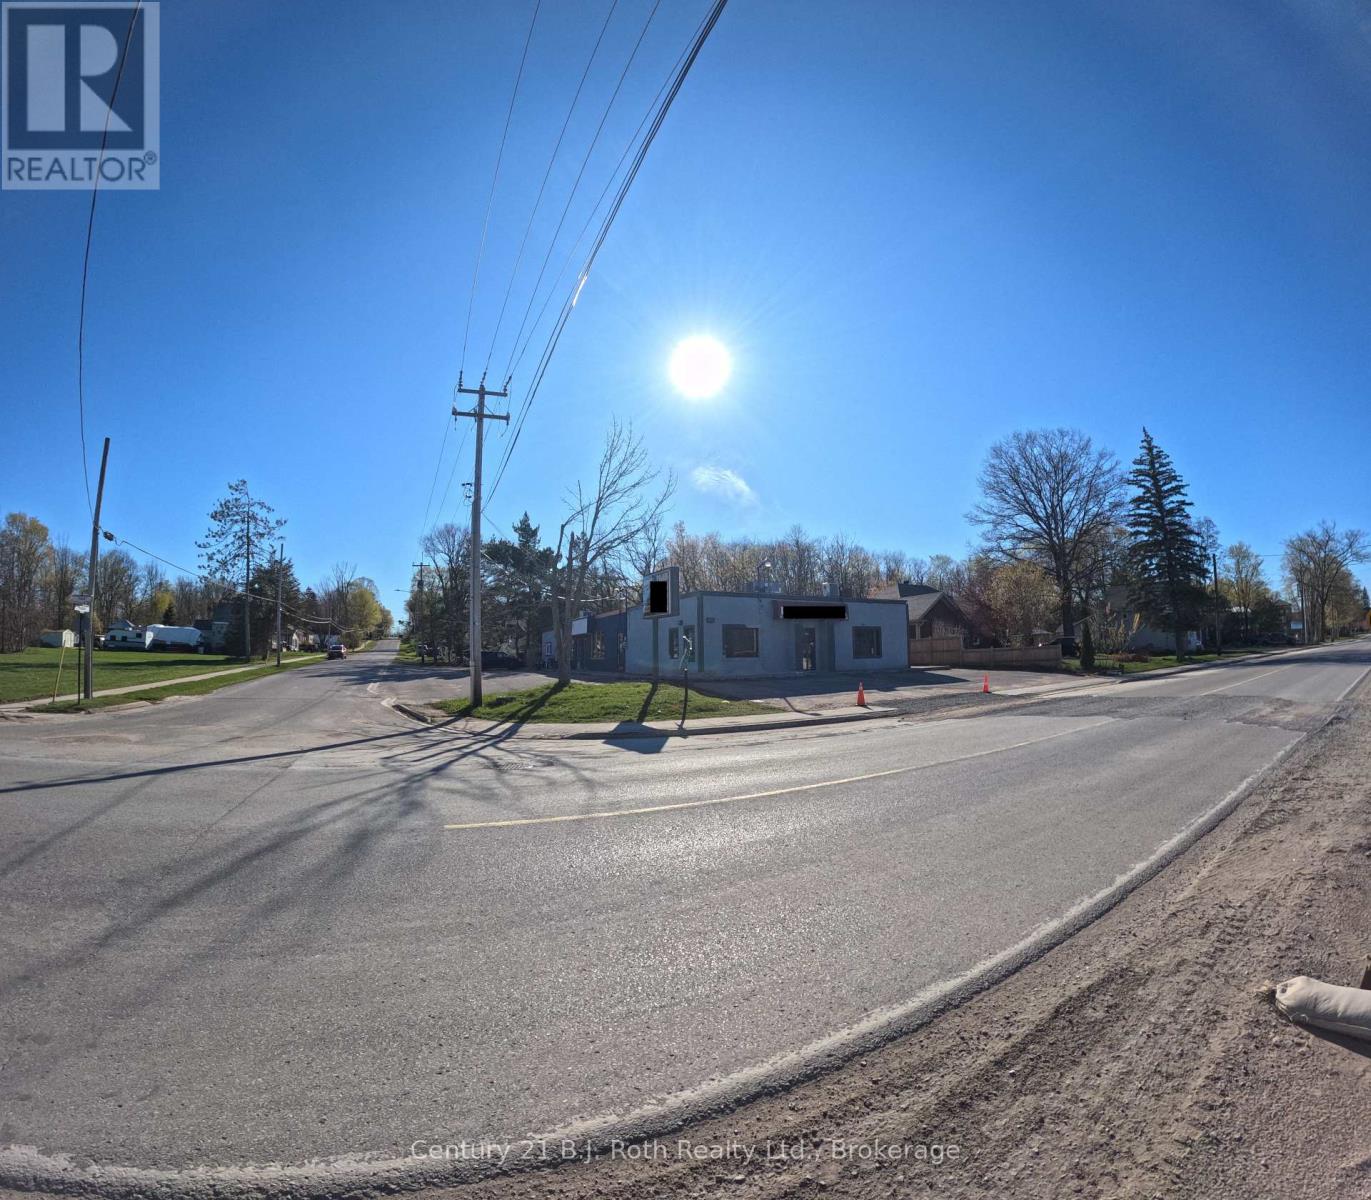
338 Park Street
Tay (Victoria Harbour), Ontario
Excellent mixed-use opportunity in Victoria Harbour! Located just off Hwy 12 on Park St, this high-visibility corner lot offers approx. 4,000 sq. ft. with 2 commercial units plus a 2 bed, 2 bath residential unit. Both commercial units were previously used for restaurant/food-related operations and are now vacant, offering flexibility for an owner-operator, investor, retail/service business, cafe-style concept, or other permitted C2 uses. The larger commercial space features 2 separate entrances, creating potential for 2 complementary business concepts, subject to approvals. Plenty of parking, strong exposure, and a large storage container located at the rear of the building, ideal for storing business supplies, equipment, inventory, or seasonal items. Residential unit is currently tenanted month-to-month, providing income with future flexibility. Recent mechanical/HVAC-related documentation available. Seller may consider a Vendor Take Back mortgage for a qualified buyer with a substantial down payment. Buyer to verify zoning, permitted uses, retrofit and future plans. (id:46441)
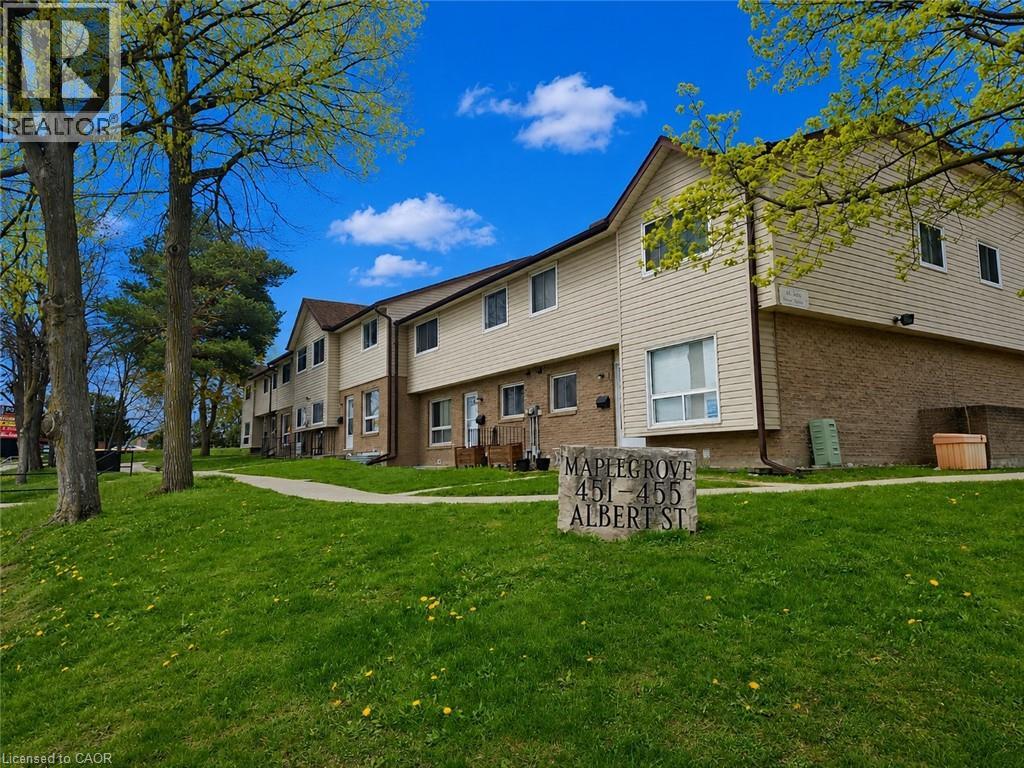
451 Albert Street Unit# 6
Waterloo, Ontario
MOVE-IN READY! This renovated and very well maintained end unit townhome is a legal duplex. The main/upper unit features a modern eat-in kitchen with bonus laundry sets, spacious living room is bright and with large windows. The 2nd floor offers 3 bedrooms and a 4pc bathroom. The lower unit bachelor apartment features a full kitchen, 3 piece bath along with living area and separate entrance to the unit. Both units are carpet free throughout, the total rent for the two units is only $2,600 including water. Great Location! Both universities are minutes away with shopping and dining across the street. Also close to bus routes, Highway 85, Conestoga Mall and St. Jacob's Farmer's Market. (id:46441)
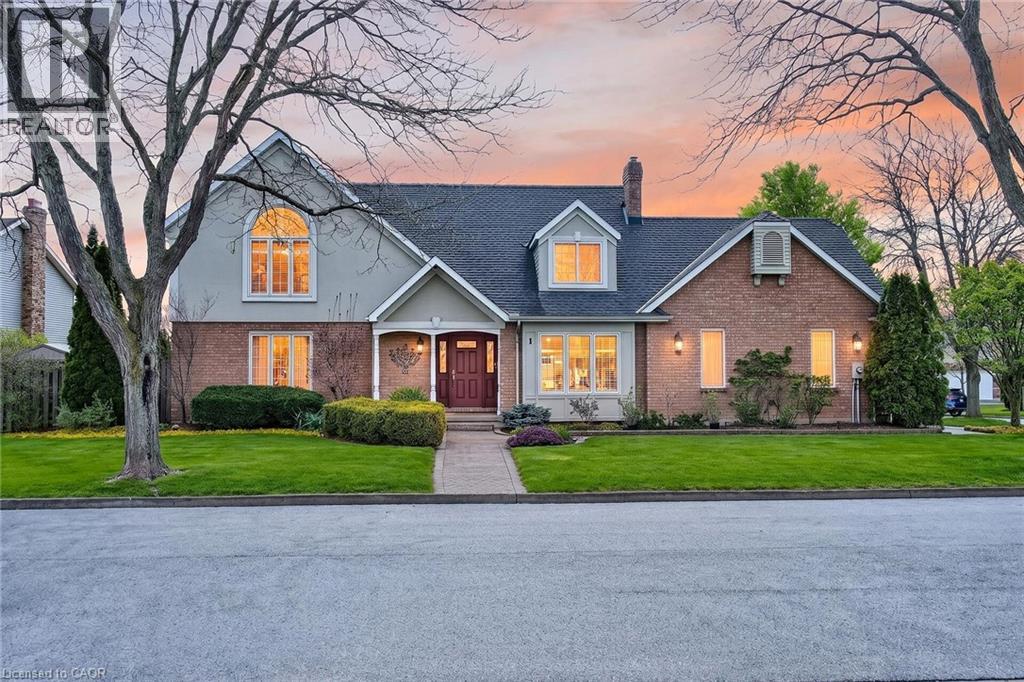
1 Captain Tenbrock Terrace
St. Catharines, Ontario
Meticulously maintained executive home, offering timeless elegance, outstanding functionality & 10+ curb appeal. Nestled in a coveted family-friendly neighbourhood, this stunning residence is surrounded by gorgeous landscaped gardens & located near parks, schools, highways & every convenience. The thoughtfully designed home has over 3300 sq ft of interior living space. The main level features formal living & dining rooms, main floor laundry & a spacious family room with soaring vaulted ceilings & dramatic two-storey windows that flood the home with natural light. The expansive eat-in kitchen is designed for both everyday living & entertaining, complete with built-in cooktop and granite on the large centre island, custom tile backsplash & abundant cabinetry. Upstairs, you’ll find 3 generous bedrooms including a luxurious oversized primary suite featuring a walk-in closet & ensuite bathroom. The second bathroom is spacious with a soaker tub and walk-in shower. The fully finished basement has been completed to the highest standards with rounded wall corners & exceptional attention to detail. Offering incredible versatility, the lower level includes a spacious rec room, additional bedroom space, office, den, bathroom & extensive storage space. A double-car garage with inside entry adds everyday convenience. Rarely does a home of this calibre become available in such a sought-after neighbourhood! (id:46441)
35 Ottawa Street S
Cayuga, Ontario
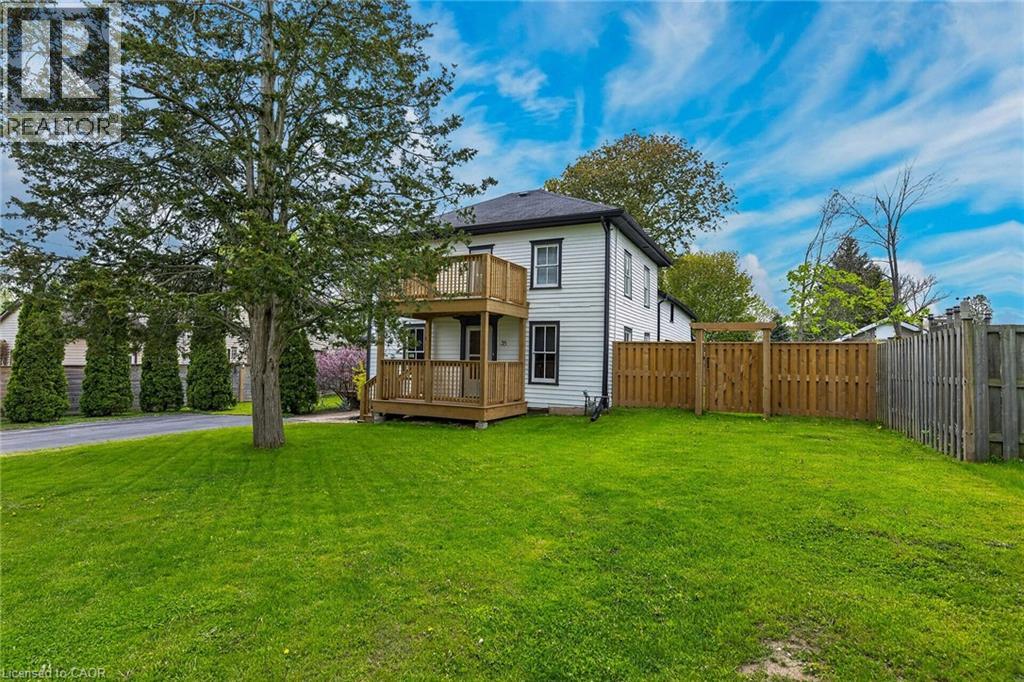
Envision an era in history when everything in life was simpler and people had time for each other - you will feel yesteryear’s magical vibes as you enter this well maintained property located at 35 Ottawa St. South situated in Cayuga’s preferred, established southwest quadrant. Offering close proximity to all of this Grand River town’s popular amenities incs schools, churches, arena/walking track complex, new Municipal Building, downtown shops, eateries, shopping, Grand River park pavilion & boat launch - 30 mins to Hamilton, Brantford & Hwy 403. Positioned proudly on 0.20ac lot is lovingly cared for frame-style century home (circa 1880) wearing a fresh coat of brilliant white exterior paint-2025 - enjoying 82.90ft of quiet side street frontage introducing 1,830sf of above grade living area, 878sf unspoiled basement level - plus 500sf of non-heated, west wing main floor area, requiring minimal cost to finish increasing square footage substantially. Sparkling new 290sf side entertainment deck-2025 provides entry to beautifully preserved 3-season’s sun porch leading to country-sized kitchen accented with gorgeous original hardwood flooring extending to adjacent living room, spacious family room & versatile office with bedroom potential. Similar style hardwood flooring compliment 4 upper level bedrooms & roomy corridor culminating at east end man door walk-out to 8x12 recently constructed Juliet balcony-2025 - matching similar sized grade level front deck promoting a stately street presence. Extensive use of pine tongue & groove walls/vaulted ceilings accent rustic inspired primary bedroom incs 183sf attached room, suitable for nursery or massive walk-in closet & adjacent large storage attic. Service style basement houses efficient gas hot water heater/boiler-2015 providing economical radiant heat source. Extras - all appliances, paved double driveway, 100 amp hydro (all knob & tube removed in 2015) & wood perimeter fencing-2025. “Timeless Character & Charm!” (id:46441)
502 Carrie Avenue
Ridgeway, Ontario
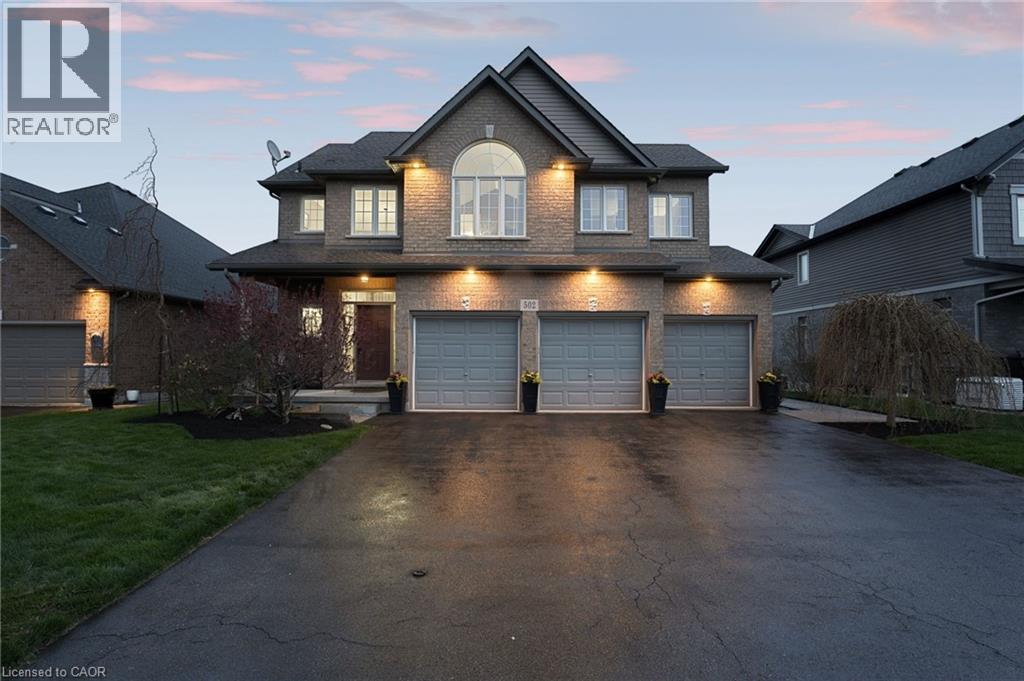
This meticulously maintained home offers approximately 3,550 sq ft of living space with a seamless open-concept main level featuring freshly finished hardwood floors, pot lighting, and a cozy gas fireplace. The eat-in kitchen anchors the home with quartz countertops, custom cabinetry, mosaic backsplash, stainless steel appliances, and an oversized island ideal for everyday living and entertaining. Main floor laundry adds convenience.Upstairs, four generous bedrooms surround a versatile loft with vaulted ceiling, built-in bench, and desk, ideal for a home office or flexible living space. The primary suite is a true retreat with a walk-in closet and spa-like 5-piece ensuite featuring a corner soaker tub.The finished basement extends the living space with high ceilings, a fifth bedroom with walk-in closet, den space, sleek newer 3-piece bath, and dedicated theatre room with tiered seating, surround sound, and customizable lighting.Step outside to a fully landscaped backyard oasis designed for privacy and entertaining. Framed by stone retaining walls, mature trees, established gardens, Brazilian hardwood stairs and walkway, and exposed aggregate detailing, this home offers an exceptional sense of seclusion in an in-town setting. A resort-style pool with wide lounging steps is designed for relaxing and socializing, while extensive stone masonry showcases craftsmanship and investment in outdoor living. Enjoy a hot tub, pool house, outdoor lounge, fire pit, and pizza oven for unforgettable evenings.A heated three-car garage with inside access, dedicated furnace, and built-in cabinetry completes this home, offering ample space for tools and toys.Located on a quiet, non-through street with minimal traffic and a peaceful, close-knit feel. Just minutes to historic downtown Ridgeway, shopping, schools, trails, Crystal Beach, and the Buffalo Canoe Club. Book your showing today! (id:46441)

54 Evan Street
Welland, Ontario
Attention first-time home buyers! This charming detached home is ideally located close to the river and nearby green space, offering a great balance of convenience and outdoor living. Featuring 3 bedrooms and 1 updated bathroom with a beautifully renovated tiled tub and shower, this home is perfect for small families, couples, or first-time buyers looking to get into the market. The updated kitchen adds modern appeal, while the functional layout offers comfortable everyday living. (id:46441)
120 Court Drive Unit# 29
Paris, Ontario
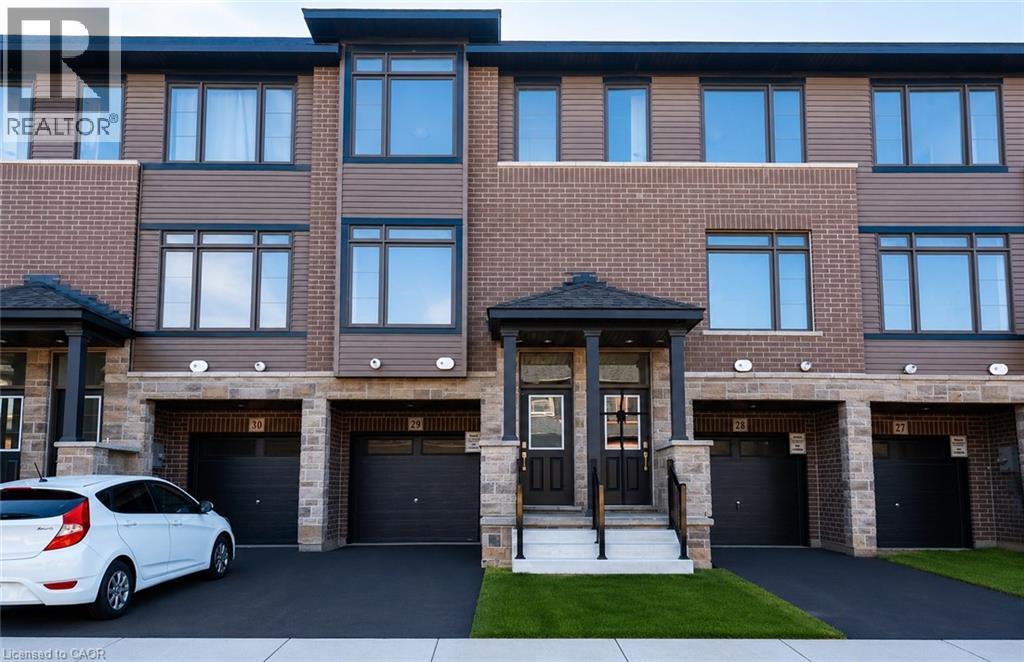
Welcome to this stunning 3-storey townhome in the heart of Paris, Ontario! Featuring 3 spacious bedrooms and 2.5 bathrooms, this home blends modern style with everyday comfort. The open-concept main floor boasts a feature wall with a cozy fireplace, a chef-inspired kitchen with quartz countertops, stainless steel appliances, and ample cabinetry, plus elegant laminate flooring throughout. Upstairs, you’ll find generously sized bedrooms, including a primary suite with a private ensuite and walk-in closet. The lower level offers additional space, perfect for a home office, workout room, or family area. Located in a prime Paris neighbourhood, this home is surrounded by excellent schools, shopping, restaurants, and nearby workplaces—making it an ideal spot for families and professionals alike. Move-in ready and designed with both style and convenience in mind, this beautiful townhome is waiting for you to call it home! (id:46441)
2027 Victoria Street
Gorrie, Ontario
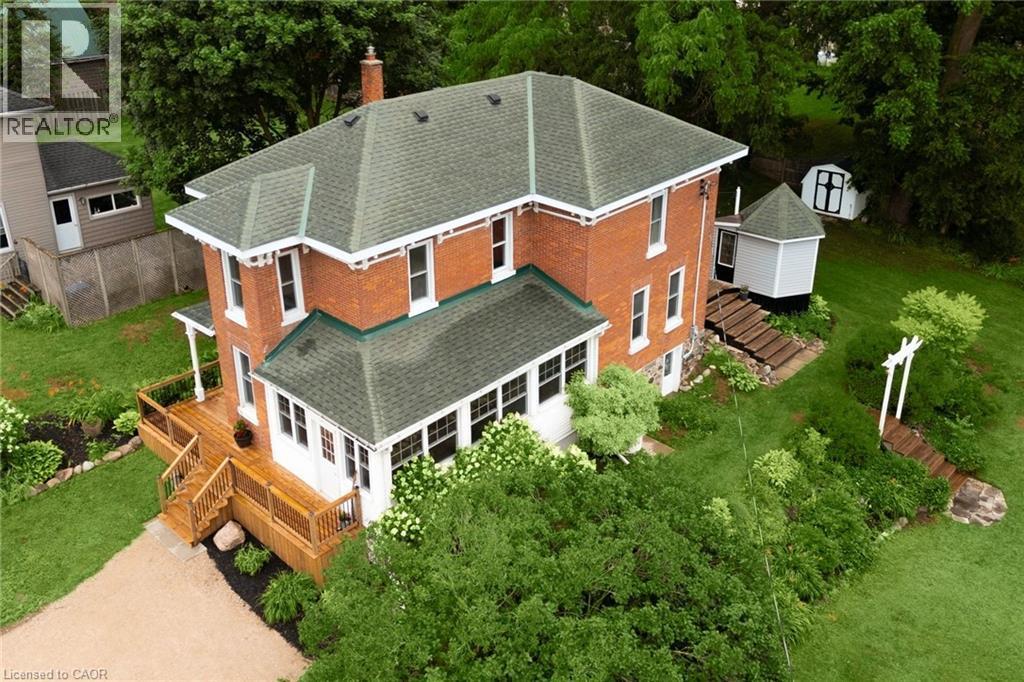
Set on a spacious corner lot beside the river in the heart of Gorrie is 2027 Victoria Street. This fully renovated Victorian that blends modern comfort with genuine small town character. Four years of thoughtful updates have transformed this home top to bottom. Every detail considered and nothing rushed. The setting alone is worth the visit. Mature trees, established gardens, and the calming presence of the river just steps away. Mornings on the front porch with coffee, afternoons in the greenhouse or in the yard with the kids, evenings around the fire pit with friends and family. It's truly a property that invites you to actually use the outdoors. Inside, the main floor features a newly renovated kitchen with updated cabinetry, countertops, and appliances, flowing into a bright & open living area. Heated floors in the kitchen and main-floor bathroom keep things cozy year round. Main floor laundry, custom trim, and fresh flooring in many rooms add modern function without sacrificing the home's original charm. Upstairs has been completely redone, offering three comfortable bedrooms and a refreshed full bathroom. Out back, a beautiful deck with gazebo, a new wood shed, and an insulated bunkie with hydro extend the living space well beyond the walls still leaving plenty of room left for gardening, play, and entertaining. The river is a stroll away, the public pool is a short walk up the road, and you're a quick drive from Listowel and Wingham, with Kitchener-Waterloo about an hour out. Here you get a small town feel without the sacrifices. Home inspection and full list of updates available on request! (id:46441)
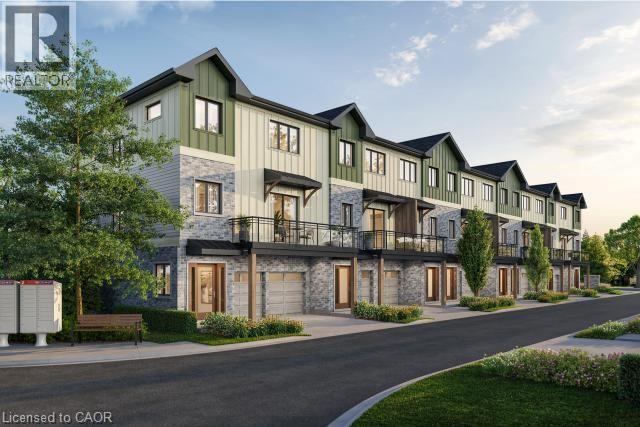
2170 Ghent Avenue Unit# 7
Burlington, Ontario
Tucked into one of Burlington’s most established and sought-after neighbourhoods, the Ghent Collective is an exclusive release of contemporary townhomes designed for those who appreciate style, substance and a sense of place. This intimate enclave blends striking modern architecture with the charm of a mature, tree-lined community—putting you steps from everyday conveniences while offering a refined, private retreat to call home. Inside, every residence is a statement in thoughtful design. Soaring 9-foot ceilings on all levels (excluding the basement) enhance the sense of space and light, creating an airy, elevated feel throughout. Curated décor packages bring together warm minimalism and organic textures, with soft, inviting palettes, natural materials, and elegant finishes that create a space that feels both elevated and effortlessly livable. Think clean lines softened by cozy layers—where modern living meets true comfort. Built by Northern Cardinal Homes, each home reflects a commitment to quality craftsmanship, functional design, and long-term value. With Tarion Warranty protection included, you can invest with confidence knowing your home is built to last. Designed to enhance everyday living, these multi-level townhomes maximize natural light, flow, and functionality. Spacious balconies and private terraces extend your living space outdoors, while private garages and professionally landscaped surroundings complete the lifestyle. Don’t be TOO LATE* *REG TM. RSA. (id:46441)
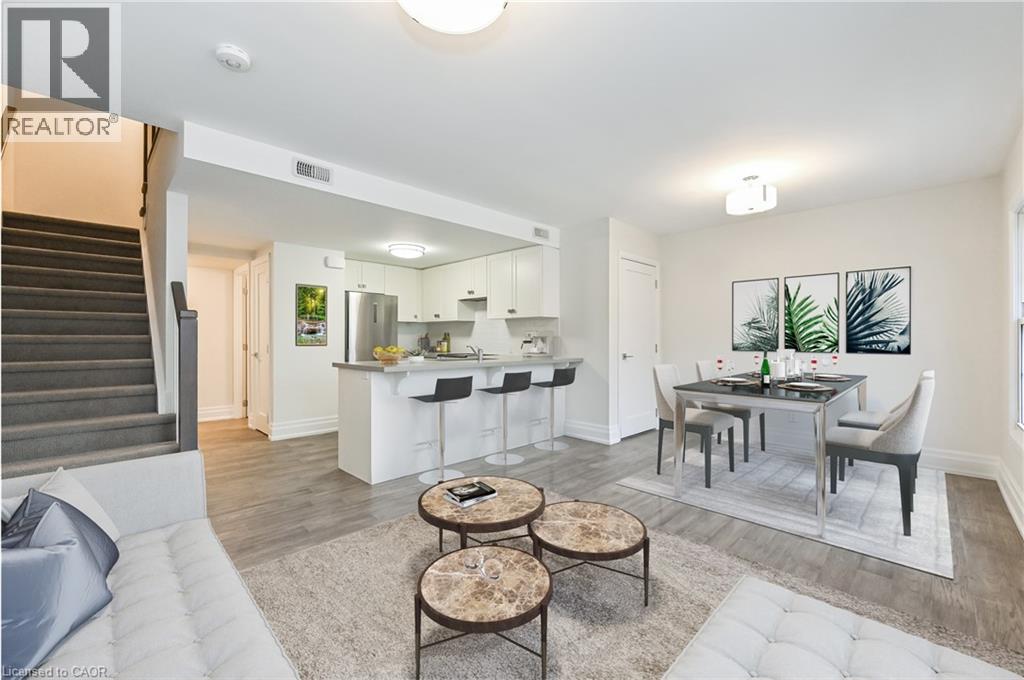
760 Lakeshore Road E Unit# 207
Mississauga, Ontario
Designed by acclaimed interior designer Regina Sturrock, this stylish 1,241 sq ft home sits in Mississauga’s buzzing Lakeview community—steps from the shores of Lake Ontario. With 2 spacious bedrooms, 1.5 bathrooms and your own private garage, it’s got the space and convenience you’re looking for with open concept throughout the unit. The star of the show? A huge 15' × 19' terrace that’s perfect for brunches, BBQs, or just chilling outdoors. Inside, the open-concept layout blends great design with everyday function. The custom kitchen pops with sleek high-gloss + satin cabinetry, quartz counters, and a striking peninsula wrapped in matte-finish quartz—ideal for cooking or hosting friends. Lakeview is one of the GTA’s fastest-growing waterfront neighbourhoods, blending nature and city energy. Think bike paths, revamped parks, cool cafés, and the huge Lakeview Village redevelopment just around the corner. With Douglas Kennedy Park, the Toronto Golf Club, tons of parks and amenities nearby with quick access to the QEW and Long Branch GO, you’re perfectly positioned for weekend adventures or an easy commute----designed for people who want the best of both worlds. Come on by and experience it for yourself! (id:46441)
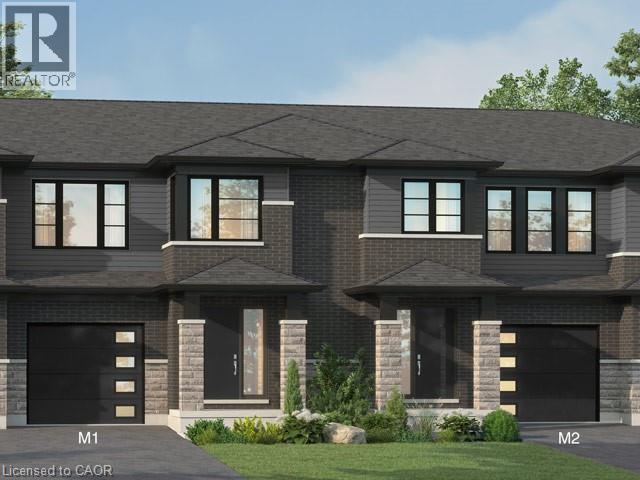
967 Clare Avenue
Welland, Ontario
Welcome to 967 Clare Avenue in Welland's sought-after Harvest Oak community! This brand new townhouse offers 3-bedrooms plus a loft, 3-bathroom and 1,755 square feet of thoughtfully designed living space and the rare opportunity to personalize your finishes while the home is still under construction. Currently in the drywall phase, purchasers are able to select finishes and make this home truly their own. Designed with modern living in mind, the main floor features an open concept layout connecting the kitchen, dining area, and spacious great room - perfect for entertaining or everyday family life. Upgraded vinyl plank stairs lead from the main floor to the second level, where you'll find the convenience of second-floor laundry and four generously sized bedrooms. The primary suite includes a walk-in closet and a private 3-piece ensuite. Several windows throughout the home have also been upgraded to larger sizes, allowing for an abundance of natural light. Additional features include a single car garage, private single wide driveway, and an ideal closing timeline with occupancy available in as little as 17 weeks. A fantastic opportunity to own a brand new home in a growing family-friendly neighbourhood close to schools, parks, shopping, and everyday amenities. (id:46441)