
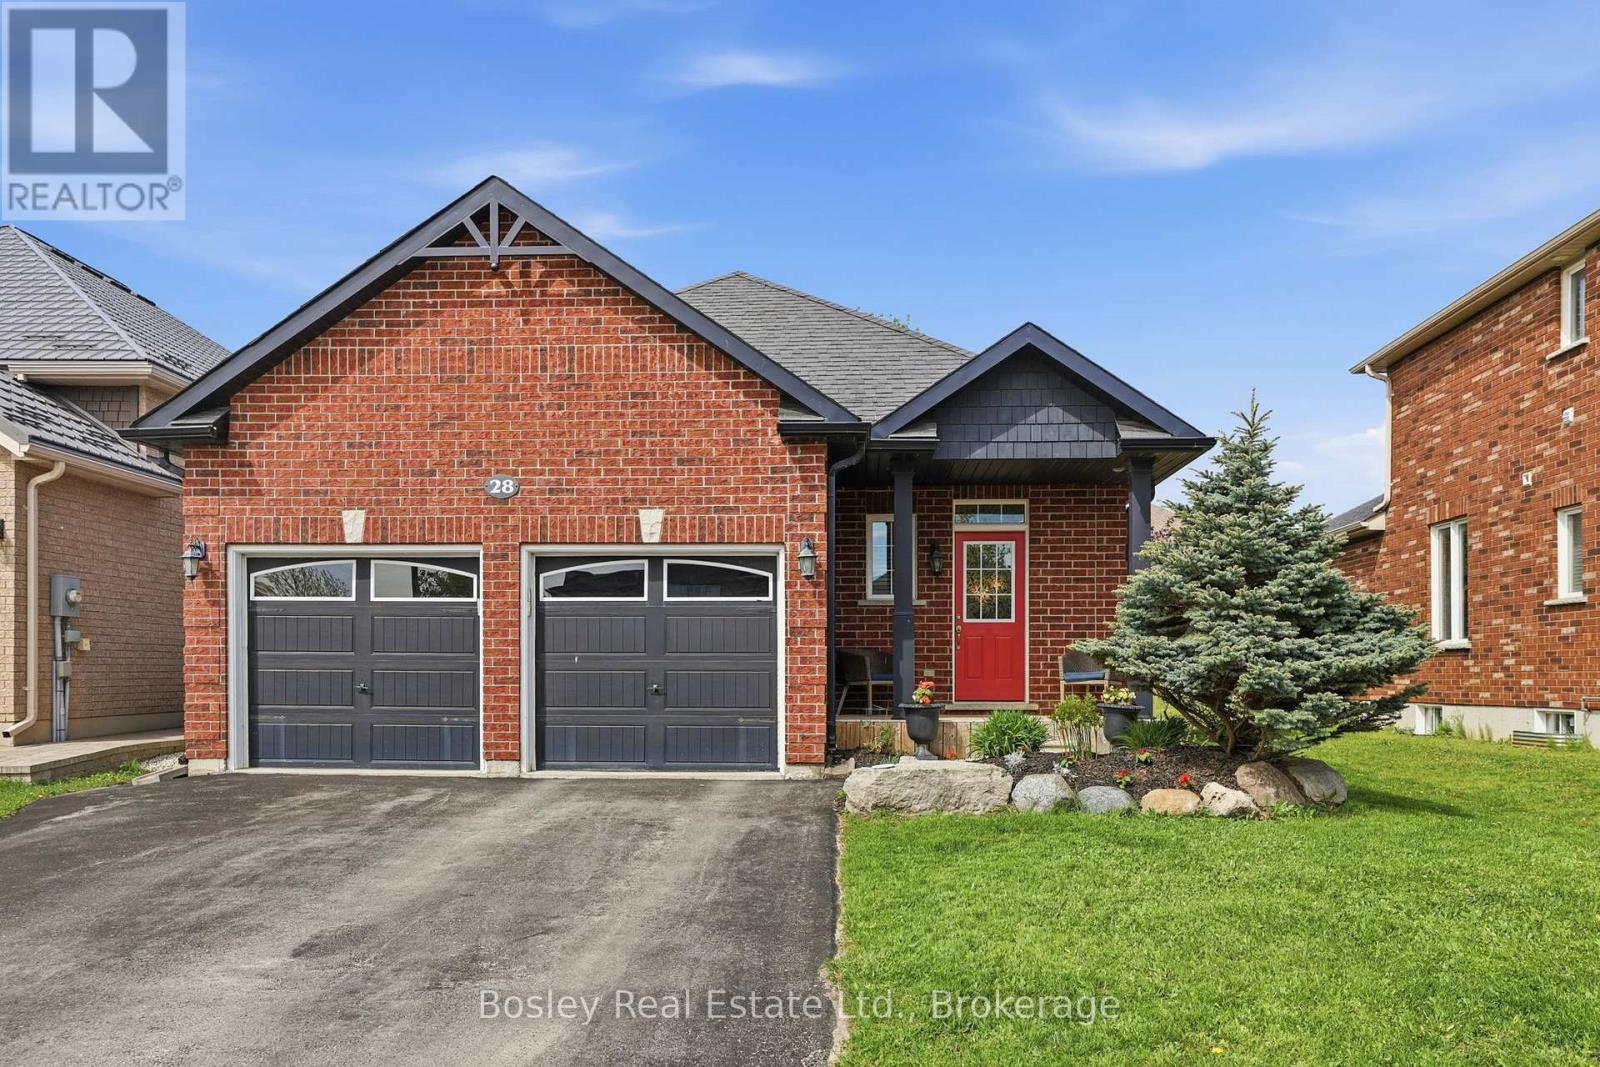
28 Clark Street
Collingwood, Ontario
Welcome to this beautiful all-brick bungalow in the sought-after Mountaincroft community, thoughtfully designed for comfortable and convenient one-floor living with a total of 2350 sq. ft of finished living space. Featuring two bedrooms on the main level, along with main floor laundry, this home is perfectly suited for those looking to enjoy the ease of a functional main-floor lifestyle without sacrificing space for visiting family and guests. The fully finished lower level offers two additional bedrooms and versatile living space, creating the perfect setup for overnight guests, extended family visits, hobbies, or a quiet retreat when needed. Situated on a generous 45x125 foot lot, this property offers plenty of outdoor space to enjoy. Step into your own private backyard oasis complete with a hot tub - included with the home - making it the perfect place to relax and unwind year-round. Whether enjoying a peaceful morning coffee or entertaining friends on warm summer evenings, this backyard was made to be enjoyed. Located close to trails, parks, golf, and all of Collingwood's amenities, this well-maintained home offers the ideal balance of comfort, convenience, and low-maintenance living in one of the area's most desirable neighbourhoods. (id:46441)
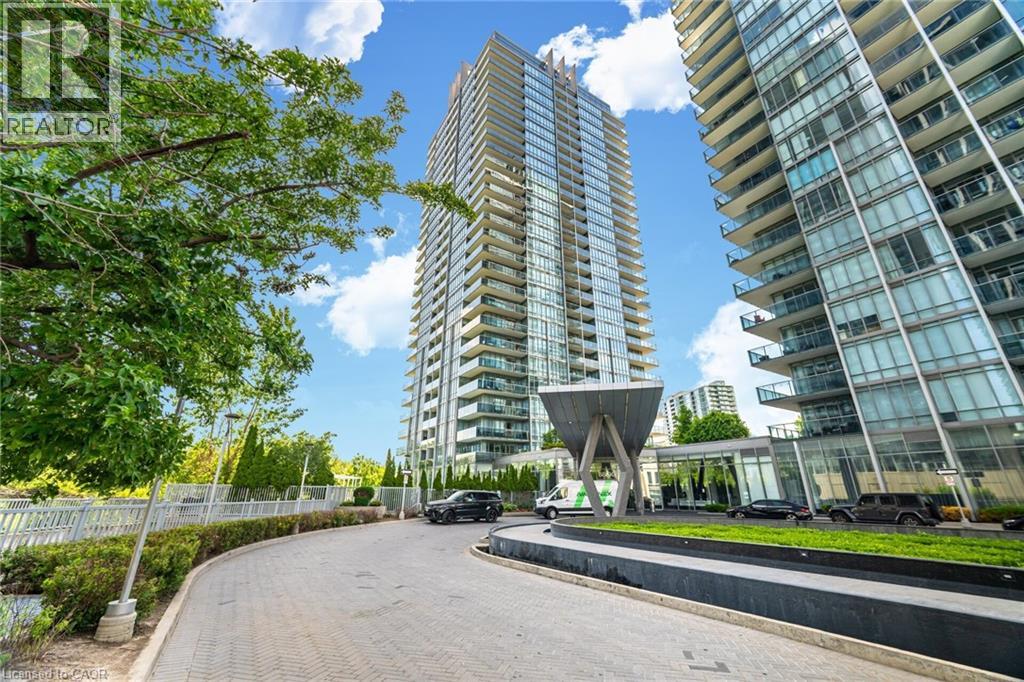
88 Park Lawn Road Unit# 3005
Etobicoke, Ontario
Remarkable Luxury Living in this incredibly spacious condo offering almost 1,900 sqft of interior living space plus 300sqft of wrap-around terrace and second balcony. A truly expansive lifestyle experience featuring 3 large bedrooms + enclosed den and 3 bathrooms. Enjoy floor-to-ceiling windows, 10-foot ceilings, and custom Hunter Douglas remote-controlled window coverings that frame panoramic city and lake views. The large open-concept layout is complemented by custom cabinetry, a walk-in laundry room, and a separate walk-in pantry/storage room-all designed for convenience and modern living. The residence includes two luxurious 5-piece bathrooms adorned with marble finishes and a 2-piece powder room. The unit has been freshly painted. Enjoy the convenience of 2 (side-by-side) parking with a fully installed EV charger, plus one locker for even more storage. Residents enjoy access to over 30,000 sqft of resort-style amenities, including indoor and outdoor pools, hot tubs, a state-of-the-art fitness centre, basketball/pickleball court, party rooms, billiards, a lounge, 24-hour concierge, free visitor parking, and much more. A rare opportunity to own one of the largest and most desirable suites in the building-offering unparalleled space, style, and amenities in an unbeatable location. (id:46441)
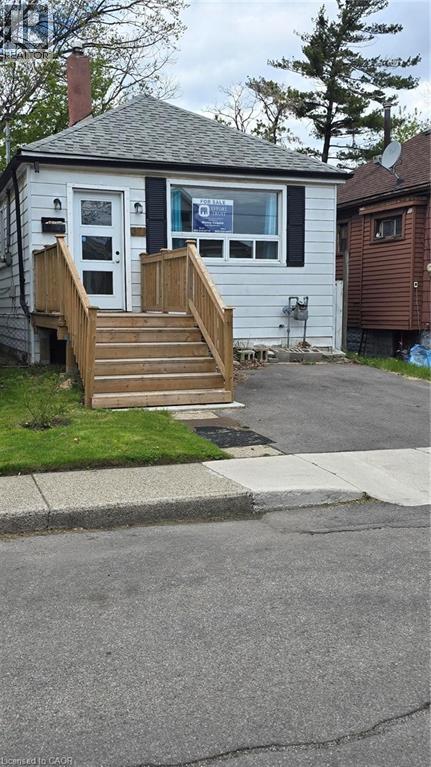
371 Fairfield Avenue
Hamilton, Ontario
Power of Sale. Welcome to this 3-bedroom bungalow located in East Hamilton. The home features a functional layout with one full bathroom, a separate laundry room, one parking space and a fully fenced backyard. Conveniently located close to all amenities, shopping, schools, parks, and public transit/bus routes. Property is being sold as is, where is, with no representations or warranties made by the Seller. (id:46441)
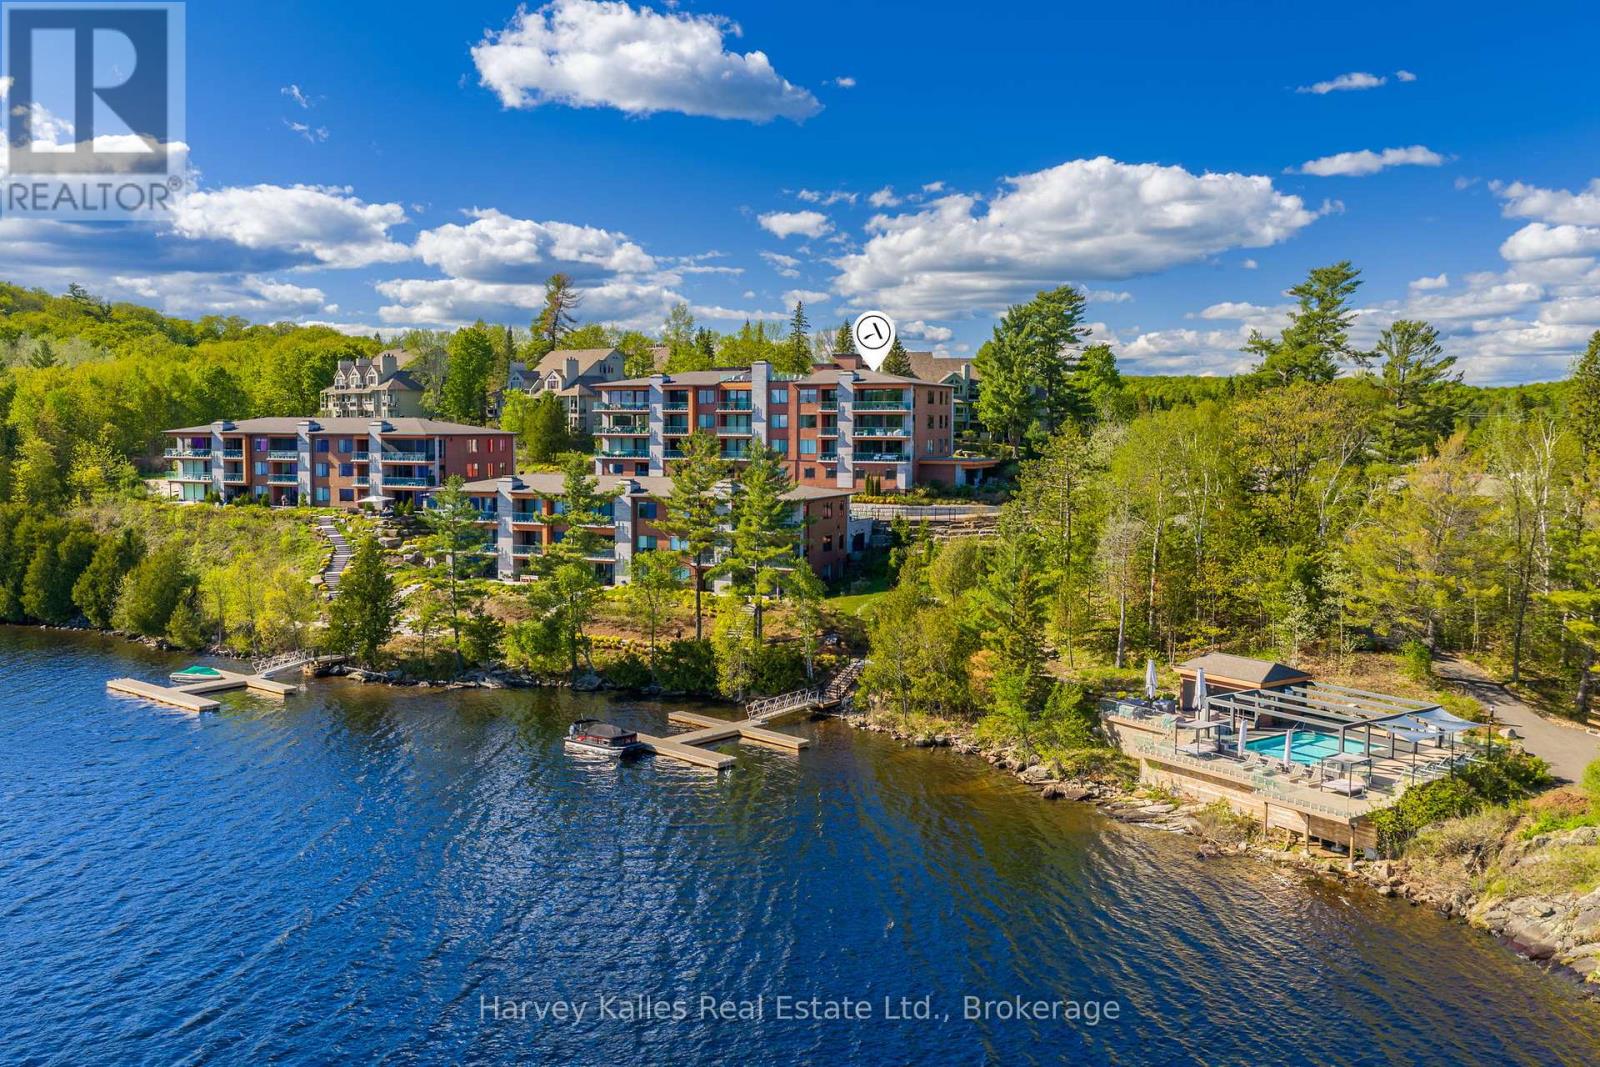
211 - 727 Grandview Drive
Huntsville (Chaffey), Ontario
There is a particular kind of luxury defined not by excess, but by ease. This exceptional waterfront residence offers the beauty and privacy of Muskoka living without the demands of cottage ownership. Overlooking Fairy Lake, walls of glass frame stunning long lake views throughout the principal living spaces, while soaring ceilings, wide-plank oak flooring, and thoughtfully selected finishes create an atmosphere that feels sophisticated and welcoming. Designed for gathering, the open-concept kitchen, dining, and living areas flow seamlessly. The kitchen features a full Thermador appliance package, quartz surfaces, a substantial island, custom cabinetry, and a generous butler's pantry that provides exceptional storage and workspace. Floor-to-ceiling tinted windows draw the landscape inward and ensure privacy, while a fireplace anchors the living area. Step outside to a private lakeside balcony with glass railings, a gas BBQ, and ample space for dining and relaxation. The primary suite is privately positioned for lake views, custom-built-in cabinetry, its own fireplace, balcony access, and a spa-inspired ensuite with heated floors, a deep soaker tub, an oversized glass shower, and a separate water closet. Two additional bedrooms offer flexibility for guests, family, or home office use. Additional features include power blinds, extensive custom storage, a well-appointed laundry room, two underground parking spaces, and a private double-steeled locker in the heated garage. Residents of The Longview enjoy an exceptional collection of amenities, including fitness studio, resident lounge and gathering spaces, guest suite, rooftop terrace, perennial gardens, and beautifully maintained walking paths. At the shoreline, 600 feet of frontage on Fairy Lake provides access to private docking opportunities, a sandy beach, a waterfront pool, and the renowned Huntsville 4-lake chain. Refined, low-maintenance, and surrounded by water, this is Muskoka living at its most effortless. (id:46441)
44555 Harriston Road
Gorrie, Ontario
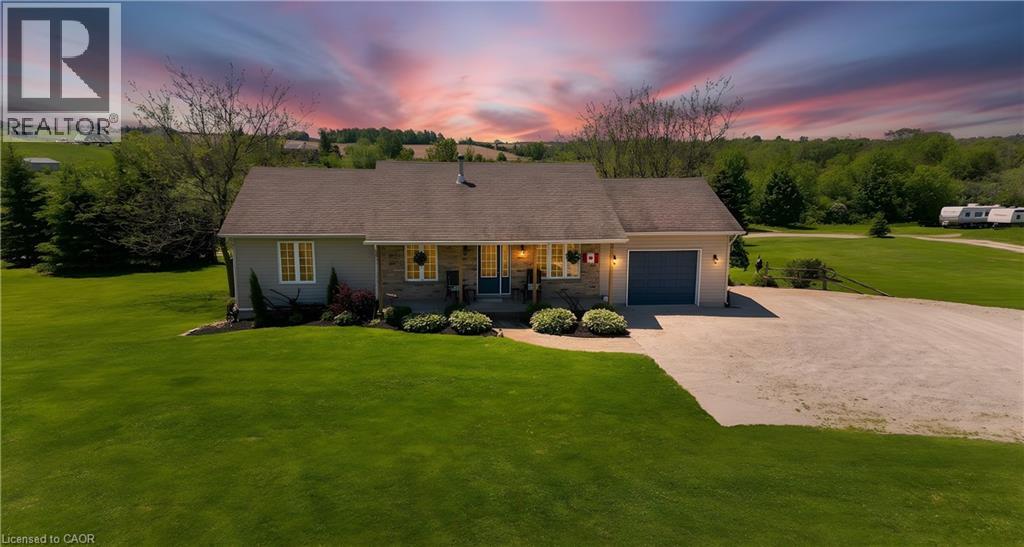
MOTIVATED SELLER!!!! Everything you need is here—this country property truly checks all the boxes. Set on 5.66 acres and surrounded by open farmland, this well-built bungalow (2002) offers spacious, flexible living with modern efficiency. A top-of-the-line heat pump installed in March 2026 ensures year-round comfort and energy efficiency, while new main-floor flooring installed in March 2026 by the highly regarded local Conway Furniture adds a fresh, polished feel throughout. Designed for convenient main-floor living, the home features three bedrooms, main-floor laundry, and minimal steps—ideal for a wide range of lifestyles. The basement was purpose-built as a self-contained 2 Bedroom apartment, making it perfect for an in-law suite (with easy access using the chair lift from the garage down), adult children, guests, or an additional household. It includes two bedrooms, a 3pc bathroom, and an open-concept kitchen and living area, along with a walkout to the beautiful backyard. Outside, the property offers plenty of room to enjoy the outdoors, with expansive views of the surrounding countryside and farmland. A 26’ x 32’ detached heated shop complete with a loading dock provides excellent functionality for those looking to work from home, operate a business, or pursue hobbies. Enjoy sunrise views over the horse fields at the back and sunsets from the front porch of the home, all while having the space and flexibility that only a country-sized property can offer. (id:46441)
9 - 465 Garafraxa Street W
Centre Wellington (Fergus), Ontario
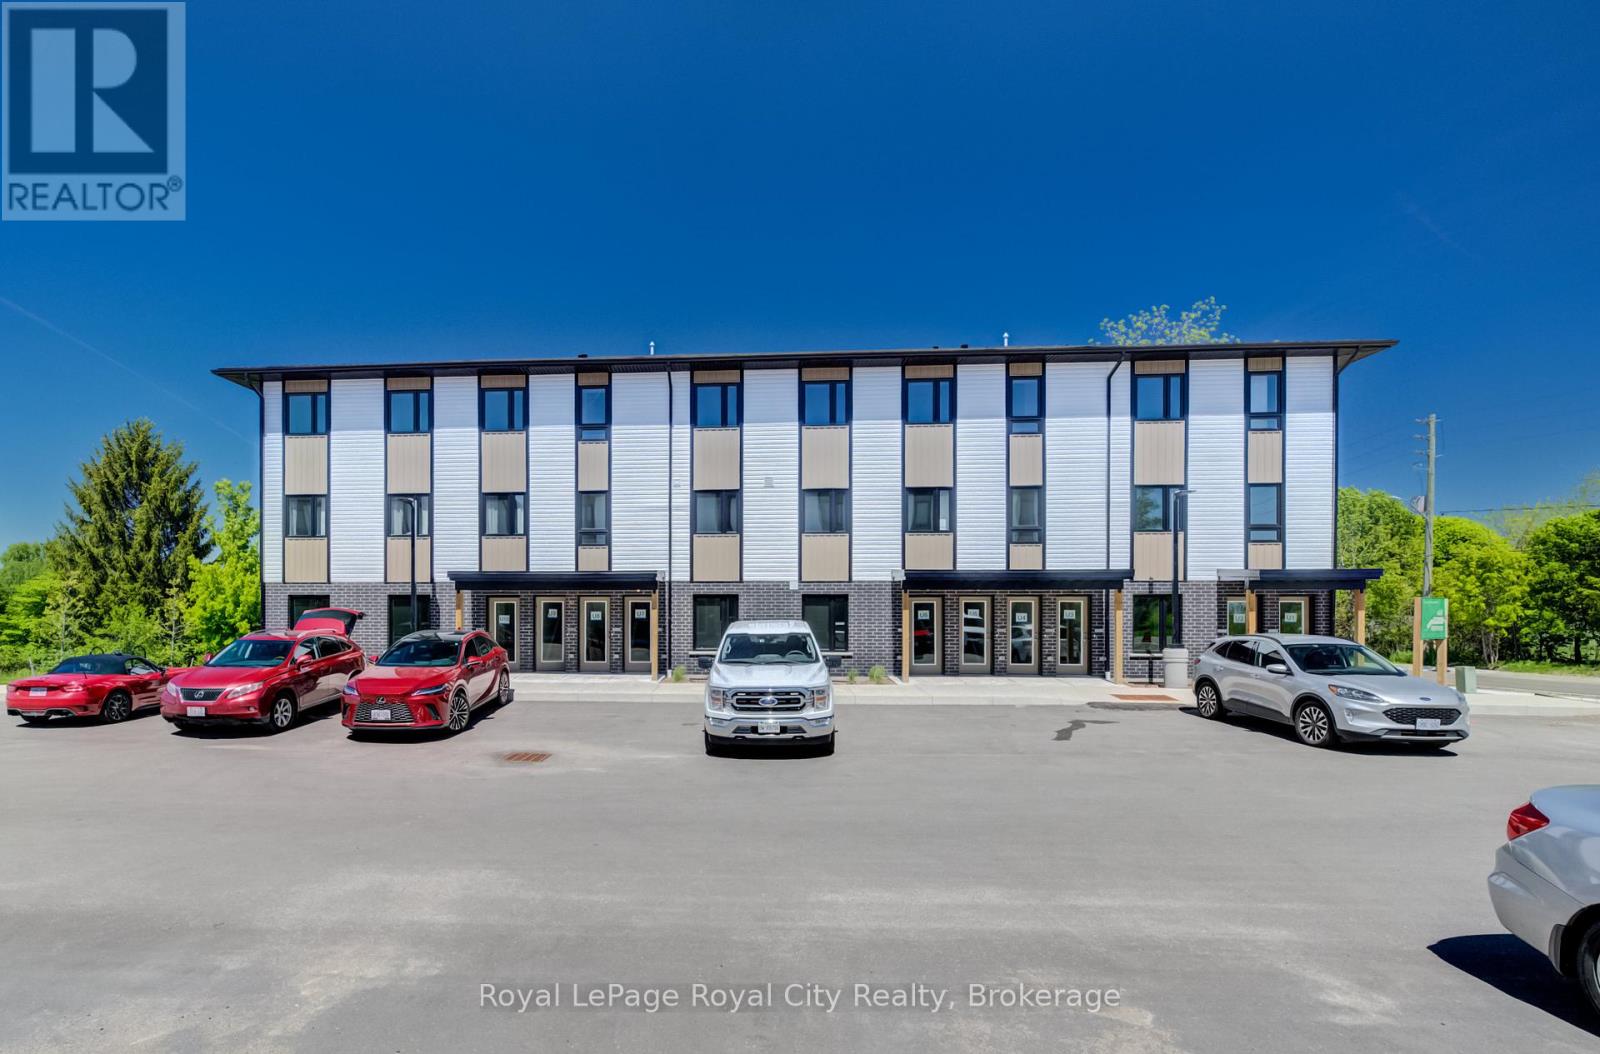
Welcome to Garafraxa Village, an exciting new community offering modern, attainable living in the heart of Fergus. Perfectly designed for families, first-time buyers, or investors, this exceptional 3-bedroom unit provides a rare blend of generous space, functional design, and low-maintenance convenience. Beyond the bright, open-concept layout and contemporary finishes, this home offers an unparalleled family lifestyle. Experience the best of both worlds: a tight-knit, welcoming "community within a community" that feels private and secure, while still being fully connected to the larger, vibrant Centre Wellington region. Location is everything here. Step outside your door and enjoy incredible walkability-you are just a short stroll from charming downtown shopping, local restaurants, beautiful neighborhood parks, and the historic Elora Cataract Trailway. With schools, recreational trails, and the new Groves Memorial Community Hospital only moments away, Garafraxa Village seamlessly combines practicality with an active, outdoor-loving lifestyle. Affordable opportunities in Centre Wellington are extremely limited-don't miss this unique offering! (id:46441)
7 - 465 Garafraxa Street W
Centre Wellington (Fergus), Ontario
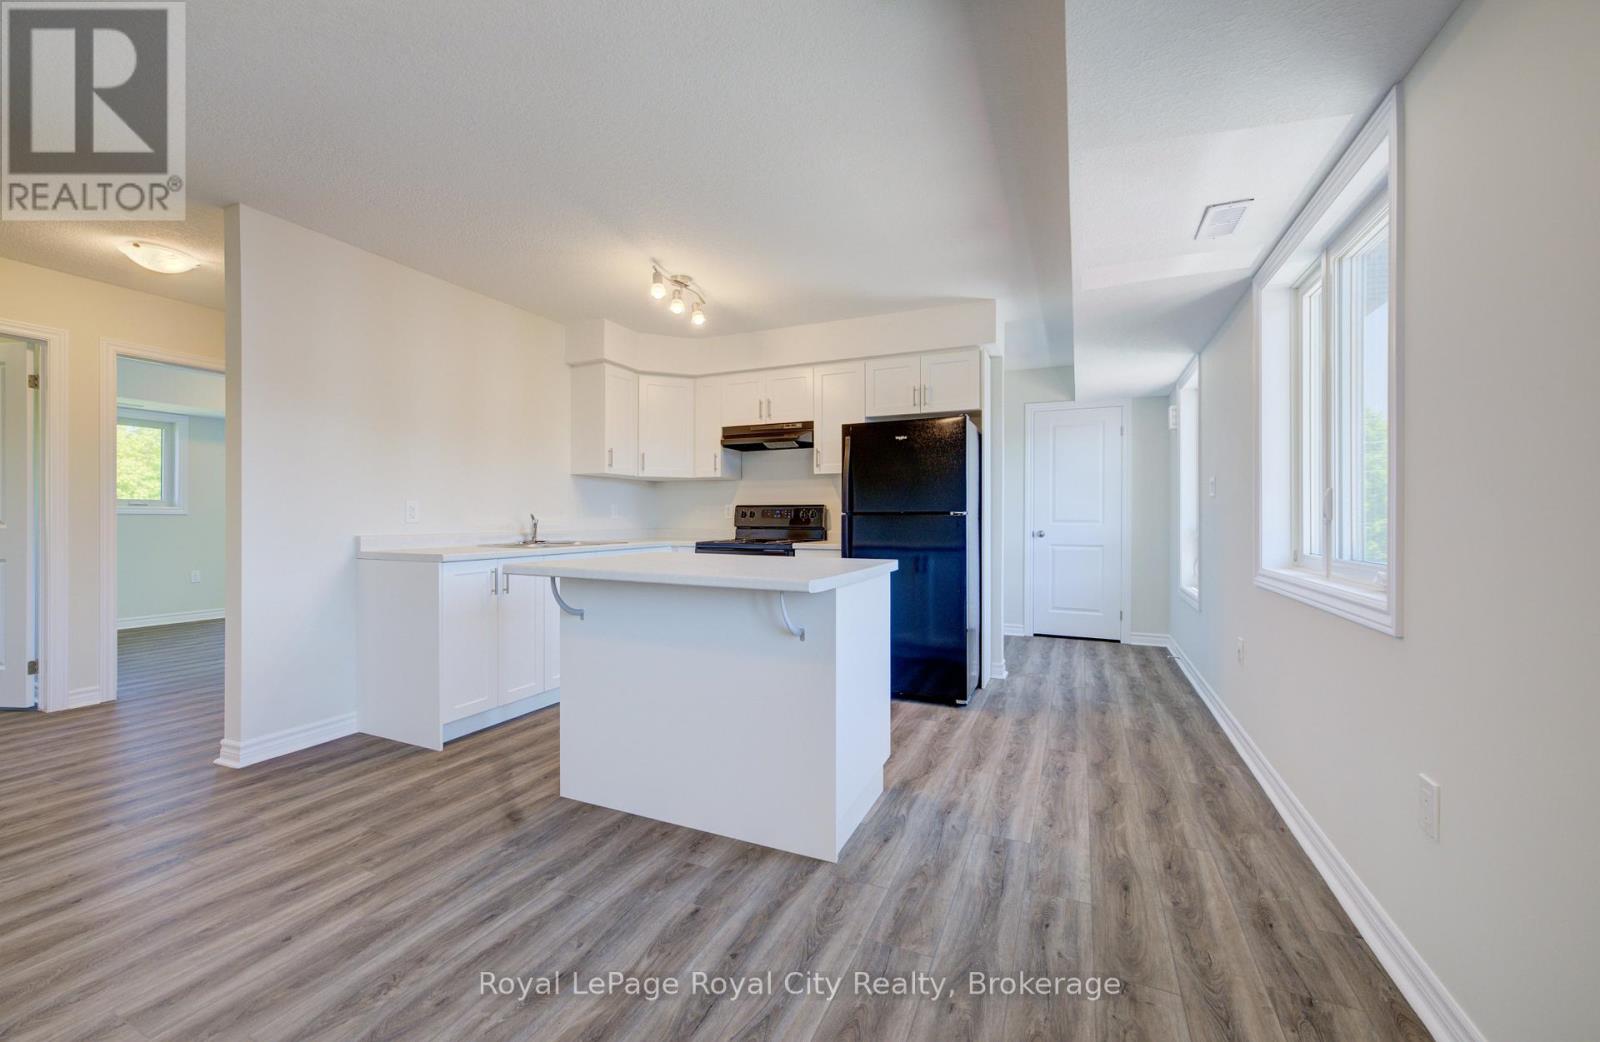
Discover Garafraxa Village! Enjoy modern, attainable living in this rare 4-bedroom condo townhouse-offering a level of space and flexibility that is incredibly hard to find at this price point. This home is located on the 3rd floor with a private walk up from the main level entry. Perfect for growing families, first-time buyers, or investors, this home features a bright open-concept layout, contemporary finishes, and the ultimate convenience of low-maintenance living. Nestled in a wonderful "community within a community," you get the benefit of a close-knit, family-friendly enclave right inside a premier Fergus neighborhood. Unbeatable Walkability & Location: Nature & Trails: Just a short walk to beautiful local parks and the scenic Elora Cataract Trailway. Downtown Lifestyle: Stroll into town for boutique shopping, cafes, and dining. Everyday Conveniences: Moments from local schools, recreation, and the new Groves Memorial Community Hospital. Affordable 4-bedroom opportunities in Centre Wellington are exceptionally rare.. The iGuide walkthrough attached to this property listing is for this unit however The in person video attached to this listing is for the optional 3 bedroom furnished unit to give a view that can not necessarily be captured in photos and empty rooms. (id:46441)
442 Maple Avenue Unit# 703
Burlington, Ontario
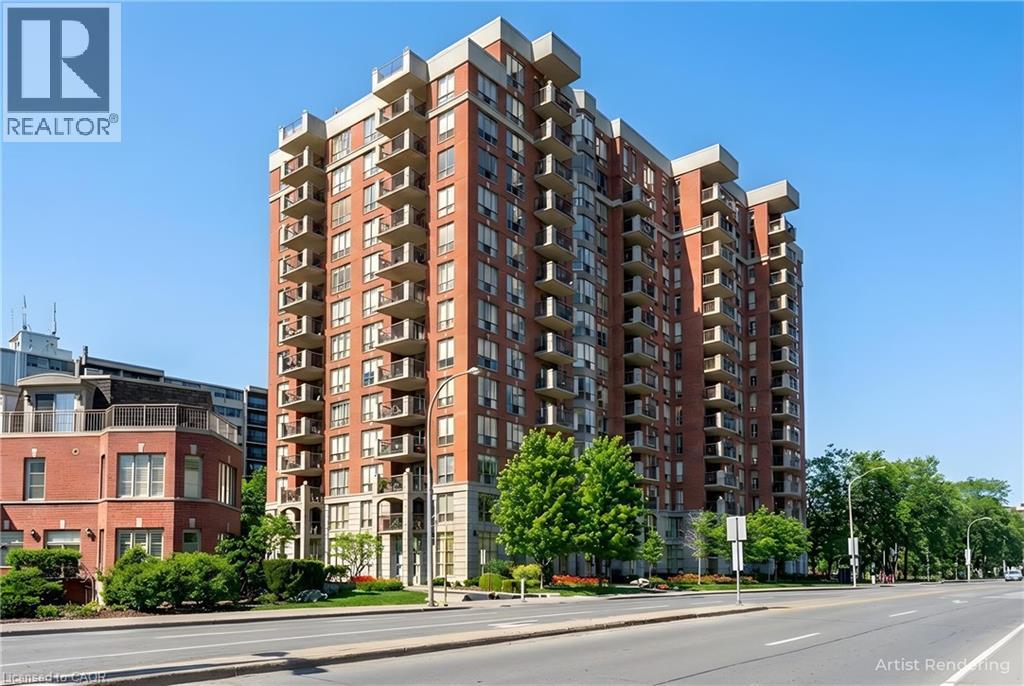
Two Bedrooms, Two baths,Balconey and GREAT LOCATION ACROSS FROM THE LAKE.Spencers Landing offers fabulous ammenities including indoor swimming pool,exercise room,whirpool and sauna.There is a an overnight guest suite and large party room that can be privately booked if you desire.The concierge provdes added security for residents and their guests.The large storage locker is conviently located just steps from the underground parking space.You will probably enjoy walks by the lake and festival activities at Spencer Smiths park located just across the road. Immediate possession available .Call for an appointment to view. (id:46441)
600 Deborah Crescent
Burlington, Ontario
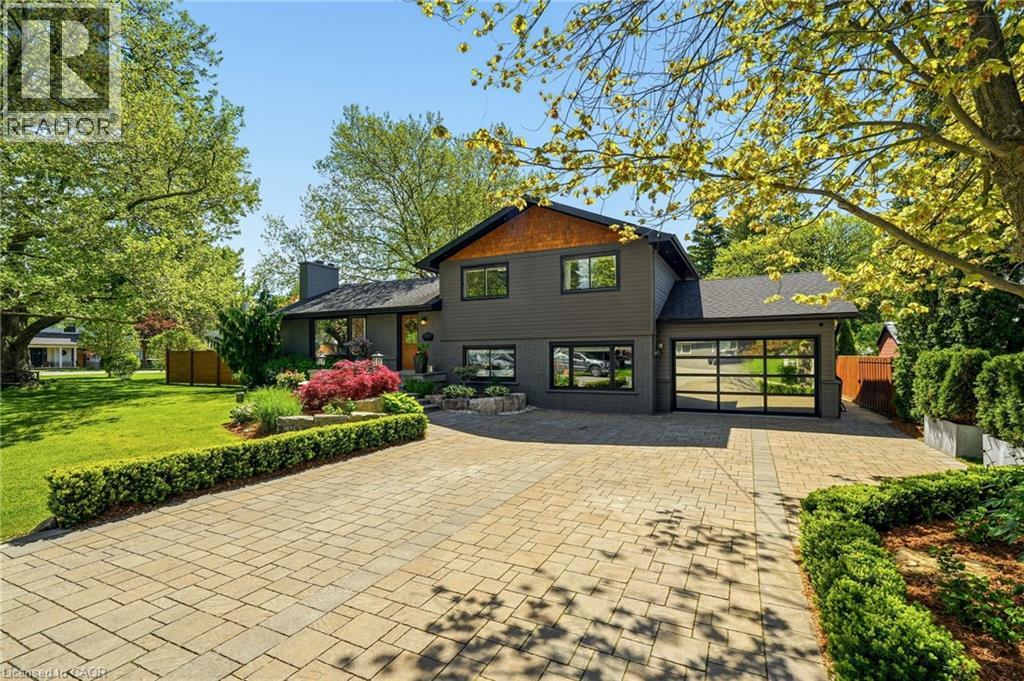
Updated side-split on an oversized double lot in desirable Aldershot. This spacious family home offers 3+1 bedrooms and 3 bathrooms, featuring an open-concept main floor with a custom kitchen, dining area and family room with a wood-burning fireplace. Hardwood flooring and in-floor heating run throughout. The kitchen features stainless steel appliances, quality cabinetry and ample cabinet space. An additional family room provides extra living space. The upper level features three bedrooms and an updated 3-piece bathroom. A standout feature is the fully insulated garage, complete with a single-post car lift, LED lighting and a dedicated workshop area. The property is enhanced by an automatic sprinkler system and an automatic snow melt system. Outside, beautifully landscaped grounds and meticulously maintained gardens create exceptional curb appeal. The expansive backyard offers plenty of space for outdoor entertaining, family activities and future possibilities. Conveniently located close to shopping, schools, Joseph Brant Hospital, parks, public transit and major highways. (id:46441)
100 Weber Street S
Waterloo, Ontario
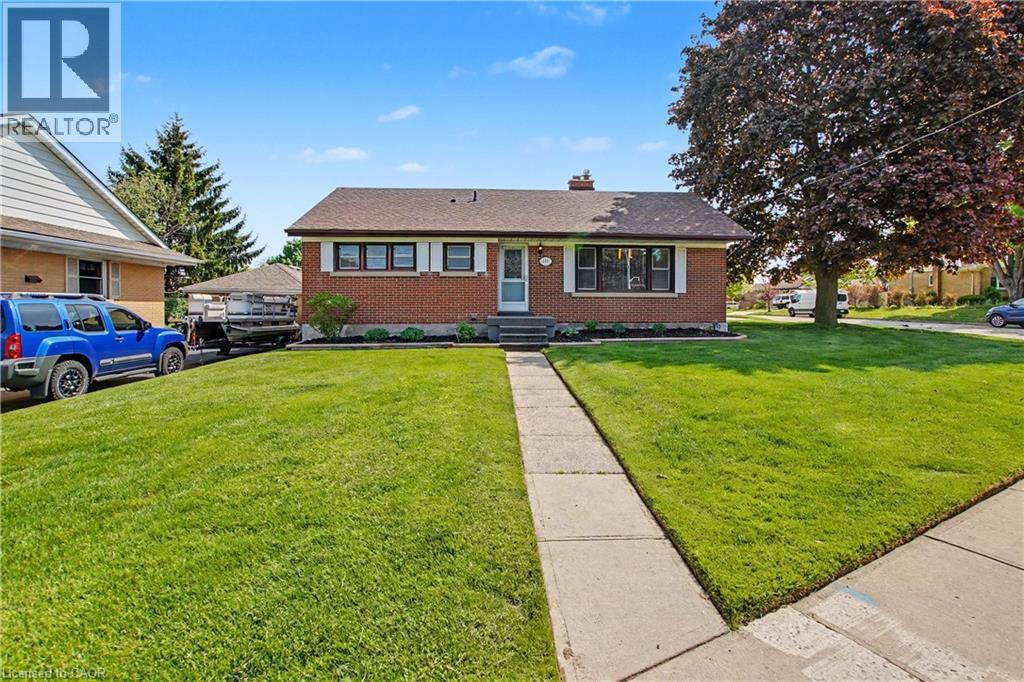
Rare opportunity to own a well-maintained bungalow on a spacious corner lot in a mature, established neighbourhood. Featuring a double car detached garage—an uncommon offering in the area—perfect for winter parking, a dream workshop, or even a private home gym. The concrete driveway is conveniently tucked along a quieter street and comfortably accommodates parking for 4+ vehicles. Enjoy front-row views of annual community parades while still appreciating a calm, quiet feel once indoors. Bright and welcoming, this home features classic oak cabinetry, 3 generously sized main floor bedrooms, 2 full bathrooms, and an electric fireplace with the option to convert back to wood-burning (chimney previously restored). A separate side entrance to the lower level provides excellent in-law suite or income potential, complete with new carpet, updated bathroom flooring, a large rec-room, additional bedroom, and abundant storage space in the oversized laundry area. RMU-20 zoning adds flexibility for future development, making this property an excellent fit for families, investors, or those seeking long-term potential in a central location. Lovingly cared for by the same owner for 55 years, the home offers a wonderful blend of pride of ownership, lasting quality, and opportunity to personalize over time. Ideally located close to schools, school routes, shopping, transit, and everyday amenities, with quick access to the highway and convenient proximity to both Uptown and Downtown cores. Do not miss out on this home and the possibilities it offers. Book your private showing today! (id:46441)
156 Miller Lake Shore Road
Northern Bruce Peninsula, Ontario
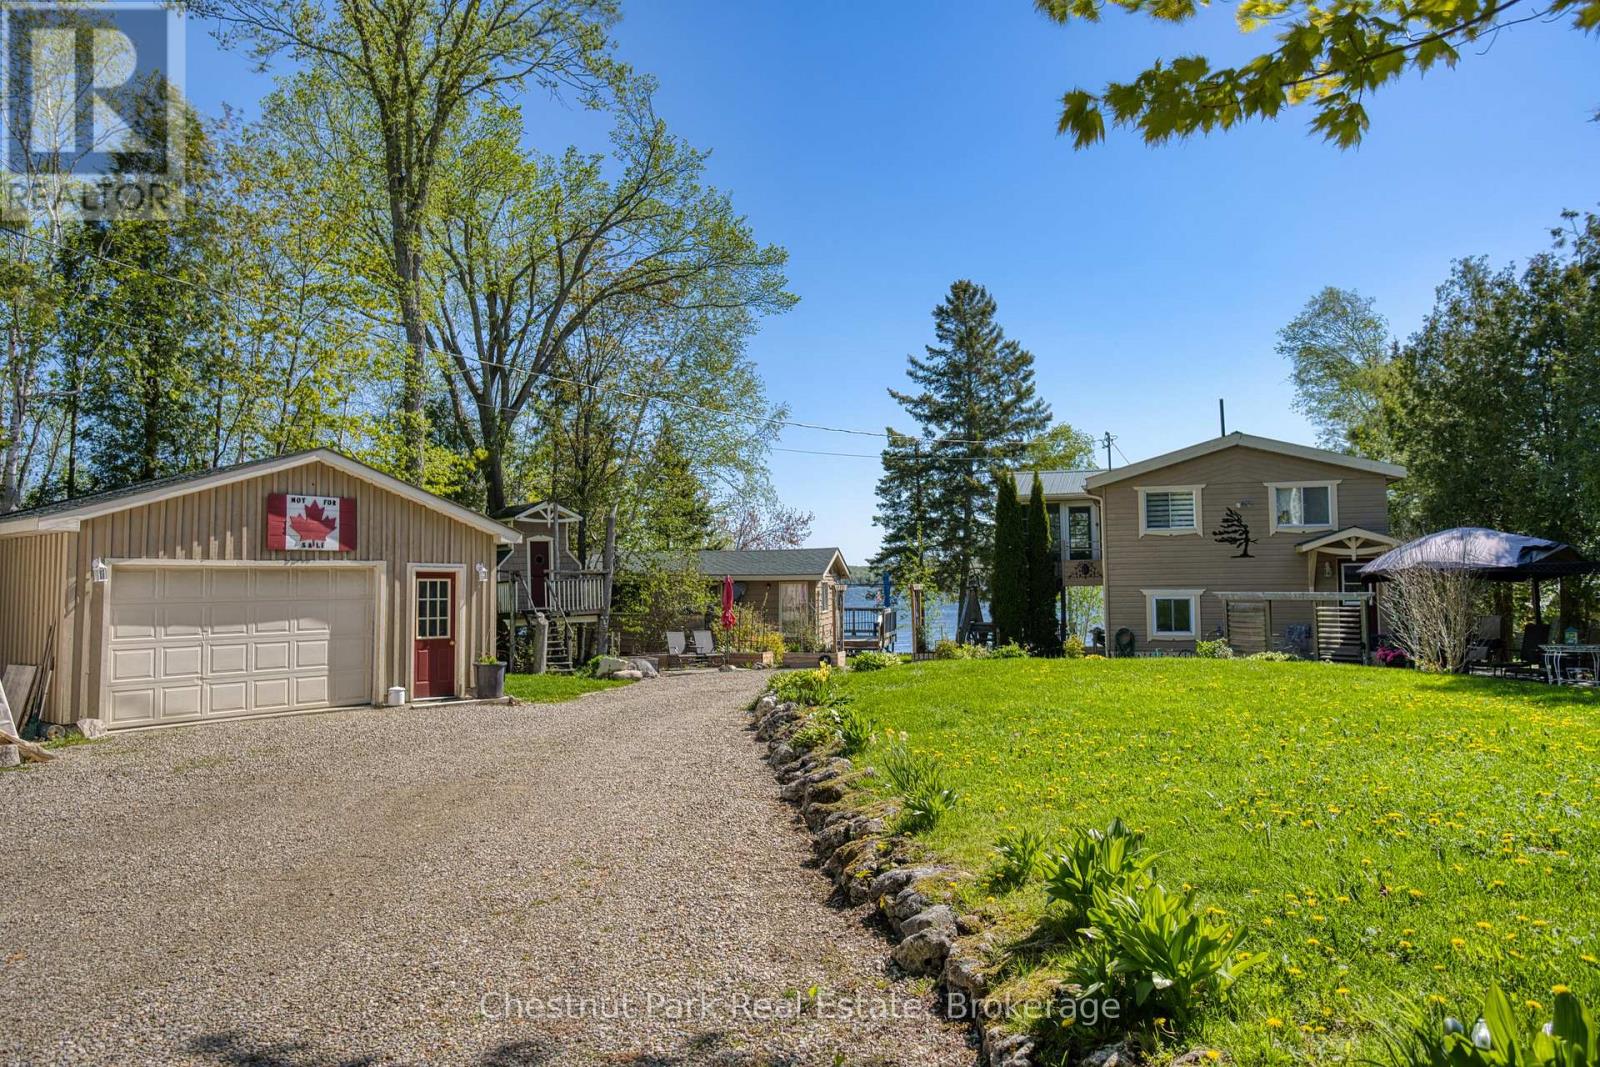
This exceptional waterfront property offers both a year round home and a separate seasonal cottage, making it ideal for family living, entertaining, or added rental potential. The main two bedroom, two storey home spans approximately 1,336 sq. ft. and features a bright open concept layout combining the kitchen, dining, and living areas, all designed to take full advantage of the lake views with a walkout to the expansive full width deck. A spacious three season sunroom, added in 2012, provides the perfect place to relax and enjoy peaceful mornings by the water. Spend your days soaking in the sounds of nature, heading down to the private dock for a morning fish, or exploring the lake by boat. The fully finished lower level includes a generous primary bedroom, laundry area, and a bathroom complete with a jetted tub. A propane fireplace creates a warm and inviting atmosphere, while central air keeps the home comfortable through the summer months. Perfect for hosting guests, the separate 460 sq. ft. three season cottage includes two bedrooms, a bathroom, and an open living and kitchen/dining space facing the lake. An L-shaped deck wraps along the front and side, creating a great outdoor gathering space for family and friends or offering excellent income potential. Additional features include a detached 20' x 24' garage/workshop for hobbyists or extra storage, along with a charming 8' x 8' treehouse style bunkie that kids are sure to love. The main house received a steel roof in 2011, while the cottage shingles were replaced in 2023. Located on Miller Lake, the largest inland lake on the Bruce Peninsula, this property is perfectly suited for swimming, boating, fishing, kayaking, canoeing, water skiing, and tubing. Beautifully landscaped and surrounded by nature, this lakeside retreat is ready for you to relax, unwind, and enjoy waterfront living at its best. (id:46441)
58 Hazelglen Drive
Kitchener, Ontario
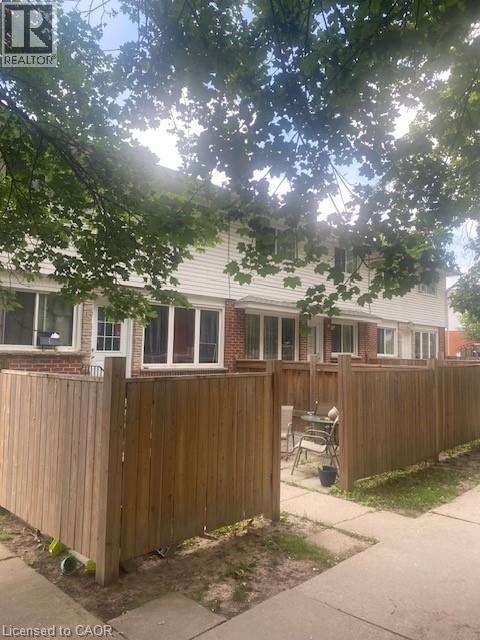
Excellent location close to downtown, bus service, short distance to the universities, library, public pool, shopping, and the expressway. Very attractive investment in a good area close to all amenities. Always rented and 5 units have been renovated. All have newer windows, extra insulations in the attic and ring joyce, all are metered separately for hydro, each has a private patio area and newer fencing, at least one parking spot each. Close to shopping and schools. New roof in May/26, new boiler and tank in 2/25 and new fences in 2024/2025. Very efficient gas boiler hot water heating so they can pay you more rent. Let the rent pay your mortgage and in 25 years you have an excellent retirement income of over 100,000 per year. Most tenants have been here for over 5 years so if a few move the rent at current values would spike substantially. (id:46441)