
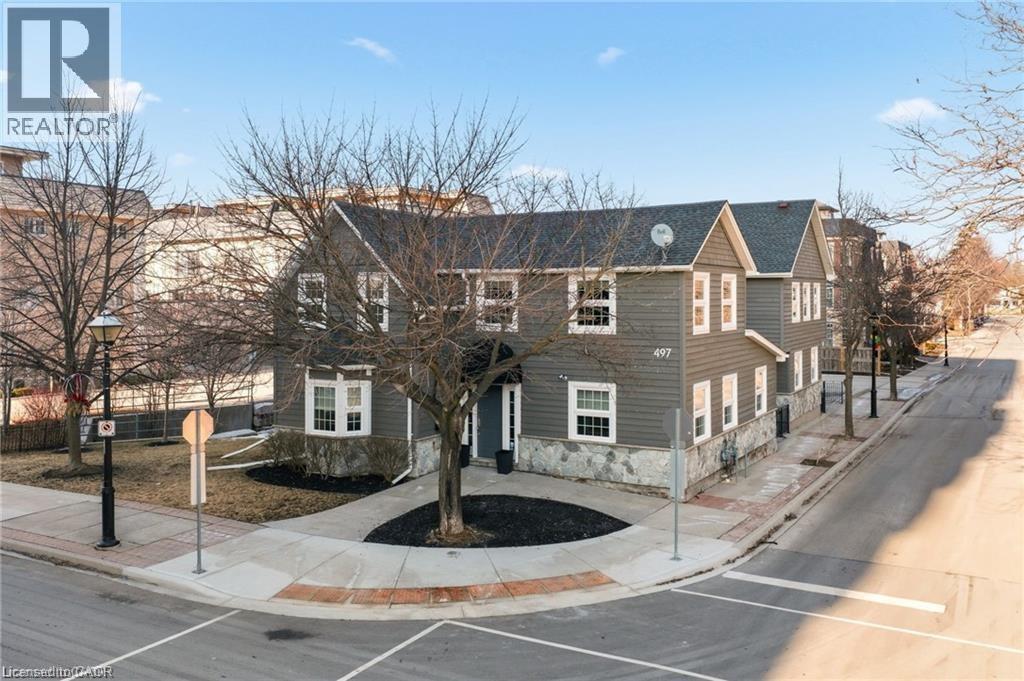
497 Elizabeth Street
Burlington, Ontario
Discover the perfect blend of modern elegance & prime location with this exceptional property in downtown Burlington. Updated from top to bottom, this striking office space boasts *incredible curb appeal*, making it a standout choice for businesses seeking visibility & accessibility. Spanning approximately 6,867 sq. ft., the layout is designed for functionality & flow. Featuring **16 offices**, this space accommodates teams of any size, ensuring privacy & productivity. Four well-appointed boardrooms provide ideal settings for meetings & presentations, while four full washrooms enhance convenience for staff & clients alike. Ample on-site parking with **12 dedicated spaces**, a rarity in this bustling area, allowing easy access for employees & visitors. The property benefits from **four main floor entrances** & an additional lower-level egress entrance, streamlining traffic & enhancing accessibility for everyone. Storage needs are met with **three designated areas**, perfect for keeping your office organized & efficient. Plus, the location is unbeatable. Just a short stroll away, you'll find the stunning waterfront, delightful restaurants, & charming shops, making it easy to unwind or entertain clients after a productive day. This property is more than just an office space; it’s a strategic investment in a vibrant community. Whether you're looking to expand your business or seeking a prime location for your new venture, this property offers the ideal setting to thrive. Don’t miss your chance to own a piece of downtown Burlington—where opportunity meets lifestyle. Seize this opportunity & elevate your business to new heights! (id:46441)
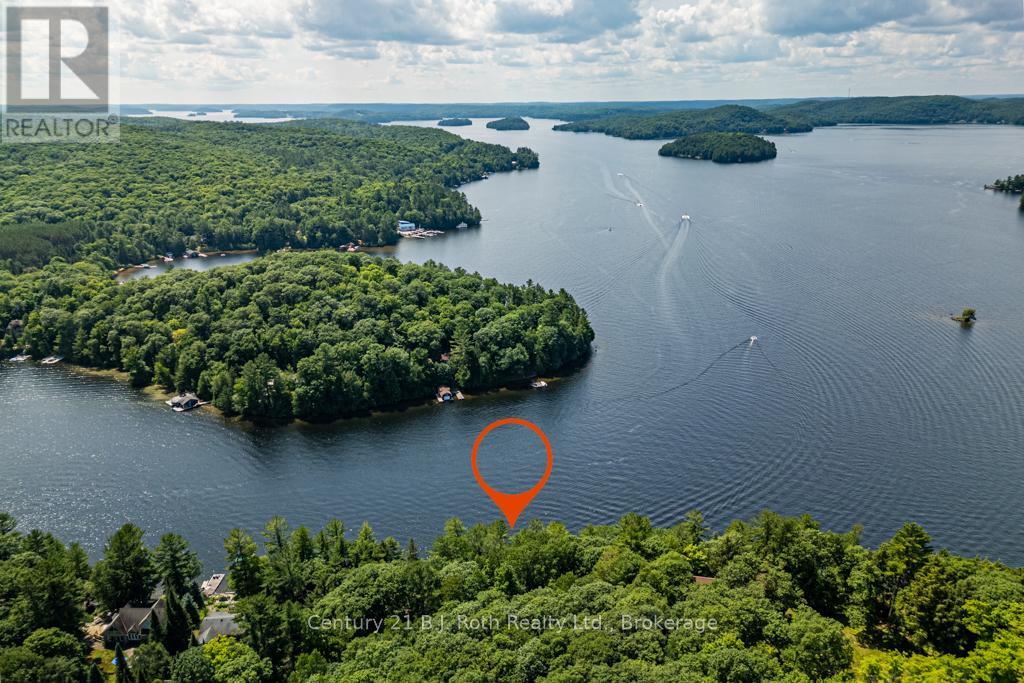
1033 Bayview Point Road
Lake Of Bays (Ridout), Ontario
1033 Bayview Point Road presents a rare opportunity to own a truly unforgettable piece of Lake of Bays waterfront. This nearly one acre property offers over 100 feet of coveted west facing shoreline with panoramic sunset views, crystal clear deep water, and the kind of iconic Muskoka setting that is increasingly hard to find. Perched atop a dramatic granite bluff, the classic 3 bedroom cottage captures the nostalgic charm of summers at the lake, where mornings begin with coffee on the deck and evenings end with sunsets over the water. Summer ready with endless future potential, the property invites you to enjoy it just as it is or reimagine and elevate it into a spectacular custom retreat over time. The cliffside staircase leads to your private dock below, where swimming, boating, and long summer days on the lake await. Just a short five minute boat ride to the village of Dorset, you'll enjoy easy access to restaurants, markets, the general store, and the beloved Dorset lookout tower while still feeling worlds away. A true Lake of Bays classic offering privacy, character, and the kind of waterfront experience families hold onto for generations. (id:46441)
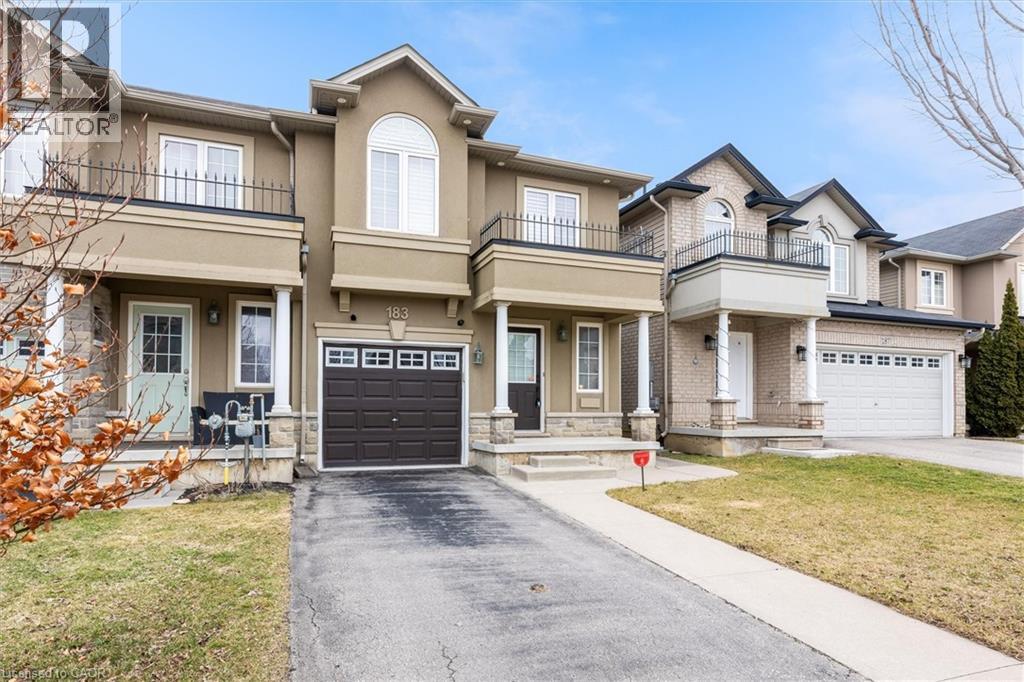
183 Penny Lane
Stoney Creek, Ontario
Welcome to this luxurious, bright, and beautifully appointed end-unit townhome, ideally located in the highly sought-after and family-friendly Upper Stoney Creek community. Filled with natural light and showcasing numerous upgrades throughout, this home has been freshly painted and features elegant custom shutters on every window. The main floor offers a practical open-concept layout with a modern kitchen complete with a stylish backsplash, stainless steel appliances, under cabinet lighting and a large island. A hardwood staircase leads to both the second floor and the finished basement, while hardwood flooring adds warmth and elegance to the main floor. The generous primary bedroom features his-and hers walk-in closets and a 3-piece ensuite. In total, the home offers three bedrooms plus a versatile office/optional fourth bedroom and four bathrooms, providing ample space for families or those working from home. Additional highlights include a finished basement, direct access to the garage, and approximately 1,600 square feet of above-grade living space, plus the finished lower level. Built in 2012, this well-maintained home is conveniently located close to schools, shopping, highways, and all essential amenities. Don’t miss this exceptional opportunity to own a stunning home in one of Upper Stoney Creek’s most desirable neighbourhoods. The home is currently vacant and ready for immediate occupancy (id:46441)
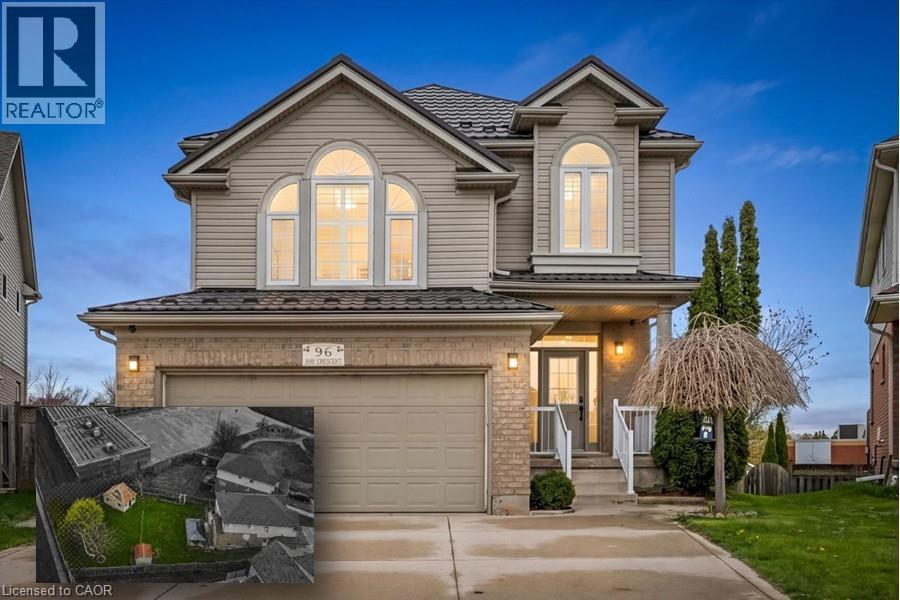
96 Hay Crescent
Cambridge, Ontario
Welcome to 96 Hay Crescent — a rare opportunity to own the largest lot on the street, offering exceptional outdoor space and endless possibilities for entertaining, relaxing, gardening, play, or creating your dream backyard retreat. Nestled on a quiet crescent in a desirable family-friendly neighbourhood, this impressive home combines generous indoor living with an incredible outdoor setting. Boasting over 3,000 sq ft of finished living space, this well-appointed home offers room for the whole family to live and grow comfortably. The main floor features a spacious living and dining room ideal for hosting gatherings, along with a large bonus family room perfect for movie nights, a kids’ play area, or additional entertaining space. Large windows throughout fill the home with natural light and create a warm, inviting atmosphere. The thoughtfully designed layout offers flexibility for multi-generational living, guests, or growing families. The fully finished walk-out basement includes a bedroom and full bathroom, making it an ideal space for extended family, a private guest suite, home office, or potential in-law setup. The walk-out access seamlessly connects indoor and outdoor living while adding functionality and convenience. Outside, the oversized lot truly sets this property apart. Whether you envision summer barbecues, a pool, outdoor sports, lush gardens, or simply extra room for kids and pets to roam, this backyard delivers unmatched potential rarely found in the area. Located close to parks, schools, shopping, and everyday amenities, 96 Hay Crescent offers the perfect blend of space, comfort, and lifestyle — inside and out. A unique property with exceptional lot size and versatile living space, this is one you won’t want to miss. (id:46441)
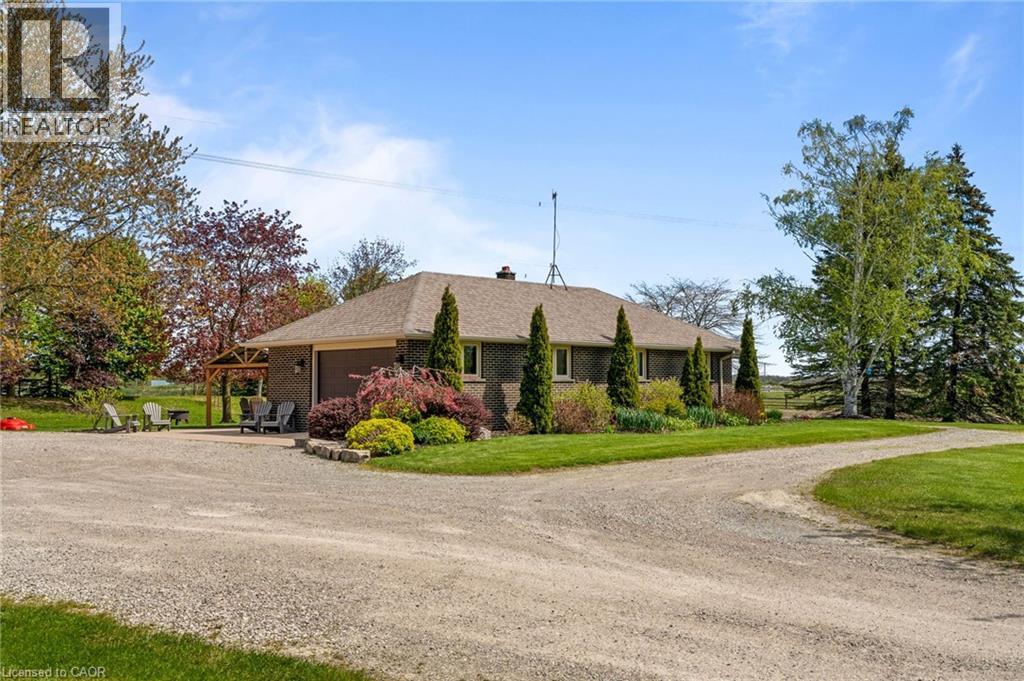
759 Concession 14 Walpole
Hagersville, Ontario
Opportunity is knocking ? Sitting on 2.47 acres surrounded by farmland, property includes all brick bungalow completely renovated in '17. Custom Deboer kitchen, with island, bay window, b/i appliances,pot lights, engineered hardwood flooring, all new windows, doors, flooring. 2 wood burning fireplaces, newer roof, concrete patios, attached heated garage with epoxy flooring, enough room to park up to 40 vehicles. 4 bedrooms, master with ensuite ( one bedroom is currently laundry room), 3 bathrooms, fully finished basement with walk up thru garage.Alarm system, cistern & septic. The men will enjoy the 40' x 100 ' detached shop with alarm system, sep. cistern, propane heat, concrete floors, roll up doors. Easy drive to Brantford, Hamilton and the shores of Lake Erie. (id:46441)
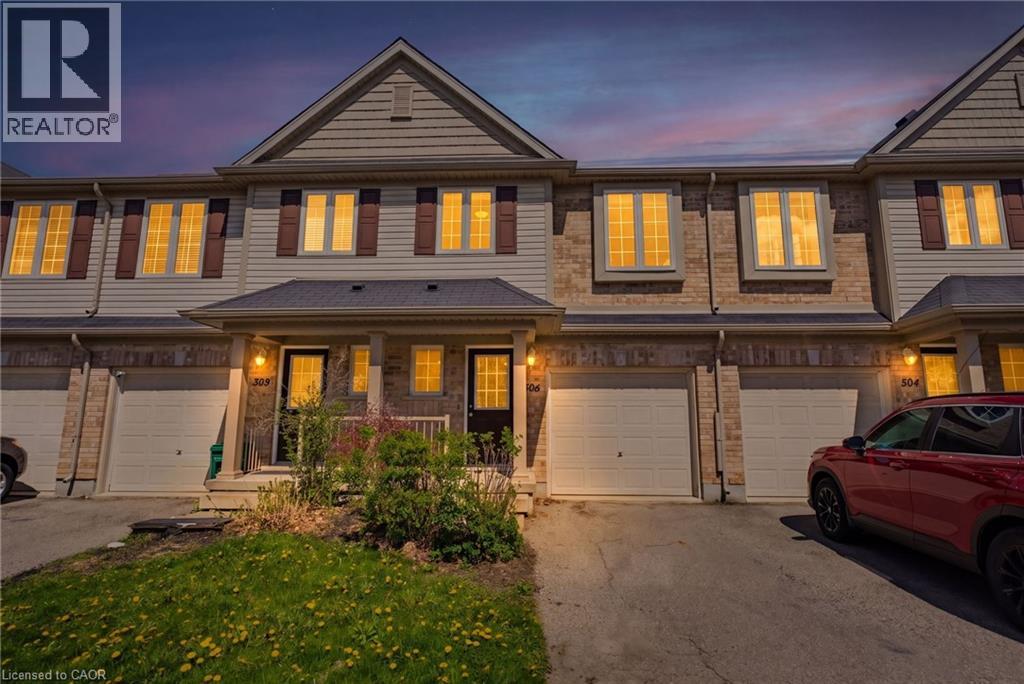
506 Beaumont Crescent
Kitchener, Ontario
Welcome to this beautifully maintained 3 bedroom freehold townhome located in a desirable sought after neighbourhood of Kitchener. Featuring a bright open concept layout, this home seamlessly connects the kitchen, dining, and living area. This home is perfect for entertaining and everyday living. The modern kitchen offers a functional island and comes complete with included appliances. Upstairs, you’ll find three spacious bedrooms, a stunning ensuite privilege bathroom, convenient second floor laundry, and a versatile office space which is ideal for working from home or studying. The main floor also features a convenient powder room for guests, while the unfinished basement offers plenty of potential for future living space, a home gym, or additional storage. Additional highlights include a single car garage, ample natural light throughout, and a thoughtfully designed layout ideal for families, first-time buyers, or investors alike. Move in ready and close to parks, schools, shopping, and amenities. This is one you won’t want to miss! (id:46441)
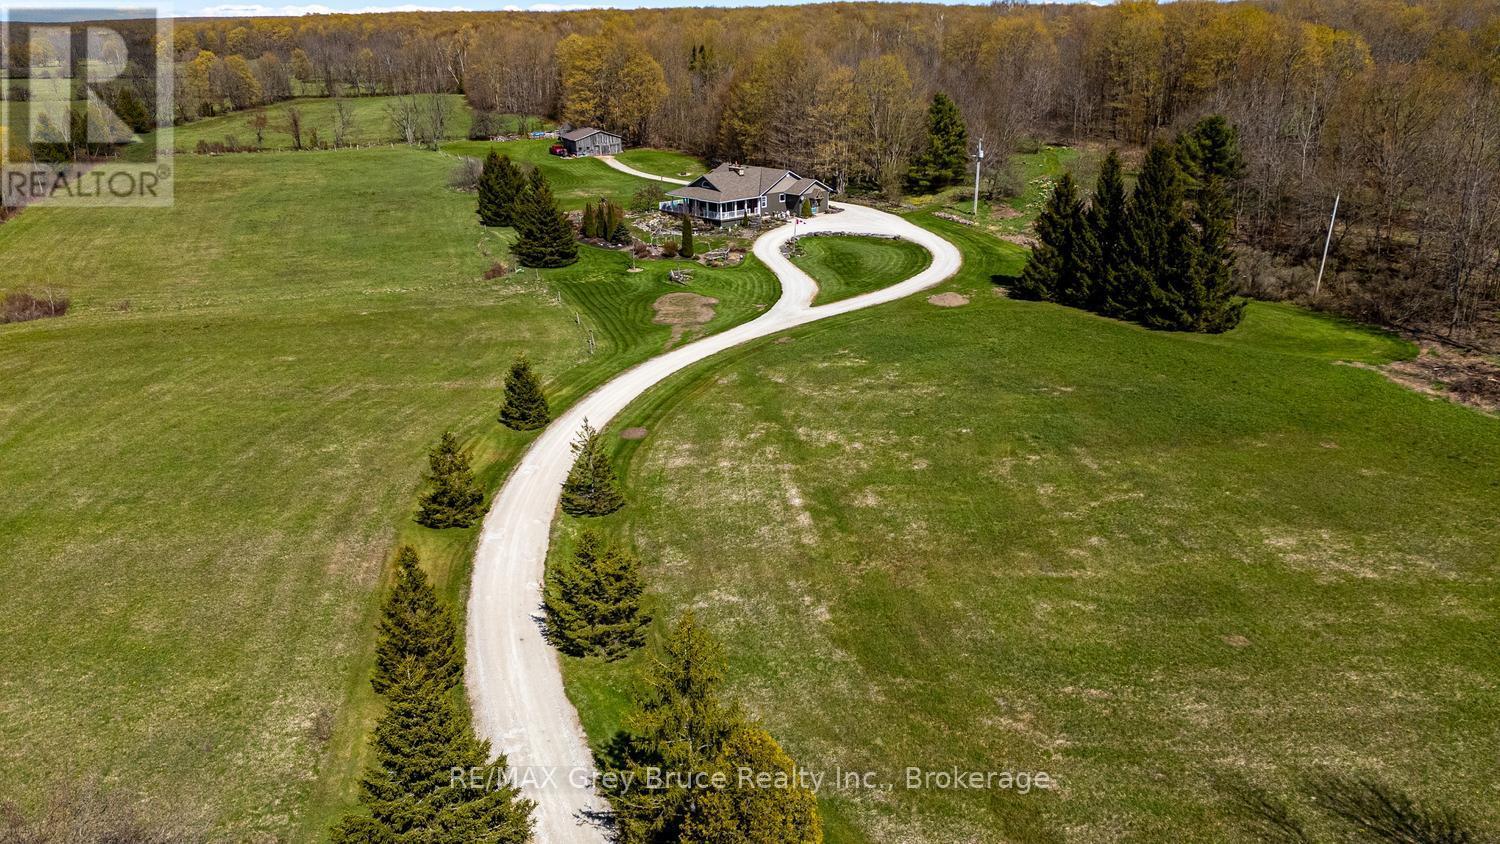
130483 Gleason Lake Road
Georgian Bluffs, Ontario
Experience refined country living! A gently winding laneway leads to beautifully landscaped grounds with panoramic countryside views, creating a warm and welcoming first impression. This stunning 2300+sq.ft. home on 60 peaceful acres, is designed for both elegant entertaining and relaxed everyday living. The renovated custom kitchen is the heart of the home, featuring quartz countertops, under-cabinet lighting, propane range, and an impressive walk-in refrigerator, perfect for hosting family and guests. A charming breakfast room captures escarpment views and easy access to the patio. The adjoining dining area, complete with a WETT-certified cookstove, adds warmth and character for memorable meals and celebrations. The breathtaking family room features soaring ceilings, oversized windows overlooking the gardens, and a stunning stone fireplace that creates an atmosphere of calm and comfort. Walk out to the wraparound covered porch with added deck and enjoy the peace and serenity this property offers. The main level feat. 3 spacious bedrooms and family bath. The private primary suite incl. a 3-piece ensuite and walkout to the east-facing deck for sunrise views. The lower-level recreation room, completed in 2022, adds flexible space for hobbies, fitness, or entertainment, while partially finished storage and workshop areas provide outstanding functionality. Explore rolling fields, the mature maple bush, and scenic flowing Gleason Brook. Whether you envision hobby farming, maple syrup production, Bed & Breakfast, or simply enjoying a quieter lifestyle, the possibilities are endless. A classic barn enhances the property's appeal. Conveniently located a short drive to Wiarton, Owen Sound, golf courses, trails, and the natural beauty of the Bruce Peninsula. An exceptional opportunity to embrace country living - where privacy, natural beauty, and timeless comfort come together in a peaceful rural setting. (id:46441)
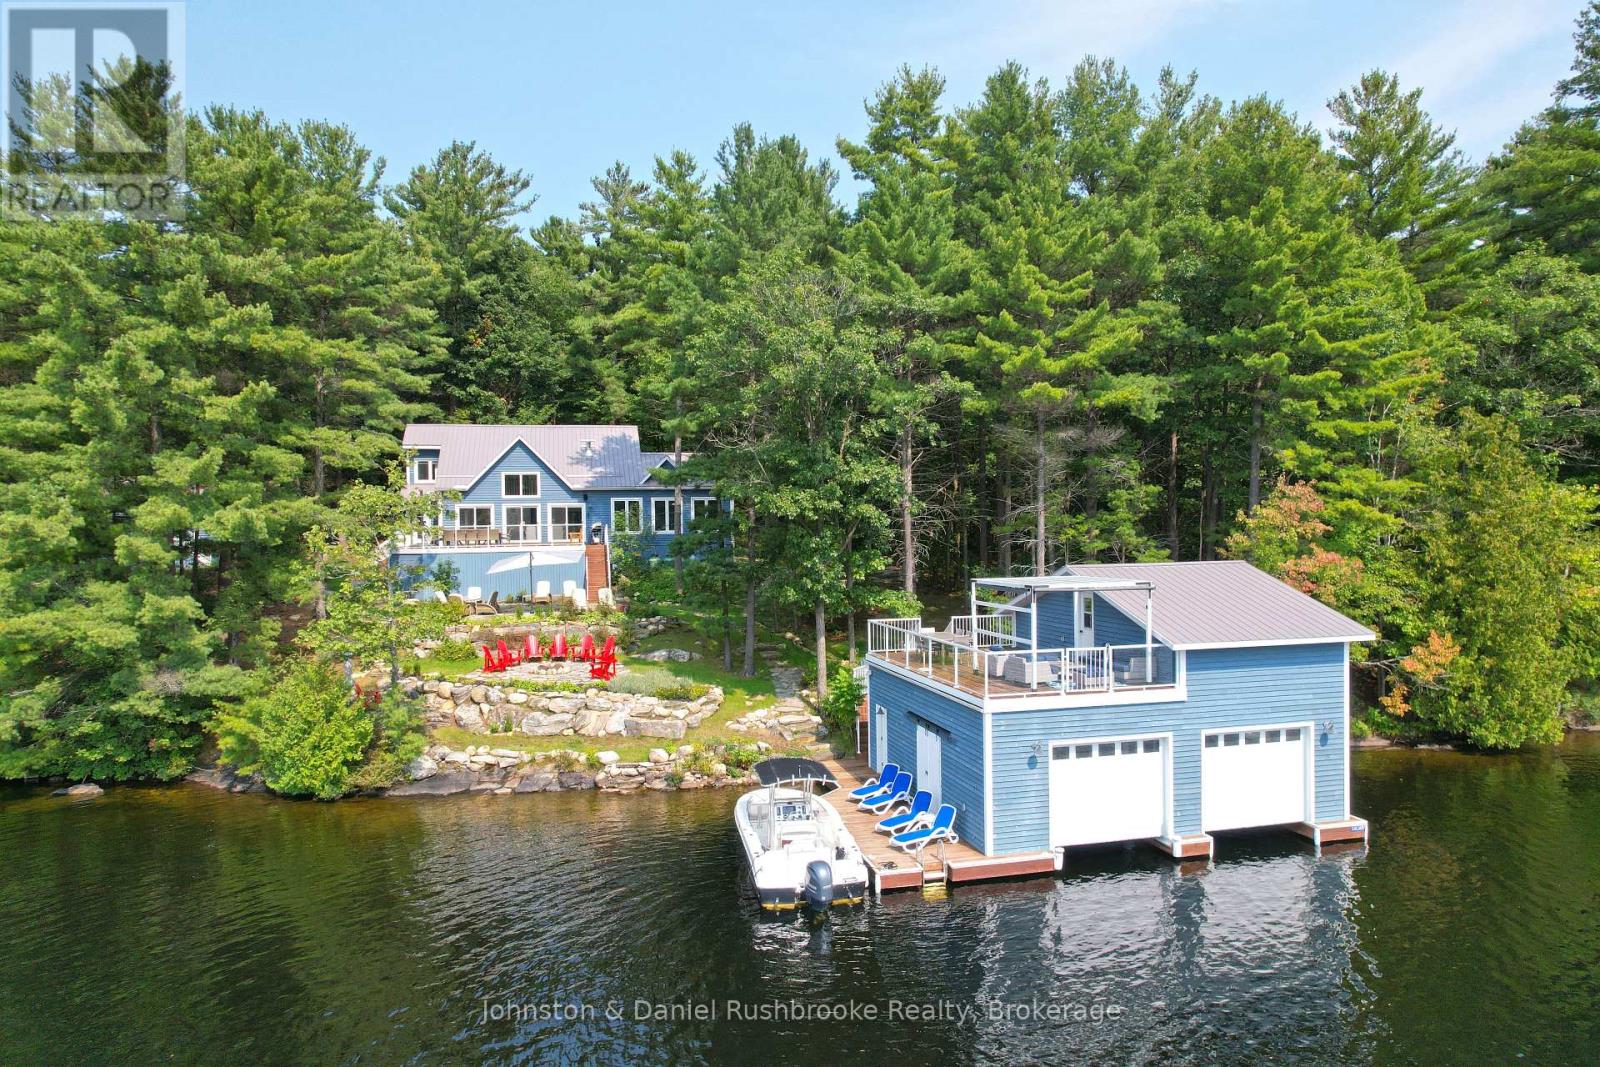
27 Island 35lm (Miller Island)
Gravenhurst (Muskoka (S)), Ontario
Start your Muskoka legacy this summer at this idyllic 6-bedroom, 4-bathroom family retreat on desirable Miller Island on Lake Muskoka. Perfectly positioned for breathtaking sunsets, the property offers 290 feet of private, gently sloping shoreline with coveted southwest exposure, a sandy shallow entry for toddlers, and deep water for diving off the dock. Your escape begins at the impressive two-slip boathouse, where the upper-level sun deck and custom pergola create the ultimate venue for lakeside lounging and sunset cocktail parties. A stone walkway leads to the welcoming 4-bedroom, 3-bathroom main cottage. Inside, vaulted ceilings and a wall of windows flood the space with light and frame the lake views. The heart of the cottage is the kitchen, which flows naturally into a living area anchored by a stone-faced fireplace and a dining room designed for large family gatherings. Spend evenings in the four-season Muskoka Room, generously sized to host board game and shuffleboard fans. The main floor is completed by a spacious primary suite with a 4-pc ensuite and a powder room. Three generous guest bedrooms and a 4-pc bathroom await upstairs. The separate guest cottage features 2 bedrooms, a 3-piece bath, and its own living room, perfect for guests or teenagers. Practicality meets comfort with heated bathroom floors throughout, ample storage, an oversized water filtration system and a backup generator for peace of mind. Outside, three stone patios offer room for large-scale hosting, while the level grassy area behind the cottage is a natural playground for badminton or bocce. As night falls, gather under a canopy of sparkling stars at the lakeside firepit to recount the day's dockside adventures. Located just a 5-minute boat ride from the marina, this mostly furnished sanctuary is ready for immediate enjoyment. Don't let another summer pass you by! Come discover the magic of Miller Island and begin creating your Muskoka memories today. (id:46441)
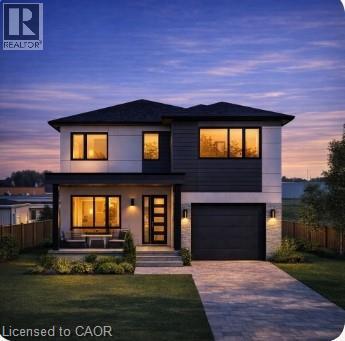
233 Kinross Street
Caledonia, Ontario
Vacant lot on the northwest side of Caledonia, ON, in an established neighbourhood backing onto a school. Services are available at the lot line, providing convenient access for development. Located near parks, shopping, schools, and major commuter routes, this property provides flexible opportunities for a range of projects in a growing town with strong community appeal. (id:46441)
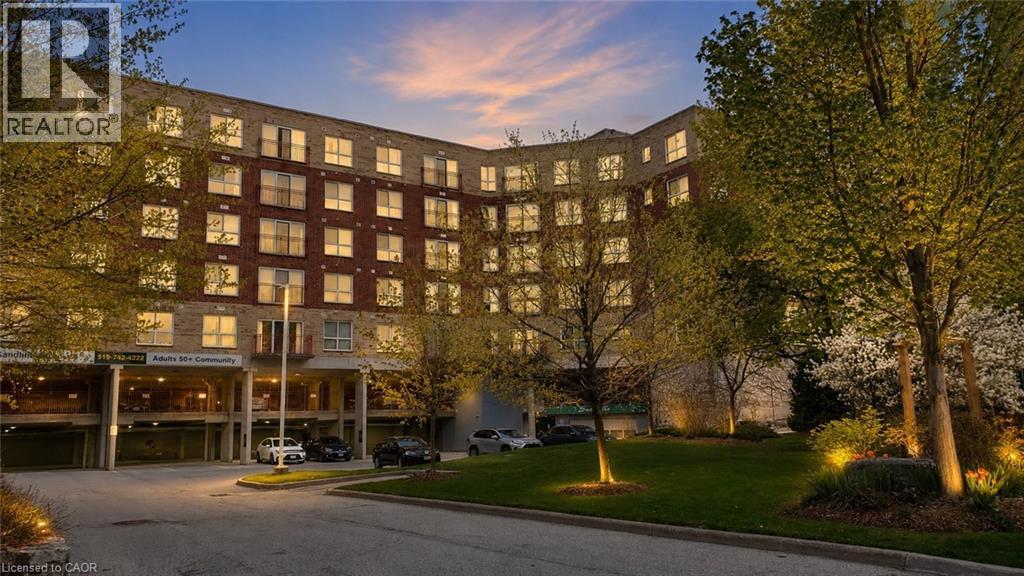
20 St. George Street Unit# 404
Kitchener, Ontario
Nestled in the heart of the Victoria Park Heritage District in downtown Kitchener, Sandhills Retirement Community (50+) offers comfortable, carefree living in a well-managed, smoke-free, faith-based yet non-denominational not-for-profit community. This bright and spacious 898 sq. ft. Bricker model features a desirable 2-bedroom layout designed for easy living and everyday comfort. The suite includes fridge, stove, washer, and dryer, along with individually controlled forced-air heating and central air conditioning. The monthly fee of $628.64 plus property taxes covers appliance and HVAC repair or replacement, helping provide added peace of mind, while hydro remains affordable and extra. A storage locker and parking space are also included. Pets are welcome with some restrictions. Residents enjoy an active and engaging lifestyle with daily social activities, a community lounge, and library, all within a warm and welcoming atmosphere. Conveniently located close to the LRT, Victoria Park, churches, shopping, Kitchener Market, the public library, entertainment venues, and the performing arts centre, this location offers exceptional walkability and access to downtown amenities. This is a Life Lease community, meaning there is no land transfer tax or legal closing costs. Please note that residences are owner-occupied only with no rentals permitted, and traditional mortgage financing is not available. (id:46441)
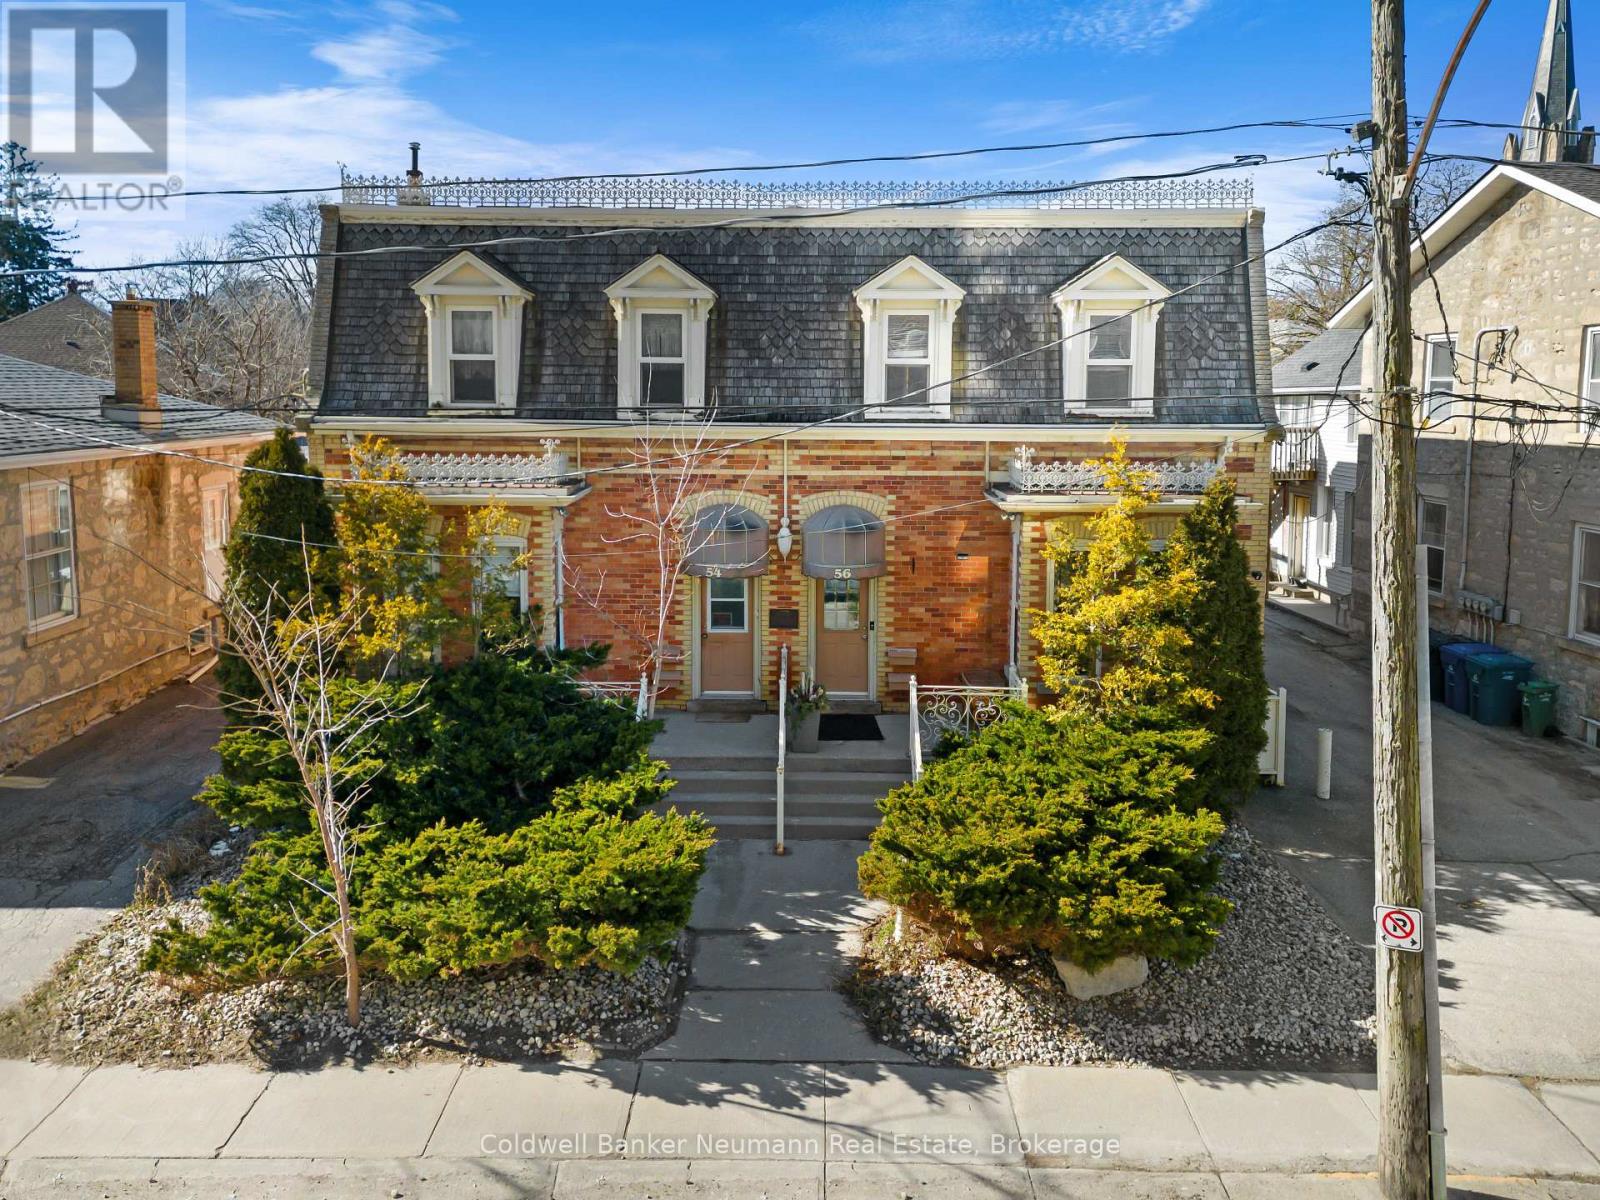
A - 56 Yarmouth Street
Guelph (Downtown), Ontario
**WATER & GAS INCLUDED** Welcome to this exquisite 2-bedroom apartment, recently renovated to offer a modern and captivating living space with large windows bringing in natural light coming from all areas. Nestled in the heart of Guelph, this residence provides unparalleled convenience with swift access to amenities, shops, and entertainment. Featuring 2 generously sized bedrooms, this apartment ensures ample space for comfortable and stylish living. Bid farewell to shared laundry inconveniences as the washer and dryer are conveniently located right within the unit, providing the ultimate in ease and privacy. Forget about the hassle of additional costs for WATER and GAS they are thoughtfully INCLUDED in the rent, ensuring a truly hassle-free living experience. Revel in the advantages of a downtown location, allowing you to effortlessly walk to various destinations, transforming daily errands and outings into a breeze. Embrace the luxury of having your own washer and dryer, eliminating the need to share appliances with neighbors. The inclusion of water and gas in the rent not only simplifies your monthly budget but also enhances your overall living arrangement, making it a more budget-friendly choice. Don't miss the opportunity to call this beautifully renovated 2-bedroom apartment your home, where convenience, style, and affordability converge for a truly exceptional living experience. (id:46441)
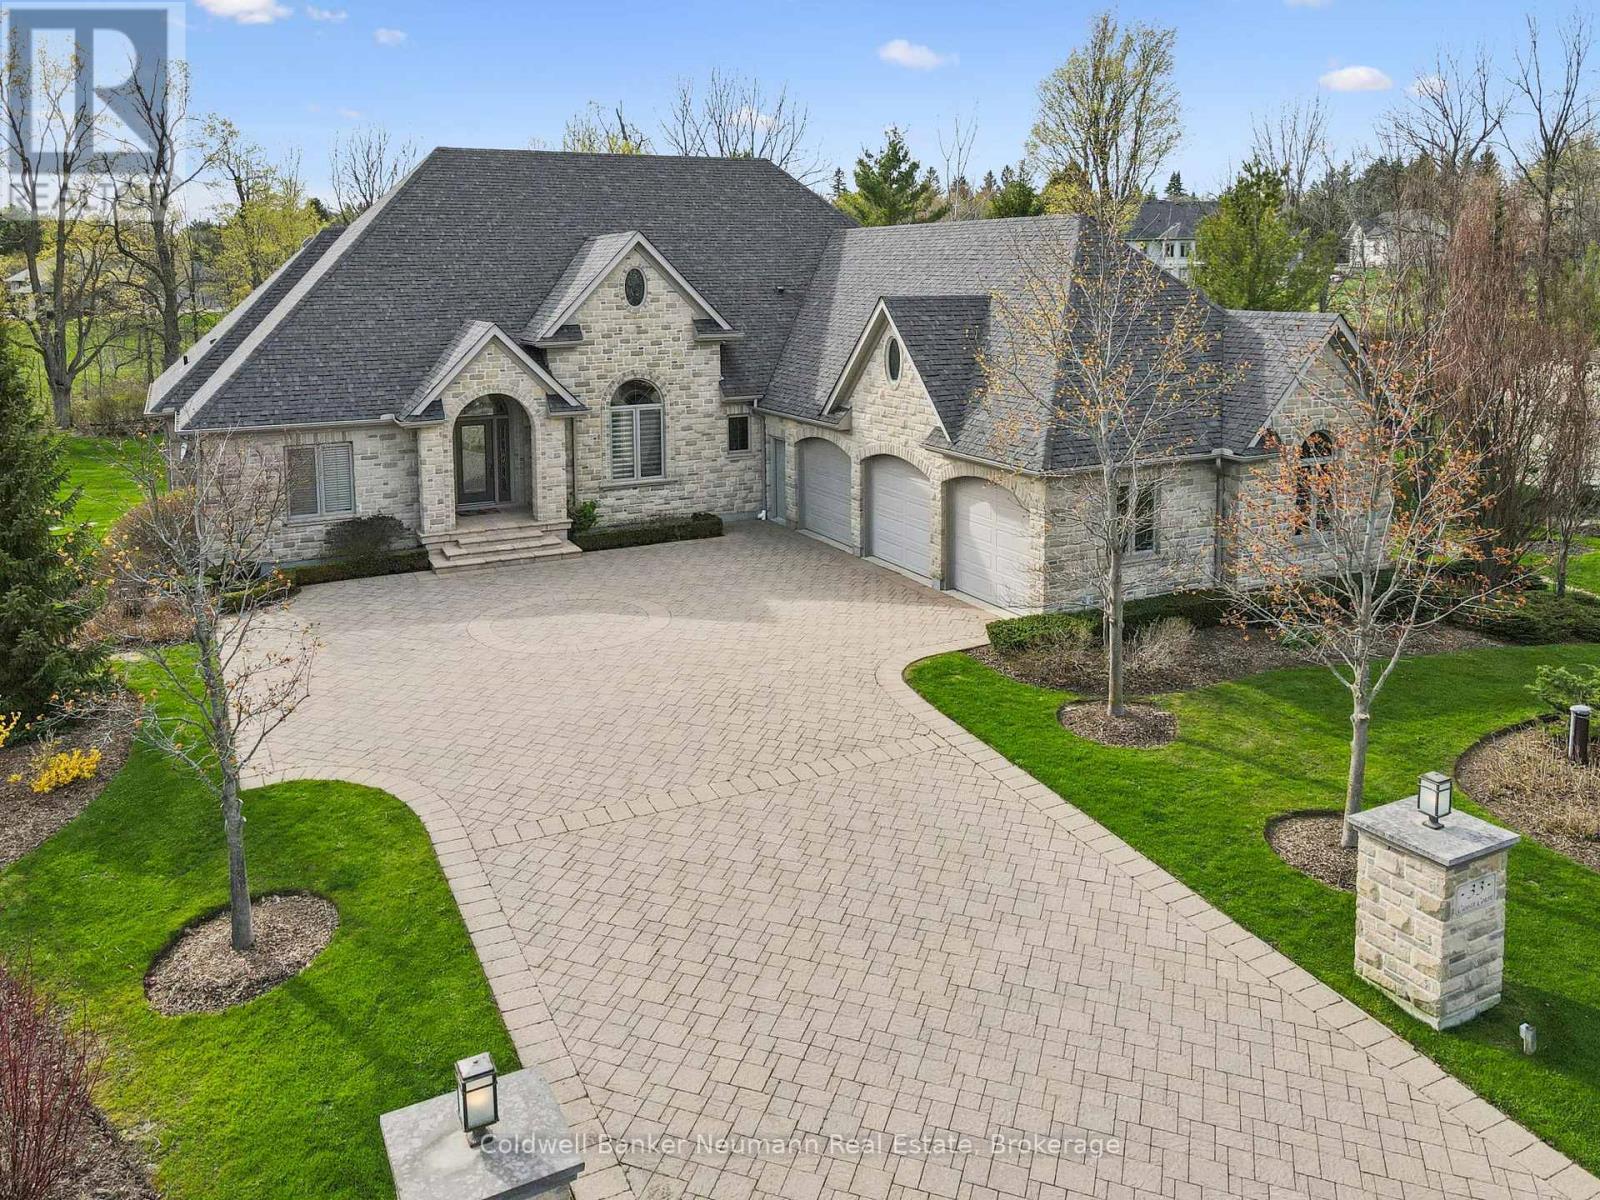
33 Cassin Court
Puslinch, Ontario
Set on a pie-shaped lot in prestigious Aberfoyle Creek Estates and backing onto conservation lands, this all-stone bungalow offers over 5,000 sq. ft. of living space with 4 beds and 4 baths. Surrounded by mature trees, the property is private and peaceful. Professionally landscaped grounds and a 14-foot waterfall feature create a retreat atmosphere. Inside, timeless craftsmanship and elevated finishes shine throughout. The marble foyer opens into grand principal spaces featuring soaring 14-foot coffered ceilings in the foyer, living room, and dining room, upgraded trim, and hardwood flooring throughout. The rear of the home is lined with windows, filling the space with natural light while framing views of the conservation lands beyond.At the heart of the home is a chef's kitchen with a large centre island, double built-in ovens, and custom cherry wood cabinetry, complemented by JennAir appliances including a built-in fridge, 6-burner gas stove, prep sink, and wine/beverage cooler.Just off the eat-in kitchen, the covered upper deck offers a peaceful extension of the home, complete with a natural gas line for a BBQ and fire table. Perfect for morning coffee and relaxing, the gentle babble of the waterfall provides a constant backdrop to the setting.The primary suite features a tray ceiling, walk-in closet, private covered deck, and an ensuite finished with travertine marble. The living room is anchored by a granite surround gas fireplace with a built-in TV cabinet above.The fully finished walk-out lower level offers a rec room and family room, a custom wet bar with beverage fridge, and a second gas fireplace finished in stone. An additional bedroom, a full bathroom, storage, and separate entrance from the garage and an EV charger add functionality to this home.This home has been impeccably designed and maintained, offering a rare opportunity to enjoy luxury estate living in one of the area's most sought-after communities. (id:46441)