
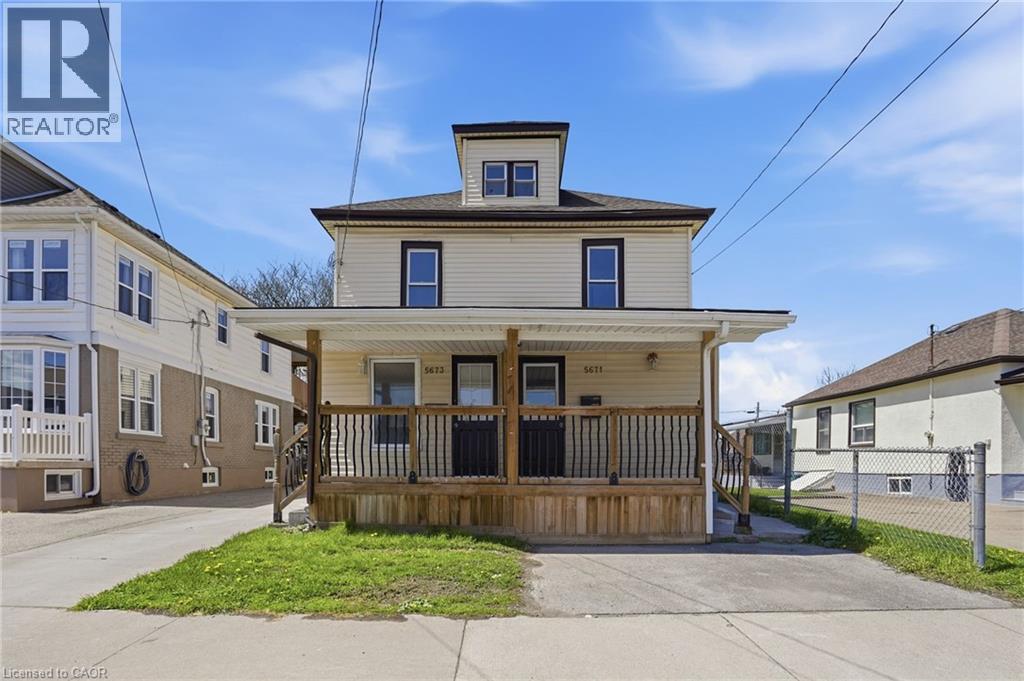
5671 Desson Avenue
Niagara Falls, Ontario
Rare side-by-side duplex opportunity in the heart of Niagara Falls! Unlike traditional up-and-down duplexes, this property offers two completely separate side-by-side units, making it an ideal setup for investors, multi-generational living, or buyers looking to live in one side while renting out the other. No upstairs neighbours, no downstairs neighbours, and no shared day-to-day living space complaints — just two fully independent homes under one roof. Each unit offers its own private living space, separate hydro meters, in-suite laundry, and a functional layout designed for comfortable everyday living. Whether you're looking to generate strong rental income by leasing both sides or offset your mortgage by occupying one unit yourself, the flexibility here is hard to find. Situated on a quiet street just minutes from downtown Niagara Falls, shopping, schools, transit, highway access, and major amenities, this is a fantastic opportunity to own a versatile income-generating property in a high-demand location. Vacant possession available for maximum flexibility! (id:46441)
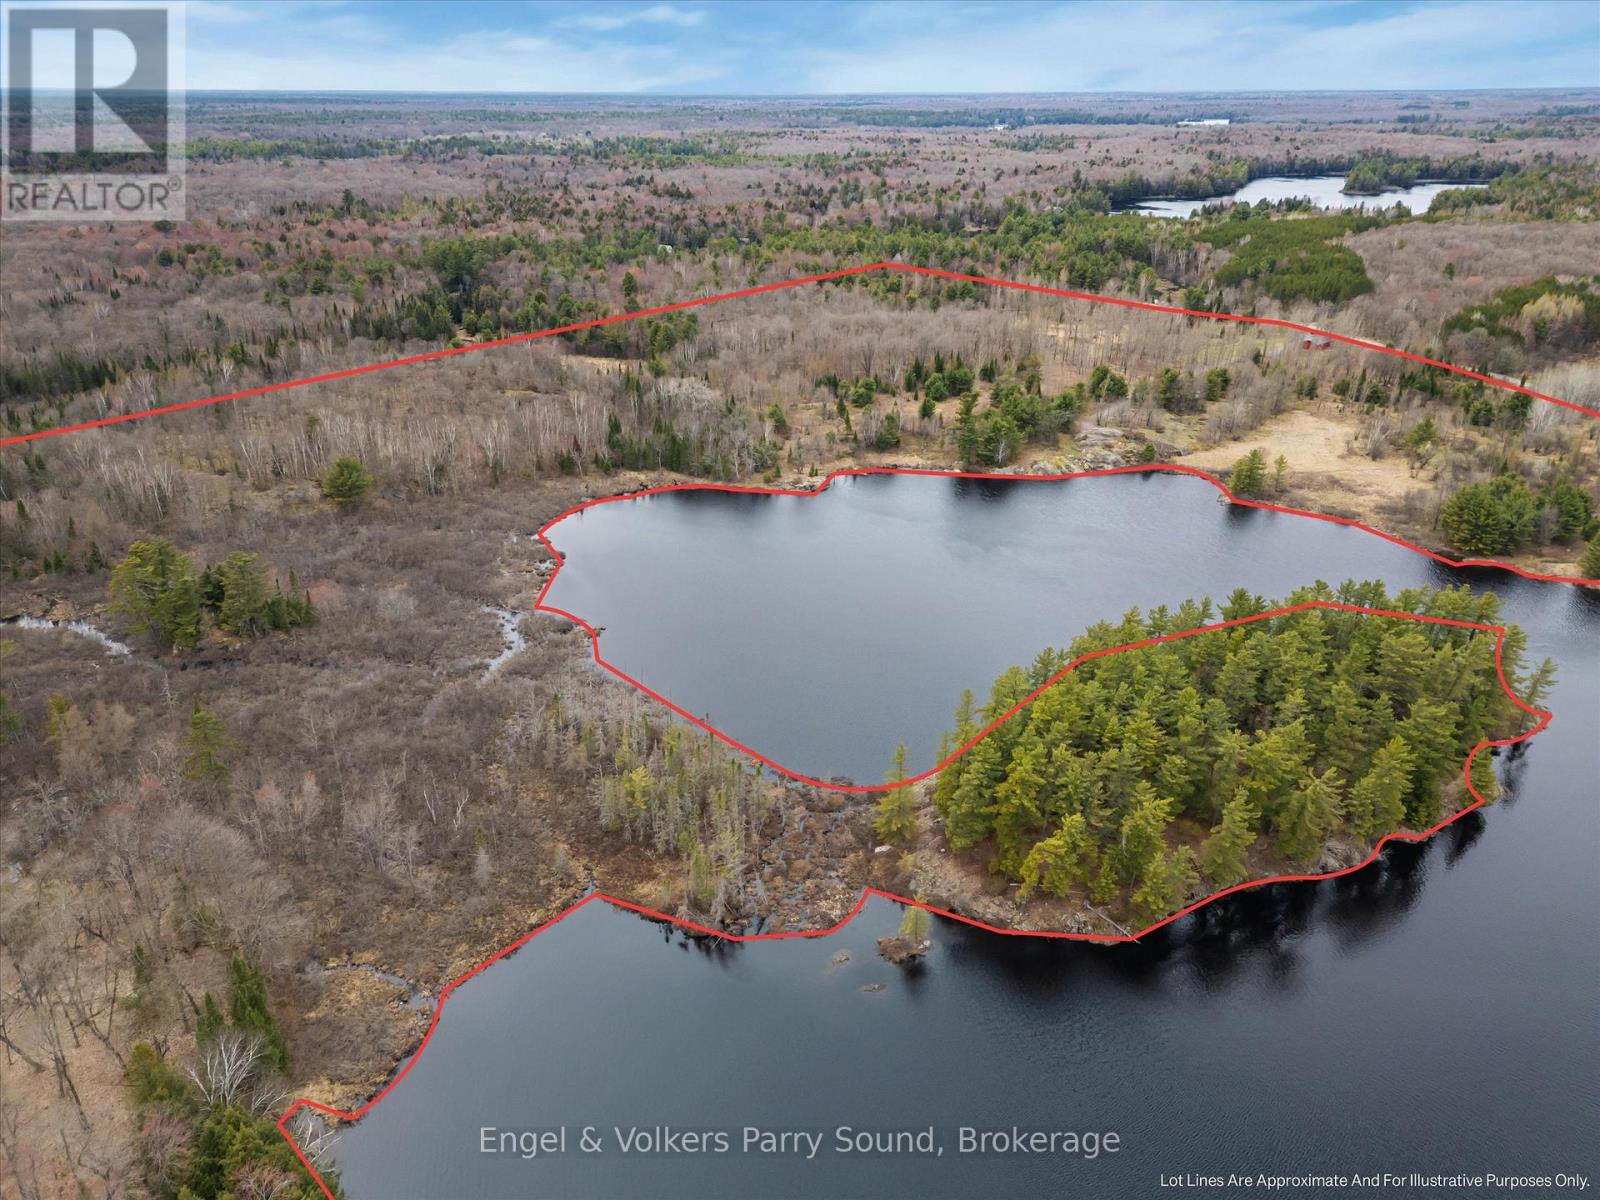
185 Loch Erne Road
Mcdougall, Ontario
51 acres. Nearly 3,840 feet of clean waterfront on Vowel Lake. This is a rare find. South-facing shoreline wraps the entire bay, offering complete privacy and unobstructed views over the water. A building lot has already been cleared at an elevated point with gorgeous lake views, and a 3-car garage is already in place. Accessible year-round by paved road with hydro and telephone at the lot line. Just 20 minutes from Parry Sound, close enough for convenience, far enough for the quiet you're looking for. The perfect setting for your dream home or cottage. This one needs to be seen to be fully appreciated. Accessible year-round by paved road with hydro and telephone at the lot line. Designated managed forest property, offering meaningful tax savings. Just 20 minutes from Parry Sound, close enough for convenience, far enough for the quiet you're looking for. (id:46441)
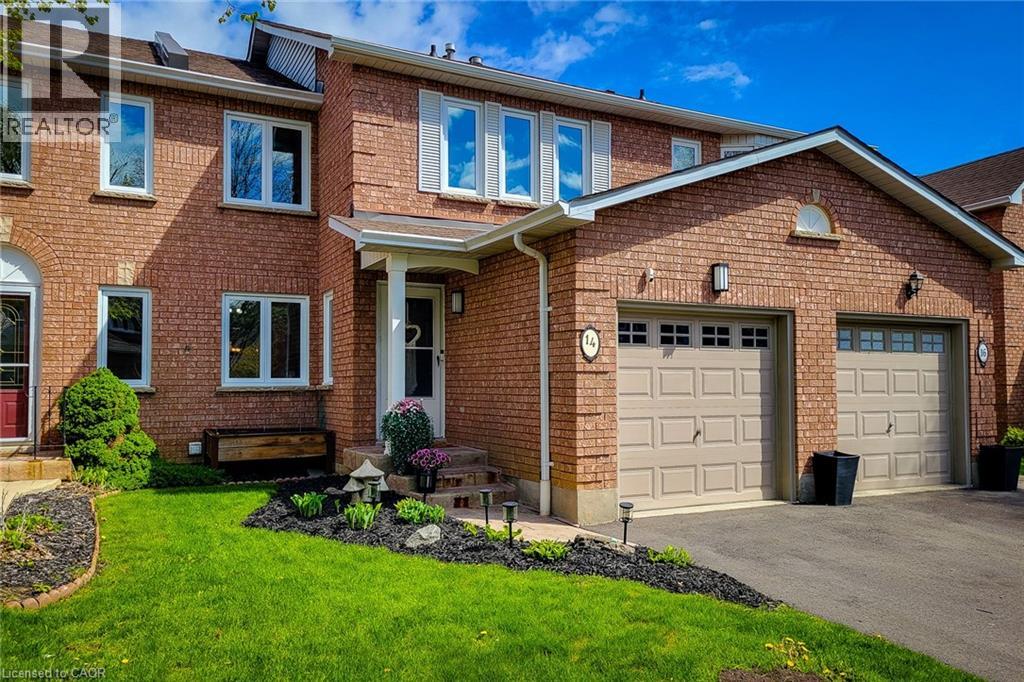
7 Davidson Boulevard Unit# 14
Dundas, Ontario
Welcome to this gorgeous 3-bedroom, 2.5-bath home packed with style, comfort, and updates from top to bottom! The beautifully updated kitchen and bathrooms blend modern finishes with everyday functionality, while updated flooring throughout adds warmth and character to every room. Enjoy peace of mind with a new roof (2020) and newer windows throughout. Freshly painted in 2025, the entire home feels bright, fresh, and completely move-in ready. The stunning new walk-in closet (2025) adds a touch of luxury, and the redesigned backyard (2025) creates the perfect space for summer entertaining, family gatherings, or simply relaxing outdoors. This is the kind of home that instantly feels welcoming the moment you walk in! (id:46441)
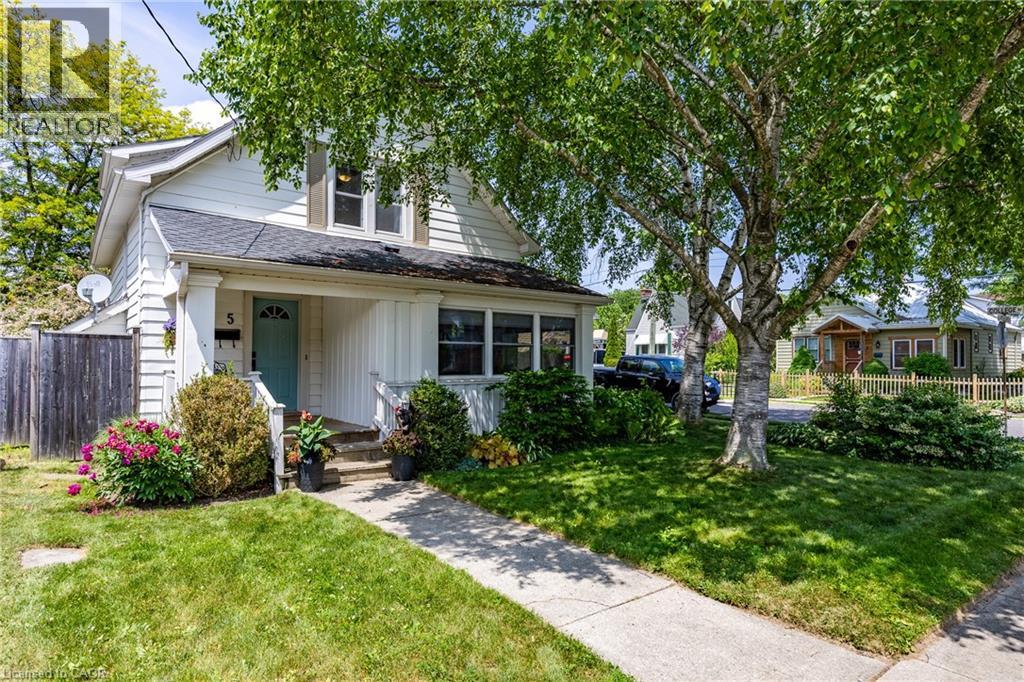
5 Hawthorne Avenue
Simcoe, Ontario
Hurry on this one - this must see charmer boasts exceptional character - walk in to the classic hardwood flooring - solid wood doors - as well as classic trim of that era. The kitchen has plenty of cupboards and working room. The separate dining room's paneled wall and bench seat ads to the comfort for meals and family gathering. Relax in the morning or evening in the sun room with beveled glass door entry - a relaxing sofa bench and fireplace to keep you warm on those cool evenings. You will be thrilled with the back yard privacy and extensive decking for out door gatherings with family and friends. Enjoy a glass of wine in the evening in the hot tub. Another added bonus its just a short walk to Simcoe's large picturesque park with the Lynn River flowing through it and the Christmas Panorama and festivals. Great location. (id:46441)
141 Venture Boulevard
Blue Mountains, Ontario
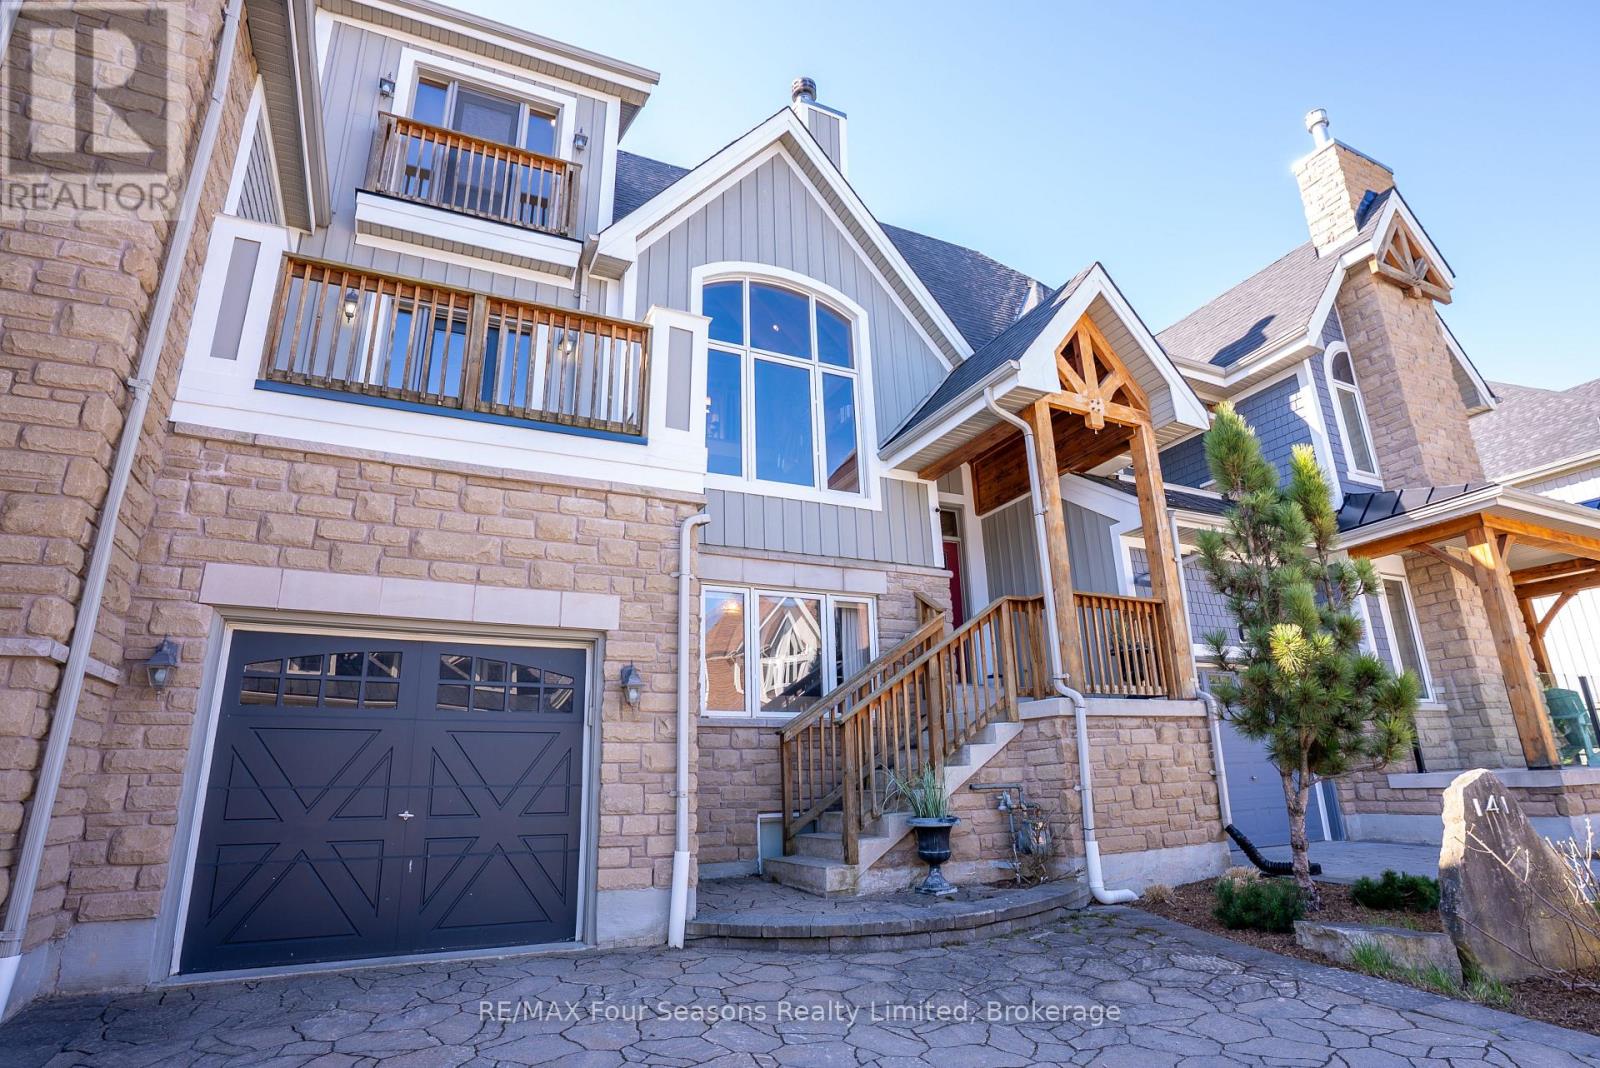
Located just a short walk to both Craigleith and TSC chair lifts, this exceptional property offers the ultimate four-season lifestyle in the highly sought-after Orchard at Craigleith community.Indulge in refined mountain living in this immaculate 3-bedroom, 3.5-bathroom chalet, offering approximately 2,400 sq ft of thoughtfully designed space. The open-concept main living area is warm and inviting, featuring rich hardwood floors, expansive floor-to-ceiling windows that flood the space with natural light and frame captivating ski hill views, and a wood-burning fireplace that sets the perfect après-ski ambiance.The designer kitchen is sure to impress, showcasing Corian countertops, abundant cabinetry, and premium stainless-steel appliances-ideal for entertaining family and friends. Step out onto the expansive back deck and take in breathtaking views of the ski hills.The upper-level retreat offers a private escape, featuring a spacious sitting/office area, a luxurious primary suite with a 4-piece ensuite, and a generous walk-in closet. The main floor is equally functional and welcoming, with a large mudroom complete with custom built-ins-perfect for organizing all your ski and outdoor gear-along with two guest bedrooms, a 4-piece bath, laundry, and walkout access to the backyard with hot tub. Inside entry to the attached garage adds everyday convenience.The lower level extends the living space with a fully finished basement, including a large family room, bar area, 3-piece bath with steam shower, and a dedicated ski tuning room.Ideally located, you're just a short stroll to the Craigleith Summer Club with tennis courts and a saltwater pool, and only minutes to Georgian Bay and the Georgian Trail for year-round recreation. A rare opportunity to own a Turnkey (furniture included) luxurious mountain retreat in one of the area's most desirable communities. (id:46441)
211 Forum Drive Unit# 302c
Mississauga, Ontario
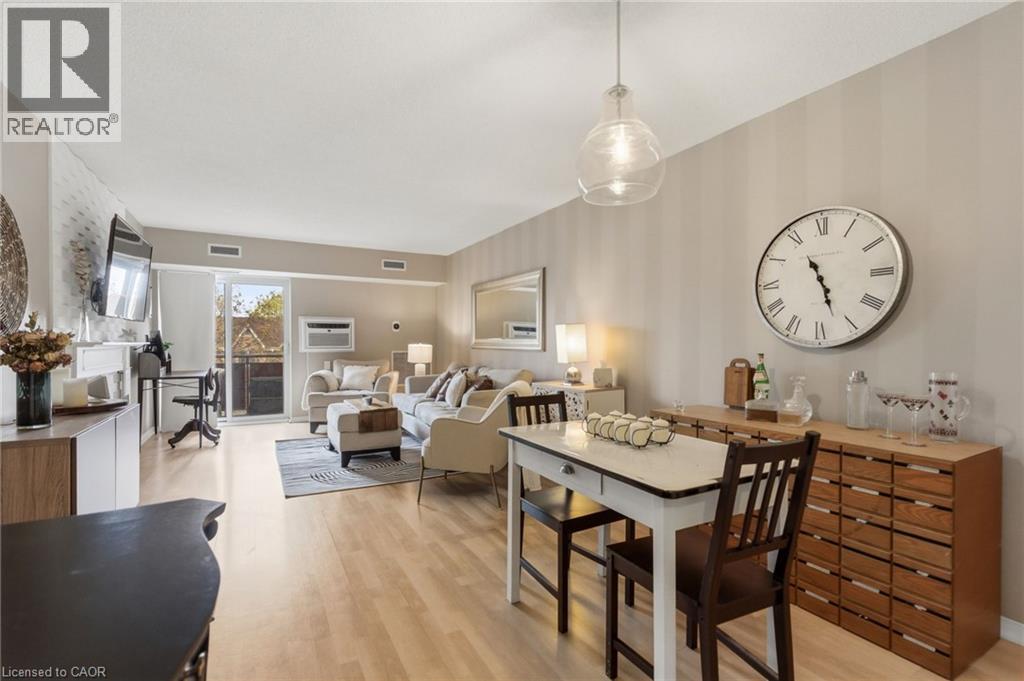
Welcome to this beautifully updated condo in the heart of Mississauga’s sought-after Hurontario community. Fully reimagined with stylish modern finishes throughout, this 2-bed, move-in ready suite offers bright and functional living space. The open-concept layout is filled with natural light and features an inviting living room with an electric fireplace and walkout to a private balcony. The updated kitchen showcases contemporary finishes and excellent functionality, while the designer-renovated bathrooms feature spa-inspired details and sleek black accents. Smart home upgrades throughout the unit include a WiFi thermostat and Bluetooth-enabled fixtures, adding comfort and convenience to everyday living. The spacious primary bedroom offers excellent storage, and in-suite laundry, central air, and one parking space complete the package. Ideally located near Square One, highways, transit, shopping, restaurants, parks, schools, and trails, this condo is perfect for first-time buyers, down-sizers, or investors seeking stylish urban living in a prime Mississauga location. (id:46441)
39 Norwich Road
Stoney Creek, Ontario
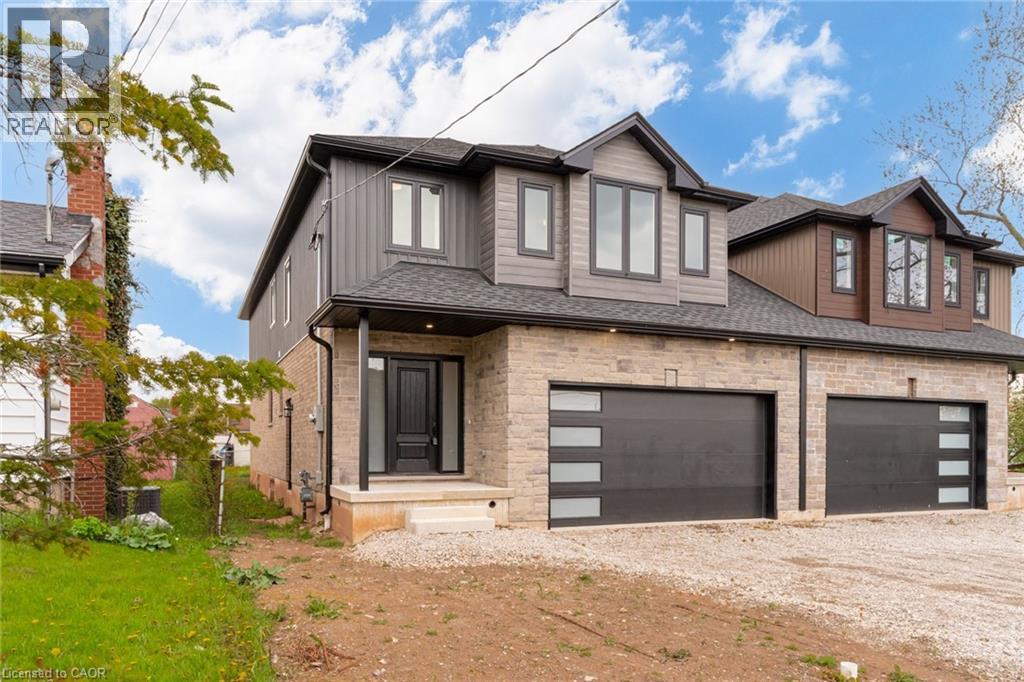
This brand-new luxury family home offers 2,475 sq ft of beautifully designed living space on a 33 x 121 ft lot, linked only at the double car garage. Situated in a highly desirable family-friendly neighbourhood, the home is just steps to parks, schools, shopping, restaurants, and all amenities along Highway 8, with convenient highway access for commuters. The bright open-concept main floor features soaring 9-foot ceilings and upscale finishes throughout, including engineered hardwood flooring, porcelain tile, and elegant crown mouldings. The stunning modern kitchen is complete with quartz countertops, stainless steel appliances, and soft-close cabinetry and hinges, offering both style and functionality for everyday living and entertaining. A den on the main level adds flexibility for a home office or additional living space, along with a convenient main floor laundry room. Sliding doors lead to the spacious backyard, providing plenty of room to relax, entertain, or create your ideal outdoor space. Upstairs, you’ll find 4 spacious bedrooms and 2 full bathrooms, including a luxurious primary retreat with a walk-in closet and private ensuite bath. The lower level offers exceptional future potential with a separate side entrance, 9-foot ceilings, egress windows, basement rough-ins, 200-amp electrical panel, and a thoughtfully engineered no-post layout — ideal for creating a custom recreation space, in-law suite, or potential rental accommodations for multi-generational living. (id:46441)
984 Cook Drive
Midland, Ontario
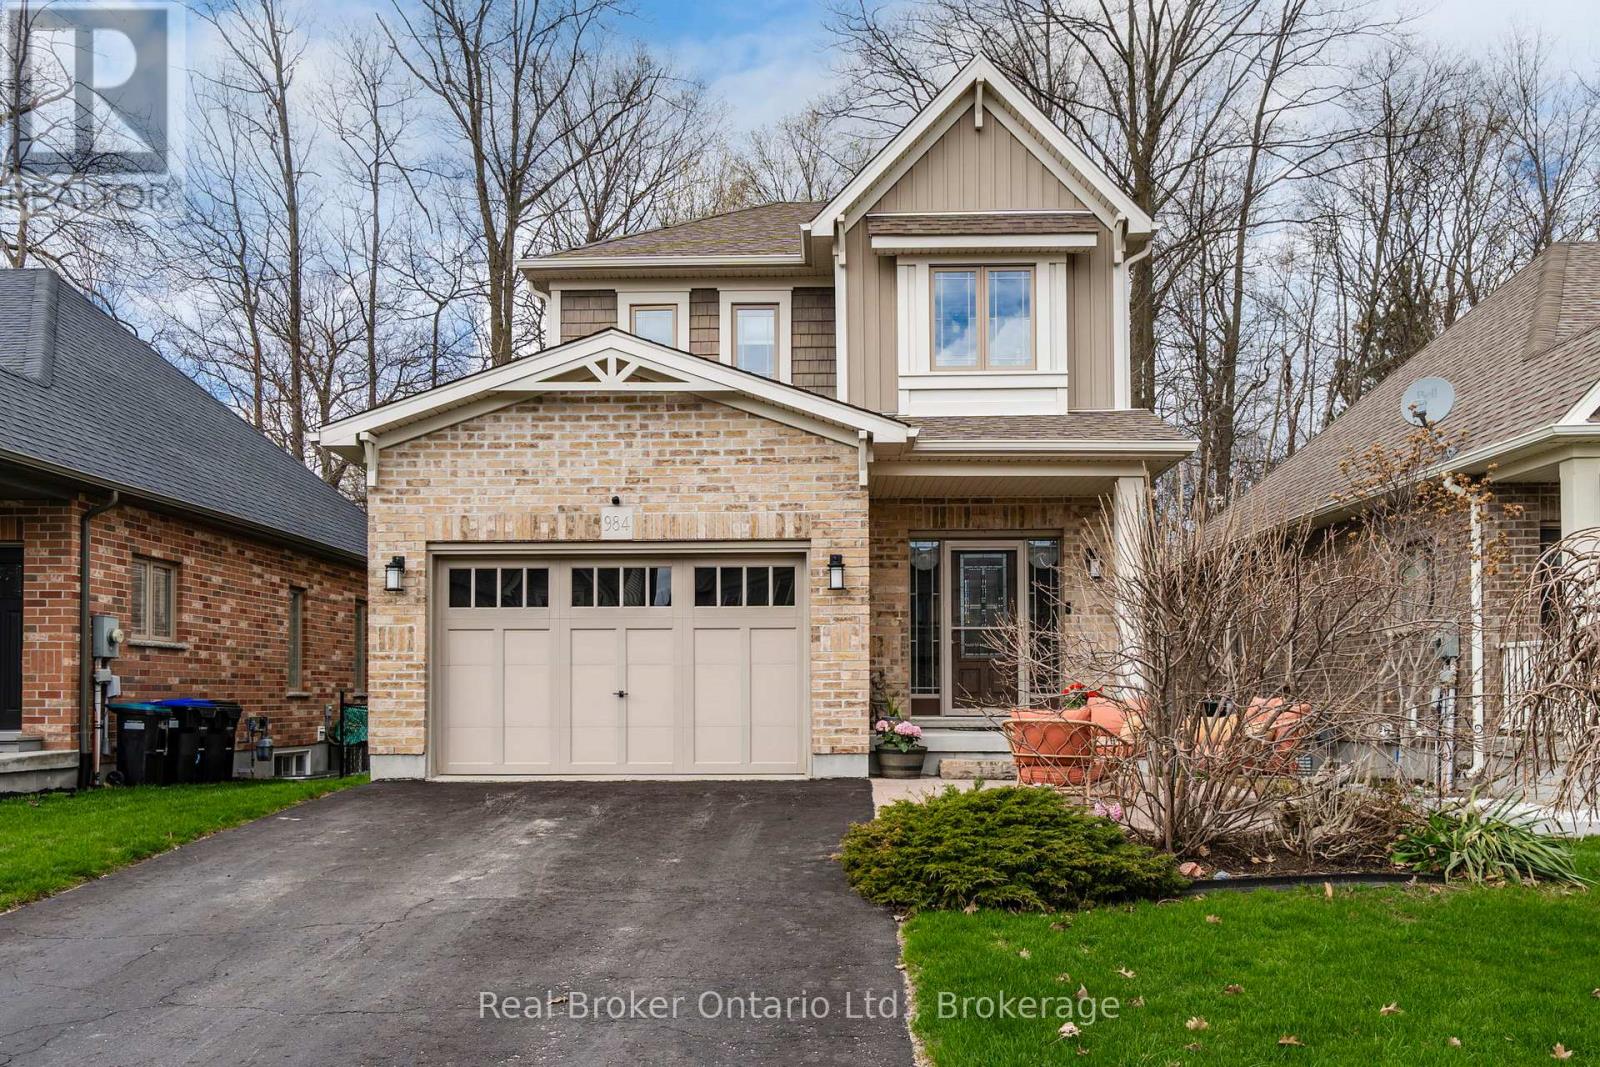
Welcome to this beautifully maintained Devonleigh home, offered for the first time since it was built in 2014! Nestled in one of Midland's most sought-after west end neighbourhoods, this 2-storey home backs onto trees for added privacy and a peaceful, natural setting. Designed for easy living, the bright open-concept main floor features a spacious kitchen, living, and dining area-perfect for both everyday life and entertaining. Step out through patio doors to your private deck and backyard patio, where you can unwind and enjoy the treed backdrop. A convenient 2-piece powder room is ideally located just off the garage entry. This well-appointed home offers 2+1 bedrooms and 3 full bathrooms, including a fully finished lower level-perfect for guests, a home office, or extended family space. Enjoy low-maintenance outdoor living with both front and back patios and minimal lawn care. The single-car garage with inside entry adds to the everyday convenience. Location truly shines here-just a short walk to shops, the hospital, and Georgian Bay District Secondary School. Plus, you're approximately 90 minutes to Toronto Pearson International Airport-making travel easy while enjoying a more relaxed pace of life. Embrace the lifestyle that comes with living near Georgian Bay-spend your days boating, swimming, and fishing in the summer, and enjoy snowmobiling, skating, and scenic winter trails in the colder months. With cycling routes, waterfront parks, and year-round outdoor activities at your doorstep, this is more than a home-it's a way of living. A lovely home in a fantastic location-move in and enjoy! (id:46441)
13303 Little Hawk Lake - South Shore
Algonquin Highlands (Stanhope), Ontario
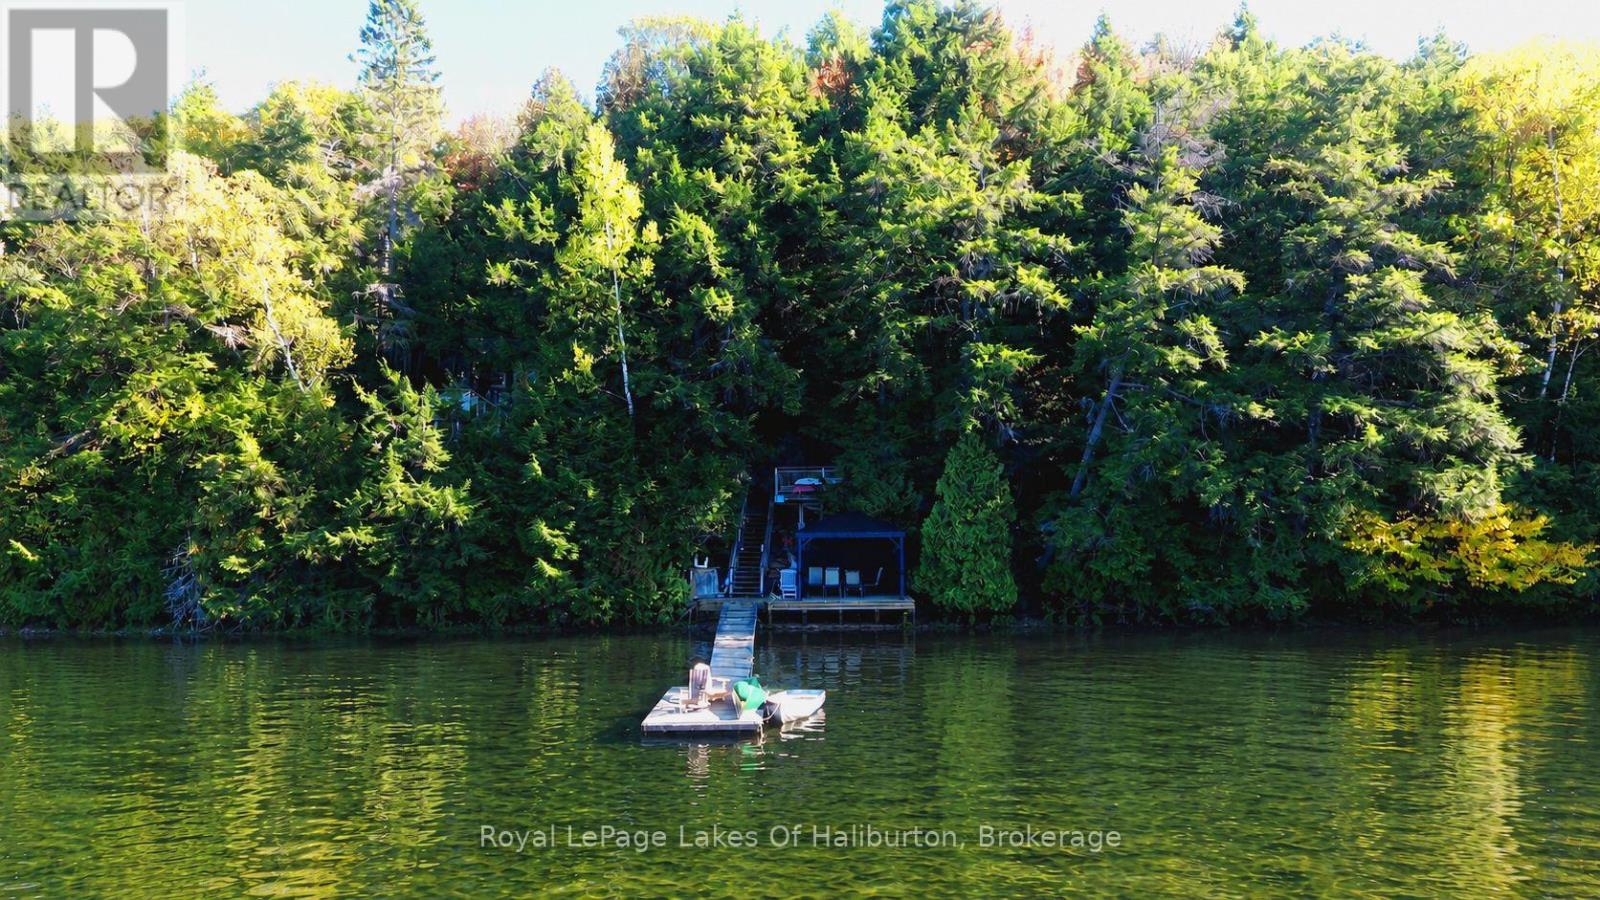
Tucked away on one of Haliburton's premier lakes, this classic 3-season log cottage delivers the ultimate escape into nature. Surrounded by Crown land and accessible by boat only, this rare waterfront retreat offers complete privacy, breathtaking western sunset views, and the peaceful charm of true cottage country living. Set on a beautiful natural lot with mature trees and deep, crystal-clean waterfront, the property is perfect for swimming, boating, fishing, and endless summer watersports. Located on a sought-after two-lake chain connected with Big Hawk Lake, you'll enjoy miles of pristine shoreline and exceptional recreational opportunities right from your dock. Full of rustic charm and character, the cottage features hydro, a warm and inviting atmosphere, and a stunning lakeside deck with gazebo - the perfect place to unwind and take in the sunsets after a day on the water. This is the perfect spot for those looking for a private family getaway or an income-generating investment as this property also boasts a strong rental history. A rare opportunity to own a secluded waterfront paradise in the heart of Haliburton Highlands. (id:46441)
32 Rattenbury Street W
Central Huron (Clinton), Ontario
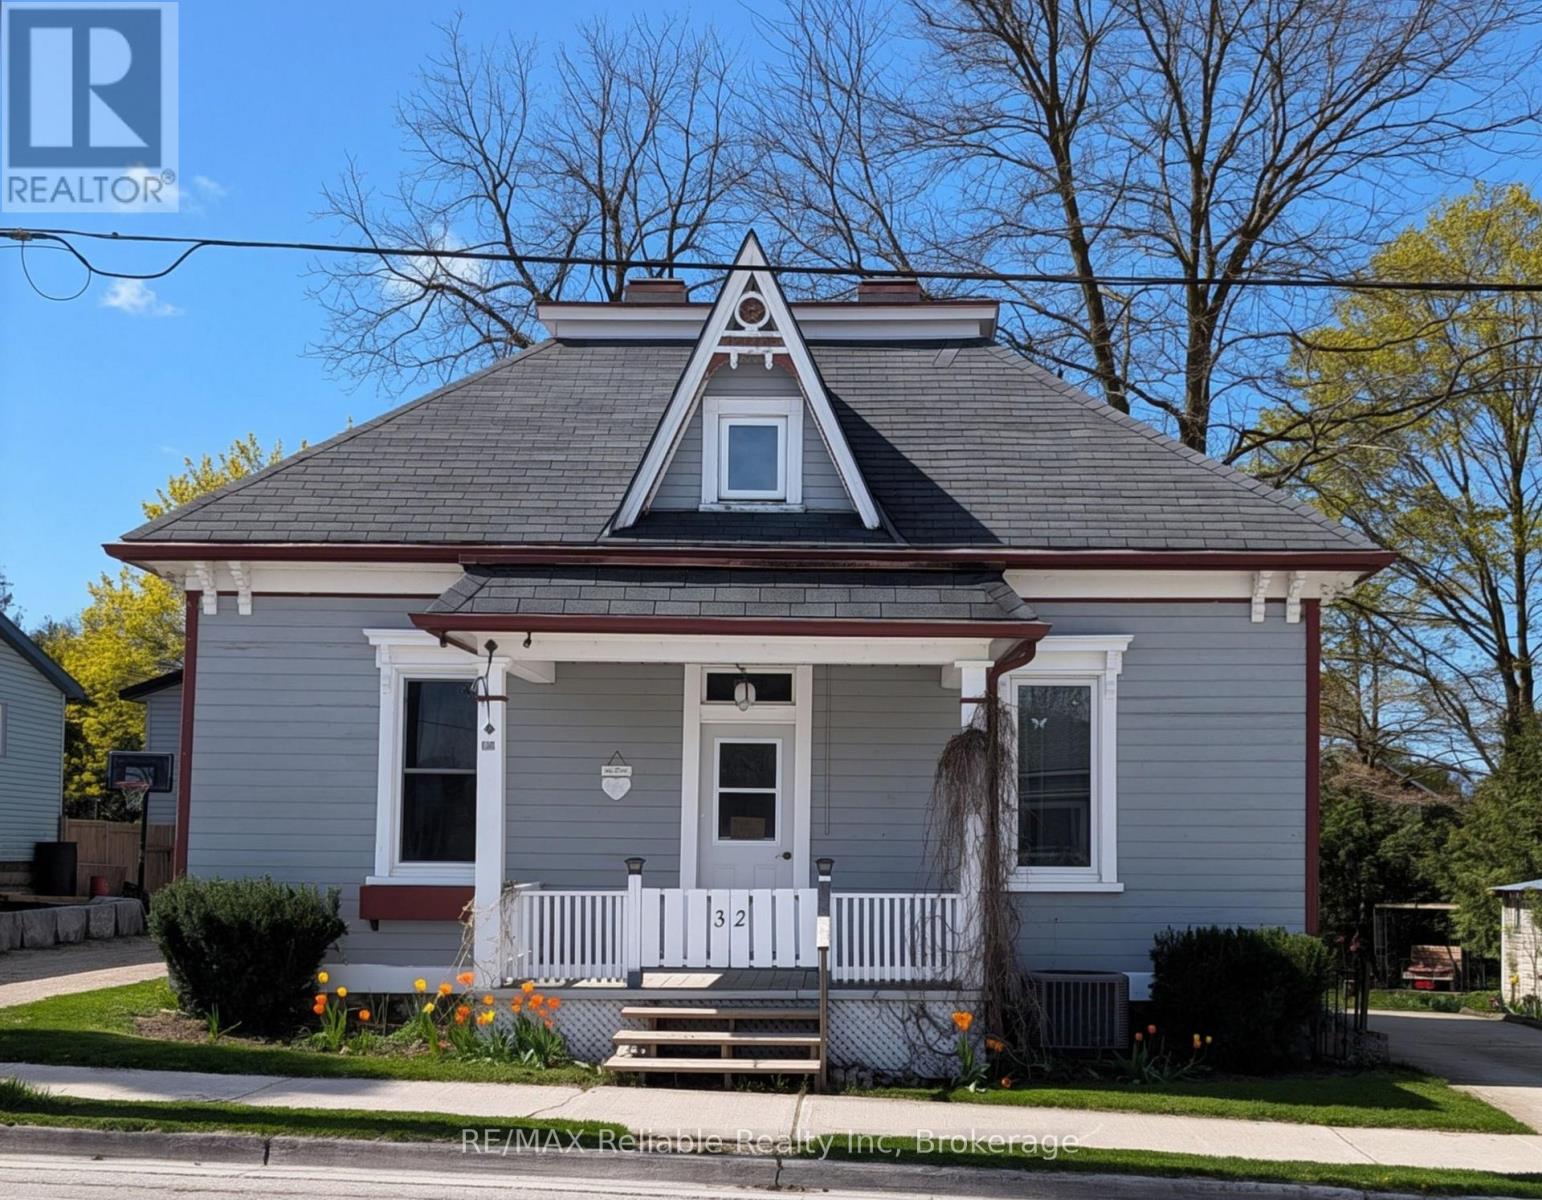
Welcome to 32 Rattenbury Street, a charming one-and-a-half-storey residence that perfectly blends classic character with modern convenience. Situated in a prime Clinton location, this home greets you with stunning hardwood floors that flow seamlessly throughout the main living spaces. The ground floor is thoughtfully designed for both comfort and functionality, featuring a living room and a cozy family room that provide ample space for relaxation or entertaining. The kitchen serves as the heart of the home, complete with a dedicated dining area for family meals and easy access to a bright sunroom bathed in an abundance of natural light. Two well-appointed bedrooms are also located on the main level, supported by both a convenient two-piece bathroom and a full three-piece bathroom. The upper level offers a versatile retreat, boasting a generous loft area perfect for a hobby room or home office, alongside an additional large bedroom that ensures privacy for family or guests. Outside, the property continues to impress with a partially fenced yard that creates a serene and private oasis. Whether you are hosting a summer barbecue on the patio or enjoying a quiet morning on the cement deck, the outdoor space is designed for low-maintenance enjoyment .Residents will appreciate the exceptional walkability of this address, located just a short stroll from local schools and the hospital, while keeping the shops and amenities of downtown Clinton within easy reach. This home offers a peaceful lifestyle without sacrificing proximity to the essentials. (id:46441)
736 Rye Street
Niagara-On-The-Lake, Ontario
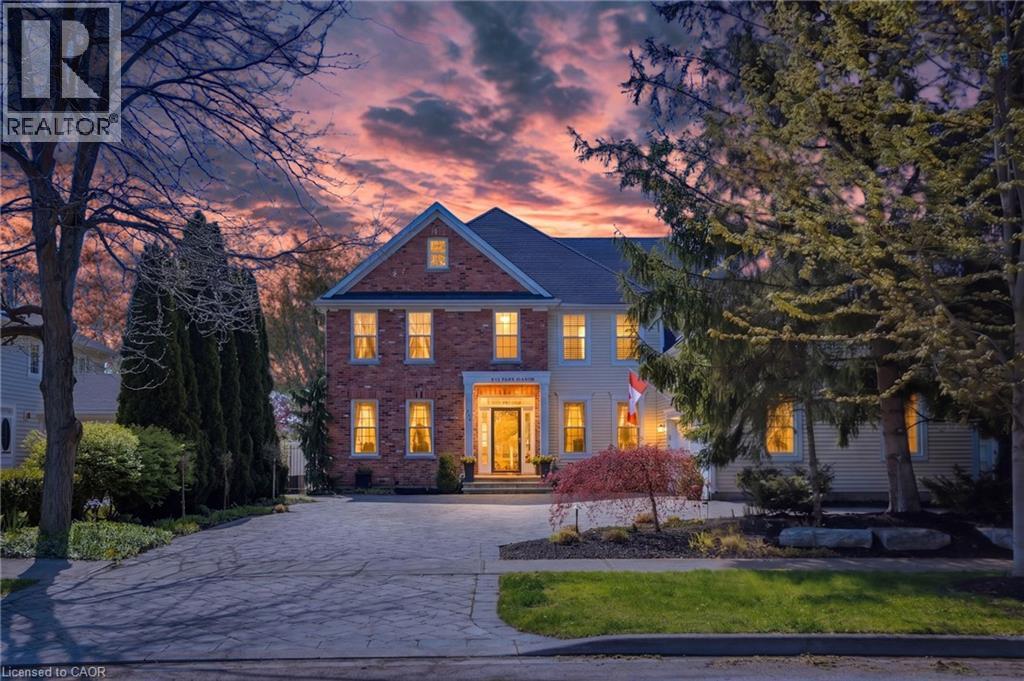
Where Elegance meets perfection. 736 Rye Street in Niagara-on-the-Lake is a premier example of luxury living in Old Town. This impressive, 7 Bedroom, 6 Bath home is an architectural gem that balances grand-scale entertaining with intimate, high-tech comfort. Over 7500 sq ft of Grand, interior with no detail overlooked. Sophisticated spaces for everyone including extended family and distinguished guests! A soaring central Great Room, with floor to ceiling double sided fireplace (1 of 7 fireplaces in the home). The gourmet kitchen is designed as a chef's sanctuary that anchors the home’s open-concept living space, combining high-end professional performance with fine aesthetic details. The addition of a light filled conservatory and main floor Primary bedroom, complete with glass and tile 5 pc Ensuite, compliment the Main floor space. This level also includes a formal dining room, office, laundry room (1 of 2), 3 pc bath, walk in pantry, servery and breakfast area. The Upper level boasts another showcase of perfection starting with the spacious Primary bedroom including 6 piece Ensuite, walkout to the upper level balcony and walk in dressing room. There are 3 other luxurious bedrooms and 2 stunning ensuites on this level. The highlights continue to the fully finished lower living quarters starting with an expansive Rec Rm, warmed by a brick, gas fireplace. We also find 2 Bedrooms, a 3 pc Bath and a home theatre! Fun for everyone. We saved the best for last... the ultimate backyard Oasis. A resort-style retreat, meticulously designed for both grand entertaining and serene privacy. A premium saltwater swimming pool serves as the backyard's centerpiece, complemented by 2 luxurious hot tubs, an outdoor kitchen with stone-accented bar, tiered patio seating and a hot/cold shower. All of this set against a Lush park backdrop. This home is truly a Masterpiece! (id:46441)
111 Erie Street
Nanticoke, Ontario
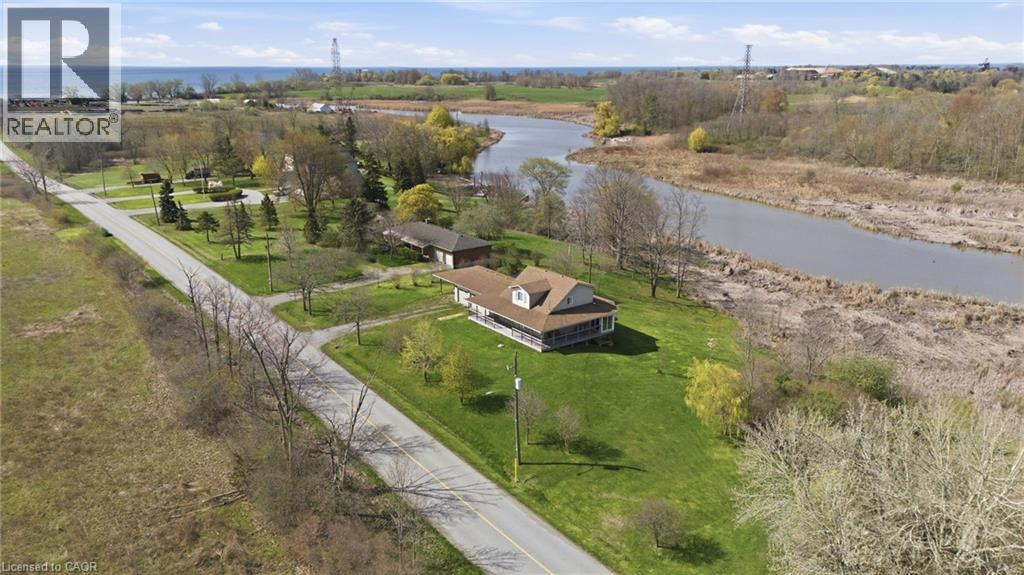
Direct Waterfront property, minutes to Lake Erie at Hoover's Marina, with approximately 3.47 acres of owned land and about 400 +/- feet of owned riverfront land leading into Lake Erie! Custom-built in 2006, this detached home features 3 bedrooms, 3 full baths, 2 kitchens. Huge glassed-in, covered porches with heat and AC, plus huge wrap-around decks with stunning water views! Walk out from the basement to the deck. Potential for an in-law suite with a separate entrance, kitchen and bathroom and private lower wood deck. Two-car attached garage plus a carport. 2 Heat Pumps, central AC, wood stove. Cistern and Septic system. Shingles replaced 2022. A 10-minute drive to Port Dover or Peacock Point, and a 45-minute drive to Hamilton. Live your best life on the water! (id:46441)