
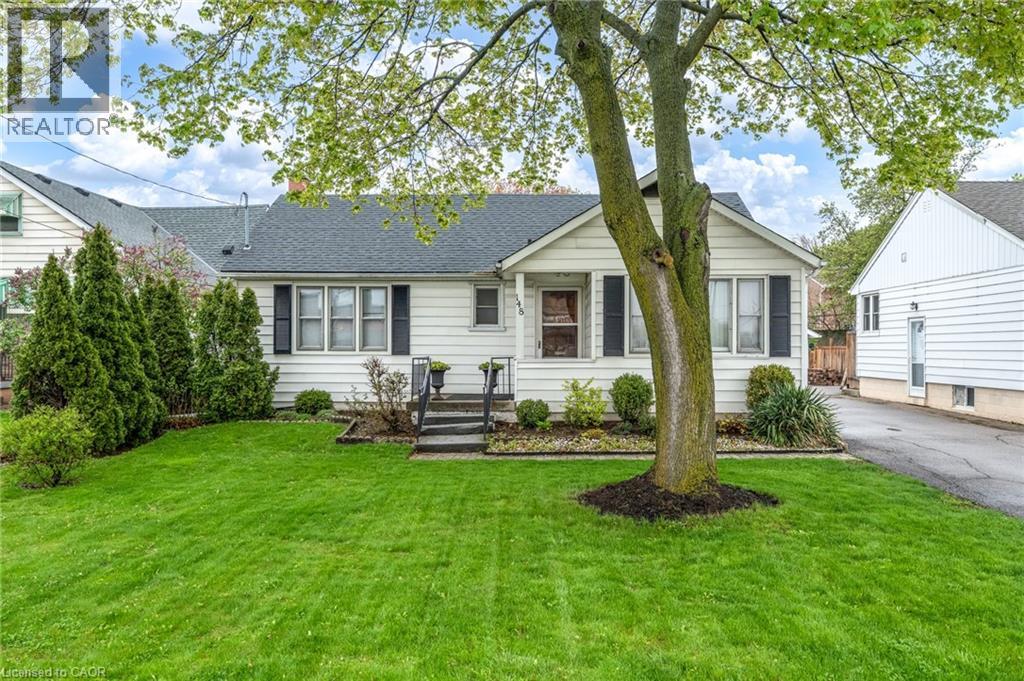
148 Gray Road
Stoney Creek, Ontario
Welcome to 148 Gray Road located in the heart of Stoney Creek. This charming bungalow enjoys a large 50' x 150' lot with parking for 3 cars and a large storage shed. This home features 3 bedrooms on the main floor with a full bathroom, while the unfinished basement has endless possibilities for the new owner to design to meet their needs specifically. The rear entrance may be easily separated from the upper floor to allow for a 920 square foot in law suite. Location is key for Gray road, as it is conveniently located across the street from a grocery store, gym, high school, and several fast food restaurants. Within walking distance home owners can also visit parks, medical offices, pharmacy, a library, and a veterinary clinic. For commuters, major highways are easily accessible with queenston road accessing the Redhill valley Parkway, and Gray road quickly reaching the QEW via the North Service Road. Don't miss this rare opportunity, book your showing today! (id:46441)
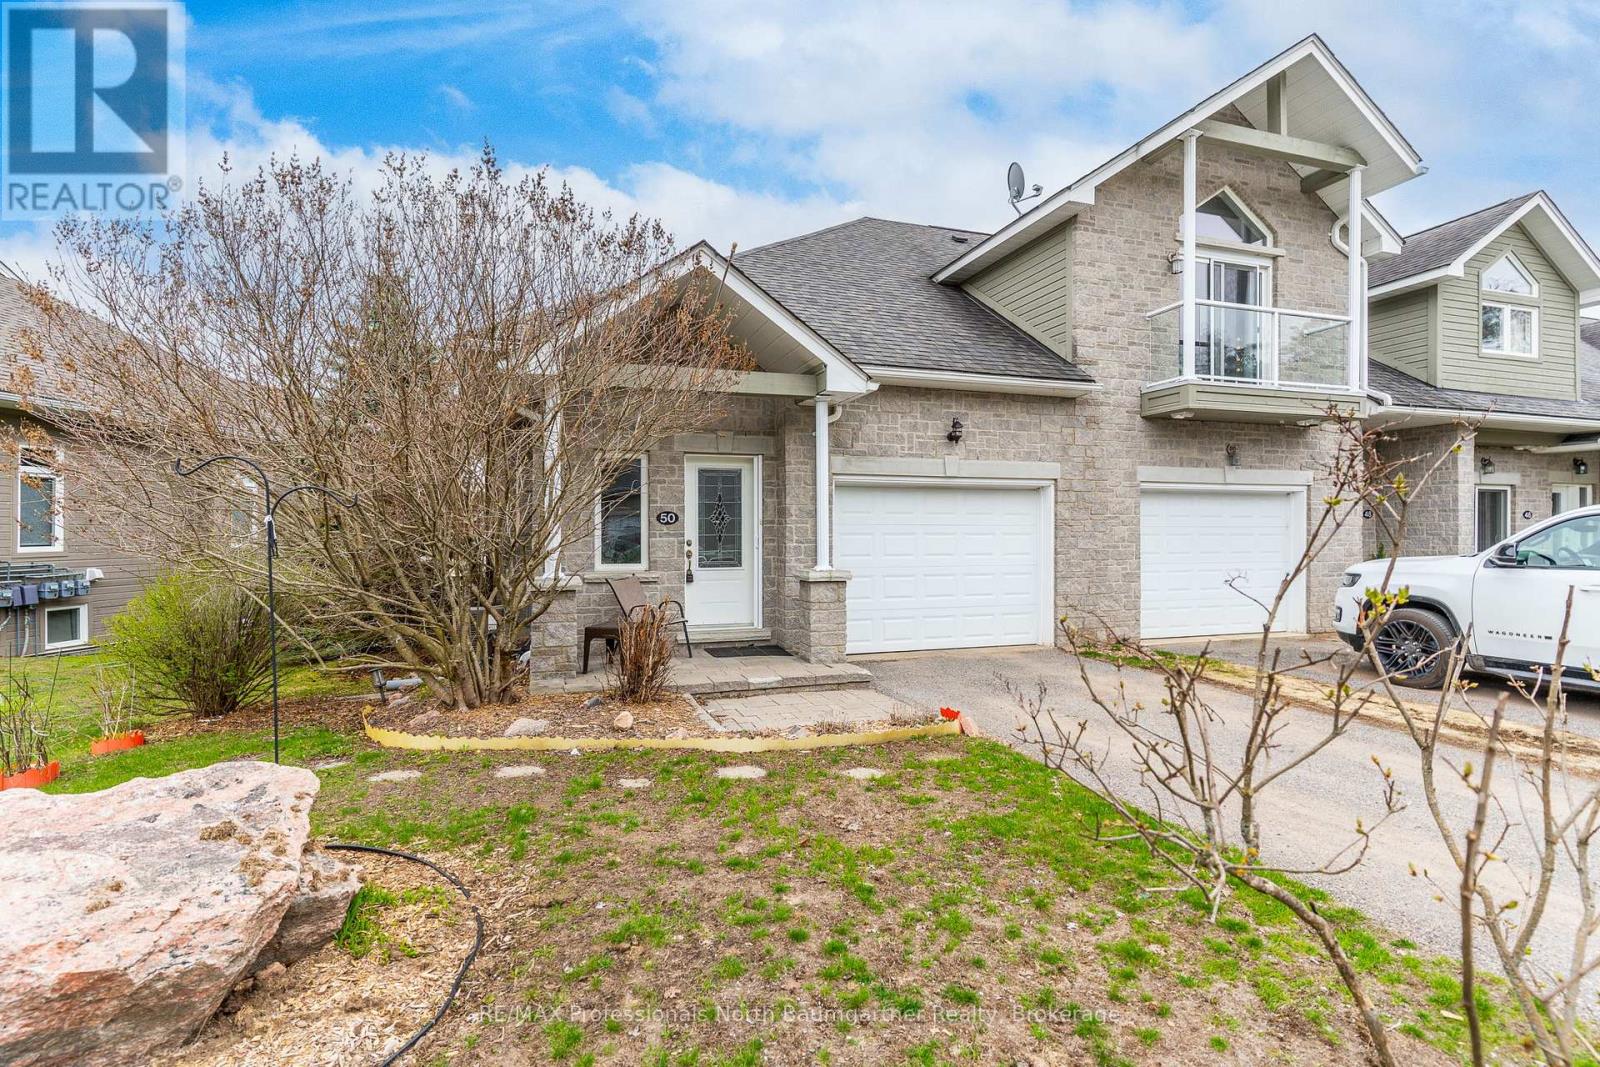
50 Webb Circle
Dysart Et Al (Dysart), Ontario
Welcome to 50 Webb Circle, Unit #11, a bungalow-style townhome in the prestigious Silver Beach development. This stunning two-bedroom, two-bathroom residence offers the perfect blend of elegant indoor living and coveted waterfront access, featuring a beautifully designed open-concept living and kitchen area with granite countertops and a propane fireplace. The inviting living space opens to a glass-railed balcony with an electric awning for sun protection. The lower level extends the living space and includes a walk-out to the patio beneath a fully sealed upper balcony system that helps keep the lower-level area dry during rain, along with a second propane fireplace and comfortable additional living areas that enhance the home's overall functionality and livability. The home is complemented by a single attached garage and private driveway. The main floor primary bedroom provides a luxurious retreat with a shared three-piece ensuite bathroom featuring a glass shower, along with walk-out access and two closets for ample storage, while air conditioning ensures year-round comfort throughout the home. Enjoy worry-free living with condo fees that cover essential services including grass cutting, driveway plowing, and maintenance, allowing you more time to enjoy all that Silver Beach has to offer, including a sand beach and a 4,000 sq ft clubhouse with wrap-around deck, entertainment room/full kitchen, exercise and games rooms, and a guest suite available for rent. Residents also benefit from proximity to Pinestone's 18-hole golf course and waterfront access to Kashagawigamog Lake, part of Haliburton's five-lake chain, complete with a private boat slip on a private dock, all within one of the area's most sought-after communities offering the perfect balance of privacy, convenience and natural beauty. (id:46441)
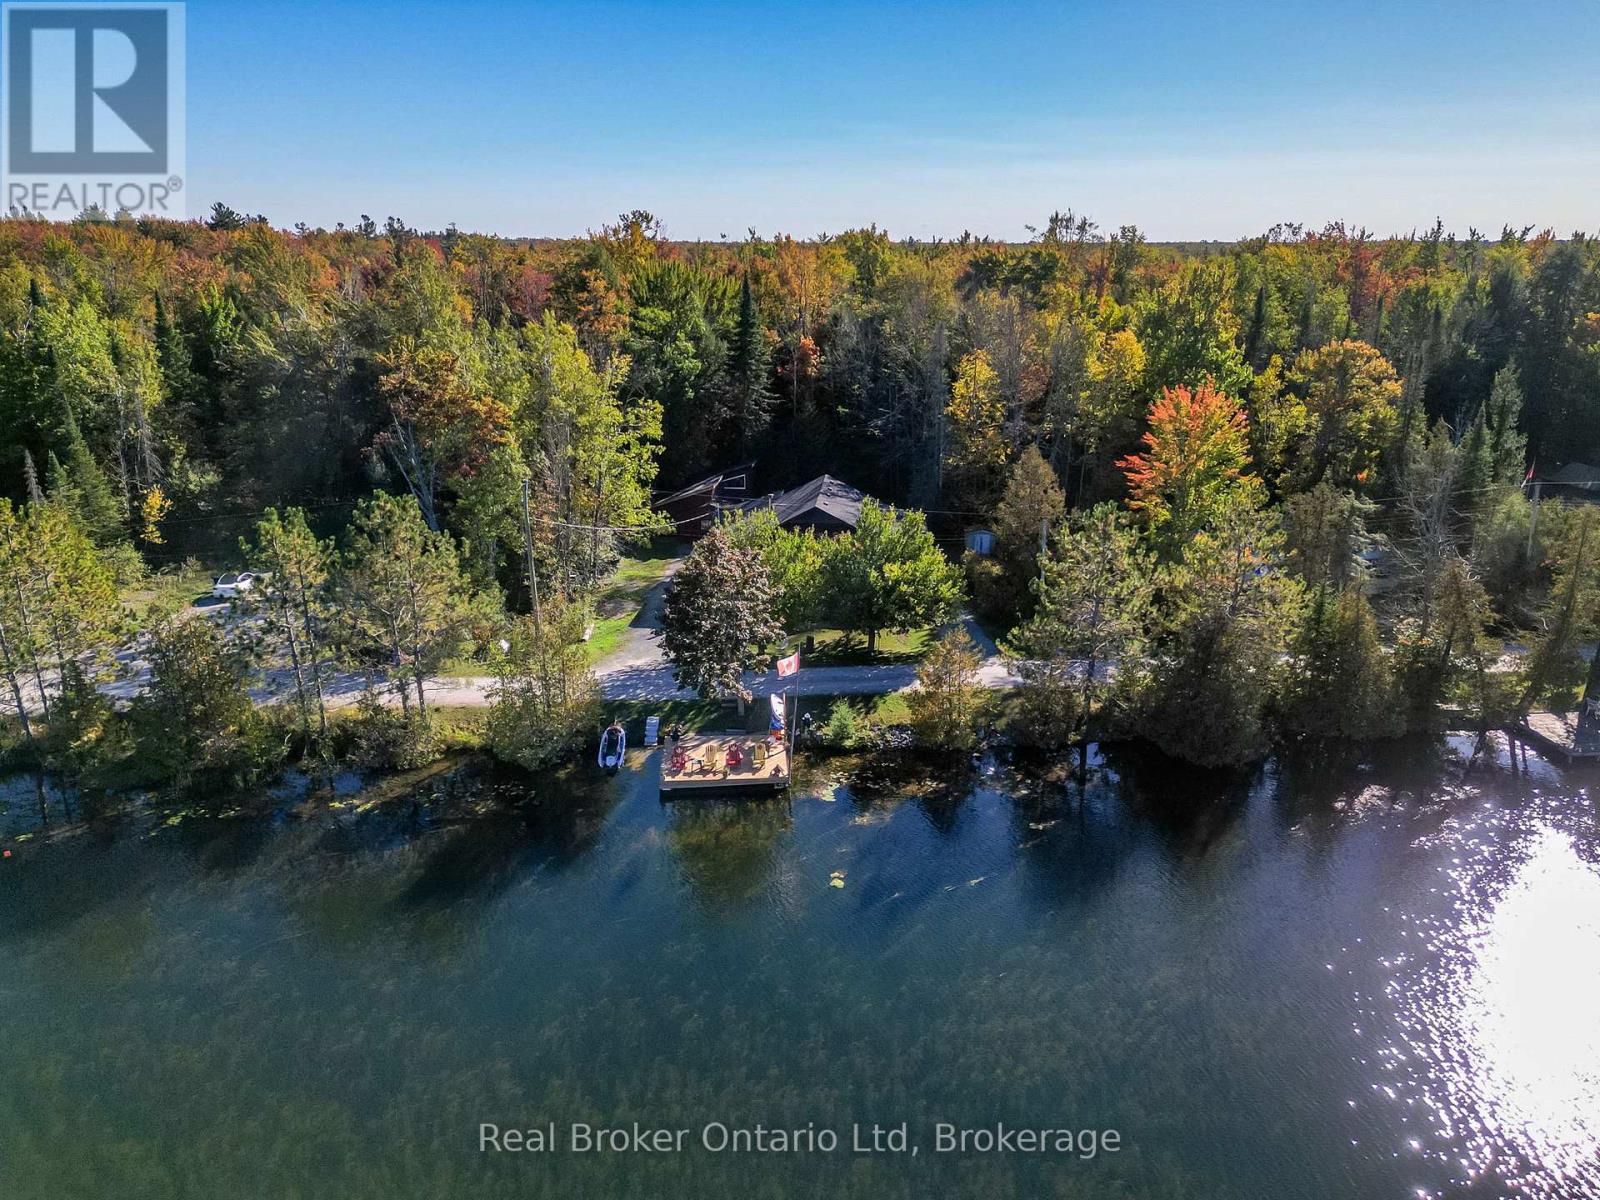
68 Talbot Drive
Brock (Beaverton), Ontario
Welcome to a waterfront escape unlike anything else on the market. Nestled along 100 feet of pristine shoreline on the Trent-Severn Waterway, 68 Talbot Drive offers the perfect blend of rustic luxury, timeless craftsmanship, and year-round adventure. This custom-built log home captures the true essence of waterfront living with soaring ceilings, warm natural wood finishes, breathtaking views, and a bright open-concept layout designed for both entertaining and peaceful everyday living. Wake up to the sounds of the water, spend your days boating, swimming, fishing, or exploring over 300kms of connected waterways, then unwind in your private hot tub beneath the stars. Located on a wide, sought-after section of the canal near Lock 37 and only 20 minutes to Orillia with an easy commute from the GTA, this property offers the rare opportunity to own not just a home - but a lifestyle. Whether you're searching for a full-time residence, luxury cottage retreat, or unforgettable family getaway, 68 Talbot Drive is where memories are waiting to be made.The Waterfront portion of the property is leased with Parks Canada and the Seller is paying 1 Year in advance on closing. (id:46441)
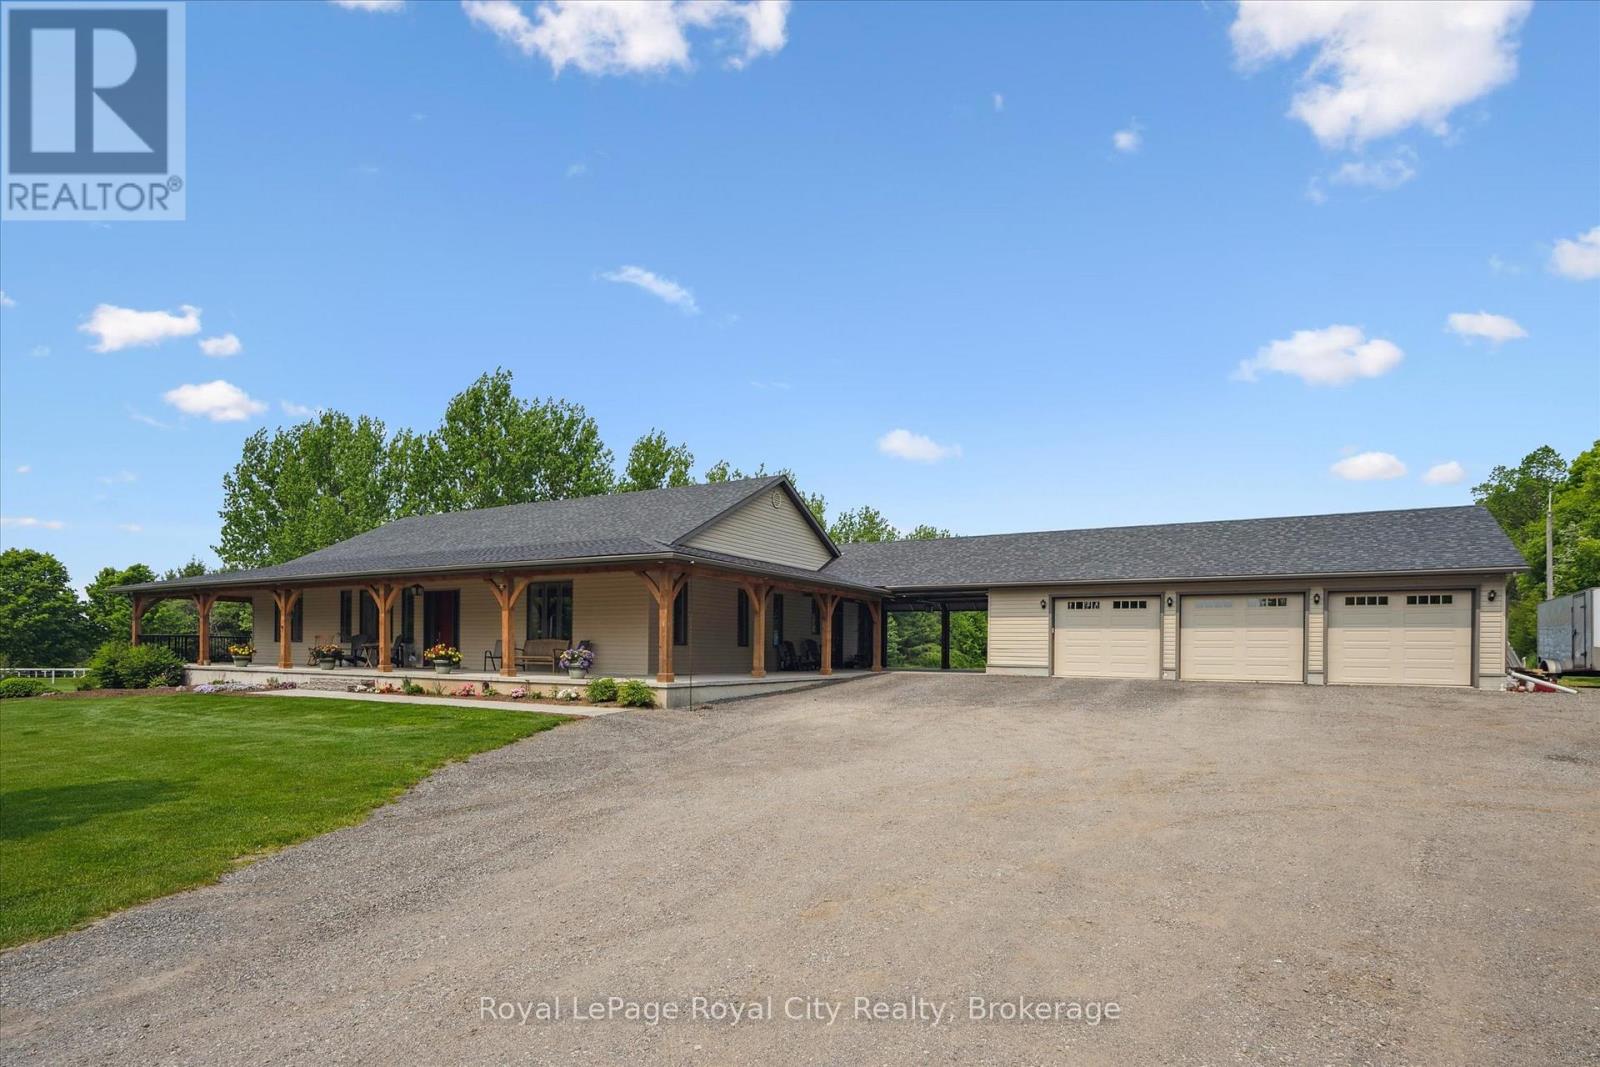
8720 Sideroad 15 Side Road
Erin, Ontario
Welcome to a rare opportunity to own an impeccably designed bungalow that combines elegance, durability, and lifestyle in one extraordinary package. This sprawling 3,000 sq. ft. home is nestled on just under 2 acres of private, manicured land, offering both the peace of rural living and the sophistication of high-end construction. Built with energy-efficient and ultra-durable Insulated Concrete Form (ICF) wall construction, this home offers unmatched insulation, soundproofing, and structural strength. Step onto the stunning timber-framed wrap-around porch, where rustic craftsmanship and architectural detail make a bold first impression.Inside, you're greeted with 10-foot ceilings that amplify the natural light and sense of space throughout the main floor. The open-concept layout is ideal for entertaining or simply enjoying the spaciousness of your surroundings. At the heart of the home lies a chefs kitchen that truly delivers - complete with high-end appliances, an oversized island, and an enormous walk-in pantry that could double as a prep kitchen. The main floor features 3 generous bedrooms, each with its own private ensuite bathroom, providing ultimate comfort and privacy for family and guests alike. The primary bedroom is a serene retreat, with luxurious 5pc bathroom, sitting area and walk-in closet.The fully finished basement expands your living space significantly, offering limitless options for big-screen theatre, home office, fitness, or multi-generational living.Step outside to your backyard paradise, where you'll find a saltwater in-ground pool with patio and plenty of space for lounging, grilling, or hosting summer gatherings. The expansive yard offers room for kids to play, pets to roam, or future additions like a workshop or garden suite.Located just minutes from town amenities but far enough to enjoy privacy and nature, this one-of-a-kind bungalow offers the perfect blend of modern luxury and timeless craftsmanship. (id:46441)
48 Wendy's Lane
Mckellar, Ontario
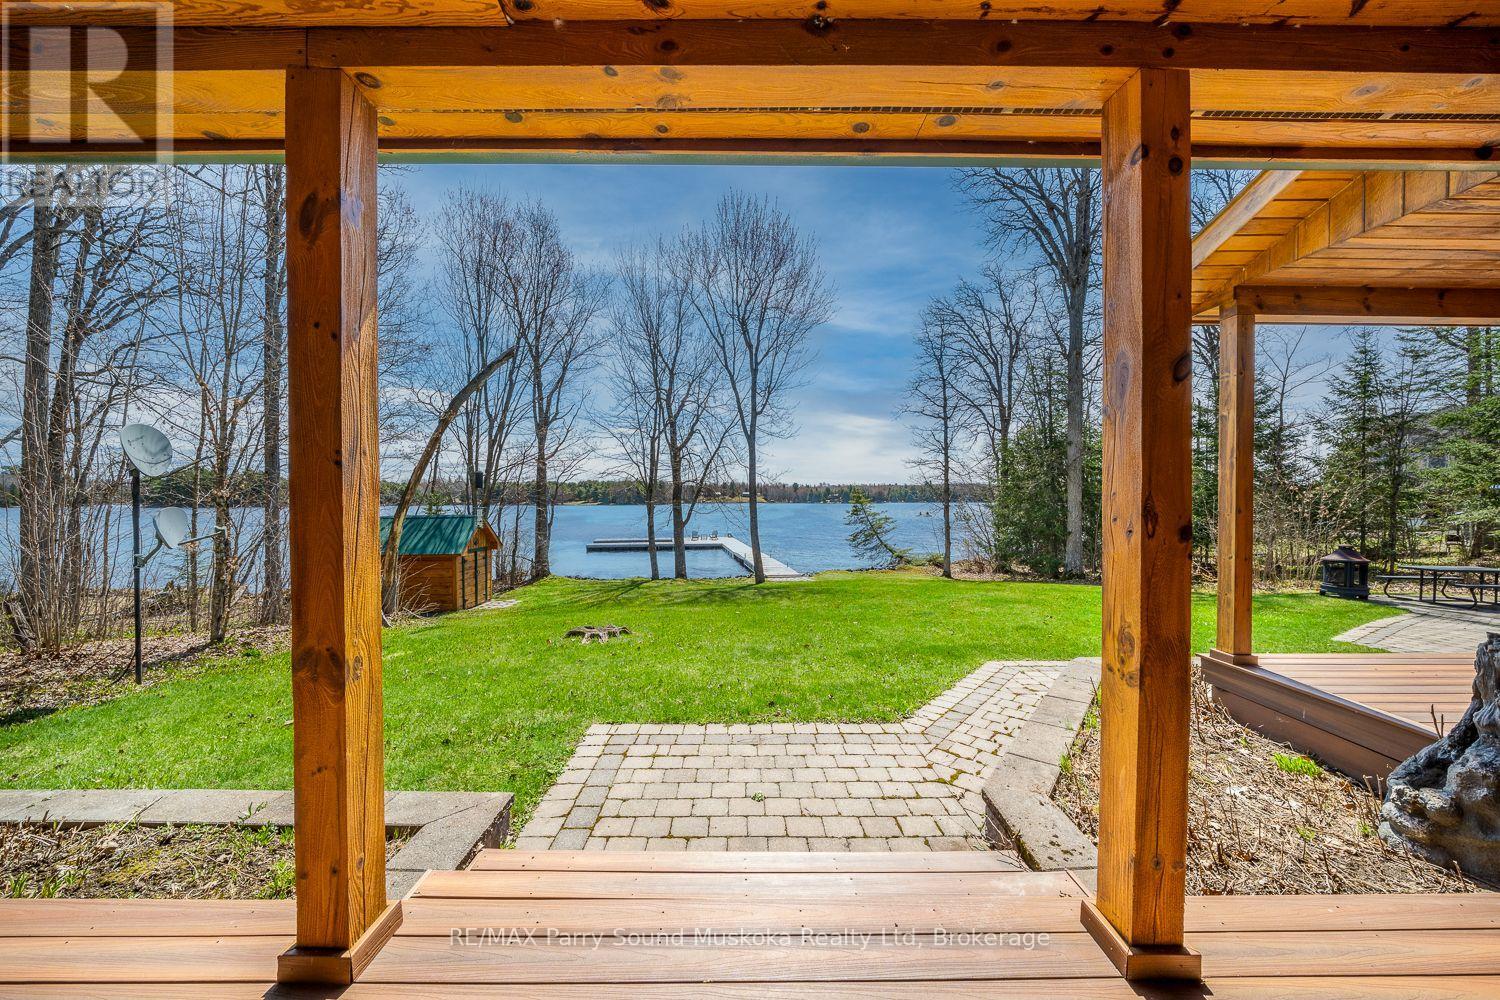
Built in 2015, just under 4000 finished sq. ft is being sold fully furnished. Custom built 4 season lake house on a well treed flat property with beautiful big lake views of Lake Manitouwabing. Once you arrive at 48 Wendy's Lane, enter into the great room taking in its high pitched ceilings and gorgeous views of the lake, you'll know you have found your place in cottage country. The additional loft is used as a bedroom as is the extra bedroom in the basement giving you 5 bedrooms for family or guests. There are many features that complete 48 Wendy's Lane, very energy efficient home, hardwood floors, 12 inch tongue and groove pine, large kitchen, quartz counter tops, quartz island/breakfast bar, under mount lighting, ceramic tile floors throughout, also in the finished basement, laser cut railings, Furnace & A/C, propane fireplace in the great room, wood stove in the family room, solid wood doors, custom exterior doors, metal roof, drilled well, generator, attached garage, Tesla charger, large dock, hot water boiler system, on demand hot water, composite decks, flat front yard for the kids to play in to name a few features. This waterfront home has been thoroughly looked after inside and outside. Located on a municipal paved road. You can boat to the Manitou Ridge Golf Club, Glenwood Marina or the Manitouwabing Outpost to name a few of the lake's destinations. (id:46441)
3086 Swansea Drive
Oakville, Ontario
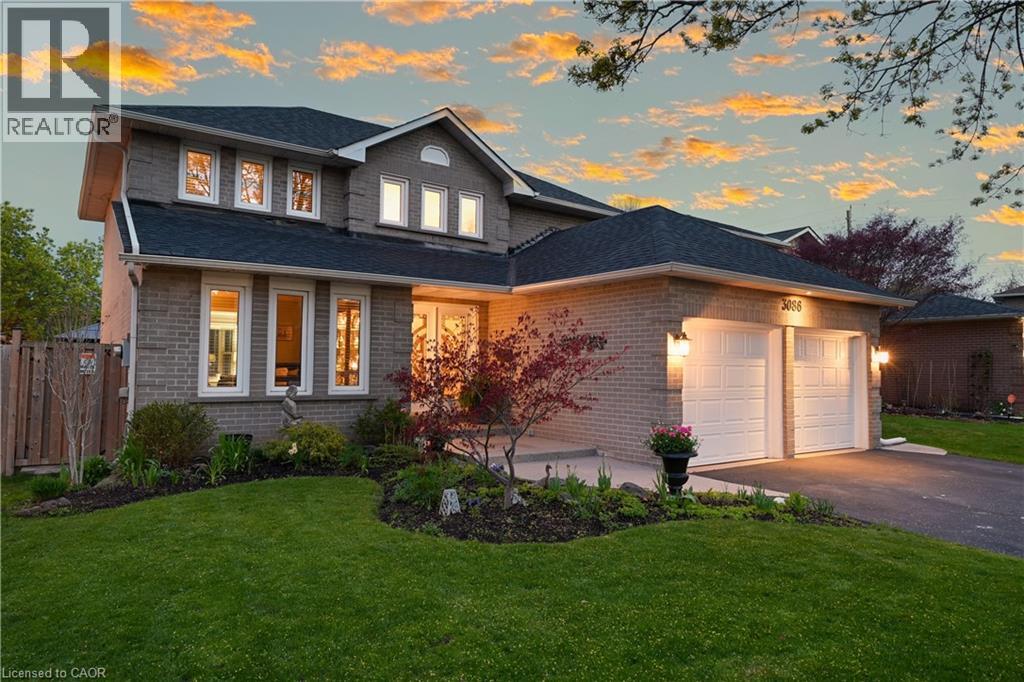
Welcome to 3086 Swansea Drive — a gorgeous family home designed for entertaining in Oakville’s highly desirable Bronte community. Offering approximately 2,100 sq ft above grade plus an additional 1,100 sq ft of beautifully finished basement space. A bright, welcoming foyer with a grand staircase sets the tone, leading into an open design filled with abundant natural light throughout. The main level features spacious principal rooms, gleaming hardwood floors, and a gourmet kitchen overlooking the dining area. The kitchen showcases custom cabinetry, granite countertops, tumble marble backsplash, stainless steel appliances, and a large centre island perfect for gathering with family and friends. Upstairs, the spacious primary retreat offers a walk-in closet and luxurious 5-piece ensuite, while additional bedrooms provide ample space for the growing family. The fully finished basement adds incredible versatility with a large recreation area, wet bar, pool table area, fourth bedroom, and 4-piece bathroom. Step outside to the show-stopping backyard oasis featuring interlock landscaping and a custom wood kitchen pavilion that transforms the outdoor space into an entertainer’s dream. Perfect for summer evenings, family gatherings, and year-round enjoyment. Additional highlights include a concrete driveway and double car garage. Major updates provide peace of mind, including windows (2018), furnace & A/C (2020), doors (2021), and roof (2022). Ideally located close to top-rated schools, parks, trails, shopping, transit, and Lake Ontario, this exceptional Bronte home offers the perfect blend of luxury and lifestyle. (id:46441)
29 Boyd Crescent
Oro-Medonte (Moonstone), Ontario
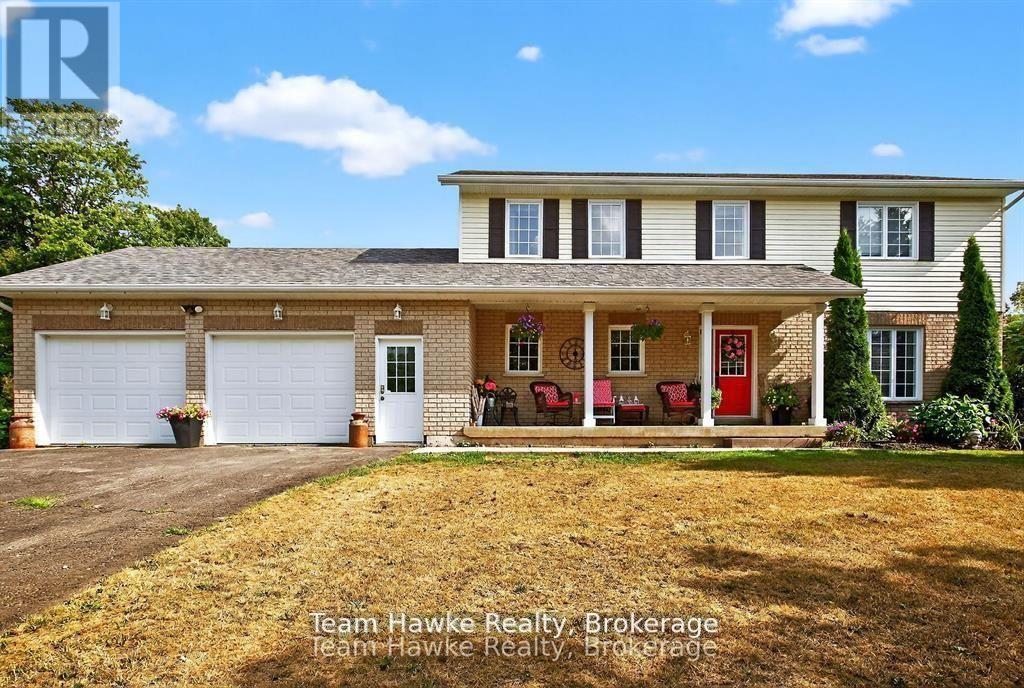
Welcome to 29 Boyd Crescent. This wonderful family home is located on a quiet crescent in the quaint community of Moonstone. Located minutes from Hwy 400, ski resorts, golf courses and Georgian Bay. Centrally located a short drive to Midland, Barrie or Orillia. This beautiful 4-bedroom, 4-bathroom home has more than enough room for your growing family. The eat-in kitchen and its walkout to a large private deck facing the oversized beautifully landscaped backyard will be the gathering place for family and friends. The main floor encompasses a large living/dining room as well as a cozy main floor family room and a well appointed powder room completes the main floor. The second floor has 3 bedrooms with a 4-piece bath as well as the substantial primary bedroom with a newly renovated 5 -piece ensuite. The basement has a large rec room, 3-piece bathroom and plenty of storage space including an office space and a large cold room. The large insulated, heated oversized double car garage with man door entry. It has room for all your toys as well as inside access to the main floor laundry room and the basement workshop. A whole home Generac generator adds peace of mind and convenience year round. This home has been well maintained and updated recently with a new air conditioner and furnace. (id:46441)
77 Sunvale Place
Stoney Creek, Ontario
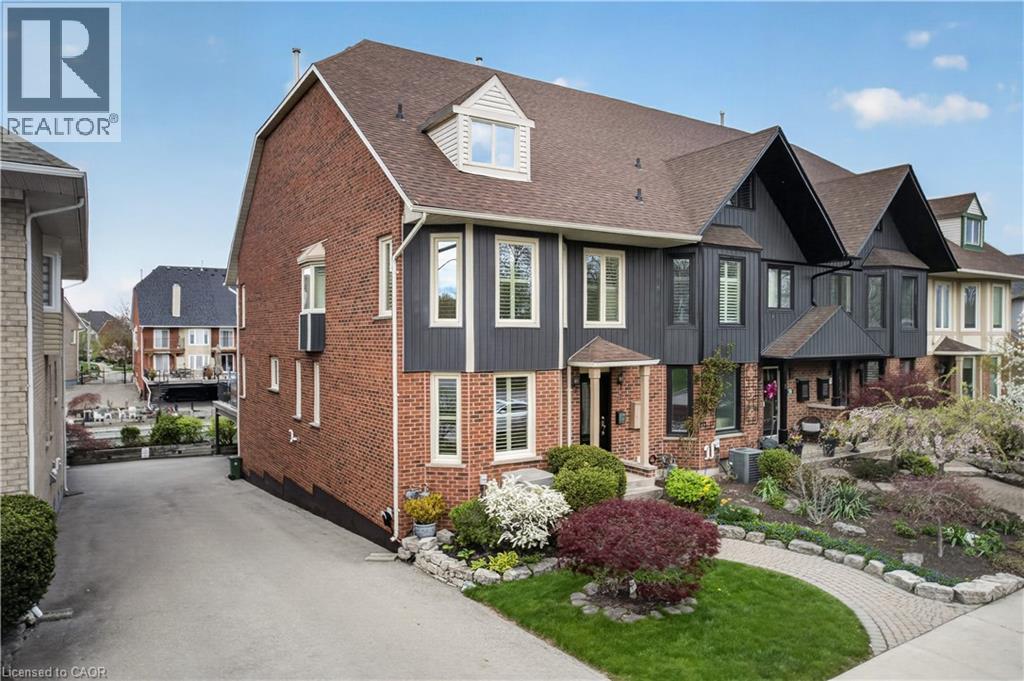
Welcome to waterfront luxury living at Newport Yacht Club. This stunning freehold townhouse offers 2,466 sq. ft. of beautifully finished living space, plus an additional 661 sq. ft. in the fully finished basement, all set against breathtaking marina views and year-round resort-style living. Designed for both comfort and elegance, this home features 2 spacious bedrooms, 3 full bathrooms, and 1 powder room. The main level offers an elegant living and dining area, a beautifully appointed kitchen with granite countertops, and a cozy family room highlighted by a newly installed gas fireplace. Main floor laundry adds everyday convenience, while the walkout to the exposed aggregate deck creates the perfect setting to relax and enjoy the waterfront scenery. The second level is truly spectacular, showcasing a luxurious primary retreat complete with hardwood floors, a gas fireplace, private balcony with incredible marina views, his-and-hers walk-in closets, and a spa-inspired ensuite. The second bedroom also features its own walk-in closet and private ensuite, offering comfort and privacy for guests or family. The fully finished basement includes an additional full bathroom and direct access to the double garage. Step outside to your exposed aggregate patio deck with steel stairs leading directly to the dock. More than just a home, this is a lifestyle - your own permanent vacation destination on the waterfront. (id:46441)
540 Wellington Avenue S
Listowel, Ontario
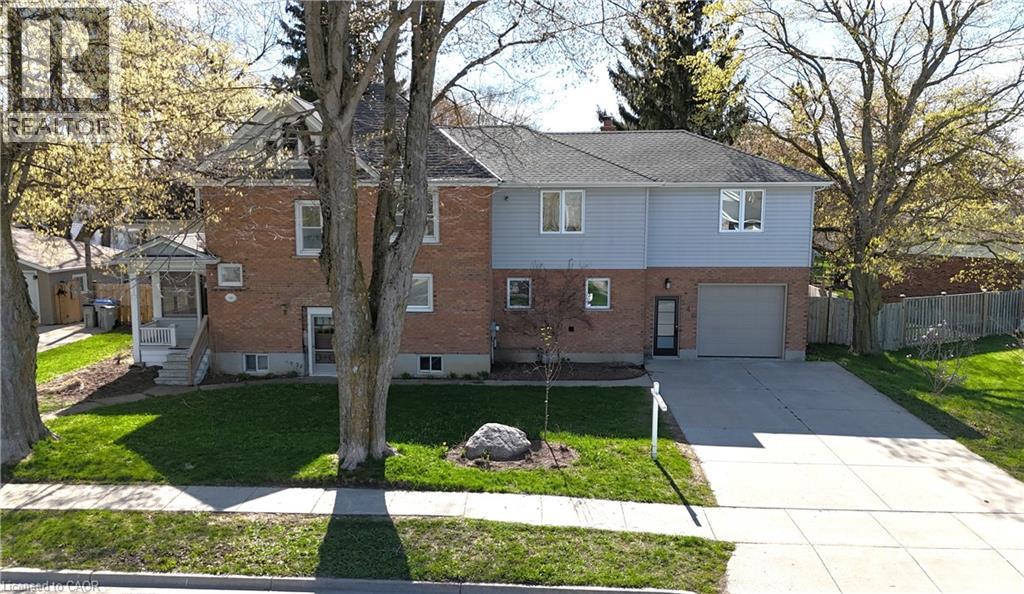
Situated on a large lot in a quiet, family-friendly neighbourhood in Listowel, this spacious 5-bedroom home offers incredible potential for a growing family or buyer looking to add their own personal touches and vision. The main floor features a large open eat-in kitchen complete with a breakfast bar and walkout to the deck, along with a bright living room and formal dining room providing plenty of space for everyday living. Main floor laundry adds everyday convenience. Upstairs, you’ll find five generously sized bedrooms, including a spacious primary bedroom with a 4-piece ensuite. The second floor features a den area and an additional 3-piece main bathroom. The upper level also provides access to an unfinished loft space offering excellent potential to be finished into additional living space, such as a family room, games room, or home office. Step outside to enjoy the nice size backyard featuring a deck and fully fenced yard, perfect for outdoor enjoyment. Located close to schools, parks, shopping, and local amenities, this home offers space, functionality, and a fantastic opportunity to make it your own with a little TLC. (id:46441)
957 Clare Avenue
Welland, Ontario
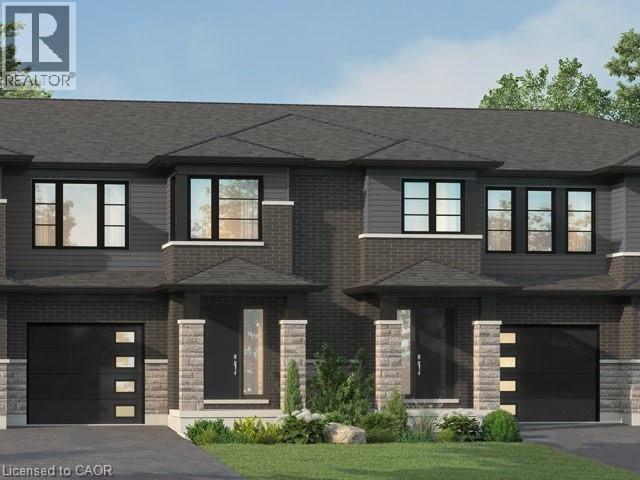
Welcome to 957 Clare Ave in the desirable Harvest Oak community—where modern design meets everyday convenience. This brand new 2-storey townhouse offers 1,726 sq ft of thoughtfully designed living space, featuring 4 spacious bedrooms and 3 bathrooms—perfect for families, professionals, or investors alike. Step inside to find a bright and functional layout, highlighted by upgraded quartz countertops, a stylish kitchen island with breakfast bar, and plenty of space for entertaining or casual family meals. With $24,850 in upgrades, this home delivers both quality and value from the moment you walk in. Upstairs, the primary suite offers a private retreat with a walk-in closet and a 3-piece ensuite. Convenient second-floor laundry adds to the home’s practical layout, making daily living seamless. The unfinished basement includes a bathroom rough-in, providing excellent potential for future customization—whether you envision a rec room, guest suite, or additional living space. Complete with a single-car garage and driveway, this home is ideally located close to golf courses, Niagara College, and just a short drive to Niagara Falls, Niagara-on-the-Lake, St. Catharines, and Port Colborne. A perfect blend of style, space, and location—this is an opportunity you don’t want to miss. (id:46441)
25 Sunview Drive
Norwich, Ontario
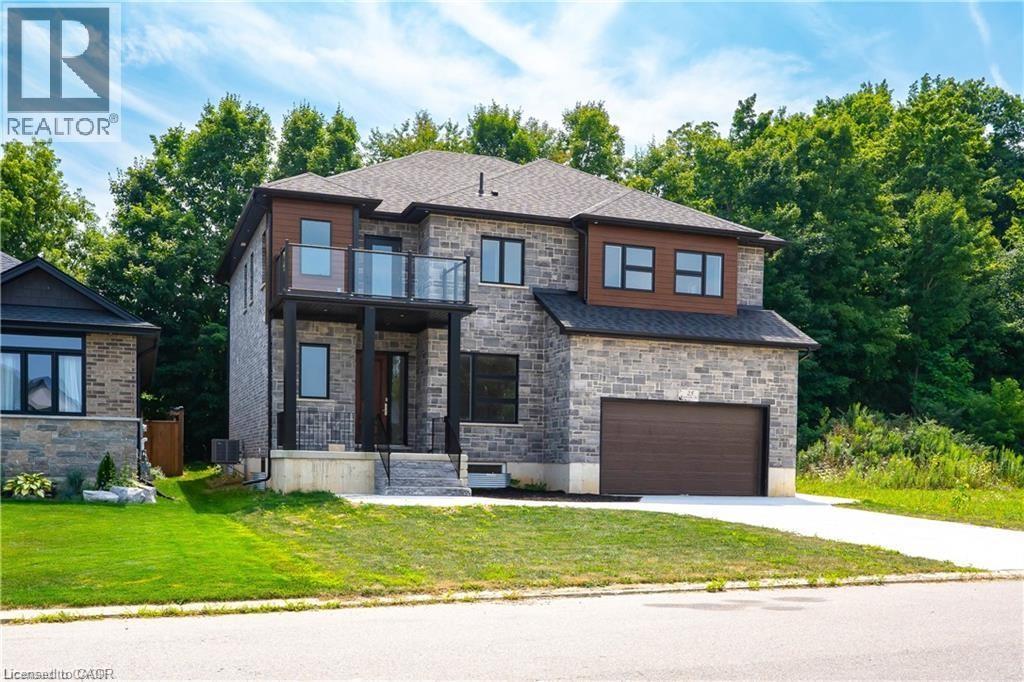
Step into this stunning 5 bedroom, 3 full-bathroom, carpet-free home where thoughtful design meets luxury living. The main floor boasts soaring 10 ft ceilings, elegant engineered laminate floors, and a breathtaking, light-filled kitchen that seamlessly blends style and functionality. Featuring expansive windows, cream-coloured cabinetry with ample storage, a striking quartz countertop island perfect for casual dining or entertaining, and a spacious walk-in pantry, this kitchen is truly the heart of the home. High-end stainless steel appliances, including a French-door refrigerator and built-in dishwasher, add both elegance and practicality, while open shelving and direct access to the backyard deck make it perfect for both everyday living and hosting. The open-concept layout flows effortlessly into the living area, highlighted by a striking chandelier, a modern fireplace, and big bright windows that flood the space with natural light. Upstairs, 9 ft ceilings and engineered laminate floors continue, with the convenience of a second-floor laundry room. The fully finished basement also with 9 ft ceilings, offers a separate entrance, making it an ideal potential in-law suite with its own kitchen, bedroom, bathroom, and durable luxury vinyl flooring. Backing onto lush greenery with no rear neighbours, the outdoor space offers peace and privacy, perfect for relaxing or entertaining on the deck. Additional features include a main-floor mudroom with the potential to be converted into a full bathroom, and large windows on every level to keep the home bright and airy year-round. This home is a rare find, offering modern style, versatile spaces, and an unbeatable location surrounded by nature. (id:46441)
36 Tommar Place
Hamilton, Ontario
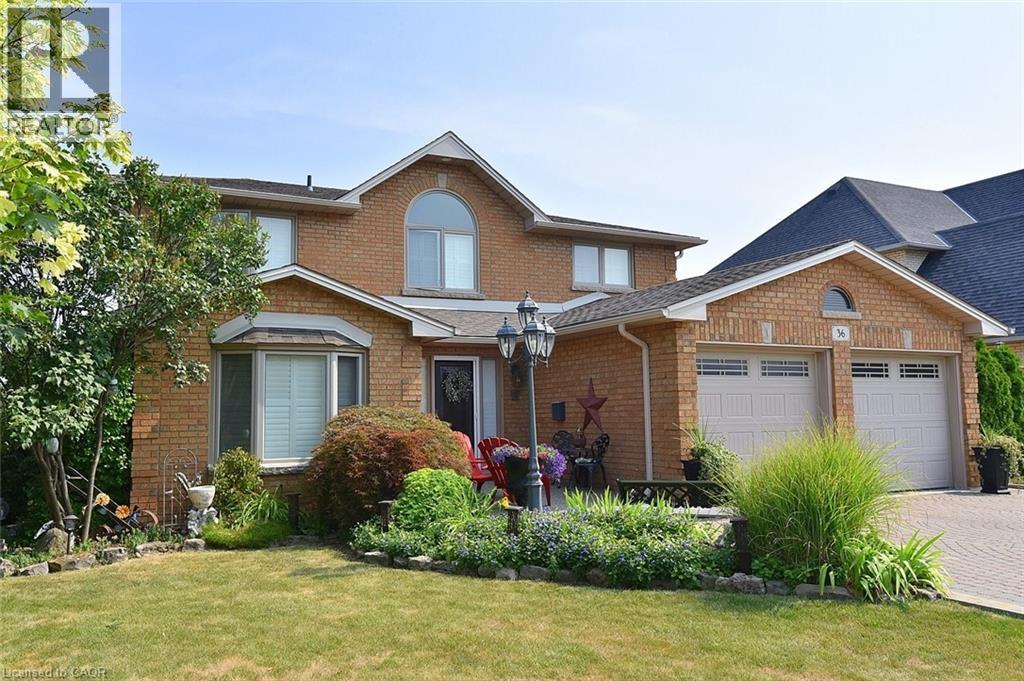
Spacious 4 Family Home In A Pocket Of Executive Detached Homes In East Hamilton Surrounded By Parks/Greenspaces And Escarpment Views! All Amenities Are Minutes Away (Eastgate Square, Queenston/Centennial Shopping, St. Joes Hospital). Quick Access to The Red Hill Parkway/QEW. Perfect For The Large Family, This Home Offers 4 Generous Bedrooms (Primary With Ensuite And Walk-In Closet). Choose To Entertain Guests In The Formal Living/Dining Rooms Or The Large Eat-In Kitchen Which Opens To The Spacious Family Room. A Main Floor Den Is Perfect For Working At Home. The Finished Basement Is Ideal For Larger Gatherings, Complete With A Full Kitchen, Huge Rec Room, Bar Area, 3 Piece Bathroom And Loads & Loads Of Storage! Holiday Dinners At Your House! The Tastefully Landscaped Lot Features An Interlocking Drive Exposed Aggregate Walkway And Rear Patio. The Private, Oversized Rear Yard Offers Plenty Of Room for The Gardener. Upgrades Include: All Brick Exterior, Oak Stairs, Solid Oak Kitchen Cabinetry With Glass Tile Backsplash, Granite Counters in Kitchen & All Bathrooms, Hardwood Floors, California Shutters, A Huge Storage Area Under The Rear Porch, Irrigation System & Much More! Added Value Are The Many Big Ticket Items Have Been Done: Roof Shingles, Windows, Eavestroughs, Front Door, Garage Door, Furnace, Central Air, Water Filtration System. This One Owner Home Has Been Impeccably Maintained And Ready For You To Enjoy! (id:46441)