
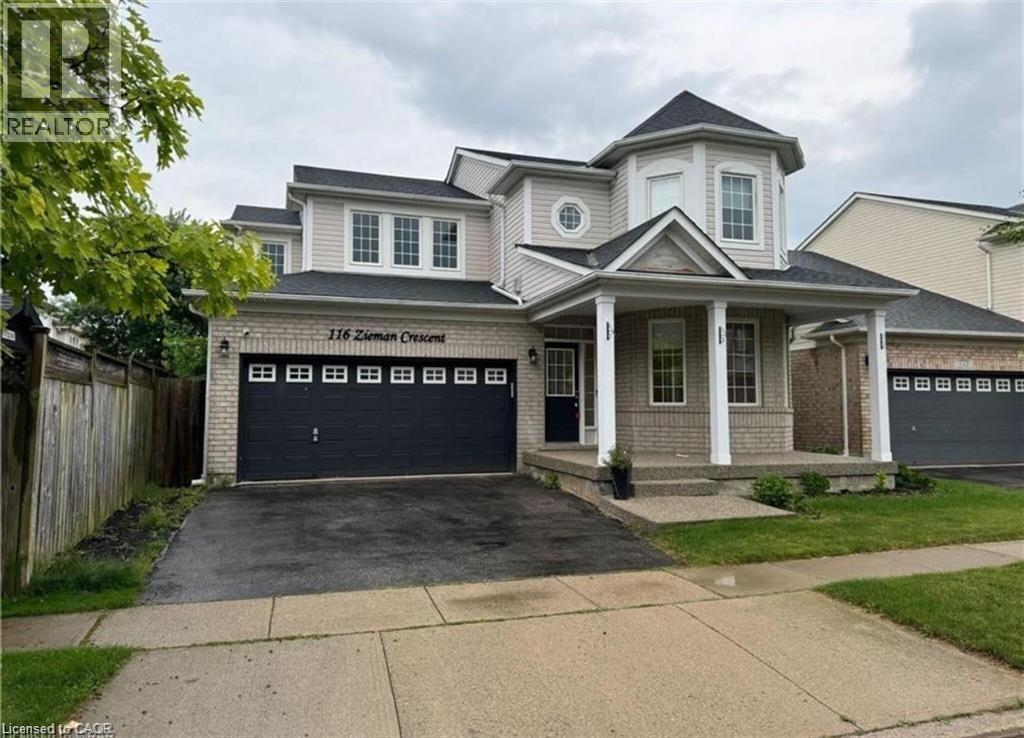
116 Zieman Crescent Unit# Lower
Cambridge, Ontario
Nestled in a highly sought-after, family-friendly neighbourhood in Cambridge, this meticulously maintained executive lower unit at 116 Zieman Crescent offers the perfect blend of comfort, style, and convenience. Ideally located just minutes from Highway 401, this bright and inviting home is perfect for professionals or couples seeking a well-connected yet peaceful place to call home. Offering approximately 805 square feet of thoughtfully designed living space, the unit features a spacious bedroom, a modern kitchen with ample cabinetry and workspace, a cozy dining area, and a welcoming living room ideal for relaxing or entertaining guests. The sleek 3-piece bathroom adds both functionality and contemporary appeal. Enjoy the added convenience of two parking spaces, including one in the garage and one in the driveway, plus easy access to a nearby EV charger. Situated close to parks, schools, shopping, restaurants, and everyday amenities, this beautifully maintained lower unit combines executive-style living with exceptional accessibility in one of Cambridge’s desirable communities. (id:46441)
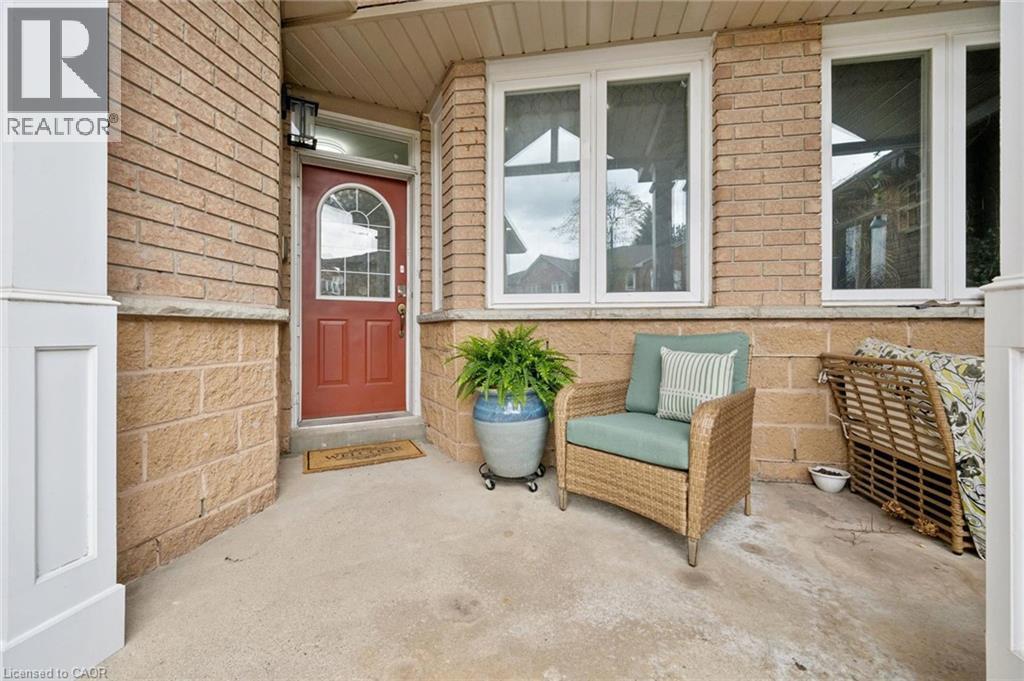
833 Scollard Court Unit# 107
Mississauga, Ontario
Welcome to #107-833 Scollard Court — where comfort, convenience, and community come together in one fantastic Mississauga address. Offering approximately 1,950 sq. ft. of thoughtfully designed living space, this spacious townhome delivers the ideal blend of functionality, style, and everyday comfort. The standout entertainer’s kitchen is the heart of the home, featuring generous counter space, abundant cabinetry, and a seamless connection to the main living and dining areas — perfect for hosting friends, family gatherings, or cozy nights in. Bright open-concept living spaces and a highly functional layout create a home that feels both inviting and practical for modern living. The oversized primary retreat offers exceptional flexibility, with a layout spacious enough to potentially accommodate a fourth bedroom, nursery, home office, or private sitting area — a rare feature for growing families or multi-functional living needs. Situated in a well-maintained complex in a highly desirable neighbourhood, this location offers the lifestyle buyers are searching for. Enjoy being minutes from Heartland Town Centre, Square One Shopping Centre, restaurants, cafés, parks, community centres, and excellent schools. Commuters will appreciate quick access to Highways 401, 403, and 407, along with nearby GO Transit options. And if travel is part of your lifestyle, you’ll love being approximately just 20 minutes from Toronto Pearson International Airport — making business trips and vacations incredibly convenient. Outdoor enthusiasts will appreciate nearby walking trails, green spaces, and family-friendly parks, while everyday conveniences are truly at your doorstep. Whether you’re a first-time buyer, young family, professional, or downsizer, this home offers exceptional value in an unbeatable location. Great complex. Great space. Great layout. Great lifestyle. This is the kind of home that simply feels right the moment you arrive. (id:46441)
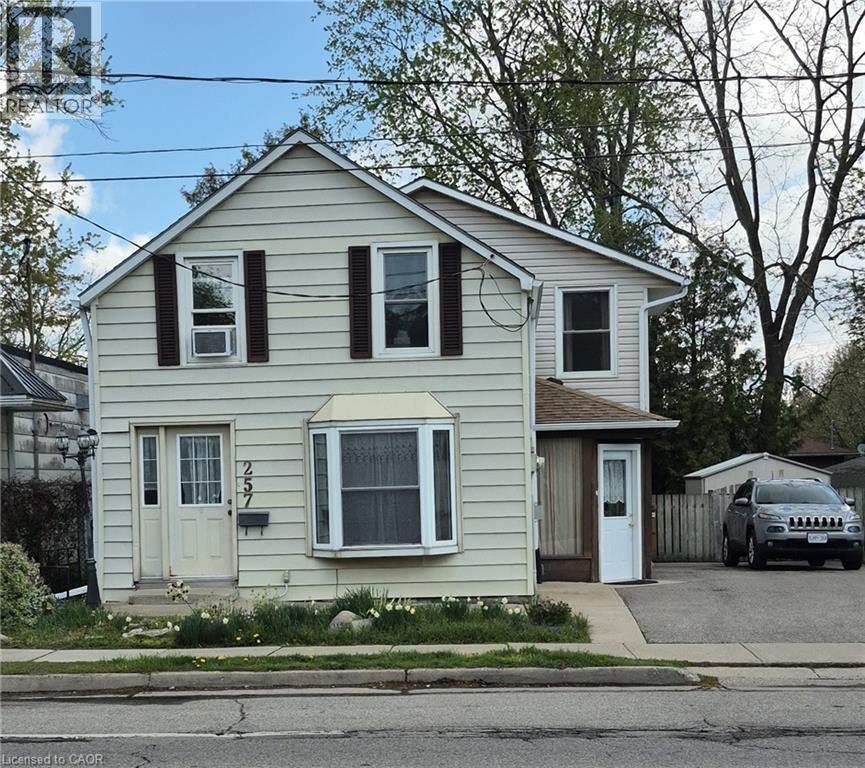
257 Cedar Street
Simcoe, Ontario
Nicely decorated 3-bedroom, 2 storey home with gas fireplace, 3 bedrooms, 2 bathrooms, large deck off of kitchen overlooking scenic fenced yard. Central vac roughed in. Interior features Central Air, Gas Fireplace, Smoke Detector. Exterior features include storage shed and large wood deck. Conveniently located. Balcony off Master Bedroom (id:46441)
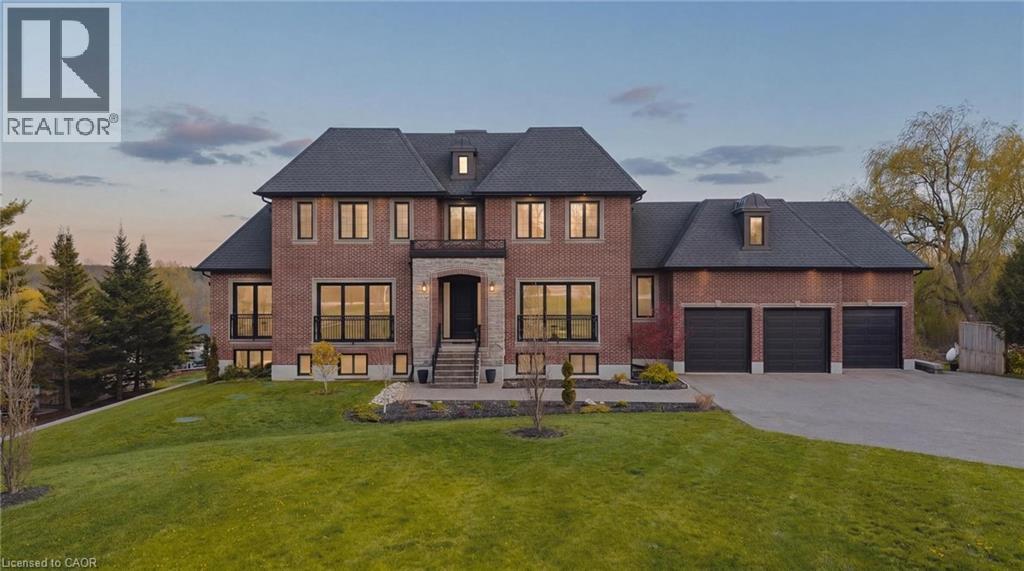
2029 Morrison Road
North Dumfries, Ontario
Tucked at the end of a sweeping 200’ private driveway, this extraordinary estate commands nearly 2.5 acres of picturesque countryside. Spanning over 6,500 sqft of finished living space across three levels, every detail of this 100-foot-wide residence has been curated for those who refuse to compromise on quality. Step into the soaring two-storey foyer centered between beautifully appointed formal living and dining rooms. The heart of the home is a gourmet kitchen outfitted with a custom walnut island, full-height pantry, and built-in appliances seamlessly connected to the dining room through an elegant butler's pantry. Upstairs, the primary suite is a true retreat featuring a generous walk-in closet and a spa-inspired ensuite with heated floors. Three additional upper level bedrooms, each well proportioned complete the family floor. The fully finished lower level is as versatile as it is impressive, designed to accommodate both entertaining and multi-generational living. 9' ceilings, oversized windows, a kitchenette, a walk-out to the covered concrete porch, and direct access from the garage make this level exceptionally functional. A soundproofed fifth bedroom; currently a home theatre and a 6th bedroom with a complimentary ensuite round out a lower level that rivals most homes. The 260’ deep backyard offers endless possibilities, while the fully insulated, extra-deep three-car garage accommodates all your toys in style. Built with efficiency in mind, this home features triple-glazed windows, spray foamed insulation top to bottom, a comprehensive water treatment system drawing from a drilled well with a Grundfos constant water pressure system. With 23 total parking spaces, 3 fireplaces, main-floor laundry, in-law capability, and a sophisticated security system, 2029 Morrison Road is a rare offering. It's an estate where luxury, privacy, and practicality coexist beautifully among other fine homes in one of North Dumfries' most coveted locations. (id:46441)
12 Sumner Crescent
Grimsby, Ontario
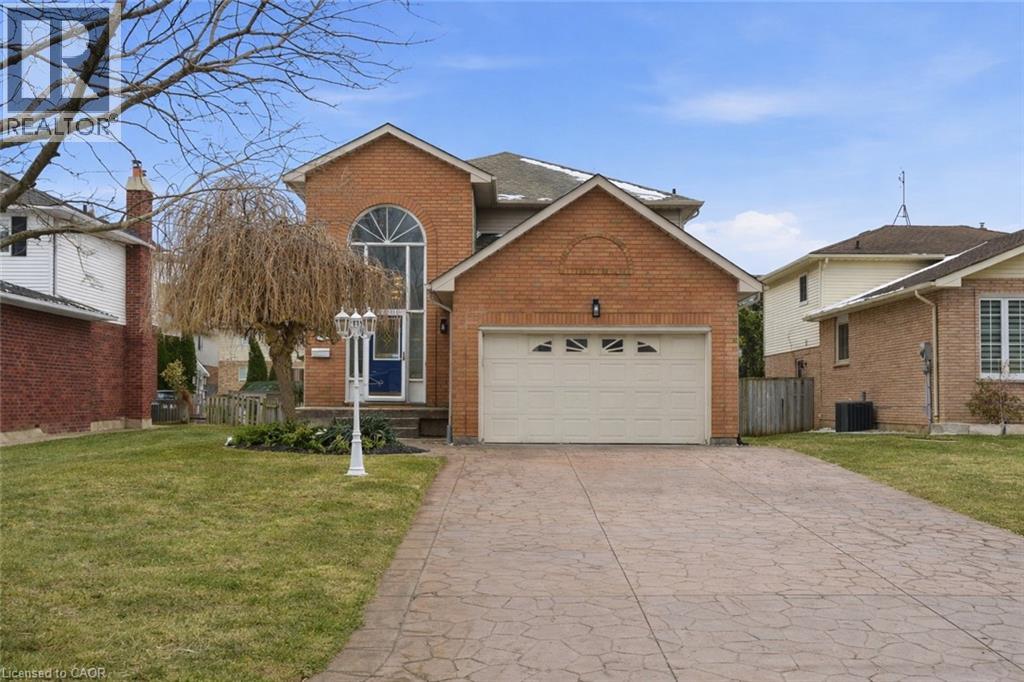
Set on a quiet crescent just steps from the lake, this Grimsby home offers the peaceful and established lifestyle buyers are searching for. Inside, over 2,300 sq. ft of well-designed living space delivers both comfort and versatility. The main floor welcomes you with a grand, airy entrance and soaring ceilings. At the heart of the home, a spacious kitchen with large island and breakfast bar overlooking the family room with gas fireplace and walkout to the bonus sunroom, creating the perfect backdrop for summer dinners, morning coffee, or a cozy reading retreat overlooking the rear yard. A separate open concept living and dining area provides space for entertaining, celebrations, or quiet evenings in. Also included on this level is main floor laundry, inside entry to garage, and guest half bath. Upstairs, a thoughtfully laid out upper level offers three generously sized bedrooms, including a private primary retreat overlooking the backyard, complete with a walk-in closet and a spacious 5 piece ensuite with separate shower and soaker tub. Two additional bedrooms share a large main bath, with ample storage throughout. The lower level is a blank canvas, with excellent potential for a recreation room, home gym, office, or additional living space. With thoughtful updates and worry-free maintenance already completed, including full interior painting (2026), heat pump (2023), washer and dryer (2020), and shingles (2019), this is a move-in-ready opportunity to enjoy a refined home in an exceptional lakeside neighbourhood. Located in one of Grimsby’s most sought-after neighbourhoods, you’re a short walk to Lake Ontario, waterfront parks, and scenic trails, while still enjoying quick access to the QEW for an easy commute to Niagara or the GTA. It’s a setting that perfectly blends nature, convenience, and community. (id:46441)
23 Howe Drive Unit# 8
Kitchener, Ontario
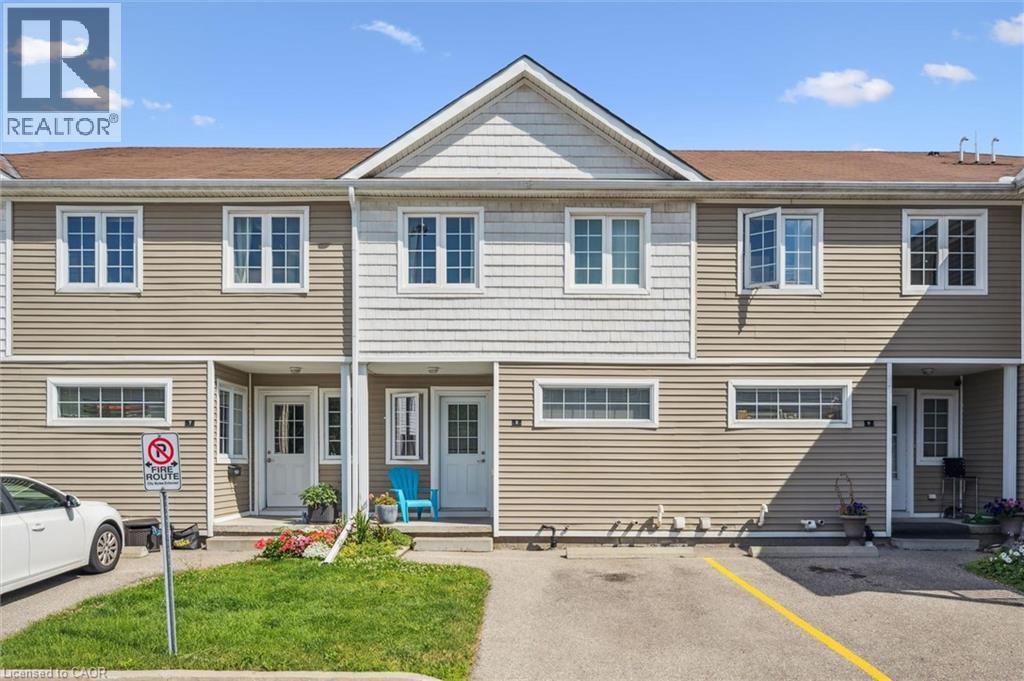
Welcome to this beautifully maintained 3-bedroom, carpet-free row townhouse-a perfect blend of comfort, functionality, and location. From the moment you step inside, you'll appreciate the thoughtful layout and the bright, inviting spaces ideal for both everyday living and entertaining. The spacious eat-in kitchen offers plenty of room for family meals, with generous cabinetry and counter space for all your cooking needs. Large windows bring in natural light, creating a warm and welcoming atmosphere. Upstairs, you'll find three well-proportioned bedrooms and a 4-piece main bathroom, all designed with practicality in mind. The carpet-free flooring throughout makes for easy cleaning and a modern, streamlined look. The fully finished walk-out basement adds tremendous value and versatility to the home, offering a cozy family room or the option of a fourth bedroom-ideal for guests, a home office, or a teen retreat. Enjoy the convenience of being within walking distance to schools, shopping, parks, and everyday amenities. Situated on a public transit route and just 2 minutes to the expressway, commuting is quick and seamless-whether you're headed downtown or out of town. This home presents a fantastic opportunity for first-time buyers, young families, or investors looking to get into a desirable and accessible neighbourhood. Don't miss your chance to call this exceptional property your own! (id:46441)
160 Jansen Avenue Unit# 32
Kitchener, Ontario
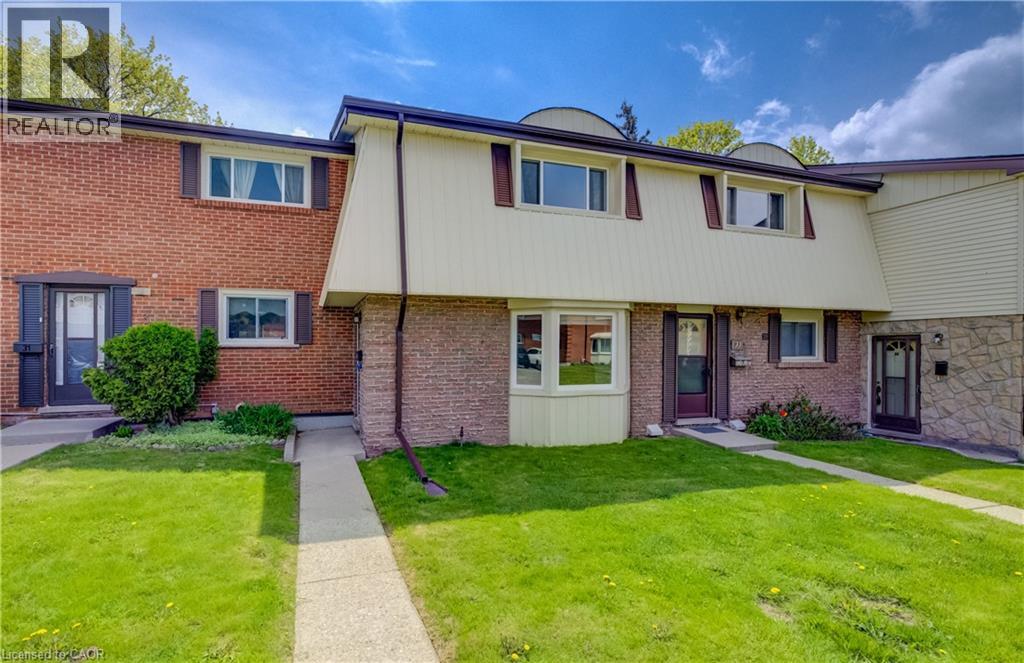
Welcome to 32 - 160 JANSEN AVE, KITCHENER,. This home features 3 beds and 1.5 bathroom home situated in the Jansen Heights complex. The spacious living and dining room features a sliding door that leads to the backyard patio, perfect for outdoor gatherings. The kitchen boasts cabinetry and counters, as well as a large FRONT BAY WINDOW that fills the room with natural light. Upstairs, you will find a spacious primary bedroom with a double closet, along with two other bedrooms. A 4-piece bathroom completes the upper level. The lower level of the home boasts a FINISHED REC ROOM, and a laundry room. This home also comes with 1 assigned parking spot located directly behind the backyard, with easy access through the rear gate. Conveniently located close to bus stops, highway 8 access, shopping, and the popular CHICOPEE TUBE PARK & SKI HILL, this affordable townhome is perfect for those seeking an easy and convenient lifestyle. Book your private tour today. (id:46441)
6 Vanstraalen Street
Carlisle, Ontario
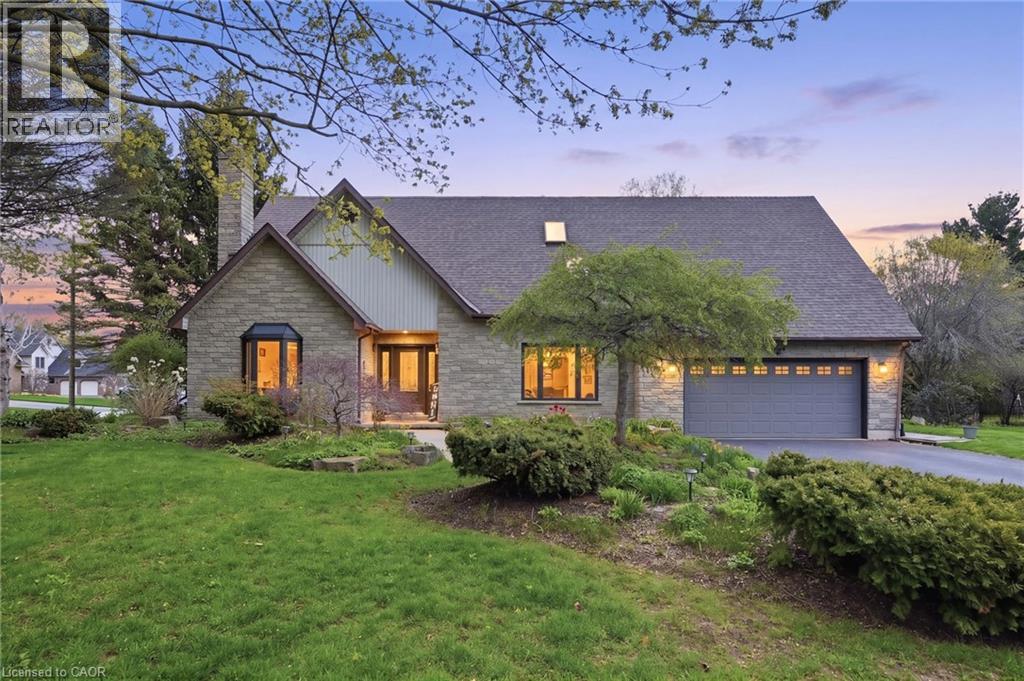
Tucked away on one of the most exclusive streets in Carlisle, this elegant 2-storey home offers over 4,485 square feet of living space and is perfectly suited for growing families or multigenerational living. Blending comfort, sophistication and functionality, the home features an upgraded chef’s kitchen with rich cabinetry, granite countertops and a striking island — the heart of the home for both everyday living and entertaining. The bright, open layout provides exceptional versatility, highlighted by a fully finished lower-level in-law suite with its own kitchen and private walkout access. This flexible space is ideal for extended family, and guests. Outside, this almost 1/2-acre backyard is a true private retreat that feels like a park, complete with a gorgeous deck, hot tub, mature trees, a charming pergola, and plenty of room for a future pool. It’s the perfect setting for summer gatherings or quiet relaxation. A wide driveway and double garage offer ample parking and storage for vehicles and toys. Surrounded by lush greenspace and minutes from top-rated schools, parks, and trails, this home delivers the ideal balance of privacy and community. Luxury and lifestyle come full circle here. New fence to be installed on the side of Idared prior to closing. Don’t be TOO LATE*! REG TM. RSA. (id:46441)
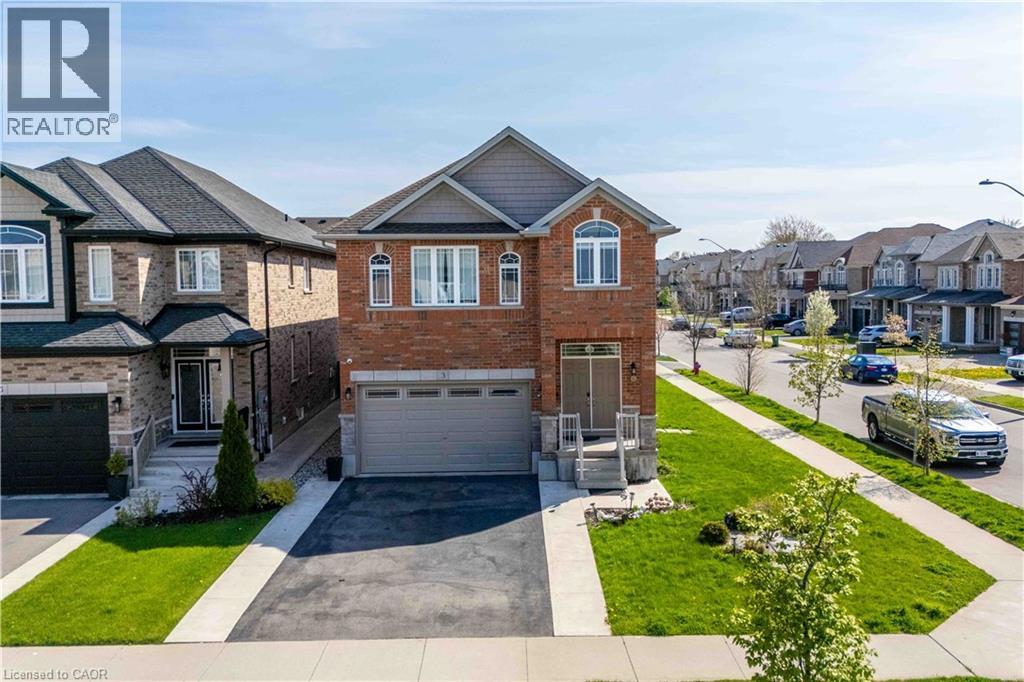
3 Narbonne Crescent
Stoney Creek, Ontario
Nestled in the highly sought-after Felker neighbourhood of Stoney Creek, this stunning newer home at 3 Narbonne Crescent offers the perfect blend of modern living, space, and future potential. Less than 10 years old, this beautifully maintained property features 4 spacious bedrooms and 3 bathrooms, ideal for growing families or multi-generational living. Step inside to discover a bright and inviting layout filled with oversized windows that flood the home with natural light. The open-concept main living areas provide the perfect setting for everyday living and entertaining alike. The modern kitchen seamlessly connects to the dining and living spaces, creating a warm and functional atmosphere. The unfinished lower level presents endless possibilities with a separate side entrance already in place — making it an excellent opportunity for a future in-law suite, income potential, or additional living space customized to your needs. Located in a family-friendly community close to parks, schools, shopping, highways, and all amenities, this home offers both comfort and convenience in one of Stoney Creek’s desirable neighbourhoods. A fantastic opportunity to own a newer home with room to grow! (id:46441)
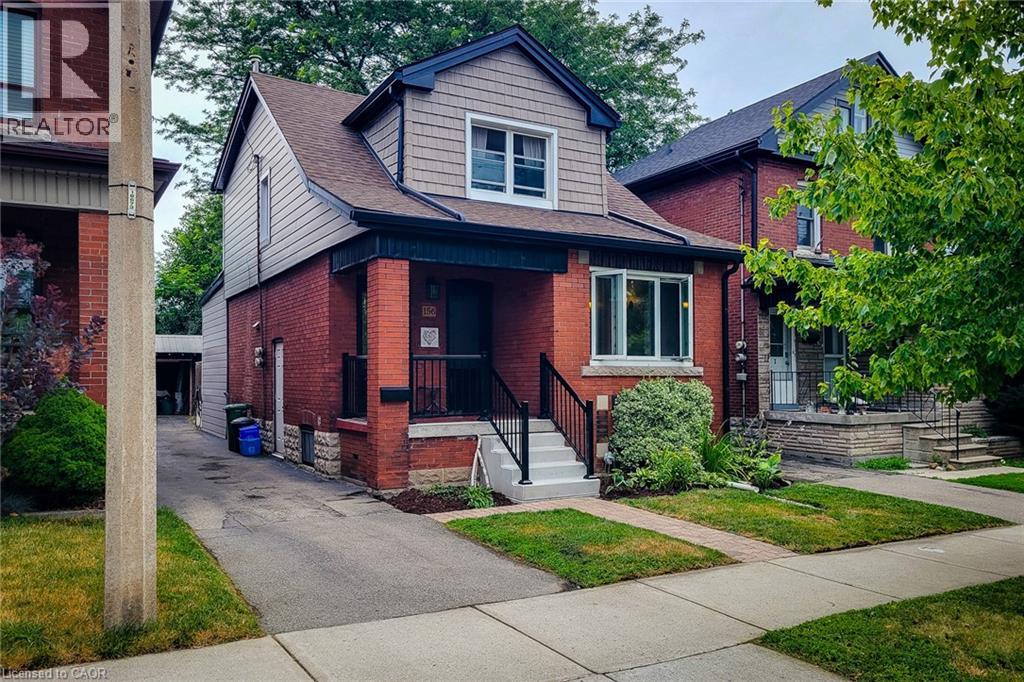
156 Park Row S
Hamilton, Ontario
Legal Duplex south of Main double brick construction. Almost one hundred thousand dollars spent bringing this to the lovely home and apt. it is now. Rewired to copper 2010. 2 separate hydro systems. Water lines copper...drains PVC. 80 Ft. deck 2018. Omni Warranty for basement water proofing. 2022 Replaced vinyl siding, soffit and fascia 2022. Replaced both front doors 2023. New boiler 2024. Main floor has 2 bedrooms both with 4 piece ensuites. Sharp living room with glass block windows framing the electric fireplace. The upper unit is a cute 1 bedroom with a 4 piece bath and an eat in kitchen. Don't miss out on this fabulous value. Live in one and rent the other! Vacant possession!! (id:46441)
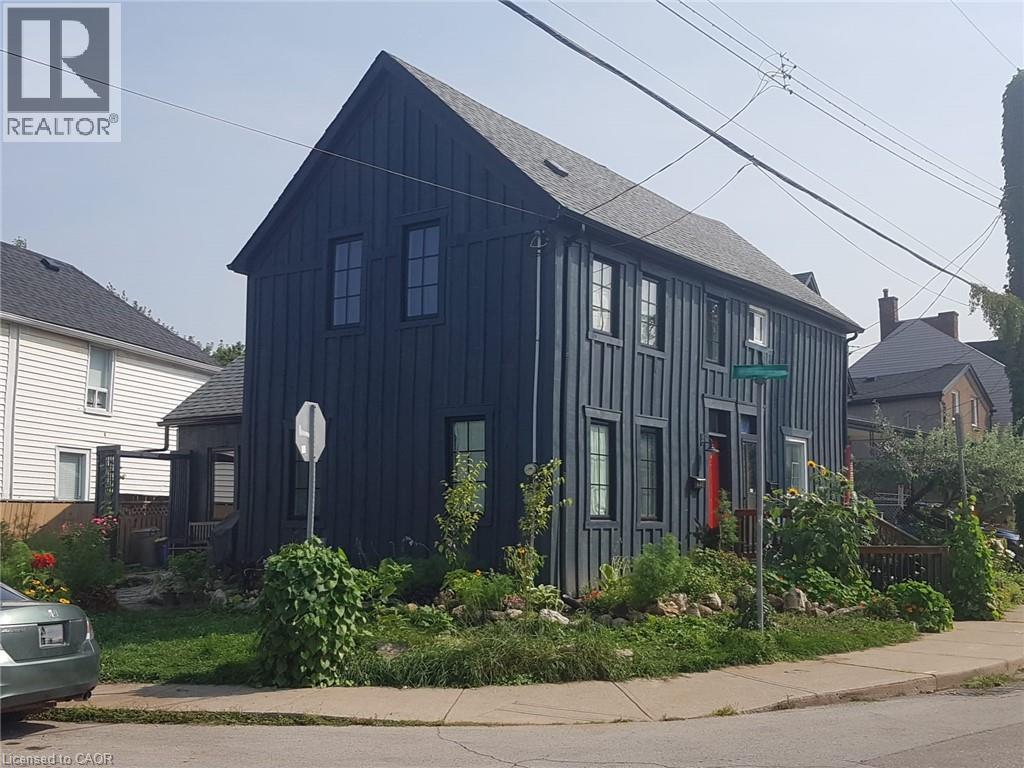
446 Macnab Street N
Hamilton, Ontario
Welcome to 446 MacNab St N, a beautifully renovated century home in the heart of Hamilton’s vibrant North End. Offering 3 bedrooms, 2 bathrooms, and thoughtfully updated living space, this home perfectly blends timeless character with modern finishes. The open-concept main floor is ideal for entertaining, featuring spacious living and dining areas, stylish updates, and a stunning kitchen complete with granite countertops. Upstairs, the luxurious marble bathroom showcases a classic clawfoot tub, alongside cozy bedrooms best suited for professionals, couples, or small families. Step outside via the side door to a porch with a swing and barbecue area right off the driveway, featuring a functional side yard and a storage shed in behind. Located just minutes from West Harbour GO, Bayfront Park, and the restaurants, shops, and energy of James St. North, this is city living at its finest. (id:46441)
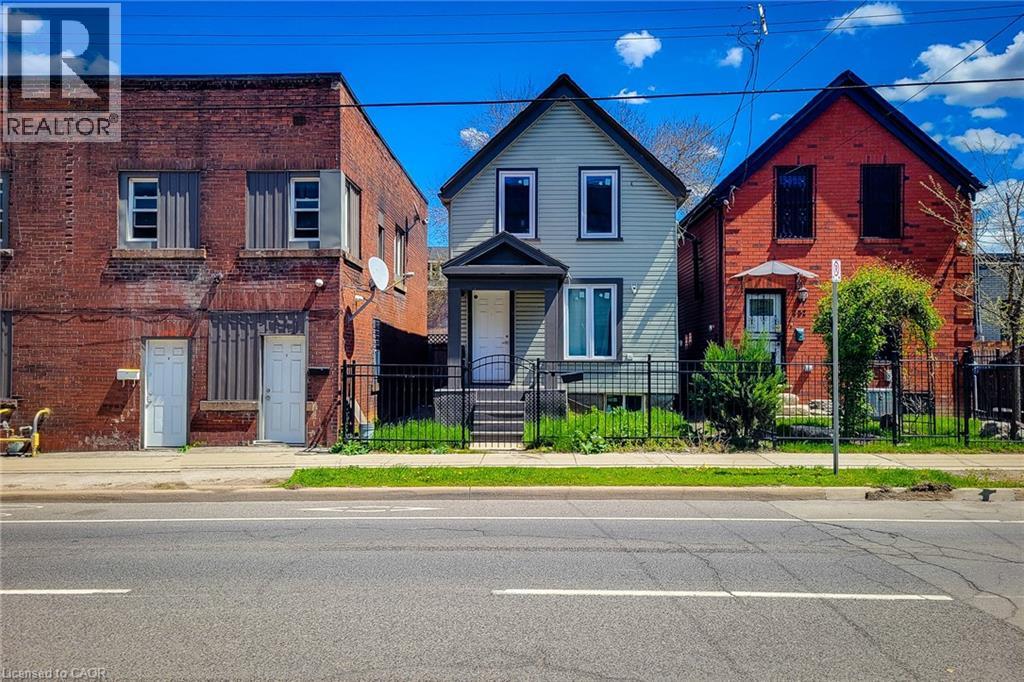
334 Gage Avenue N
Hamilton, Ontario
Exciting Investment Opportunity at 334 Gage Ave North, Hamilton!Well maintained detached 2 storey home in Hamilton's R popular Crown Point neighbourhood. This 3 bedroom home offers a practical layout with a separate dinette, good sized kitchen, and patio doors leading to a fenced rear yard perfect for outdoor dining, pets, or gardening. Convenient main floor laundry adds everyday ease. Basement and ideal for storage. detached living make this property in this price point an excellent opportunity for first-time buyers, downsizers, or investors. Ideally located close to the Barton Street shopping district, local eateries, library, cafes, schools, public transit, and everyday amenities in one of Hamilton's most walkable east-end communities. Property Selling AS Is. (id:46441)