
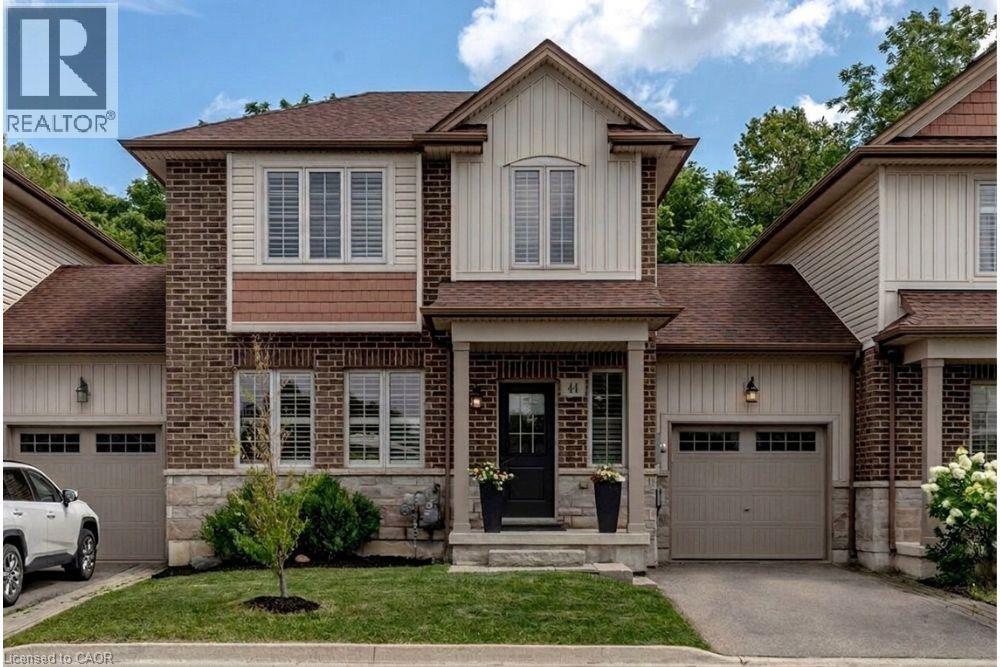
44 Westbank Trail
Stoney Creek, Ontario
Welcome to 44 Westbank Trail, a rare find on Stoney Creek Mountain: a freehold link townhome with no road fees, no front neighbours, and no rear neighbours, backing directly onto green space. From the moment you step inside, this one feels different. Dark hardwood flows through a bright main level, California shutters dress every window, and the white kitchen pairs dark granite counters with a classic subway backsplash. Upstairs delivers something few townhomes can: two generous bedrooms, each with its own walk-in closet and private ensuite, plus the convenience of upper-level laundry. The primary stretches over fifteen feet, with a sun-filled second bedroom nearly matching it. Downstairs, a full unfinished basement with cold room is a blank canvas, ready to become a rec room, gym, or home office. Outside, the attached garage offers direct access to the backyard, where a concrete patio and green lawn back onto trees instead of neighbours. With approximately 1,312 square feet above grade, built in 2014 and immaculately kept, this home suits first- time buyers wanting a turn-key start, professionals seeking low-maintenance freehold living, and downsizers who refuse to compromise on privacy. Steps to the trails along Felker's Creek and minutes to every Heritage Green amenity, schools, transit, and highway access, 44 Westbank is the townhome that lives like a detached. (id:46441)
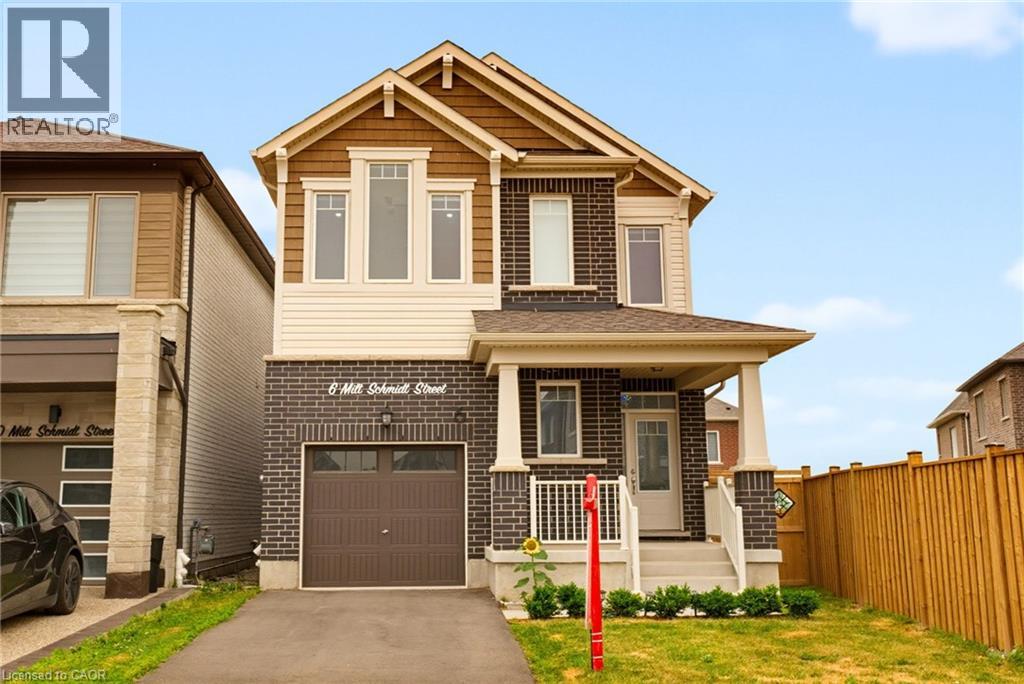
6 Milt Schmidt Street
Kitchener, Ontario
Welcome to 6 Milt Schmidt Street, a stunning 2023-built Mattamy home in the HIGHLY DESIRABLE Wildflowers community, offering exceptional upgrades, modern finishes, and a premium pie-shaped lot. This METICULOUSLY MAINTAINED, OWNER-OCCUPIED HOME features 4 bedrooms, 2.5 bathrooms, 9-FOOT CEILINGS ON THE MAIN AND SECOND LEVELS, hardwood flooring, an elegant oak staircase, pot lights, smart switches, and built-in blinds throughout. The OPEN-CONCEPT MAIN FLOOR IS DESIGNED FOR BOTH EVERYDAY LIVING AND ENTERTAINING, highlighted by a chef-inspired kitchen with a large quartz island featuring cabinetry on both sides, stainless steel appliances, a gas stove, and a spacious dining area with walkout to a deck overlooking the fully fenced backyard. The oversized pie-shaped lot provides outstanding outdoor space for family gatherings, children, and pets. Upstairs, you'll find FOUR GENEROUS BEDROOMS, including a spacious primary retreat with a walk-in closet and a 4pc luxurious ensuite featuring double sinks and a linen cabinet with a walk-in shower. A full main bathroom & laundry room are on this floor. Built-in blackout blinds in every bedroom and a convenient second-floor laundry room with additional cabinetry complete the upper level. Additional features include a main floor powder room, EV CHARGING ROUGH-IN, and potential for a future separate basement entrance, offering added flexibility and long-term value. Ideally located in one of Kitchener's fastest-growing family communities, this home is just steps from Holy Trinity Catholic Elementary School, Williamsburg Community Centre, Southwest Community Library, parks, walking trails, playgrounds, and a growing shopping plaza featuring Longo's, restaurants, cafe's, and everyday amenities. With quick access to Highway 8, Highway 401, public transit, RBJ Schlegel Park, and excellent schools, this is a rare opportunity to own a nearly new, move-in-ready home in one of Kitchener's most sought-after neighbourhoods. (id:46441)
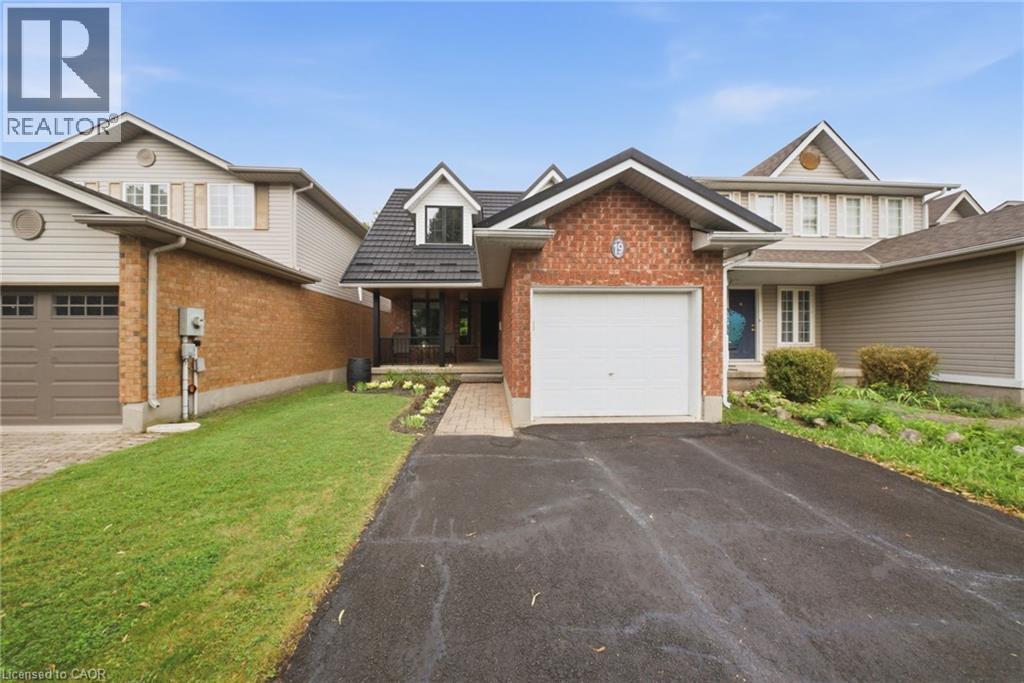
19 Boulder Crescent
Guelph, Ontario
Welcome to 19 Boulder Crescent, a meticulously cared-for 2-storey home in Guelph’s desirable south end, ideally located on a family-friendly, tree-lined crescent close to schools, parks, shopping, restaurants, and easy access to the Hanlon and 401. Proudly owned by the original owner, this well-maintained home offers 3 bedrooms, 1.5 bathrooms, and a long list of thoughtful updates. Step inside to a bright main floor with comfortable living and dining spaces, large windows, and plenty of natural light. The updated kitchen, renovated in 2021, features ample cabinetry, workspace, and quality Fisher & Paykel appliances. Updated flooring and a convenient 2-piece bathroom complete the main level. Upstairs, you’ll find three well-sized bedrooms and a beautifully updated 4-piece bathroom, renovated in 2026. The spacious primary bedroom offers a comfortable retreat, while the additional bedrooms provide flexibility for family, guests, or a home office. The unfinished lower level offers endless potential, with a walkout to the backyard and a rough-in for a bathroom already in place. Create a recreation room, home office, gym, guest space, or additional living area to suit your needs. Step outside and discover one of the home’s standout features—a spacious raised deck overlooking the backyard, offering the perfect spot for morning coffee, summer entertaining, or relaxing at the end of the day. The updated metal roof adds another layer of lasting peace of mind. Meticulously maintained by the original owner and thoughtfully updated over the years, 19 Boulder Crescent offers a great combination of pride of ownership, modern updates, and future potential. Nothing to do but move in, unpack, and make it yours! (id:46441)

188 Wentworth Avenue
Kitchener, Ontario
NEW PRICE! Charming Brick Home + Oversized Workshop in an Unbeatable Kitchener Location. Welcome to **188 Wentworth Avenue**, a charming all-brick home tucked away on a quiet dead-end street where comfort, convenience and an active lifestyle come together. Lovingly maintained by the same owner since it was built, this 3-bedroom, 2-bath home has been freshly painted throughout and features updated lighting and fixtures, creating a bright, fresh and move-in-ready home. The location is truly special. Step outside and you're just steps from the **scenic Iron Horse Trail**, perfect for walking, running and biking, with a **park and pickleball courts at the end of the street**. Enjoy the peace of a quiet residential setting while being just minutes from Downtown Kitchener, Belmont Village, Uptown Waterloo, shopping, transit and major commuter routes. Inside, the bright main floor features beautifully updated hardwood floors, spacious principal rooms and a welcoming layout designed for everyday living and entertaining. The updated kitchen flows into the dining and living areas, creating a warm, open space filled with natural light. Upstairs, you'll find three bedrooms and a spacious family bathroom. The finished basement adds valuable living space with a cozy recreation room, convenient 2-piece bathroom and plenty of storage. **The standout feature? The impressive 21' x 31' detached garage/workshop.** Whether you're a hobbyist, mechanic, entrepreneur, collector or simply need substantial workspace and storage, this is a rare and highly desirable feature. Fresh, well cared for and surrounded by everything that makes this neighbourhood so enjoyable, **188 Wentworth Avenue offers the perfect blend of home, lifestyle and location.** With a new price, this is one you won't want to miss! (id:46441)
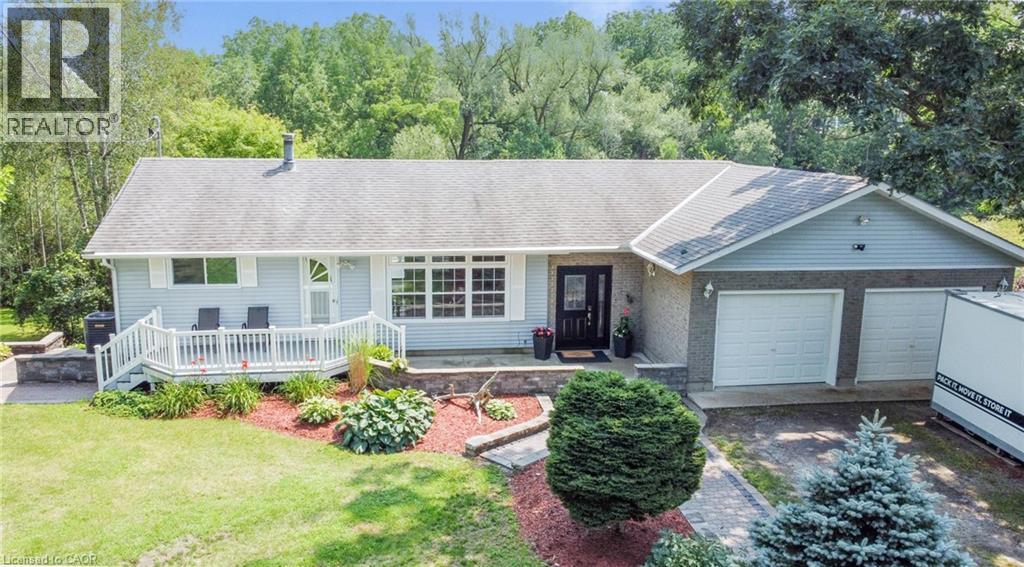
40 United Church Road
Vittoria, Ontario
Make yourself at home in this unique 2 + 1 bedroom, 1.5 bathroom rural bungalow, tucked away as the only house on a quiet Norfolk County road. 40 United Church Road offers private country living with beautiful natural views and Rogers fibre internet. Enjoy peace, privacy and a park-like setting while backing onto tranquil marshy green space. The well maintained interior features good-sized principal rooms, a large eat-in kitchen great for entertaining, wood flooring, and a comfortable multi-level layout. A full walkout basement provides a third Bedroom, office area, and additional living or recreation space, with direct access to the hot tub and lower deck. Outdoor living is a highlight, with a large multi-level deck offering several areas to relax, entertain and take in the natural surroundings. An added bonus is the recently built 20' x 12' hip roof style building with extra attic storage, and garden shed/kennel. The property also features a double-car garage (with propane furnace), 200-amp electrical service, and important recent updates including a newer tile bed in 2023, new heat pump (heat and AC), owned hot water heater, some new windows, all in 2026. A rare opportunity to enjoy privacy, space and nature in a peaceful country setting—while having the comfort and practicality of a well-equipped family home. (id:46441)
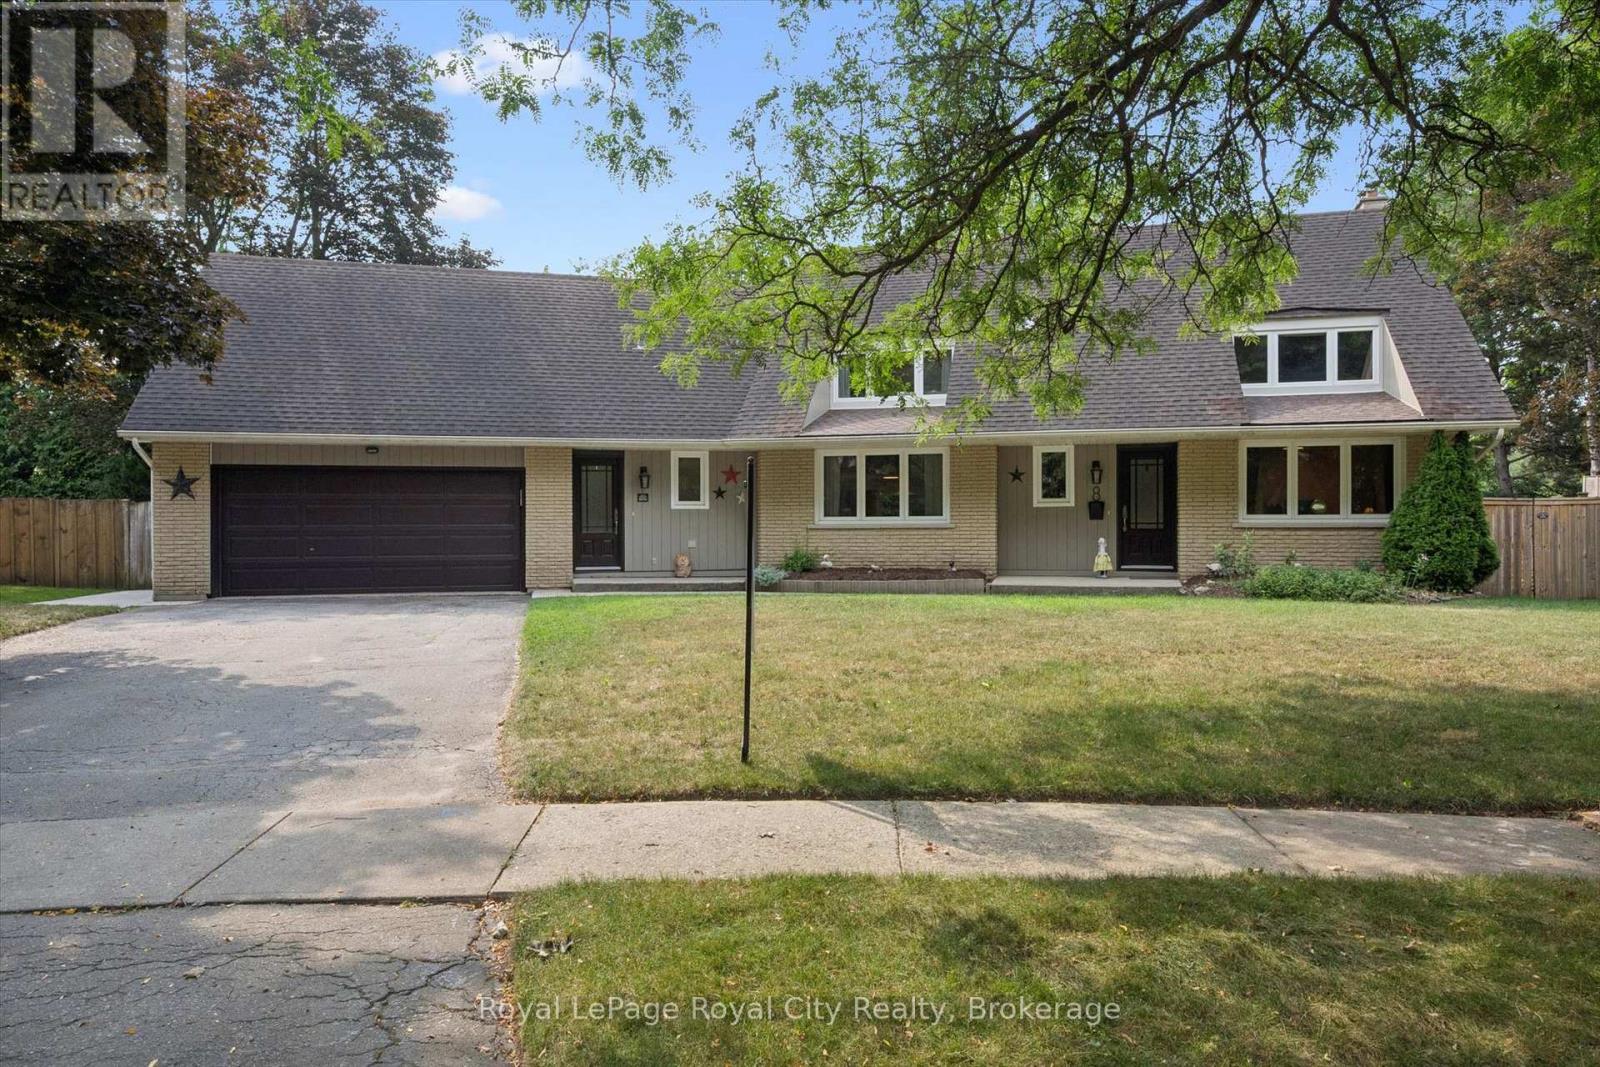
8 Berkley Place
Guelph (Riverside Park), Ontario
Set on a Premium pie-shaped lot at the end of a quiet, tree-lined cul-de-sac, this spacious 2-storey home offers incredible privacy while backing directly onto Windsor Park and a stone's throw to Guelph's Country Club golf course. With plenty of parking, a 2-car garage and a mature setting, this is a rare find in the city. The backyard is built for summer entertaining, featuring a heated 20' x 40' saltwater in-ground pool with stamped concrete surround and updated plumbing and liner ('18). The large covered deck with hydro sits high above the yard, offering beautiful views across the park and the perfect spot to enjoy a glass of wine while watching the sunset or watching the game while the kids swim. Inside, the main floor features a living/dining room combination with a wood-burning fireplace, a family room with a custom live-edge built-in entertainment centre, main-floor laundry, and an additional bedroom or home office. Upstairs are three bedrooms, including a primary suite with walk-in closet and ensuite bath. Updates include main-floor windows and doors ('17) and a 200-amp electrical panel ('20), rear soffit ('26), and furnace ('24). The basement is unfinished, and the kitchen is original, providing an excellent opportunity to add your own style and increase the home's value. With its exceptional lot, pool, privacy, and park-and-golf-course setting, this is a home where future improvements will be well worth the investment! (id:46441)

163 Mallard Street
Georgian Bluffs, Ontario
Experience the best of Georgian Bay waterfront living with an impressive 100 feet of private shoreline, your own concrete pier and boat launch, and the crystal-clear blue waters of the Bay right at your doorstep.Tucked among the trees on a private lot, this inviting 4-bedroom home offers convenient main-floor living and plenty of space to gather with family and friends. A stunning wall of windows fills the living space with natural light while framing beautiful views across the Bay, bringing the outdoors in throughout the seasons. An updated 4-piece bathroom adds a fresh, modern touch. The home has also benefited from numerous renovations and improvements, including updates to the laundry room, electrical, insulation and furnace, along with many additional upgrades-providing added comfort and peace of mind while maintaining the relaxed charm of waterfront living.Launch the boat, swim in the clean, clear water, paddle along the shoreline, or simply relax by the water and take in the spectacular sunsets over the Niagara Escarpment. With privacy, mature trees, exceptional waterfront access and your own pier and boat launch, this is a special Georgian Bay property where days on the water and unforgettable sunsets become part of everyday life. (id:46441)
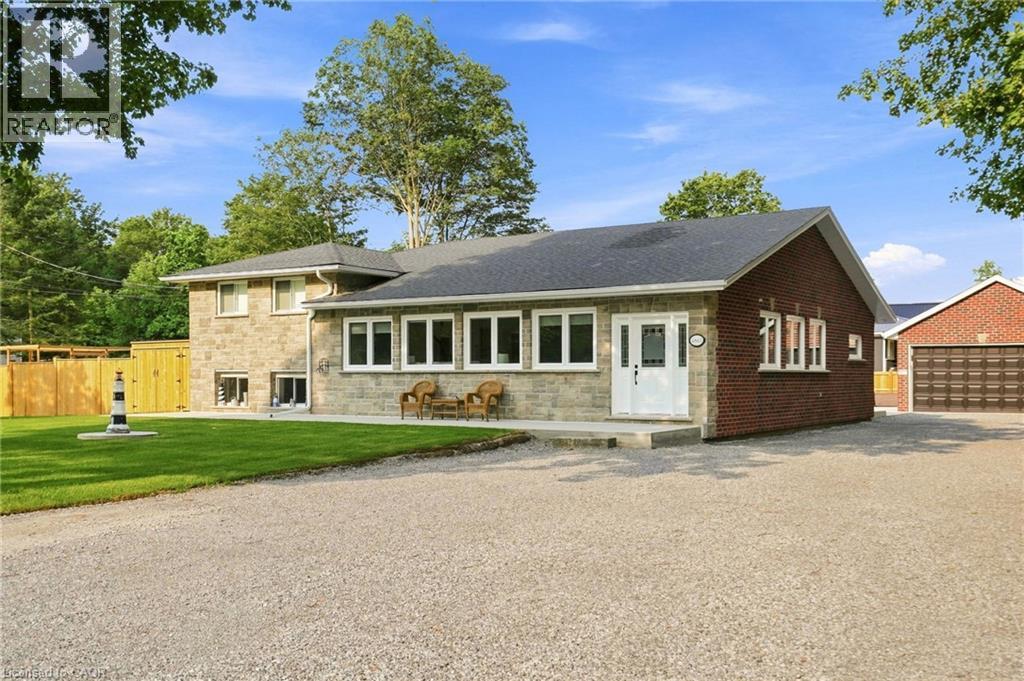
4861 Mapleview Crescent
Sherkston, Ontario
Welcome to 4861 Mapleview Crescent, where extensive renovations, quality finishes and future potential come together on a spacious property in Sherkston. Offering over 2800 sq. ft. of finished living space, this 4-bedroom, 2-bathroom sidesplit has been thoughtfully updated inside and out. The bright open-concept main living area features a cathedral ceiling with exposed beams, engineered hickory hardwood flooring and an abundance of natural light. At the heart of the home is a stunning kitchen with walnut cabinetry, quartz countertops, a large centre island and new appliances, flowing seamlessly into the dining and living areas. The location adds another standout benefit, with access to the beaches at Sherkston Shores, giving you the opportunity to enjoy the Lake Erie shoreline close to home. The new South Niagara Hospital is also being built not far from your new home! The primary bedroom offers a walk-in closet and beautifully finished 5-piece ensuite, while three additional bedrooms and another 5-piece bathroom provide plenty of room for family or guests. A fully finished lower-level recreation room adds even more flexible living space. Major improvements include a 2024 A/C, rebuilt Carrier furnace, 2023 Generac whole-home generator, upgraded 200-amp electrical service, on-demand hot water, updated PEX plumbing, water treatment with reverse osmosis and a septic system inspected and serviced in 2025. Exterior updates include newer concrete, fencing, fresh sod, updated brick and stonework and a roof replaced in 2020. Outside, the detached 3-car garage with loft and expansive driveway provide exceptional parking and storage. Gas, water, hydro and sewer services have already been run to the garage for a potential future ADU, with rough-ins also completed for a future outdoor kitchen. Beautifully updated, exceptionally well-equipped and designed with what's next in mind, this is a property that offers room to live, entertain and grow. (id:46441)
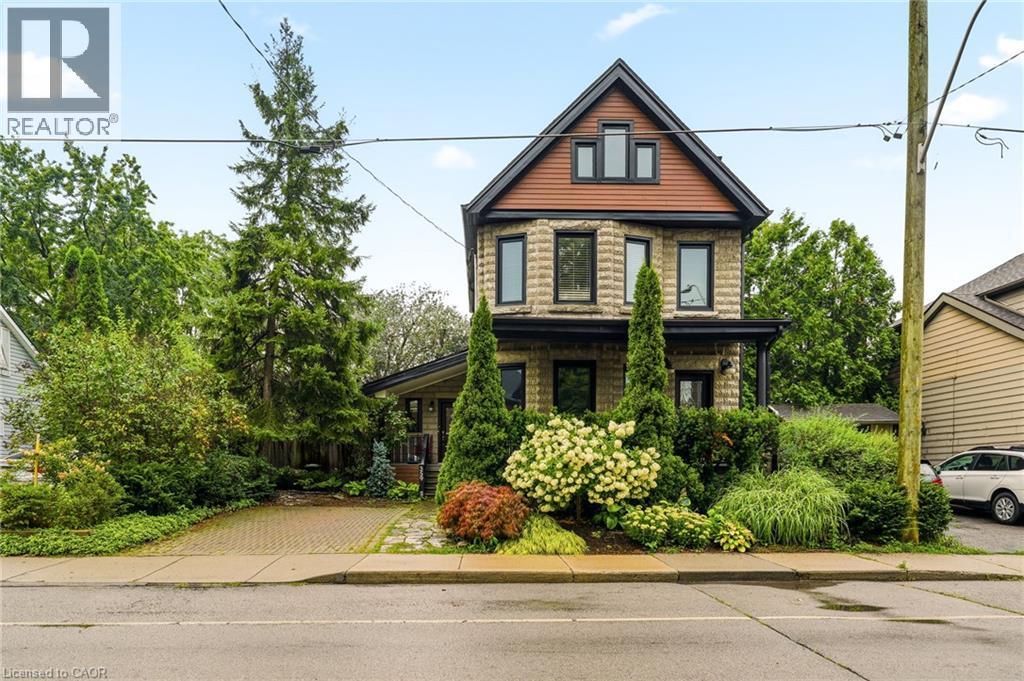
359 Herkimer Street Unit# Main
Hamilton, Ontario
Welcome to this beautifully renovated main-floor unit in the heart of Kirkendall, one of Hamilton’s most sought-after neighbourhoods. Thoughtfully updated from top to bottom, this stylish residence offers modern finishes, warmth, and exceptional convenience. The chef-inspired kitchen features stainless steel appliances, a gas stove, granite countertops, ample cabinetry, and a spacious centre island perfect for cooking, entertaining, or casual dining. The inviting living room is highlighted by a beautiful mantle and cozy gas fireplace. The spacious bedroom features a walk-in closet, while the modern 3-piece bathroom offers a sleek glass-enclosed shower. Enjoy the added convenience of in-suite laundry and the simplicity of all-inclusive rent, with utilities included. Ideally situated just minutes from the vibrant shops, cafés, restaurants, bakeries, and boutiques of Locke Street South, with easy access to parks, trails, transit, St. Joseph’s Healthcare, McMaster Innovation Park, downtown Hamilton, and Highway 403. Street parking only, with ample parking typically available in the surrounding area. A beautifully finished, move-in-ready home offering the perfect blend of style, comfort, and the highly desirable Kirkendall lifestyle. (id:46441)
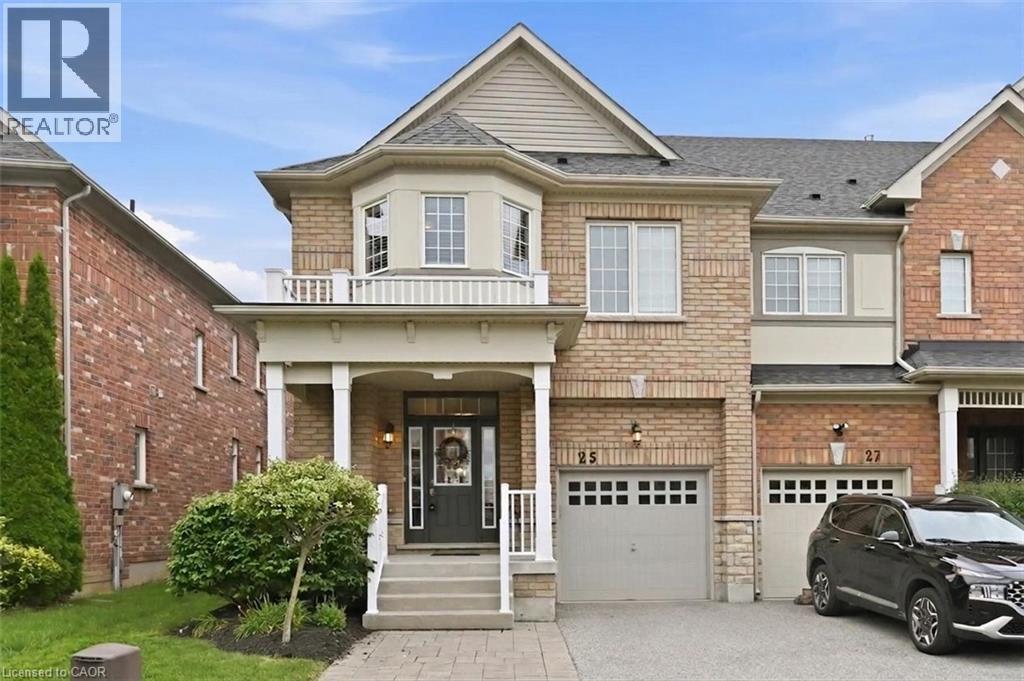
25 Mccardy Court
Caledon, Ontario
Finally! A modern 4 bed, End-unit Townhouse backing onto protected greenery and on quiet cul-de-sac! Which brings me to the top 7 reasons this is your best buy! 1. End unit! The end units not only have more privacy but also get wider lots and easy backyard access. 2. Backing onto non-buildable city land that gives a forest backing feel is peak privacy, and creates enchanting views from your kitchen, living room and primary bedroom. 3. Modern 2013 design means an open concept layout with 9 ft ceilings; the space feels bright and airy throughout; features that are difficult/impossible to add! Plus your essential ensuite bathroom (2 full upstairs plus main floor powder room). 4. Amazing location in east Caledon! On top of the quiet cul-de-sac, you've got an amenities rich spot in the neighbourhood, 3 min walk to Greer park plus a basketball court, baseball diamond, football field and even a running track. Don't forget 4 min walk from the Caledon East Soccer Complex with 8+ soccer fields! Walk 6 minutes to the Caledon East Community Complex... a terrific resource for families! Unbeatable! 5. Move-in-ready! Painted in modern colours with hardwood on main, stairs and 2nd floor landing. The large kitchen features s/s appliances, real wood cabinetry with stone counters and a modern backsplash. 6. Garage with inside entry plus extra long driveway that fits 2 vehicles with ease. 7. Modern construction means a water resistant poured concrete foundation, modern electrical and plumbing, and higher standards for insulation and energy efficiency; no substitute for this peace-of-mind living! Other great features include 2nd floor laundry, a large unfinished basement for storage, and 100% freehold with no fees! All of this for the lowest price seen (for 4 bedrooms) on Mccardy court since 2020! Don't delay, book your showing today! (id:46441)
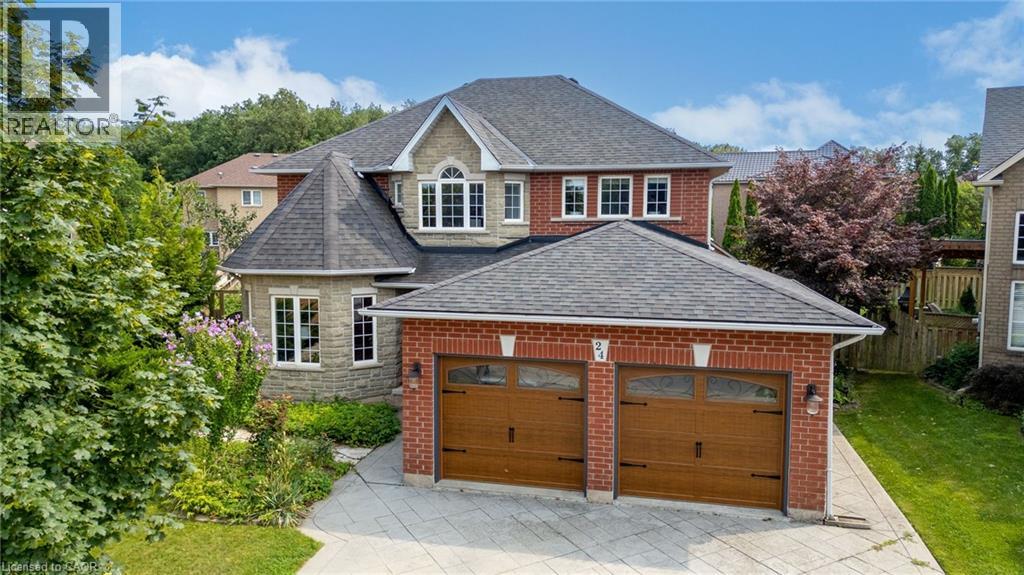
24 Eringate Drive
Stoney Creek, Ontario
BUILT LARGE LIKE A TANK YET ECONOMICAL LIKE A HYBRID. This impressive 4-bedroom, 3.5-bathroom home delivers 2,710 sq ft across the main and upper level PLUS a remarkable 1,322 sq ft finished lower level in-law suite/apartment with its own completely private walk-up entrance, kitchen area and full bathroom. Could this be your 2-homes-in-1 opportunity? Use the expansive lower level as an incredible in-law suite, private family space, guest quarters. The flexibility is truly exceptional. The main and upper levels feature generous principal rooms, a family-friendly layout and beautiful Acacia engineered hardwood flooring throughout the main level, excluding the kitchen. A 455 sq ft attached double garage with both interior and exterior access, along with a double-wide aggregate driveway, adds everyday convenience. Recent updates include an owned furnace and A/C (2023), owned tankless water heater (2026), and permitted separate exterior entrance with personal walkway to the front of home added in 2018. The backyard brings the WOW factor, featuring an approximately 2015 above ground chlorine pool, surrounding deck and gazebo, plus a tool shed and walk-in garden shed—a private setting made for summer entertaining and family fun. Ideally located near Eringate Park, Gatestone Elementary, Saltfleet Secondary, Bishop Ryan Secondary and St. Mark’s Catholic Elementary, with Heritage Green Power Centre, Walmart Supercentre and Fortinos nearby. Convenient access to the Red Hill Expressway and Lincoln M. Alexander Parkway. BIG HOUSE. BIG LOWER LEVEL. BIG POSSIBILITIES. Come see what makes this one so different. (id:46441)
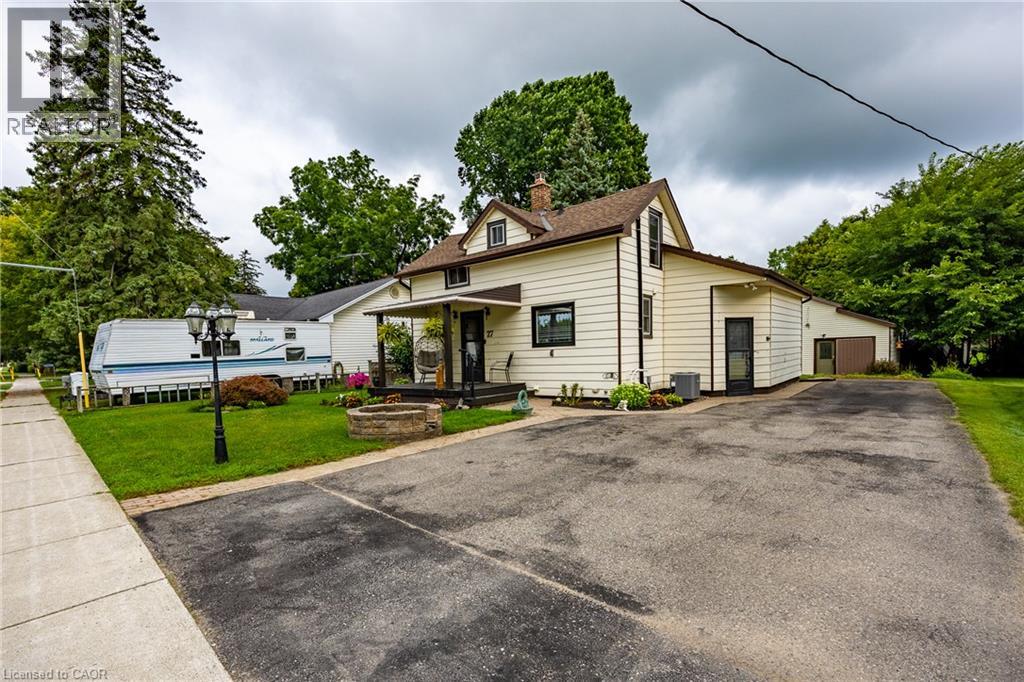
55716 Main Street
Straffordville, Ontario
Welcome to 55716 Main Street in Straffordville! This updated 3-bedroom, 1.5-bath home offers a wonderful combination of comfort, functionality and privacy. The bright and inviting interior features thoughtful updates throughout, including updated windows upstairs done 2023 and main level windows 2025 , creating a comfortable, move-in-ready space to call home. Step outside and enjoy the private backyard, offering plenty of room for relaxing, entertaining, children or pets. A detached shop provides valuable additional space for the hobbyist, storage, projects or recreational toys. Conveniently located in the community of Straffordville and close to everyday amenities, this property is an excellent opportunity for first-time buyers, families or anyone looking for a well-maintained home with the added bonus of a shop. A great property with plenty to offer—come see it for yourself! (id:46441)