
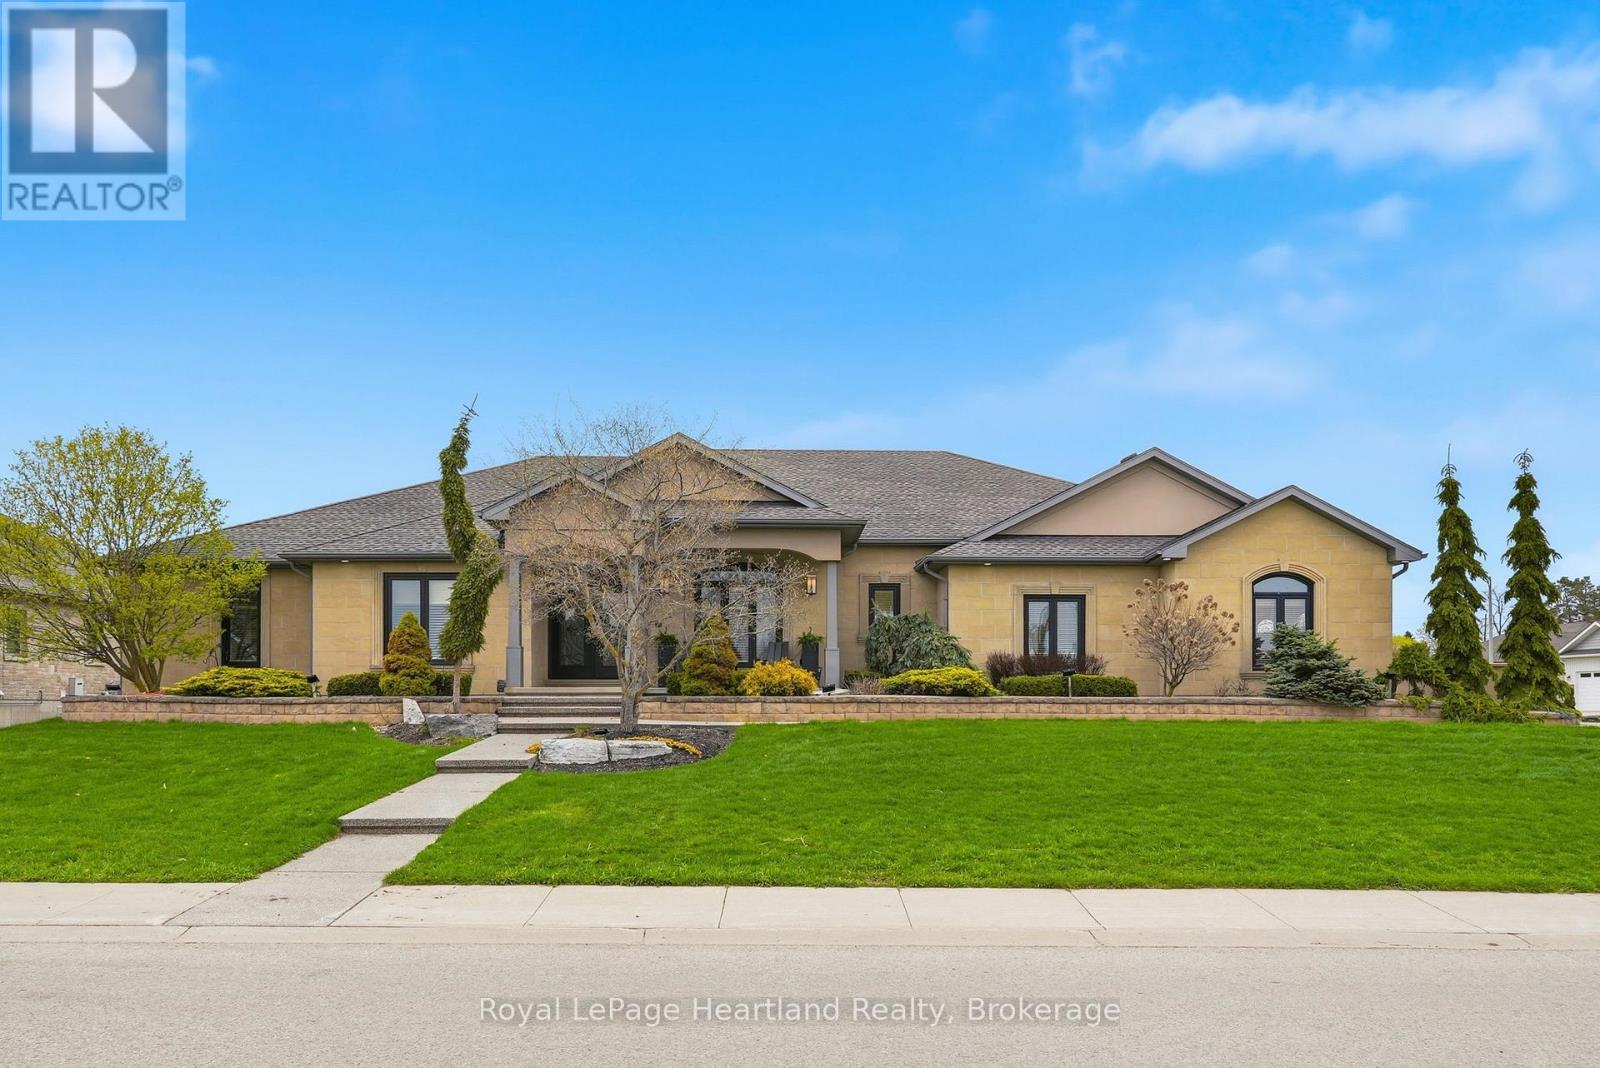
225 John Street S
Minto, Ontario
Discover the pinnacle of luxury living in this custom built executive bungalow, spanning over 5,800 square feet of meticulously designed living space. This architectural masterpiece seamlessly blends grand scale entertaining with intimate everyday comfort, featuring a fully finished basement & a private elevator servicing both levels for effortless accessibility. The heart of the home is a breathtaking open concept Great Room anchored by a stately gas fireplace & bathed in natural light. The Chef's Kitchen is a culinary dream, equipped with a walkin pantry, island & secondary prep-sink, premium finishes, & a bright casual dining area. For formal occasions, a sophisticated dining room stands ready to host. The primary wing is a true sanctuary. Spanning over 350 sqft, the primary suite features a spa-inspired ensuite with a walkin shower and soaker tub. The massive 200+ sqft walkin closet provides unparalleled storage, while private access leads directly to the outdoor hot tub. The main floor is completed by a 2nd bedroom with its own ensuite and walkin closet, a versatile den (or bedroom), & a spacious laundry suite. Descend via the grand staircase or the elevator to a lower level designed for recreation. The expansive rec room features a professional wet bar, perfect for hosting game nights or screenings. This level also offers 3 additional oversized bedrooms (1 currently utilized as a high-end home gym), a third full designer bathroom & extensive storage capacity & workshop space to meet every organizational need. The exterior living space rivals a five-star resort. A sprawling wrap-around composite deck leads to a covered, heated outdoor kitchen & lounge area, allowing for year-round enjoyment. Relax in the hot tub or host summer soirées in the dedicated outdoor dining space, all while overlooking the manicured grounds. A 16x20 shed wired for a welder is a convenient added touch. Experience the standard of luxury. (id:46441)
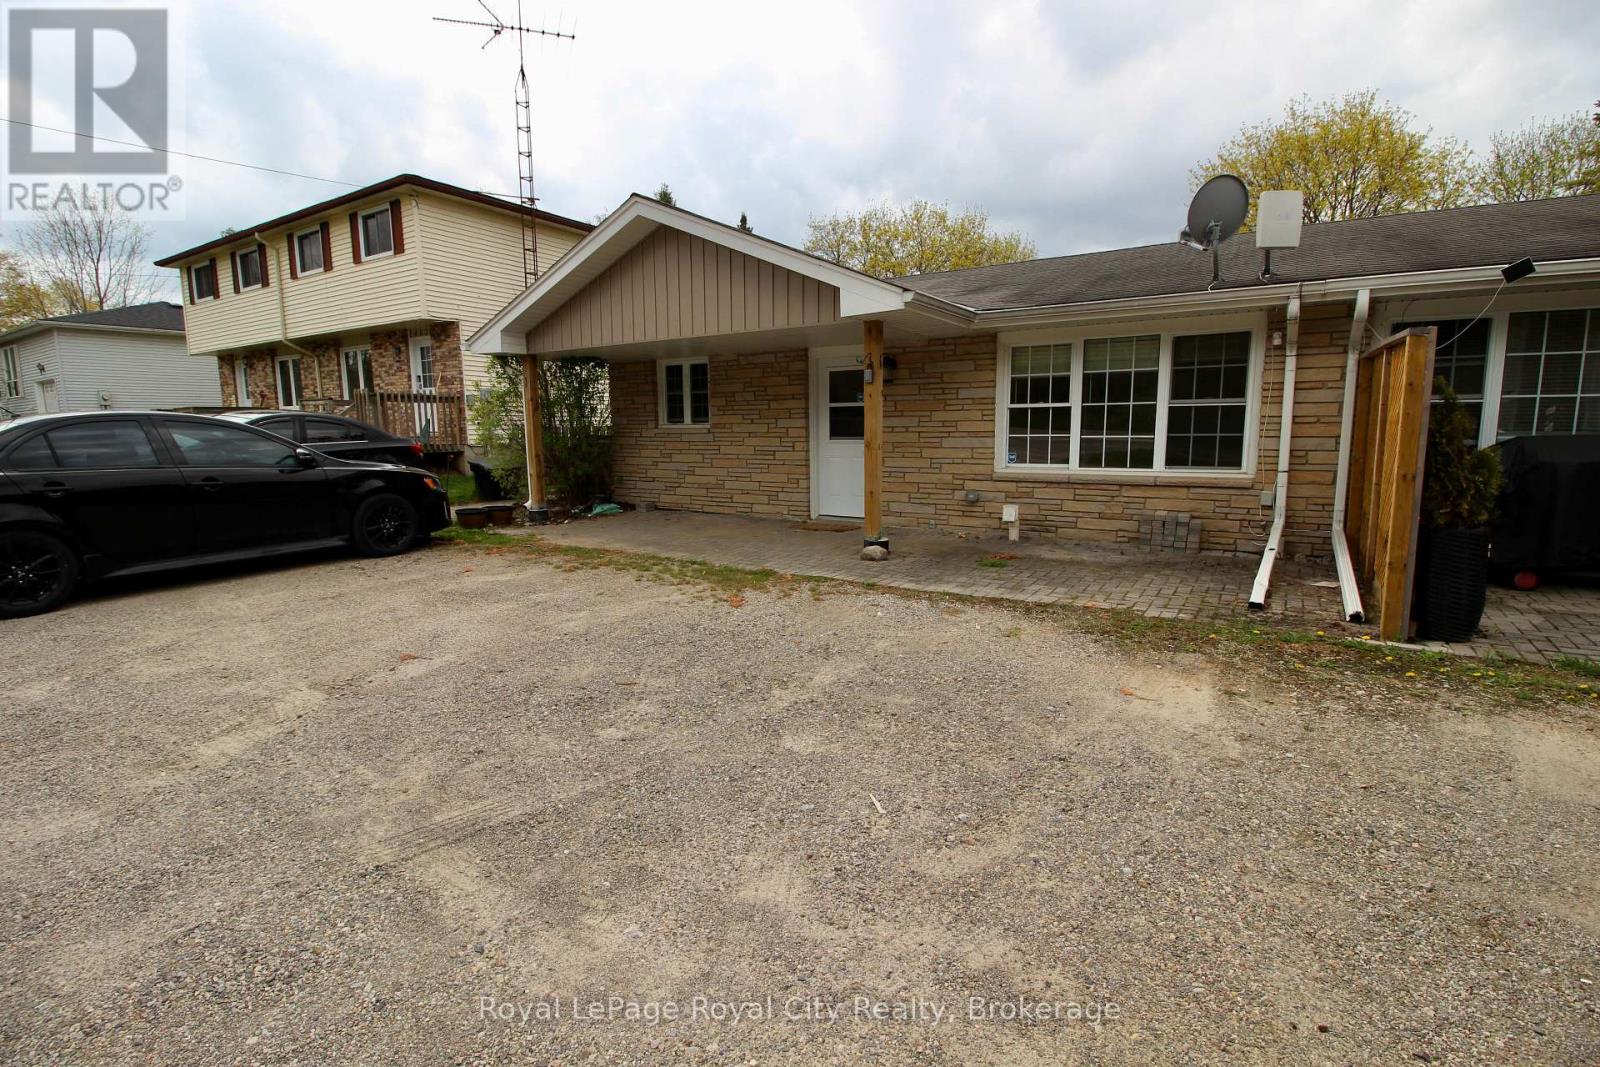
1 - 405 Main Street S
Guelph/eramosa (Rockwood), Ontario
Nestled in the charming and highly sought-after community of Rockwood, this beautifully maintained 2-bedroom apartment offers the perfect blend of comfort, convenience, and small-town living. Enjoy a bright and functional layout featuring spacious principal rooms, generous natural light, and a welcoming atmosphere that instantly feels like home.Located just minutes from local shops, restaurants, parks, and the scenic trails and conservation areas that make Rockwood such a desirable place to live, this apartment is ideal for professionals, couples, or anyone looking to enjoy a quieter lifestyle while still being within easy commuting distance to Guelph and the GTA.The unit offers well-sized bedrooms, a clean and modern feel, and a location that allows tenants to enjoy the best of both convenience and nature. Whether you're relaxing at home or exploring the nearby outdoor amenities, this is a rare opportunity to enjoy comfortable living in one of Wellington County's most welcoming communities.Looking for respectful tenants who will appreciate and care for this wonderful home. (id:46441)
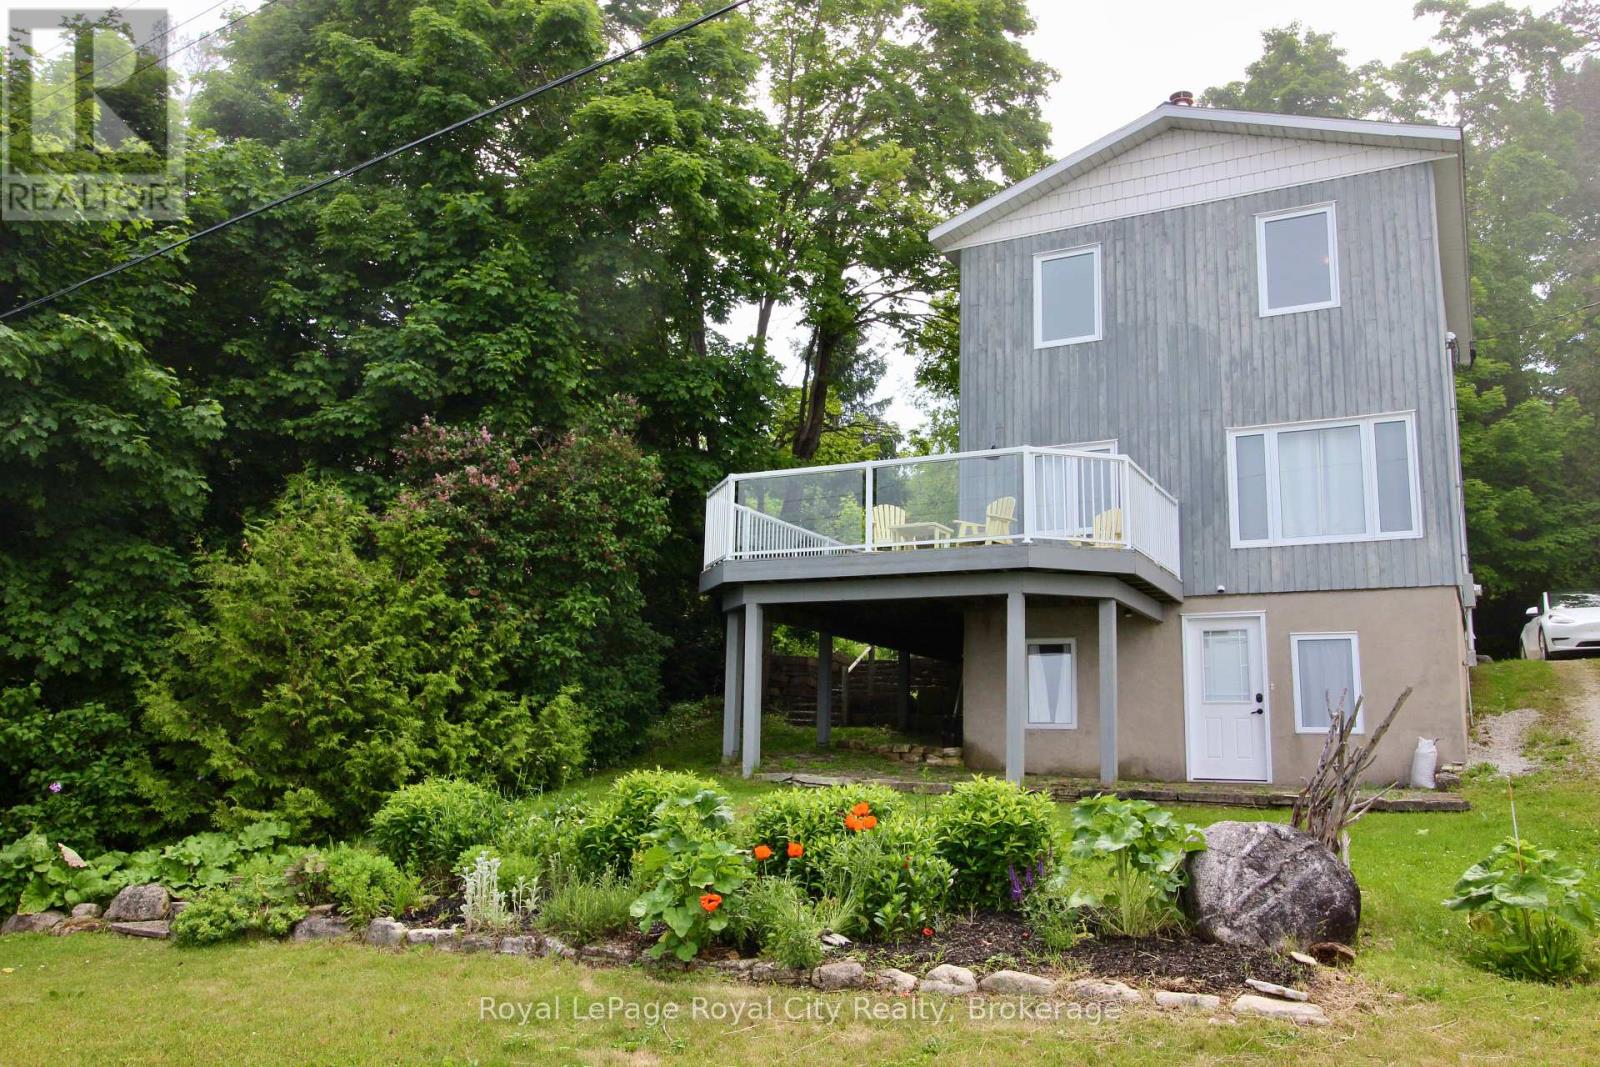
14 Dock Lane
Northern Bruce Peninsula, Ontario
Nestled along the breathtaking shores of Georgian Bay, this Northern Bruce Peninsula retreat offers the kind of lifestyle buyers dream about but rarely find. Welcome to 14 Dock Lane - where peaceful waterfront living, unforgettable views, and small-town charm come together in one incredible property.Set against the sparkling backdrop of Georgian Bay, this property is more than just a home - it's a place to slow down, reconnect, and truly enjoy life. Wake up to sunrises over the water, spend afternoons exploring the Peninsula, and end your evenings under star-filled skies with the sound of the bay in the distance.The home offers a warm and inviting atmosphere designed for relaxed living, whether you're searching for a year-round residence, weekend getaway, or investment opportunity in cottage country. Large windows help bring the beauty of the outdoors inside, while the surrounding property provides the privacy and tranquility buyers are craving today.One of the property's standout features is the charming garden shed with an upper-level bunkie space - perfect for hosting guests, creating a cozy artist's retreat, a quiet work-from-home hideaway, or extra sleeping accommodations for family and friends after long summer days on the water.Located in the heart of the Northern Bruce Peninsula, you're surrounded by some of Ontario's most iconic natural beauty - nearby hiking trails, waterfront parks, marinas, swimming, boating, fishing, and endless opportunities to explore the outdoors. The area is known for its welcoming community atmosphere, relaxed pace, and stunning scenery that draws visitors back year after year.Now offered at $699,000, this is an incredible opportunity to own a piece of Georgian Bay paradise at an updated price point.If you've been searching for a place where life feels a little quieter, sunsets last a little longer, and every season brings new beauty - 14 Dock Lane may be exactly what you've been waiting for. (id:46441)
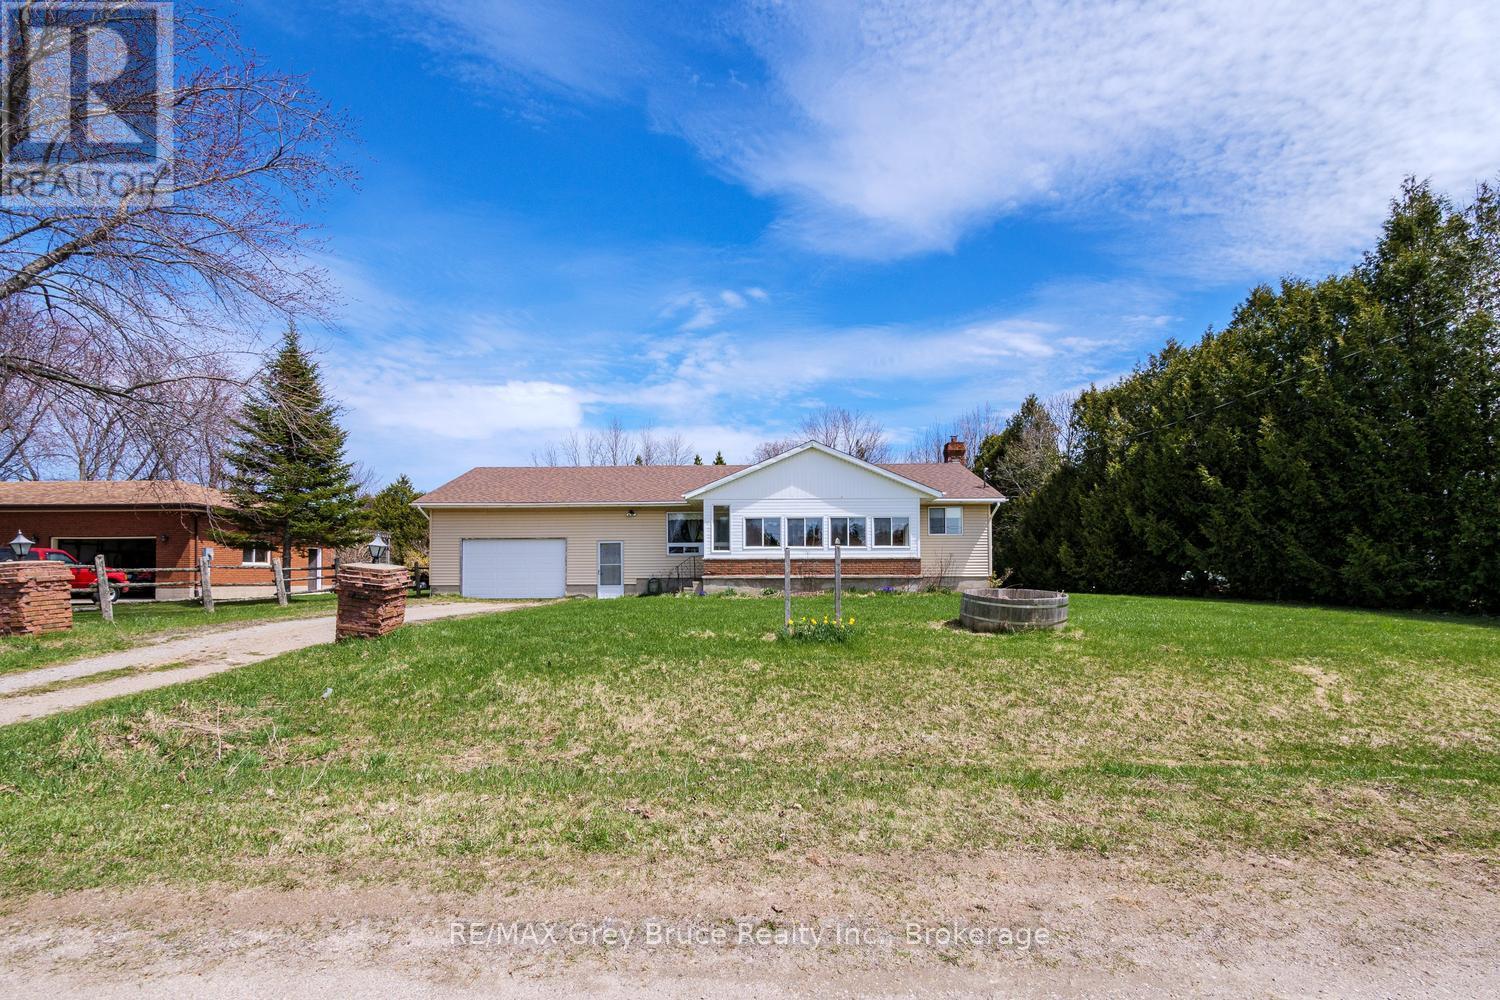
9 Bayfield Street
Northern Bruce Peninsula, Ontario
FIXER UPPER OPPORTUNITY! This home, while it has solid bones, needs your help! Sited in Lion's Head, the property is walkable to town amenities or the beach. Lion's Head is a year-round community, popular for families and retirees - with access to a JK-12 school, hospital, an arena and the Bruce Trail. The 97' x 186' lot is a great size, offering a large back yard and storage sheds. The home offers 1149 sq.ft. of main floor living space, plus a sunporch - a perfect place to read a good book or sip your morning coffee. Attached to the home is a garage, with concrete floor and 11' ceilings. The back wall of the garage has damage and requires repair, but the potential is there for a large workshop or storage. The main level offers 3 bedrooms, each with their own closet, along with a spacious 4Pc bathroom. The eat-in kitchen features hardwood flooring, wood cabinetry and a walkout to the back deck. A large living room welcomes you in with coat closet and large front window. The full lower level basement requires work, but has plenty of potential to double your living space! The lower level offers a laundry area, bathroom with Hot Tub and Sauna, storage room and full recreation room with cold cellar. If you're willing to put in the efforts, this home is waiting for a fresh start. Being sold in As Is condition. (id:46441)
403123 Grey Road 4
West Grey, Ontario
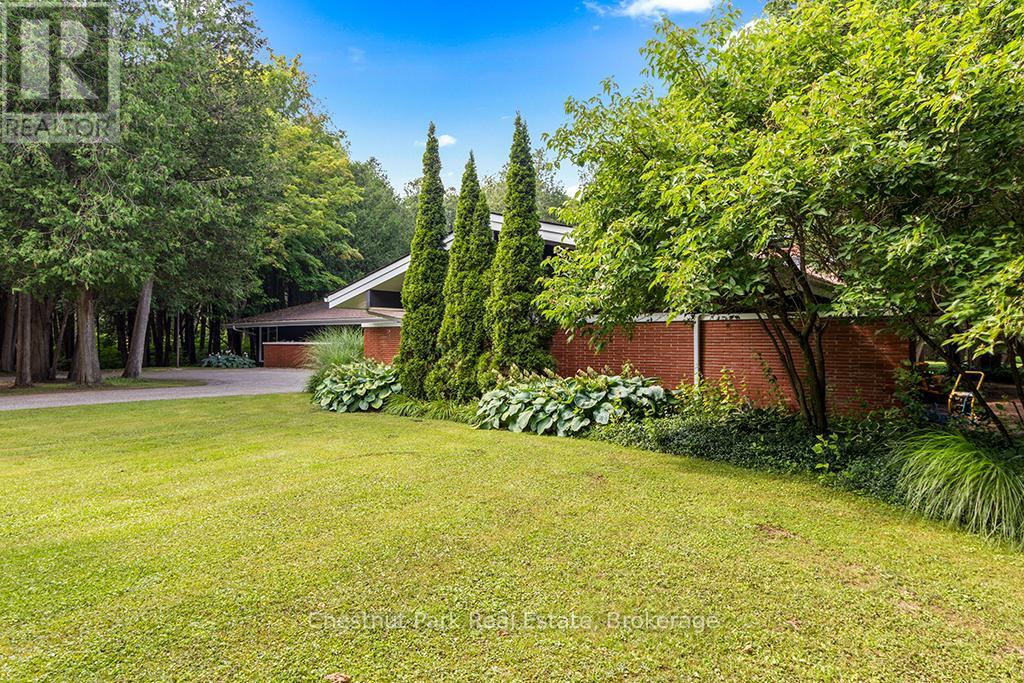
This one is different and you'll know it the moment you arrive.A Frank Lloyd Wright-inspired bungalow on over 5 acres, backing directly onto the Saugeen River - 3,500 sq ft of thoughtfully designed living space where horizontal lines, vaulted ceilings, and walls of glass blur the line between inside and out. Two wood-burning fireplaces. A chef's kitchen. A primary suite with its own private patio and loft. Multiple walkouts to a riverfront terrace built for long summer evenings.Swim, fish, kayak, and paddleboard from your own backyard. Ski the trails in winter. Walk to McGowan Falls. Drive to Beaver Valley, Georgian Bay, or Lake Huron in minutes.The U-shaped drive sets the home well back from the road - private, quiet, and safe. Rare this close to everything Grey Bruce has to offer. Two hours from the GTA. A world away from everything else. Come see it once. You'll understand. (id:46441)
Lot 5 - 1840 Barkway Road
Gravenhurst (Ryde), Ontario
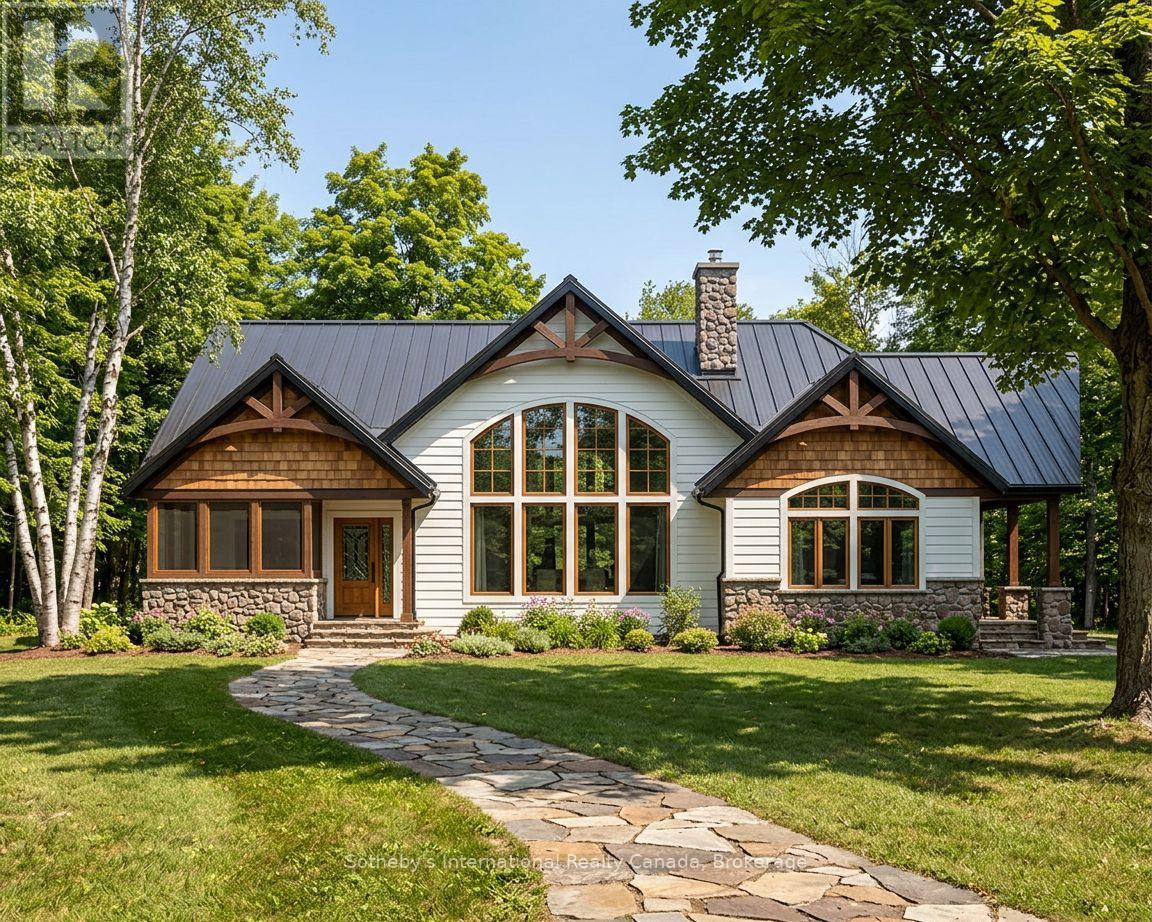
Lots 1 & 3 SOLD! This newly created lot offers nearly 2.5 acres of pristine land, providing an exceptional canvas to bring your dream home to life. Now fully severed and officially registered with the Township of Gravenhurst, this property offers added confidence and convenience as you begin planning your future build. Set in a peaceful rural setting, this parcel delivers the perfect balance of space, privacy, and connection to nature, while still being within easy reach of everyday amenities and recreational opportunities. With ample room to work with, envision expansive gardens, open lawns, a private pool oasis, or the custom home you've always imagined. Utilities are easily accessible, making the process of bringing your vision to life that much more seamless. Be sure to explore the attached rendered designs showcasing just some of the possibilities for this remarkable property. The Bass Lake Bridge Boat Launch & Bass Lake Park is just down the road, offering convenient access to both Bass Lake and Kahshe Lake. Renderings are for illustrative purposes only and represent potential build options, each adaptable based on your desired design, setbacks, and approvals. This is more than just land-it's an opportunity to create something truly your own in the heart of Muskoka. Book your private viewing today. (id:46441)
259 Grovehill Crescent
Kitchener, Ontario
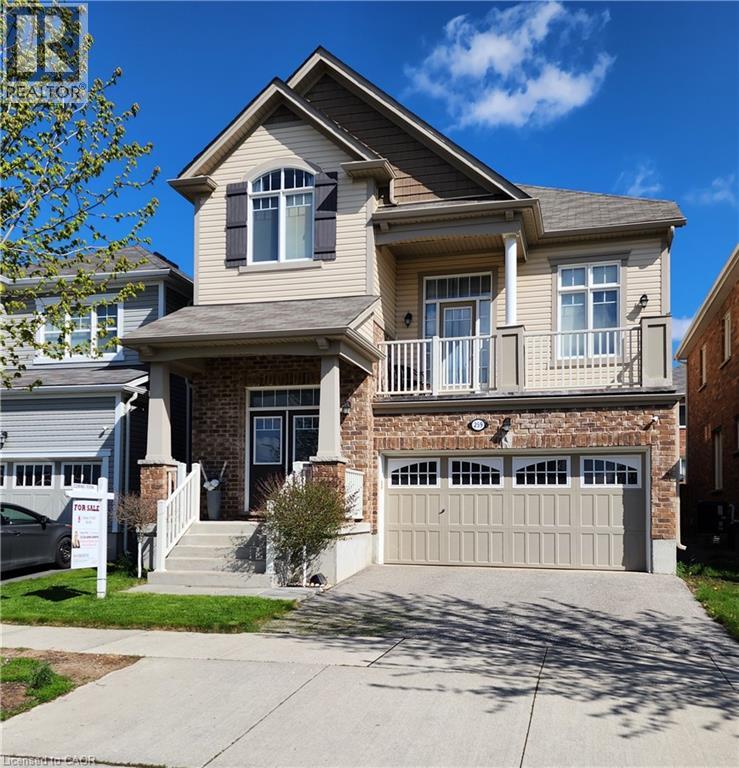
You'll be impressed with the stunning layout in this stellar home at almost 2300 ft²!! Starting with the Foyer and its soaring ceiling welcoming you into the incredibly well, and uniquely laid out main levels, with an offset family rm only 7 steps up and overlooking the entire open concept living space! The view needs to be seen! The Kitchen is fully equipped with a full pantry and party sized center island overlooking the spacious dining room, comfortable size living room and amazing Family Rm all while keeping an eye on what the children are doing. The dinette looks out over the backyard through the sliding glass doors where you can have your morning coffee or walk out to the deck below, to enjoy it. You'll love the gorgeous features in the family room like the stone fireplace, large light and cathedral ceiling, plus walkout to the large front patio with a portion covered as well. Also throughout the cabinets are an upgraded hardwood, all staircases are oak and the list goes on!! You'll find all bedrooms are a very generous size with lots of room for your comfort. The front bedroom has a cathedral ceiling to allow for the large window with half round topper. The primary suite is incredible with its expansive bedroom area, good sized walk-in closet and five piece ensuite! The basement level, only seven steps down from the foyer, is a story and a half high and ready for whatever finishing suits your needs! Plus having large windows for good light. And only moments away there is a park for the kids, this home has so much to offer! Come take a look and see the home you don't want to miss out on owning!! (id:46441)
29 Gaines Avenue
Dundas, Ontario
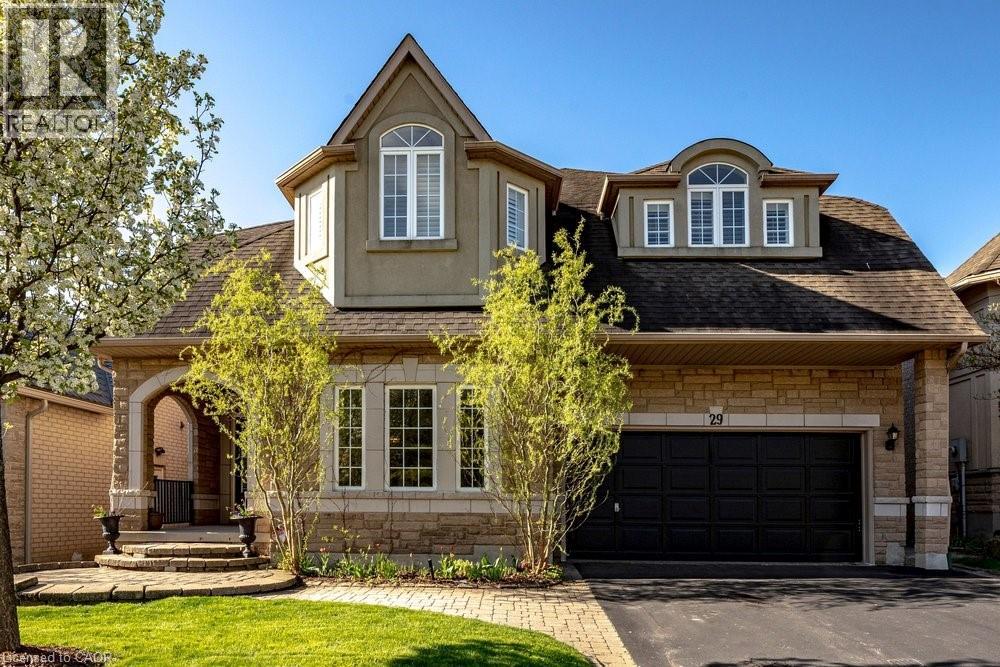
Welcome to 29 Gaines Avenue in Dundas, a spacious two-storey home ideal for growing or multi-generational families. The main floor features hardwood flooring, a bright eat-in kitchen with quartz countertops, updated cabinetry, stainless steel appliances, and a walkout to the upper deck. A double-sided gas fireplace connects the kitchen and Great Room. Separate living and dining rooms, a flexible office/den, powder room, and main-floor laundry with garage access complete the level. Upstairs offers five bedrooms and three full bathrooms. The primary suite includes a five-piece ensuite, two walk-in closets, and a gas fireplace. One bedroom has its own ensuite, and another has semi-ensuite access. The finished walk-out basement includes a kitchen, large recreation room w/ custom built ins & gas fireplace, bedroom, and full bathroom—ideal for extended family or guests or private home. The fully fenced backyard features a deck with Gazebo, gas BBQ hookup, hot tub, walkway to the relaxing koi pond, garden shed with power, and in-ground sprinkler system. Move-in ready with updated lighting, hardware, and finishes throughout. Perfectly located in a family-friendly Dundas neighbourhood, this home is just steps to top-rated schools, Memorial Park, conservation trails, parks, and all the amenities of downtown Dundas, offering the ideal balance of convenience and outdoor lifestyle. (id:46441)
414 Thompson Street
Woodstock, Ontario
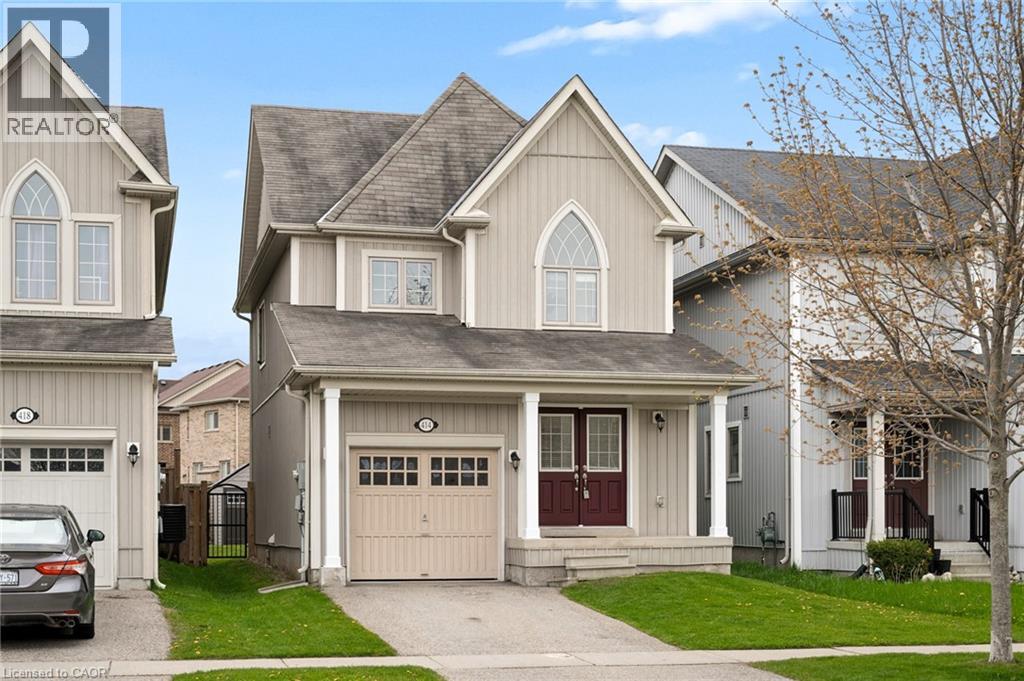
Welcome to 414 Thompson Street — a beautifully finished family home offering functional living space, stylish updates, and a backyard made for entertaining. From the charming French entry door to the warm hardwood flooring throughout the great room, staircase, and upper hallway, this home blends comfort and character throughout. The open-concept main floor features a spacious kitchen, dining area, and inviting great room complete with pot lights, a cozy fireplace, and large windows overlooking the backyard. A sliding patio door provides easy access to the deck and fully fenced yard, perfect for summer gatherings, kids, or pets. Upstairs, you’ll find 3 generous bedrooms, while the finished basement adds valuable additional living space and flexibility for a rec room, home office, or guest area. With 4 bathrooms, there’s plenty of room for the whole family and visitors alike. Ideally located in a sought-after family-friendly neighbourhood in Woodstock, this home is close to parks, schools, shopping, restaurants, and offers convenient access to Highway 401/403 for commuters. (id:46441)
103 Creekwood Court
Blue Mountains, Ontario
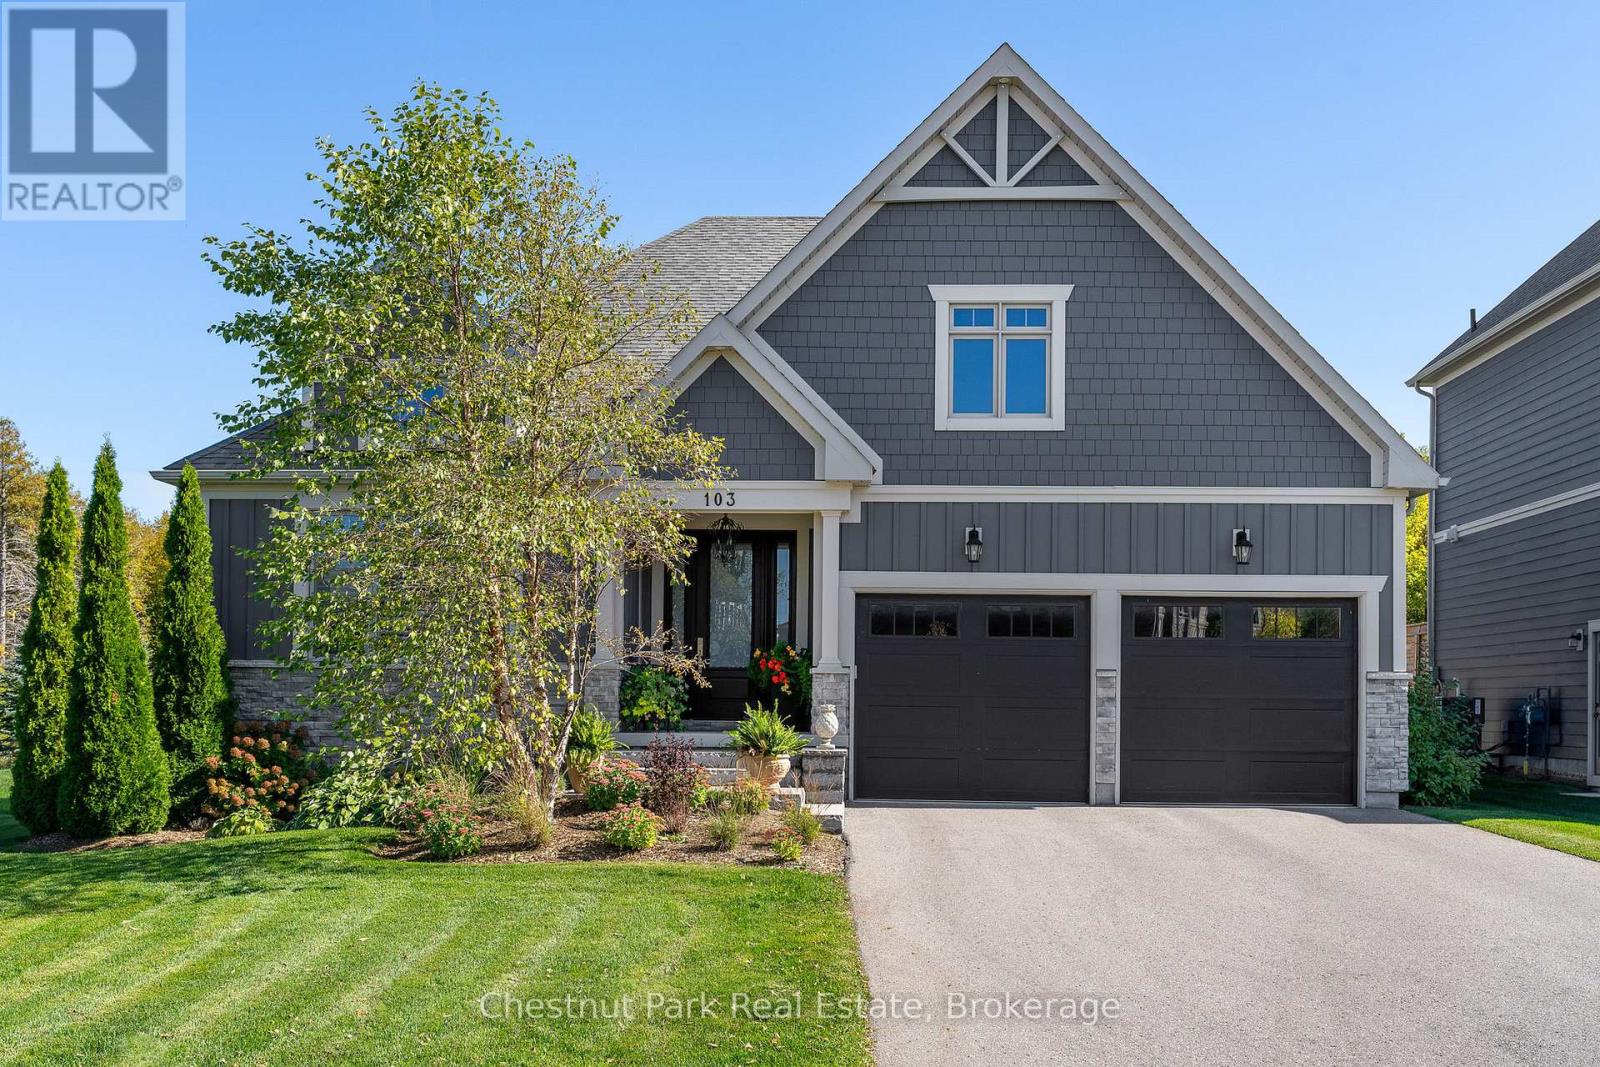
Welcome to 103 Creekwood Court-where mountain views, modern comfort, and the best of four-season living come together. Nestled in one of Blue Mountain's most desirable communities, this 3027 Sq.ft. finished home offers an incredible lifestyle just steps from the slopes, golf courses, and the Village's restaurants, shops, and year-round events. Step inside and feel an immediate sense of space and light. The open-concept main floor features soaring ceilings and large windows that bring the outdoors in. The chef's kitchen is designed for connection with quartz counters, Bertazzoni appliances, and a generous centre island that naturally becomes the gathering spot for family and friends. From the dining area, walk out to a two-tiered deck that's perfect for entertaining, morning coffee, or relaxing under the stars after a day on the trails. The living room's gas fireplace sets the tone for cozy evenings, while the main-floor layout keeps everything practical and easy. The primary suite at the back offers a peaceful retreat with a spa-like ensuite and walk-in closet. Two additional bedrooms share a bright Jack-and-Jill bath, plus there's a convenient powder room for guests. Downstairs, the finished lower level adds even more space-featuring a large family room for movie nights, a fourth bedroom, a 3-piece bath, and room for a home gym or office. The professionally landscaped yard offers space to play, entertain, or even add a pool, hot tub, or swim spa. Additional highlights include engineered hardwood floors, California shutters, designer lighting, and an oversized double garage with inside entry. As a Blue Mountain Village Association member, you'll enjoy access to a private beach on Georgian Bay, the Village shuttle, and exclusive local discounts. Whether you're seeking a year-round home or a weekend escape, 103 Creekwood Court is a place to live, gather, and make the most of every season in The Blue Mountains. (id:46441)
436 Willis Drive
Oakville, Ontario
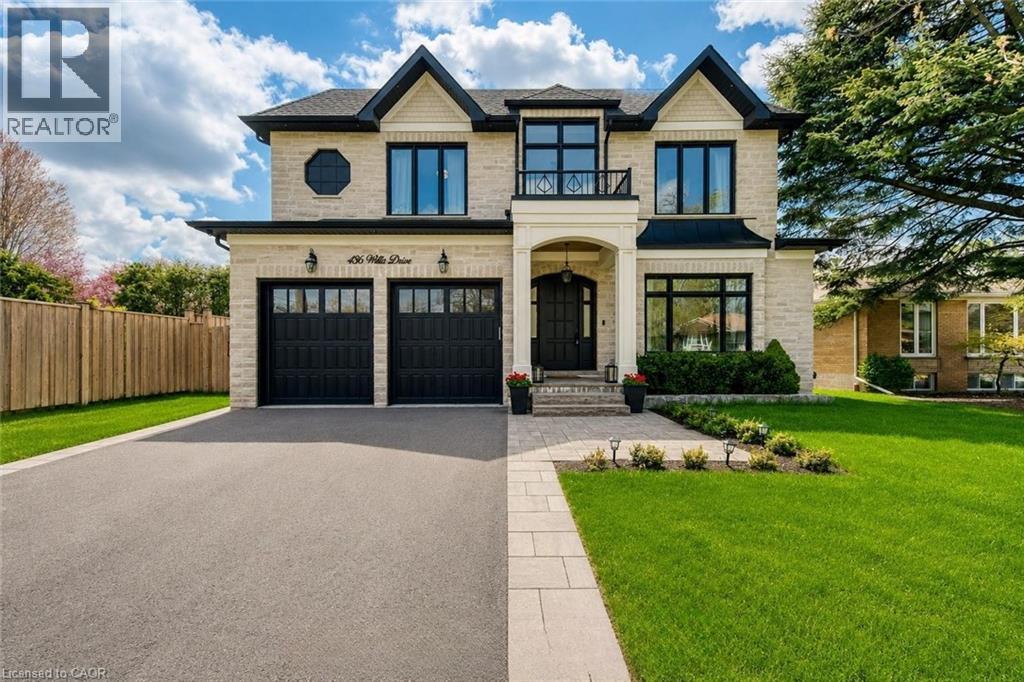
Situated On An Impressive 62' X 156' Lot In Prestigious West Oakville, This Exceptional Custom-Built Smart Home Offers Approx. 5,280 Sq Ft Of Luxurious Finished Living Space (3,400 Sq Ft Above Ground) With 5 Bedrooms, 5 Full Bathrooms And 2 Powder Rooms. Expertly Crafted With Premium Finishes And Impeccable Attention To Detail, This Residence Features 10' Main Floor Ceilings, 9' Upper & Lower Levels, Massive Velux Skylight, Oversized Windows, Crown Moulding, Wainscoting, Heated Floors, Built-In Speakers, Smart Home Automation And Multiple Gas Fireplaces. Designer Perola Kitchen With Custom Cabinetry, Glass Display Cabinets, Leathered Calcutta Granite Island, Caesarstone Counters, JennAir Built-In Appliances, 6-Burner Gas Cooktop With Pot Filler, Wine Fridge, Pantry And Designer Lighting. Stunning Great Room With Custom Built-Ins, Accent Lighting, Gas Fireplace And Expansive Rear Yard Views. Elegant Living & Dining Rooms With Imported Crystal Chandeliers, Hardwood Flooring And Custom Millwork. Main Floor Office Features Solid Wood French Doors, Built-In Shelving And CAT6 Wiring. Luxurious Primary Retreat With Vaulted Ceilings, Built-In Speakers, Large Picture Windows And Spa-Inspired Heated 5-Piece Ensuite Featuring Quartz Counters, Seamless Glass Shower, Soaker Tub, Makeup Vanity And Custom Walk-In Closet. All Additional Bedrooms Include Heated Ensuite Bathrooms And Custom Built-Ins. Professionally Finished Walk-Up Lower Level Includes Home Theatre, Games Room, Recreation Area, Wine Bar Rough-In, Heated Floors, Gas Fireplace, Additional Bedroom With Ensuite And Extensive LED Lighting. Exterior Features Include Natural Indiana Limestone Accents, Stucco Finish, Mahogany Doors, 6 Car Driveway, Pattern Concrete Walkways, Irrigation System, Security Cameras And Parking For 6 Vehicles. Integrated Smart Home Controls For Lighting, Security, Cameras, HVAC, Audio Complete This Truly One-Of-A-Kind Luxury Residence. (id:46441)
37 Gilmer Crescent
Listowel, Ontario
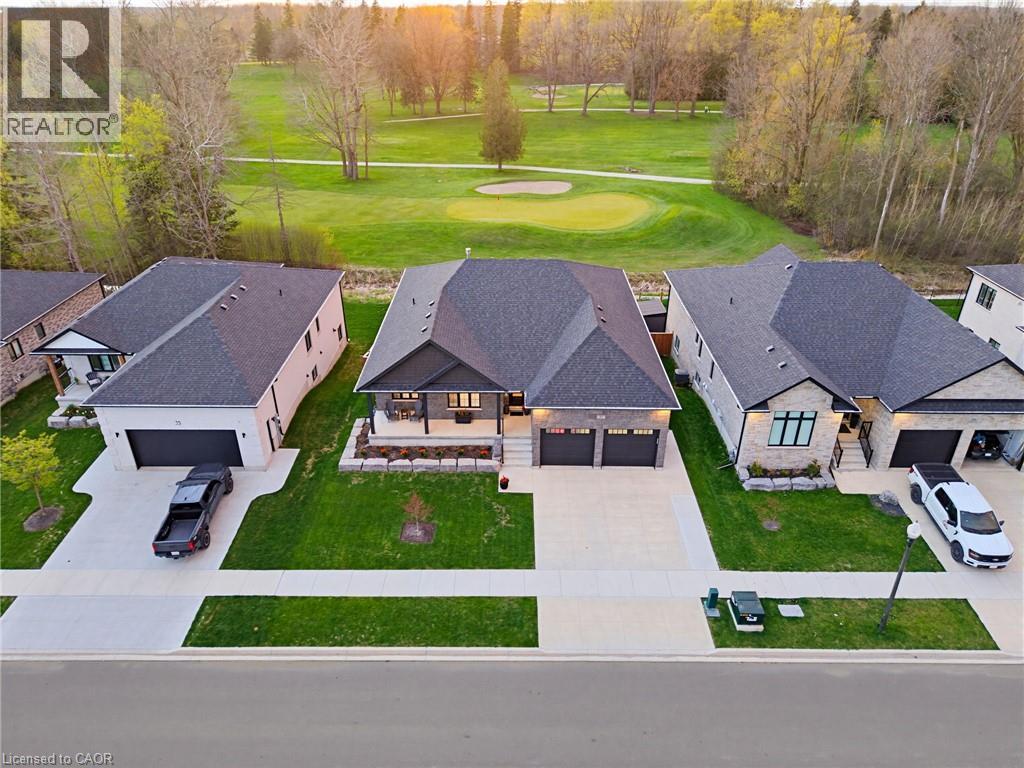
STUNNING GOLF COURSE VIEWS, WALK-OUT BASEMENT, IN-LAW SUITE. Welcome to this stunning bungalow backing onto the beautiful Listowel Golf Club. Built in 2023 by O'Malley Homes, this home offers over 3,500 sq. ft. of finished living space with breathtaking golf course views. The open-concept main floor features 9-foot ceilings, a tray ceiling, and a spacious kitchen with granite countertops, flowing seamlessly into the dining and living areas. The living room includes a cozy fireplace and large sliding doors leading to the covered back deck, creating the perfect space for entertaining or relaxing while enjoying the view. The primary bedroom features an ensuite bath and custom closet organizer for added comfort and convenience. The fully finished walkout basement offers exceptional additional living space, complete with a full kitchen and direct walk-up access to the garage — ideal for in-laws, guests, or extended family. Outside, enjoy the fully fenced backyard, covered composite deck, concrete patio, BBQ gas hookup, and storage shed. The home also features excellent curb appeal with a welcoming front porch that spans the width of the home. Complete with a double-car garage (with chair lift) and concrete driveway, this beautifully crafted home combines luxury, comfort, and an unbeatable location. Book your showing today. (id:46441)