
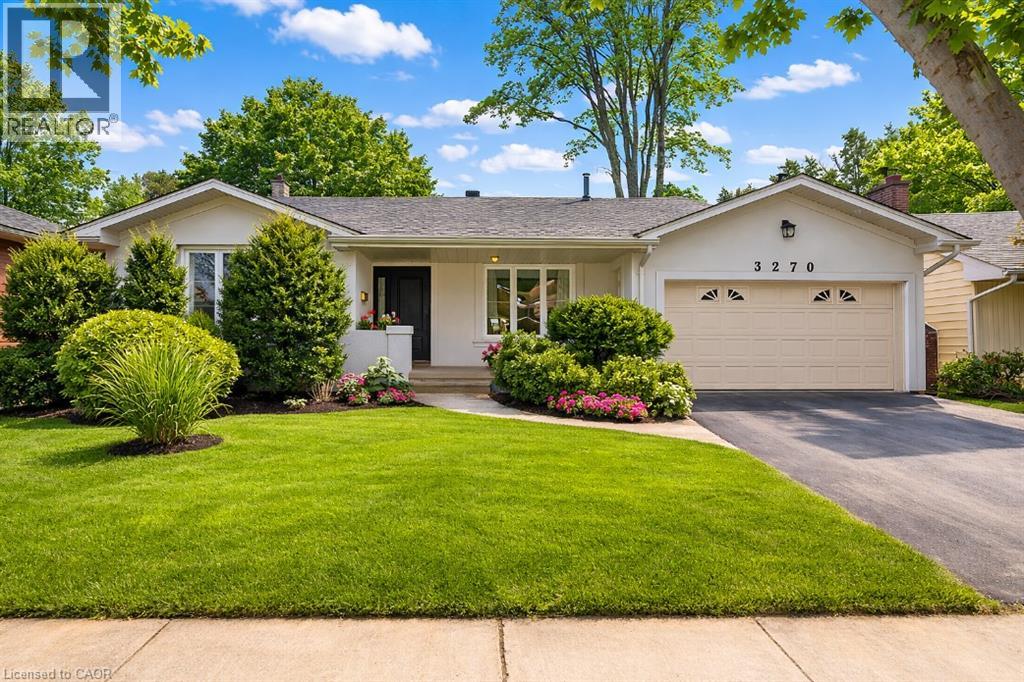
3270 Spruce Avenue
Burlington, Ontario
Located in the heart of Roseland, this beautifully renovated and redesigned home offers a rare layout for the neighbourhood with 4 spacious bedrooms and 3 full bathrooms above grade, surrounded by everything that makes this community one of Burlington’s most desirable places to live. With over 2,400 sq. ft. of finished living space, the home sits on a large, private lot just steps from top-rated schools including John T. Tuck, Nelson High School, St. Raphael, and Assumption High School, as well as Roseland Park Country Club, tennis courts, waterfront parks, and scenic walking trails. Recently transformed with extensive renovations, the home features a stunning great room addition complete with vaulted ceilings, large windows, and a cozy gas fireplace, creating the perfect space for family gatherings and entertaining. The open-concept kitchen offers abundant cabinetry, high-end appliances, and beautiful finishes. Additional upgrades in recent years include all three full bathrooms, engineered hardwood flooring, pot lights, windows, furnace, roof, and a stone patio in the backyard. Designed with both family living and work-from-home flexibility in mind, the main floor includes a spacious living room, dining room, and dedicated home office. The finished lower level provides additional living space with a rec room and laundry area. Completing the home is a double garage and a large private backyard surrounded by mature trees, offering a peaceful outdoor retreat. A fantastic opportunity to own a move-in ready home in one of Burlington’s most sought-after neighbourhoods. (id:46441)
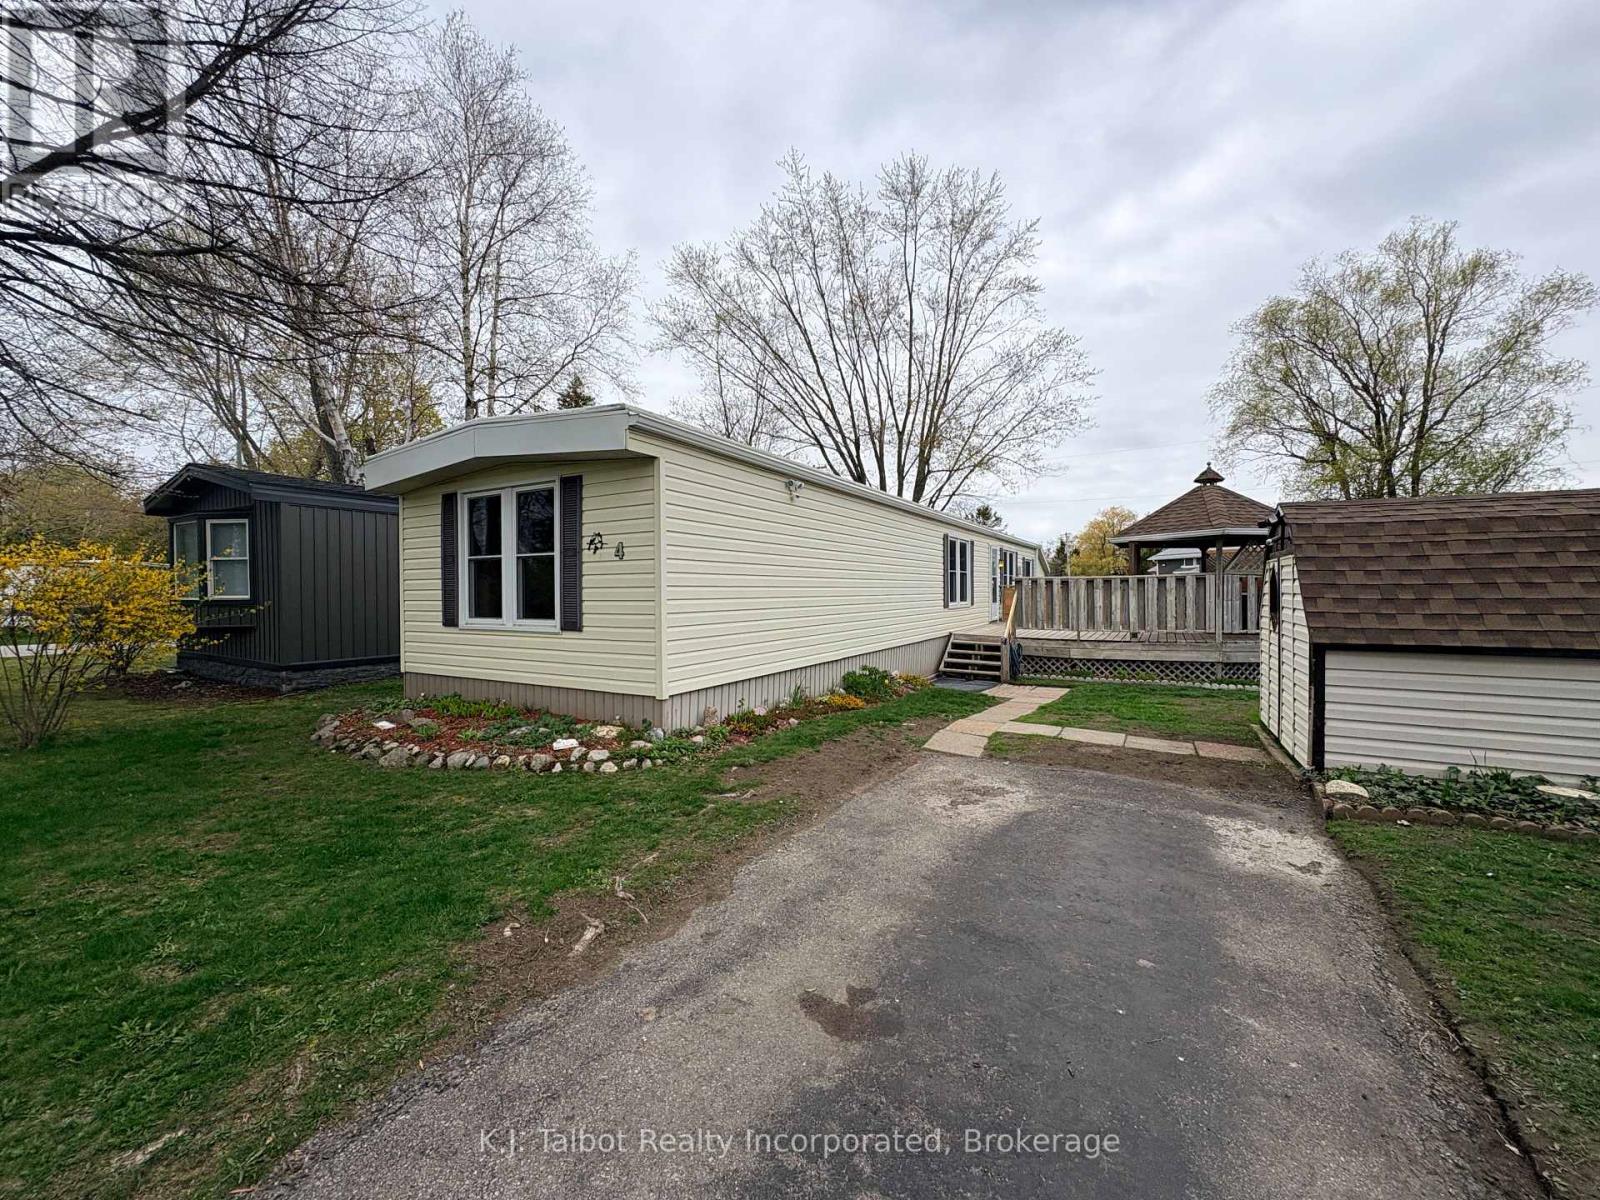
4 Poplar Lane
Ashfield-Colborne-Wawanosh (Colborne), Ontario
Welcome to Huron Haven Village, a professionally managed Parkbridge community just 5 minutes north of Goderich. This bright, airy, and well-maintained 848 sq. ft. mobile home offers a functional main-floor layout perfect for families or retirees seeking an affordable, year-round lifestyle. The home currently offers 1 bedroom located at one end of the home with the potential for a 2nd bedroom being converted back at the front of the home and opening directly from the living room, creating a flexible and functional floorplan. Everything is conveniently located on one level, including laundry, making this an ideal home for easy living. Enjoy peace of mind with notable updates including vinyl windows and a new furnace (2025). This home backs onto peaceful open space and is just steps away from the outdoor inground pool and the brand-new Community Centre. Relax on the lovely large side deck equipped with a gazebo, or utilize the convenient back storage shed. Residents enjoy access to the existing community hall and a vibrant social atmosphere. Move in and enjoy the quiet charm of Huron Haven-where comfort meets community! (id:46441)
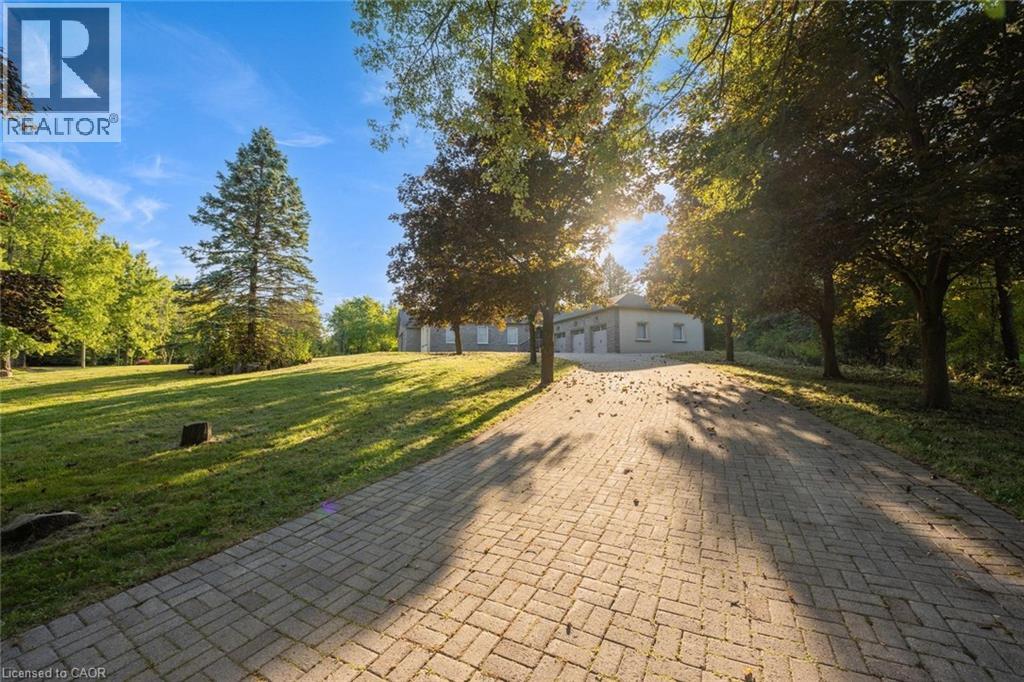
8 Ridgewood Drive
Richmond Hill, Ontario
Modern, spacious, and bright 5+1 bedroom, 7 bathroom bungalow nestled on a scenic and private lot. A tree-lined driveway welcomes you to this stately home featuring extensive driveway parking and a 3-car garage. From the moment you step inside, you’ll be impressed by the tasteful flooring, stylish tones, and tall ceilings. The spacious foyer leads into a large, open living room with skylights, serving as the focal point of the home. The beautifully designed eat-in kitchen offers abundant cabinetry and counter space, a large centre island, a breakfast area with a backyard walkout, and convenient access to a 4-piece bathroom. A separate dining room down the hall provides the perfect setting for gatherings. The large primary bedroom is a private retreat with a walk-in closet and a 4-piece ensuite featuring a skylight. Four additional spacious bedrooms, each with access to a bathroom, along with ample storage and an inside entry to the garage, complete the main level. The partially finished basement extends the living space with a recreation room, family room, two large bonus rooms, a bedroom, two 3-piece bathrooms, and abundant storage. Surrounded by mature trees, open green space, and natural beauty, this home offers the ideal blend of privacy and convenience. Your next home awaits! (id:46441)
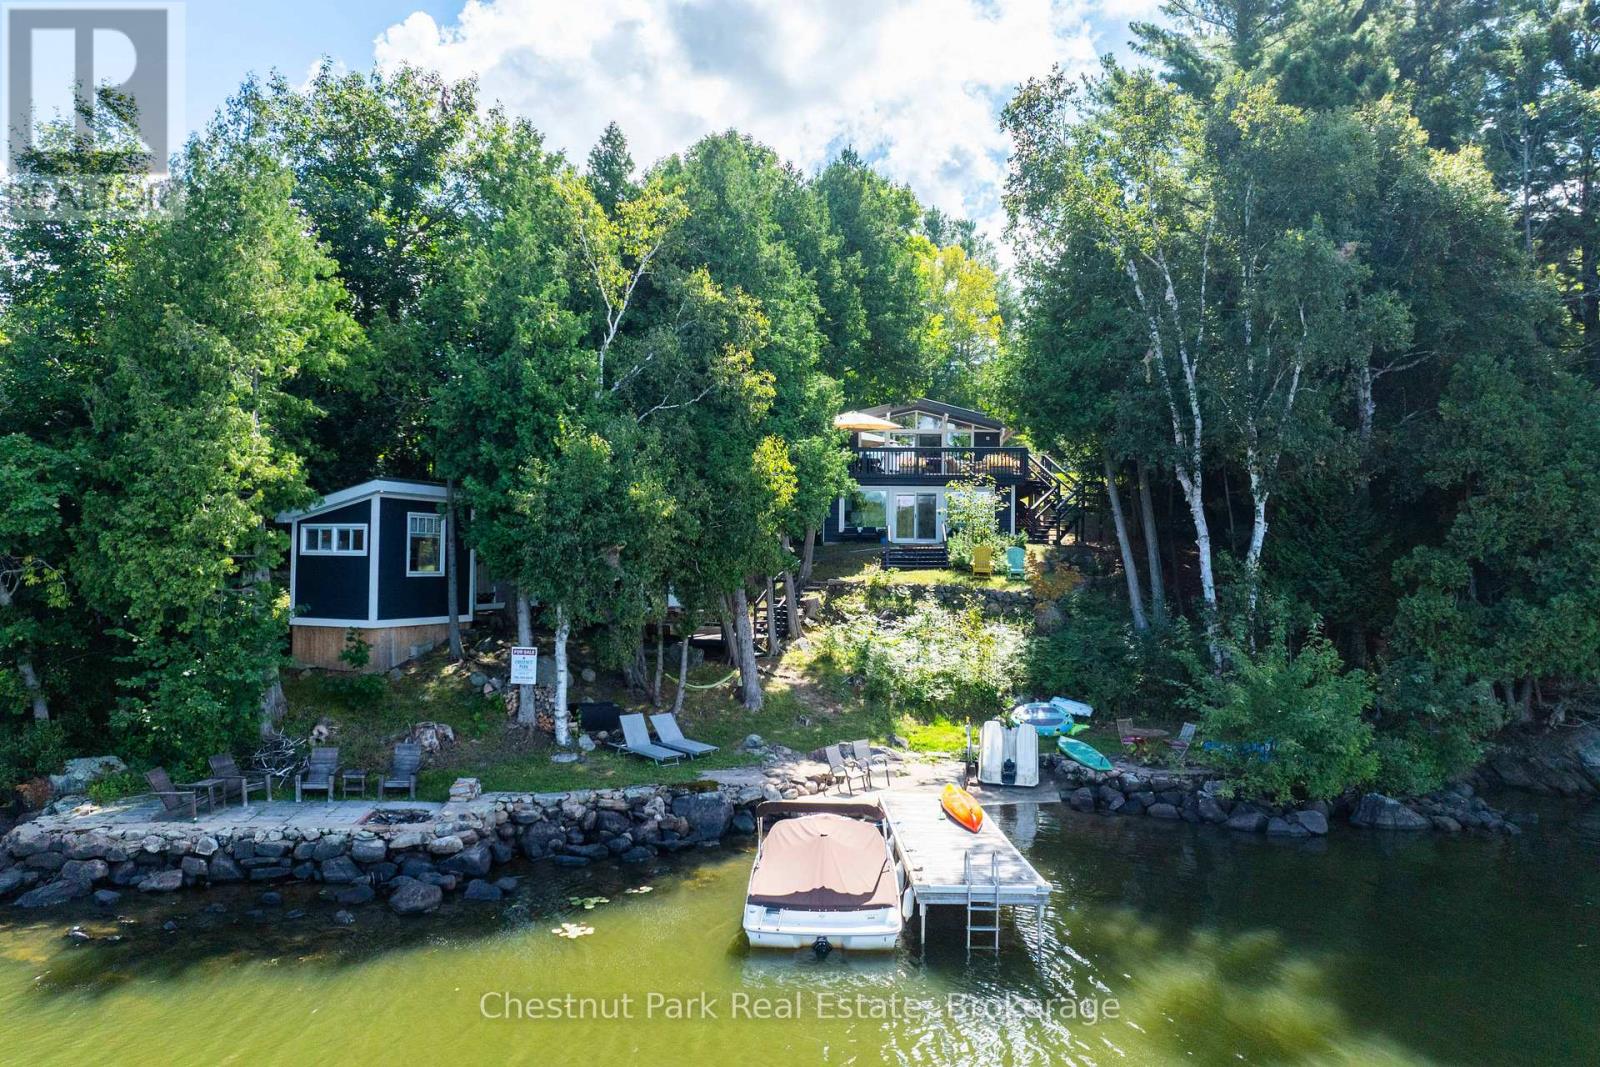
8 - 1140 Cowan Park Road
Muskoka Lakes (Watt), Ontario
Welcome to your turnkey Muskoka retreat on highly sought-after Three Mile Lake. Completely renovated down to the studs and meticulously upgraded and maintained, this exceptional 4-season waterfront property offers the perfect blend of modern comfort, flexibility, and classic Muskoka charm. Located just minutes from Windermere and only 2 hours from the GTA. Set on a gently sloping, family-friendly lot with 100 feet of pristine northwest-facing frontage and just under 1 acre, enjoy breathtaking sunsets, shallow sand beach and deeper water entry, a waterfront concrete patio, fire pit area, and removable dock. The extensively updated main cottage (2021) features new interior finishes, flooring, windows, sliders, updated electrical, heat pumps, new roof, new exterior siding and a full 22Kw Generac generator for year-round peace of mind. Inside, the bright open-concept layout showcases cathedral ceilings, a wall of windows with spectacular lake views, and walkout to an oversized composite lakeside deck. The kitchen and living area are anchored by a high-efficiency wood stove, while two main-floor bedrooms and an upgraded 4-piece bath complete the space. The fully finished walkout lower level functions as a self-contained 1-bedroom suite with its own kitchen, living/dining area, laundry, modern 3-piece bath, and beautiful lake views (new 2025 windows) that ideal for guests, extended family, or rental income potential. Adding to the versatility are two fully winterized lakeside sleeping cabins, both with AC and heat, plus a separate outdoor shower and compost toilet bunkie. Additional highlights include year-round road access, metal roof, ample parking, and a spacious backyard for entertaining or games for the kids. Offered fully furnished and equipped right down to the kitchenware, this rare package is truly move-in ready. Simply pack your suitcase and start making your unforgettable Muskoka memories this summer! (id:46441)
502754 Grey Road 1
Georgian Bluffs, Ontario
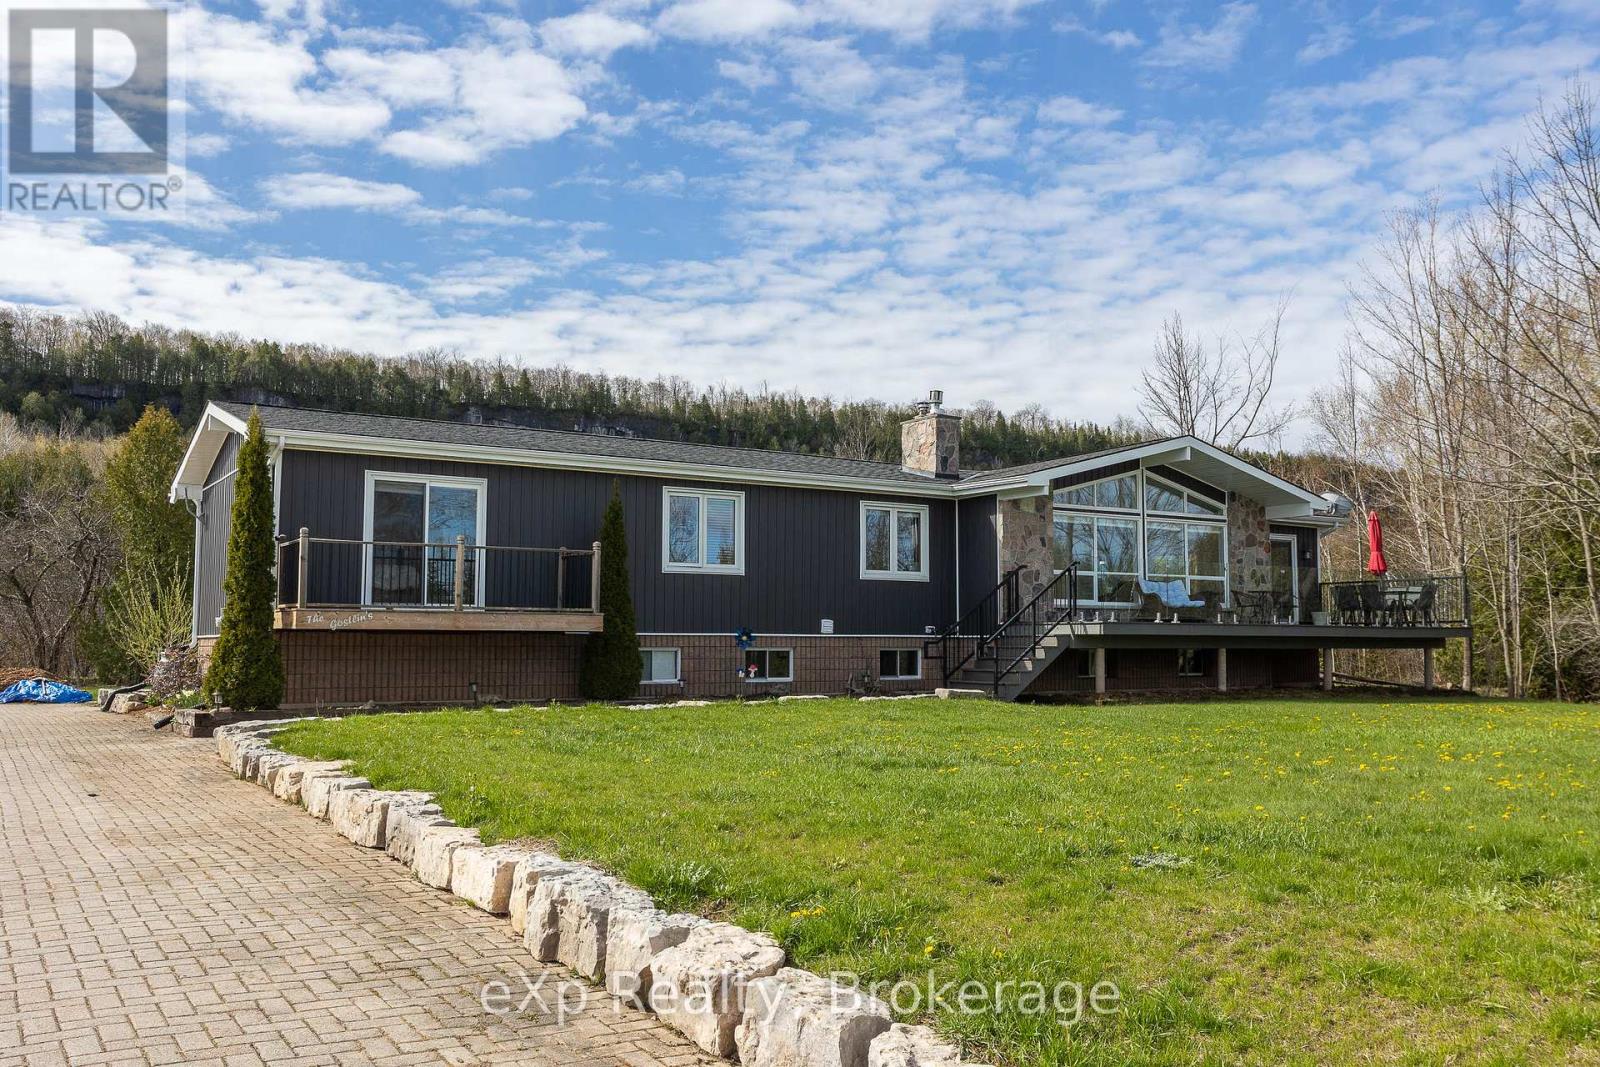
EXCITING NEW PRICE ! Perched against the breathtaking backdrop of the Niagara Escarpment with sweeping panoramic views of Colpoys Bay, this quality-built raised bungalow offers an extraordinary lifestyle surrounded by nature and beauty. With 3+2 bedrooms and almost an acre to enjoy, this is the perfect blend of privacy, comfort, and unforgettable scenery. Step inside and be immediately impressed by the bright, open-concept main living space, where soaring vaulted ceilings, walls of windows, and spectacular water views create a truly stunning first impression. The spacious kitchen, dining, and living area is ideal for entertaining, featuring natural quartz countertops and a seamless flow for family gatherings and everyday living. The main floor offers a peaceful primary bedroom retreat with its own private walkout, perfect for slow mornings with a coffee and a view. An additional generous bedroom and two smaller rooms provide endless flexibility for a growing family, home office space, hobby rooms, or guest accommodations. The fully finished walkout basement expands the living space beautifully with a warm and inviting family room centred around a cozy wood fireplace, ideal for relaxing on winter evenings. Two additional bedrooms and a full bath make this level perfect for guests, teenagers, or multi-generational living. Outside, the fully landscaped grounds and patio area are made for entertaining, whether hosting large family gatherings, summer barbecues, or quiet evenings under the stars. There is plenty of parking, a detached two-car garage, and ample space for gardens. Located just minutes from both Wiarton and Owen Sound, this one-of-a-kind property offers the rare opportunity to enjoy incredible escarpment views, abundant wildlife, and the ever-changing beauty of the bay right from your own backyard. (id:46441)
77 Woods Road
Carling, Ontario
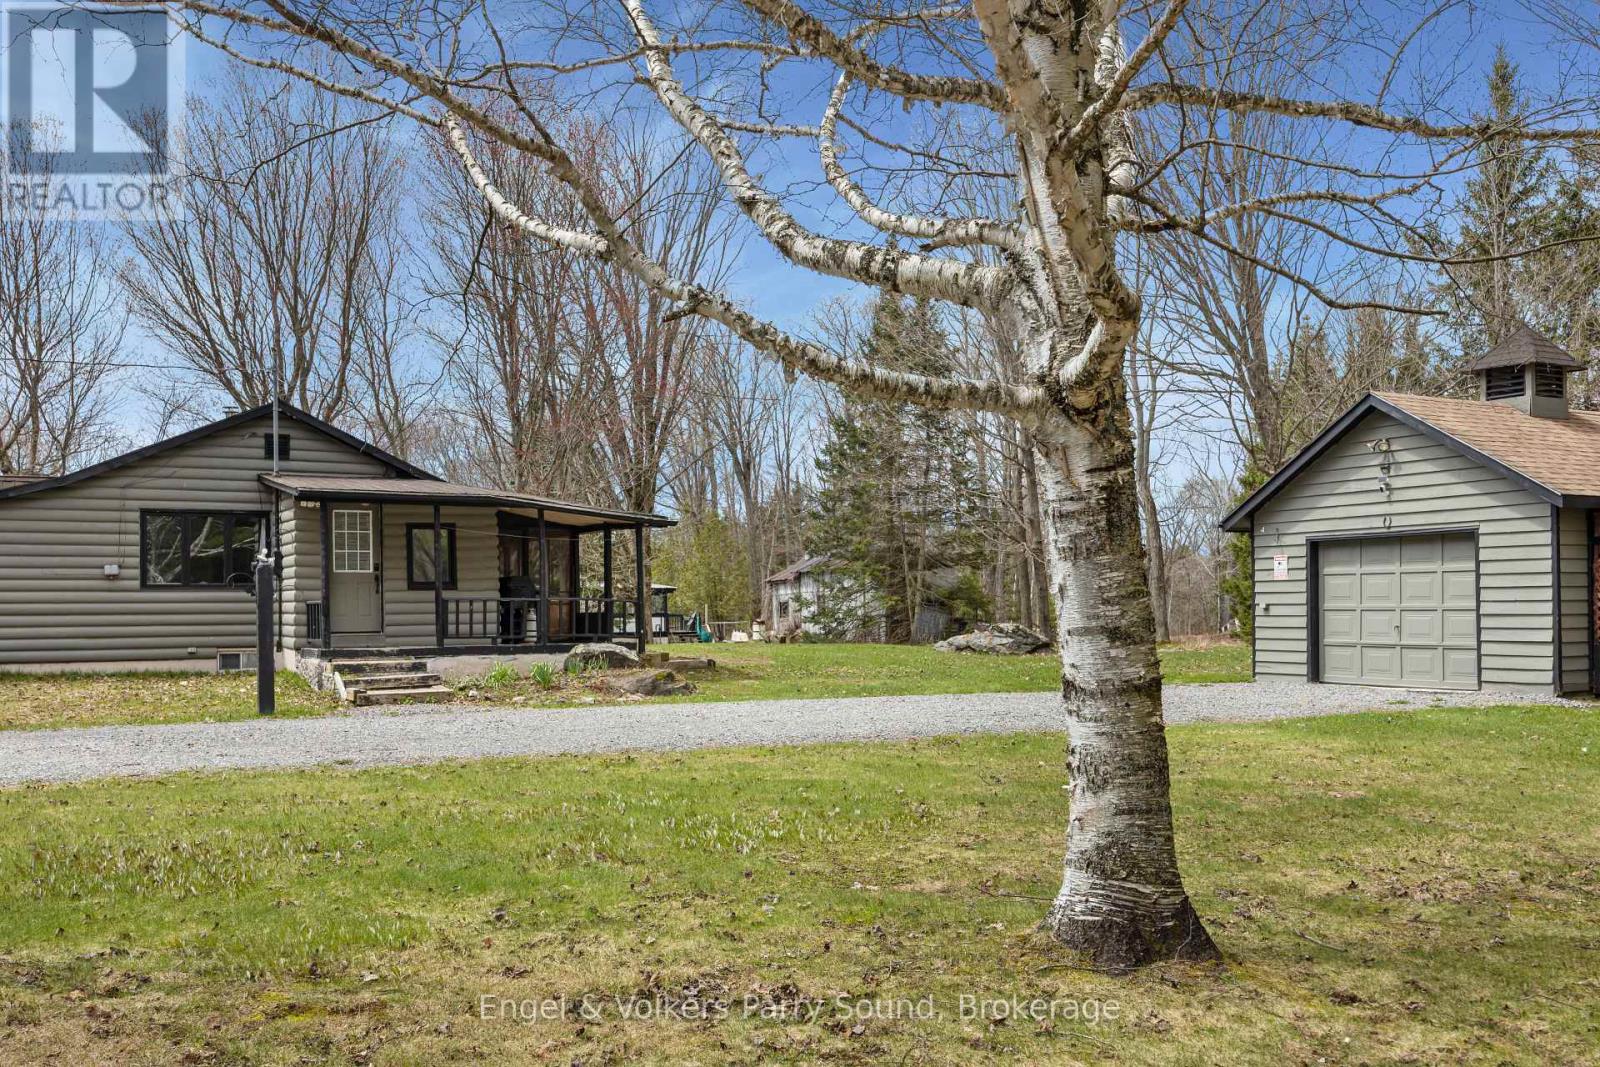
Tucked away on a stunning, private lot, 77 Woods Road is the cabin retreat you've been waiting for. This tastefully updated home blends rustic charm with modern comfort authentic pine floors, abundant natural light pouring through picturesque windows, and a warm, inviting atmosphere from the moment you step inside.Spend your evenings unwinding on the screened-in porch, surrounded by nature and the sounds of the outdoors. The expansive yard is truly a must-see in person, lush, private, and the kind of outdoor space that makes every season feel special.The basement is loaded with potential, tons of storage, a workshop area, laundry, and a cozy wood stove, with additional space ready for your personal touch and finishing ideas. The single-car garage adds even more room for vehicles, ATVs, snowmobiles, and all your outdoor gear. A durable metal roof means peace of mind for years to come.Conveniently located just off Highway 400 and only 20 minutes from Parry Sound, this property delivers the rare combination of accessibility and true seclusion. Adventure is right at your doorstep with nearby lakes and everything cottage country has to offer.Whether you're looking for a full-time escape or the perfect weekend retreat, 77 Woods Road is a nature oasis unlike any other. (id:46441)
63 Rosanne Circle
Wasaga Beach, Ontario
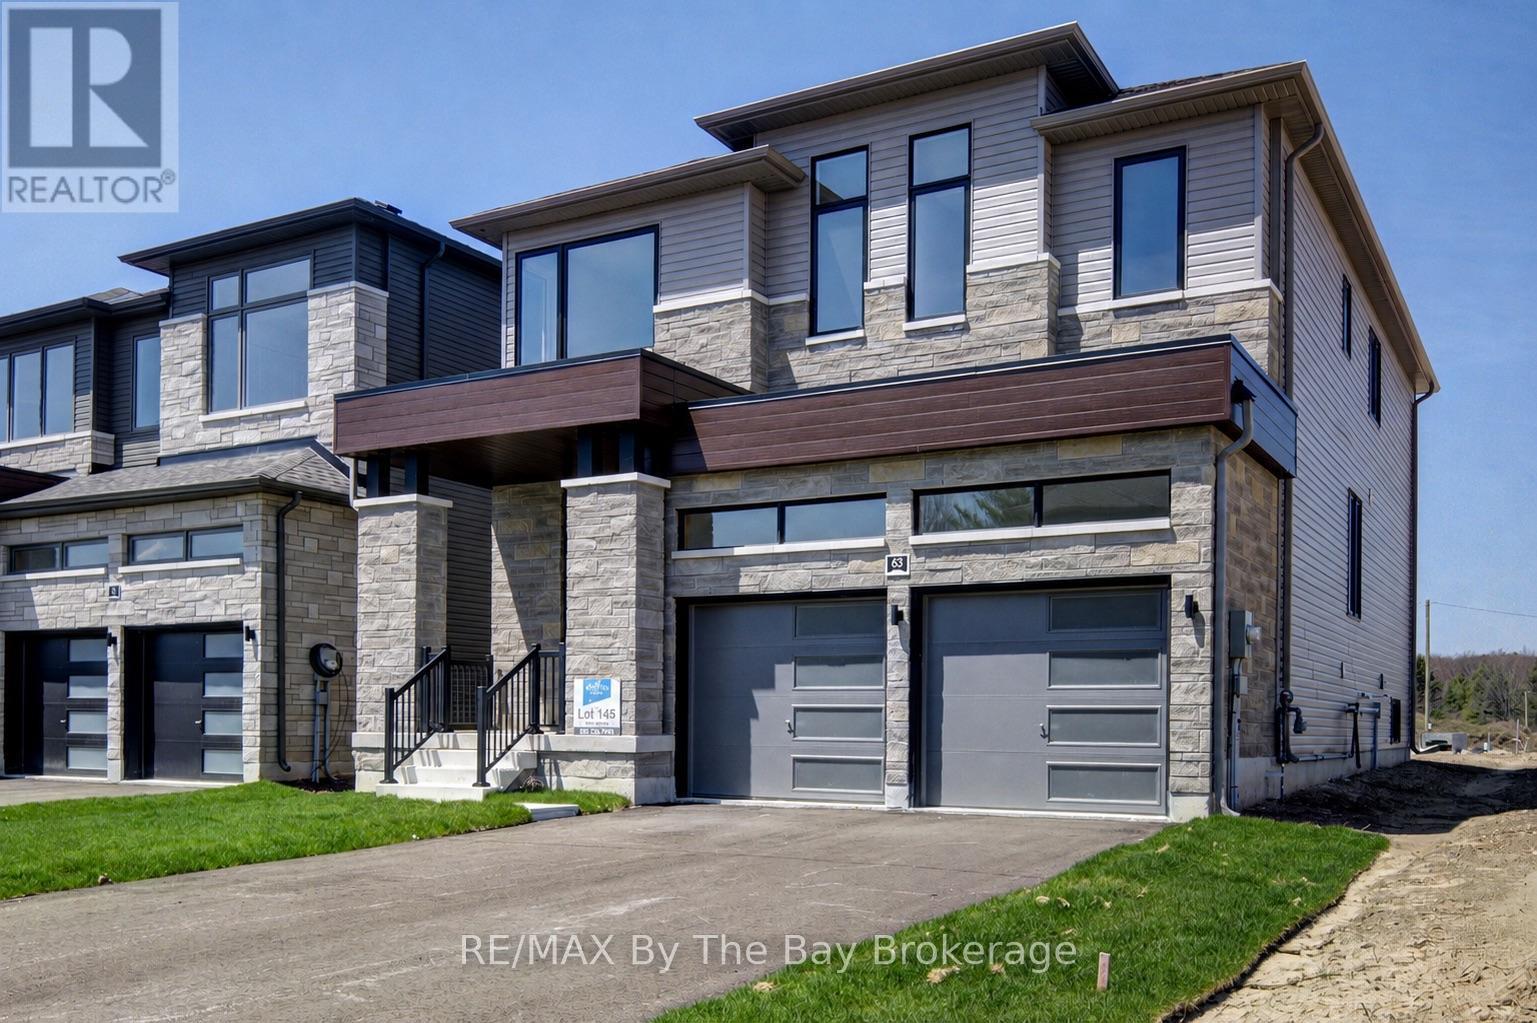
New HST Rebate Pricing! This beautifully appointed 2,811 sq ft new build by Zancor Homes offers everything you've been searching for. Featuring the popular 'Marine' floor plan in Elevation B, this 4 bedroom, 3.5 bathroom home delivers an exceptional blend of space, style, and smart design. Main floor offers 8-foot doors, a semi open-concept layout where upgraded hardwood flooring flows throughout the main level and upstairs hallway, with smooth ceilings on both levels. The living and dining room are connected by a double-sided electric fireplace, creating a warm, inviting atmosphere perfect for entertaining or relaxing with family. The kitchen features upgraded two-tone cabinetry with pull-out garbage bins and complete with stainless steel appliances. A private main floor den provides flexible space for a home office, study, or playroom, while the garage entry mudroom keeps coats, shoes, and bags neatly organized. On the second floor, the primary bedroom provides a spacious walk-in closet and private 5pc ensuite with an upgraded floating vanity. The second bedroom has a private 3pc ensuite with upgraded glass shower, while the third and fourth bedrooms have a connecting 5pc bathroom. The second floor laundry with linen closet means no more hauling baskets up and down stairs, which provides extra convenience for busy households. The River's Edge neighbourhood offers the perfect combination of location, layout, and livability. Walking distance to elementary school, future high school and trails! (id:46441)
43 Sixth Avenue
Kitchener, Ontario
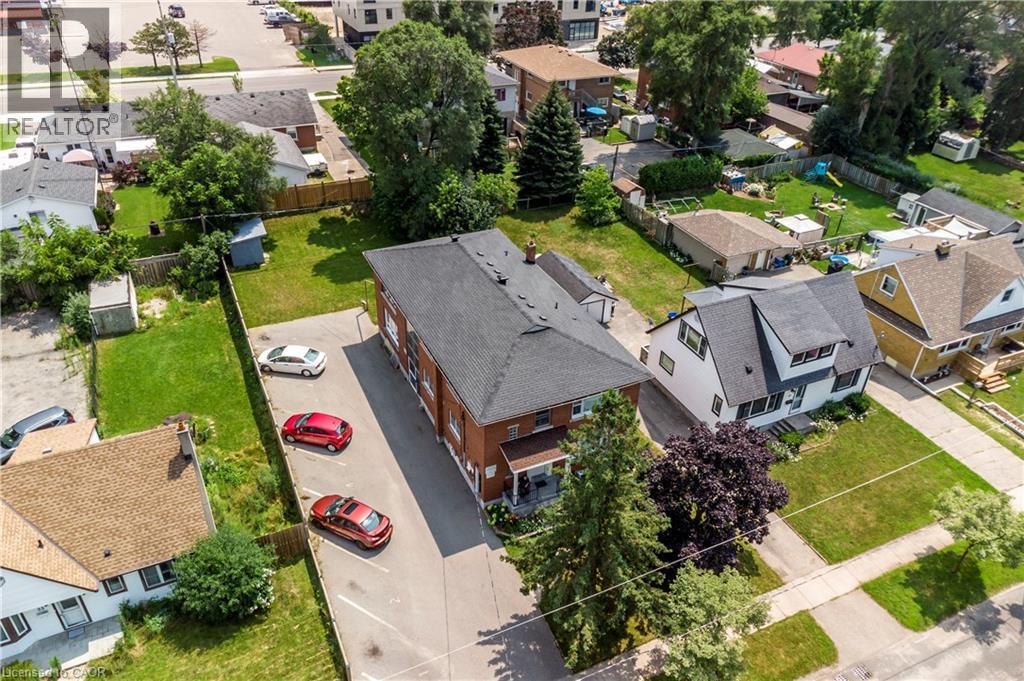
The property consists of a purpose built 6 unit apartment building on a large 0.231 acre lot. Unit breakdown is four (4) 1 bed - 1 bath units and two (2) 2 bed – 1 bath units. Hydro is separately metered (at tenant's expense) with a single water and sewer. The building has been responsibly maintained with a number of recent capital expenditures including full renovation of unit 5 (2021), new boiler (2022), roof, furnace and pavement in parking lot (2018) and full reno of unit 4 (2025). The property is located in a very attractive area in terms of investment with a majority of single family detached homes in addition to smaller duplexes and triplexes. The area will appeal to Tenants with easy access to public transportation, schools and various other amenities including a regional shopping mall, the expressway (to 401), a variety of grocery stores, restaurants, drug stores, medical and dental as well as other shopping opportunities. (id:46441)
1185 Miriam Drive
Bracebridge (Oakley), Ontario
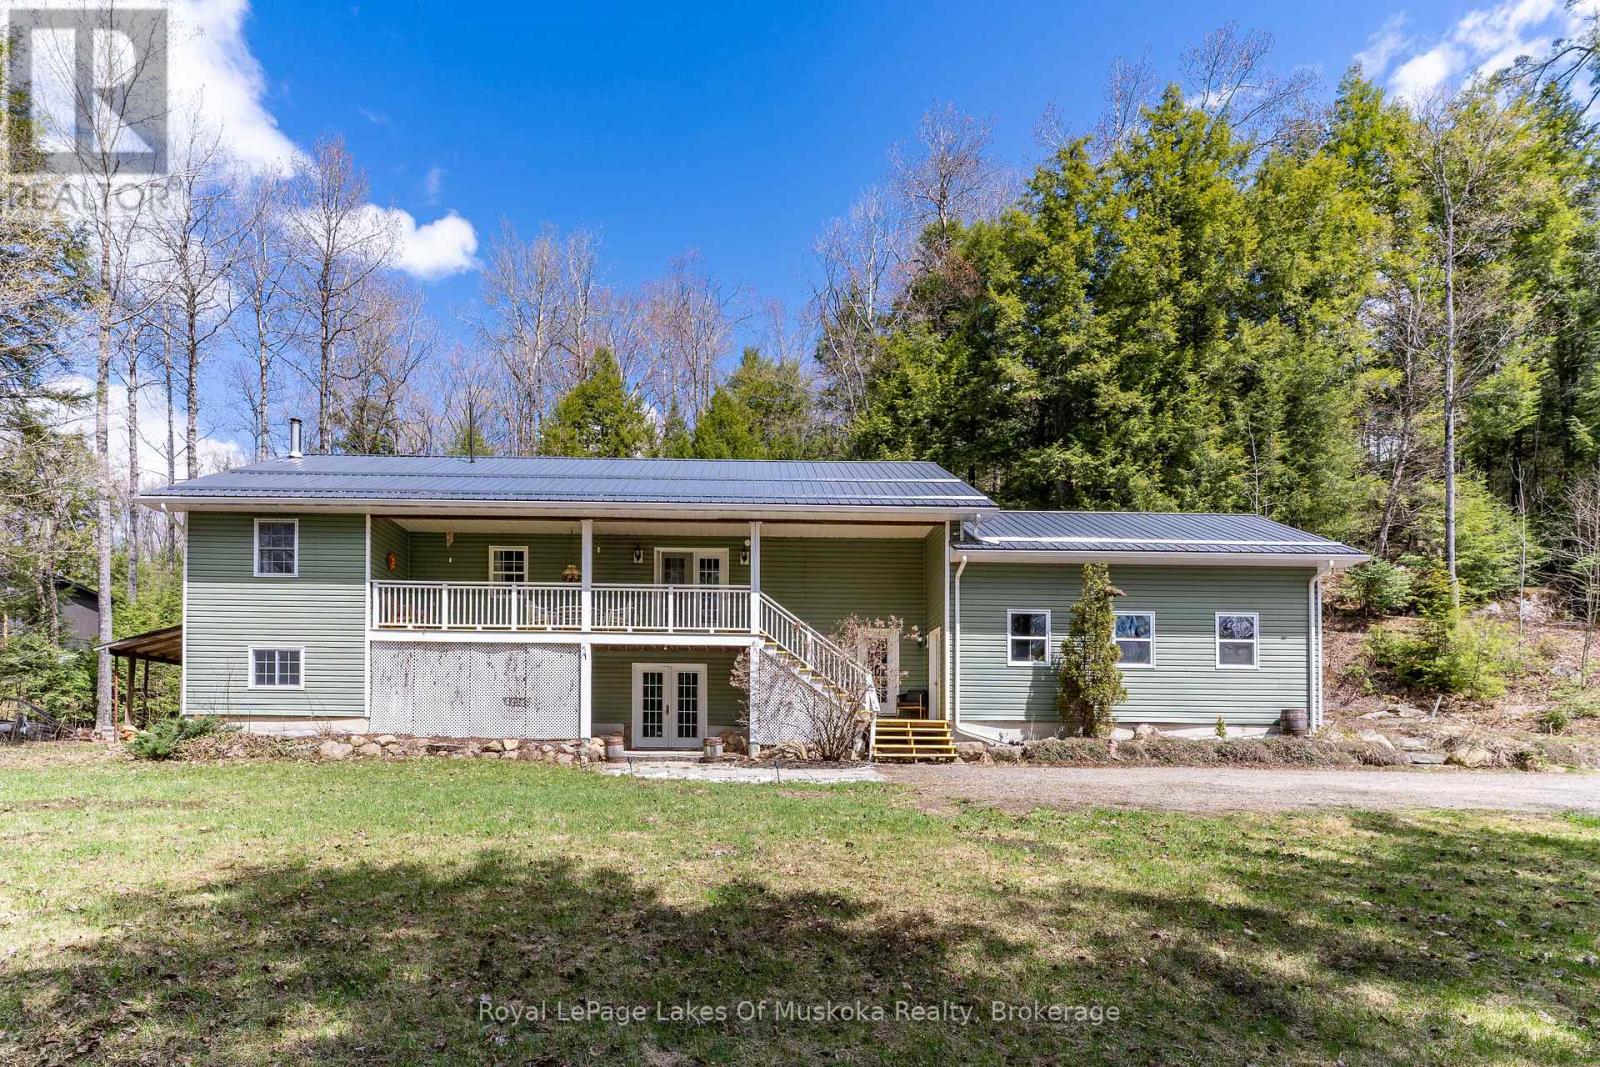
Escape to the serenity of Muskoka's countryside where there is plenty of room for everyone with this fabulous family home. The heart of this home is an open-concept great room, dining area, and kitchen - a space designed for both everyday living and effortless entertaining. Rich hardwood floors flow throughout the main level, where natural light spills in from every angle. Step through the walk-out to a covered front deck, perfect for morning coffee rain or shine, or head out back to a generous rear deck made for long summer evenings and weekend barbeques with the family. The primary bedroom is a true retreat, featuring hardwood floors, a private walk-out to the deck, and a 4-piece ensuite to soak the day away. Two other good sized bedrooms, laundry room and 4 piece main bath complete the main floor with style and practicality. The lower level is nearly fully finished and offers incredible versatility - a huge rec room with walk-out access, an additional bedroom, and a 3-piece bath with walk-in shower. Whether it's space for guests, a home gym, or a games room, the possibilities are wide open. An attached garage rounds out this exceptional package. Tucked away in a quiet 2 acre rural setting with the sounds of nature at your doorstep, and the scenic Black River, this is Muskoka living at its finest. Updates include: Steel roof 2022, furnace 2025, appliances 2023-25, Level 2 EV Charger (40 amp) 2025, Woodstove 2025, hot water tank 2022. (id:46441)
1190 Upper Ottawa Street Unit# 1
Hamilton, Ontario
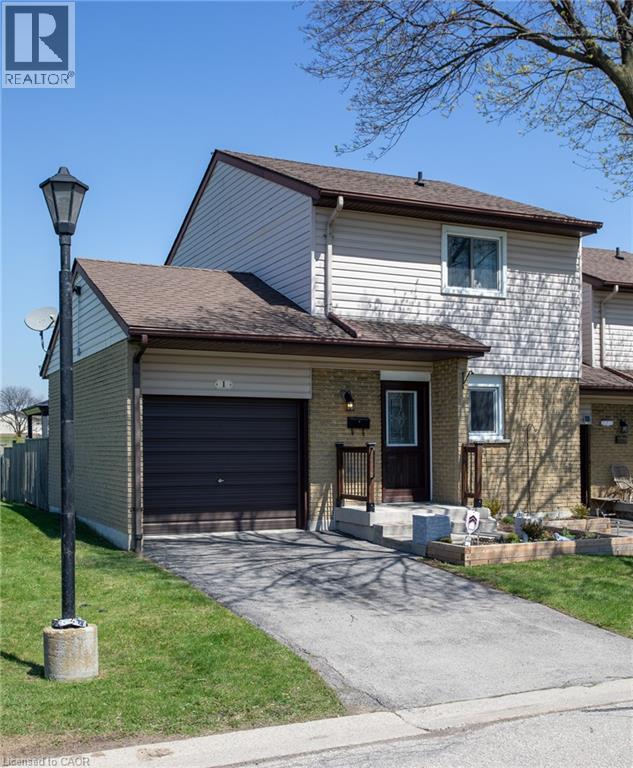
Welcome to 1190 Upper Ottawa Unit 1. This is a must see well maintained END UNIT 3 bedroom condo townhome. Arguably the best unit in this private and quiet neighbourhood. Lots of green space surrounds the whole home. Features include: Garage that opens with two doors. Gazebo, Natural gas BBQ and all patio furniture. Schools, parks and shopping nearby. Walk out your front door and you are on a trail. Other features: A well run condo corporation with healthy financials. All homes attached by garages for increased privacy. New paving is scheduled to begin this year. (id:46441)
493 Oxbow Crescent
Collingwood, Ontario
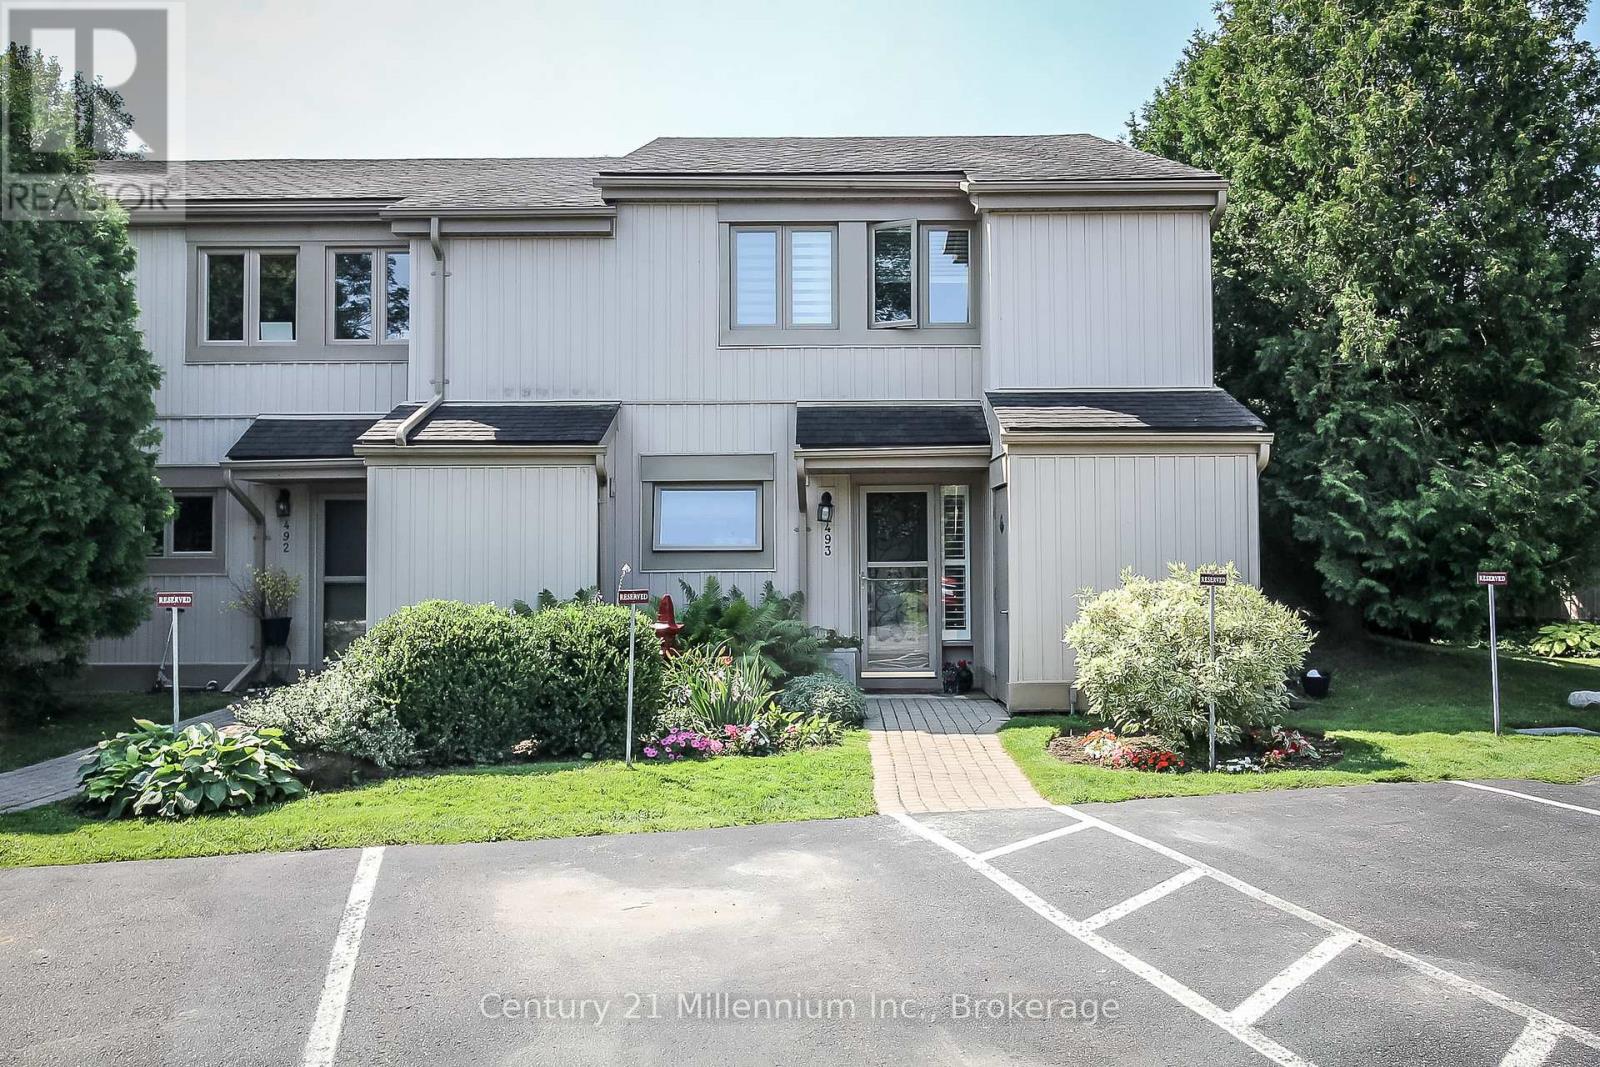
This beautifully updated home offers three spacious bedrooms and two modernized bathrooms, thoughtfully designed for comfort and style. The main floor features a bright, open-concept layout centered around a custom kitchen complete with heated floors, Cambria quartz countertops, and a striking waterfall island-perfect for both everyday living and entertaining The primary bedroom is a true retreat, featuring a vaulted ceiling and direct walkout access to the deck. Outside, enjoy an extended patio and a private backyard-ideal for relaxing or hosting guests. Storage is plentiful with an outdoor shed, a cedar-lined closet in the laundry area, and additional space under the stairs. Extensive upgrades provide peace of mind, including all new windows (2018), ductless AC/heat (2018), a fully renovated kitchen with custom cabinetry, quartz countertops, and new appliances (2019), and updated bathrooms (2018 & 2021). Additional improvements include a built-in walk-in closet in the primary bedroom (2019), a new living room fireplace (2023), a rebuilt deck (2024), updated patio sliding door (2025), and a new water heater (2026). Conveniently located just minutes from amenities, shopping, and outdoor recreation, this home also offers easy access to nearby mountains-only a 15-minute drive away-for skiing, hiking, and year-round adventure. (id:46441)
272 Carlton Street
St. Catharines, Ontario
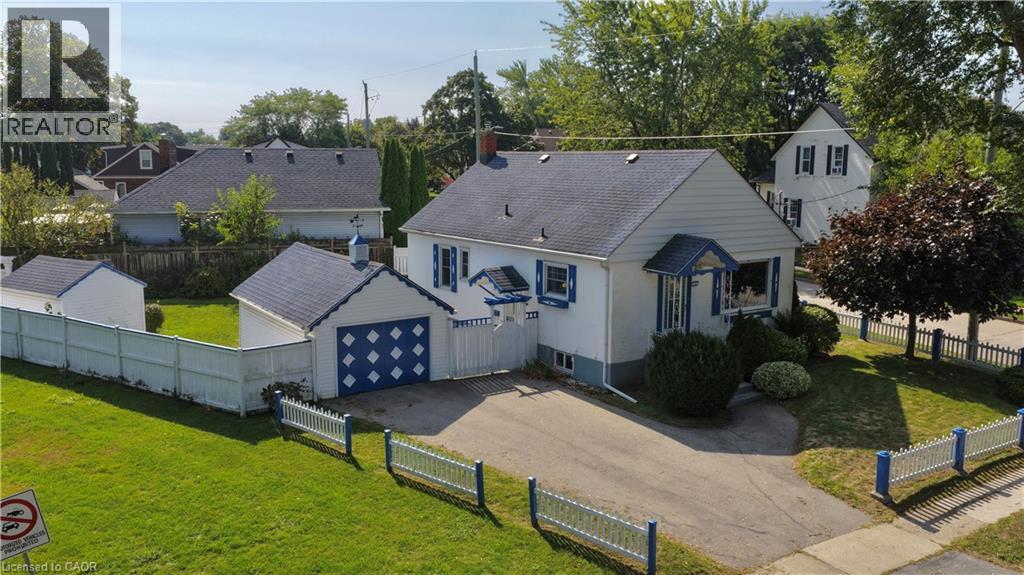
CONVENIENCE IS KEY. Come see this charming stucco Bungalow, North St. Catharines in the Fairview neighborhood. This picturesque property gives a view of Lancaster Park, a detached garage, shed and privacy with a large 50ft x 117.90ft corner lot. R2 Zoning. MAIN FLOOR Features 2 bedrooms and a full bath. BASEMENT POTENTIAL with a separate entrance, 3-piece bath, laundry, work bench and a free standing gas fireplace. Great for Downsizing, First Time Home Buyers or Investors. Close to the QEW and a short walk to restaurants, groceries, Fairview Mall and more. Add your final touches and make this home sweet home. Home is being sold in AS IS condition”. Measurements are approximate. (id:46441)