
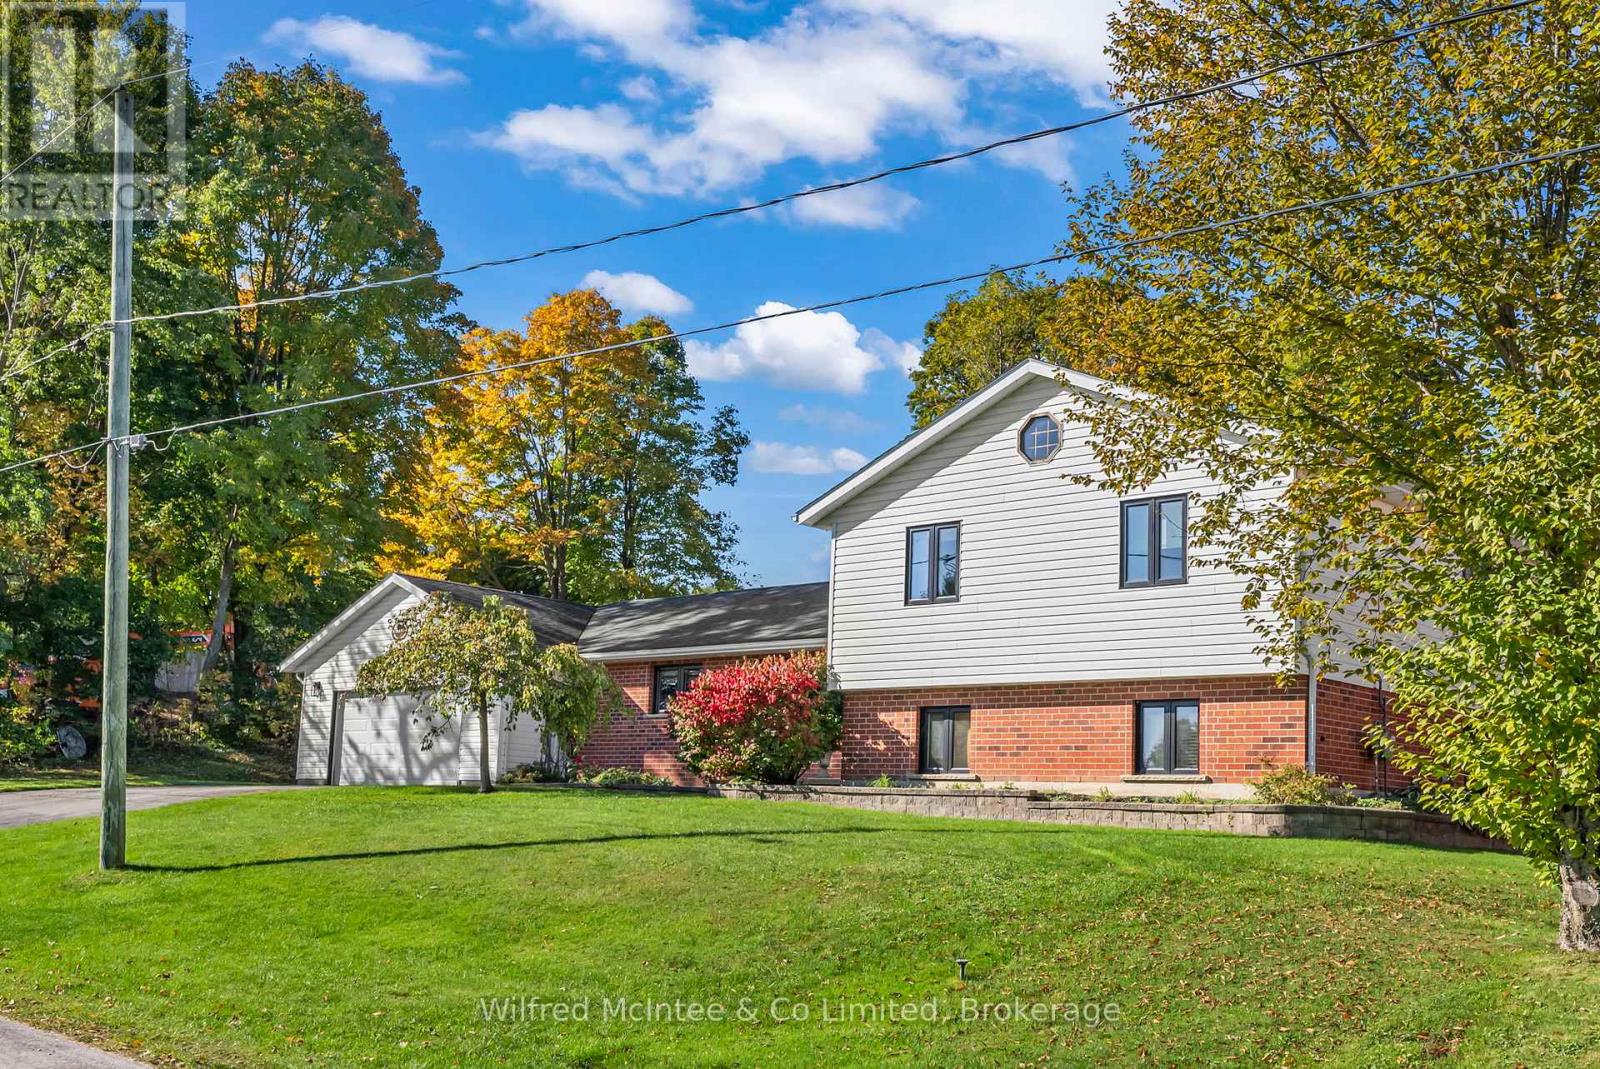
210 James Street
Arran-Elderslie, Ontario
Nestled in one of Paisley's most desirable neighborhoods, this cherished one-owner family home was custom built and lovingly maintained by the original family. Well positioned on a beautifully landscaped double lot, this welcoming side split offers over 2,500 sq. ft. of living space. Step inside the spacious foyer and discover a bright, functional kitchen featuring quartz countertops, abundant cabinetry, and a convenient eat-in area. The expansive formal dining and living room flows seamlessly to a covered patio, creating the ideal setting for effortless indoor-to-outdoor entertaining. A convenient powder room completes the main level. Upstairs, you'll find three generously sized bedrooms along with a 4-piece bathroom offering convenient ensuite access from the primary bedroom. The lower level provides even more living space, including a comfortable family room with a gas fireplace and walkout access to the expansive backyard - perfect for kids, pets, and outdoor gatherings. This level also features a 3-piece bathroom, laundry/utility room, and potential for a fourth bedroom, home office, or guest space to suit your family's needs. Additional updates and features include new windows installed in 2023, a double car garage, ample parking, two storage sheds, a new hot tub (2026), gazebo, and a beautifully maintained double lot offering exceptional outdoor enjoyment. Enjoy the best of Paisley living with charming shops, restaurants, and riverside recreation just moments away. This exceptional property truly checks all the boxes - your next chapter begins here! (id:46441)
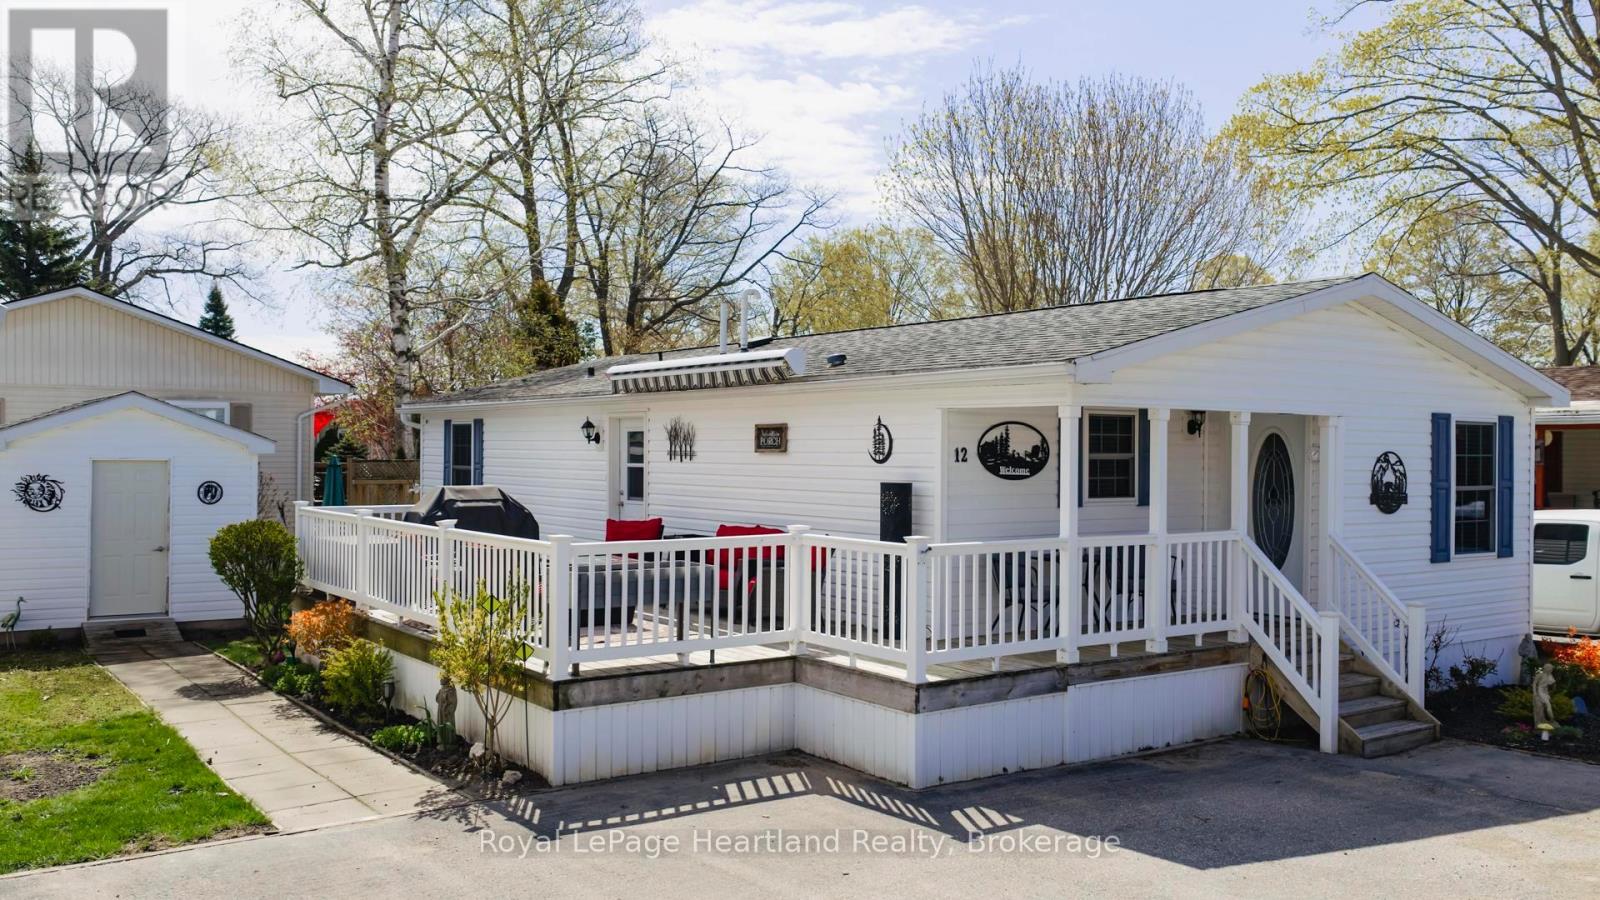
12 Cherokee Lane
Ashfield-Colborne-Wawanosh (Colborne), Ontario
MOTIVATED SELLER!! Incentive: 3 months land fee free! Modern flare, updates galore, private sandy beach, low maintenance yard & carefree living awaits the new owner! This immaculately maintained, 2 bedroom, 2 bathroom year round home is now for sale at 12 Cherokee Lane in the "land lease" 55+ adult lifestyle "lakefront" community; Meneset on the Lake. The open concept floor plan showcases the living room, kitchen & dining room; a perfect space for entertaining guests. The well appointed living room provides lots of options for furniture placement whether it is reading a book in front of the fireplace or watching your favourite TV show. Your eye will be drawn to the kitchen layout featuring an abundance of cupboard space, countertop area, appliances & a pantry with lots of space to accommodate a dining table & room for a side table along the wall. At the back of the home you will fall in love with the oversized primary bedroom that has ample space for a king size bed & furniture along with a large walk in closet & 3 piece ensuite. Guests will be comfy in the second bedroom or create an additional sitting room/office. This home is heated with a new forced air gas furnace (2025) & cooled with air conditioning (2025). Water heater, water softener and reverse osmosis are all owned. The separate naturally lit laundry room has a side entrance door off the large spanning deck. Updates include new flooring in both bedrooms & bathrooms (2025), new vanities, mirrors, toilets and paint in each bathroom (2025) along with low maintenance flowerbeds. Sit out under the retractable awning on the 12' X 24' deck alongside this lovely home or spend summer days at the "private" beach where you have gated, driveable access, trails nearby, Town of Goderich just over the Maitland River. Meneset on the Lake has an active clubhouse, drive down beach, paved streets, garden plots & outdoor storage. When lifestyle and simplicity are your goals, consider this gorgeous low maintenance home (id:46441)
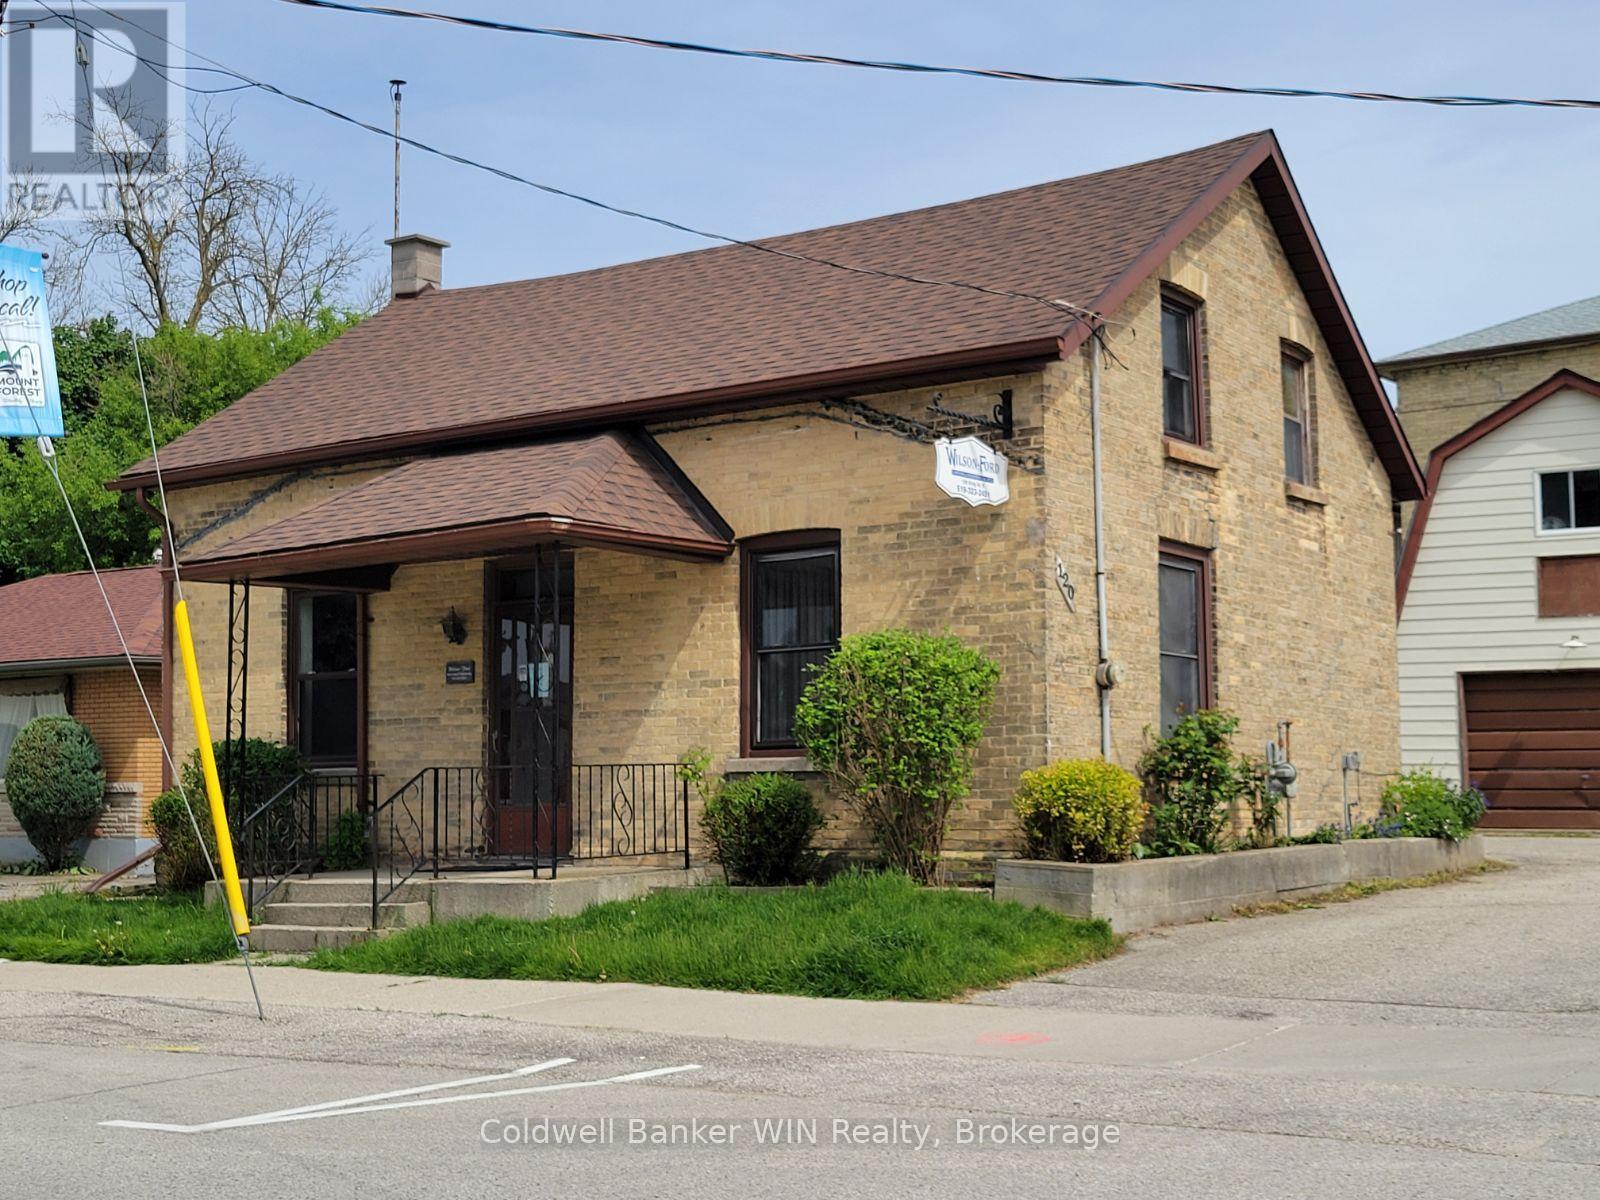
120 King Street E
Wellington North (Mount Forest), Ontario
Live where you work in the heart of Mount Forest! This unique C1-zoned property offers the perfect blend of business and lifestyle, giving you the opportunity to operate your business on the main level while enjoying comfortable living space upstairs. Situated in a high-visibility side street location within the busy business district, this versatile property is ideal for entrepreneurs, professionals, or anyone looking to simplify their daily commute. The main level features 4 office spaces and a full bath, providing plenty of room for a thriving business setup, while the upper level offers the convenience of living just steps away from work in a single bedroom suite with a washroom. A partially finished basement adds valuable auxiliary space for storage, workspace, or future possibilities. Outside, the extensively asphalted lot provides ample parking, and the detached 16' x 24' garage with a full loft offers even more storage or workshop potential. Whether you're starting a new venture, expanding your business, or dreaming of a live/work lifestyle, this property delivers flexibility, visibility, and immediate occupancy in a prime Mount Forest location. (id:46441)
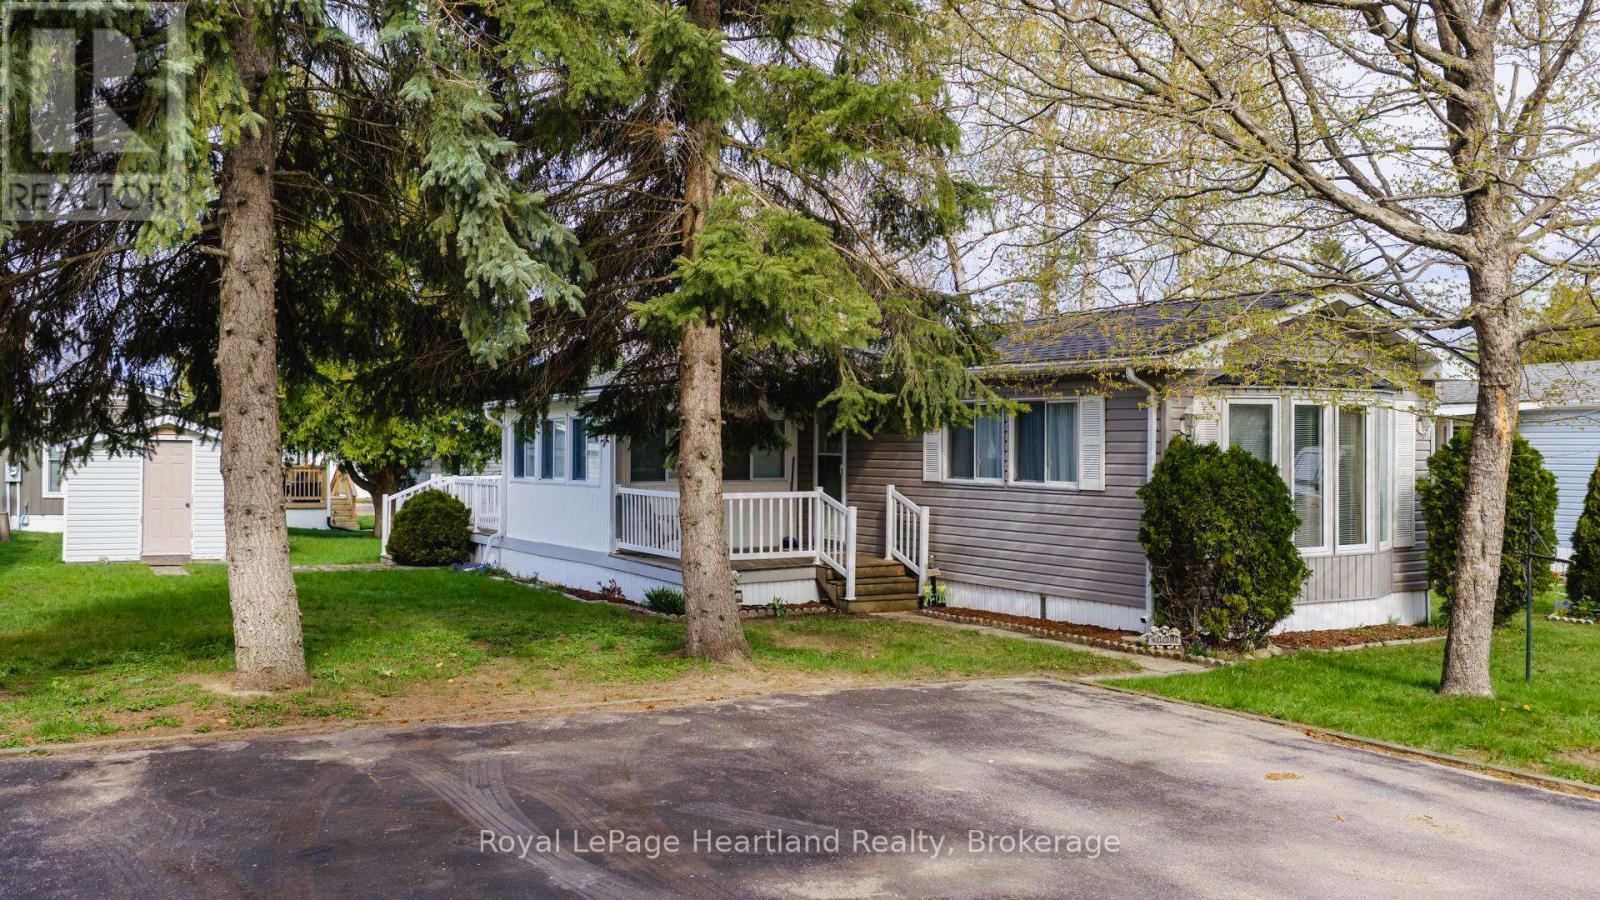
55 Cherokee Lane
Ashfield-Colborne-Wawanosh (Colborne), Ontario
Lakeside living at its best! This memory filled home is ready for the new owner(s) to continue living amongst the love the walls of this home holds. Family gatherings are enjoyed in the bright spacious living room, around the kitchen table or snuggled in the family/sitting room. The kitchen consists of an abundance of cabinetry space and counter top surface for those who love to cook or bake. Guests are welcome to stay in the second bedroom just down from the 4 piece bathroom while the primary bedroom is privately located at the back of the home with a convenient 2 piece ensuite. Savour sunshine and morning coffee on the front porch and afternoon warmth on the back deck. Updates over the years include deck & white railings (1993), washer/dryer (2020), fridge (2022), furnace (2015), AC (2021), roof (2016), siding (2010) and sunroom blinds (2018). Pack your bags and settle into this fully furnished home situated on a large lot with storage space in the shed. Summer days are spent at the private sandy beach swimming in beautiful Lake Huron, photo ops of Lake Huron sunsets from the park settings or hiking the trails close by. Meneset on the Lake is a 55+ land lease community just outside of Goderich, close to amenities and the Saturday farmers market. Affordable and move in ready! (id:46441)
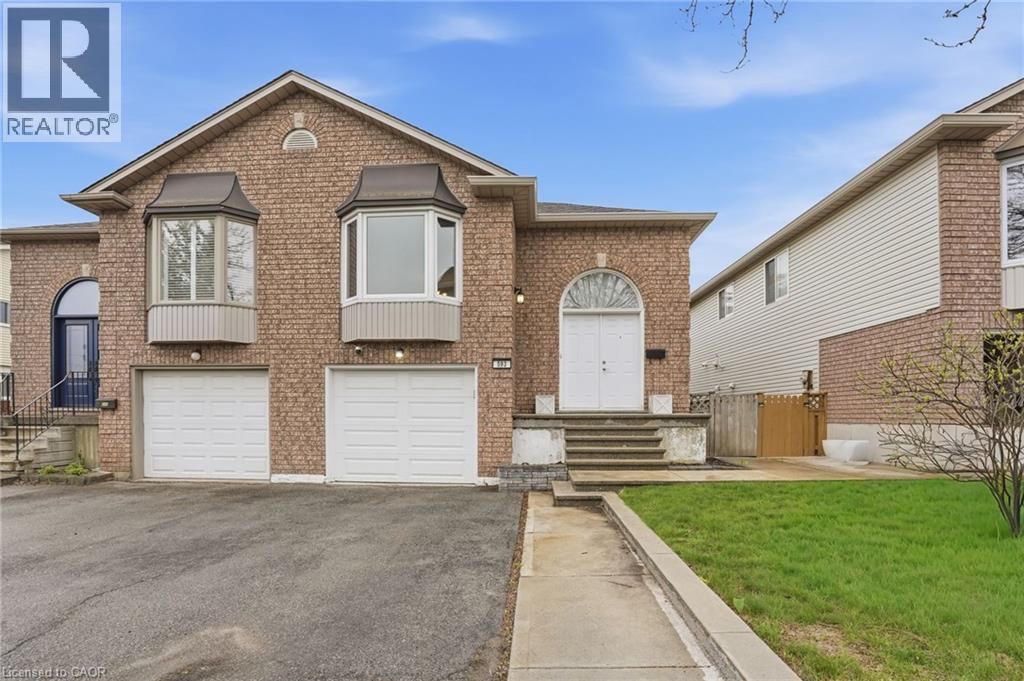
593 Grey Street
Brantford, Ontario
Welcome to 593 Grey St — a spacious and inviting family home offering comfort, functionality, and room to grow. Featuring 4 generous bedrooms, this home is perfect for families, first-time buyers, or those looking for extra living space. The bright living room is highlighted by a beautiful bay window that fills the space with natural light, creating a warm and welcoming atmosphere. The dining room is the perfect segway between the living room and kitchen, creating the perfect floor plan to create many lasting dinner memories. The kitchen offers ample cupboard and counter space, making meal prep and entertaining a breeze. Downstairs, enjoy a large rec room with a walkout to the covered porch — the perfect extension of your living space for relaxing, hosting guests, or enjoying summer evenings rain or shine. With a practical layout and plenty of room throughout, this home offers endless potential both inside and out. Conveniently located close to parks, schools, shopping, and everyday amenities, 593 Grey St is ready to welcome you home. (id:46441)
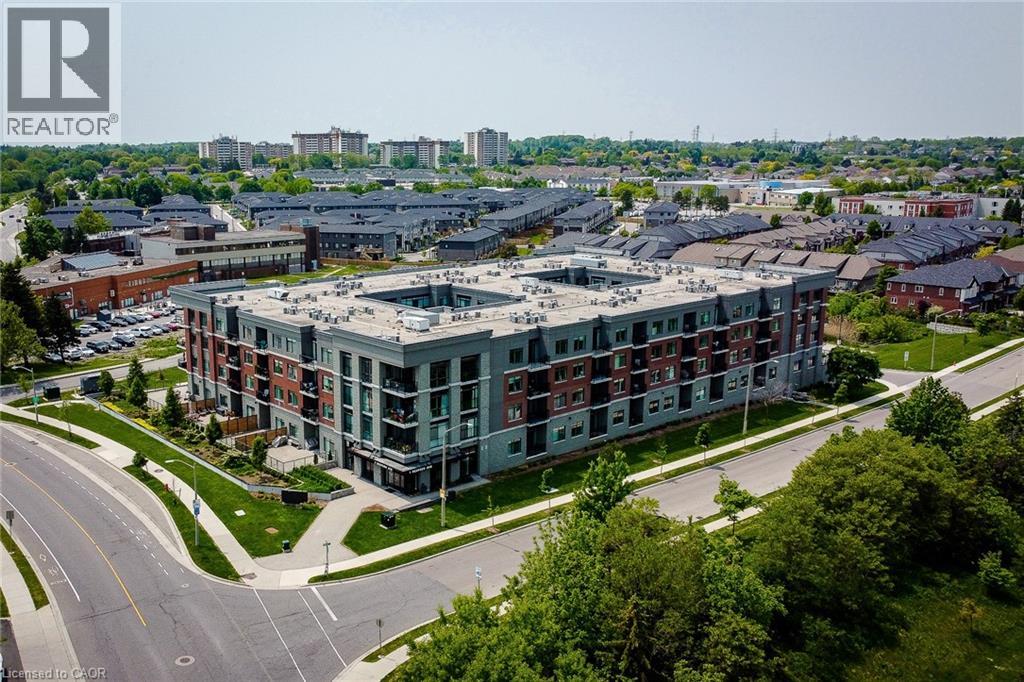
1 Redfern Avenue Unit# 217
Hamilton, Ontario
Hamilton's desirable Mountview neighbourhood condo for sale! This beautifully 2 bed, 2 bath condo features an open-concept layout with a modern kitchen, stainless steel appliances, and a breakfast bar. The spacious living/dining area opens to a private south-facing open balcony. The primary suite offers a walk-in closet and ensuite, The second bedroom also has its own full bathroom with double sink. Enjoy premium amenities-gym, theatre, games room, party lounge, elevator, and BBQ area. Step to parks, trails, waterfalls, shopping mall, and Public transit. Easy to University of McMaster, Mohawk College, Highway, Hospital, schools-perfect for the family who needs worry free modern living on the Hamilton Mountain. (id:46441)
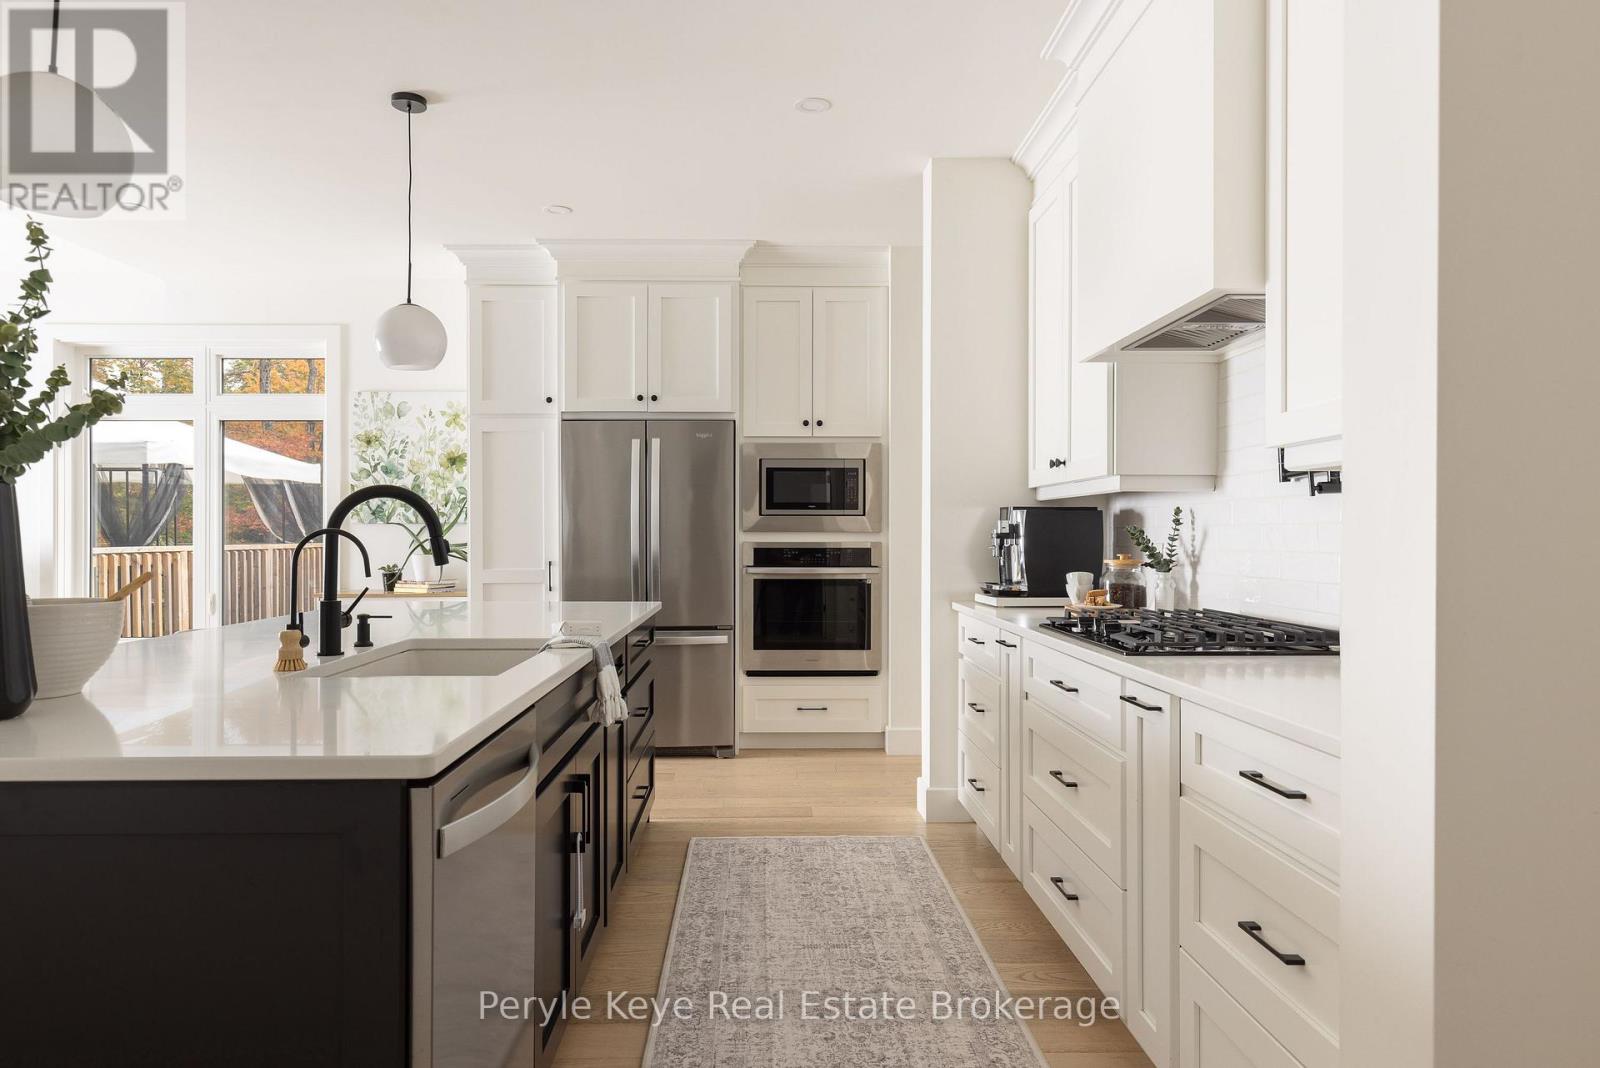
103 Granite Drive
Huntsville (Chaffey), Ontario
It begins with 2.5 acres of pure privacy! Where the noise fades, the light filters through the trees, & every room reflects a simple belief: home should make life better, not busier. Built in 2021 with intention in every detail, this home balances modern living with natural connection. Four bedrooms, four bathrooms, an attached two-car garage, a fully finished walkout with its own kitchen & private access, & well over $140,000 in upgrades. Quietly luxurious. Functionally brilliant. At the heart of the home, a gorgeous custom kitchen steals the show - quartz counters, an oversized island, gas range with pot filler, soft-close cabinetry & the thoughtful upgrades you actually want behind drawers & doors. Yes, there's a walk-in pantry too. The floor plan flows seamlessly into the dining & living area, where soaring ceilings, a statement fireplace, & walkout access to the deck create an easy indoor-outdoor rhythm. Not a neighbour in sight. A dedicated laundry room keeps daily life organized but out of view. The primary suite gives you space to exhale, with a dreamy ensuite featuring a soaker tub, tiled walk-in shower, double vanity & a generous walk-in closet. On the opposite wing, two guest bedrooms and a full bath complete this level. Downstairs, the walkout level is a full extension of the home, complete with second kitchen, large living area, 4th bedroom, office/gym, full bath & private entrance. For guests, in-laws, investment, or multigenerational living, this space adapts with ease.Outside, nature does the rest. Covered porch mornings. Sunlit deck lunches. Wandering paths. Kids & pets roam free.Only 15 minutes from Huntsville, but it offers the kind of quiet most people spend years trying to find. Tarion warranty. ICF foundation. Fibre optic internet. Central air. Automatic generator. It's more than privacy, more than design, more than comfort. It's all of it, together. (id:46441)
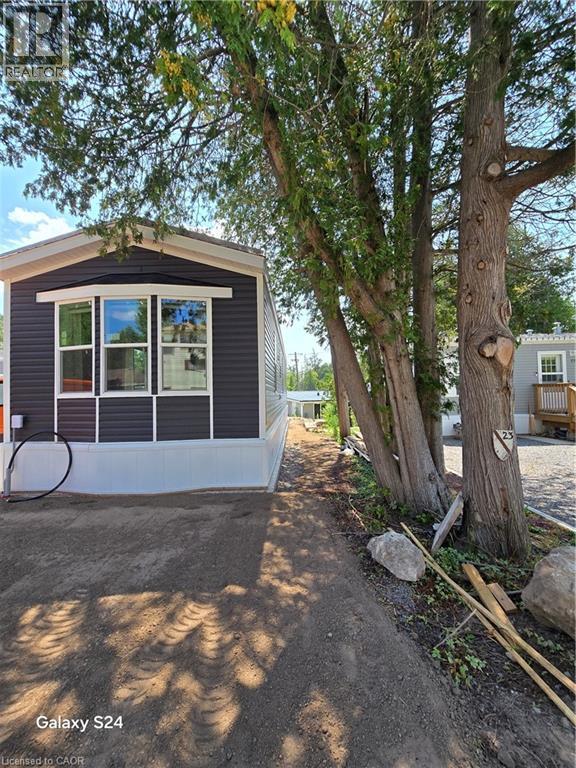
1085 Concession 10 Road W Unit# 23
Flamborough, Ontario
Enjoy country living in the natural setting of Rocky Ridge Estates. Brand new two bedroom home nestled on a wide lot with double drive and garden shed. Year round living for all ages in this ideally located park close to shops and entertainment centers. Along the west side of the park is the LaFarge trail - great for hiking, jogging and dog walking. Bonuses are 100 Amp service, central air, fridge, stove, hood fan, dishwasher, washer and dryer. Possession can also be immediate. Appointment times - very flexible. (id:46441)
17 Tapatoo Trail
Seguin, Ontario
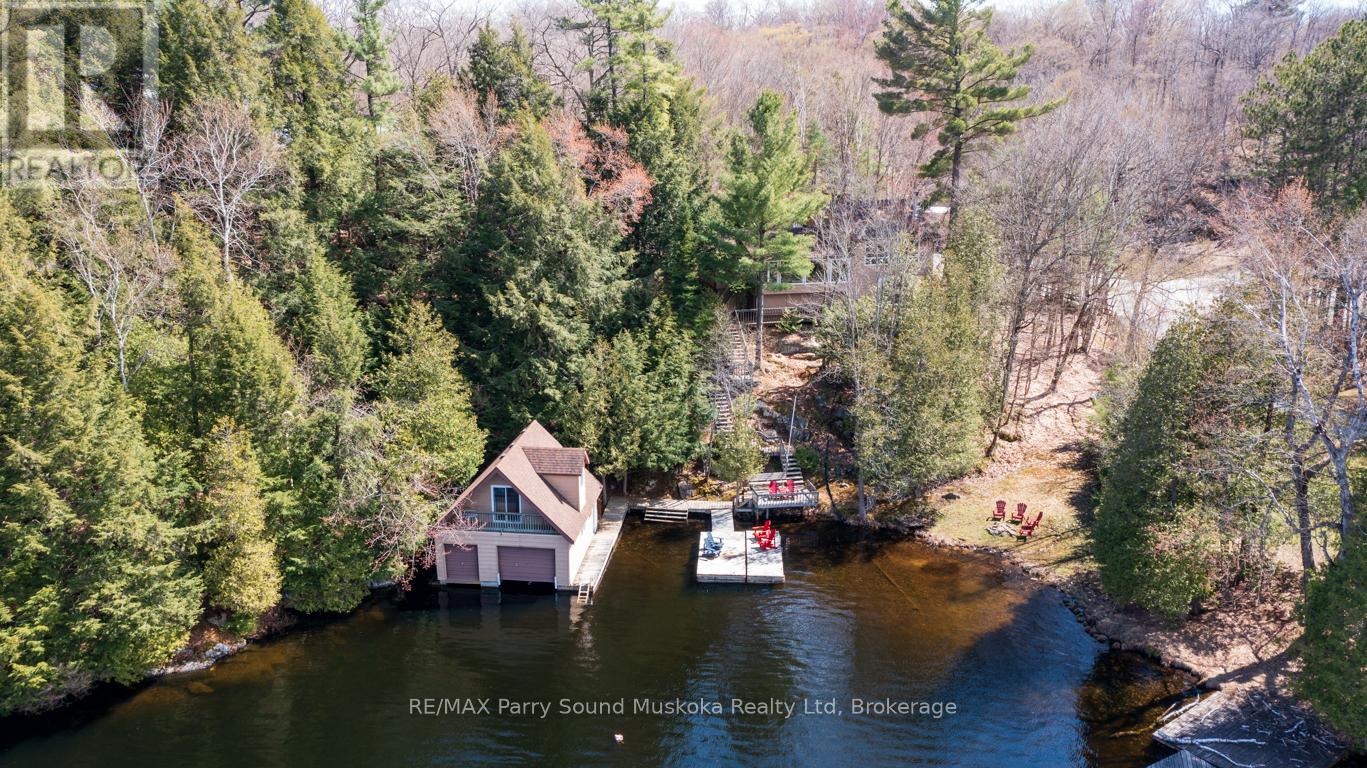
IMAGINE 263 ft WATERFRONT with RARE WET BOAT HOUSE on SOUGHT AFTER OTTER LAKE! Don't miss this TURNKEY VACATION HOME OPPORTUNITY! Private Protected Bay! Spacious lake house approximately 2000 sq ft, 3 bedrooms + loft, 2 baths, Relax in the large Living room with cozy wood burning fireplace, Open concept design boasts 4 season sunroom w/gas fireplace overlooking the water, Large kitchen & Dining Rooms, Living & family rooms are ideal for multigenerational families, Convenient 2nd level laundry, Principal bedroom boasts 5 pc ensuite, Walkout to deck, Main floor family room offers walk out to private lakeside deck just perfect for outdoor dining, bbq's & relaxing, A walking/golf cart/atv path leads you to water's edge & level fire pit area, Large docking system for lake gazing, Dockage, Wet boat house features boat lift for on site winter storage, Finished loft, Enjoy protected bay for excellent swimming, canoeing, kayaking, paddle boarding, Water sports & Fishing, Enjoy boating for miles on Large Spring Fed Otter Lake, Access into Little Otter & Foley Matheson beach, Swimming lessons available for the kids, Convenient Full Service Otter Lake Marina, Enjoy Tappattoo Resort for dining, High speed fibre op internet, Just 10 mins to the Town of Parry Sound, Mins to Hwy 400 for easy access to the GTA, Includes most contents, Bring your suitcase & you'll be READY FOR COTTAGE LIFE! (id:46441)
643b Highway 632
Seguin, Ontario
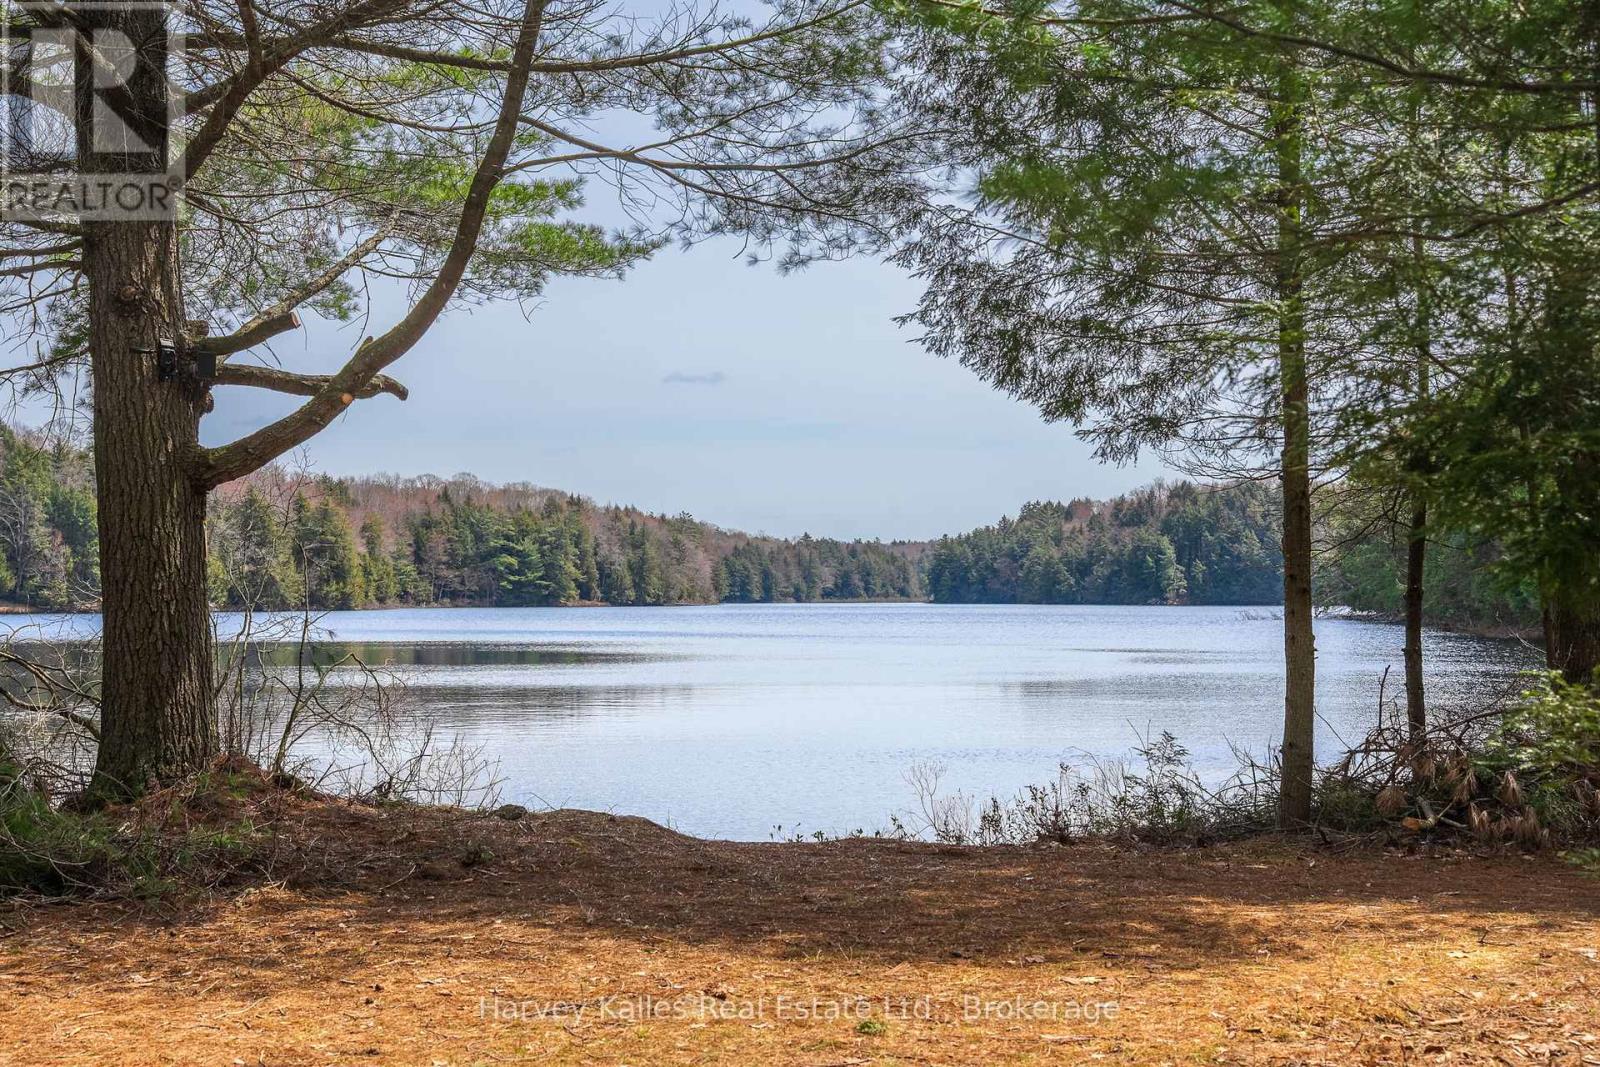
Build your private lake estate in the coveted Big Three Muskoka corridor. This exceptional 104+ acre property offers approximately 1,050' of frontage on peaceful Pickering Lake; an unspoiled, low-traffic setting just minutes from Rosseau, the JW Marriott, and The Rock Golf Club in Minett, and within 20 mins of Port Carling and the prestigious lakes of Joseph, Rosseau, & Muskoka. Located at the edge of the Muskoka boundary, it delivers coveted proximity with greater privacy and control than typically found on the major lakes. Create your dream cottage retreat or a private family compound. Subject to all applicable township approvals, current Rural (RU) zoning permits a detached dwelling, and a preliminary planning review suggests potential future lot creation as 3 waterfront lots and a retained lot, offering long-term flexibility and investment value. A gated entrance leads to an improved gravel driveway extending approx. 1 km to the shoreline. As the only practical road access to the lake's waterfront, this feature ensures a rare level of exclusivity. Extensive improvements by the current owners include road upgrades/extensions, expanded clearings, multiple building sites and an established network of trails, significantly reducing the uncertainty often associated with large acreage. Pickering Lake is a true hidden gem, with largely untouched shoreline & minimal boat traffic, ideal for swimming, paddling, fishing, or simply enjoying the serenity. The land itself is diverse and highly usable, featuring mature forest, rock outcroppings, streams & elevated building envelopes. With exceptionally low current carrying costs, the property is well-suited for a long-term hold. Whether envisioned as a year-round estate, weekend retreat, or multi-generational compound with future development potential, this offering combines scale & strategic value in one remarkable package. By appointment only. (id:46441)
2350 New Street Unit# 20
Burlington, Ontario
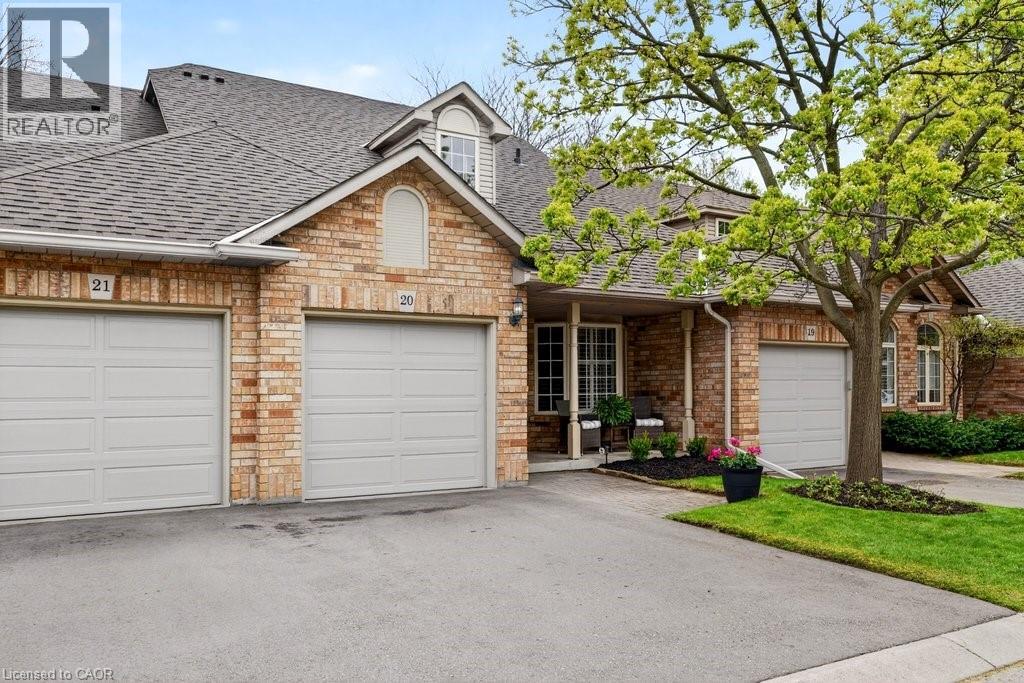
Beautifully updated bungaloft with main level primary suite in sought-after Sterling Walk backing onto green space/bike path! 1,465 sq.ft. + a fully finished lower level. Ideal south Burlington location close to downtown, the lake, YMCA, library, restaurants, shops, parks, schools, GO station and highway access! Custom eat-in kitchen with granite, stainless steel appliances, tile backsplash and bay window. Open concept living/dining area with gas fireplace, vaulted ceiling and walkout to a private fully fenced yard with deck, gas BBQ hookup and retractable awning. Main level primary bedroom with ensuite privilege to a 3-piece bathroom. The upper level loft features a second bedroom, 4-piece bathroom and a sitting room/office space with skylights. Additional features and finishes include hardwood floors, California shutters, central vac, covered front porch, a single garage with inside entry and ample visitor parking! 2 bedrooms and 2.5 bathrooms. (id:46441)
170 Rockhaven Lane Unit# 112
Waterdown, Ontario
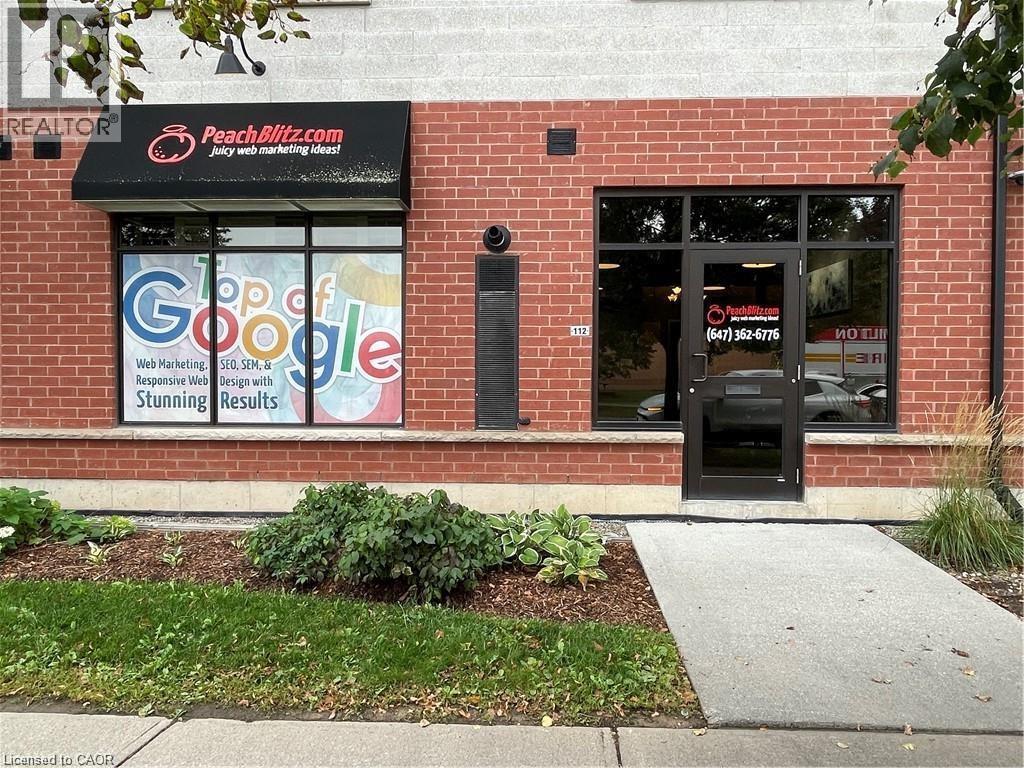
Fabulous RARE Downtown exposure for your business! Great zoning C5 with visible easy access location. Fully finished with “Street” entry as well as inside corridor access! High ceilings, Low condo fee, low utilities also. Very bright and modern with great signage and lots of traffic exposure. Across from active Fortino’s, Tims, McDonalds + across from Big Waterdown Park. Grade Level “WALK IN” unit. Very reasonable price with BIG VALUE for your business- Forget LEASING! Lots of parking (id:46441)