
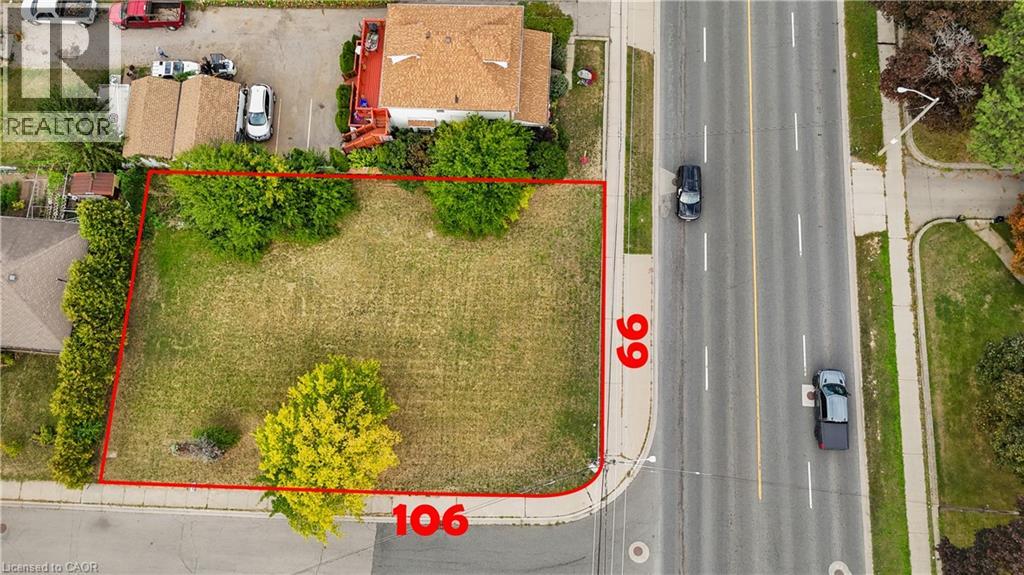
23 Centennial Parkway S
Stoney Creek, Ontario
ATTENTION INVESTORS & DEVELOPERS! This property represents the best value available in the neighbourhood, offering a rare residential building lot in the heart of Stoney Creek's historic Old Town. Boasting an unbeatable location just minutes from the Confederation GO Station, Red Hill Parkway, QEW, and all essential amenities, this site is primed for growth. Currently zoned Multiple Residential RM1, the property permits up to a fourplex, while also falling under the Stoney Creek Secondary Plan's Medium Density Residential 3 designation. This allows for diverse development opportunities, including potential for a multiplex apartment building under the City's R3 Zone intent. Whether you are looking to build a high-yield multiplex or a custom low-rise project, this is an incredible opportunity to secure a development-ready site at an unmatched price point in a highly desirable, well-connected community.| (id:46441)
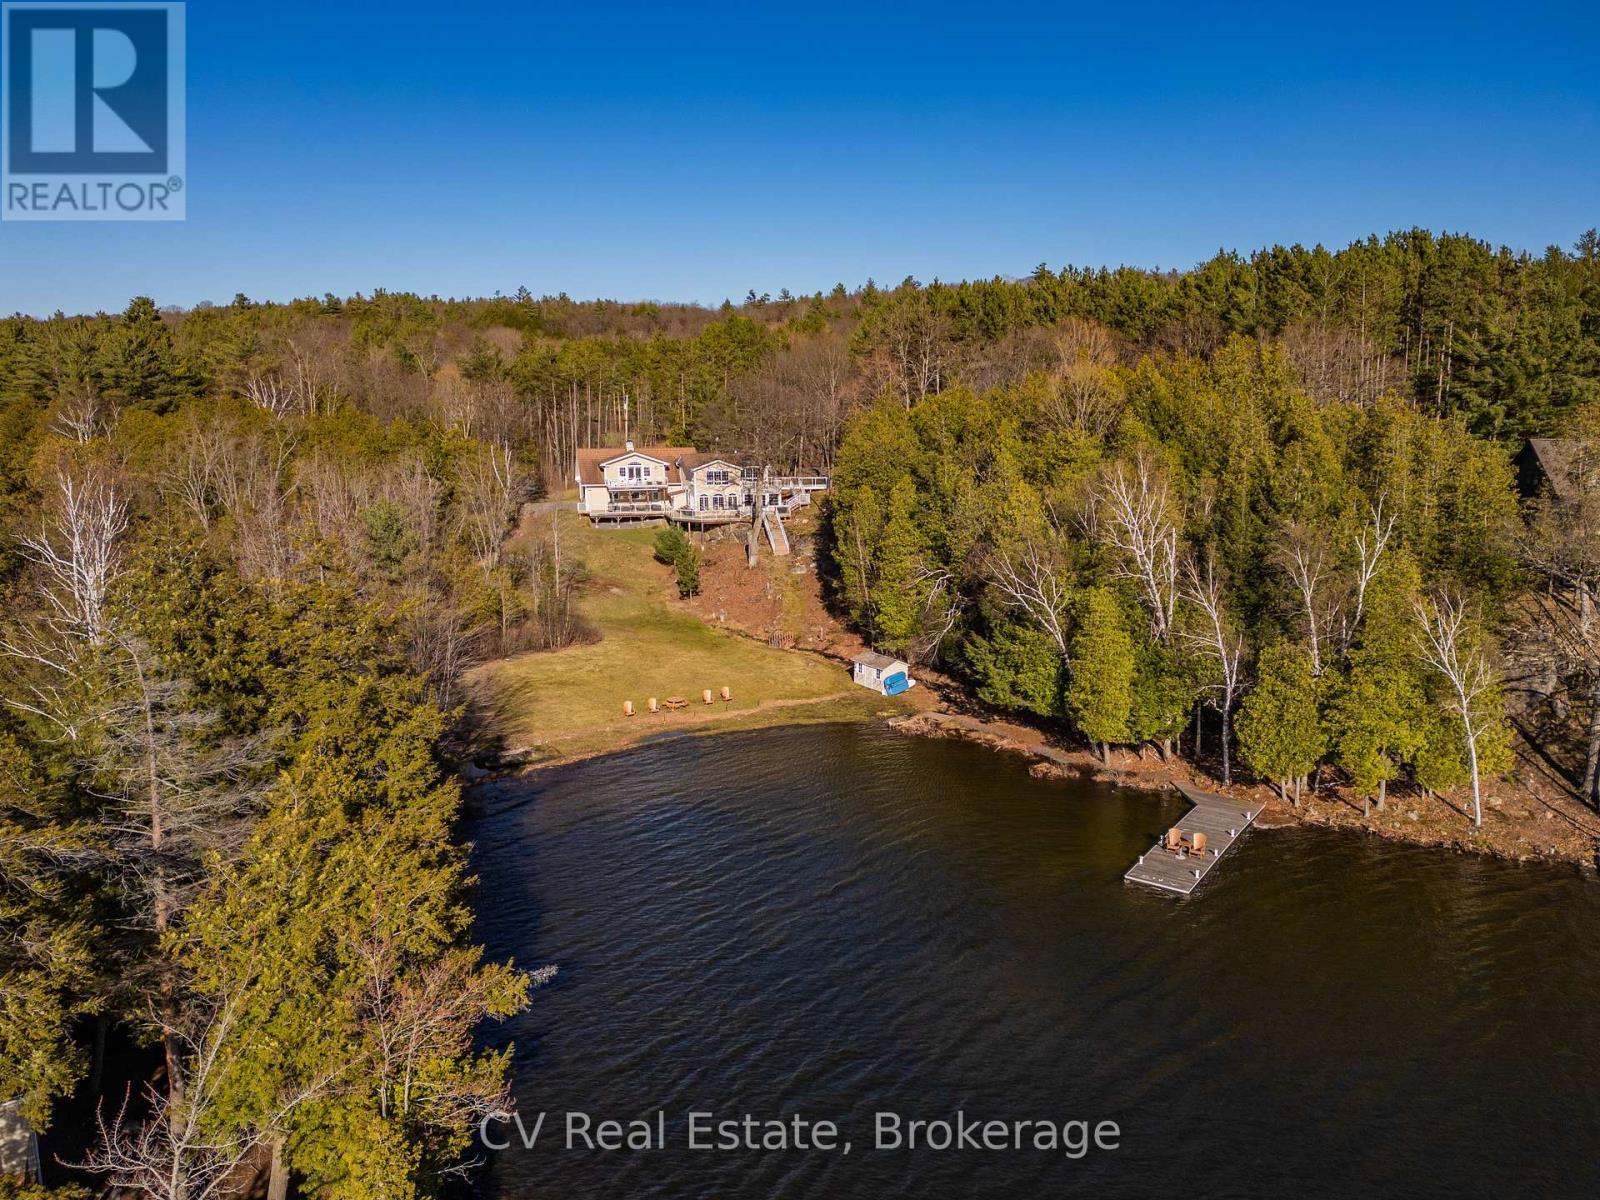
3 - 1391 Rosseau Lake Road 1
Muskoka Lakes (Watt), Ontario
Welcome to your Lake Rosseau retreat, a 4-bedroom cottage set on 271 feet of pristine waterfront in one of Muskoka's most sought-after lakes. Tucked into a secluded bay, this property offers luxury, comfort, and classic Muskoka living. The property features a large flat lakeside area with the cottage slightly elevated to capture western sunset views across the lake. The sandy shoreline offers gradual walk-in entry ideal for swimming and entertaining. With expansive frontage and excellent privacy, there is an opportunity to build a boathouse. Thoughtfully updated and maintained, the cottage is offered fully furnished. Inclusions feature a home gym, sound systems, smart home features, and a projector entertainment setup, making this a turnkey opportunity. Inside, the home features engineered hardwood flooring, propane fireplaces, Sonos surround sound indoors and out, remote-controlled Hunter Douglas blinds and living spaces designed to connect with the outdoors. The kitchen is equipped with KitchenAid appliances including a 48" built-in refrigerator and wine fridge. The spacious primary suite features its own gas fireplace, wet bar, his-and-hers closets with built-in cabinetry, and a luxurious ensuite with Carrara marble finishes, heated floors, jetted tub, Restoration Hardware fixtures and storage. The primary suite also walks out to an upper-level lakeview deck. Outdoor living is elevated with a brand-new Rosseau Room, multiple entertaining decks, an outdoor projector screen, retractable shades, a gas fireplace, and a lower deck with an electric awning. Additional highlights include a heated and air-conditioned garage w/ a fully equipped gym, a 22KW generator, an exterior camera system, an upgraded septic system, steel roof, and two separate driveways with a roundabout entrance for easy access and guest parking. A rare opportunity to own a turnkey luxury cottage on iconic Lake Rosseau with exceptional privacy, spectacular sunsets, and the ultimate Muskoka lifestyle (id:46441)
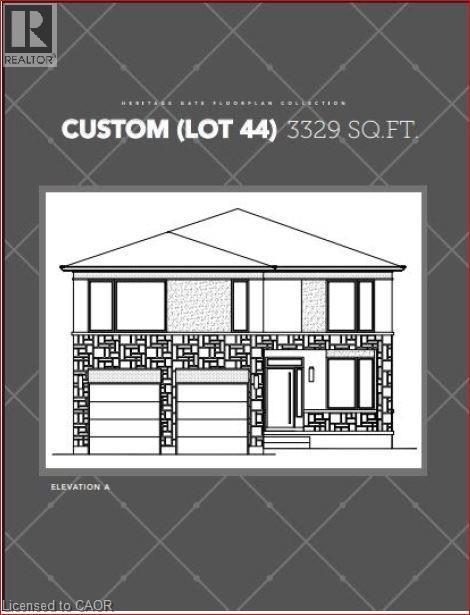
467 Klein Circle
Ancaster, Ontario
A rare opportunity to own a 3,329 sq. ft. luxury residence on an exclusive pie-shaped lot in the prestigious Meadowlands of Ancaster. To be built by a well-known, long-standing local builder, this executive 4-bed, 3.5-bath home offers an elevated living experience reserved for those who refuse to compromise on quality, space, or style. From the moment you arrive, the full brick exterior and architectural presence set a tone of modern sophistication. Inside, every detail is thoughtfully curated from the quartz countertops, elegant oak stairs, and a beautifully designed kitchen complete with a walk-in pantry, ideal for gourmet cooking and stylish entertaining. Each bedroom features its own private bathroom, giving your family and guests the comfort of boutique-hotel living. The covered rear porch extends your luxury outdoors, creating a stunning space for year-round enjoyment while taking full advantage of the oversized lot. Set within the Meadowlands, this home offers schools, scenic parks, trails, shopping, dining, and effortless connections to HWY 403, the LINC, and transit. Closings are scheduled for 2026, and discerning buyers still have the opportunity to select colours, finishes, and specifications allowing for a personalized, designer-level build. Opportunities like this are extremely limited. Premium pie-shaped lots paired with luxury new construction rarely become available and they never last. Secure this one before it’s gone. The Price reflects the new HST rebate guidelines and is applicable to those who meet the eligibility requirements for the rebate. (id:46441)
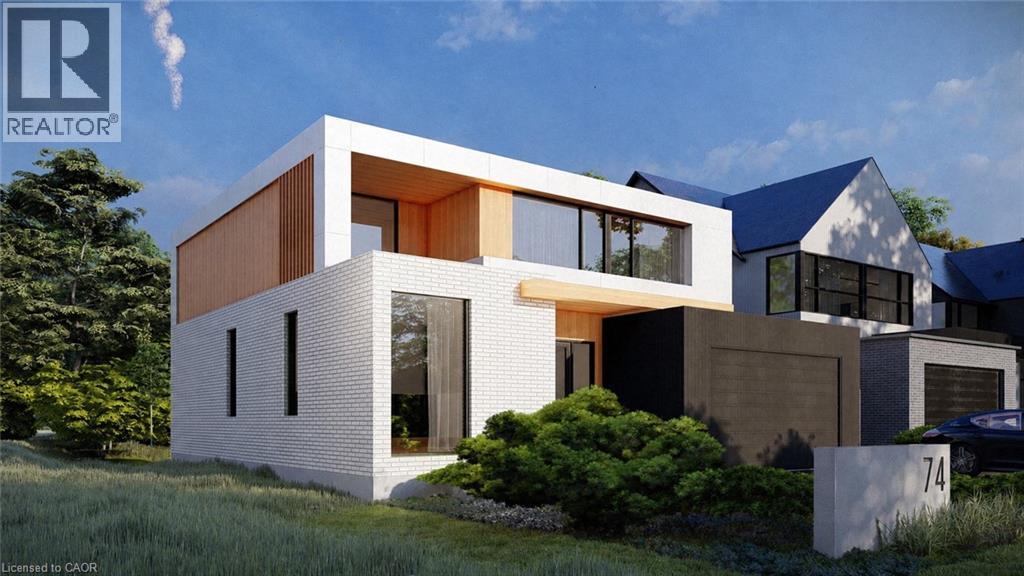
74 Upper Mount Albion Road
Stoney Creek, Ontario
Welcome to 74 Upper Mount Albion Road, an exceptional newly built residence currently under construction and thoughtfully designed with the sophistication of modern Toronto and Oakville architecture in mind. Set on an impressive 50 x 252 ft lot siding & backing onto protected conservation land, this upcoming luxury home will offer an extraordinary blend of contemporary design, privacy, and lifestyle convenience in one of Stoney Creek’s most desirable settings. Planned to offer over 4,000 sq ft of beautifully finished living space, the home will feature 6 bedrooms and 5 bathrooms, with a layout tailored for modern family living. Expansive windows and elevated ceiling heights are designed to create a bright, open atmosphere, complemented by striking architectural elements that enhance the overall living experience. The residence will also feature a covered rear patio overlooking tranquil conservation views, as well as a separate side entrance leading to a fully finished lower level—ideal for extended family living or future in-law accommodations. Currently under construction with an estimated completion timeline of approximately 4–6 months, this is a rare opportunity to secure a brand new luxury home before completion in a highly sought-after enclave. A truly exceptional offering where modern architecture, premium finishes, and natural surroundings come together seamlessly. Perfectly positioned for both convenience and outdoor living, the location is within walking distance to Starbucks, Sobeys, LCBO, Indigo, HomeSense, Cineplex, and an extensive selection of restaurants and everyday amenities. Nature lovers will appreciate direct access to the Eramosa Karst trails and East Mountain biking loop, while commuters benefit from quick connections to the Red Hill Valley Parkway and the LINC. (id:46441)
435 Klein Circle
Ancaster, Ontario
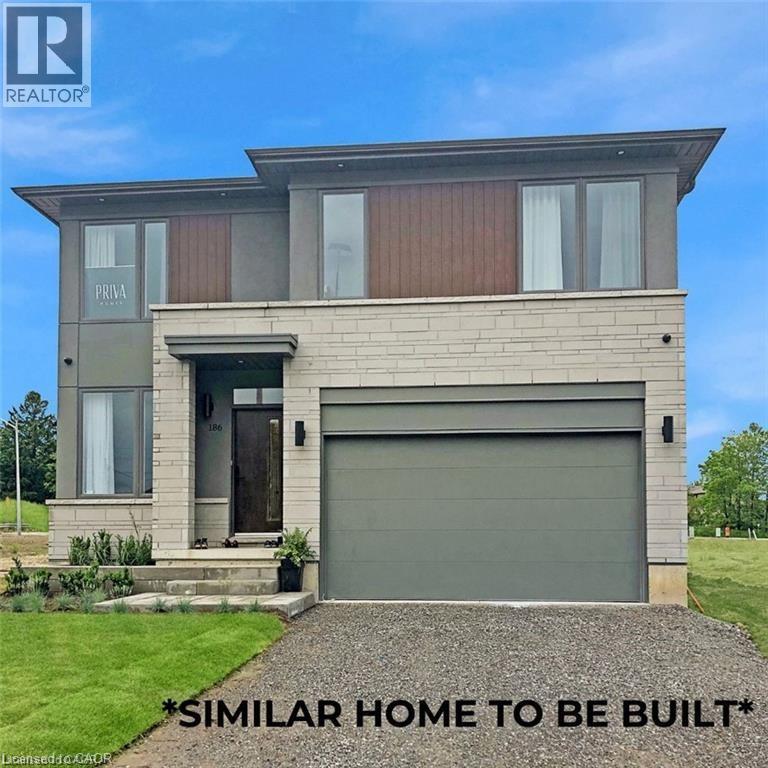
Introducing The Prime an impressive 2,586 sq. ft. executive residence to be built in the prestigious Meadowlands of Ancaster. This 4-bedroom, 2.5-bath home delivers a refined blend of style, space, and function, perfectly suited for today’s modern family. Set within a master-planned community known for its convenience and exceptional amenities, this is one of the last remaining opportunities to secure a premium lot in this highly sought-after neighbourhood. Crafted by a long-standing and reputable builder, this home showcases quartz countertops, an elegant oak staircase, luxury vinyl plank flooring, and a full brick exterior that speaks to enduring quality. Buyers can further tailor the home with optional upgrades, including a separate side entrance or an additional ensuite for one of the secondary bedrooms and so much more available at an added cost for those seeking even more comfort and flexibility. Residents of the Meadowlands enjoy schools, expansive parks, walking trails, vibrant shopping districts, fantastic dining, and effortless access to HWY 403, the LINC, and transit. With still time to choose your colours and design finishes, you can personalize the home to match your style and vision. Homes are scheduled for completion in 2026. Secure your place in this coveted community before these final lots are gone. The price refects the new HST rebate guidelines and is applicable to those who meet the eligabilty requirements for the rebate. (id:46441)
295 Tanglewood Drive Unit# 26
Hamilton, Ontario
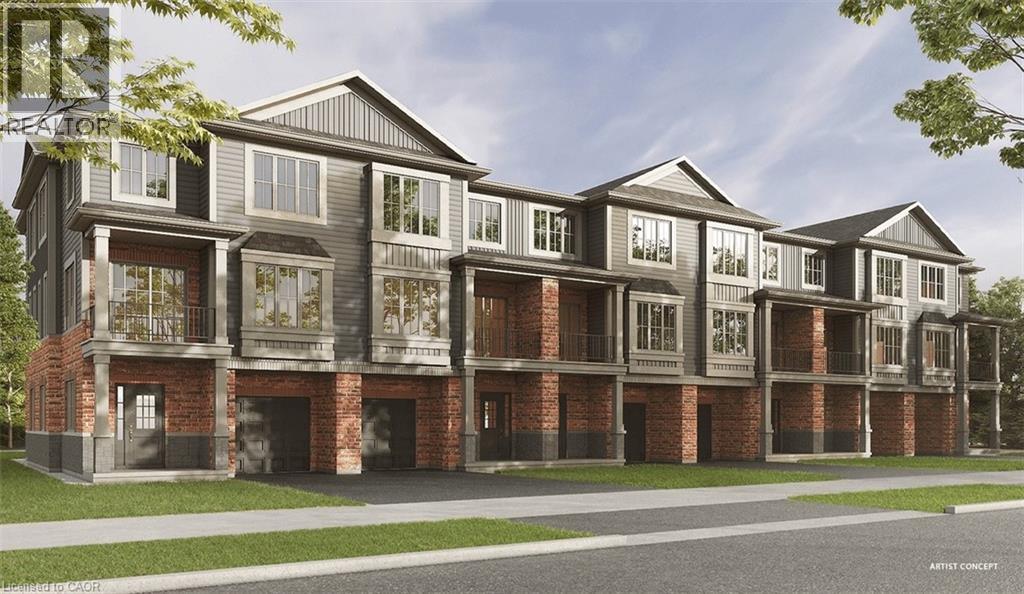
Pre-construction townhome in Binbrook! There is still time to select your finishes in our Design Centre for this beautiful three-storey, back-to-back townhome, featuring 1,380 square feet of living space, two bedrooms (each with their own ensuite), two and a half bathrooms, oak stairs to the second floor, glass shower in ensuite and more! Kitchen and laundry appliances are included with purchase and you can choose your closing date between October 2026 and January 2027. Photos shown are of a previously constructed home with the same layout. PRICE IS EXCLUSIVE OF HST. Property taxes to be re-assessed - assessed as vacant land. *For Additional Property Details Click The Brochure Icon Below* (id:46441)
7365 Jonathan Drive
Niagara Falls, Ontario
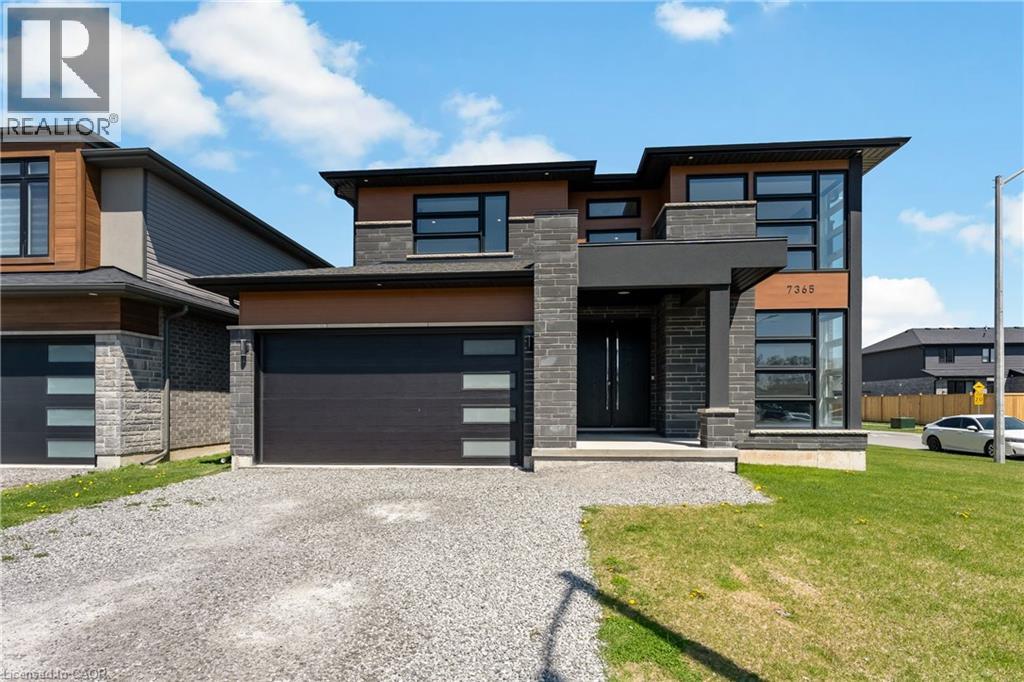
Welcome to 7365 Jonathan Drive, a custom-built residence offering over 3,000 sq. ft. of refined living space with 4 bedrooms and 4 full bathrooms. Designed with both style and function in mind, the main floor features soaring ceilings and a seamless open-concept layout ideal for everyday living and entertaining. A private office just off the foyer provides the perfect work-from-home space, while a convenient full bathroom on the main level adds flexibility for guests or multi-generational living. The chef-inspired kitchen is the heart of the home, complete with quartz countertops and backsplash, a large island with waterfall edge, high-end stainless steel appliances, soft-close cabinetry, and an oversized pantry. The living and dining areas flow effortlessly to the backyard with a covered porch, perfect for outdoor dining and relaxation. A striking oak staircase with glass railings leads to the upper level, where thoughtful design continues throughout. The primary suite offers two walk-in closets and a spa-like 5-piece ensuite featuring a floating live-edge vanity, double sinks, a freestanding tub, and a glass shower with custom tilework. Two additional bedrooms share a modern 4-piece bath, while the fourth bedroom enjoys its own private 3-piece ensuite. The unfinished lower level features high ceilings, large windows, and a bathroom rough-in, offering endless potential for a recreation space, gym, or in-law suite. Located in a highly desirable area close to schools, parks, wineries, restaurants, golf courses, and trails, this home delivers an exceptional lifestyle. (id:46441)
42 Shanley Street
Kitchener, Ontario
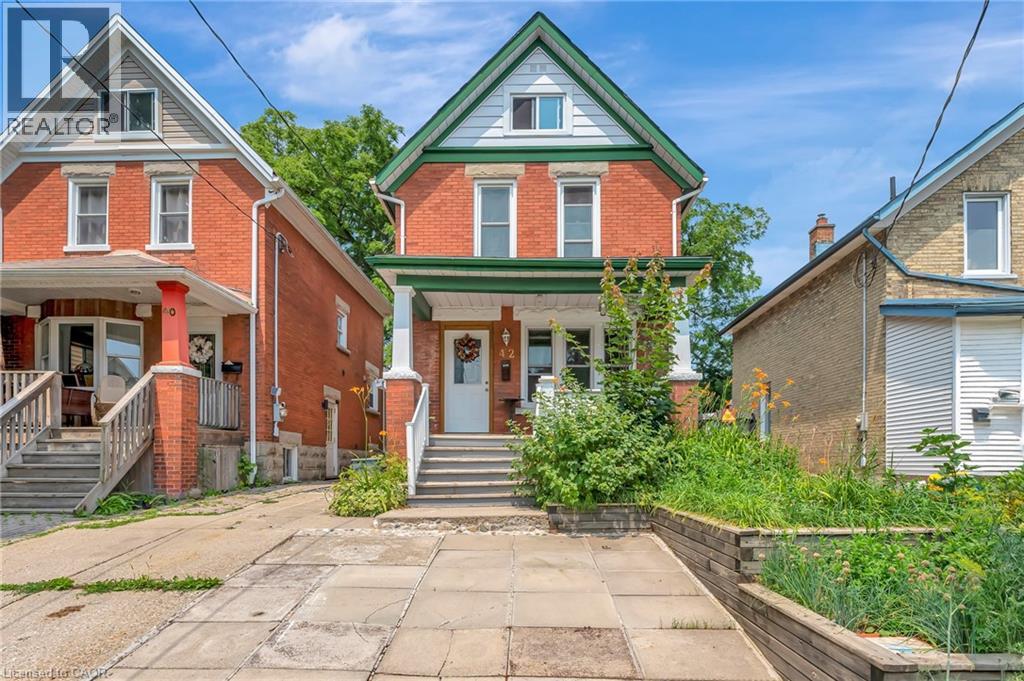
Welcome to 42 Shanley St., an updated century home in the heart of Downtown Kitchener with original charm preserved and investment potential with basement apartment. Inside this 3 bed, 3 bath home is laminate flooring with original wood trim to keep the cozy feel of the Victorian era. Enjoy family dinners and friendly gatherings in the gorgeous dining room with large windows surrounding to let in the natural light. From the welcoming living room is the bright eat-in kitchen where you'll find the hall to the main floor laundry and powder room as well as access to your private fully fenced backyard, perfect for relaxing or gardening. Upstairs there is a 4 pce main bathroom and 3 spacious bedrooms including the master with its own private balcony where you can enjoy the peaceful tranquility of the lush, treed yard. As a bonus you will absolutely love the finished loft - use it as an office, a family room or 4th bedroom! Downstairs in the full size, fully finished basement is a perfect mortgage helper or in-law suite with a 3 pce bath, full kitchen and bedroom area as well as a separate entrance. Don't miss your chance to live in this vibrant neighbourhood between downtown Kitchener and Uptown Waterloo, with convenient transportation such as LRT, bus and Go Train and walkable distance to restaurants and shops. (id:46441)
5080 Fairview Street Unit# 72
Burlington, Ontario
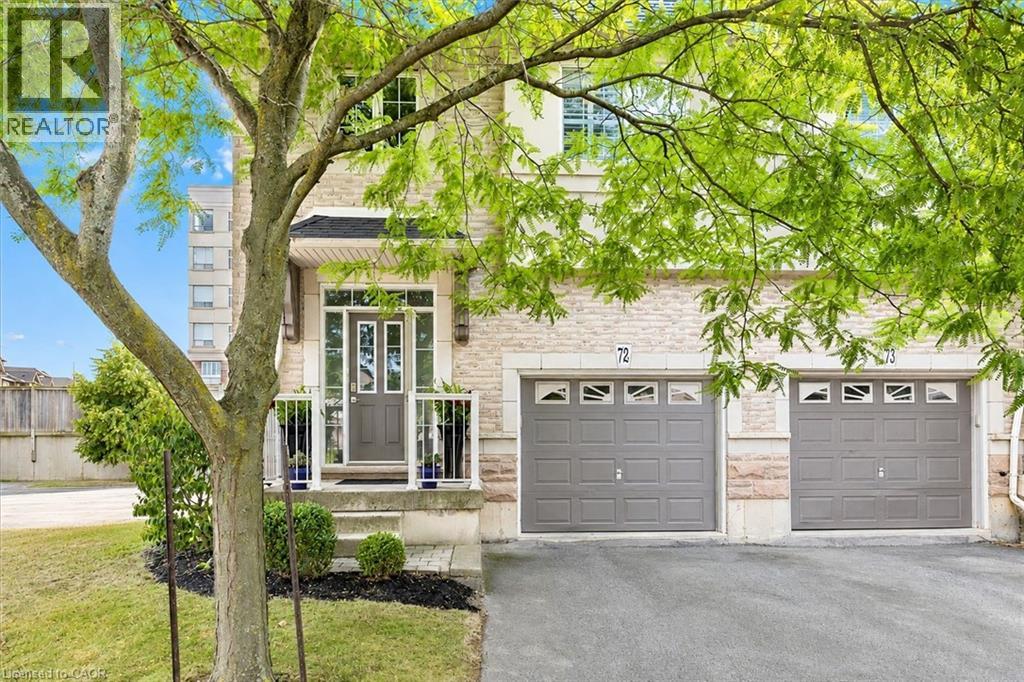
Welcome to Unit 72 at 5080 Fairview Street—an exceptional 2-bedroom, 2-bathroom end-unit freehold townhome with a versatile den/office space, located in Burlington’s desirable Pinedale community. Bright and functional, the open-concept main floor features 9-ft ceilings, hardwood flooring, a cozy gas fireplace, and a welcoming layout. The eat-in kitchen is equipped with stainless steel appliances, peninsula seating, a pantry, and a bay window with built-in bench storage—perfect for casual dining and added functionality. Walk out from the living/dining area to a private, low-maintenance backyard—perfect for relaxing or entertaining. Upstairs, discover 2 generous bedrooms with vaulted ceilings, a 4-piece bath, a large primary suite with his-and-hers closets and den/office space. Enjoy the convenience of an insulated garage, powder room at the entry, and ample storage. With a striking 18-ft ceiling in the foyer, this home is filled with natural light and character. Situated across from the Appleby GO Station and just minutes to the QEW, top-rated schools, shopping, parks, trails, and the lake—this home is ideal for families, commuters, or investors alike. Freehold ownership with a low monthly fee of $195 covering snow removal and lawn care. This is easy, low-maintenance living in one of Burlington’s most connected and family-friendly neighbourhoods! (id:46441)
158 Savannah Ridge Drive
Paris, Ontario
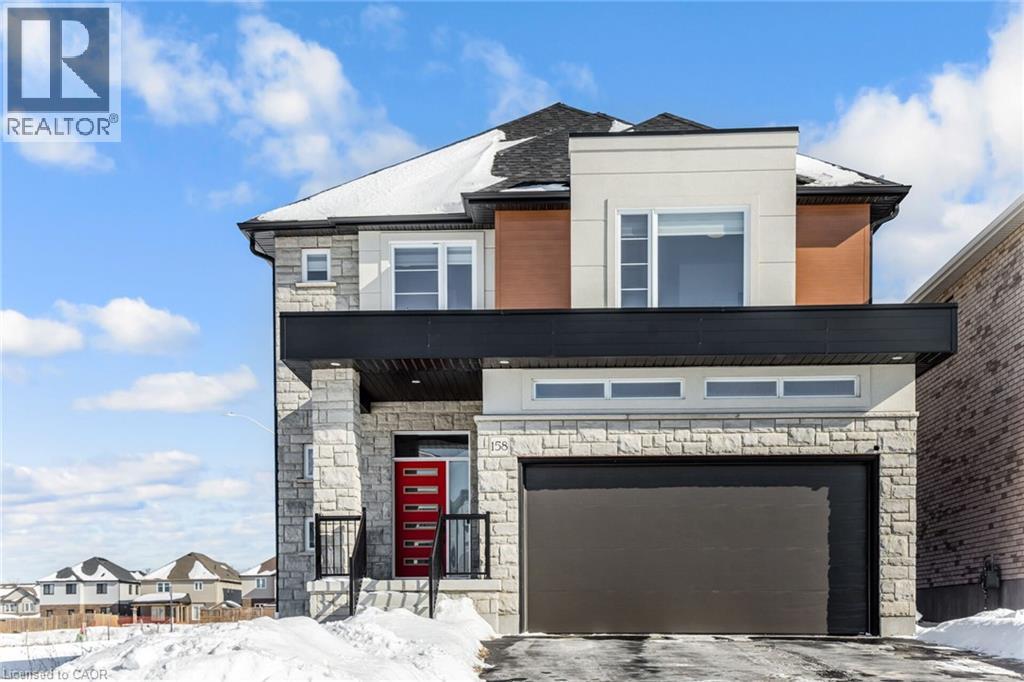
An extraordinary expression of modern luxury set on a premium, sun-drenched corner lot in one of Paris' most prestigious communities. With 40 ft frontage and upgraded brick exterior, this 2-year-new architectural masterpiece offers enhanced privacy, exceptional curb appeal, and natural light from every direction. Boasting approx. 3,400 sq ft finished above grade, this residence is designed for elevated living. Soaring 10-ft ceilings on the main level create an impressive sense of scale, complemented by expansive principal rooms, upgraded laminate flooring, pot lights, elegant California-style window coverings, and a refined designer lighting package throughout. The chef's kitchen is a true centerpiece - featuring extended premium cabinetry, quartz countertops, a striking designer backsplash, oversized island, walk-in pantry, bar fridge, and a full suite of high-end built-in stainless steel appliances including gas cooktop, built-in oven, microwave, hood range, and double-door refrigerator. Designed to impress and built for entertaining, it flows seamlessly into the sophisticated living and family spaces. A private main floor office adds executive-level functionality. An upgraded hardwood oak staircase leads to the second level with 9-ft ceilings, offering 5 generously sized bedrooms and 4 full bathrooms - a rare and highly desirable layout. The primary suite serves as a private sanctuary with a spacious walk-in closet and spa-inspired ensuite featuring natural stone countertops and a deep soaker tub with elegant tile surround. Premium features include 200-amp electrical service, EV charger rough-in, Decora switches, 8-ft garage door, gas line to cooktop, builder-finished side entrance, oversized basement windows, and 3-piece bath rough-in - offering incredible future potential. Situated in one of Paris' most desirable communities, just minutes from charming downtown shops, scenic trails, plaza and schools. (id:46441)
4066 Medland Drive
Burlington, Ontario
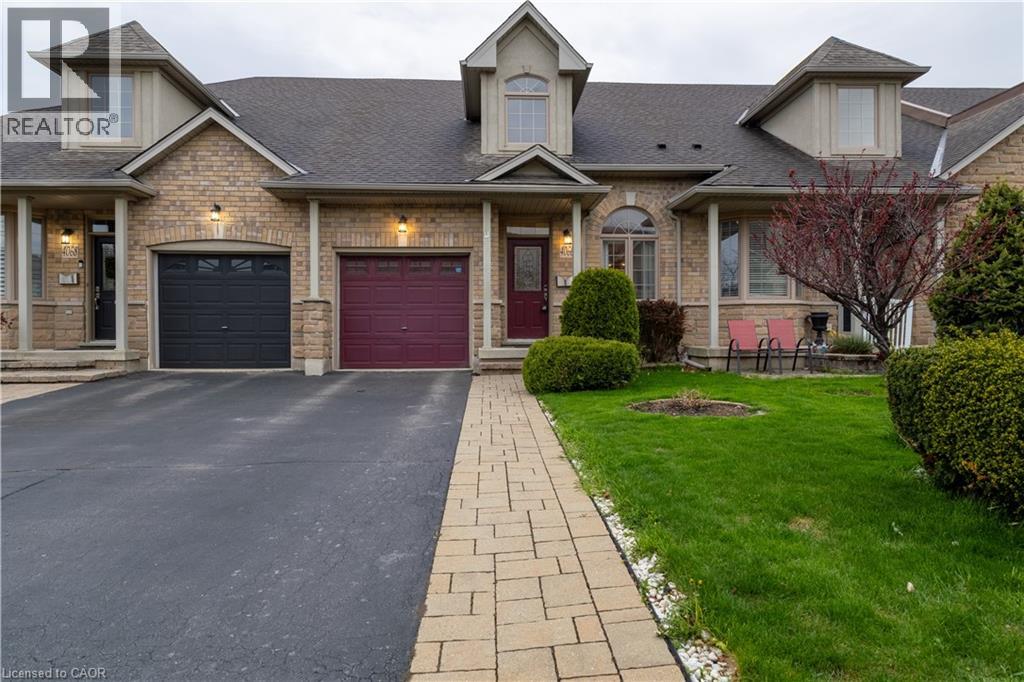
Welcome to Millcroft community and to this quiet townhouse complex that backs to trees and ravine area. This spacious 3 plus 1 bedroom home has a private backyard that looks onto ravine setting with trees and walking trail. Close to all amenities, highways, shopping etc. This property is very open concept with 2 story entrance way, main floor bedroom and bathroom, large living room / dining with hardwood floors, eat in kitchen, stainless appliances , separate pantry, entry from garage , sliding doors to deck overlooking the garden. Upstairs are 2 other bedrooms, each with walk in closets, full bathroom, and loft office or den. Downstairs is a huge L shaped rec room, with walk out to back yard, an extra bedroom, a 3 pc washroom and lots of storage This is a wonderful opportunity to be in a quiet community and put your personal stamp on a property with a great floor plan . and much more potential. (id:46441)
58 Peachleaf Lane
Waterford, Ontario
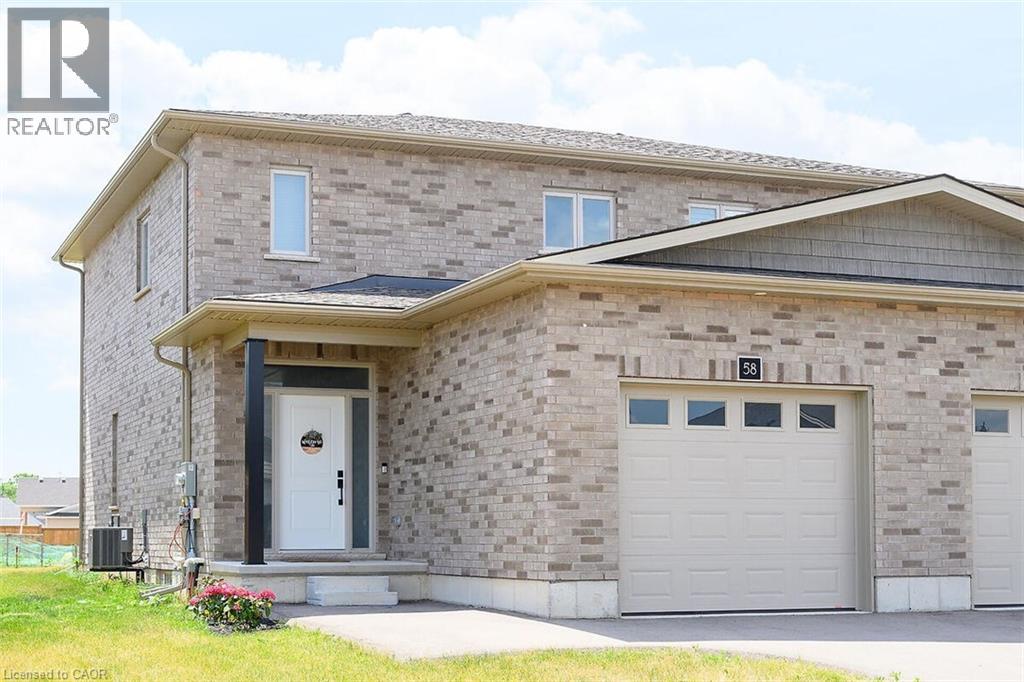
Welcome to this beautifully maintained, 2.5-year-new all-brick semi-detached home in the charming community of Waterford, Ontario. Offering 1,510 sq ft of thoughtfully designed living space, this bright and inviting 2-storey family home features 2 bedrooms and 2.5 bathrooms. Step inside to an open-concept main floor filled with natural sunlight, showcasing neutral beige flooring, crisp white kitchen cabinetry, and sleek stainless steel appliances. The eat-in kitchen flows seamlessly into a cozy dining area and family room—perfect for both everyday living and entertaining. French doors lead you to a private, fully fenced backyard, ideal for relaxing or hosting gatherings. Upstairs, the spacious primary bedroom offers a walk-in closet and a well-appointed 3-piece ensuite complete with a ceramic shower. The second bedroom is generously sized and versatile—perfect for guests, a home office, or growing families. A full 4-piece bathroom completes the upper level. The basement features a large, open layout with excellent potential for future finishing, along with a conveniently located laundry area. Located in the welcoming town of Waterford, this home offers the perfect balance of small-town charm and everyday convenience. Known for its family-friendly atmosphere, the area features nearby parks, an elementary school, and scenic outdoor spaces including the beautiful Waterford Ponds. Enjoy the character of locally owned shops and businesses, while still being just a short drive to Simcoe for additional shopping and amenities. For weekend escapes, Port Dover and its sandy beaches along Lake Erie are only minutes away. A wonderful opportunity to own a modern, move-in-ready home in a peaceful, family-friendly neighbourhood. (id:46441)