
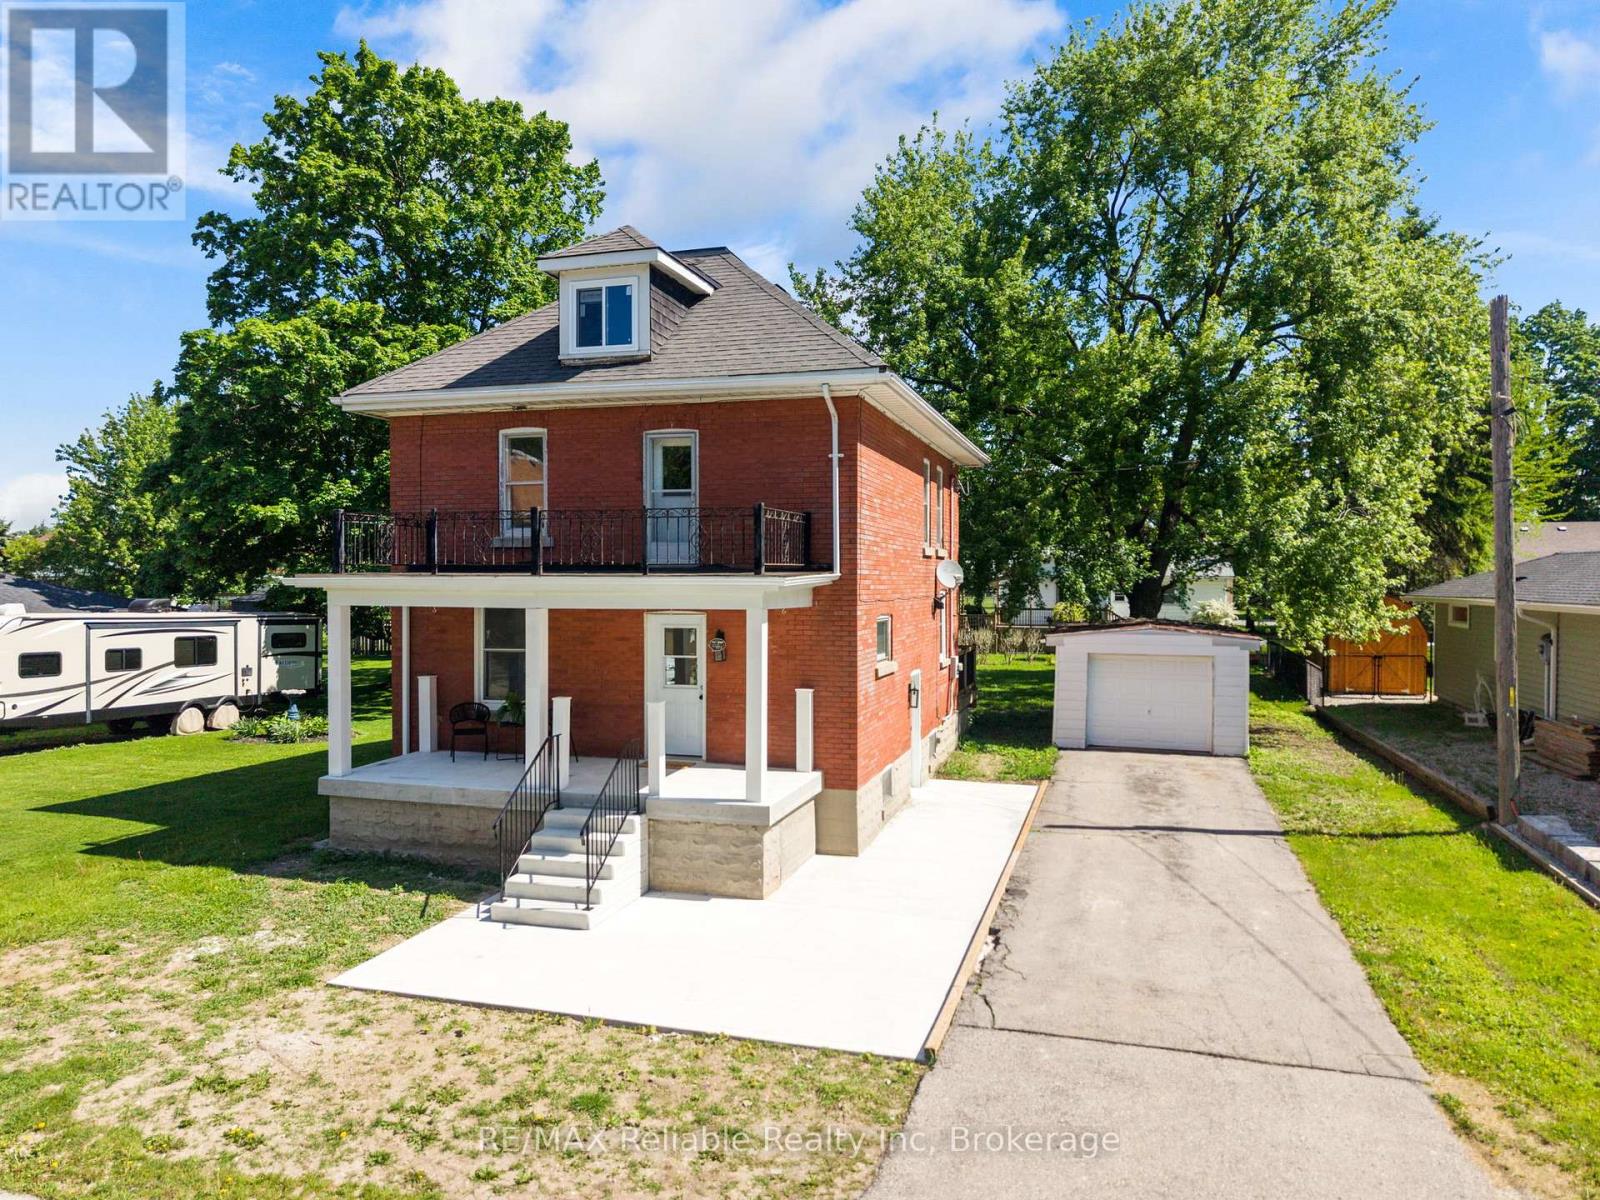
185 Trafalgar Street
West Perth (Mitchell), Ontario
Step into timeless charm with this beautifully updated red brick century home in the heart of Mitchell. Blending classic character with thoughtful modern updates, this spacious 4-bedroom, 1.5-bathroom home offers the perfect balance of comfort and style for today's family living. This home was updated in 2025 with a new kitchen, added 2 piece bathroom, new flooring, new electrical, new windows on the main level, updated 4 piece bathroom and the basement and attic have both been cleaned up to provide additional storage or living space. Inside, you'll find an inviting living room with natural light, a spacious dining room area, and the kitchen with sliding doors that lead out to the back deck. The second floor features 4 generous size bedrooms and a 4 piece bathroom. The basement provides plenty of room for storage, while the unfinished attic space provides an opportunity for additional living area. Outside, enjoy relaxing mornings on the welcoming front porch or entertain family and friends on the large back deck overlooking the expansive yard - perfect for kids, pets, and summer gatherings. Asphalt driveway and a detached garage add extra storage and functionality. Ideally located within walking distance to the community centre, arena, ball diamonds, parks, and downtown amenities, this home offers small-town living at its finest. A rare opportunity to own a move-in-ready century home in a fantastic family-friendly neighbourhood. (id:46441)
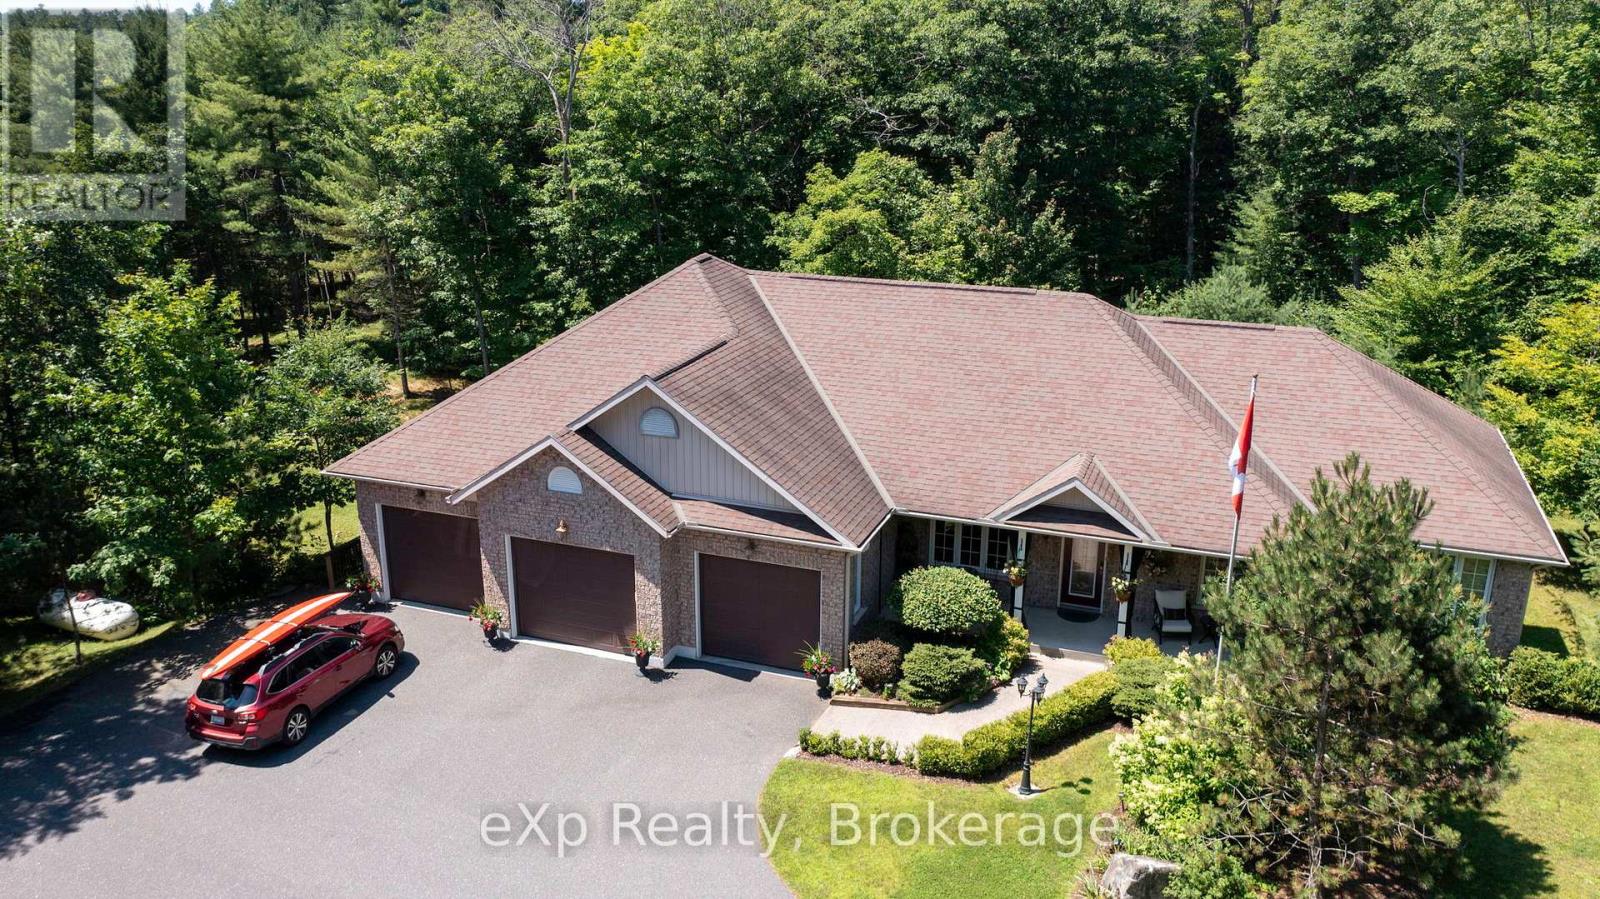
7 Limbert Road
Mcdougall, Ontario
Imagine waking each morning to peace, privacy, and the natural beauty of Northern Ontario, where granite outcroppings and beautifully landscaped grounds create an exceptional setting for family living. Approximately 3,800 sq ft of updated living space, this all-brick home is designed for those seeking comfort, connection, and flexibility for large or multi-generational families. Spacious principal rooms, multiple living areas, and a fully finished lower level provide endless possibilities for a media room, gym, guest suite, games room, or separate space for teens and extended family. Recent updates, including a new furnace (2024) and water heater (2023), blend modern convenience with timeless craftsmanship featuring premium hardwood trim, crown moulding, 9-foot textured California ceilings, propane fireplaces on both levels, and refinished Brazilian tigerwood floors. The kitchen and bathrooms with granite countertops add elegance to everyday living, while the primary suite offers a peaceful retreat with an ensuite, walk-in closet, and California shutters. Step outside to approximately 1,600 sq ft of decking, multiple walkouts, and a screened-in sitting room that seamlessly blend indoor and outdoor living, creating the perfect space for entertaining or relaxing in nature. The fully insulated three-car garage with heated workshop offers ample room for vehicles, hobbies, boats, and recreational toys that complement the Georgian Bay lifestyle. Located minutes from Parry Sound, you'll enjoy easy access to marinas, golf, trails, boutique shopping, dining, healthcare, and year-round recreation. While not directly waterfront, this property is incredibly close to the sparkling shores of Georgian Bay, offering boating, kayaking, fishing, beaches, and breathtaking sunsets without the added waterfront maintenance. Here, you're not simply purchasing a home, you're embracing a lifestyle defined by space, serenity, family, and the beauty of cottage country. Be where you want to be (id:46441)
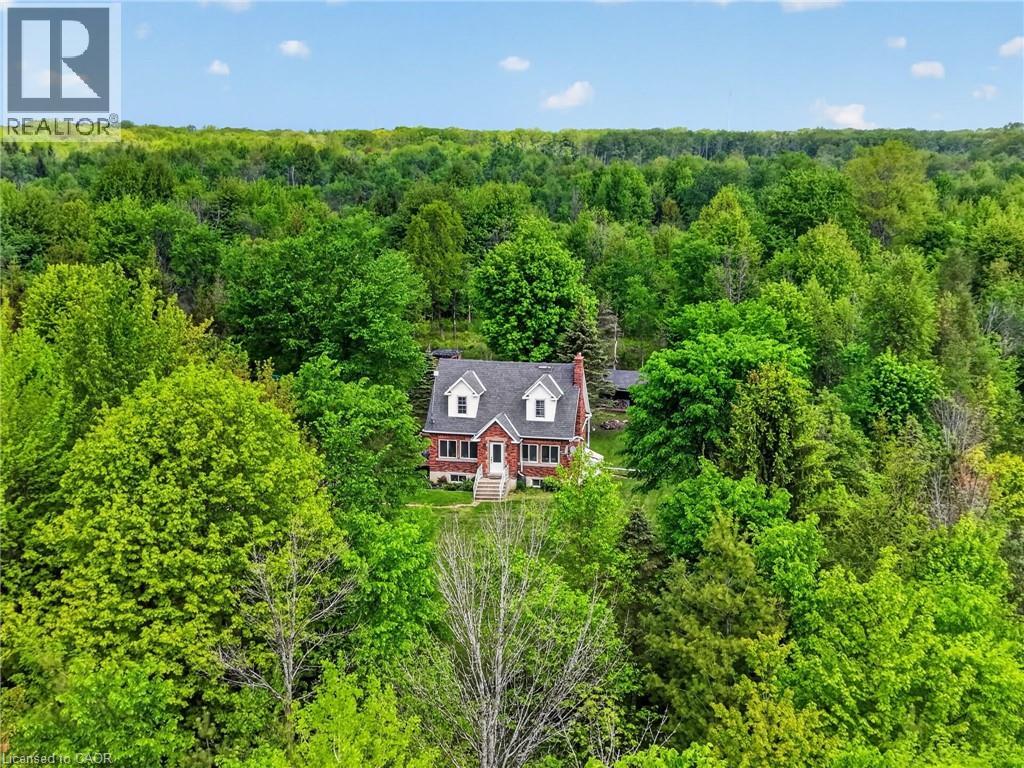
64566 Concession Rd 6
Wainfleet, Ontario
Tucked well back from the road on over 70 acres of managed forest, this charming 1.5-storey brick home offers natural privacy and character. The property operates on its own private natural gas well, a big plus for such a majestic property. This property also presents a significant financial advantage in the form of extremely reduced property taxes through the managed forest tax incentive program (MFTIP). Inside, the main floor welcomes you with hardwood floors, a living room anchored by a stone-surround electric fireplace with a shiplap accent wall, and a kitchen featuring rich dark cabinetry, dark granite countertops, a travertine tile backsplash, a centre island with sink, and stainless steel appliances. The kitchen flows into a bright dining area with a wood plank ceiling and large windows framing the surrounding forest. Three bedrooms and two full bathrooms are spread across the main and upper levels. The basement adds additional usable space with a poured concrete foundation and high ceiling heights. A dedicated main floor laundry room adds everyday convenience. The roof was replaced in 2020 and the septic was pumped in 2021. The Forestry plan is valid until December 31, 2032, with a five year progress due July 31, 2027 and can be continued by the new buyer. 2,000 white pine seedlings and other trees planted in the last four years. Whether you are seeking a private rural retreat, a hobby farm opportunity, or simply a place to live surrounded by forest and silence, this property delivers on every level. (id:46441)

828 Copper Ridge Drive
Waterloo, Ontario
Welcome to 828 Copper Ridge Drive in Waterloo’s premier enclave, Carriage Crossing. Built by one of the region’s most respected custom builders, Klondike Homes, this beautifully finished home showcases the uncompromising quality Klondike is known for. The impeccably maintained interior features soaring 9 ft. ceilings, upgraded 8 ft. doors, and exquisite crown moulding throughout the main level. Designed for sophisticated family living, it includes a dedicated main-floor office, formal dining area, and a spacious gourmet kitchen that flows seamlessly into a cozy family room with a gas fireplace. Upstairs, find four bright, oversized bedrooms, including a luxurious primary retreat with 10 ft. tray ceilings and a spa-like 5-piece ensuite. Second-floor laundry adds ultimate daily convenience. The beautifully finished basement boasts a second fireplace—creating the perfect retreat to gather with family and friends—along with a bathroom rough-in and ample unfinished space for storage or future customization. Outside, your private, resort-style backyard oasis features a pristine pool, a dedicated outdoor 2-piece washroom, a hot tub, and a gas BBQ hookup. As a resident of this highly sought-after neighbourhood, you will benefit from a premium neighbourhood association that meticulously maintains the community’s private parks, playground, pristine landscaping, and manicured trails. Combined with top-tier school boundaries, a skate/bike park, and the local library just minutes away, this location offers unmatched value. With RIM Park and Grey Silo Golf Course just steps from your front door, this home offers the perfect blend of elite builder pedigree, backyard bliss, and community exclusivity. (id:46441)

475 Annapolis Court
Waterloo, Ontario
Welcome to 475 Annapolis Crt in the heart of Eastbridge, a thoughtfully updated 3 bedroom, 3 bathroom townhome offering modern comfort and community charm. Tucked away on a quiet, private court in one of Waterloo's most sought-after neighbourhoods, this home is ideal for families seeking privacy, functionality, and an unbeatable location. The main level was refreshed in 2021, featuring an updated kitchen and contemporary finishes throughout, which creates an open and inviting space for everyday living. Upstairs, you'll find three comfortable bedrooms and a full bathroom, and a smart layout designed to meet the demands of busy family life. The fully finished basement extends your living space with a versatile recreation room and a powder room, perfect for a home office, a playroom for the kids, movie nights, or a home gym. Step outside and enjoy a private, treed backyard that offers a level of privacy rarely found in townhouse living, ideal for summer gatherings, a quiet morning coffee, or a place to unwind after a long day. Residents of Eastbridge enjoy the tight-knit, family-centered community and benefit from a short walk to schools, the Eastbridge Green Splash Pad, and a extensive trail network. Conestoga Mall and everyday amenities are just minutes away, with quick access to Hwy 7/8 making commutes across the Waterloo Region effortless. Don't miss your opportunity to own a move-in-ready townhouse in one of Waterloo's most established and welcoming communities. (id:46441)
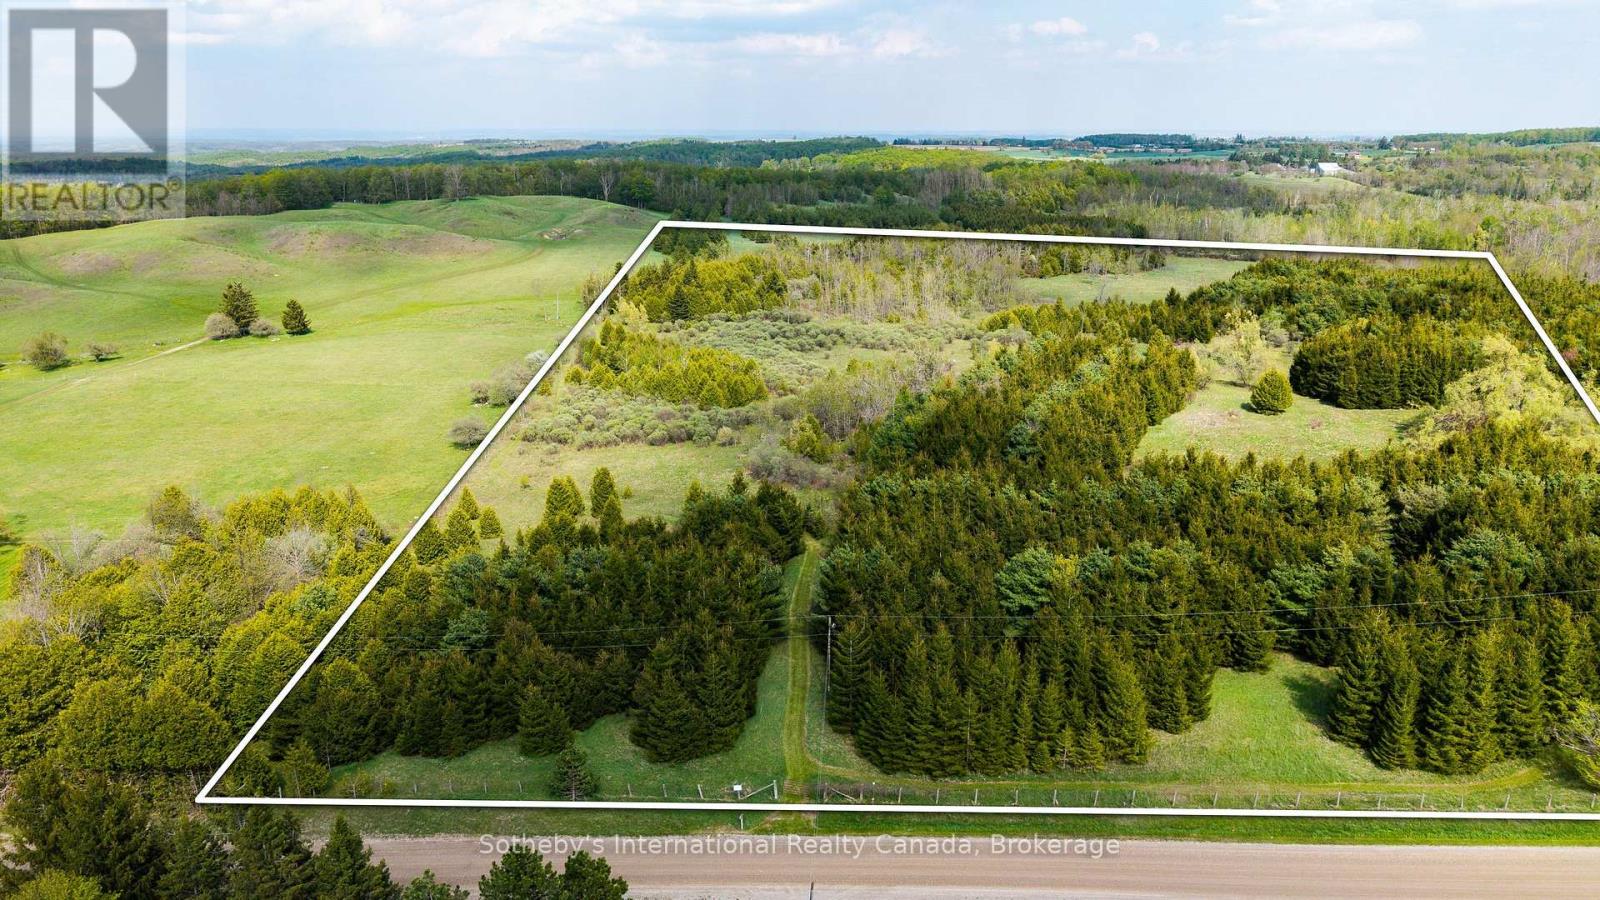
Lot 14 Con 2 1st Line E Ehs
Mulmur, Ontario
Discover the beauty and tranquility of Mulmur with this exceptional 50-acre property offering rolling hills, private trails, and a peaceful country setting in one of Mulmur's most sought-after countryside locations. Nestled within a scenic and picturesque landscape, this remarkable parcel presents a rare opportunity to own a stunning piece of the countryside in a region renowned for its breathtaking views, outdoor recreation, and relaxed rural lifestyle. Featuring a Managed Forestry Plan with property tax benefits, this picturesque property offers a beautiful blend of mature forest, open clearings, rolling hills, and established trails. Whether you envision building your dream home, creating a private country retreat, or securing a valuable land investment, this exceptional property provides the perfect backdrop for your future plans.The property is located within the NEC and NVCA jurisdictions. Buyers are encouraged to complete their own due diligence regarding future building permits, development potential, permitted uses, and any applicable conservation authority requirements.Ideally located near the Bruce Trail, Dufferin County Forest trail systems, Mansfield Outdoor Centre, premier ski clubs, golf courses, and The Blue Mountains, this property offers exceptional access to hiking, cycling, skiing, and year-round outdoor recreation. A truly special property where privacy, natural beauty, and country living come together. (id:46441)
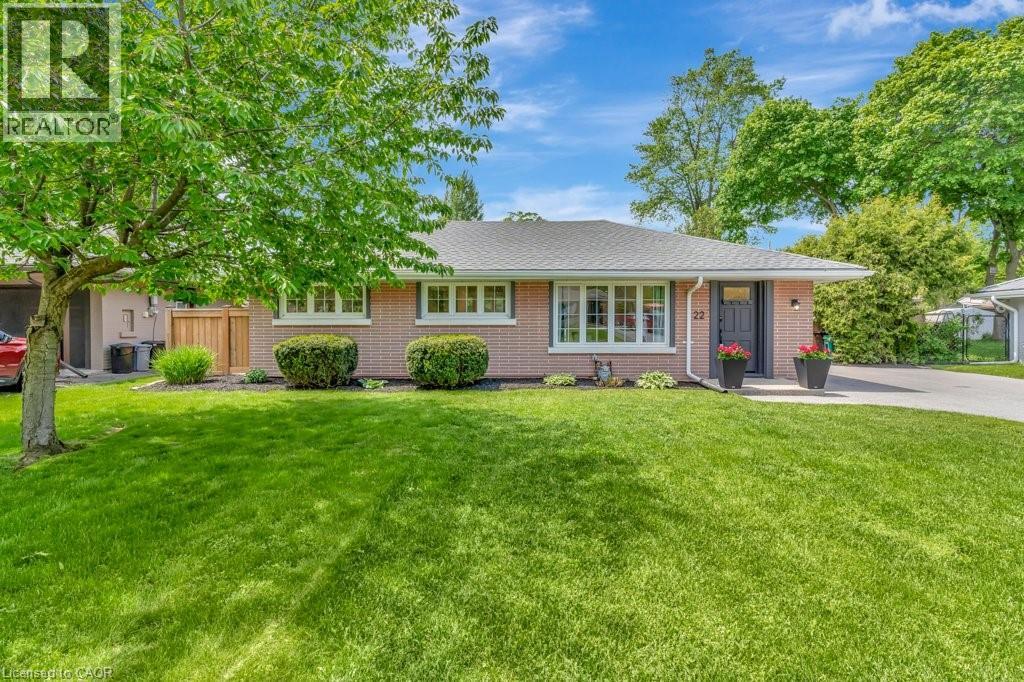
22 Dale Avenue
Cambridge, Ontario
This outstanding midcentury bungalow has it all! Over the past four years, every corner of this beautiful home has been renovated, making it absolutely turn-key! From the front entry, the living room features an electric fireplace with a tile surround and pot lighting overhead. A sand coloured hard floor runs throughout the house for easy day-to-day maintenance. The open concept kitchen features a centre island with storage and ample cabinetry, complemented by a tile backsplash. The stunning dining room addition is the star of the show, with two walls of glass overlooking the private hedged yard. You'll feel lured outside to explore the pool and patio areas and the most amazing pool house, featuring a ledge stone accent wall accentuating the gel-fuelled fireplace and TV screen. This screened space is perfect as a shady summer retreat, in winter, windows are shuttered to double as an easy storage area for all your outdoor furniture. The inground saltwater pool has had a new liner, new salt system and filter, new pump, heater, stairs and lights in '25. An outdoor shower, firepit area, BBQ patio and additional storage shed make this the best staycation yard for fun and relaxation! Anyone wanting to add a garage will find ample space to do so. Back inside the house, two bedrooms (could be easily converted back to three) and a newly renovated 4 pc bath complete this floor. The lower level rec room features an accent wall that includes a gas fireplace with storage cabinetry and tile countertop '26, and two large windows. Potlighting, flooring and fireplace were installed in '22. An occasional guest room or craft room/office features some outstanding closet storage. The laundry room is spacious and offers additional storage. A 3pc bath is also located on this level. Ask for an extensive list of updates and renovations! Gel fuelled f/p in pool house and outdoor shower as is. (id:46441)
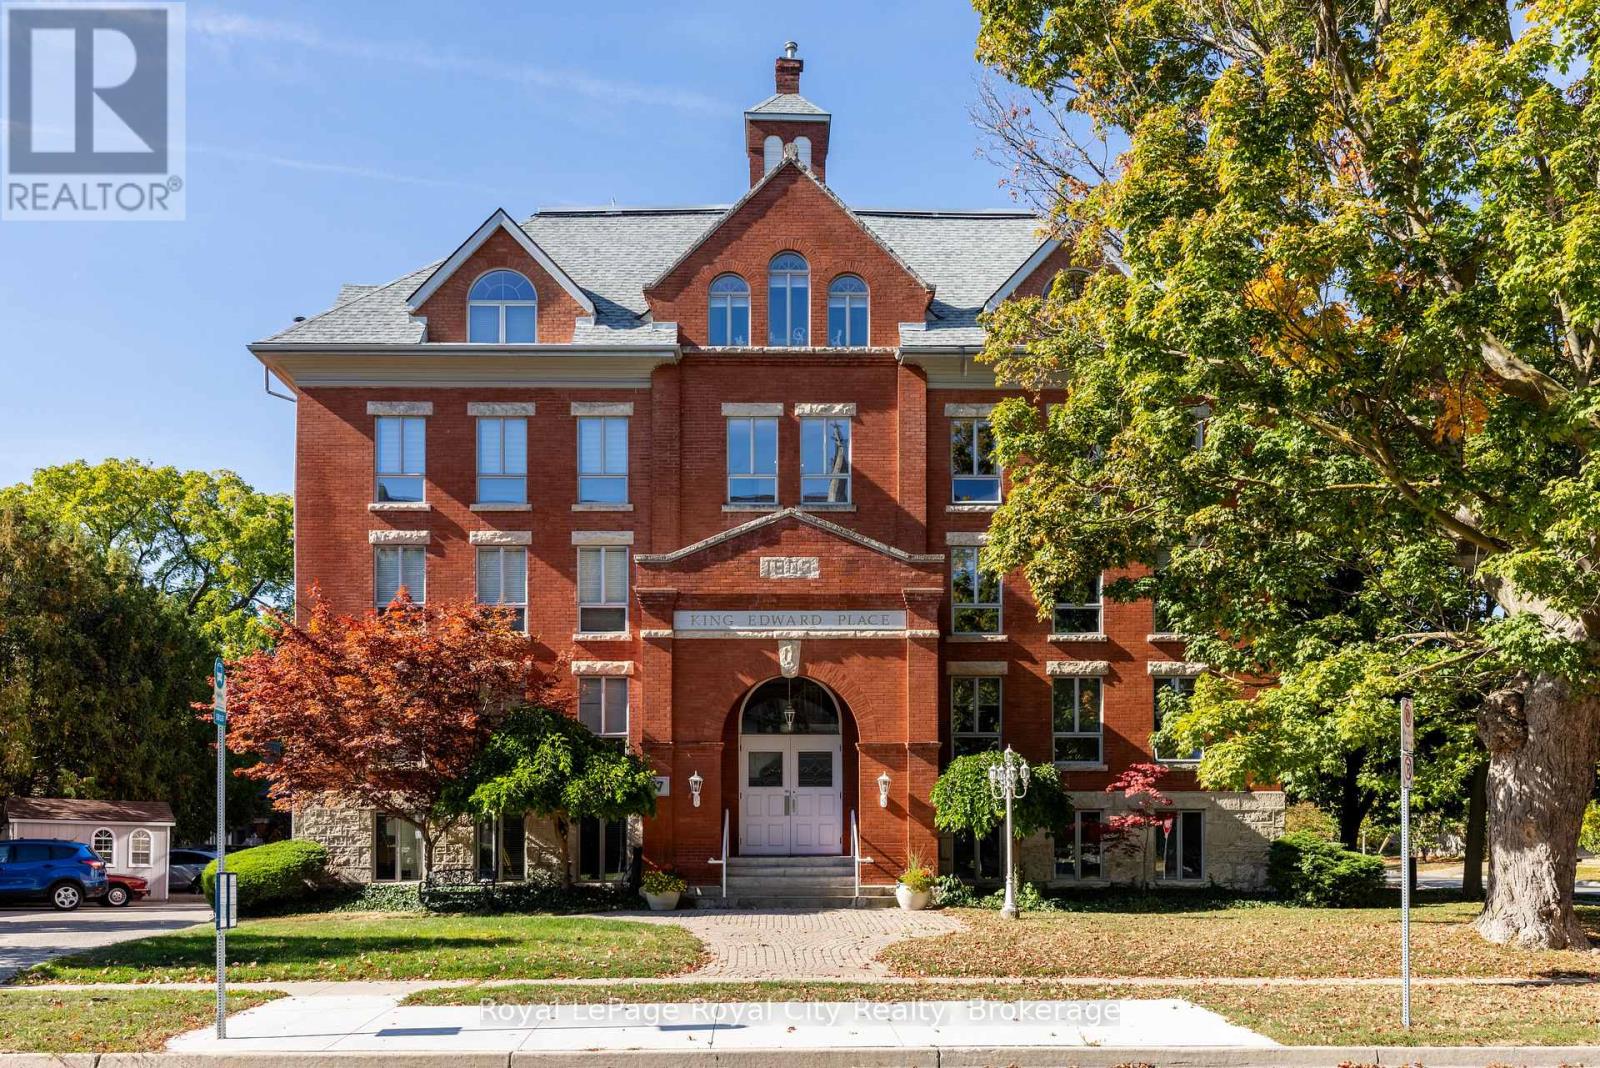
101 - 57 Suffolk Street W
Guelph (Downtown), Ontario
Forget typical cookie-cutter condo living. Tucked away in one of Guelph's most desirable downtown neighbourhoods, Unit 101 at King Edward Place offers the security and ease of a luxury bungalow within a private, 9-unit boutique landmark. Originally built as a turn-of-the-century schoolhouse and masterfully reimagined by the Shortreed family, this exclusive residence flawlessly pairs rich heritage with modern peace of mind. Massive 2-foot-thick brick walls create an incredibly quiet, energy-efficient interior, wrapped in natural light from seven oversized casement windows. Inside, the character speaks for itself: an exposed brick accent wall anchors a custom kitchen featuring a built-in oven, while the generous living room centers around a cozy gas fireplace. The clever layout features a spacious primary bedroom with a jet-tub ensuite, alongside a versatile second bedroom/den and a second full bathroom - perfect for a home office or overnight guests. Enjoy the ultimate blend of historic charm, downtown walkability, and lock-and-leave security in this meticulously maintained, smoke-free and pet-free building. (2024 Gas/Hydro approx. $2,400/yr) (id:46441)
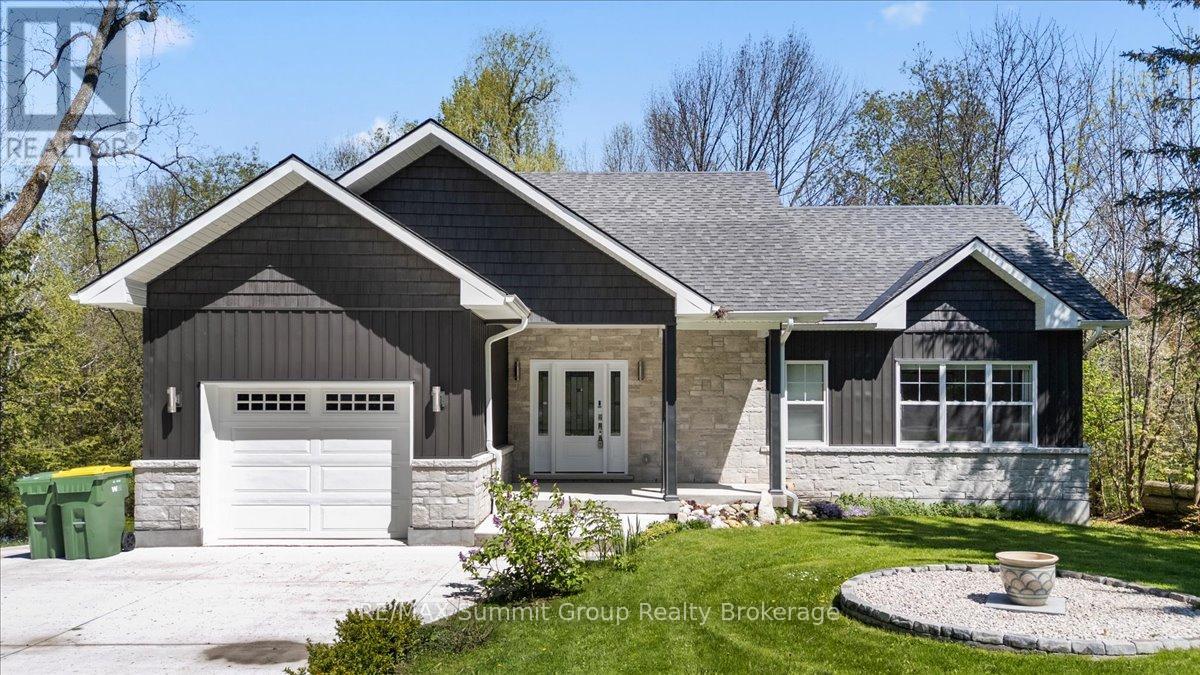
187 Pellisier Street
Grey Highlands, Ontario
Located in the village of Eugenia, this bungalow offers the flexibility of full-time living or a weekend retreat with plenty of space to enjoy both. With 3 bedrooms & 3 bathrooms across two finished levels, the layout was designed with gathering in mind while still offering room for everyone to spread out. The current owners added a beautiful great room featuring a stone fireplace & large windows overlooking the property, creating a bright & welcoming space that naturally becomes the heart of the home. Whether you're hosting family dinners, relaxing after a day at the ski club, or enjoying quiet evenings at home, this space connects everything together. Step outside to the wraparound composite deck with glass railings & take in the beautiful backyard setting. Mature trees provide a sense of privacy that's not always found in a village setting, creating a space that feels connected to the community while still feeling like your own little getaway. It's the kind of backyard that makes morning coffee, summer dinners & evenings outside easy to enjoy. The lower level adds more flexibility with a spacious family room, a third bedroom with its own ensuite bath, & a separate walkout workshop area beneath the addition that offers potential for additional living space, a studio, gym, hobby area, ski room, or guest space. Added comfort features include main floor laundry, in-floor heat in the lower-level family room & bedroom, plus in-floor heat in the garage. Practical features have also been thoughtfully incorporated, including a cold room for your favourite beverages & canning storage, a cement driveway, & ample parking for family & guests. Adding to the setting, the river flows behind the property as it makes its way from the lake toward Eugenia Falls. Located close to the lake, and ski hills & a short walking distance to trails, the falls & to the Flying Chestnut for dinner, this property offers the convenience of village living with a setting that feels like an escape. (id:46441)
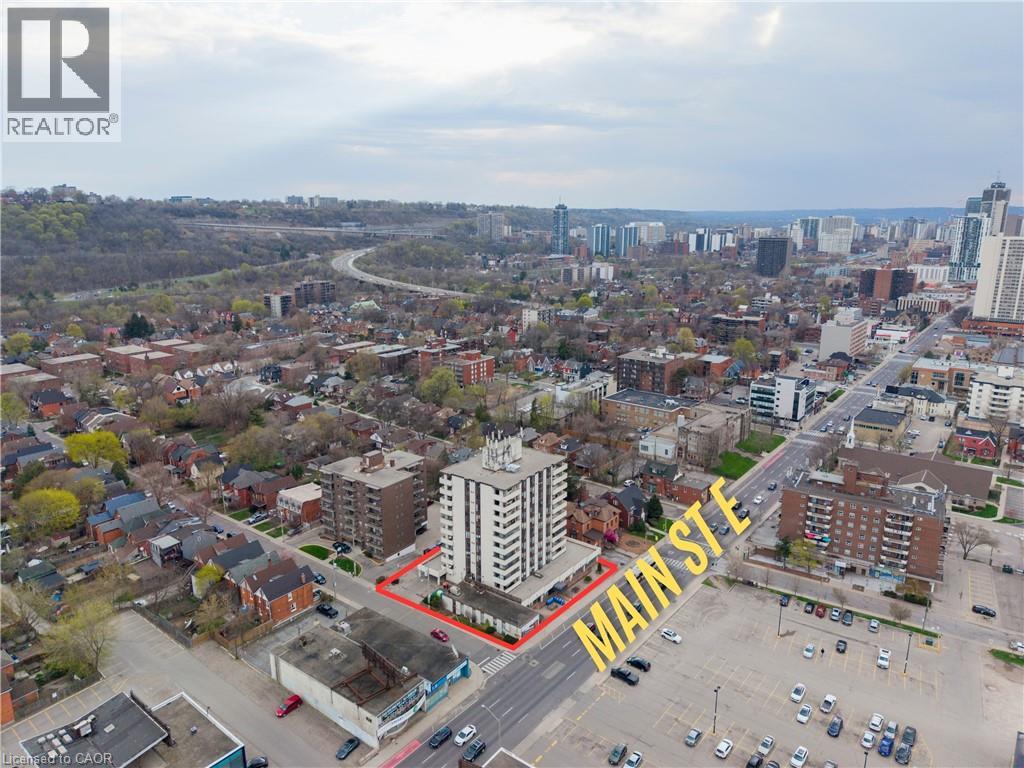
432 Main Street E Unit# 601
Hamilton, Ontario
Welcome to Hunters Green Condominiums, ideally located in the vibrant Stinson neighbourhood. This bright and well-kept 2-bedroom, 2-bathroom corner suite offers over 1,000 sq. ft. of thoughtfully designed living space, complemented by an open balcony with scenic views and upgraded with artificial turf—perfect for enjoying your morning coffee or unwinding outdoors. The kitchen, refreshed in 2023 with modern appliances and generous cabinetry, flows naturally into the dedicated dining and living areas, creating a comfortable and practical layout. The spacious primary bedroom features its own ensuite and double closet, while both bedrooms are filled with natural light from large windows. Additional highlights include in-suite laundry, a sizeable storage pantry, underground parking, and visitor parking. With new flooring and fresh paint completed in 2023, this move-in ready unit offers exceptional value. Conveniently close to parks, schools, shopping, and with easy access to downtown and major routes, this home delivers an ideal blend of comfort and location. (id:46441)
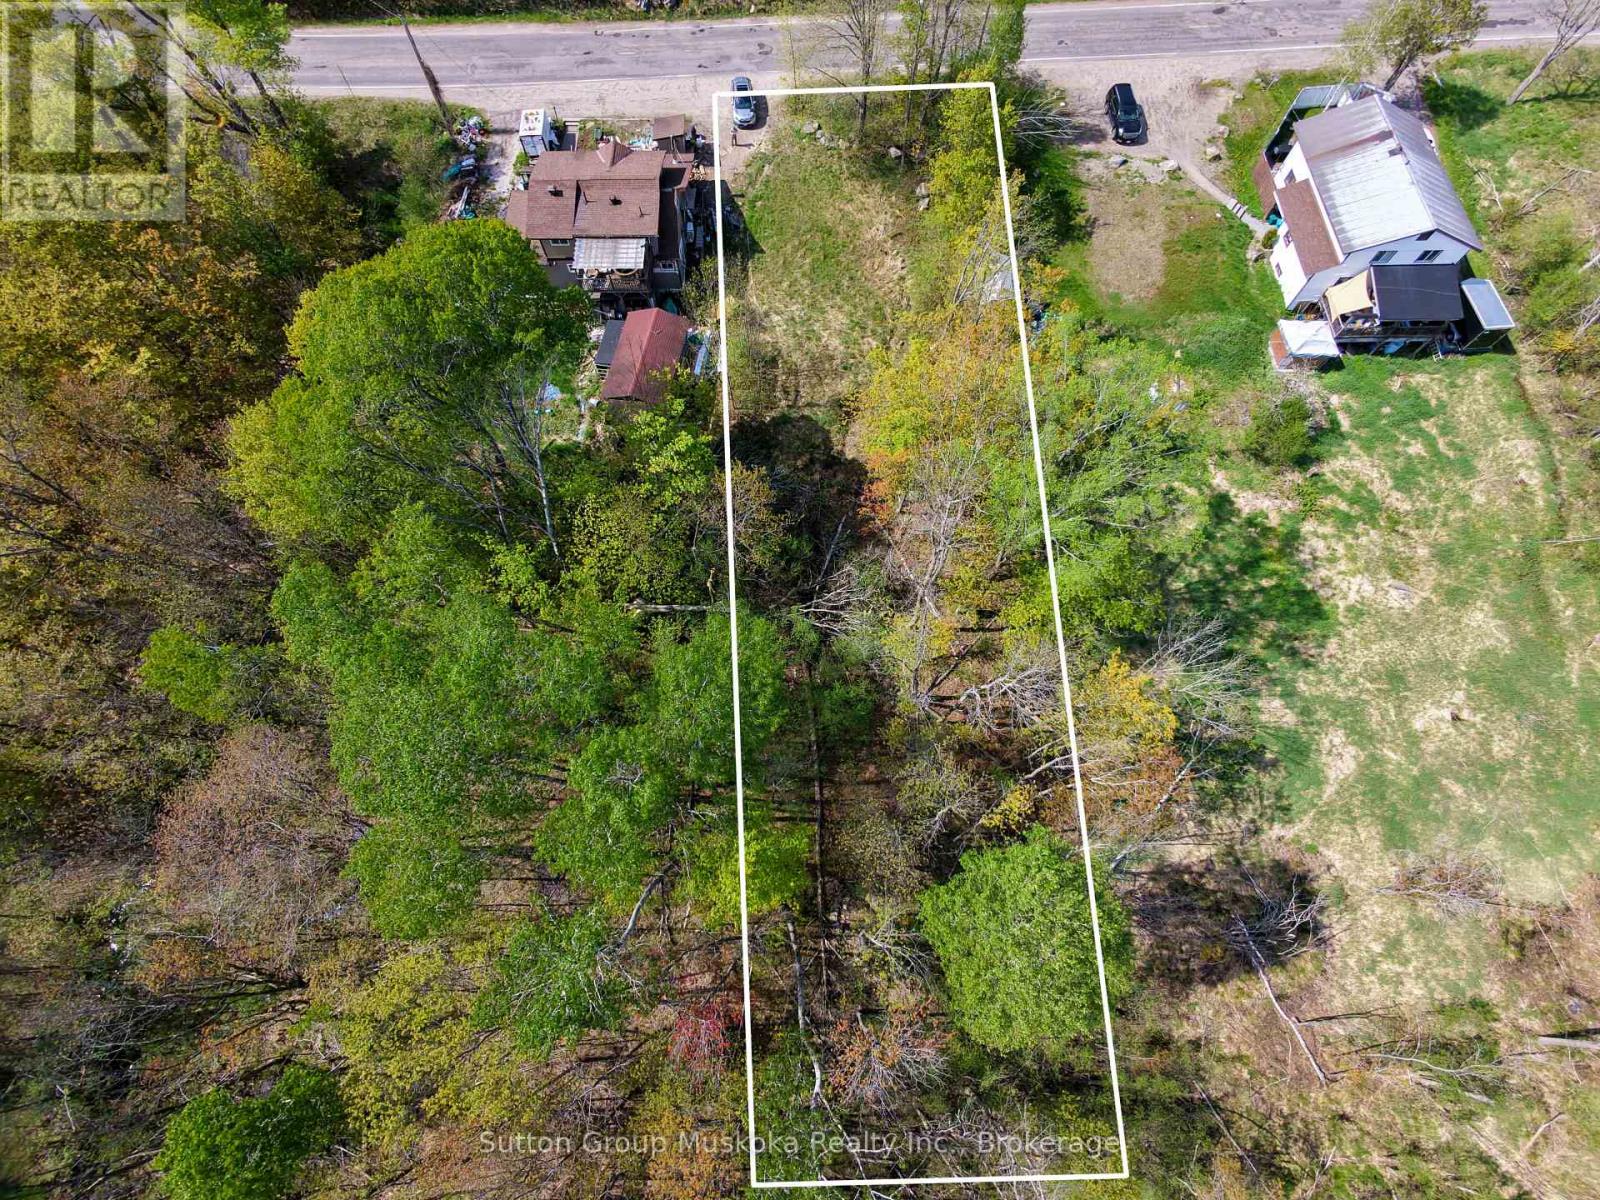
359 Town Line Road W
Huntsville (Brunel), Ontario
Here is an excellent location to make a home in Huntsville, and or a duplex to help support an income. This in town lot is close to Schools and all amenities. At just over a half acre it offers 66 feet of road front and a lot depth of just over 330 feet, with an area close to the road for a building envelope. Buyer is to do their own due diligence in regards to development fees, Zoning, permits and utilities. (id:46441)
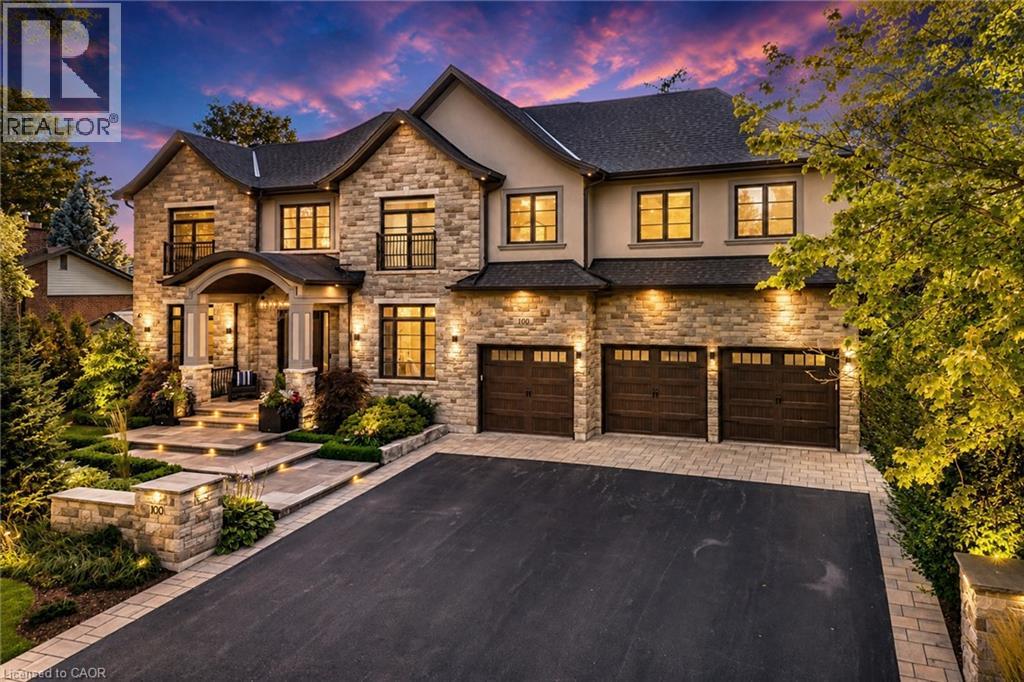
100 Seneca Drive
Ancaster, Ontario
This architectural masterpiece offers 7,000 sq. ft. of luxurious living space with 4+2 bedrooms, 6 bathrooms, an incredible resort-style backyard oasis, and a fully finished basement with separate entrance. Set on an 85 x 135 ft. lot in a mature Ancaster neighbourhood, just one minute to highway access and all Power Centre amenities, this dream home impresses with striking curb appeal, professional landscaping, and an oversized triple garage with 14 ft. ceilings and two car lifts. The grand foyer with a soaring 21 ft. ceiling and curved staircase opens to a sophisticated interior featuring bold millwork, expansive porcelain, and wide-plank hardwood all illuminated by massive windows allowing plenty of natural light. The main level boasts formal living and dining rooms with 12 ft. ceilings, a private office, powder room, mudroom, and a gourmet eat-in kitchen with top-tier appliances. A 4-season sunroom with radiant in-floor heating and a family room with 11 ft. ceiling and stone fireplace create the perfect entertaining spaces. Upstairs, the sensational primary suite includes custom built-ins, spa-inspired 5-piece bath, private balcony, walk-in closet, and a custom dressing room fit for any wardrobe. Three additional bedrooms, all with ensuite baths (heated floors), and bedroom level laundry complete the upper level. The finished lower level offers a recreation area, home theatre, 2 bedrooms, full bath, second laundry, and kitchenette—ideal for family enjoyment or a multigenerational in-law suite. Step outside to a private resort-style retreat with heated saltwater pool (waterfalls, lights, fire features), sunken hot tub, outdoor kitchen with pizza oven, extensive hardscaping, artificial turf, storage shed, and an elite K-Array sound system. Upgrades include Control4 automation, integrated security with cameras, whole-home sound, and dual furnaces, A/Cs, and HRVs for comfort and efficiency. A rare opportunity to own one of Ancaster’s most extraordinary residences! (id:46441)