
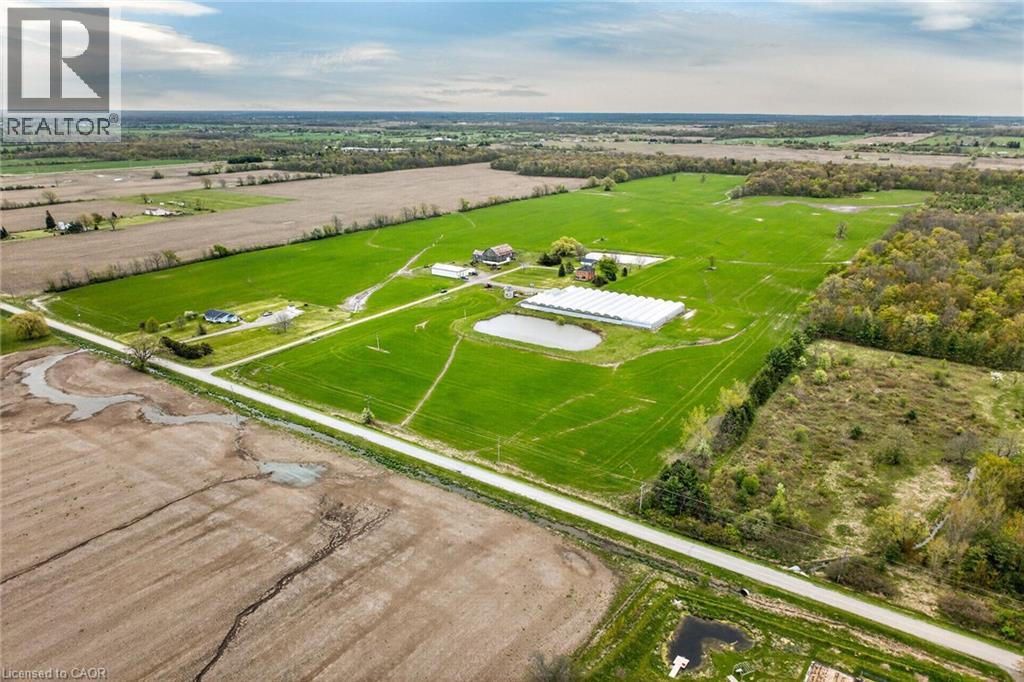
1054 Townline Road E
Canfield, Ontario
Impressive 98.66 acre multi-purpose farm offering desired south of Binbrook location enjoying over 1100 feet of frontage on quiet, paved secondary road - 20 min commute to QEW & Hamilton/Stoney Creek amenities - 15 mins northeast of Cayuga. Incs aprx. 83 acres of well managed, fence row free, gentle rolling workable land, 15 acres of mature forest, aprx. 33,000sf of poly covered greenhouses, 40'x72' metal clad, spray foam insulated/heated shop built in 2012 ftrs 15ft ceiling height, 200 amp hydro & concrete flooring & handy 3-car garage situated behind tastefully renovated 2 storey brick century home (circa 1910) nestled under towering hardwoods & pines - set well back from road promoting a surreal, peaceful setting overlooking 2 healthy ponds plus *BONUS* an excellent owned natural gas well supplying entire property w/virtually free heat source. Although currently not operating - the large greenhouse complex ftrs mechanical/packing building, 800 amp hydro service, 14 n/g ceiling mounted heaters, pond in-take water supply incs water treatment/purification system & (non-operating) bio-mass outdoor furnace. Well preserved home introduces 2044sf of living space highlighted w/refinished original hardwood flooring/doors/trim, spacious principal rooms, updated kitchen-2021, 3 upper level bedrooms, 1.5 baths & service style basement. Ftrs metal roof, some replaced vinyl windows, 9ft ceilings, n/g furnace/AC'2016, 200 amp hydro, septic system-1989, c/vac, drilled well-1998 & 2200 gal. cistern. The ultra-diverse property lends itself to multiple income generating revenue streams. Act now to take advantage of this rare, large & picturesque acreage farm package. (id:46441)
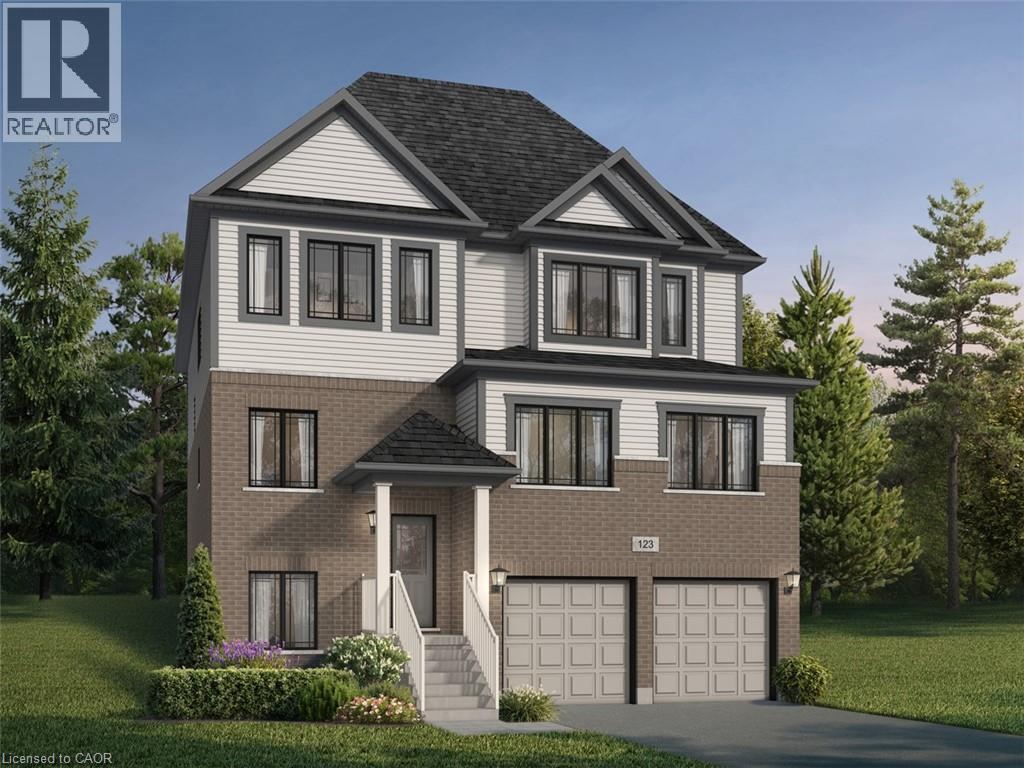
93 Nathalie Street
Kitchener, Ontario
Welcome to 93 Nathalie Street, Kitchener: an exceptional opportunity to own a stunning pre-construction luxury home in one of Kitchener’s most desirable and rapidly growing communities. The impressive Tate II A model by Fusion Homes offers 3,700 sq. ft. of thoughtfully designed above-grade living space. The builder is currently advertising an effective price of $1,229,900 after the proposed HST rebate*. Perfectly positioned on a premium greenspace walk-up lot backing onto beautiful Trussler Woods, this home delivers the rare combination of privacy, nature views and upscale suburban living. The striking exterior features timeless brick and vinyl finishes, while inside. you’ll discover spacious open-concept living areas, soaring 9-ft ceilings on the main floor and premium hardwood flooring. Designed with flexibility and multi-generational living in mind, this home offers a legal move-in-ready duplex option. Buyers also have the ability to customize the floorplan with builder-approved drafting changes, allowing you to personalize the home to suit your lifestyle needs. This home comes with 4 bedrooms, 3.5 bathrooms and an optional main floor bedroom with a designer 3pc ensuite. Oversized 40” x 24” operating basement windows flood the lower level with natural light, while a rough-in for a future 3pc bathroom creates endless possibilities for future expansion. Additional highlights include: Double car garage with parking for 4 (2 garage + 2 driveway); Premium walk-up lot backing onto greenspace; Legal duplex potential; Hardwood flooring on the main level; 9’ main floor ceilings; Oversized basement windows; Rough-in for future bathroom; $40,000 in upgrade/customization dollars included. Don’t miss this rare opportunity to secure a luxury home on a premium lot in an incredible location. *Rebates shown herein are for demonstration purposes only, and are subject to the proposed rebates coming into force from the provincial & federal governments, and purchaser eligibility. (id:46441)
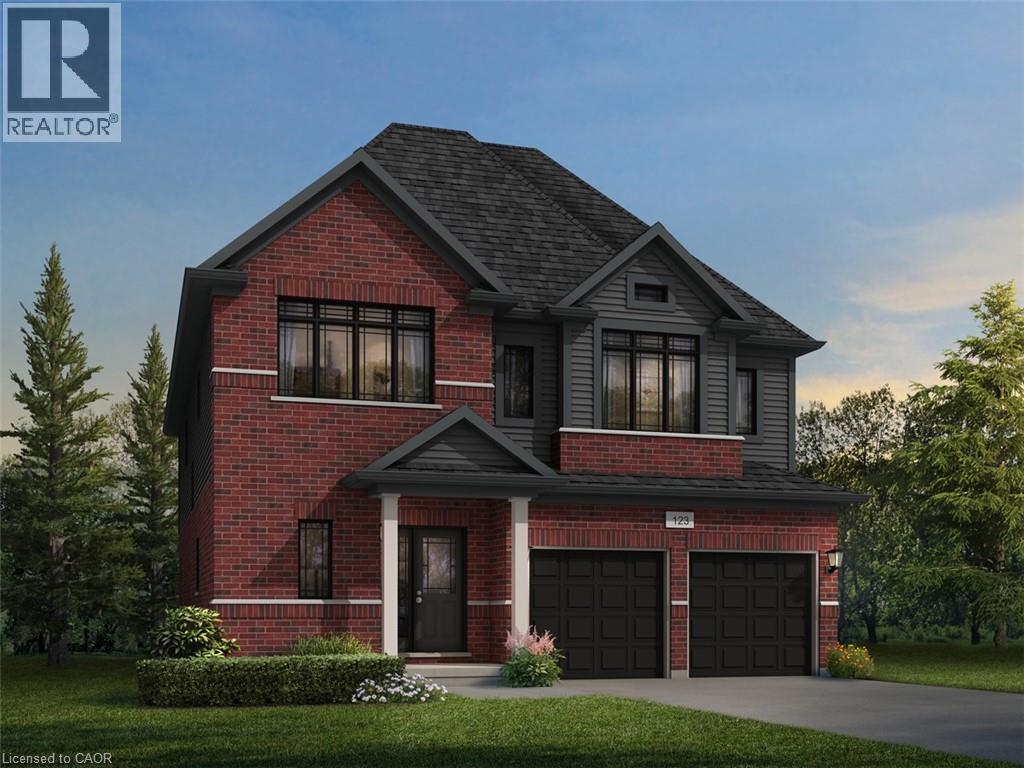
925 Stephanie Court
Kitchener, Ontario
Welcome to 925 Stephanie Court, an exceptional opportunity to own a stunning pre-construction luxury home nestled on a private court lot in one of the area’s most desirable new communities. The beautifully designed Mira A model by Fusion Homes offers 3,000 sq. ft. of elegant above-grade living space. The builder, Fusion Homes, is currently advertising an effective price of $1,144,900 after the proposed government HST rebate*. Situated on a premium 33’-5” x 98’-9” lot, this impressive residence combines timeless curb appeal with outstanding interior functionality. Step inside a sophisticated open-concept layout featuring hardwood flooring throughout the main level, soaring 9-foot ceilings, and expansive living spaces filled with natural light. This thoughtfully designed home offers 4 spacious bedrooms, 3.5 bathrooms, with the flexibility of an optional 5-bedroom layout. Buyers also have the option to include a main floor bedroom with a designer 3pc ensuite, ideal for extended family, aging parents or guest quarters. The lower level has been designed with future possibilities in mind, featuring oversized 40” x 24” operating basement windows that provide exceptional natural light along with a rough-in for a future 3pc bathroom, creating endless opportunities for additional living space or future customization. Additional highlights include: parking for 4 vehicles (2 garage + 2 driveway); Private court lot location; Hardwood flooring on the main floor; 9’ main floor ceilings; Oversized basement windows; Basement rough-in for future 3pc bathroom; $20,000 in upgrade/customization dollars included; Custom floorplan changes permitted with builder approval and applicable fees. This remarkable pre-construction opportunity offers a smart investment opportunity, which you don’t want to miss. *Rebates shown herein are for demonstration purposes only and are subject to the proposed rebates coming into force from the provincial & federal governments and purchaser eligibility. (id:46441)
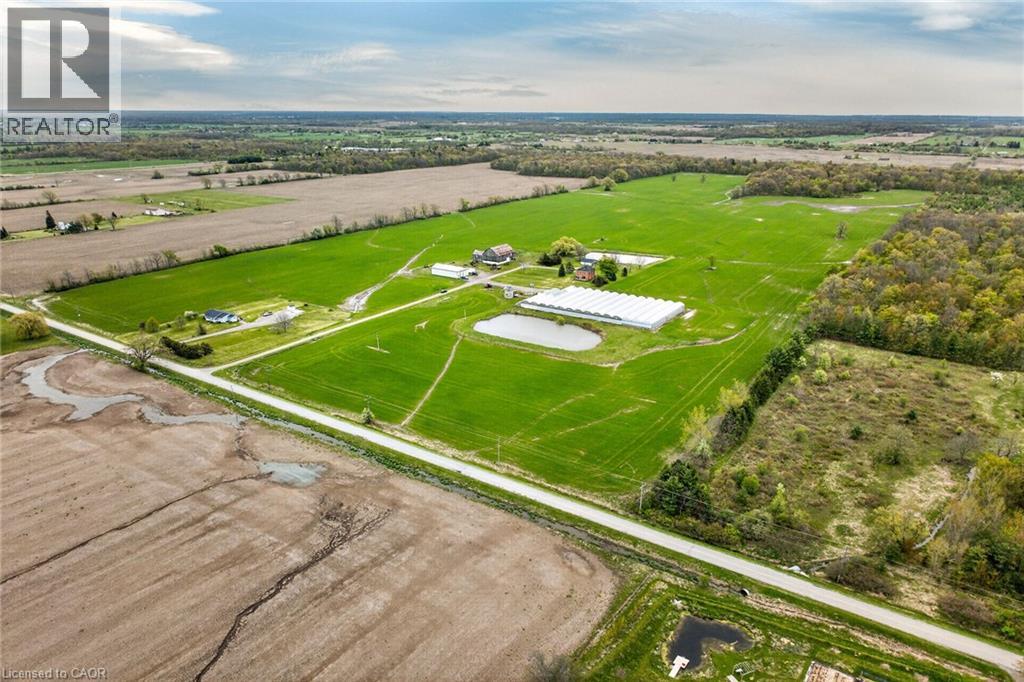
1054 Townline Road E
Canfield, Ontario
Impressive 98.66 acre multi-purpose farm offering desired south of Binbrook location enjoying over 1100 feet of frontage on quiet, paved secondary road - 20 min commute to QEW & Hamilton/Stoney Creek amenities - 15 mins northeast of Cayuga. Incs aprx. 83 acres of well managed, fence row free, gentle rolling workable land, 15 acres of mature forest, aprx. 33,000sf of poly covered greenhouses, 40'x72' metal clad, spray foam insulated/heated shop built in 2012 ftrs 15ft ceiling height, 200 amp hydro & concrete flooring & handy 3-car garage situated behind tastefully renovated 2 storey brick century home (circa 1910) nestled under towering hardwoods & pines - set well back from road promoting a surreal, peaceful setting overlooking 2 healthy ponds plus *BONUS* an excellent owned natural gas well supplying entire property w/virtually free heat source. Although currently not operating - the large greenhouse complex ftrs mechanical/packing building, 800 amp hydro service, 14 n/g ceiling mounted heaters, pond in-take water supply incs water treatment/purification system & (non-operating) bio-mass outdoor furnace. Well preserved home introduces 2044sf of living space highlighted w/refinished original hardwood flooring/doors/trim, spacious principal rooms, updated kitchen-2021, 3 upper level bedrooms, 1.5 baths & service style basement. Ftrs metal roof, some replaced vinyl windows, 9ft ceilings, n/g furnace/AC'2016, 200 amp hydro, septic system-1989, c/vac, drilled well-1998 & 2200 gal. cistern. The ultra-diverse property lends itself to multiple income generating revenue streams. Act now to take advantage of this rare, large & picturesque acreage farm package. (id:46441)
50-52 & 54 Park Road N
Grimsby, Ontario
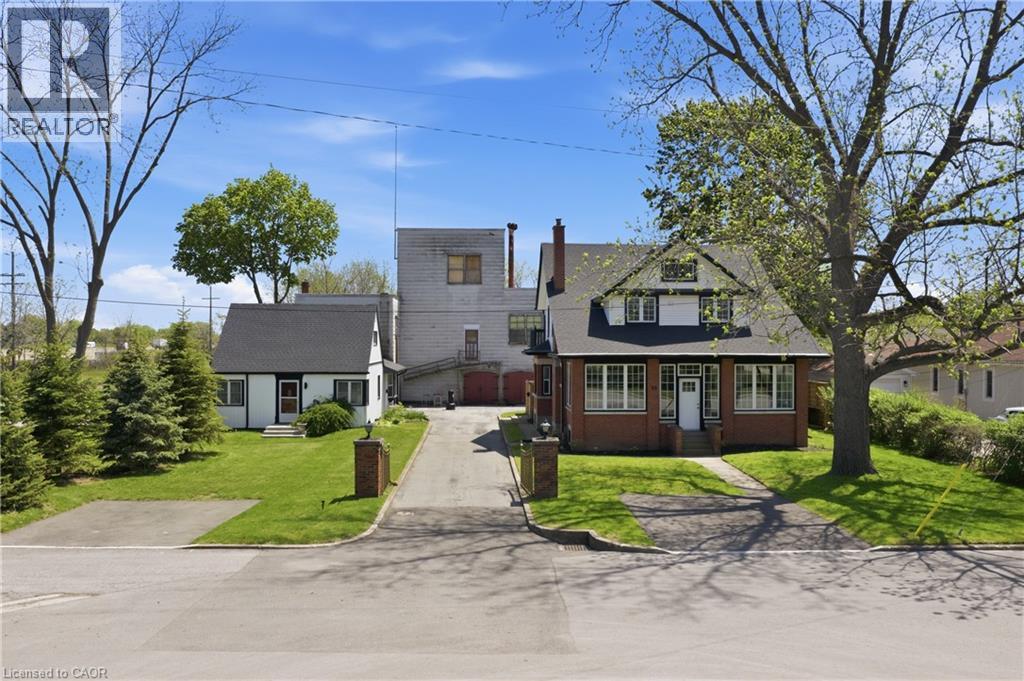
Rare opportunity to acquire a unique multi property offering in the heart of Grimsby, consisting of 50-52 and 54 Park Road North, being sold together. Known as the historic Gadsby Property, this exceptional package combines approximately 9,700 sq ft of industrial/manufacturing space with two residential dwellings, creating outstanding potential for live/work use, investment, redevelopment, or repurposing opportunities. The industrial component features a gated entry and a substantial 3 storey manufacturing building, historically operated as a boot manufacturing facility since the 1940s. The space offers excellent versatility for future commercial, industrial, or mixed-use possibilities. Complementing the property are two residential homes, including a beautifully maintained and renovated heritage residence offering over 3,000 sq ft of living space with timeless architectural details, spacious principal rooms, modern kitchen finishes, and multiple bedrooms. A second detached dwelling further enhances the flexibility and income potential of the site. Ideally located minutes from the QEW in the growing Town of Grimsby, this is a rare opportunity to secure a landmark property with significant future potential. Properties being sold as is. (id:46441)
562 Cameron Street
Collingwood, Ontario
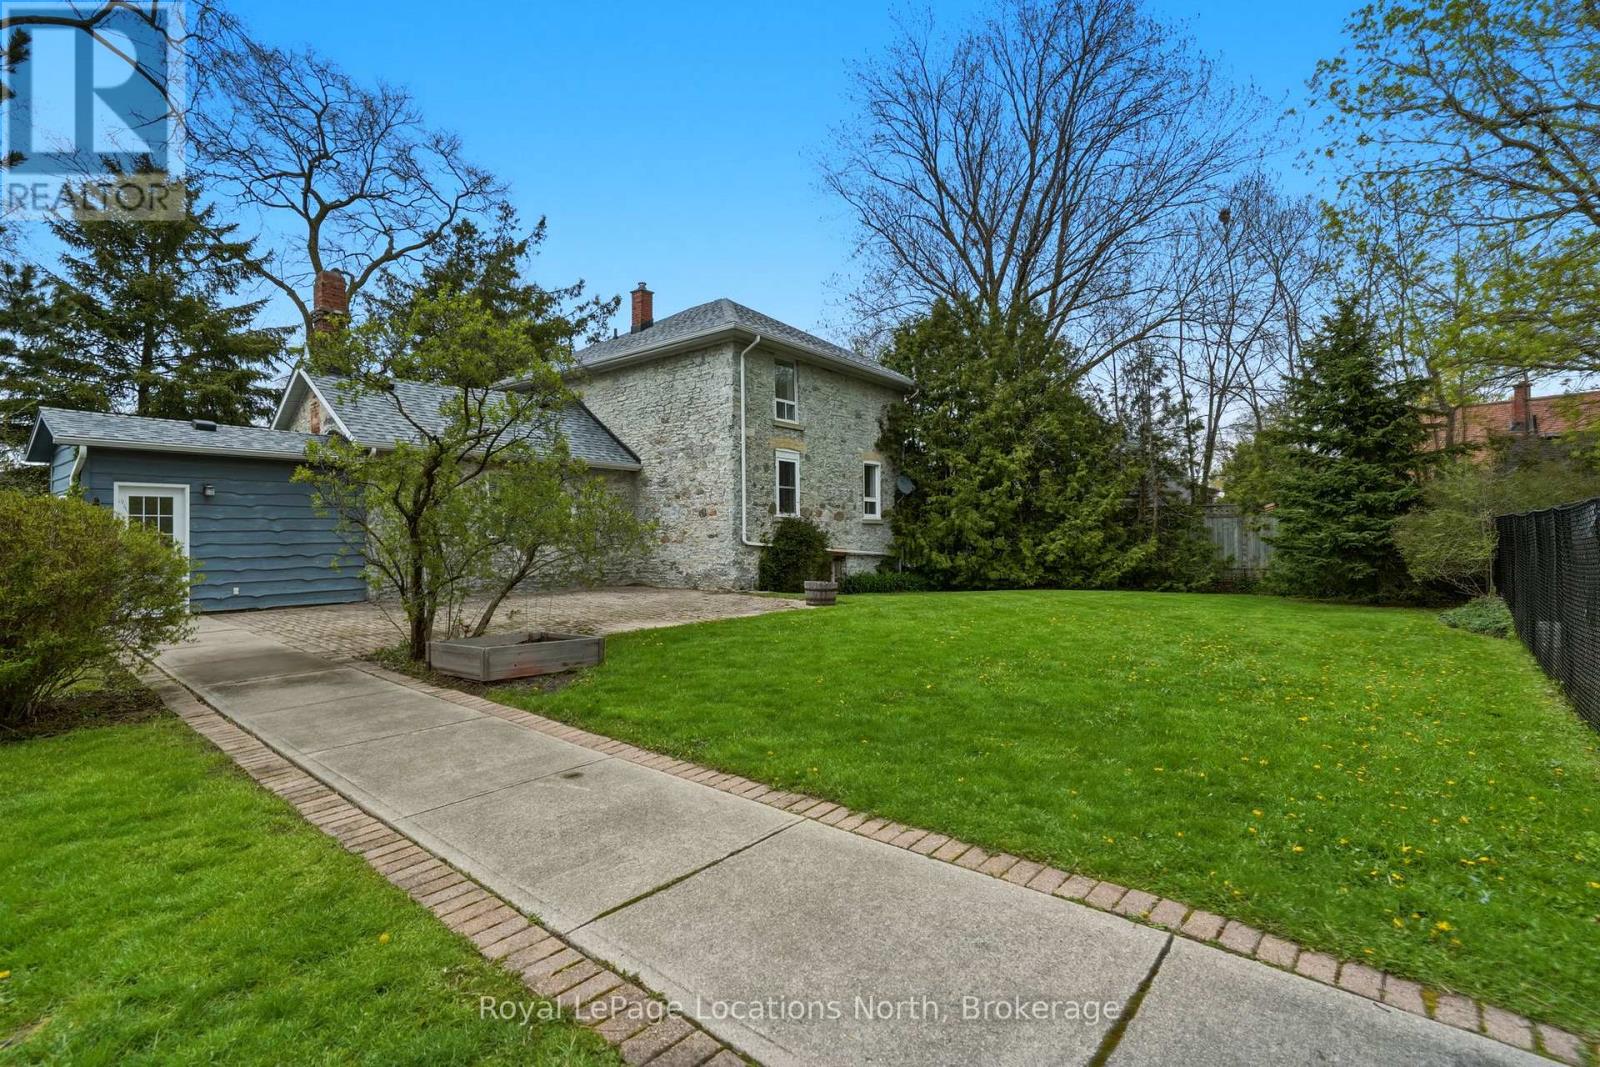
Welcome to 562 Cameron Street. Set on an extraordinary half-acre lot in central Collingwood, this 1890 stone house is rich in charm, character, and timeless appeal. Surrounded by trees, this unique property offers a combination of historic architecture and expansive outdoor space with an abundance of privacy. The 2-bedroom plus den, 2-bath home features approximately 1,500 sq ft of warm and inviting living space with hardwood flooring, fresh paint throughout, stone countertops, stainless steel appliances, and two gas fireplaces anchoring both the living and family rooms. Outdoor living is equally impressive with a private courtyard patio, heated in-ground pool, detached garage with a storage area, and a powered studio/bunkie offering endless flexibility for a work or hobby space. Walking distance to downtown shops, restaurants, schools, and trails, this one-of-a-kind home delivers the privacy and presence of a country property with the convenience of an in-town location. Book your private showing today! (id:46441)
440 Durham Street Unit# 210
Mount Forest, Ontario
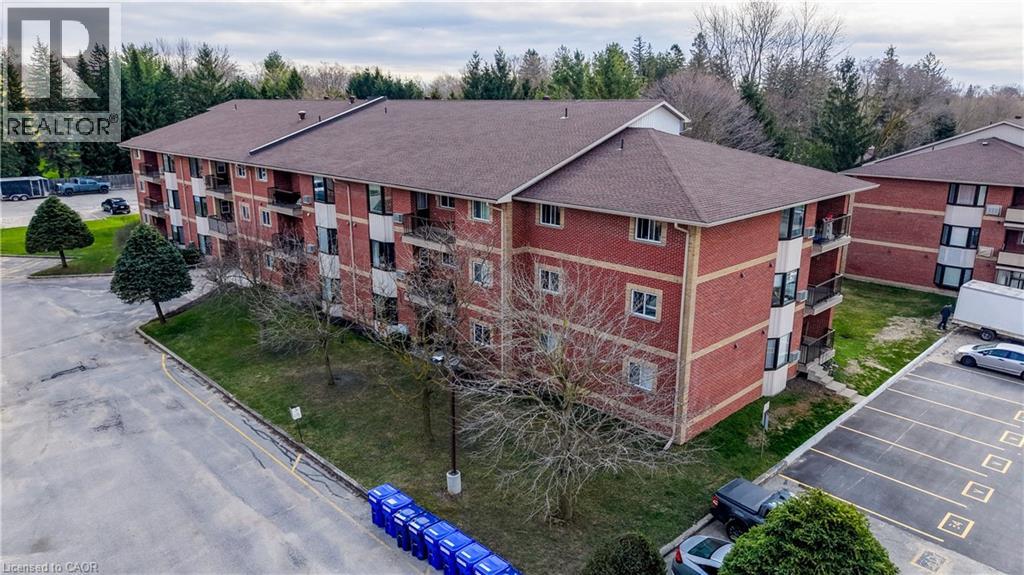
Enjoy comfortable and convenient living in this bright 2nd floor condo unit located in the heart of Mount Forest. Offering 2 bedrooms, 1 full bath, in-suite laundry, and one designated parking space, this well-maintained lease is perfect for those seeking low-maintenance living in a great in-town location. Just a short walk to parks, walking trails, the sports fields, and the recreation centre, you’ll love the easy access to local amenities while enjoying a welcoming community atmosphere. A great opportunity to lease a clean and functional space close to everything Mount Forest has to offer! Tenant pays for water softener salt and filters for the reverse osmosis system. (id:46441)
20 Hartfield Drive
Guelph, Ontario
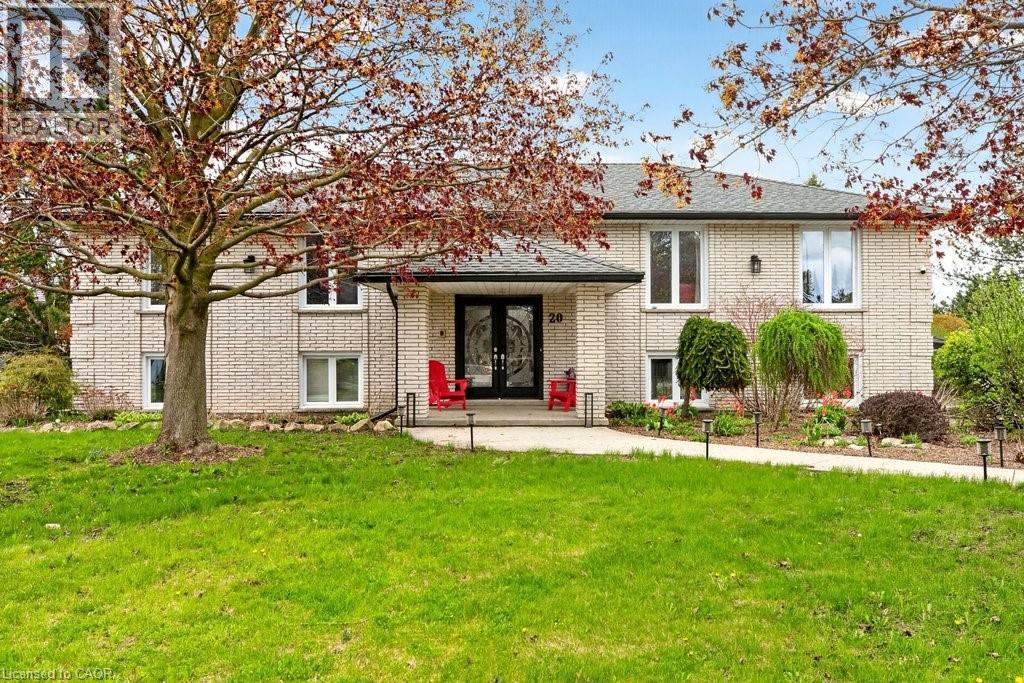
Welcome to your dream home just a short distance to town. This is your country escape with huge tree-lined expansive yard with enough space for entertaining, gardening, hosting events for all your friends and family and anything else you can imagine! Country not far from the city. This unique bright family home was originally custom built. The space of the oversized living room, dining room and kitchen are made for entertaining and encompasses much of the main level. You can walk out to the deck from the large eat in kitchen . Corner windows give a wonderful view of the entire lot. 3 large bedrooms including a massive master bedroom with electric fireplace and 3 bathrooms including an ensuite plus a den/family room complete this level. Den/family room could easily be converted to a 4 th bedroom. The fully finished basement with 2 additional bedrooms, large recroom with gas fireplace, additional bathroom, laundry area with separate shower, storage and possible unique work out/sunroom with walk out to outside complete this level. You can enter the large double garage from this level and also access the inground pool from this level. Many upgrades over the years – roof 2017, almost all windows 2018, A/C & furnace 2021, pool liner 2025, pool filter and vacuum 2022, dishwasher 2022, tankless water heat 2023, water softener 2025. (id:46441)
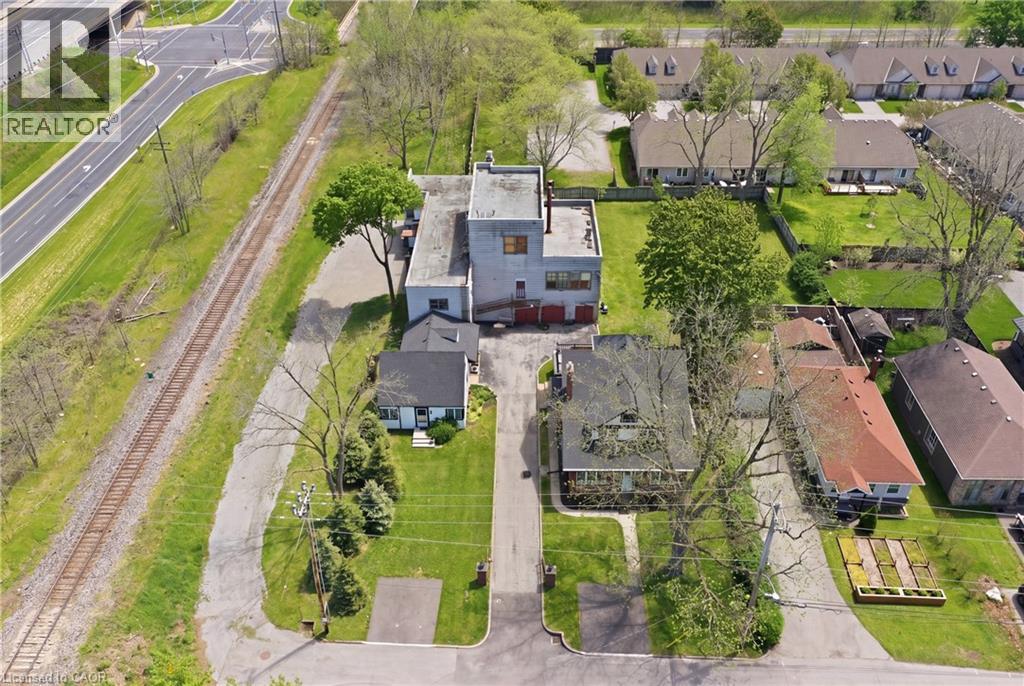
50-52 & 54 Park Road N
Grimsby, Ontario
Rare opportunity to acquire a unique multi property offering in the heart of Grimsby, consisting of 50-52 and 54 Park Road North, being sold together. Known as the historic Gadsby Property, this exceptional package combines approximately 9,700 sq ft of industrial/manufacturing space with two residential dwellings, creating outstanding potential for live/work use, investment, redevelopment, or repurposing opportunities. The industrial component features a gated entry and a substantial 3 storey manufacturing building, historically operated as a boot manufacturing facility since the 1940s. The space offers excellent versatility for future commercial, industrial, or mixed-use possibilities. Complementing the property are two residential homes, including a beautifully maintained and renovated heritage residence offering over 3,000 sq ft of living space with timeless architectural details, spacious principal rooms, modern kitchen finishes, and multiple bedrooms. A second detached dwelling further enhances the flexibility and income potential of the site. Ideally located minutes from the QEW in the growing Town of Grimsby, this is a rare opportunity to secure a landmark property with significant future potential. Properties being sold as is. (id:46441)
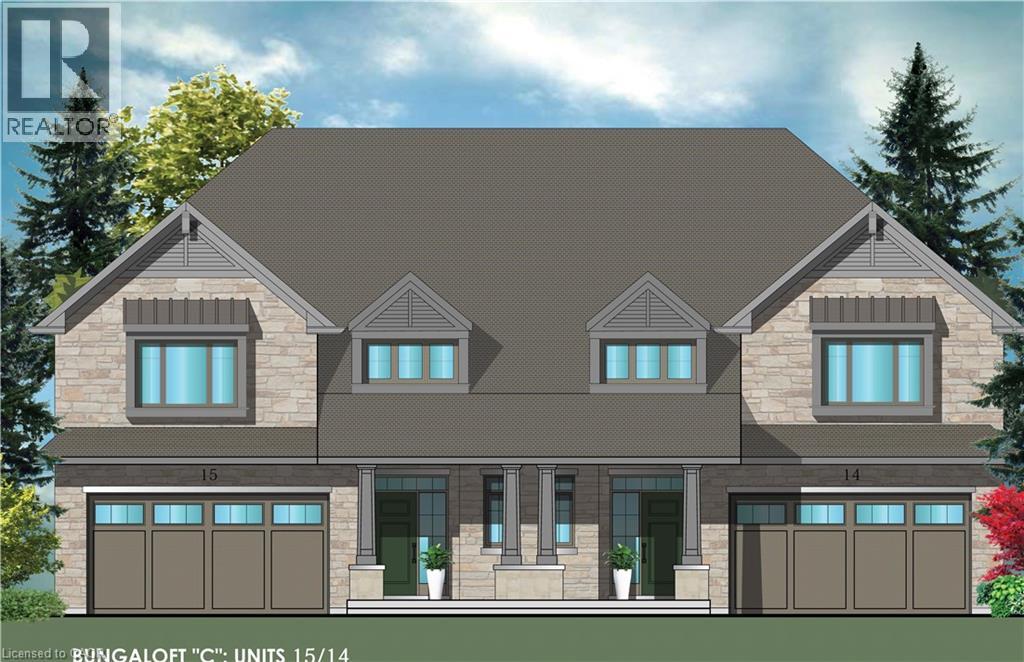
56 Sumac Court
Grimsby, Ontario
Evergreen Estates -Exquisite Luxury Bungaloft: A Dream Home in the Heart of Convenience Step into luxury with this stunning Bungaloft offering 2007 square feet of exquisite living space. Featuring a spacious 2-car garage complete with an opener and convenient hot and cold water lines, this home is both practical and luxurious. The double paved driveway ensures ample parking space for guests. Inside, the kitchen is a chef's dream crafted with precision by Artcraft Kitchen with quartz countertops, the quality millwork exudes elegance and functionality. Soft-closing doors and drawers adorned with high-quality hardware add a touch of sophistication to every corner. Quality metal or insulated front entry door, equipped with a grip set, deadbolt lock, and keyless entry for added convenience. Vinyl plank flooring and 9-foot-high ceilings on the main level create an open and airy atmosphere, perfect for entertaining or relaxing with family. Included are central vac and accessories make cleaning a breeze, while the proximity to schools, highways, and future Go Train stations ensures ease of commuting. Enjoy the convenience of shopping and dining options just moments away, completing the ideal lifestyle package. In summary, this Bungaloft epitomizes luxury living with its attention to detail, high-end finishes, and prime location. Don't miss out on the opportunity to call this exquisite property home. (id:46441)
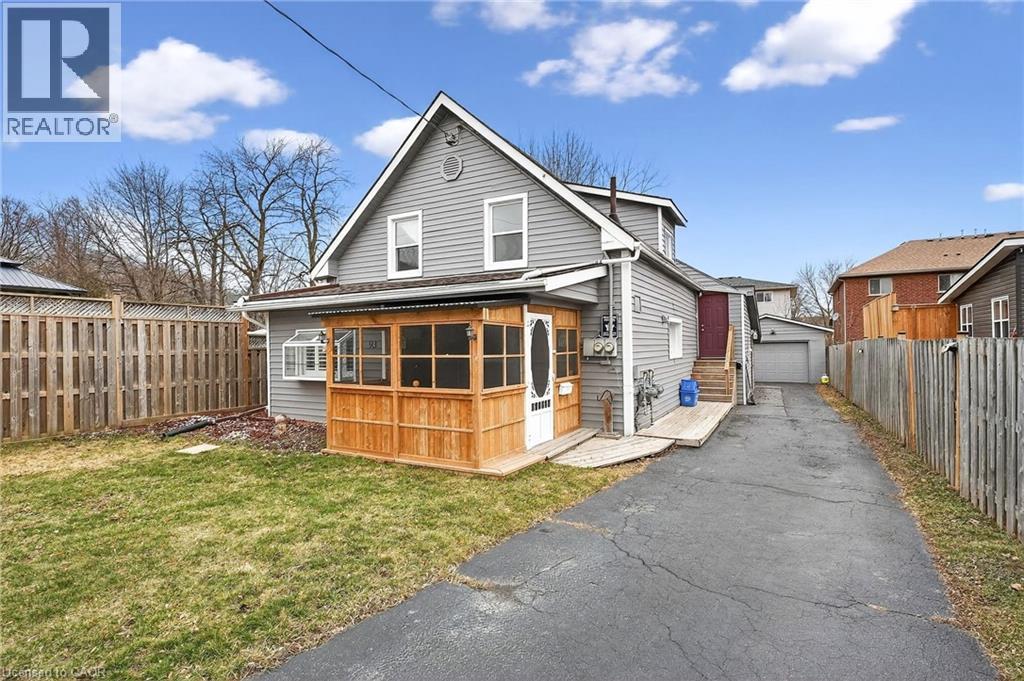
93 Walnut Street
Brantford, Ontario
Spacious legal duplex offering over 1,600 sq ft of living space on a large 40 x 186 ft lot with separate hydro meters! Excellent opportunity for investors or end-users—live in one unit and rent the other. The upper unit is currently tenanted at $1,075/month + utilities, while the lower unit is vacant and ready for immediate occupancy or market rent potential. This property offers strong fundamentals, including updated windows (approx. 8 years) and major mechanicals already taken care of with roof, furnace, and A/C (approx. 5 years old). Enjoy a detached garage and ample parking, ideal for multiple tenants or extended family use. The deep lot provides added value and potential for outdoor space, future expansion, or additional income opportunities. A solid, income-generating property with flexibility and upside. (id:46441)
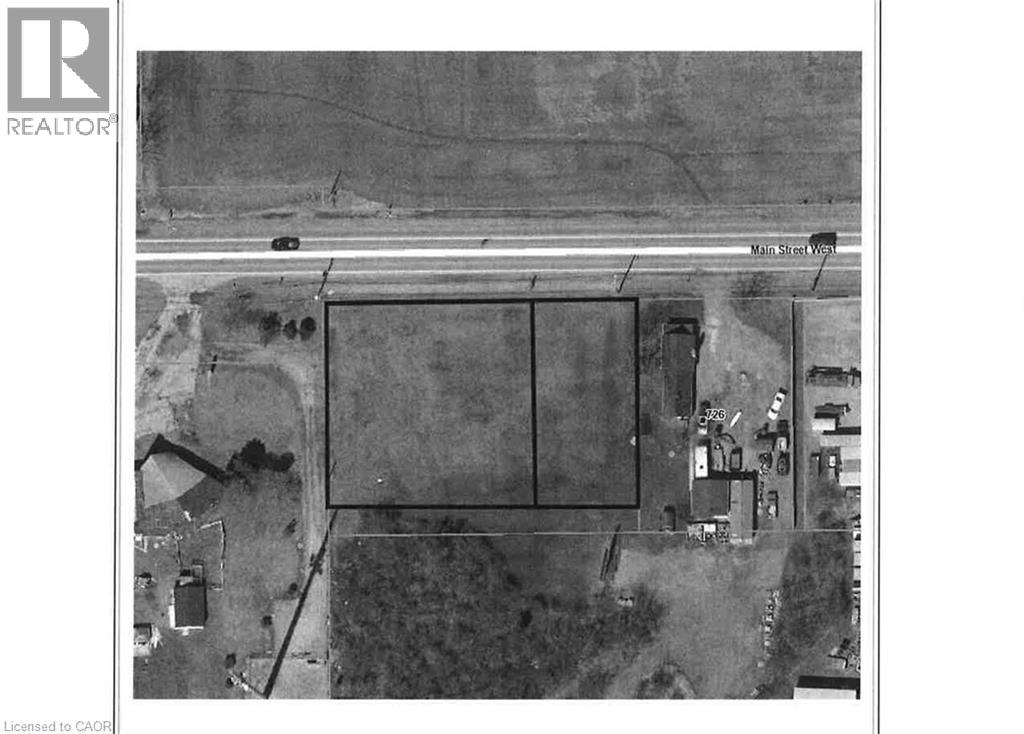
N/a Highway 3
Port Colborne, Ontario
The subject parcel consists of two adjoining parcels. The two parcels must be sold together. The subject site is located on the south side of Hwy 3 and Main Street West just east of Cement Road with a combined frontage of 221.25ft and a depth of 147.5ft. The subject site is considered relatively flat and level. (According to the City of Port Colborne zoning by-law, the subject is designated Rural Residential (RR), which permits detached dwellings and accessory uses. The combined site area of approximately 0.75 acres (0.30 hectares) is below the minimum lot area requirement of 0.4 hectares prescribed by the zoning by-law. As such the subject is considered to be legally non-complying (under-sized). However, such parcels are common within the area and may still be considered developable subject to municipal approval). The Buyer is responsible for completing their own investigation into usage. (id:46441)