
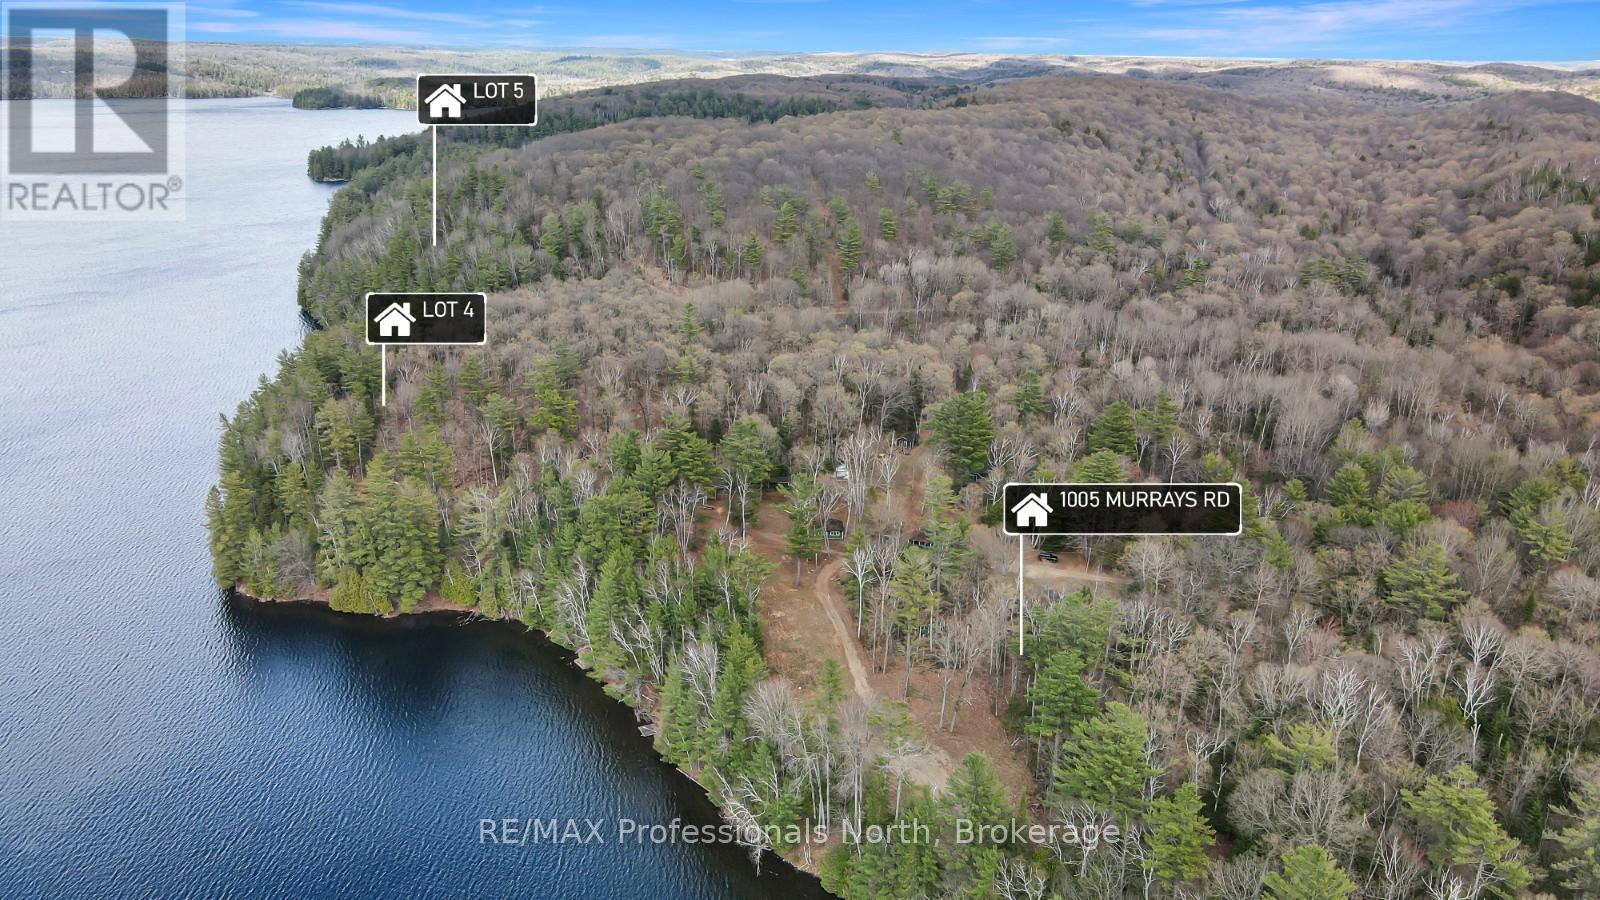
Lot 5 Gonnsen Trail
Dysart Et Al (Dudley), Ontario
Rare opportunity to own a large vacant waterfront parcel on sought-after Drag Lake. Offering approximately 12.8 acres and an impressive 931 feet of shoreline, this property provides exceptional privacy, expansive lake views, and endless potential for your future cottage or year-round home. With substantial frontage and acreage, the property offers plenty of space to design and build while enjoying the natural beauty and peaceful surroundings of the Haliburton Highlands. The varied landscape and extensive shoreline create an ideal setting for those looking for privacy and a true waterfront experience. Drag Lake is known for its deep clean water, excellent boating, swimming, and fishing, making it one of the premier lakes in the area. Whether you are looking to create a private family retreat or secure a large waterfront investment property, this parcel offers a rare combination of size, frontage, and location. (id:46441)
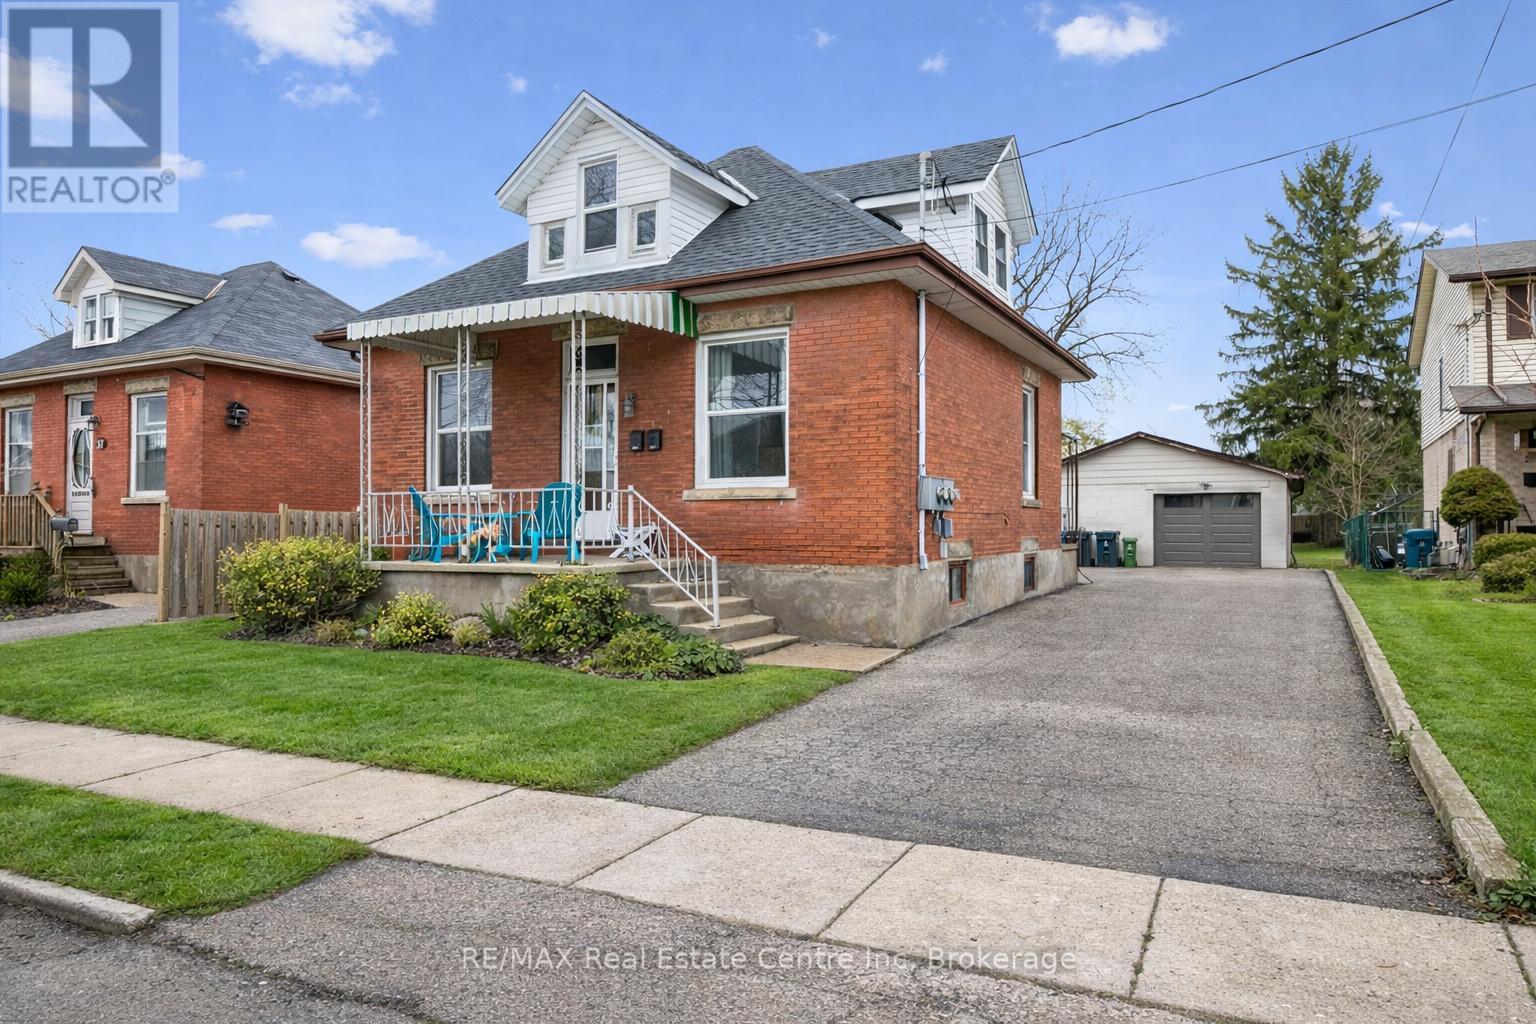
29 Crimea Street
Guelph (Junction/onward Willow), Ontario
Beautifully renovated duplex set on rare dbl-deep lot W/detached 720sqft garage/shop offering exceptional flexibility, income potential & future upside! Solid red brick home has been updated & configured into 2 self-contained 1-bdrm units-W/potential to add a 3rd-making it an ideal opportunity for investors or homeowners looking to offset their mtg W/rental income. Completely renovated & generating $4,310/mth in rental income this property presents a strong turnkey opportunity for investors. Front porch leads into front unit where you'll find an updated kitchen W/white cabinetry, backsplash & S/S appliances. This level is completed by a spacious bdrm. Upstairs a loft-style living space offers incredible versatility, perfect for living room, office or creative studio-along W/4pc bath W/oversized vanity, shower/tub & in-suite laundry. Rear unit is a well-designed 1-bdrm suite on a single level W/renovated kitchen W/white cabinetry, backsplash & S/S appliances. Living space is warm & inviting W/lots of natural light while the bdrm offers generous proportions & storage. 4pc bath & in-suite laundry add everyday convenience. Adding even more value the property has sep entrance to partially finished bsmt where you'll find a rec room/living area, bathroom & kitchen R/I presenting a strong opportunity for a potential 3rd 1-bdrm unit. Alternatively this space can be incorporated to expand the rear unit. Home has been renovated & updated throughout the yrs: roof 2023 & windows 2019. Set on rare dbl-deep lot W/rear laneway access, this property opens the door to future possibilities-whether it's exploring a lot severance or adding an add'l dwelling unit (ADU) subject to city approvals. Detached 720sqft garage W/hydro is ideal for car enthusiasts, hobbyists or those needing serious workspace. Steps from Sunny Acres Park & short walk to Fixed Gear Brewing. Easy reach of downtown W/shops, restaurants, nightlife & GO Station. Property that works today &offers even more for tomorrow (id:46441)
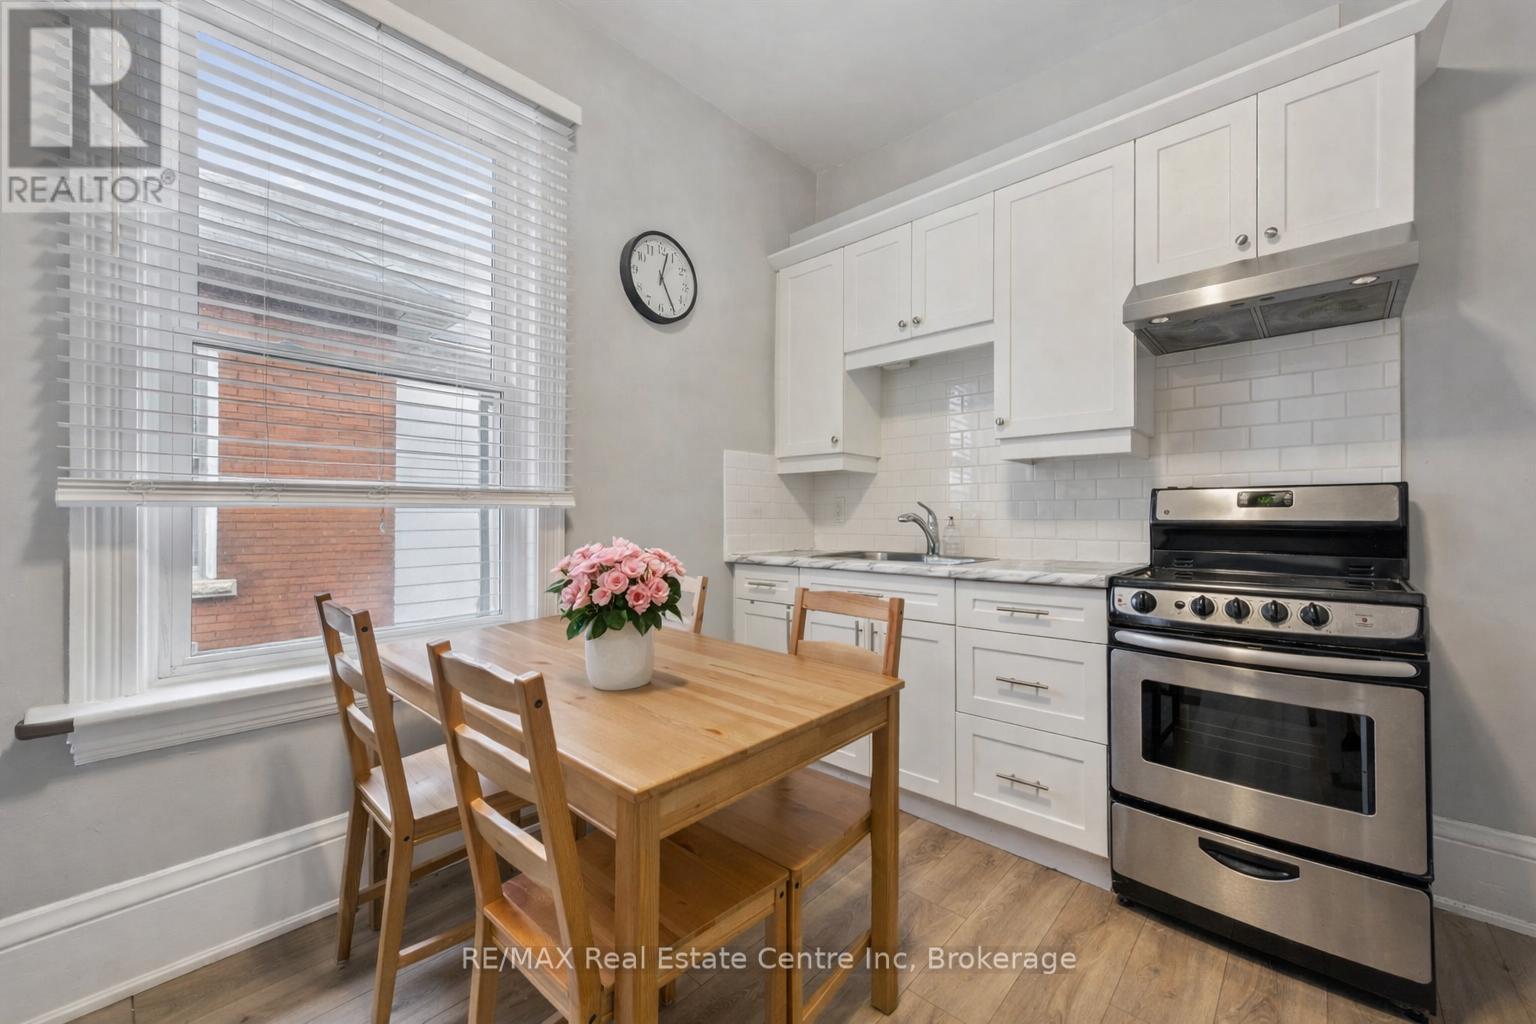
29 Crimea Street
Guelph (Junction/onward Willow), Ontario
Beautifully renovated duplex set on rare dbl-deep lot W/detached 720sqft garage/shop offering exceptional flexibility, income potential & future upside! Solid red brick home has been updated & configured into 2 self-contained 1-bdrm units-W/potential to add a 3rd-making it an ideal opportunity for investors or homeowners looking to offset their mtg W/rental income. Completely renovated & generating $4,310/mth in rental income this property presents a strong turnkey opportunity for investors. Front porch leads into front unit where you'll find an updated kitchen W/white cabinetry, backsplash & S/S appliances. This level is completed by a spacious bdrm. Upstairs a loft-style living space offers incredible versatility, perfect for living room, office or creative studio-along W/4pc bath W/oversized vanity, shower/tub & in-suite laundry. Rear unit is a well-designed 1-bdrm suite on a single level W/renovated kitchen W/white cabinetry, backsplash & S/S appliances. Living space is warm & inviting W/lots of natural light while the bdrm offers generous proportions & storage. 4pc bath & in-suite laundry add everyday convenience. Adding even more value the property has sep entrance to partially finished bsmt where you'll find a rec room/living area, bathroom & kitchen R/I presenting a strong opportunity for a potential 3rd 1-bdrm unit. Alternatively this space can be incorporated to expand the rear unit. Home has been renovated & updated throughout the yrs: roof 2023 & windows 2019. Set on rare dbl-deep lot W/rear laneway access, this property opens the door to future possibilities-whether it's exploring a lot severance or adding an add'l dwelling unit (ADU) subject to city approvals. Detached 720sqft garage W/hydro is ideal for car enthusiasts, hobbyists or those needing serious workspace. Steps from Sunny Acres Park & short walk to Fixed Gear Brewing. Easy reach of downtown W/shops, restaurants, nightlife & GO Station. Property that works today &offers even more for tomorrow (id:46441)
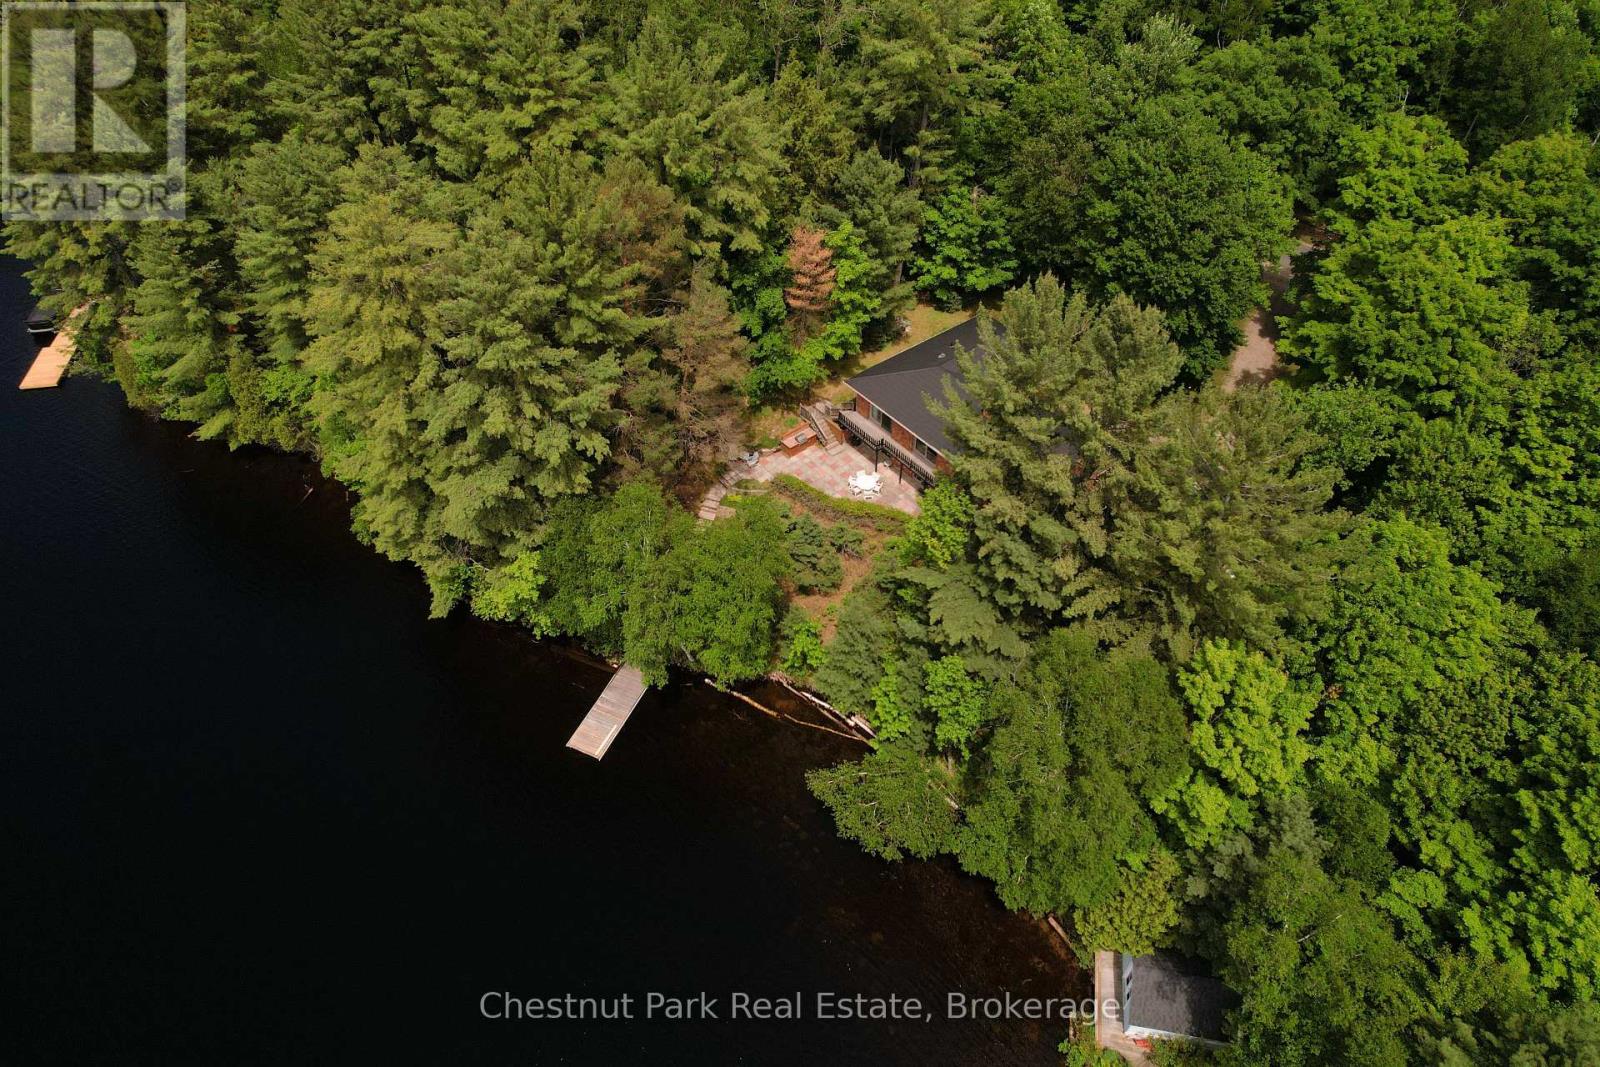
652 North Waseosa Lake Road
Huntsville (Chaffey), Ontario
Set along the crystal clear shores of Lake Waseosa, this inviting waterfront bungalow offers 130 feet of prime shoreline and desirable southwest exposure, bringing full sun and breathtaking Muskoka sunsets to your evenings. This 3 bedroom, 3 bathroom waterfront home features over 2,600 sq. ft. of living space and a functional layout designed to capture stunning lake views throughout. Large windows fill the home with natural light, while a double sided wood burning fireplace adds warmth and charm to the kitchen and dining area. A three season sunroom and main level walkout to the deck create an effortless connection to outdoor living, perfect for enjoying the peaceful lakefront setting. The walkout lower level includes a spacious recreation room, wet bar, office, and access to a generous patio, offering flexible space for family and guests. The clean, clear shoreline is ideal for swimming, boating, and relaxing at the dock, making this property a true Muskoka waterfront retreat. Located just 15 minutes from Huntsville with year round municipal road access, this four season home or cottage offers an exceptional opportunity to own on one of Muskoka's most sought after lakes. (id:46441)
127 Fraser Street
Meaford, Ontario
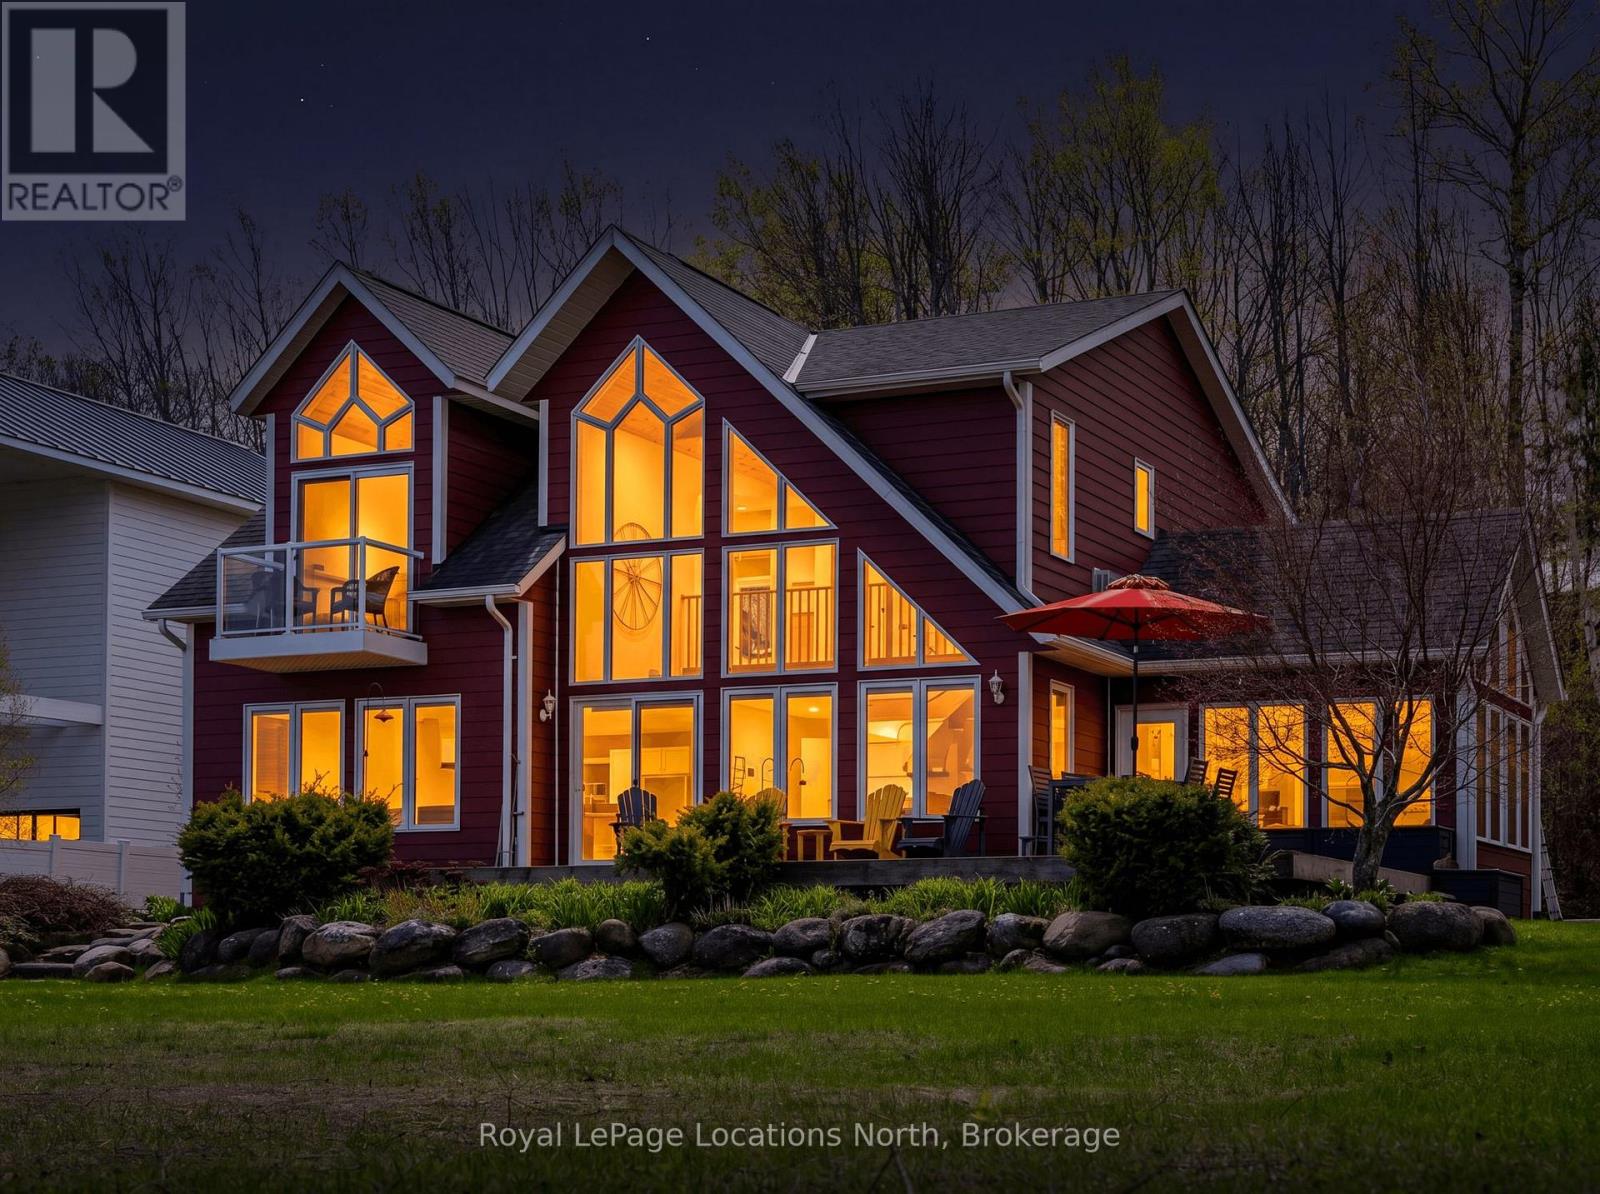
Stunning Georgian Bay Waterfront Retreat on Christie Beach. Welcome to your dream four-season lakehouse on the coveted sandy shores of Christie Beach. Built in 2011, this beautifully crafted 4-bedroom, 2-bathroom waterfront home or cottage offers the perfect blend of modern comfort and timeless Georgian Bay charm. Set on an impressive 120 feet of pristine sandy shoreline and a deep 240-foot lot, the property delivers an exceptional waterfront lifestyle with gradual walk-in access to the bay and one of the area's most sought-after walking beaches. Inside, warm hardwood floors, a cozy gas fireplace, and big beautiful windows create an inviting atmosphere while allowing natural sunlight to pour throughout the home. Expansive west-facing views provide breathtaking sunsets over Georgian Bay from many principal rooms. The thoughtfully designed layout offers generous space for family gatherings, entertaining guests, or quiet lakeside relaxation year-round.Step outside to the spacious screened-in porch, perfect for morning coffee, evening dining, or unwinding after a day on the water. Additional highlights include a large storage shed, ample guest parking, and a setting that balances privacy with convenience. Located just minutes from Meaford and Thornbury, and close to top golf courses, private ski clubs, and the scenic Georgian Trail, this is the ultimate four-season recreational property. Whether you're searching for a year-round waterfront residence or the perfect Georgian Bay cottage escape, this exceptional Christie Beach offering captures the very best of waterfront living. (id:46441)
992 Cook Drive
Midland, Ontario
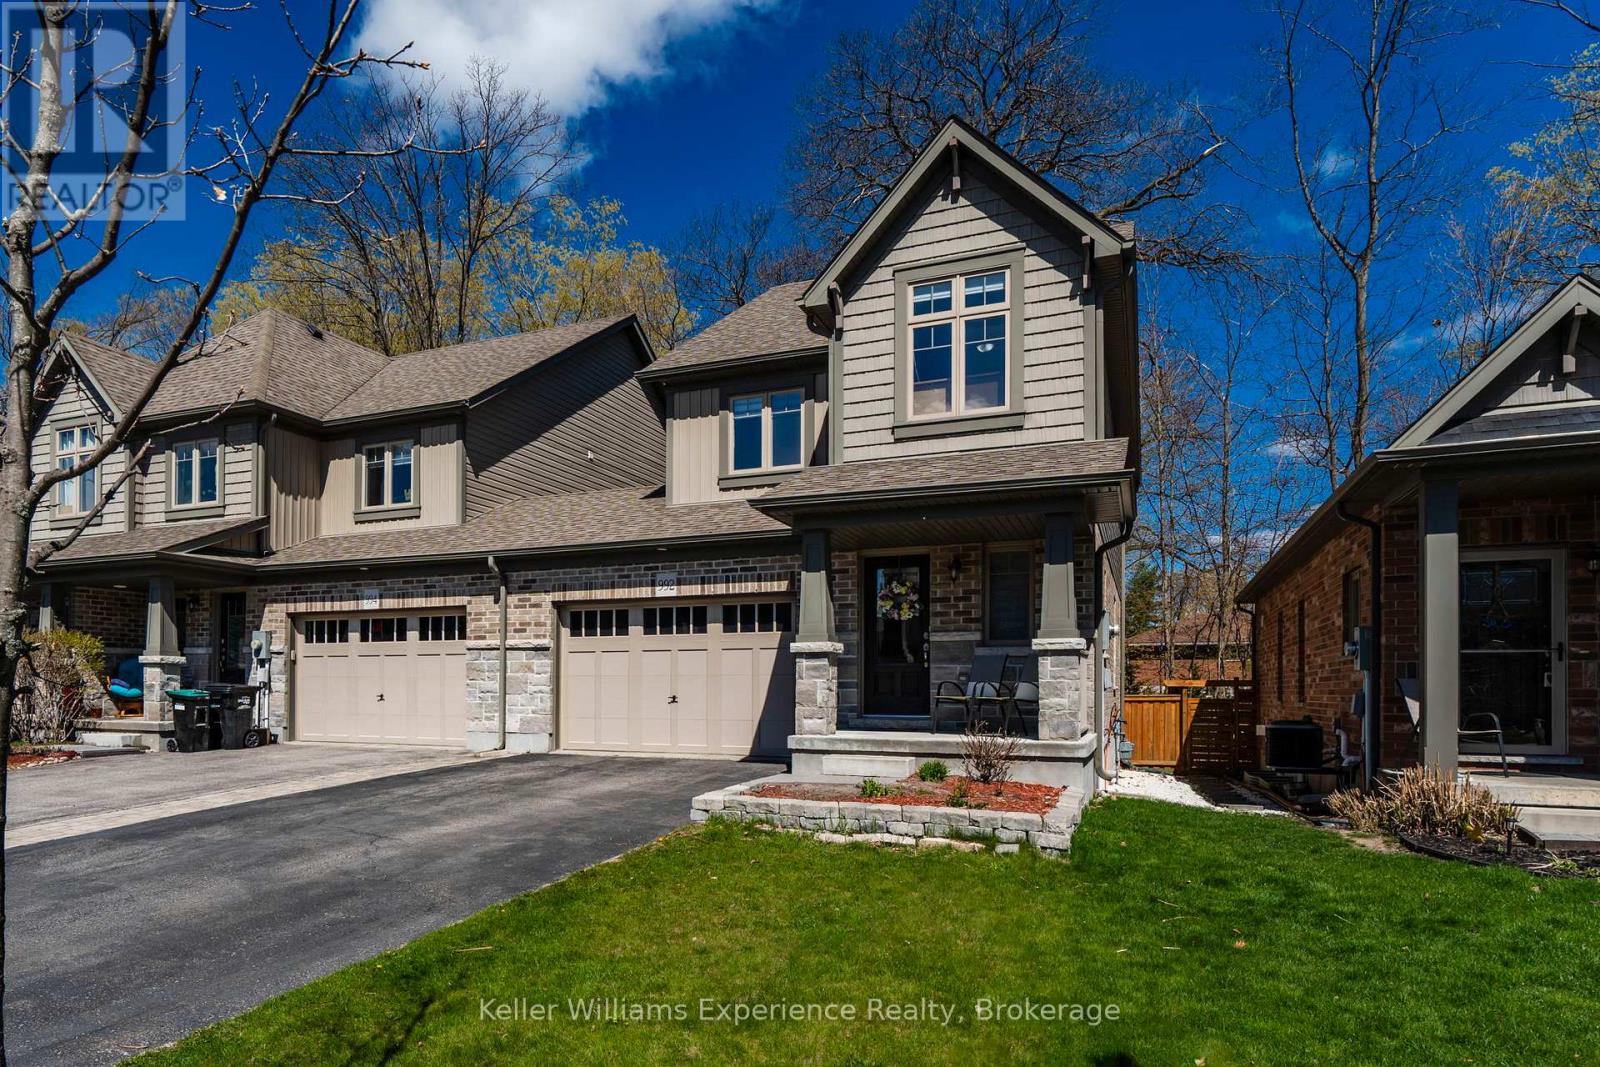
Welcome to this beautifully updated 2-storey townhouse located in Midland's desirable West End, offering the perfect blend of comfort, privacy, and convenience. Attached only by the 1.5-car garage, this home feels more like a semi-detached property and sits on a premium lot backing onto mature forest for exceptional privacy. Freshly painted throughout, the home features upgraded flooring on both the main and second levels with no carpet anywhere. Offering 3 spacious bedrooms and 3 bathrooms, including a large primary suite complete with walk-in closet and private ensuite, this home is ideal for families or professionals alike. Enjoy the fully fenced backyard, large driveway, and peaceful natural setting, all while being close to schools, parks, and amenities. (id:46441)
315298 3rd Line A
Grey Highlands, Ontario
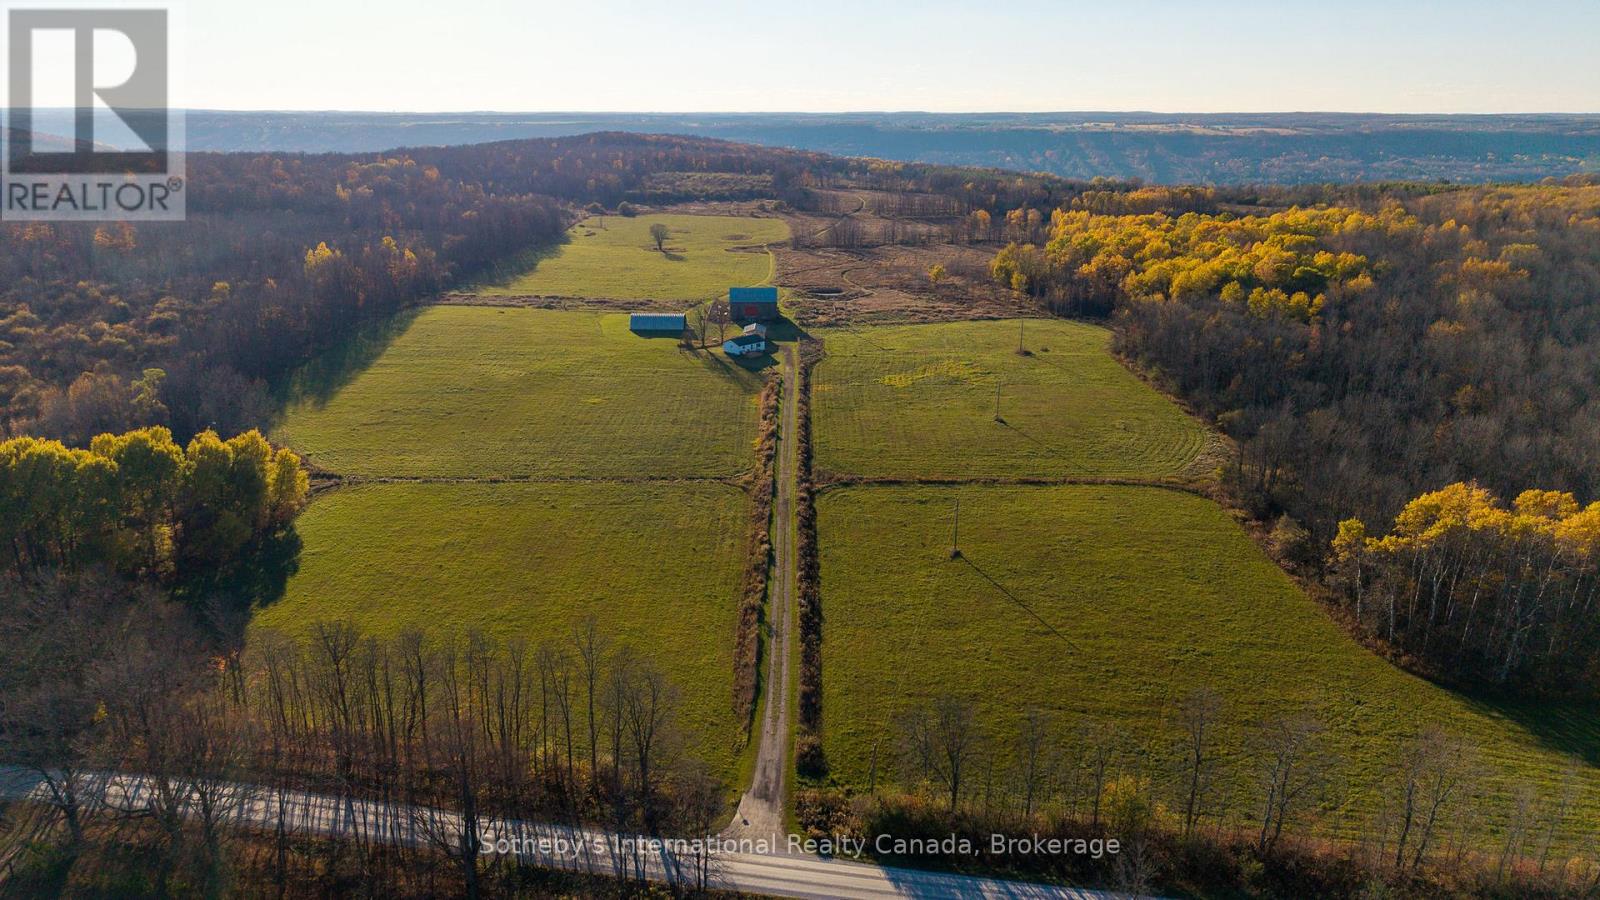
Escape to your own 99-acre country retreat in the heart of Grey Highlands, just minutes from Kimberley , Beaver Valley Ski Club, and Blue Mountain. Backing directly onto the Old Baldy Conservation Area and the Bruce Trail, this rare property offers unmatched access to nature and outdoor adventure. The landscape unfolds with rolling pastures, a tranquil pond, maple forests , and a newly built trail network perfect for hiking, cross-country skiing, snowshoeing, or ATVing. The 2+1 bedroom, 2-bath cabin provides a comfortable home base while you envision building your dream country estate. A collection of outbuildings-including a Quonset hut with a new concrete pad, a classic bank barn, and a garage-offer endless versatility for farming, storage, or studio space. Whether you're dreaming of an equestrian property, a family retreat, or a sustainable working farm, the possibilities are endless. Enjoy sweeping valley views, magical sunsets, and the peaceful rhythm of rural life in this extraordinary natural setting. Harvest your gardens, tend to your goats, tap your maple syrup trees in your own backyard, hike down your property for a glass of wine at Old Baldy, watch the sunset and head to the famous Hearts restaurant for dinner. 2026 taxes TBD. (id:46441)
614 - 19 Woodlawn Road E
Guelph (Riverside Park), Ontario
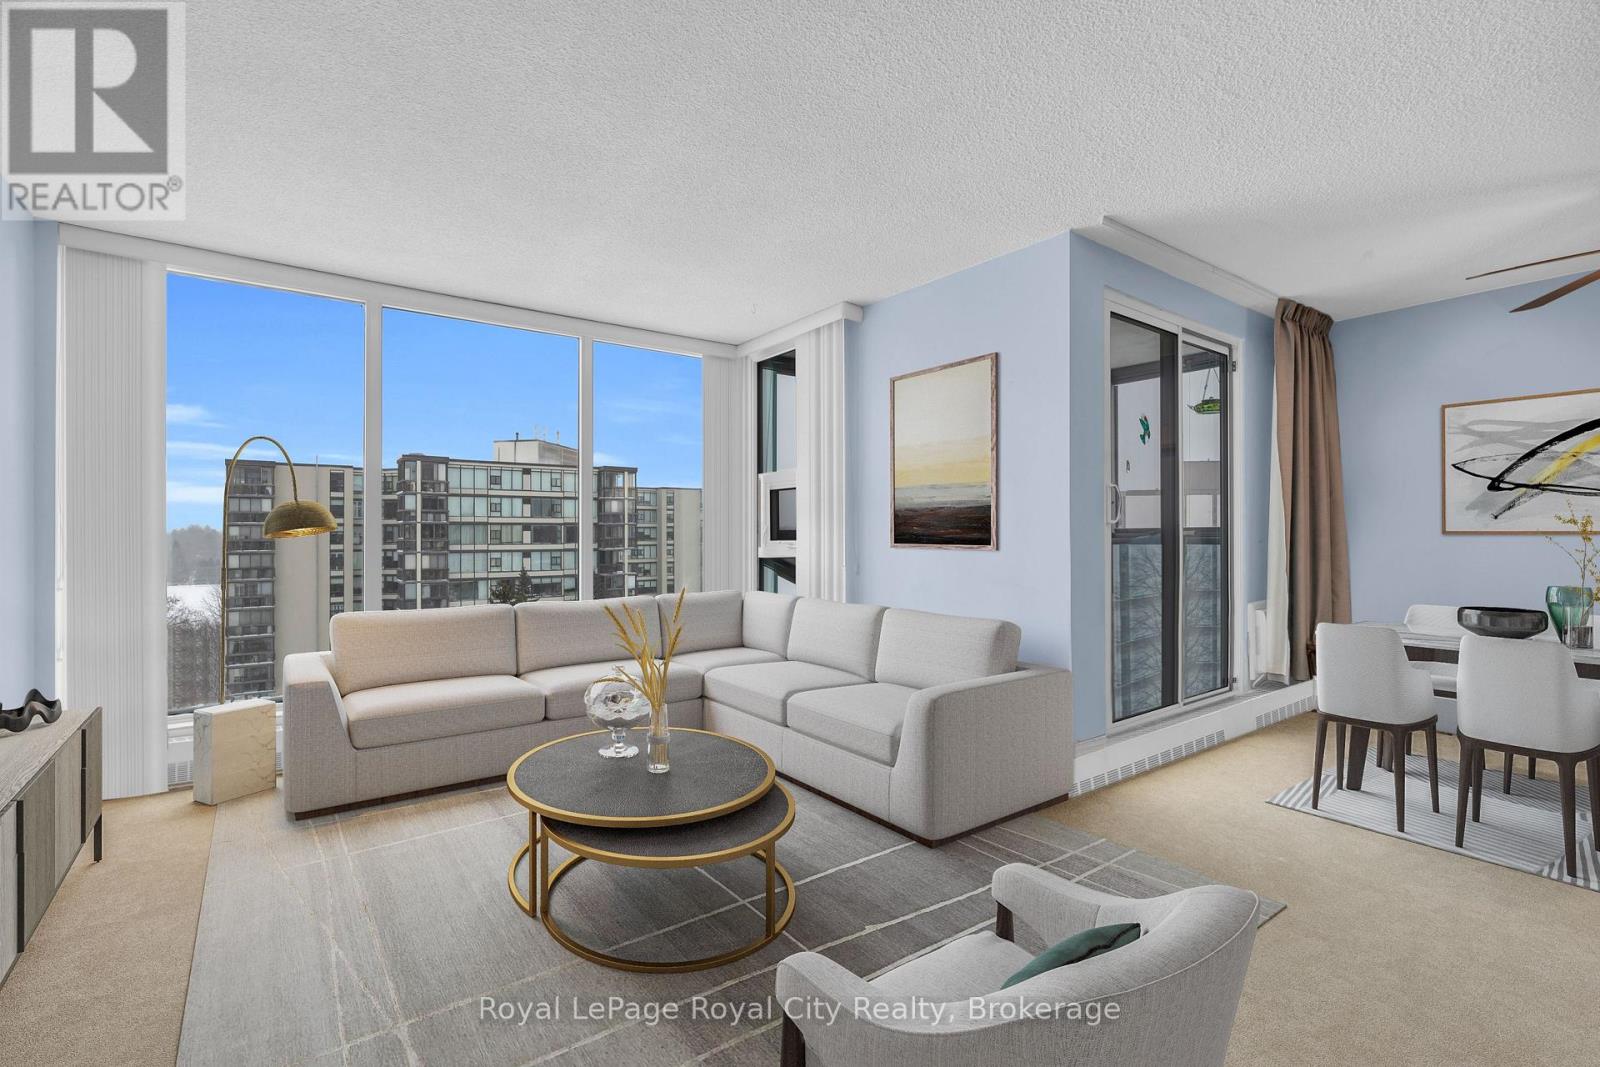
Welcome to 614-19 Woodlawn Rd E, a rare corner unit the current owner waited years to call their own, and once you see the view, you'll understand why. Perched above Riverside Park, this bright and beautifully positioned 3-bedroom, 2-bathroom condo offers peaceful, unobstructed views of lush green space that truly set it apart. Filled with natural light from every angle, the well-laid-out floor plan makes everyday living feel effortless and comfortable. Among the standout features is something increasingly hard to find in condo living - central vac, adding a practical touch that makes this unit feel more like a home than a suite.The well-managed building is celebrated for its exceptional amenities designed to support an active, connected lifestyle: seasonal outdoor pool, sauna, fully equipped gym, pickleball courts, library, pool room, workshop, and a spacious communal kitchen and gathering area - everything you need for hobbies, wellness, and entertaining, right at your door. Step outside and you're immediately connected to Riverside Park's trails and green space, with shopping, transit, and everyday conveniences all close by. This is low-maintenance living at its finest without sacrificing comfort, community, or that view! (id:46441)
114 Robbs Rock Road
Burk's Falls, Ontario
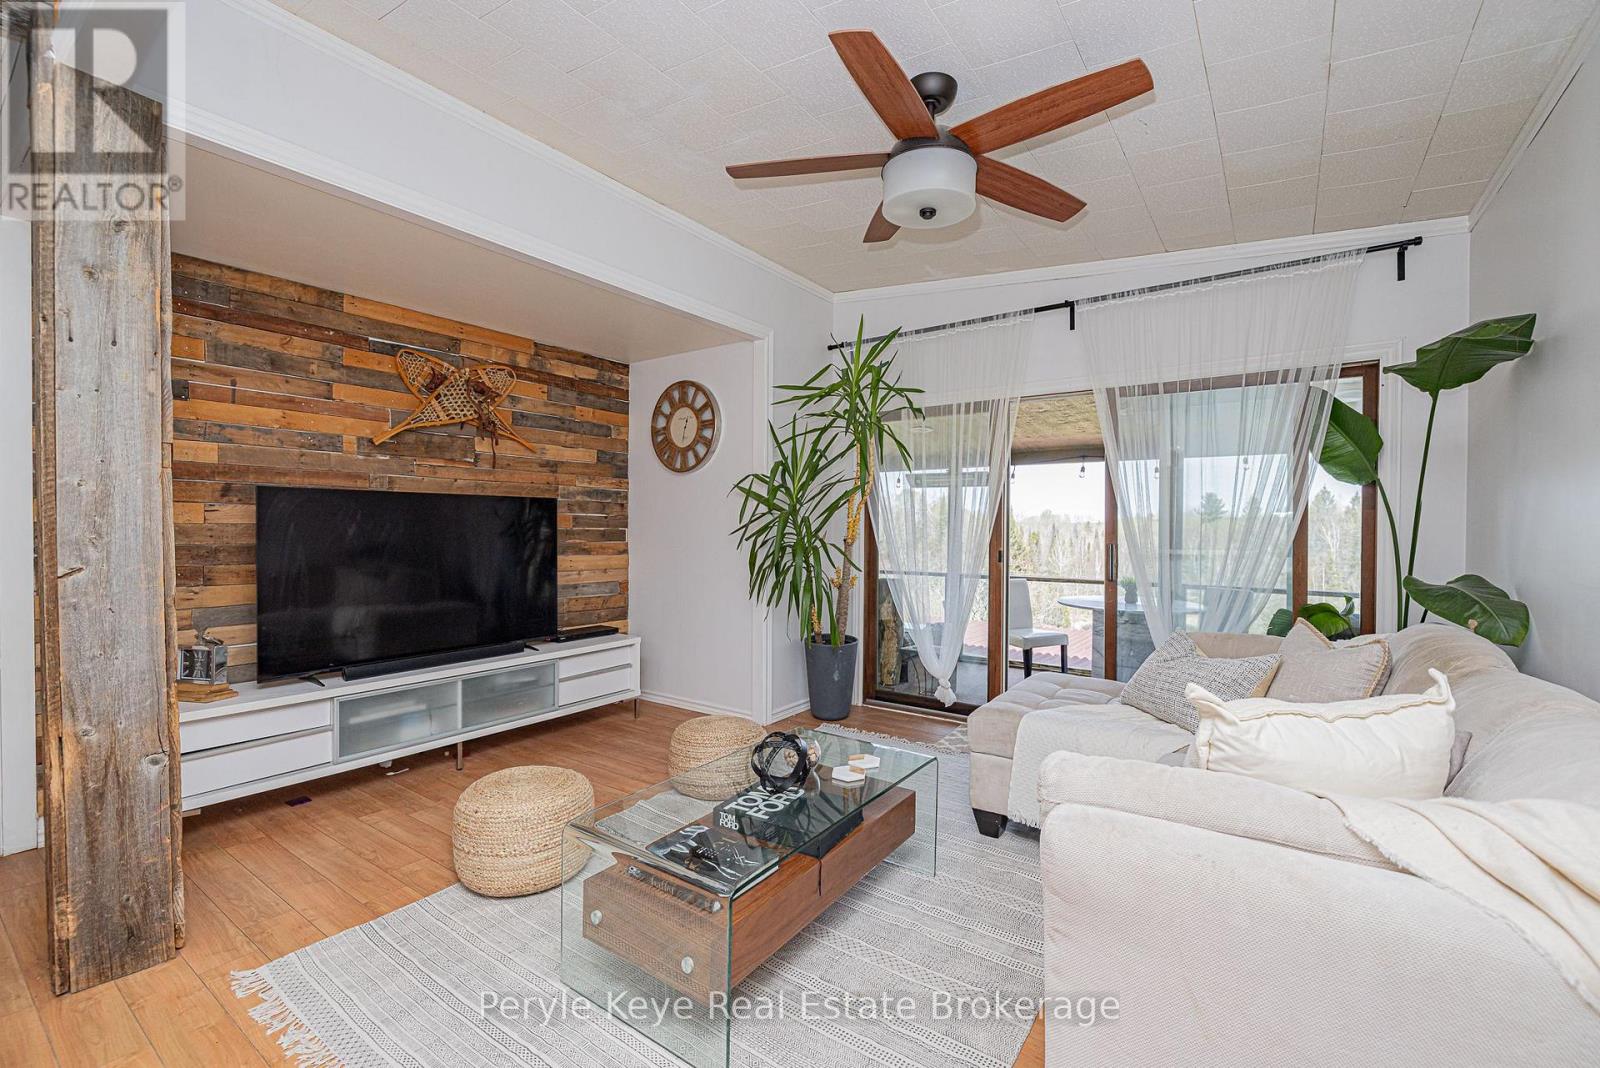
You pull in, and everything slows down. Elevated on a private 2+acre lot, this 3 bed, 3 bath bungalow overlooks a peaceful pond, a canopy of trees, and wide open, usable land. This is where life starts to feel a little different! Gardens blooming in the summer, fires under the stars, and grass underfoot with room to run. This is what it's about. Arrival feels easy-a circular driveway with a detached garage leads to a covered front porch and inviting entry. Step inside, and the space opens up in ways you don't expect. The kitchen is where everything comes together. Butcher block countertops, an island, a walk-in pantry, and stainless steel appliances, anchored by a fireplace that quietly draws everyone in. The living and dining areas are defined by the views- pond and forest stretching out beyond, shifting with the light throughout the day. The screened-in Muskoka Room becomes the place you'll spend most of your time- where conversations unfold, and the rest of the world fades out. Less noise. More space. More time for the things that matter. The main floor primary is set apart, offering privacy and ease, complete with a 5pc ensuite and walk-in closet. Two additional bedrooms are well-sized, with one offering a generous footprint that easily adapts as a den or flexible living space. A 2pc powder room completes the level. Downstairs, the lifestyle continues. A fully finished level with two walkouts, pot lights, engineered hardwood, and a cozy fireplace creates a space you'll actually use-movie nights, creative projects, or a quieter place to retreat. A dedicated studio and separate space offer flexibility for a home-based business or something entirely your own. Step outside to a deck with nearby wood storage that makes evenings by the fire effortless. Storage, a cold room, and a 4pc bath complete the lower level. Just minutes to Burk's Falls and 30 minutes to Huntsville, it's an easy balance of convenience and escape. A place you settle into- and won't want to leave. (id:46441)
1201 Trellis Trail
Minden Hills (Lutterworth), Ontario
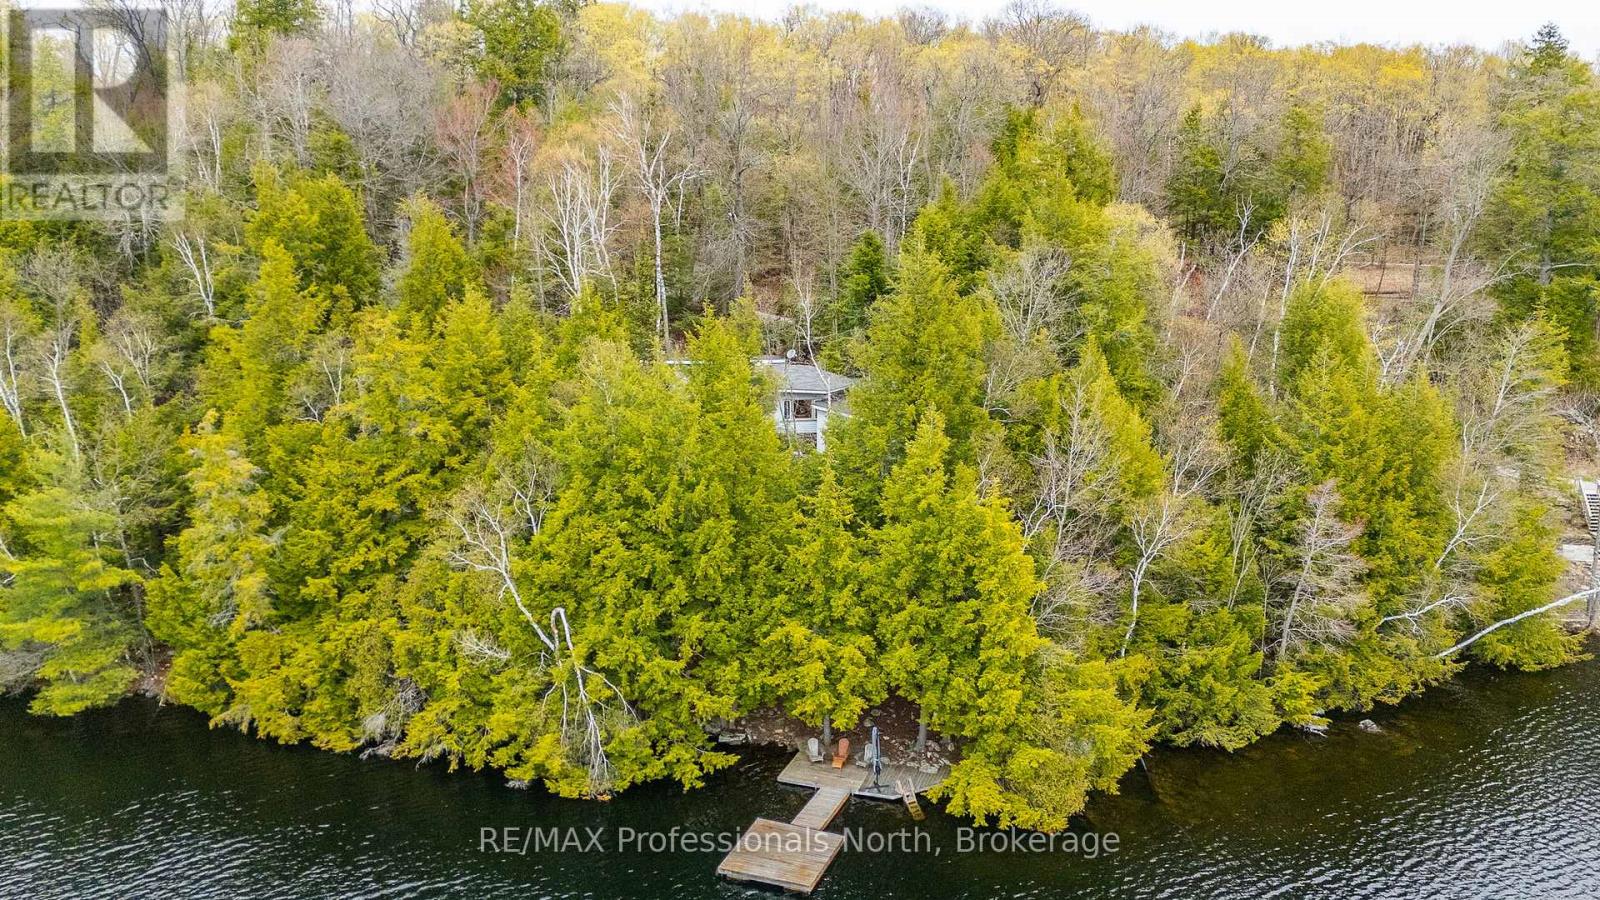
Welcome to 1201 Trellis Trail, offering one of the absolute best lots on Bob Lake. This incredible Algonquin style property features 270 feet of West facing exposure for breathtaking sunsets and majestic granite rock outcroppings that provide unparalleled privacy. Built right onto the Canadian Shield, the original 960 sq ft 3 season cottage boasts a unique 3 level side tiered layout full of classic rustic charm. You enter into an open kitchen and dining area that walks out to a large sun deck with expansive lake views. A few steps up leads to a spacious living room centered around a beautiful stone wood insert fireplace. Another short flight takes you to the 3 piece bath with laundry and two bedrooms, including a primary with gorgeous tree and water views, plus a walkout to a second sun deck. Baseboard electric heat keeps things cozy on chilly nights. A massive highlight is the 240 sq ft modern studio bunkie built in 2018. It features beautiful pine ceilings, a stunning screened in porch, baseboard heating for winter use, a kitchenette, and a roughed in 2 piece bath with a Cinderella toilet. This is the perfect space to stay while you enjoy the classic cottage as is or plan to build your luxury dream home. At the shoreline, enjoy a rare grandfathered boathouse, a sandy wade in area, and an expansive dock boasting deep 25 foot water in the low season. Bob Lake is a clean, deep, spring fed head water lake with an active community association and fantastic fishing. Located on a year round private road, you are only 10 minutes to Minden for shopping and dining, and just 2 hours from the GTA. Do not miss this extraordinary waterfront opportunity! (id:46441)
22 Oaktree Drive
Caledonia, Ontario
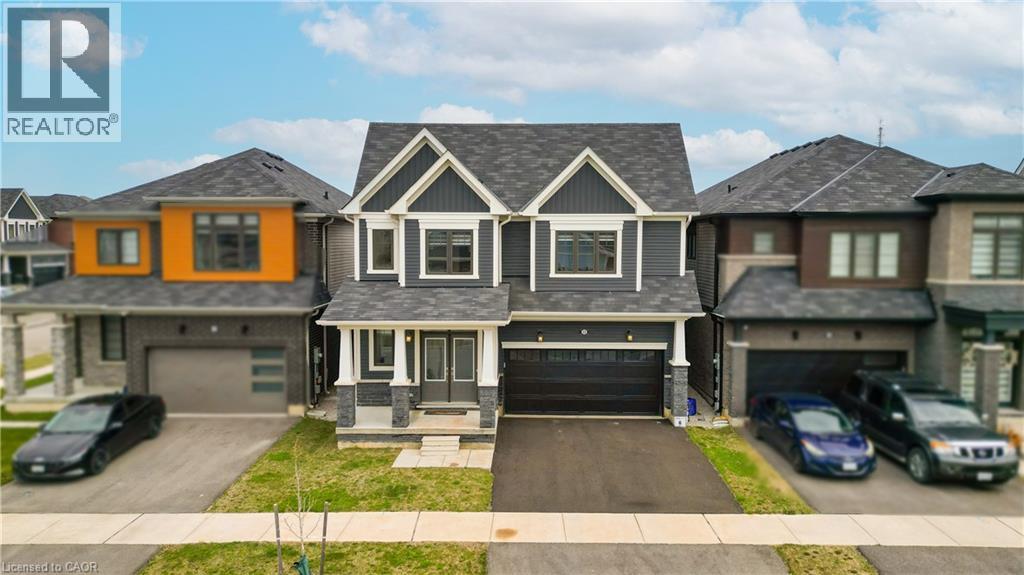
Welcome to 22 Oaktree Crescent a stunning, limited-edition Iris model nestled in Caledonia's sought-after Avalon community. Offering an impressive 2,874 sq. ft. of beautifully finished living space, this home stands out with one of the largest and most functional layouts available in the area.Step inside to discover 9 ceilings, elegant hardwood flooring, modern double front doors, and tasteful upgrades throughout. The main floor features separate living, dining, and family rooms perfect for both everyday living and entertaining. The chef-inspired kitchen is a true showpiece, featuring high-end stainless steel appliances, a gas line, quartz countertops, soft-close cabinetry, an extended pantry, and a walk-in pantry for additional storage. The breakfast area opens to the backyard through an extended patio door, flooding the space with natural light. Upstairs, you'll find four oversized bedrooms, each with a walk-in closet. The luxurious primary suite offers a serene retreat with his and hers walk-in closets and a spa-like ensuite featuring a standing shower and premium finishes. Two additional bathrooms ensure comfort and convenience for the entire family.The basement, with 8 ceilings, includes a rough-in for a washroom, a separate side entrance, ideal for future rental potential or a multigenerational living setup. Additional highlights include a 200 AMP upgraded electrical panel, zebra blinds throughout, a four-car driveway, and a two-car garage. Located steps from schools, daycare, medical clinics, and everyday amenities, and within walking distance to the scenic Grand River and numerous trails, this home offers the perfect balance of luxury and lifestyle. Just minutes from Highway 403, Hamilton Airport, shopping, parks, and community centers 22 Oaktree Crescent is truly move-in ready and packed with over $50,000 in premium upgrades. Dont miss this incredible opportunity to call Avalon home! (id:46441)
494 Ferguson Avenue N
Hamilton, Ontario
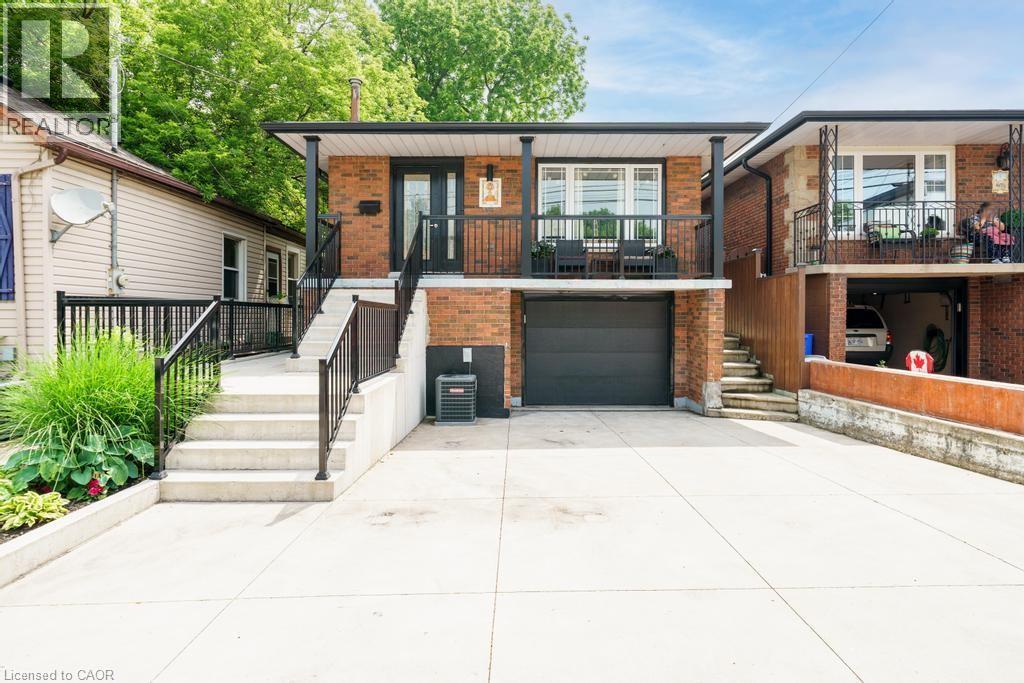
Beautifully renovated raised bungalow in Hamilton’s North End, just steps to Bayfront Park, West Harbour GO, Pier 8, and the shops and restaurants of James Street North. This home has been updated throughout and offers a bright, modern interior with quality finishes including hardwood flooring, an updated kitchen with granite counters and stainless steel appliances, and two full bathrooms. The main level features 3 spacious bedrooms and a functional layout ideal for families or downsizers alike. The lower level is currently set up as a separate unit with its own bathroom, laundry, and kitchenette, offering excellent income potential or flexibility for extended family, and can easily be converted back to a full single family home. Additional highlights include laundry on both levels, a single car garage, and a poured concrete driveway with parking for multiple vehicles. A turnkey property in a rapidly growing neighbourhood with future development all around. (id:46441)