
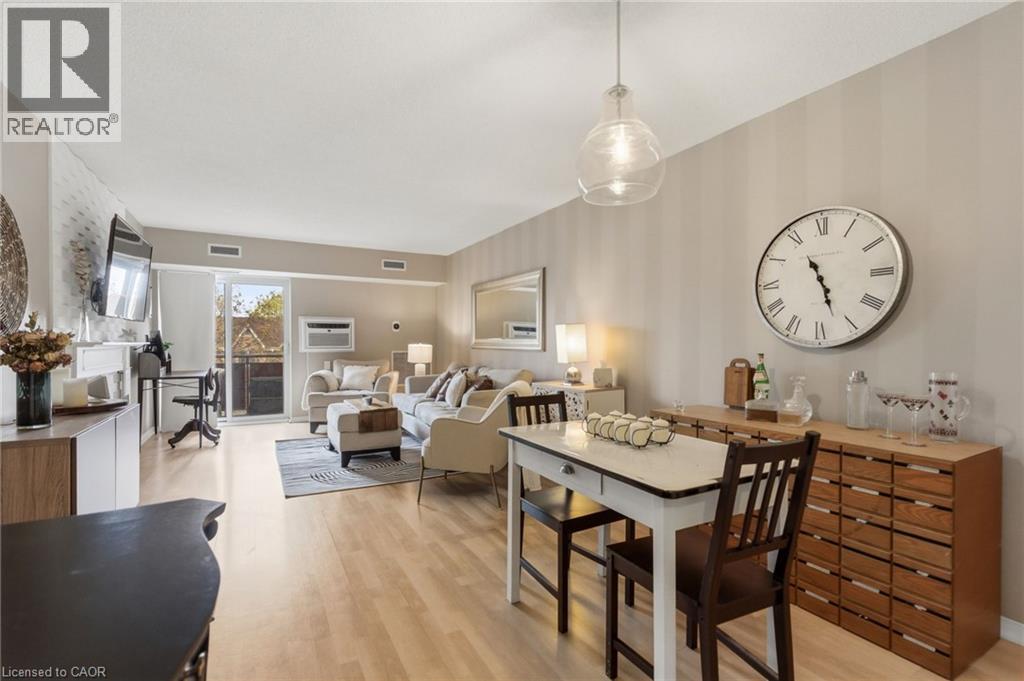
211 Forum Drive Unit# 302c
Mississauga, Ontario
Welcome to this beautifully updated condo in the heart of Mississauga’s sought-after Hurontario community. Fully reimagined with stylish modern finishes throughout, this 2-bed, move-in ready suite offers bright and functional living space. The open-concept layout is filled with natural light and features an inviting living room with an electric fireplace and walkout to a private balcony. The updated kitchen showcases contemporary finishes and excellent functionality, while the designer-renovated bathrooms feature spa-inspired details and sleek black accents. Smart home upgrades throughout the unit include a WiFi thermostat and Bluetooth-enabled fixtures, adding comfort and convenience to everyday living. The spacious primary bedroom offers excellent storage, and in-suite laundry, central air, and one parking space complete the package. Ideally located near Square One, highways, transit, shopping, restaurants, parks, schools, and trails, this condo is perfect for first-time buyers, down-sizers, or investors seeking stylish urban living in a prime Mississauga location. (id:46441)
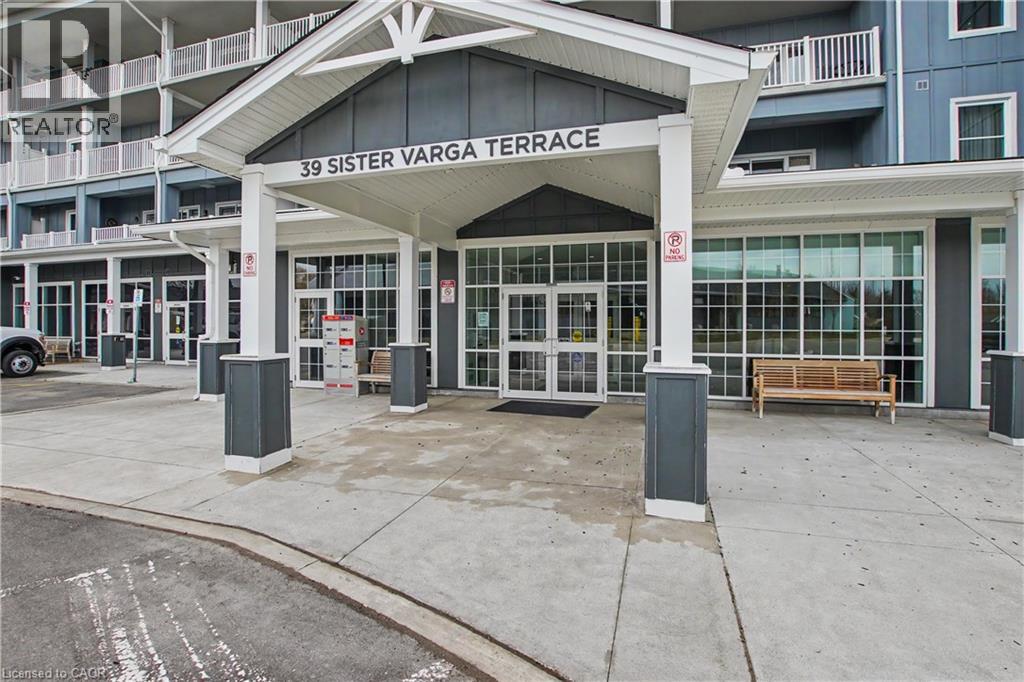
39 Sister Varga Terrace Unit# 117
Hamilton, Ontario
Welcome to Upper Mill Pond in the heart of St. Elizabeth Village, where comfort, convenience, and community come together. This bright and inviting 1 bedroom, 1 bathroom suite offers a carpet free layout designed for easy living and everyday enjoyment. The open concept kitchen overlooks the living room, creating a warm and welcoming space to relax or entertain. Large patio doors from both the living room and bedroom lead to the private northwest facing balcony, filling the home with natural light throughout the day. The spacious bathroom features a beautiful walk in shower with glass doors, adding a modern touch to the home. This unit also includes exclusive underground parking and a storage locker for added convenience. Residents of Upper Mill Pond enjoy private access to the peaceful courtyard lounge with greenspace views behind the building, along with outstanding amenities including the indoor heated pool, gym, saunas, and golf simulator. Located beside the clubhouse where social events and activities bring neighbours together, this building is also just a short walk to the medical clinic, pharmacy, cafe, hair salon, massage clinic, woodworking shop, and hobby spaces available to all Residents. Enjoy a relaxed and active lifestyle in one of the Village’s most sought after communities. (id:46441)
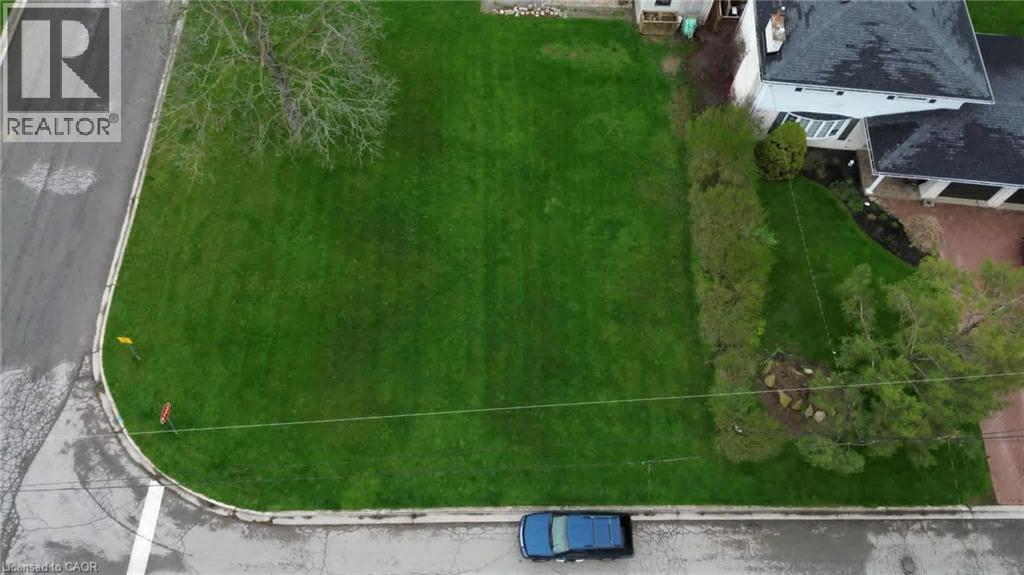
36 Wallis Avenue
Smithville, Ontario
Future home of 36 Wallis Ave. Rare opportunity to acquire a vacant residential building lot in the growing community of Smithville, created through recent severance approval. Lot fronts on Wallis Ave and is situated on the corner of a quiet dead-end street within an established, sought-after neighbourhood with mature trees. Zoned for residential use and suitable for a custom home or potential income property, this lot offers flexibility for builders, investors, or end users. Conveniently located within walking distance to schools, parks, and the downtown core. Lot size approximately 70.1ft x 75.1 ft. Severance decision, reference plan/survey, and development agreement available upon request. (id:46441)
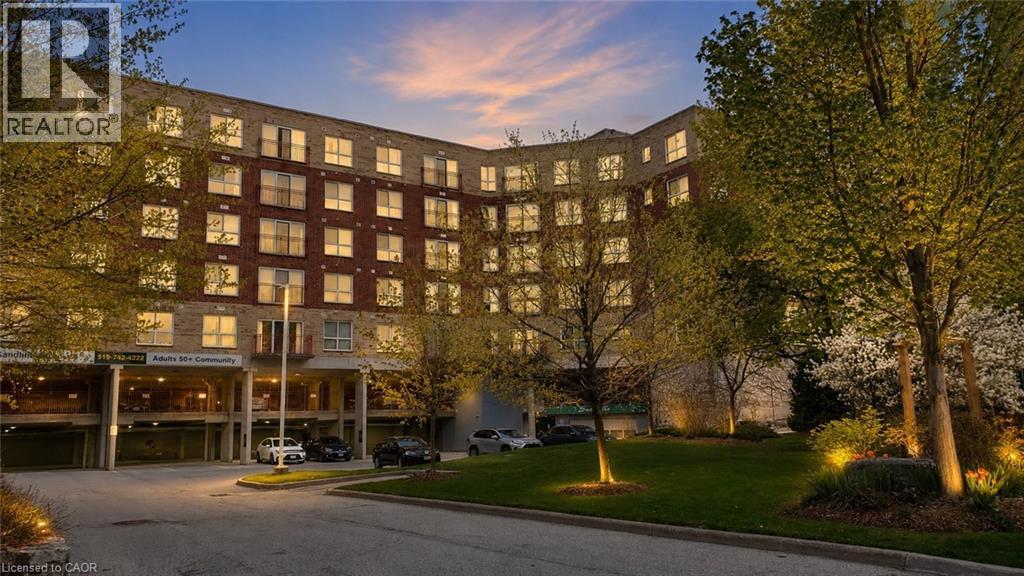
20 St. George Street Unit# 404
Kitchener, Ontario
Nestled in the heart of the Victoria Park Heritage District in downtown Kitchener, Sandhills Retirement Community (50+) offers comfortable, carefree living in a well-managed, smoke-free, faith-based yet non-denominational not-for-profit community. This bright and spacious 898 sq. ft. Bricker model features a desirable 2-bedroom layout designed for easy living and everyday comfort. The suite includes fridge, stove, washer, and dryer, along with individually controlled forced-air heating and central air conditioning. The monthly fee of $628.64 plus property taxes covers appliance and HVAC repair or replacement, helping provide added peace of mind, while hydro remains affordable and extra. A storage locker and parking space are also included. Pets are welcome with some restrictions. Residents enjoy an active and engaging lifestyle with daily social activities, a community lounge, and library, all within a warm and welcoming atmosphere. Conveniently located close to the LRT, Victoria Park, churches, shopping, Kitchener Market, the public library, entertainment venues, and the performing arts centre, this location offers exceptional walkability and access to downtown amenities. This is a Life Lease community, meaning there is no land transfer tax or legal closing costs. Please note that residences are owner-occupied only with no rentals permitted, and traditional mortgage financing is not available. (id:46441)
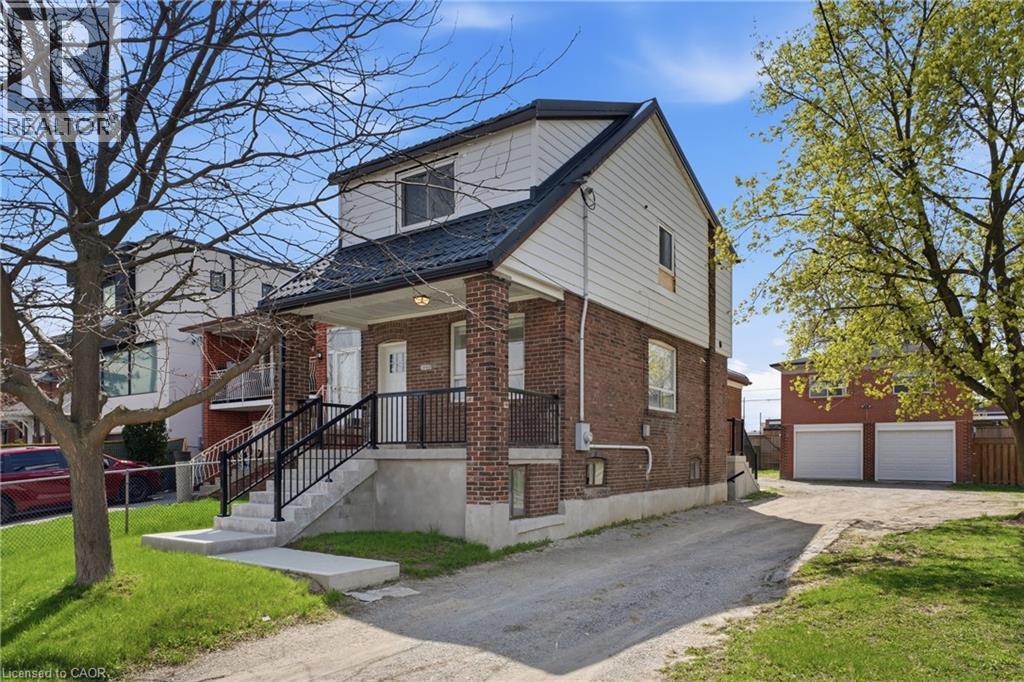
1049 Glencairn Avenue Unit# Main House Upper
North York, Ontario
Beautifully upgraded upper 1-bedroom, 1-bathroom suite located in one of Midtown Toronto’s most desirable neighbourhoods. This bright and private unit offers a functional layout with modern finishes throughout, making it ideal for professionals, couples, or small families seeking comfort and convenience. Includes 1 parking space and a thoughtfully updated interior designed for everyday living. Situated on a quiet, tree-lined street with easy access to major highways, TTC transit, top-rated schools, parks, shopping, restaurants, and all the amenities Midtown Toronto has to offer. Enjoy the perfect balance of residential charm and urban accessibility, just minutes from downtown Toronto and surrounding business districts. A rare opportunity to lease a beautifully updated unit in a highly sought-after location. Tenant to pay utilities based on agreed upon split. (id:46441)
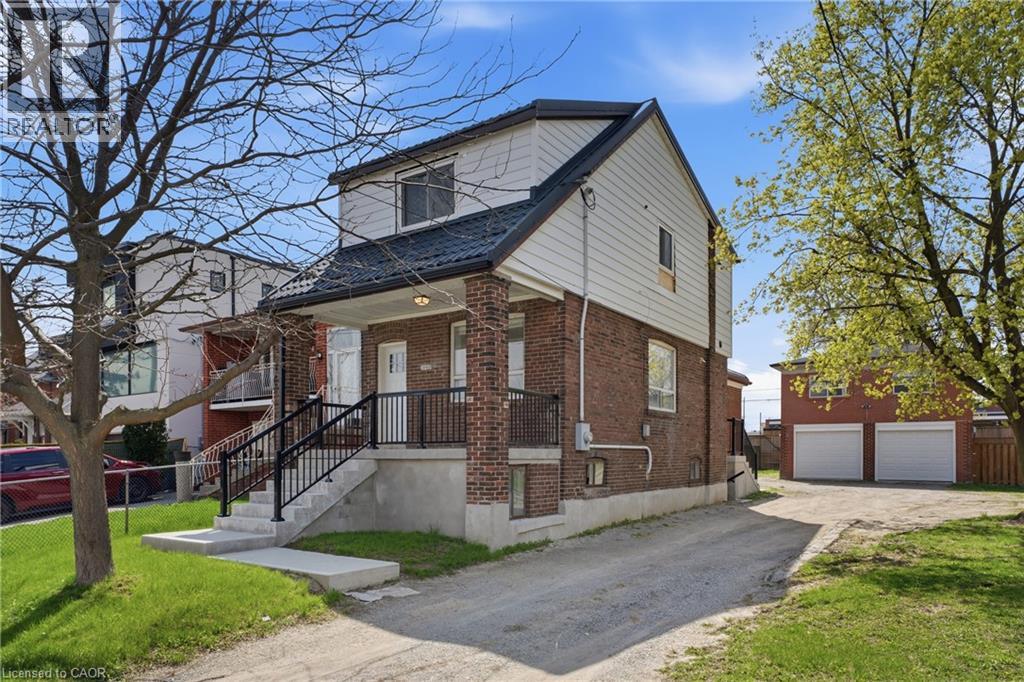
1049 Glencairn Avenue Unit# Garage Upper
North York, Ontario
Beautifully upgraded 2-bedroom, 1-bathroom suite located above the garage in one of Midtown Toronto’s most desirable neighbourhoods. This bright and private unit offers a functional layout with modern finishes throughout, making it ideal for professionals, couples, or small families seeking comfort and convenience. Includes 1 parking space and a thoughtfully updated interior designed for everyday living. Situated on a quiet, tree-lined street with easy access to major highways, TTC transit, top-rated schools, parks, shopping, restaurants, and all the amenities Midtown Toronto has to offer. Enjoy the perfect balance of residential charm and urban accessibility, just minutes from downtown Toronto and surrounding business districts. A rare opportunity to lease a beautifully updated unit in a highly sought-after location. Tenant to pay utilities based on agreed upon split. (id:46441)
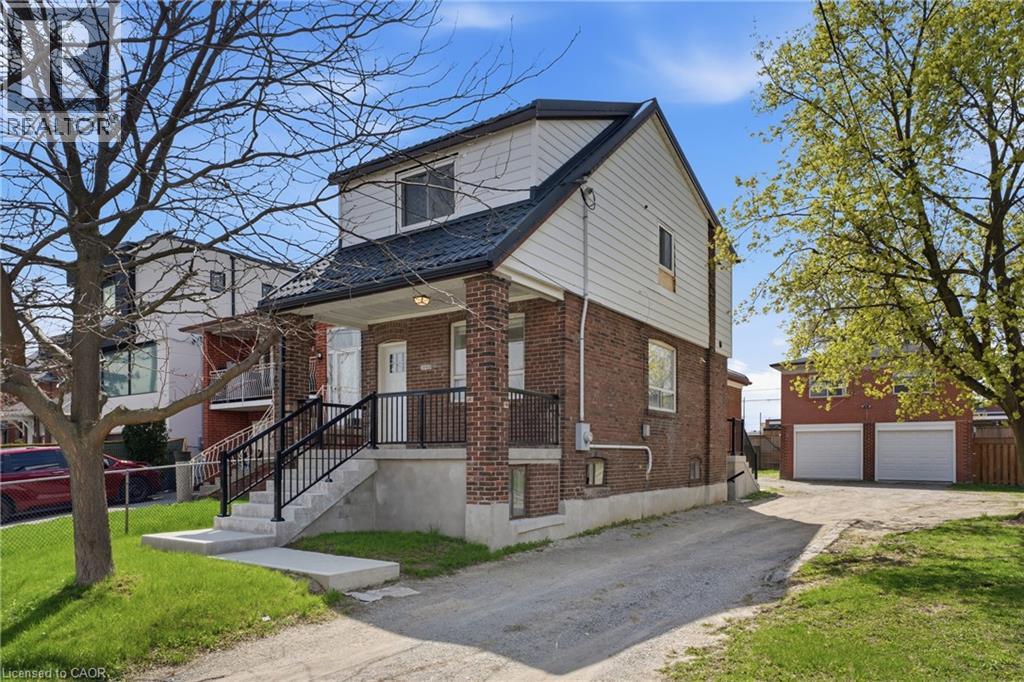
1049 Glencairn Avenue Unit# Main Floor
North York, Ontario
Beautifully upgraded 1-bedroom, 1-bathroom suite located on main floor in one of Midtown Toronto’s most desirable neighbourhoods. This bright and private unit offers a functional layout with modern finishes throughout, making it ideal for professionals, couples, or small families seeking comfort and convenience. Includes 1 parking space and a thoughtfully updated interior designed for everyday living. Situated on a quiet, tree-lined street with easy access to major highways, TTC transit, top-rated schools, parks, shopping, restaurants, and all the amenities Midtown Toronto has to offer. Enjoy the perfect balance of residential charm and urban accessibility, just minutes from downtown Toronto and surrounding business districts. A rare opportunity to lease a beautifully updated unit in a highly sought-after location. Tenant to pay utilities based on agreed upon split. (id:46441)
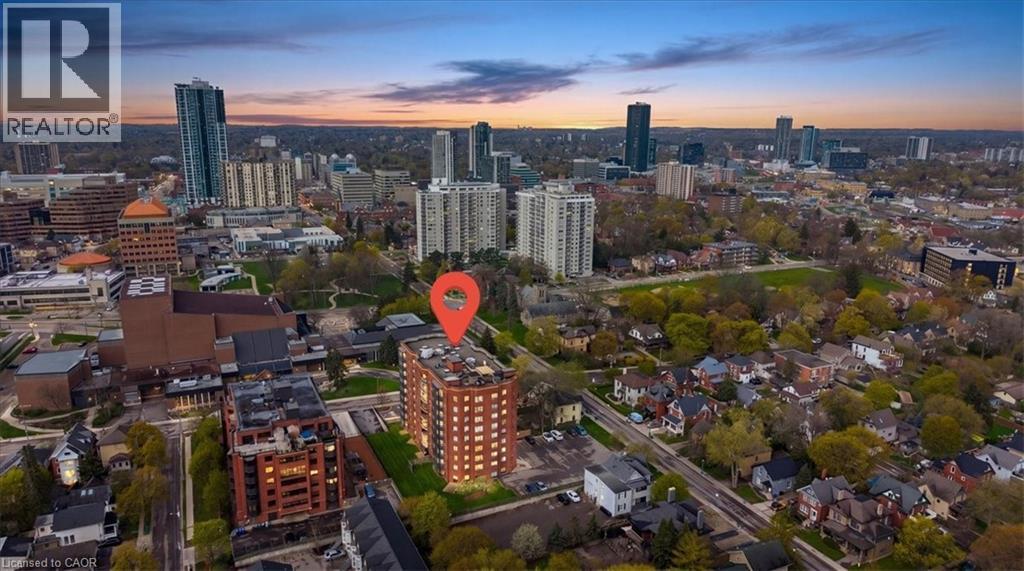
10 Ellen Street E Unit# 808
Kitchener, Ontario
Bright, spacious, and exceptionally maintained, this inviting 1-bedroom condo offers comfort, convenience, and lifestyle in the heart of the city. Perfect for a young professional, downsizer, the open-concept living and dining area creates an airy, functional space ideal for everyday living or entertaining. The generous bedroom features a large walk-in closet, while the in-suite laundry room includes full-sized Whirlpool washer and dryer for added ease. The beautifully updated kitchen offers a fresh, welcoming feel and features Whirlpool appliances including a full-size stove with convection oven, microwave, refrigerator, Maytag dishwasher, and drinking water filtration system. Additional highlights include an owned water heater, water softener, and one underground parking space. Located directly across from Centre In The Square and close to the public library, parks, shopping, transit, VIA Rail station, and expressway access, this home places everything within reach. Lovingly cared for by a long-time owner and occupied only 6–8 weeks per year, this pristine, move-in ready condo is a rare opportunity in a prime location. Bonus Feature One owned Parking Spot. A-54 (id:46441)
56 Eastvale Place
Hamilton, Ontario
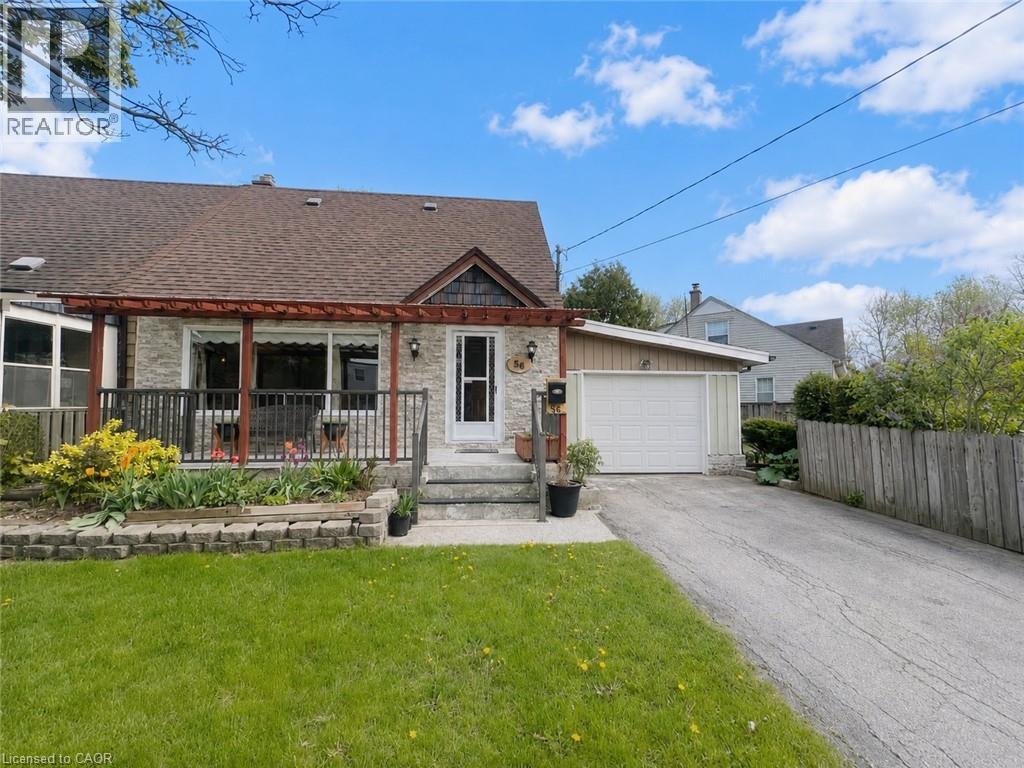
Welcome to 56 Eastvale Place, a charming semi-detached 1.5-storey home on a unique inverted pie-shaped lot. Lovingly maintained for 13 years, this home features custom woodwork throughout and a warm, functional layout. Enjoy a bright living room with electric fireplace, pot lights, and hardwood flooring, open to the dining area. The updated kitchen offers white cabinetry, granite countertops, tiled backsplash, and ample storage. The main floor includes a full bath with an antique-style soaker tub. Upstairs features 2 spacious bedrooms. The finished basement adds extra living space and a second full bathroom. A rear extension with gas fireplace provides additional room. Carport offers potential for future garage conversion. Conveniently located near the Red Hill Valley Parkway. Sqft and room size are approx. Garage Door Shown in Photos has been virtually added for reference purposes only. (id:46441)
7549b Kalar Road Unit# 314
Niagara Falls, Ontario
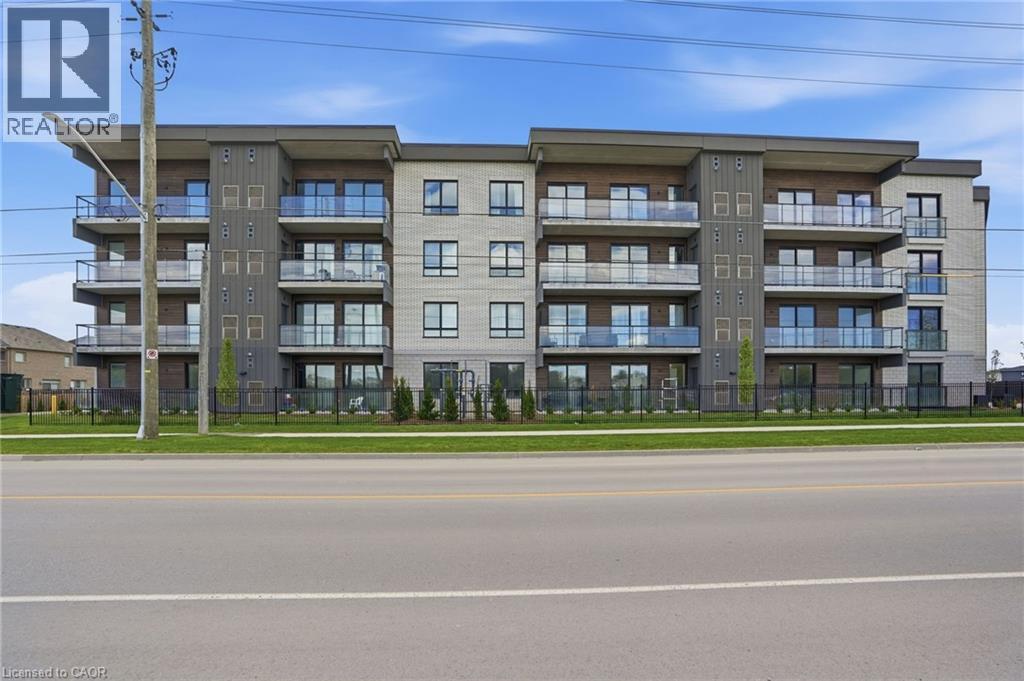
Completed + ready for immediate possession at Marbella, a refined low-rise concrete condominium community in Niagara Falls' South End. Suite B314 is a 926 sq ft two-bedroom layout — the Ironwood plan — with a true split-bedroom configuration and a Juliette balcony that brings natural light into the dining area. The kitchen features Nobilia German cabinetry, Caesarstone quartz countertops, and Liebherr + AEG appliances. Wide-plank vinyl flooring runs throughout (tile in bathrooms + laundry), and the building's precast concrete construction provides exceptional sound separation between suites. Included with every Marbella residence: an underground parking space, a same-floor storage locker, and access to the building's furnished lobby, party room with fireplace lounge, fitness + stretching studio, landscaped courtyard spaces, EV charger, and pet wash. A short distance to South Niagara Hospital, Costco, wineries, golf, GO Transit, and the QEW. HST rebate savings for eligible buyers with agreements signed by March 31, 2027. Don’t be TOO LATE*! *REG TM. RSA. (id:46441)

600 Sheldon Drive
Cambridge, Ontario
Approximately 15-acre/25 Acre property is Site Plan Approved. Fully engineered industrial site located just 2km from Highway 401 in Cambridge. This property distinguishes itself through its unique corporate history and immediate build-readiness. Formerly owned by BlackBerry and originally designed as a data center, the land features comprehensive backfilling and engineering that eliminates the typical delays and costs associated with site preparation. Previous zoning by-law amendment obtained M2 and M3 Zoning uses to be permitted. With existing site plan approvals in place, the path to building permits is streamlined, offering a distinct shovel-ready advantage over raw land competitors. Whether the intended end-use is a manufacturing facility requiring zoned outdoor storage lands, or a revived data center project, this asset delivers corporate-grade infrastructure and regulatory clarity. (id:46441)
64 Newport Lane
Port Dover, Ontario
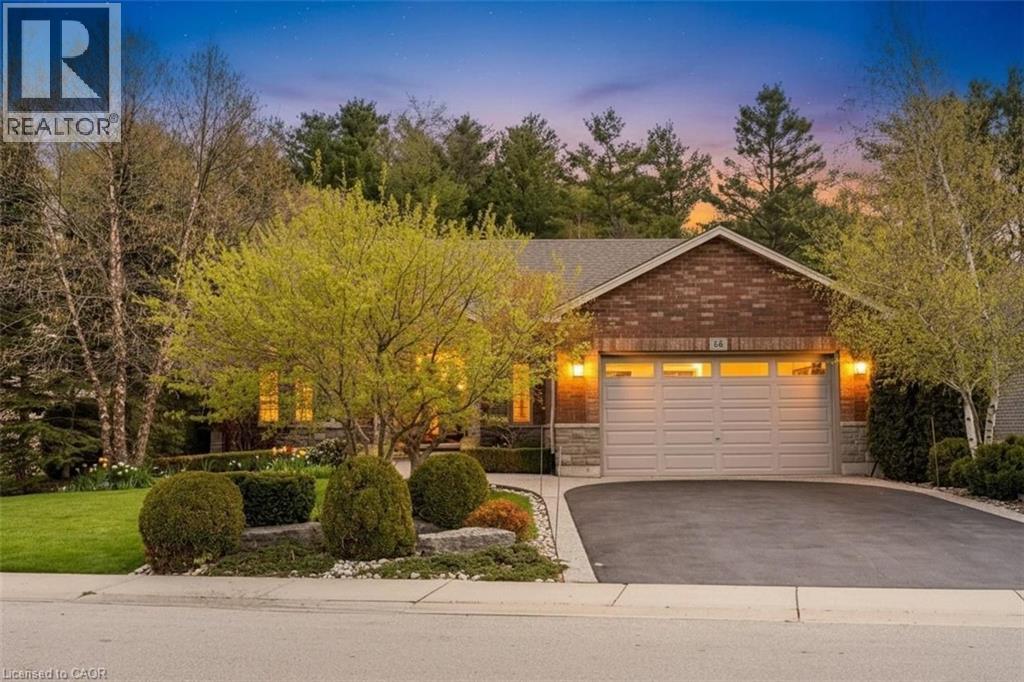
Style and sophistication define this exceptional executive bungalow offering over 2,600 sq ft of finished living space on a spectacular lot in one of Port Dover’s most prestigious neighbourhoods. Built in 2009 and upgraded to perfection, this move-in-ready home showcases modern colours, quality finishes, and thoughtful design throughout. The custom kitchen is a true showpiece, featuring an oversized island, marble countertops, stone backsplash, and stainless steel appliances, while a separate dining room and open-concept great room create an ideal space for entertaining, complete with cathedral ceilings, a striking limestone fireplace, built-in media storage, and wide plank hardwood flooring throughout most of the main level. The spacious primary suite offers a large walk-in closet and a spa-inspired ensuite with granite counters, vessel sinks, oversized walk-in shower, and a freestanding floor-mounted bathtub. Additional main-floor bedroom, a beautifully updated 3-piece bath with walk-in shower, and a generous laundry room with garage access complete the level. The mostly finished basement expands the living space with a large recreation room behind elegant French doors, two spacious bedrooms, a 3-piece bath with walk-in shower, a versatile office with ample storage, a second kitchen area, and a utility room offering even more storage. The private, landscaped backyard backs onto Black Creek Conservation Area and is an entertainer’s dream, featuring a covered porch, stone patio, armour stone, river rock, perennial gardens, and mature trees that provide breathtaking fall colour. Recent updates include upgraded shingles, resurfaced driveway, and custom drapery valued at over $8,000. Ideally located near just minutes from Port Dover’s beach, marina, theatre, shops, restaurants, and downtown core, this home offers the perfect blend of luxury, comfort, and lifestyle in one of Norfolk County’s most sought-after lakeside communities. (id:46441)