
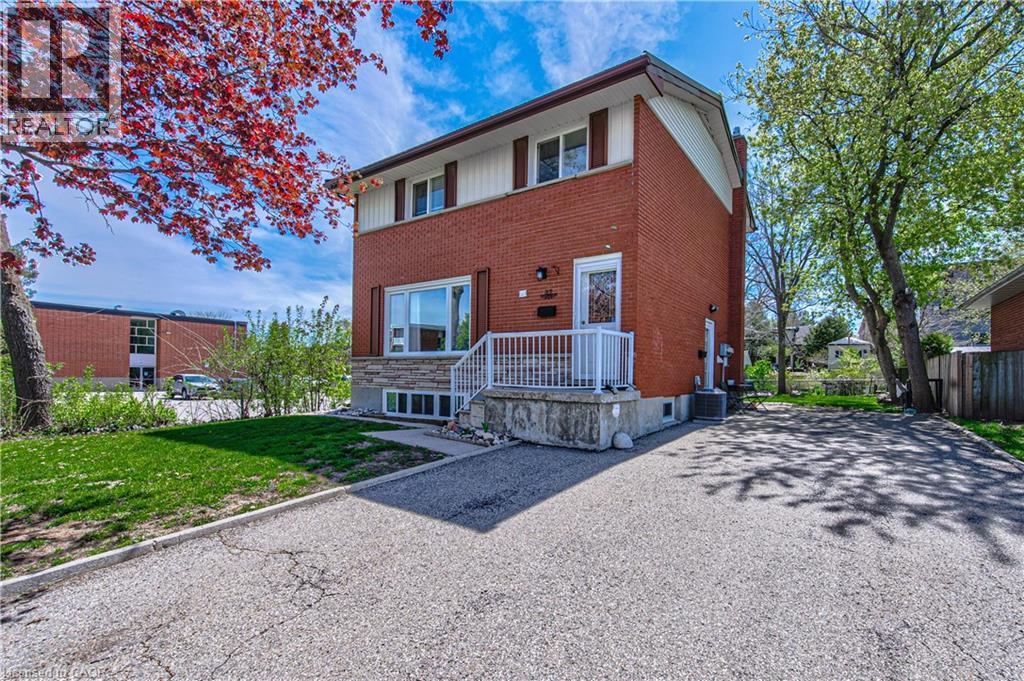
37 Gottscheer Court
Kitchener, Ontario
Welcome to this Legal Duplex, property located on a quiet court in family-friendly Forest Hill!, just minutes away from the mall, shopping plazas, schools, restaurants, parks, trails, LRT transit, Highway 8 and Highway 401. This home offers two self-contained units, each with its own kitchen and laundry, making it an ideal opportunity for investors or multi-generational families. The upper-level unit features 3 bedrooms and 1 bathroom, a spacious living room, and large windows that fill the space with natural light. The kitchen is generously sized, while the upgraded bathroom. The lower-level unit comes with a large family room and 1 bathroom, accessible through a separate entrance via the righ side of the building. The lower unit is currently rented to reliable tenants. The entire home is carpet-free for easy maintenance. (id:46441)
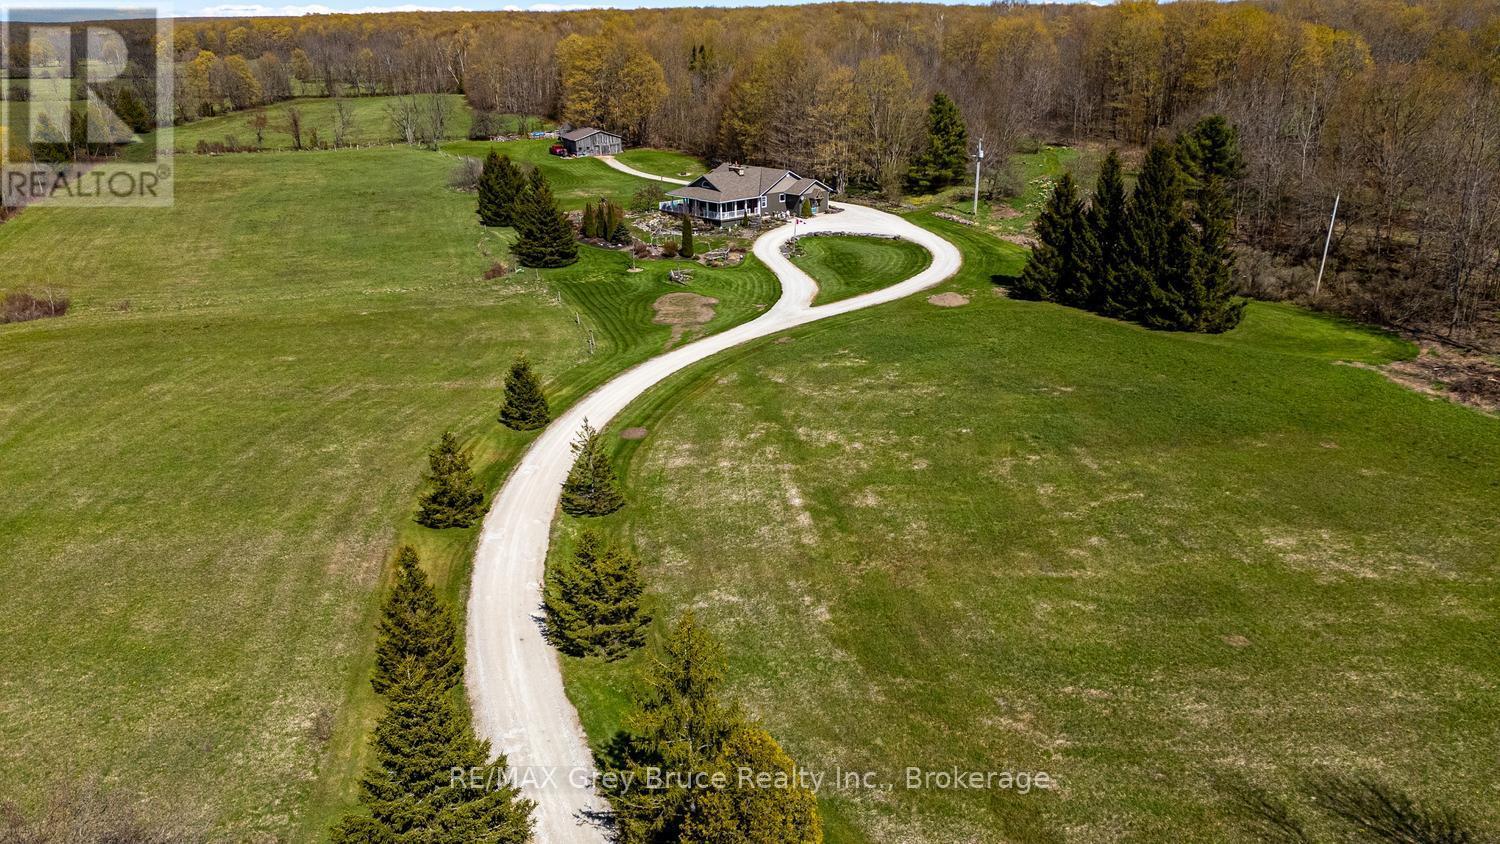
130483 Gleason Lake Road
Georgian Bluffs, Ontario
Experience refined country living! A gently winding laneway leads to beautifully landscaped grounds with panoramic countryside views, creating a warm and welcoming first impression. This stunning 2300+sq.ft. home on 60 peaceful acres, is designed for both elegant entertaining and relaxed everyday living. The renovated custom kitchen is the heart of the home, featuring quartz countertops, under-cabinet lighting, propane range, and an impressive walk-in refrigerator, perfect for hosting family and guests. A charming breakfast room captures escarpment views and easy access to the patio. The adjoining dining area, complete with a WETT-certified cookstove, adds warmth and character for memorable meals and celebrations. The breathtaking family room features soaring ceilings, oversized windows overlooking the gardens, and a stunning stone fireplace that creates an atmosphere of calm and comfort. Walk out to the wraparound covered porch with added deck and enjoy the peace and serenity this property offers. The main level feat. 3 spacious bedrooms and family bath. The private primary suite incl. a 3-piece ensuite and walkout to the east-facing deck for sunrise views. The lower-level recreation room, completed in 2022, adds flexible space for hobbies, fitness, or entertainment, while partially finished storage and workshop areas provide outstanding functionality. Explore rolling fields, the mature maple bush, and scenic flowing Gleason Brook. Whether you envision hobby farming, maple syrup production, Bed & Breakfast, or simply enjoying a quieter lifestyle, the possibilities are endless. A classic barn enhances the property's appeal. Conveniently located a short drive to Wiarton, Owen Sound, golf courses, trails, and the natural beauty of the Bruce Peninsula. An exceptional opportunity to embrace country living - where privacy, natural beauty, and timeless comfort come together in a peaceful rural setting. (id:46441)
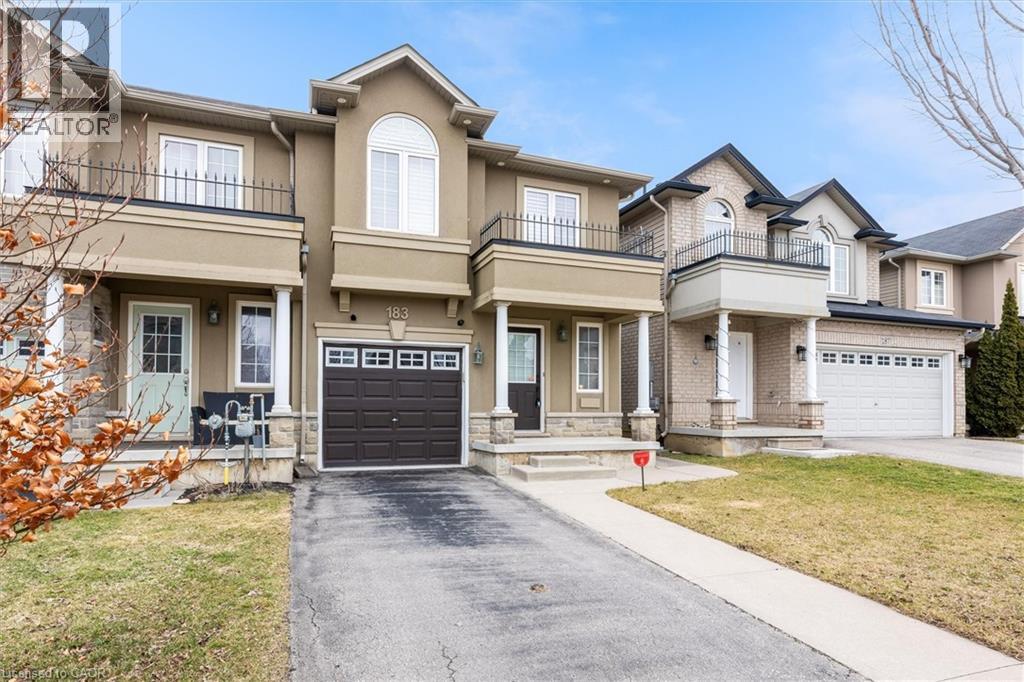
183 Penny Lane
Stoney Creek, Ontario
Welcome to this luxurious, bright, and beautifully appointed end-unit townhome, ideally located in the highly sought-after and family-friendly Upper Stoney Creek community. Filled with natural light and showcasing numerous upgrades throughout, this home has been freshly painted and features elegant custom shutters on every window. The main floor offers a practical open-concept layout with a modern kitchen complete with a stylish backsplash, stainless steel appliances, under cabinet lighting and a large island. A hardwood staircase leads to both the second floor and the finished basement, while hardwood flooring adds warmth and elegance to the main floor. The generous primary bedroom features his-and hers walk-in closets and a 3-piece ensuite. In total, the home offers three bedrooms plus a versatile office/optional fourth bedroom and four bathrooms, providing ample space for families or those working from home. Additional highlights include a finished basement, direct access to the garage, and approximately 1,600 square feet of above-grade living space, plus the finished lower level. Built in 2012, this well-maintained home is conveniently located close to schools, shopping, highways, and all essential amenities. Don’t miss this exceptional opportunity to own a stunning home in one of Upper Stoney Creek’s most desirable neighbourhoods. The home is currently vacant and ready for immediate occupancy (id:46441)
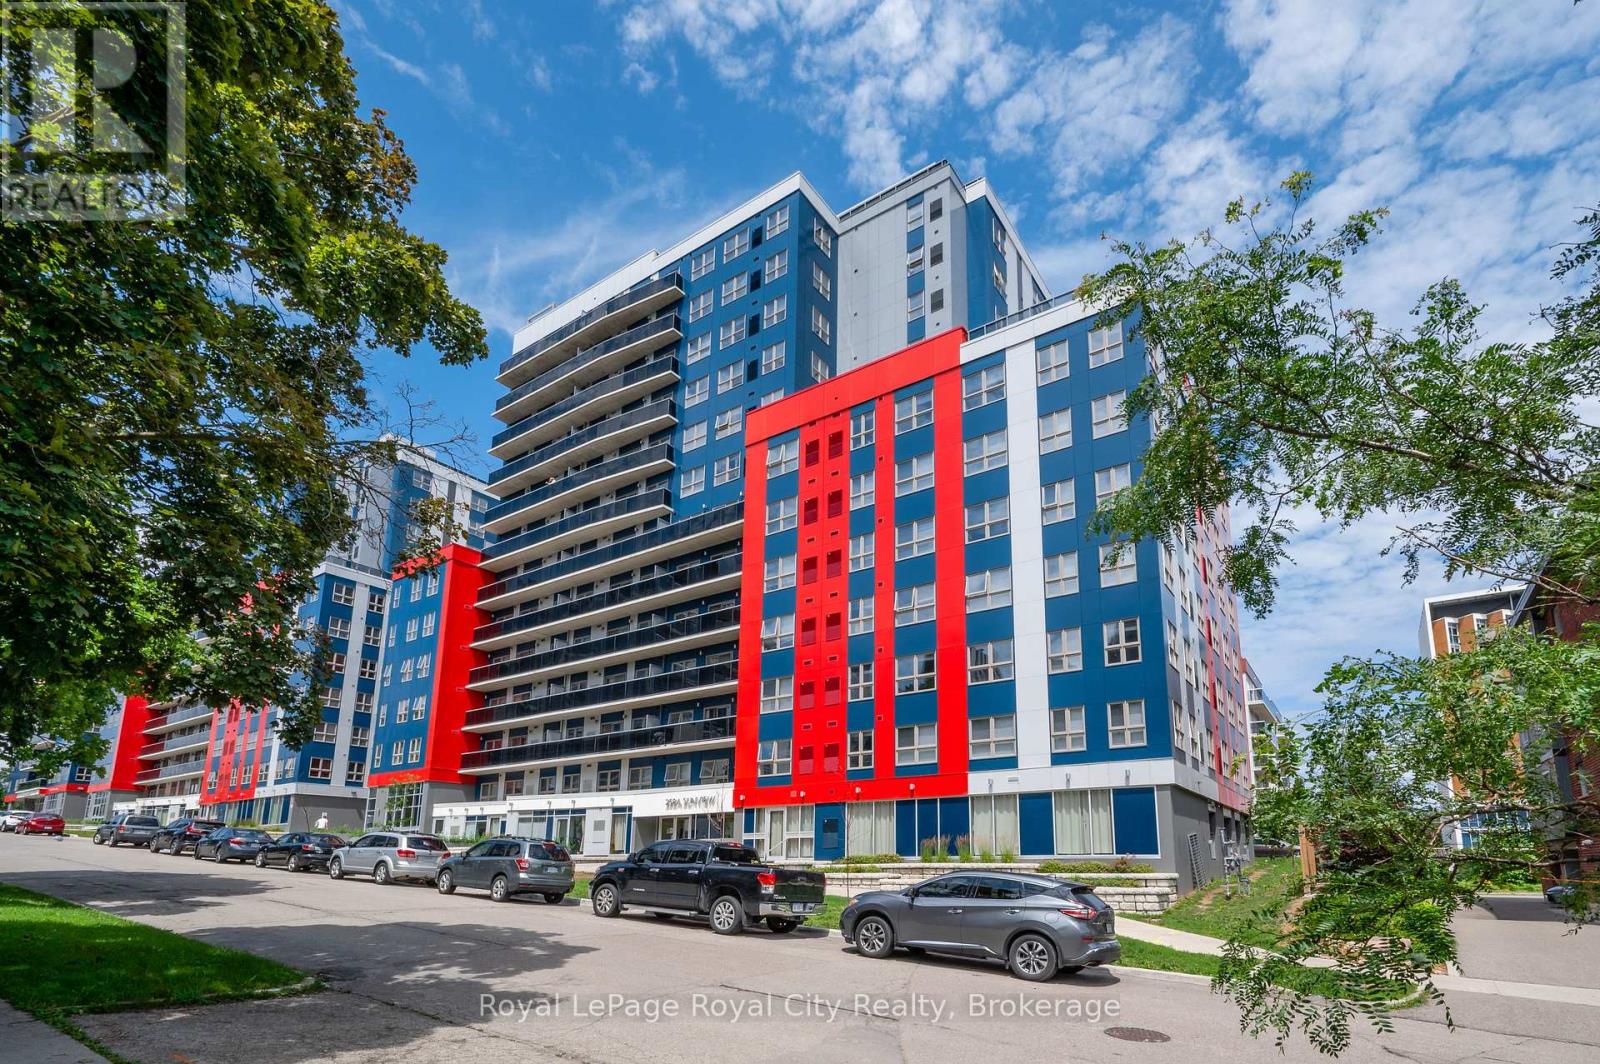
186 - 258a Sunview Street
Waterloo, Ontario
Welcome to this bright and modern 8th-floor corner unit at 258A Sunview Street #186, smartly positioned in the heart of Waterloo. With expansive west-facing windows, this unit is flooded with natural light and offers open views that elevate everyday living. Designed for both comfort and functionality, the contemporary 1 bedroom layout includes a dedicated nook ideal for a desk or study area. The suite is carpet-free, exceptionally clean and well cared for, and features in-suite laundry (washer/dryer 2025). The kitchen is smartly-appointed with granite countertop and stainless appliances. Wi-Fi is included in the building, adding convenience and value for today's connected lifestyle. Located within walking distance to University of Waterloo, Wilfred Laurier U, and Conestoga College, easy access to ION/LRT transit and major highways, and spoiled with dining out choices, this condo sits in a high-demand corridor, making it an excellent opportunity with consistent appeal. The well-managed building and thoughtful layout attract tenants seeking a turnkey, low-maintenance living experience. Some furniture is included. Whether you're expanding your portfolio or entering the Waterloo market, this sun-filled corner unit checks all the right boxes for location, livability, and long-term value. (id:46441)
24 Wilcox Road
Tay, Ontario
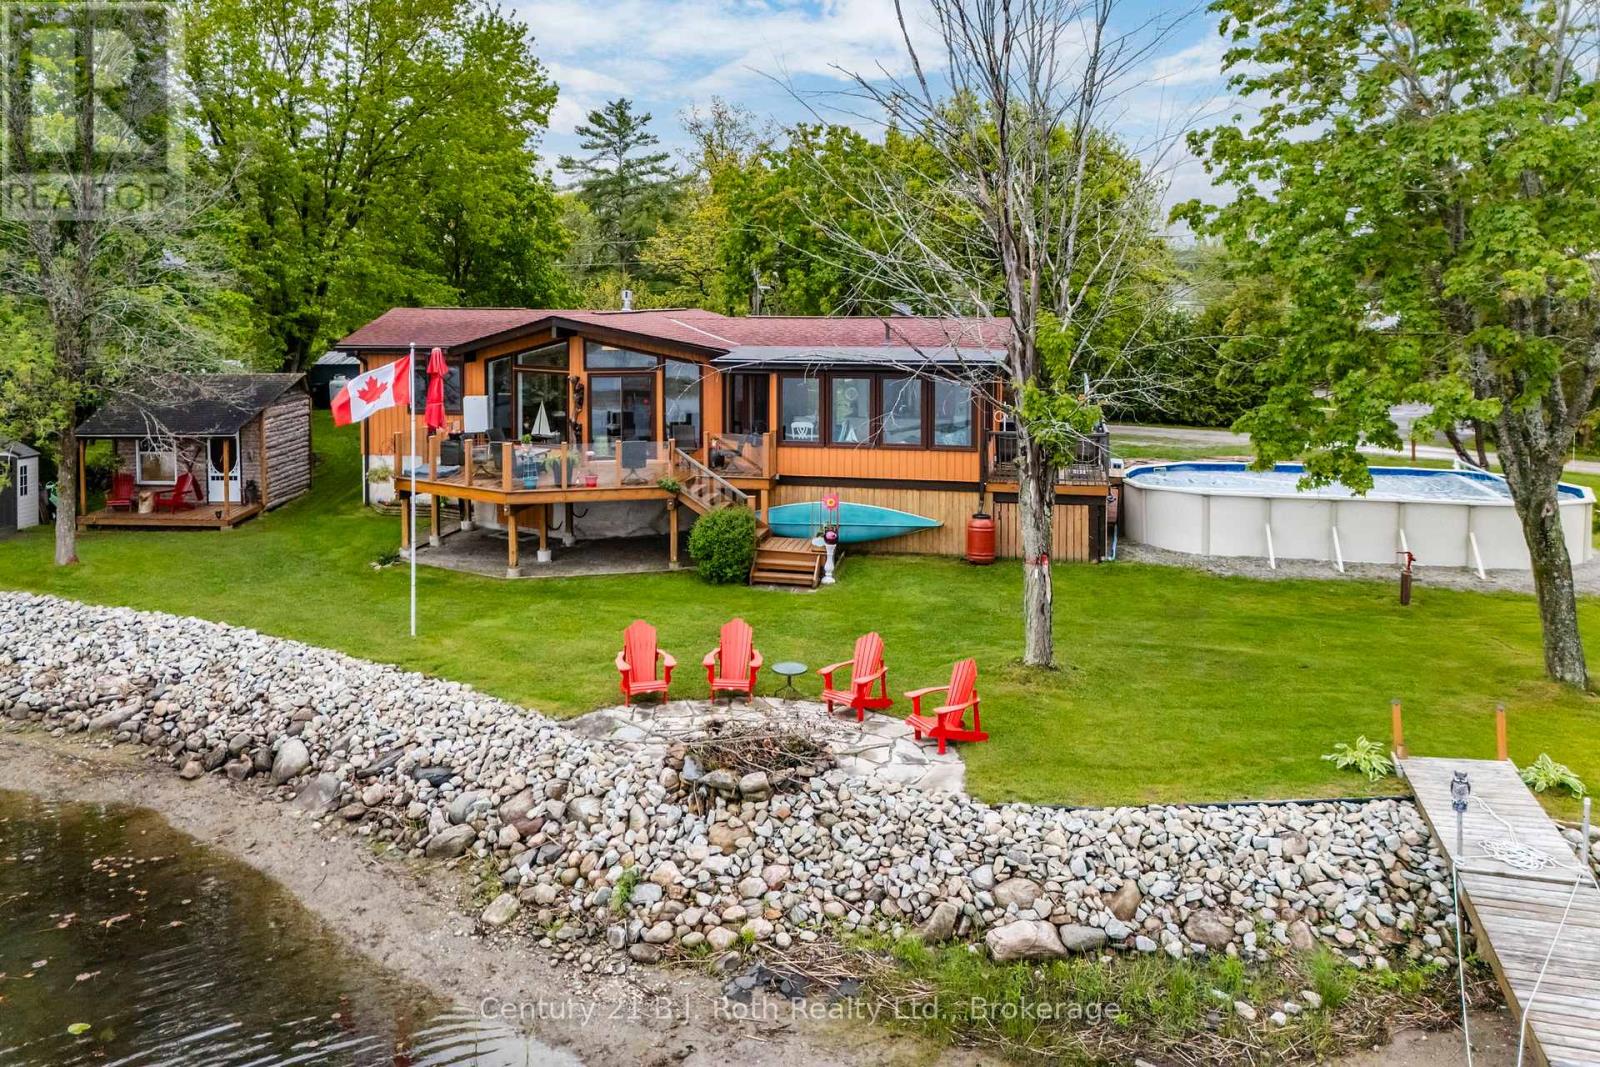
Waterfront Living on Georgian Bay! Welcome to 24 Wilcox Rd, a charming year-round retreat nestled on the shores of beautiful Georgian Bay in Waubaushene. This 3-bedroom, 1-bath bungalow offers an open-concept layout with stunning water views and seamless indoor-outdoor living. Enjoy your morning coffee or evening sunsets from the spacious decks located on both the waterside and poolside of the home. Perfect for entertaining or relaxing, the property also features an above-ground swimming pool, private dock, small boat launch, and a cozy bunkie w/electricity, for guests, crafting space or additional storage. Some upgrades include upgraded insulation, new water softener (2025), roof (2017), hot water tank replaced in the past 3-4 years, split A/C heat pump 2-3 years ago, new front door 4 years ago, interior doors replaced a few years ago, newer eavestrough. Whether you're looking for a peaceful getaway or a place to make lifelong memories by the water, this property checks all the boxes. Just 90 minutes from the GTA with easy highway access, it's the perfect blend of cottage charm and convenience. (id:46441)
61 Lakeside Street
Wellington North, Ontario
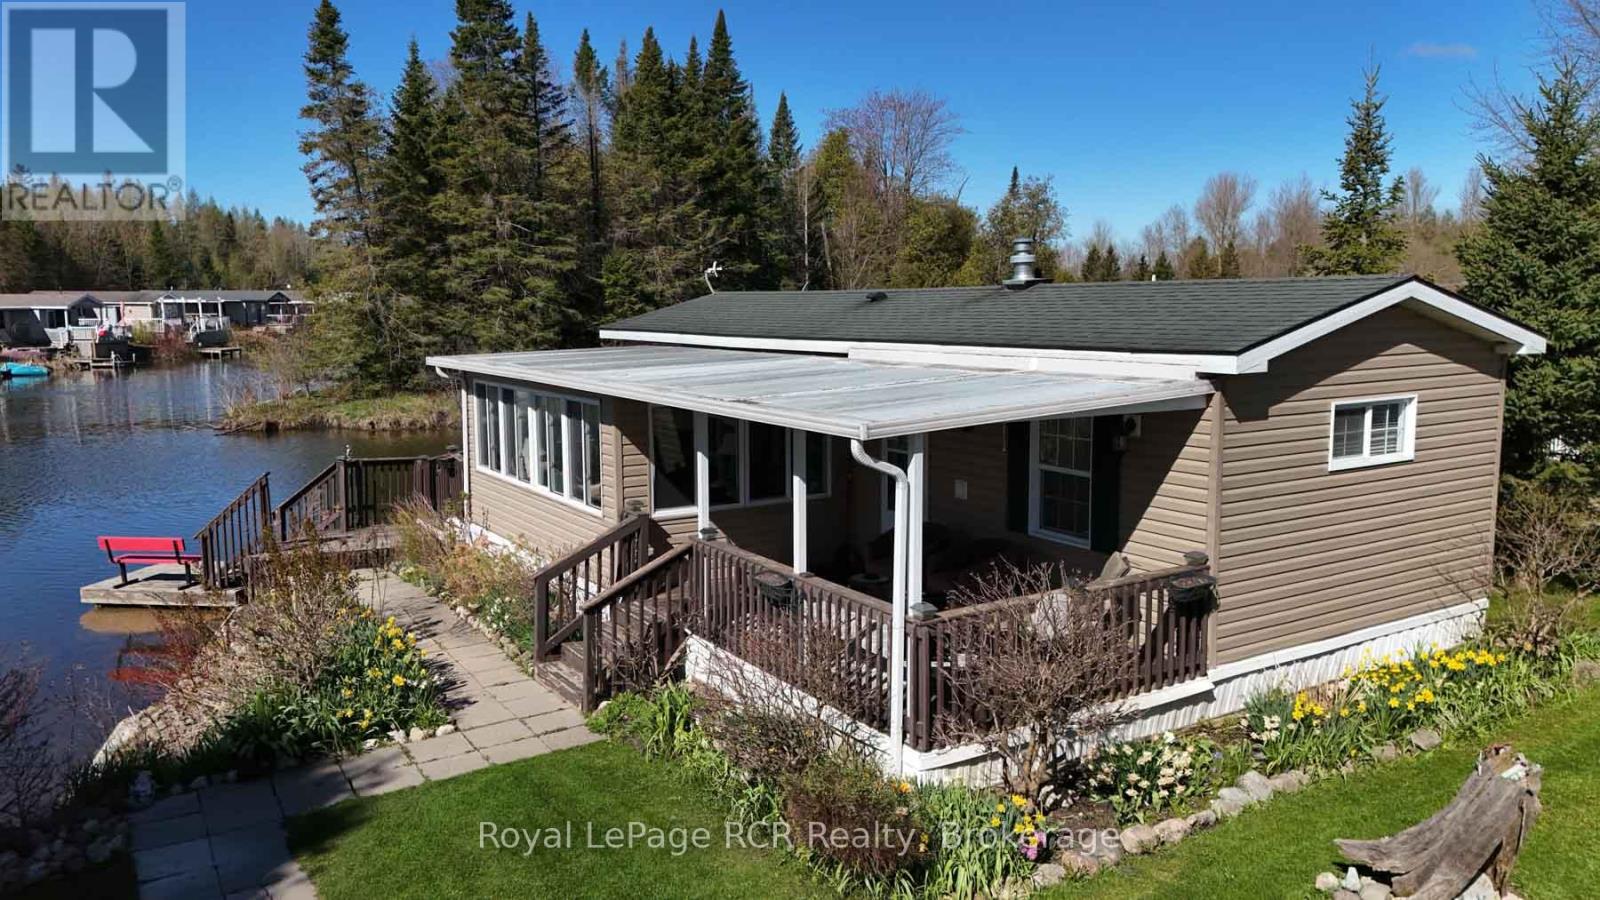
YOU WILL RELAX AND ENJOY 61 LAKESIDE IN SPRING VALLEY PARK WATER FRONT . MODULAR HOME, WITH OPEN CONCEPT KITCHEN AND LIVING ROOMS, VAULTED CEILINGS LOOKING ONTO THE LAKE, ELECTRIC FIREPLACE AND WALL UNIT, PATIO DOOR TO 10X16 ENCLOSED SUN PORCH WITH DOOR TO 10X14 COVERED DECK, 1 BEDROOM, 4PC BATH, MAIN FLOOR LAUNDRY, FORCE AIR HEAT,, WRAP AROUND DECK AT WATER FRONT AND A GREAT VIEW OVER THE LAKE, TOOL SHED FOR THE HANDY , REAL NICE YARD AND GOOD SURROUNDINGS, YOU WILL ENJOY THIS WATERFRONT HOME (id:46441)
18 Geddes Street W
Minto, Ontario
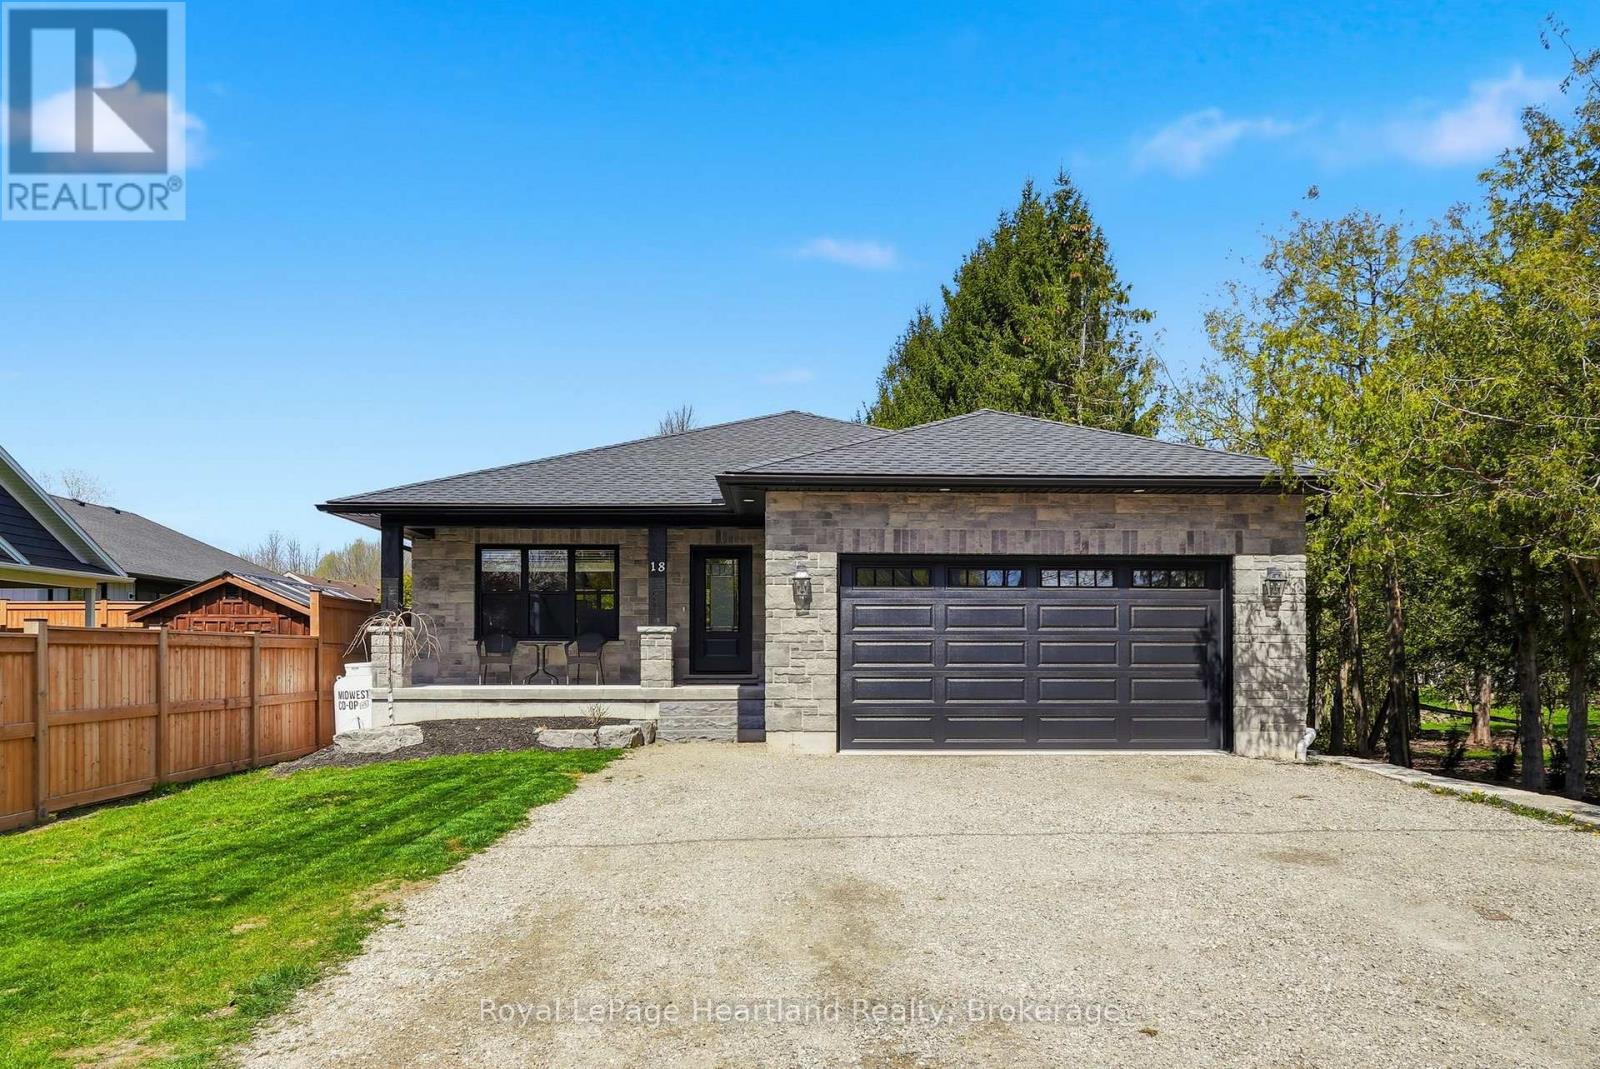
Stunning custom-built home that perfectly blends sophisticated design with everyday functionality. The heart of the home features an expansive open concept layout, where you can enjoy creating family recipes in your kitchen featuring white shaker cabinetry, gleaming quartz countertops, and premium stainless steel appliances, flowing seamlessly into a dining area that opens to a private 12x15 covered back deck. Natural light drenches the living room, highlighting a gorgeous focal-point fireplace flanked by custom built-ins and shelving that is sure to impress. Retreat to the primary suite, a true sanctuary complete with a spacious walk-in closet and a spa-like ensuite. The remainder of the main floor is complete with a 4 pc main floor bath, 2 spacious bedrooms, main floor laundry and ample storage. Practicality meets style with a stone exterior, ample parking, an attached 21'x22' garage featuring a mezzanine and steel storage 8'x12' steel shed for clever storage. The partially finished basement offers incredible potential to add a third bathroom, extra bedrooms, a massive rec room to suit your needs or all of the above. Situated just steps from downtown, playgrounds, school bus routes, and local sports fields and recretion like the walking trails and community centre, this home offers the lifestyle you've been searching for. Call Your REALTOR Today To View What Could Be Your New Home, Where Peace of Mind Comes First, 18 Geddes St, Clifford. (id:46441)
36 Meadows Avenue
Tay, Ontario
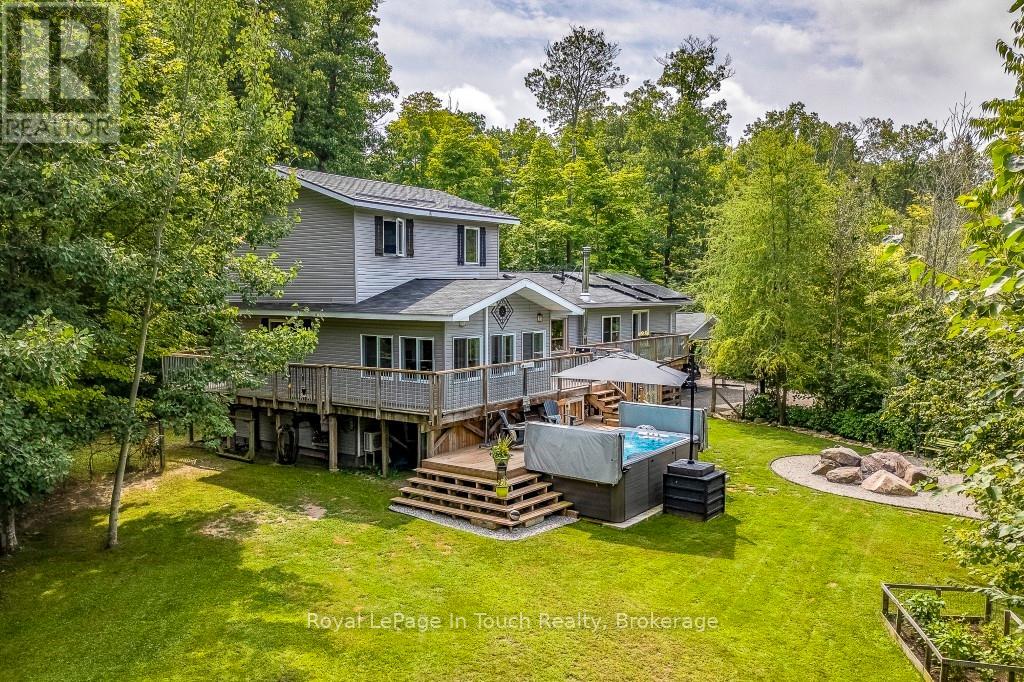
Welcome to this exceptional bungaloft retreat-a thoughtfully designed three level layout that sets it apart from standard cookie cutter homes. This inviting property offers approx. 2,800 sq ft of finished living space on a private 1.7+ acre treed lot, backing onto environmentally protected lands, with scenic trails nearby. The lower level features a functional entryway, a spacious family and entertainment room with a cozy wood stove, and an additional bedroom ideal for guests, extended family, or a home office. The main level is the heart of the home, showcasing open concept living with serene forest views, a designer kitchen with quartz countertops, ample storage, and a centre island with seating. The adjoining dining area includes a breakfast bar and walkout to a bright four season insulated sunroom with heated floors, allowing year round enjoyment and direct access to the expansive deck. This level also features a generous sized bedroom with walk-in closet, deck walkout and a beautifully appointed 4 piece spa like bathroom. The upper level is dedicated to a private primary retreat includes a walk in closet, rustic design accents, sliding barn doors, and a 4 piece ensuite creating a true escape from the rest of the home. Outside, enjoy a true backyard oasis featuring a 14 ft swim spa, mature trees, granite fire pit, gardens, fruit trees, and multiple seating areas. Additional highlights include solar panels, two energy efficient heat pumps, a detached insulated double garage, attached double carport with inside entry, two sheds, and ample parking for vehicles, boats, and recreational toys. A one of a kind property offering privacy, versatility, and peaceful living in a natural setting. Easy Hwy access. A short drive to Midland, Orillia & Barrie, Port Severn & Coldwater. 90 minutes to the GTA. Incredible value at an affordable price. Come see why this one stands out. Don't miss this opportunity to make it yours. Call to schedule your own private viewing today! (id:46441)
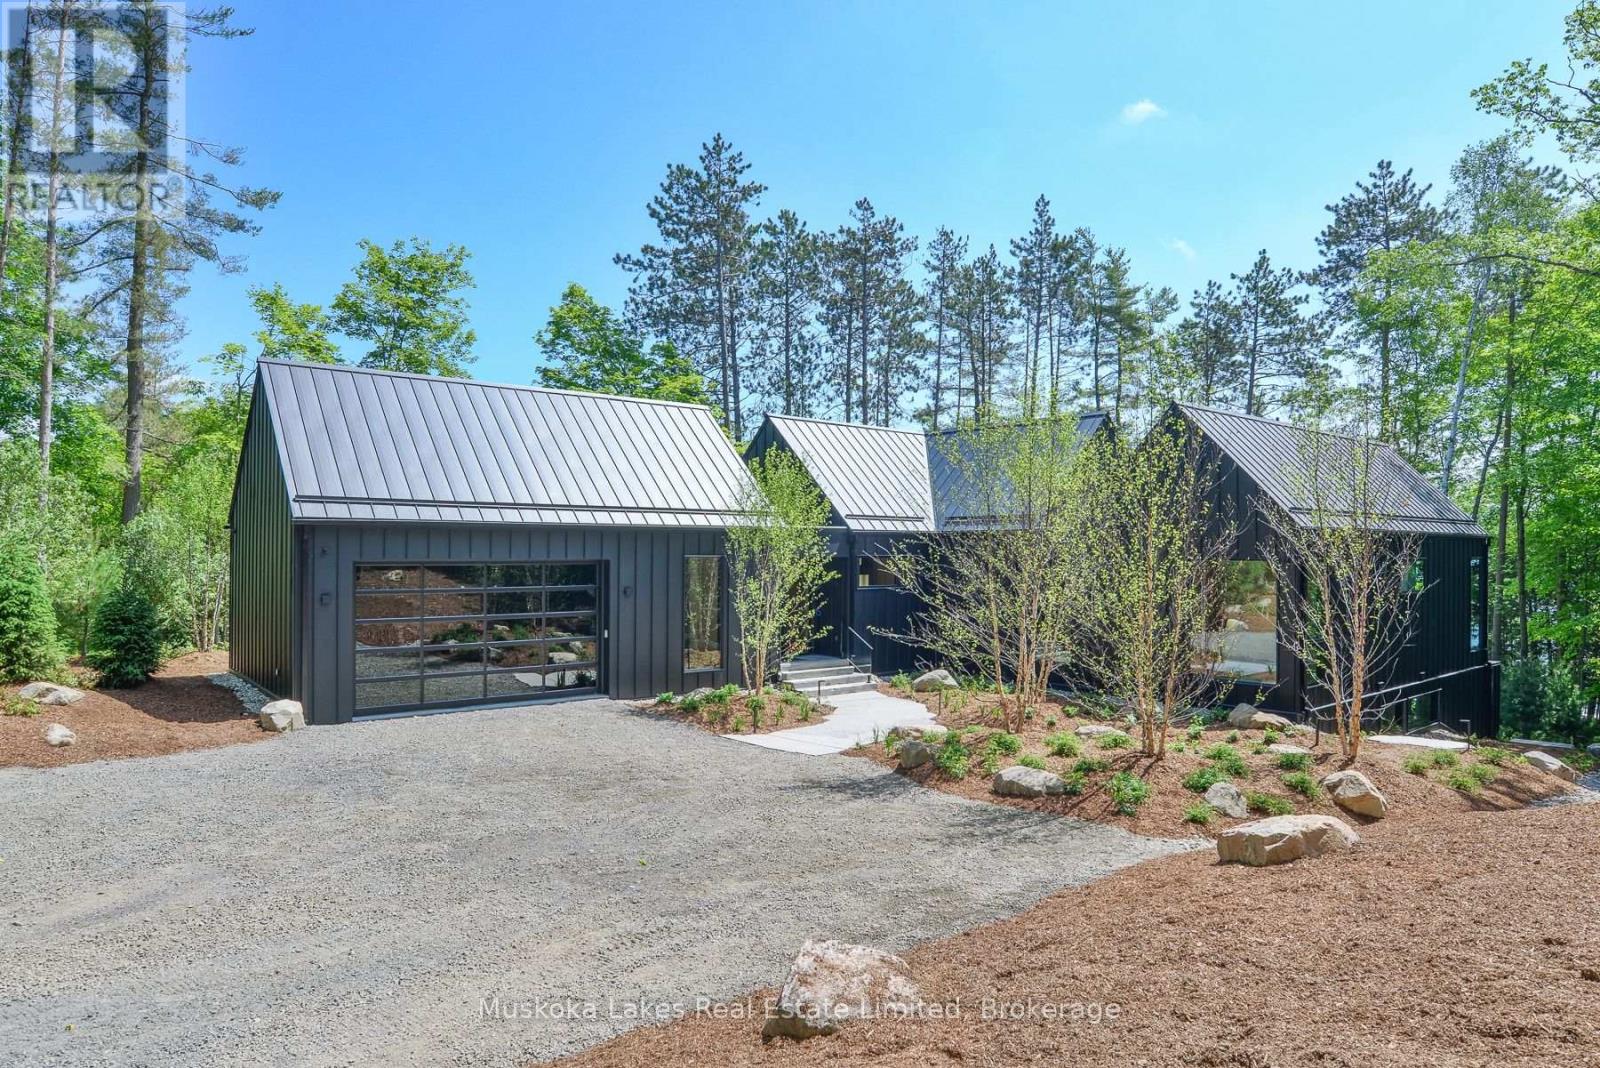
Unit 1 - 1074 Woodington Road
Muskoka Lakes (Medora), Ontario
Welcome to 1074 Unit 1 Woodington Road, an exceptional newly built lakefront estate nestled on the coveted shores of Lake Rosseau. Perfectly positioned between Minett, Port Carling, and Port Sandfield, this custom-built retreat offers an unrivaled blend of prestige, privacy, and proximity in one of Muskoka's most iconic locations.Spanning over 5,000 sq ft, this custom 4-bed, 6-bath residence combines elevated design, impeccable craftsmanship, and turnkey luxury throughout. The elegant primary suite features a spa-inspired ensuite, with each space thoughtfully designed for both comfort and functionality. A striking open-concept kitchen is anchored by leathered stone countertops and framed by oversized windows with automatic blinds.The Muskoka Room fully opens to a generous entertaining deck complete with BBQ, dining and lounging areas, and panoramic lake views. Outdoors, a freshwater pool and landscape design by renowned architect Ron Holbrook are enhanced by custom lighting and Muskoka granite stonework. A sprawling patio seamlessly connects each element, balancing both beauty and utility. Additional perks: full furnishings, 2-car attached garage, whole-home generator, alarm system with cameras, irrigation, and UV water filtration. Move-in ready, just bring your toothbrush. A rare blend of location, design, and luxury, 1074 Woodington is more than a home, it's an heirloom property on the timeless shores of Lake Rosseau. (id:46441)
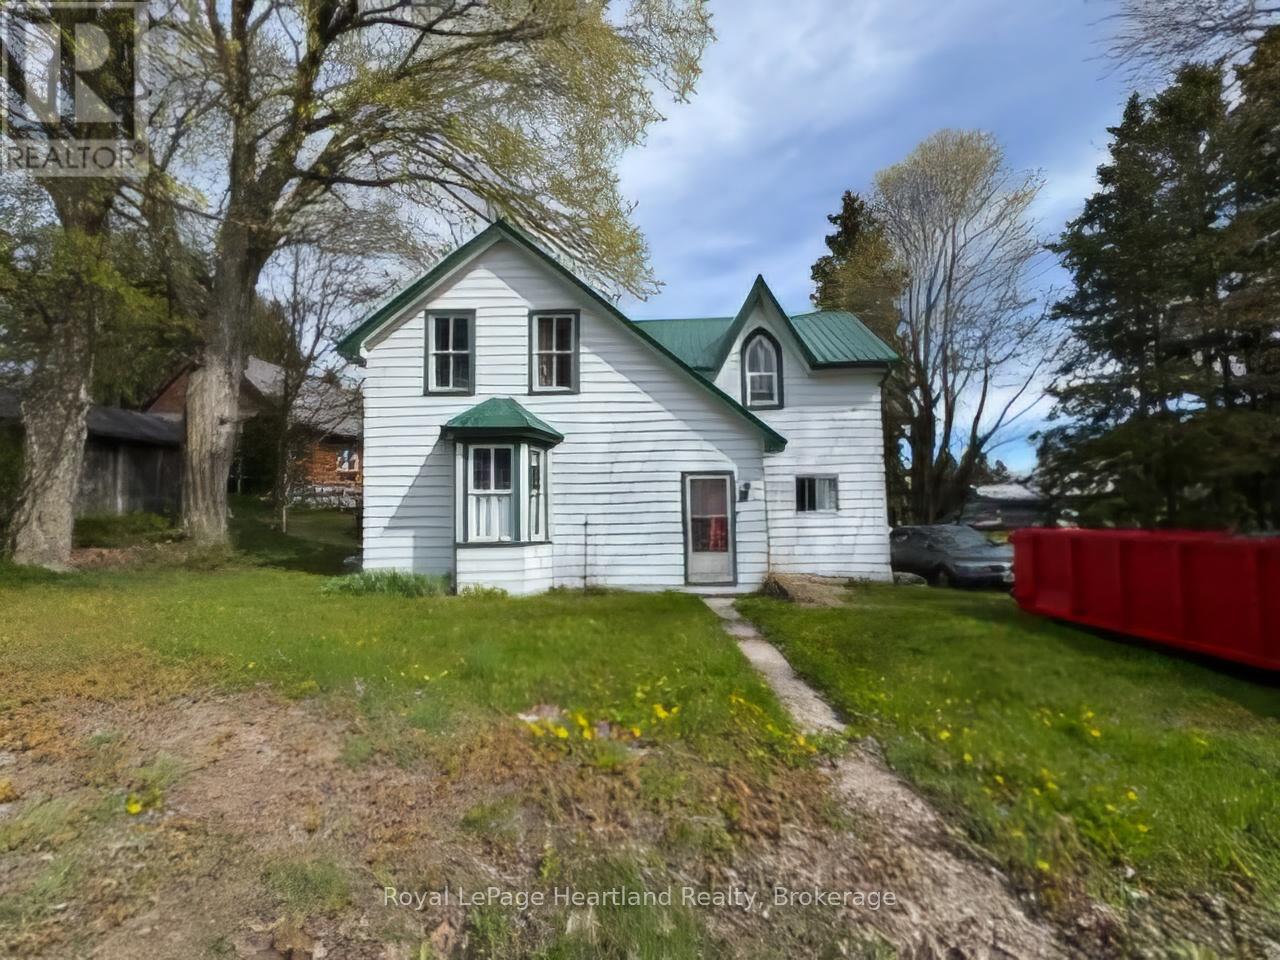
1614 Huron-Bruce Road
South Bruce, Ontario
Great 3 bedroom 1 bath home. Bring your imagination and tool and make this beautiful property a dream home. Hydro is currently turned off. Metal Roof, Spring Fed Dug Well, Septic and Baseboard heat, some newer vinyl windows. Home is being sold "as is". (id:46441)
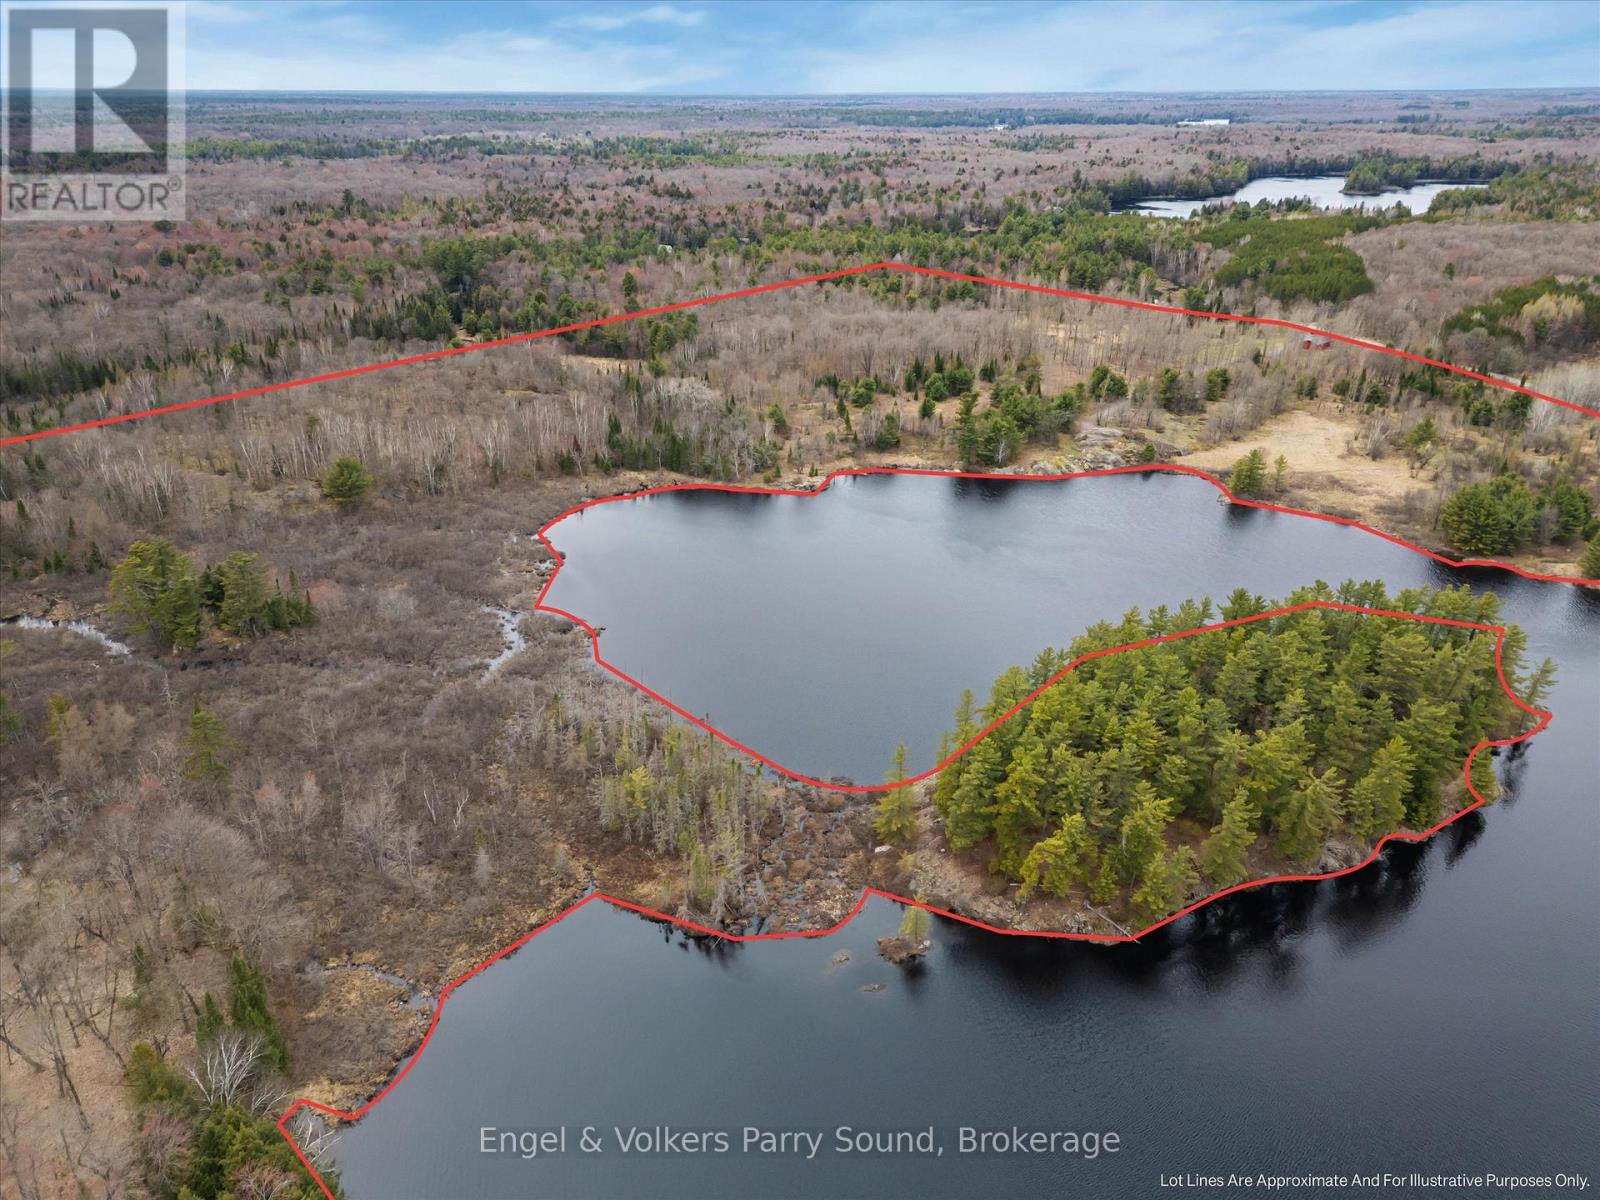
185 Loch Erne Road
Mcdougall, Ontario
51 acres. Nearly 3,840 feet of clean waterfront on Vowel Lake. This is a rare find. South-facing shoreline wraps the entire bay, offering complete privacy and unobstructed views over the water. A building lot has already been cleared at an elevated point with gorgeous lake views, and a 3-car garage is already in place. Accessible year-round by paved road with hydro and telephone at the lot line. Just 20 minutes from Parry Sound, close enough for convenience, far enough for the quiet you're looking for. The perfect setting for your dream home or cottage. This one needs to be seen to be fully appreciated. Accessible year-round by paved road with hydro and telephone at the lot line. Designated managed forest property, offering meaningful tax savings. Just 20 minutes from Parry Sound, close enough for convenience, far enough for the quiet you're looking for. (id:46441)
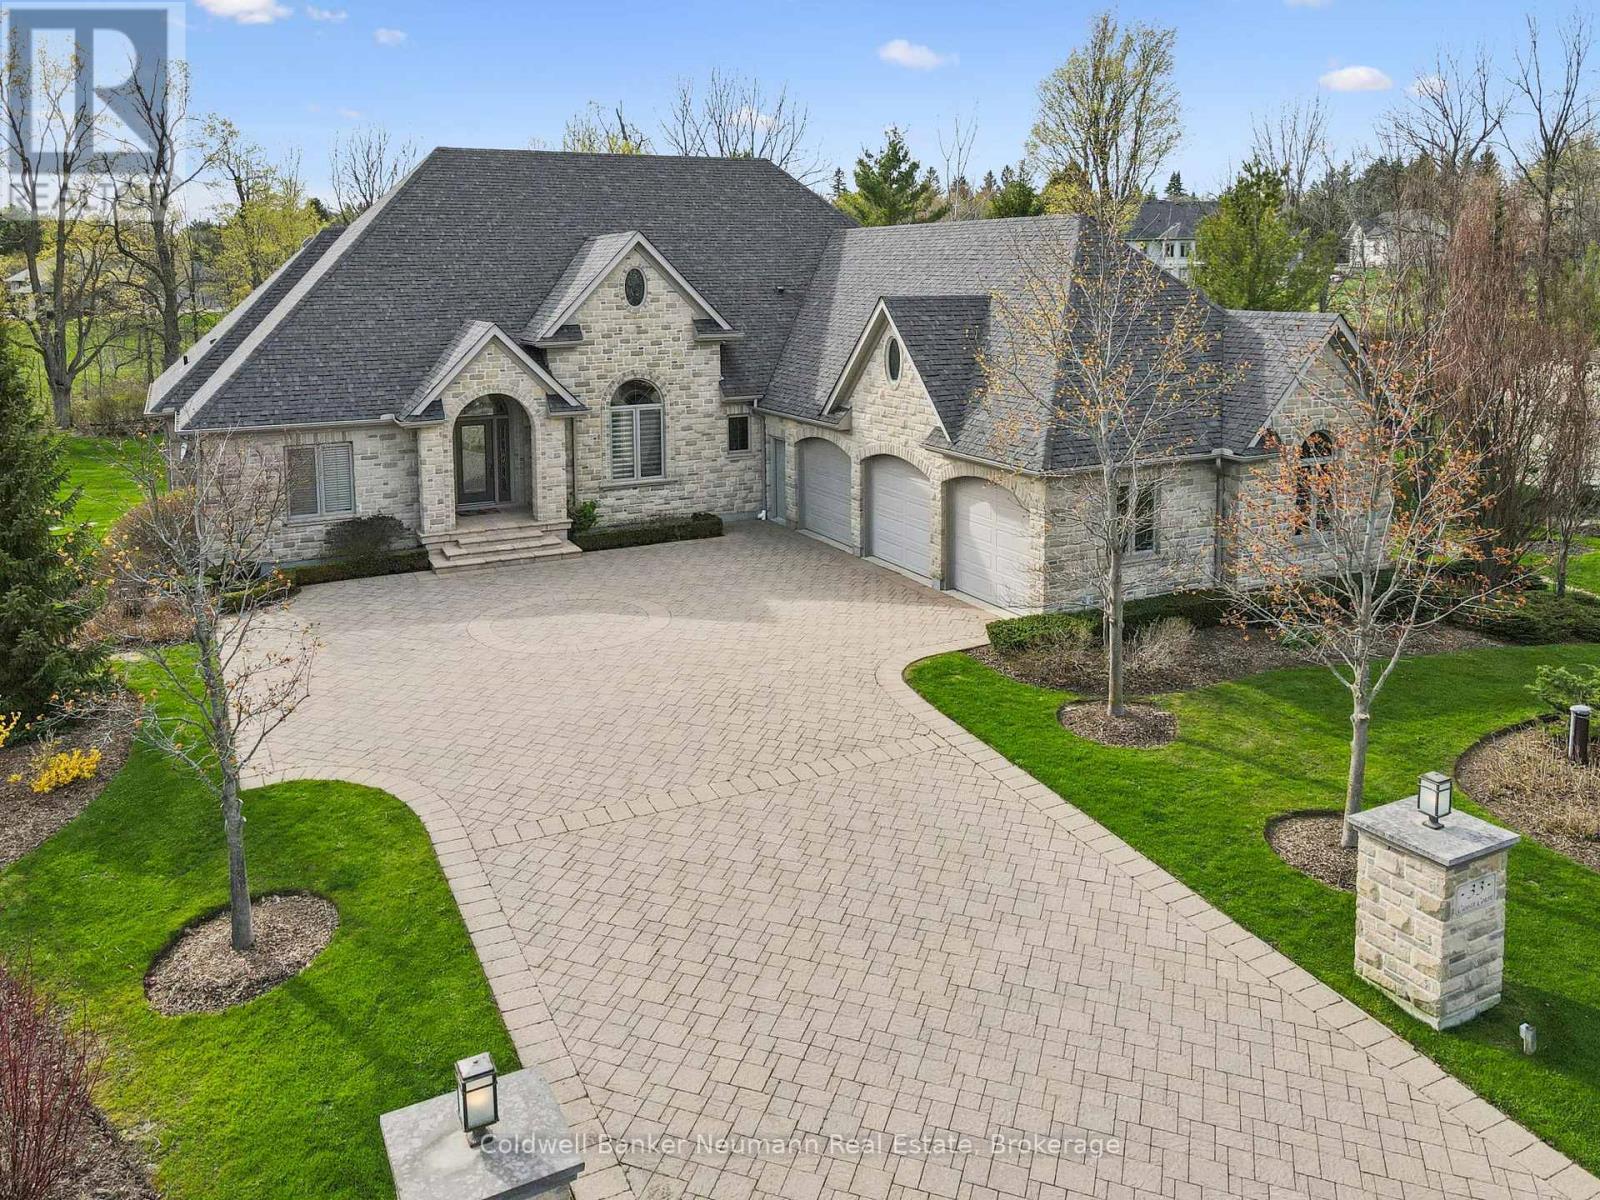
33 Cassin Court
Puslinch, Ontario
Set on a pie-shaped lot in Aberfoyle Creek Estates backing onto conservation lands this all-stone bungalow offers over 5,000 sq. ft. of living space with 4 beds and 4 baths. Surrounded by mature trees, the professionally landscaped property features a 14-foot waterfall, creating a private retreat. Oversized triple car garage with a level 2 EV charger and a direct entrance to the basement and laundry room. Inside, timeless craftsmanship and elevated finishes shine throughout. The marble foyer opens into grand principal spaces featuring soaring 14-foot coffered ceilings in the foyer, living room, and dining room, upgraded trim, and hardwood flooring throughout. The rear of the home is lined with windows, filling the space with natural light while framing views of the conservation lands beyond. The chef's kitchen features a large centre island, double built-in ovens, custom cherry all wood cabinetry, built-in fridge, 6-burner gas stove with exterior-vented hood, prep sink, and beverage cooler. Off the eat-in kitchen, the covered upper deck includes a natural gas line for a BBQ and fire table, overlooking the waterfall and conservation lands. The primary suite features a tray ceiling, walk-in closet, private covered deck, and an ensuite finished in travertine marble and features an Ultra hydro thermo massage air soaking tub with separate glass shower. The living room is anchored by a granite surround gas fireplace with a built-in TV cabinet above. The fully finished walk-out lower level offers a rec room, sun room and family room, a custom wet bar with beverage fridge, and a second gas fireplace finished in stone. An additional bedroom, a full bathroom, storage, and separate entrances from the garage, the hot tub area and patio add functionality. This home has been impeccably designed and maintained. A rare opportunity to own a luxury estate home in one of the area's most sought-after communities. (id:46441)