
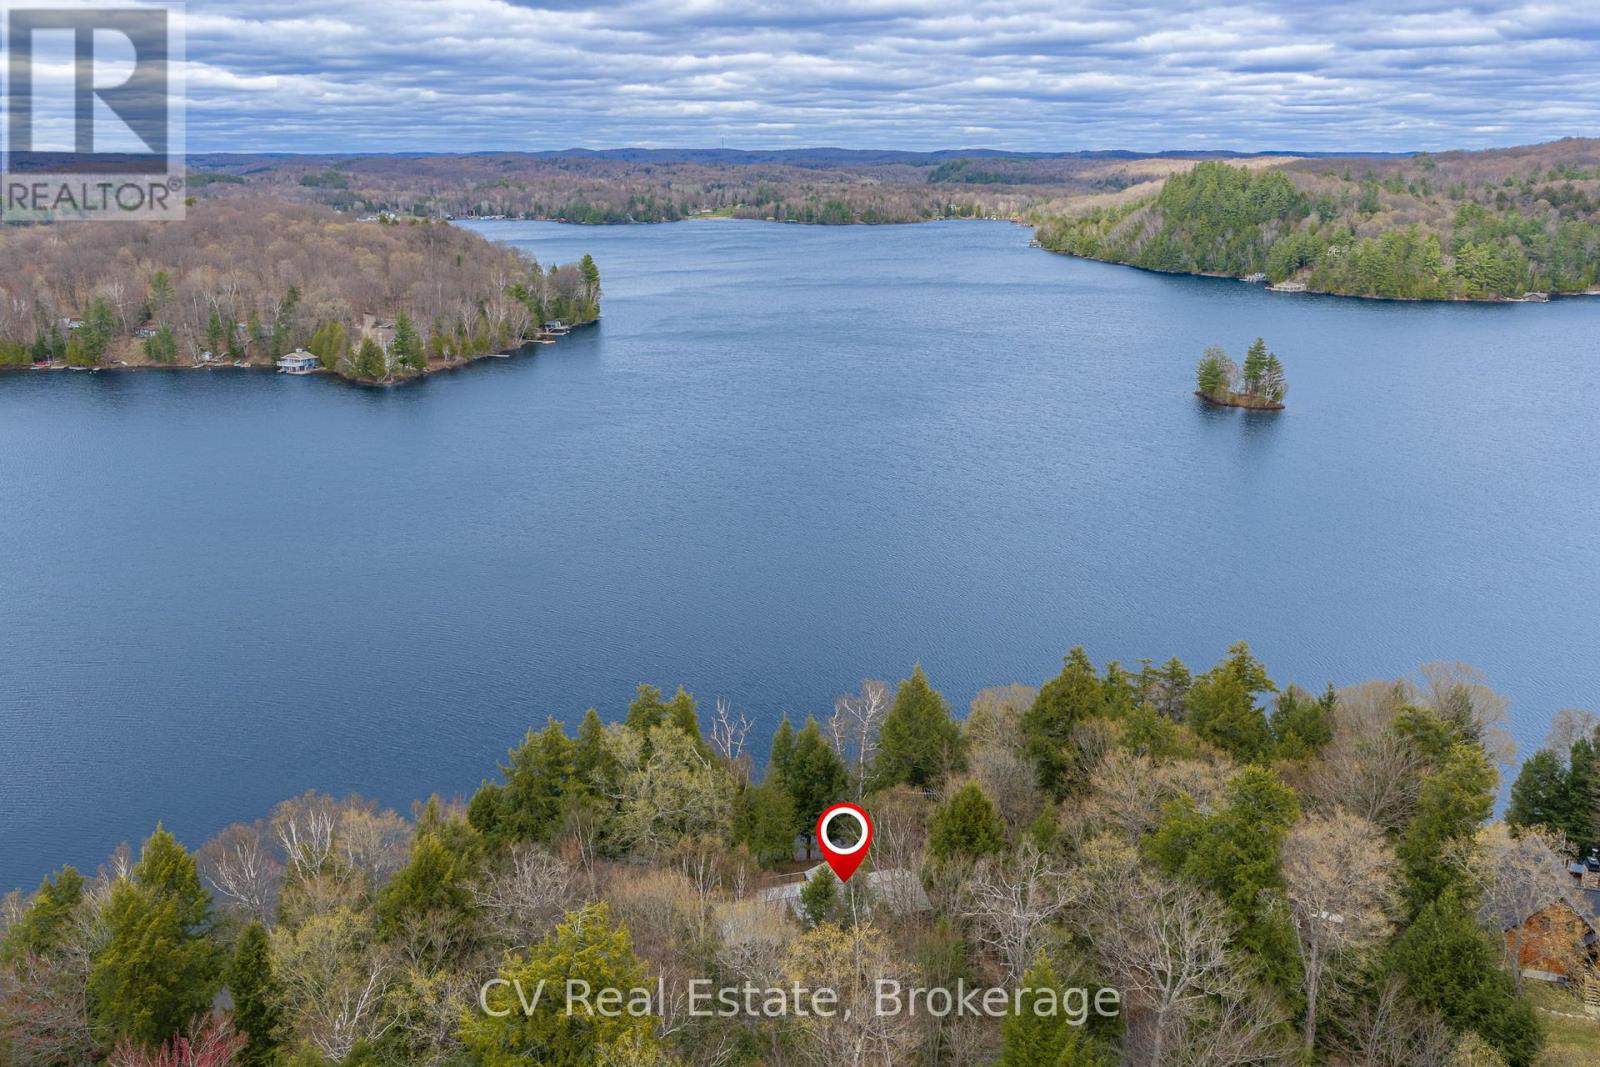
1067 Osborne Pt Road
Lake Of Bays (Franklin), Ontario
Rare opportunity on one of Muskoka's most coveted lakes. This private, tree-lined point delivers 275 feet of north-facing frontage on a quiet, established stretch of Lake of Bays - the kind of shoreline position that simply doesn't come available often. The property offers late summer sun from the dock, long views of Portage Bay, and enhanced privacy with a 66' township road allowance abutting the property. Enjoy it as it is - or capitalize on the outstanding redevelopment potential this lot commands. The 4-bedroom, 2.5-bath cottage is warm, turn-key, and four-season, with an open-concept living and dining area anchored by a wood stove, lake-view windows, hardwood floors, and classic pine accents. A wraparound deck with screened-in gazebo sets the stage for effortless summer entertaining, while a deep-water dock, mature pines and cedars, and exceptional natural privacy deliver instant cottage-country appeal. A generous lower level rounds out the package with workshop, laundry, storage space, and basement walk-out.With substantial frontage, a true point position, and one of Muskoka's premier addresses, this is a an exquisite opportunity to jump into the lakeside living. With substantial frontage, a true point position, and one of Muskoka's premier addresses, opportunities like this don't last - and rarely repeat. (id:46441)
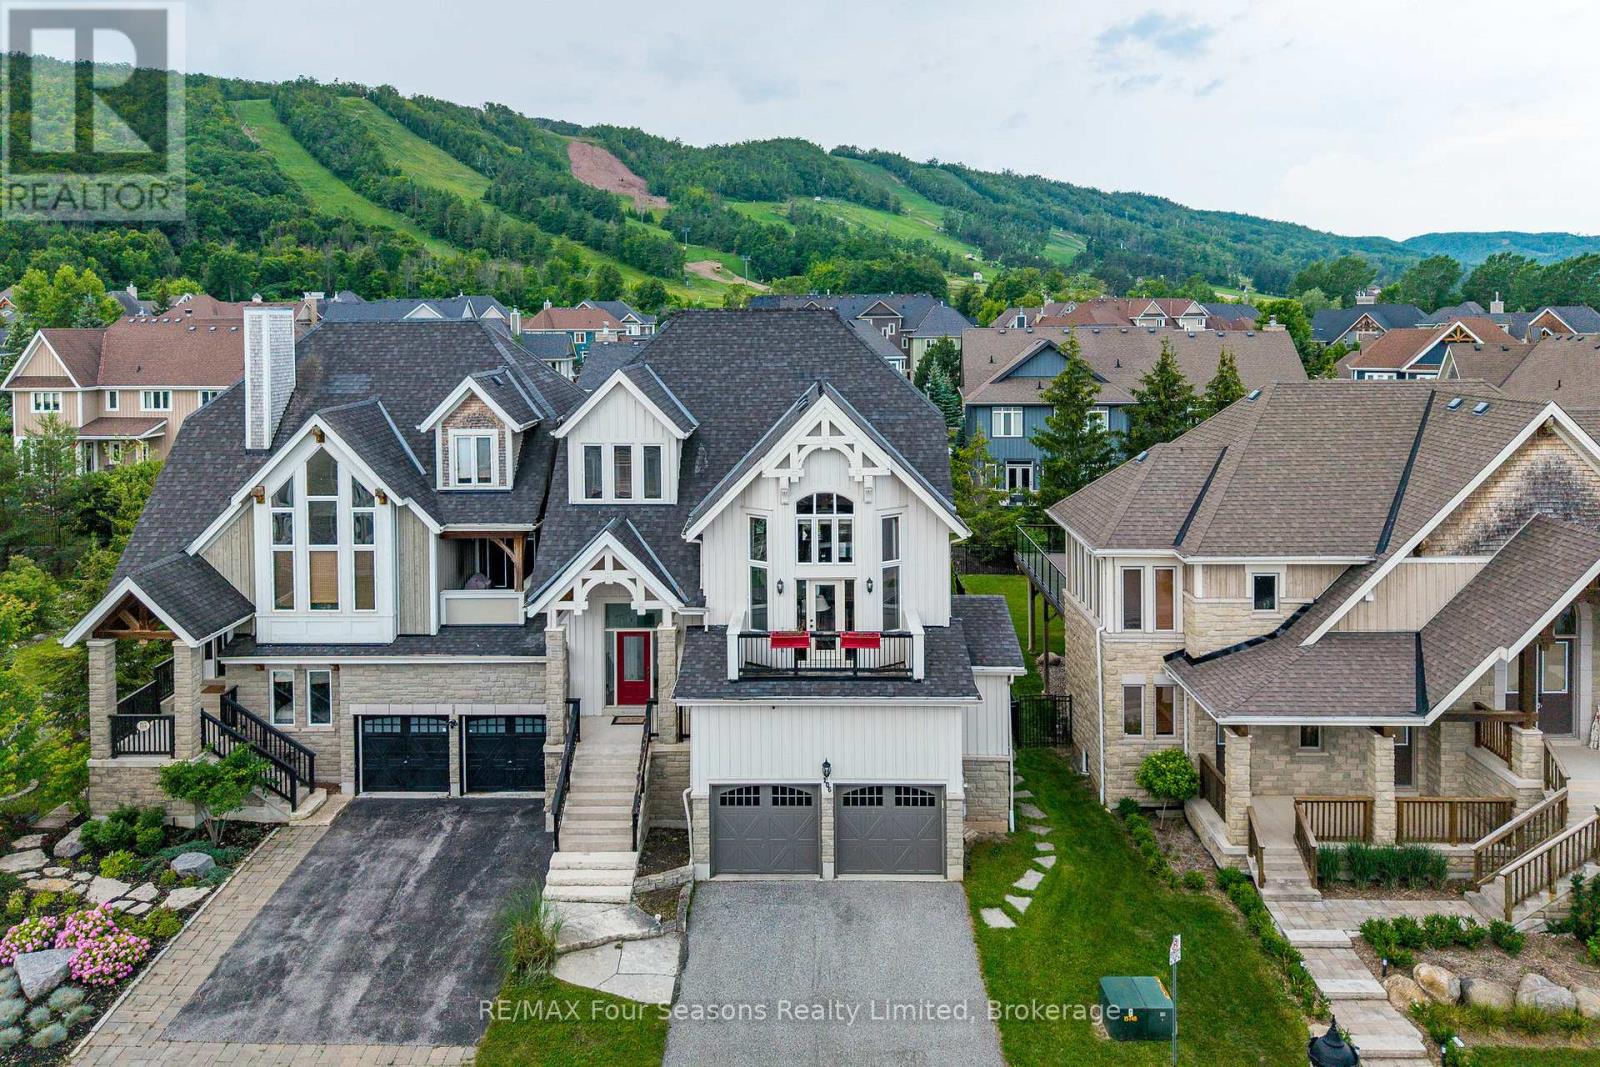
106 Venture Boulevard
Blue Mountains, Ontario
Ideally situated at the base of Craigleith Ski Club, this spectacular semi-detached chalet embodies the perfect balance of mountain-chic elegance and cozy alpine warmth. Offering over 3,400 sq. ft. of beautifully finished living space, this five-bedroom, five-bathroom retreat is thoughtfully designed for both exhilarating outdoor adventures and luxurious relaxation. The sought-after Blackcomb Model impresses with upscale finishes, including rich hardwood floors, soaring vaulted ceilings, and a stunning stone fireplace anchoring the grand main living area. The designer kitchen is an entertainers dream, featuring stainless steel appliances, a spacious island, and an inviting breakfast bar ideal for gathering with family and friends. Expansive floor-to-ceiling windows bathe the interiors in natural light and frame captivating views of the ski hills. Multiple bedrooms boast private ensuites, ensuring comfort and privacy for family and guests alike. After days spent on the slopes, return to a spacious mudroom and laundry area, soak in the outdoor hot tub amid snow-dusted evergreens, or enjoy après-ski moments on the back deck beneath the stars. The oversized double garage offers convenient interior access for seamless living and storage of all your gear. This exceptional chalet promises true four-season enjoyment with ski-in, ski-out convenience. Walk to Craigleith Ski Club and the Toronto Ski Club, and enjoy optional membership access to Craigleith's pool and tennis courts. Outdoor adventures abound, from hiking, biking, snowshoeing, and cross-country skiing to exploring the pristine shores of Georgian Bay. Located just a short stroll from the Village at Blue Mountain and only a 10-minute drive to the boutique shops, fine dining, and charming atmosphere of Thornbury and Collingwood, this is the ultimate mountain sanctuary for those seeking a life well-lived. Furniture is negotiable. This remarkable property is truly a must-see! (id:46441)
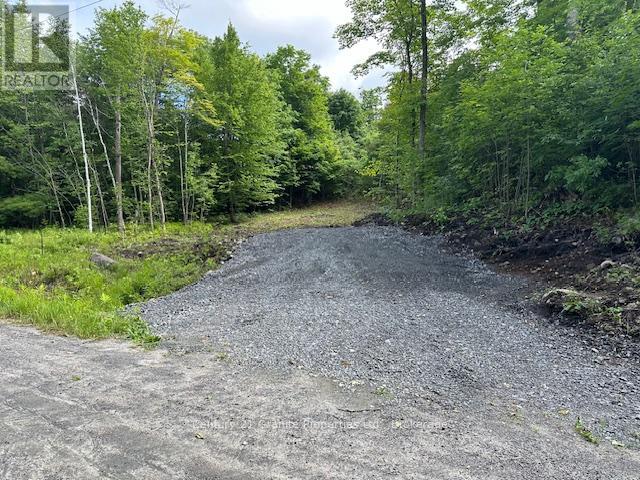
4 Mcnaughts Road
Seguin, Ontario
This well treed lot is located a mere five minutes from Town and is situated on a good year round road. This property offers the best of both worlds: a rural setting and convenience to amenities. The lot features a blend of mature trees providing natural beauty and shade, with a cleared building site ready for your custom home. Enjoy the convenience of a driveway already installed, ensuring immediate access to your building site. Additionally, hydro is available at the property line, simplifying the process of connecting utilities. (id:46441)
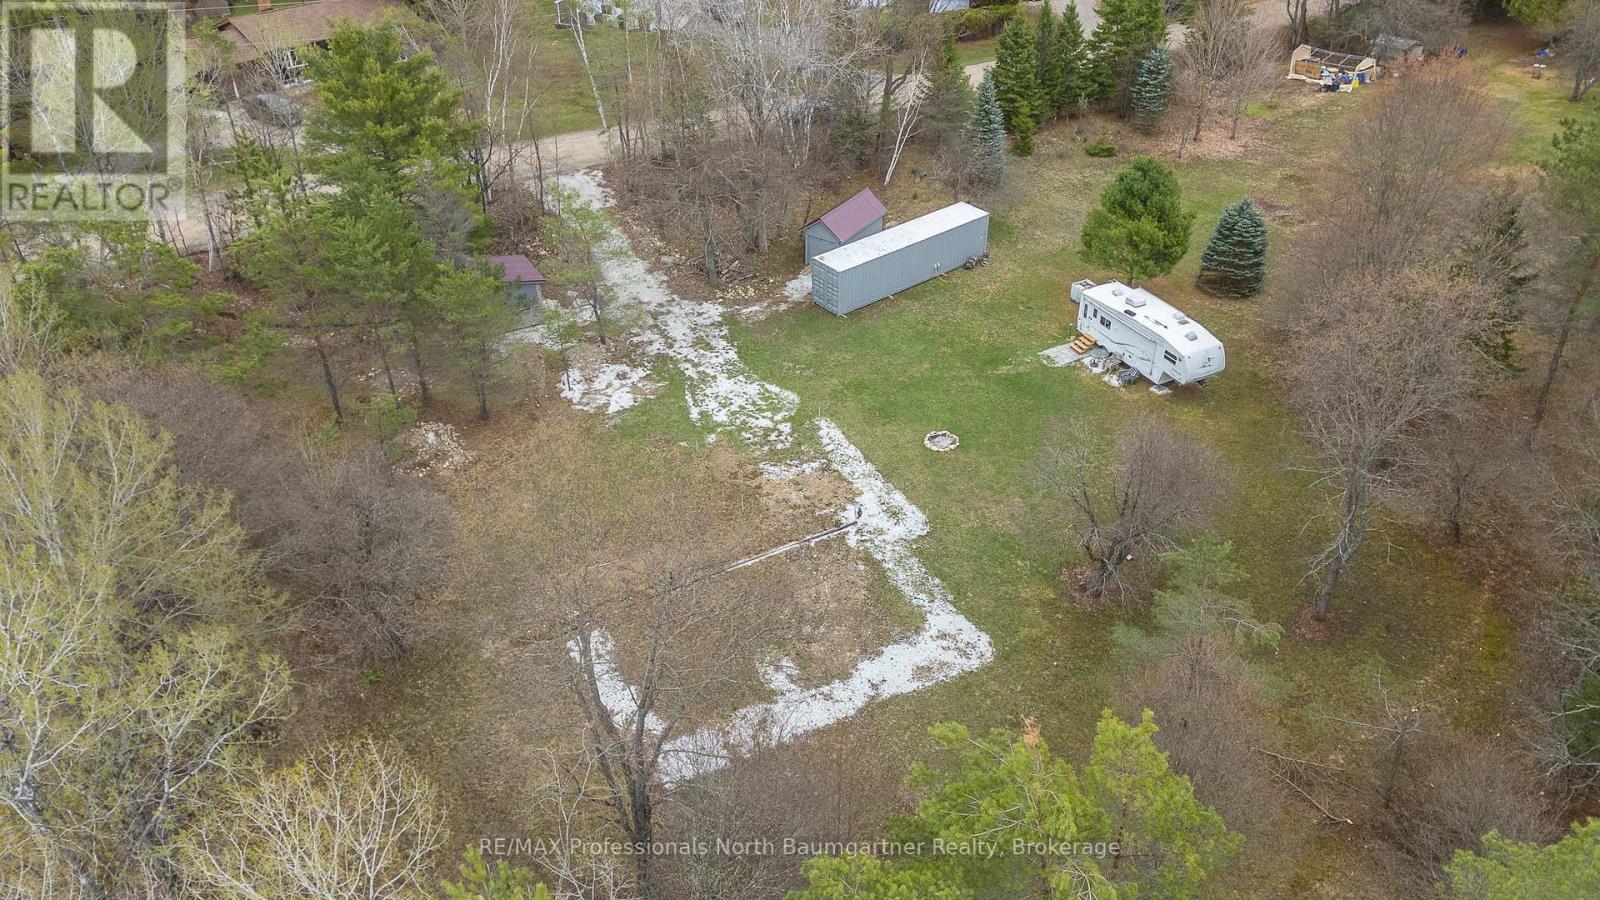
1023 Stills Road
Dysart Et Al (Guilford), Ontario
This 1.2-acre level lot offers a fantastic opportunity to build your ideal home or getaway retreat. The property is cleared and surrounded by mature trees, creating both privacy and a stunning park-like setting in a quiet neighbourhood. It is just a short walk to the Eagle Lake beach. The lot is well-prepared for development. Approved driveway, fire pit, and many mature apple trees are scattered throughout the property. Permits have previously been approved for a house, cabin, shed and septic. The current owner had planned a slab-on-grade home build, and underground plumbing and electrical conduits have already been installed. These can be removed at the buyer's request if preferred, and the owner can also provide building plans upon request. Included on the property is a 10 x 10 cabin with stone/brick siding built on concrete slab with a durable steel roof complete with working 200 Amp service and a tractor shed with wood siding with a durable steel roof used as a tractor shed or for additional storage space. A rare, ready-to-build property in a peaceful natural setting with valuable groundwork already completed-offering convenience, flexibility, and an ideal canvas for your future plans. (id:46441)
1060 Seabreeze # 6 Road
Lake Of Bays (Franklin), Ontario
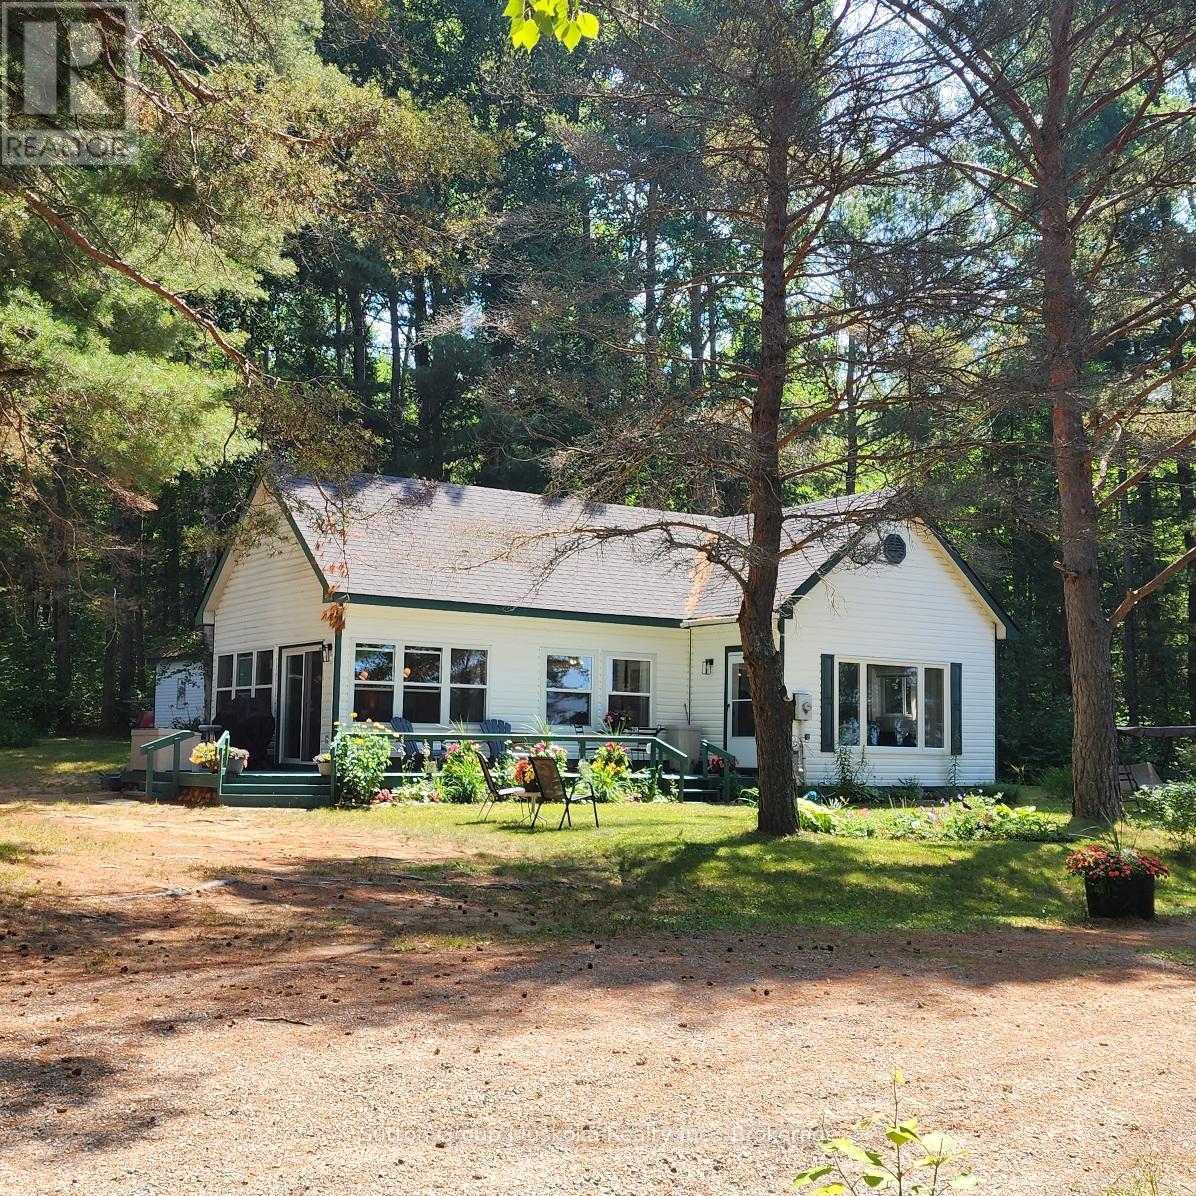
Welcome to the "Old School House," a timeless lakeside retreat set along the coveted shores of Lake of Bays. Rich in history and charm, this beautifully updated cottage blends original character with modern comfort, offering a warm and inviting escape. Set on approx. half an acre, the property boasts of 90 feet of sandy, hard-packed shoreline with a shallow entry-perfect for effortless lake access and family enjoyment. With coveted southwest exposure, the cottage captures sweeping lake views and unforgettable sunsets. Inside, sun-filled living spaces feature a spacious kitchen and dining area, expansive windows that bring the outdoors in. Two bedrooms plus an additional flex room provided versatile accommodation. A bright sunroom offers a peaceful place to unwind, while the separate bunkie creates a private retreat for guests or younger family members. Recent upgrades ensure comfort and peace of mind, including a new roof (2024), majority of windows replaced, a new hot water tank, and new weeping tiles. Ideally located between Dwight and Dorset, this exceptional turnkey property offers the perfect balance of tranquility and convenience-ready to be enjoyed for years to come. (id:46441)
465 - 156 Jozo Weider Boulevard
Blue Mountains, Ontario
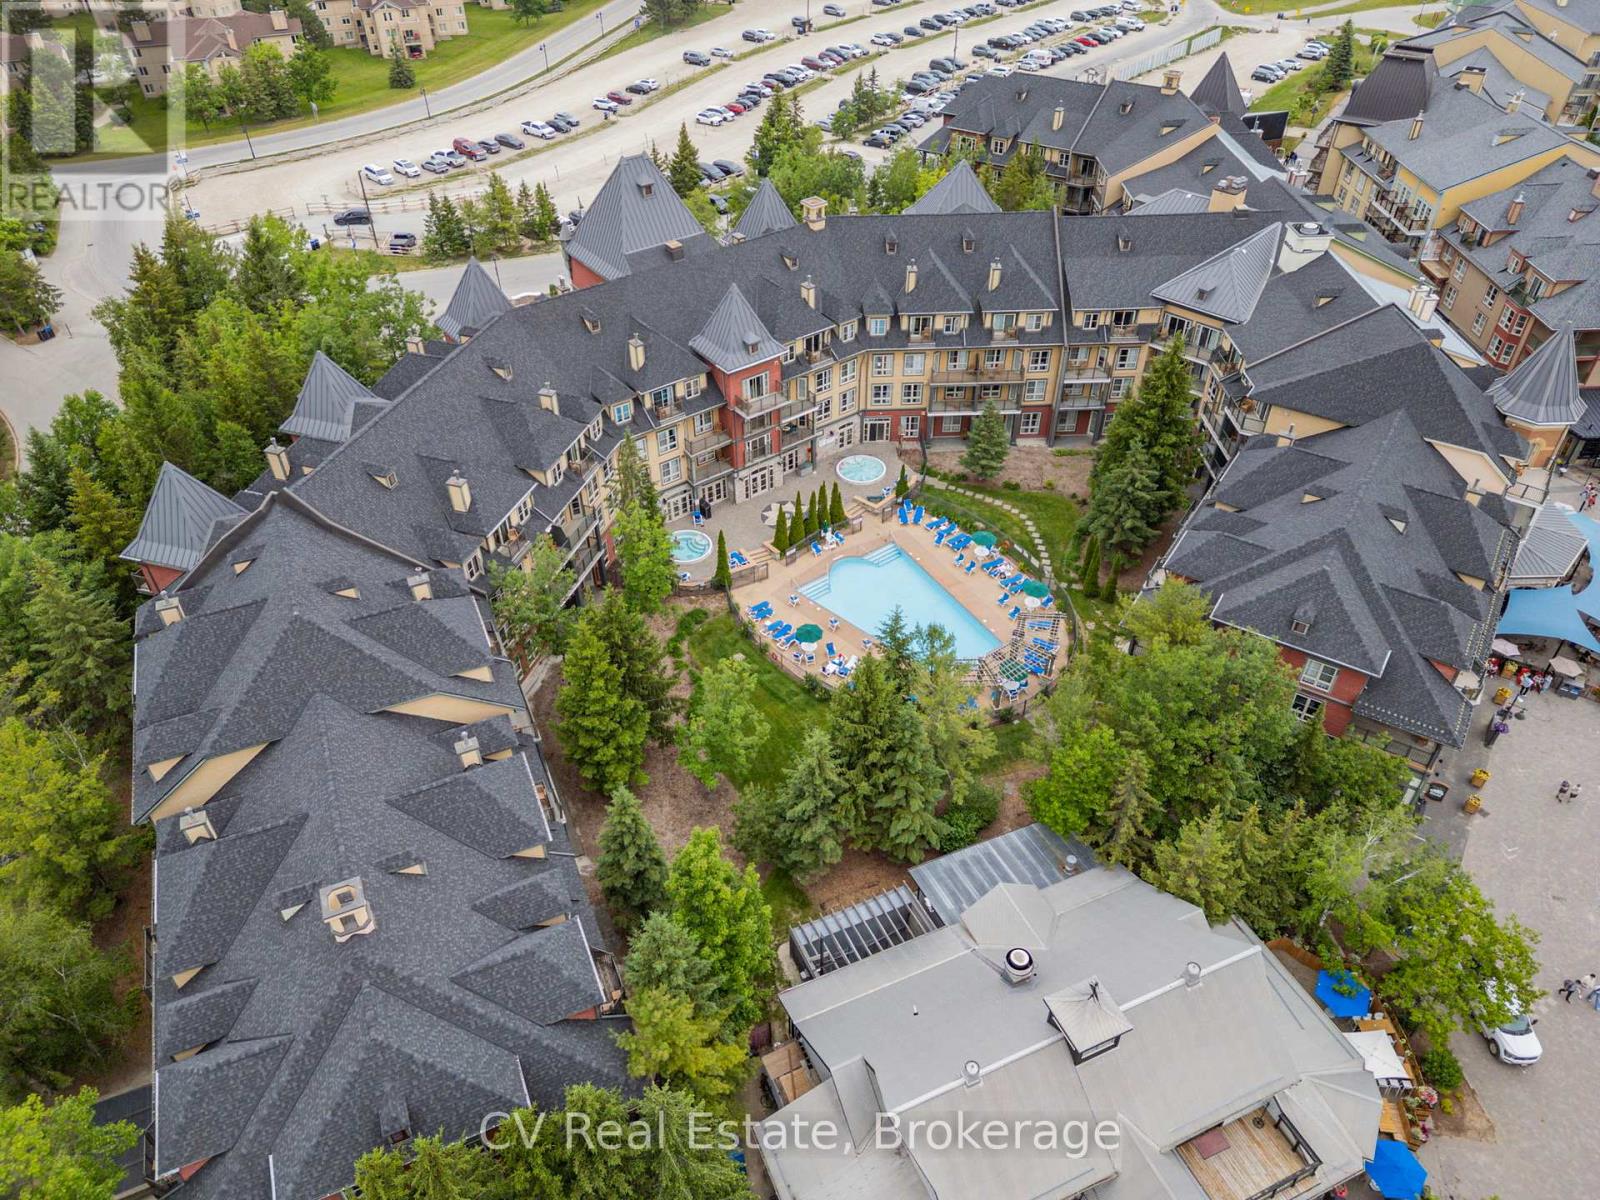
Welcome to carefree resort living in the heart of Blue Mountain Village! This beautifully updated Bachelor Suite in The Grand Georgian offers the perfect blend of comfort, style, and convenience, ideal for personal getaways or investment income. Fully refurbished in 2023 (approx. $30,000), the suite features a modern kitchen and bathroom, fresh paint and carpet, new furniture, and curated artwork, completely turn-key and move-in ready! Enjoy a cozy gas fireplace, queen bed, sofa bed, and a fully equipped kitchen for effortless stays. The Grand Georgian provides exceptional amenities: a seasonal outdoor pool, two year-round hot tubs, sauna, fitness room, lounge, heated underground parking, and private storage. Owners can benefit from Blue Mountain's full-service rental program to offset costs while retaining generous personal use. Condo fees include hydro, gas, and water. Experience true four-season living, steps to the Village's shops, restaurants, and slopes. HST may apply (deferred with HST number); 2% BMVA entry fee and annual fee of $1.08/sq ft. (id:46441)
Lt 17-18 6th Line
Blue Mountains, Ontario
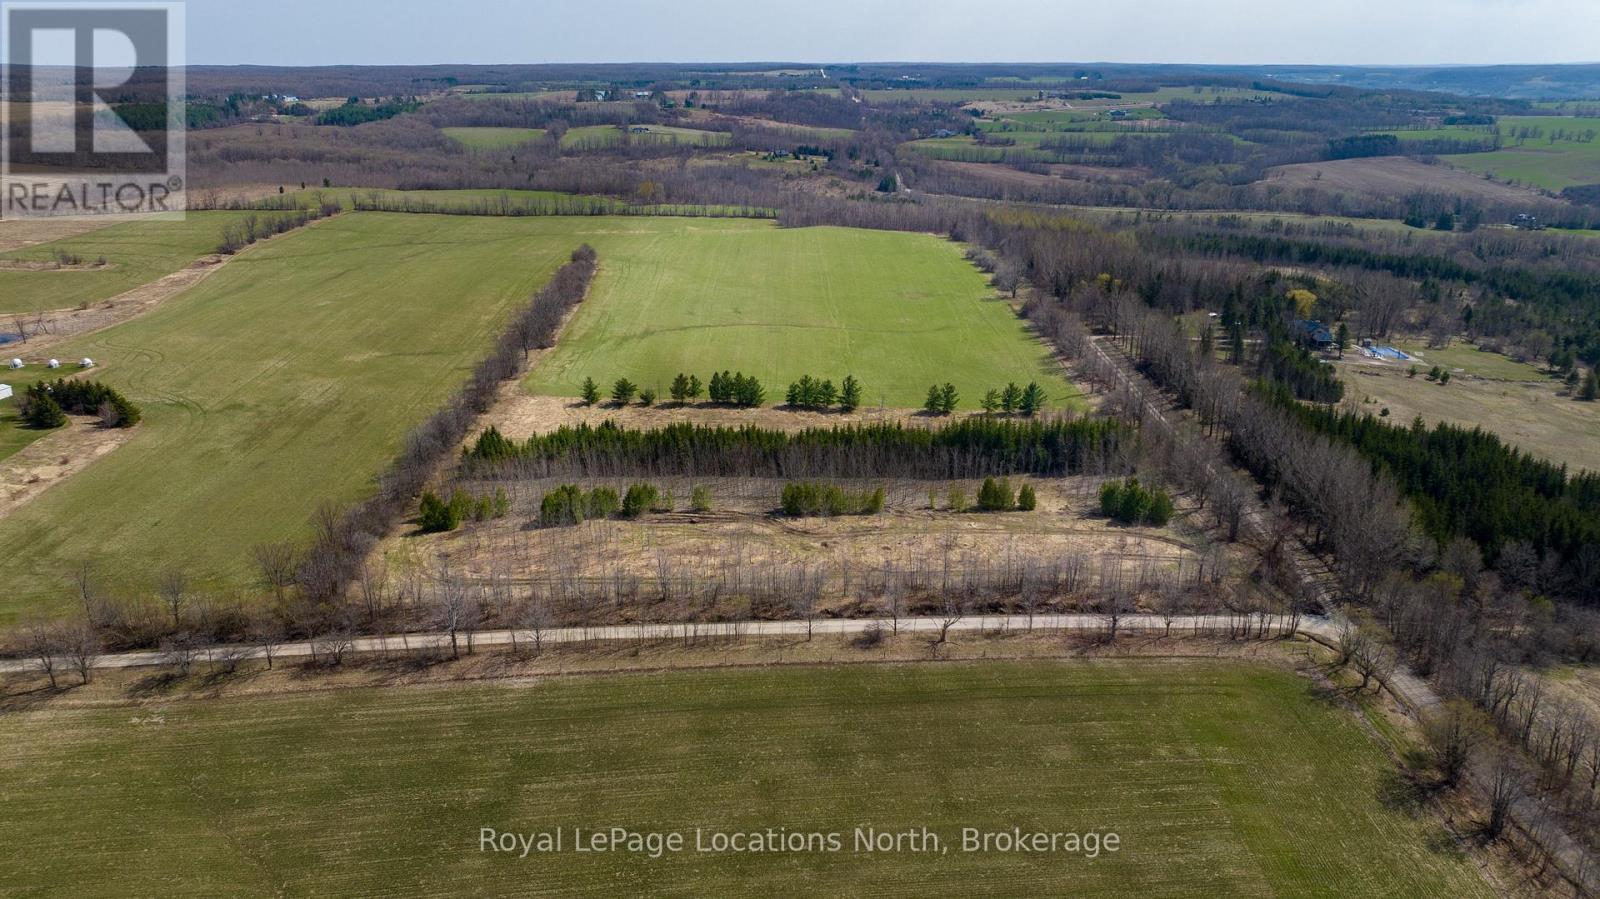
24 Acres near Loree - Gorgeous Acreage located in the heart of the Blue Mountains. Very private and peaceful located at the corner of the 6th Line and 18th SR surrounded by large estate properties. Rolling hill views and sunsets. Access is by seasonal road only. This is a highly desirable location close to Skiing, the Bruce Trail, Loree Forest, Georgian Bay Club, Thornbury, Collingwood and all the area's amenities. (id:46441)
Part Lot 32 Mighton Court
Clearview, Ontario
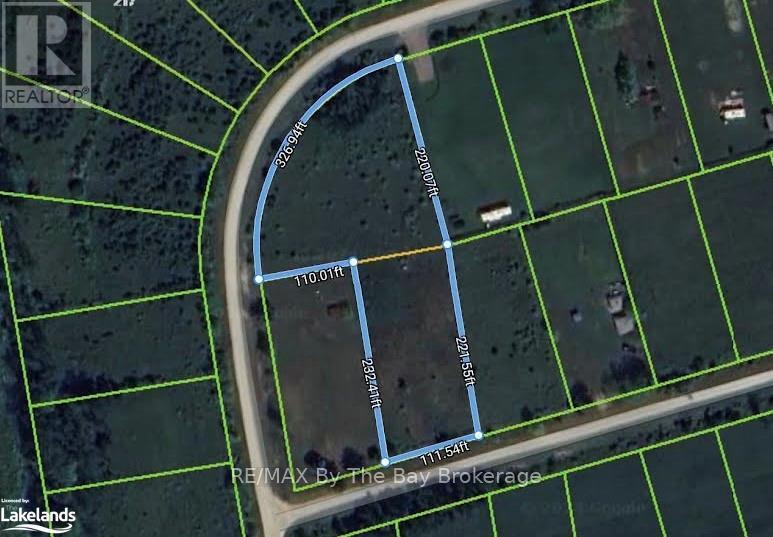
Investment opportunity for this Future potential building lot. This land was once two lots and merged together. If services become available it has the potential to be divided into two or more lots. Currently no permits available. Just west of Wasaga Beach and close to Collingwood and Blue Mountain. (id:46441)
128 Brown Street
Port Dover, Ontario
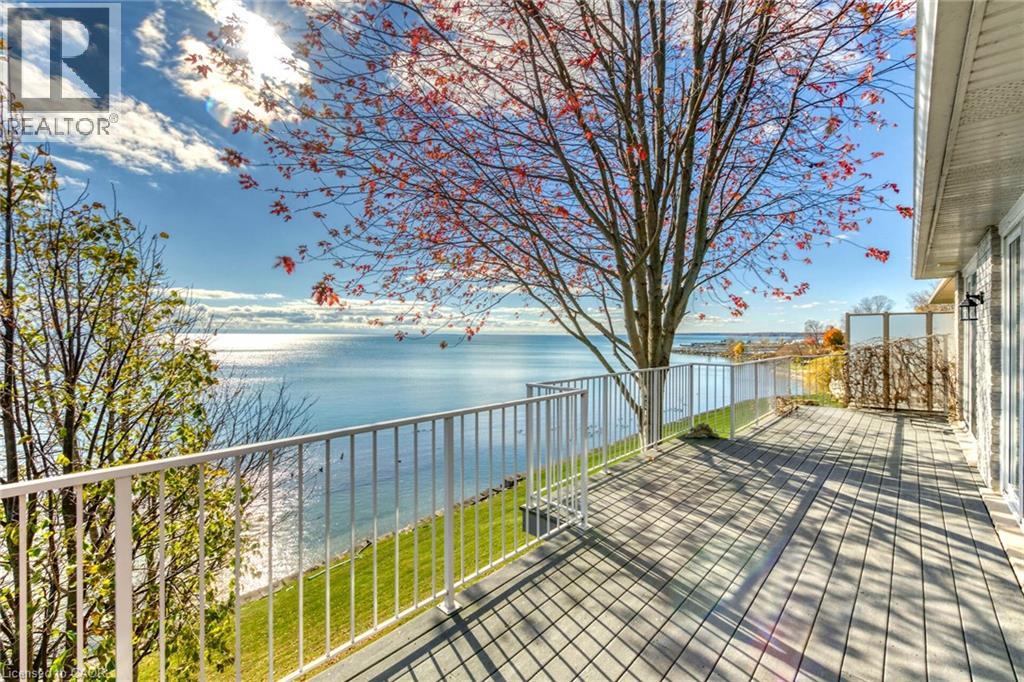
This stone and brick home on the shores of Lake Erie in Port Dover offers approximately 2,000 sq. ft. of light-filled living space with breathtaking lake views throughout. Oversized windows and six patio doors facing the water flood the home with natural light and create a seamless connection to the outdoors. Designed for exceptional indoor-outdoor living, the walk-out basement and expansive upper and lower composite decks spanning the full width of the home provide the perfect setting to relax, entertain, and enjoy the ever-changing beauty of the lake. The open-concept living and dining areas flow effortlessly into the updated kitchen featuring custom cabinetry with an integrated refrigerator, quartz counters, open shelving, and a generous island. The main-floor primary suite is a peaceful retreat with panoramic lake views and patio doors leading directly to the deck. A spa-inspired ensuite offers a spacious glass shower, freestanding tub, and walk-in closet. A main-floor office/small bedroom is currently utilized as a laundry room, with additional laundry hookups also located in the primary walk-in closet. The lower walk-out level expands the living space with two additional bedrooms, a full bathroom, and a bright family room with direct access to the lower deck. Additional highlights include a double-wide concrete driveway, new shingles (2021), shoreline protection, and a mature shade tree enhancing outdoor dining and entertaining spaces. Experience lakeside living at its finest in this bright and airy year-round retreat where spectacular views, peaceful surroundings, and the beauty of Lake Erie take center stage. (id:46441)
59 Withall Grove
Tiny (Wyevale), Ontario
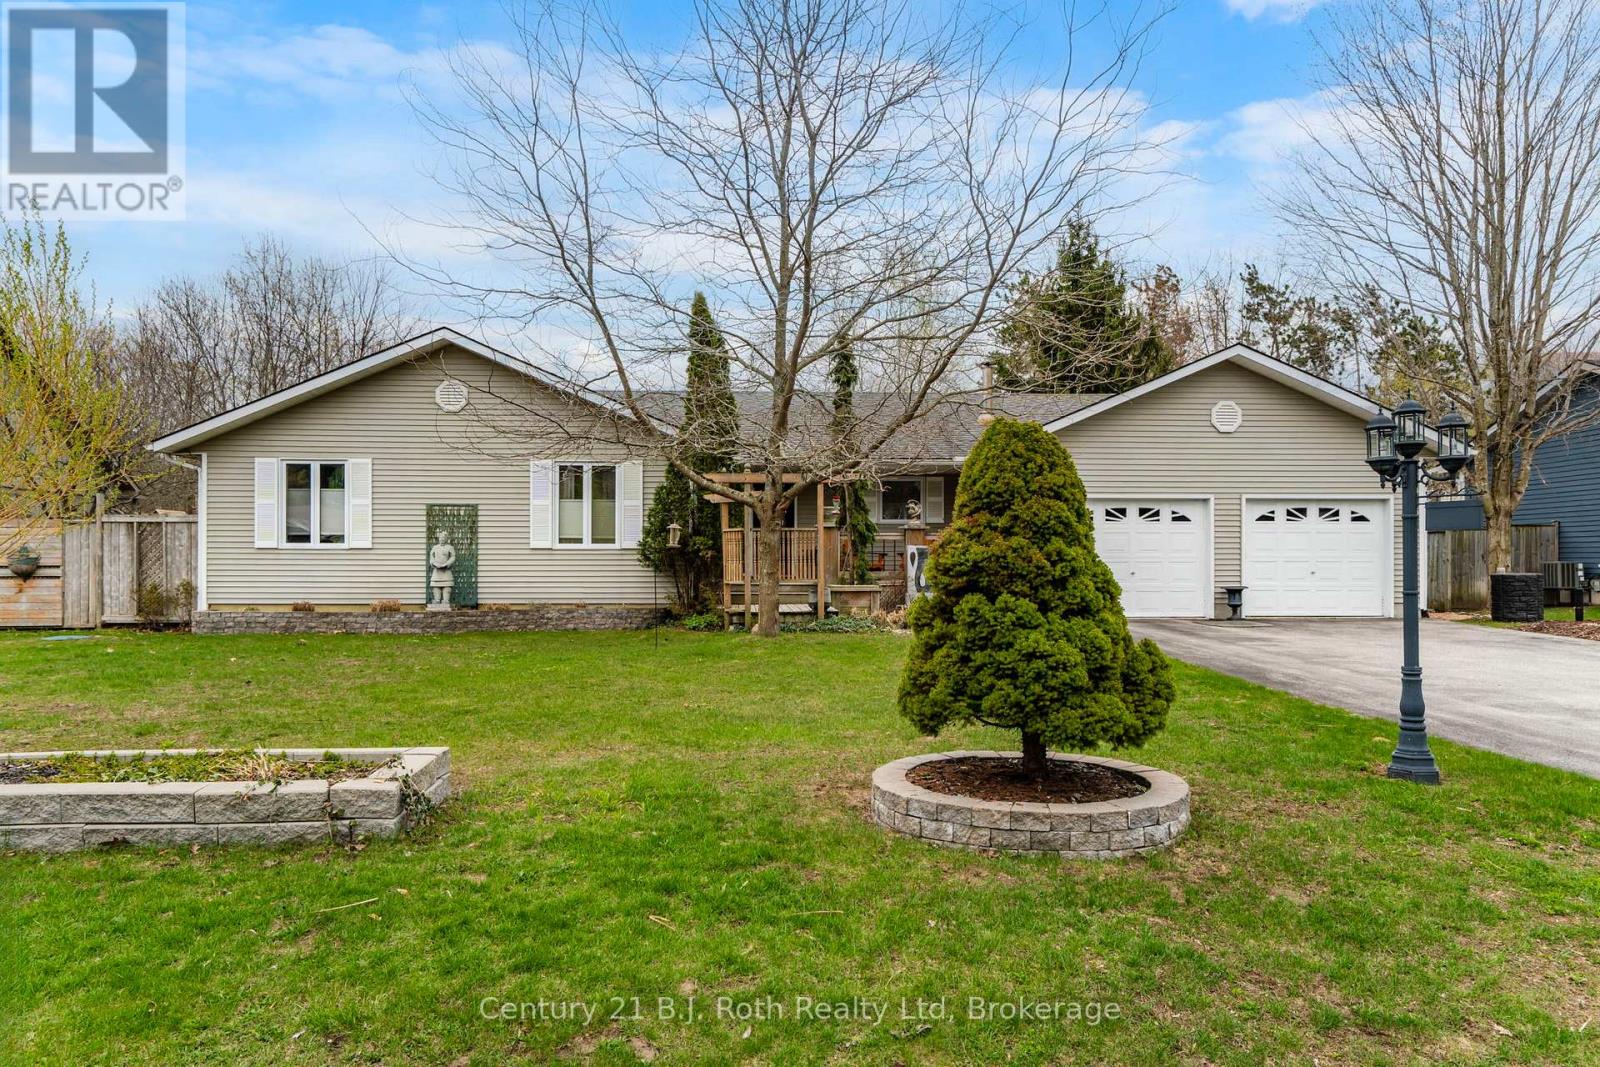
WOW over 2200 sq ft on the main floor and the basement is finished as well. This home is so spacious you will have more than enough room for your entire family! Kitchen is the heart of the home and this functional space has been given a refresh and the stainless steel appliances stay. Kitchen flows to the dining room and a French door leads the way to your backyard oasis. Outside, the private backyard and gorgeous gardens are made for enjoying every season, complete with a patio, hot tub and garden shed creating a peaceful natural setting. You will appreciate the convenience of three bedrooms, two 4pc baths, laundry room with sink, mudroom with door to backyard and door to garage and a 2pc bath are all on the main floor. The primary bedroom is a relaxing retreat with its own ensuite and walk-in closet. The cozy main floor living room creates the perfect place to unwind, while the finished lower level with wood stove, offers extra room for movie nights, hobbies, games, or visiting guests which also has its own 4pc bath. Complete summer comfort with the central air electric furnace and energy efficient Convectair units provide customizable temperature comfort in each room for the rest of the year. New Septic installed 2018/2019 approximately, (located in the front yard) last pumped and inspected in 2024. Located in the quaint village of Wyevale this family neighborhood is sure to charm you. Approximately 12 minutes to Midland, 30 minutes to Barrie, whether you're looking for a full-time home or a weekend escape, this charming property offers comfort, space, and a slower pace of life in one of Tiny's most desirable rural settings. (id:46441)
33 Fairview Crescent
Listowel, Ontario
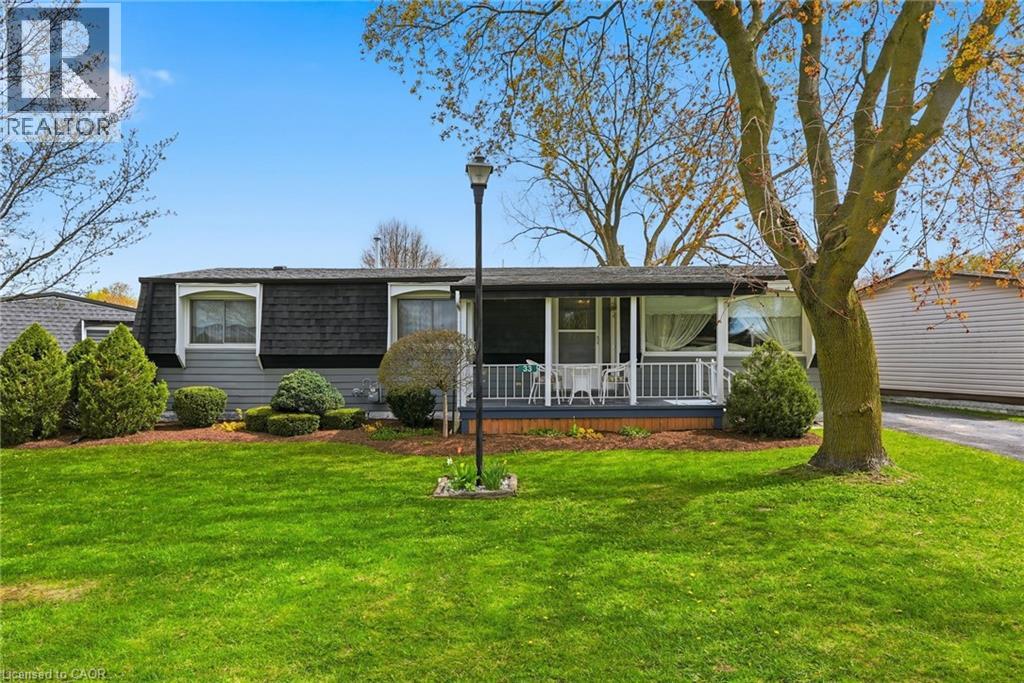
Welcome to easy living on the edge of Listowel! This well-maintained 3 bedroom, 1.5 bathroom home in The Village offers a warm and inviting layout with plenty of space to relax and unwind. Step inside to find bright living spaces, a charming sunroom perfect for every season, and a spacious deck made for entertaining family and friends. Backing onto peaceful green space and a scenic pond, this property offers the kind of backyard views you’ll never get tired of. If you’ve been dreaming of a home that combines comfort, affordability, and a quiet setting close to town amenities, this could be the perfect fit. (id:46441)
617 Hilker Street
Saugeen Shores, Ontario
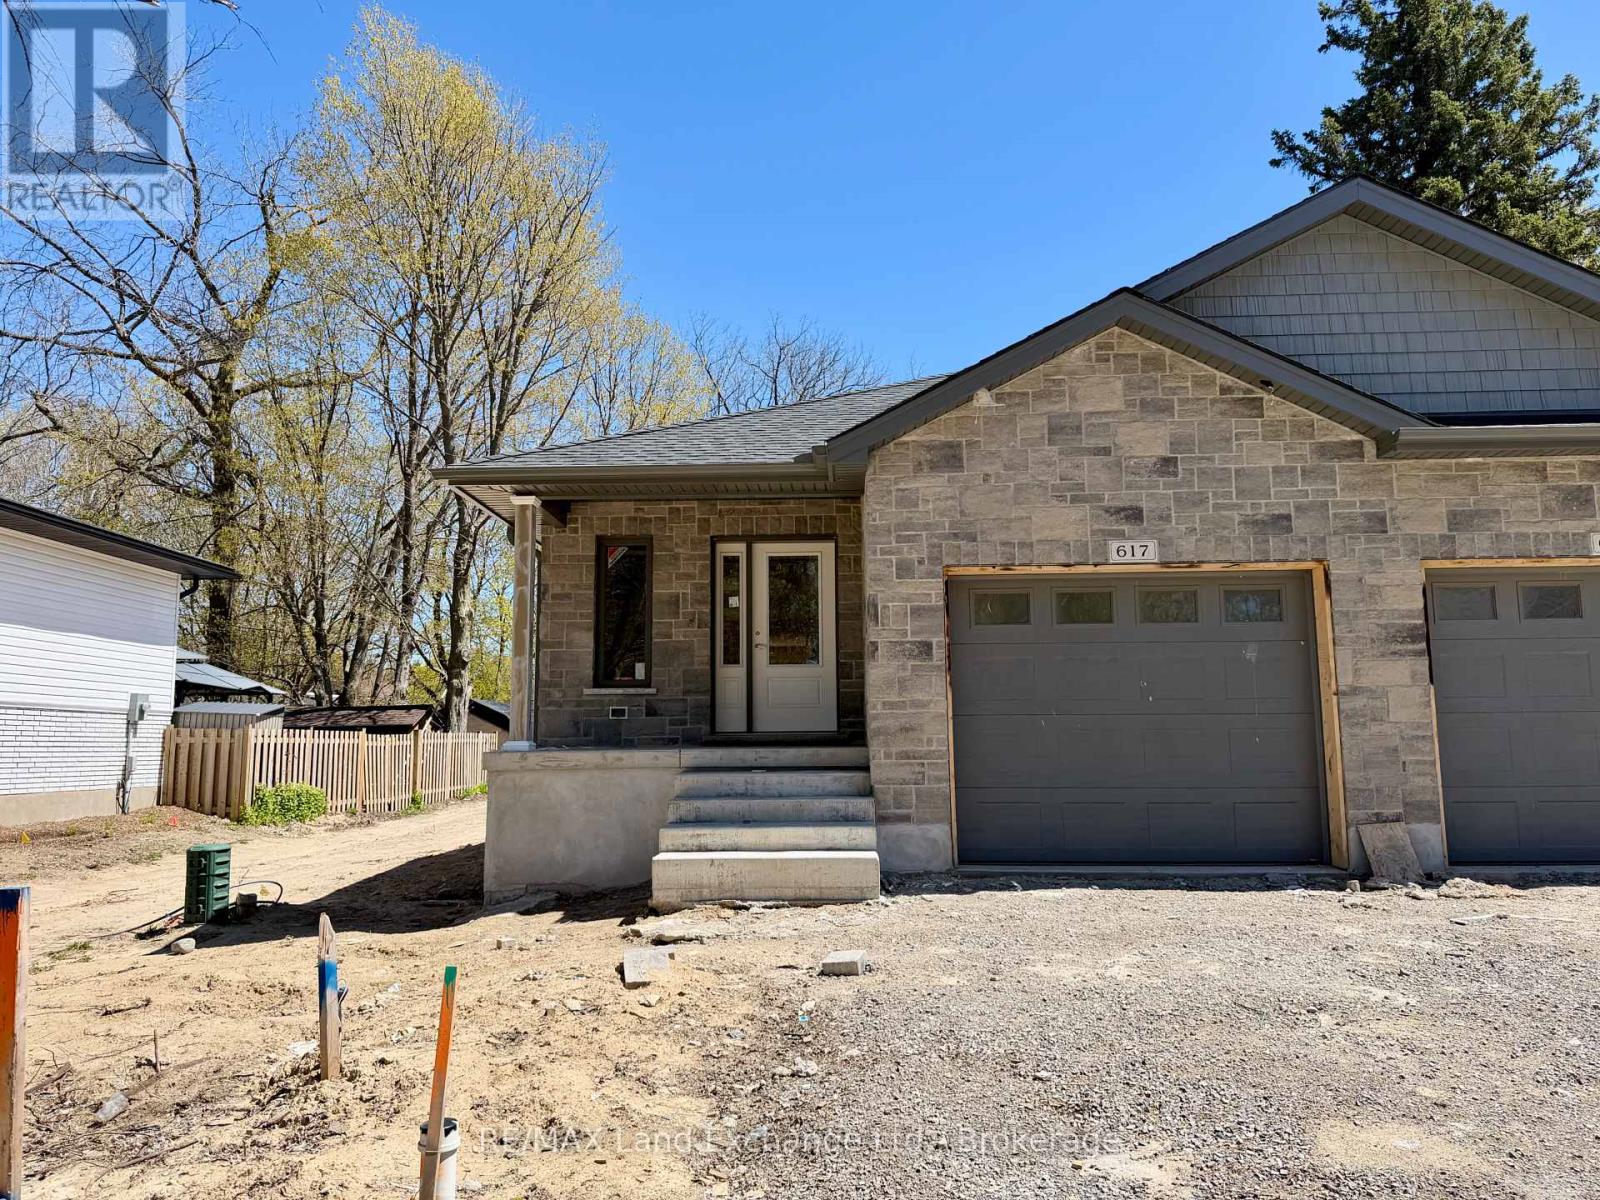
This 1196sqft brand new semi detached home is located at 617 Hilker Street in Port Elgin, just a couple of blocks from downtown and the Rail Trail. The main floor features an open concept living room with gas fireplace, kitchen with Quartz counter tops and dining room that walks out to a 10 x 14 and deck and sodded yard, bedroom, den, laundry / mudroom off the garage and 1.5 baths. The basement is finished including a family room, 2 bedrooms, full bath and plenty of storage. Other standard features in this home include hardwood and ceramic throughout the main floor, concrete drive, sodded yard, and central air. Prices are subject to change without notice. HST is in addition to the asking price. The Builder will co operate with the Buyers to secure the HST rebate provided they qualify for it. (id:46441)