
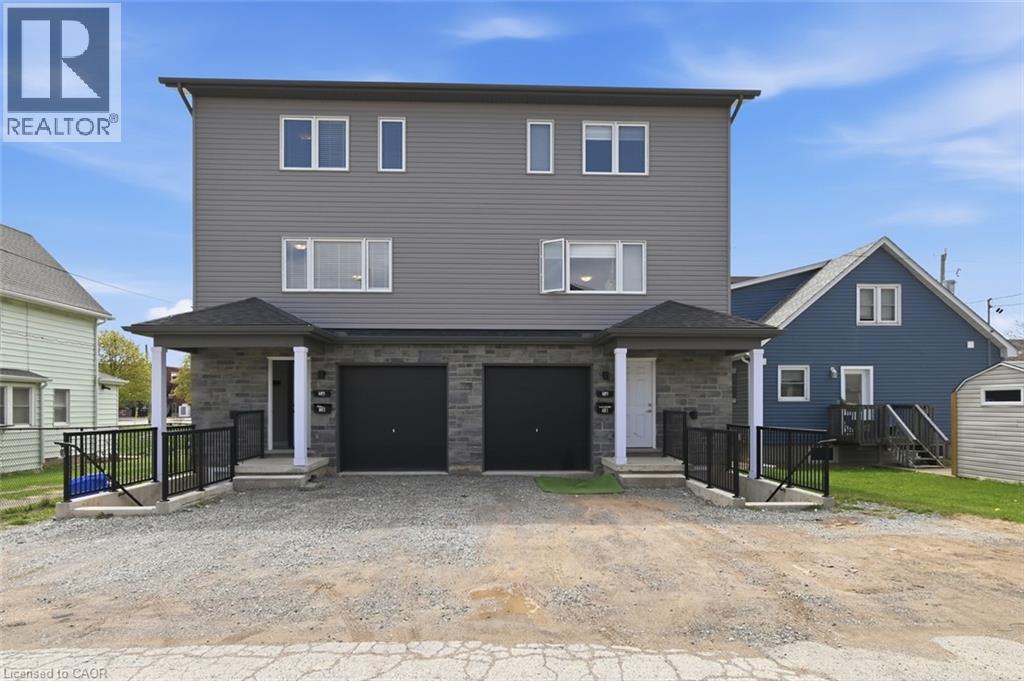
5 Hagar Street
Thorold, Ontario
An exceptional turnkey investment opportunity awaits at 5 Hagar Street, a 3 storey semi-detached property offered as a duplex in the heart of Thorold, one of Niagara’s most sought after student rental markets. This duplex is thoughtfully configured with two self contained units: a private ground floor suite featuring 1 bedroom, a full bathroom, and a kitchen, ideal for a single professional or couple, while the expansive main unit spans three storeys and offers an impressive 5 bedrooms, 3 bathrooms, and a full kitchen, perfectly suited for group or student living. With a proven track record as a high performing rental property, both units have been consistently in demand, benefiting from their proximity to Brock University and Niagara College, making them a natural fit for the thriving student housing market in the region. Nestled in a vibrant community of residents, Thorold offers tenants an enviable lifestyle with access to parks and trails, local cafés and restaurants, a lively downtown core, and the scenic Welland Canal all just minutes away, with the amenities of neighbouring St. Catharines also within easy reach. Whether you’re expanding your portfolio or entering the rental market, 5 Hagar Street delivers immediate income potential, strong tenant demand, and long term value. Don’t miss this rare chance to secure this opportunity! (id:46441)
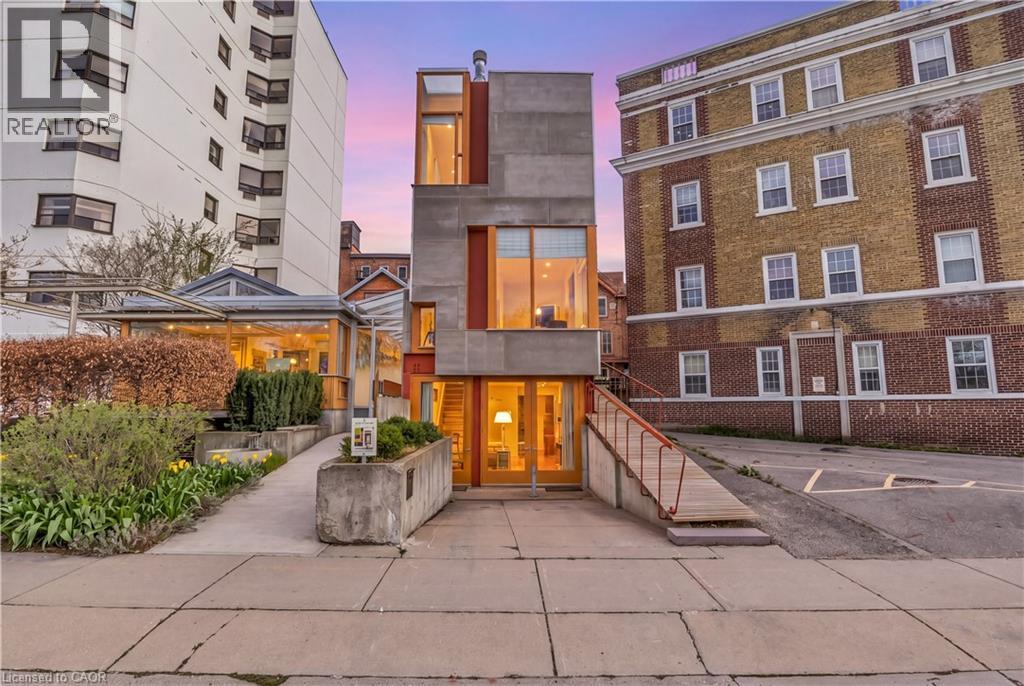
7 Cobourg Street
Stratford, Ontario
Overlooking Lake Victoria, Tower House has a rare location in downtown Stratford which enjoys the beauty of the famed park system, just steps from the theatres, shops, cafes and restaurants that the city is noted for. This extraordinary building was designed by acclaimed architects ShimSutcliffe and completed in 2001 and shows the influences of master architects Tadeo Ando, Carlo Scarpa and Alvar Aalto. The exterior is a precise composition rendered in concrete, cementitious panels, steel and fir windows frames. With a central atrium, meticulous fir and cedar detailing, two bedrooms, two and a half baths lined in French limestone, a stainless-steel professional kitchen and a wood burning fireplace, Tower House is truly a rare work of architecture and craftsmanship. From Cobourg Street, the striking wooden ramp takes you to the main level where the foyer soars thirty feet in a fir lined atrium to a skylit ceiling. A powder room is hidden behind a custom wooden door. The living room with its 12’ foot ceiling has exceptional views of the Lake Victoria and a custom wood burning fireplace. The lower level opens to grade and includes a stainless-steel kitchen with 16’ ceilings, views to the Japanese lily pond and a spacious dining room with direct access to the parking space and a bespoke sliding china cabinet. The second level has a bedroom complete with custom integral bed frame, nightstands and rolling table and a 3 piece ensuite lined with French limestone. The upper level has the main bedroom, reached by a meticulously detailed bridge, has views of the lake, integral custom bed frame and nightstands, ample custom cabinetry and a 4 piece bath lined with limestone and a stacked washer dryer. Its current use is a boutique inn - listed exclusively with Tablet Hotels and the Michelin Guide - while the special C3-11 zoning allows for a full range of commercial and residential uses (id:46441)
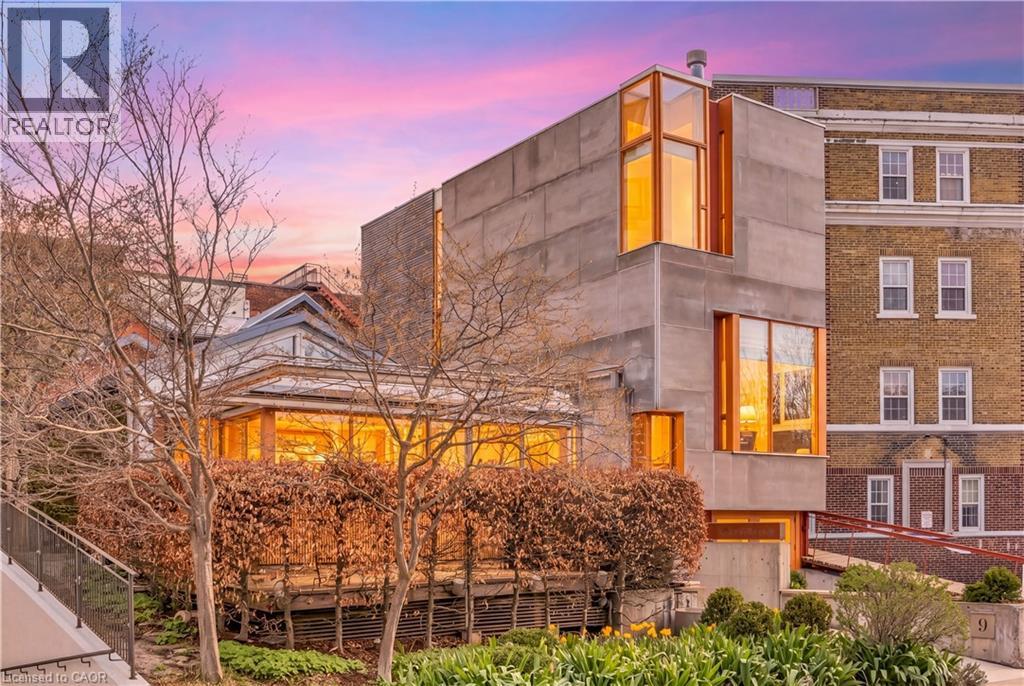
9 Cobourg Street
Stratford, Ontario
Overlooking Lake Victoria in the heart of downtown Stratford, this remarkable property sits steps from the theatres, shops, cafes and restaurants the city is celebrated for. Originally home to the renowned Rundles restaurant, the building dates to 1884 with renovations completed in 2001 by acclaimed architects Shim-Sutcliffe, drawing influence from Tadeo Ando, Carlo Scarpa and Alvar Aalto. A full conversion in 2022 brought all new electrical, plumbing, lighting and HVAC systems. A concrete ramp beneath a continuous skylight leads to the Lake Salon, a generous living and dining space with exposed trusses, steel beams, a wood burning fireplace inglenook flanked by custom fir daybeds and sweeping lake views. The kitchen features a 12 foot Corian island, custom fir cabinetry, Subzero fridge, JennAir dual fuel range, Fischer Paykel dish drawers, steam oven, wine fridge and Le Corbusier pendant fixtures, overlooking a rear courtyard garden. The second level offers a lounge with fir cabinetry, laundry with two washers and a dryer, and connects to the Garden Suite with bespoke wall coverings, coffee station, 3 piece porcelain bath and a private covered porch. The basement provides two 2 piece bathrooms, ample storage and mechanical equipment. The upper floor is reached by a custom steel and fir staircase. The main bedroom has lake views, custom carpeting and a 5 piece ensuite. The Onsen bedroom features a Japanese cedar soaking tub with lake views and cedar floors. The Garret Studio offers a kitchenette, gas fireplace, integral bed and cabinetry, 5 piece ensuite and a private roof deck, with its own York Lane access and parking. Currently operating as a boutique inn listed with Tablet Hotels and the Michelin Guide, the C3-11 zoning allows for a full range of commercial and residential uses. (id:46441)
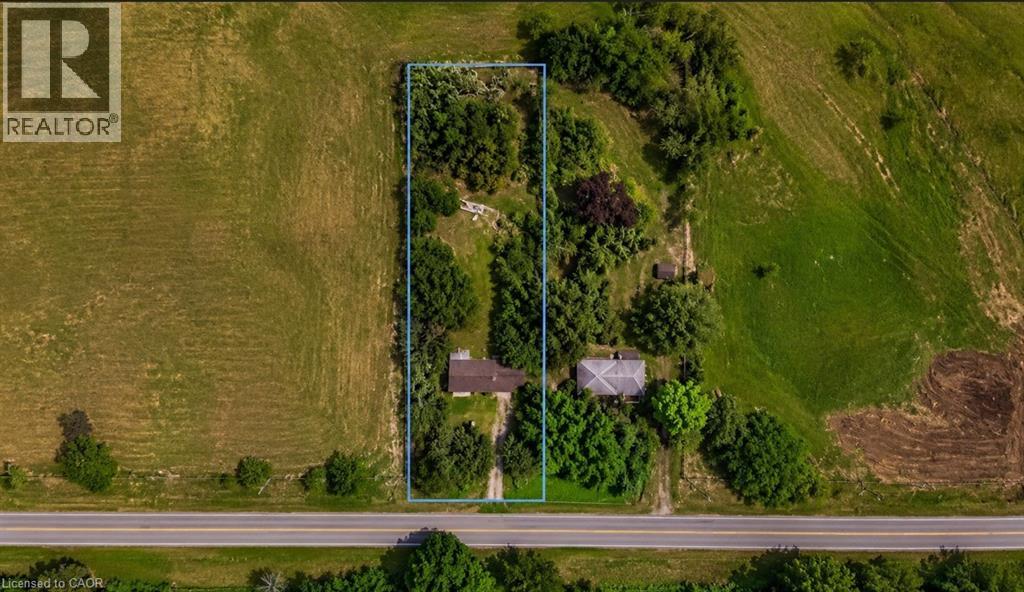
238 Quaker Road
Welland, Ontario
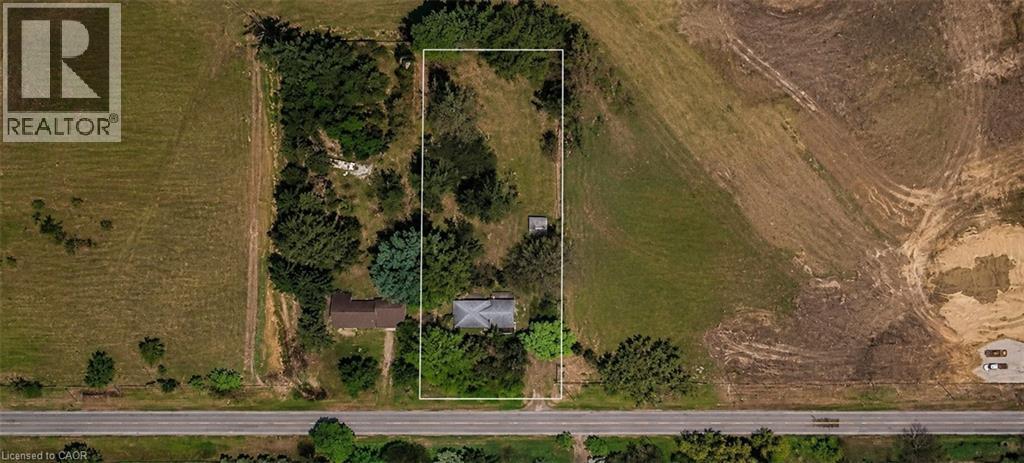
232 & 238 QUAKER ROAD WELLAND SALE DEPENDENT ON THE OTHER.BOTH PROPERTIES TOGETHER CAN BE USED TO BUILD ASTACKEDTOWNHOUSE DEVELOPMENT.PLANS AVAILABLE. APPROX. 3-6 MONTHS FROM SPA (id:46441)
232 Quaker Road
Welland, Ontario
232 & 238 QUAKER ROAD WELLAND SALE DEPENDENT ON THE OTHER.BOTH PROPERTIES TOGETHER CAN BE USED TO BUILD ASTACKEDTOWNHOUSE DEVELOPMENT.PLANS AVAILABLE. APPROX. 3-6 MONTHS FROM SPA (id:46441)
194-196 St. Paul Street
St. Catharines, Ontario
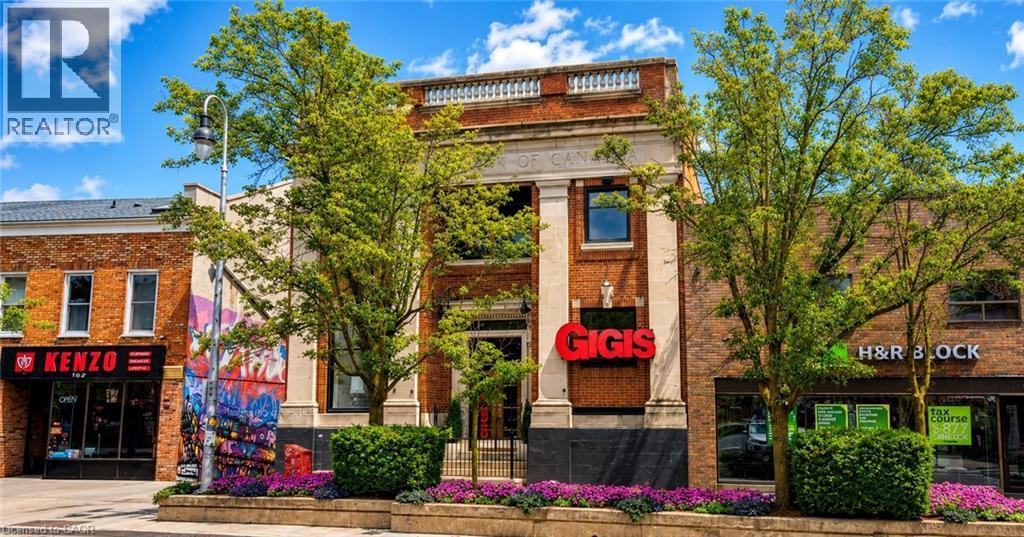
An exceptional leasing opportunity in the heart of downtown St. Catharines, offering unmatched character, visibility, and flexibility in a well-maintained historic two-storey commercial building. Originally constructed as a turn-of-the-century bank, the property features a striking open-concept main floor with high ceilings, excellent natural light, gas fireplace, bar and island area, ample cabinetry, appliances included, a two-piece washroom, and distinctive architectural details including the original bank vault. The space has previously operated as both a café and pizza restaurant and is well suited for food and beverage use, including the potential to open a restaurant or pizzeria, with a wood-burning oven in place and existing furniture such as tables and chairs. The second floor provides additional flexible usable space ideal for offices, meeting rooms, creative or event-style use and includes two two-piece washrooms, a separate shower room with sink, a kitchenette, and multiple storage areas. A full basement offers additional storage and utility space, one parking space is included at the rear, and the property is ideally located just steps from the Meridian Centre, FirstOntario Performing Arts Centre, and the downtown core's shops, restaurants, and amenities. (id:46441)
194-196 St. Paul Street
St. Catharines, Ontario
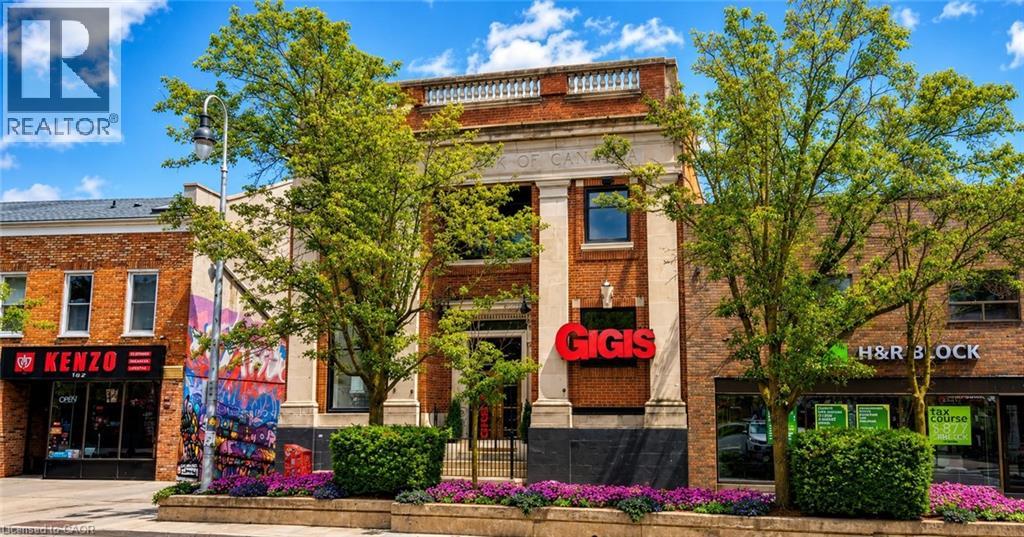
Here is a rare opportunity to own a truly distinctive, well maintained commercial building in the heart of downtown St. Catharines, where location truly matters. This solid two storey, turn of the century former bank offers outstanding street presence and endless commercial possibilities. The main floor features soaring ceilings, an open concept layout, abundant natural light, gas fireplace, bar and island area, ample cabinetry, appliances included, a 2 piece bathroom, and iconic architectural elements including the original bank vault. The building was most recently operated as a food and beverage concept and would be ideal for a wide range of retail, hospitality, office, or service based uses. The second floor offers additional flexible space suitable for office, meeting, or creative use, with two half baths, shower, kitchenette, storage areas, and private rooms. A full basement provides even more functional storage space. One parking space is available at the rear of the building. Steps to the Meridian Centre, Performing Arts Centre, restaurants, and public transit, this is a unique asset in one of Niagara's most walkable downtown cores. Property is also available for lease. (id:46441)
39 Arthur Avenue N
Hamilton, Ontario
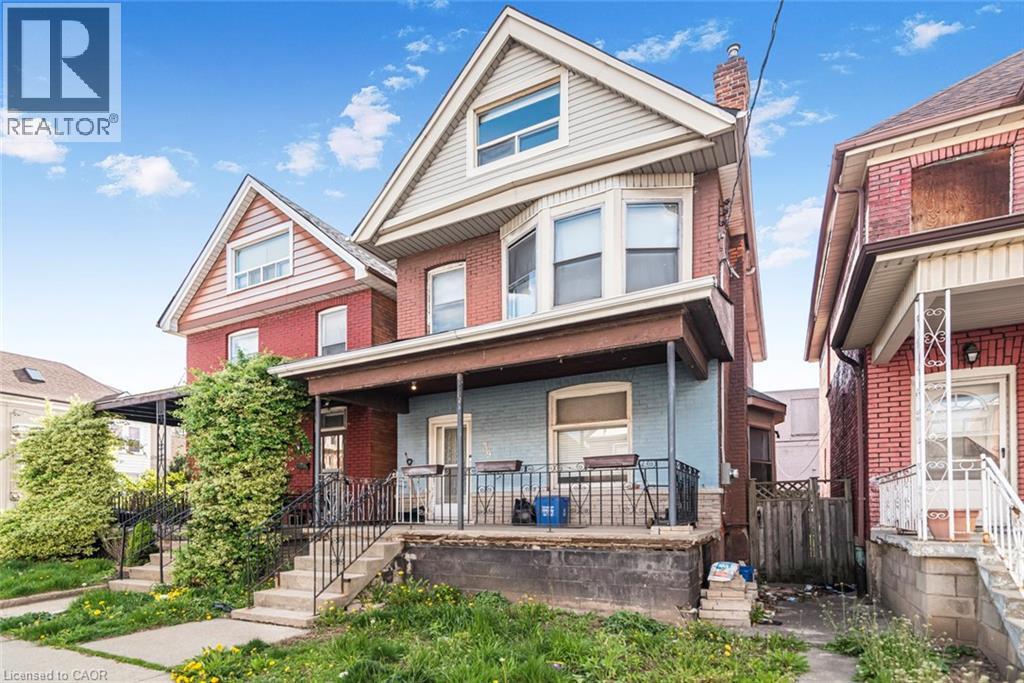
Must see. One of the largest homes in this area, very spacious room sizes. Must see!! Excellent location close to downtown and bus routes to McMaster, Large two and half storey home -- Finished attic - 3+1 bedrooms, 2 full baths, excellent spacious home in the area. Featuring finished attic with two rooms. (id:46441)
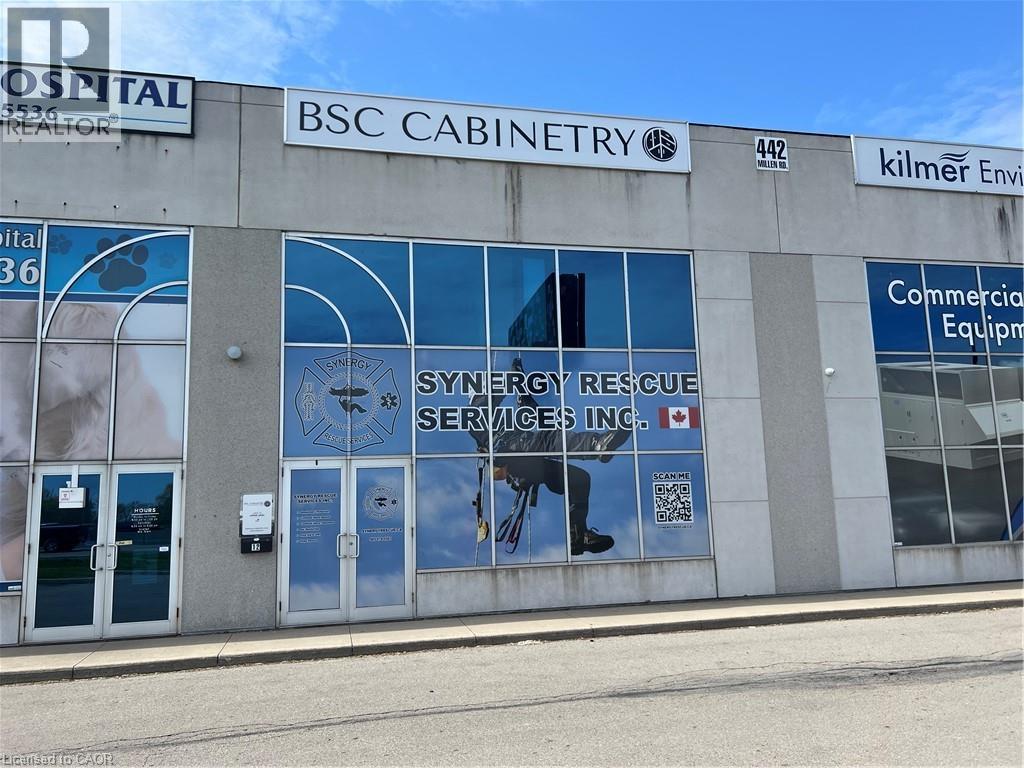
442 Millen Road Unit# 12 Upper
Hamilton, Ontario
A SECOND FLOOR OFFICE AREA OF 1150 SQUARE FEET - FACING THE QEW. 1 BATHROOM AND POSSIBLE KITCHENETTE AREA. THERE ARE 3 PARKING SPACES. GREAT PLACE TO START OR EXPAND YOUR BUSINESS. IMMEDIATE OCCUPANCY AVAILABLE. Tenant pays their portion of utilties. (id:46441)
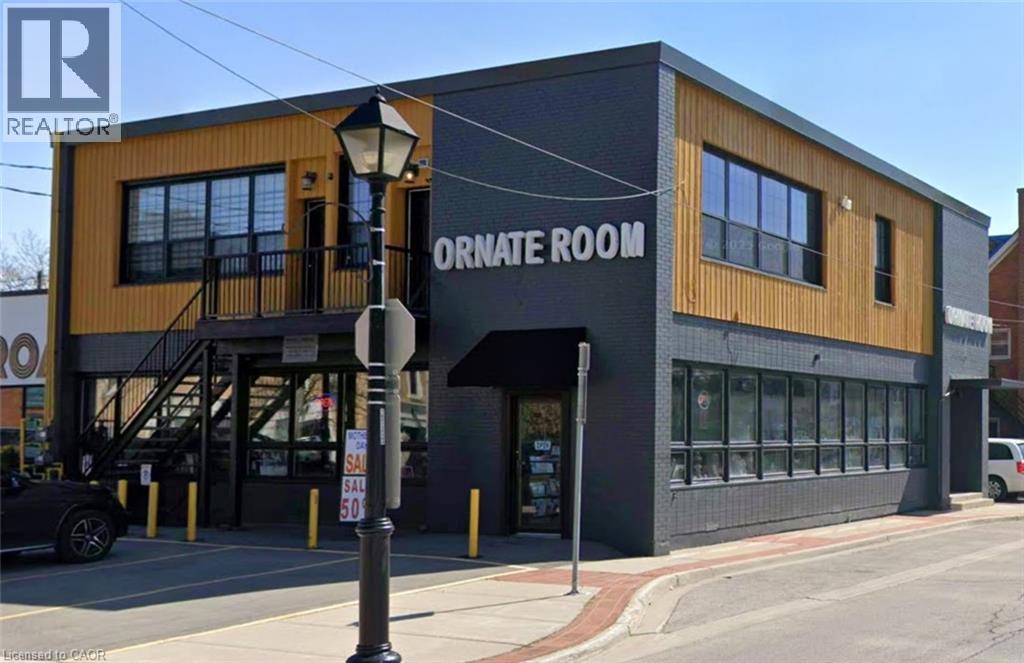
2010 Maria Street
Burlington, Ontario
Prime main-floor commercial space available in the heart of downtown Burlington, approximately 2,500 sq. ft. of versatile, open-concept layout. This bright and inviting unit features expansive windows that flood the space with natural light and provide excellent street visibility—ideal for attracting both foot traffic and passing exposure. The interior showcases modern industrial character with concrete floors and impressive high ceilings, creating a contemporary and flexible environment ready for customization. Zoned DC, the property allows for a wide range of permitted uses including retail, professional office, yoga or fitness studio, art studio, bakery, restaurant, and more, making it an excellent opportunity for a variety of business types. Additional highlights include three dedicated on-site parking spaces for staff or clients, along with convenient access to nearby amenities, public parking, and Burlington’s vibrant downtown core. Tenants responsible for Utilities. (Hydro and Gas) (id:46441)
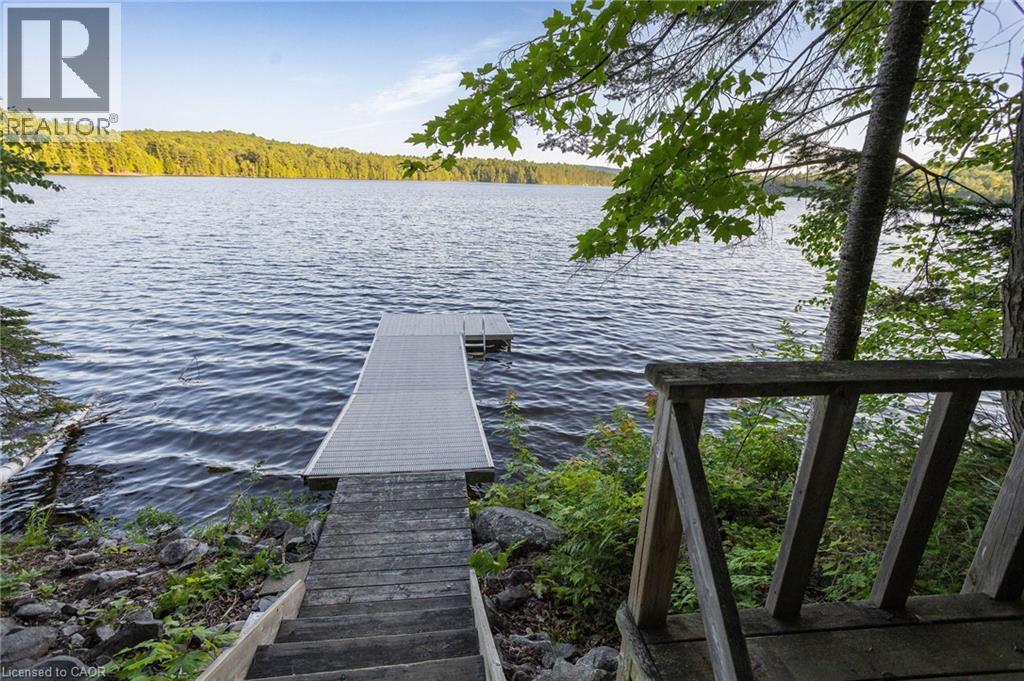
11 Mountain View Road
Massey, Ontario
Rare opportunity to own a rustic camp on Cutler Lake! This 2.77 acre property is already well-equipped with a cozy bunkie, screened gazebo, shoreline sauna, aluminum dock and storage shed. There is loads of potential for your future lakeside home. Situated on a municipally maintained road with year-round access, garbage transfer station and some of the best fishing in the world right off your dock. Enjoy ALL of the outdoor activities: boating, swimming, snowmobiling, show shoeing and more. Easy access to both Massey and Espanola for shopping and services. Book your showing now to get your summer started at the lake! (id:46441)
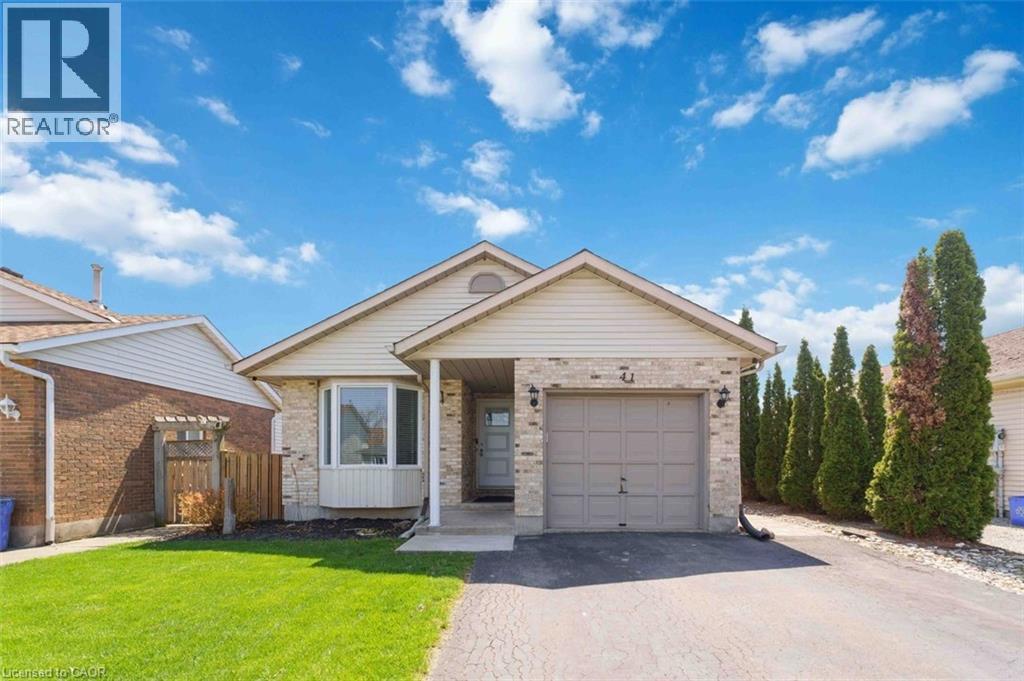
41 Eastwood Drive
Welland, Ontario
Welcome to 41 Eastwood Drive! This spacious fully finished 3+3 bedroom 2 full bath bungalow offers incredible flexibility and value-perfect for first-time buyers, retirees, downsizers, investors, or multigenerational living. Featuring two separate living spaces including two kitchens, this carpet-free home provides an ideal layout for extended family or potential in-law accommodations.The bright main floor features a functional kitchen with breakfast bar, open to the dining and living areas-perfect for everyday living and entertaining. There are 3 generously sized bedrooms, including the primary bedroom with walk-in closet, vanity area, and ensuite privilege to the 4-piece bathroom with skylight, filling the space with natural light. Convenient inside access to the attached single-car garage adds everyday practicality.The fully finished lower level offers its own private entrance, complete with 3 additional bedrooms, a second kitchen, living room, and 3-piece bathroom, providing excellent space for extended family, guests, or potential income opportunities.Step outside to enjoy the side patio-perfect for summer barbecues and outdoor entertaining. The home also features a private double-car paved driveway, providing ample parking for family and visitors. Ideally located just steps from Niagara College, Alexandra Kuska Elementary School, parks, transit, and shopping at Seaway Mall, with easy access to all major amenities. Numerous updates have been completed over the years, making this a fantastic opportunity in a convenient location. A versatile home with room for everyone-come see it for yourself! (id:46441)