
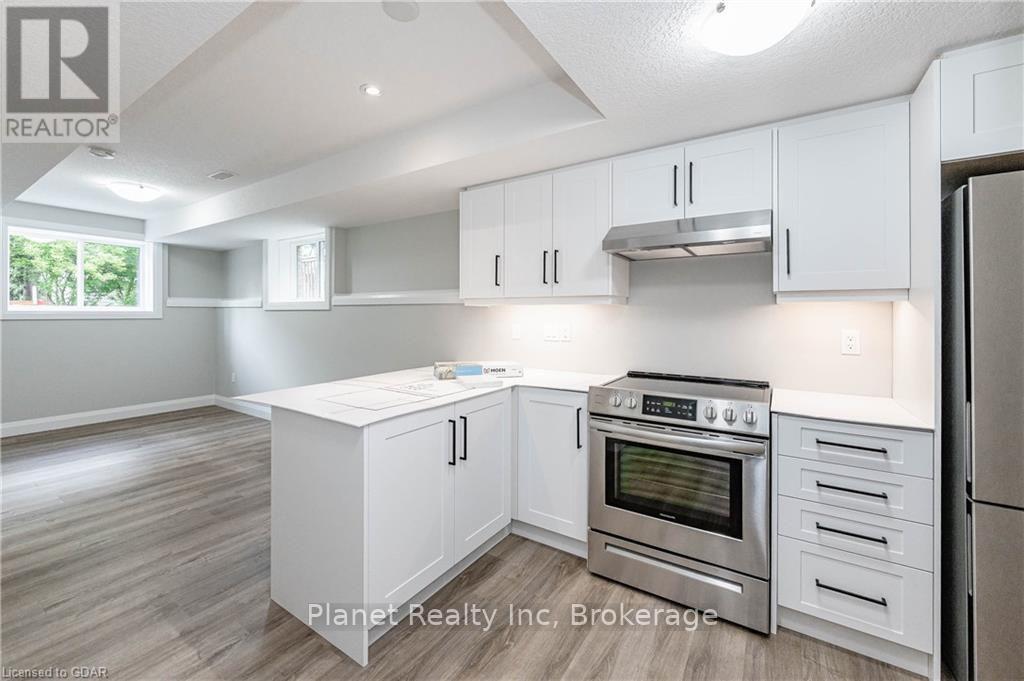
2 - 330 Exhibition Street
Guelph (Exhibition Park), Ontario
Bright and spacious 1-bedroom legal basement apartment in the highly desirable Exhibition Park neighbourhood. This open-concept home features soaring ceilings, expansive windows, insulated subfloors for extra warmth in the winter, and premium finishes and appliances throughout. Utilities and internet are included! (id:46441)
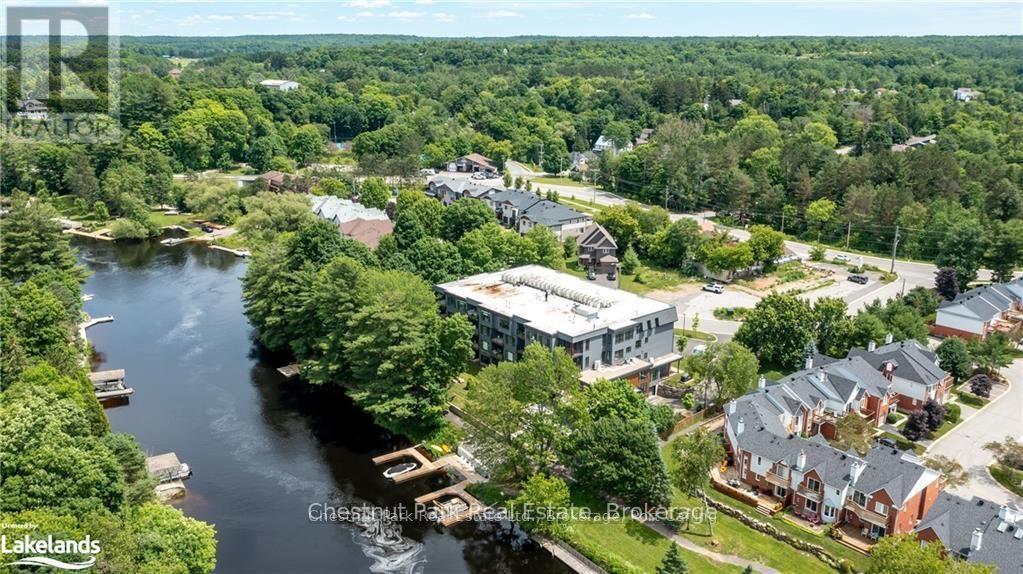
304 - 200 Anglo Street
Bracebridge, Ontario
NEW ENHANCED HST REBATE - MAKING THIS OPPORTUNITY EVEN MORE ATTRACTIVE! Experience the elegance and space of this stunning new condominium at RiversEdge, the premier residence situated along the scenic shores of the Muskoka River in Bracebridge. This thoughtfully designed two-bedroom suite, complemented by a spacious den and 2.5 bathrooms, occupies the entire end on the third floor, offering approximately 1,682 square feet of refined living space, panoramic views, and exceptional privacy. The condo is move-in ready, complete with luxurious finishes, including quartz countertops, hardwood flooring, porcelain tile, and premium stainless steel appliances. Additional amenities include heated floors, ductless air conditioning, and recessed pot lighting throughout. RiversEdge provides a range of shared amenities designed for comfort and entertainment, such as a party room, car wash, fitness centre, screened Muskoka room, river-view patio, underground parking, and storage facilities. Discover what luxurious Muskoka waterfront living could be for you. Schedule your visit today to experience all that RiversEdge has to offer. (id:46441)
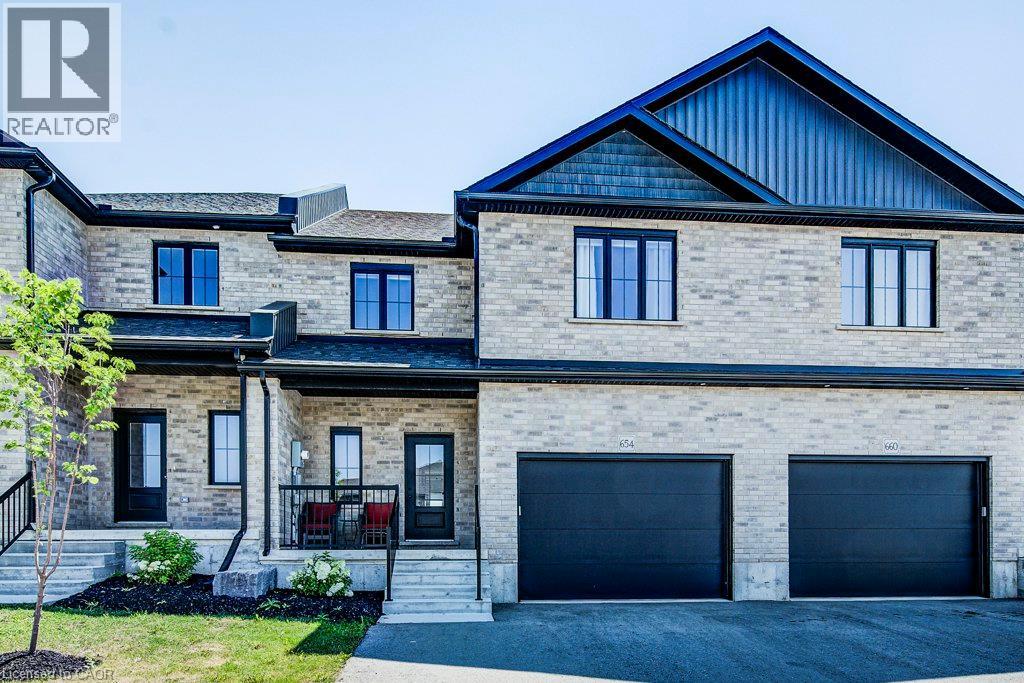
654 Wray Avenue S
Listowel, Ontario
Welcome home to this beautifully upgraded 2-storey townhome, just 2 years old, nestled in one of Listowel's most welcoming neighbourhoods. Step inside to a bright, airy main floor with soaring ceilings that make the whole space feel open and calm — the kind of home where morning coffee by the window just feels right. Sliding doors lead out to your own fully fenced backyard, a private spot for gardening, relaxing, or letting the kids or pets roam safely. The kitchen is truly the heart of this home — a stunning custom design with high-end appliances, a deep double sink that makes cleanup effortless, a fresh modern backsplash, and a spacious island that naturally becomes the gathering spot for morning routines, homework help, or catching up with family and friends. Upstairs offers a peaceful retreat: two comfortable secondary bedrooms, a full bathroom, and laundry conveniently tucked right where you need it — no more hauling baskets up and down stairs. The primary suite is a true escape, with plenty of room to breathe, a generous walk-in closet, and a private 3-piece ensuite for quiet mornings and unwinding evenings. Downstairs, the finished basement adds flexible living space — perfect as a cozy rec room, home gym, or playroom — plus a third bathroom and abundant storage to keep everyday life organized and clutter-free. Outside, you'll love the fully fenced yard, attached garage, and widened driveway offering extra parking and peace of mind. This home isn't just move-in ready — it's ready for real life: family dinners, quiet mornings, and everything in between. (id:46441)
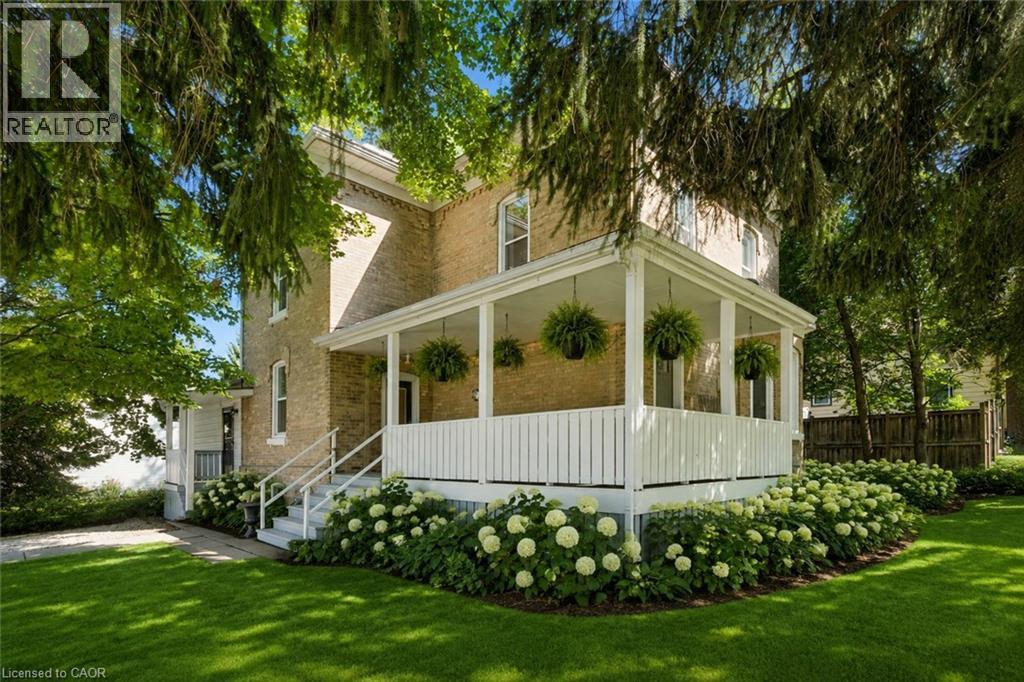
3659 Nafziger Road
Wellesley, Ontario
Some homes you see in photos. This one you MUST experience in person. Beautifully renovated, this turn-key, historic yellow brick home blends timeless character with modern peace of mind, featuring all-new wiring and plumbing, a new furnace and air conditioning, updated windows and doors, and a metal roof on both the house and the detached shop. And that's before you discover the impressive 1,400 sq. ft. detached shop with fully finished living quarters above. Whether you are looking for a mortgage helper, an in-law suite, guest accommodations, a home business, or rental income, it's a rare bonus that opens the door to endless possibilities. The main floor welcomes you with 9-foot ceilings and a warm, open feel, anchored by a large kitchen with a huge granite island and a spacious living room with a cozy gas fireplace made for gathering. A bonus room off the kitchen is ready for your vision: a mudroom, home office, gym, playroom, or even a main-floor primary bedroom with ensuite. A large front foyer and convenient powder room complete the level. Upstairs, soaring 10-foot ceilings add an unexpected sense of grandeur to all three bedrooms, while a beautifully renovated bathroom completes a layout designed for everyday living. Tucked beneath a canopy of mature trees on a beautifully treed lot, this home welcomes you with a classic wraparound porch, the perfect place for morning coffee, evening conversations, or simply watching the seasons change. Across the street, the park stretches along the river, offering a front-row seat to nature in every season. This is Wellesley, where neighbours become friends, kids still play road hockey in the street, and community isn't just a buzzword, it's a way of life. Book your private showing today and experience for yourself why this home simply can't be appreciated through photos alone. Cover photo virtually staged with landscaping. (id:46441)
301 - 45 Kingsbury Square
Guelph (Pineridge/westminster Woods), Ontario
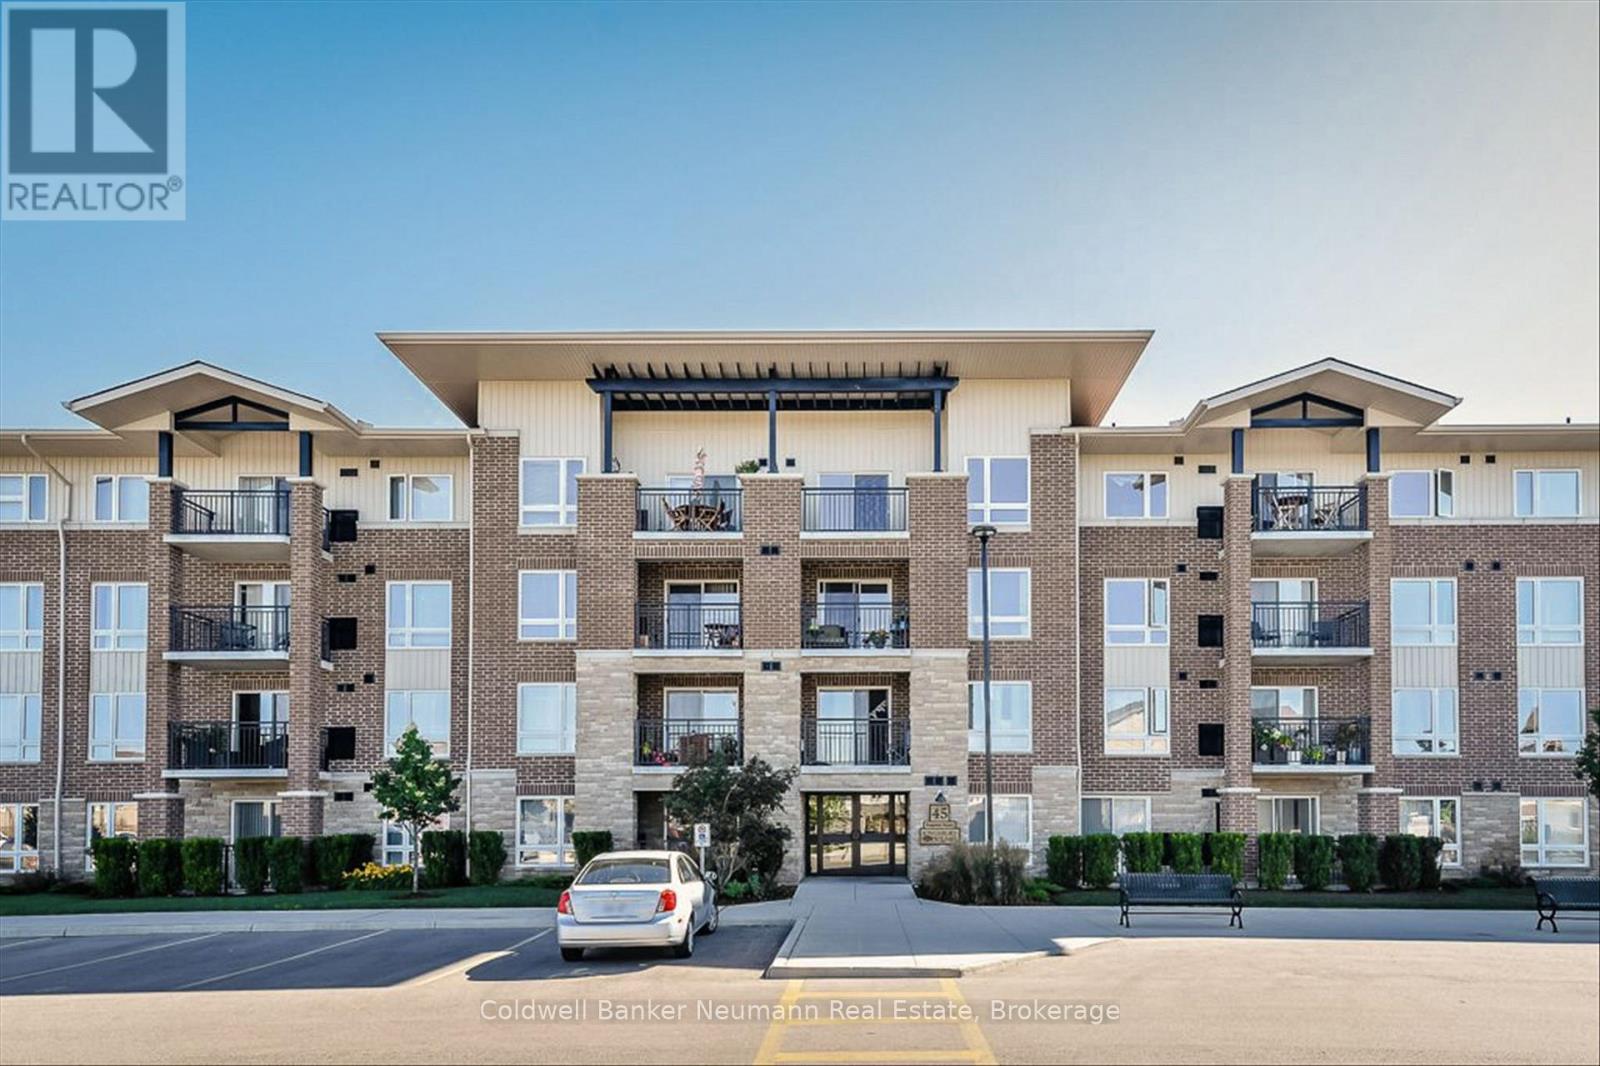
Suite 301 at 45 Kingsbury Square is bright and well-maintained 1-bedroom plus den condo offering approximately 694 sq. ft. of thoughtfully designed living space in Guelph's south end. The open-concept layout features a spacious living and dining area filled with natural light, seamlessly connected to a functional kitchen with ample cabinetry and workspace. A versatile den provides the perfect space for a home office, or guest area, while the generous bedroom, 4-piece bathroom, in-suite laundry, private balcony, and new heating and cooling system (installed June 2026 with warranty) complete this comfortable and move-in-ready home.Ideally located just minutes from grocery stores, restaurants, schools, public transit, and the University of Guelph, with easy access to Highway 401, this home is surrounded by parks and scenic walking trails. Whether you're a professional, downsizer, first-time buyer, or investor, this condo offers the perfect combination of comfort, convenience, and an exceptional south-end location. (id:46441)
1045 Tremaine Avenue S
Listowel, Ontario
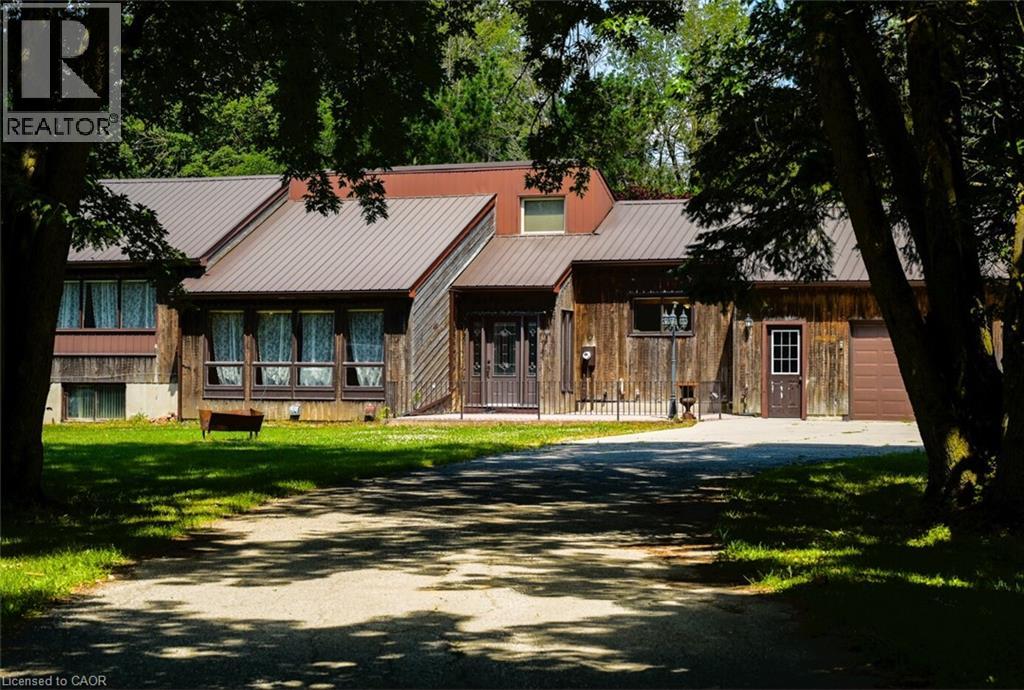
Welcome to 1045 Tremaine Ave S — 4.45 acres of privacy and space just 90 minutes from the GTA. This 3-bedroom, 1.5-bath bungalow has been freshly updated with new flooring, a fully renovated bathroom, fresh paint, updated lighting, and new eavestrough — move in without lifting a hammer. Set well back from the road on over 4 acres, the property features a durable metal roof, an attached 3-car garage, and an outstanding collection of outbuildings — two workshops, a barn, and multiple storage sheds totalling over 5,000 sq ft of additional space, ideal for hobbyists, tradespeople, or anyone needing serious workshop or storage capacity. Zoned A2 (Agricultural), with private well and septic and forced-air heat. A rare combination of move-in-ready comfort, acreage, and functional outbuildings in a peaceful country setting. Book your showing today. Located near Gray Ridge Egg Farms, St. Mary Catholic School, and Listowel Evangelical Missionary Church, with convenient access to town amenities while enjoying a peaceful, private environment. (id:46441)
222 Argyle Avenue
Delhi, Ontario
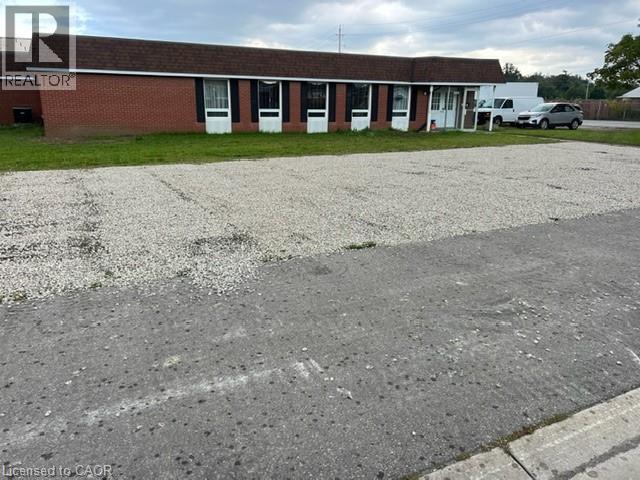
Opportunity Knocks! 5,000 sq ft of the 8,600 sq ft of this General Industrial Zoned (MG) property is available for lease. This property sits on an acre lot. There is a bay door on one side of the building and also another truck dock door on the other side of the building. If you wish to lease out a smaller portion of this building, the landlord is willing to accommodate as long as it is a minimum of 3,000 square feet. The zoning on this property permits a wide variety of permitted uses. There are a ton of opportunities to start or expand your business with this property! Property is currently going through the process of having a special provision put onto the zoning that would possibly allow for other special uses, including daycare. (id:46441)
2212 Snead Road
Burlington, Ontario
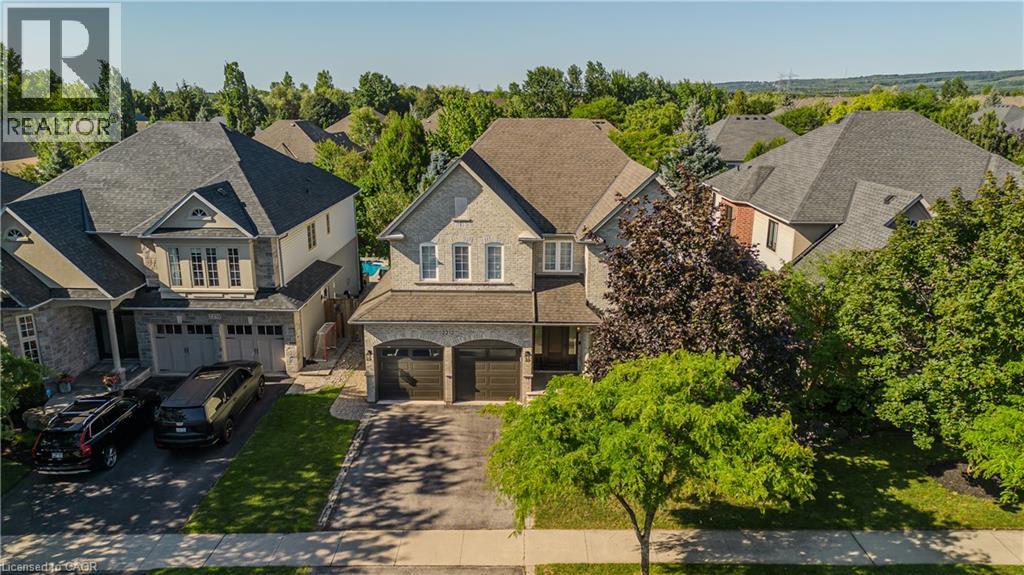
Your own private backyard resort awaits in the heart of Millcroft. Designed for unforgettable summers and effortless entertaining, this spectacular outdoor oasis features a saltwater inground pool, hot tub, pergola, extensive hardscaping and mature tree-lined privacy, creating the perfect setting to relax or host family and friends. Inside, this beautifully updated home offers over 4,800 sq. ft. of finished living space with 4+1 bedrooms, 3.5 bathrooms and a dedicated office. The open-concept main level showcases hardwood flooring, a stunning white kitchen with quartz countertops and stainless steel appliances, while recent 2025 renovations include beautifully redesigned bathrooms, a luxurious primary ensuite and an exceptional laundry/mudroom. The professionally finished lower level offers custom built-ins, a full bathroom, additional guest or flex rooms and abundant storage. Ideally located in one of Burlington's most sought-after family neighbourhoods, close to top-rated schools, parks, golf and every amenity, this is a home you'll enjoy inside and out all year long. (id:46441)
0 Centre Road W
Mckellar, Ontario
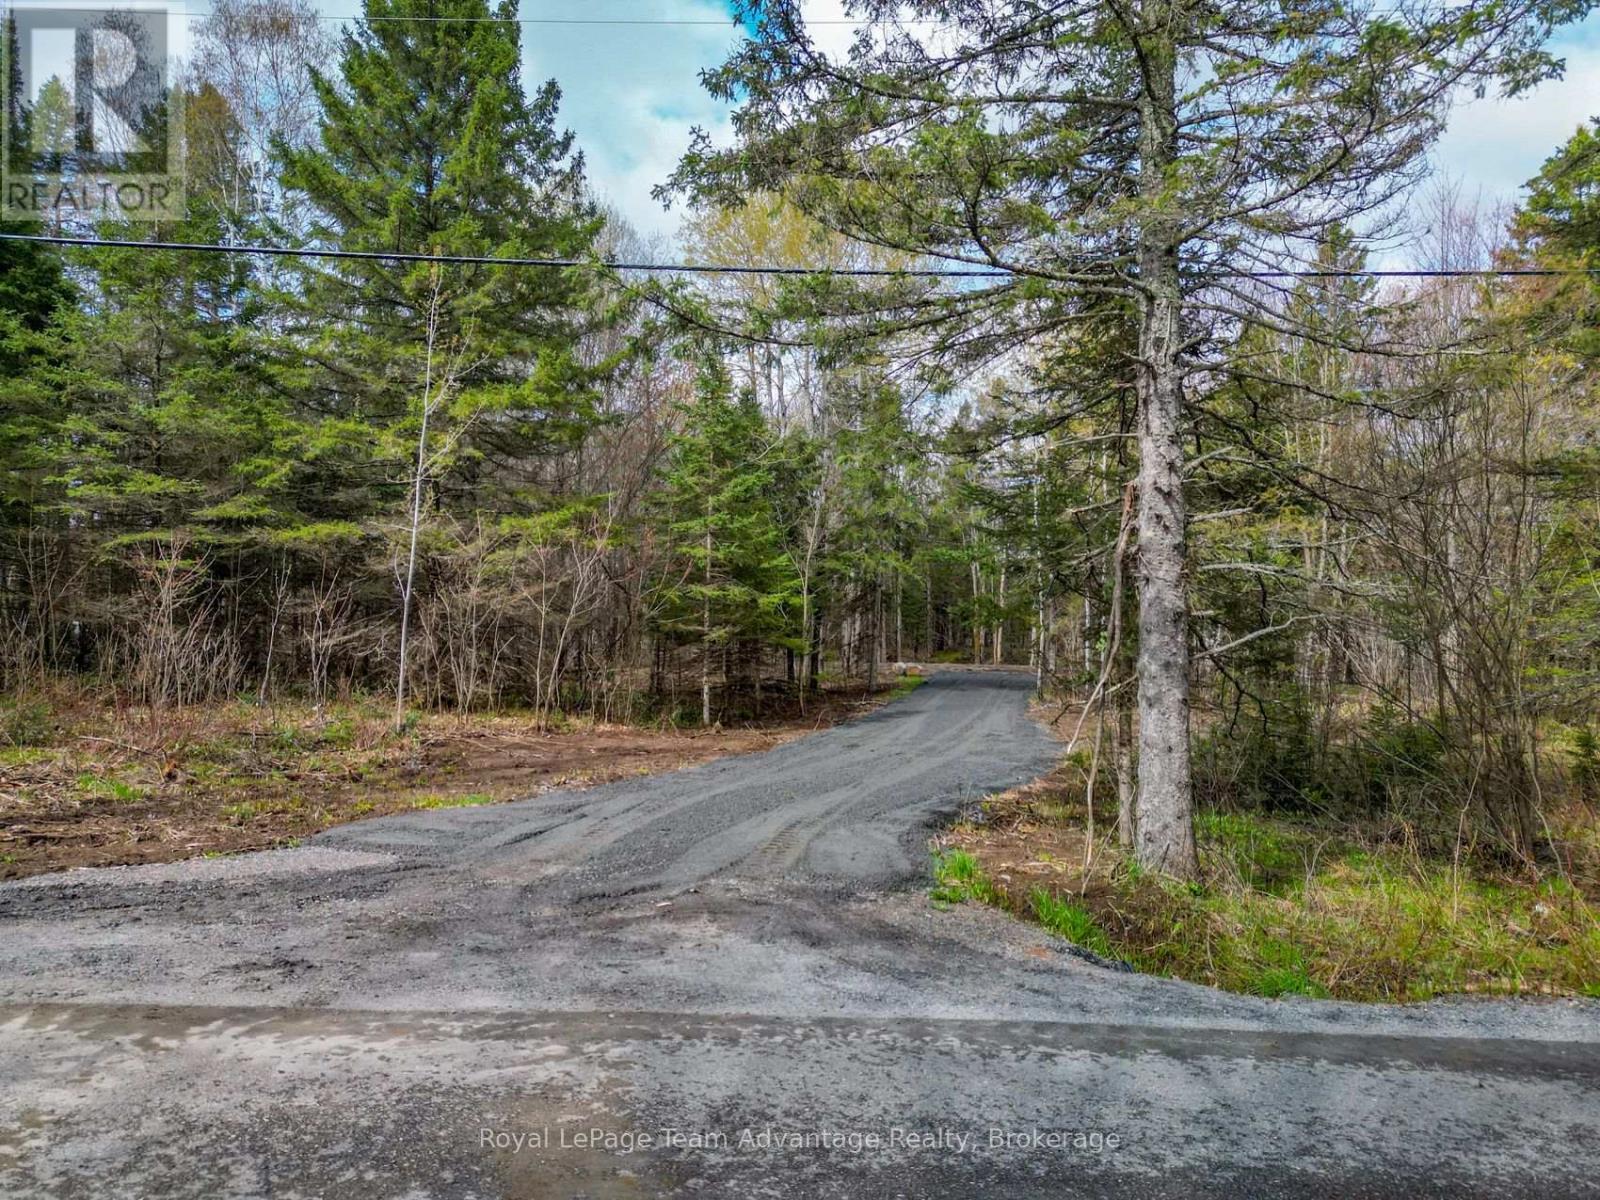
Create the home you've been imagining on this beautiful 2.334-acre vacant lot on Centre Road in McKellar. Set on a year-round municipally maintained road this well-treed property offers the privacy and peaceful setting many rural buyers are looking for with a driveway already installed and a partially cleared building site to help you get started. Whether you're planning to build now or looking to secure the right property for the future this lot offers an excellent balance of convenience and natural surroundings. Hydro is available nearby and the mature trees provide a sense of seclusion while leaving plenty of flexibility for your building plans. If you're ready to enjoy country living with year-round access and the opportunity to create a home that's truly your own this McKellar property is well worth a closer look. (id:46441)
126 Chapman Drive S
Magnetawan, Ontario
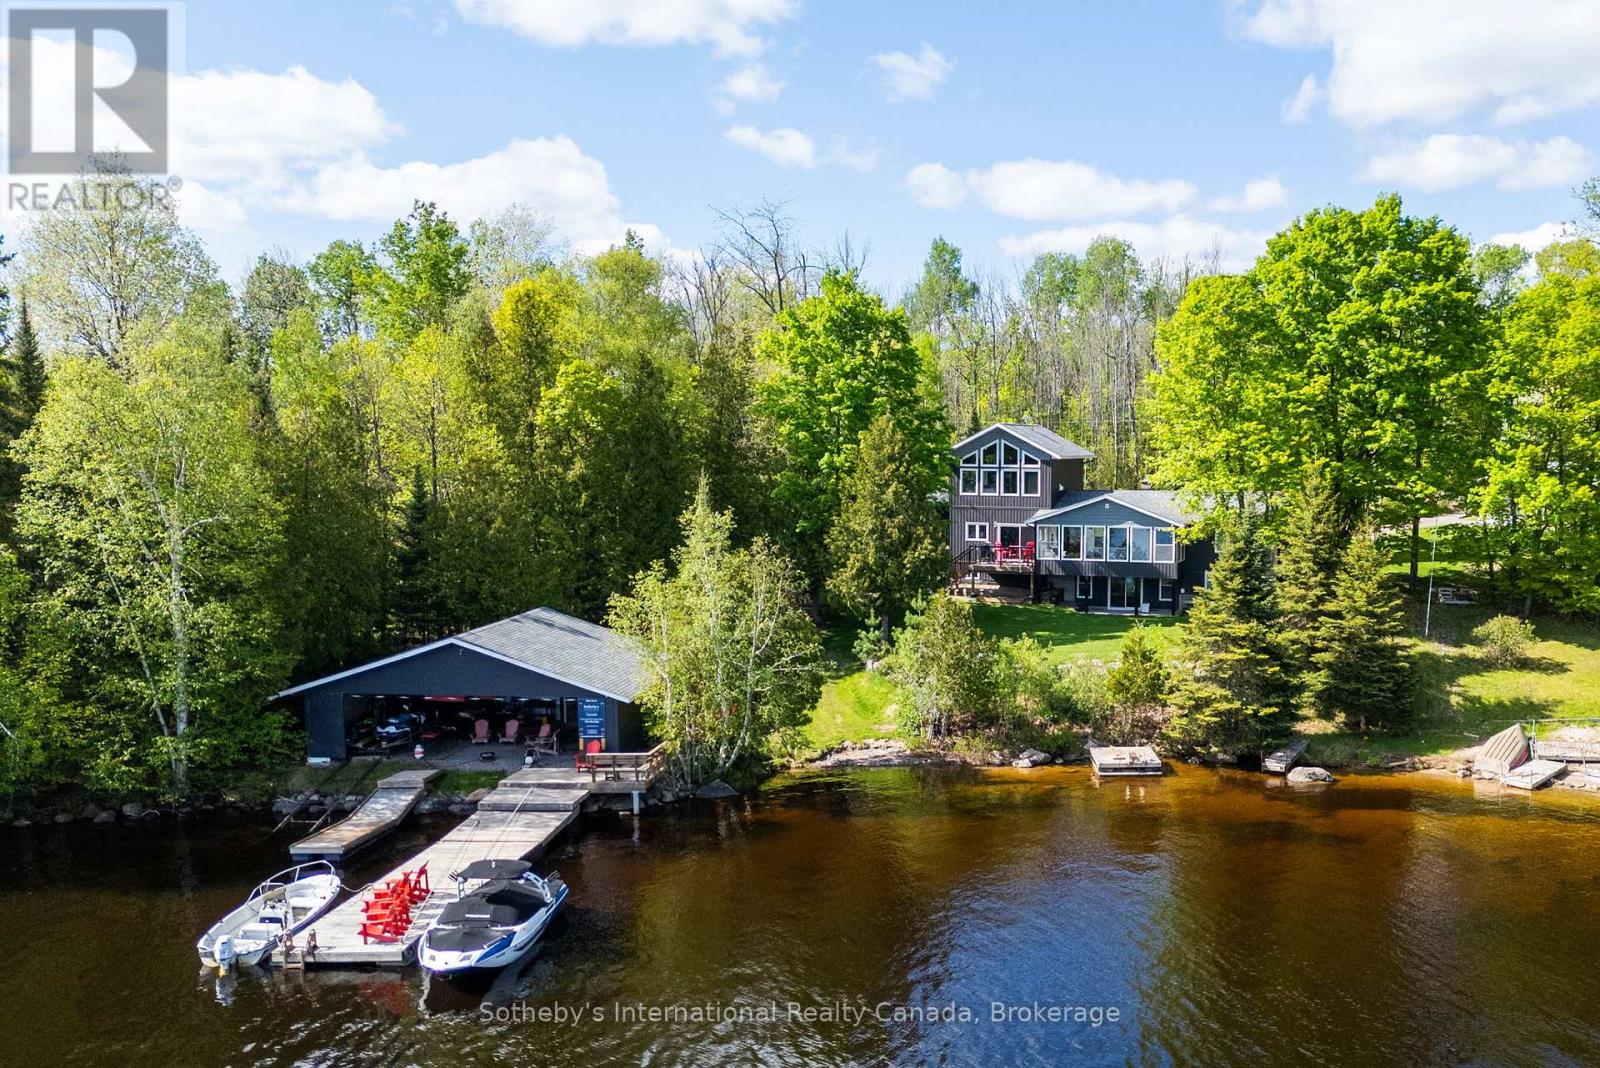
This magnificent Lake Cecebe waterfront estate embodies refined cottage luxury, offering a rare blend of craftsmanship, natural beauty, and year-round comfort. Set on 1.2 secluded acres with a private driveway on a municipally maintained road, this distinguished 5-bedroom, 4-bathroom residence welcomes you with sweeping south-facing vistas that fill the open-concept interior with radiant light. Expansive windows frame shimmering lake views in every season, while hardwood floors flow throughout, enriching the home with warmth, elegance, and timeless ease. At the heart of the property lies a beautifully appointed Cutters Edge kitchen crafted with premium finishes, generous prep surfaces, and seamless connection to the dining and living areas. Whether hosting intimate gatherings or elegant lakefront dinners, this kitchen elevates every moment.The thoughtfully designed 2019 addition enhances the home's scale, versatility, and comfort, offering flexible space for guests, extended family, or multi-generational living while maintaining the cottage's airy, serene character. Outside, the exceptional waterfront truly sets this property apart. Bask in all-day sun along the south-facing shoreline, where Lake Cecebe stretches out in panoramic blues and golden evening reflections. A coveted 32' x 36' dry boathouse sits at the water's edge, offering protected storage, historical charm, and potential for personalized use. A spacious 24' x 24' detached garage adds convenience, utility, and estate-level functionality. Whether imagined as a luxury retreat or a refined four-season residence, this Lake Cecebe sanctuary delivers tranquility, privacy, and natural splendor. From peaceful winter mornings overlooking a snow-kissed shoreline to long summer days spent on the dock, every moment here feels effortlessly special - an exceptional opportunity on one of the region's most cherished lakes. (id:46441)
50 Donato Way
Wasaga Beach, Ontario
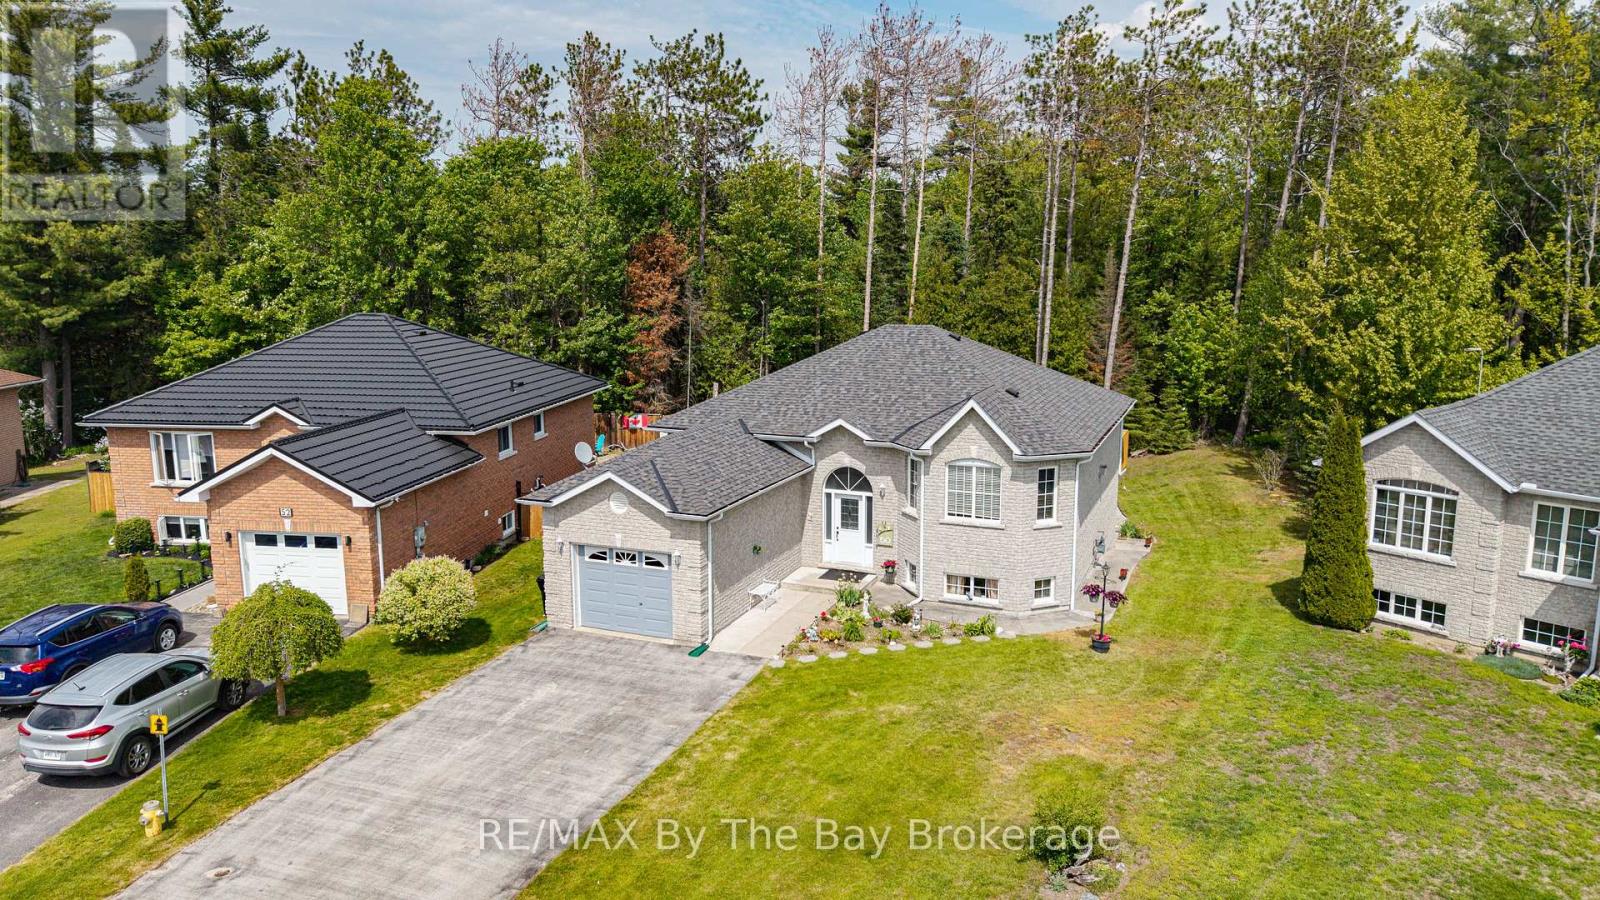
All-brick home located in a desirable subdivision, just a 2-minute walk to the sandy beach, with a pathway directly behind the property. Features an attached garage and a walkout basement leading to a private backyard. The open-concept living and dining area is highlighted by a double-sided gas fireplace. The spacious kitchen offers plenty of cupboard space, a centre island, and a walkout to the deck. Gas hookup for BBQ included on upper deck and lower patio. The fully finished walkout basement offers an in-law suite with an eat-in kitchen, living room, bedroom, and 3-piece bathroom, providing comfortable space for extended family or guests. (id:46441)
1789 Notre Dame Drive
St. Agatha, Ontario
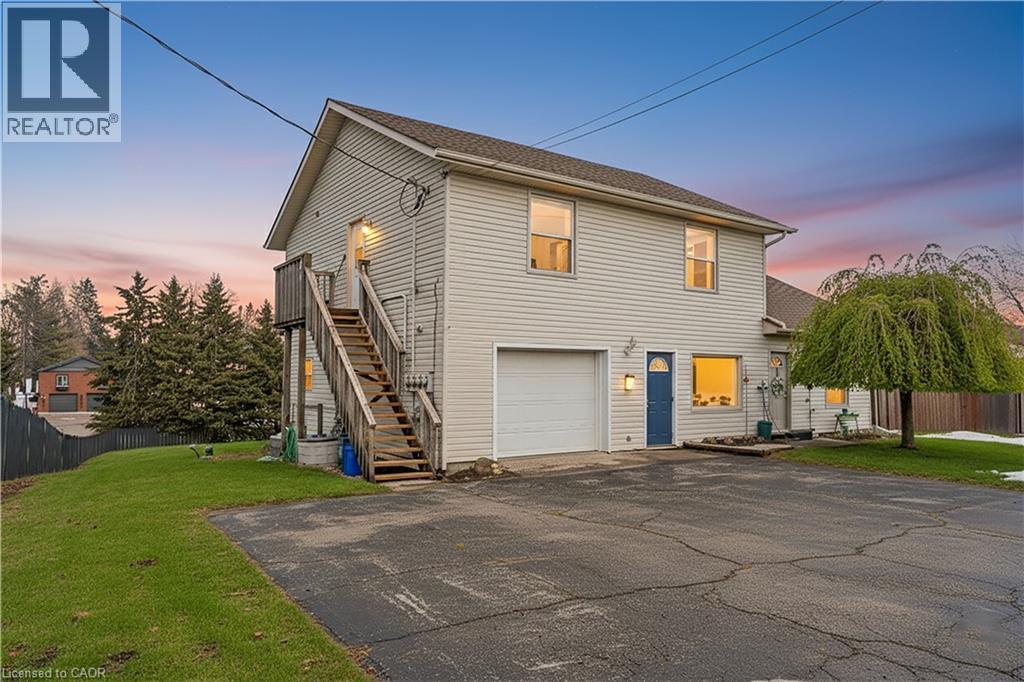
Welcome to 1789 Notre Dame Drive, a well-maintained two-storey mixed-use building located in the charming community of St. Agatha. This versatile property offers a strong opportunity for investors or owner-operators seeking multiple income streams in a desirable small-town setting. The building features one commercial unit with excellent street exposure and convenient main-level access—ideal for retail, office, or service-based businesses. In addition, there are three residential units: one located above the commercial space on the second level, one on the main floor, and a third in the basement level, offering a diverse rental mix. Positioned in a central location within town, the property benefits from steady local traffic while maintaining the character and appeal of small-town living. With its combination of commercial visibility and residential income potential, 1789 Notre Dame Drive presents flexibility and long-term value in a growing rural market. You won’t want to miss this opportunity to secure a mixed-use asset in a strong and growing community (id:46441)