
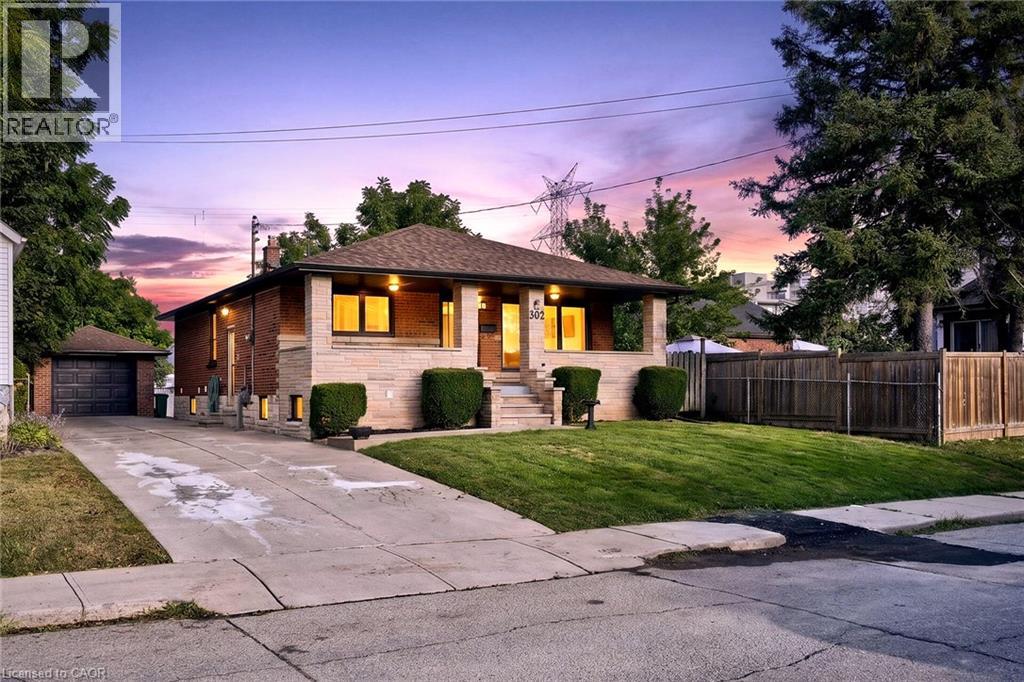
362 Rosseau Road
Hamilton, Ontario
Legal Duplex - Fully Renovated Bungalow Near Golf Course. Excellent opportunity for first-time buyers, investors, or multi-generational families! This fully renovated legal duplex features 3+2 bedrooms, 3 full bathrooms, and 2 fully equipped kitchens, offering an ideal setup for extended family living or excellent rental income potential. This solid-brick bungalow boasts a ** separate side entrance, quality upgrades throughout, and brand-new appliances **. Bright, clean, and move-in ready, this home shows exceptionally well and offers ample parking. Ideally located in the desirable ** Rosedale neighbourhood ** , close to the ** golf course, Eastgate Square, schools, public transit, shopping, restaurants, grocery stores, and major highways **. Enjoy convenient access to all major amenities while being minutes from everything you need. A fantastic opportunity for homeowners, investors, and families looking for flexible living arrangements and income potential. (id:46441)
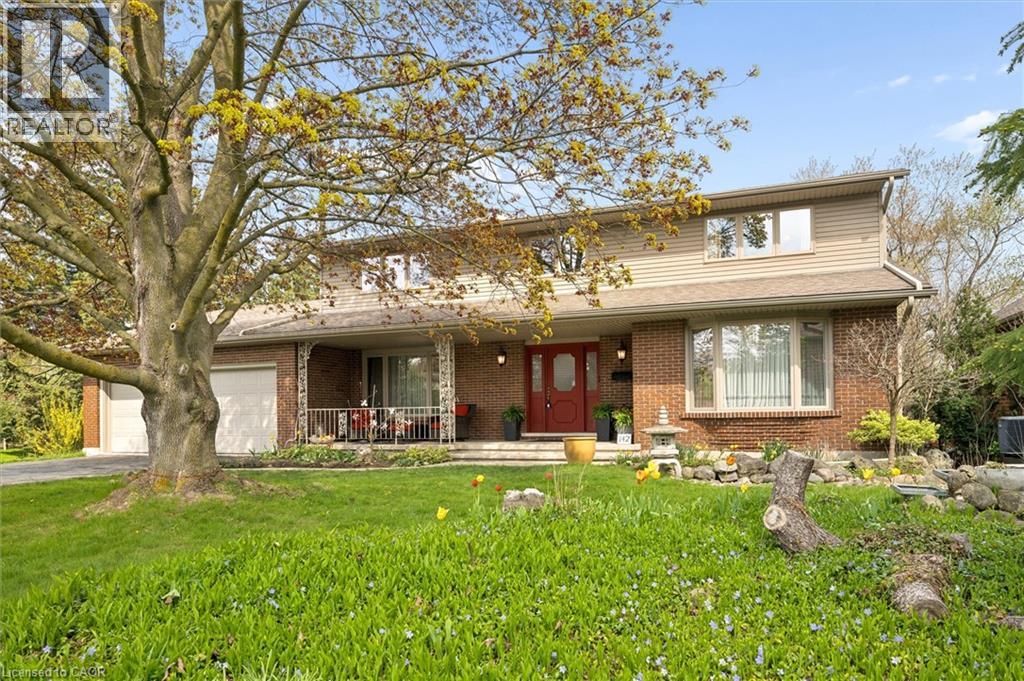
142 Carson Drive
Kitchener, Ontario
Here is a rare opportunity to own a spacious, lovingly maintained family home on an incredible 160-foot deep lot in one of Kitchener’s most convenient and established neighbourhoods. Offered for the first time by the original owners, this timeless property features over 3,100 sq ft of above-grade living space with 4 large bedrooms, 3 full bathrooms, and multiple living areas designed for growing families and entertaining alike. Welcomed by a grand foyer highlighted by a stunning rounded staircase, setting the tone for the warmth and character found throughout the home. The main floor offers a dedicated office with rich rosewood wall panels, a formal living room, and a spacious family room overlooking the backyard with walkout access to the concrete patio. The kitchen features beautiful teak cabinetry, classic finishes, and timeless charm rarely found in today’s homes. Upstairs, you’ll find generously sized bedrooms and ample space for the entire family. The unfinished basement provides endless possibilities for future customization, additional living space, or an in-law setup. Outside, the expansive backyard offers exceptional potential to create your dream outdoor retreat with room for a pool, hot tub, outdoor kitchen, gardens, and more. A separate side yard also presents exciting future development potential. The massive front yard is anchored by a mature maple tree providing beauty, shade, and the perfect setting for family memories. All windows and doors replaced in 2015, adding peace of mind and improved efficiency. Located near major commuter routes and highway access, this home offers easy travel to Waterloo, Cambridge, Guelph, and beyond. Walking distance to Mackenzie King Public School, Canadian Martyrs Catholic School, and Grand River Collegiate Institute, plus close proximity to parks, shopping, and everyday amenities. A truly special property where decades of memories were made — now ready for its next chapter. (id:46441)
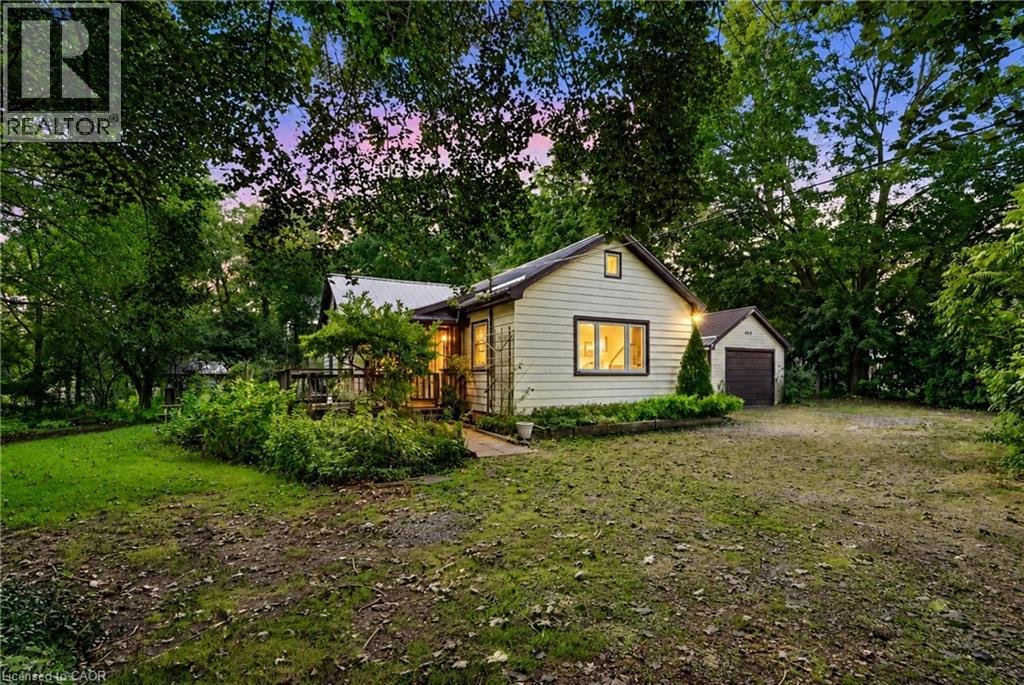
481 Whites Road
Palmerston, Ontario
Bring your vision to this unique bungalow set on an impressive 1.195-acre corner lot with R2 zoning, right in town. The main floor features a welcoming foyer with charming entry doors leading into a massive living room, along with a separate dining room, kitchen with dinette, 4-piece bathroom and two bedrooms. An unfinished attic provides additional storage and future possibilities. Outside, mature trees, a generous yard, detached single-car garage and large circular driveway with plenty of parking add to the appeal of this hard-to-find property. The basement requires extensive renovation and has experienced water intrusion, offering the next owner the opportunity to address and reimagine the space as part of the home’s overall transformation. The location adds even more convenience, situated across from the hospital, down the street from Norwell District Secondary School and just a block from Lawrence Park with its playground and baseball diamond. With its R2 zoning, generous property, convenient location and renovation potential, this is an opportunity for someone ready to see what could be next. (id:46441)
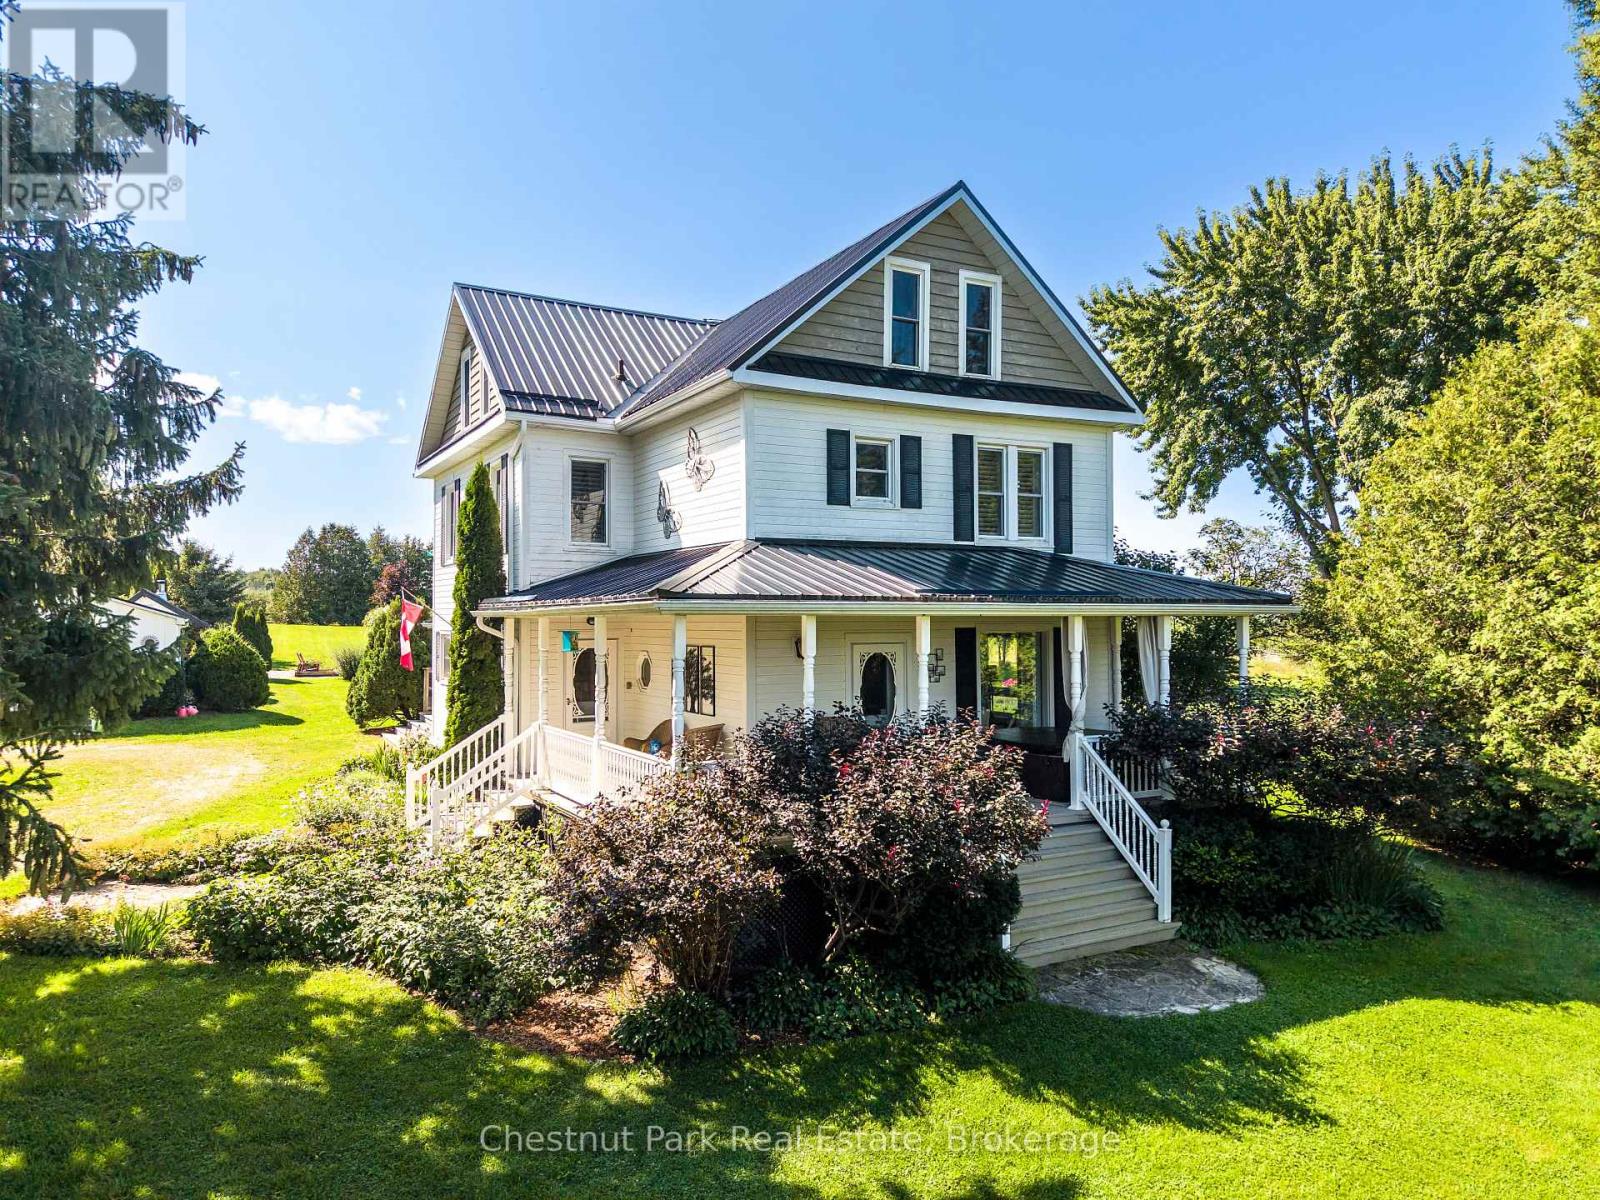
727410 21st Side Road
Blue Mountains, Ontario
Winter seasonal lease: December 1, 2026 to March 31, 2027. A wonderful fully renovated century country home with all of the amenities your family expects to make it a wonderful winter experience. The home has 3 large bedrooms with a generous master bedroom on the second floor, a gourmet kitchen, large dining room (seats 8-10),heated floors in the south facing sitting area, large living/family room with gas fireplace, wood fired sauna, hot tub, outdoor fire pit with wonderful views of the Beaver Valley. The potential client will need to meet with owners prior to approval. Lease this luxurious home for your family. Utilities are not included, and a 50% lease payment is required upon acceptance. A $3,000 deposit for damages, utilities, and cleaning. (monthly cleaning service at the cost of the owners) (id:46441)
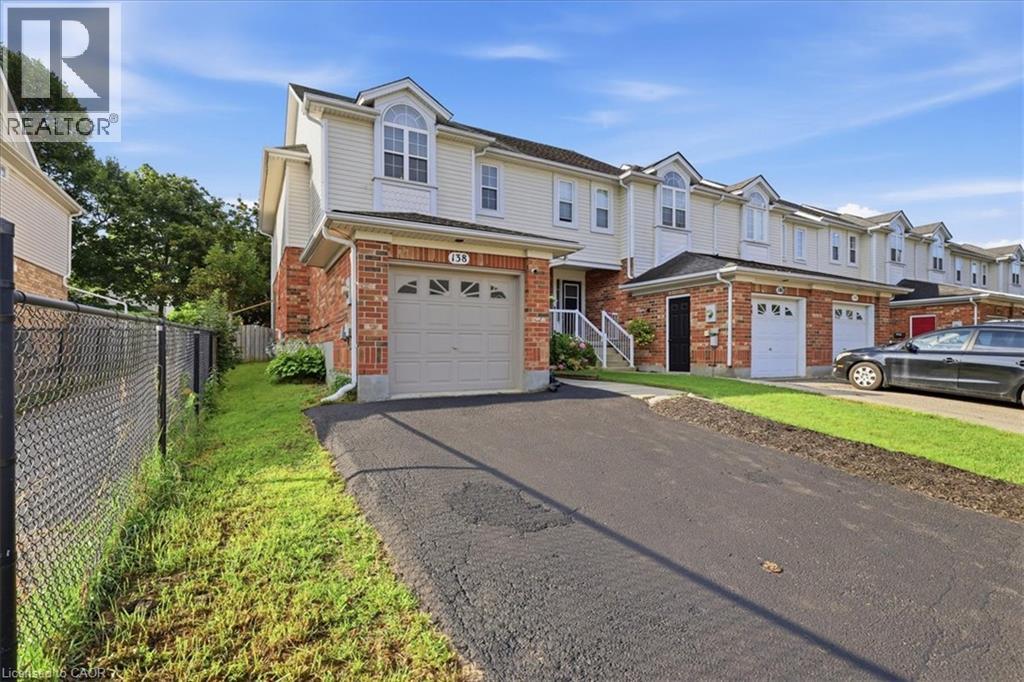
138 Werstine Terrace
Cambridge, Ontario
Stop searching—this is the one! Fabulous, spacious and filled with natural light, this beautifully finished end-unit townhome is completely move-in ready and feels much more like a semi-detached home. The bright, open-concept main floor offers a welcoming foyer, convenient powder room and interior garage access. The well-appointed kitchen features ample cabinetry and a breakfast bar overlooking the generous living room and adjoining dining area, creating a wonderful space for everyday family life and effortless entertaining. Walk out to the private backyard, where there is plenty of room for summer barbecues, family gatherings or simply relaxing at the end of the day. Upstairs are three spacious bedrooms, including an impressive primary bedroom spanning the front of the home with two closets and ensuite privilege to the four-piece bathroom. The finished lower level adds valuable living space with a large recreation room and cozy corner fireplace—perfect for movie nights, a children’s playroom, home office or comfortable guest area—along with newly constructed bathroom, laundry and plenty of storage. Located in the desirable Townline Estates neighbourhood of Hespeler, close to great schools, parks, trails, shopping and everyday amenities, with quick access to Highway 401 for commuters. An ideal choice for first-time buyers, growing families or anyone looking for a beautifully maintained home with nothing left to do but unpack, settle in and start making memories. (id:46441)
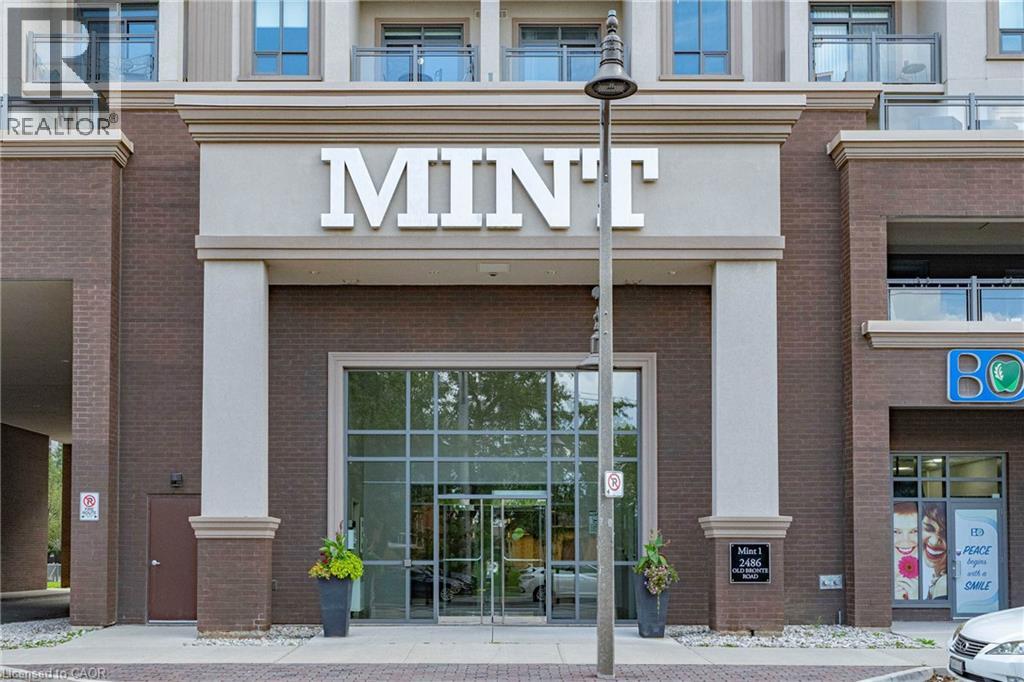
2486 Old Bronte Road Unit# 327
Oakville, Ontario
This Condo is MINT!! Looking for a condo that makes life simpler without making it feel smaller? This thoughtfully designed 1 bedroom +den in Oakville’s Westmount neighbourhood delivers the everyday features that are often hardest to find in condo living. Inside, 9-ft ceilings and upgraded wood flooring create an open, comfortable feel. The white kitchen offers quartz countertops, full sized stainless steel appliances, a double sink and centre island with extra cabinets and seating, with an easy connection to the living area for casual meals, entertaining or quiet nights at home. A true separate den provides valuable extra space for a home office, reading room, hobbies or overnight guests. The generous primary bedroom includes a walk-in closet, while the bright 4-piece bathroom features a quartz-topped vanity and upgraded glass tub/shower enclosure. Full-sized washer and dryer in-suite laundry means no shared laundry rooms, and the owned locker gives you additional storage for the things you don’t need every day. The covered private balcony extends the living space outdoors and offers a comfortable place to enjoy fresh air, afternoon light and colourful evening skies. One of the biggest bonuses? TWO owned underground parking spaces—giving you flexibility for a second vehicle, rent out for extra income or simply the convenience of having the extra space already secured. The building also offers a rooftop terrace, exercise room, party/meeting room and visitor parking. Maintenance includes heat, water, central air, building insurance, common elements and parking. A well-planned Westmount condo offering the comfort, storage, parking and flexibility that make rightsizing—or simply living with less maintenance—feel like an upgrade. Note: Balcony furniture photos are virtually staged for illustration purposes only. (id:46441)
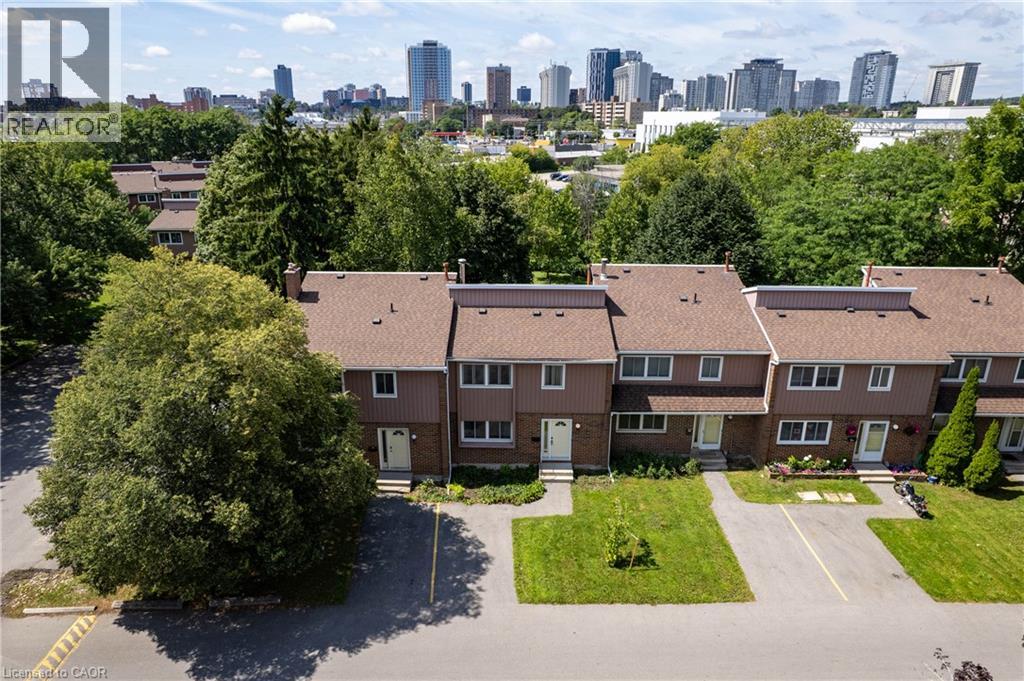
121 University Avenue E Unit# 80
Waterloo, Ontario
Welcome to Waterloo’s mature Village on the Green enclave. Offering over 1,500 square feet of finished above-grade living space, this 2-storey condo townhouse features 3+1 bedrooms, 3 bathrooms, and a private setting backing directly onto peaceful greenbelt space. Turn-key property offers ideal quiet and convenience for first-time buyers, retirees, or post-secondary families looking for the ideal property for their son/daughter to attend either universities with the convenient walking distance or bus routes. Living room has a natural stone corner fireplace, a dedicated dining room, and a bright kitchen with subway backsplash, expanded cabinetry and counter space. Laminate throughout keeps the cleaning simple and easy. Many units feature a dining room conversion to allow for a fourth bedroom. Lovely upstairs with laminate flooring and 2 renovated bathrooms! Primary suite has its own private 3-piece ensuite bath and walk-in closet. Basement includes 2 bonus rooms and open area for future development or storage. Solid construction with sound-dampening concrete, central air conditioning, gas forced-air heating, water softener. This unit features parking right at the front door for the ultimate convenience. Post-Secondary Access: Situated directly across the street from the Conestoga College Waterloo Campus and minutes from Wilfrid Laurier University and the University of Waterloo. Recreation & Community: Walking distance to the Moses Springer Community Centre for outdoor swimming, arena sports, and local park trails. Retail & Amenities: Minutes to Uptown Waterloo and Bridgeport Plaza (Sobeys, Walmart, dining, and daily services). Commuter Friendly: Quick access to Grand River Transit (GRT) bus routes and expressway. (id:46441)
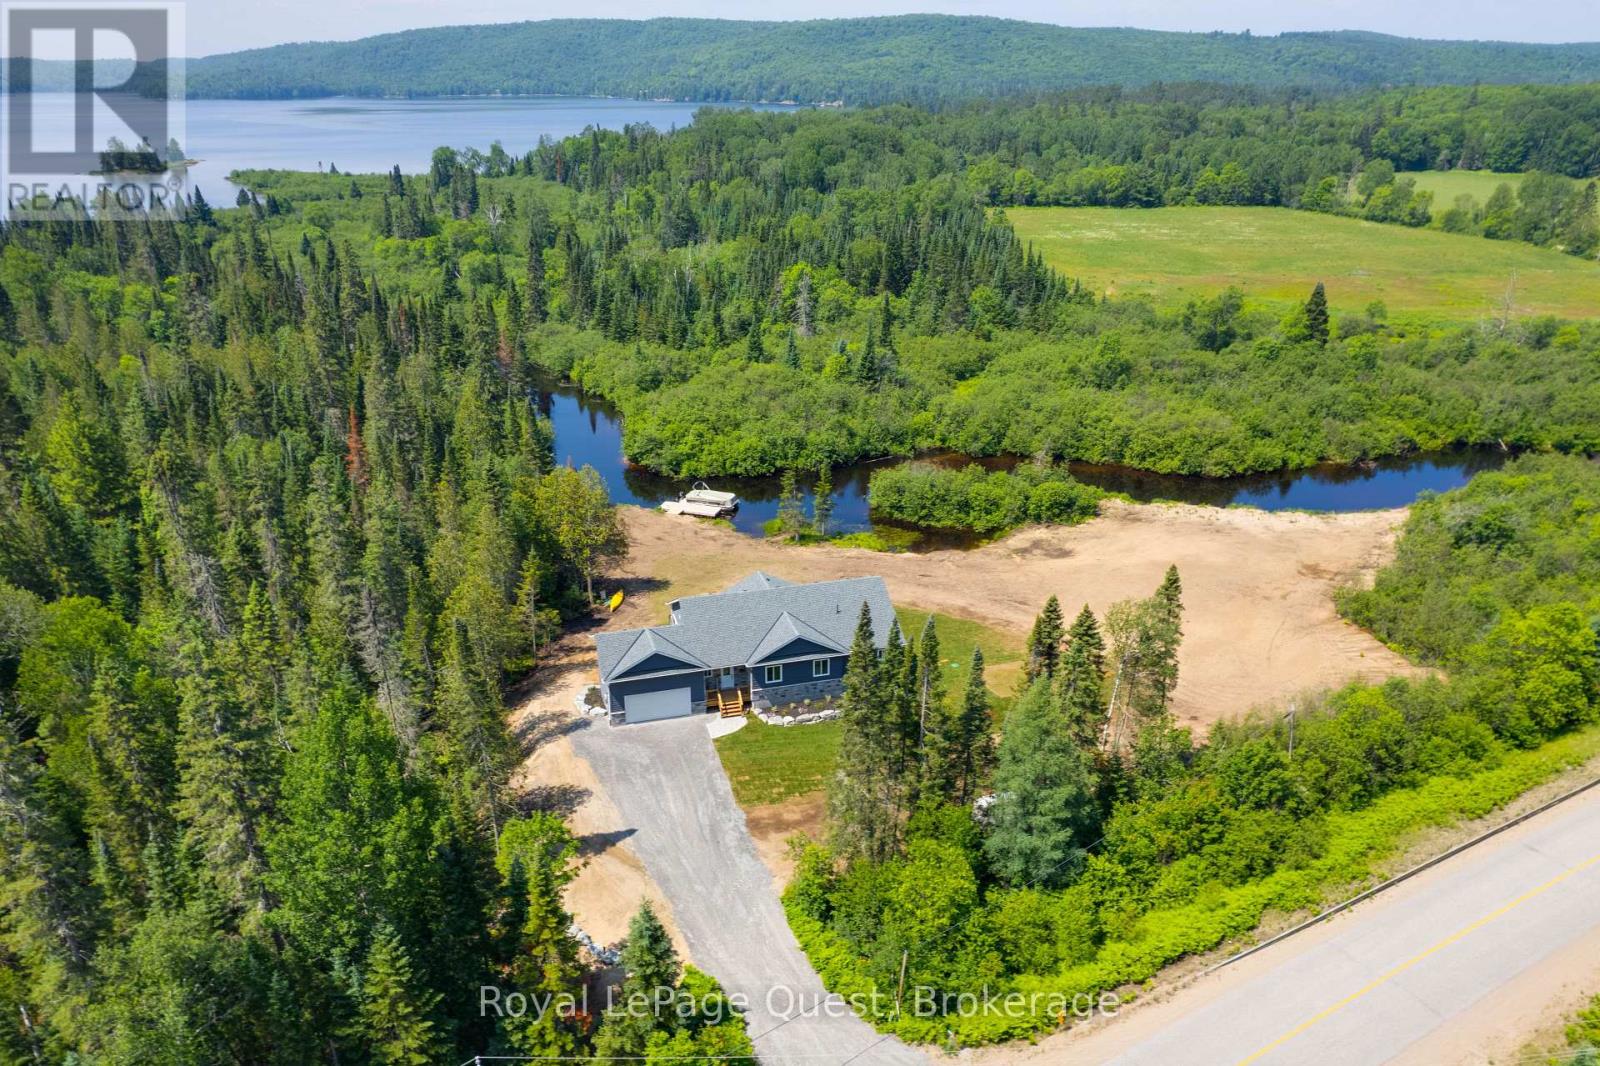
4400 518 Highway East
Kearney (Proudfoot), Ontario
Welcome to an exceptional waterfront escape set on nearly 2 acres with approximately 500 feet of frontage on the beautiful Magnetawan River. Perfect as a year-round home or luxury cottage, this quality-built property combines comfort, style, and four-season adventure.The bright, open-concept main floor showcases spectacular river views, soaring vaulted ceilings with exposed wood beams, a stunning stone propane fireplace, and spacious living, dining, and kitchen areas. Enjoy the Muskoka room or expansive full-length deck, perfect for relaxing and entertaining.The main level features a waterfront primary suite with walk-in closet and spa-inspired ensuite, two additional bedrooms, full bath, laundry, and garage access. The finished walkout lower level offers a large family room, games area, impressive 12-foot wet bar, full bath, and flexible den or fourth bedroom, with in-floor heating for year-round comfort. Enjoy boating, canoeing, kayaking, and fishing right from your shoreline, with easy access to Sand Lake. Just minutes from Kearney and three Algonquin Park access points, you'll have hiking, ATV and snowmobile trails, skiing, snowshoeing, and more right at your doorstep. Beautifully finished and crafted with quality throughout, this exceptional property is backed by a Tarion Warranty and offers the perfect place to relax, entertain, and enjoy cottage country living in every season. (id:46441)
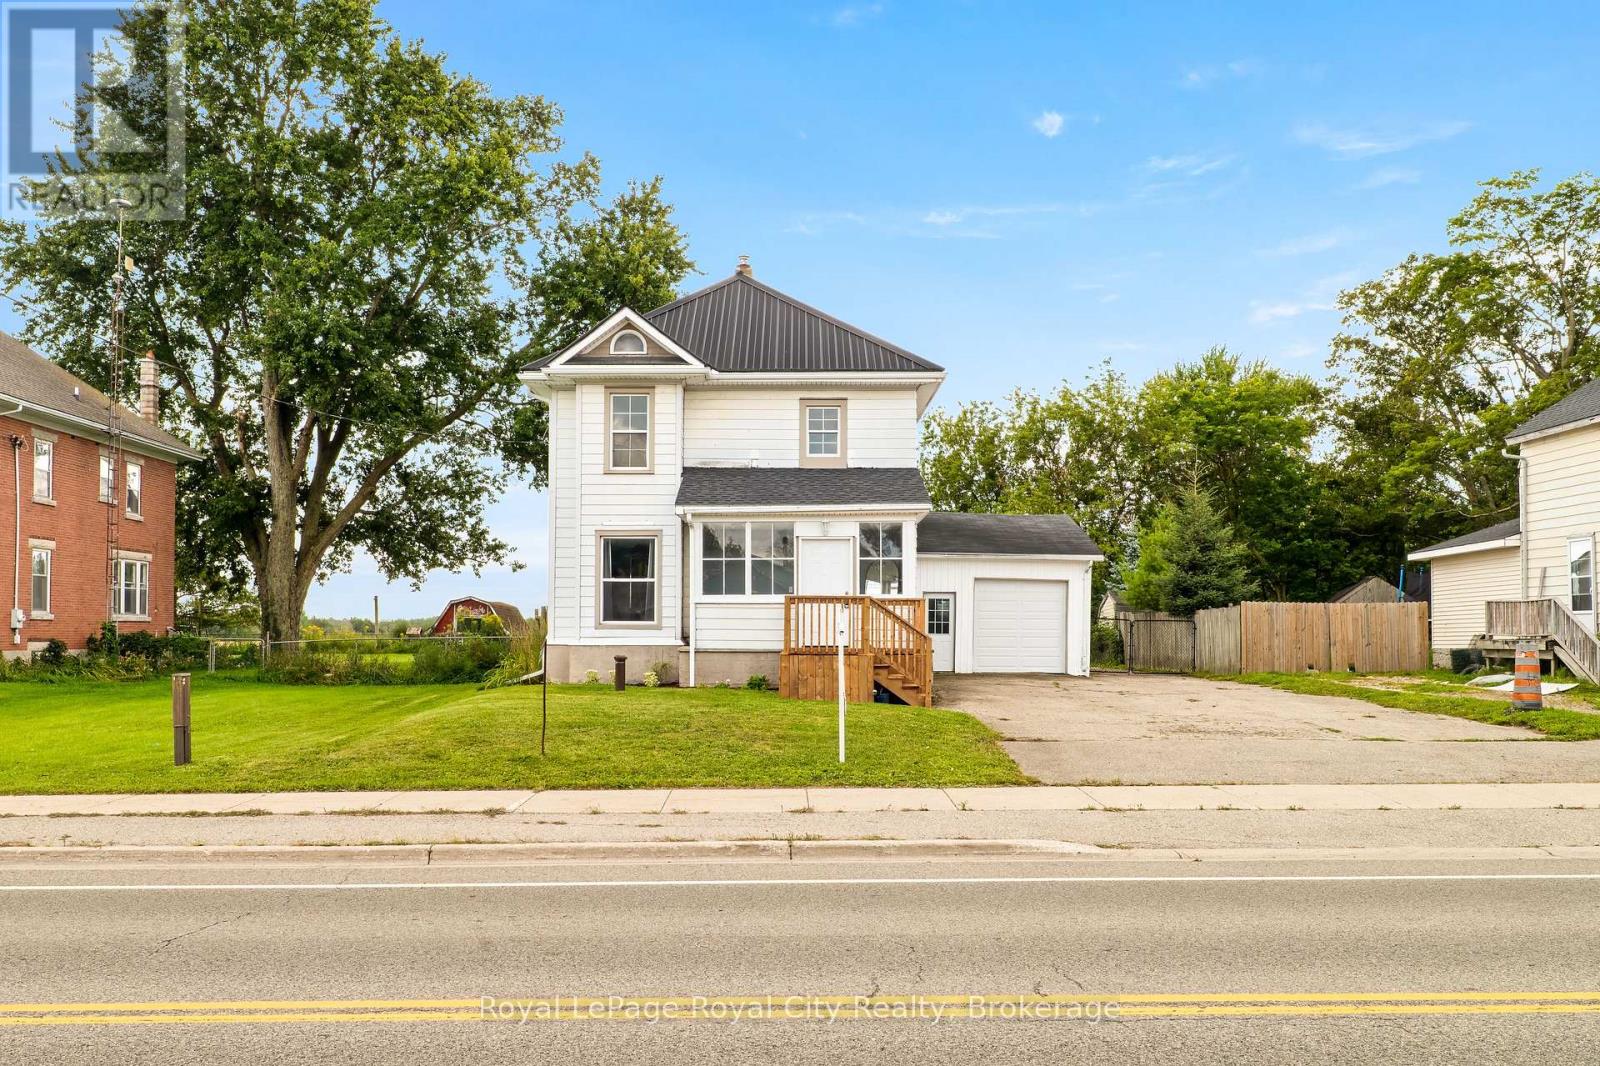
9116 Highway 6
Wellington North, Ontario
Welcome to this beautifully maintained mid-century home, where timeless character and modern comfort come together in a setting perfectly suited to first-time buyers and growing families. A charming enclosed front porch sets an inviting tone, offering a peaceful place to take in the quiet surroundings. Inside, the generous main-floor layout provides plenty of room for everyday living and entertaining. Just off the foyer, the formal dining room features high ceilings, a large window that fills the space with natural light, and comfortable seating for six. The adjoining kitchen offers ample cabinetry and preparation space, along with room for a breakfast area. Open to the kitchen, the cozy living room is anchored by a wood-burning fireplace and framed by picturesque views of the field out back. A sliding door leads to the rear deck and fully fenced backyard, creating a private outdoor space where children and pets can play. A convenient bathroom located just off the kitchen completes the main level. Upstairs, the spacious primary bedroom features a true walk-in closet, while two additional bedrooms provide generous proportions and excellent versatility. A dedicated laundry room and an updated four-piece bathroom complete the second floor. Set in the welcoming community of Kenilworth, this home offers the relaxed pace and neighbourly charm of small-town living while keeping everyday conveniences close. Residents of Wellington North enjoy access to local schools, recreation, community services and outdoor activities. The nearby communities of Arthur and Mount Forest provide shopping, dining, healthcare and additional amenities, while Fergus, Elora and Guelph are all within comfortable driving distance. Other notable upgrades include a steel roof (2020), new electric heat pump and furnace (2024), deck & eavestroughs (2025), water softener & iron remover (2026), and the front section of the roof replaced (2026). (id:46441)
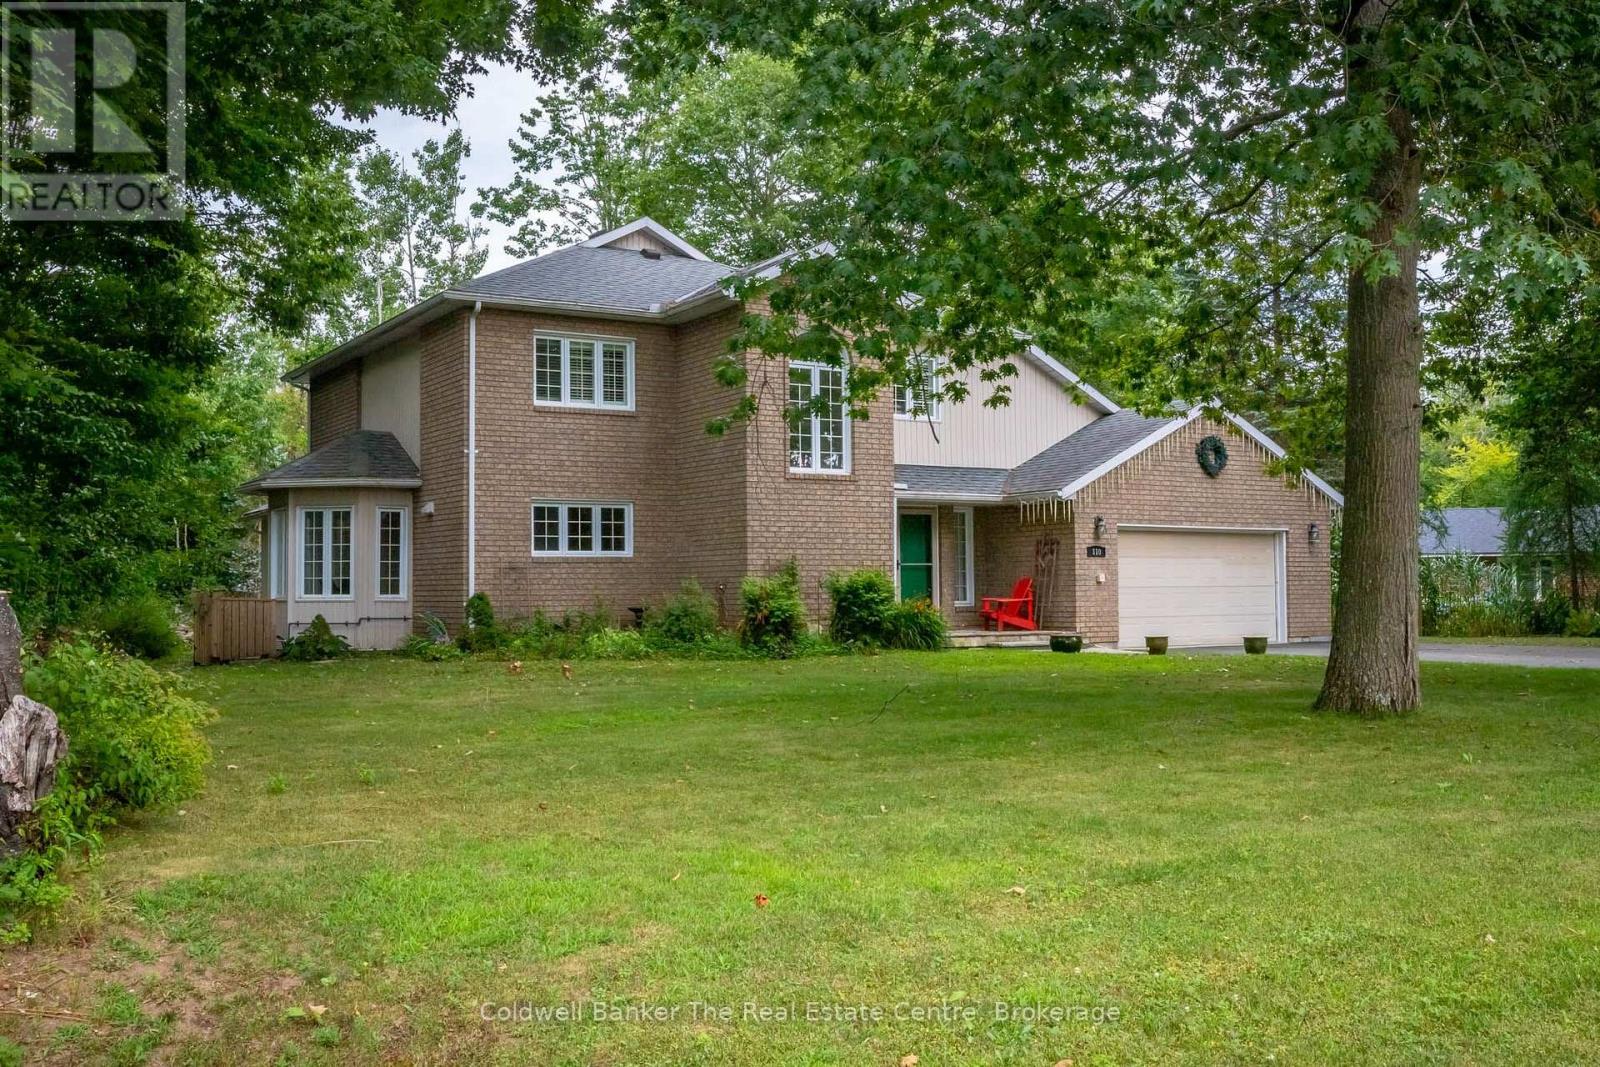
110 Forest Glen Drive
Gravenhurst (Muskoka (S)), Ontario
Welcome to this exceptional home in the executive Forest Glen neighbourhood, tucked away on a quiet cul-de-sac in the heart of Gravenhurst. Surrounded by mature trees and elegant homes, this stately two-storey brick residence sits on a beautifully landscaped lot and features a paved driveway leading to a convenient attached two-car garage. Inside, over 3000 sq ft of finished living space offers a thoughtfully designed layout that blends comfort and style perfect for a large family or anyone needing plenty of space to grow. The main floor boasts a modern open-concept kitchen with stainless steel appliances, lots of counter and cupboard space and a bright breakfast. The spacious dining area overlooks a beautiful sunken living room with a cozy gas fireplace framed by granite. A true highlight of the home is the show-stopping four-season Muskoka room a perfect year-round retreat for relaxing or entertaining. Also on the main level you have hardwood floors, a 2-piece powder room, and a functional laundry/mudroom with direct garage access. Upstairs, you'll find two generously sized guest bedrooms, a 4-piece bathroom, and a massive primary suite complete with a walk-in closet featuring custom cabinetry and an ensuite with a corner soaker tub and stand-up shower.The basement offers a huge additional space, including a large rec room (optional 4th bedroom), a dedicated office, area for a home gym and an ample amount of storage space. This lovely property is ideal for multi-purpose living and is totally adaptable to your needs. This home is a true gem and offers comfortability with features including a full-home generator system, gas furnace, central air, Lennox allergy filtration system, California shutters, and updated appliances. Located within walking distance to Beechgrove Public School and close to beaches, shopping, and all amenities this home truly checks every box. (id:46441)
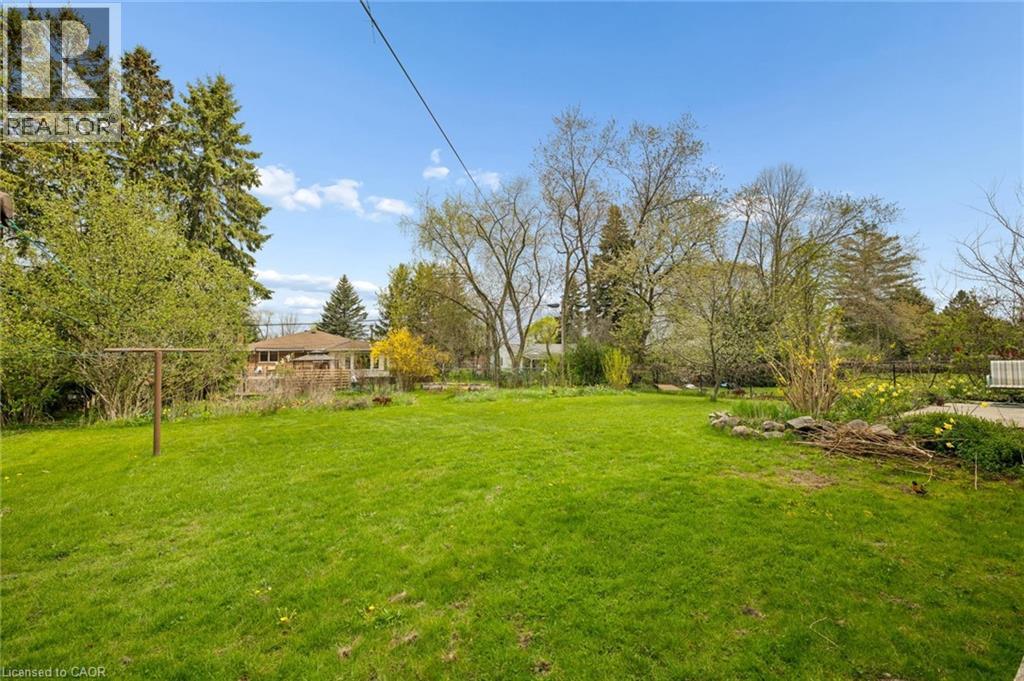
146 Carson Drive
Kitchener, Ontario
Fantastic vacant lot in one of the most desirable family oriented neighbourhoods of Kitchener, 59 ft wide x 160 ft deep rectangular flat lot, easy to connect with city services. Build your dream home here where properties are rarely available. (id:46441)
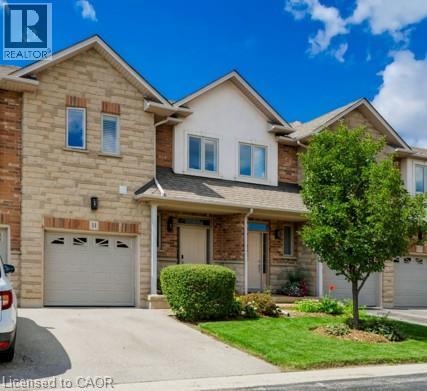
5151 Upper Middle Road Unit# 11
Burlington, Ontario
Stunning Move-In Ready Townhome in One of Burlington's Most Sought-After Communities! Welcome to this beautifully maintained 2-storey Condo townhome, built by a quality builder, nestled in a quiet enclave, backing onto mature trees & green space. Offering approx. 1,675 sq. ft. of bright, upgraded living space, this home blends comfort, style, & convenience in an exceptional location. Freshly painted in neutral tones with an open-concept main level. Filled with natural light from numerous newer (2025) oversized windows. Hardwood and ceramic flooring provide elegance and easy maintenance. The spacious living and dining areas are perfect for entertaining, featuring a cozy fireplace and views of the private ravine setting. The well-appointed kitchen has abundant cabinetry, generous counter space, stylish backsplash tile, and some newer stainless-steel appliances. Walk out from the dining area to your private deck and terrace, ideal for summer BBQs, morning coffee, or relaxing in a peaceful natural setting. Upstairs, the spacious primary suite features two large windows, a walk-in closet, and a 5-piece ensuite with a separate shower. Two additional large bedrooms and a full family bathroom provide plenty of space for family, guests, or a home office. A dedicated laundry room currently serves as additional storage space. The finished lower level extends the living area with an inviting family room featuring an electric fireplace, plus a second laundry area and more storage. Residents enjoy ample visitor parking, a beautifully maintained common area & a welcoming neighbourhood atmosphere. Steps to walking trails, shopping, restaurants, and everyday amenities, with quick access to commuter routes. The Condo fees provide carefree living and include building insurance, common elements, exterior maintenance, and guest parking. Rarely offered in this desirable Burlington location. Move in, relax, enjoy low-maintenance living in a beautiful natural setting. A must-see home! (id:46441)
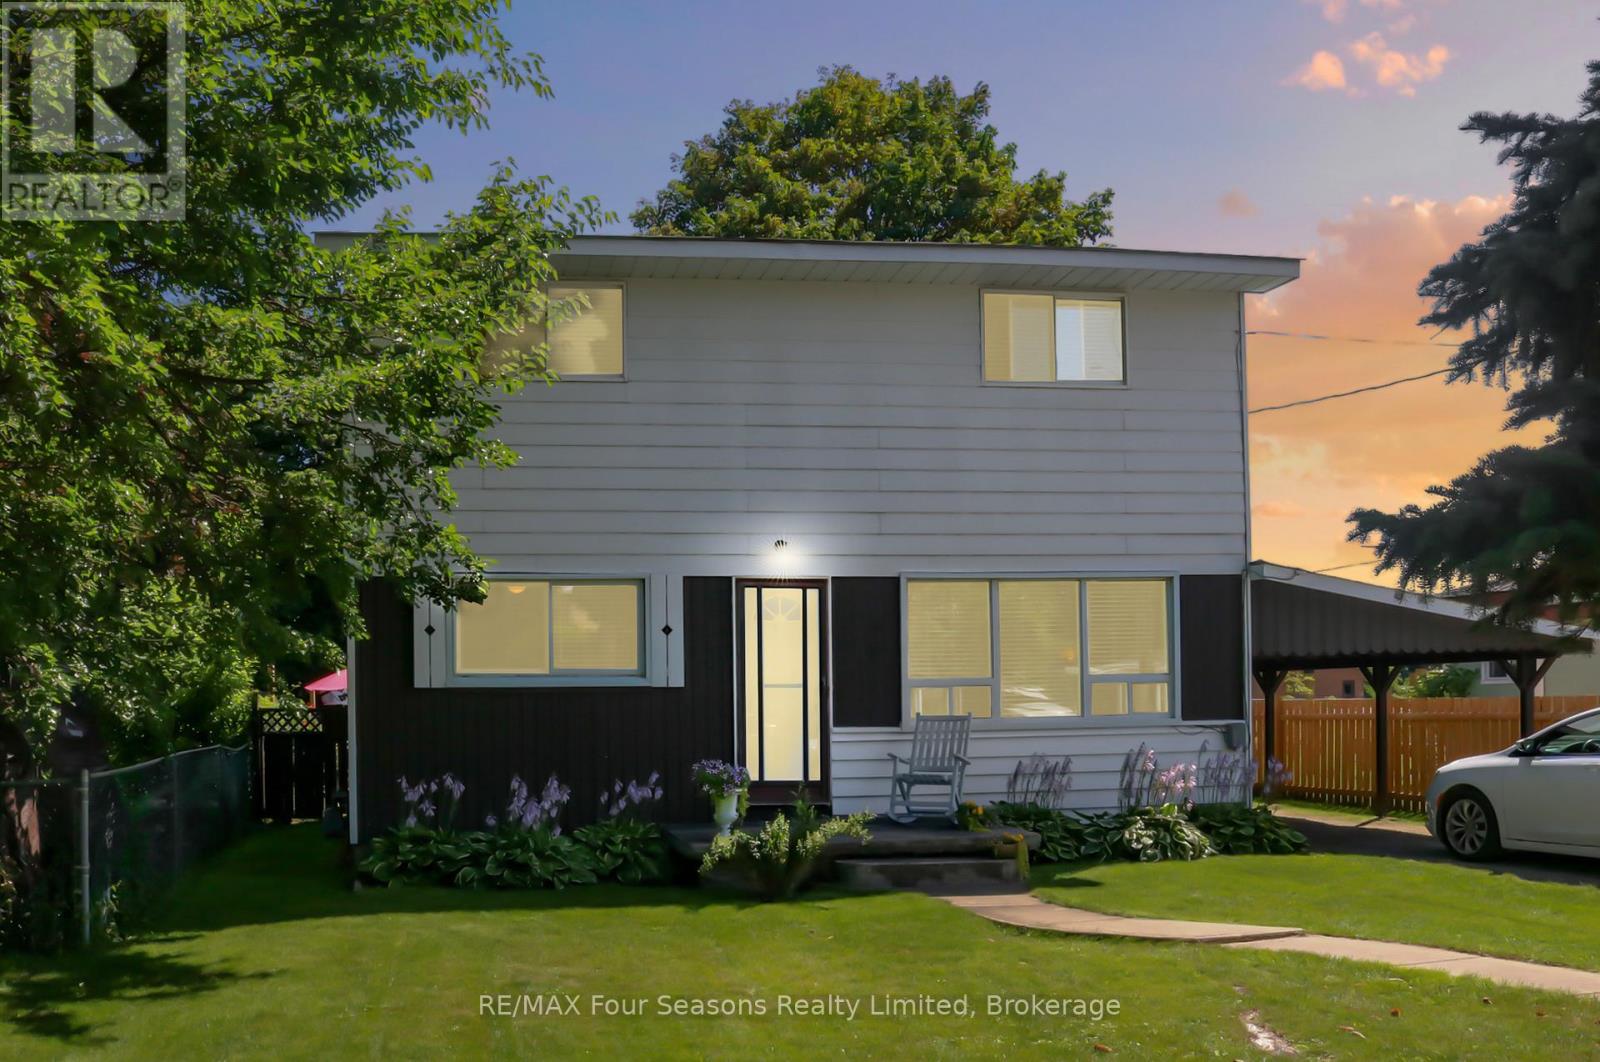
46 Erie Street
Collingwood, Ontario
Welcome to 46 Erie Street - a fantastic opportunity on a well-established, family-friendly street. Recent updates include brand-new carpeting and fresh paint throughout, making this home truly move-in ready for its next owners. This charming two-storey home enjoys a central location within walking distance of downtown Collingwood, where you'll find shops, restaurants, and the waterfront just minutes away. The private, fully fenced backyard offers a quiet retreat with a storage shed and a generous patio - perfect for relaxing or entertaining. Inside, the home features four bedrooms and 1.5 bathrooms, including the convenience of main-floor laundry and a main-floor bedroom. Large windows fill the home with natural light, while the eat-in kitchen with newer appliances flows seamlessly into the living space for everyday comfort and functionality. Three spacious bedrooms and a full bathroom are located on the second level. Ideally situated close to Connaught Public School and the hospital, this property is well suited for families or investors alike. An excellent value in a desirable Collingwood neighbourhood - book your showing today. (id:46441)
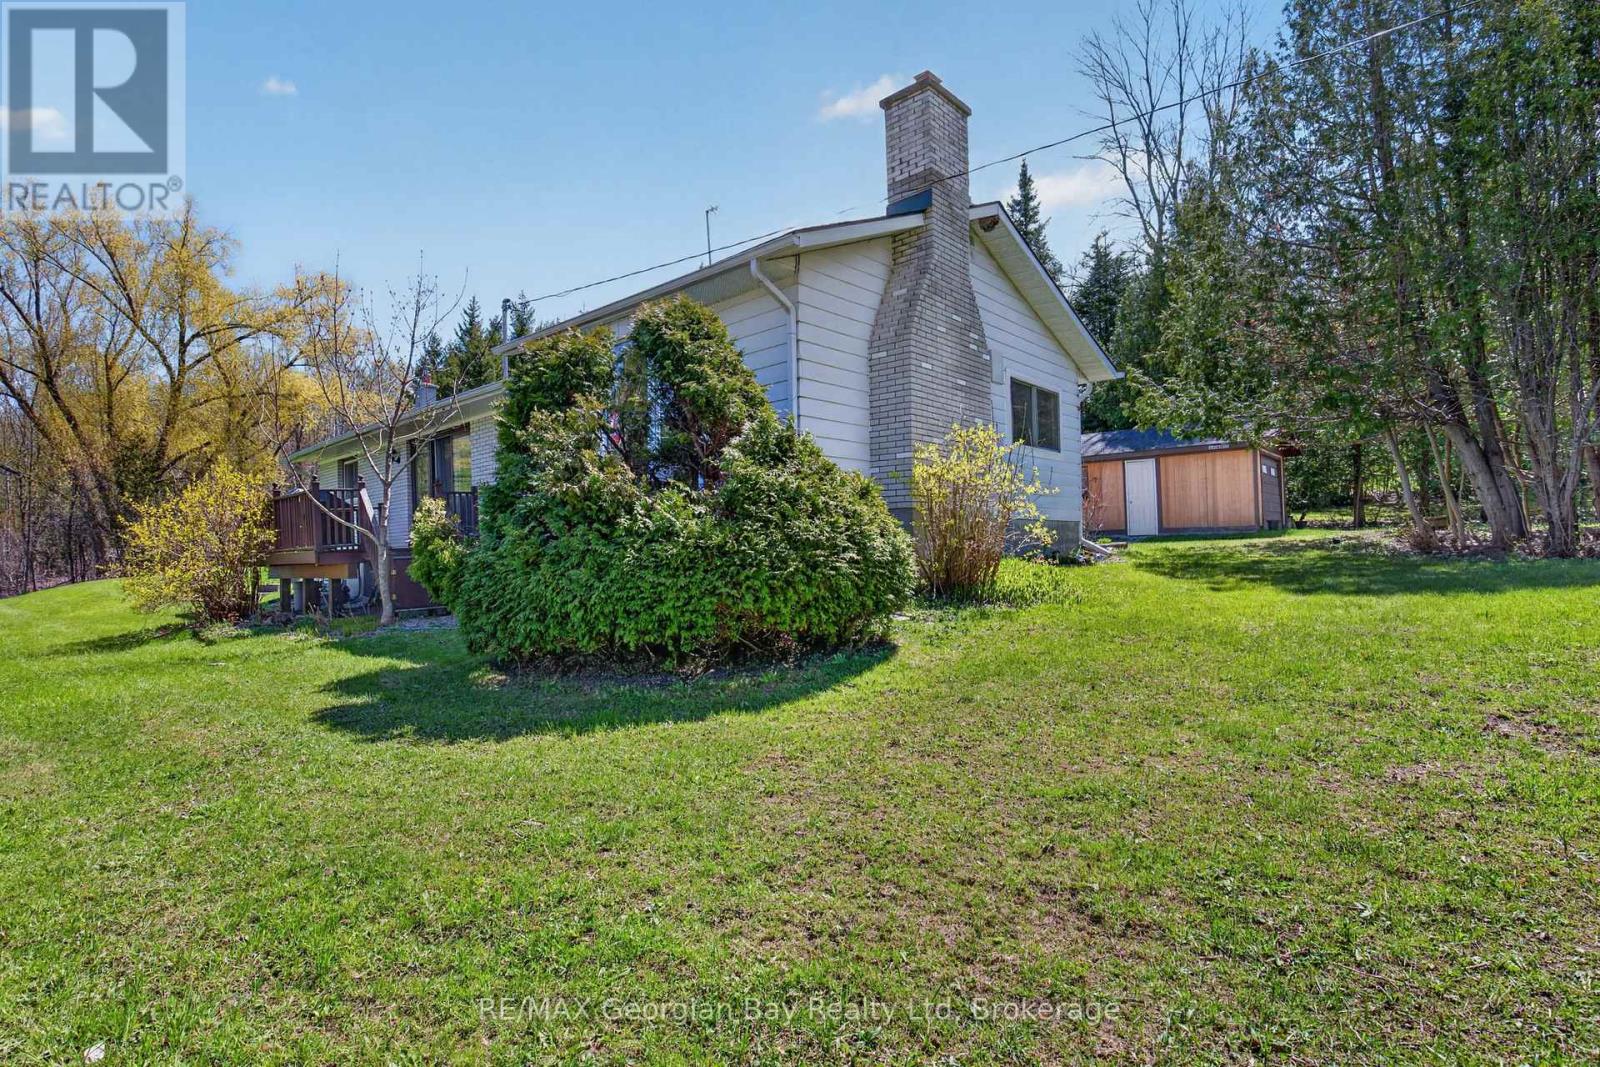
2407 Rumney Road
Tay, Ontario
Privacy Plus! Enjoy peaceful country living on this beautifully private, wooded lot with a ravine, offering nearly 2 acres of land. This charming home features 3 bedrooms, a 4- Piece bathroom with an updated bathtub and surround. Gas heat, and central air, provide comfort all year-round. The property includes a detached garage, two sheds, and two decks, perfect for relaxing and enjoying the natural surroundings. Located just minutes to town and Hwy 400, with easy access to Georgian Bay, all local amenities, and year-round recreation, including skiing, boating, snowmobiling, and the nearby Trans Canada Trail. A wonderful opportunity for those seeking space, privacy, and outdoor lifestyle all in one location. What are you waiting for? (id:46441)
145 Church Street
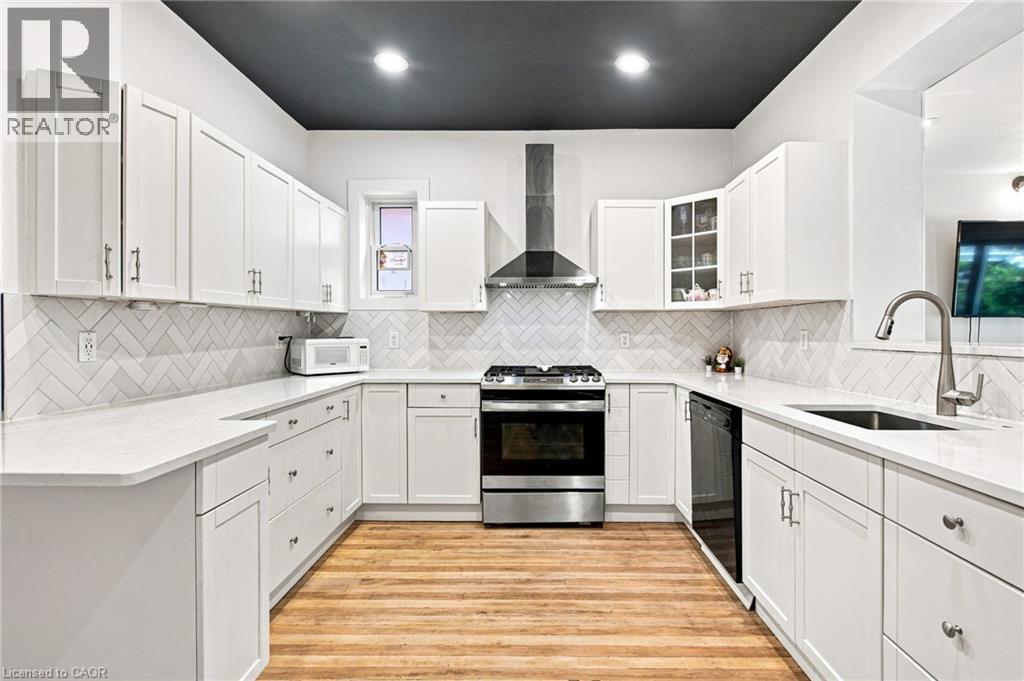
Kitchener, Ontario
Discover a timeless elegance at 145 Church Street. A gardener’s delight! This single-family residence, offers a blend of historic charm and contemporary comfort. This recently updated property presents a unique opportunity to own a piece of history, thoughtfully reimagined for modern living. The heart of this home is its recently updated kitchen with gorgeous quartz countertops, featuring a practical peninsula that invites both culinary creativity and casual gatherings. Unwind in the living room, where a classic fireplace provides a comforting focal point, perfect for relaxing evenings. One of the well-appointed bathrooms offers a walk-in shower, blending functionality with a touch of luxury. Step outside to a private yard, an ideal setting for outdoor dining or quiet contemplation, complemented by a dedicated outdoor dining area, a charming patio, and a welcoming porch. The property has lots of distinctive character. Walking distance to Your Kitchener Market, LRT, Iron Horse Trail, schools, shopping and many restaurants. Embrace the opportunity to create your next chapter in this exceptional home. (id:46441)
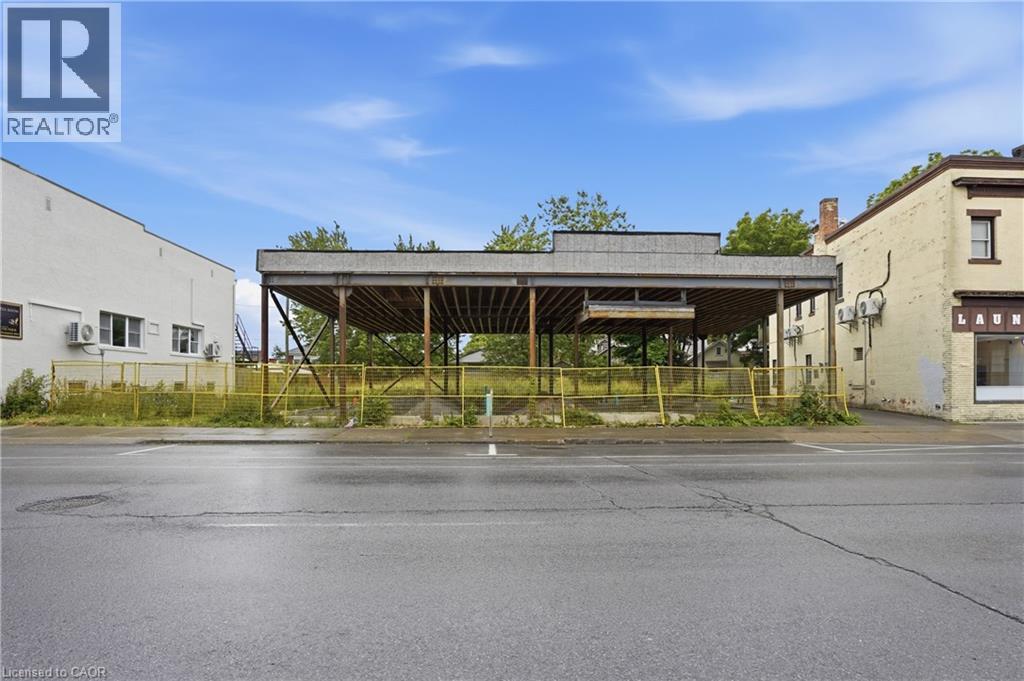
49 Division Street
Welland, Ontario
Prime downtown Welland opportunity with exceptional development potential! Strategically located in the heart of the city, this versatile property offers flexible zoning with a wide range of permitted uses, making it ideal for investors, developers, and business owners. Potential uses include short-term accommodations, professional offices, retirement residences, boarding houses, mixed-use and various commercial applications. Zoning permits development of up to 8 storeys, providing significant potential to maximize the property’s value. Ideally situated within walking distance to the Welland Canal, downtown shops, restaurants, services, and amenities. Located in an area experiencing continued revitalization and investment, this is an excellent opportunity to secure a property with long-term upside and multiple development possibilities. Seller may consider attractive Vendor Take-Back (VTB) financing for qualified buyers. A rare opportunity to bring your vision to life in the growing downtown core of Welland! (id:46441)
4 - 44 King William Street
Huntsville, Ontario
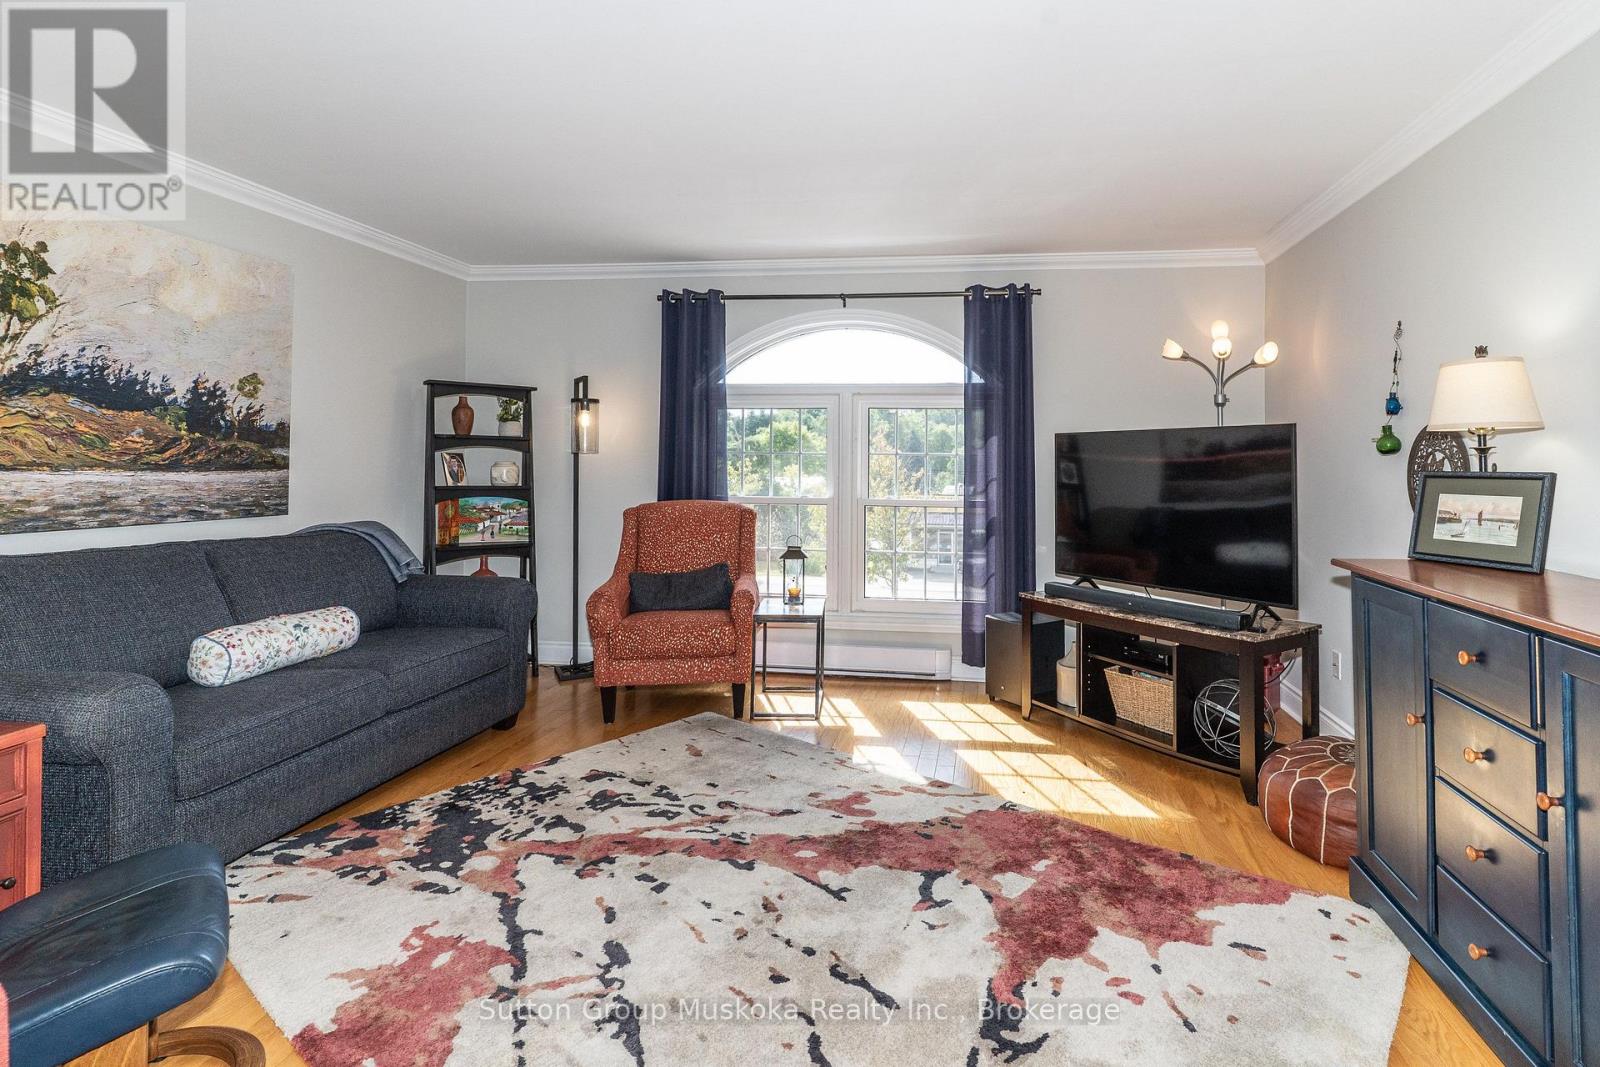
Downtown Huntsville Living - Updated Two-Storey Condominium. Welcome to this beautifully updated two-storey, townhouse-style condominium located in the heart of Downtown Huntsville. Just steps from shopping, restaurants, cafés, and a wide range of amenities, this is an ideal opportunity for those looking to enjoy the convenience of in-town living with low-maintenance ownership. Offering approximately 1,430 sq. ft. of comfortable living space, the bright and spacious main floor features a modern layout with hardwood flooring and a generous living and dining area. The updated kitchen offers plenty of cabinetry and storage, along with updated appliances. A convenient two-piece bathroom and laundry area complete the main level. Upstairs, you'll find newer flooring, two large bedrooms, and an updated full bathroom featuring a stylish glass-enclosed walk-in shower. Outside, enjoy your own private deck area-perfect for relaxing or entertaining-along with an exterior storage closet, ideal for storing patio furniture and other seasonal items. The unit is heated with electric baseboard heating, with 2025 hydro costs of only $1,798, including heat, lights, and the hot water. Water & Sewer for 2025 was $588.17. Two portable air-conditioning units are also included. If you're looking for a well-maintained, updated home with low-maintenance living and the convenience of being just steps from everything Downtown Huntsville has to offer, this property is well worth a look. (id:46441)
180 James Street S Unit# 200
Hamilton, Ontario
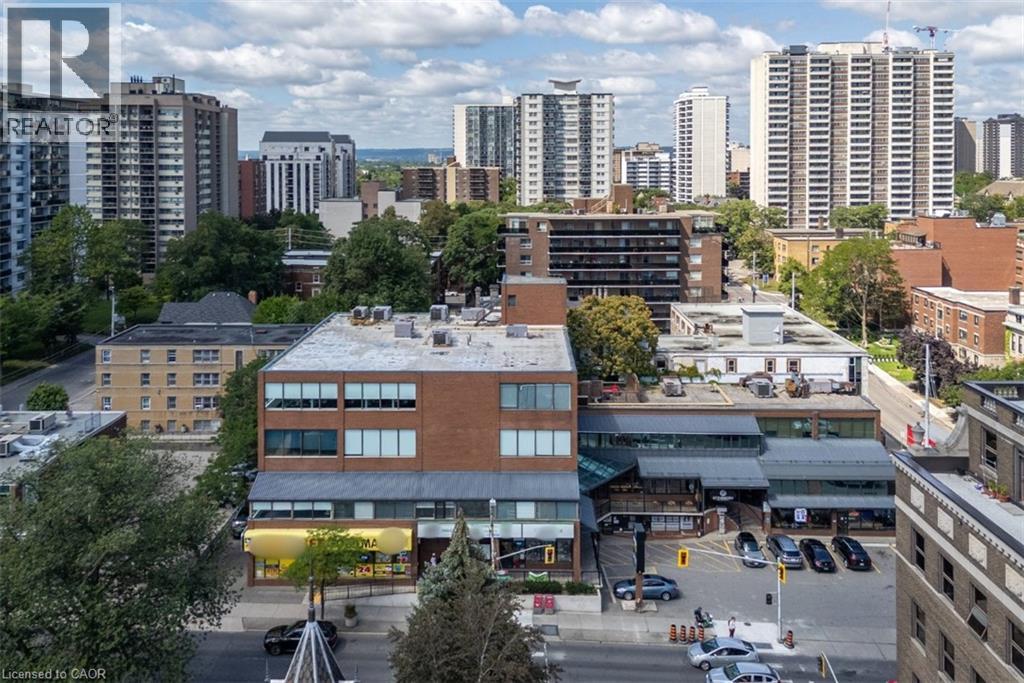
Turn-key professional office space in Hamilton's sought-after Durand neighbourhood, prominently located on James Street South. Surrounded by new residential developments, established office buildings, and a strong mix of restaurants and cafes, this location offers excellent exposure and everyday convenience for both staff and clients. Just one block from St. Joseph's Hospital and minutes to the heart of Downtown Hamilton. Public transit is at your doorstep, with the GO Station only two blocks away. Recently renovated common areas throughout the building. Occupancy costs are structured through a TI model of $4.20/SqFt, providing tenants with greater stability and predictability in annual operating expenses. (id:46441)
100 Beddoe Drive Unit# 85
Hamilton, Ontario
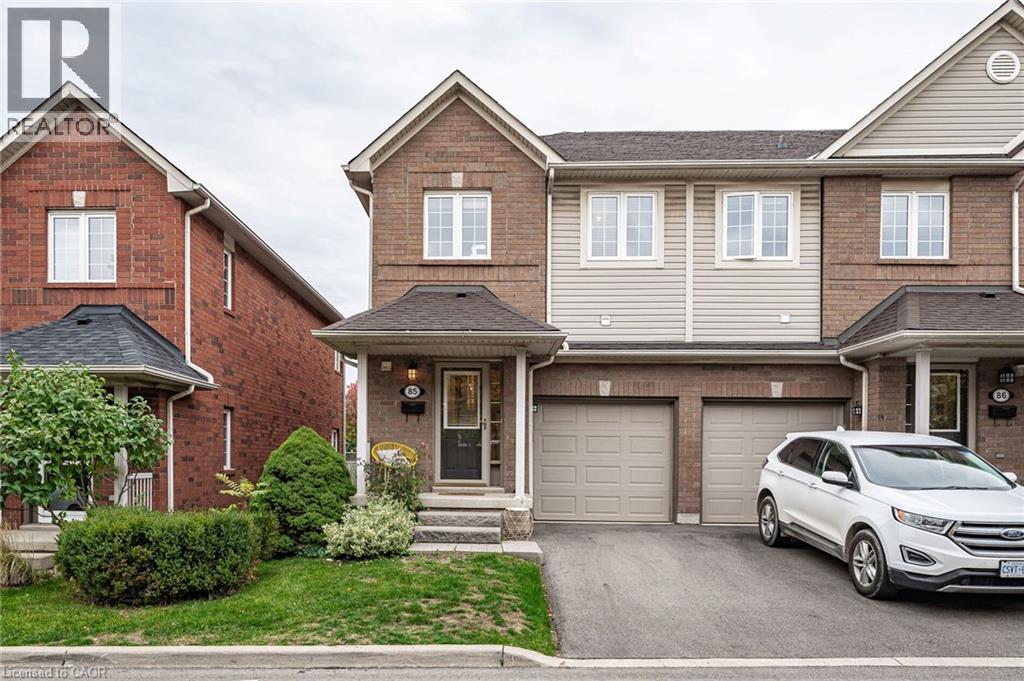
Executive rental opportunity in 'The Fairways' at 100 Beddoe Drive in Hamilton's popular Kirkendall neighbourhood. Features include a single car garage with inside entry, surfaced driveway parking for 2nd vehicle, hardwood flooring, an open-concept main floor plan, modern kitchen with white cabinetry/stainless steel appliances/granite countertops, California shutters, updated light fixtures, primary bedroom with 3 piece ensuite bathroom (with glass shower)/walk-in closet, 2 additional spacious bedrooms & a 4 piece bathroom to round out the bedroom level, a fully-finished lower level with laundry facilities & a large recreation room, rear terrace overlooking scenic common space. This premium end-unit offers upscale finishes, a convenient/highly desirable location, and carefree condominium living. Excellent location with easy access to parks, major transportation routes, hiking trails, Hamilton's popular Locke Street S shopping district, McMaster University, Mohawk College, Hillfield Strathallan College and more. Min 1 year lease term. (id:46441)
9 Normandy Circle
Simcoe, Ontario
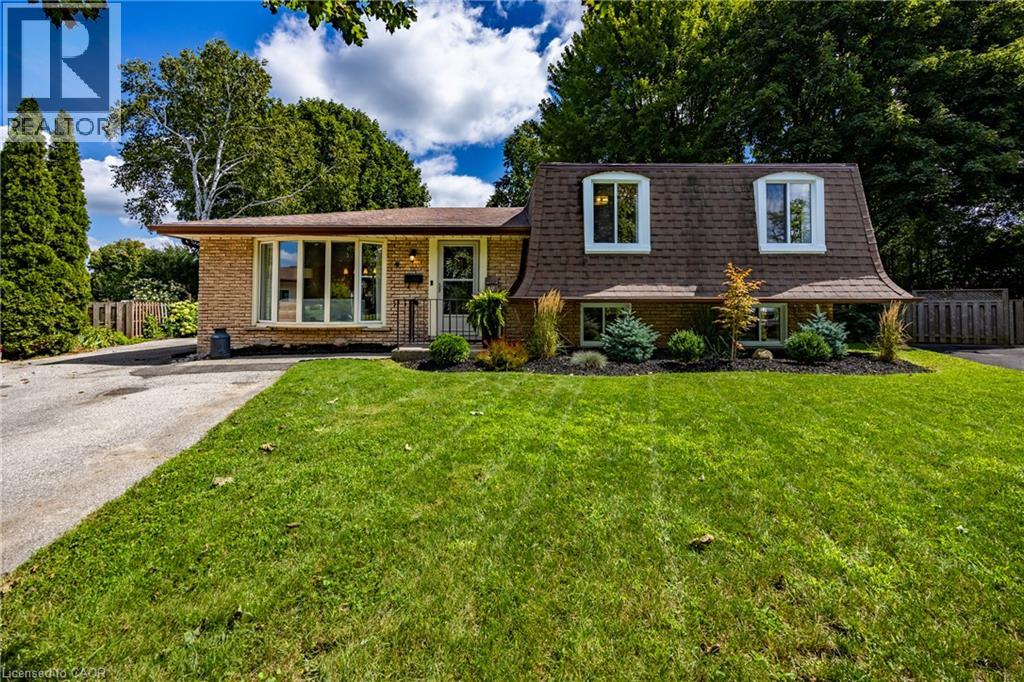
Presenting 9 NORMANDY CI, SIMCOE ON N3Y 4J6, a meticulously remodelled single-family residence constructed in 1972. This property offers a sophisticated living experience, distinguished by its comprehensive updates and refined architectural details. The heart of this home is its recently updated kitchen designed for both culinary exploration and effortless entertaining. Adjacent, the living room provides a welcoming ambiance, centered around a classic fireplace, ideal for relaxation. This home features three comfortable bedrooms and two full bathrooms, with plenty of room for family and guests. One of the bathrooms is equipped with a walk-in shower, providing a contemporary and accessible bathing experience. This two-story split-level residence is further enhanced by a massive private yard, offering an intimate outdoor retreat. A dedicated patio area and a fire pit provide opportunities for outdoor gatherings and serene evenings. The distinctive mansard roof contributes to the property's unique exterior architectural style. Discover the refined living experience this exceptionally updated property offers by scheduling your private viewing. (id:46441)
277 Woodway Trail
Simcoe, Ontario
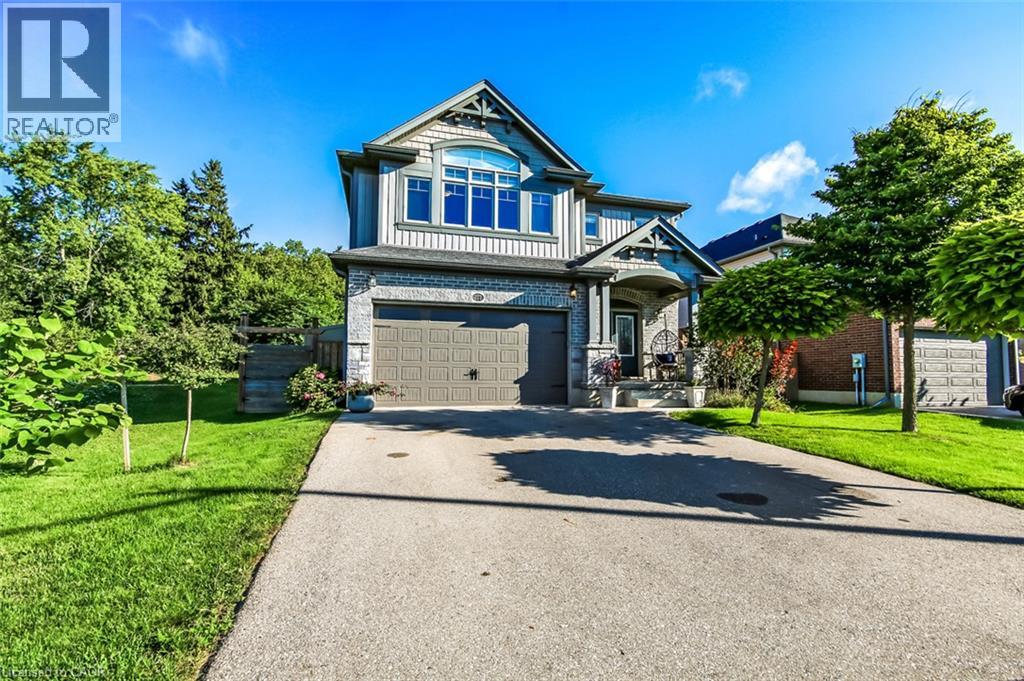
Welcome to 277 Woodway Trail, a breathtaking custom-designed 2-storey home offering up to 3,500 square feet of meticulously crafted living space. From the moment you step through the front doors, the soaring 9-foot ceilings and premium finishes signal a residence of true distinction.The heart of the home is a chef-inspired, gourmet eat-in kitchen complete with sleek quartz countertops, extensive custom cabinetry, and a layout built for entertaining. Bathed in natural light, the main level flows effortlessly into a spacious family room anchored by a cozy fireplace—perfect for quiet evenings. Uniquely designed for ultimate flexibility, the main floor also hosts a convenient bedroom paired with its own 3-piece ensuite, ideal for multi-generational living or a premium home office. Upstairs, the sprawling primary sanctuary is your private oasis, featuring a vast walk-in closet and a spa-like ensuite bath. The fully finished lower level expands your square footage significantly, offering a massive, customized recreation room tailored for movie nights, a home gym, or a kids' play zone.Step outside into your private, resort-style backyard oasis. The generous 50 x 103-foot lot is beautifully designed for outdoor living, featuring a gorgeous standalone gazebo for shaded dining and relaxation, alongside a premium luxury swim spa—offering the ultimate setup for year-round fitness, relaxation, and open-air entertaining. Situated in a highly sought-after Simcoe neighbourhood close to schools, parks, and local amenities, this property perfectly balances executive luxury with everyday family comfort (id:46441)
64 Hatt Street Unit# 108
Hamilton, Ontario
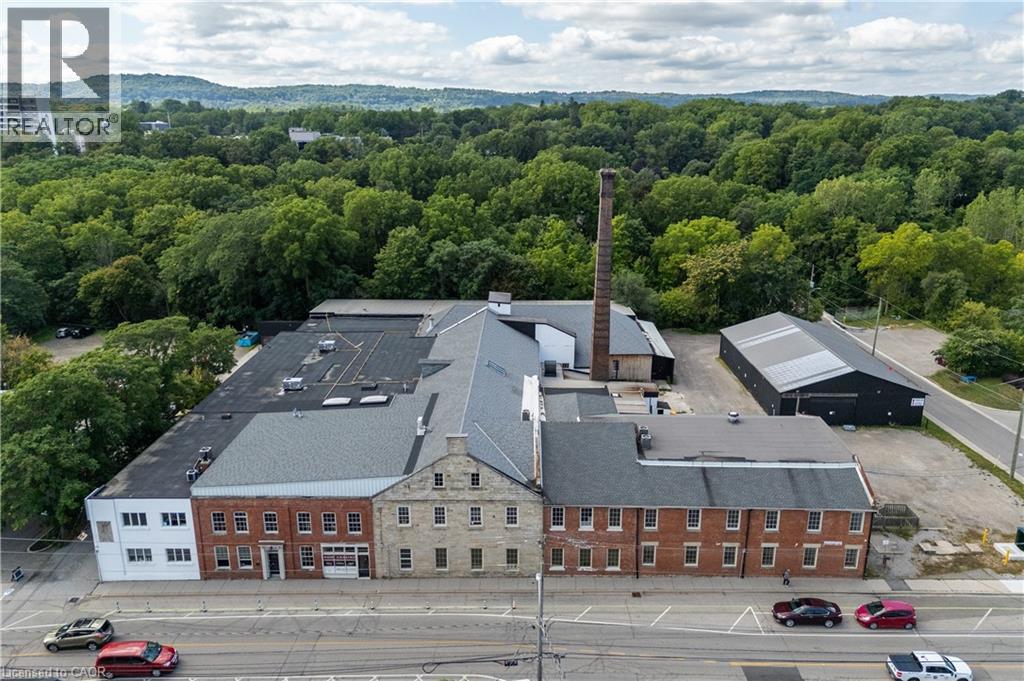
Unit 108 at 64 Hatt Street offers functional and flexible storage space within a beautifully converted character building in the heart of Dundas. Well suited for inventory overflow, contractor storage, equipment, archives, or general business support needs. Convenient access to shared loading areas and ample on-site parking provides added flexibility for day-to-day operations. Centrally located in Dundas with easy access to Hamilton and surrounding areas. (id:46441)
64 Hatt Street Unit# 104
Dundas, Ontario
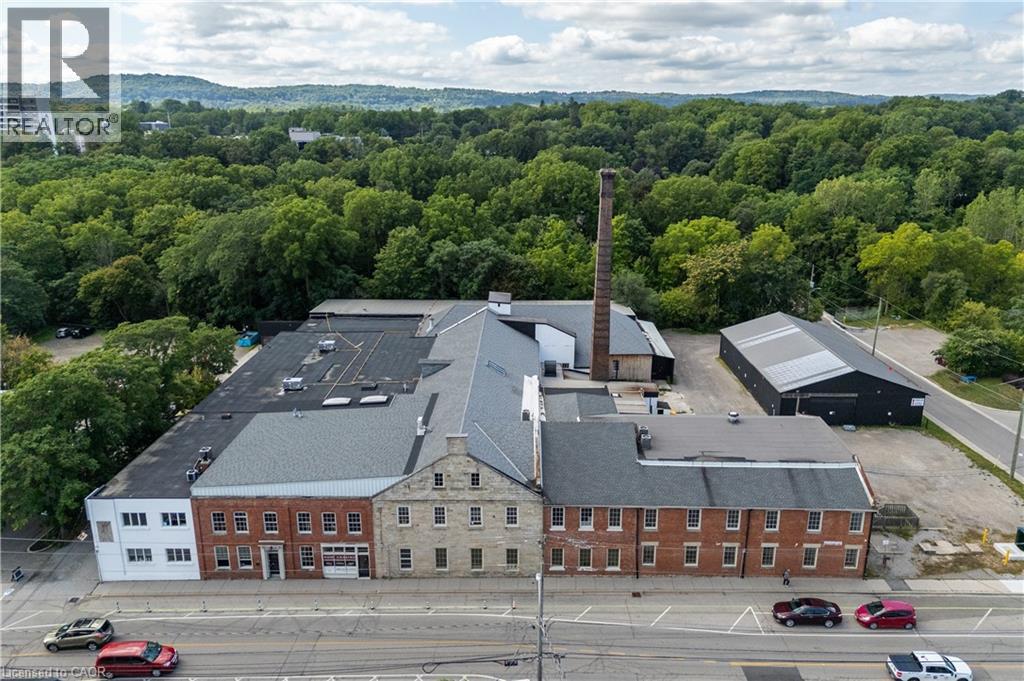
Located in the heart of Dundas, Unit 104 at 64 Hatt Street offers a spacious and distinctive ground-floor commercial space within a beautifully updated character building. The unit combines original architectural details with a flexible and functional layout, featuring exposed stone walls, polished concrete floors, and exposed wood and metal truss ceilings. Oversized windows bring in plenty of natural light while offering views overlooking Spencer Creek. With its generous open layout, ground-floor location, and unique character, the space is well suited for creative office, studio, showroom, destination retail, or a variety of service-based uses. Ample on-site parking and convenient access to Downtown Dundas add to the appeal of this unique commercial opportunity. (id:46441)
64 Hatt Street Unit# 301
Dundas, Ontario
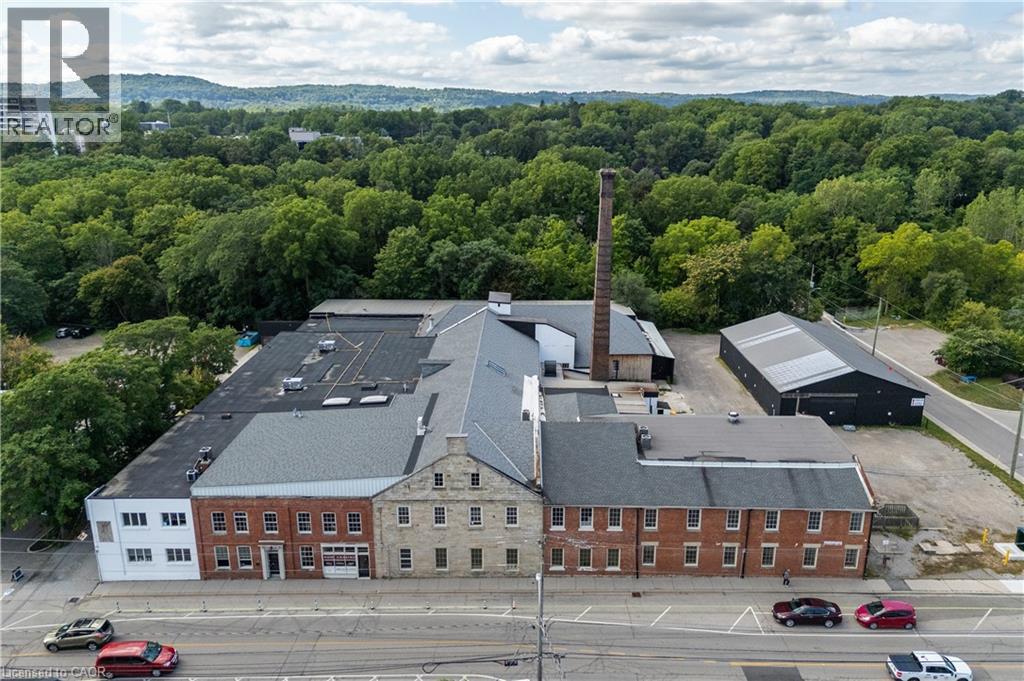
Located in the heart of Dundas, Unit 301 at 64 Hatt Street offers a unique commercial space within a beautifully updated character building. The bright and flexible layout features hardwood floors, exposed ceilings, and oversized windows that provide plenty of natural light throughout. Multiple access points, including garage-style doors, add versatility and make the space well suited for office, studio, creative, service-based, or hybrid workspace uses. Tenants also benefit from access to shared loading and ample on-site parking for staff and clients. C5 zoning permits a broad range of uses, including office, studio, retail, service-based businesses, and light industrial. (id:46441)
181 King Street S Unit# 1607
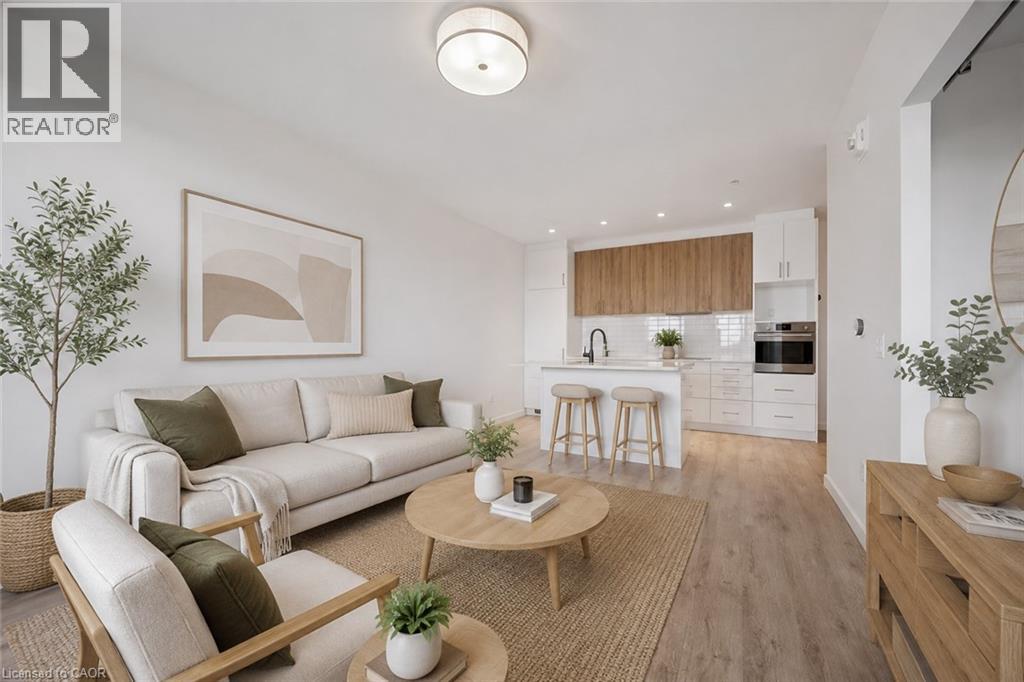
Waterloo, Ontario
Discover luxury living at CIRCA1877 in the Heart of Uptown Waterloo — Steps to the LRT and surrounded by shops, restaurants, parks, and trails, this stunning 16th-floor 1-bedroom terrace suite offers breathtaking sunset views overlooking the city, complemented by an impressive private outdoor living space. Well maintained and in exceptional condition, this suite is move-in ready and features a thoughtfully designed interior. The sleek modern kitchen features two-tone cabinetry, quartz countertops, integrated European appliances, and a spacious island with breakfast bar seating. CIRCA1877 offers an exceptional collection of resort-inspired amenities including a luxurious lobby lounge, residents’ entertainment lounge, indoor and outdoor bars, BBQ and entertainment areas, and a community terrace complete with a saltwater pool, private cabanas, lounge seating, and fire tables. Stay active in the fully equipped fitness studio with premium equipment and dedicated yoga space. The co-working lounge with private meeting rooms makes working remote a breeze. NO PARKING SPOT WITH THIS UNIT. Get in touch for details. (id:46441)
23 Tyrone Drive
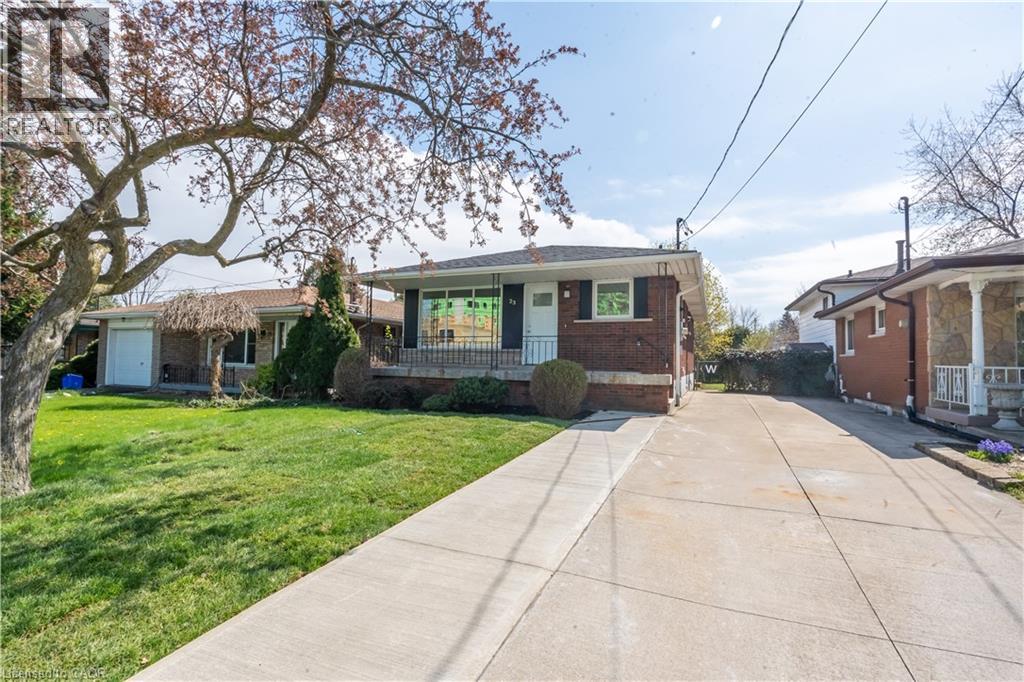
Hamilton, Ontario
Welcome to this stunning, fully redesigned legal two-unit home, where quality craftsmanship, modern style, and attention to detail shine throughout. Renovated with permits and no corners cut, this turnkey property features pristine finishes, and two bright open-concept Units. The main floor boasts 3 spacious bedrooms, and 1 bathroom, and the basement has 2 Generous Sized Bedrooms and a 3pc Bath. The home includes two state of the art kitchens, complete with premium granite countertops, brand-new stainless steel appliances, ample cabinetry, and a convenient pot filler on the main floor adding that sizzle factor! The newly constructed legal 2-bedroom basement suite was also completed with permits perfect for rental income, multi-generational living, or added flexibility. Super conveniently located close to everyday amenities, shopping, schools, transit, and major routes, this property offers the perfect combination of location, quality, and functionality. With 5 bedrooms, 2 kitchens, and 2 self-contained living spaces, this like-new home is an exceptional opportunity for homeowners and investors alike. (id:46441)
64 Hatt Street Unit# 205
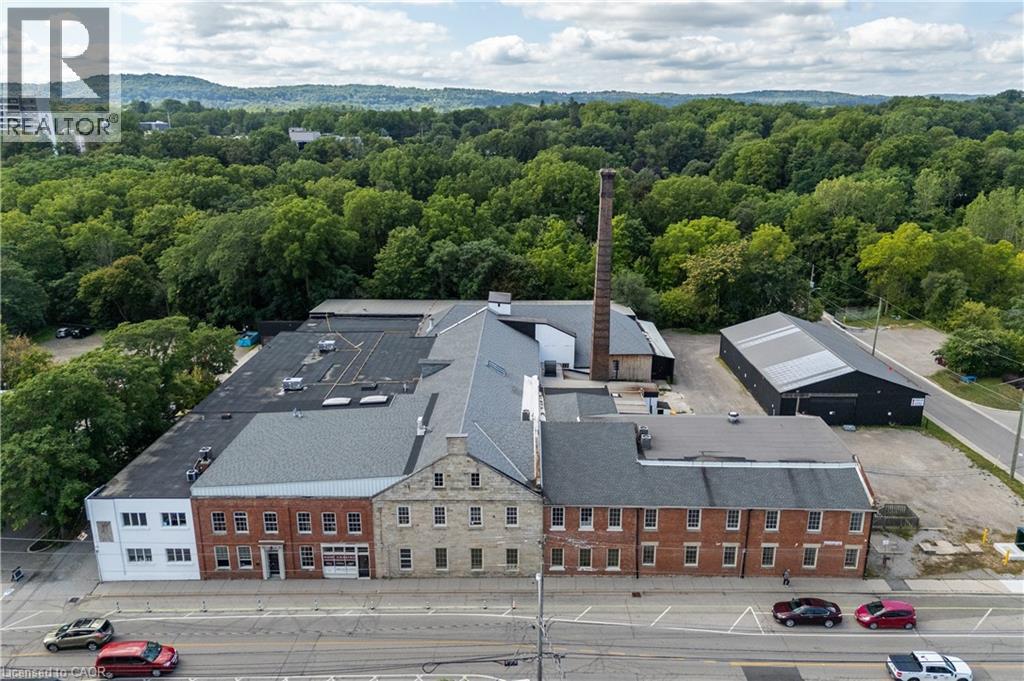
Dundas, Ontario
Located in the heart of Downtown Dundas, Unit 205 at 64 Hatt Street offers a unique street-facing commercial space in a beautifully updated character building. With direct exposure along Hatt Street and convenient ground-floor access near the building’s renovated main entrance, the unit provides excellent visibility for a variety of retail, service, studio, or professional uses. The space features large windows providing plenty of natural light, high ceilings, and exposed stone and brick details that highlight the building’s character. Ample on-site parking adds convenience for both clients and staff, while the shops, restaurants, cafés, and amenities of Downtown Dundas are just a short walk away. A great opportunity to establish your business in a distinctive and well-located Dundas property. (id:46441)
90 Raymond Road Unit# 15
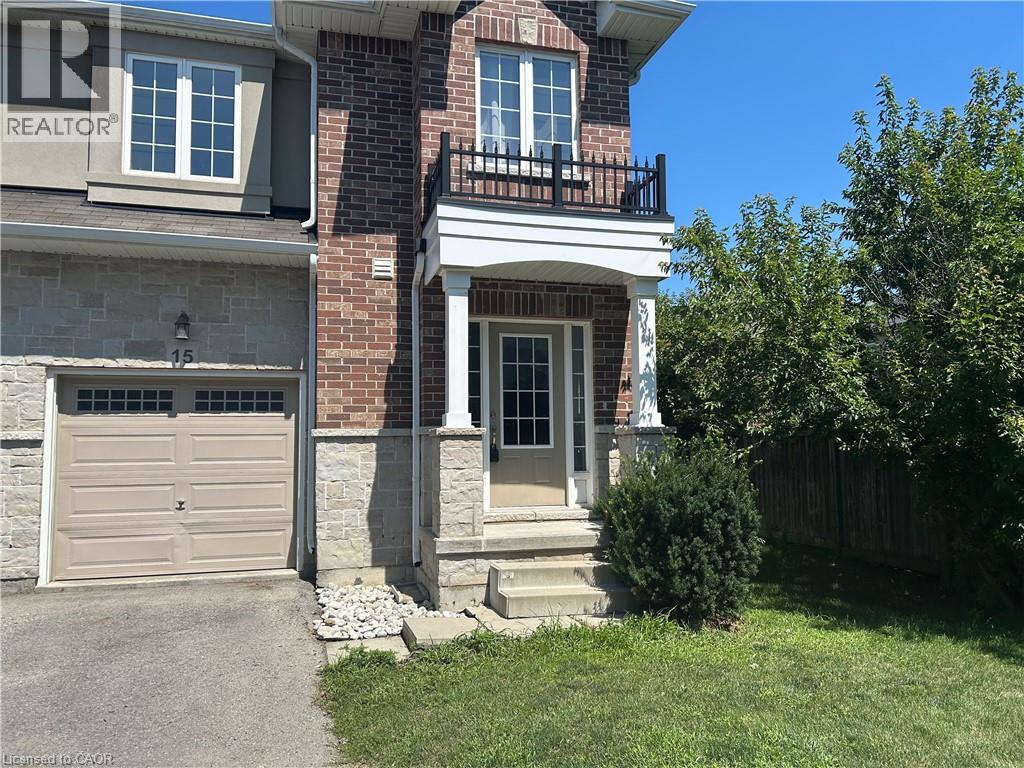
Ancaster, Ontario
beautiful FREE HOLD end unit, hardwood floors, back on to the field, newer kitchen, bright and sunny, open concept, close to great shopping and hwy access, Available September 1st, No students (id:46441)
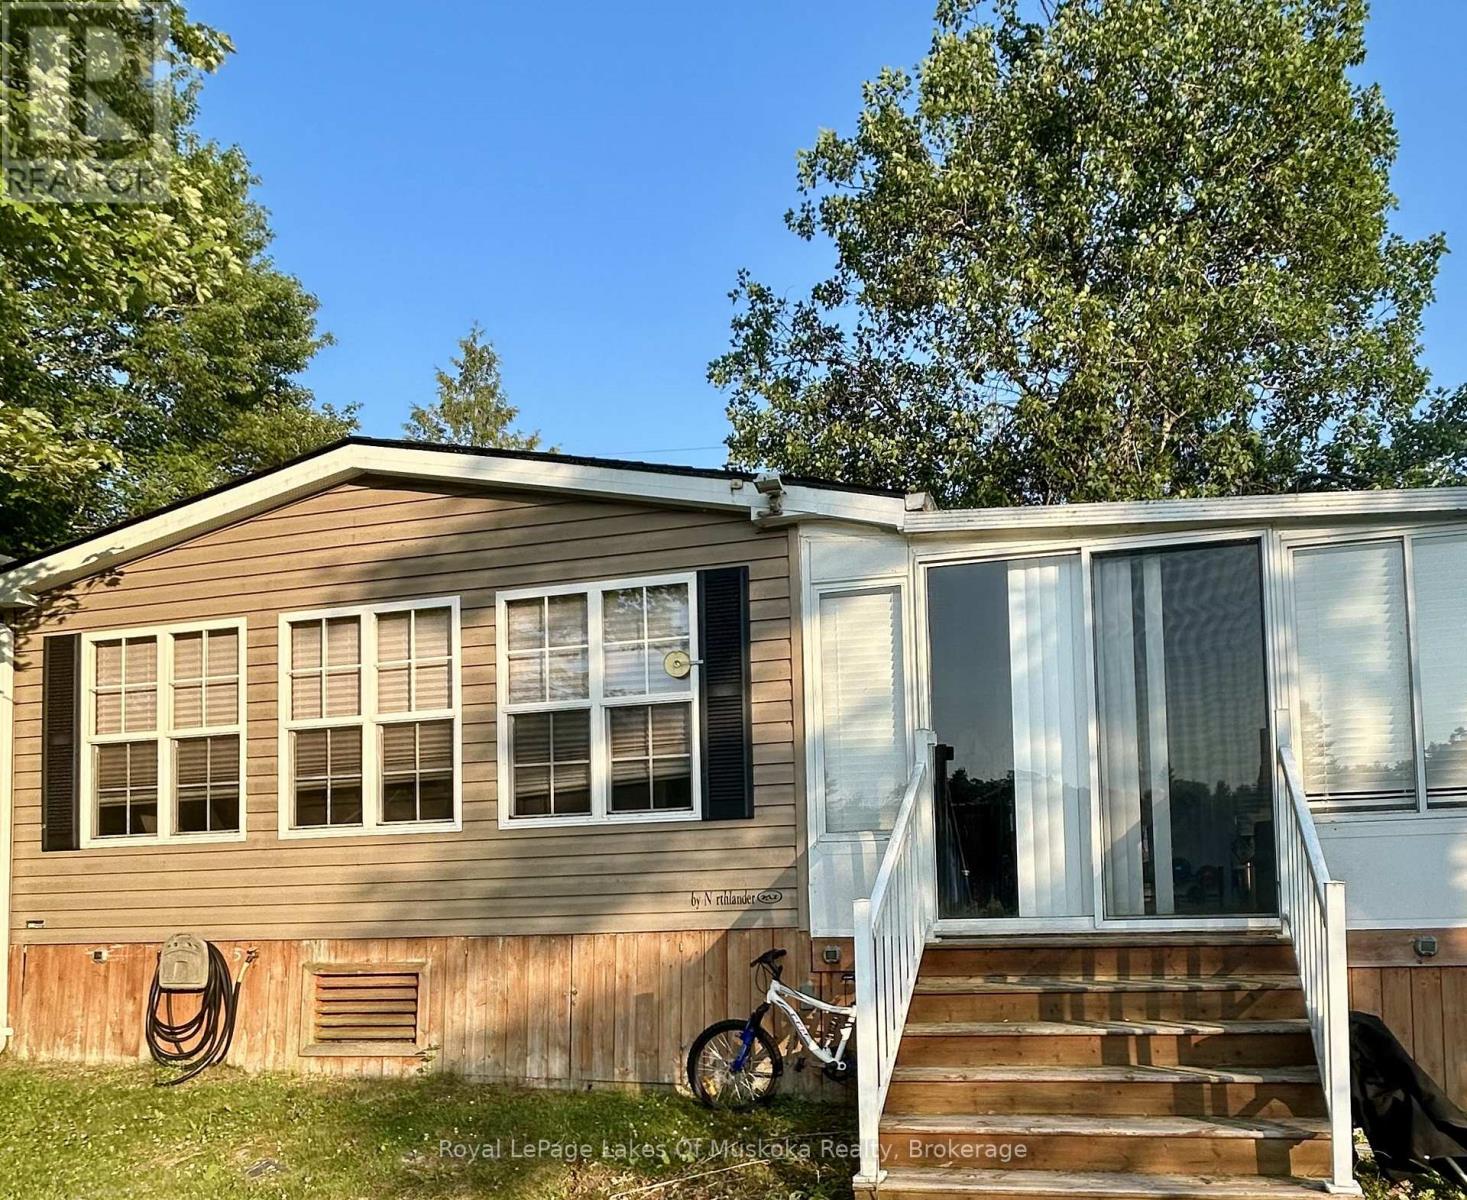
2 - 1336 South Morrison Lake Road
Gravenhurst (Wood (Gravenhurst)), Ontario
Muskoka cottage ownership is closer than you think. Come be a part of the Lantern Bay Resort Community. This amazing two bedroom plus den unit is located on the main road and looks out to the river. Located on the river front it is a rare find. Don't miss your chance to be a part of this incredible community. The resort has so much to do, fishing, laundry. All you need to do is move in to this fully furnished unit and start living your Muskoka dream. (id:46441)
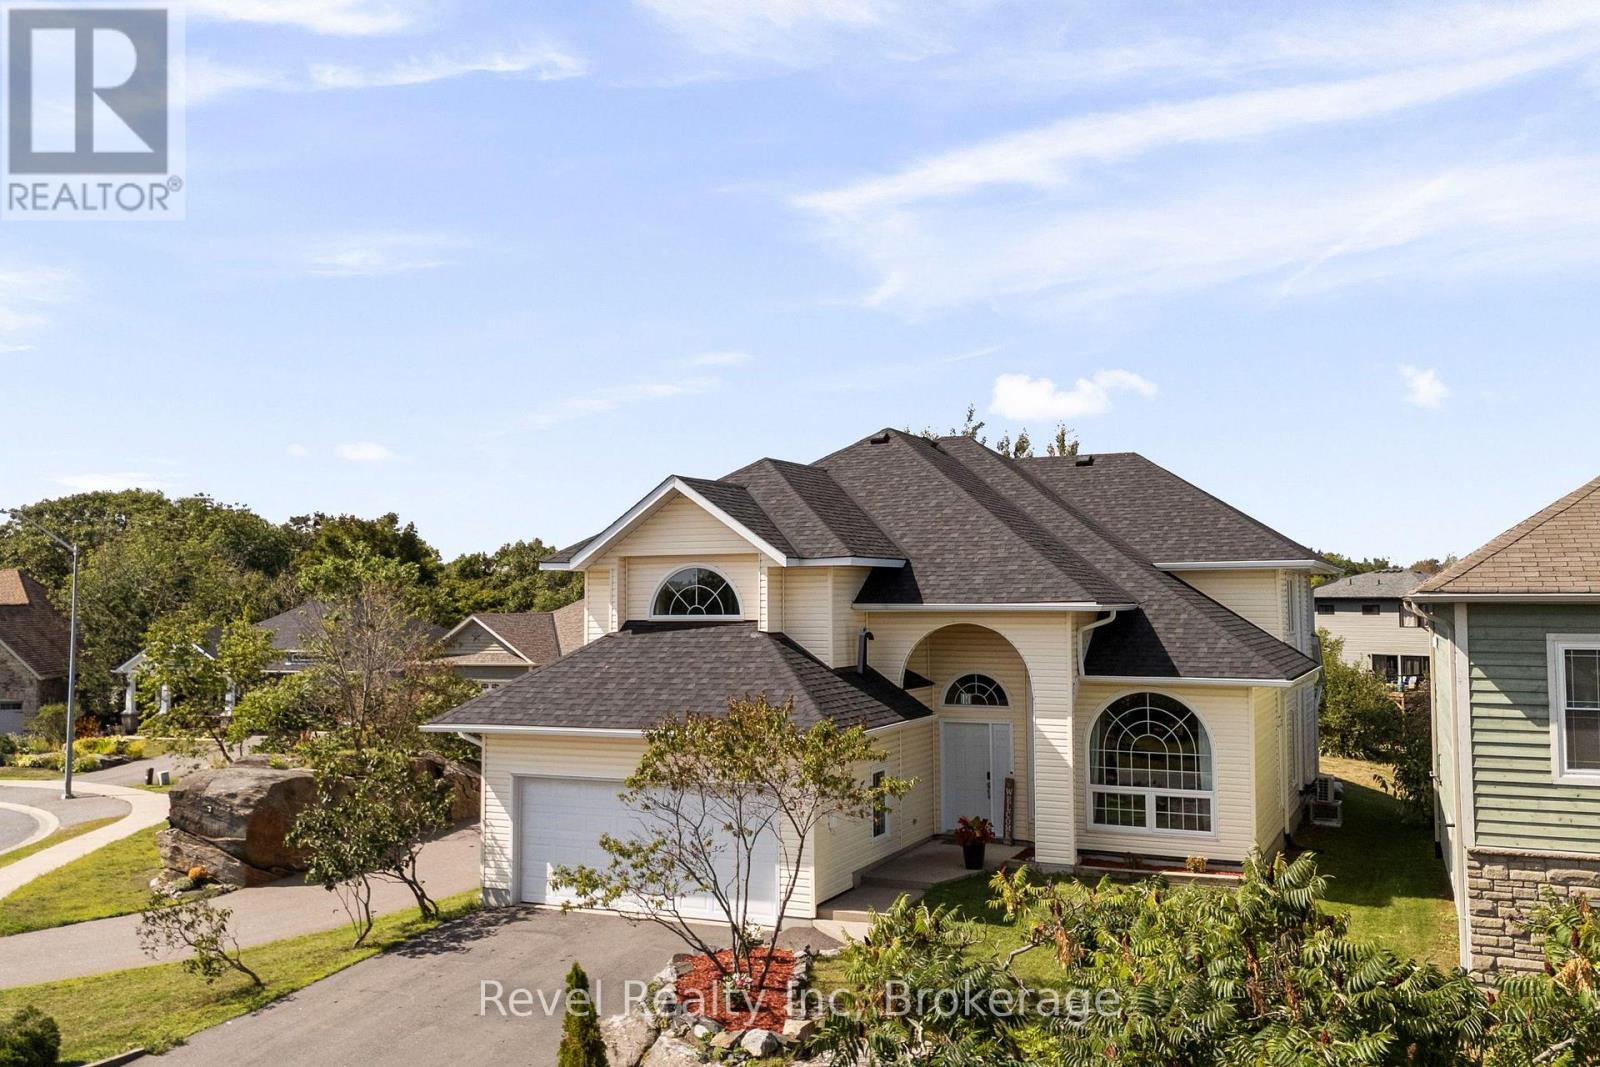
5 Avery Court
Parry Sound, Ontario
Welcome Home! A breath of fresh air - this custom-built, one-of-a-kind family home, is ideally situated on a private and highly desirable cul-de-sac in one of Parry Sound's most sought-after neighbourhoods. The sprawling ceilings and spiral staircase in the great-room entrance give the main floor real breathing room, and a bright main-floor office solves work-from-home before you even ask. Hardwood and heated tile floors run underfoot; the kitchen's been refreshed with a new bar, countertops, sink and tap; and the whole interior was professionally painted, right down to the light fixtures perfectly ready for entertaining and family fun - genuinely move-in ready. Outside, the yard and deck ( soon to fenced) are built for the long version of summer. The garage is insulated with new ceiling storage, and the AC and heat pumps were professionally installed just a year ago, so the big comfort systems are already handled.Walk to the new Super School and Parry Sound Public School, or head the other way to the trails, the waterfront, and the Salt Docks in minutes. Three full bathrooms, four-car parking, and a primary bedroom with its own built-in closet round it out. Located on a safe, quiet, family-friendly street, this exceptional home is unlike any other in the area, offering generous living space, quality craftsmanship, and a lifestyle that combines the comfort of a welcoming neighbourhood with easy access to everything that makes Parry Sound so special. (id:46441)

26 Wellington Street
Stratford, Ontario
Prime Downtown Stratford Commercial Space for LeaseExceptional opportunity to lease a prime commercial storefront in the heart of downtown Stratford, directly overlooking the city's vibrant Market Square and situated across from the iconic Stratford City Hall.Offering approximately 1,850 square feet of retail space on the main floor, plus a finished lower level, this versatile property provides an outstanding opportunity for a wide range of retail, service, food, or commercial uses. The space was formerly home to a butcher shop and delicatessen and offers excellent potential for a variety of business concepts.The prominent storefront location provides excellent visibility and high pedestrian traffic, with convenient access from both Wellington Street and the Erie Street parking lot. Its central downtown location places your business in the midst of Stratford's shops, restaurants, offices, and year-round activity.Properties in this sought-after location rarely become available. Take advantage of this opportunity to establish your business in one of Stratford's most prominent and desirable downtown locations. (id:46441)
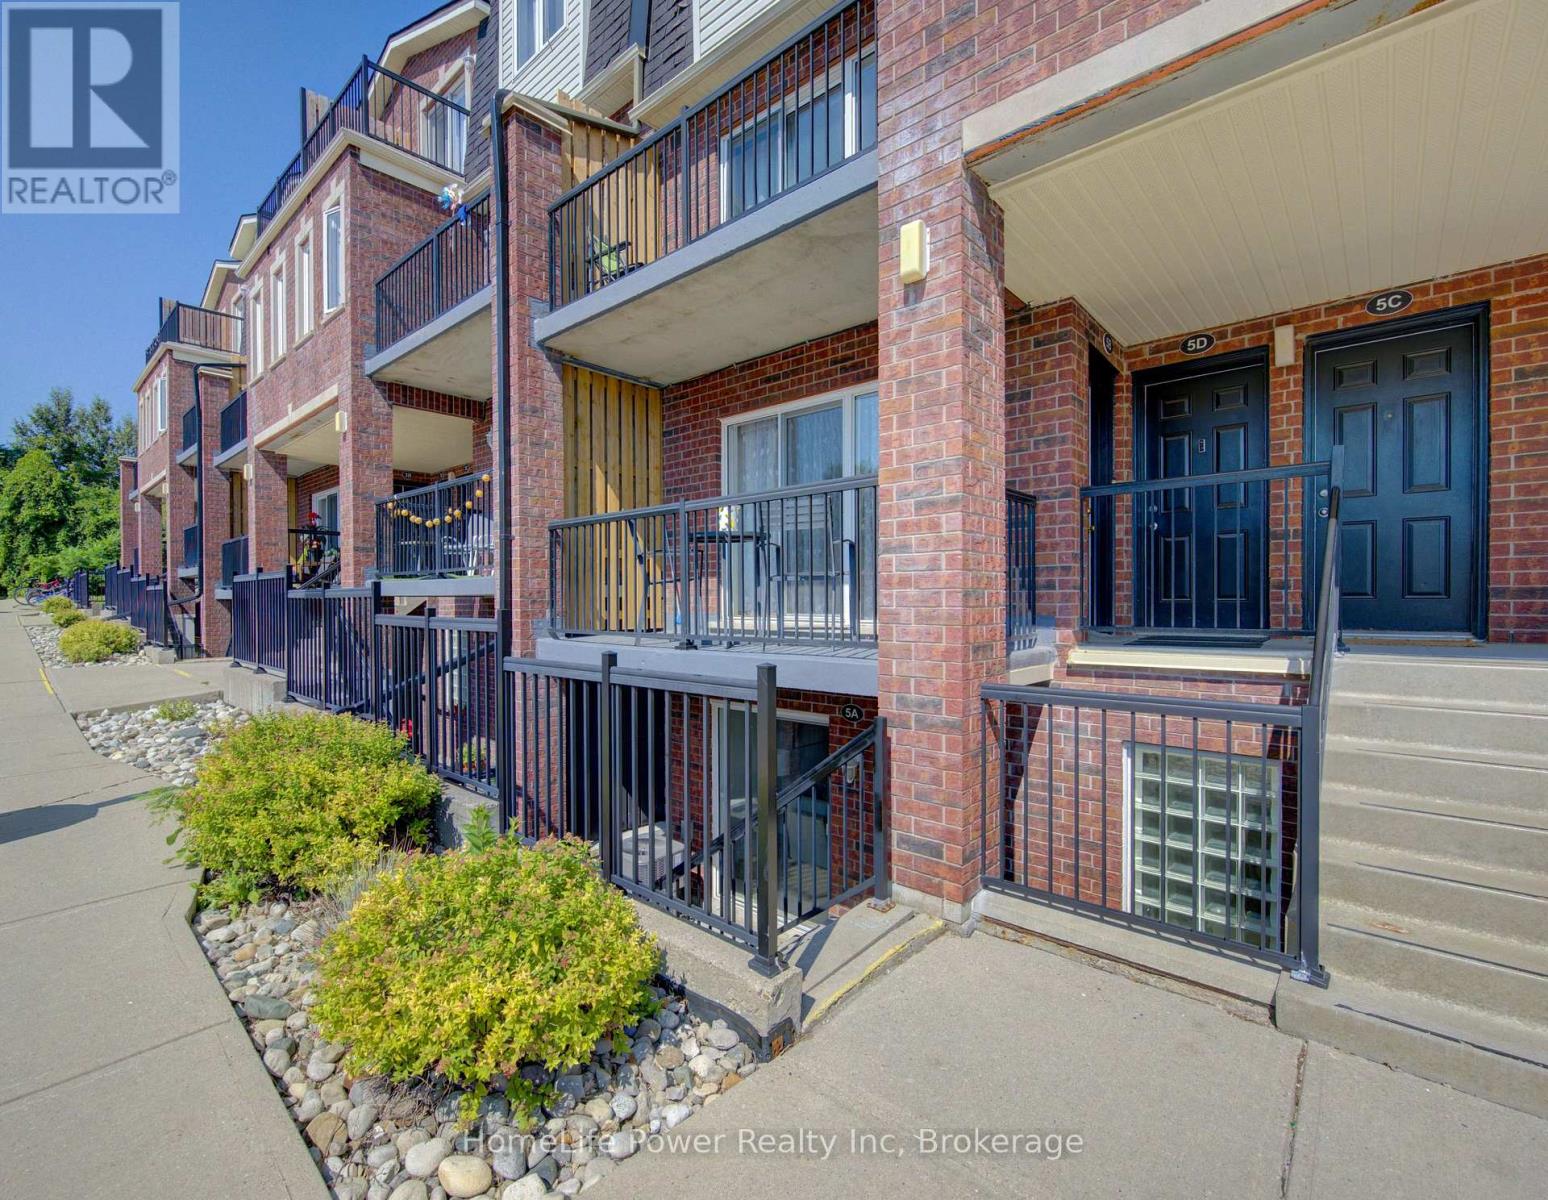
5a - 45 Cedarhill Crescent
Kitchener, Ontario
Welcome to this beautifully updated 2-bedroom + den stacked townhome condo, offering a bright, functional layout and exceptional value. The open-concept living and dining area is filled with natural light and flows seamlessly into the modern kitchen, creating a comfortable space for both everyday living and entertaining. Recent upgrades make this home truly move-in ready, including new flooring installed in 2025,fresh paint throughout, a new furnace and air conditioning system, and stylish quartz countertops - all completed in 2026. The spacious primary bedroom features a walk-in closet and convenient semi-ensuite access to the main bathroom, while the versatile den provides the perfect space for a home office, study, or additional flex room. Enjoy the benefits of a low-maintenance stacked townhome lifestyle with dedicated parking and a well-maintained community. Conveniently located close to schools, parks, shopping, restaurants, public transit, and major highways, offering easy access to everything you need. Thoughtfully updated and offering exceptional value, this home is an excellent opportunity for first-time buyers, downsizers, or investors looking for a stylish and affordable home in Kitchener. (id:46441)
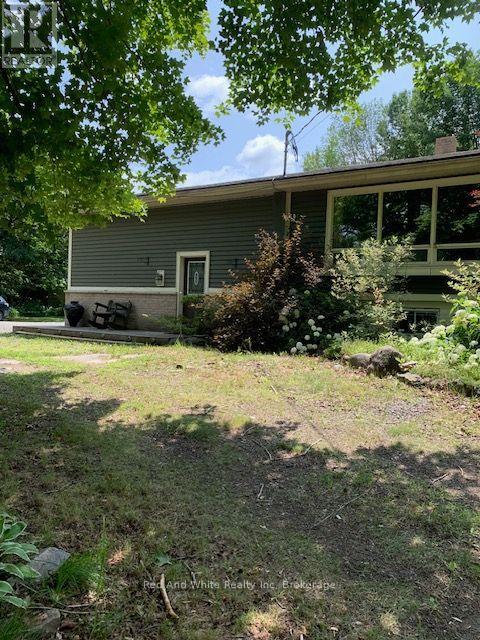
708 141 Hwy Highway
Seguin, Ontario
Here's an opportunity to enjoy almost 20 acres, with a 4 bedroom home minutes to historic town of Rosseau and numerous lakes in the area. Attached garage so your vehicle is out of the elements, and a large detached "heated" garage to store your toys/machinery or convert to a "man/woman" cave. The open concept kitchen/dining/living room is perfect for entertaining, "pot" filler above the gas range, and large island with breakfast bar. Main level you'll find a 4 pce bath, 3 nice sized bedrooms and primary with walkout to private deck. Lower level consists of large family/rec room with wood burning stove, bedroom #4 with 3pce ensuite, and a utility room having an abundance of storage, a commercial style stainless steel work station with sink and "wine" cellar. Although this is not waterfront, trails on the property lead to a small lake. Great piece of property to spend time exploring. Approximately 20 minutes to Parry Sound, 45 to either Bracebridge or Huntsville. (id:46441)
Tbd Spruce Lake Trail
Dysart Et Al (Dysart), Ontario
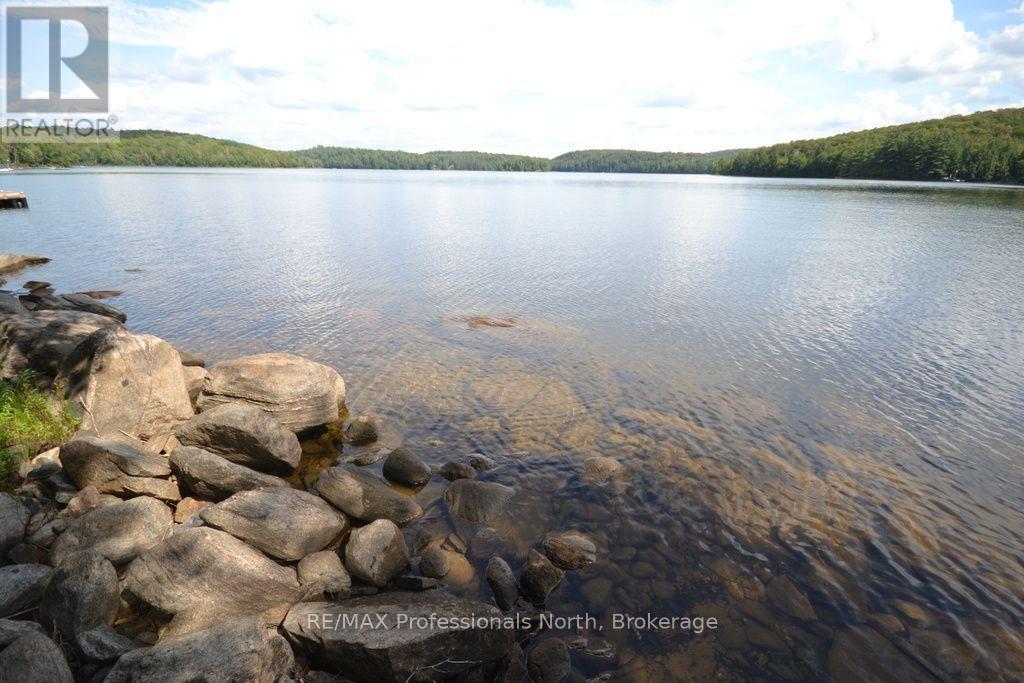
STUNNING SPRUCE LAKE WATERFRONT LOT! Discover the perfect setting for your dream cottage or year-round home on this exceptional 12-acre private parcel with 150 feet of clean rock and sand shoreline and beautiful southern exposure. The gently sloping terrain is ideal for a walkout basement design, offering the opportunity to create a home perfectly suited to the natural landscape. Hydro is available and the property enjoys year-round road access. Enjoy endless outdoor adventures with miles of boating and fishing on the connected waters of Spruce and Drag Lakes. A rare opportunity to own a magnificent, private waterfront property in a beautiful natural setting-bring your dreams and start building your own piece of paradise! (id:46441)
1289 Graham Road
Gravenhurst (Morrison), Ontario
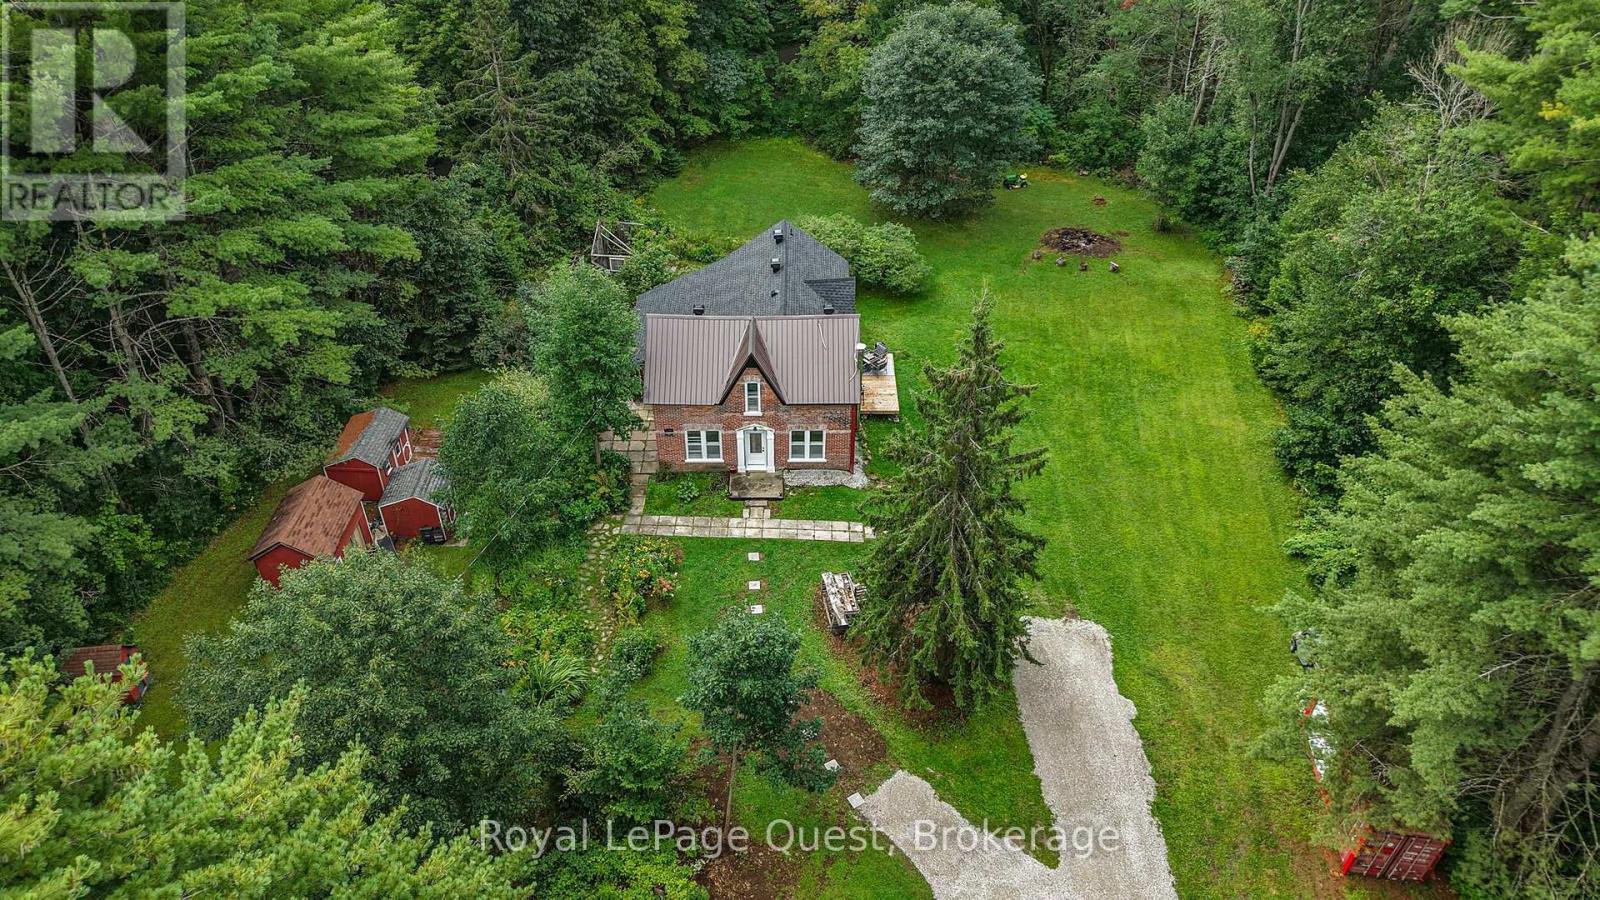
EVER SEEN a HOME LIKE THIS? Step into a home where history, character and the Muskoka lifestyle come together. Nestled on approximately 2 acres in the heart of cottage country, this enchanting century home offers something increasingly rare, a property with personality, space and a story to tell. The property is made for enjoying the outdoors, featuring bunkies, gardens, a shed, fire pit and ample parking, all surrounded by peaceful countryside just minutes from Sparrow Lake and Grass Lake. Spend summer days boating, fishing and exploring the lakes, then come home and unwind in your own private country retreat. Inside, original character blends beautifully with thoughtful modern updates. The bright living room features 9-ft ceilings, while the kitchen offers granite countertops, updated appliances and a walkout. The upgraded sunroom is a wonderful place to enjoy your morning coffee, curl up with a book or simply take in the surrounding property, with a panoramic view bringing the outdoors in. Recent improvements include an asphalt roof, soffit & eavestrough, front door, boiler, new gravel driveway, updated kitchen and appliances, spray-foam insulation and many more. Located in the Severn Bridge community, you're close to marinas, beaches, hiking and all that Muskoka has to offer, while still being conveniently located near Washago, Orillia and Gravenhurst. If you are looking for a home that feels different from the ordinary with a private peaceful lifestyle, this is it. A charming piece of Muskoka where you can slow down, spread out and create memories for years to come. Come experience it for yourself - you may not want to leave! (id:46441)
6550 Gerrie Road
Centre Wellington (Elora/salem), Ontario
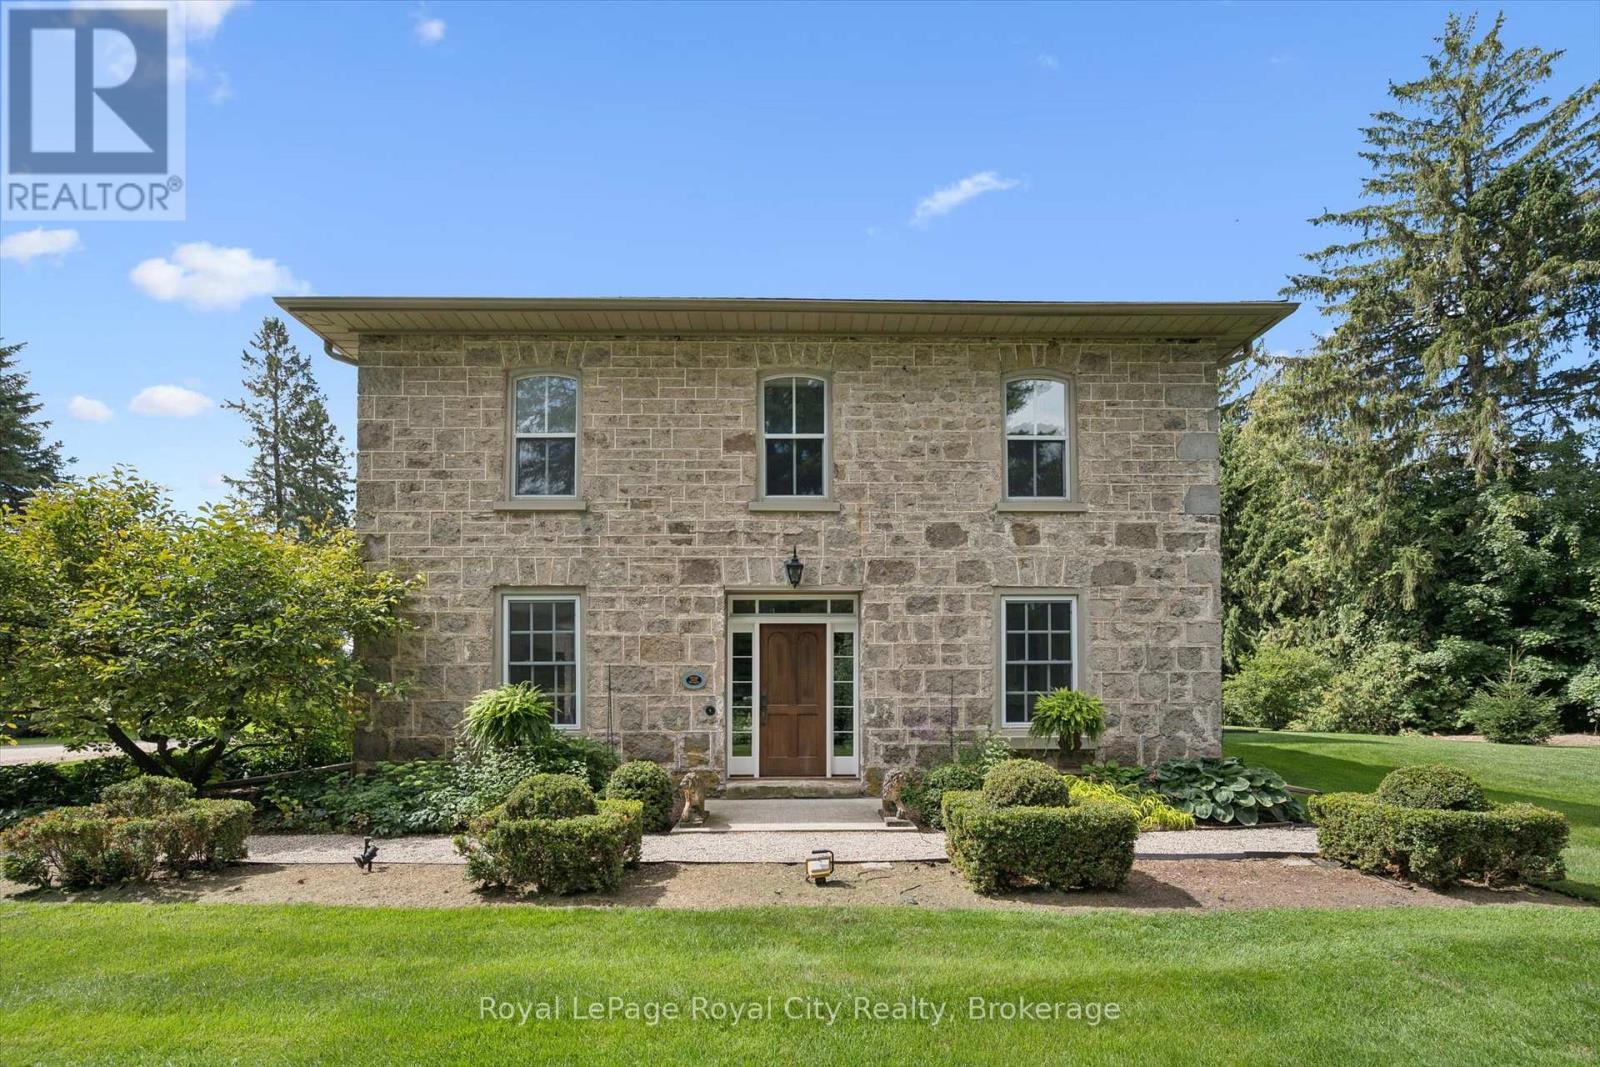
Welcome to Bachelor Hall - a magnificent restored circa 1835 stone homestead with a transformational and award winning modern addition completed in 2021/22. Situated on a stunning 2.35 acre park-like oasis surrounded by mature trees and featuring beautifully curated flower gardens. Without a doubt one of my favourite properties that has come to market here in Elora. The home itself offers over 3,500 square feet of finished living space, with 4 bedrooms and 3 baths. This is one where we will let the pictures do most of the talking. The attention to detail and quality of craftsmanship is simply superb. The design takes full advantage of large windows to enjoy lots of natural light and the beauty of the outside views from every room. And take a look at the depth of those window sills and stone walls. They don't make homes like this anymore. The perfect mix of old character and modern convenience. The jaw dropping kitchen with custom cabinetry and Bertazzoni appliances is a chefs dream, with adjoining sitting area (with gas fireplace) and walk out to rear patio. This is definitely a home for entertaining. Especially with the separate dining room that could easily accommodate dinner parties for up to 12 or more. The majestic living room enjoys it's own gas fireplace and gorgeous oversized windows. Upstairs you will find the bedroom level, including that very special primary suite where no element of comfort has been overlooked. Spacious walk in closet. Walk out to second floor balcony. And not only are the bathroom floors heated - even the SHOWER floors are heated! Want a coffee in bed in the morning? You have a coffee bar right in your suite - even a dishwasher so you don't need to take your cups downstairs. It's the little details here that set this property apart. Oversized 2 car garage. Generac power back up. High speed internet. This one has it all. Only 2 minutes to Downtown Elora and a short stroll to a local farm market and walking/bike trails. (id:46441)
343 Duncombe Drive
Burlington, Ontario
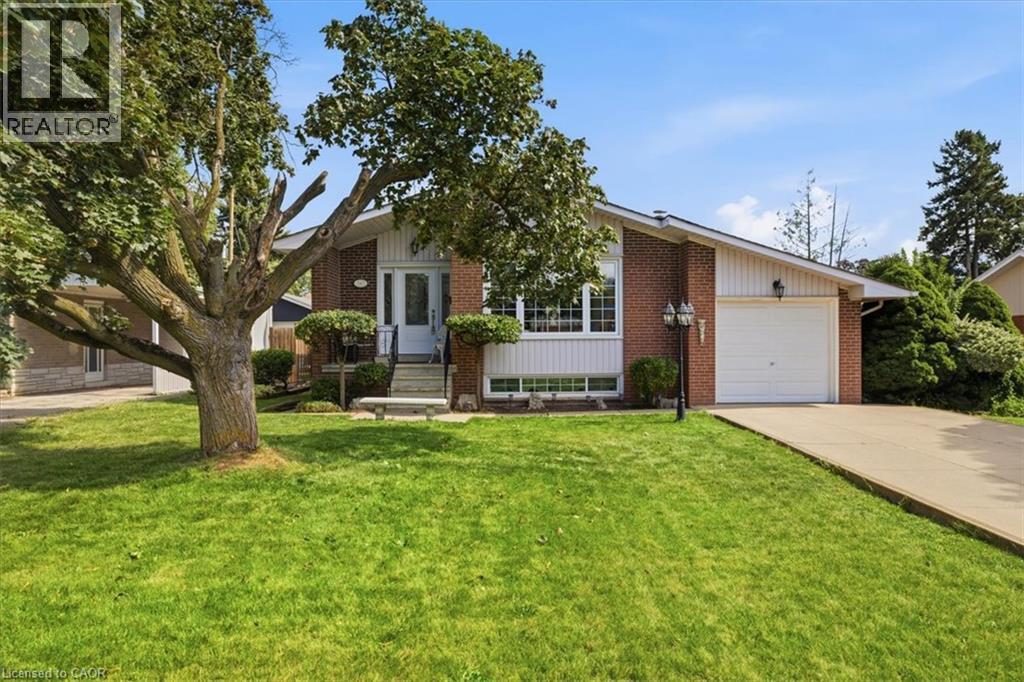
Welcome to a fantastic opportunity in South Burlington! Lovingly owned by the same family since it was built in 1961, this 3-bedroom bungalow is ready for its next chapter. Set on a generous 60 x 120 ft lot on a quiet street south of New Street, the home offers plenty of potential for first-time buyers, downsizers, renovators or anyone looking to make a home their own.Inside, you'll find 3 bedrooms and 1 full + 2 half bathrooms, with a functional layout, comfortable living spaces and a great foundation for its next owner. Downstairs, the spacious finished basement adds even more living space with a large recreation room and custom-built bar, perfect for entertaining family and friends. There's also plenty of storage and a dedicated workshop for hobbies, projects or additional workspace.Outside, the large backyard provides plenty of room to relax, entertain or create your dream outdoor space, while the 1-car garage adds everyday convenience.Enjoy an established neighbourhood in one of Burlington's most desirable south-end locations, where you can walk to the waterfront while still being conveniently close to shopping, trails, amenities and highway access. A well-loved home, a great-sized lot and an opportunity to put your own stamp on a property in a location that's hard to beat. (id:46441)
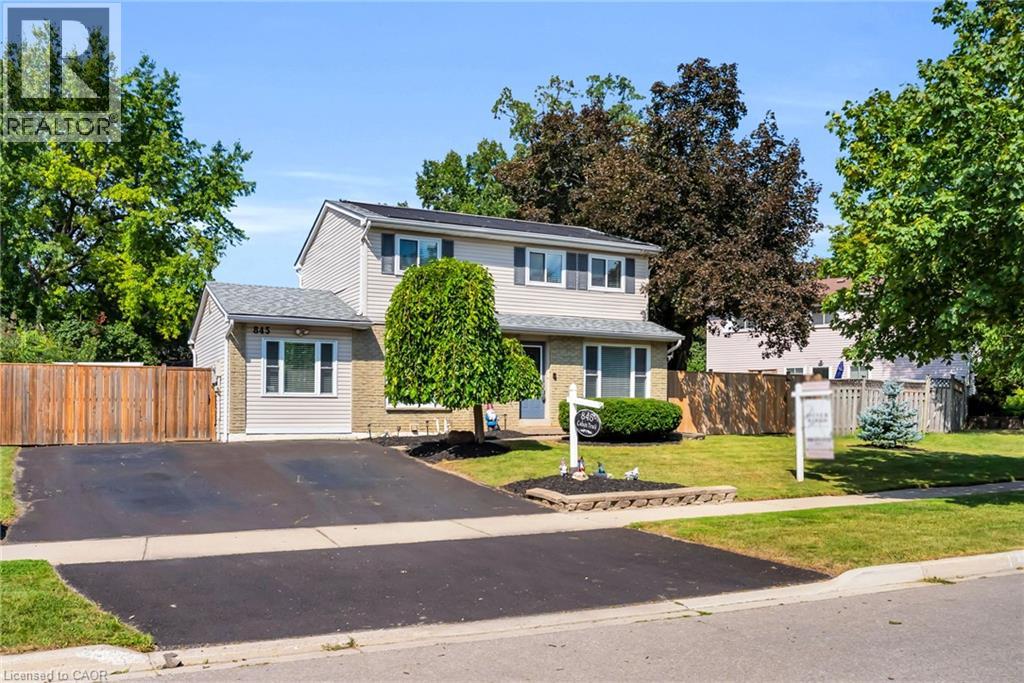
845 Cabot Trail
Milton, Ontario
Dorset Park was built when Milton still had room to spread out. Wide lots, mature trees, and real distance between you and your neighbours. These are the things a new subdivision can't grow in five years. This two-storey home sits on a deep lot with a private double drive and parking for four.Double French doors open to a separate living room in bamboo hardwood that catches the morning sun. The kitchen has granite counters, undermount sink, breakfast bar, pot lights and a double-door gas stove, and it opens straight through to the dining area and family room, one connected space for holiday dinners, homework and everything in between. The family room has a gas fireplace, skylights, crown moulding and a garden door to the yard. Main floor laundry and a powder room with built-in cabinetry.The backyard is the reason people hold onto homes in this pocket. A 16 x 37 heated inground pool with open lawn, a gazebo for the shade and a hot tub for the shoulder seasons. The deck holds a full table, barbecue and lounge seating at the same time, and the fencing and mature trees mean you're not looking into anyone's windows while you eat.Bamboo hardwood carries across the entire second floor. The primary bedroom is large for a home of this era, with wainscoting, crown moulding, a walk-in closet with built-in organizers and a second closet beyond it. Two more bedrooms share a renovated main bath with ceramic floors, double vanity, granite counters, linen closet and a large tub.The lower level adds real room to spread out: a rec room, a dedicated office or gaming area, a workshop and storage, and a full three-piece bath.Milton GO is a ten-minute walk south and the 401 about five minutes out, with Kinsmen Park, the Milton Leisure Centre, the Centre for the Arts, small intimate schools and historic downtown Milton close by.This could be your door to a new beginning. (id:46441)
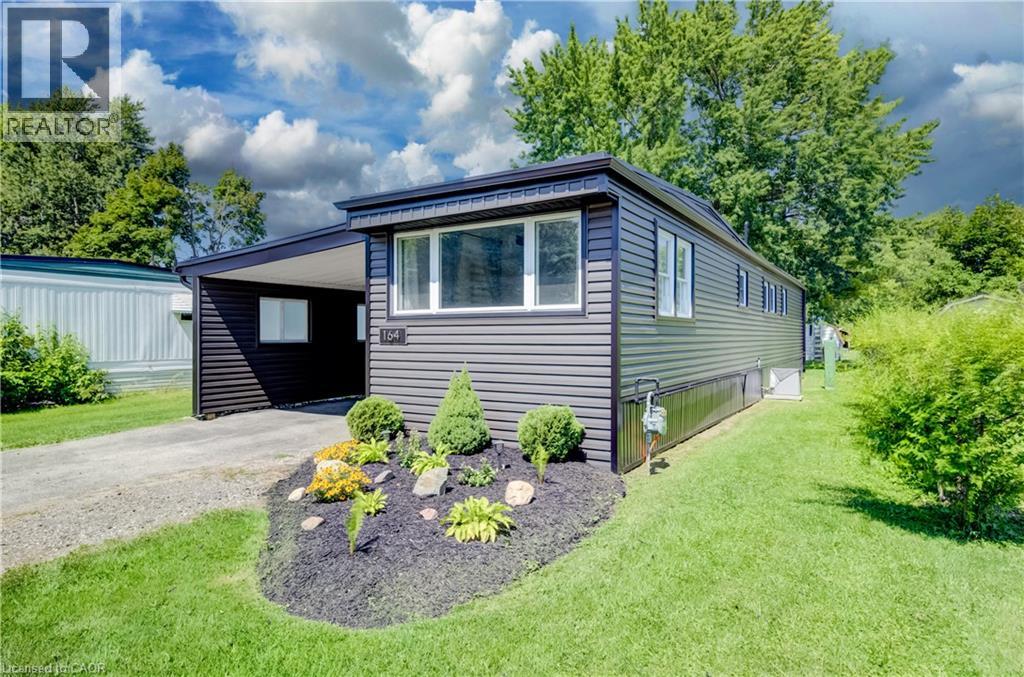
164 Birch Street
Crystal Lake, Ontario
Welcome to 164 Birch Street, a beautifully updated 2-bedroom, 1-bathroom mobile home located in the Crystal Lake community. This move-in-ready home has been thoughtfully improved over the past several years, offering comfortable, low-maintenance living with many of the major updates already completed and just a short drive to beautiful Stratford. Step inside to a bright, freshly painted interior featuring an updated kitchen with granite countertops and stainless steel appliances. The home offers two comfortable bedrooms, a refreshed bathroom, and the added bonus of a sunroom completed in 2025, providing additional space to relax and enjoy. Outside, you’ll appreciate the attractive new gardens completed in July 2026, along with a new shed (2025) for additional storage. Significant exterior improvements include a new roof and siding in 2024, helping provide peace of mind for years to come. Additional updates include new light fixtures and bathroom fan (2024), washer and dryer (2022), and furnace and central air conditioning (2021). The kitchen island and chairs, window coverings, and appliances are also included. Recent updates & highlights: * 2 bedrooms | 1 bathroom * Freshly painted throughout – August 2026 * New gardens – July 2026 * New sunroom & shed – 2025 * New roof & siding – 2024 * New light fixtures & bathroom fan – 2024 * Washer & dryer – 2022 * Updated kitchen with stainless steel appliances – 2021 * Furnace & central air – 2021 * Granite bathroom countertop & fixtures – 2021 * Kitchen island & chairs, window coverings and appliances included A great opportunity for anyone looking for an updated, easy-to-maintain home in the Crystal Lake community with plenty of recent improvements already taken care of. (id:46441)
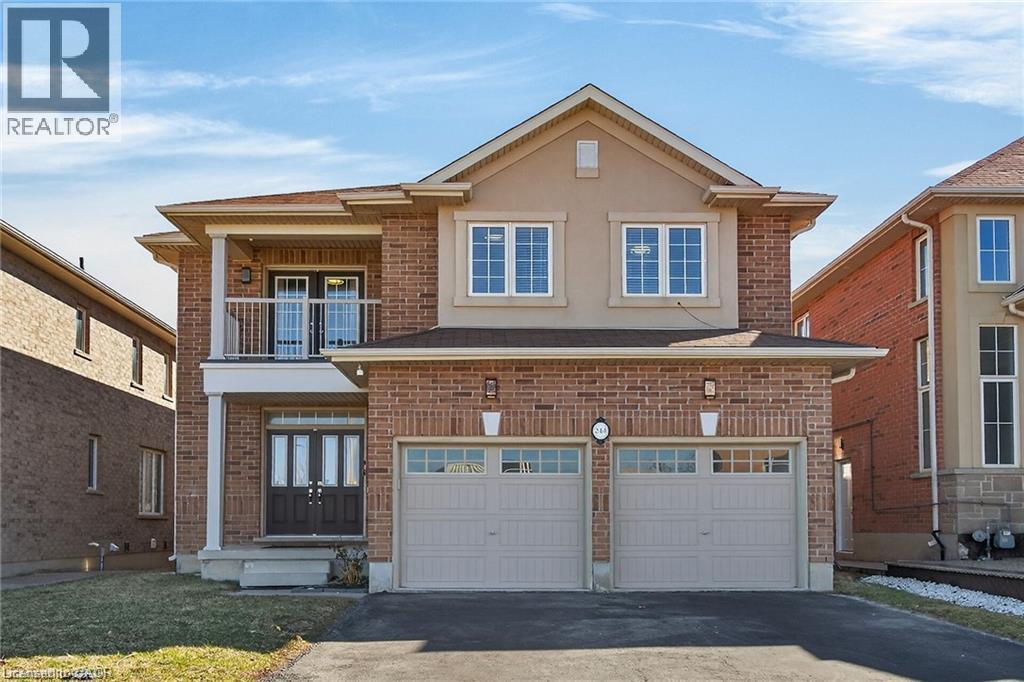
244 Raymond Road
Ancaster, Ontario
Welcome to 244 Raymond Road, an exceptional residence offering refined living in one of Ancaster’s most desirable family-friendly communities. Built in 2013, this elegant 4-bedroom, 2.5-bath home seamlessly blends timeless design with modern comfort. From the moment you arrive, the home impresses with a spacious four-car driveway and double garage, setting the tone for the quality found throughout. Inside, thoughtfully designed principal rooms offer both sophistication and functionality, featuring a warm and inviting family room with a gas fireplace and a separate dining room ideal for hosting and entertaining. The heart of the home extends outdoors with a walkout from the kitchen to a wood deck overlooking the backyard, perfect for summer gatherings. Upstairs, the generously proportioned primary suite serves as a private retreat, complete with a walk-in closet and a beautifully appointed 4-piece ensuite featuring a deep soaker tub, glass-enclosed shower, and double vanity. One of the additional bedrooms offers a rare balcony walkout, providing a charming outdoor escape and added versatility. Enhancing the home’s modern appeal are premium upgrades including a 200-amp electrical service and a Tesla EV charger—perfectly suited for today’s lifestyle. Ideally located just moments from top-rated schools, parks, shopping, dining, and major highways, this home offers the perfect balance of luxury, convenience, and everyday living. (id:46441)
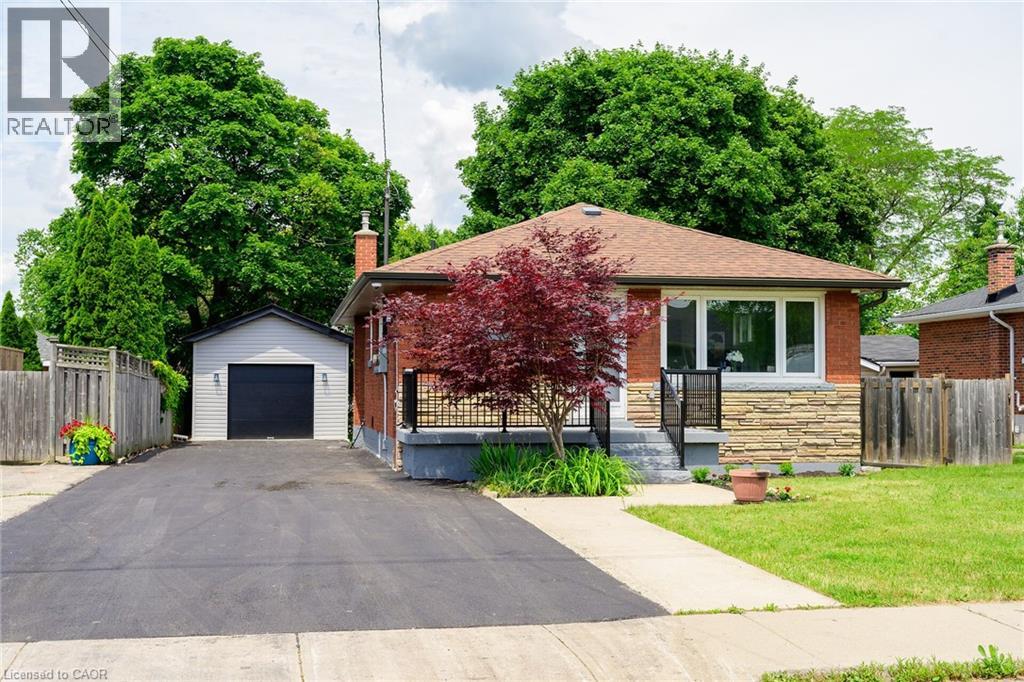
150 Howard Avenue
Hamilton, Ontario
**Legal Duplex – Fully Renovated Bungalow on Hamilton Mountain** Excellent opportunity for first-time buyers, investors, or multi-generational families. This fully renovated legal duplex offers 3+2 bedrooms, 2 full bathrooms, and 2 fully equipped kitchens, making it ideal for extended family living or strong rental income potential. This solid brick bungalow features a separate side entrance, quality upgrades throughout, and brand-new appliances. Bright, clean, and move-in ready, the property shows exceptionally well with ample parking available. Located in a prime Central Mountain neighbourhood, just steps to Mohawk College and St. Joseph's Healthcare Hamilton, and close to transit, schools, shopping, highways, restaurants, cafés, grocery stores, and all major amenities. Endless possibilities for homeowners and investors alike. (id:46441)
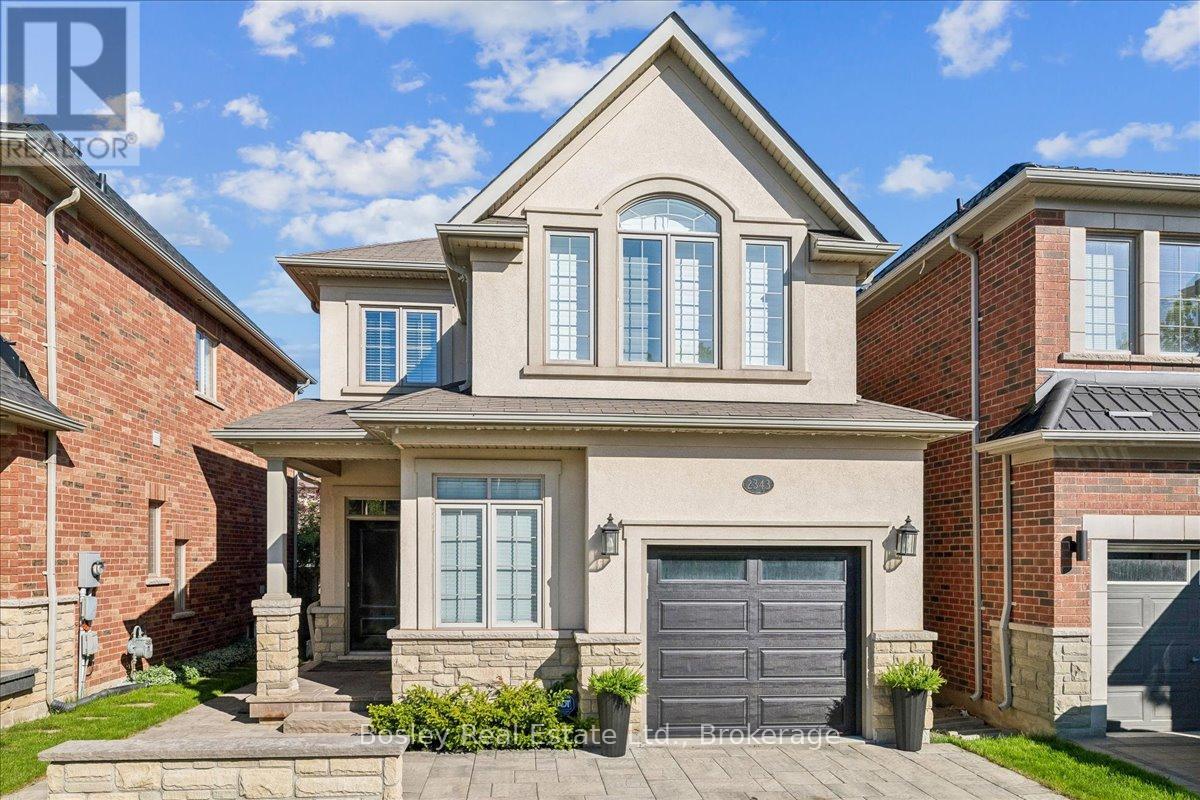
2343 Quetico Crescent
Oakville (Wm Westmount), Ontario
Extensively upgraded 4-bedroom, 4-bath Fernbrook luxury home with over 3,000 sq ft of living space designed for modern family life. From the moment you pull in, the professionally landscaped front yard and elegant hardscaping set the tone, welcoming you into this beautifully maintained home. The chef's kitchen with granite countertops and spacious eat-in area flows seamlessly to the family room with a cozy gas fireplace, creating the perfect spot for entertaining or everyday living. The master retreat features a spa-inspired 5-piece ensuite and his & hers walk-in closets, offering both luxury and functionality. The 2018 professionally finished basement includes a custom laundry room and versatile living space for work, play, or relaxing. Outdoors, the interlocking patio invites gatherings or quiet mornings, just steps from Millstone Park and walking trails. Ideally located minutes from Oakville Hospital, top schools, Bronte Provincial Park, shopping, Hwy 407, and the Q.E.W., this home balances convenience with a serene, nature-filled lifestyle. (id:46441)
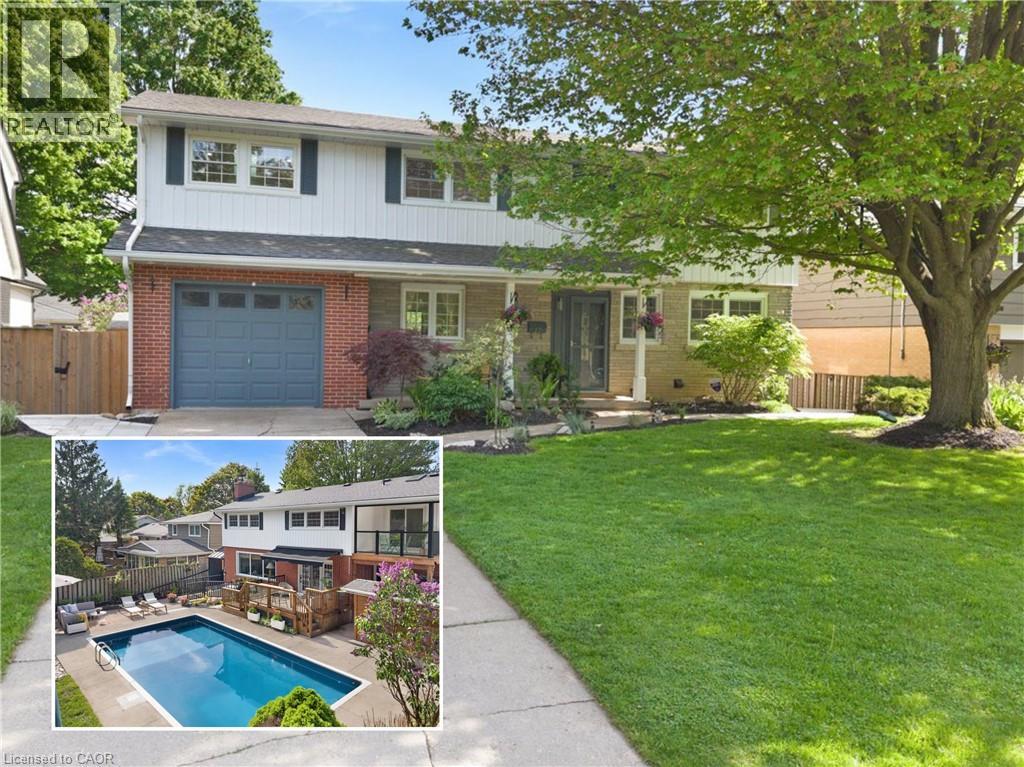
17 Highland Crescent
Cambridge, Ontario
Welcome to 17 Highland Cres in West Galt, one of Cambridge's most loved family neighbourhoods, known for tree-lined streets, great schools, parks & community living. Set on a premium 60 x 126 ft lot, this beautifully renovated detached home offers over 2,500 sq ft of living space, 5+1 bedrooms & 4 bathrooms, ideal for growing families, entertaining, multigenerational living or income potential. Upstairs, the spacious primary suite features a sitting area, private balcony overlooking the backyard & 4-pc ensuite. Three additional bedrooms feature hardwood floors & share an updated 5-pc bath. The 5th bedroom is currently a bright oversized laundry/playroom with sink & wood countertop, easily converted back if desired. The sun-filled main floor features oversized windows & French doors connecting the open-concept living/dining areas to the backyard deck. The updated kitchen offers quartz counters, smart appliances, gas cooktop, reverse osmosis faucet & direct garage access. Outside, enjoy your private retreat with saltwater inground pool with new liner, coping & skimmer (2025), fire pit, lounge/BBQ areas, pool shed with bar potential, large storage shed & landscaped green space. The fully legal walkout basement apartment, completed with permits & built to code, features a private entrance, separate laundry, polished concrete floors, ample storage & an estimated rental income potential of approx. $1,750/month. Heated floors in all full bathrooms plus extensive upgrades throughout. A thoughtfully lupdated home that's ready for its next chapter. Too many upgrades to list - see feature sheet for full details. (id:46441)
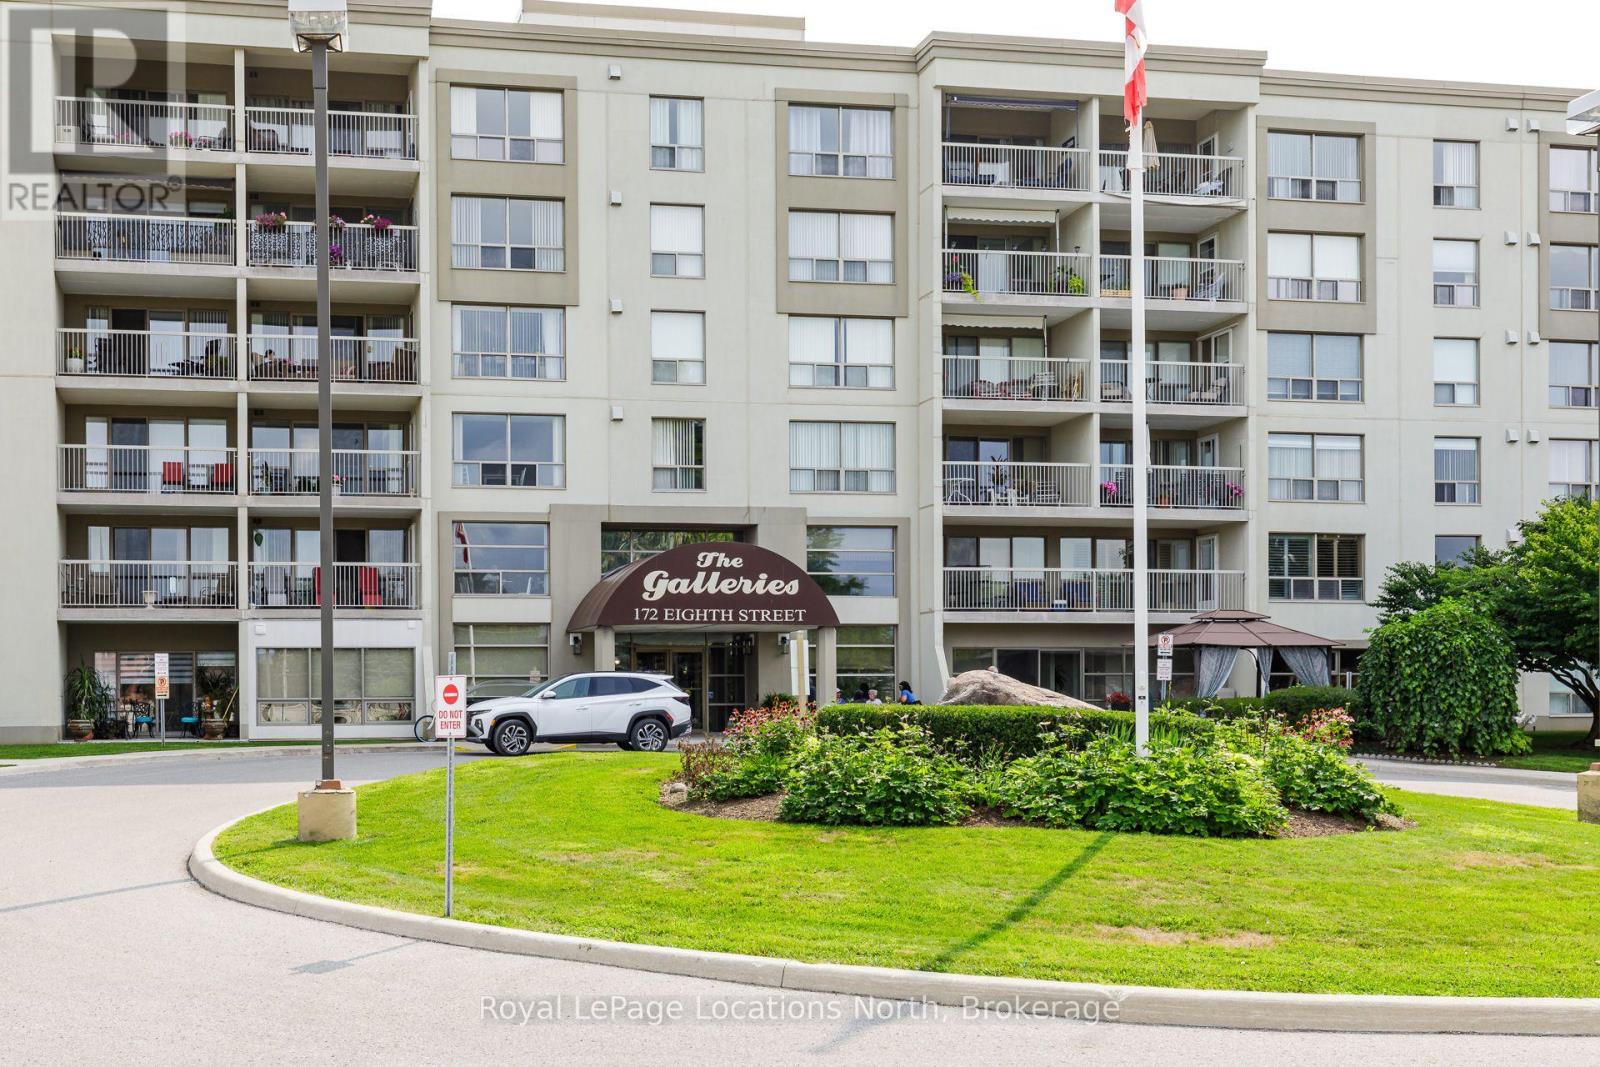
406 - 172 Eighth Street
Collingwood, Ontario
Spacious Corner Condo at The Galleries - Annual Rental. Welcome to Unit 406 at The Galleries, a bright and spacious 4th-floor corner unit offering over 1,200 sq. ft. of living space, two generous bedrooms and a 4-piece bathroom. With desirable western exposure, mountain views and an open balcony, this well-appointed condo offers comfortable, low-maintenance living in a friendly and established Collingwood community.The generous floor plan features a spacious living area, well-sized primary and second bedroom, plus the convenience of in-suite laundry and an exclusive storage locker. The unit is offered unfurnished and includes one underground parking space, along with ample visitor parking for guests. Residents of The Galleries enjoy an excellent selection of building amenities, including a concierge, exercise room, sauna, party/meeting room, guest suite and visitor parking. Ideally located close to parks, the hospital, library, downtown Collingwood and area skiing, the location makes it easy to enjoy everything Collingwood has to offer. Available for immediate occupancy, this annual lease includes heat, air conditioning and water. Hydro (EPCOR) is in addition to and is to be transferred to the tenant's name. Pets are permitted with restrictions. A rare opportunity for a 12-month annual rental offering exceptional space, mountain views, convenient amenities and a welcoming community atmosphere in a great Collingwood location. (id:46441)
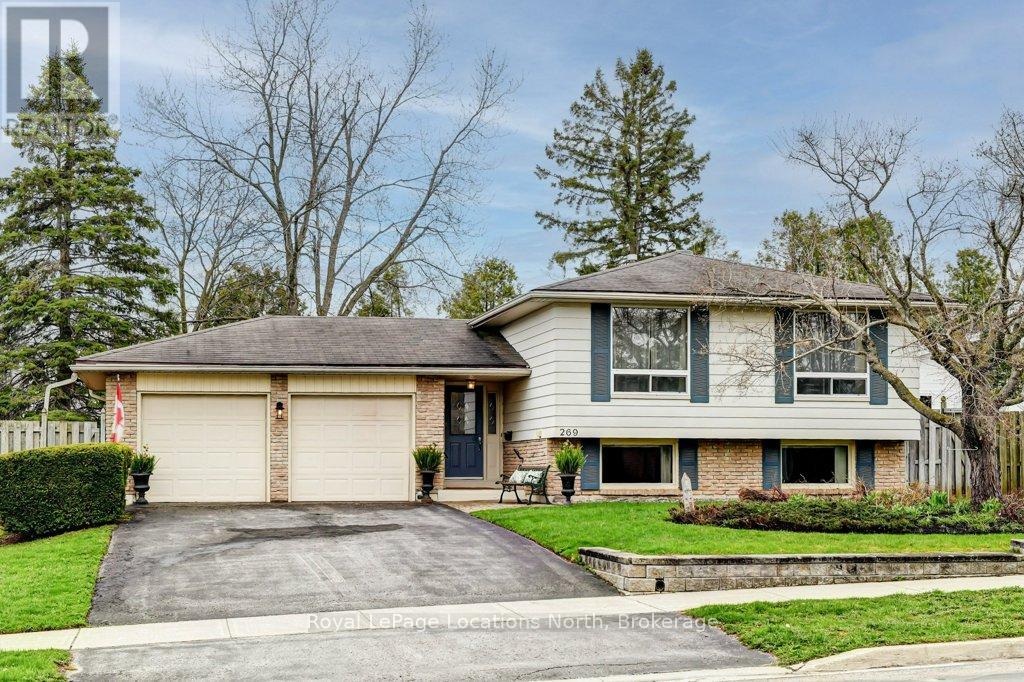
269 Pine Drive
Barrie (Bayshore), Ontario
Nestled in the quiet, tree-lined community of Bayshore, this charming property offers the perfect balance of suburban tranquility and modern convenience. Just steps away from the lush trails of Wilkins Walk and the sandy shores of Lake Simcoe, this location is a dream for those who love the outdoors. This 3-bedroom raised bungalow with a large treed back yard open on to a lush green space behind giving this property natural beauty and privacy. Situated in a family-friendly enclave with quick access to the Barrie South GO Station, it is an ideal spot for commuters. Just minutes away from the vibrant shopping and dining corridor along Mapleview Drive, including major retailers, fitness centres, and entertainment. Whether you are looking to renovate and create your custom dream home or seeking a move-in-ready residence in a high-demand area, 269 Pine Drive presents a rare opportunity to own a piece of Barrie's stunning south end. (id:46441)
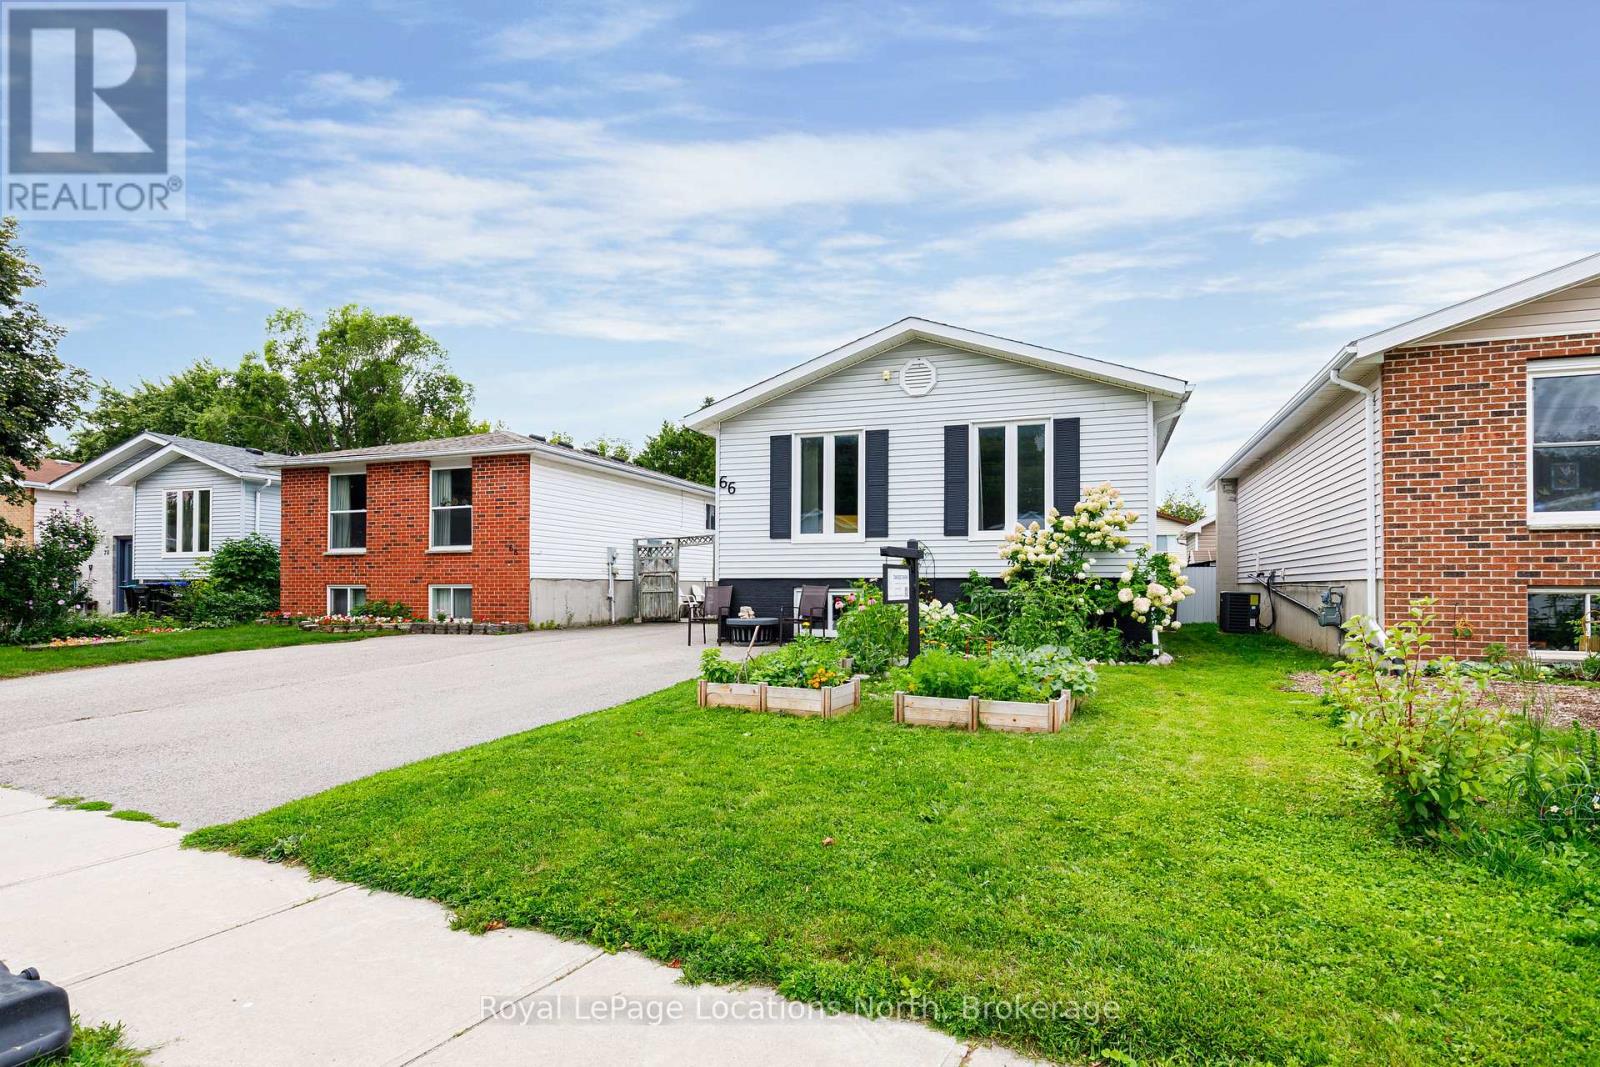
66 Telfer Street
Collingwood, Ontario
Welcome to Telfer Street! Located on a quiet, family-friendly street with fantastic access to the community trail network, this raised bungalow offers a versatile layout with four bedrooms and two full bathrooms.The main floor features a bright, spacious kitchen overlooking the backyard, along with two bedrooms and a full bathroom. The fully finished lower level offers two additional bedrooms, a second full bathroom, laundry, and a generous family room currently being used as a primary suite - providing plenty of flexibility for a growing family, guests, or extended family. Step outside to enjoy a private backyard retreat complete with a wood-burning sauna, hot tub, and two large powered sheds offering excellent storage and workspace. The Sellers are happy to leave the hot tub or take it with them, depending on the buyer's preference. A fantastic opportunity to enjoy a comfortable home with plenty of space, privacy, and flexibility in a great family-oriented location. Move in and enjoy for years to come! (id:46441)
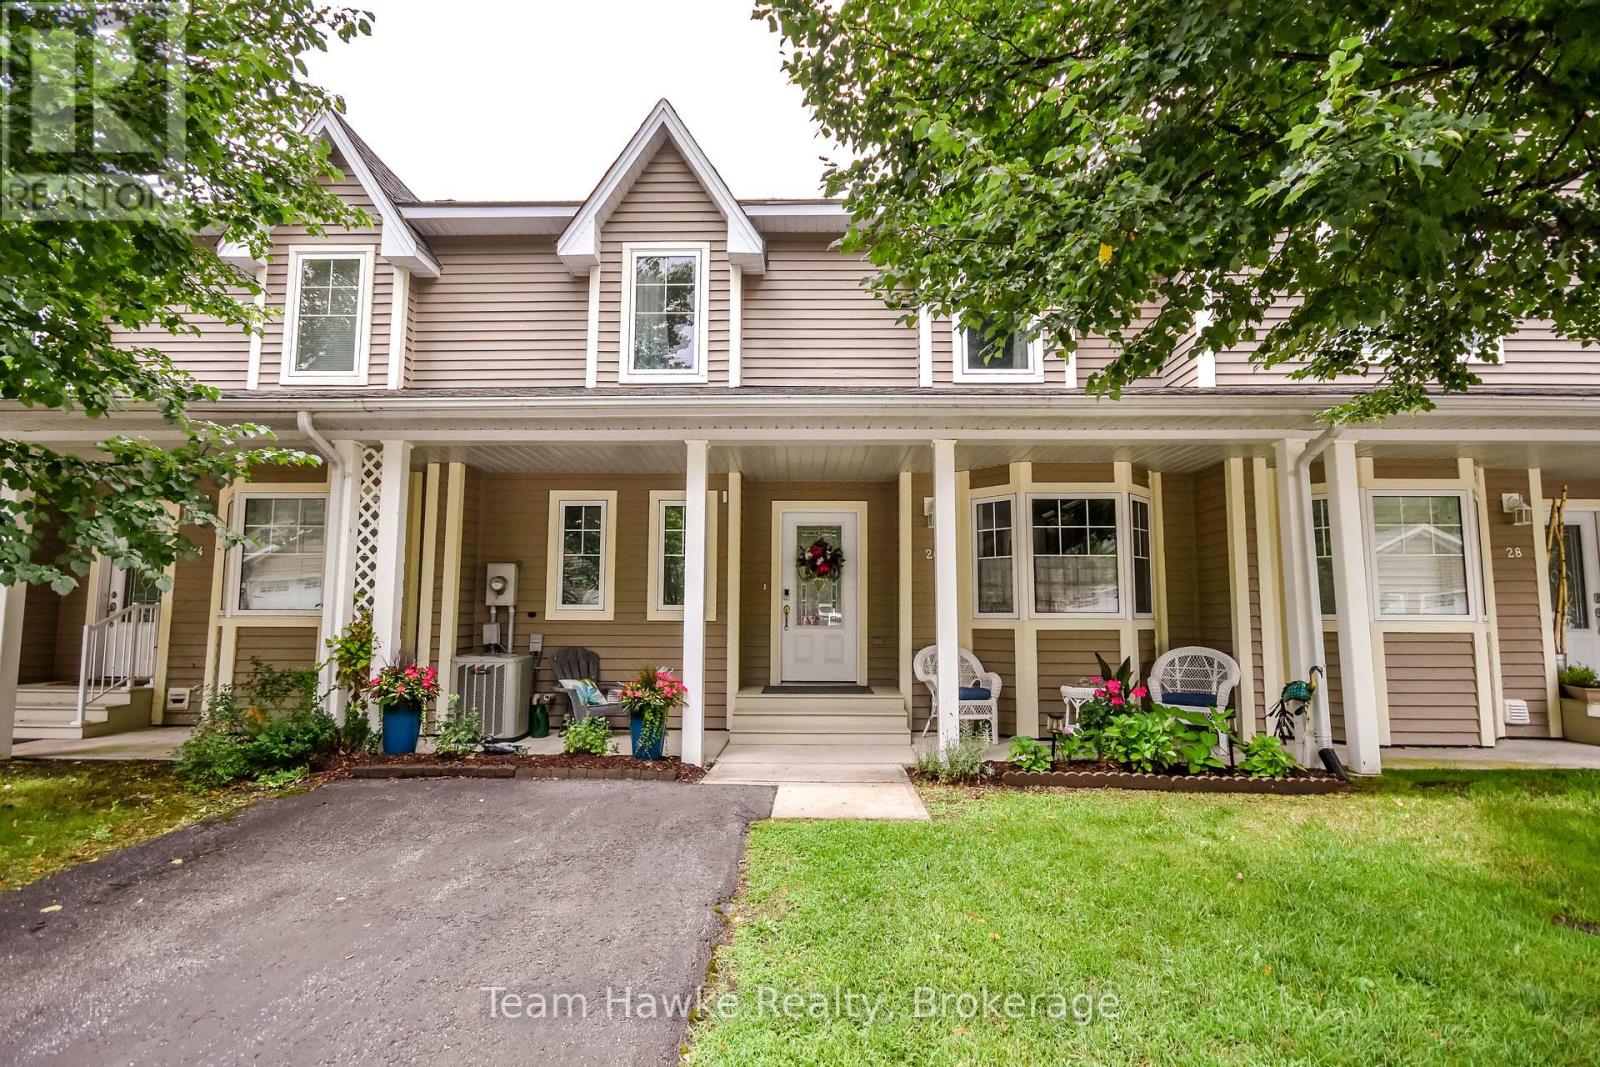
26 Drummond Drive
Penetanguishene, Ontario
Enjoy beautiful Georgian Bay views from this fully finished three-level townhouse in an adult lifestyle community. The bright open-concept main floor features solid hardwood and ceramic flooring, a spacious kitchen with quartz countertops, newer lighting and included appliances, plus a walkout to the 12' x 26' deck with power shade. Upstairs offers a generous primary bedroom with walk-in closet and ensuite featuring a soaker tub and separate shower, along with a second bedroom and full bath. The finished lower level includes a large rec room with gas fireplace, three-piece bath, storage and walkout to the patio. Additional highlights include 3 bathrooms, main-floor laundry, newer carpeting, central air, an owned hot water tank, gas BBQ hookup, recently painted exterior, and an extra-large detached garage with remote doors. Residents also have access to the new community clubhouse. (id:46441)
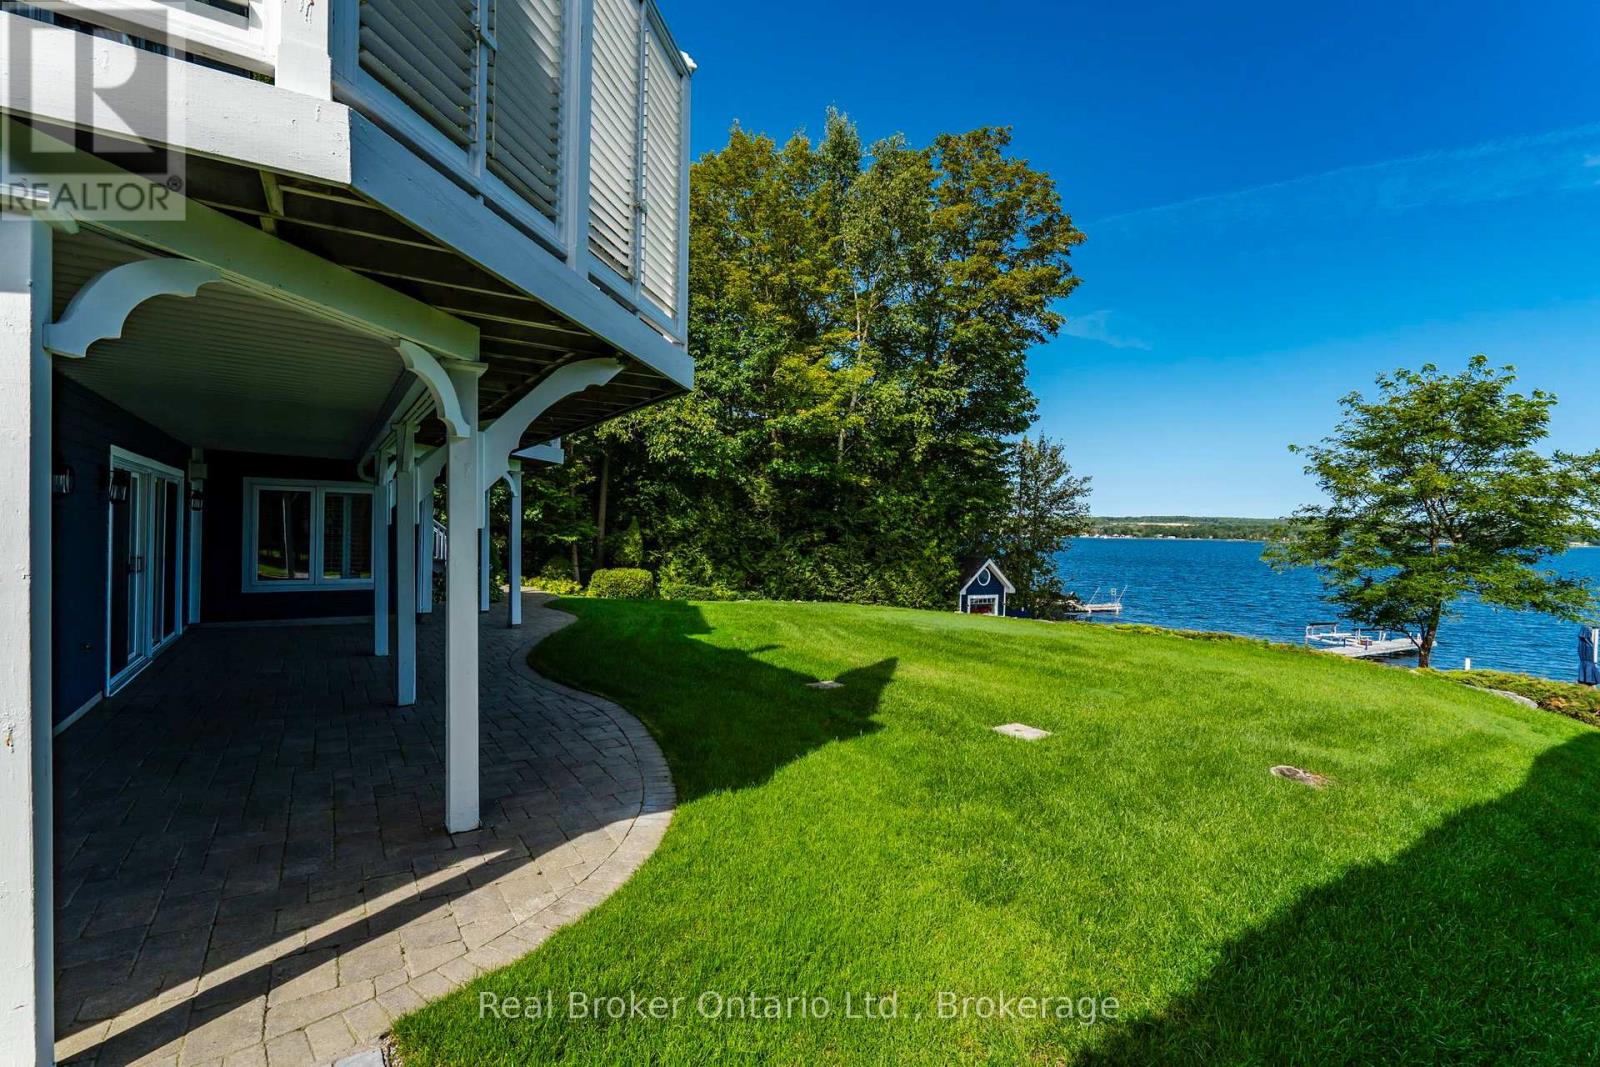
192 Gilwood Park Drive
Penetanguishene, Ontario
Rare opportunity to live in a beautifully furnished luxury waterfront home on Georgian Bay. Located in the highly sought-after Gilwood Park area of Penetanguishene, this bright walkout lower-level suite is fully furnished, completely turnkey and feels like it came straight out of a magazine. Enjoy beautiful views of the Outer Harbour, lots of natural light and your own private patio with direct access outside. Inside, you'll find a modern kitchen, large 4-piece bathroom, spacious bedroom with walk-in closet and a large open-concept living area. Step outside to enjoy the peaceful waterfront setting, and direct access to a sandy beach - a pretty incredible place to come home to at the end of the day. All utilities, lawn maintenance and snow removal are included, along with two parking spaces, so there's very little to worry about other than settling in and enjoying. Perfect for a professional or couple looking for a beautiful, quiet, low-maintenance home in one of Georgian Bay's most special waterfront communities (id:46441)