
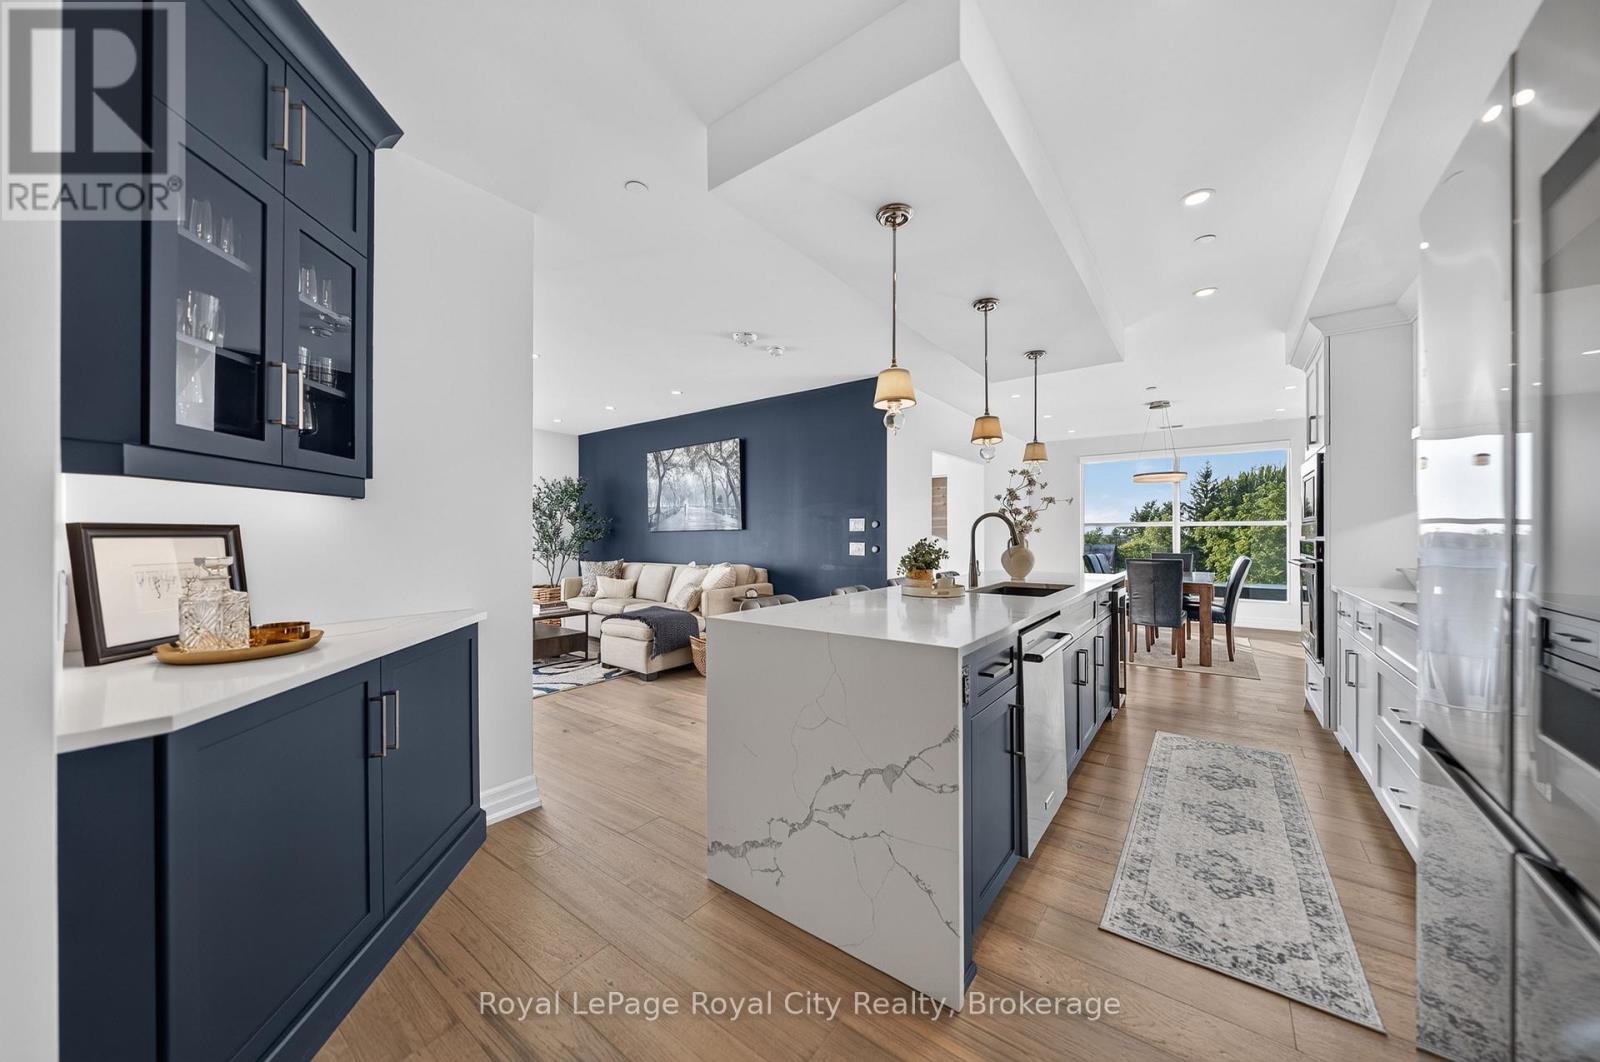
305 - 1880 Gordon Street
Guelph (Pineridge/westminster Woods), Ontario
Show stopping CORNER SUITE at Gordon Square II-offering sophisticated finishes, exceptional space and effortless style. From the moment you enter the generous foyer, you'll appreciate the open concept design and abundance of natural light streaming through the floor to ceiling windows. At the heart of the home, the spectacular kitchen is made for gathering with family and friends. Built-in appliances, including an induction cooktop and wine cooler, make cooking and entertaining a pleasure, while the spacious dining area is perfect for formal sit down dinners. The grand living room invites you to relax and enjoy the views. A versatile den offers endless possibilities as a home office, yoga studio or guest space, just add a Murphy bed and there's room for all the grandchildren to stay over. The thoughtful bedroom layout places the second bedroom on the opposite side of the residence, while the luxurious Primary Suite enjoys its own private wing. The Primary also features beautiful views, a walk-in closet with custom built-in shelving and a spa-inspired ensuite bathroom with heated floors. But the piece de résistance is the 632 SQ FT West facing Terrace; this incredible outdoor space captures the afternoon sun and showcases glorious sunsets. Create raised beds for vegetables and herbs, surround yourself with flowers and trees, fire up the BBQ, or simply unwind with a glass of wine here our under the covered balcony. With so much space, the possibilities for outdoor living and entertaining are virtually endless. Additional highlights include custom remote controlled blinds, a storage locker and TWO PARKING UNDERGROUND SPACES. Enjoy the ultimate in maintenance free living at Gordon Square II, renowned for its state-of-the-art amenities and premium location. There is simply too much to mention here you truly must see this exceptional suite for yourself! (id:46441)
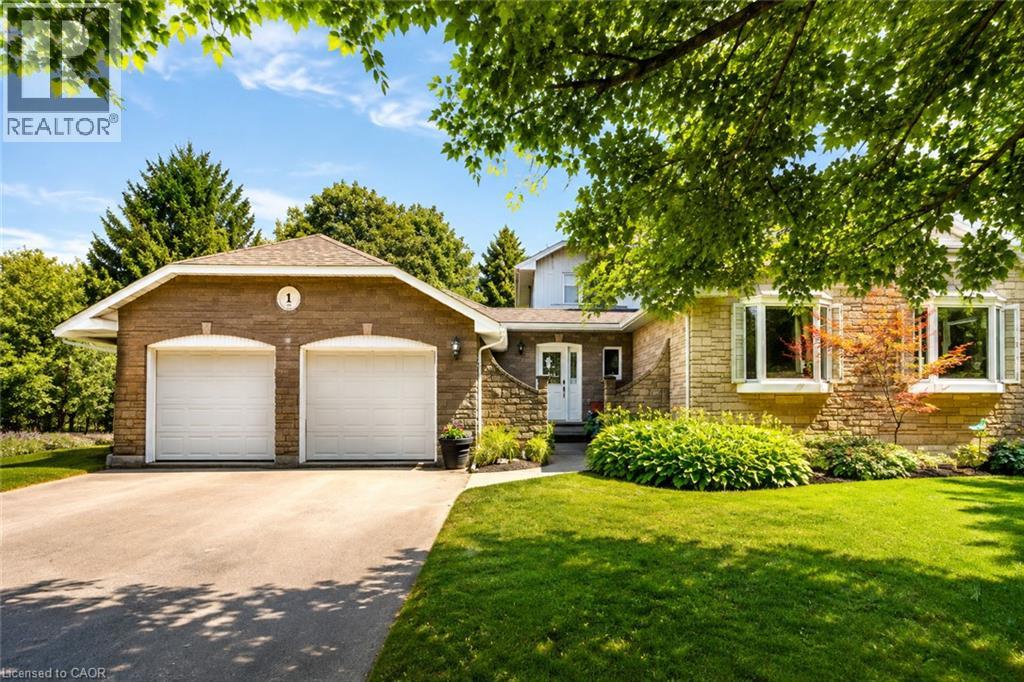
1 Danube Drive
Heidelberg, Ontario
Set on an impressive, privately treed lot in the welcoming community of Heidelberg, 1 Danube Drive offers the space, comfort and outdoor lifestyle families are looking for, all within a short drive of Kitchener-Waterloo. Surrounded by mature trees and established homes, this well-maintained four-bedroom three full bath residence combines the relaxed character of country living with convenient access to schools, shopping, restaurants and city amenities. Inside, the thoughtful layout provides generous principal rooms, hardwood flooring and plenty of natural light. The spacious family room is centred around a classic wood-burning fireplace, creating an inviting place to gather, while a walkout connects the home directly to the backyard and pool area. Four bedrooms provide excellent flexibility for a growing family, overnight guests or dedicated home-office space, and the finished lower level offers additional room for recreation, exercise, hobbies or entertaining. Outside, the exceptional backyard feels remarkably private, with mature trees, expansive lawn and ample space for children, pets and summer gatherings. The above-ground pool is surrounded by a permanent deck, providing an ideal setting for relaxing, entertaining and enjoying warm afternoons at home, while the fire pit extends the outdoor season into cooler evenings. A double-car garage adds everyday practicality and valuable storage. Heidelberg is known for its strong sense of community, friendly neighbours and peaceful surroundings, making this an appealing choice for young families and professionals who want more space and a quieter pace without giving up proximity to the city. This is a home where children can grow, friends can gather and lasting memories can be made. (id:46441)
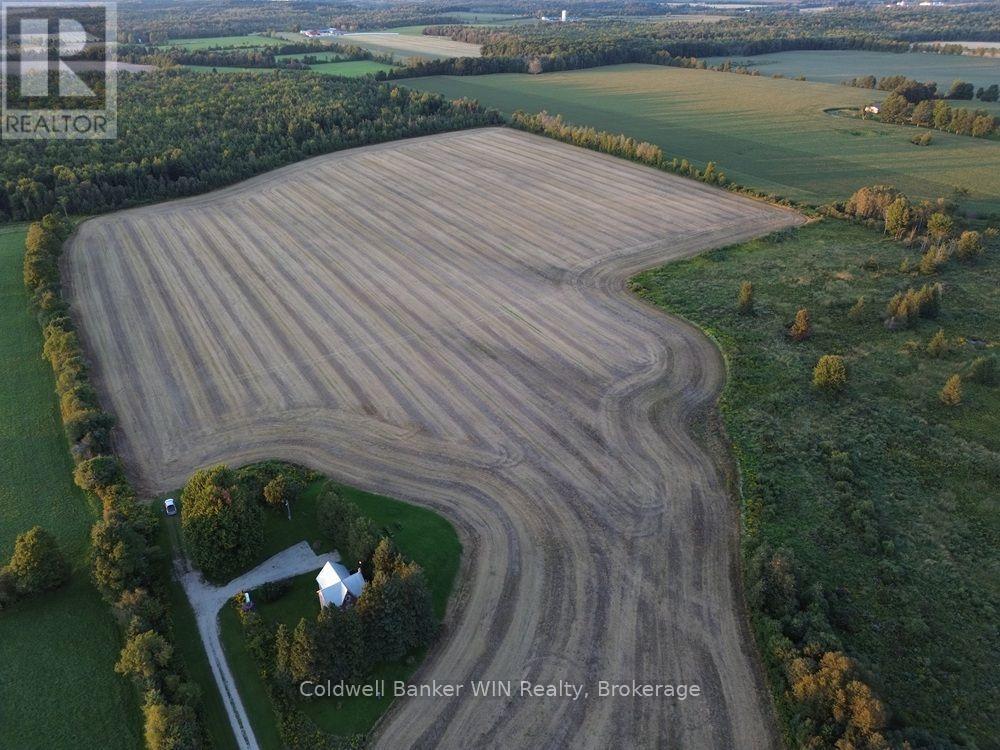
245019 Southgate Rd 24
Southgate, Ontario
This of 89.8 acre property offers the perfect opportunity for a hobby farm or to expand for additional cropland. There are 36 acres of productive Listowel Silt Loam and Harriston Silt Loam soil which has been systematically tile drained. There is additional land that was formerly farmed which may be able to be reclaimed. The stately 1 storey, 1,600+ sq. ft. 3+ bedroom home enjoys an attractive treed setting. There is a modern electrical service and propane furnace. The free-standing wood stove serves as a heating supplement. (id:46441)
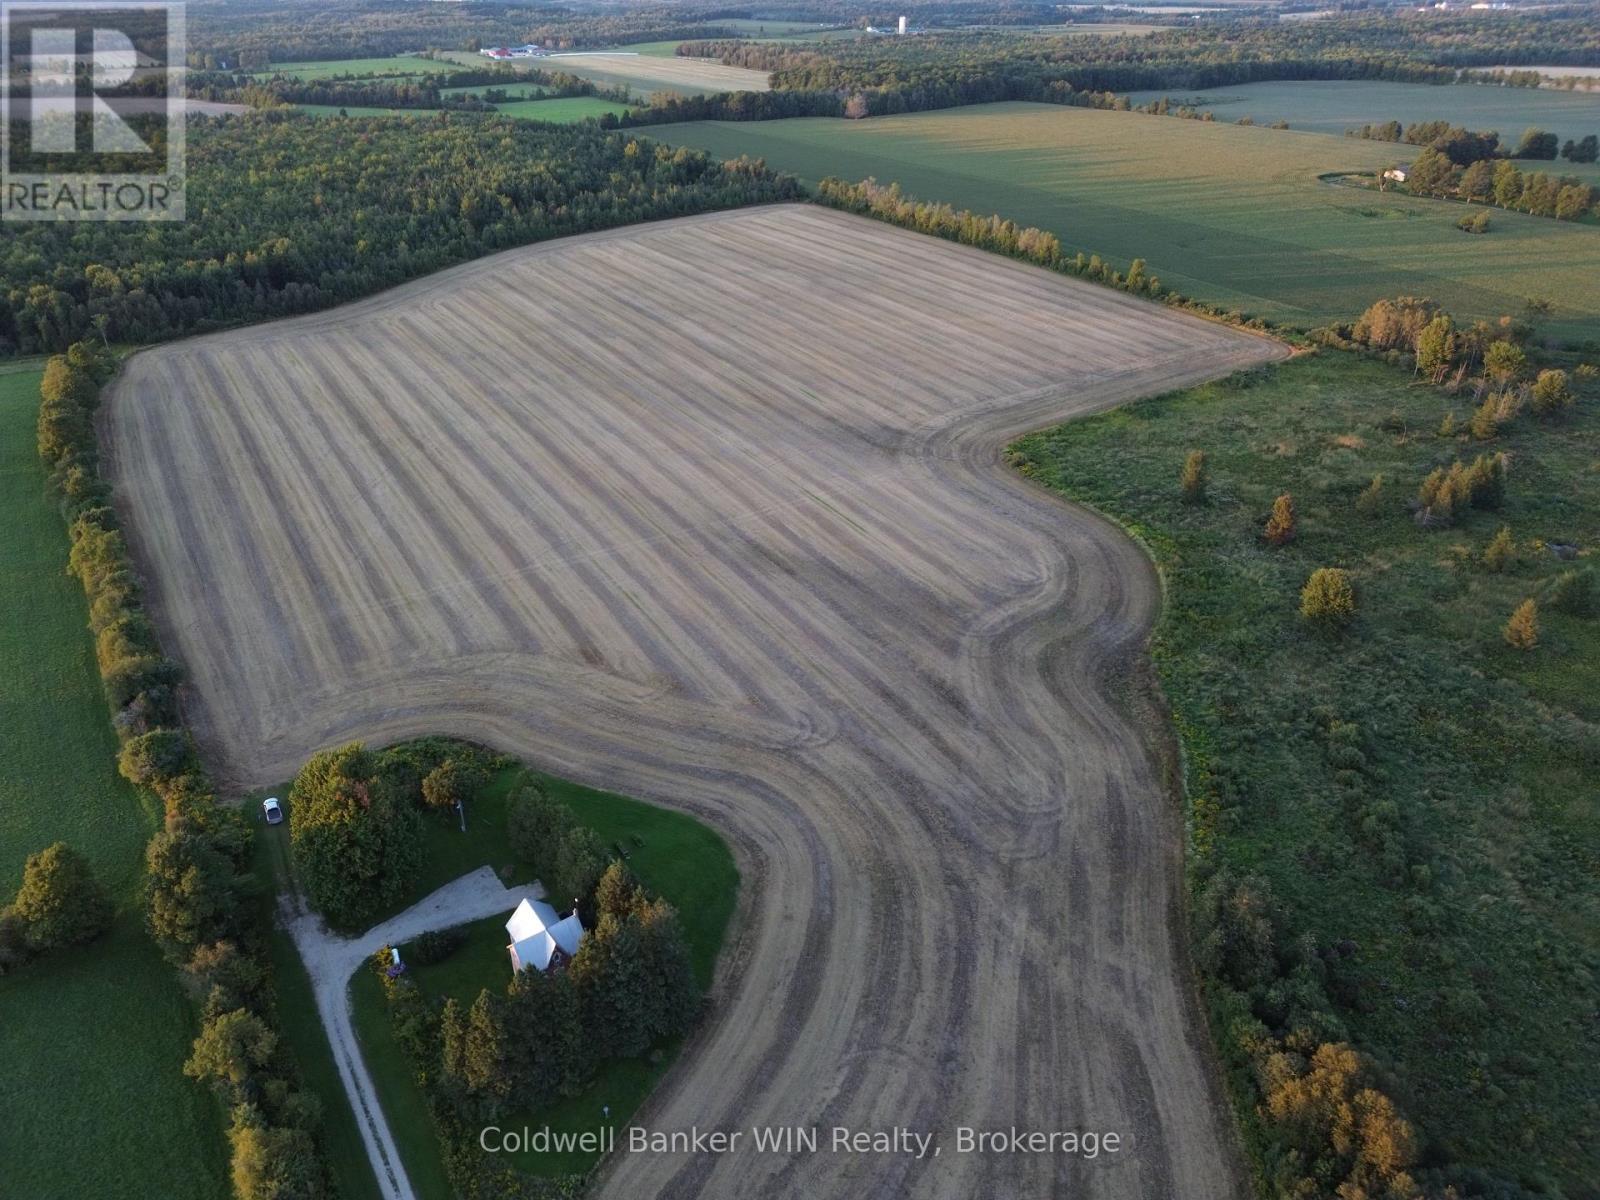
245019 Southgate Rd 24
Southgate, Ontario
This of 89.8 acre property offers the perfect opportunity for a hobby farm or to expand for additional cropland. There are 36 acres of productive Listowel Silt Loam and Harriston Silt Loam soil which has been systematically tile drained. There is additional land that was formerly farmed which may be able to be reclaimed. The stately 1 storey, 1,600+ sq. ft. 3+ bedroom home enjoys an attractive treed setting. There is a modern electrical service and propane furnace. The free-standing wood stove serves as a heating supplement. (id:46441)
36 Huron Street N
Saugeen Shores, Ontario
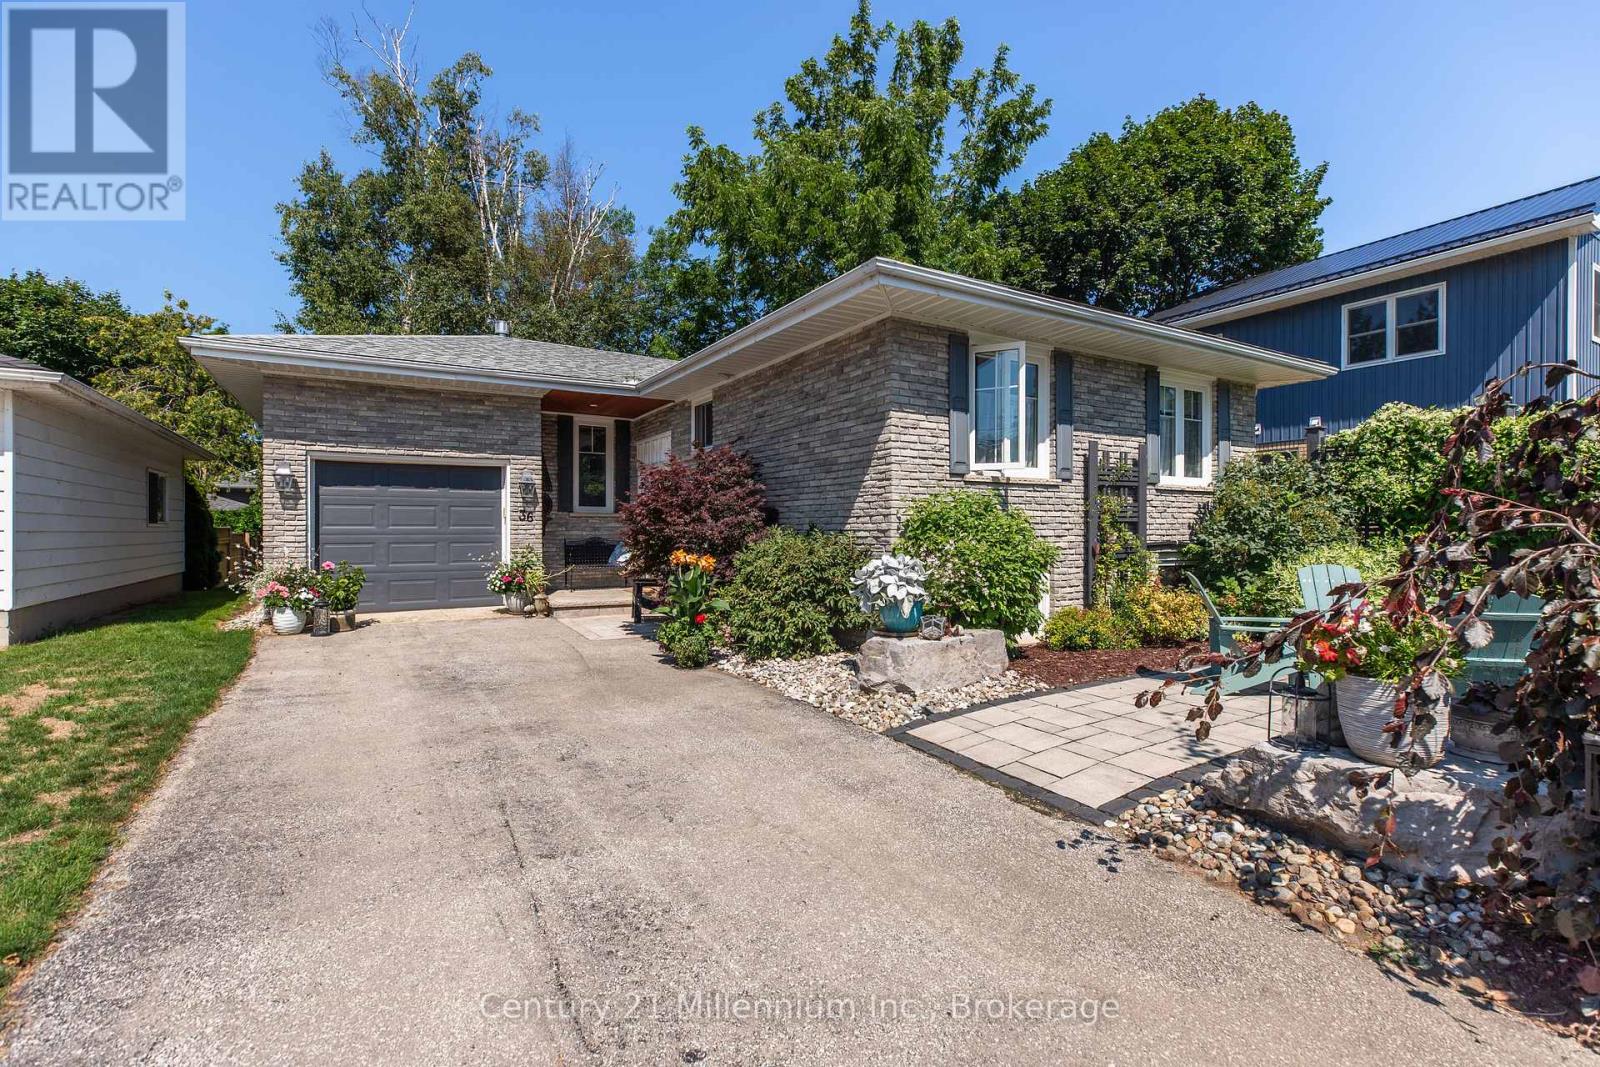
Welcome to 36 Huron St. N.-where casual vibes, small-town charm and a seriously good location come together! Tucked into a mature Southampton neighbourhood, this charming raised bungalow puts you right in the middle of it all. Walk to the sparkling shores of Lake Huron, wander downtown for dinner and ice cream, catch the Friday night piper, or head to the Saugeen River and try your luck fishing for dinner. Life is pretty good here! Inside, the bright living and dining area looks out over the multi-level rear deck and pergola-a great spot for entertaining friends, enjoying your morning coffee or simply curling up with a good book. The conveniently laid-out kitchen offers plenty of cupboard storage plus a cozy eating area. Two main-floor bedrooms share an updated four-piece bath. Downstairs, the spacious family room offers a place to spread out, with an additional bedroom and three-piece bath making this level perfect for guests, teenagers or visiting family. The laundry area includes a sink and extra storage, making laundry day surprisingly painless! There's even a workshop/hobby room or storage at the interior garage access. The oversized single garage offers plenty of room for the car, bikes and beach gear, plus a pull-down ladder to handy attic storage. Outside, enjoy the mature gardens, tucked-away front sitting area and full rear deck. And with very little grass to mow, there's more time for the things that really matter-like the beach, the river, downtown or that ice cream! Whether you're looking for a full-time home, year round weekend getaway or investment property, 36 Huron St. N. is a fun place to call your own. Come take a look-you may find yourself staying for the sunset! (id:46441)
2182 Stonehaven Avenue
Niagara Falls, Ontario
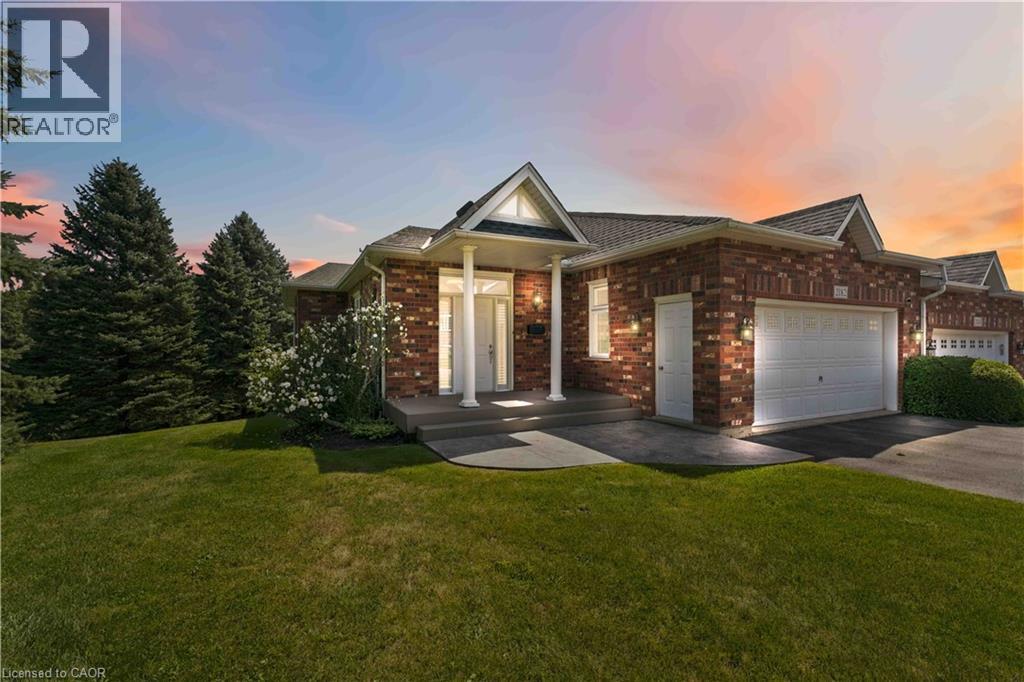
Welcome to this beautiful executive freehold end-unit bungalow on the border of St. Davids and Niagara Falls. Set on one of the larger lots in the neighborhood with spectacular escarpment views, this newly renovated home offers easy one-floor living with plenty of additional space on the finished walkout level. The main floor is bright and comfortable, with large windows, hardwood flooring and an updated kitchen with quartz countertops and newer appliances. The living room features a built-in corner gas fireplace, making it a great place to settle in with a book or enjoy a quiet evening at home. The private bedroom wing includes a spacious primary bedroom, walk-in closet and beautifully updated 4-piece ensuite. Downstairs the high ceilings, plenty of natural light and walkout french doors makes you forget you’re on the lower level. The large recreation room offers a second built-in gas fireplace, wet bar and easy access to the rear patio. A spacious bedroom with ensuite and walk-in closet provides a comfortable space for guests, while an additional flexible room could easily serve as a bedroom, home office or exercise room. If you need even more space, there’s also an oversized utility room and attached double garage! With its low-maintenance bungalow lifestyle, including inground sprinklers, beautiful natural surroundings and proximity to some of Niagara’s finest recreation, dining, wine and theatre experiences, this is a home that gives you plenty of room to enjoy the next chapter without giving up space or comfort. (id:46441)
1684 4th Concession Road
St. Williams, Ontario
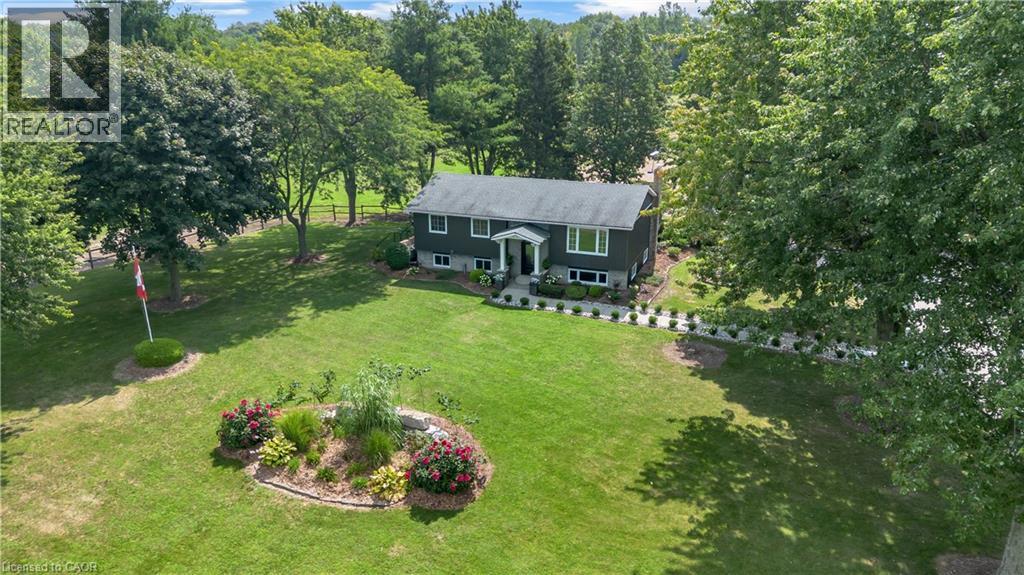
WHERE EQUESTRIAN LIVING MEETS COUNTRY LUXURY — 1684 4th Concession Road Welcome to an exceptional 17+ acre equestrian property where country living, thoughtful upgrades, and incredible versatility come together. Whether you're an avid horse enthusiast, looking to operate an equestrian business, or simply dreaming of a private rural retreat, this property is an opportunity you won't want to miss. The beautifully maintained 3-bedroom home is warm and inviting, featuring solid walnut hardwood flooring, tasteful upgrades and finishes throughout, and an updated furnace/heat pump for year-round comfort. The partially finished lower level offers even more living space, complete with a cozy W.E.T.T.-certified wood-burning fireplace—perfect for relaxing after a day outdoors. Step outside and unwind in the hot tub while taking in the peaceful country surroundings. For the equestrian enthusiast, the property truly shines. Multiple paddocks, including 14 box stalls 10x10 high percentage of white oak ,expansive pastures, a riding arena and round pen provide an excellent setup for training, boarding, breeding, or enjoying your own horses at home. The barn goes well beyond the traditional, offering a gym and kitchen area, adding flexibility for personal use, clients, staff, or potential business opportunities. The grounds are just as impressive, with extensive gardens, four picturesque ponds and beautifully maintained outdoor spaces spread across more than 17+ acres. There is room to ride, roam, entertain and enjoy the privacy of country living. With its established equestrian infrastructure, acreage and versatile barn facilities, this property also offers exciting income potential for the right buyer. (id:46441)
605324 Sideroad 13a
Grey Highlands, Ontario
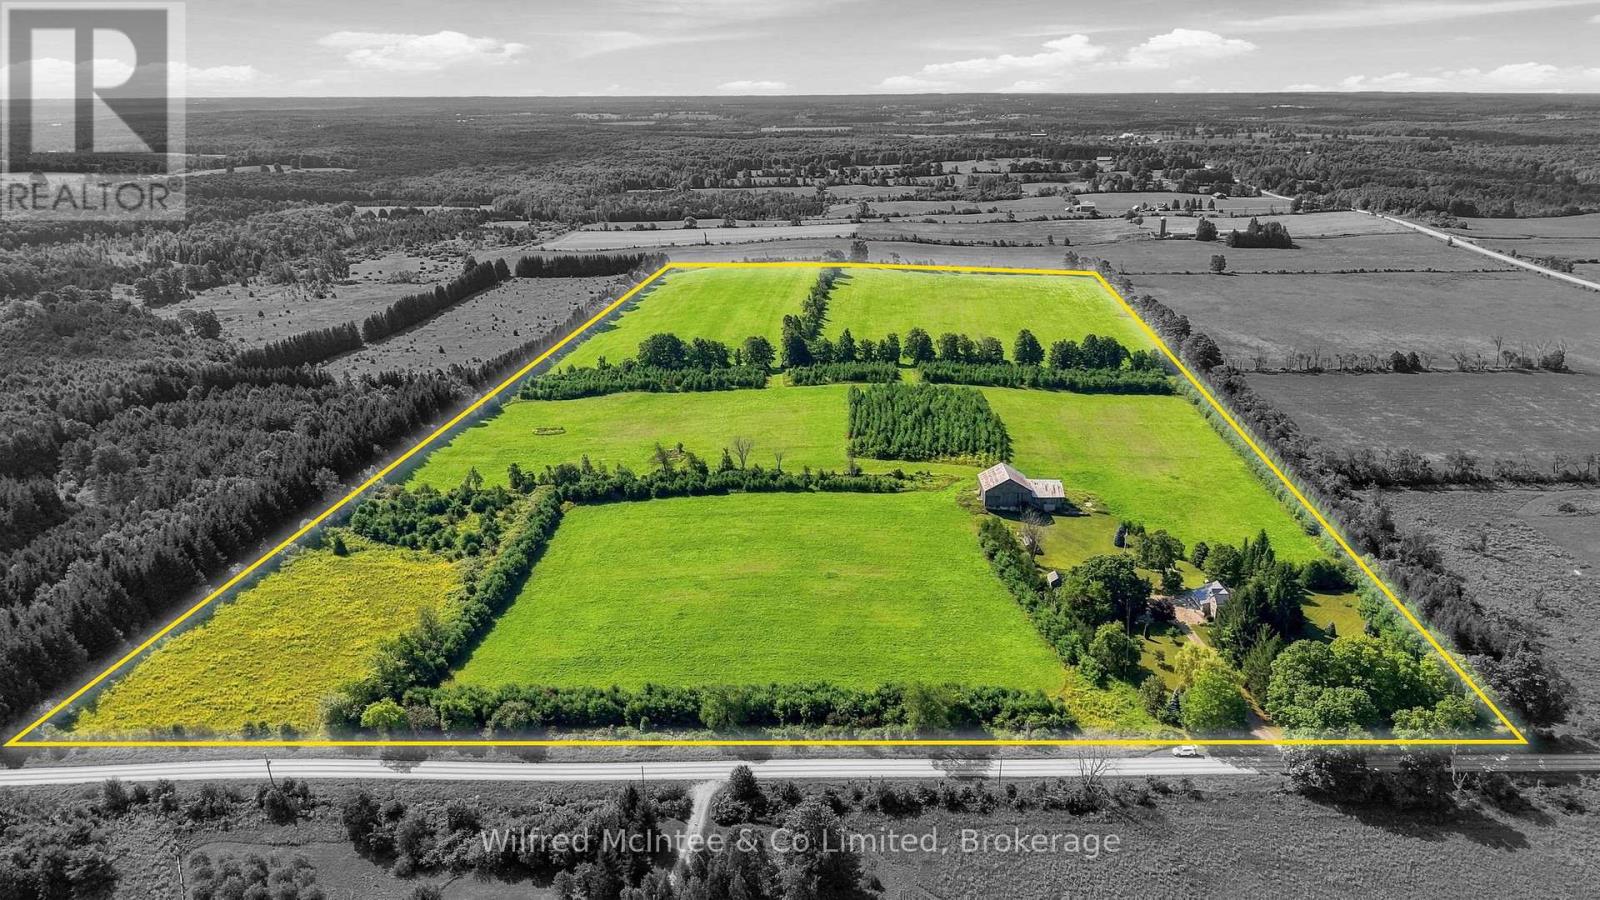
This is the kind of farm that makes sense the moment you see it. This 50 acres offers a highly usable land base, with 40-45 workable, making up the vast majority of the acreage. perimeter for privacy and shelter. At the heart of the property is a character-filled country home, featuring hardwood floors, a four-piece bathroom, and a substantial addition completed in 2020. The home has also benefited from a number of practical updates, including a steel roof, propane forced-air heat, central air, a high efficiency wood stove and a Generac generator. And out back, an old bank barn adds traditional farm character and agricultural utility. What really sets this property apart is how clean the package is 50 acres in total. 40-45 workable. Full A1 zoning. A comfortable country home. And a land base that is ready to be put to work. (id:46441)
550 Wellington Street
Minto, Ontario
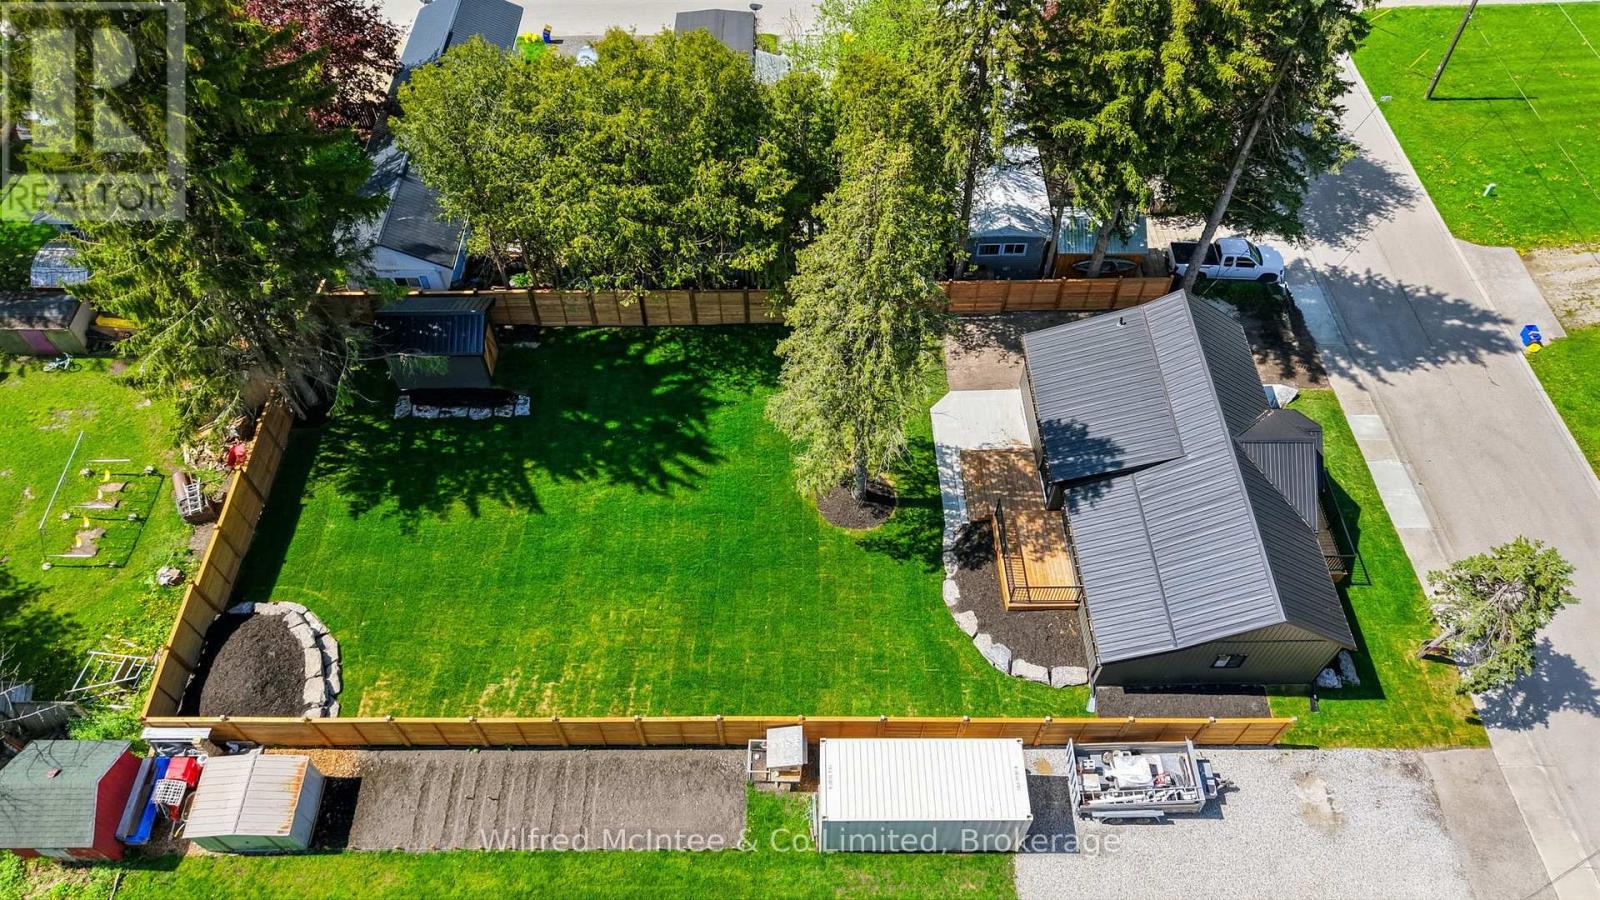
Full interior and exterior renovated home with massive fenced yard, this beautifully finished 2 bedroom home offers custom quality, single floor living with virtually everything brand new. Major upgrades include all new windows, brand new roof, upgraded insulation, completely new wiring, updated breaker panel with 100-amp service, new gas furnace, and brand new gas hot water heater for long term peace of mind. The stunning interior has been completely redone and features bright, functional living spaces designed for modern comfort. The kitchen comes fully equipped with brand new appliances including fridge, stove, dishwasher, washer, and dryer. Offering convenient one floor living with 2 bedrooms and an inviting main living area, this home is ideal for anyone looking for a turnkey property. Step outside and enjoy the huge fully fenced backyard - perfect for kids, pets, entertaining, or relaxing outdoors. Simply move in and enjoy knowing the heavy lifting has already been done. (id:46441)
15 Duncairn Court
Hamilton, Ontario
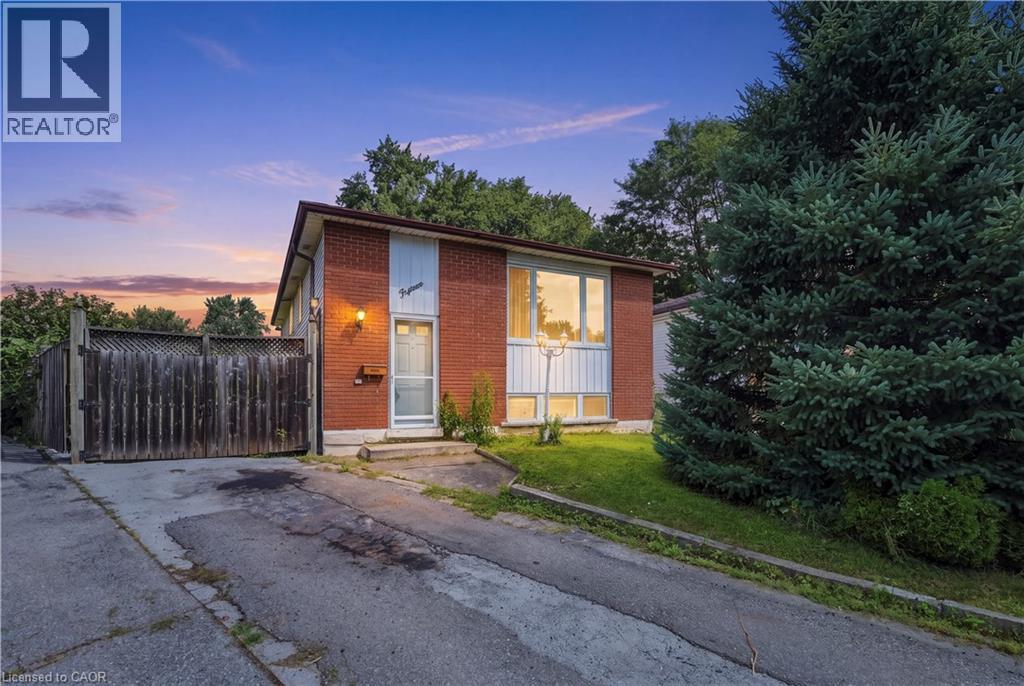
Welcome to this raised bungalow nestled on a quiet court in Hamilton’s desirable West Mountain. Situated on a spacious pie-shaped lot, this home offers excellent outdoor space and a functional layout with 3+1 bedrooms, 2 full bathrooms, and 2 kitchens. The fully finished basement features a separate entrance, providing excellent flexibility for extended family, additional living space, or potential in-law accommodations. A fantastic opportunity in a sought-after West Mountain location, close to schools, parks, shopping, transit, and major amenities. (id:46441)
20 Gillespie Drive
Brantford, Ontario
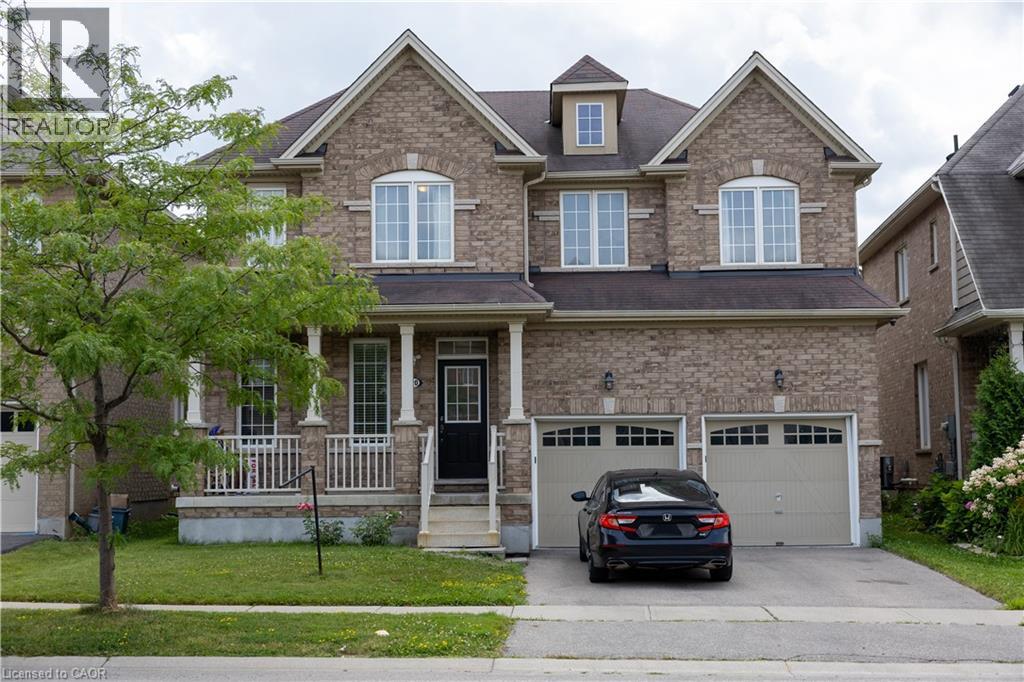
Designed with family living in mind, this spacious West Brant home offers comfort, space, and flexibility. Featuring nearly 2,900 sq ft, 4 bedrooms, and 3.5 baths, including two private primary suites, this home is perfect for growing or extended families. Enjoy a bright open-concept main floor ideal for entertaining, a partially finished basement ready to customize, and a fully fenced backyard with no rear neighbours. Located steps from top-rated schools, parks, and trails, with a double garage and main-floor laundry for everyday convenience. A move-in-ready home in one of Brantford’s most family-friendly neighbourhoods. (id:46441)
2145 Country Club Drive Unit# 7
Burlington, Ontario
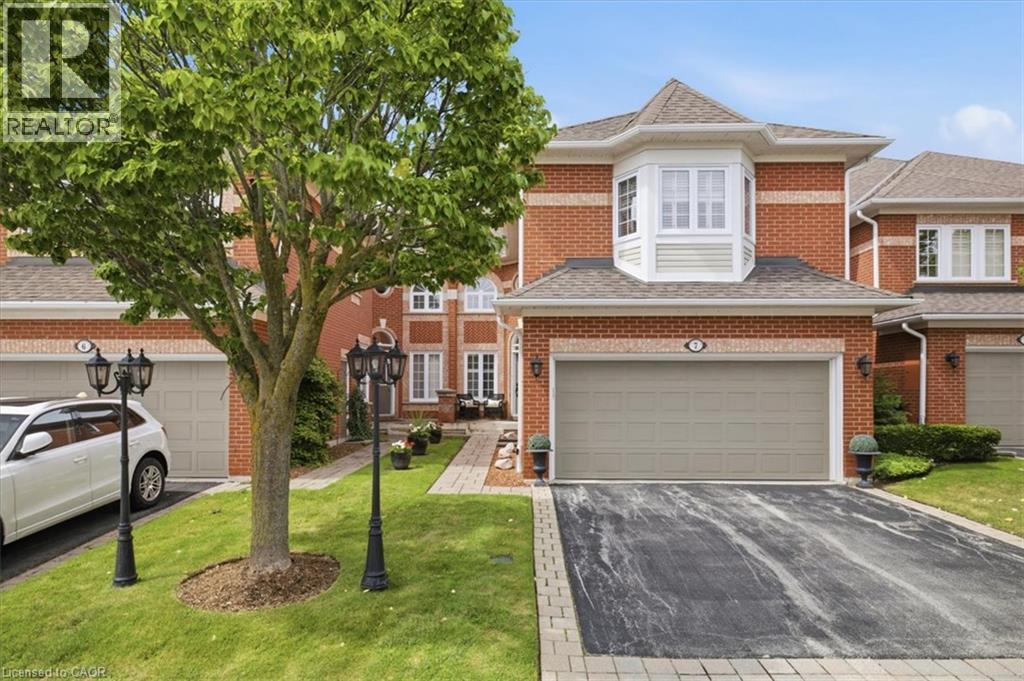
Welcome to this meticulously maintained executive townhome in the heart of Burlington’s sought-after Millcroft community. Offering 2,153 sq. ft. of beautifully designed living space, 3 bedrooms, 2 full and 2 half bathrooms, and a rare double-car garage, this home has the space and functionality to suit every stage of life. Step inside to a bright, sun-filled foyer that sets the tone for the rest of the home. The main level features a spacious dining room made for hosting family and friends, along with a cozy living room with a walkout to your private backyard oasis—perfect for morning coffee, summer dinners, or simply unwinding at the end of the day. Upstairs, the generous primary suite offers a walk-in closet and a spacious 5-piece ensuite. Two additional well-sized bedrooms share a 4-piece bathroom, while convenient second-floor laundry makes everyday living that much easier. The finished basement provides even more flexible living space, along with plenty of storage and an additional powder room. With its perfect balance of style, function, and location, this Millcroft townhome is an ideal fit for growing families, downsizers, or anyone looking to settle into a well-connected, family-friendly community. A rare opportunity to enjoy executive living in one of Burlington’s most desirable neighbourhoods. (id:46441)
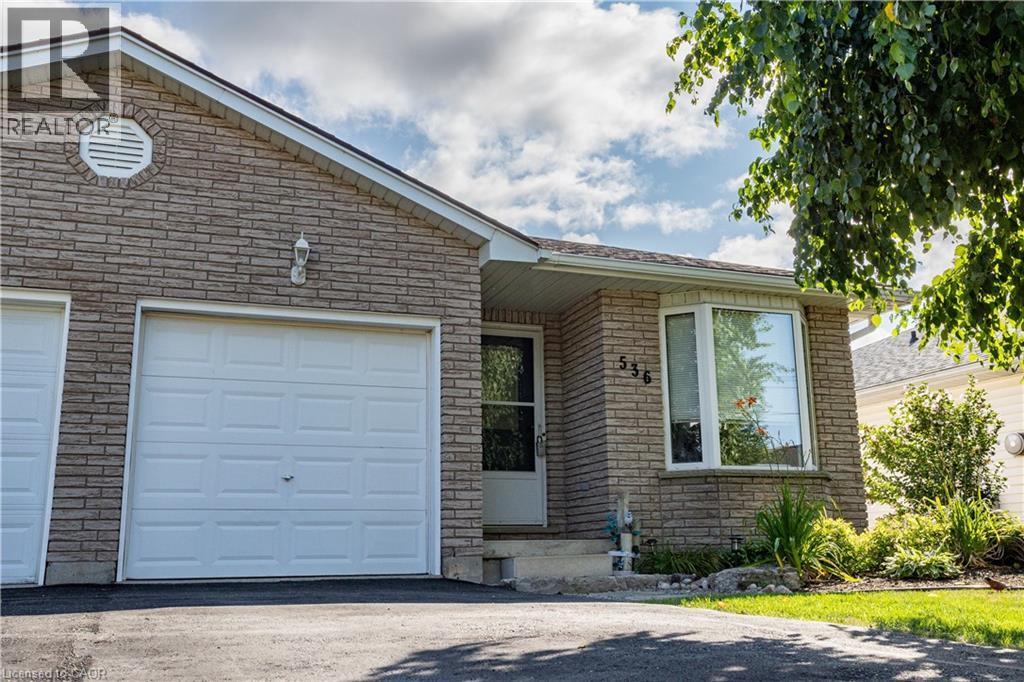
536 St Andrew Street
Port Dover, Ontario
**NO-CONDO FEES** Very clean, recent renovations include, upstairs bathroom, fresh paint and updated flooring throughout. Perfect for first-time homebuyers, investors looking for a clean property with steady monthly revenue in a great neighbourhood, or for someone looking to downsize, this home checks all the boxes. Located in a welcoming small-town community just minutes from Port Dover's shops, restaurants, beaches, trails, parks and waterfront. (id:46441)
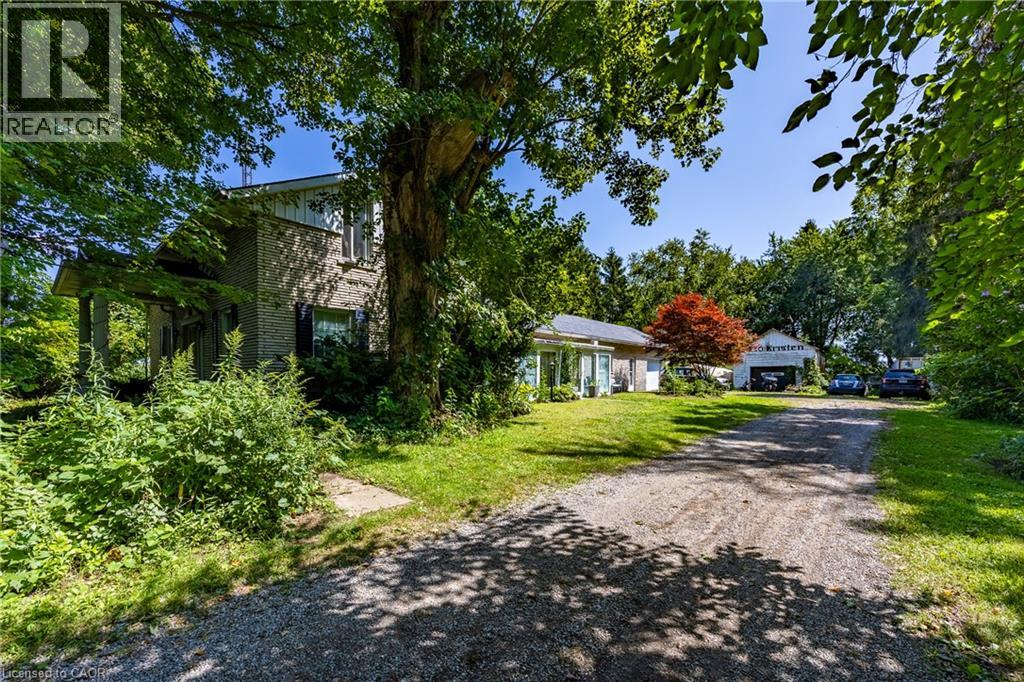
258 1st Concession Road
Port Rowan, Ontario
Private large country home surrounded by mature trees on 1.69 Acres! Don't miss out on this one! 1-car attached garage, a detached garage/workshop, and a Sea-can provide great storage and/or project working space. Main floor has a family room and living room that leads into the kitchen, primary bedroom, washroom and 2 laundry rooms. 2 large skylights and plenty of windows fill the home with plenty of natural light. Upstairs you will find another 4 piece washroom and two large bedrooms. The rear end of the home has an additional kitchen, 2 more washrooms, and a bedroom - perfect for an in-law suite or space for family to spread out! All appliances included! Located about 5-10 mins from Port Rowan. Book your showing today! (id:46441)
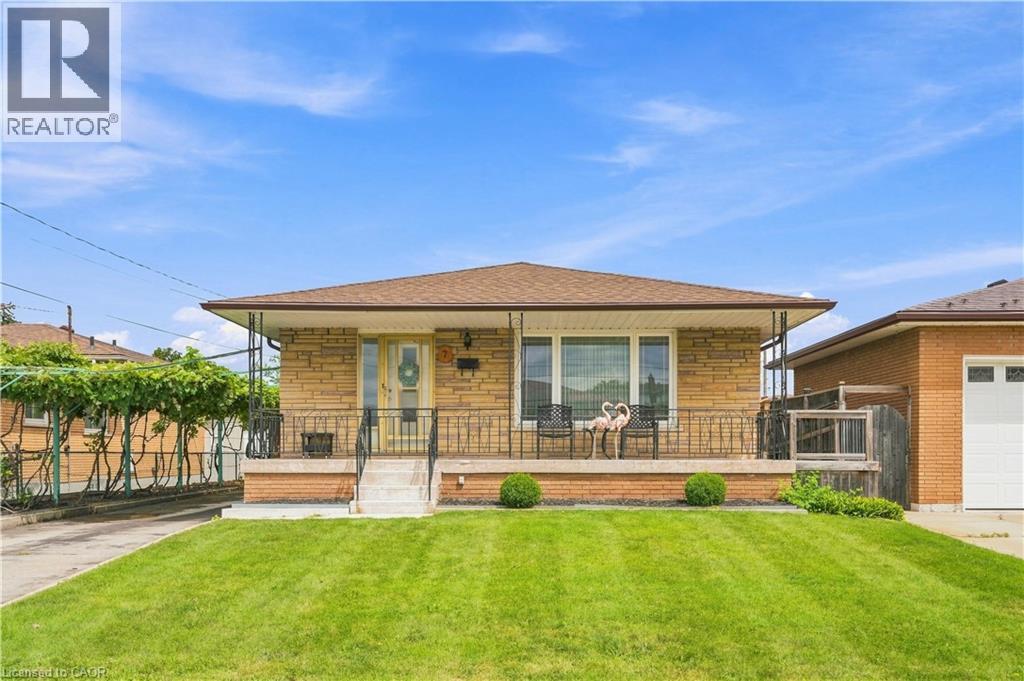
7 Duchess Court
Hamilton, Ontario
Welcome to 7 Duchess Court, an immaculately maintained, original-owner home where pride of ownership is evident throughout. Ideally located on a quiet court close to parks, schools, shopping, transit, highway access and everyday amenities. Inside, the open-concept living and dining areas flow seamlessly into the kitchen, complemented by 3 generously sized bedrooms and a full bath. The lower level offers incredible versatility with a second kitchen, expansive living space centred around a gas fireplace, full bath and private sauna—ideal for an in-law suite, mortgage helper or additional bedrooms. Ample storage and cold cellars add to the home’s deceptively spacious layout. Outside feels straight out of Europe, with mature grapevines lining the extended driveway and a beautifully landscaped backyard. A large 1.5-car detached garage and accessible ramp to the front entrance complete the property. Lovingly preserved by its original owner, this rare home offers exceptional space, versatility and potential. Properties like this do not come along often. (id:46441)
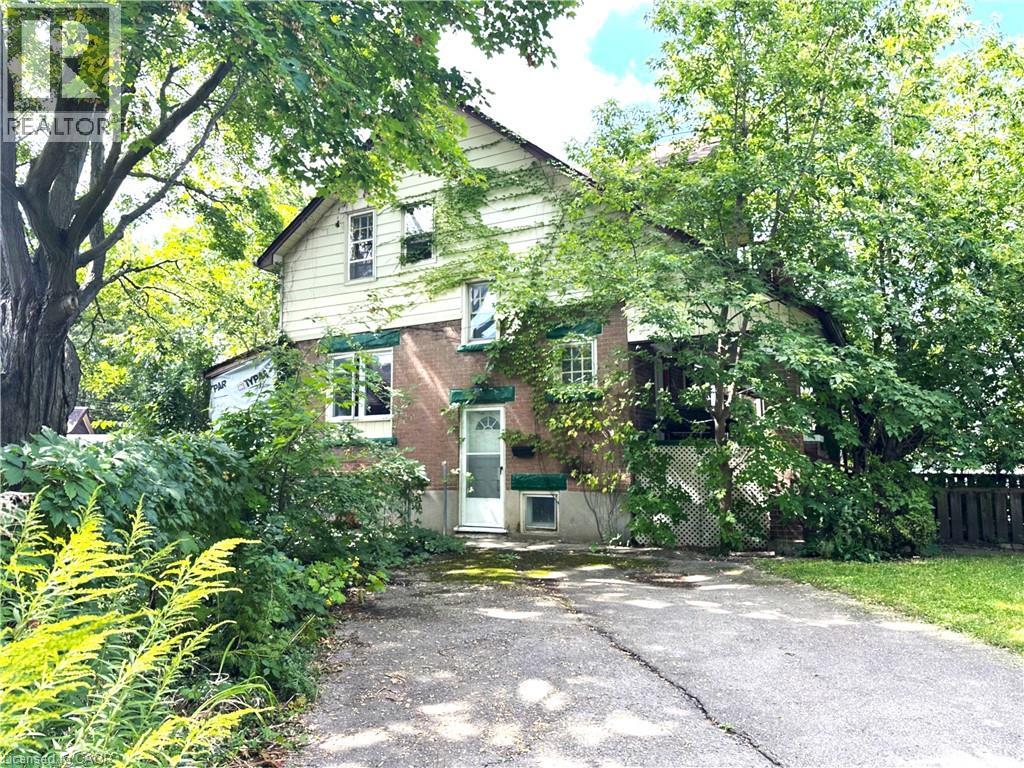
3 Glasgow Street
Kitchener, Ontario
Welcome to 3 Glasgow St in the heart of Midtown Kitchener! This charming 1921 century home blends classic character with modern versatility, making it the perfect opportunity for first-time buyers and savvy investors alike. Offering 1,546 total square feet across a practical 2+1 bedroom, 2 bathroom layout, the residence welcomes you with cozy, sunlit living spaces and a functional floor plan. The main level includes extended basement living space, while the upper floor boasts a vacant suite complete with an unfinished walk-up attic—offering incredible potential to finish into a primary bedroom retreat, custom loft, or extra lounge area. Situated in a vibrant, highly walkable neighborhood, you are just a short stroll from Belmont Village, local parks, public transit, and Grand River Hospital. Settle into the full space as your dream home, offset your living costs by hosting a tenant on one level, or take full advantage of the property’s legal duplex configuration. Book your private showing today and unlock this Midtown treasure! (id:46441)
35 Mill Creek Road
Cambridge, Ontario
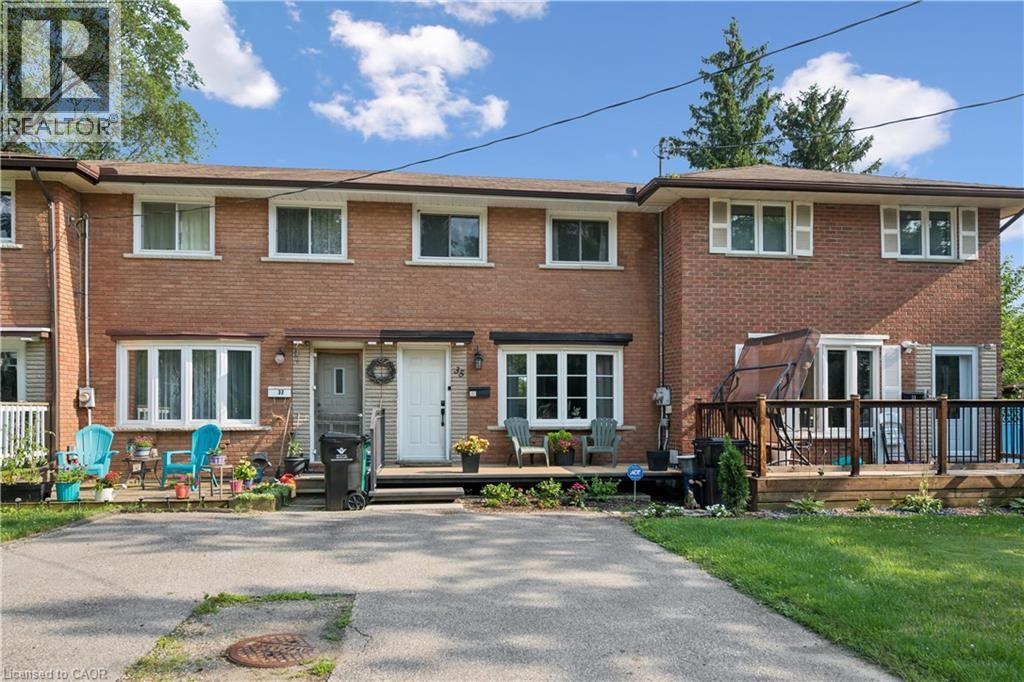
Say goodbye to monthly condo fees and hello to freehold freedom at 35 Mill Creek Road, Cambridge. A cute, welcoming front porch greets you, setting the stage for this charming, freshly painted home. Step inside to a sundrenched living room that flows effortlessly into the updated kitchen, complete with modern white cabinets, a classic farm sink, and sleek stainless steel appliances. From the kitchen, walk straight out to your private deck overlooking the peaceful creek—the ultimate spot for quiet morning coffees or weekend drinks with friends. The upper level features two good-sized bedrooms and a clean four-piece bath. Downstairs, the finished basement adds incredible value with a cozy rec room, a convenient laundry room, and easy walkout access directly to the yard. This is the perfect, low-maintenance alternative to condo living, located in a mature neighbourhood just minutes from Highway 401, major shopping, and top local amenities. Own your home, own your land, and enjoy creek-side living. Updates include: Kitchen Reno (2017), New Fridge (2024), New Front Porch (2022) Planks Replaced with Composite (2025), 3rd Bedroom Conversion to Walk-In Closet with Custom Built-Ins by California Closets (2023), New Furnace & Heat Pump (2021), New Washer/Dryer (2022), Patio Door & Rear Deck (2025). (id:46441)
47 Hawke Crescent
New Tecumseth, Ontario
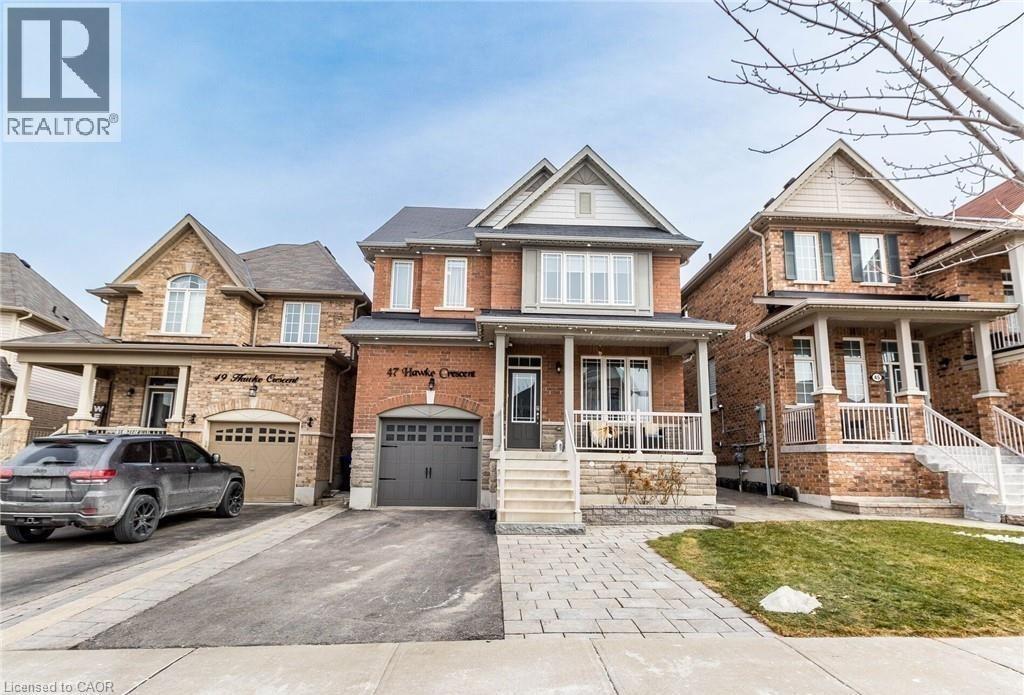
Welcome to 47 Hawke Crescent in the thriving town of Tottenham, where you'll experience both luxury and comfort in this 4+1 bedroom, 4 bathroom detached home, just a short walk from local amenities, all while enjoying the charm of small-town living. This home boasts impeccable attention to detail, featuring hardwood floors, stainless steel appliances, coffered ceilings, entertaining, pot lights, and more throughout. The spacious, bright kitchen is truly a standout, perfect for entertaining with a large island, quartz countertops, custom cabinetry, and additional high-end finishes. Sep outside to the inviting backyard, complete with an interlocking patio, pergola, and garden. The fully finished basement offers ample space for a nanny or in-laws with a bedroom, eat-in kitchen, living room, and bathroom. (id:46441)
470 Blair Creek Drive
Kitchener, Ontario
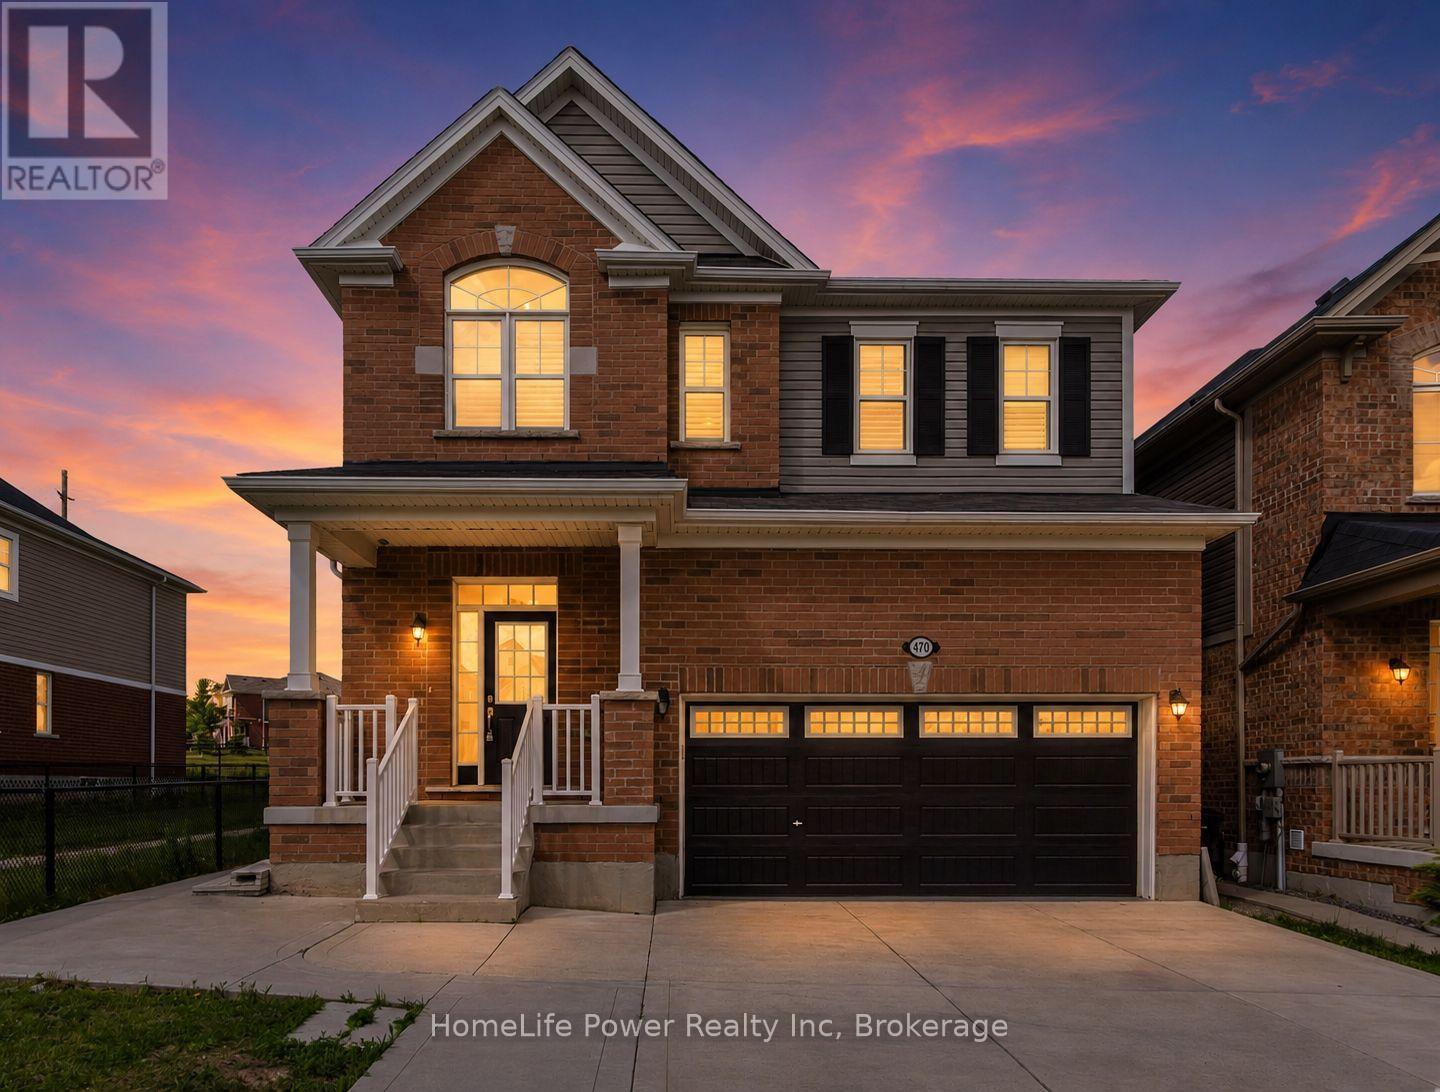
Welcome to 470 Blair Creek Drive in the highly sought-after Doon South community, where luxury living meets exceptional income potential. Offering over 3,600 sq. ft. of living space, this beautifully maintained 4+2 bedroom home features a legal 2-bedroom basement apartment with a separate side entrance-ideal for rental income, multigenerational living, or extended family.The bright and spacious main floor showcases 9-foot ceilings, creating an open and inviting atmosphere throughout. The chef-inspired kitchen features quartz countertops, ample cabinetry, a built-in oven and microwave, and seamlessly connects to the dining and living areas. The living room is highlighted by a cozy fireplace, perfect for relaxing and entertaining. An updated 2-piece powder room completes the main level.Upstairs, you'll find Upgraded 9-foot ceilings, a versatile loft, four generously sized bedrooms with updated flooring, and convenient second-floor laundry. The spacious primary suite offers a walk-in closet and a luxurious 5-piece ensuite with double sinks and a quartz countertop. The additional upper-level bathroom has also been upgraded with a quartz countertop.This completely carpet-free home is loaded with upgrades, including modern flooring, oak stairs, California shutters, refreshed bathrooms and stylish finishes throughout.Step outside to enjoy a private backyard featuring a concrete patio and backing onto the Doon South walking trail with no rear neighbours.The property also boasts a concrete driveway, a double-car garage, and parking for up to six vehicles in total, offering exceptional convenience for growing families and visitors.Located in one of Kitchener's most desirable family-friendly neighbourhoods, this home is close to top-rated schools, parks, scenic trails, shopping, and offers quick access to Highway 401.A rare turnkey opportunity offering premium upgrades, a legal basement apartment, and outstanding income potential in a prime location. (id:46441)
1018 Sniders Bay Road
Gravenhurst (Muskoka (S)), Ontario
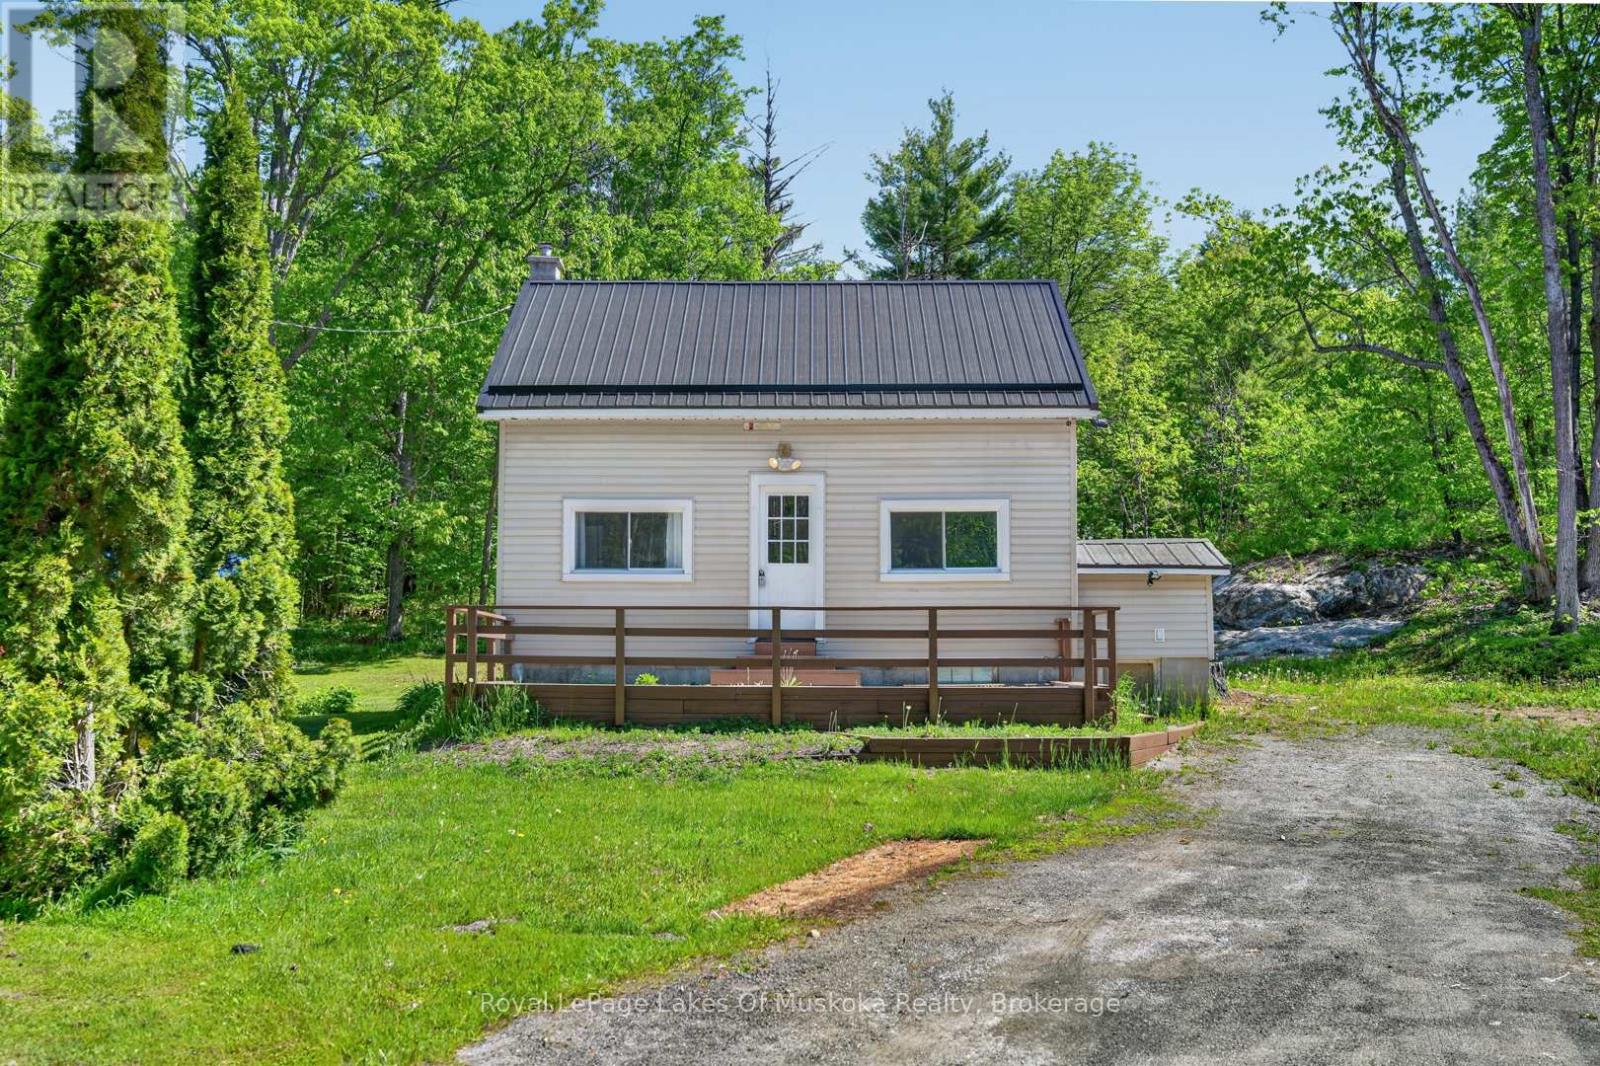
Affordable entire home for rent in Muskoka! Located on 1.32 acres in Gravenhurst, this 2-bedroom, 1-bathroom home offers plenty of privacy, outdoor space, and a peaceful Muskoka setting. The property features classic Muskoka granite rock outcroppings and a wooded landscape, while multiple nearby water access points make it easy to enjoy the area's lakes and outdoor recreation. A recently installed metal roof provides added peace of mind, and the new gazebo in the backyard is the perfect spot to relax, entertain, or simply enjoy the surrounding nature. With its spacious lot, private setting, and convenient location, 1018 Sniders Bay Road is a great opportunity to enjoy year-round living in Muskoka. (id:46441)
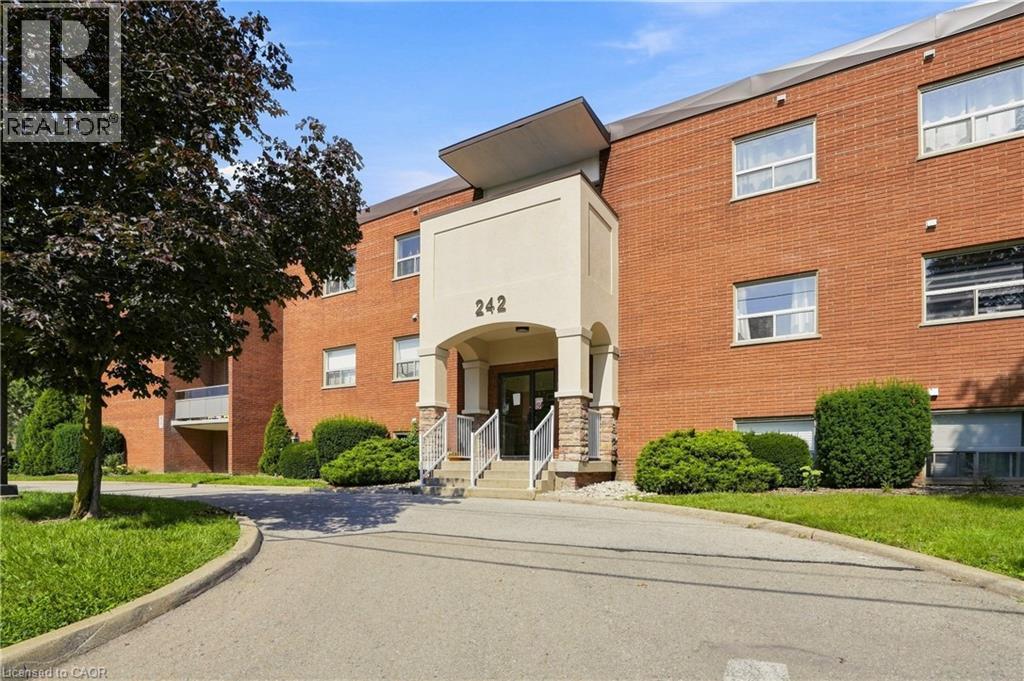
242 Oakdale Avenue Unit# 101
St. Catharines, Ontario
Bright and spotless 2-bedroom, 1-bath apartment at the Golfview — approximately 750 sq ft with an updated kitchen, stainless steel appliances, separate dining area, and a sun-filled living room. Rent includes heat, hydro, water, exclusive parking, and a locker. Coin laundry on all three levels, security cameras throughout, and ample visitor parking. Bus stop directly out front, with the QEW, Highway 406, downtown, Brock University, and shopping just minutes away. Pet friendly with condo restrictions on size and number. First-floor unit with a minimum of seven stairs to entry; no elevator. Non-smoking. Application, credit report, proof of income, and references required. (id:46441)
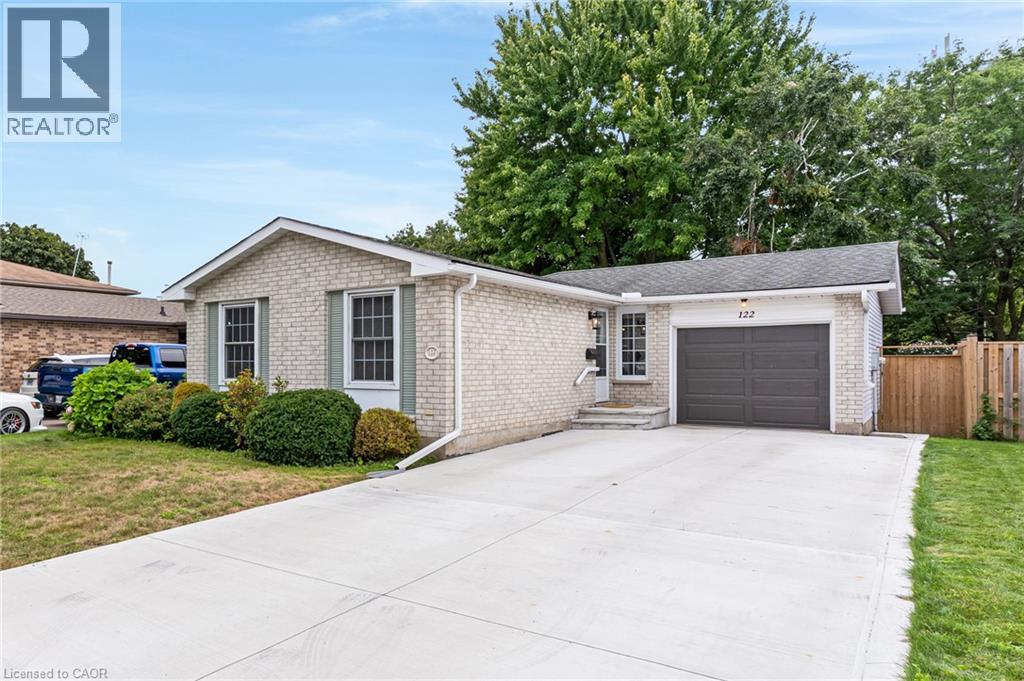
122 Foxridge Drive
Cambridge, Ontario
Welcome to 122 Foxridge Drive, a well-kept bungalow on a deep 150-foot lot in a great Hespeler family neighbourhood. With an attached garage, a large driveway and plenty of parking, this home offers a practical layout with more living space than you might expect. The main floor features a bright living room, dining area and kitchen, along with two good-sized bedrooms and a full bathroom. Downstairs, the finished basement adds plenty of extra living space, with new flooring and lighting, a second full bathroom and a bonus room currently set up as a bedroom. There's lots of flexibility here for a family room, home office, gym, playroom or space for guests. Outside, the 150-foot-deep lot gives you a backyard with plenty of room to entertain, garden, play or simply enjoy the extra outdoor space. It's all set in an established, family-friendly neighbourhood with great schools and parks nearby. Groceries, restaurants and everyday amenities are within walking distance, and quick access to Highway 401 makes commuting easy. Whether you're buying your first home, downsizing without giving up a great yard, or looking for a bungalow with some extra space to grow into, 122 Foxridge Drive is one to see. (id:46441)
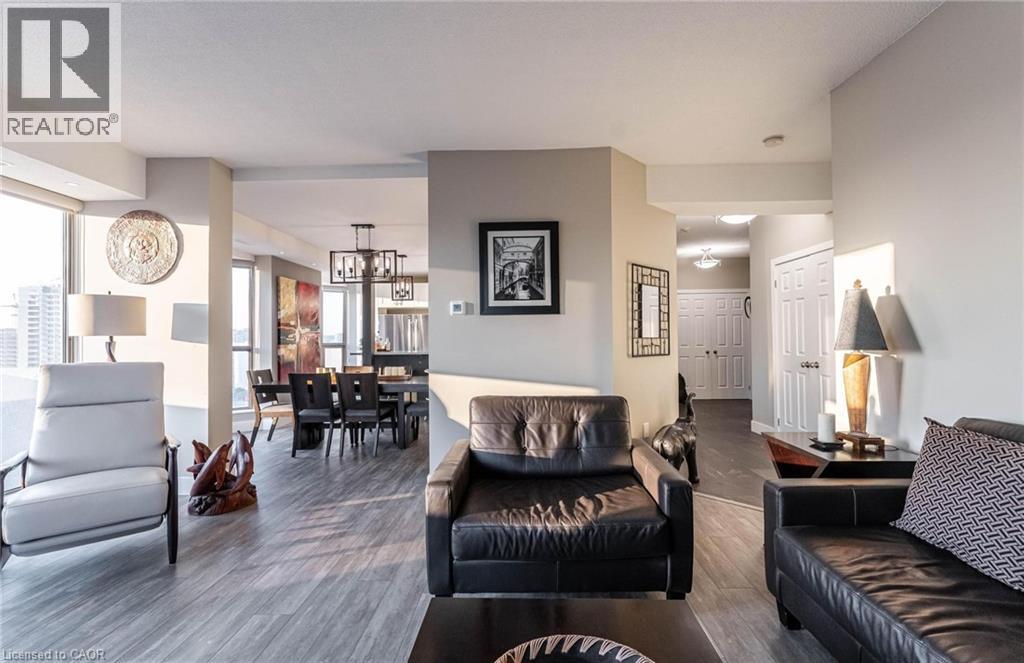
67 Caroline Street S Unit# 17c
Hamilton, Ontario
Fantastic Bentley Place !! Once you come in you wont want to leave. Great west Hamilton location. Panoramic views of city escarpment and lake Ontario. Beautiful open living, dining and kitchen area with 9' foot ceilings. Kitchen , baths and most flooring renos done since 2020.Kitch Island 3'.5 x 8' Accent LED lighting throughout. Wrap around balcony off living room. 2nd Balcony from primary bedroom with ensuite bath. Furnace and central air replaced in 2020.Windows and sliding doors replaced March, 2025. One excusive underground parking spot. A must to view. (id:46441)
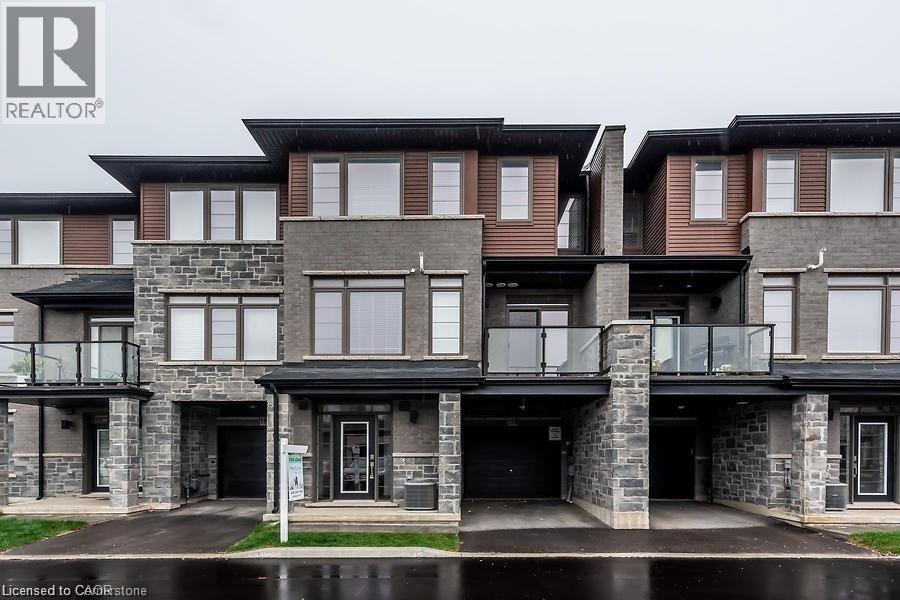
30 Times Square Boulevard Unit# 158
Stoney Creek, Ontario
Welcome to modern living in the desirable “Central Park” neighbourhood. Don’t miss out on this opportunity to lease this beautiful 1600sq. ft. 3 storey townhome. As you walk through the glass front entry way you are greeted by a bright bonus space perfect for home office set up or additional living space with access to the garage. The open concept main floor has gleaming hardwood throughout with an upgraded white chefs kitchen. Extended height upper cabinets, quartz counter tops and stainless steel appliances and breakfast bar exceed even the pickiest of tastes. The spacious dining area and living space along with main floor laundry and balcony fronting onto tons of visitors parking make this unit stand out! The upper level has 3 bedrooms including the primary suite with ensuite and his and hers closets. Excellent location, minutes to Red Hill/Linc (highway), restaurants, shops and parks. (id:46441)
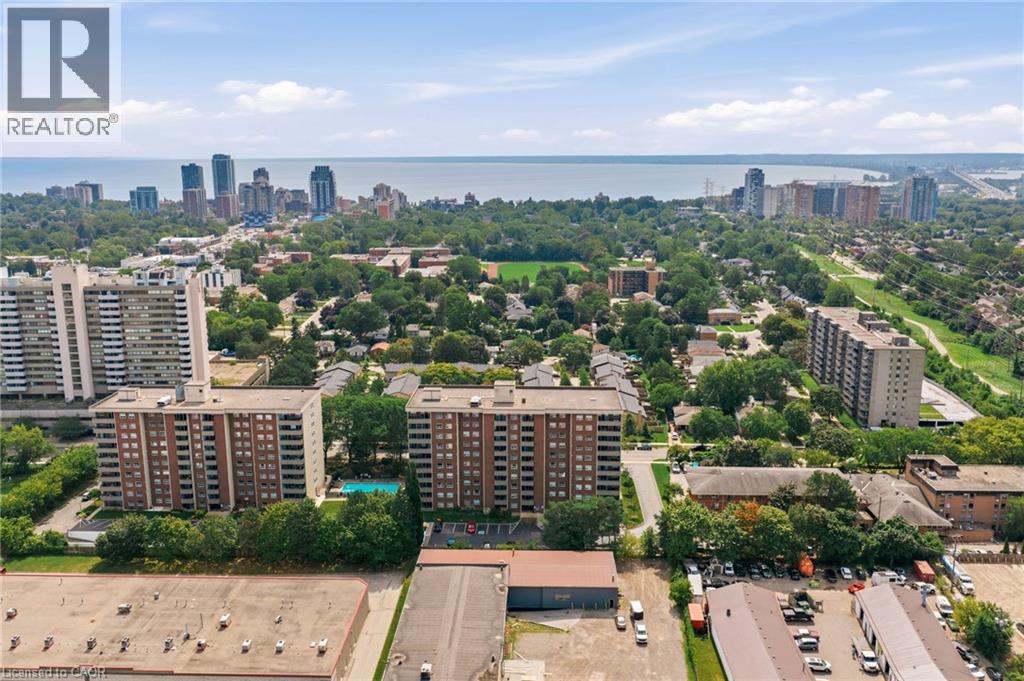
1415 Ghent Avenue Unit# 203
Burlington, Ontario
Welcome to 1415 Ghent Avenue, where space, value, and location come together in the heart of South Burlington. Just minutes from vibrant Downtown Burlington, the waterfront, restaurants, shops, cafes, and everyday amenities, this spacious unit offers an incredible opportunity to enjoy one of the city's most convenient locations. The generous layout features a large primary bedroom and an exceptionally spacious den that can easily be converted into a second bedroom, home office, or flexible living space. With room to make it your own and a prime location close to everything Burlington has to offer, this is a fantastic opportunity for first-time buyers, downsizers, or anyone looking for more space without sacrificing location. (id:46441)
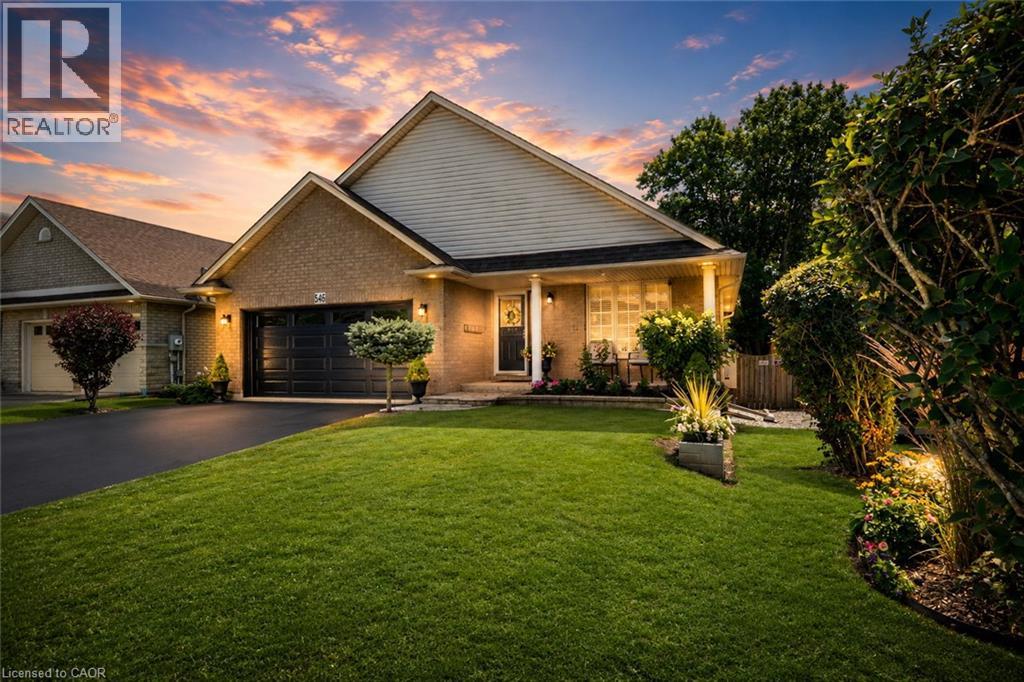
546 Jerseyville Road W
Hamilton, Ontario
Offering over 2,700SQ.FT. OF FINISHED LIVING SPACE in this oversized four level backsplit home set in sought-after Parkview Heights, just minutes to the convenience of charming Old Ancaster and seconds to vibrant parks including Morgan Firestone Arena and Robert E Wade Park featuring a playground, baseball, soccer, hockey, trails, and more! This beautifully finished home offers space, flexibility, and a lifestyle you can grow into. Step inside and be welcomed by soaring vaulted cathedral ceilings and an open-concept main level, where the living and dining rooms flow seamlessly into an updated kitchen, complete with hardwood flooring and a deck for BBQing off the kitchen, designed for both everyday living and entertaining. Upstairs, you’ll find three generously sized bedrooms and two full bathrooms, including an ensuite, which is a rarity for this style of home. Head down to the lower level, where a warm and inviting family room offers the perfect place to unwind, with direct access to the fully landscaped backyard featuring a shed with electricity, deck and covered gazebo to blend indoor and outdoor living effortlessly. This level also includes a bedroom and a spa-like three-piece bathroom with glass shower, ideal for guests, in-laws, or a growing family. The lowest level adds even more versatility with a utility/laundry room, storage, and fully finished rec room perfect for movie nights, hobbies, or a home gym. Out front, take in the peaceful views of a large field across the street. With parking for up to six vehicles and thoughtful updates throughout, this is an ideal opportunity for multi-generational living or anyone looking for long-term space in an unbeatable Ancaster location. (id:46441)
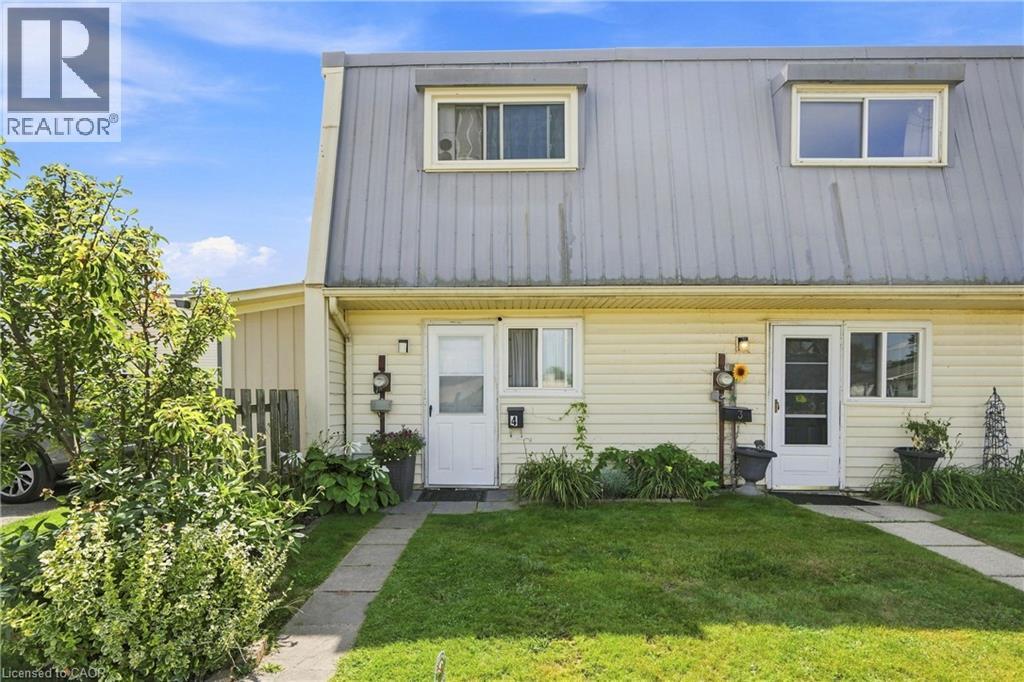
8646 Willoughby Drive Unit# 4
Niagara Falls, Ontario
Bright 3-bedroom end-unit townhouse in quiet Chippawa — approximately 1,100 sq ft with an updated eat-in kitchen, spacious living room, and a slider to your own private fenced yard. Three good-sized bedrooms and a 4-piece bath with in-suite laundry upstairs. Fridge and stove included. Water, building insurance, one dedicated parking spot, exterior maintenance and an exclusive locker included; tenant pays hydro. Visitor parking on site. Minutes to the Niagara Parkway, river trails, parks, schools, and shopping. Electric baseboard heat, no central air. Pet friendly with condo restrictions on size and number. Application, credit report, proof of income, and references required. (id:46441)
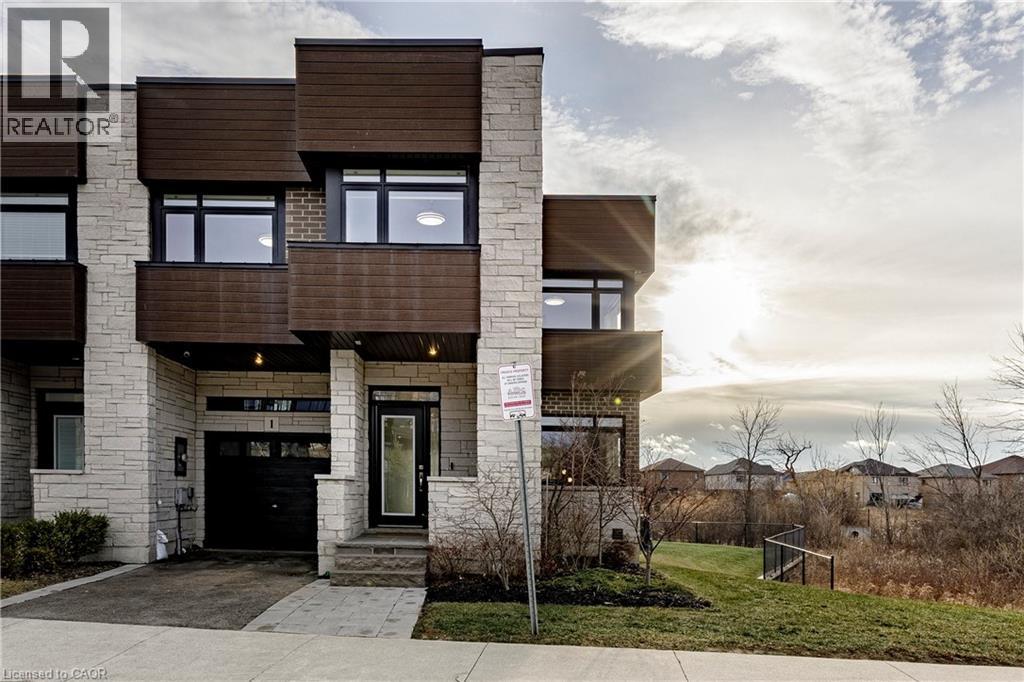
35 Midhurst Heights Unit# 1
Hamilton, Ontario
Beyond a home, Fallingwater is a statement of arrival and a masterpiece of the esteemed Losani Collection. This is not merely Unit #1; it is the vision that set the standard, the original model home that showcased the full potential of contemporary luxury living in Stoney Creek. Commanding the most expansive, pie-shaped lot, this end-unit sanctuary offers unrivaled privacy and a breathtaking, direct view over a tranquil outdoor pond—a serene vista enjoyed from your principal rooms. With only three units in the complex, exclusivity is paramount, and this residence represents the undisputed pinnacle. Step inside to discover over 2,441 square feet of impeccably designed, living space, artfully enhanced by high ceilings that amplifies the sense of light and volume. The home unfolds with the grace of a gallery, leading you to a sprawling 164 sq. ft. elevated terrace, your private stage for outdoor entertaining. Ascend further to the 241 sq. ft. rooftop terrace—a crowning glory offering panoramic views and an unparalleled space for sunset soirees or peaceful contemplation. While other, more modestly scaled units are available in the complex, Fallingwater stands apart. It is the largest, the first, and by every measure, the finest. This is the home for those who seek not just square footage, but significance; not just a view, but a vista; not just a unit, but a legacy property. Presented with professional photography that captures its exquisite d architectural brilliance, Fallingwater awaits its final curator. This is your chance to acquire the cornerstone residence of Stone Creek's most distinguished address. Some pictures have been virtually staged. (id:46441)
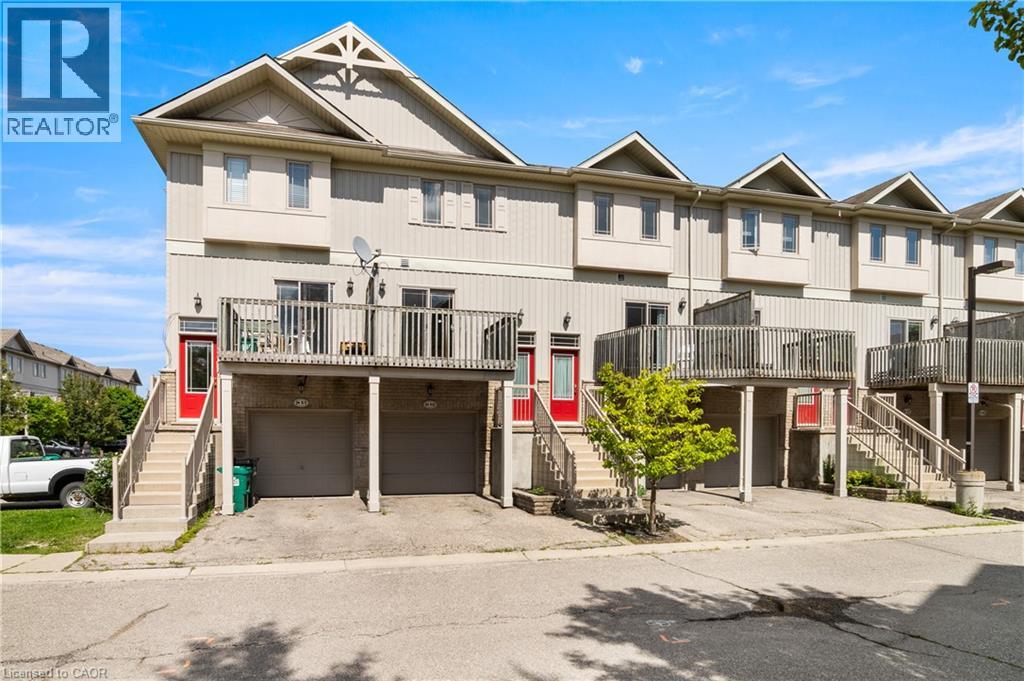
619 Wild Ginger Avenue Unit# H50
Waterloo, Ontario
Welcome to 619 Wild Ginger Ave, Unit H50, Waterloo! This move-in ready 3-story townhome gives you the best of Laurelwood living — space to spread out, low-maintenance convenience, and amenities right at your doorstep. With fresh updates, a finished lower level, and a layout that simply works, this is a home designed for everyday comfort. Check out our TOP 5 reasons why this home is the right fit for you. #5: LAURELWOOD LOCATION: Set in Laurelwood Village, you’re steps to nature trails, parks, top-rated schools, and shopping at the Boardwalk. It’s a neighbourhood that feels active and family-friendly, while still offering a quiet residential atmosphere. #4: LOW-MAINTENANCE LIVING: Day-to-day life is easy here. You’ve got an attached garage with inside entry, a private driveway, hardwood flooring on the main and upper levels, and low condo fees covering exterior maintenance, landscaping, building insurance, and property management. Major updates are already done — roof (2020), furnace & A/C (2021), dishwasher (2024). #3: MAIN FLOOR & KITCHEN: The kitchen is warm, functional, and connected. Maple faced cabinetry, pot lights, a breakfast bar, and an open layout make cooking and gathering simple. The dinette walks out to your front porch for easy entertaining, while the bright rear living room is your go-to spot to unwind. #2: BEDROOMS: Upstairs you’ll find two comfortable bedrooms and a privilege 4-piece main bath with a shower/tub combo — a clean, practical setup for singles, couples, or small families. #1: LOWER LEVELS : This home gives you more than expected. The ground-level rec room walks out to a peaceful deck surrounded by greenery — perfect for working, relaxing, or hosting. Head down one more level to the finished basement with a 3-piece bath, laundry, and a den for added flexibility. Family-friendly location. Ample space across three levels. And a walkout that connects your home right back to the outdoors. This one stands out. (id:46441)
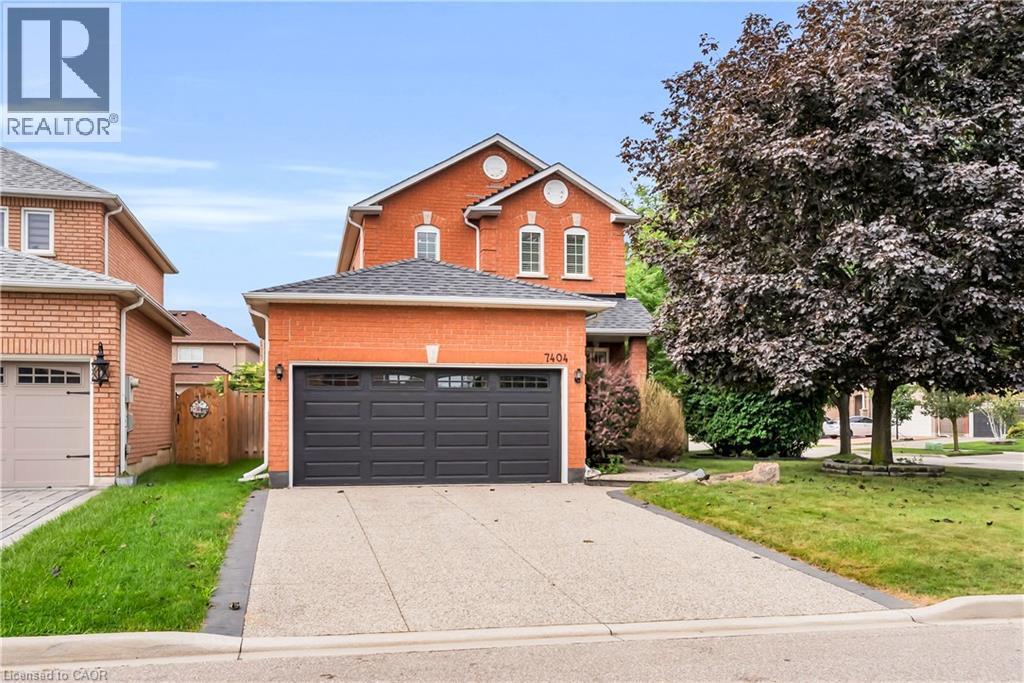
7404 Davemark Court
10th Line Shore, Ontario
Welcome to 7404 Davemark Court, where timeless curb appeal meets comfortable family living in this inviting two-storey red brick home. Featuring beautifully mature landscaping, this home creates a warm and welcoming presence in a well-established and desirable neighbourhood. Tucked within a welcoming alcove, the covered front entry, surrounded by lush greenery and perennial gardens, creates a charming and peaceful setting to enjoy your morning coffee. Inviting front foyer generates a warm first impression and an easy transition to the main living space. Spacious open-concept living and dining area is complemented by hardwood flooring and generous windows that fill the space with light. The inviting living room overlooks the bright, modern kitchen with ample cabinetry and stainless-steel appliances. The adjacent dining area is complemented by large windows with plantation shutters. Architectural columns and open sightlines create a seamless flow throughout the main living space. The upper level offers three generously sized bedrooms, including a well-appointed primary suite complete with a private four-piece ensuite bath for added comfort and convenience. Generous unfinished basement offers endless possibilities for future development with plumbing rough-in ready for future finishing. Step into the rear yard and discover a private outdoor retreat, complete with a spacious wood deck and covered pergola - an ideal setting for outdoor dining, entertaining guests or simply relaxing in the comfort of your own backyard. Additional highlights include a double-car garage, parking for up to four vehicles and a convenient irrigation system servicing the front, side and rear yards. Ideally situated just minutes from Lisgar GO Station, parks, schools, public transit, major highways and a wide array of everyday amenities, this is a fantastic opportunity to call one of Meadowvale's most desirable neighbourhoods home! (id:46441)
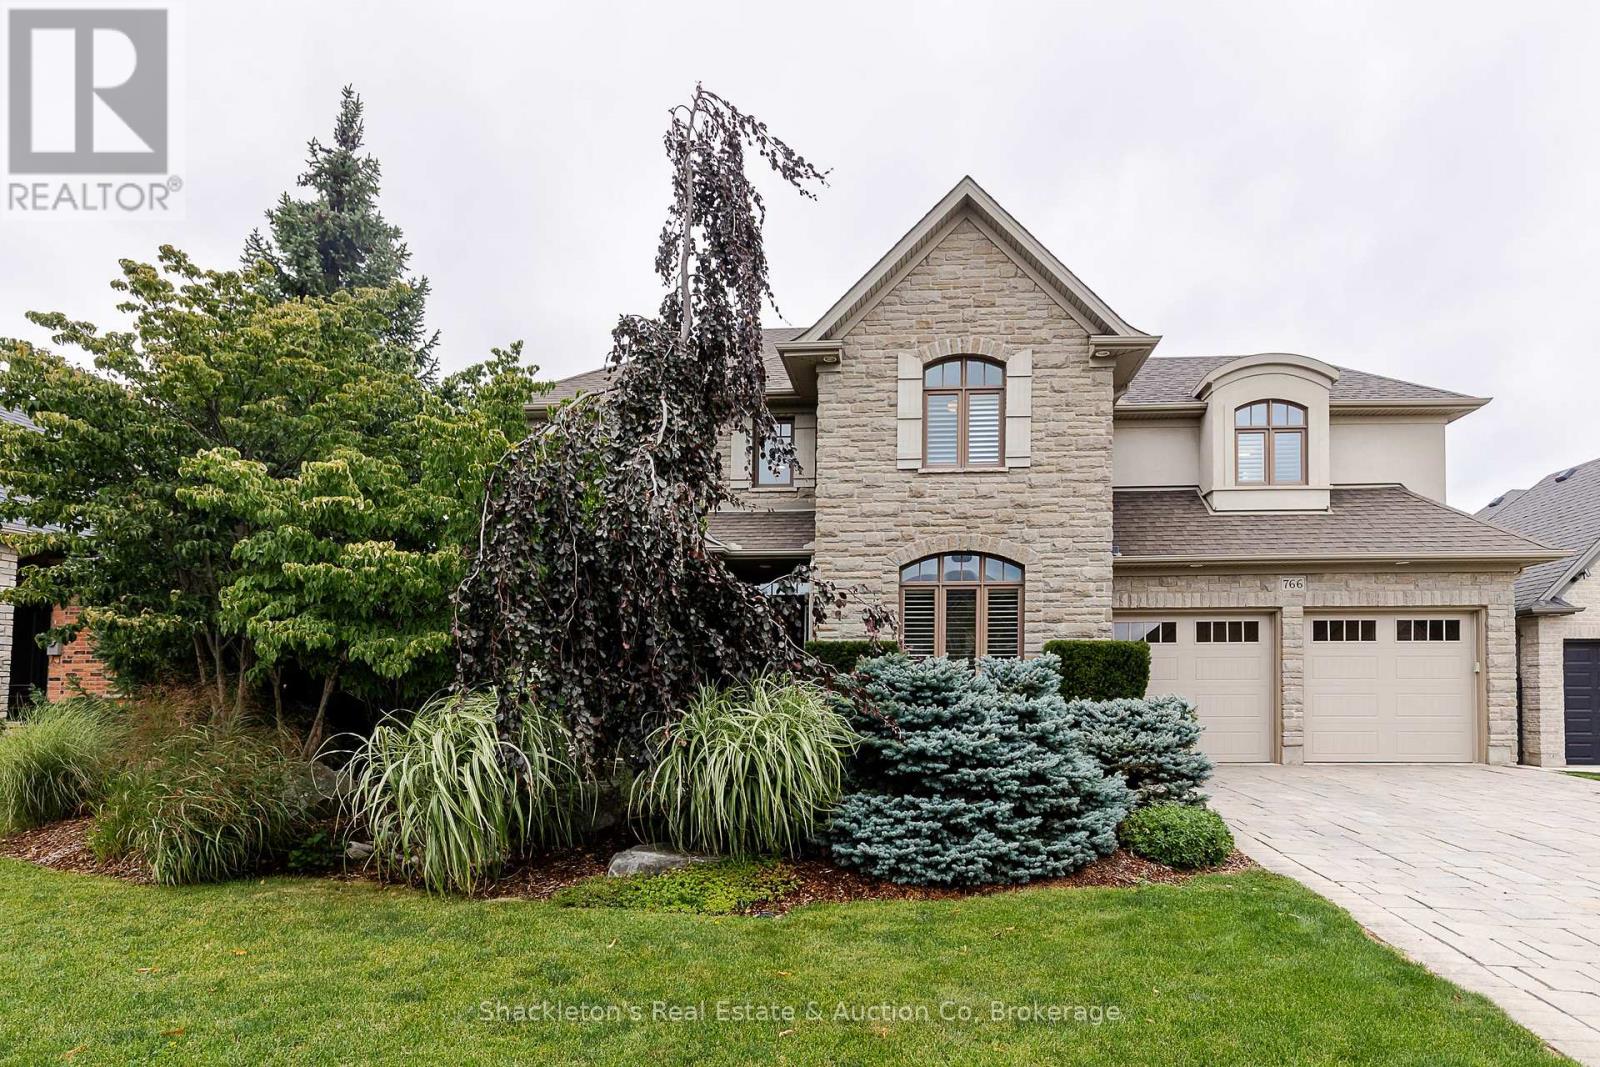
766 Eagletrace Drive
London North (North S), Ontario
Welcome to 766 Eagletrace Drive, an impressive former Harasym Developments model home showcasing quality craftsmanship, thoughtful design and true move in ready living. The striking natural stone and stucco exterior is complemented by gorgeous, well manicured landscaping in both the front and backyard. Step inside to a bright and welcoming main floor where high ceilings, beautiful hardwood floors and transom windows above the doorways allow natural light to carry throughout the home. California shutters add timeless style, while a thoughtfully organized walk-in closet at the front entrance provides exceptional everyday storage. The open concept main floor features a stylish kitchen with quartz countertops and a gas stove, with plenty of space for both everyday living and entertaining. A gas fireplace adds warmth and character, while a convenient 2-piece powder room completes the main level. The spacious laundry room offers direct access to the garage and features a large additional closet, allowing the space to function beautifully as a practical mudroom. With thoughtful storage throughout, this is a home designed to keep everyday life organized and clutter free. Upstairs offers four spacious bedrooms, including an impressive primary suite with a generous walk in closet and luxurious 5-piece ensuite featuring granite countertops, double sinks and heated floors. The second full bathroom upstairs also features heated flooring for an added touch of comfort. Step outside to the fully fenced, beautifully landscaped backyard with a gas BBQ hook up and lovely outdoor lighting that creates a wonderful atmosphere in the evening. The unfinished basement offers tons of additional space and endless possibilities for future living space, a home gym, recreation room or storage. This former Harasym model home offers an exceptional combination of quality, comfort, space and thoughtful upgrades throughout. (id:46441)
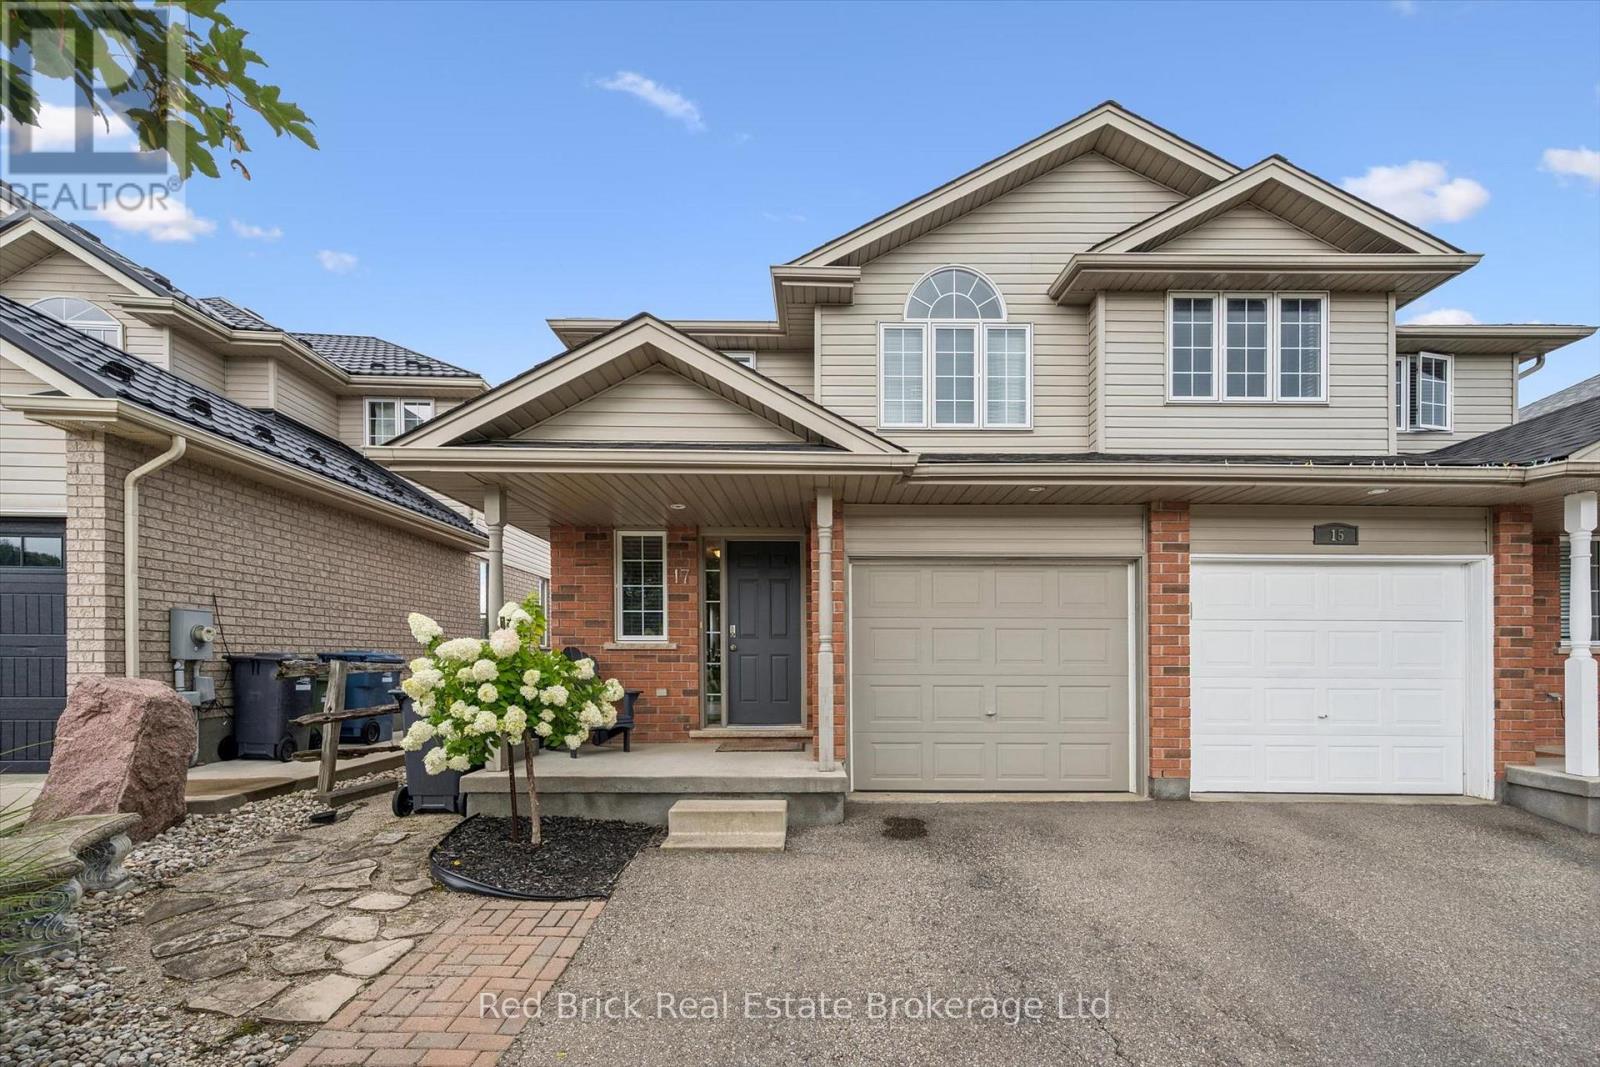
17 Davison Dr
Guelph (Grange Road), Ontario
Welcome to 17 Davison Drive. This beautiful semi-detached home is situated in a family-friendly East Guelph neighbourhood, close to wonderful parks and schools. As you approach the home, you'll notice the beautiful landscaping and interlock walkway leading to the covered front porch. Step inside to the bright and spacious main level, where you'll find an open-concept layout featuring a comfortable living room, modern white kitchen with stainless steel appliances, and a dining area with a sliding glass door leading to the upper-level deck. Upstairs, you'll find three generously sized bedrooms and a large 5 piece bathroom with double sinks and ensuite privilege.The finished walk-out basement is filled with natural light and offers plenty of additional living space, including a rec room, laundry area, and 3-piece bathroom. From here, step out to the private lower deck overlooking the pool and beautifully landscaped backyard, a wonderful space to entertain or relax rain or shine, thanks to a built-in cover designed to redirect water on rainy days. Recent upgrades include the roof (2022), water softener (2018), duel fuel stove (2026) and rangehood/microwave (2025). (id:46441)
1135 Norfolk Cty Rd 19 W
Vanessa, Ontario
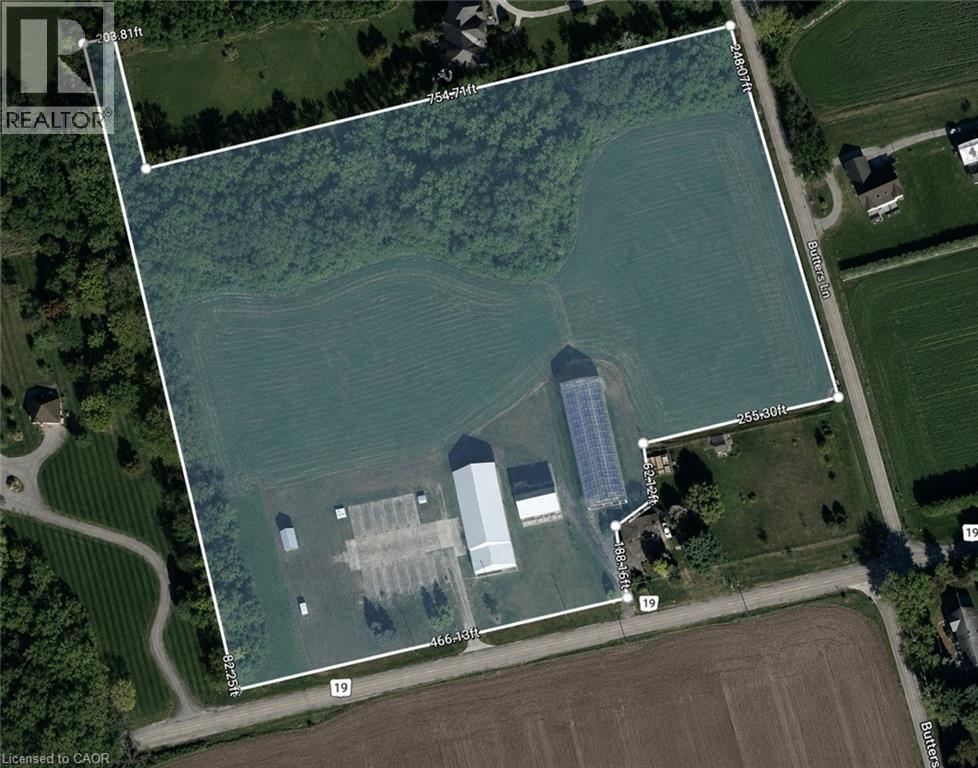
Discover the endless possibilities this exceptional 10-acre property has to offer. Whether you're looking to grow your agricultural operation, create your dream country estate, or establish the perfect hobby farm, this property is ready to bring your vision to life.At the heart of the property is a 50' x 160' Jonkman greenhouse, thoughtfully designed for agricultural use with water lines and natural gas already connected. A versatile 50' x 100' shop features impressive 18-foot ceilings, 12' x 15' overhead doors, 200-amp electrical service, and natural gas, making it ideal for equipment storage, workshops, or a variety of commercial and agricultural uses. An additional 50' x 26' storage area with 12-foot ceilings provides even more functional space. Adding to the property's character is a classic 1936 barn with a durable tin roof installed approximately seven years ago and 100-amp electrical service. Recent infrastructure upgrades, including a new transformer, water pump, and septic system, provide peace of mind and make this property ready for its next chapter. (id:46441)
1135 Norfolk Cty Rd 19 W
Vanessa, Ontario
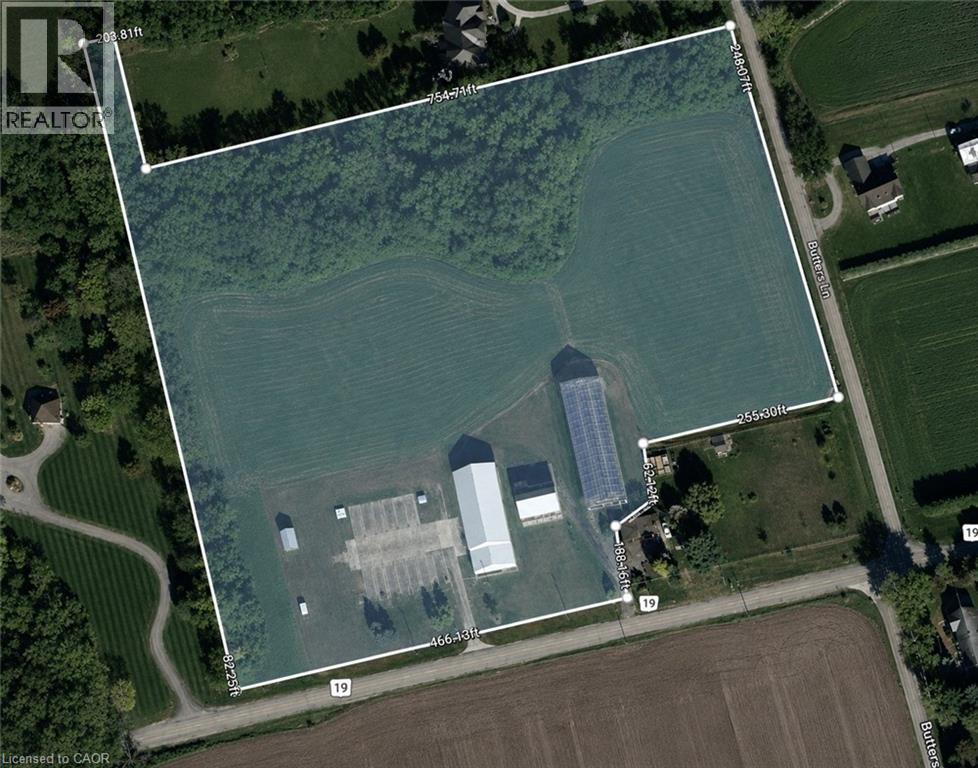
Discover the endless possibilities this exceptional 10-acre property has to offer. Whether you're looking to grow your agricultural operation, create your dream country estate, or establish the perfect hobby farm, this property is ready to bring your vision to life. At the heart of the property is a 50' x 160' Jonkman greenhouse, thoughtfully designed for agricultural use with water lines and natural gas already connected. A versatile 50' x 100' shop features impressive 18-foot ceilings, 12' x 15' overhead doors, 200-amp electrical service, and natural gas, making it ideal for equipment storage, workshops, or a variety of commercial and agricultural uses. An additional 50' x 26' storage area with 12-foot ceilings provides even more functional space. Adding to the property's character is a classic 1936 barn with a durable tin roof installed approximately seven years ago and 100-amp electrical service. Recent infrastructure upgrades, including a new transformer, water pump, and septic system, provide peace of mind and make this property ready for its next chapter. (id:46441)
103 Main Street S
Waterford, Ontario
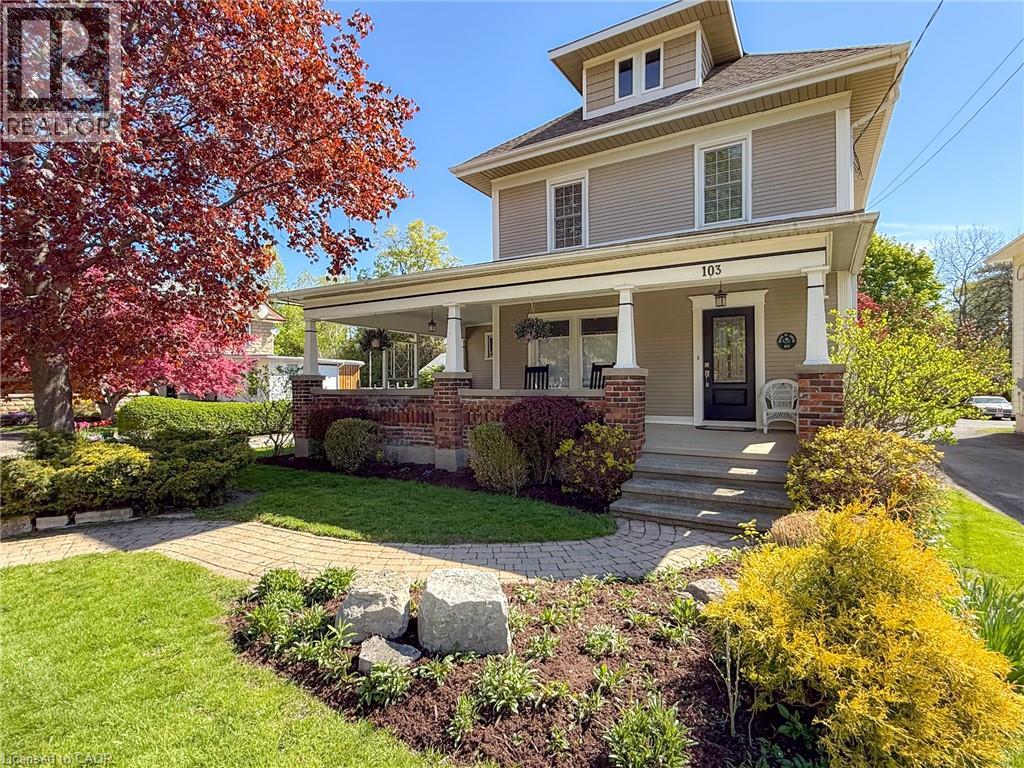
Circa 1890, Beautifully Reimagined — Welcome Home to Waterford. Some homes are simply lived in. This one is loved — and it shows in every thoughtfully updated corner, from the chestnut-trimmed foyer to the pond out back. Step up onto the covered front porch and through the door into a foyer where original chestnut trim and a graceful staircase set the tone for the character that runs throughout. The main living and dining area flows easily beneath engineered hickory floors, warmed by a gas fireplace — the kind of space that works equally well for a quiet night in or a full house at the holidays. The kitchen is where this home really shines: granite counters, generous casual dining space, a built-in desk for the everyday hustle, and no shortage of storage. A second staircase tucked just off the kitchen leads upstairs — handy, and a nice nod to how these century homes were built to actually be lived in. Just beyond, a large family room offers a second gas fireplace and a view out over the backyard, while a rear mud room leads to the deck — ready for barbecues and long summer evenings. Rounding out the main floor: a two-piece bath, laundry tucked behind a charming antique door, and a private office with its own separate entrance — ideal for working from home without the commute. Upstairs, three generously sized bedrooms with hardwood floors are served by two well-appointed baths — one with heated floors and a soaker tub for slow mornings, the other with a custom 42 x 70 walk-in shower. Outside, mature trees and shrubs frame a beautifully landscaped yard anchored by a tranquil pond, while a two-car garage with its own attached deck and a versatile workshop add space for hobbies, storage, or projects of every kind. Move-in ready and full of character — this Waterford gem is ready for its next chapter. (id:46441)
592 Little Dover Crescent
Waterloo, Ontario
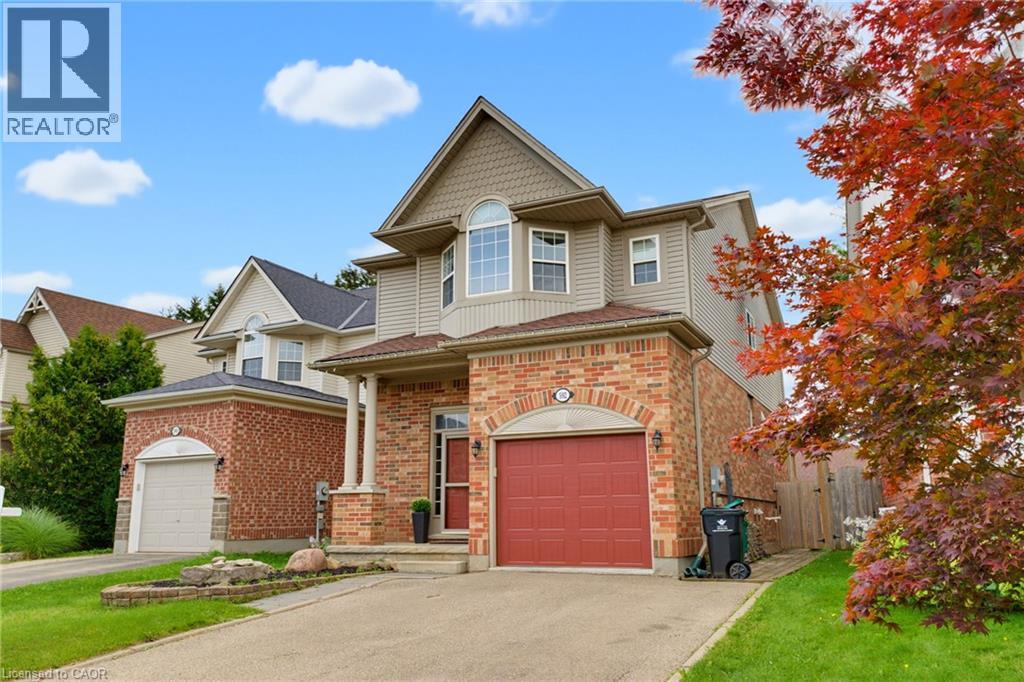
Tucked into one of Waterloo's most sought-after family neighbourhoods, this 3-bedroom, 3-bathroom two-storey home offers the perfect blend of everyday comfort and move-in ready appeal. Step inside to an open-concept main floor filled with natural light. The chef's kitchen was fully renovated in 2019, featuring a large island, quartz countertops, and plenty of workspace for entertaining — flowing seamlessly into the living and dining areas. A stylish new powder room completes the main level. Upstairs, the spacious primary bedroom includes a walk-in closet, and the convenience of upper-floor laundry means no more hauling baskets up and down stairs. Outside, your private backyard oasis awaits — complete with an in-ground pool and a fully fenced yard, perfect for hosting family BBQs and summer gatherings all season long. Major updates give you peace of mind for years to come: roof (2015), furnace and A/C (2018), and kitchen renovation (2019). Ideally located in the heart of Eastbridge, close to top-rated schools, scenic trails, and everyday amenities. This is Eastbridge family living at its finest (id:46441)
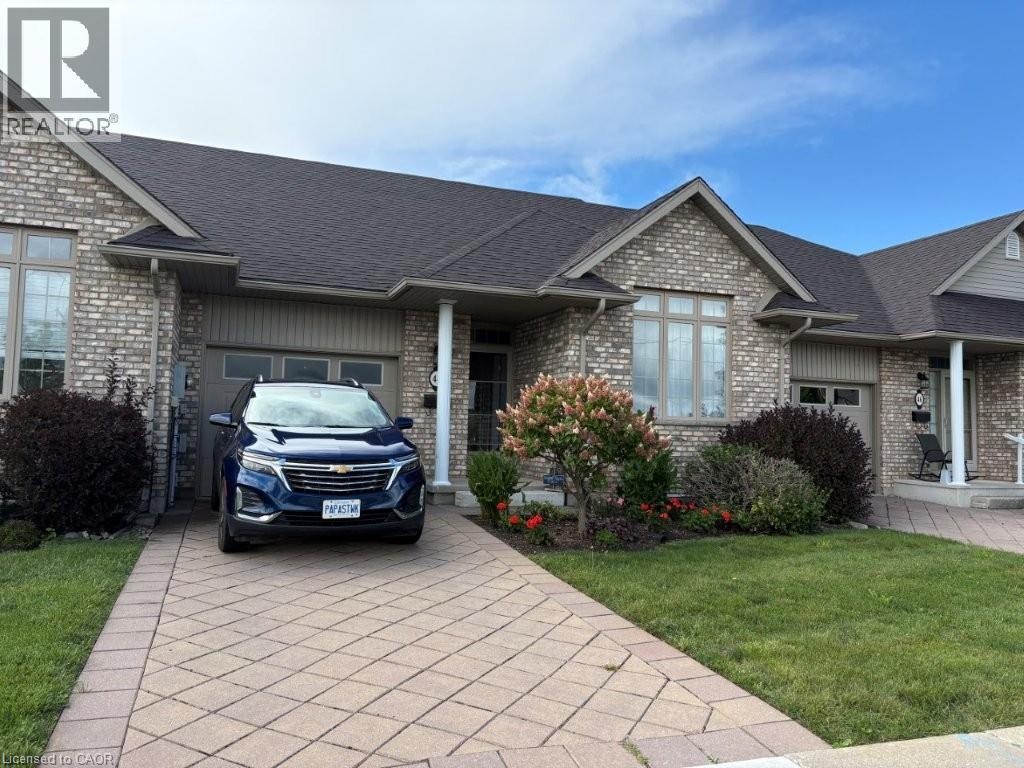
44 Livingston Boulevard Unit# 11
Baden, Ontario
Welcome to beautiful Baden and all it has to offer! This cluster of bungalow style townhouses is always in demand because of its location and suits the empty nesters and or a young couple looking for their first home. This two bedroom townhouse unit is clean and tidy and offers a nice open concept plan with a great kitchen area and main floor laundry. You can enjoy the ensuite bathroom and an additional main floor laundry. You can enjoy the ensuite bathroom and an additional main floor bathroom for guests. The fully finished basement offers an additional bedroom and a three piece bathroom. Upgrades include Quartz counter tops in kitchen with a new sink and faucet, new kitchen and hall lighting, bedroom and den carpeting, basement bar area and lighting and newer paint. Fridge, stove dishwasher, washer, and dryer were all this past spring 2022. Furnace, air conditioning, hot water heater and water softener are all in 2022. The Wilmot Township mutli use recreational complex is minutes away, Castle Kilbridge museum and Summer classic car shows in Wednesday nights by the pond are just and example of what this great community has to offer. Call now for a private showing! (id:46441)
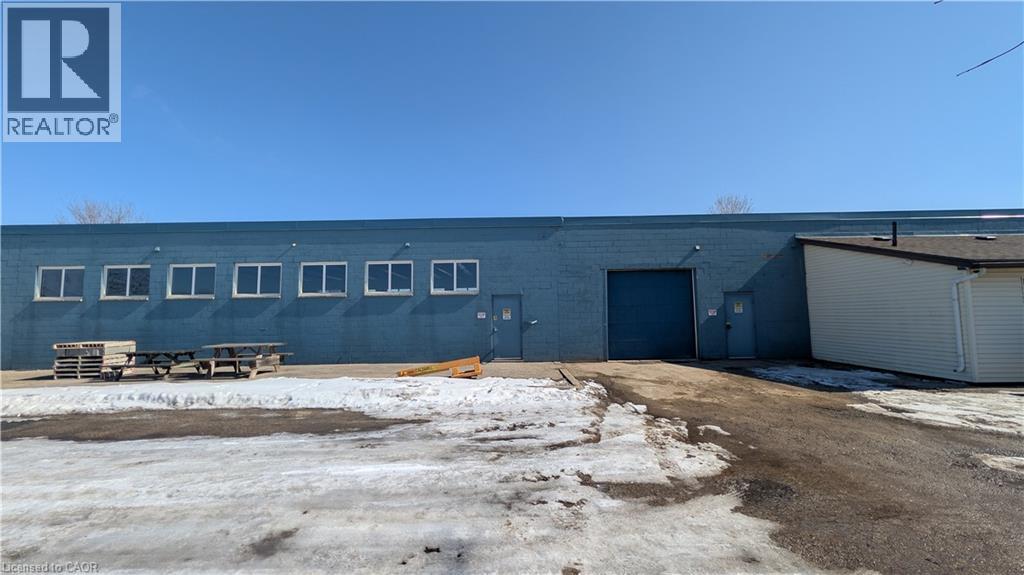
2901 Greenfield Road Unit# 3
Ayr, Ontario
Prime Ayr industrial space for lease! Positioned directly across from the North Dumfries Community Complex, this versatile property offers an exceptional setup for manufacturing, warehousing, or service-based operations. Located within Ayr’s premier industrial corridor, the site ensures high visibility and rapid highway access to streamline your logistics. The building features durable concrete block construction, a functional 13-foot clearance height, bright interior lighting, with radiant heating to ensure a comfortable work environment. Flexible zoning accommodates a wide range of commercial and industrial uses. Don't miss this opportunity to secure space in a well-connected, high-demand hub! (id:46441)
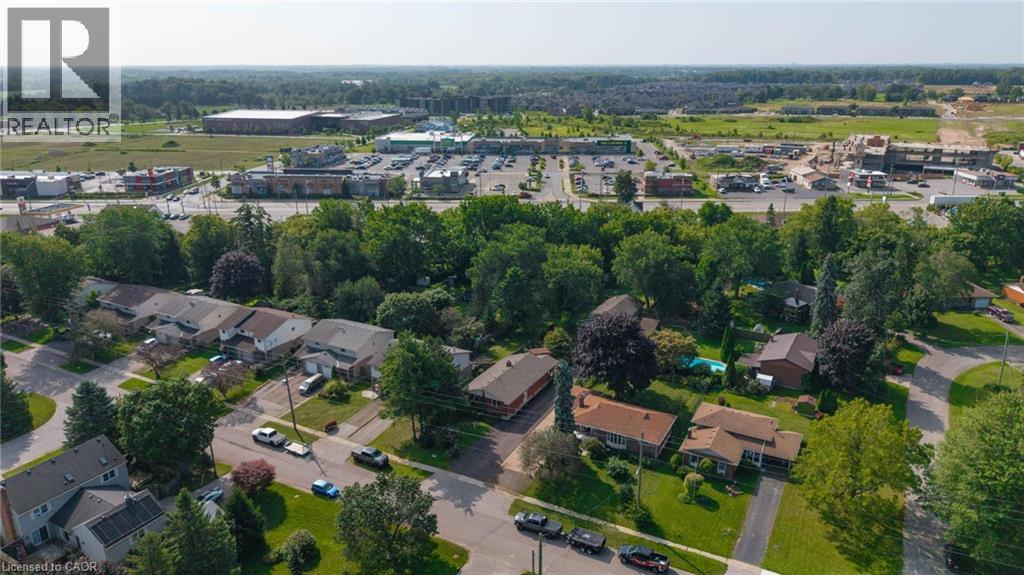
62 Hurricane Road
Pelham, Ontario
Welcome to 62 Hurricane featuring a 3+1 bedroom bungalow ideally located in the heart of Fonthill, offering a rare combination of comfortable living, an extra-deep lot, and an impressive heated detached shop. Perfectly suited for families, hobbyists, tradespeople, or anyone looking for additional workspace and storage, this property offers plenty of possibilities. The main level features a functional layout with three bedrooms, a welcoming living area, and a well-appointed kitchen and dining space. Large windows provide plenty of natural light, creating a warm and inviting atmosphere throughout. The finished lower level provides valuable additional living space with a fourth bedroom, recreation area, and plenty of room for a home office, gym, or guest accommodations. Step outside and discover the true highlight of this property—the extra-deep lot with paved driveway. There is ample room for children and pets to play, gardening, entertaining, or simply enjoying your own private outdoor space. The large detached heated shop is a tremendous bonus, offering an ideal setting for the hobbyist, car enthusiast, contractor, or anyone needing a substantial workshop and storage area. Located in the heart of Fonthill, this home is conveniently close to local shops, restaurants, schools, parks, recreational facilities, and everyday amenities. Enjoy the charm and convenience of a well-established community while being just a short drive to major highway routes and surrounding Niagara communities. Whether you're looking for a comfortable family home, additional workshop space, or a property with room to grow, this Fonthill bungalow deserves a closer look. Properties offering this combination of location, lot depth, and heated shop are becoming increasingly hard to find. Don't miss the opportunity to make this versatile property your next home. (id:46441)
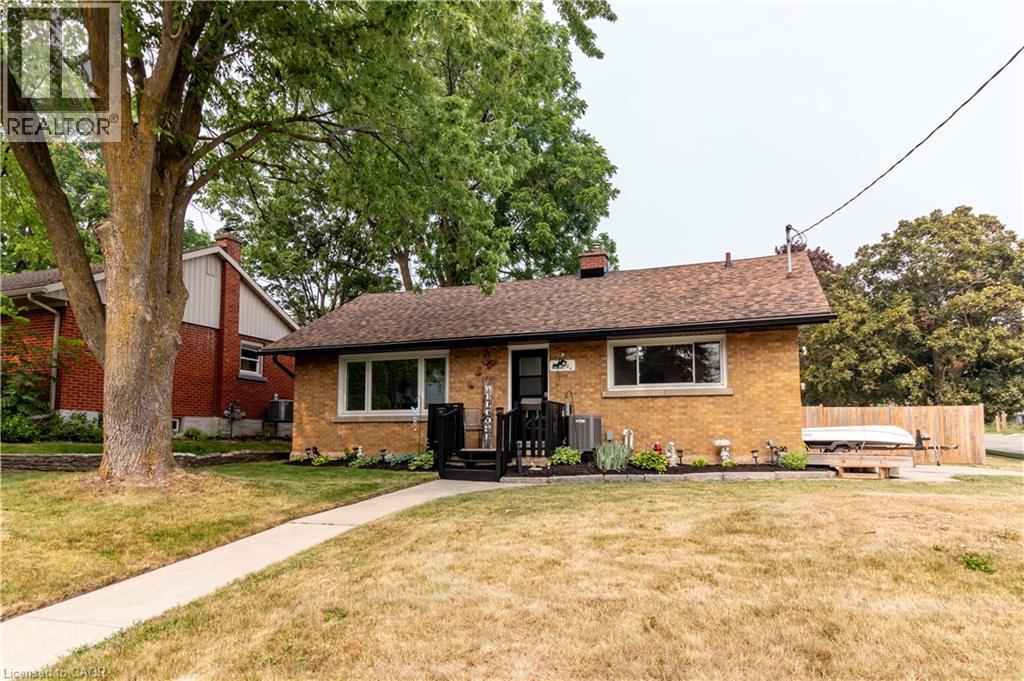
124 Dover Street
Waterloo, Ontario
Welcome to 124 Dover Street, nestled on one of the most desirable and quiet streets in Waterloo's sought-after Mary Allen District. Situated on an impressive 65' x 100'+ lot, this property is surrounded by mature trees and beautiful gardens, offering both privacy and plenty of outdoor space. This well-maintained 3-bedroom, 1-bathroom home features over 1,100 square feet of finished living space, with a partially finished basement that provides additional storage or the opportunity to expand and make it your own. Enjoy the convenience of being just a short walk to Uptown Waterloo, the Spur Line Trail, excellent schools, grocery stores, parks, cafes/bakeries and restaurants. The home has seen many recent updates, including fresh paint, laminate flooring, new exterior doors, a new stove, new shingles, and an updated furnace and air conditioner, making it move-in ready. Step outside to a private backyard featuring a new deck and an oversized fenced yard—an ideal setting for summer barbecues, entertaining family and friends, or simply relaxing in your own outdoor retreat. Don't miss your chance to own a home in one of Waterloo's most established and sought-after neighbourhoods. Call today for your private showing. (id:46441)
29 Harvest Gate
Smithville, Ontario
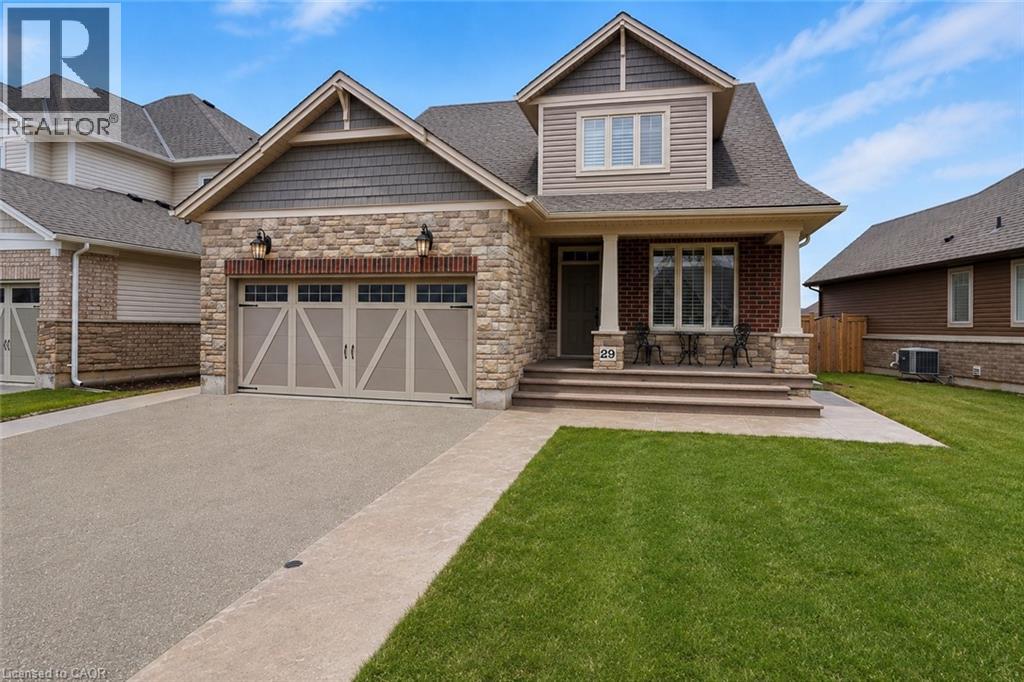
FOR LEASE – OVER 2,500 SQ FT ABOVE GRADE WITH SPACE TO GROW, ROOM TO ENTERTAIN & QUIET SMALL-TOWN LIVING! Enjoy the quieter pace of Smithville in this beautifully built Phelps home, tucked into an amazing family-friendly neighbourhood where you can walk to schools, parks, the West Lincoln Community Centre and Arena, and downtown shops. You’re away from the busyness of the city, yet still only about 20 minutes from the highway for an easy commute. With over 2,500 sq ft above grade and multiple living spaces, there’s room for everyone. The bright, open main floor is made for everyday family life and entertaining, with a spacious living room, convenient mudroom and laundry, and a walkthrough butler’s pantry leading into the heart of the home. The modern eat-in kitchen features a gas stove, large island with seating and separate dining area, all opening directly to the oversized family room so you can cook, entertain and still be part of everything happening around you. Upstairs, the massive loft creates the perfect bonus space for the kids, a second family room or home office. The spacious primary retreat offers a large walk-in closet and ensuite with double sinks, walk-in shower and oversized soaker tub. Step outside to the covered back porch and quiet backyard, perfect for morning coffee, summer dinners, watching the kids play or simply unwinding at the end of the day. A beautiful newer home offering the space of a larger property with the walkability, community feel and slower pace that make Smithville such a great place to call home. (id:46441)
64 Benton Street Unit# 902
Kitchener, Ontario
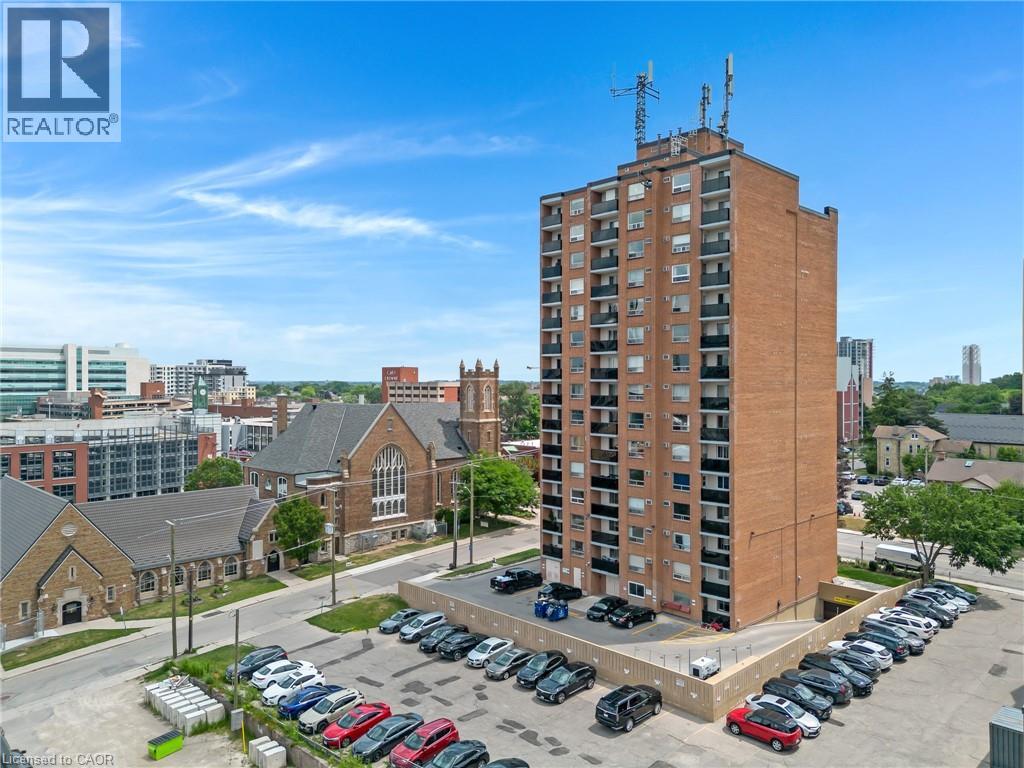
This bright 1-bedroom, 1-bath condo offers easy downtown living with a functional layout that includes a comfortable living area, a good-sized bedroom, a 4-piece bathroom, and a private balcony with open city views. Storage lockers are available in the building for tenants to rent, providing flexible options for anyone who needs extra space. The building features secure entry, on-site laundry, a fitness room, and a library/lounge area, and its prime location puts you steps from the LRT, GO Transit, Kitchener Market, restaurants, cafés, Victoria Park, shopping, and the city’s tech corridor, with quick access to the University of Waterloo Downtown Health Sciences Campus and direct LRT service to both universities. (id:46441)
224 East 8th Street
Hamilton, Ontario
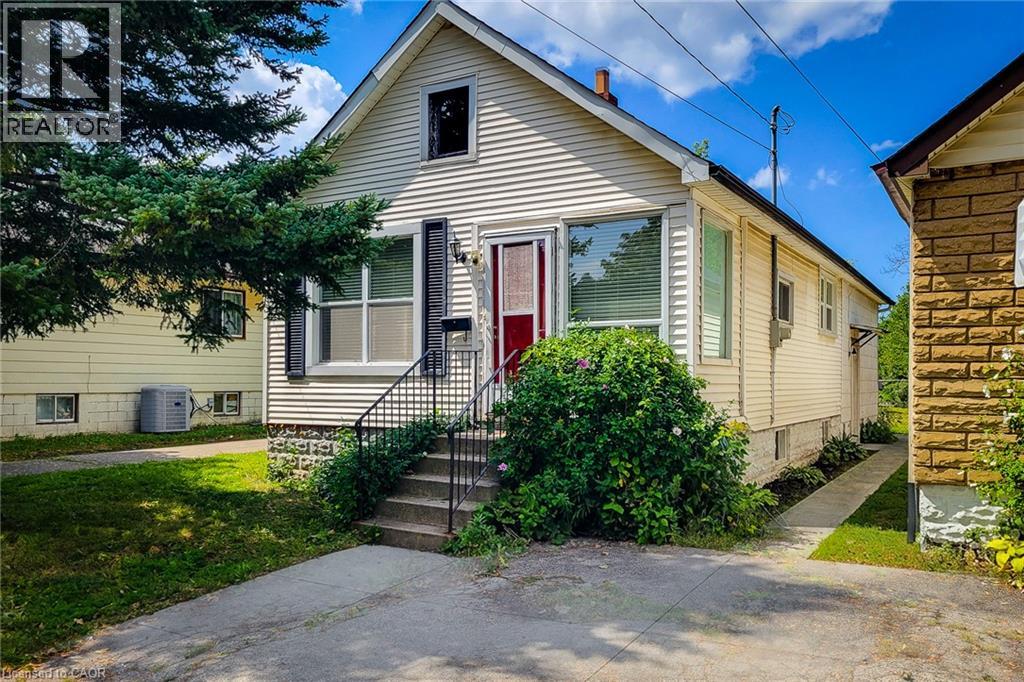
Welcome to this charming 2-bedroom, 1-bathroom home offering over 1,000 sq. ft. of comfortable living space in a family-friendly location. Lovingly maintained by the same family for more than a decade, this home is ready for its next chapter and new owners to make it their own. Perfect for first-time buyers, downsizers, or investors, this property offers excellent value and future potential. The functional layout provides spacious principal rooms, comfortable bedrooms, and the opportunity to create an in-law suite or additional living space to suit your needs. Step outside and enjoy one of the home's standout features—no rear neighbours as the property backs directly onto a park, providing beautiful green space views, added privacy, and a wonderful setting for families, pets, and outdoor enjoyment. Whether you're looking for a great starter home or a property with room to grow and customize, this well-cared-for residence presents an exciting opportunity in a desirable location. Don't miss your chance to make this family-owned gem your own. Some photos are virtually staged** (id:46441)
88 Cavehill Crescent
Scarborough, Ontario
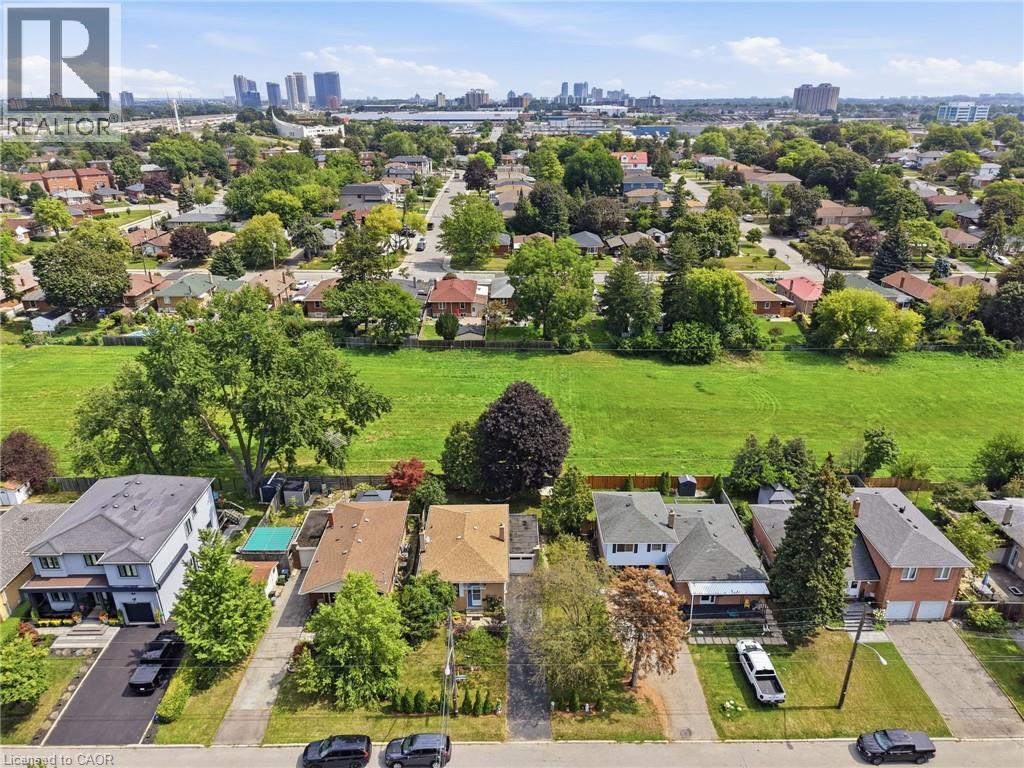
Welcome to 88 Cavehill Crescent, a move-in-ready family home tucked away on a quiet, tree-lined street and backing onto beautiful green space for added privacy and a peaceful natural setting. Enjoy easy access to nearby parks, ravines and walking trails, with schools, shopping and everyday amenities all close by. The Scarborough Bluffs and Lake Ontario waterfront parks and trails are also just a short drive away. Inside, the home has been well cared for, with major mechanical updates already taken care of, including a furnace, air conditioning and hot water tank all less than two years old. Convenient access to major highways makes commuting across the city and into downtown Toronto easy. A great opportunity to enjoy a family-friendly neighbourhood with nature at your doorstep and everything you need close by. (id:46441)
2565 Highway 56
Hamilton, Ontario
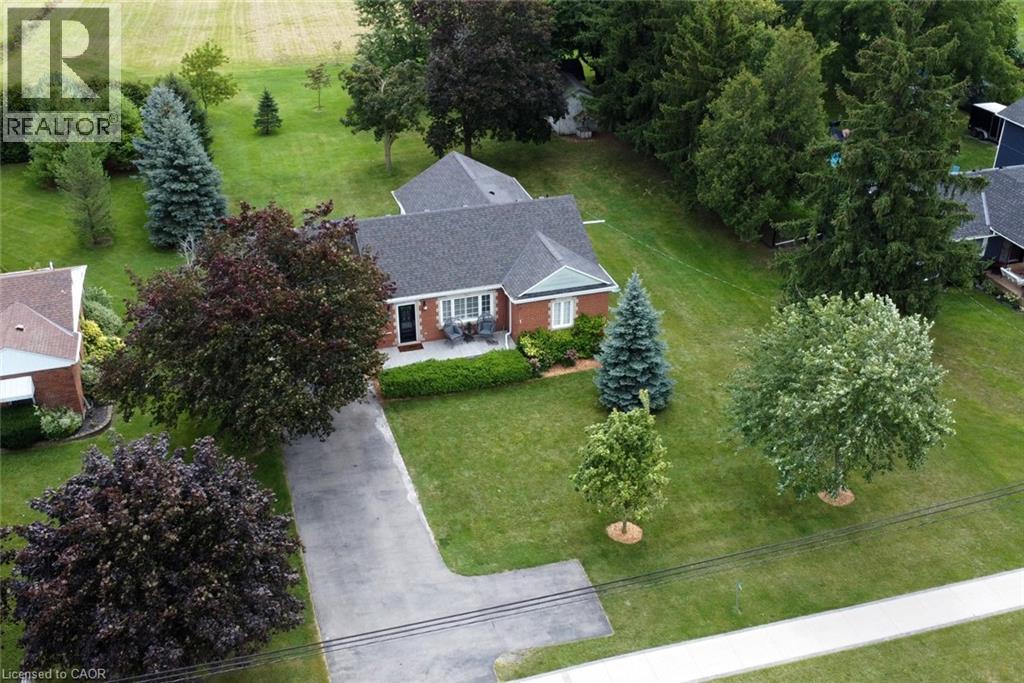
Welcome to the Beautiful Town of Binbrook! This fabulous 2 bedroom 2 bathroom bungalow is in the heart of Binbrook, sitting on a huge 100.00 foot x 193.43 foot, 0.466 acre lot, mostly hardwood floors, California shutters. This wonderful home is quite spacious, approximately 1780 square feet with plenty of room for everyone boasting a gorgeous primary bedroom with a walk in closet and a 3 piece ensuite bathroom, A stunning kitchen, with Wingers Custom Cabinets with an island, granite counters, separate living, (with huge pantry) and dining rooms, main floor laundry, A Big Bright Beautiful family room with plenty of windows that lets in an abundance of natural light overlooking a pristine and well manicured yard, A huge workshop that is perfect for your hobbyist or handyman, Parking for 6 cars, newer furnace in 2023 & newer central air conditioner in 2021, This well maintained & cared for home is ideally situated in this wonderful little town, nears parks, schools, playgrounds and the Fairgrounds, you can move right into this beautiful home! (id:46441)
15 Mccormick Street Unit# Upper
Welland, Ontario
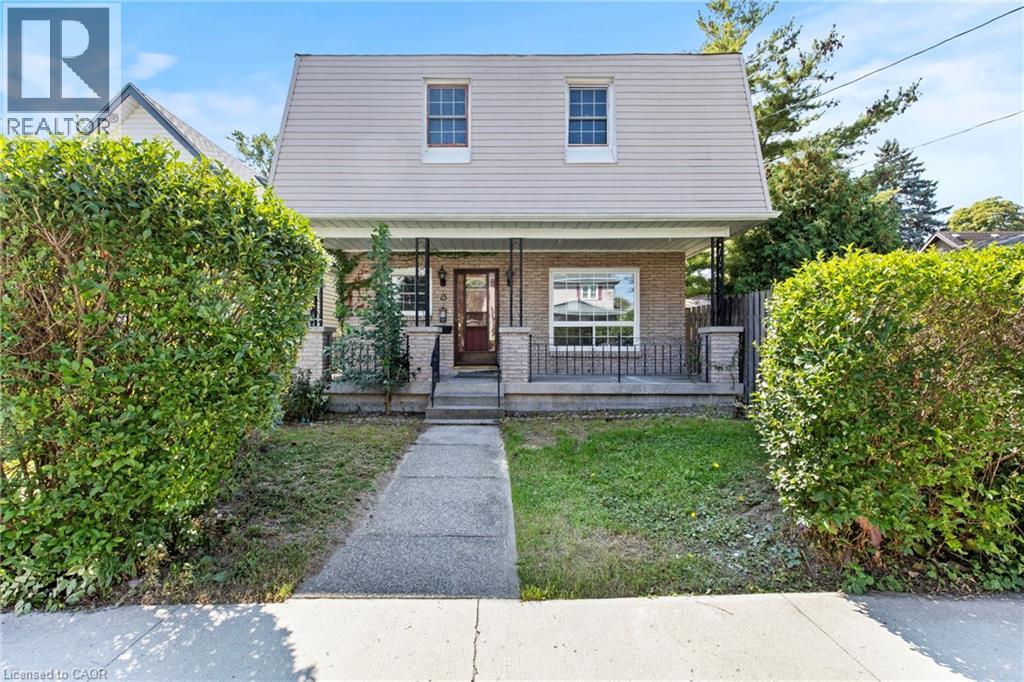
A private entrance leads up to a bright upper unit where the kitchen opens into the living space, so cooking and visiting happen in the same room. The bedrooms and bathrooms have the second floor to themselves, and the primary comes with a walk in closet and its own 3 piece ensuite. Laundry sits on the same level, right where you need it. Out front, a covered porch gives you somewhere to sit with a morning coffee, with your own parking spot just steps away and a shared backyard for warm evenings. All of it on a quiet dead end street in Welland's Prince Charles neighbourhood, close to parks and schools and an easy drive to Highway 406. (id:46441)
2250 28th Avenue E
Owen Sound, Ontario
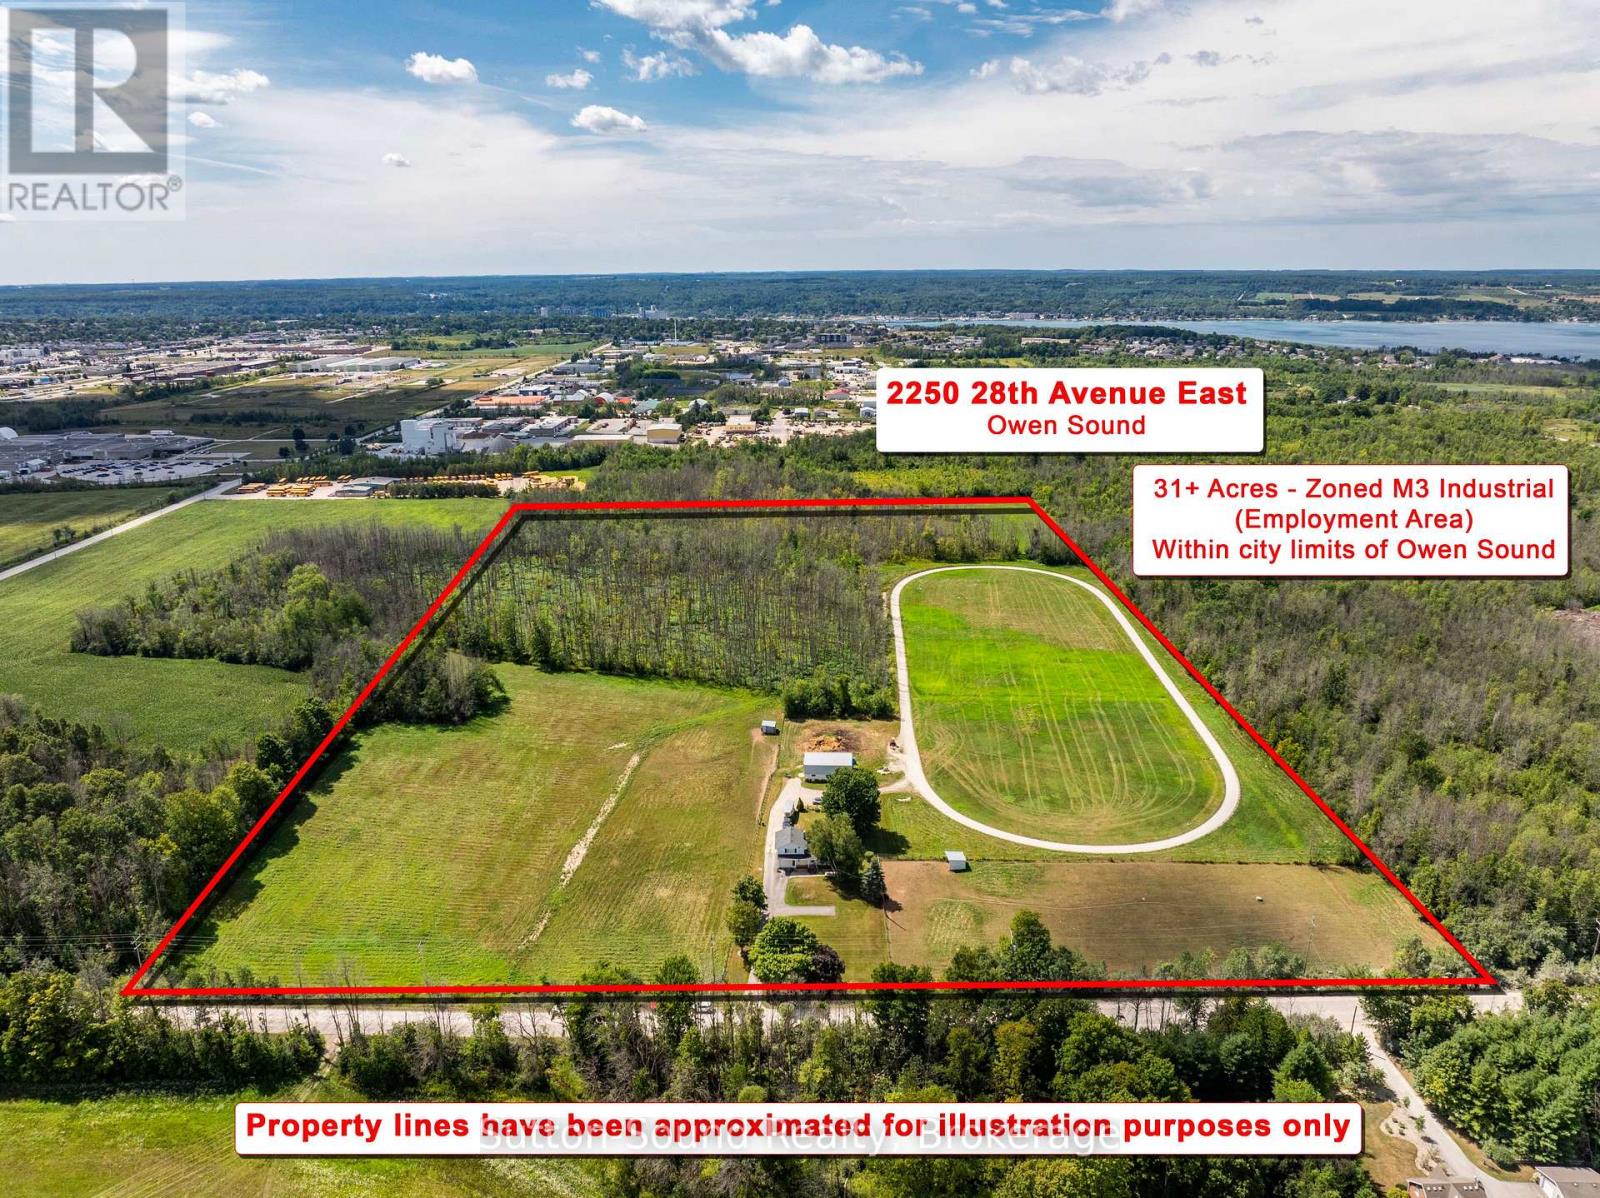
31.75-Acre Property currently used as residential home, horse barn and track within the city limits with an opportunity for Employment & Industrial Development . A rare 31.75-acre development opportunity within the City of Owen Sound, ideally positioned next to established industrial and retail areas. Currently operated as a residential property and horse farm, the lands are zoned M3 (Employment Area) Industrial, offering significant potential for future industrial or employment-oriented development.With its substantial land base, strategic location, and proximity to existing commercial and industrial uses, the property lends itself naturally to industrial development, expansion, or other employment-generating uses, subject to municipal approvals and development requirements.The property is being offered with its value primarily attributed to its highest and best use as an industrial development site. While the existing residence and farm-related buildings provide current utility, prospective purchasers should view these improvements as secondary to the underlying development potential of the land. The existing house and agricultural structures may have limited contributory value in the context of an industrial redevelopment scenario. For developers, investors, and businesses seeking a sizeable employment/industrial land holding within Owen Sound, this property represents an exceptional opportunity to acquire 31.75 acres in an established and strategically located employment area, with the potential to unlock substantial value through future redevelopment. (id:46441)
590 Hotchkiss Street
Gravenhurst (Muskoka (S)), Ontario
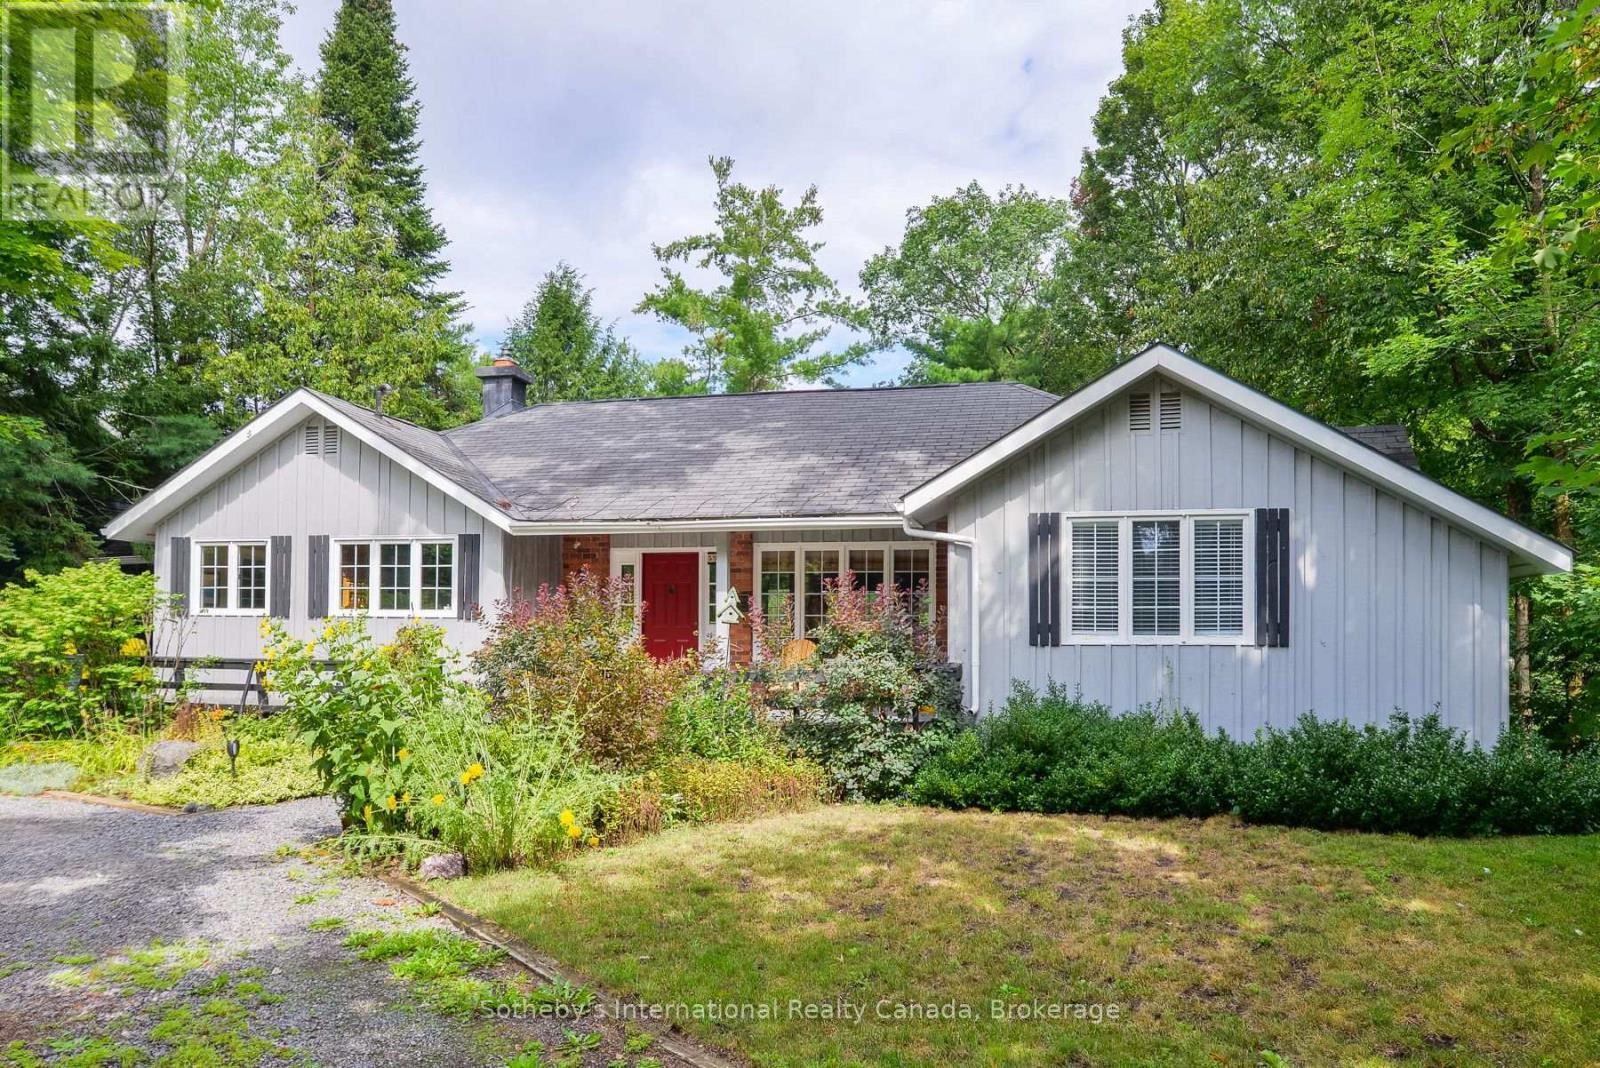
Tucked away on a quiet cul-de-sac in one of Gravenhurst's most desirable pockets, this charming 3+1 bedroom, 1+1 bathroom bungalow offers the perfect blend of character, comfort, and everyday convenience. Set behind a circular driveway and framed by mature trees and natural gardens, the home's light gray board-and-batten exterior and cheerful red front door make a memorable first impression. Just minutes from Gravenhurst Public School and Gravenhurst High School, it's an ideal fit for families looking to put down roots in cottage country. Enter through the front porch or the side mudroom into a home full of warmth and character. The spacious living room features knotty pine paneling and exposed wood beams, with oversized windows framing the treed lot beyond. Wide-plank knotty pine hardwood continues through the main living spaces, paired with a cozy carpeted dining nook. The main floor bedrooms offer a nice retreat off the living room. Downstairs, the finished walkout basement is an entertainer's dream: a generous rec room anchored by a classic brick gas fireplace , a fourth bedroom, a den, and a home office - all opening to a rear yard that leads straight into forest and garden. A second bathroom with a curbless walk-in shower rounds out the lower level.This is a home with history and heart - move-in ready and waiting for its next chapter. (id:46441)