
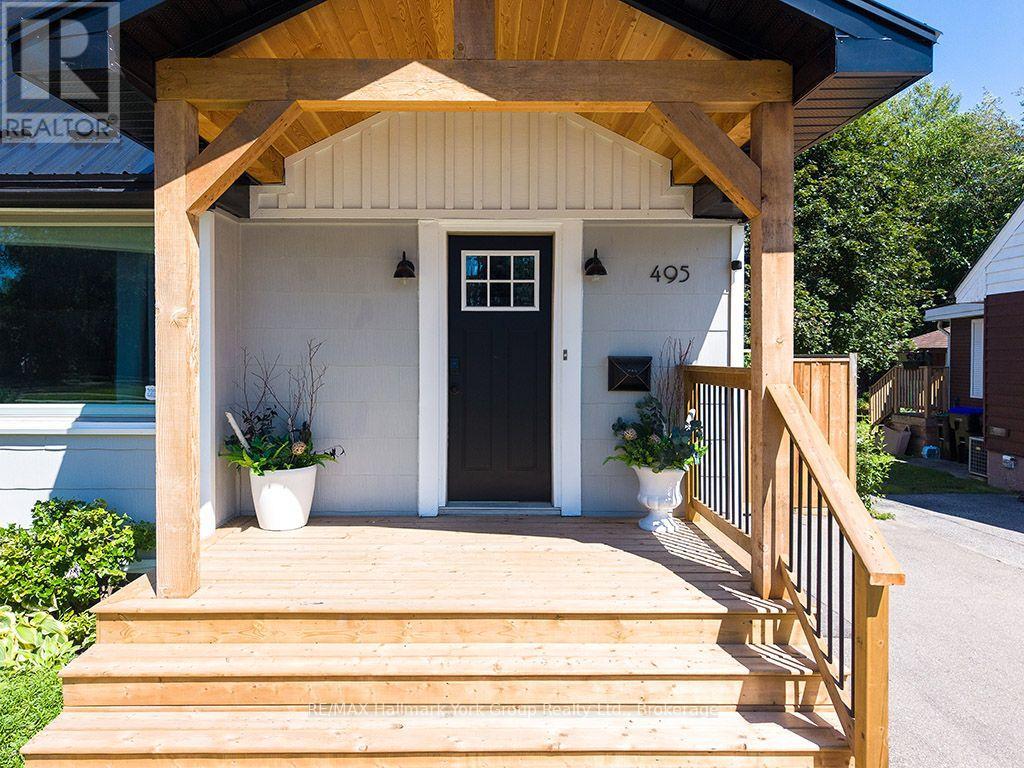
495 Maple Street
Collingwood, Ontario
Welcome to 495 Maple Street - a beautifully updated home on a rare corner lot in the heart of downtown Collingwood! This renovated gem offers all the bells and whistles, blending cozy charm with modern finishes throughout. The smart layout features a convenient main floor primary suite, two additional bedrooms on the upper level, and a fully finished lower level offering flexible space for a rec room, home office, or guest retreat. Step out onto the walk-out deck overlooking the fully fenced backyard - perfect for entertaining, kids, and pets. The generous corner lot offers exciting potential to expand or build a garage, while the new metal roof delivers lasting peace of mind. All this just steps from downtown Collingwood's shops, restaurants, and cafés, with schools, parks, and the beaches of Georgian Bay only minutes away. Move-in ready and full of possibility - 495 Maple Street is the perfect blend of location, lifestyle, and value. Book your showing today! (id:46441)
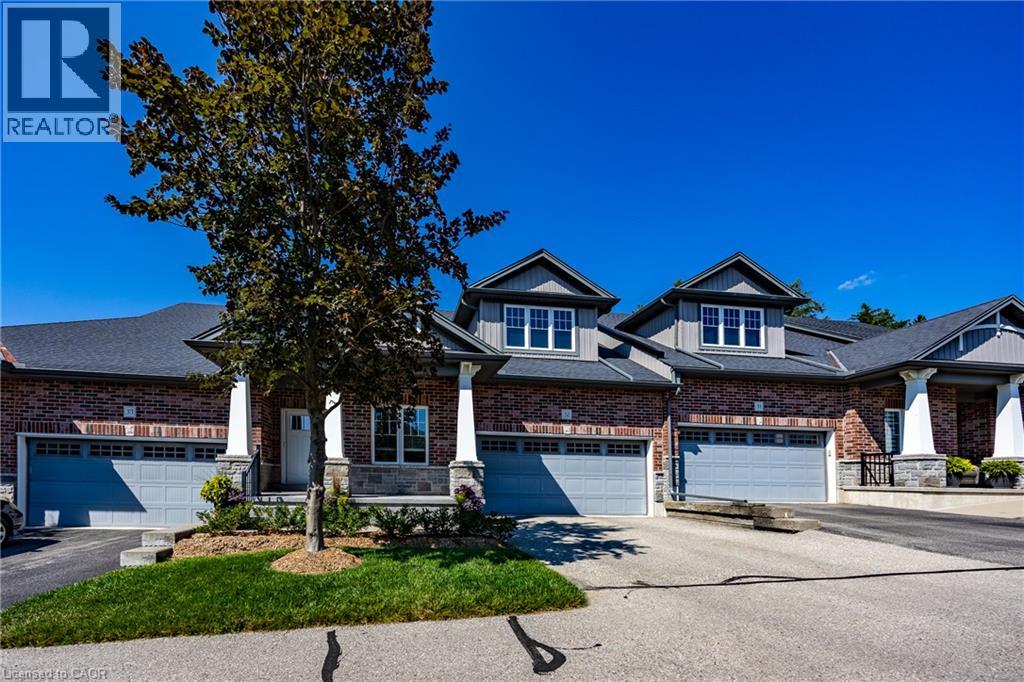
190 Argyle Street Unit# 32
Simcoe, Ontario
Perfectly positioned overlooking the 6th hole of Norfolk Golf & Country Club, this beautifully maintained bungalow condominium offers one of the most desirable locations in Argyle Glen. Enjoy peaceful golf course views from the composite rear deck while embracing the low-maintenance lifestyle that condominium living provides. Inside, the bright open-concept layout features 9-foot ceilings, engineered hardwood flooring and oversized windows that fill the home with natural light. The kitchen is designed for both everyday living and entertaining, complete with granite countertops, a large centre island, walk-in pantry and induction stove. The spacious primary bedroom features a private ensuite and two large closets, while a second bedroom, full bathroom, main floor laundry and inside entry from the double garage complete the main level. The finished basement expands your living space with a large family room, office, bedroom, 2-piece bathroom and abundant storage, making it ideal for guests, hobbies or working from home. Whether you're looking to simplify life, downsize without sacrificing space or simply spend less time maintaining a home, this property offers an exceptional balance of comfort, convenience and lifestyle. Condo fees include building insurance, roof maintenance, lawn care, snow removal, property management and maintenance of the common elements, giving you more time to enjoy golfing, walking the nearby Lynn Valley Trail or exploring the shops and restaurants of downtown Simcoe. If you've been searching for a bungalow condominium that combines exceptional views, quality finishes and carefree living, this is an opportunity you won't want to miss. (id:46441)
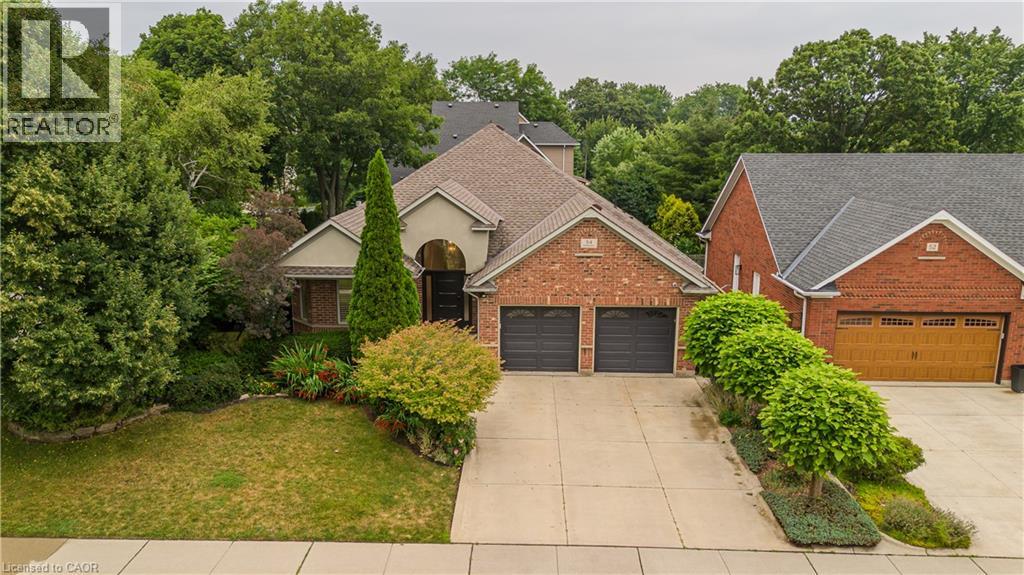
54 Waterwheel Crescent
Waterdown, Ontario
Discover an exceptional bungalow living in the heart of Waterdown, a community known for its charming downtown, parks, scenic trails, and outstanding family-friendly lifestyle. Offering 4 bedrooms, 3 bathrooms, and approximately 3,583 sq ft of finished living space, this beautifully updated home blends timeless design with sophisticated modern finishes. Set on a spectacular property, the private backyard retreat features a tranquil pond, greenhouse, mature landscaping, and expansive outdoor living spaces for relaxing and entertaining. A welcoming foyer opens into an impressive great room, where expansive windows overlook the backyard and a gas fireplace creates a warm focal point. Seamlessly connected to the updated eat-in kitchen, this inviting space is ideal for everyday living and entertaining. The kitchen features abundant cabinetry, a centre island, generous prep space, and a walkout to the side yard. A dedicated home office provides excellent flexibility for today's lifestyle. The spacious primary retreat offers a walk-in closet and beautifully renovated 4pc ensuite with a glass-enclosed shower. an additional bedroom, a 4pc bathroom, and convenient main floor laundry complete the level. The fully finished walkout lower level extends the living space with a spacious recreation room centered around a second fireplace, wet bar, two additional bedrooms, full bathroom, and exceptional storage. A full-size walkout provides direct access to the lower backyard, making this level ideal for guests, recreation, hobbies, or multi-generational living. Step outside and experience a backyard unlike any other. The peaceful pond, greenhouse, mature gardens, and generous outdoor living areas create a private setting to enjoy year-round. Beautifully updated with a sophisticated contemporary aesthetic, exceptional living spaces, and an extraordinary backyard retreat, this remarkable bungalow offers a rare opportunity to enjoy one of Waterdown's most sought-after settings. (id:46441)

1265 Britannia Road
Huntsville (Brunel), Ontario
Nestled along a picturesque, meandering road, this exceptional 2023 Confederation Log & Timber Frame home offers a perfect blend of rustic elegance, & modern comfort. Built with Eastern White Pine logs, on a solid 8" ICF foundation & set on 32.56 acres of a mix of open fields & mature forest this remarkable property is your opportunity to embrace the peace, privacy, endless possibilities of rural living. 3300+ sq ft featuring 2+3 bedrooms, 2 full bathrooms, & a third bathroom already roughed in for future expansion. Rich log & timber frame accents create warm, inviting interiors, while quality finishes throughout provide everyday comfort & style. The heart of the home is the stunning kitchen, complete with quartz countertops, GE café rose gold appliances, pot-filler faucet, & generous island workspace for gathering & entertaining. A striking stone wood burning fireplace anchors the main living area, while the walkout lower level boasts 8' ceilings, abundant natural light, & flexible living space. Includes main-floor laundry, an on-demand hot water heater, drilled well, septic system, ample storage, and an attached two-car garage with loft potential. Step outside & discover the true beauty of this extraordinary property. Create your own hobby farm, cultivate thriving gardens, raise chickens, explore private woodland trails, or simply enjoy the tranquility & natural beauty that surrounds you. Whether you're seeking a self-sufficient lifestyle or a peaceful retreat, this property offers the space and freedom to bring your vision to life. Conveniently located on a school bus route and just minutes from the amenities of Huntsville, this one-of-a-kind homestead perfectly balances rural serenity with everyday convenience. If you've been dreaming of a place where your family can grow, your passions can flourish, & lasting memories can be made, you've arrived. (id:46441)
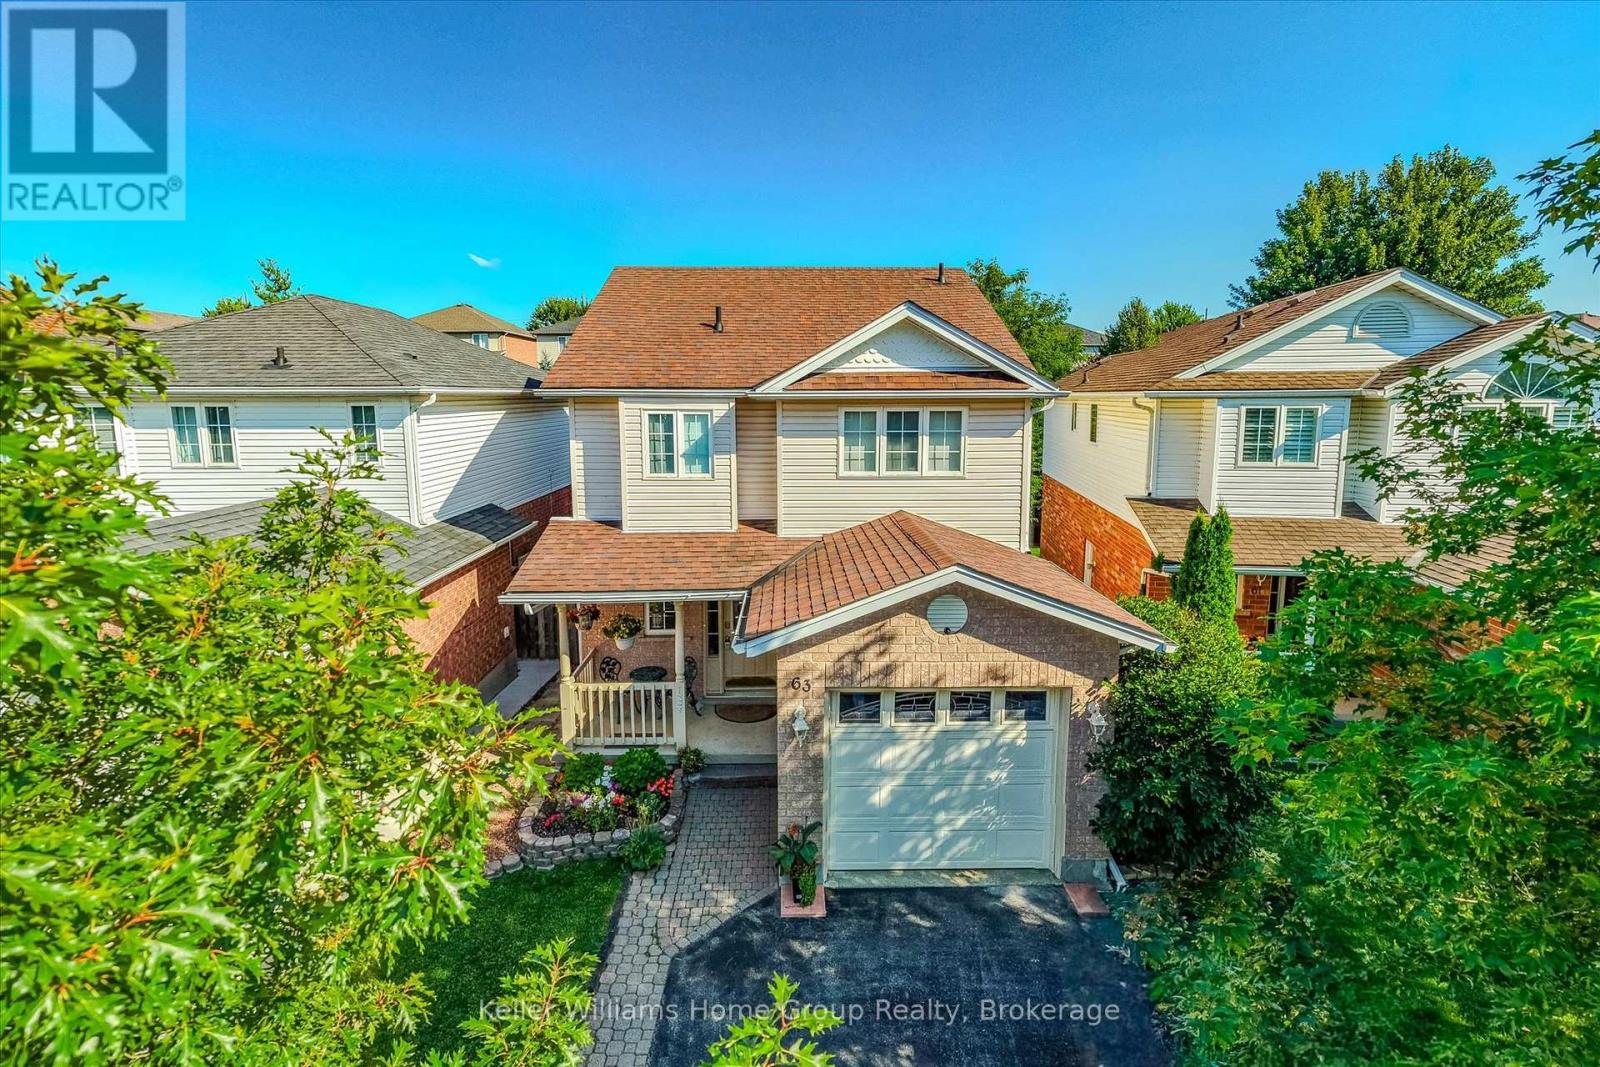
63 Boulder Crescent
Guelph (Clairfields/hanlon Business Park), Ontario
Welcome to 63 Boulder Crescent - a warm, welcoming home in one of Guelph's most family-friendly south-end neighbourhoods. Imagine walking the kids to nearby schools, quick trips to shopping and restaurants, easy access to the Hanlon, and just minutes to Aberfoyle and the 401 for the daily commute. This is the kind of established, tree-lined crescent young families dream about. Proudly owned by the original owners since 1998, this lovingly maintained two-storey shows true pride of ownership throughout. Offering 3 bedrooms and 3 baths across a bright, functional 1,399 sq ft, plus a finished lower level, there's room for the whole family to spread out and grow. The spacious living and dining rooms flow together beneath a cozy gas fireplace, while garden doors off the dining area open to the backyard - perfect for indoor-outdoor summer living. The eat-in kitchen offers ample cabinetry and a bright window over the sink, plus a convenient main-floor powder room ideal for busy family life and guests. Upstairs, the impressive primary retreat features a walk-in closet and private 4-piece ensuite, joined by two additional well-sized bedrooms and a full bath - a comfortable space for kids, guests or a home office. The finished rec room adds valuable living space and a second gas fireplace - a fantastic playroom, movie night or teen hangout. A separate side entrance opens to a landing with stairs up to the main level and down to the lower level - a convenient second way in, with excellent in-law or income potential down the road. Outside, the private, fully fenced backyard is built for making memories - a raised deck, interlock patio, gazebo and mature trees create the perfect space for kids, pets and weekend get-togethers. A single attached garage and covered front porch complete the package. (id:46441)
6594 Forestell Road
Puslinch, Ontario
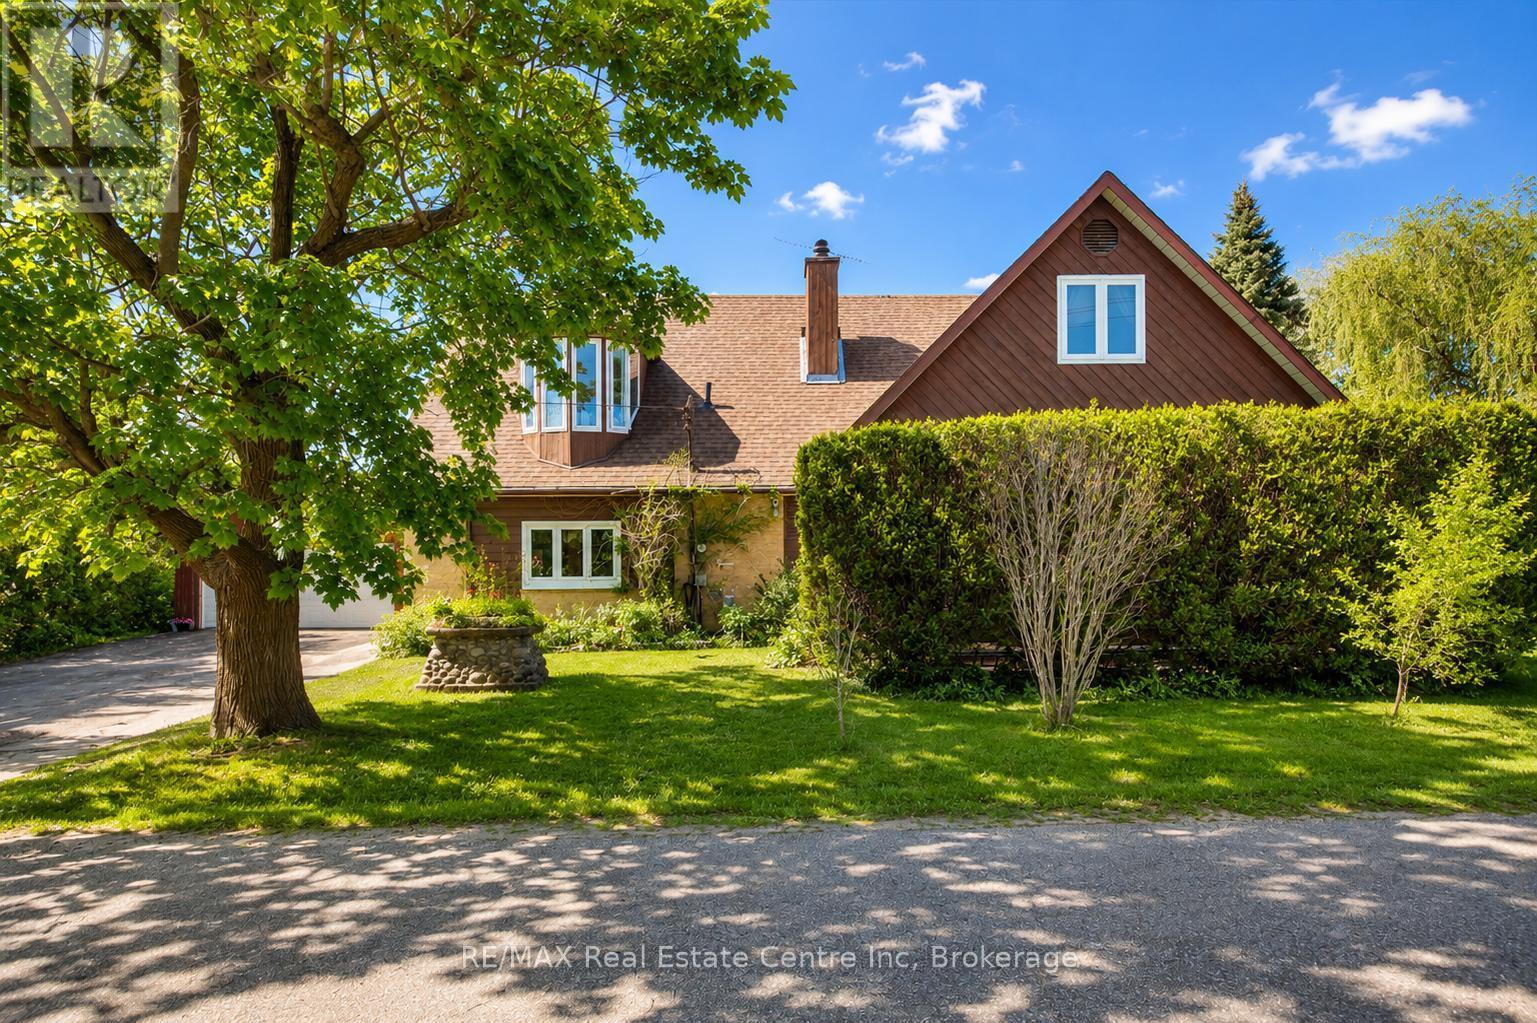
One-of-a-kind property where history, character & country serenity come together in spectacular fashion! Originally a historic schoolhouse this home has been transformed into a 5-bdrm home W/4286 sqft of space on 127 X 296 ft lot W/oversized garage & workshop. This rural setting is mins from Guelph, Cambridge, 401 & amenities, perfect blend of privacy, charm & convenience. The home's architecture & character make a lasting impression. Soaring ceilings, oversized windows, wood staircase & preserved details create an inviting atmosphere. Renovated kitchen W/maple cabinetry extending to ceiling, granite counters, slate backsplash & island W/seating. Down the hall a W/I pantry offers storage. Great room W/vaulted ceilings & stone feature wall W/wood-burning fireplace. Sliding doors lead to sunroom-perfect spot to enjoy coffee & taking in views of property yr-round. Versatile entertaining space is set up as rec & games area W/room for pool table & seating, while also offering potential as formal dining room. The bdrms throughout offer their own unique character. One offers decorative wardrobe doors that add vintage inspired charm. 2 add'l main-floor bdrms W/large windows. 4pc bath & 3pc bath W/modern vanity & B/I cabinetry. Main-floor laundry & office add more functionality. Wood staircase leads to upper loft area making an ideal office or reading nook. Primary bdrm W/vaulted ceilings, skylight & sliding doors leading to balcony. Ensuite W/clawfoot tub, sep W/I shower & B/I shelving. Add'l bdrm W/skylights & flex space W/hardwood & architectural details offer endless possibilities-whether used as family room, playroom or studio. Outside the 2-tiered deck W/hot tub & lower level gazebo creates perfect setup to entertain. Hobbyists, car enthusiasts & anyone needing extra space will love the oversized garage & workshop! Located near trails & Little Tract Hiking Trail. 7-min to Hespeler Village W/shops, restaurants & riverside charm. 10-min to Guelph & Waterloo Airport (id:46441)

377 Princes Street S
Kincardine, Ontario
Welcome to this well maintained bungalow! This solid 3 + 1 bedroom home, features an amazing private treed backyard that provides a serene escape. Step outside to discover a stunning 32 x 16 feet saltwater pool, complete with upgraded liner, pump and filters, perfect for those hot summer days. Inside, the eat-in kitchen provides access through patio doors that lead to a spacious deck, ideal for entertaining or enjoying morning coffee. The main floor is designed for comfort and convenience, featuring a cozy living room with an electric fireplace, a dedicated dining room, and three good-sized bedrooms. An updated 5-piece bathroom adds to the appeal, along with a good-sized mudroom and a practical laundry room. Venture downstairs to find a versatile space that includes walk-out access to the pool/patio area from both the office and family room. Additional lower level rooms include a 4th bedroom, a recreation room/children's play area and a gym/guest space. There's also an additional 3-piece bathroom for your convenience. This energy-efficient home is equipped with 4 kilowatt solar panels and a newer forced air heat pump with AC, ensuring year-round comfort while reducing energy costs. Storage won't be an issue with two storage sheds, a pool shed and an additional storage area with access from the driveway. The property is further enhanced by a carport and a circular driveway, providing ample parking for you and your guests. Don't miss the opportunity to make this functional bungalow and beautiful property your own! (id:46441)
72 Halls Drive
Centre Wellington (Elora/salem), Ontario
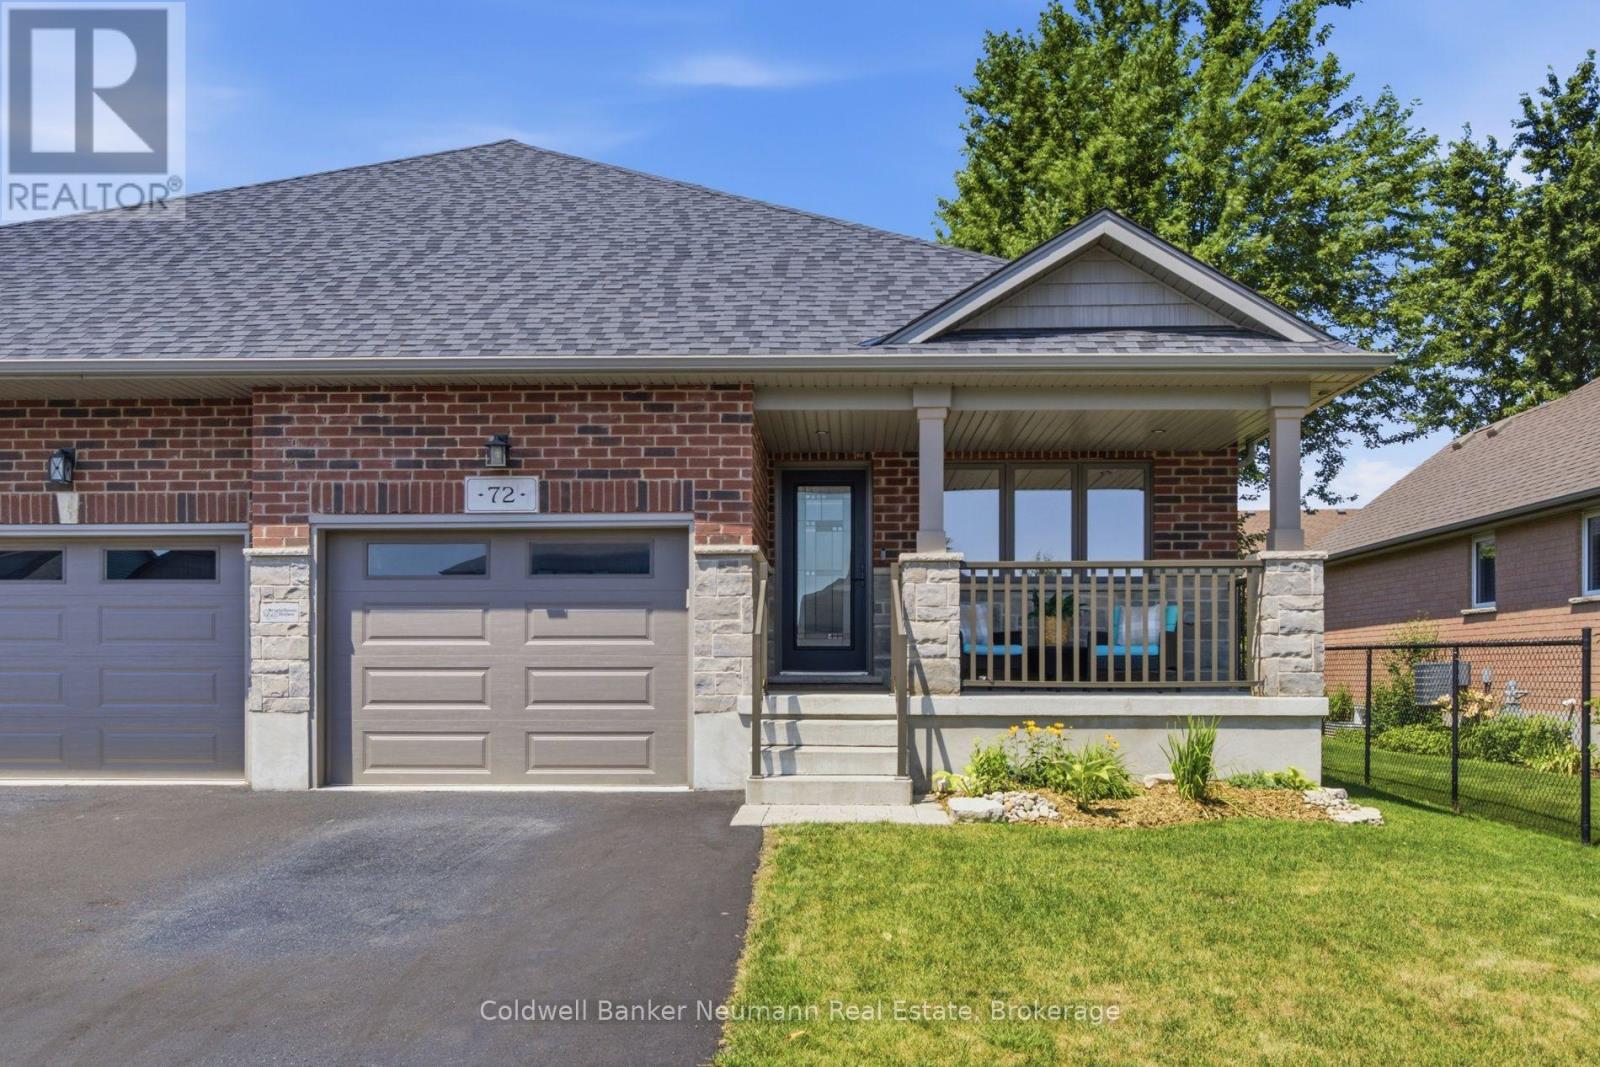
Built by Wright Haven Homes, one of Elora's well-known local builders recognized for quality craftsmanship and beautiful finishes, this thoughtfully designed semi-detached bungalow offers effortless main-floor living in one of Ontario's most charming communities. The charming brick and stone exterior, inviting covered front porch, and extra-long driveway with parking for two vehicles plus an attached garage, create exceptional curb appeal. Perfect for downsizers or those looking to enter the market, this carpet-free home features 2 bedrooms, 3 bathrooms, and timeless finishes throughout. Rich hardwood flooring flows seamlessly through the bedrooms and open-concept living and dining areas, creating a warm and inviting atmosphere. The stunning kitchen showcases two-tone cabinetry, granite counter, a textured subway tile backsplash, breakfast bar, pantry, stainless steel appliances, and a sleek chimney-style range hood. Designed for everyday convenience, the kitchen connects to a spacious main-floor laundry/mudroom with direct access to the attached garage. The open living and dining space is ideal for entertaining, featuring a beautiful wallpaper accent wall, cozy gas fireplace with mantle, and sliding doors leading to the backyard and deck. Privately tucked away at the rear of the home, the primary suite overlooks the backyard and offers a generous walk-in closet along with a well-appointed ensuite, complete with granite countertops, white cabinetry, and a tiled glass walk-in shower. The basement is already enhanced with a brand-new 3-piece bathroom and provides exceptional potential to create an additional bedroom, home office, gym, or recreation room tailored to your needs. Located within walking distance of charming Downtown Elora, you'll enjoy boutique shopping, exceptional restaurants, cafés, and easy access to the Trestle Bridge Trail for walking, running, and cycling. This is low-maintenance living without compromising on quality, comfort, or location. (id:46441)
39 Matterdale Avenue
Brampton (Fletcher's West), Ontario
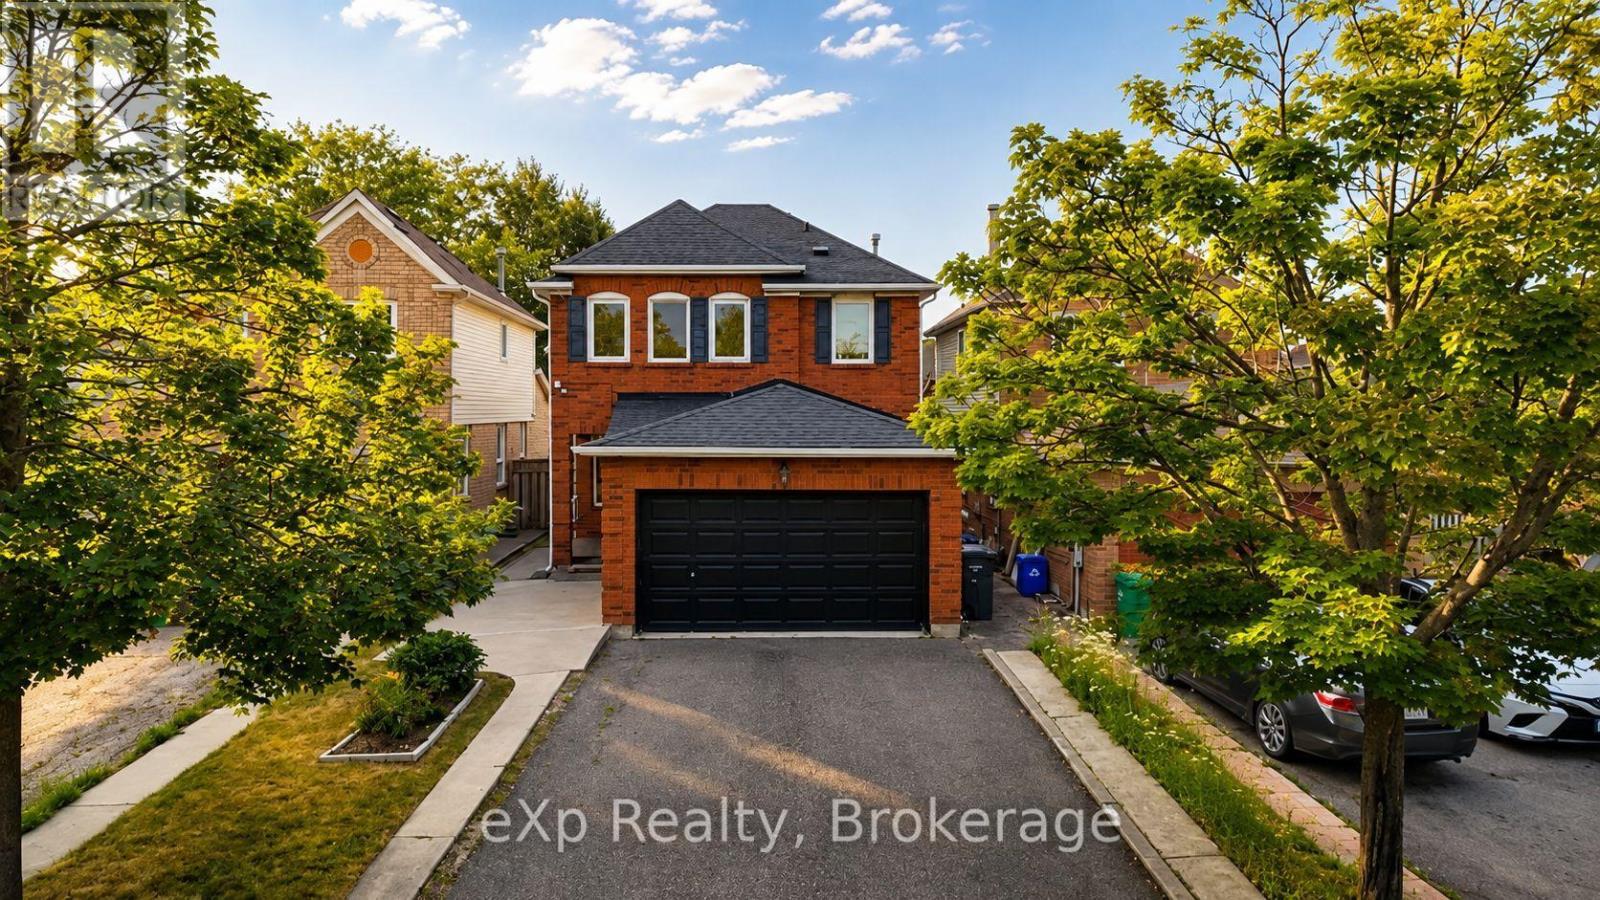
Beautifully maintained and thoughtfully designed, this spacious 4+1 bedroom, 4 bathroom home offers 1,895 sq ft above grade plus a self-contained in-law suite with a separate side entrance. Nestled in a sought-after family-friendly neighbourhood, this home combines generous living space with exceptional flexibility for growing or multi-generational families. The main floor features a bright and functional layout with separate living, dining and family rooms, providing plenty of space for everyday living and entertaining. The spacious eat-in kitchen is appointed with quartz countertops, stainless steel appliances and a breakfast area with a walkout to the backyard. A convenient 2-piece powder room completes the main level. Upstairs, you'll find four generously sized bedrooms, including a spacious primary retreat with a walk-in closet and an updated 4-piece ensuite featuring a separate glass shower and soaker tub. A second updated 4-piece bathroom serves the remaining bedrooms. The lower level features a self-contained in-law suite with its own separate side entrance, kitchen, living area, bedroom and 3-piece bathroom, while the laundry room is shared with the main home, offering excellent flexibility for extended family or guests. Step outside to enjoy the private, fully fenced backyard complete with mature landscaping, a large deck and a covered gazebo, creating the perfect space for relaxing or entertaining. A double-car garage and double driveway provide ample parking. Ideally located close to parks, schools, shopping, public transit, Highway 407, and other major commuter routes, this move-in-ready home offers the space, comfort and versatility today's families have been waiting for. (id:46441)
46 Greaves Avenue
Collingwood, Ontario
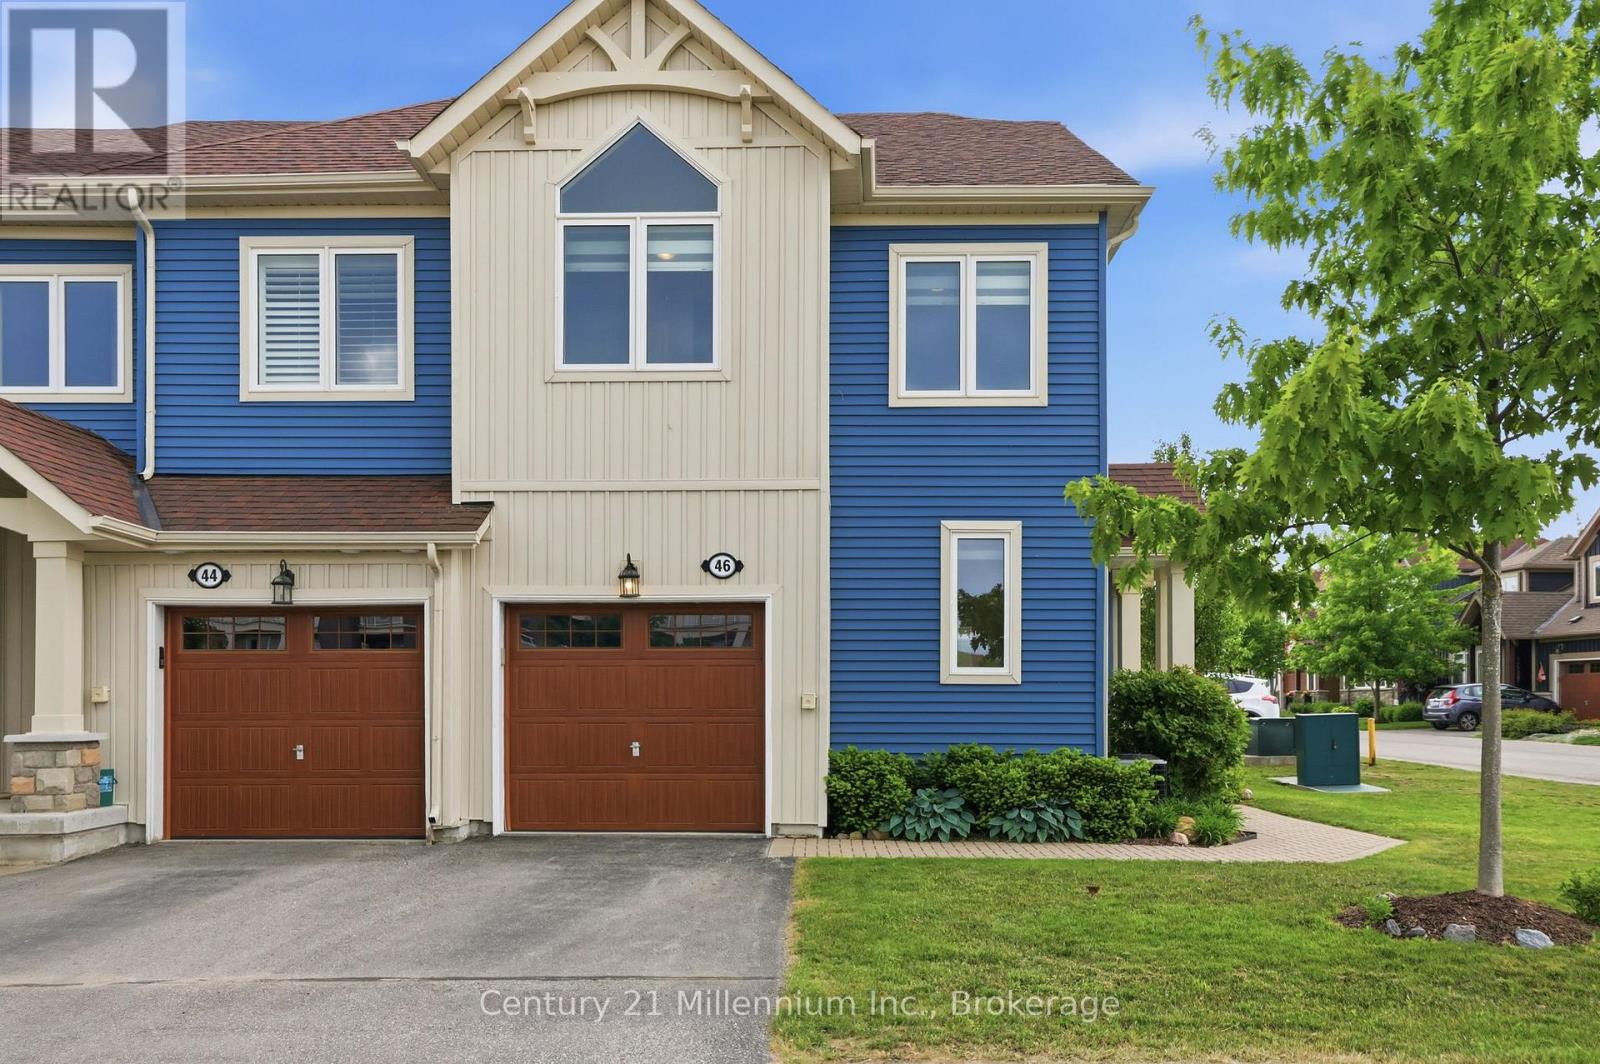
A standout opportunity in Blue Fairway - a spacious, upgraded, and rarely available 4-bedroom, 3-bathroom end-unit. This home is thoughtfully designed for both everyday living and entertaining, featuring a bright, open-concept layout and over $150,000 in premium upgrades. The beautifully designed kitchen is warm and inviting with a gas stove, stone counter, designer backsplash and direct access to the yard. The living room is bathed in natural light from a wrap-around wall of windows, anchored by a cozy fireplace and walkout to a private, landscaped backyard complete with mature hedging. A gas BBQ line adds convenience for outdoor entertaining. Upstairs, there's space for everyone. A spacious primary bedroom offers double closets, and a fabulous ensuite with double sinks and a frameless glass shower. Three additional bedrooms another full bath means that hosting isn't a compromise, it's a pleasure. Downstairs, a finished lower level that becomes whatever you need it to be: a guest retreat, a movie night escape, a game tournament or a quiet place to recharge. Georgian Bay adventure awaits outside your front door: A quick bike ride, walk, or drive to the shops and restaurants, yet tucked away enough to feel like you've truly stepped out of the noise. A low monthly fee of $175.44 provides access to a clean and well-equipped recreation centre with outdoor pool and fitness facilities, landscaping and maintenance of common elements, and snow plowing. Set within a quiet, friendly community, life here feels a little lighter, a little simpler, and a lot more enjoyable. Once you experience it... it's hard to imagine going back. (id:46441)
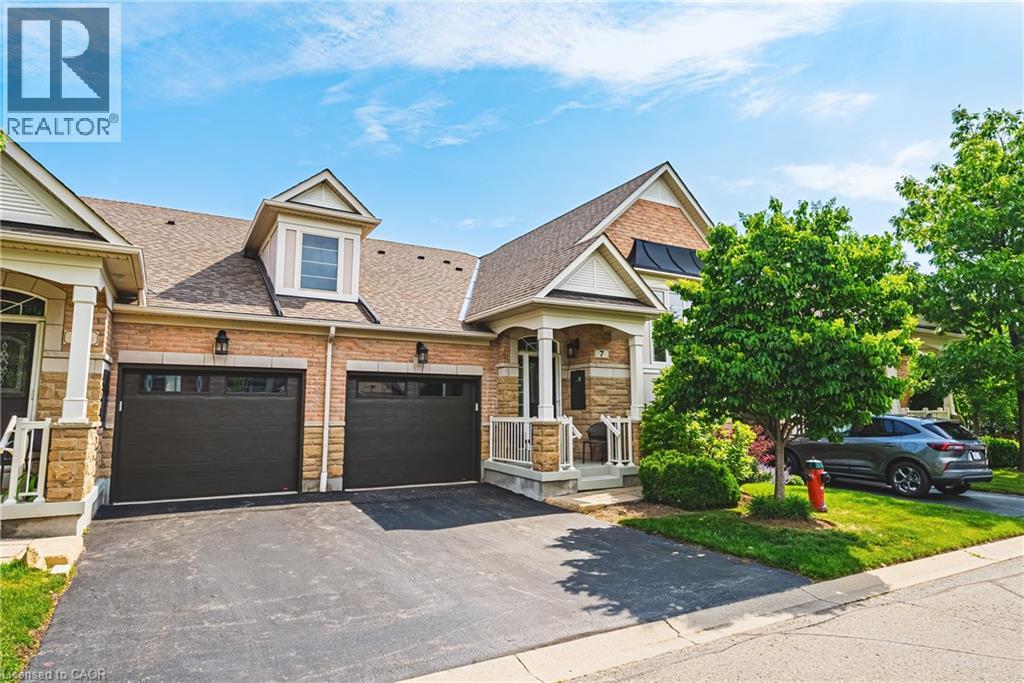
4220 Sarazen Drive Unit# 7
Burlington, Ontario
Welcome to this stunning raised bungalow townhome nestled in the highly sought-after Millcroft Community — where refined living meets everyday convenience. This exceptional 2+2 bedroom, 2.5 bathroom home is situated within an exclusive enclave and showcases an open-concept floor plan with soaring 9-foot ceilings and top-quality finishes throughout. Step onto the main floor and be greeted by beautiful flooring throughout, crown moulding, California shutters and updated pot lights / light fixtures. The showstopping family room features an electric fireplace set into a stunning stone feature wall, flanked by custom cabinetry and built-in shelving. The renovated kitchen impresses with granite countertops, a modern backsplash, crisp white cabinetry, a pantry and stainless-steel appliances. The main level also features a generous primary bedroom with a walk-in closet and renovated 4-piece ensuite, a second spacious bedroom, a 2-piece bath, and main floor laundry. The fully finished lower level offers its own gas fireplace, two large bedrooms with oversized windows and ample closet space, a 4-piece bath, and abundant storage. Outside, enjoy a single-car garage with inside entry and a beautifully appointed private backyard — complete with a composite deck, stone patio, and covered gazebo, perfect for entertaining or relaxing in any season. Millcroft is a vibrant, family-friendly community known for its beautiful parks, top-rated schools, and easy access to shopping, dining, and major commuter routes. A truly special home in a truly special neighbourhood! (id:46441)
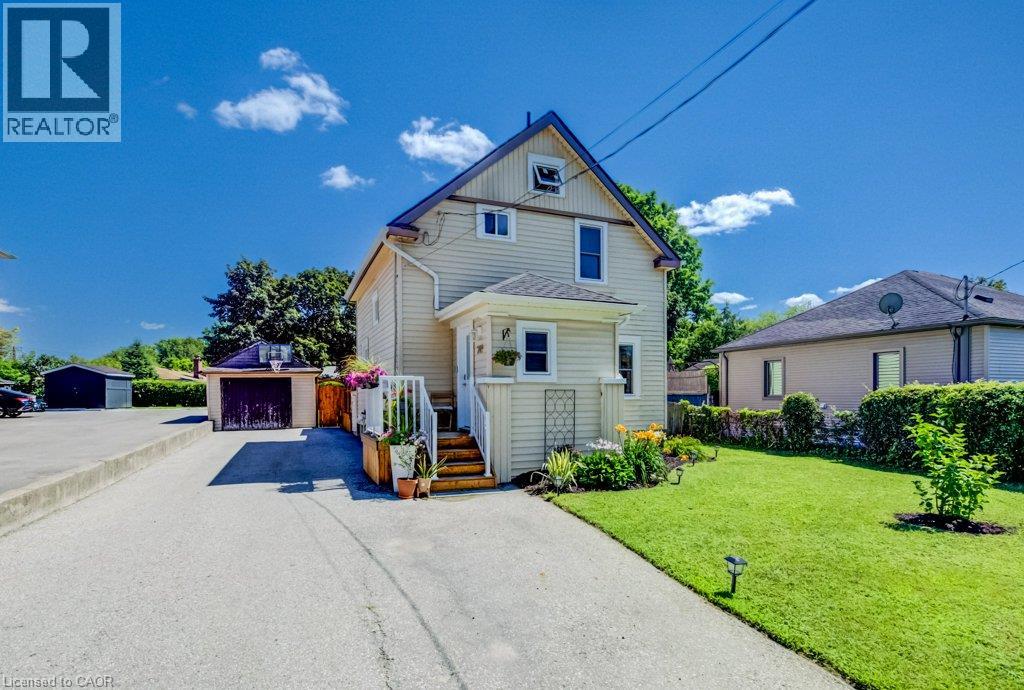
209 Belleview Avenue
Kitchener, Ontario
If you've been looking for a home with character rather than another cookie-cutter home, 209 Belleview is sure to impress. It is a beautifully maintained two-storey home. From the moment you arrive, you'll appreciate the pride of ownership, exceptional curb appeal, and plenty of driveway parking that welcomes you home. Step inside to discover high ceilings, beautifully maintained hardwood floors, and a bright, functional layout designed for comfortable everyday living. Featuring three bedrooms and a renovated bathroom, this home is ideal for families, first-time buyers, or anyone searching for warmth, charm, and personality and future growth. Enjoy peace of mind knowing the major updates have already been completed, including the roof(GAF Certified, 2021), furnace and air conditioning(2023), Front porch and back deck(2025), windows(2023), New water softener(2026) allowing you to move in and simply enjoy everything this home has to offer. Outside, the impressive 132-foot deep lot creates endless possibilities for entertaining, gardening, or simply enjoying your own private outdoor retreat. Whether you're hosting on the spacious new deck with the convenience of a natural gas BBQ hookup and a natural gas fireplace hookup, or watching the kids play, planning for future additions, this backyard offers the space and flexibility to fit your lifestyle. Whether you're looking to put down roots, raise a family, or invest in a property with potential, 209 Belleview offers the perfect combination of character, thoughtful updates, outdoor space, and future opportunity. This is more than just a house, it's a place to create lasting memories and confidently begin your next chapter. (id:46441)