
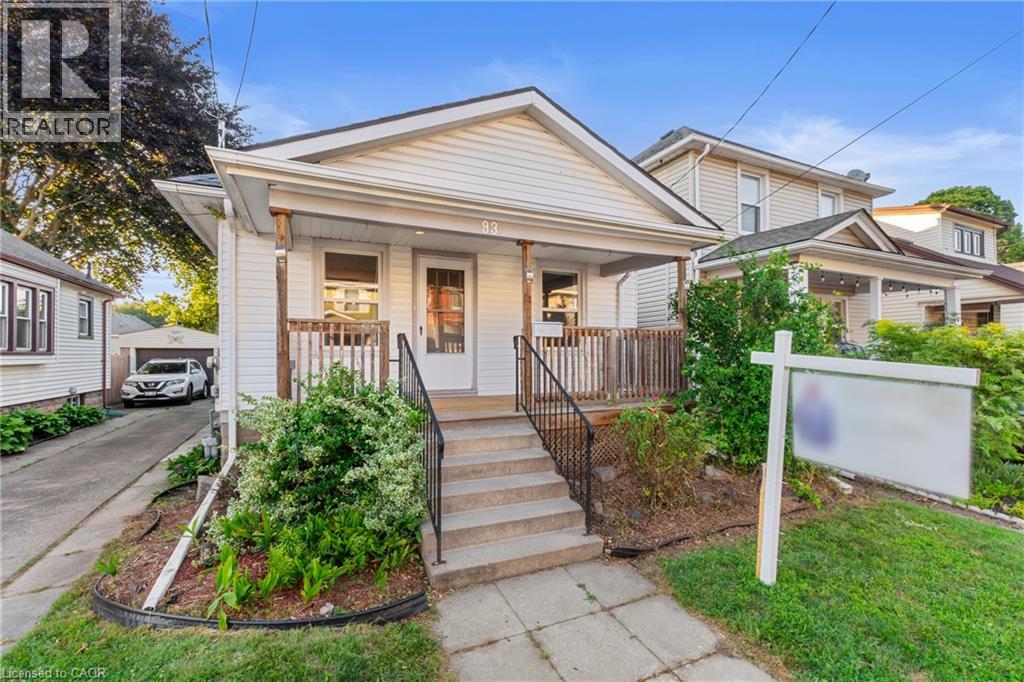
93 Sherwood Avenue
St. Catharines, Ontario
Great Value & Move-In Ready! Welcome to this beautifully maintained 3-bedroom bungalow, ideally situated on a quiet, family-friendly street. From the moment you arrive, you'll appreciate the charming covered front porch—the perfect place to enjoy your morning coffee or unwind in the evening under the warm ambient lighting. Step inside to a bright, open-concept living and dining area filled with natural light. Rich-toned laminate flooring, pot lights, and fresh paint create a warm, modern atmosphere that's both stylish and inviting. The updated 4-piece bathroom features ceramic tile flooring and a beautifully tiled tub surround, while the spacious kitchen offers timeless white cabinetry, ceramic flooring, and a contemporary backsplash. Step outside to your private backyard retreat, complete with a deck and gazebo—ideal for summer entertaining, family gatherings, or simply relaxing outdoors. A private rear parking space adds everyday convenience. The separate rear entrance offers excellent potential for an in-law suite or future income opportunity. The basement is already insulated and includes a vapour barrier, providing a great head start for finishing the space to suit your needs. Conveniently located close to shopping, schools, parks, restaurants, the Arts Centre, downtown amenities, and with quick access to the QEW, this home offers the perfect combination of comfort, convenience, and value. Don't miss your opportunity to own this move-in ready gem! (id:46441)
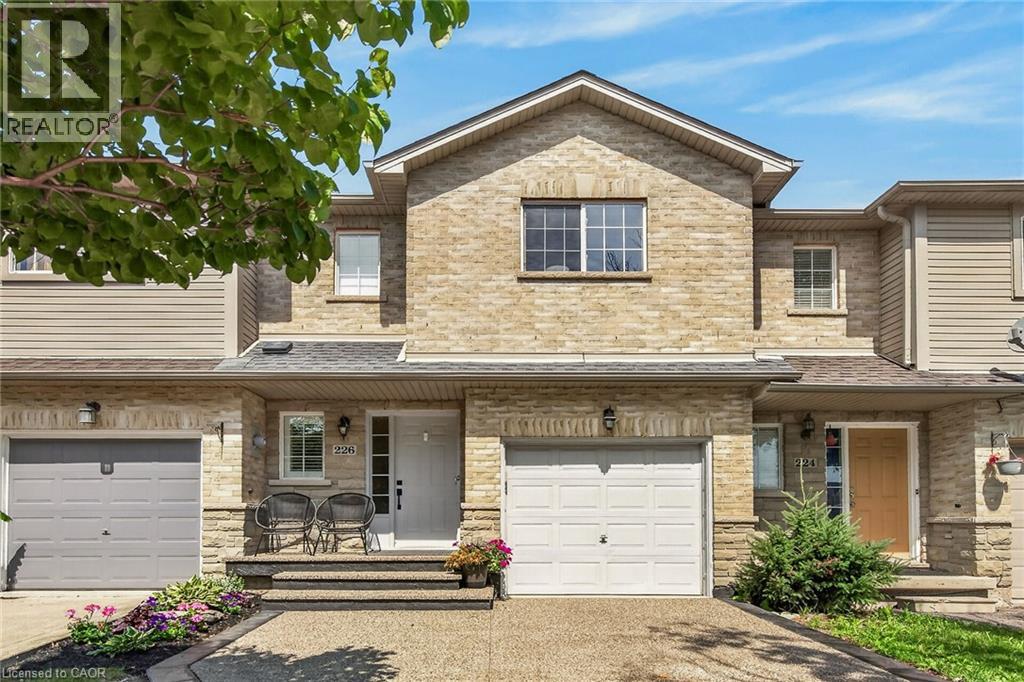
226 Dicenzo Drive
Hamilton, Ontario
Beautifully maintained townhouse offering spacious principal rooms & stylish updates throughout. The kitchen features quartz countertops, a honeycomb tile backsplash, updated hardware, faucet, and modern lighting. The bright dinette has patio doors leading to a new deck with a privacy gazebo included. The generous living & dining area easily accommodates a large sectional, full dining set & more, making this floor ideal for entertaining. A 2-piece powder room & inside access to the garage complete this level. Upstairs offers a spacious primary bedroom with a walk-in closet featuring custom built-ins & ensuite privilege to the 4-piece bath with a new vanity. Two additional large bedrooms & a separate laundry room with a stackable washer/dryer, laundry sink & storage closet. The unfinished basement awaits your personal touch. Recent exterior updates include an expanded exposed aggregate driveway with parking for two cars. Close to shopping, parks, public transit, and the LINC. (id:46441)
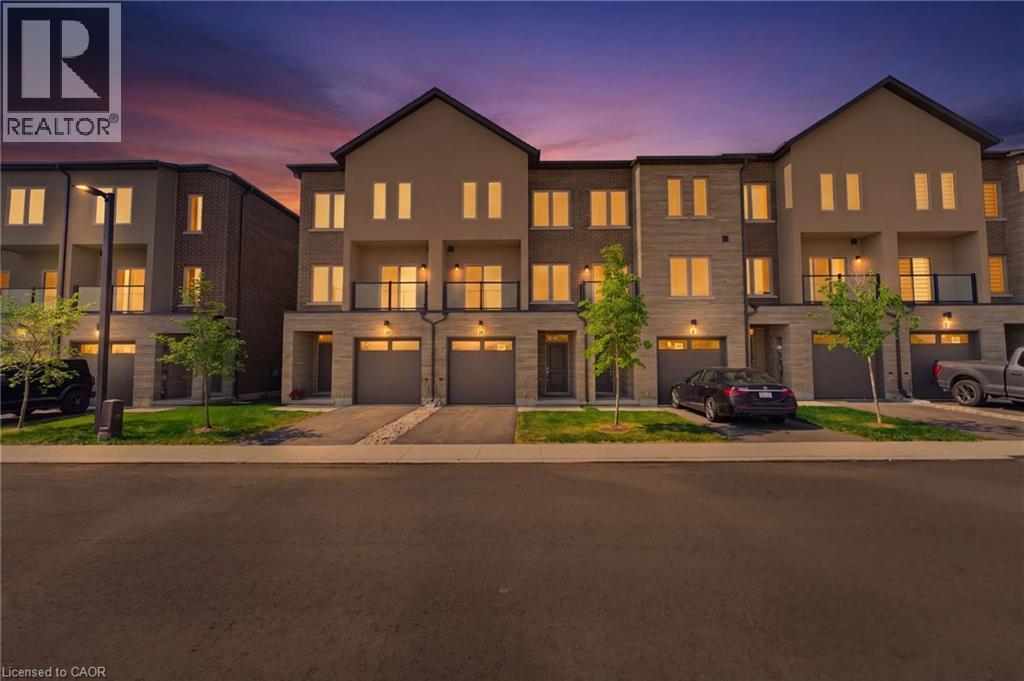
10 Clear Valley Lane
Mount Hope, Ontario
Enjoy significant savings with the New Housing HST Rebate, already credited on this over 2,000 sq ft home! Welcome to the beautifully crafted 10 Clear Valley Lane, by Sonoma Homes, an award-winning builder recognized for quality construction, thoughtful design, and superior craftsmanship. This spacious home offers an open-concept layout with modern finishes, abundant natural light, and functional living spaces. Enjoy a stylish kitchen, generous bedrooms, and seamless indoor-outdoor living. Built with attention to detail and designed for today’s lifestyle, this home combines comfort, elegance, and lasting value offering the perfect blend of comfort, style and community in one of the area’s most desirable locations. You will love the family friendly neighbourhood, nearby parks, shopping and major routes. Don’t miss this opportunity to take advantage of the HST savings and purchase a beautiful new Sonoma Home. Open House every Saturday & Sunday from 12 - 4 pm. (id:46441)
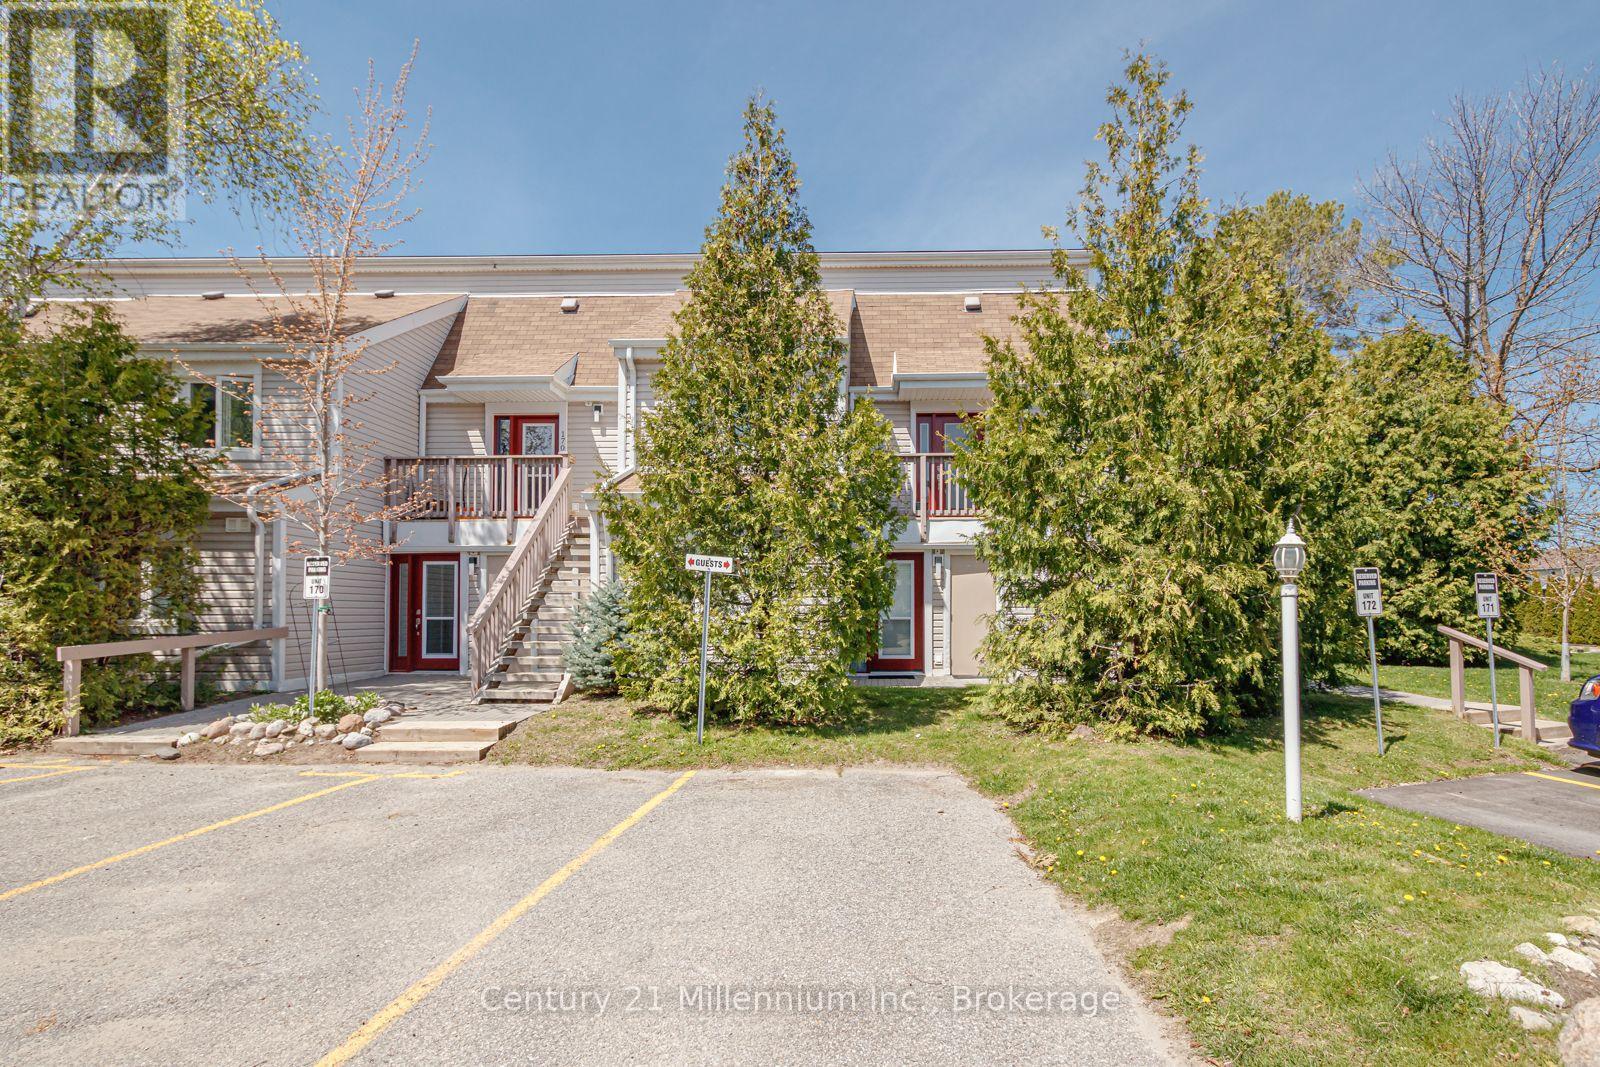
171 - 51 Trott Boulevard
Collingwood, Ontario
Sought after ranch style bungalow end unit townhouse. Flat entrance through the front door into this sun-filled open concept home. Tastefully updated kitchen having a quartz countertop with under-mounted sink, gorgeous ceramic flooring and high end s/s appliances installed 2024 as well as new washer/dryer 2025. Beautifully renovated bathrooms one being en-suite to the primary bedroom featuring 2 sinks and quartz countertop. The living room boasts a gas fireplace which can heat the entire condo. Enjoy laminate flooring throughout. Sliding glass doors access the patio from the living room as well as the primary bedroom so you may enjoy your morning coffee in tranquility and peace. There is also a 5 piece renovated en-suite adjoining the primary bedroom. California shutters adorn all windows. Located close to bus stop, trails, close to downtown with fabulous shops and fine dining and all you need to enjoy the 4 season Collingwood lifestyle. 8+ minutes drive to the ski hills at blue mountain. short drive to golf courses in the area. New air conditioner and heat pump installed with immense savings on both cooling and heating (id:46441)
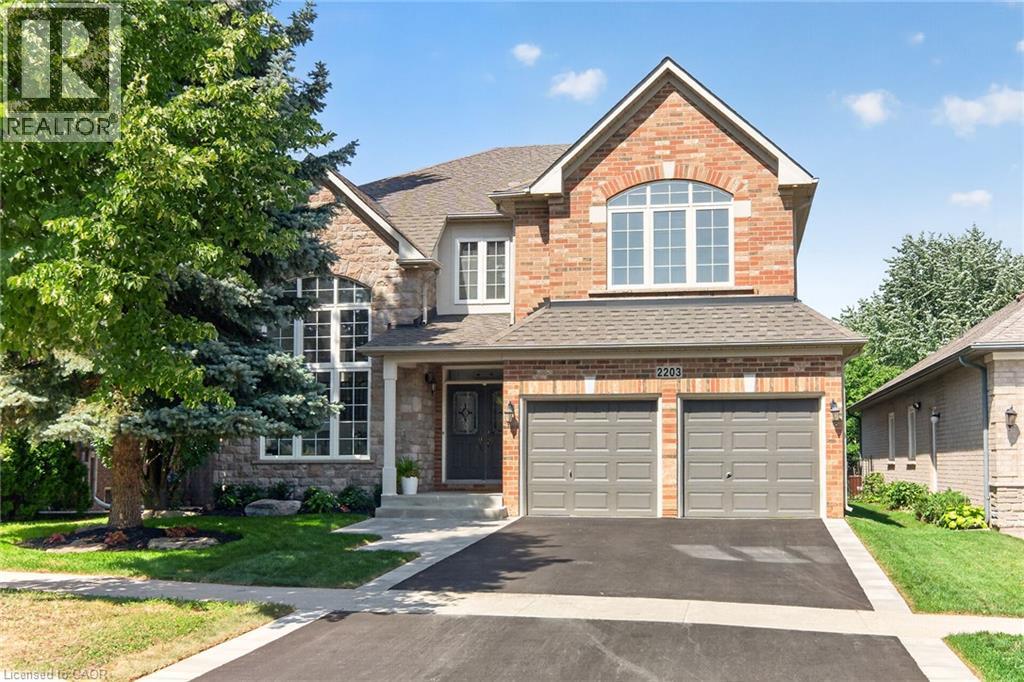
2203 Turnberry Road
Burlington, Ontario
Executive living meets private backyard oasis in Burlington’s highly desirable Millcroft community. This stunning 2 storey 4+1 bedroom home seamlessly combines elegant formal spaces with modern family comfort. Step into a bright formal living room featuring a striking vaulted ceiling and dramatic palladium windows, paired beautifully with hardwood floors that are also found in the dining room and family room. Enjoy your family gatherings in the separate dining room with its classic coffered ceiling. Work from home easily in the dedicated main-floor office, and enjoy the daily convenience with a main-floor laundry room. The heart of the home is the updated chef’s kitchen, complete with quartz countertops, custom backsplash, a central island, spacious eat-in breakfast area, ample cupboards and large pantry. The kitchen opens directly to a cozy family room with gas fireplace, creating an ideal flow for relaxing or entertaining. Open the sliding back door to discover your private, mature treed backyard which backs onto a peaceful natural setting with a pond, and enjoy the a relaxing hot tub. The upper level, features a luxurious primary retreat with a walk-in closet and an updated spa-like ensuite with a standalone tub and stunning views of the backyard. The spacious front bedroom impresses with its vaulted ceiling, palladium window, and a shared Jack-and-Jill bathroom with another large bedroom. One additional bedroom and a main 4 piece bathroom complete the upper level. The fully finished lower level expands your living space, with an additional bedroom, a 3-piece bath, and hook up for laundry and a rough-in for future bar or kitchenette, creating endless possibilities for the space. All new landscaping, complete with new sod, new driveway, and a new walkway, beautifully complements the home.With over 4800 sq. ft. of total living space this home is waiting for you to move in and enjoy! (id:46441)
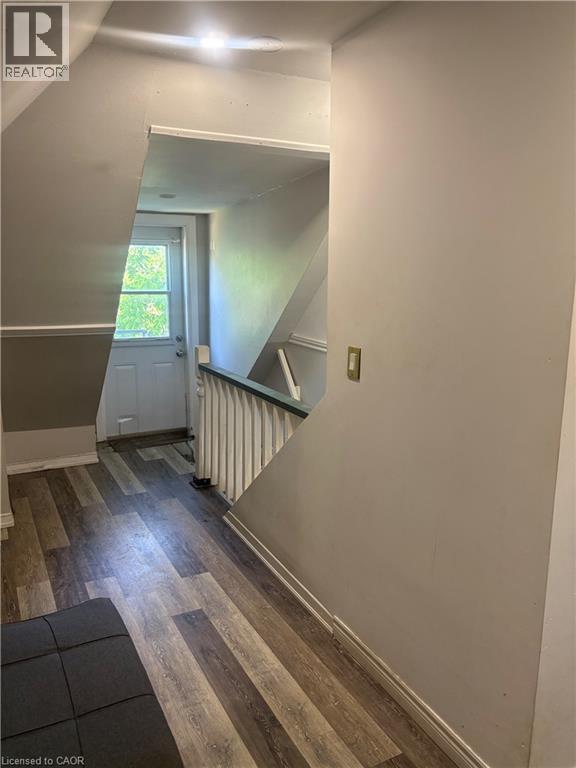
285 Hess Street S Unit# 3
Hamilton, Ontario
Ideal for a student or anyone looking for an affordable one-bedroom rental in a convenient Hamilton location. This 1-bedroom apartment is located on the 3rd floor of a triplex and offers easy access to many amenities Hamilton has to offer. The unit is conveniently located close to McMaster University, nearby hospitals, restaurants, shopping, Hess Village, and public transit. Public transit is just minutes away for added convenience. Tenant is responsible for hydro, internet, and cable. Available August 1, 2026. (id:46441)
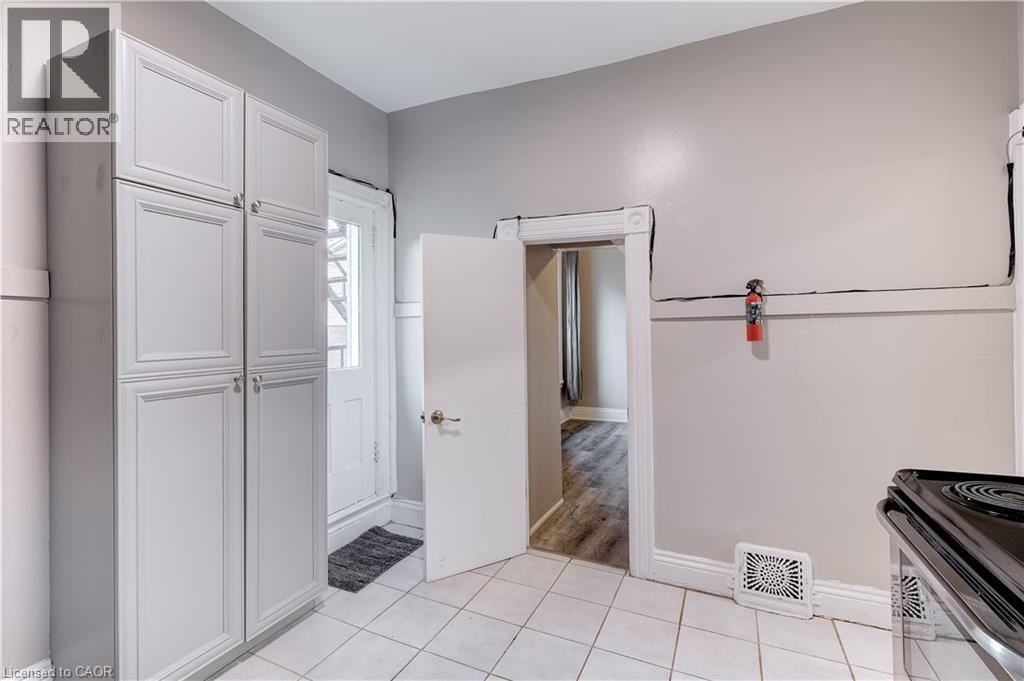
285 Hess Street S Unit# 2
Hamilton, Ontario
Ideal for students looking for a convenient and affordable rental option in Hamilton. Rent a room individually for $800/month or secure the entire 3-bedroom unit for $2,400/month — a great option for students looking to share accommodations. This 3-bedroom unit is located on the 2nd floor of a triplex and offers three available bedrooms with a shared kitchen and bathroom. The property is conveniently located close to McMaster University, nearby hospitals, restaurants, shopping, Hess Village, and public transit. Long-term tenancy available. Tenant is responsible for hydro. Available September 1, 2026. (id:46441)
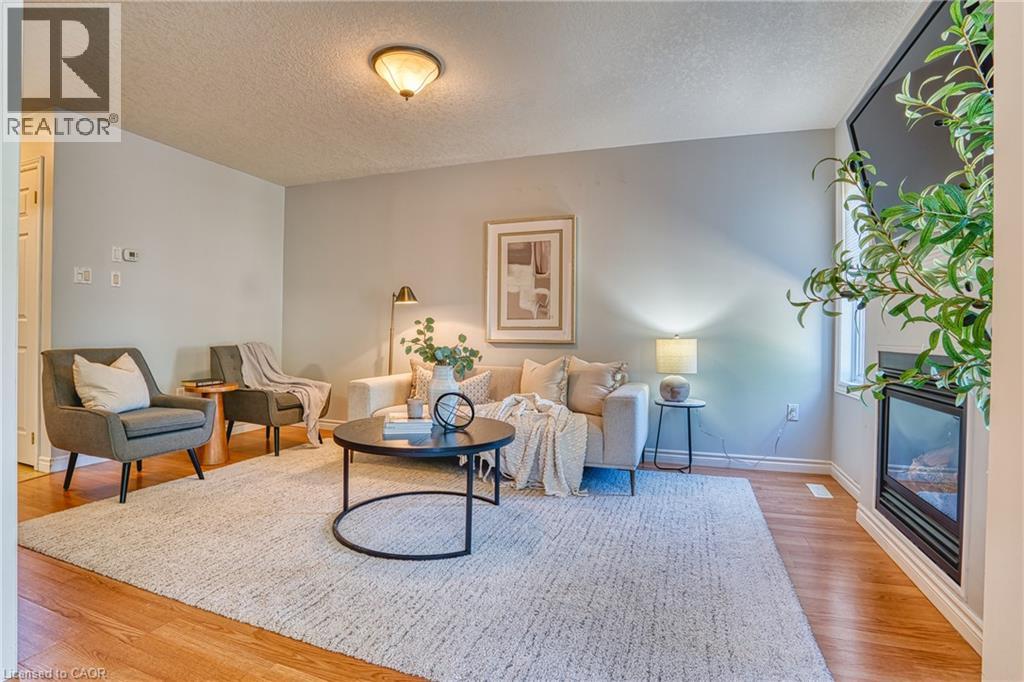
35 Lady Court
St. Marys, Ontario
Welcome to this well-maintained three-bedroom, four-bathroom semi-detached home on a quiet court in one of St. Marys' family-friendly neighbourhoods. With a practical layout and a location that works for everyday life, it's a strong fit for first-time buyers, young families, or anyone looking to downsize without compromise. Step inside to a bright, two-storey foyer filled with natural light. From there, the living room offers a warm gathering space centred around a gas fireplace, flowing easily into the kitchen and dining area and right out to a spacious wood deck and fully fenced backyard, ideal for kids, pets, or simply unwinding outdoors. Upstairs, three comfortable bedrooms and a family bath give everyone room to spread out, including an oversized primary suite with double closets and a private ensuite. Downstairs, the finished basement adds a rec room, a flex den, a 3-piece bath, and a laundry room, The space adapts to a home office, a playroom, or a fitness area as your needs change. With an attached garage and parking for three vehicles, this home covers the everyday essentials. Ideally located close to parks, schools, trails, shopping, and community amenities, it offers a balance of comfort and convenience in one of Perth County's most livable small towns. (id:46441)
34 Silver Point Drive
Seguin, Ontario
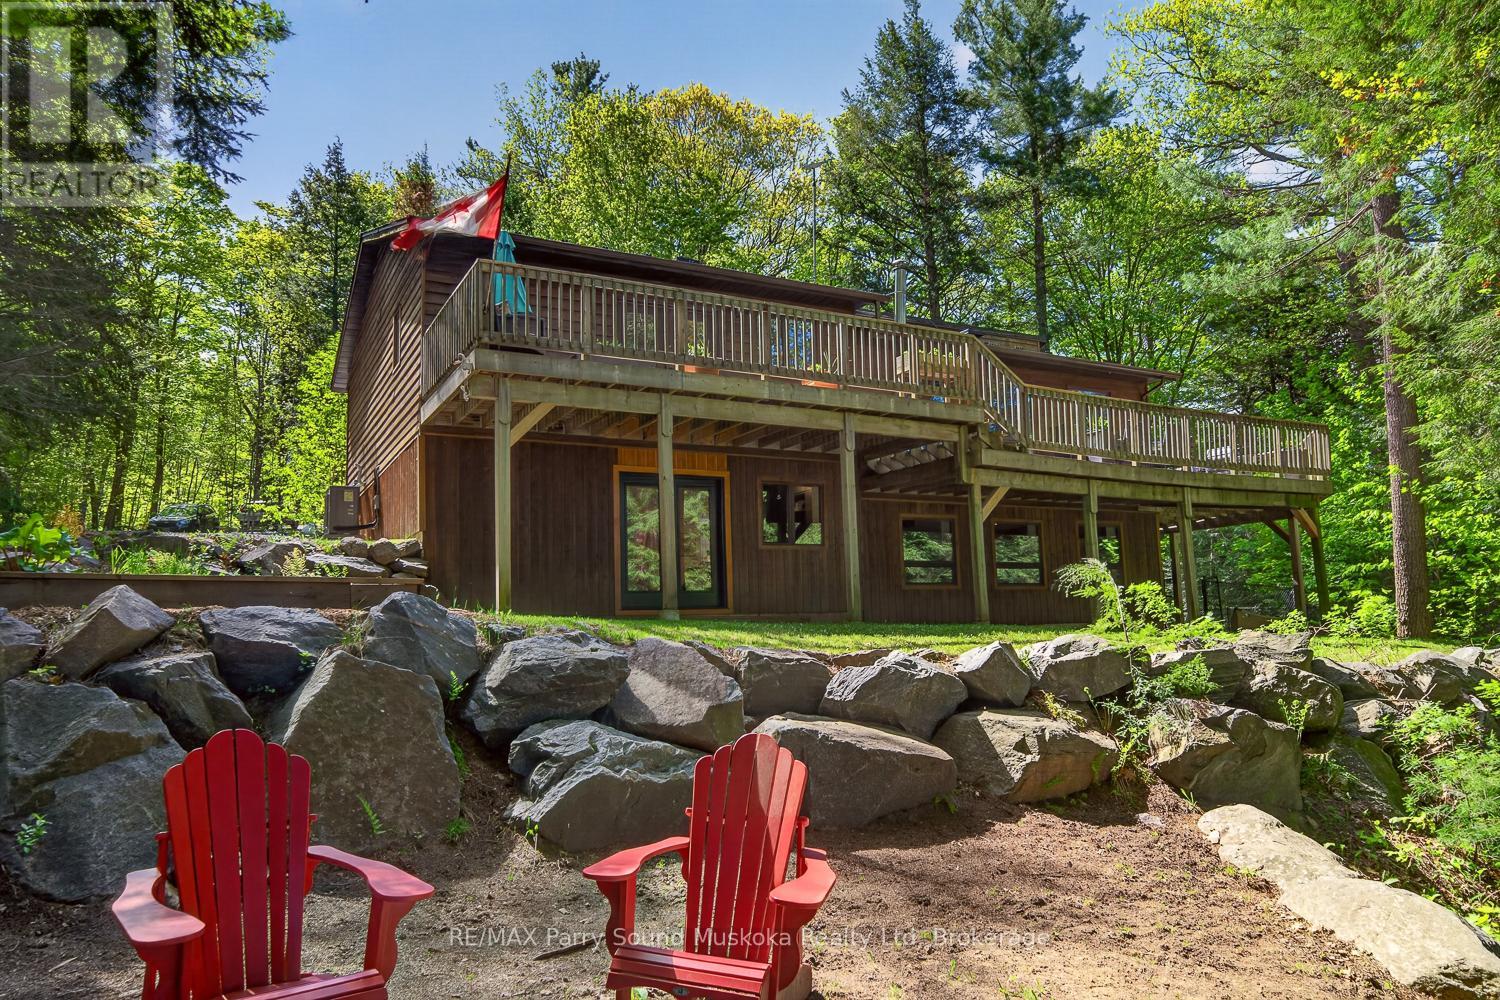
This beautifully renovated 4-season cottage or year-round home on McTaggert Lake offers exceptional privacy, comfort, and over 2,800 sq ft of finished living space. Conveniently located within easy reach of Parry Sound, Bala, Port Carling, Rocky Crest Golf Club, and Gordon Bay Marina on Lake Joseph, this property is the perfect retreat in the heart of cottage country. This raised bungalow features a bright, open-concept main floor with a spacious kitchen, dining area, and family room. The kitchen offers ample cabinetry and counter space, while the wood stove adds warmth and cottage charm. The main floor includes a generous primary bedroom with a private ensuite, a second spacious bedroom, and a full bathroom. The fully finished walkout basement (2025) provides outstanding additional living space with a large recreation room, updated media room (2022), office or additional bedroom, and a fourth bedroom complete with its own ensuite, ideal for guests or extended family. Outside, enjoy a peaceful setting with exceptional privacy. A well-established walking trail leads to the waterfront, making it easy to enjoy everything McTaggert Lake has to offer. The current owners make frequent trips to the water throughout the day, often bringing a cooler down to spend the afternoon swimming, relaxing, and enjoying the shoreline. The trail is wide enough to accommodate a side-by-side if desired, making the waterfront an enjoyable extension of the property in every season. Recent upgrades include a new metal roof (2024), heat pump and air handler system with electric furnace backup (2021), renovated primary bathroom (2020), updated front landscaping with new stone and garden block, high-speed fibre internet, and EV charging (2020). Whether you're searching for a full-time residence or a move-in-ready cottage getaway, 34 Silver Point Drive offers the perfect balance of modern comfort, exceptional privacy, and an active, four-season lakeside lifestyle on beautiful McTaggert Lake. (id:46441)
359288 Grey Rd 15
Meaford, Ontario
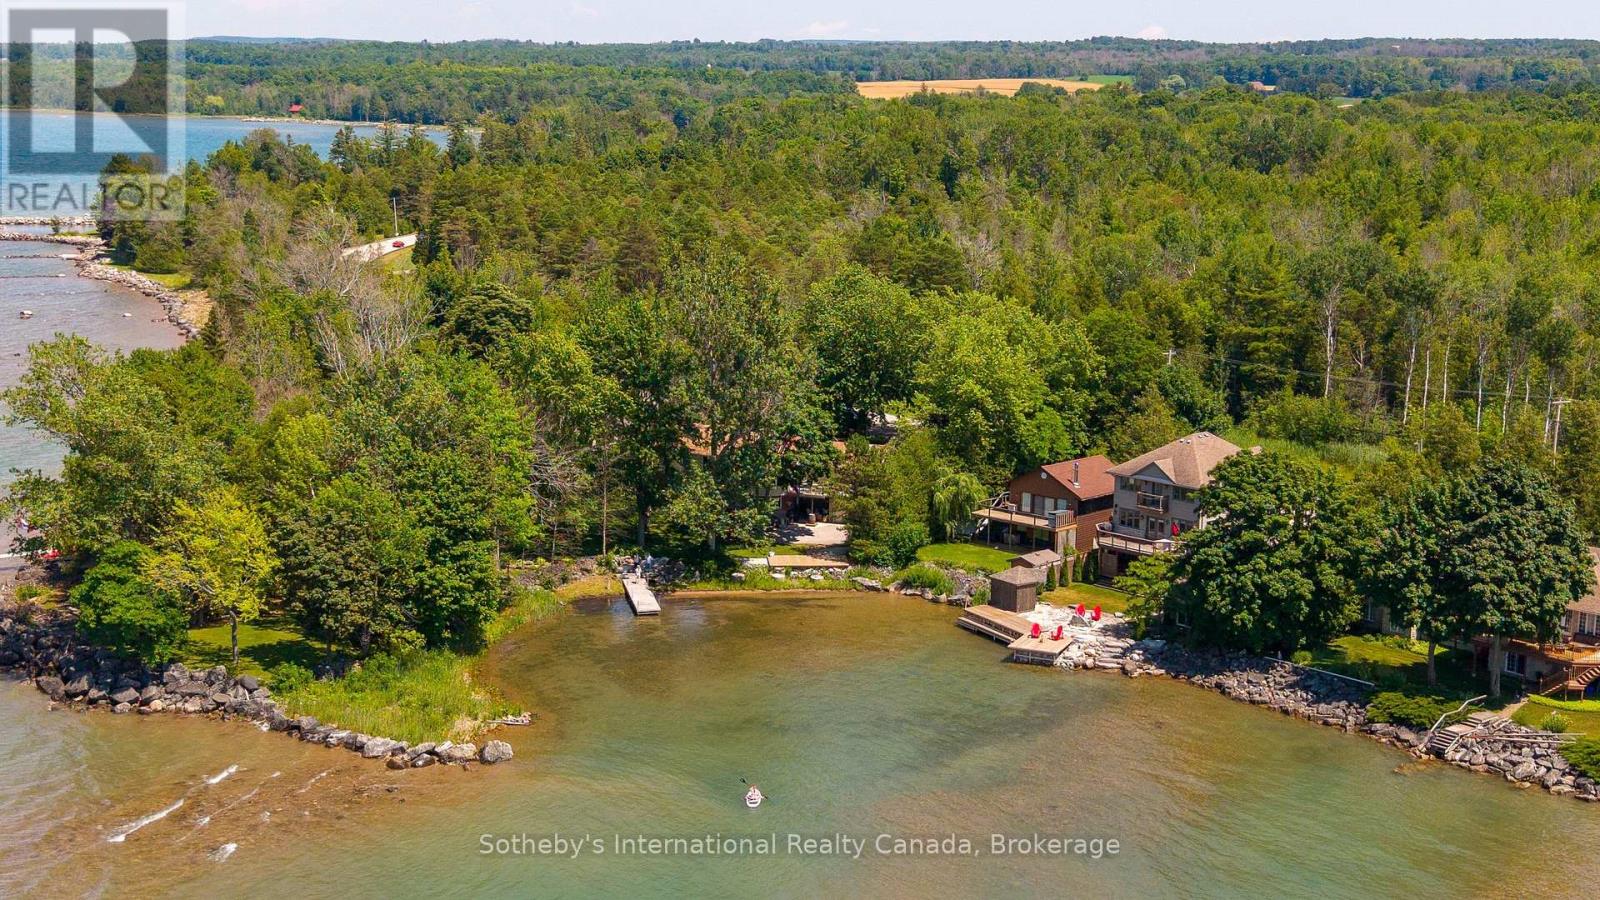
Perfectly positioned along the sheltered shoreline of Paynter's Bay, just minutes from Owen Sound, this thoughtfully renovated waterfront residence occupies over 400 ft of west-facing Georgian Bay shoreline. Set on a landscaped 120 x 332 ft property, the home enjoys panoramic water views, a private dock, beach area, and spectacular sunsets across one of Georgian Bay's most beautiful sheltered bays. Designed to embrace its waterfront setting, the open-concept main level is filled with natural light, where expansive windows frame the ever-changing views of the Bay. A custom Brubacher Cabinets kitchen with leathered granite counters, built-in appliances, and a generous island flows seamlessly into the adjoining dining area. Maple hardwood flooring extends throughout, and a gas fireplace anchors the living room. Two spacious bedrooms, a beautifully finished 5-piece bathroom, and a powder room complete the main floor, where original fieldstone remains hidden behind one wall, offering the opportunity to reveal an architectural feature. The fully finished walkout lower level is integrated with the home yet designed to function independently, creating adaptability for multi-generational living, guests, or income potential. A custom Durnin's Custom Cabinets kitchen with quartz countertops opens to the family room with an electric fireplace. Two additional bedrooms, a 4-piece bathroom, private entrance, and a secure cold cellar with built-in safe complete the level. An attached double garage is complemented by a third garage ideal for boats, kayaks, recreational equipment or vehicles. Ground-source geothermal heating, 200-amp service, and multiple outdoor entertaining areas complete this exceptional waterfront property. Conveniently located near Owen Sound, Meaford, Thornbury, Collingwood, Blue Mountain, golf, skiing, hiking, and four-season recreation, this waterfront home is designed for effortless living whether as a year-round residence, weekend retreat, or investment. (id:46441)
9 Magnolia Lane
Guelph (Village By The Arboretum), Ontario
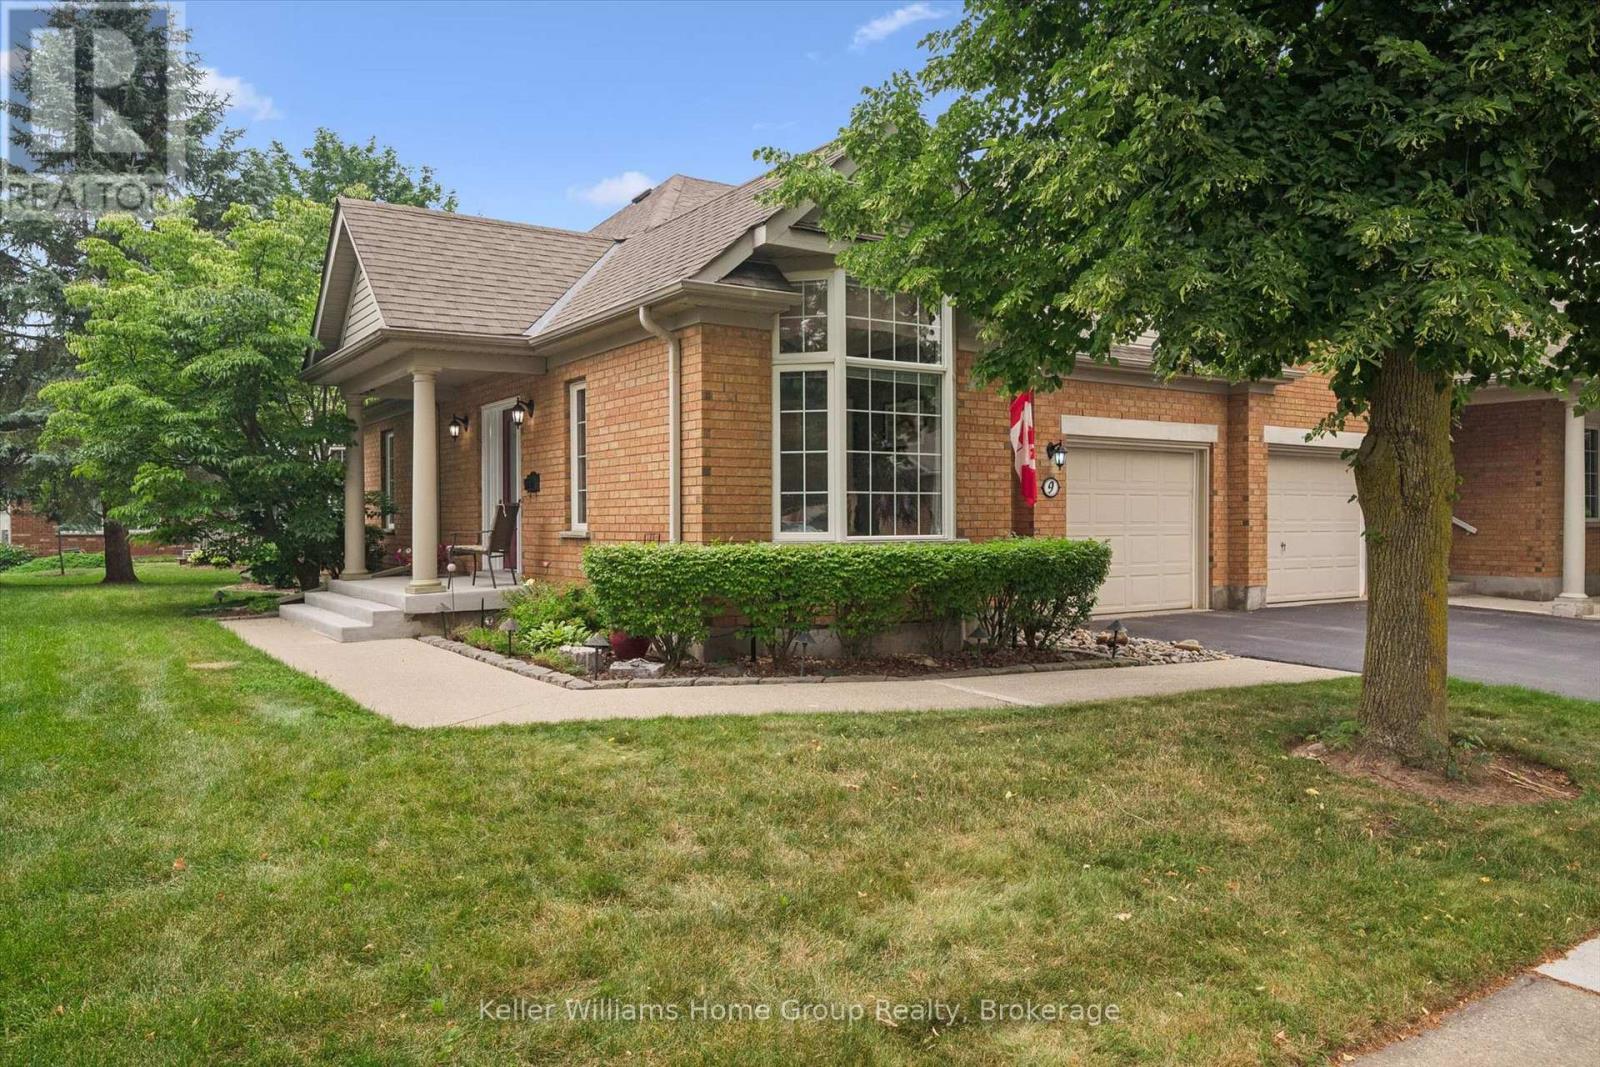
Welcome to 9 Magnolia Lane, a beautifully maintained semi-detached town bungalow in Guelph's highly sought-after Village by the Arboretum. Lovingly cared for by the same owners since 1999, this inviting home blends comfort, thoughtful updates, and carefree living. The main level offers two bedrooms, including a spacious primary suite with a beautifully renovated ensuite. The fully finished lower level features a third bedroom, full bathroom, and generous recreation room, perfect for visiting family, overnight guests, hobbyists, or simply relaxing. Updates include newer flooring, elegant California shutters, solar tube, tasteful interior and exterior improvements, not to mention the stunning ensuite renovation. A chairlift provides added accessibility and ease of movement between levels. Outside your door awaits the exceptional lifestyle of this welcoming 55+ gated community. Residents enjoy a vibrant clubhouse, indoor pool, fitness centre, tennis and pickleball courts, shuffleboard, billiards, hobby and craft rooms, library, woodworking shop, sauna, and an impressive selection of organized clubs, social events, fitness classes, and recreational activities. Mature landscaping and beautiful walking trails create a peaceful setting where neighbours become friends and every day can feel like a retreat. Whether you are downsizing without compromise or looking for an active, low-maintenance lifestyle, 9 Magnolia Lane is a rare opportunity to join one of Guelph's most cherished communities. More than a home, it is a lifestyle you will love coming home to. (id:46441)
827 Highway 21
Huron-Kinloss, Ontario
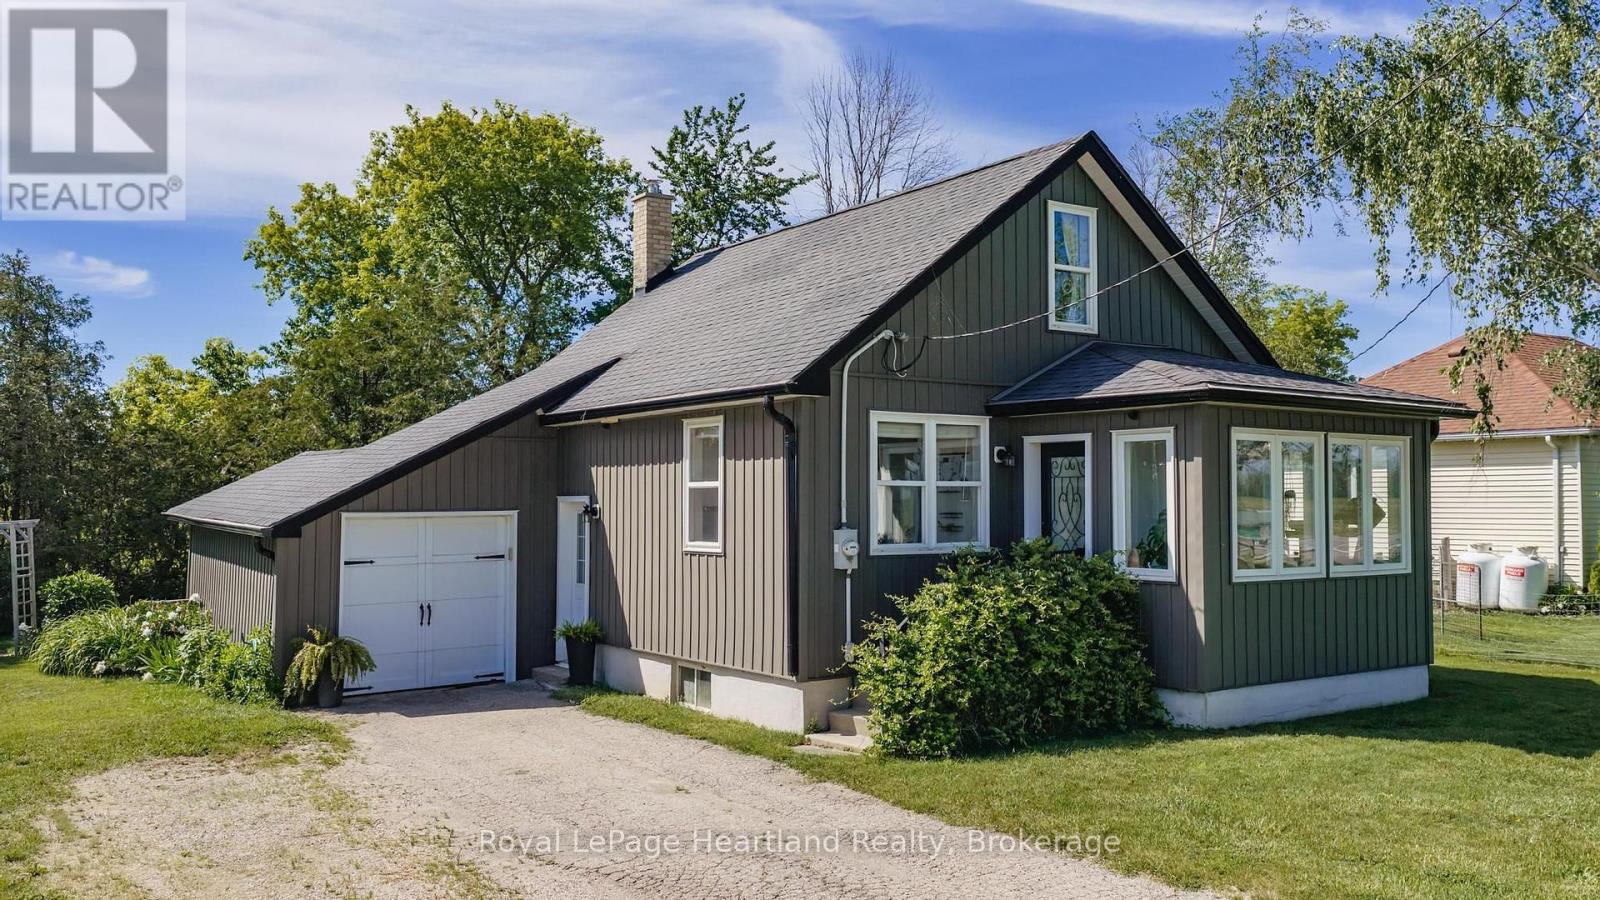
COUNTRY LIVING NEAR LAKE HURON! Set on a spacious country lot, this well-maintained 1.5-storey home offers the perfect opportunity for first-time buyers, downsizers, or anyone seeking a quieter lifestyle just minutes from the shoreline. Combining character, comfort, and numerous updates, this move-in-ready property is ready for its next chapter.Step inside to a bright and welcoming main floor featuring beautiful hardwood flooring, abundant natural light, and a functional layout designed for everyday living. The updated kitchen offers ample cabinetry and workspace, while the adjoining dining area provides direct access to the rear deck-an ideal spot for summer barbecues, morning coffee, or relaxing evenings under the country sky.A sun-filled sunroom adds additional living space and creates the perfect place to unwind, read, or enjoy views of the surrounding property. The home offers three bedrooms and a full bathroom, providing flexibility for families, guests, or a home office.Over the years, the property has benefited from numerous improvements, including updated windows, doors, furnace, electrical panel, and wiring. A central air conditioning unit installed in 2021 adds comfort during the warmer months.Outside, the generous lot provides plenty of room to garden, entertain, or simply enjoy the privacy and peaceful setting. Whether you're looking for space for children to play, pets to roam, or room to pursue your outdoor hobbies, this property offers endless possibilities.Enjoy the best of both worlds with a rural setting and convenient access to nearby amenities. A private Lake Huron beach entrance is approximately a 20-minute walk away, making it easy to enjoy swimming, sunsets, and everything the lakeshore has to offer. Kincardine and its shops, restaurants, schools, and services are only a short drive away.If you've been searching for an affordable home in a desirable location near Lake Huron, this charming property deserves a place on your must-see list. (id:46441)