
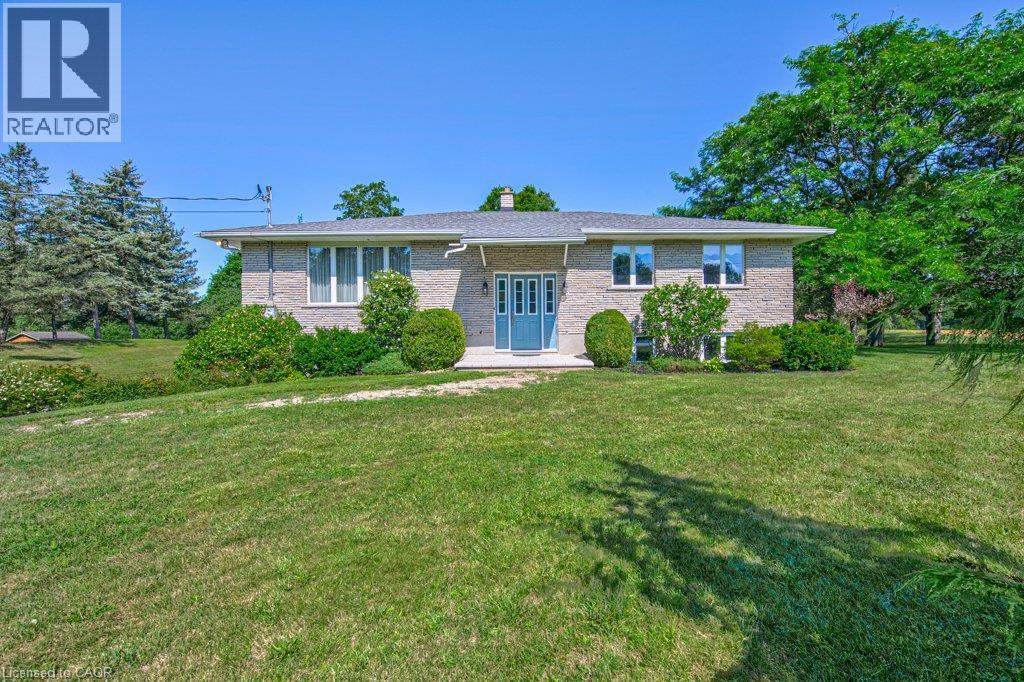
7316 Wellington Rd 30 Road
Guelph, Ontario
First Time Offered for Sale! This is your chance to own a property just outside of town on an acre of land, at an affordable price! Make this home your own with some strategic updates and enjoy for many years to come. The main floor is home to a very comfortable layout with a semi-open concept spacious kitchen, dining & living room area, a rear facing sunroom, 2 large bedrooms, a 4pc bathroom & plenty of storage closets. The lower level offers a generous recroom with large windows, XL laundry/utility space and even more storage spaces. This level also has entry access to the 2 1/2 car garage. The property has been lovingly cared for, with numerous perennial gardens, veggie plots and a 15'x40' detached garage/workshop. The location is vey handy to city amenities, yet offers a distinct country feel, surrounded by farmland, a peaceful seasonal creek and treed spaces for open views and privacy. Don't delay...book your private showing today! (id:46441)
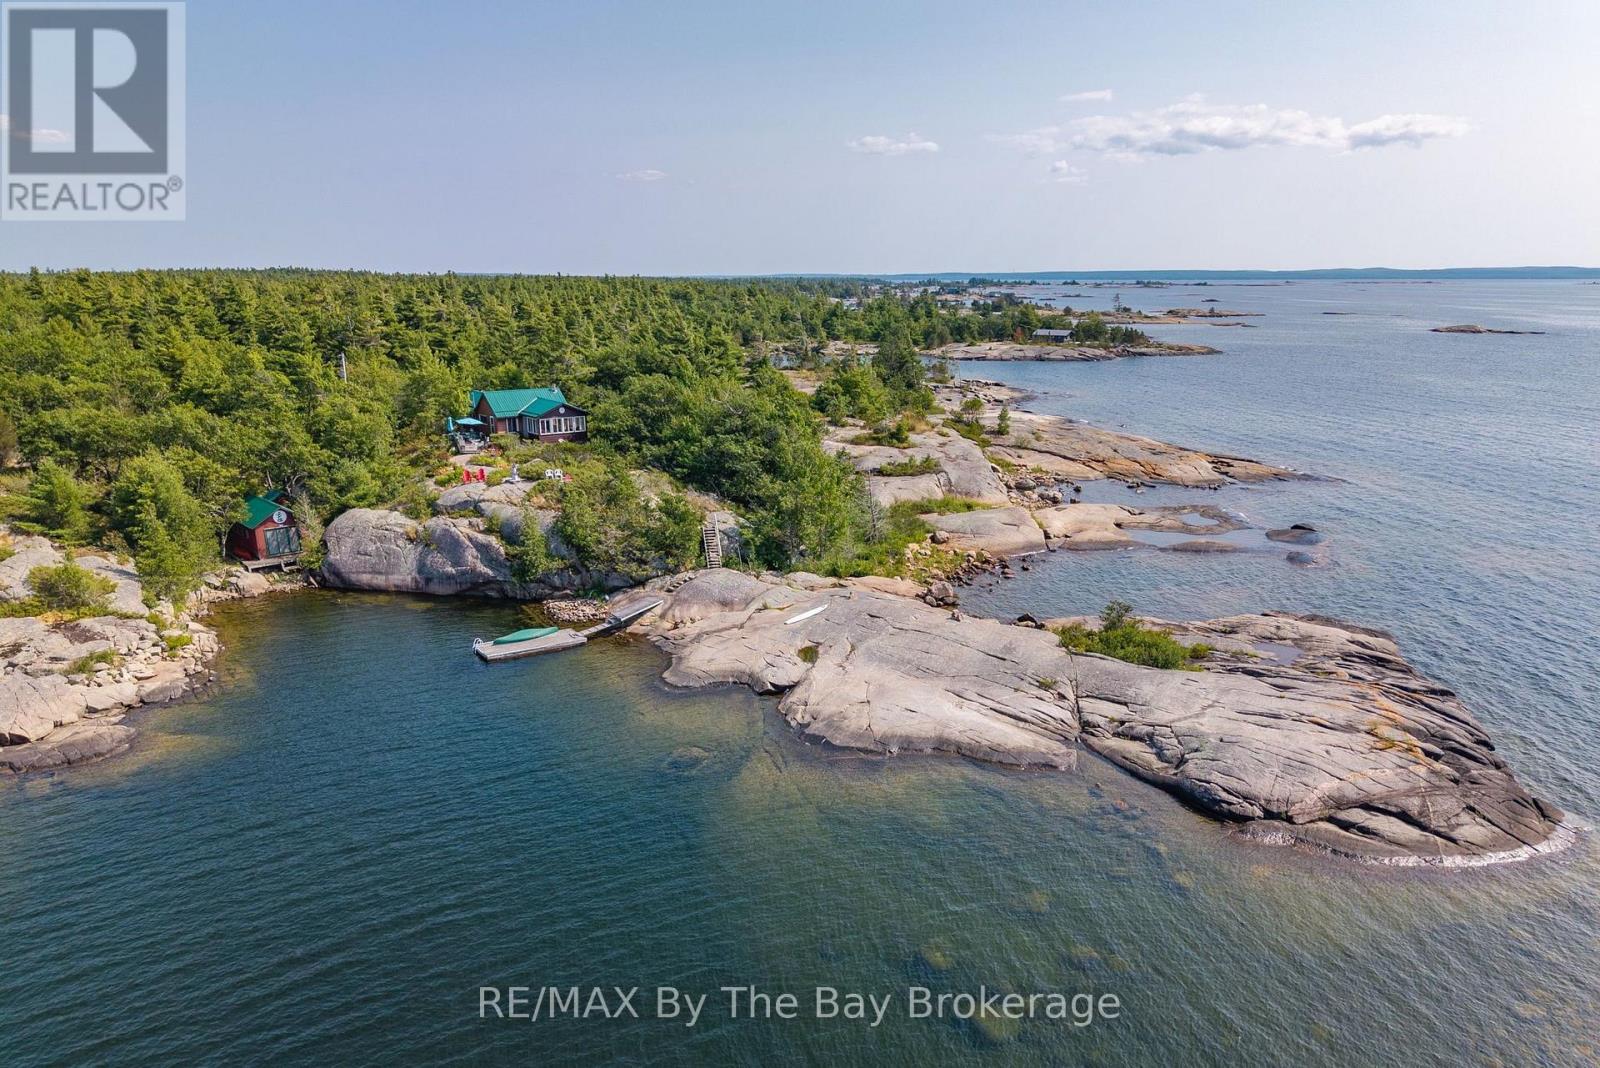
28640 Georgian Bay Shore
Georgian Bay (Gibson), Ontario
With approximately 951 feet of Georgian Bay shoreline and set on an impressive 4.29 acres that is surrounded by Crown land, this exceptional property offers a rare combination of privacy, natural beauty, and remarkable waterfront. Captivating views stretch across the Bay, with glimpses of Hope Island, Giant's Tomb Island, and the Pine Islands creating a beautiful and ever-changing backdrop. Tucked within a private, sheltered harbour, the property offers protected dockage, a dock, and a dry boathouse with sleeping accommodations, making boating and relaxing on the water easy and enjoyable. The elevated cottage location and western exposure provide remarkable sunset views. Inside, the cottage is simple and comfortable, with a warm, relaxed feel and a woodstove that adds both charm and welcome warmth on cooler days. The expansive shoreline, peaceful surroundings, and wonderful sense of seclusion create a setting that is increasingly difficult to find on southeast Georgian Bay. This is a truly special retreat where quiet mornings, open-water views, and the natural beauty of the Bay become part of everyday cottage life. (id:46441)

33 Edgehill Drive
Guelph (Exhibition Park), Ontario
1/4 acre of absolute privacy. A truly exceptional estate located in Guelphs highly coveted, historic Exhibition Park. This property offers a rare combination of generous space, high end custom finishes, and a lot measured in acres. This unmatched retreat of mature trees, landscaping and hardscaping , holds a meticulously rebuilt and renovated 2 storey home that provides the lifestyle and convenience of a massive bungalow! 2262 sq ft on the main floor - 604 sq ft upstairs and 1959 sq ft downstairs for your family to enjoy. Open concept living /dining with a custom kitchen and professional finishes. (Bluestar gas stove and Bluestar fridge.)No expense was spared throughout! Main floor = Primary bedroom with exquisite ensuite and multiple walk in closets. 2nd bedroom on the main floor. A main floor laundry/storage room that makes people gasp with surprise! The purpose placed main floor office is located by the front door and has an incredible custom Barzotti desk.You will never use background blur again with an office like this. Up the maple hardwood stairs and the 2nd level has 2 more bedrooms and a full 4pc bath. Health and recreation in the lower level. A full professional gym with a rubber floor and a set up to include all that a work out person could want. A Media room for home cinema with a 132 inch screen, surround sound, sub woofers and 8 speakers. Still, lots of storage in the home and bonus rooms. Storage is rare in the older neighbourhoods but not here! Up your lifestyle in this luxury private retreat within the citys centre. Once in a lifetime backyard oasis and entertaining haven. 20 x 40 deck with a roof extended covered area. 20 x 40 patio. Irrigation system, night lighting, 8 ft fence and low maintenance perennial gardens. Hydro equipped storage shed 20 x 10 with a 4 ft covered porch. This could be a workshop and provides garage storage. Elevate your life in this premium home that will anchor your family in comfort, prestige and privacy. (id:46441)
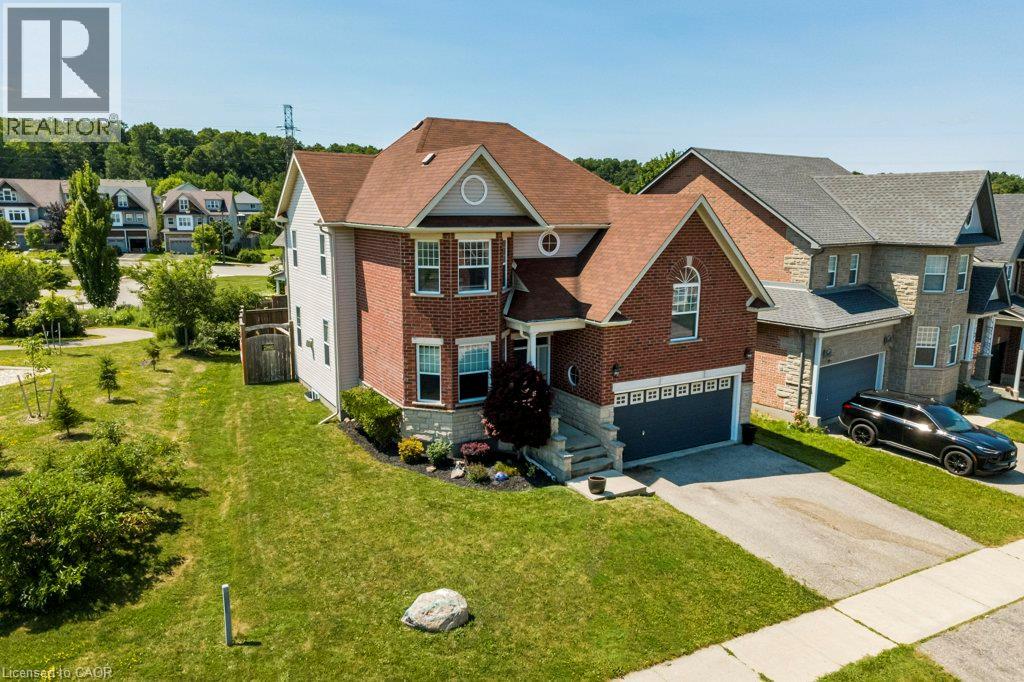
767 Lucerne Avenue
Waterloo, Ontario
Welcome to 767 Lucerne Avenue in Waterloo. This beautifully maintained family home is located in the Clair Hills neighbourhood, surrounded by parks, walking trails, excellent schools, Laurel Creek Conservation Area, The Boardwalk, and just steps from a neighbourhood park. The kitchen, dining area, and living room with a cozy gas fireplace create a warm and welcoming space for everyday living, while the separate formal dining room is perfect for hosting holiday dinners and family celebrations. A unique upper level family room with its own separate staircase offers endless flexibility as a media room, home office, games room, or children's retreat. The second level features three spacious bedrooms, including a bright primary suite with a private ensuite. The finished basement adds even more living space with a fourth bedroom, full bathroom, and a large recreation room. Complete with main floor laundry, a double garage, and a fully fenced backyard, this home offers the space and versatility every growing family will appreciate. (id:46441)
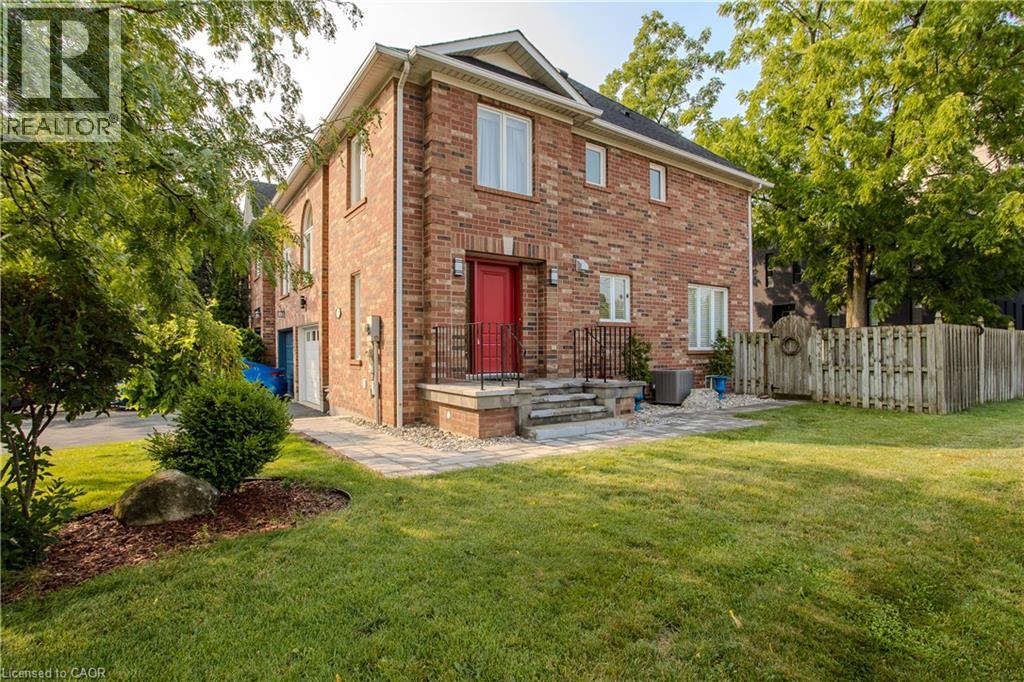
2010 Grovetree Lane
Burlington, Ontario
Nestled on a quiet, tree-lined street in South Burlington's Central neighbourhood, this beautifully maintained 3-bedroom, 3-bathroom semi-detached home offers approximately 1,980 sq. ft. of finished living space and a functional layout designed for family living. Situated just minutes from downtown Burlington, Spencer Smith Park, schools, shopping, restaurants, major highways, and the GO Station, this home offers the perfect blend of convenience and lifestyle. Hardwood flooring, crown moulding, and two large windows create a warm, inviting atmosphere throughout the main living areas. A gas fireplace serves as the focal point of the living room, while the spacious dining area offers a walkout to the backyard, making it ideal for everyday living and entertaining. The kitchen features white cabinetry, a stainless steel refrigerator, a centre island with breakfast bar, ample prep space, and an open design overlooking the principal living areas. A convenient 2-piece bathroom completes this level. The upper level features three spacious bedrooms and two full bathrooms, including a generous primary suite with double closets and a private ensuite. A separate family room with arched windows offers valuable additional living space, ideal as a media room, children's playroom, home office, or potential fourth bedroom. The finished basement extends the living space with a spacious recreation room and excellent storage, providing endless flexibility for entertaining, a home gym, games room, or hobby space. Outside, enjoy a fully fenced backyard with a spacious stone patio, mature trees, a storage shed, and plenty of green space for children and pets to play. Complete with an attached garage and private driveway, this move-in-ready home is an exceptional opportunity to own in one of Burlington's most established and family-friendly neighbourhoods. (id:46441)
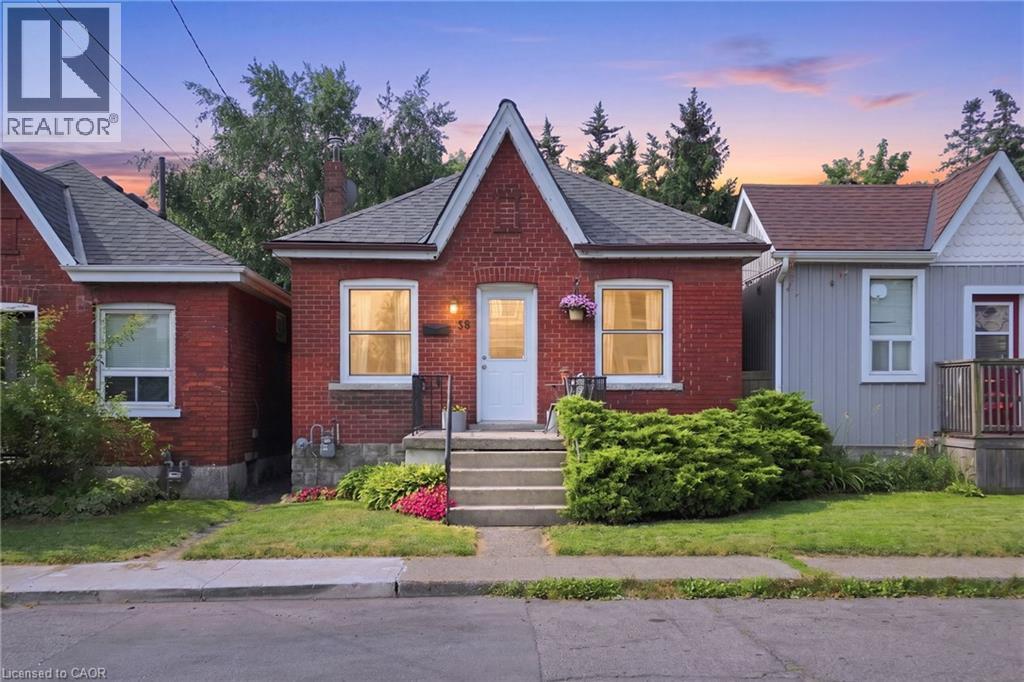
58 Edinburgh Avenue
Hamilton, Ontario
Welcome to 58 Edinburgh Avenue, a solid brick bungalow in the heart of Hamilton's sought-after Crown Point neighbourhood. Just steps from the shops, cafes, restaurants and local favourites of vibrant Ottawa Street North, this is an opportunity to own in one of the city's most walkable communities. Inside the home offers a functional layout with bright principal rooms, and a full basement. Whether you need exceptional storage today or have plans to create additional living space in the future, the lower level offers plenty of flexibility. Outside, the private fully fenced backyard is a true retreat complete with a large deck and perennial gardens. Whether you're a first time buyer looking for a home you can make your own for less than the cost of rent, a downsizer seeking one-floor living, or an investor searching for a property with long-term potential, 58 Edinburgh offers a solid foundation in a location that's hard to beat. Close to Gage, park, schools, transit and Ottawa Street you will love the possibilities. (id:46441)
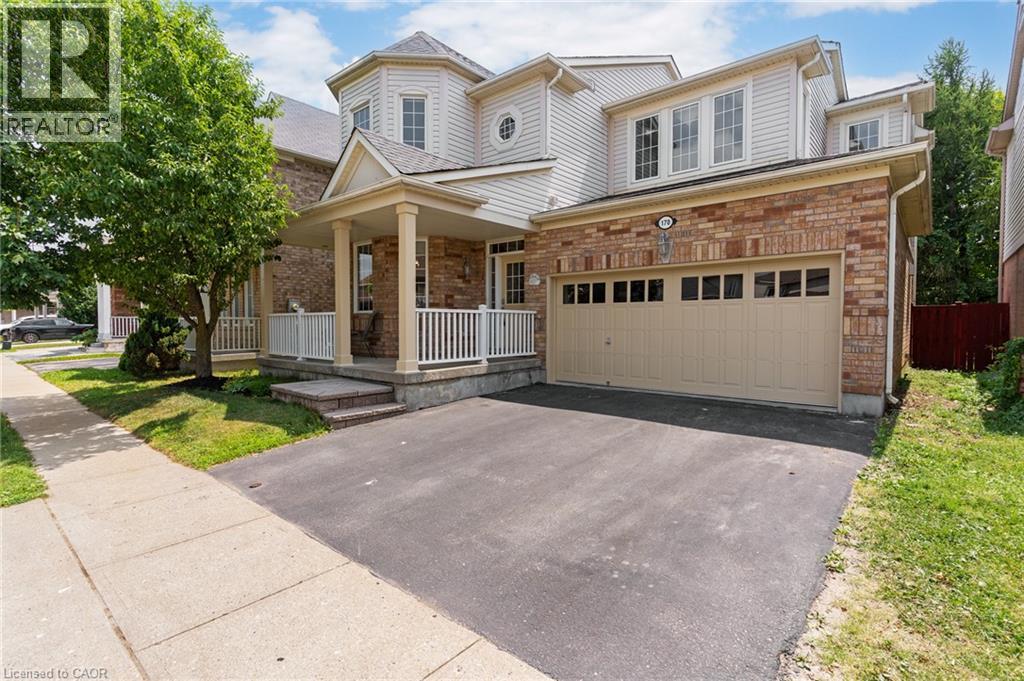
170 Garth Massey Drive
Cambridge, Ontario
TIMELESS DESIGN. From the moment you step onto the covered front porch, it's clear this isn't your average home. Every space has been thoughtfully designed with a layout that simply works. Rich diagonal hardwood flooring, crown moulding, soaring 9-foot ceilings on both levels, and oversized windows create a home that feels bright, and effortlessly welcoming. At the front of the home, a beautiful formal dining/living room framed by decorative columns and a striking coffered ceiling sets the stage for special celebrations. Continue through to the heart of the home, where the upgraded kitchen offers granite countertops, tiled backsplash, abundant cabinetry, and a built-in workspace. The adjoining breakfast area opens onto a raised deck overlooking the fully fenced backyard, making indoor-outdoor entertaining feel effortless. Just steps away, the spacious family room is anchored by a gas fireplace, creating the perfect place to gather after a busy day. Upstairs, you'll find 4 generous bedrooms, convenient second-floor laundry, and a primary retreat that truly feels like its own private wing. Wake up beside your own gas fireplace before retreating to the spa-inspired ensuite featuring a glass shower, deep soaker tub, and large vanity. Connected to the suite is a versatile bonus/bedroom—currently the perfect office but equally suited as a nursery, dressing room, or future second walk-in closet. The finished lower level continues to impress, offering 2 rec rooms, one complete with yet another gas fireplace, a 5th bedroom, and a 3-pc bathroom—ideal for overnight guests, teenagers, or extended family. Originally built as a Mattamy model home, quality and craftsmanship are evident throughout with upgraded trim and millwork, pot lights, and ceramic tile. A newer roof (2016) and new furnace (2020). North Galt location places you just minutes from excellent schools, parks, shopping, everyday amenities, and Highway 401 for an easy commute. (id:46441)
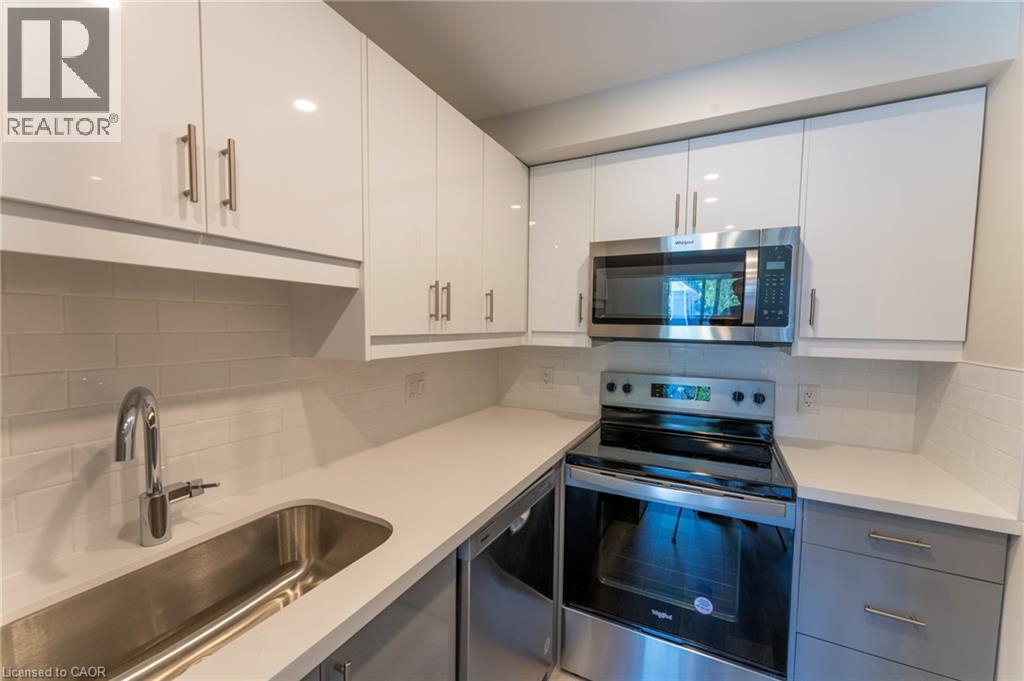
700 Lawrence Road Unit# 103
Hamilton, Ontario
Beautiful two bedroom in an excellent Hamilton location! Just minutes from scenic Gage Park and Ottawa Street's shopping/restaurant corridor, 700 Lawrence Road offers close proximity to a wide range of urban amenities. This well appointed apartment features a kitchen equipped with quartz countertops, a sleek backsplash, and stainless steel appliances including a dishwasher. The living room and each of the bedrooms feature their own wall unit for air conditioning to maximize comfort during the warm summer months. Enjoy the convenience of in-suite laundry! Highway access, mountain access, major hospitals, and public transit are all close by. One assigned parking space is available at the additional cost of $75.00 per month. Tenant to pay hydro. One storage locker included. (id:46441)
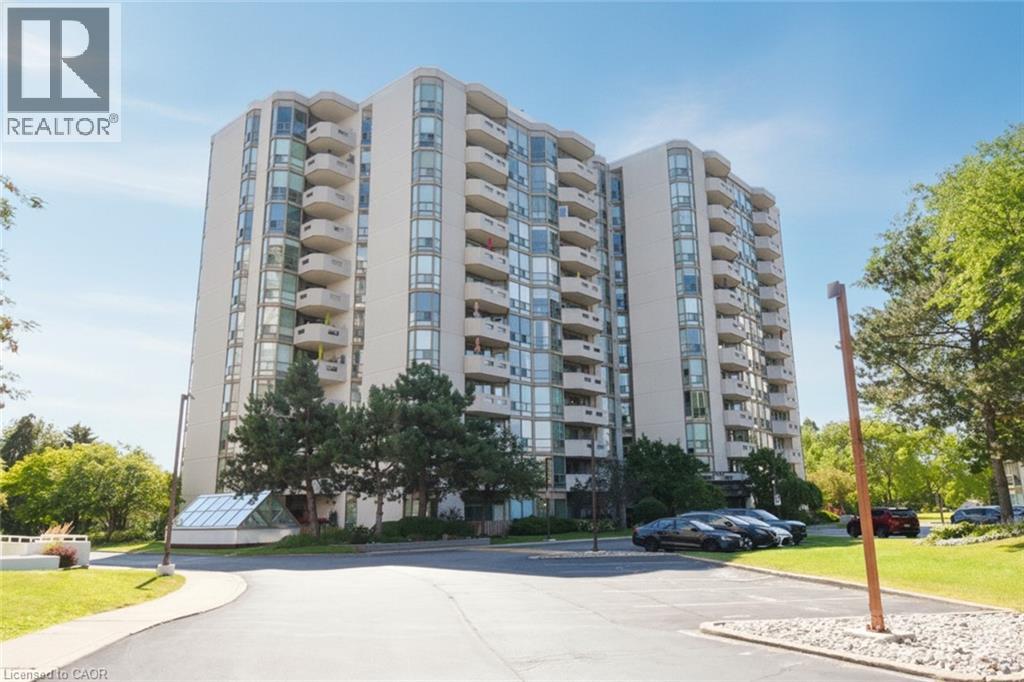
5080 Pinedale Avenue Unit# 1001
Burlington, Ontario
Most sought after “Rousseau Model” , 1337 Sqft with fabulous views in this upgraded corner unit. Large spacious Balcony with lake and escarpment views . Bright spacious eat in Kitchen complemented by stainless steel appliances plus wine fridge. Enjoy sunsets. Expansive windows. Spacious entry foyer with mirrored closets + classy French door entry. Perfect split bedroom plan provides privacy for your guests. 2 full Baths. Huge ensuite Laundry. Family sized Dining rm with Patio Sliders out to 85 sq ft sharp upgraded floors and no carpets. Walk to Go station , pharmacies, Fortino’s, Home Hardware and on Bus route- yet walk down to the LAKE . Locker included, Lush well kept landscaped grounds. Take Elevator right down to “Indoor Year Round Pool”. New Heat Pump. This is a MUST SEE AT GREAT VALUE”. (id:46441)
47 Sherman Avenue S Unit# 3
Hamilton, Ontario
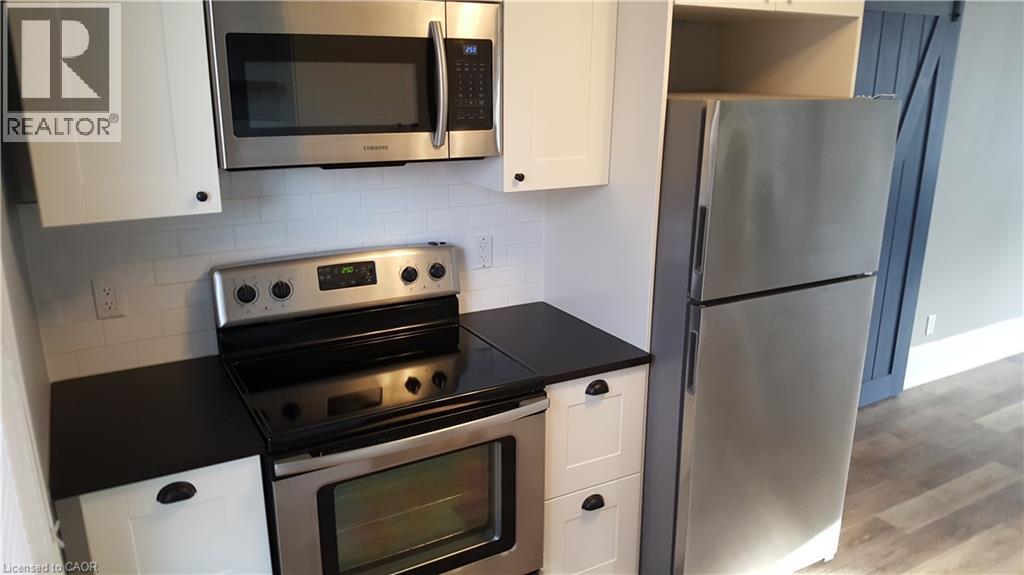
Spacious 3-bedroom, 1-bathroom unit offers a private entrance, two levels of living space, and a versatile third-floor loft that's ideal for a home office or studio. Located within a 5 min. drive from the downtown core and the West Harbour Go station, a 10 min. walk to Tim Hortons Field and beautiful Gage Park, just off 2 major bus routes for east or west travel, this property is at the heart of where ever you need to be. The updated kitchen includes stainless steel appliances (fridge, stove, and dishwasher), while the home also features an in-suite high-efficiency washer and dryer, programmable heated bathroom floors and durable vinyl plank flooring throughout. Large bay windows provide plenty of natural light, while character features such as a barn door accent and stained glass window add warmth and charm. Wired with both CAT-6 and Coaxial to accommodate any phone and internet provider. Enjoy a shared fenced backyard with mature greenery. Parking available by request. $2,400/month plus hydro and 40% of utilities (gas & water). Message us today to book your private showing! (id:46441)
699 Zermatt Drive Unit# A
Waterloo, Ontario
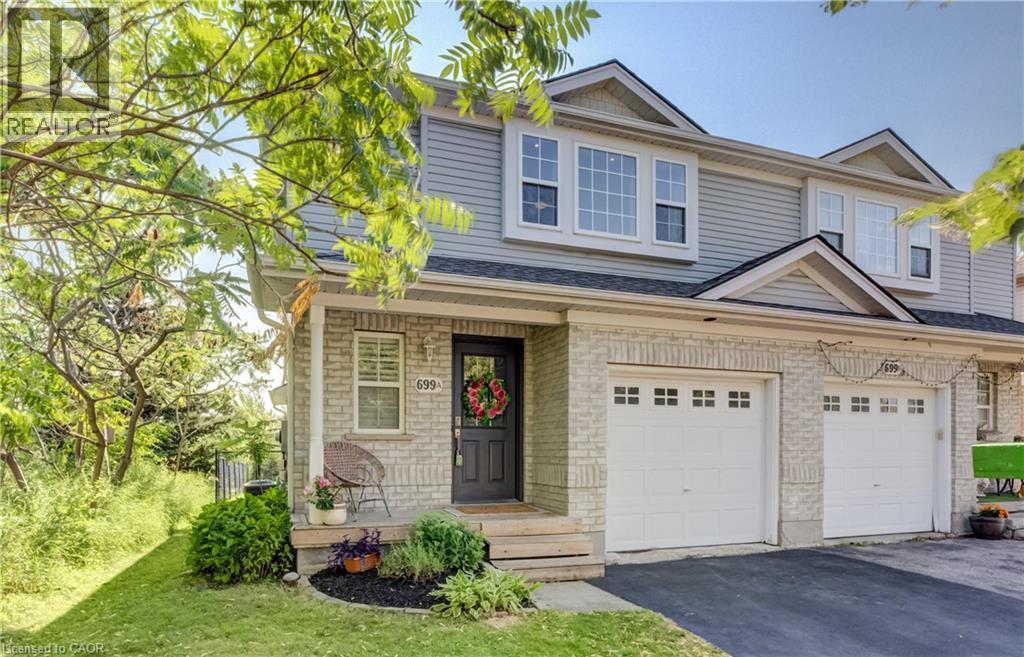
** PUBLIC OPEN HOUSE : SAT & SUN, AUG 1 & 2, 2-4 PM ** Offers welcome anytime! Welcome to 699A Zermatt Drive in the highly sought-after Clair Hills community! This beautifully maintained, fully finished 3-bedroom, 3-bathroom home offers the perfect blend of style, space, and location. Step inside to a bright, inviting foyer highlighted by a stunning glass staircase that sets the tone for the modern design throughout. The open-concept main floor features a spacious white kitchen with a large island, seamlessly connecting the dining area to the impressive great room with soaring cathedral ceilings—an ideal space for entertaining or everyday family living. Step outside to a generous party-sized deck overlooking a private backyard with no immediate rear neighbours, as the home backs onto a park, providing extra privacy and beautiful green space to enjoy. An outdoor electrical panel and hot tub hookup are already in place, making it easy to add the hot tub you've always wanted and create your own backyard retreat. Upstairs, you'll find three spacious bedrooms, including a generous primary suite complete with a walk-in closet. The professionally finished basement offers exceptional flexibility, whether you need a family room, home office, gym, playroom, or all of the above. Built by Churchill Homes, this sought-after floor plan is filled with natural light from its abundance of windows and has been tastefully updated with newer carpeting and modern finishes. Enjoy peace of mind with numerous recent updates, including a new sump pump (2026), water softener (2024), furnace and central air conditioning (2020), and a roof replaced in 2017. Located close to excellent schools, shopping, universities, public transit, and everyday amenities, this exceptional home offers comfort, convenience, and a fantastic family-friendly setting. (id:46441)
Basement - 361 Starwood Drive
Guelph (Grange Road), Ontario
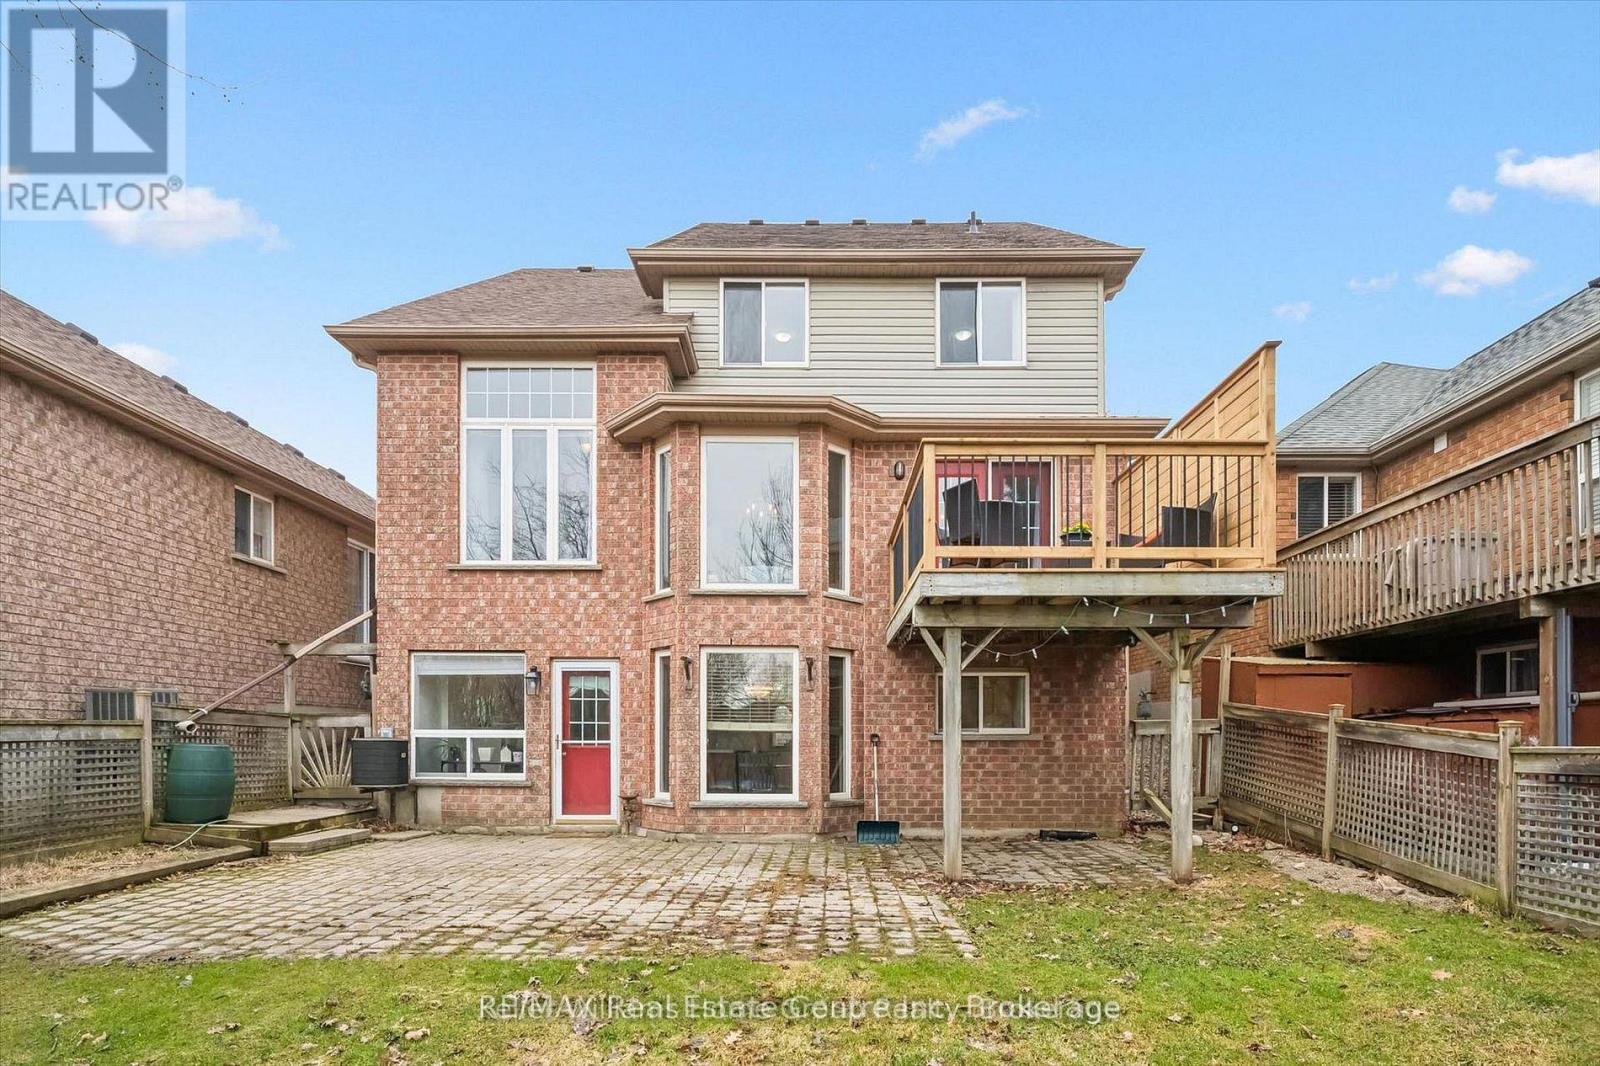
Discover a bright, walkout basement apartment offering outdoor living and serene views in Guelph's desirable east end. This inviting suite features a private entrance, dedicated covered and uncovered patio space, and direct access to a peaceful backyard that backs onto a tranquil pond - a perfect setting for morning coffee or unwinding at the end of the day. Inside, you'll find a spacious open-concept layout with a full kitchen, dining area, large living area with gas fireplace, a king-sized bedroom, full sized washer and dryer, and a fully updated 3-piece bathroom. Large windows and the walkout design bring in natural light, creating a warm, airy feel throughout. Enjoy one parking space, and shared use of the backyard, giving you both convenience and connection to the outdoors. A quiet, well-kept space in a family-friendly neighbourhood close to parks, trails, transit, and everyday amenities. And to top it all off, all utilities and high-speed internet are included! (id:46441)
B - 2 Foxwood Crescent
Guelph (Kortright Hills), Ontario
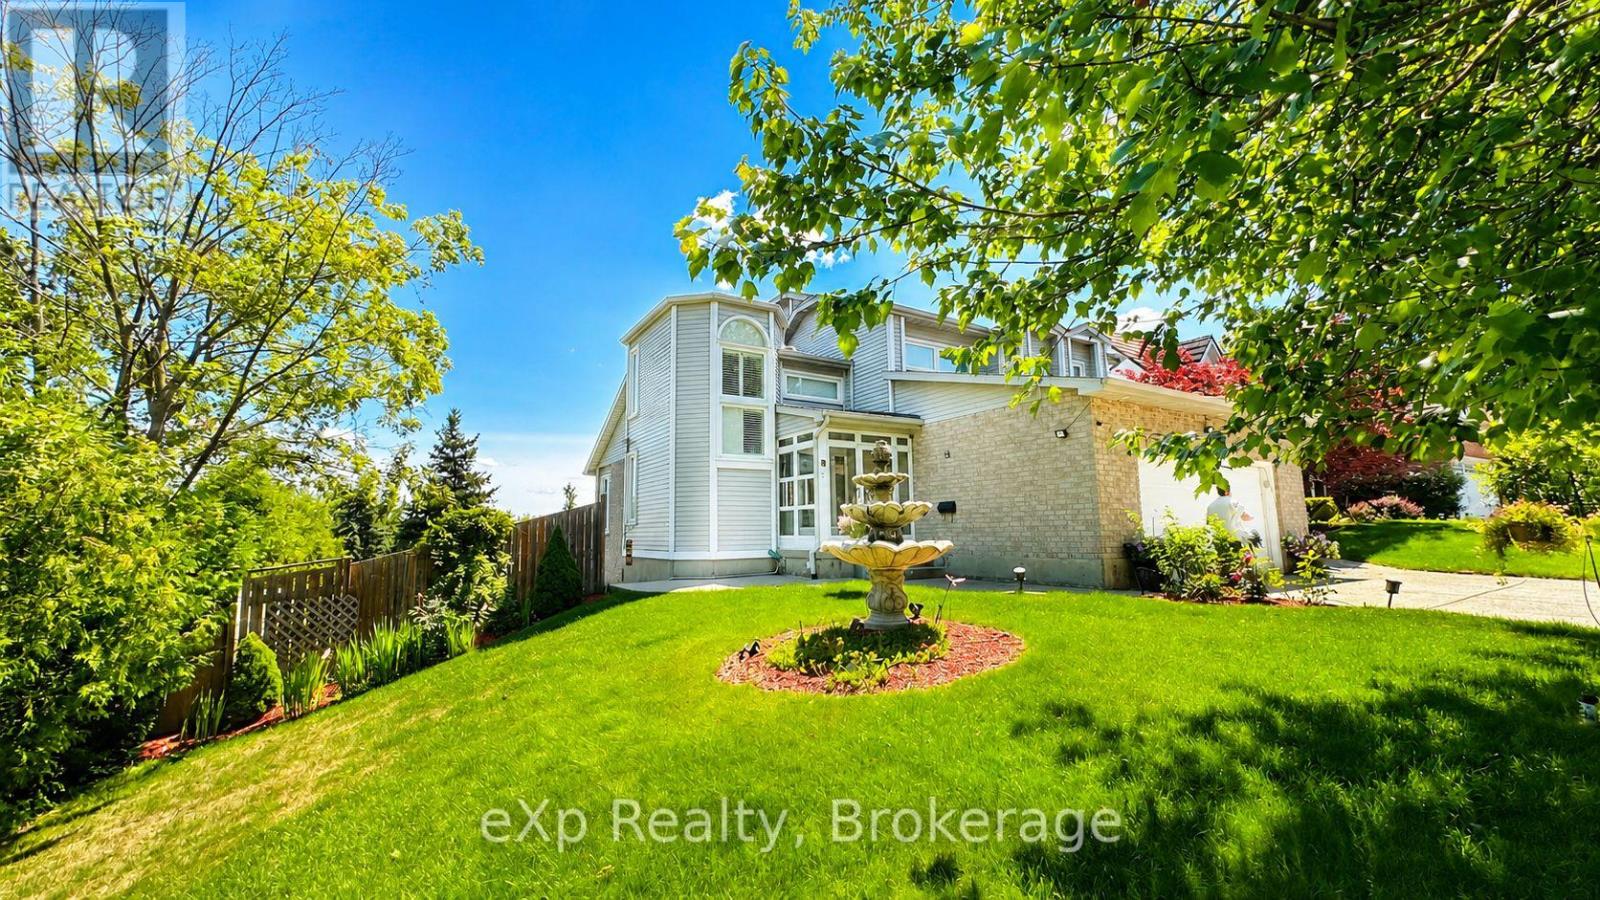
This bright one-bedroom walkout basement apartment is located in the highly sought-after Kortright Hills neighbourhood and is an excellent option for a single professional or couple. With utilities included in the monthly rent, you can enjoy predictable living costs and make budgeting easier.The apartment was legally constructed just a few years ago and offers modern finishes, a private entrance, and a comfortable, functional layout. The lease also includes parking for one vehicle in the driveway and exclusive use of the rear concrete patio-perfect for relaxing outdoors. (id:46441)
58 Kemp Crescent
Stratford, Ontario
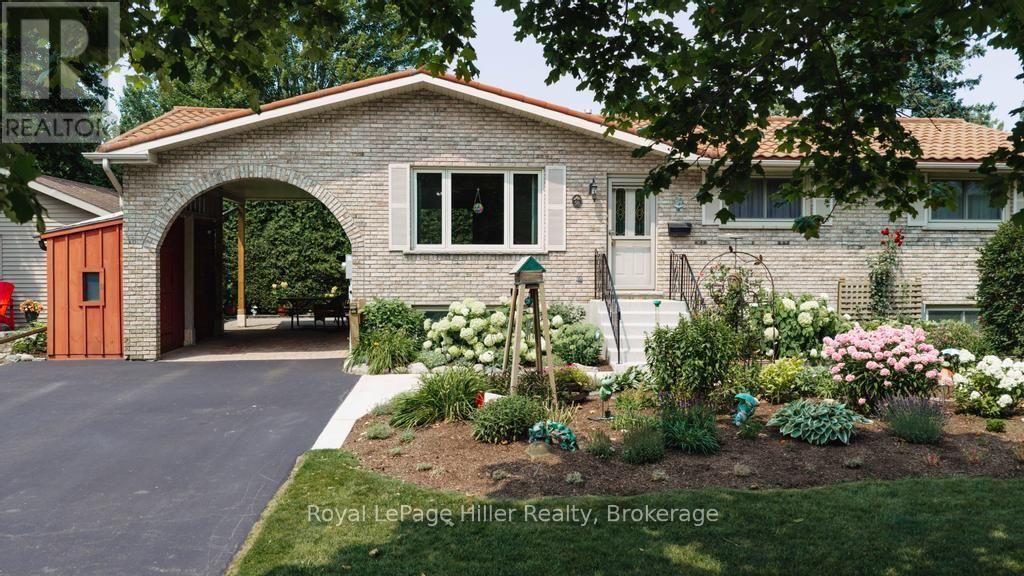
58 Kemp Crescent is a lovingly maintained home set on an expansive, beautifully landscaped corner lot. Its prominent setting creates a welcoming street presence, enhanced by complementary gardens and mature plantings. Inside, the main-floor layout offers comfortable everyday living with three bedrooms, including a primary bedroom with cheater access to the updated three-piece bathroom. The custom cherry kitchen, completed in 2006, features newer appliances. The lower level adds flexibility with a recreation room, sewing or hobby room, second three-piece bathroom, mechanical room and generous storage. Outdoors, the private rear yard is designed for low-maintenance enjoyment with extensive patio-stone coverage and several distinct living zones screened by towering mature cedars. The spacious 10' x 19' deck with protective awning is ideal for relaxing or entertaining and includes a convenient natural gas BBQ connection. The rear lower patio is also equipped with electrical service for a future hot tub. Additional outdoor features include a 14' x 18' detached workshop, a 6' x 8' storage shed with a 4-foot overhang and two 5' x 8' storage lockers beside the carport. Notable updates include a 50-year Dura-Loc roof system installed in 2002, all windows and the custom kitchen completed in 2006, upgraded 200-amp breaker service in 2007, basement bathroom updated approximately in 2010, renovated main bathroom and new asphalt driveway in 2023, and a new high-efficiency furnace installed in 2025. Exceptionally well cared for inside and out, this move-in-ready home offers privacy, storage, quality and a genuine sense of pride of ownership. Located in sought-after Bedford Ward with convenient access to Bedford Public School. (id:46441)
4 Compton Place
Hamilton, Ontario
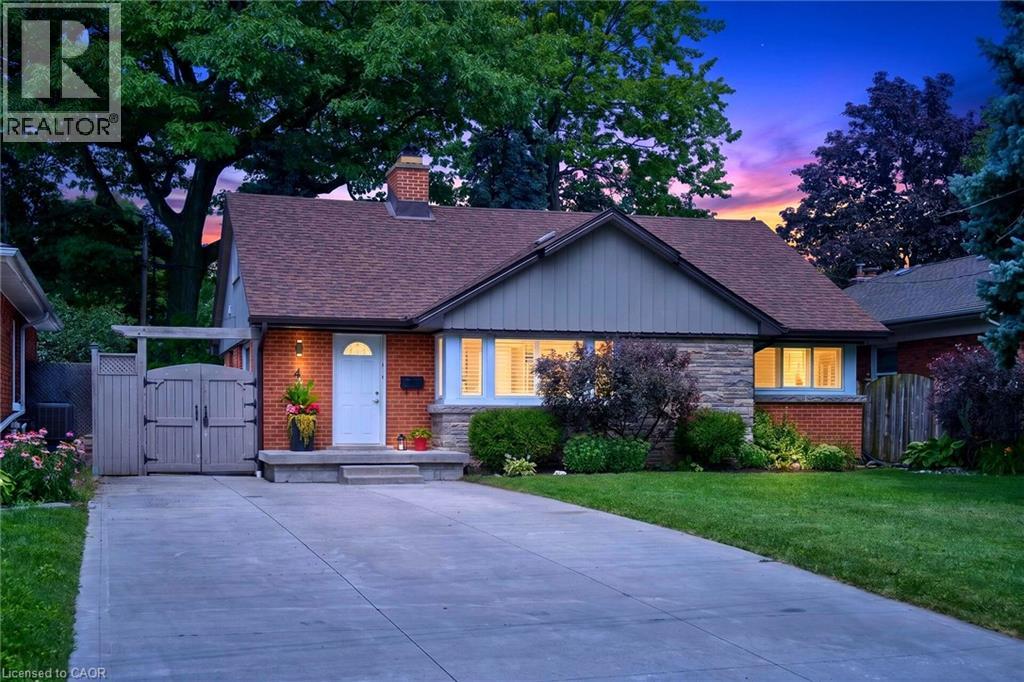
Welcome to this charming 3+1 bedroom home offering over 2,400 square feet of finished living space, along with an additional 570 square feet of unfinished attic space providing an exciting opportunity for future expansion. Ideally situated on a quiet court in Hamilton's desirable Sherwood neighbourhood on the East Mountain, this move-in-ready residence showcases exceptional curb appeal with a classic brick and stone exterior, mature landscaping, a spacious driveway, and gated side access. The thoughtfully designed interior features a bright and welcoming main floor highlighted by a cozy gas fireplace, two updated full bathrooms, and a finished lower level complete with a full in-law suite and second kitchen, offering outstanding flexibility for extended family, guests, or additional living arrangements. The unfinished attic provides endless potential to customize the home further, whether creating additional bedrooms, a private retreat, or a dedicated workspace. Conveniently located close to excellent schools, parks, shopping, public transit, and highway access, this exceptional property combines comfort, versatility, and future potential in one of Hamilton Mountain's most established communities. Please note some Photos are virtually enhanced. (id:46441)
270 Springvalley Crescent
Hamilton, Ontario
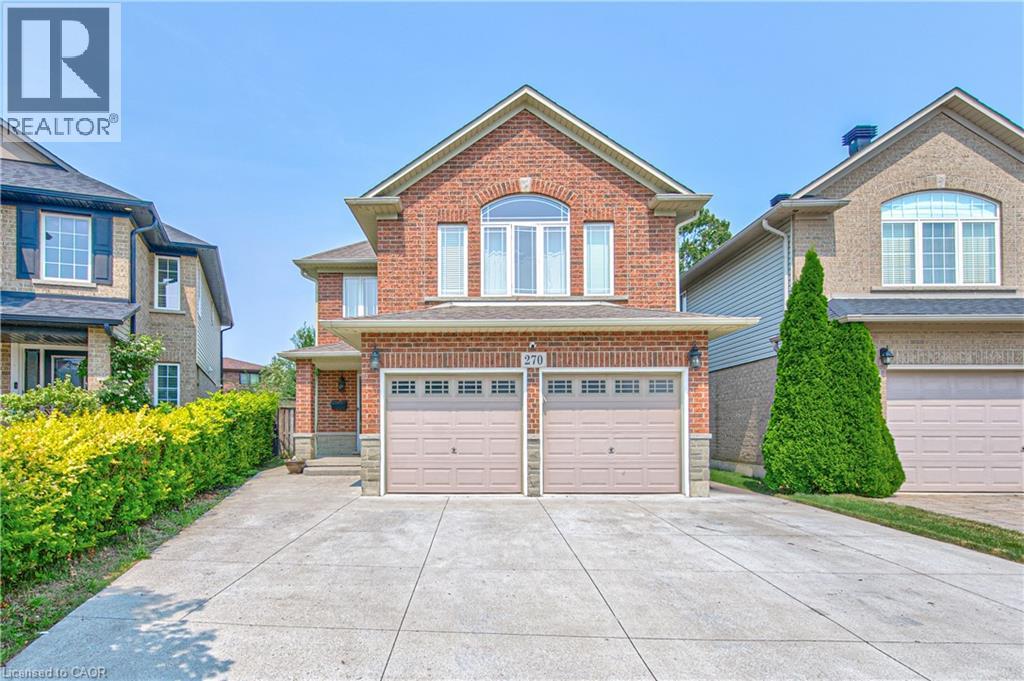
Welcome to this beautifully updated, truly move-in ready home offering over 3,200 sq. ft. of finished living space on a premium large pie-shaped lot in one of Hamilton's most sought-after neighbourhoods. Extensively renovated in 2020, this exceptional 5-bedroom, 4-bathroom residence seamlessly blends timeless style, modern comfort, and functional family living. The main floor features a contemporary layout with a spacious family room overlooking the expansive backyard, complemented by a formal living and dining room that's ideal for entertaining. At the heart of the home is the oversized kitchen, complete with granite countertops, a breakfast bar, travertine stone backsplash, stainless steel appliances, a gas range, and a generous breakfast area with walkout access to the oversized backyard deck. Upstairs, you'll find four generously sized bedrooms, including a stunning primary retreat with soaring cathedral ceilings, his-and-her closets, and a spa-inspired 5-piece ensuite. Convenient second-floor laundry adds to the home's thoughtful design. The fully finished basement offers outstanding flexibility with a spacious recreation room, kitchenette, fifth bedroom, 3-piece bathroom, and ample storage. Direct garage access to the basement provides excellent potential for multigenerational living, extended fami ly, or guest accommodations. Step outside to enjoy the impressive pie-shaped backyard, offering exceptional space for entertaining, relaxing, children to play, or even the addition of a future pool. A six-car concrete driveway and extensive concrete walkways further enhance the home's curb appeal and everyday convenience. Meticulously maintained and thoughtfully updated, this exceptional home offers the perfect combination of space, quality, and location for today's discerning buyer. (id:46441)
96 Templewood Drive
Kitchener, Ontario
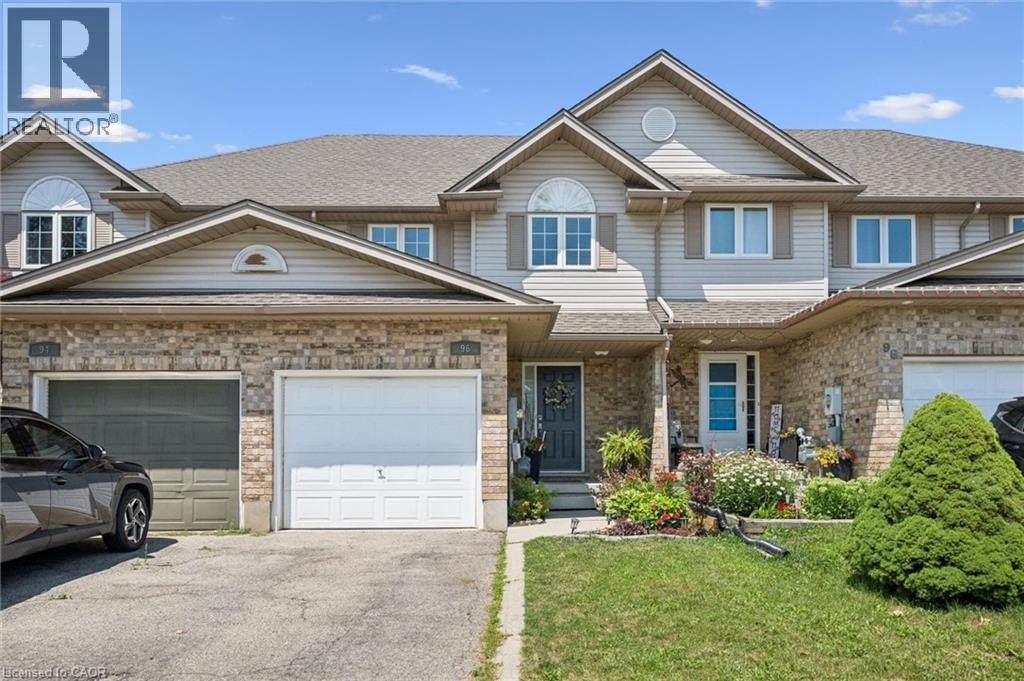
Welcome to 96 Templwood Drive! This beautifully updated 3-bedroom, 3-bathroom, 2-storey freehold townhouse offers the perfect blend of modern comfort, stylish finishes, and functional living space. The bright main floor features rich hardwood flooring, an abundance of natural light, and an updated kitchen complete with quartz countertops and stainless steel appliances. Upstairs you'll find three spacious bedrooms with ample closet space, while the fully finished basement provides additional living space—perfect for a rec room, home office, or media room. Enjoy year-round comfort with central air conditioning, plus the added convenience of an in-home water softener and reverse osmosis drinking water system. Clean, well-maintained, and truly move-in ready. Conveniently located close to Highway 401, Conestoga College, schools, parks, shopping, public transit, and Huron Natural Area. Pet-friendly—pets welcome, subject to landlord approval. (id:46441)

150 Water Street N Unit# 205
Cambridge, Ontario
Welcome #205 150 Water St, offering an excellent floor plan that maximizes both functionality and style. Step into the open concept kitchen, a culinary enthusiast's dream, where preparing meals becomes a delightful experience. The master bedroom boasts a semi-ensuite, creating a private oasis for relaxation and comfort. Additionally, a generously sized den awaits, perfect for setting up your home office or easily transforming it to accommodate your needs. Indulge in breathtaking views from the balcony, which provides ample outdoor space for you to unwind and enjoy the surrounding beauty. This unit is nestled within a new and meticulously maintained building, ensuring a contemporary and pristine living environment that exudes sophistication and elegance. As a resident, you'll have access to an array of outstanding building amenities designed to enhance your lifestyle. Take advantage of the visitor parking. Stay active and maintain your fitness routine in the well- equipped gym, or venture outside to the garden terrace, a tranquil retreat to connect with nature. For social gatherings and special occasions, the party room offers a perfect venue to celebrate with friends and family. With a total area of 640 square feet, the unit provides ample space to create your ideal living arrangement. The balcony, spanning 125 square feet, extends your living area, offering a seamless blend of indoor and outdoor living. Don't miss this opportunity to own a piece of paradise in this desirable location. Schedule a viewing today and experience the perfect fusion of luxury, convenience, and breathtaking views that this exceptional condo has to offer! (id:46441)
115 Norwood Road
Hamilton, Ontario
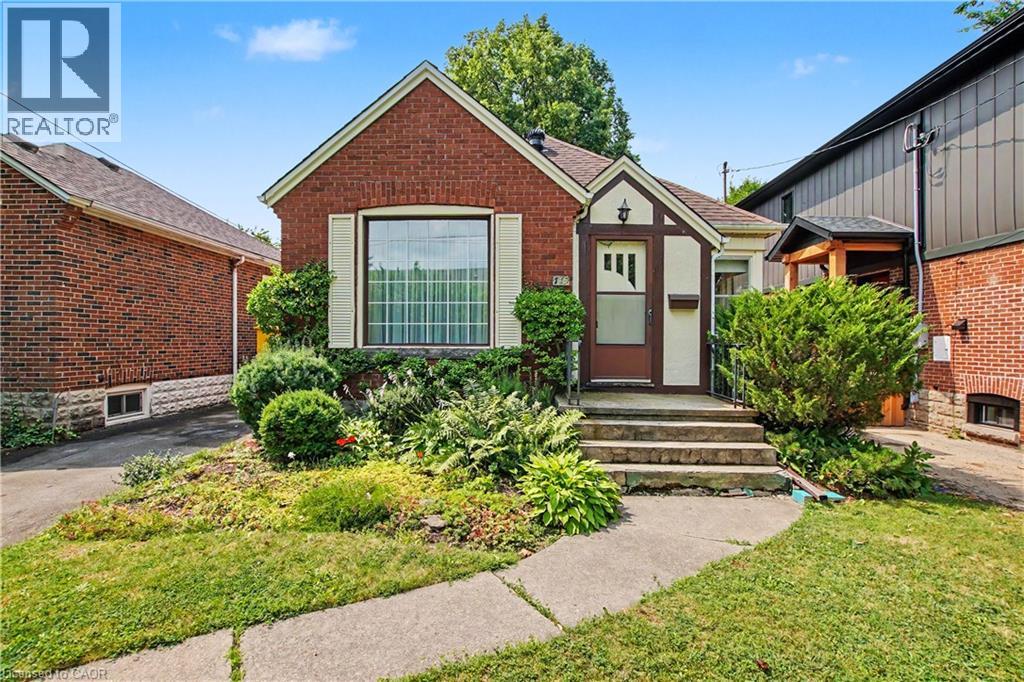
This charming brick bungalow is nestled in one of Hamilton's most walkable and highly sought after neighborhoods. This home has 2 bedroom on the main floor and the basement is finished with a rec room, 3 piece bathroom and two other rooms for play rooms, game room was used as bedrooms by the current owner. This home is just steps from Cootes Paradise elementary, Westdale Secondary and McMaster University. Set in the heart of Westdale, the location offers unmatched convenience. You're within walking distance to the future Longwood LRT stop, cafes, grocery stores, restaurants, medical and dental offices and the list goes on. This setting is truly special! less than a two minute walk to Churchill Park, owned and maintained by the Royal Botanical Gardens. This is Westdale living at its best!! Don't miss this one it will sell fast! (id:46441)
184 Murdock Avenue
Waterloo, Ontario
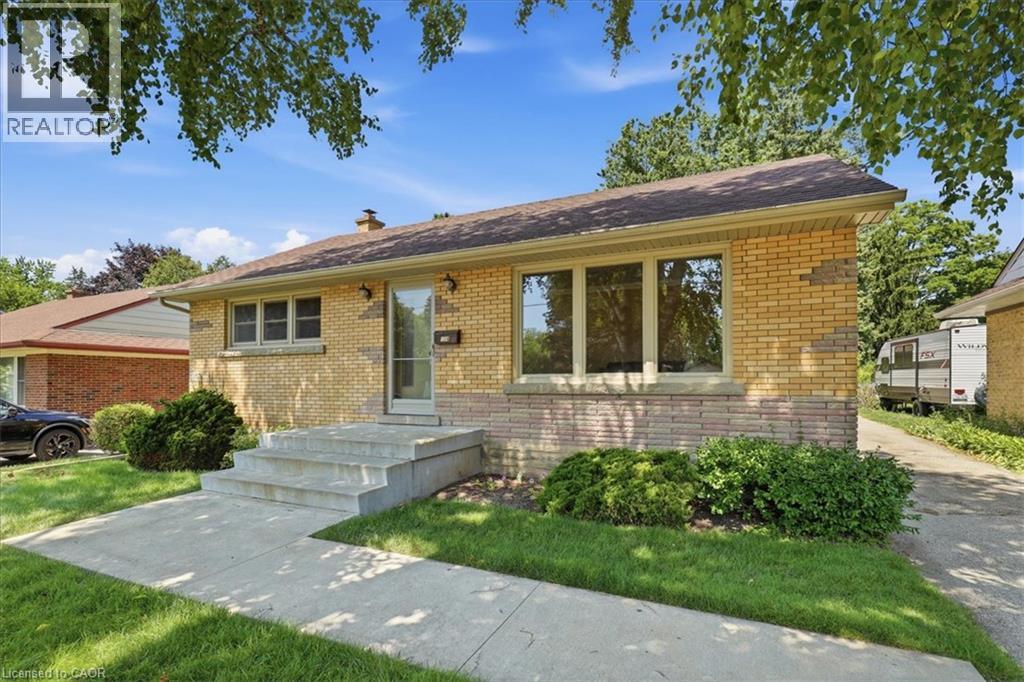
A tree lined street, mature trees and sidewalks! Such an excellent place to raise your kids. This classic North Ward bungalow has been beautifully and lovingly cared for and an added bonus is that it backs onto Vermont Park! Your kids can run for days! Offering 3 bedrooms with oak hardwood floors and 1.5 bathrooms the potential is limitless. This home has a separate rear entrance which could make for an excellent in-law set-up. The eat-in kitchen is appointed with raised panel honey oak cabinets, ceramic backsplash and appliances. The main floor is complete with a large, bright living room, a front hall closet and a linen closet. Make your way into the basement to find a finished recreation room (with cold cellar access), a large Utility room which houses a 2 piece bathroom (water closet, sink and vanity brand new) and your laundry area. Downstairs you will also find a 21 x 12 foot storage area. Everyone needs storage, right? If you are a hobbyist or just need a large garage, we have that too! Complete with hydro and a garage door opener it measures 21 x 12 feet! Other extras and updates include all vinyl replacement windows on the main floor, water softener, a 100 amp service on breakers and central air conditioning. Book your viewing today and be one of the first to see this fantastic home! (id:46441)
38 Walter Street
Turkey Point, Ontario
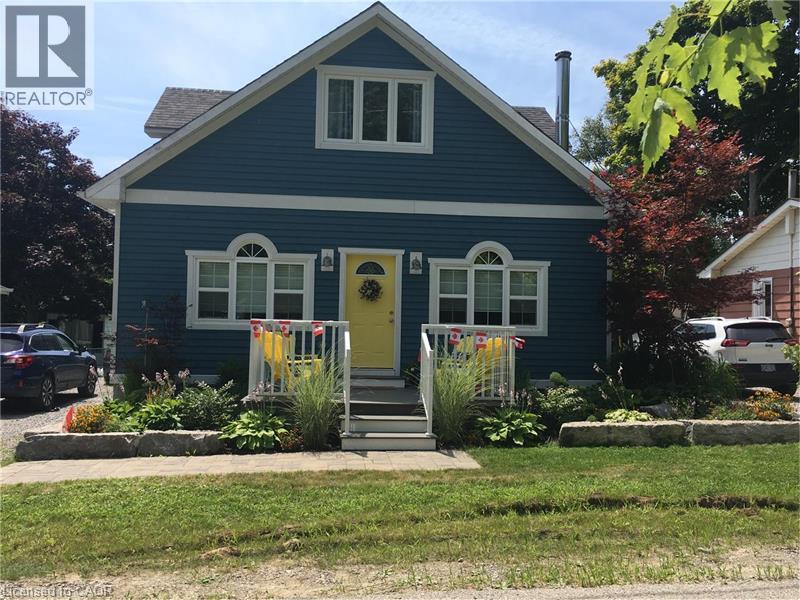
Welcome to beautiful Turkey Point! Rebuilt in 2013, this carpet-free 3-bedroom,2 bath home offers comfortable year-round living with three sources of heat, making it an ideal full-time residence or the perfect lakeside retreat. Located above the flood plain and just steps to the beach, this home features a main-floor primary bedroom with ensuite, main-floor laundry, and parking for four cars. The second level offers two large bedrooms, a sitting area, and a three-piece bath. Outside, enjoy the large rear patio, fire pit, private backyard, and a large shed that could serve as a bunky, if permitted. With nearby marina, golf, restaurants, and all that this sought-after beach community has to offer, it's a fantastic opportunity for full-time living, a cottage getaway, or investment. This fully furnished cottage is the perfect turnkey retreat, with everything you need to begin making memories the moment you arrive. (id:46441)
333 Meadows Boulevard Unit# 23
Mississauga, Ontario
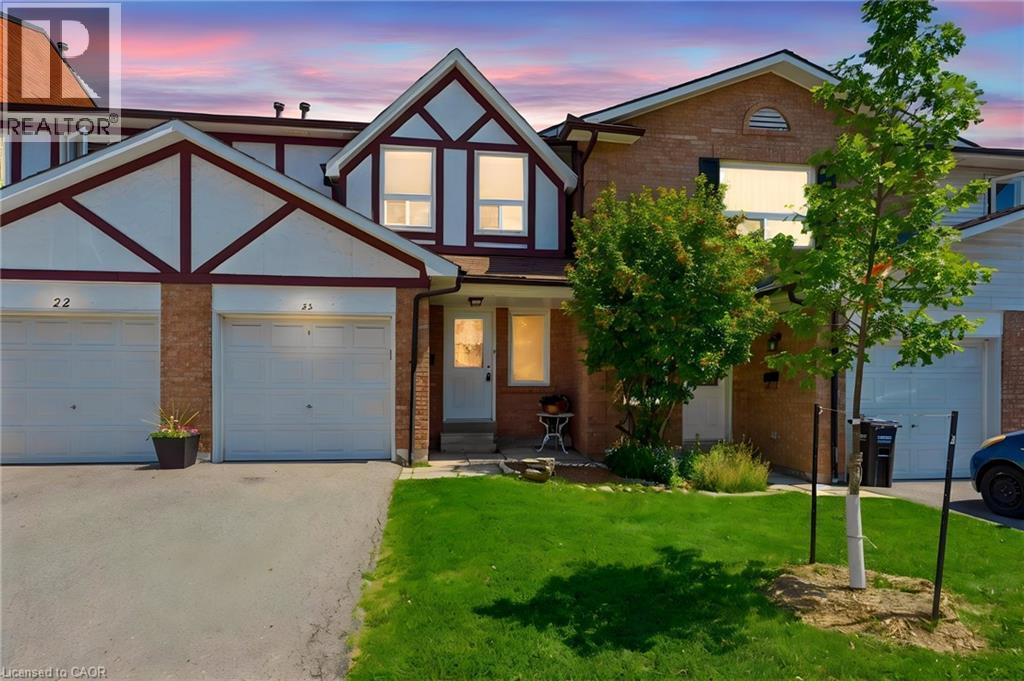
Welcome to this charming 2-storey townhouse beautifully nestled under mature pines and backing directly onto peaceful greenspace with no rear neighbours! Located in a quiet, highly sought-after Rathwood development with low maintenance fees, this home features brand-new vinyl flooring, fresh paint throughout, and updated light fixtures. The main level offers a bright, functional layout with a seamless walkout to your private, fully fenced backyard. Upstairs, find a spacious primary bedroom featuring semi-ensuite privileges to the 4-piece main bath, along with two additional generous bedrooms boasting ample closet space. The fully finished basement adds fantastic extra living space, complete with a cozy wood-burning fireplace, rec room, and dedicated laundry area. Includes single garage + driveway parking. Unbeatable location close to Square One, major highway access, transit, top schools, shopping, and parks-ideal for executive couples, growing families, or smart investors! (id:46441)
1292 Barton Street E
Hamilton, Ontario
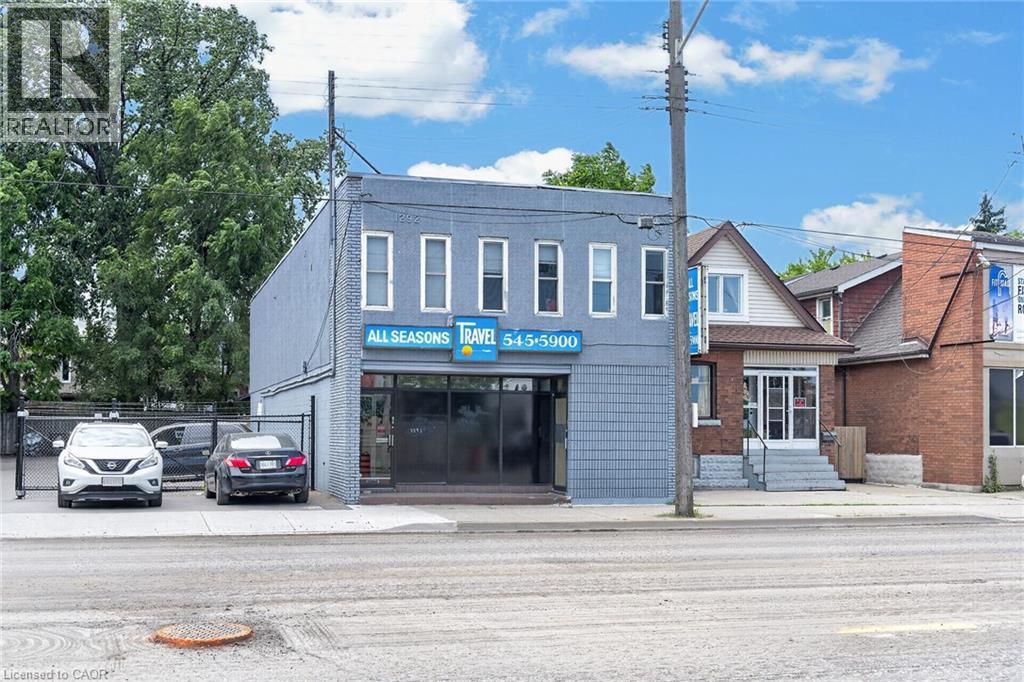
Mixed-Use Investment Property Across from Centre Mall – Crown Point, Hamilton. Well-maintained mixed-use investment property located directly across from Centre Mall in Hamilton's highly desirable Crown Point neighbourhood. The property features approximately 2,000 sq. ft. of ground-floor commercial space, currently operating as a short-term rental and in good condition. This versatile space offers excellent potential for additional income, owner occupancy, or a variety of commercial uses (subject to applicable zoning and approvals). Situated in one of Hamilton's most vibrant and sought-after communities, the property is within walking distance of shopping, restaurants, public transit, and everyday amenities. With stable residential rental income and value-add potential from the commercial space, this is an outstanding investment opportunity. Conveniently located just minutes from major highways. Free public parking is available directly across the street, with an additional municipal parking lot located one block away. (id:46441)
254 Gosling Gardens Unit# 12
Guelph, Ontario
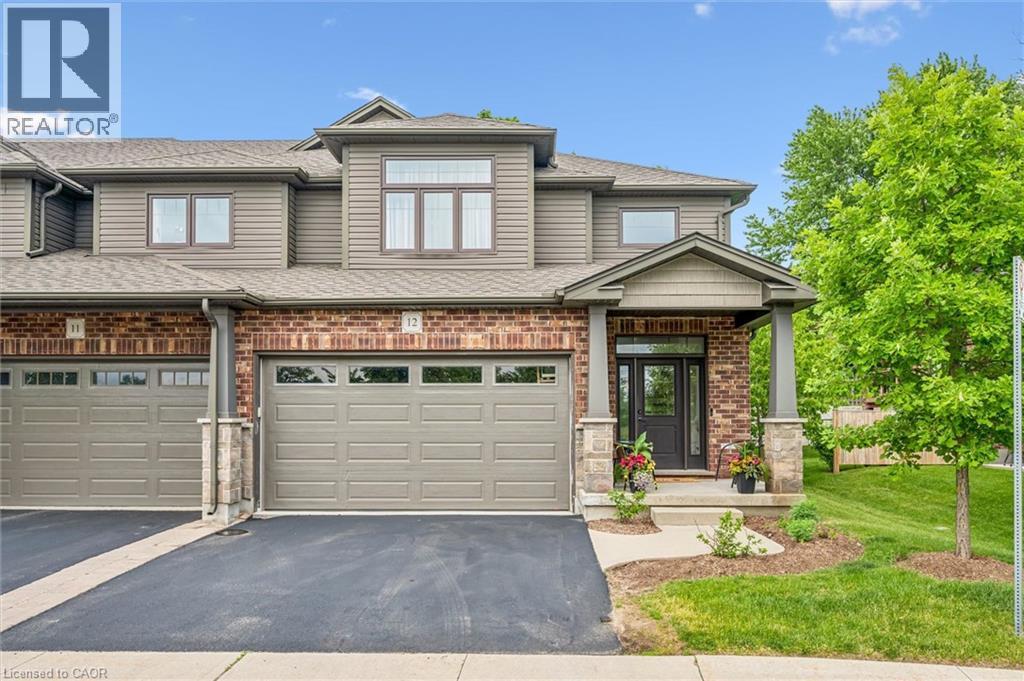
This is the home you have been waiting for......priced to sell and waiting for the next owner. A luxury end-unit executive townhome offering over 2,500 sq. ft. of finished living space in one of South Guelph's most desirable neighbourhoods. Perfect location in the South End just a few minute drive to the 401 and can walk to so many amenities! This beautifully maintained home features a spacious open-concept layout, high ceilings, generous principal rooms, 2 car garage with wide driveway, quality finishes throughout, and a finished lower level providing exceptional versatility. Make the basement an additional living area, recreation room or an in-law suite. There are plenty of options. Enjoy the privacy and abundance of natural light that comes with an end unit, along with a low-maintenance lifestyle close to shopping, restaurants, schools, parks, trails, and the new South End Recreation Centre. Offering exceptional value at this price point, this is a rare opportunity to own a premium home in a highly sought-after location. (id:46441)