
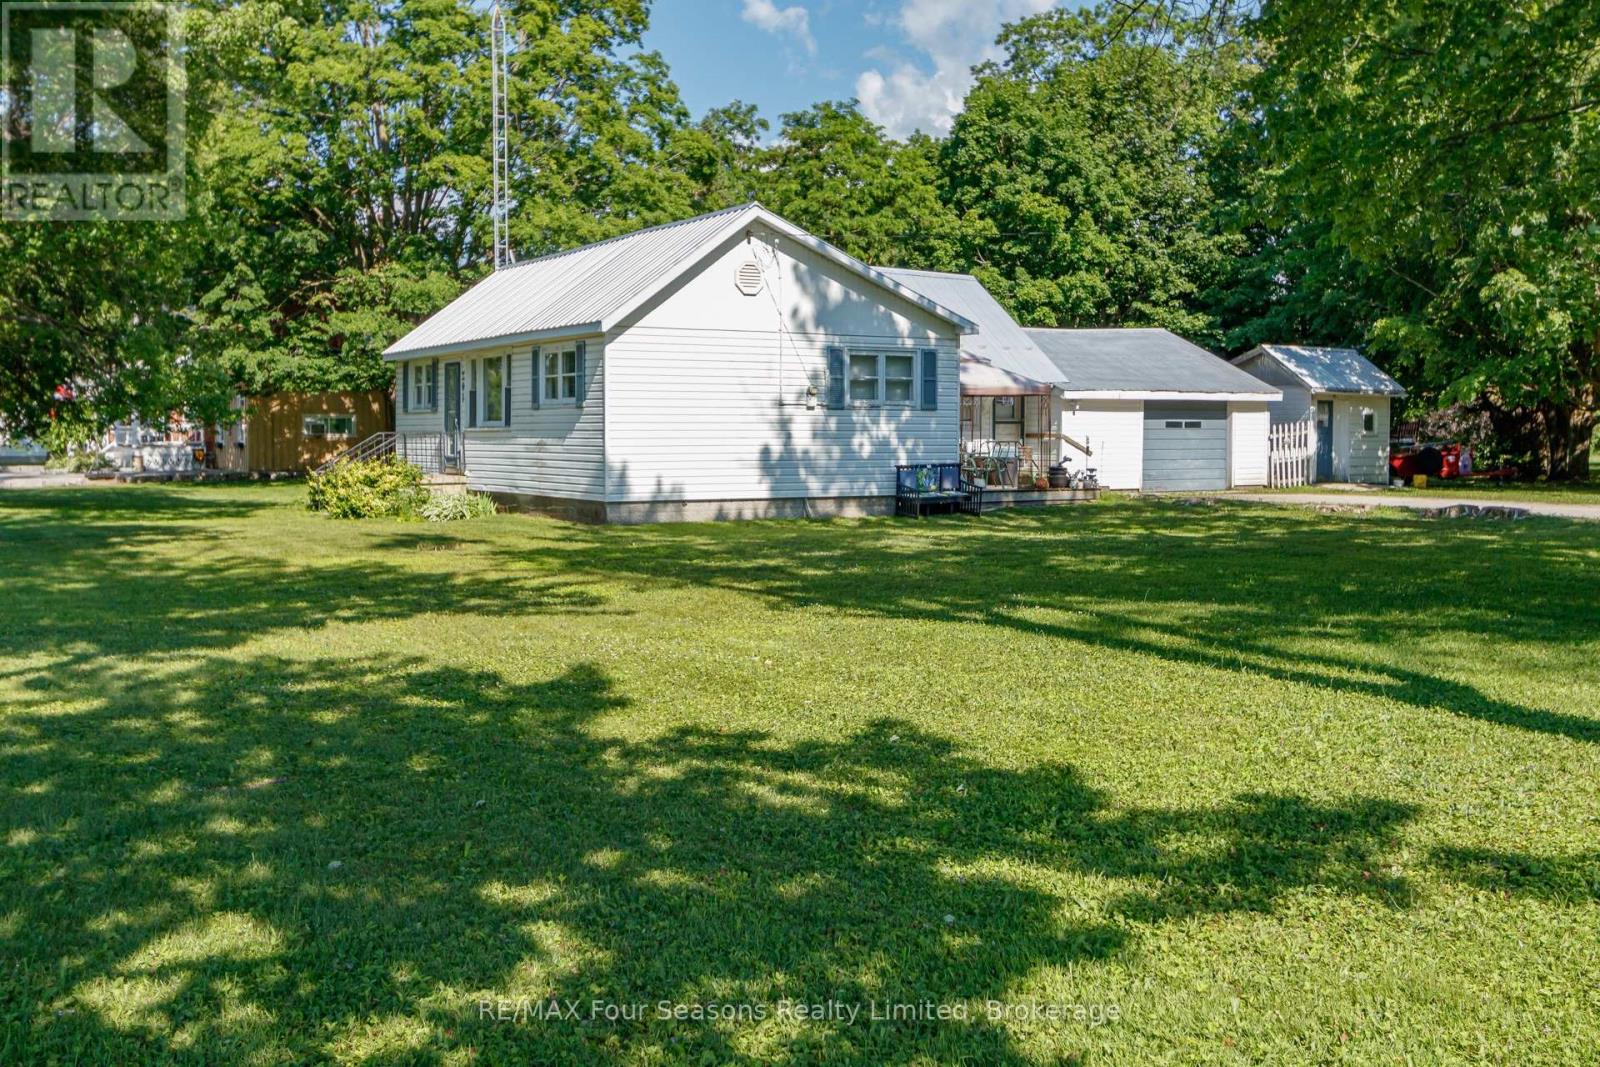
201 Sunnidale Street
Clearview (Stayner), Ontario
Attention investors, builders, and opportunity seekers! This 3-bedroom, 1-bathroom home sits on an exceptional corner lot in Stayner, complete with an attached garage, gas furnace, and metal roof. The nearly half-acre lot is the standout feature, providing plenty of space and exciting future potential. Buyers are encouraged to perform their own due diligence regarding the possibility of a lot severance. Properties with lots of this size in town are hard to find. (id:46441)
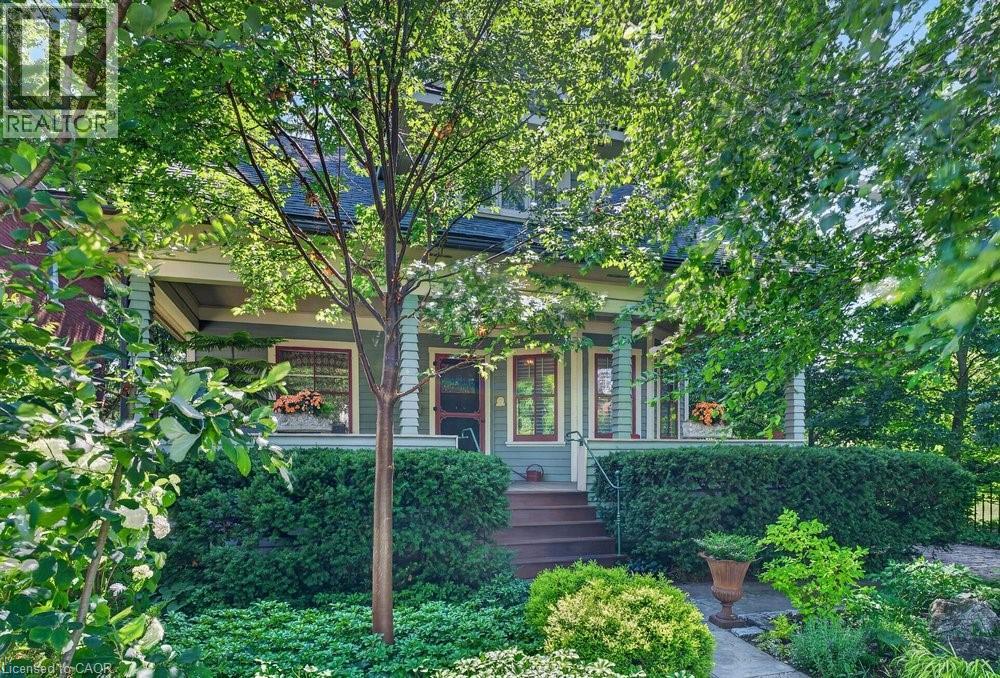
526 Burlington Avenue
Burlington, Ontario
Built in 1913, this well-cared-for home is located on one of downtown Burlington's most attractive streets. It has retained its heritage integrity and has been designated by the City of Burlington. Original character has been beautifully preserved throughout the main level with large baseboards, picture rails, etched glass doors, a built-in window seat, bay windows & warm natural woodwork. The main level offers two bedrooms, a spacious kitchen & a 4-piece bathroom. From the traditional rooms on the main floor, the home transitions to a modern renovation on the second level. Space & light combine to make this level truly special. The open-concept design offers flexibility for family living, a home office, creative space, recreation area or a private guest suite. Cathedral ceilings, Velux roof windows, separate washroom & bathroom, generous storage & built-in bookshelves are thoughtfully integrated throughout. Great care has been taken to ensure the contemporary design remains sympathetic to the home's historic character. The inviting front verandah is perfect for relaxing; the back deck overlooks a mature, beautifully established garden & backs onto a laneway. A cobblestone driveway and slate walkways further enhance the home's timeless appeal. All just a short walk to schools, transit, downtown shops, restaurants, the lake & Spencer Smith Park. 40% rebate on property tax. (id:46441)
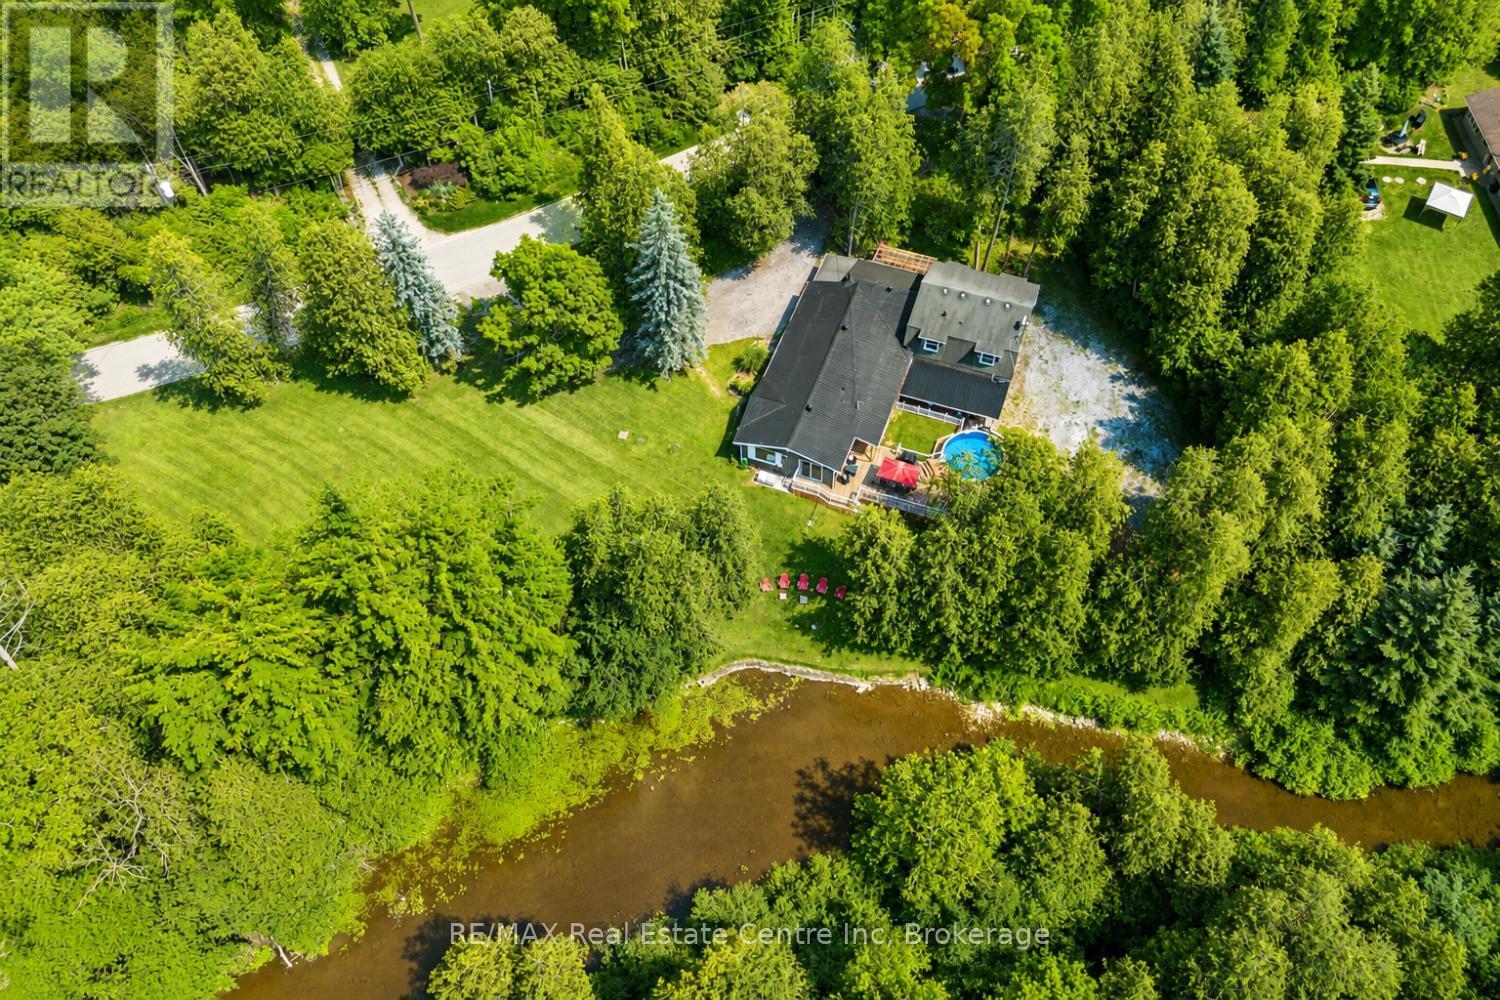
14 Ash Street
Guelph/eramosa (Eden Mills), Ontario
This cozy riverfront Bungalow Loft house in Eden Mills offers a quiet natural escape along the Eramosa River while keeping you close to nearby city amenities, fast internet access, effortless highway access, and nearby GO Transit links. 14 Ash has the space of a cleverly designed main level that unfolds into an open-concept sanctuary crafted for sophisticated entertaining and daily living. Framed by expansive windows, the interiors capture breathtaking vistas of the one-acre grounds and the Eramosa River. A gourmet kitchen boasts white cabinetry, quartz countertops, and stainless-steel appliances. The main floor also features electric radiant heated tile, a powder room with laundry, and a lavish primary suite complete with a walk-in closet, a three-piece ensuite, and an attached sunroom with a hot tub. Upstairs, three bright, spacious bedrooms and a full bathroom accommodate guests in comfort. Below, a rare six-foot unfinished basement provides an abundance of discreet storage space. Outdoors, an expansive deck with a covered pavilion creates an exceptional venue for al fresco dining alongside a heated above-ground pool. For enthusiasts, the estate includes a double garage, a detached three-bay storage shed, and dual driveways providing ample parking for multiple RVs and large boats. Come and enjoy a rare opportunity to experience beautifully updated living in an exceptional waterfront setting (id:46441)
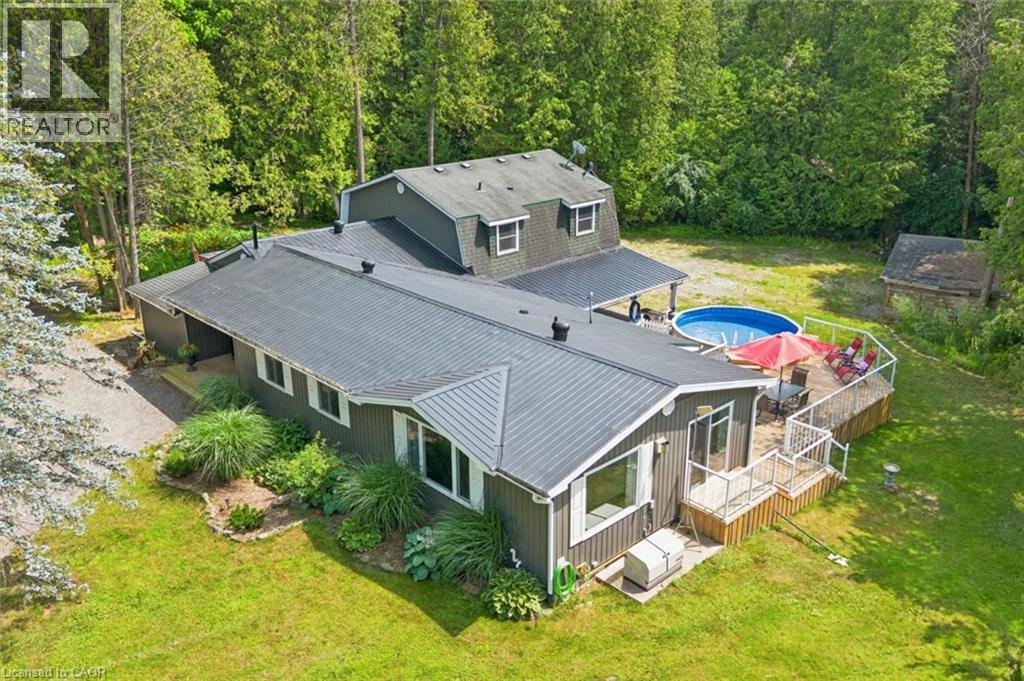
14 Ash Street
Eden Mills, Ontario
This cozy riverfront Bungalow Loft house in Eden Mills offers a quiet natural escape along the Eramosa River while keeping you close to nearby city amenities, fast internet access, effortless highway access, and nearby GO Transit links. 14 Ash has the space of a cleverly designed main level that unfolds into an open-concept sanctuary crafted for sophisticated entertaining and daily living. Framed by expansive windows, the interiors capture breathtaking vistas of the one-acre grounds and the Eramosa River. A gourmet kitchen boasts white cabinetry, quartz countertops, and stainless-steel appliances. The main floor also features electric radiant heated tile, a powder room with laundry, and a lavish primary suite complete with a walk-in closet, a three-piece ensuite, and an attached sunroom with a hot tub. Upstairs, three bright, spacious bedrooms and a full bathroom accommodate guests in comfort. Below, a rare six-foot unfinished basement provides an abundance of discreet storage space. Outdoors, an expansive deck with a covered pavilion creates an exceptional venue for al fresco dining alongside a heated above-ground pool. For enthusiasts, the estate includes a double garage, a detached three-bay storage shed, and dual driveways providing ample parking for multiple RVs and large boats. Come and enjoy a rare opportunity to experience beautifully updated living in an exceptional waterfront setting (id:46441)
75 Walford Road
Sables-Spanish Rivers, Ontario
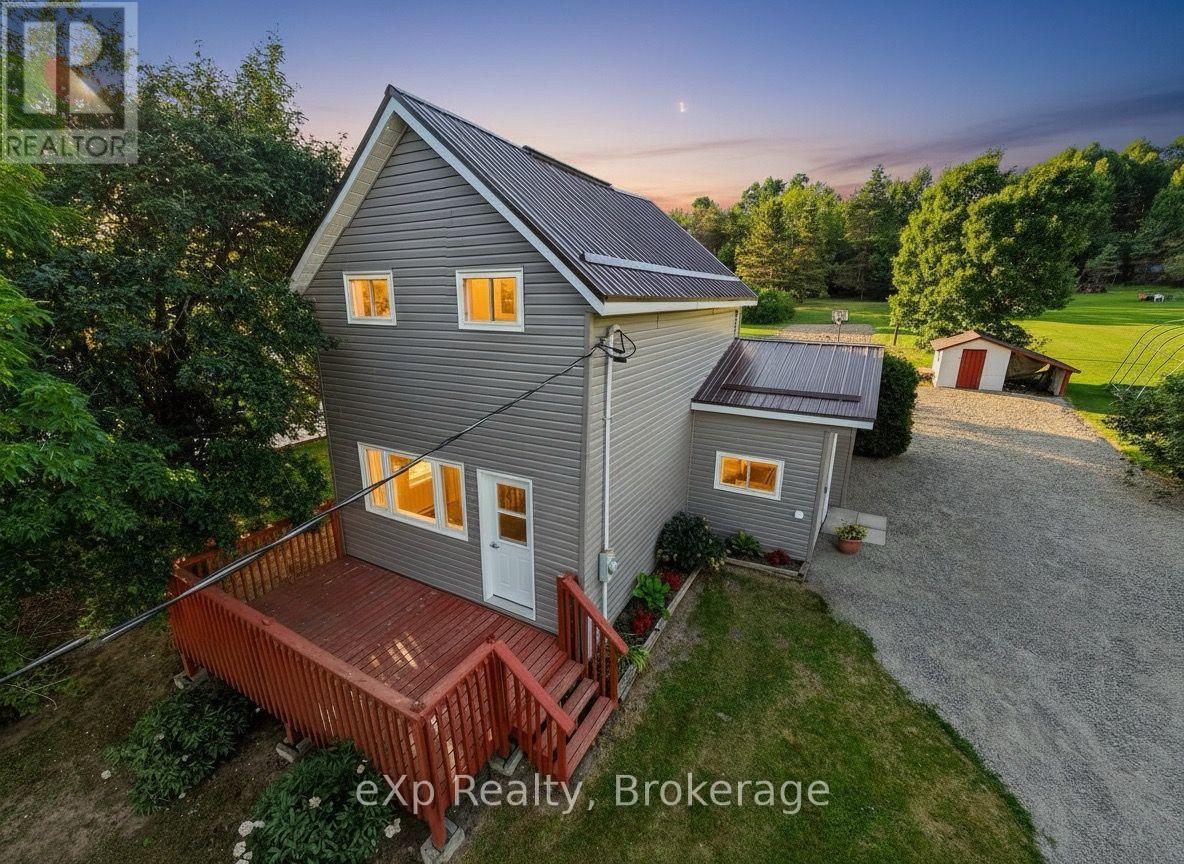
Welcome to this affordable, move-in-ready, 1.5-storey home located in the quiet village of Walford. It offers three bedrooms, including a convenient main-floor primary bedroom, a full four-piece bathroom with a tub/shower combination, and main-floor laundry. This home has seen extensive recent upgrades, including a new metal roof, rigid foam insulation on the exterior, new vinyl siding, new windows, a new patio door, an updated kitchen and bathroom, new plumbing, and new flooring throughout much of the main floor. Primary heat is from a propane forced-air furnace, with electric baseboards for supplemental heat. All appliances are included. Situated on a generous 0.46-acre lot, there's plenty of room for a vegetable garden, outdoor activities, or simply relaxing in the peaceful backyard. The front deck is the perfect place to enjoy your morning coffee, entertain guests, or unwind at the end of the day. A small storage/garden shed with an attached lean-to provides additional space for lawn equipment, gardening tools, or an ATV. The Walford Community Park, featuring a children's playground with slides and swings, is just up the street. Massey is only 10 minutes away and has most of your basic needs covered, including two hardware stores, a grocery store, a gas station, and medical and dental clinics. Espanola is approximately 30 minutes away for additional shopping, restaurants, and services. (id:46441)
23 Woodvalley Court
Hamilton, Ontario
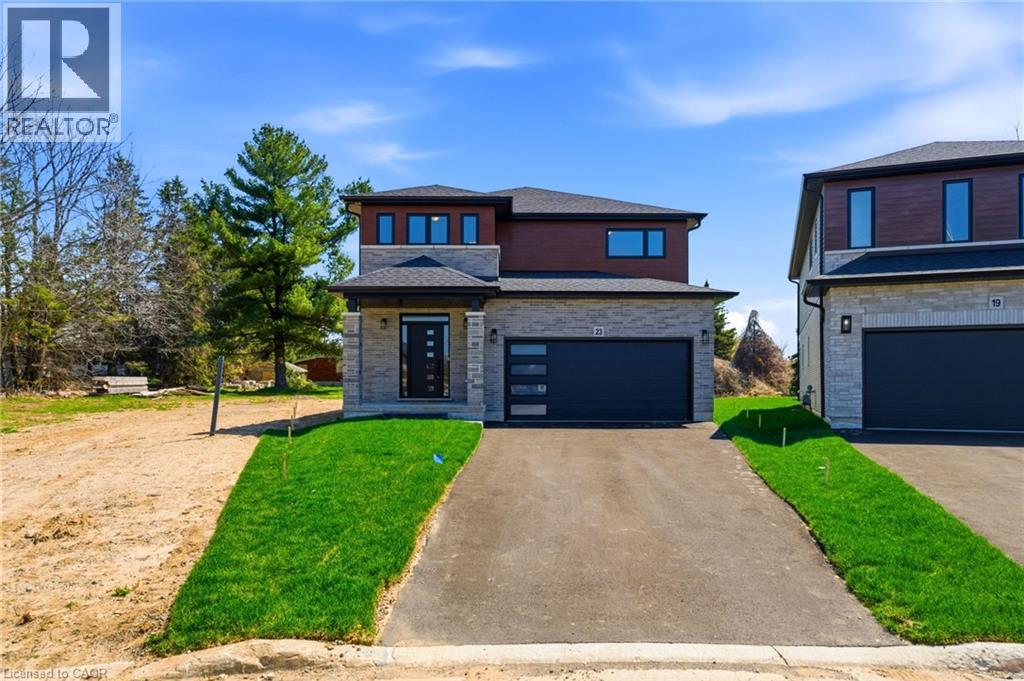
Welcome to this stunning brand new Winzen built home on a quiet, established court in one of Hamilton Mountain's most desirable neighbourhoods. Set on a premium, pie-shaped lot, that's approximately 82ft wide at the rear, this property offers a large backyard, perfect for entertaining, kids, and future bbqs. Inside you'll find a bright, open-concept floor plan with high ceilings, large windows, and modern finishes throughout. The main level showcases hardwood flooring, sleek tile, and contemporary design, anchored by a chef-inspired kitchen featuring quartz countertops, centre island with seating, and ample cupboard and counter space. Upstairs offers four generously sized bedrooms, ideal for families, home office, or guest space, along with convenient second floor laundry. The primary bedroom retreat features double walk-in closets and a luxurious ensuite bathroom, delivering style and functionality. The unfinished basement features high ceilings, oversized windows, bathroom rough-in and a side entrance, making it ideal for a future in-law suite or multigenerational living. The exterior is complete with paved driveway and double car garage, offering excellent curb appeal. Perfectly located near Ancaster Meadowlands shopping, top rated Hamilton Mountain schools, parks, and with quick access to Hwy 403, this home is ideal for commuters, professionals, and growing families. This home is perfect for buyers searching for a new construction home in Hamilton, move-in, family ready home, or a modern home close to Ancaster and the Meadowlands Power Centre. This home offers the perfect blend of location, lifestyle, and long-term value - don't miss the rare opportunity to own a new build in an established Hamilton Mountain neighbourhood. (id:46441)
65 Oak Street
Cambridge, Ontario
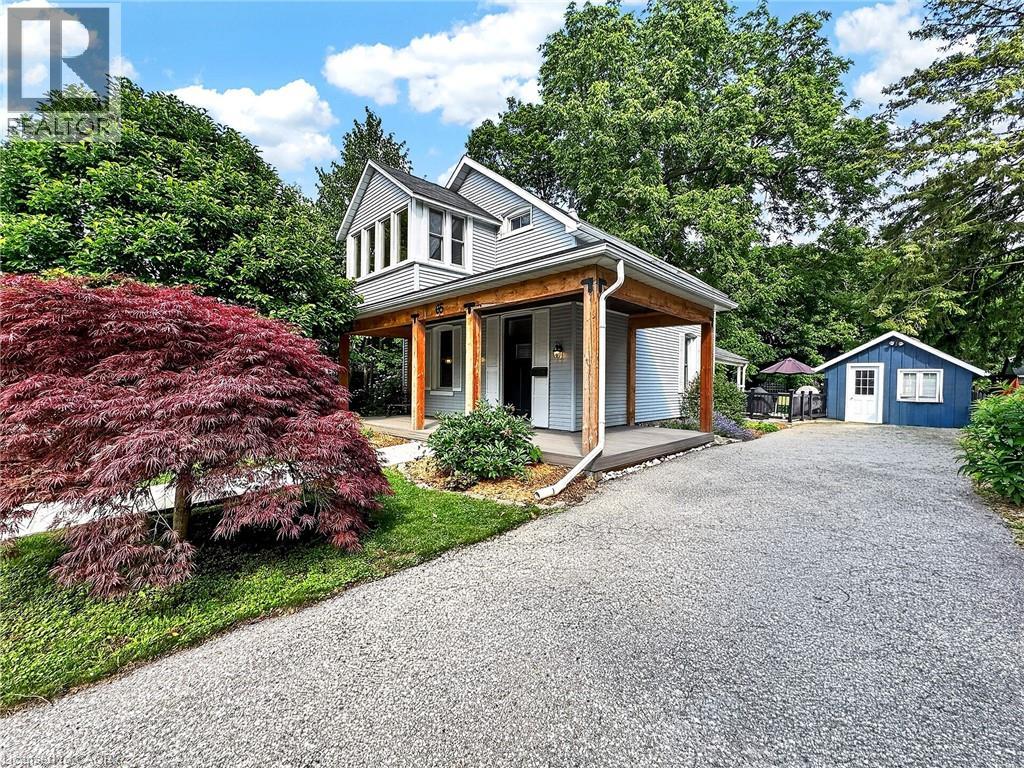
Circa 1888, this beautifully maintained century home blends timeless character with thoughtful updates in a mature, tree-lined neighbourhood. From the restored covered front porch to the detached former coach house, every space tells part of the home's story. Inside, soaring ceilings, original hardwood floors and oversized windows create bright, inviting living spaces filled with warmth and character. The spacious living room features a gas fireplace, built-in storage and a side office extension, offering the flexibility to work from home, create a reading nook or simply enjoy additional living space. A separate dining room is ideal for everyday meals and entertaining, while the bright kitchen provides ample cabinetry and convenient access to the private patio and backyard. Upstairs, you'll find three bedrooms, a four-piece bathroom, and an enclosed sun porch off the primary bedroom; a peaceful retreat for your morning coffee, a good book or a quiet place to unwind. Outside, the private backyard is framed by mature trees and offers plenty of space to entertain, garden or simply relax. The former detached coach house provides excellent storage and potential to become a garage. Combining the charm and craftsmanship of a century home with the comfort and functionality of modern living, this is a home that offers character, versatility and a setting that's increasingly hard to find. (id:46441)
509 Dundas Street W Unit# 616
Oakville, Ontario
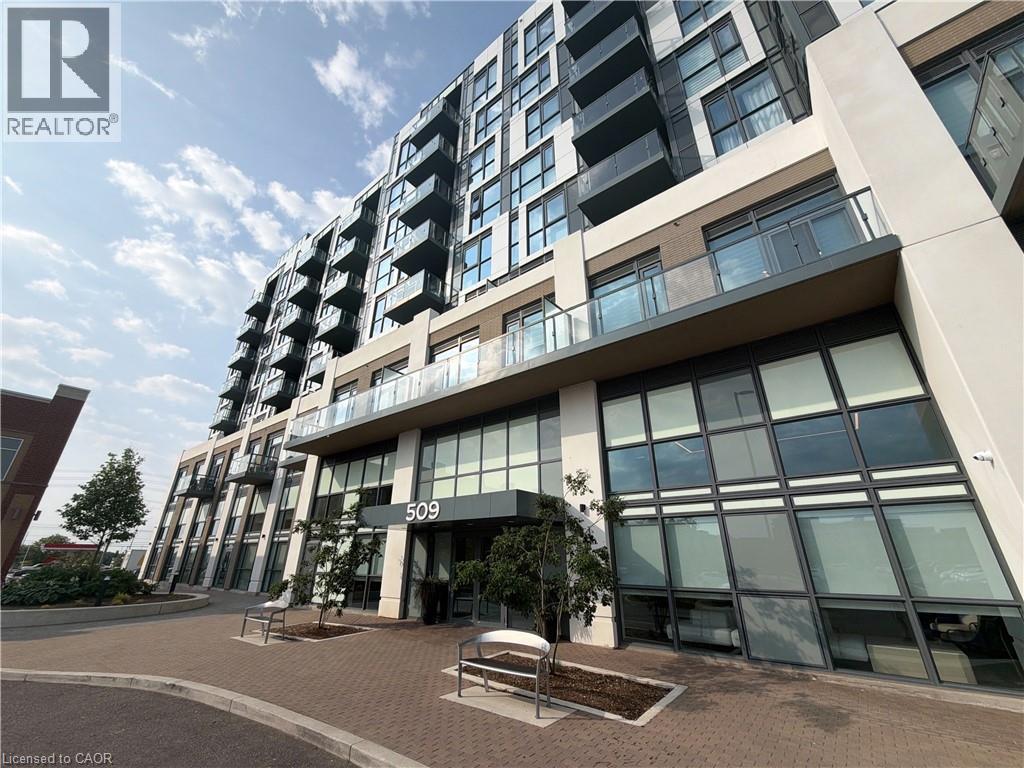
Bright and modern 2-bedroom plus den suite available August 15 in a convenient Oakville location. This thoughtfully designed layout features a versatile den, ideal for a home office or study space, along with an open-concept living and dining area that offers comfort and functionality. Situated in a growing and well-connected neighbourhood, residents will enjoy easy access to shopping, restaurants, cafe's, grocery stores, and everyday essentials along Dundas Street. Conveniently located near major highways, public transit, GO Transit, and Oakville Trafalgar Hospital, commuting and daily errands are simple and efficient. Surrounded by new retail plazas, fitness centres, parks, and recreational amenities, this community offers a balanced lifestyle with everything you need close by. An excellent opportunity for professionals, couples, or small families seeking modern living in a well-connected Oakville neighbourhood. (id:46441)
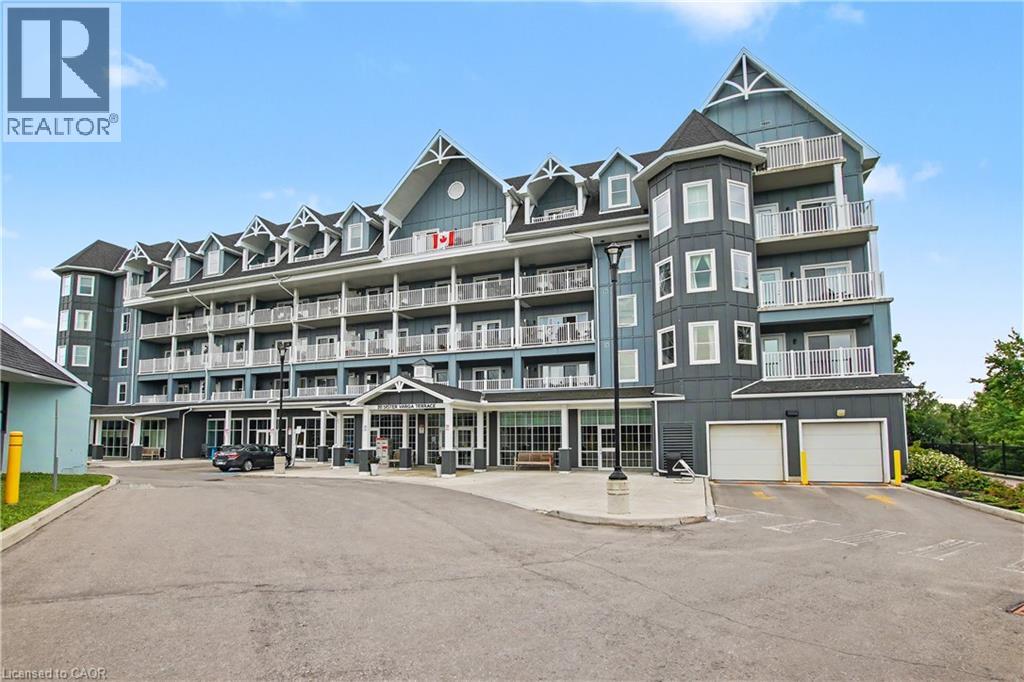
39 Sister Varga Terrace Unit# 201
Hamilton, Ontario
Welcome to Upper Mill Pond in St. Elizabeth Village, where comfortable living and an active community come together. This bright and spacious 1,152 sqft. suite offers 2 bedrooms, 2 full bathrooms, and a thoughtful carpet free layout that is perfect for enjoying retirement. The open concept kitchen overlooks the living room, creating an inviting space for everyday living and entertaining. Large patio doors lead to the private northwest facing balcony, while a second patio door from the primary bedroom brings in even more natural light and creates a bright, airy atmosphere throughout the home. The generous primary bedroom features a spacious walk in closet and a private ensuite complete with a walk in shower. A second full bathroom provides comfort and convenience for guests or family. This suite also includes exclusive underground parking and a storage locker. Residents of Upper Mill Pond enjoy private access to the beautiful courtyard lounge with peaceful greenspace views, along with exceptional amenities including the indoor heated pool, gym, saunas, and golf simulator. Located beside the clubhouse where friends gather for social events and activities, this home is also just a short walk to the medical clinic, pharmacy, cafe, hair salon, massage clinic, woodworking shop, and hobby spaces available to all Residents. This is a wonderful opportunity to enjoy a carefree lifestyle in one of the Village's most desirable buildings, surrounded by friendly neighbours and everything you need just steps from your front door. (id:46441)
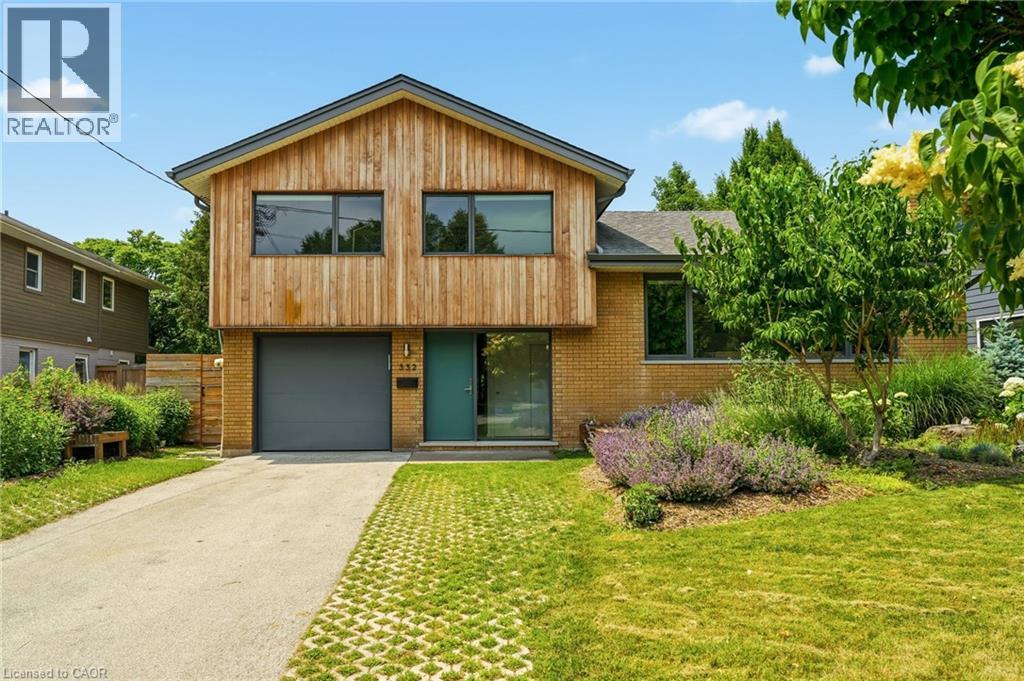
332 Newbold Court
Burlington, Ontario
Introducing a truly exceptional and rare mid-century modern gem! This 4 level 4 Bedroom side split is perfectly situated in the heart of Burlington. You are welcomed by a spacious foyer featuring hardwood, a dbl closet & a distinctive smooth fibreglass door w/large door lite. Step up to the living room, where you’ll find hardwood flooring & a stunning wall of windows, a wood-burning FP, flanked by custom oak shelves & angel stone. The impressive kitchen features custom Tafisa matte cabinets, a ribbed wood kitchen island w/Arabetto caesarstone counters, state-of-the-art appliances, w/built-in fridge, wall oven, microwave, & induction cooktop. A custom banquette featuring a Nero marble dining table, custom fabric seat cushion and pillows. Expansive glass windows w/sliding door opens to the deck. Step down to the flex space, which offers versatility as a dining area or family room, also featuring hardwood & sliding door that connects to a covered porch. This level includes a 2pc bath, featuring a modern Tafisa vanity w/single sink. The primary is complete w/hardwood, a generous window w/blinds, & recessed lighting. It includes a 3pc ensuite w/stand-up glass shower, glazed wall tile, mosaic floor tile, oak vanity w/corian counter, along w/ a spacious W/I closet w/custom millwork. 3 additional bedrooms, all w/hardwood, large windows, & closet space, provide comfort and versatility. The main 4pc bath features a tub-shower combo w/glass door & glazed wall tile, a single oak vanity w/corian counter. The lower lvl features a rec room w/broadloom & large window, as well as a storage/laundry room. Outside, the fully private, & fenced backyard is a true highlight, showcasing a wooden deck off the kitchen, complemented by a covered porch w/interlock &. beautiful perennial gardens, which backs onto Lakeshore Public School! Single car garage & driveway parking for 5 cars! Situated on a quiet court, this home is nestled in one of the most sought-after neighbourhoods in Burlington! (id:46441)
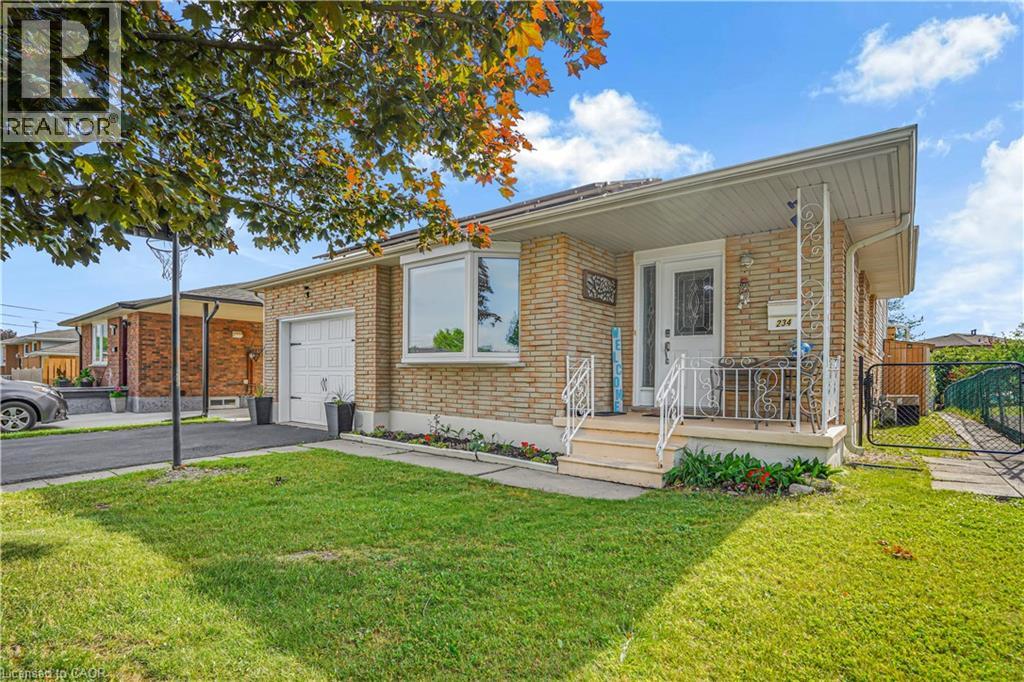
234 Thunderbird Drive
Cambridge, Ontario
Tucked into a quiet, family-friendly neighbourhood in North Galt, Cambridge, this meticulously maintained 4-level backsplit delivers the rare combination of generous living space, serious entertaining capability, and built-in income, offering approximately 1,350 square feet above grade and over 2,500 square feet of total finished living space with a large eat-in kitchen, generous dining area, and inviting family room anchored by a gas fireplace, while the lower level provides versatile space ideal for a man cave or additional recreation; the true standout is the recently transformed backyard on the large private lot, featuring a spacious covered concrete patio with a built-in outdoor kitchen that turns hosting into an effortless pleasure, complemented by thoughtful updates including a refreshed kitchen and bathrooms in 2010, all new windows and doors, shingles replaced in 2017, and a high-efficiency furnace, along with fully owned solar panels generating approximately $3000-$4000 in annual income — a powerful financial advantage that offsets ownership costs and adds meaningful long-term value in a way few properties can match, all while being conveniently close to schools, parks, and everyday shopping in one of Cambridge’s most desirable pockets. This turnkey opportunity is ready for a family that wants space to grow, room to entertain, and a home that actually contributes to the bottom line (id:46441)
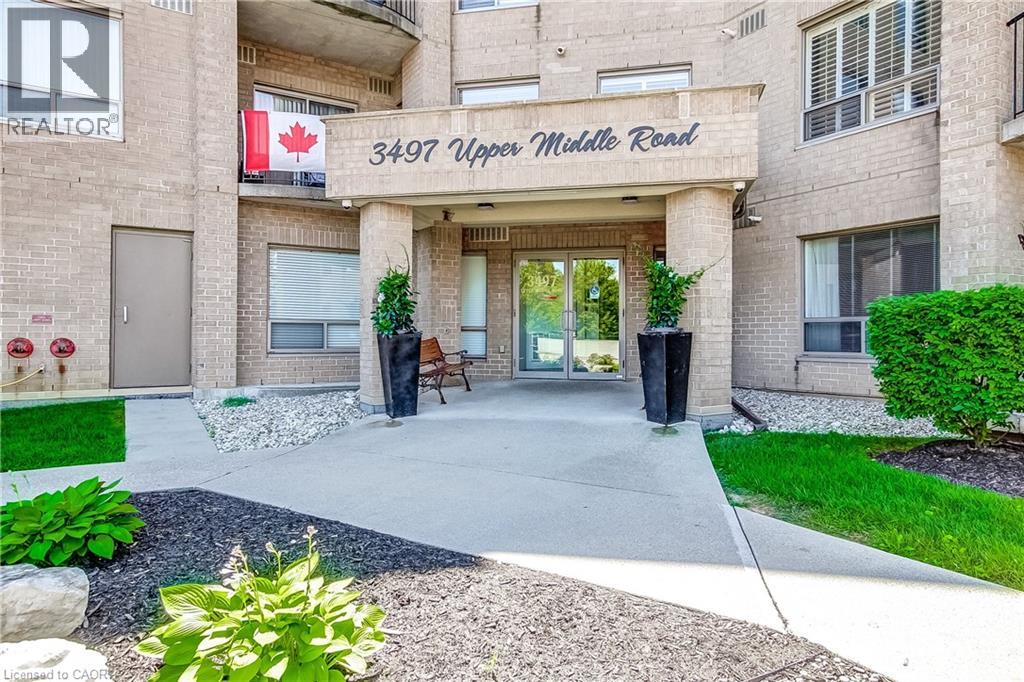
3497 Upper Middle Road Unit# 505
Burlington, Ontario
Welcome to this bright and spacious lower penthouse condo in Burlington’s sought-after Chelsea Condominiums. Offering approximately 1200 sq ft, this well-designed 2 bedroom, 2 bathroom unit features a functional open concept living and dining area with walk-out to a private south-facing balcony. This corner unit offers premium views, larger square footage, lots of windows giving an abundance of natural light, carpert free flooring and upgraded finishes. The U-shaped kitchen offers upgraded cabinetry, quartz countertops and ample workspace, while in-suite laundry adds everyday convenience. The generous primary bedroom includes a 4-piece ensuite and the second large bedroom is perfect for guests, a home office, or additional living space with a second bathroom with a walk in shower. Enjoy the comfort of central air, forced air gas heating, underground parking with two exclusive parking spots and an owned locker. Residents benefit from a well-maintained, solid brick building with fantastic amenities including an exercise room, party room, hobby room, car wash and lots of visitor parking. Ideally located close to shopping, transit and everyday conveniences. This location is close to key corridors such as the 403, QEW, and 407. This is a wonderful opportunity to own a spacious lower penthouse unit and enjoy low-maintenance condo living in a highly desirable Burlington neighbourhood. (id:46441)