
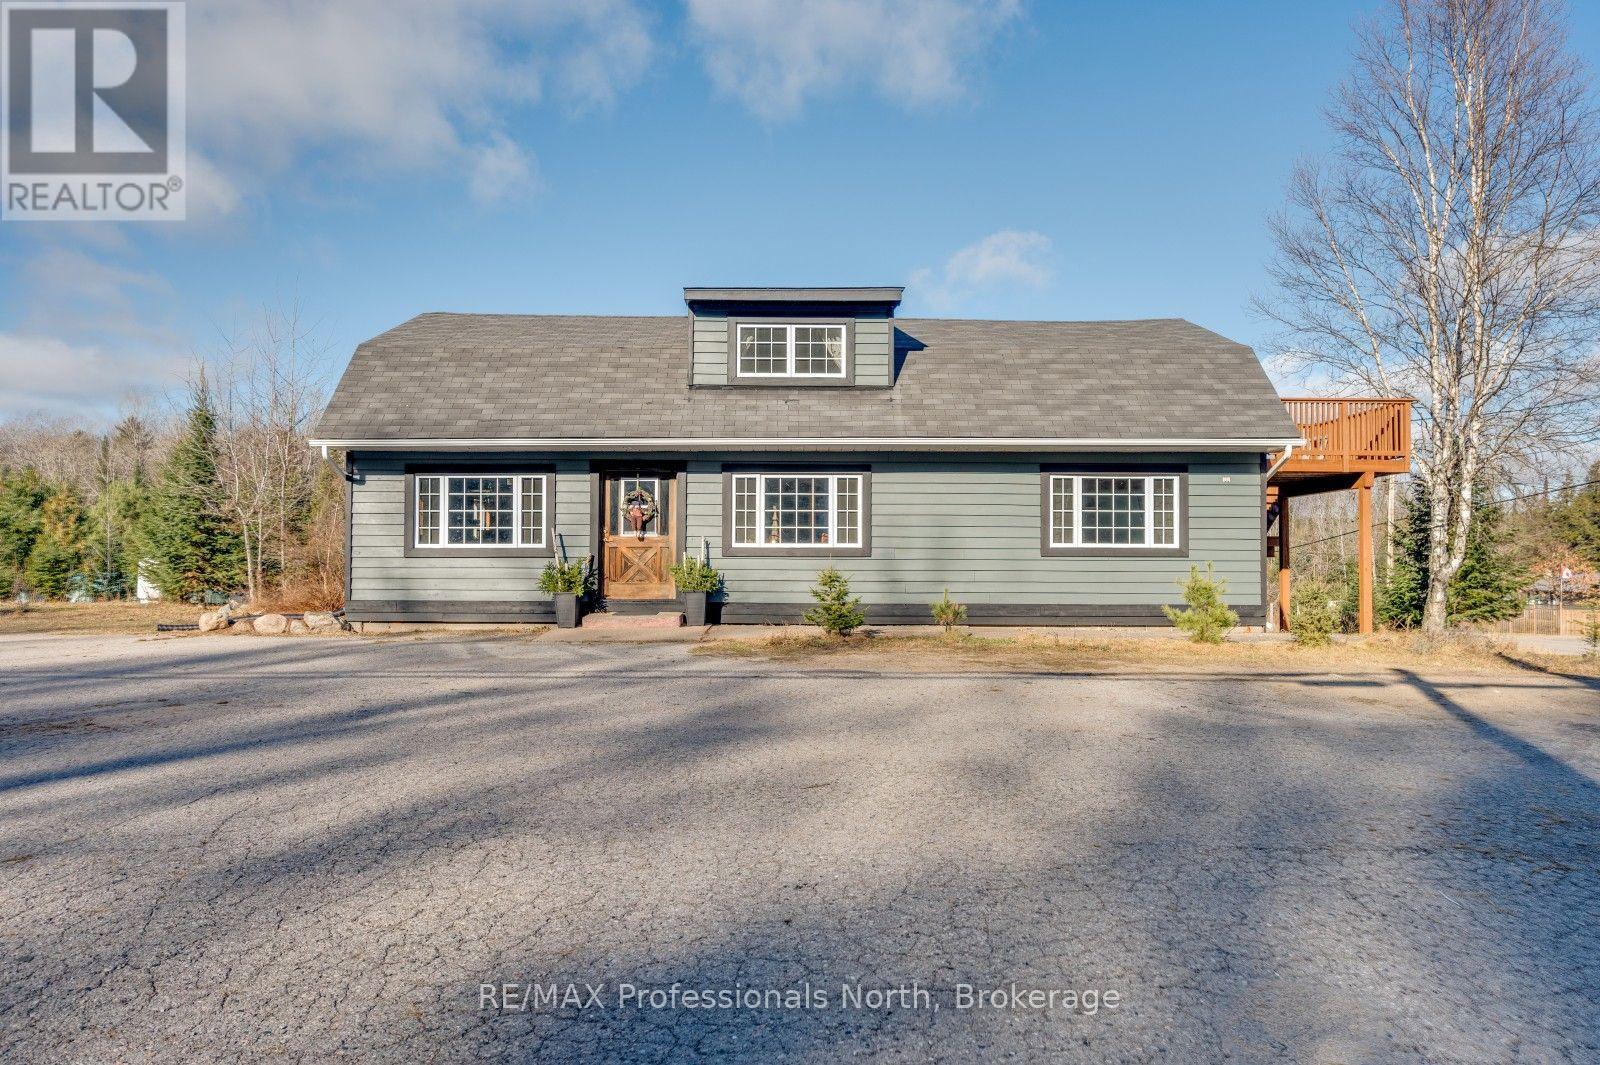
4167 Loop Road
Dysart Et Al (Harcourt), Ontario
Discover the possibilities at 4167 Loop Road in Harcourt. Situated on a level 2.2-acre lot with approximately 356 feet of frontage, this highly visible property offers excellent exposure and plenty of room for parking, equipment and future plans. The approximately 2,304 sq. ft., 1-storey building is fully winterized and serviced by a dug well and septic system, with approximately 1,248 sq. ft. of additional unfinished space. Zoned CH, the property presents an exciting opportunity for a marine-related business, contractor's office, repair or service operation, logistics business, or other entrepreneurial venture. Convenient year-round access and parking for approximately 15 vehicles add to its versatility. Bring your vision and explore the potential of this unique commercial opportunity in the heart of cottage country. Buyers to confirm permitted uses and future plans with the Municipality of Dysart et al. (id:46441)
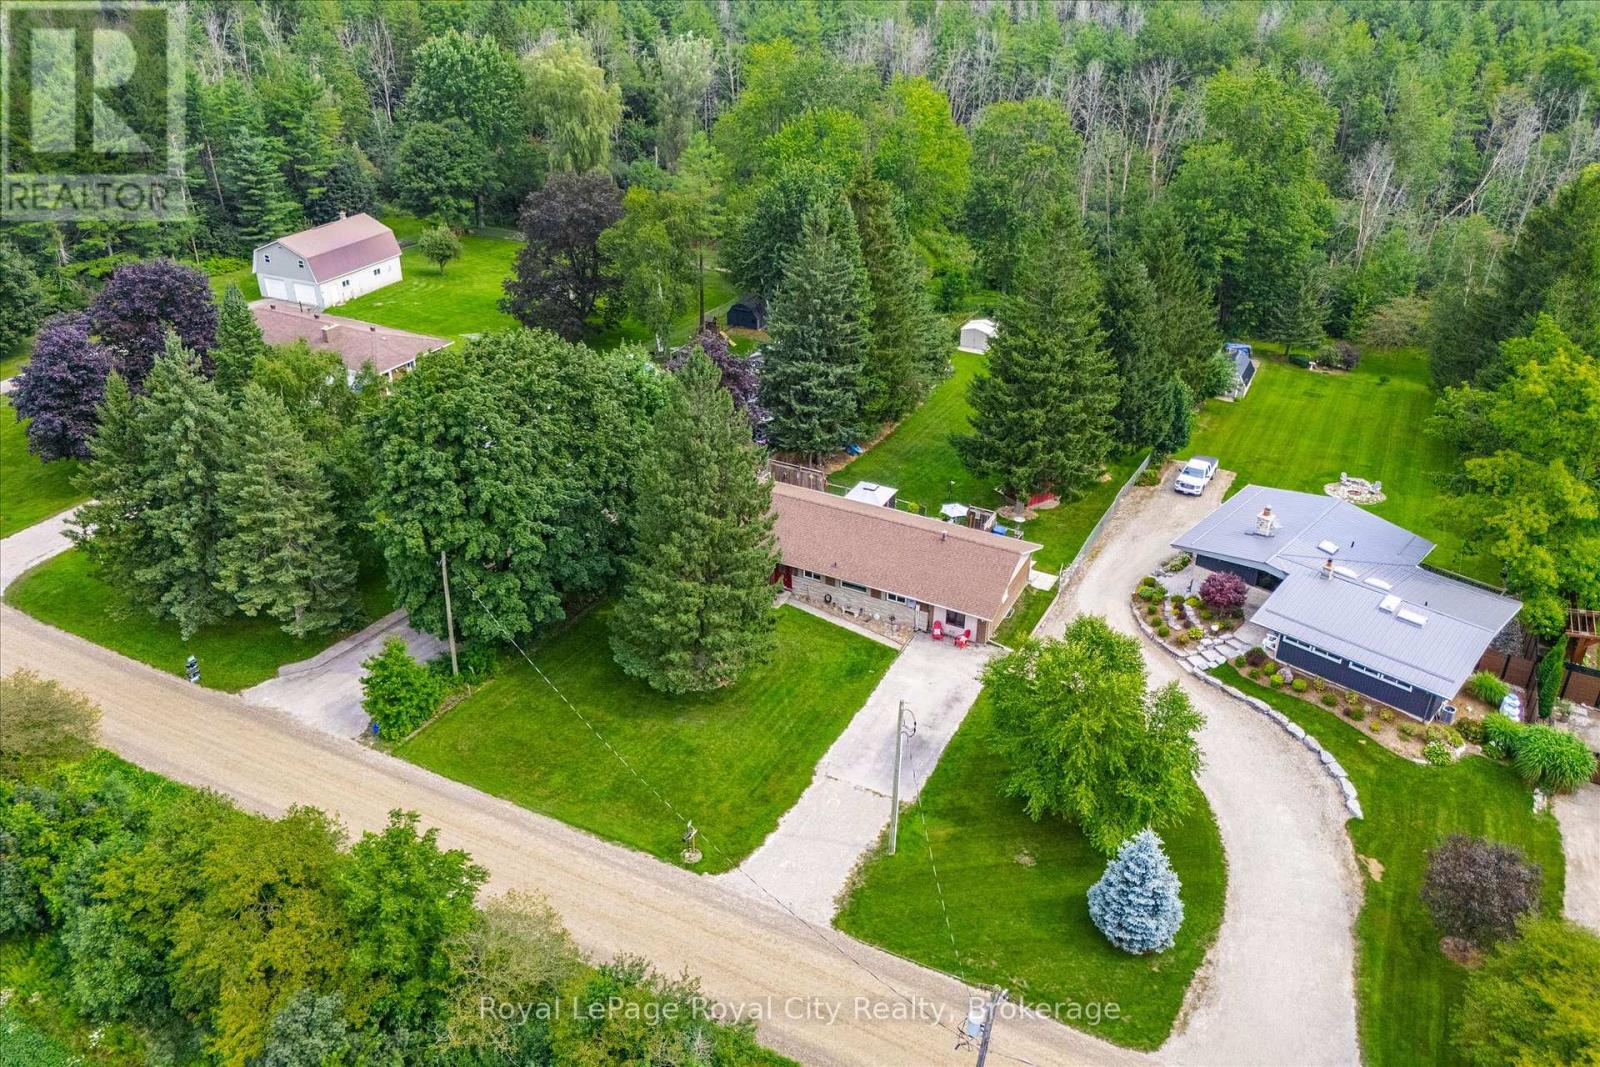
6167 Guelph Street
Centre Wellington, Ontario
Welcome to the country life ! This well maintained bungalow sits on an amazing 270 foot deep lot backing onto greenspace. The bungalow itself offers over 2000 square feet of living space - lots of room to spread out here. Separate living and family rooms. Massive deck out back that you can access through three different doors along the back of the home. Great layout. Plenty of natural light. Lower level includes laundry room and lots of extra storage space. You will fall in love with the back yard setting here. A separate "She Shed" is a special touch to enjoy. Loads of room to add a pool if you desire. Great location on a quiet country road just 2 minutes south of Fergus. And an easy commute to Guelph and Kitchener Waterloo. (id:46441)
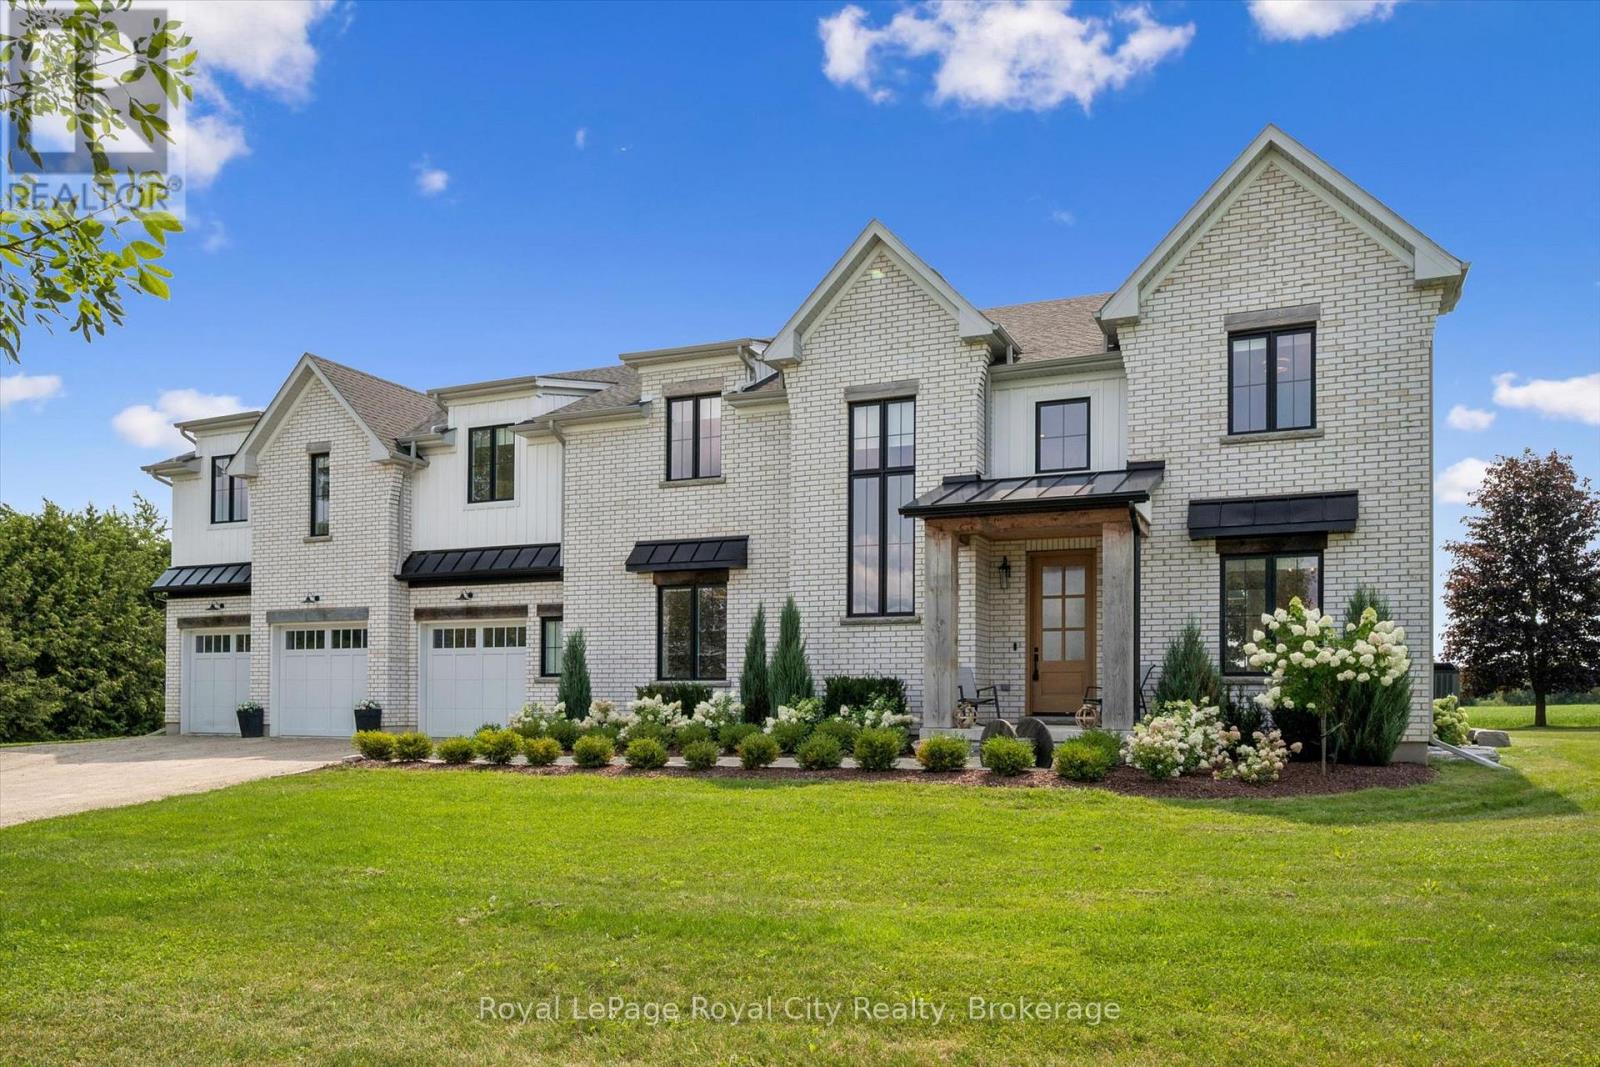
6804 Gerrie Road
Centre Wellington (Elora/salem), Ontario
Set on just over one acre on the outskirts of Elora, this extraordinary modern farmhouse inspired country estate offers more than 5,700 sq. ft. of beautifully finished living space. From the impressive solid oak front door, the quality is unmistakable. Inside, the showstopping 19' great room features soaring ceilings, a dramatic wall of windows framing sweeping farmland views and a striking gas fireplace finished in Venetian plaster. Designed for everyday living and entertaining, the open concept main floor centres on a beautifully appointed kitchen featuring Frigidaire Professional Series appliances, a dramatic plaster range hood, a pot filler, quality wood cabinetry, and a large walk-in pantry with custom built-ins. Sliding doors from the dining area open to a covered timber frame patio, perfect for BBQing and entertaining in any weather. Thoughtful main-floor details include a private office with built-ins, a dedicated beverage centre, and a spacious mudroom off the garage. The oversized 3-car garage offers a 4th rear garage door for garden equipment, a functional workshop area and a separate entrance to the basement. With 4 bedrooms and 5.5 bathrooms, every bedroom enjoys its own full ensuite. The spectacular primary suite is a true retreat with massive walk-in closets and a luxurious, magazine-worthy ensuite. The fully finished basement features 9' ceilings, a 4th bedroom, full bath, generous recreation and entertaining space, plus a rough-in for a home theatre. Outside, a built-in outdoor firepit creates an inviting gathering place for family and friends, with a private full washroom accessible from the backyard. With far too many construction details to list, this remarkable estate home needs to be experienced in person! (id:46441)
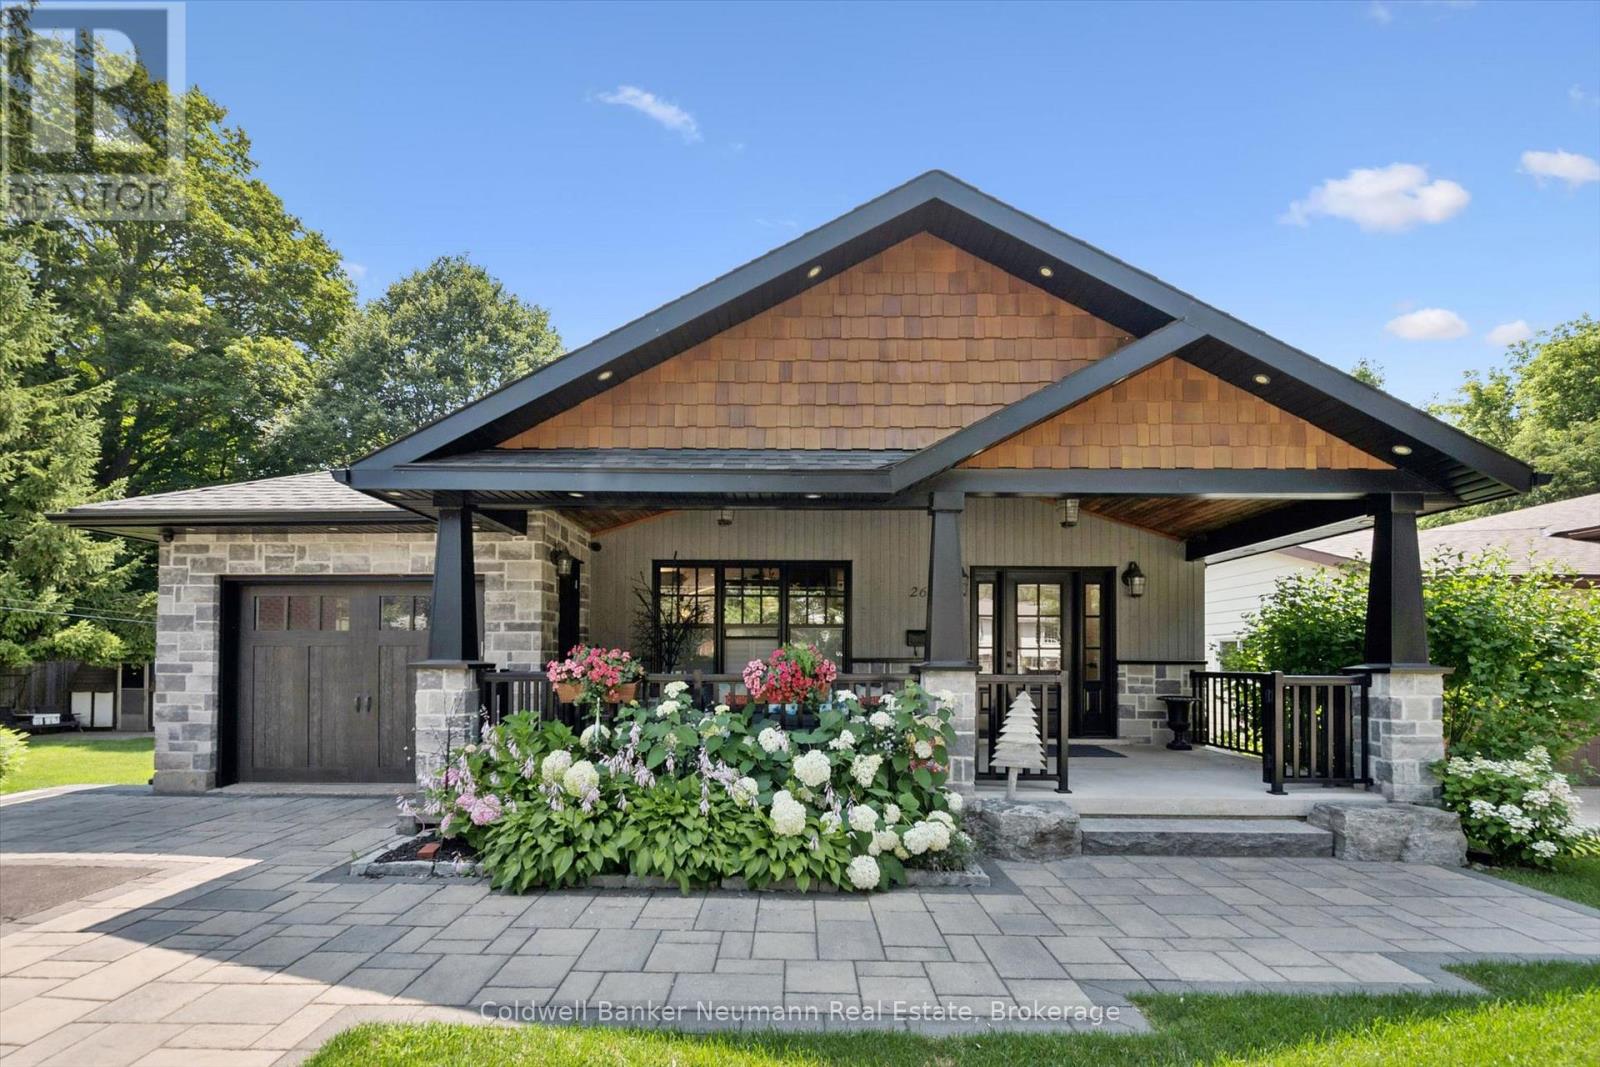
268 Glencoe Avenue
Centre Wellington (Fergus), Ontario
Welcome to 268 Glencoe Ave. in Fergus! Nestled on one of the most pleasant and sought-after cul-de-sacs in Fergus, this beautifully updated, turn-key home is just steps from Victoria Terrace Public School. From the moment you arrive, the wonderful curb appeal sets the tone for what awaits inside. Inside, you'll find 3 bedrooms and 3 bathrooms, along with a bright, beautifully updated kitchen featuring plenty of cupboard and counter space. The kitchen flows seamlessly into the open-concept living room, creating a warm and inviting space for everyday living and entertaining, complete with a cozy fireplace. Step outside and discover your own private backyard oasis, beautifully landscaped around the pool and complete with two sheds for added storage. The spacious patio is perfect for summer dinners, entertaining friends, or simply relaxing outdoors and enjoying the peaceful surroundings. With its fantastic location, inviting living spaces, and backyard designed for making memories, this home truly offers the perfect blend of comfort, lifestyle, and community. Come see for yourself - 268 Glencoe Ave. is more than just a house; it's a place you'll be proud to call home. (id:46441)
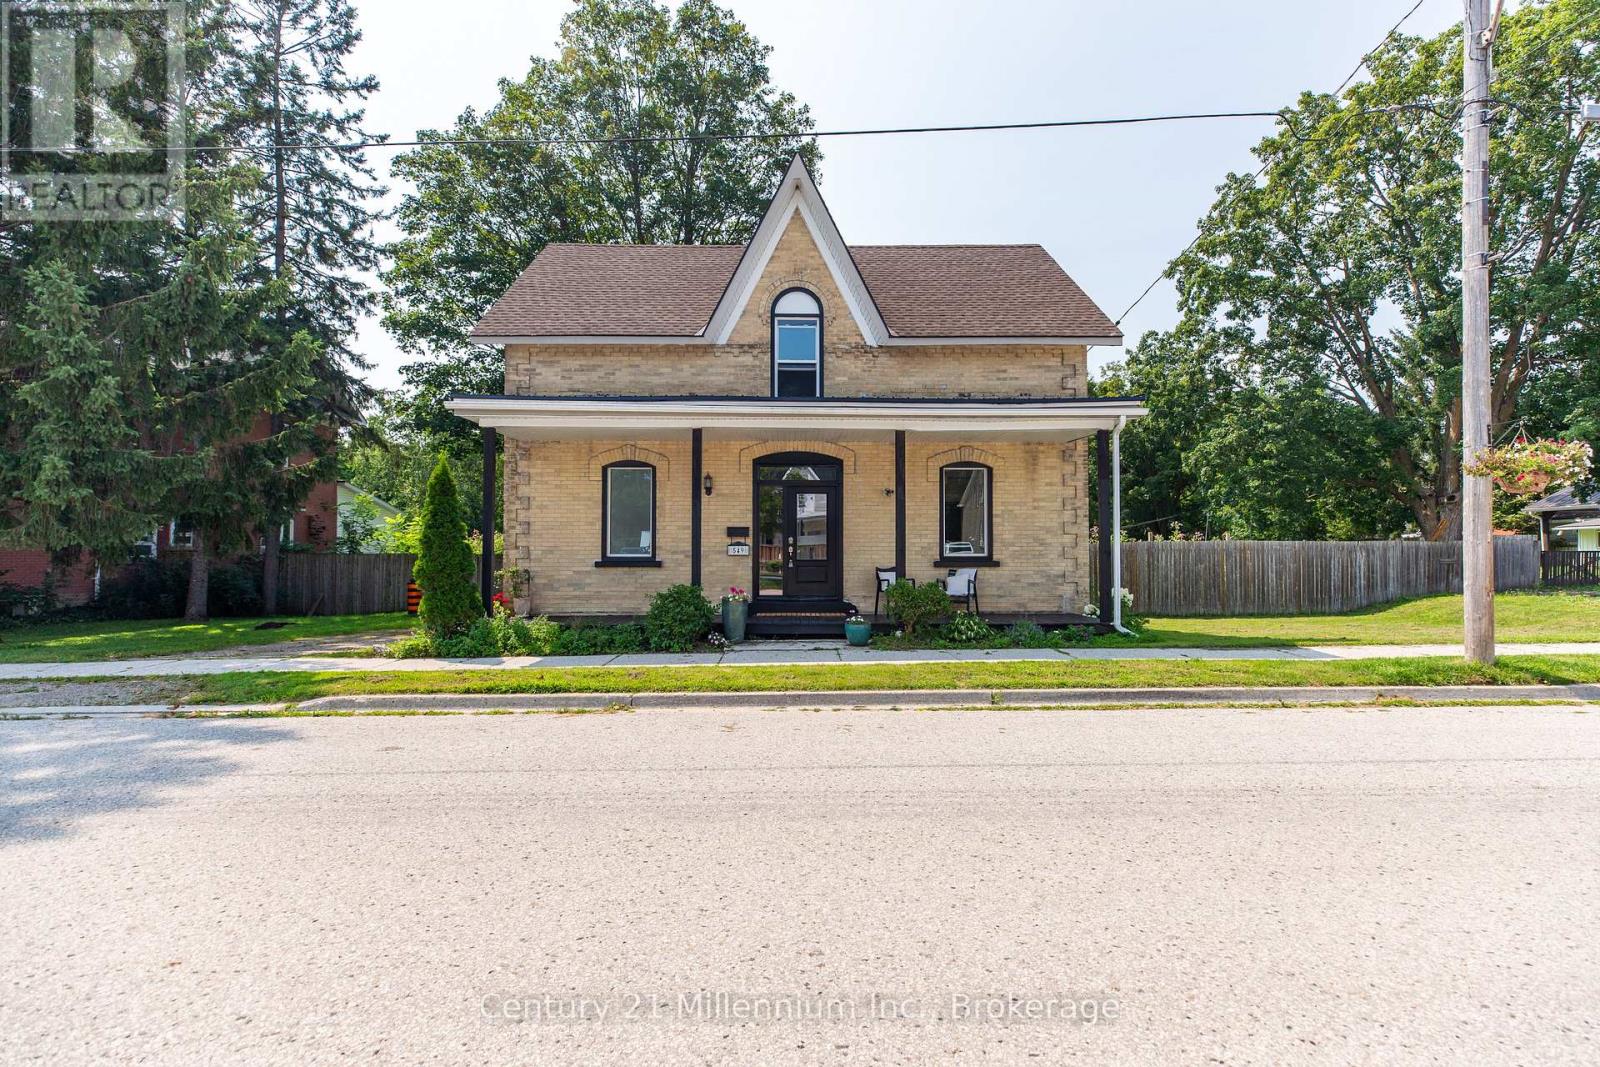
549 Louisa Street
West Grey, Ontario
Step into a little piece of history where century-home character meets modern-day comfort! Set on a large lot in the charming river town of Ayton, this handsome 2-storey brick home offers the warmth and personality of yesteryear with thoughtful updates for today's lifestyle. At the heart of the home is a beautifully renovated kitchen, blending a fresh modern feel with inviting country charm. Gather with family in the cozy family room, where a new wood stove sets the scene for warm winter evenings. Outside, there's plenty of room to enjoy country living with a fenced yard, spacious back deck and welcoming covered front porch, perfect for morning coffee, summer barbecues or simply watching small-town life go by. There's even room to bring a few chickens and enjoy your own little slice of rural living! Located just steps from Ayton's small-town amenities and within easy commuting distance of Hanover, Mount Forest and surrounding communities, this property offers the best of both worlds: peaceful village living with everyday conveniences close at hand. Full of charm, nicely updated and rich with history, this is more than a house; it's a place to slow down, settle in and feel at home. (id:46441)
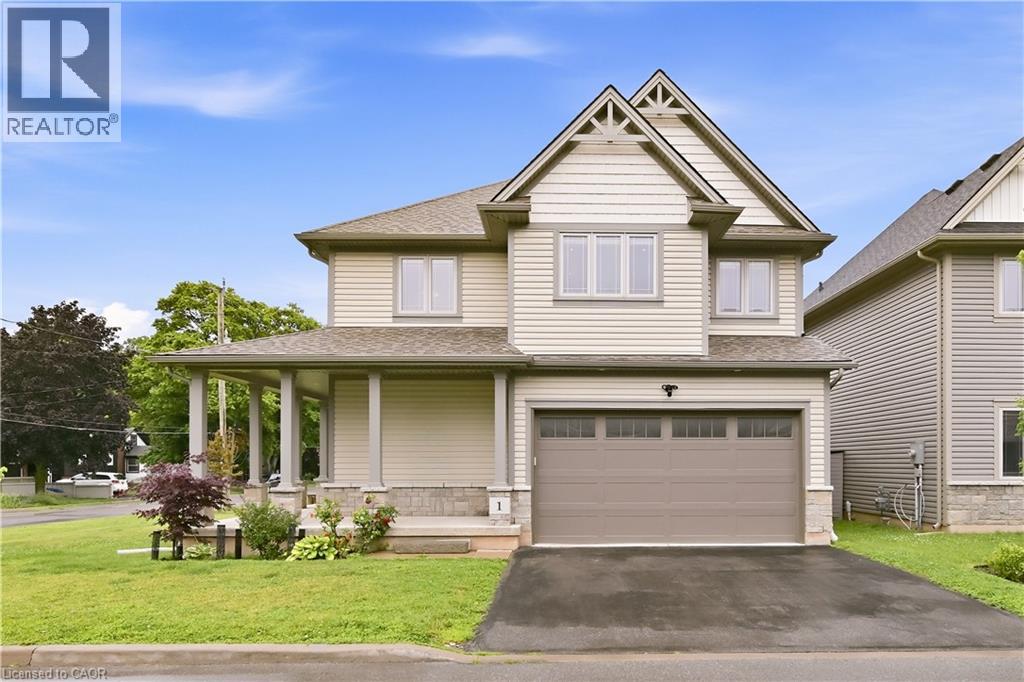
1 Lindsay Way
Grimsby, Ontario
Location, Location, Location! Welcome to 1 Lindsay Way — a bright, bold, and beautiful corner-lot home perfectly situated in one of Grimsby's most sought-after neighbourhoods. Just steps from the vibrant Grimsby Beach and minutes from the QEW, this exceptional property offers the perfect balance of lakeside charm and commuter convenience. This stunning detached home features 4 spacious bedrooms, 3 bathrooms, and over 2200 sq ft above grade of thoughtfully designed living space. Premium hardwood flooring and tile flow throughout the home, while the custom two-tone kitchen serves as a striking focal point, offering abundant counter space, ample storage, and an ideal layout for entertaining. Upscale finishes include quartz countertops throughout, 9-foot ceilings, and energy-efficient pot lights installed both inside and out. The open-concept design creates a seamless flow for everyday living and hosting alike. Retreat to the expansive primary suite, complete with a luxurious ensuite bathroom and generous closet space, creating the perfect private oasis. The unfinished lower level offers over 900 sq. ft. of additional space, a cold room and plumbing already roughed in and endless potential for future customization. Combining modern luxury with the relaxed appeal of lakeside living, this executive home is ideally located near historic Grimsby Beach, parks, amenities, and major transportation routes. A rare opportunity in an exceptional location — this is truly a must-see property! (id:46441)
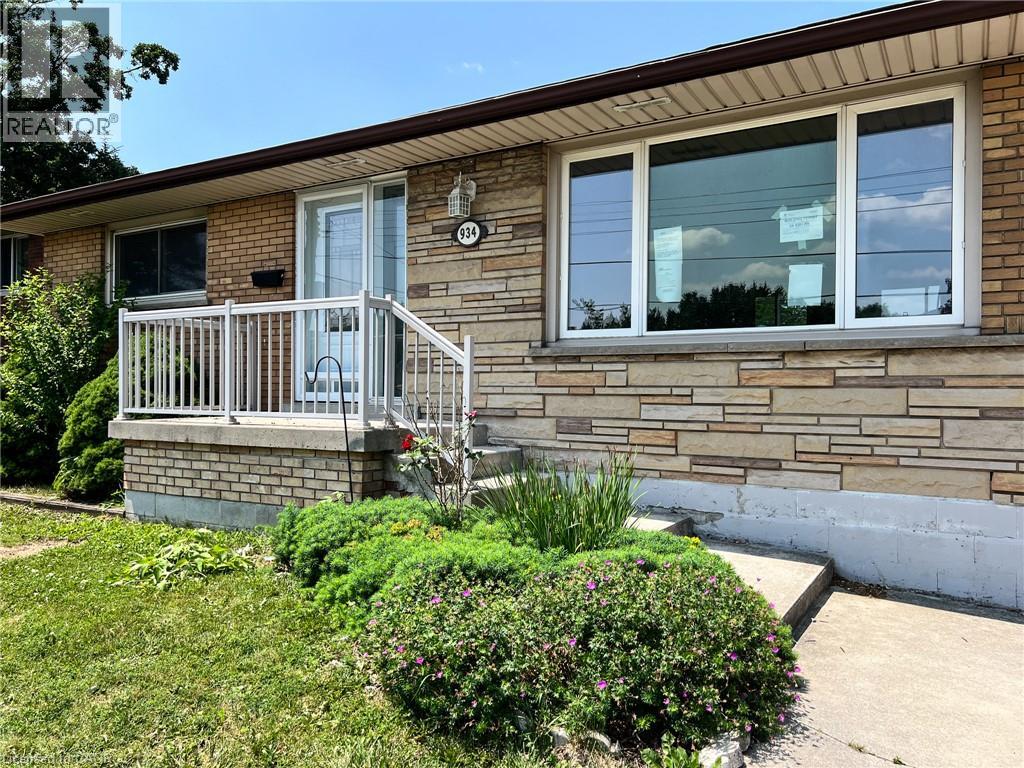
934 Upper Ottawa Street Unit# 1
Hamilton, Ontario
Bright & Spacious 3-Bedroom Main Floor Unit – 934 Upper Ottawa St, Hamilton A beautifully updated main-floor unit offering comfort, natural light, and room to grow—perfect for families or a professional couple. This 3-bedroom, 1-bath home delivers a modern, functional layout in one of Hamilton’s most convenient neighborhoods. Features You’ll Love: Large windows throughout fill the home with natural sunlight, creating a warm and inviting atmosphere. Generous living and dining areas provide plenty of space for entertaining or relaxing. In-unit laundry for ultimate convenience—no more trips to shared spaces or laundromats. Updated bathroom with modern finishes and a functional layout designed for everyday life. Shared backyard perfect for outdoor dining, relaxing, or letting little ones play and premium garage space. Location Perks Elementary and high schools nearby—great for families with kids. Minutes from grocery stores, pharmacies, coffee shops, and essential services. Public transit just steps away for a stress-free commute. Close to parks and green spaces for weekend strolls or outdoor fun. Lease Details Rent: $2,500/month Utilities: Not included - Tenant pays utilities 1-year lease minimum References, proof of income, credit report, background check required Pets considered upon request No smoking on the property. GARAGE AVAILABLE $200/month - Perfect for keeping your car warm and snow-free. It can be also be used as additional space for storage or a small workshop, ideal for tools, seasonal items, bikes, or hobbies. ***Some photos virtually staged*** (id:46441)
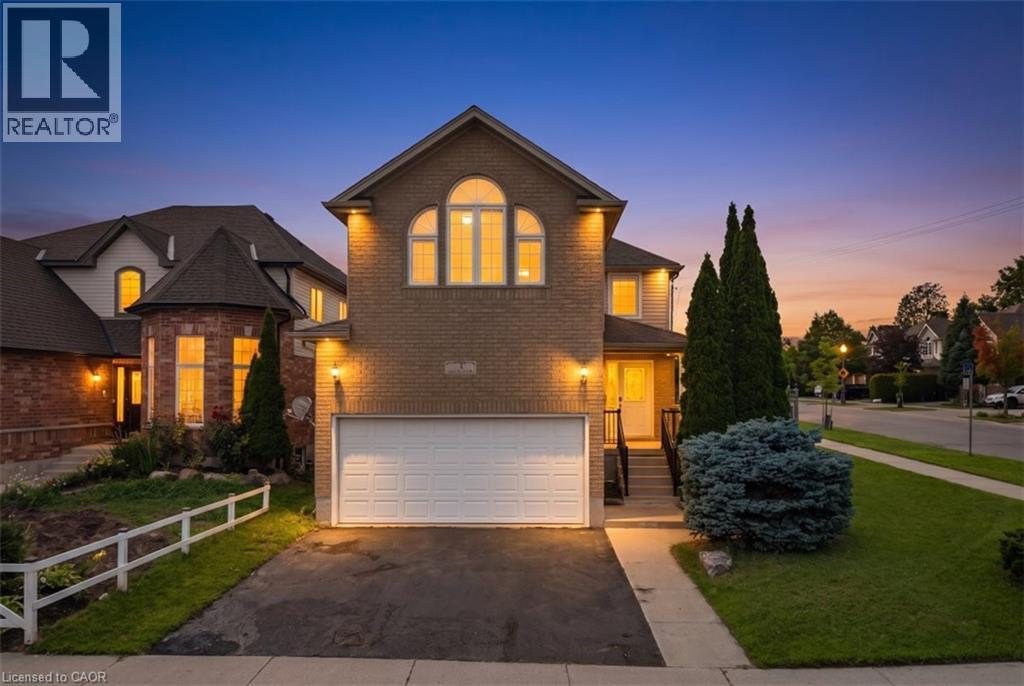
3 Apple Ridge Drive
Kitchener, Ontario
Welcome to this beautifully updated corner-lot home nestled in a sought-after family-friendly neighborhood! Featuring 4 spacious bedrooms plus 2 additional rooms in the fully finished basement, this home offers exceptional space for large or growing families and multi-generational living. Freshly painted throughout, the home showcases elegant hardwood flooring on main floor, a stunning oak staircase, a modern new kitchen with stylish finishes, and updated vanities that add a fresh, contemporary touch. The bright and functional layout is perfect for both everyday living and entertaining. Situated on a premium corner lot, this property offers enhanced curb appeal, added privacy, and generous outdoor space. Ideally located close to schools, parks, shopping, and all essential amenities, this move-in-ready home combines comfort, style, and convenience. Don’t miss your chance to own this beautifully upgraded home in one of the area’s most desirable neighborhoods! (id:46441)
86 Erie Avenue S
Fisherville, Ontario
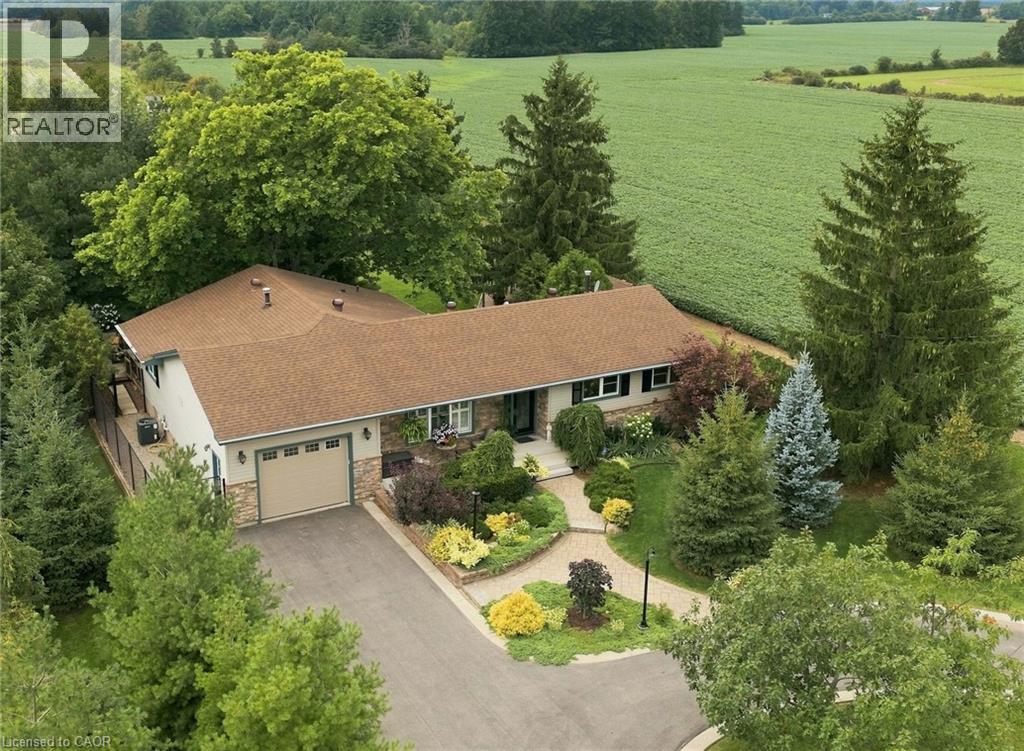
Some homes simply feel like home - and this is one of them. Beautifully maintained and filled with timeless craftmanship, this inviting, 5 bedroom bungalow offers warmth, comfort and an unmistakable sense of pride of ownership. Inside, a neutral colour palette and thoughtful finishes create a welcoming atmosphere from the moment you walk in the door. Outside, a meticulously manicured 1/2 acre lot and gorgeous established gardens create a private retreat that feels like an extension of the home. Every corner has been beautifully tended, offering beauty in every season. The home proudly presents over 3000 sqft. of finished living space, 2 full bathrooms, a custom oak kitchen with ample cabinetry, carved from a local Oak tree, milled and hand crafted by the previous owner, laminate and natural stone flooring throughout the main level (carpet free), custom crafted electric fireplace surrounds on both levels, cedar closet, a sprawling lower level layout including a finished workshop room for the hobbyist, 1.5 car garage with loft storage + lower level access (in-law potential), 6 foot high chain link fence with 8 foot gate + a separate dog run off of the garage, 2 tiered deck, most doors and windows updated by Brookstone since '24 with transferrable warranty, Celebrite customizable lighting system along front of house, paved dual entrance driveway with attractive cement curbing. Conveniently nestled into the small hamlet of Fisherville, near Rainham Central School, Fisherville Tavern, Scattered Blessings Spa and Cafe, and so much more! Relaxing 35 minute commute to Hamilton. An unparalleled beauty that has to be seen to be fully appreciated! (id:46441)
78 Hester Street
Hamilton, Ontario
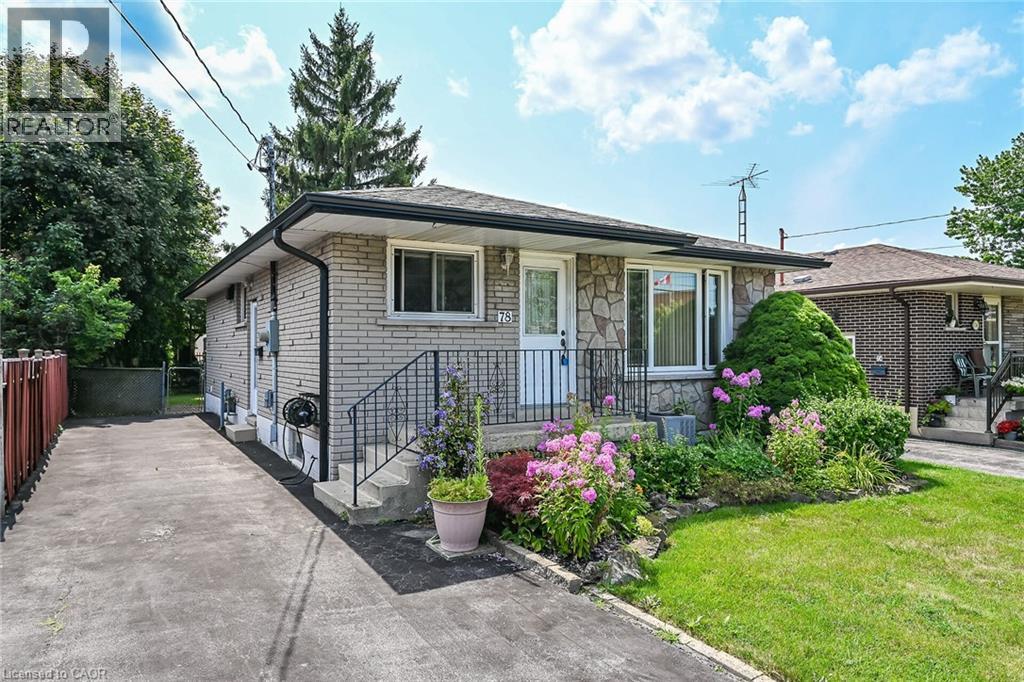
Amazing Opportunity to Own or Invest! Solid all-brick bungalow offering incredible potential in a desirable Hamilton Mountain neighbourhood. Featuring 3 bedrooms, 2 full bathrooms, and all appliances included. Spacious layout with plenty of opportunity to update, customize, or add value. Ideally located just steps from schools, parks, recreation facilities, shopping, public transit, and convenient highway access. Whether you're a first-time buyer, investor, or looking for a home with room to grow, this property is full of possibilities. Don't miss this excellent opportunity in a sought-after location! (id:46441)
186 Norwich Avenue
Woodstock, Ontario
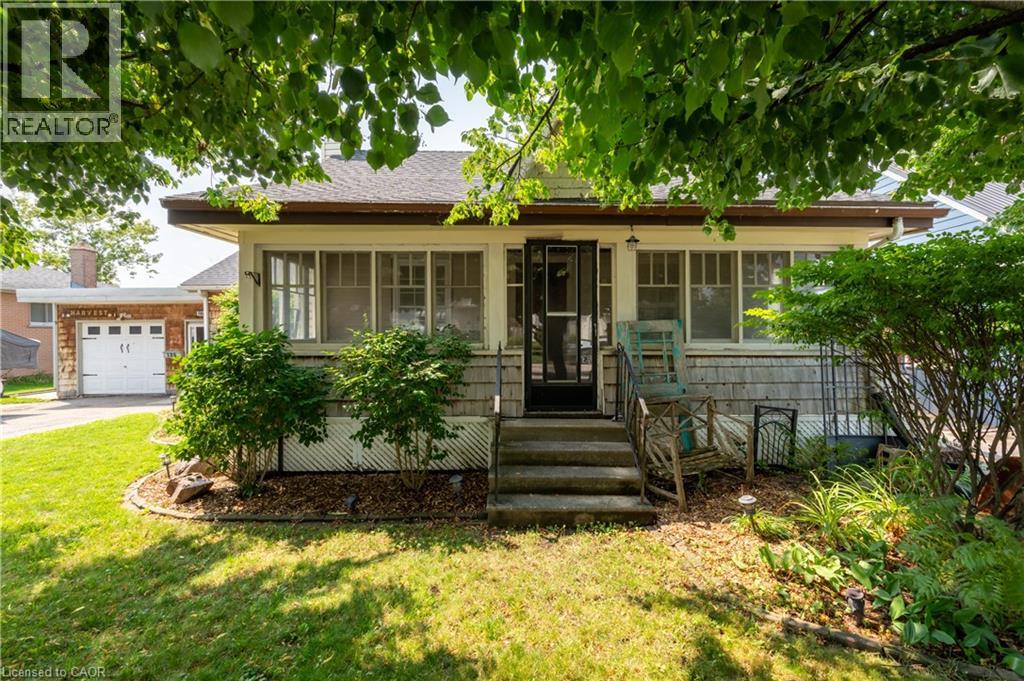
Welcome to 186 Norwich Avenue in Woodstock, a charming 3-bedroom bungalow offering comfortable one-level living, an oversized detached garage, generous parking and a fantastic outdoor entertaining space. Conveniently located close to shopping, services and major routes, this property is a commuter’s delight with easy access to Highways 401 and 403. Originally dating to approximately 1850 with later additions and renovations, the home offers approximately 1,035 sq. ft. of above-grade living space (per MPAC). Inside you’ll find a spacious primary bedroom plus two additional bedrooms, comfortable living room, dinette with built-in cabinetry, kitchen and renovated 3-piece bathroom with walk-in shower. Hardwood and laminate flooring make this a carpet-free home, and most windows have been updated to vinyl. An enclosed breezeway/mudroom connects the home to the oversized single detached garage and provides direct access to the impressive rear decking system. An entertainer’s delight, the backyard features multiple deck areas for dining and relaxing, a gazebo/pergola area, mature landscaping, established perennial gardens and a garden shed. The mostly unfinished basement provides laundry, mechanical and storage space plus the convenience of a walk-up to the rear yard. Updates include asphalt shingles in 2022, breaker panel, renovated bathroom and a newer heating/cooling system installed in 2024. Municipal water and sewer. A double-wide asphalt driveway provides parking for approximately four vehicles in addition to the garage. A great opportunity for first-time buyers, downsizers or commuters looking for a detached home offering character, convenience and excellent outdoor living in Woodstock. (id:46441)
280 Domville Street
Wellington North (Arthur), Ontario
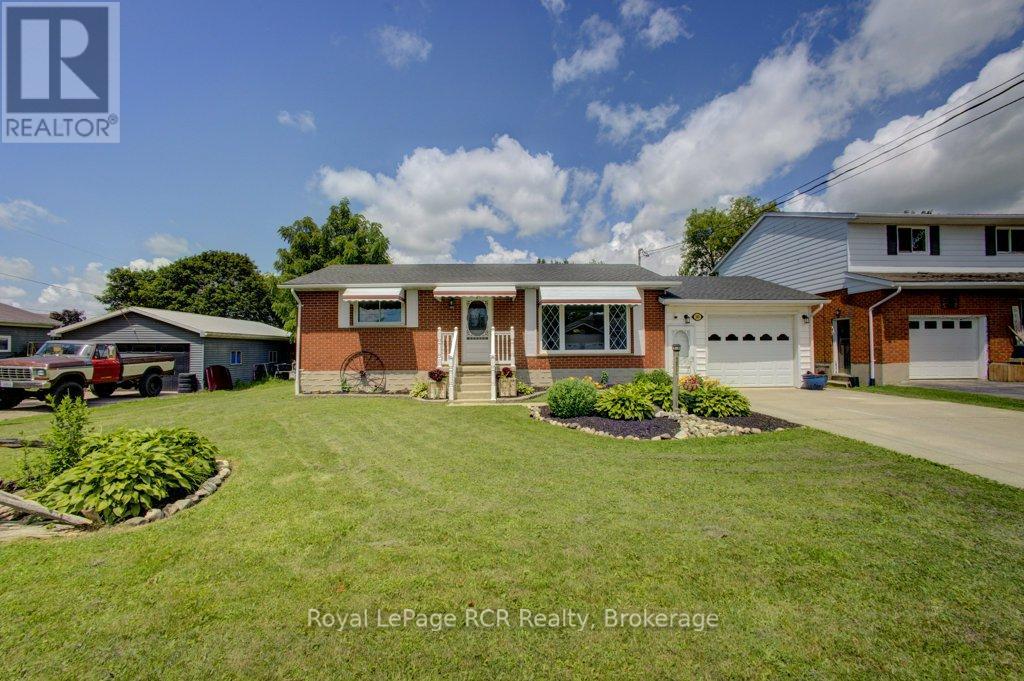
Welcome to small-town charm at its finest! Nestled in the heart of the desirable village of Arthur, this classic brick bungalow is set on an impressive 75' x 150' lot just steps from the local community centre, pool, splash pad, and park. Step through the front door into a bright, inviting living room anchored by a cozy gas fireplace feature wall and a large window that floods the space with natural light. The eat-in kitchen boasts lovely views of the expansive backyard and offers direct access to the back deck, making outdoor dining and entertaining effortless. The main level is completed by two comfortable bedrooms and a full 4-piece washroom. Downstairs, the fully finished basement expands your living space with a generous recreation room, two additional versatile rooms perfect for a home office or guests, and a second 3-piece washroom-giving you the perfect blend of comfort, space, and an unbeatable location. (id:46441)