
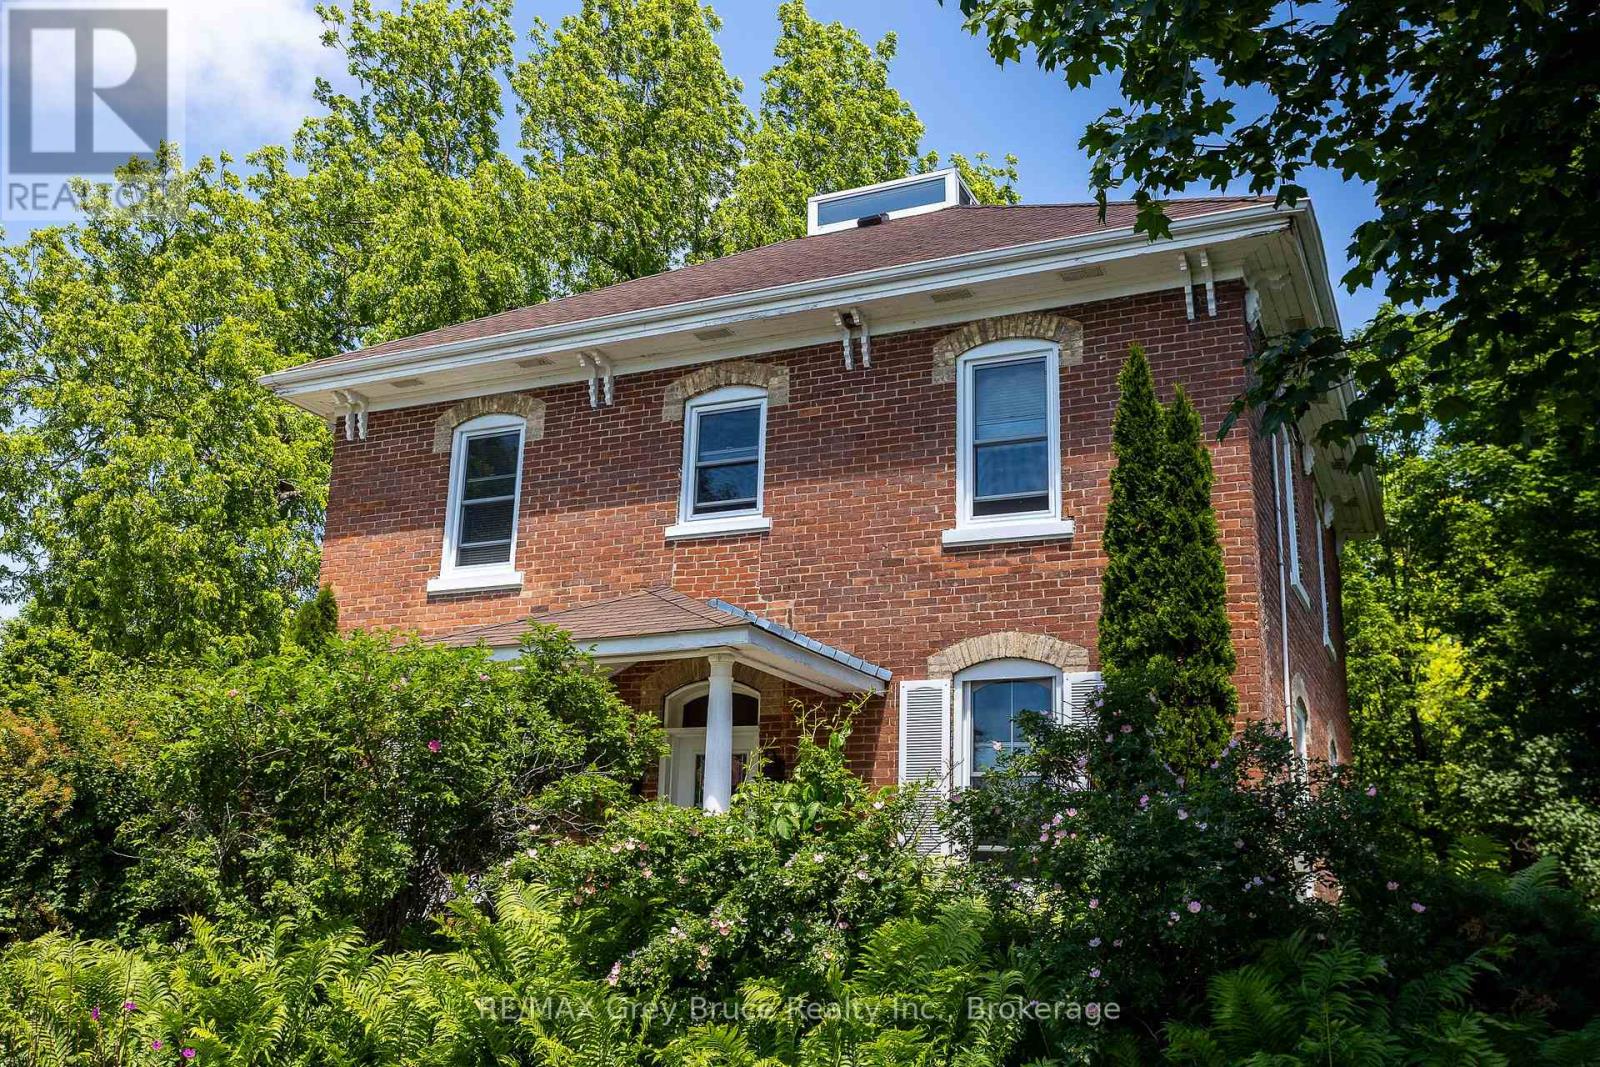
580 23rd Street W
Owen Sound, Ontario
This circa 1889 character home is filled with charm and history, offering spacious rooms, high ceilings, large bright windows, original woodwork and staircase, and a warm, inviting feel throughout. Set on an expansive lot, the property is treed, private, and backs onto ravine privacy, creating a park-like setting with abundant birds and wildlife. An unopened road allowance beside the home adds even more privacy, and you're just a short walk to Kelso Beach. Inside offers an updated kitchen and bathrooms, a main floor den, and four bedrooms all on the second level-a rare find. The kitchen island is ideal for get-togethers, and with a formal dining area and cozy livingroom with natural gas fireplace, it is the perfect combination. The main floor also features ceramic and hardwood flooring throughout. Enjoy multiple outdoor living spaces including two covered porches, decks, and a seasonal sunroom overlooking the yard. The beautifully landscaped grounds include a pond with waterfall, gazebo, and gardens, offering a true backyard retreat.The finished third floor provides an excellent bonus space, currently used as a grandkids' playroom, complete with a Belvedere-style raised skylight. The lower level is high, dry, and features a walk-out to the backyard, plenty of storage, and is already plumbed for a future bathroom, offering great potential for additional living space. Numerous updates include a high-efficiency natural gas furnace, updated electrical and plumbing, and updated windows. The home also features central vacuum. Lovingly maintained by the same family for over 65 years, this home is truly special property in a serene setting-rarely does a treasure like this come to market. (id:46441)
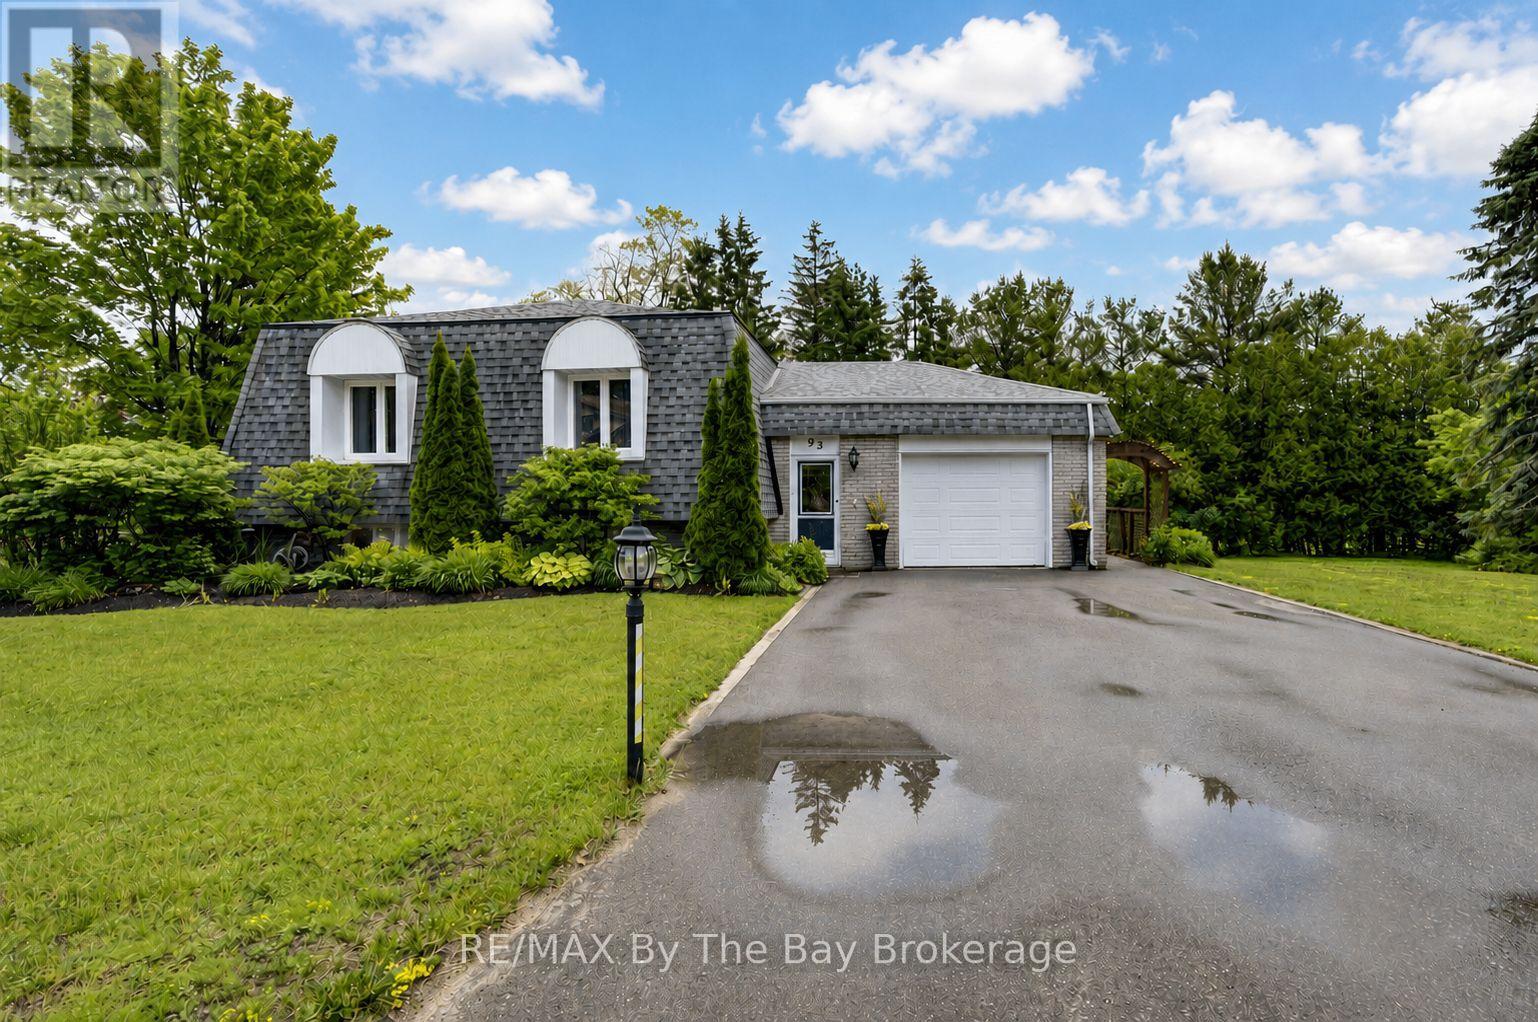
93 Frederick Dr S/s Drive
Wasaga Beach, Ontario
Welcome to beautiful 93 Frederick Drive! This move-in-ready, smoke-free, one family well-maintained all-brick home offers a warm and inviting layout with plenty of space for the whole family. Step inside to a spacious foyer featuring a large closet and convenient access to the attached garage. Just a few steps up, you'll find a bright and expansive living area with a featured electric fireplace and dining area with gorgeous hardwood flooring, along with a generously sized kitchen complete with newer stainless steel appliances and tons of storage. Off the kitchen, a stunning 23' x 17' deck provides the perfect setting to enjoy your morning coffee, entertain guests, or step down to relax in the peace and quiet of the surrounding backyard and patio. Just another few steps up, you'll find three comfortable bedrooms and a spacious full bathroom, offering plenty of room for family and guests. Downstairs, boasts a spacious finished rec room with impressive10-foot ceilings making this space feel bright and open-nothing like a typical basement. It features a cozy gas fireplace, wet bar with walk-out 8-foot patio doors to a spacious backyard patio with large shed. Lower-level also offers a 3-piece bath, separate laundry room, furnace room and an additional partially finished workshop offers endless possibilities as a fourth bedroom, home office, gym, hobby room,games room or an in-law suite. Outside pride is evident in the beautifully maintained landscaping, creating exceptional curb appeal and outdoor enjoyment. This home has the potential for a separate apartment. Plenty of property for a large workshop as well as the possibility of severing the lot. Ideally located close to beaches, parks, schools, shopping and everyday amenities, this wonderful home combines comfort, convenience and charm. A fantastic opportunity to enjoy all that this desirable neighbourhood has to offer - this is truly a place you'll be proud to call home. Ask about all the extensive upgrades! (id:46441)
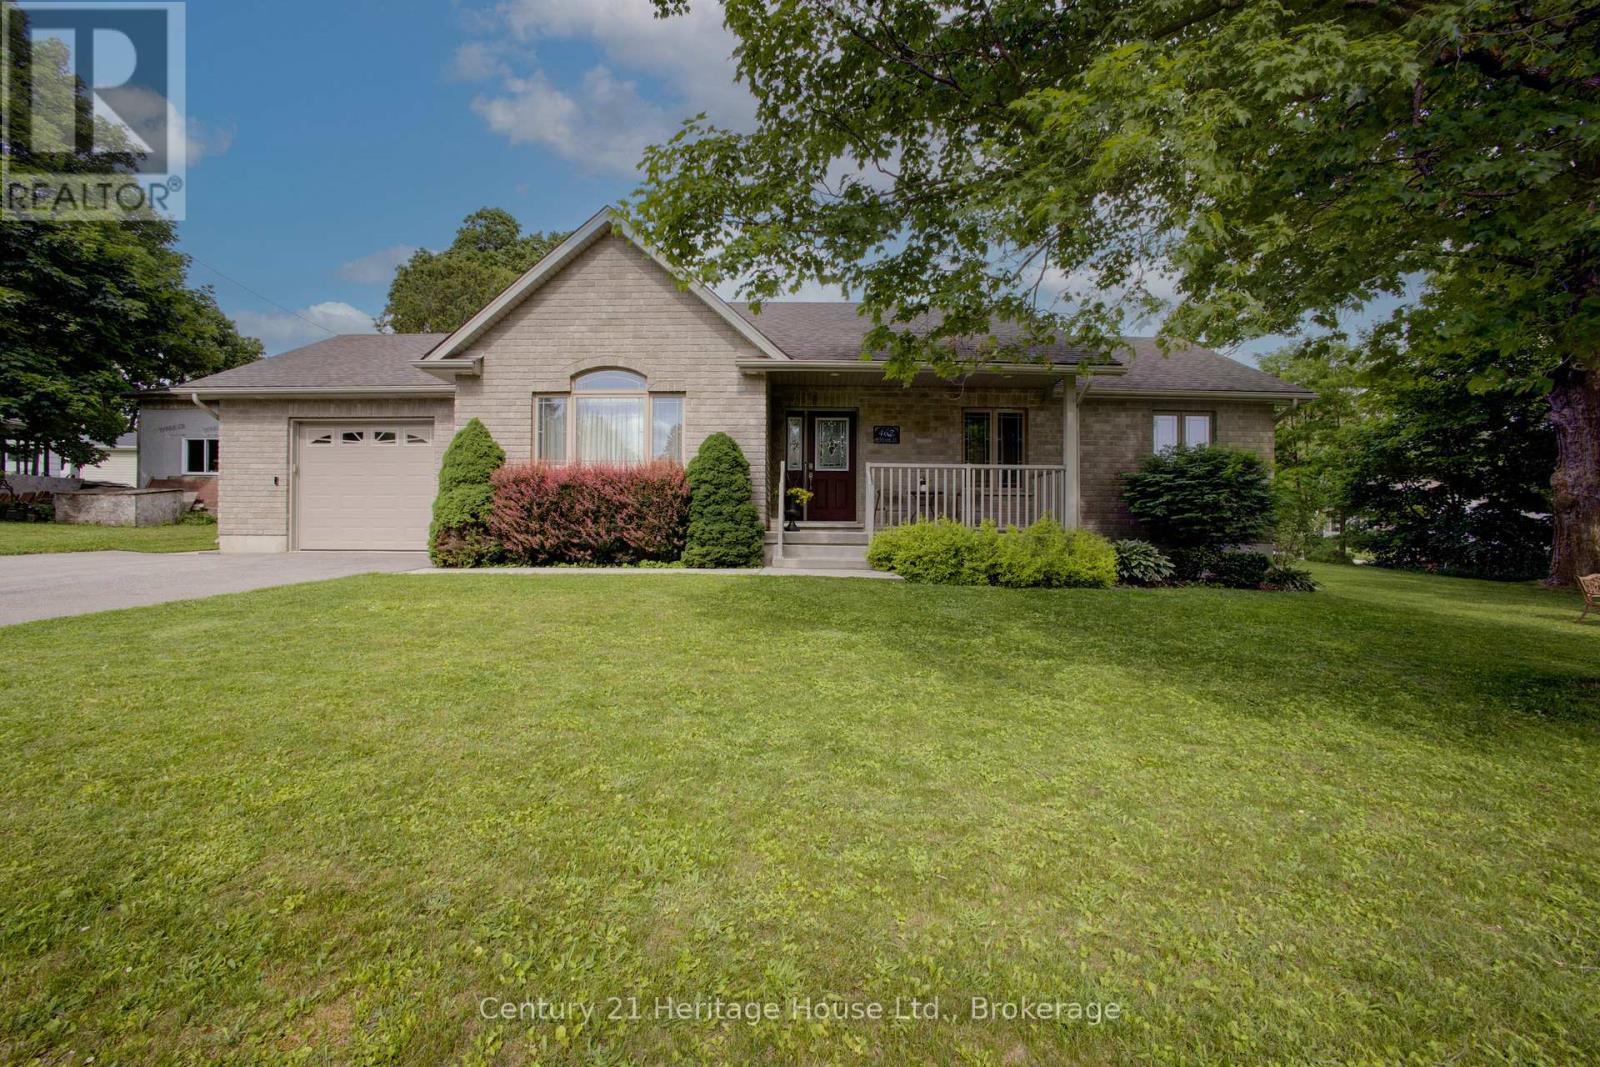
467 William Street N
West Grey, Ontario
Stop & look at this Immaculate 1,280 sq. ft. bungalow offering the convenience of main-floor living in a desirable setting. The main level features two bedrooms, including a spacious primary bedroom with a large walk-in closet, a bright and functional kitchen, and an open-concept living and dining area highlighted by a cozy natural gas fireplace.Enjoy the practicality of 1.5 bathrooms on the main floor, plus approximately 1,000 sq. ft. of unfinished lower-level space that is insulated and includes a bathroom rough-in-ready for your personal finishing touches and future expansion.Comes with Central Air,Natural Gas Furnace & HRV.Outside, you'll find an oversized attached garage, double paved driveway, and a private, treed lot complete with an entertaining deck and patio-perfect for relaxing or hosting family and friends.An excellent opportunity for retirees, first-time home buyers, or anyone seeking comfortable, low-maintenance living with room to grow. (id:46441)
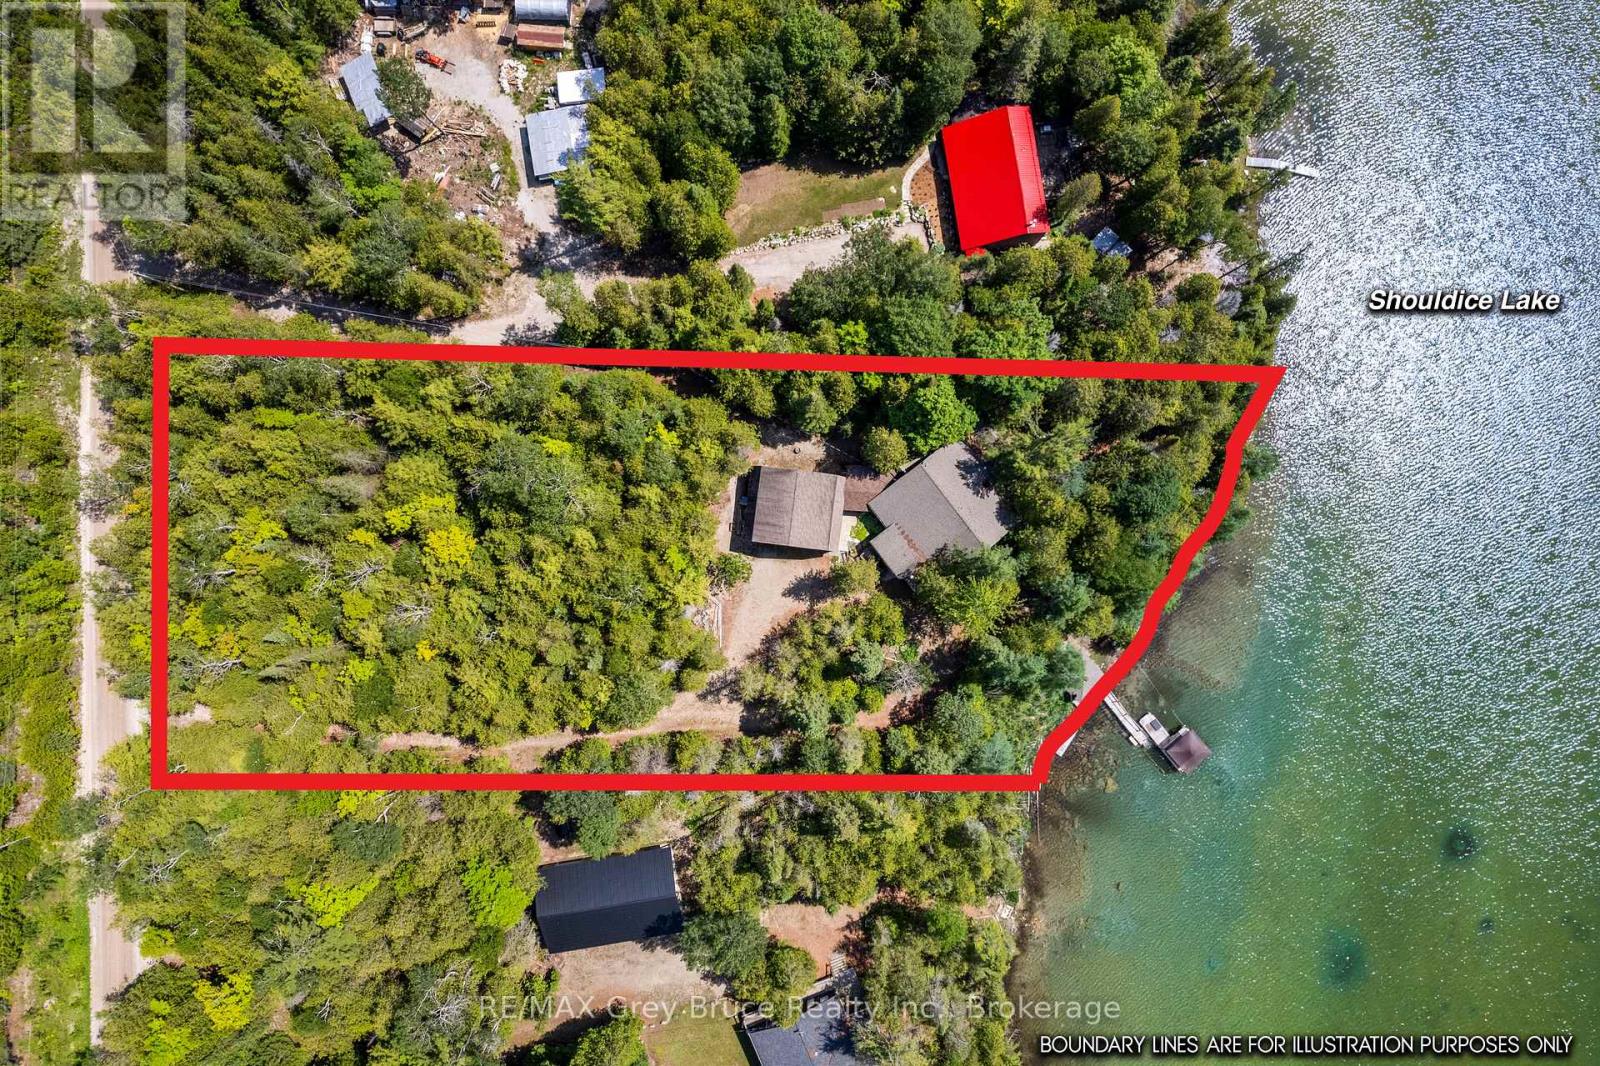
27 Hope Drive
Northern Bruce Peninsula, Ontario
Wake up to a crisp morning, grab a coffee, walk down to the lake and sit by the water's edge - it's peaceful here. This 1.3-acre property offers a perfect escape to enjoy country living. Situated on Shouldice Lake, a non-motorized inland lake in Northern Bruce Peninsula, you can enjoy 178ft. of waterfront. Offering a gradual shoreline and great water depth at the end of the dock, perfect for swimming or kayaking. The screened waterside gazebo is perfect for games, entertaining or family picnics by the lakeside. The 4-season home/cottage offers 3 bedrooms, a 4Pc bathroom and over 2,500sq.ft. of living space. The main level features an open concept layout, hardwood flooring and multiple walkouts to the expansive deck. A woodstove anchors the living room with stone surround against the vaulted ceiling, open to the loft above. Enjoy easy access to the Hot tub deck as well as the screened in porch. 2 bedrooms and the 4Pc bath are located on the main level, as well as a large mudroom / laundry room. Upstairs there is a large sleeping loft, plus third bedroom which has its own private balcony overlooking the lake. On the separate lower level, a large recreation room provides additional space for guests, entertaining or storage. A covered breezeway connects the house to the 2-car detached garage. Complete with hydro, concrete floor, and a partly finished upper level - perfect for a studio, games room or kids' hideout! Featuring mature gardens, a pond, and firepit - much to discover! A short drive to Dyers Bay, the Bruce Trail access, Tobermory or Lion's Head. Imagine a life of relaxation by the lake... (id:46441)
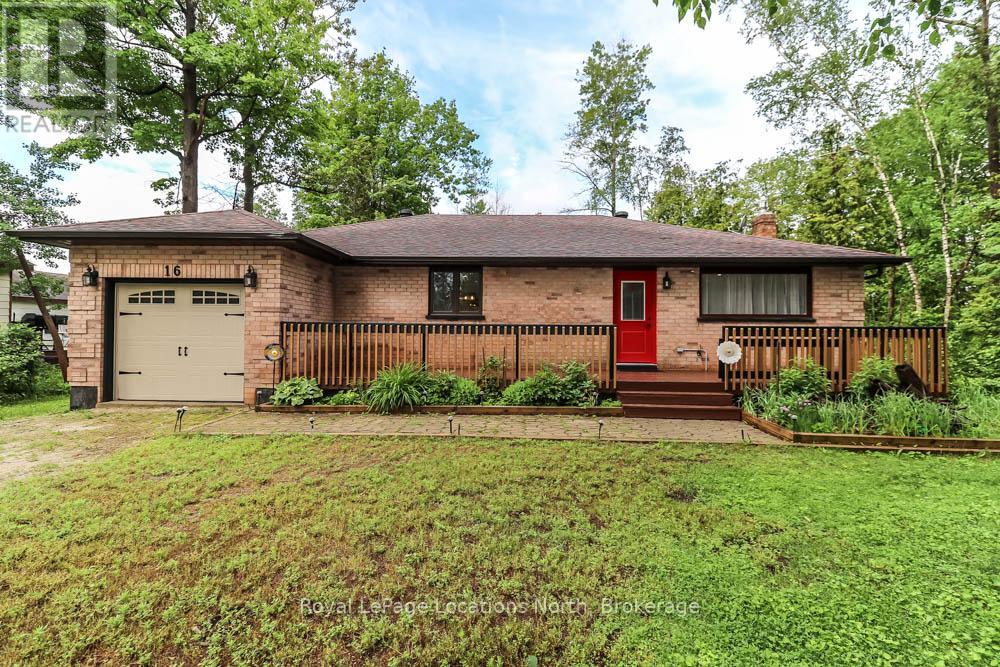
16 Wood Avenue
Wasaga Beach, Ontario
All Brick Ranch Bungalow within walking distance to Beach Area 1, restaurants, stores, banks, medical offices, public tranist and grocery stores. This 4 bedroom home has everything you need on one level. Enjoy a large family sized kitchen (16 x 14' ) with plenty of cabinets and room for a massive family table. The kitchen open to spacious living room with a nat. gas fireplace. Large primary bedroom with a 2 pc ensuite bathroom, updated 4 pc. main bathroom with a jet tub and seperate glass/tile shower. Easy to maintain laminate flooring throughout the home. The kitchen was updated in 2015, windows and doors replaced in 2019, shingles replaced in 2020, eavesthrough with leafgaurd in 2021, insulation upgraded in 2015, Central Air. Conditioner and Nat. Gas furnace replaced in 2011, Tankless hot water heater is owned and was installed in 2021. Water Softner (Owned). Outside you will find an inviting front deck overlooking a very private yard with a large deck for entertaining in the rear yard. The rear yard is fenced and lot size far exceeds the fenced-in area. The garage area is insulted and heated has been converted to a family/ hobby room with inside access to the home. Furniture is negotiable. (id:46441)
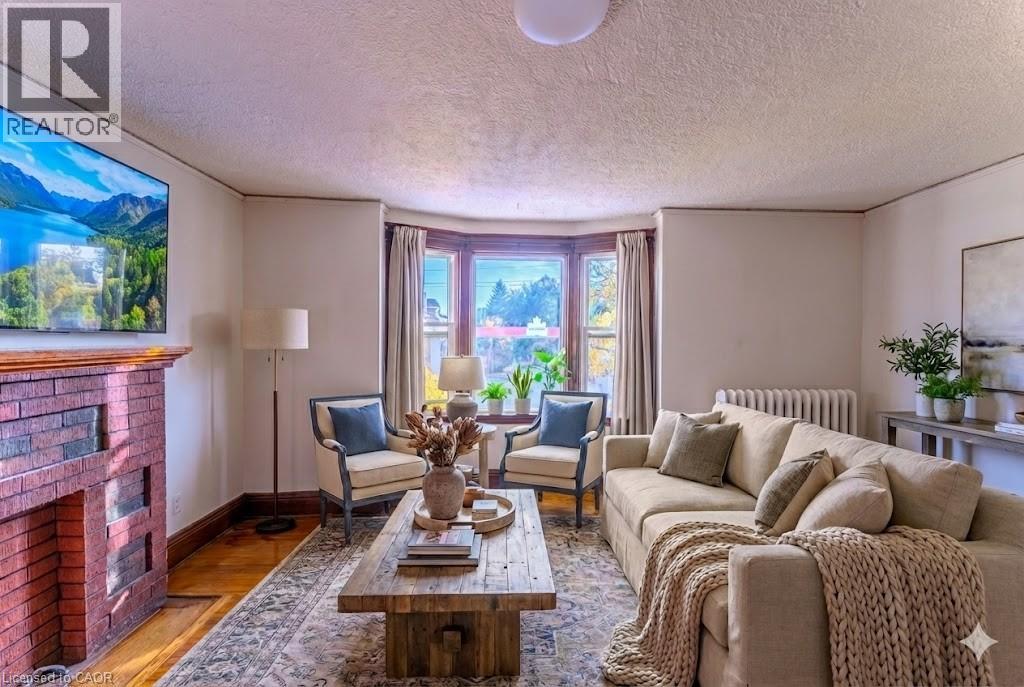
1369 Main Street E Unit# 2
Hamilton, Ontario
Bright and spacious 800 sq ft, 2-bedroom, 1-bath apartment overflowing with historic character. This well-maintained unit features beautifully refinished hardwood floors and large skylights that flood the space with natural light. Perfectly situated steps from public transit, local retail, vibrant markets, coffee shops, and more. A perfect blend of classic charm and urban convenience. (id:46441)
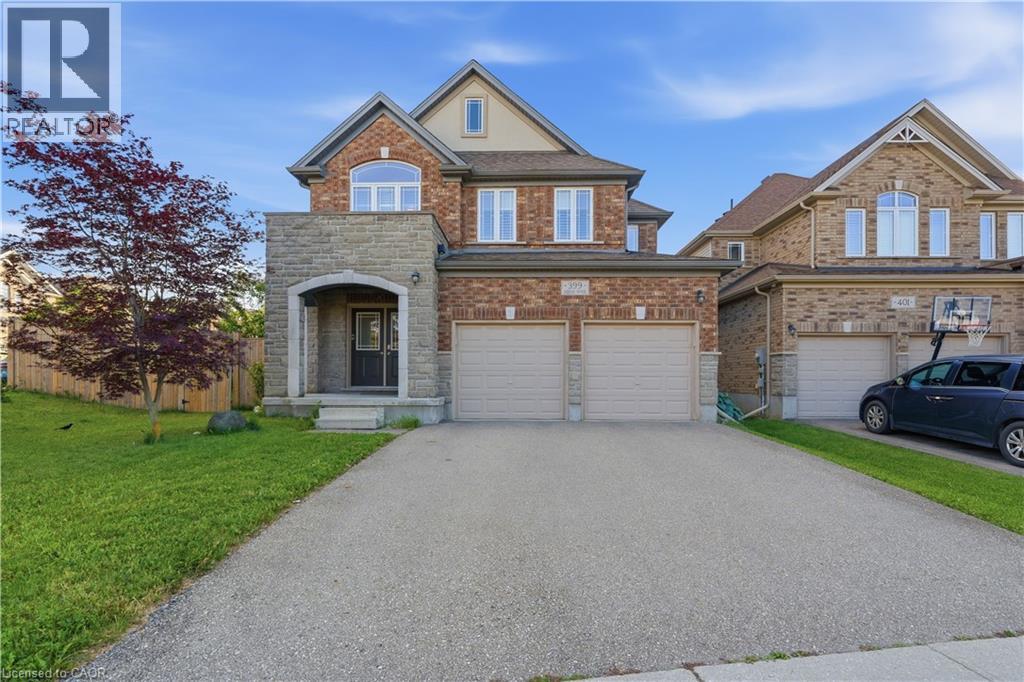
399 Rideau River Street
Waterloo, Ontario
Welcome to this exceptional executive home in the highly sought-after, family-friendly Conservation Meadows community. Offering over 2,200 sq. ft. of beautifully finished living space, this impressive 3-bedroom, 3-bathroom residence features a versatile upper-level family room and an outstanding layout designed for modern living. A grand double-door entry opens to a spacious and inviting foyer, setting the tone for the home's bright, open-concept design. The stylish kitchen is equipped with quartz countertops, a tiled backsplash, stainless steel appliances, under-cabinet lighting, a large centre island, and a generous dining area with sliding glass doors leading to the backyard. Flowing seamlessly from the kitchen and dining space, the expansive living room is filled with natural light from oversized windows, creating the perfect setting for entertaining guests or enjoying everyday family life. A convenient 2-piece powder room completes the main level. Upstairs, the spacious primary suite offers an oversized walk-in closet and a luxurious 5-piece ensuite featuring a double vanity, soaker tub, and walk-in tiled shower. Two additional generously sized bedrooms, a 4-piece main bathroom, a dedicated laundry room, and a bonus family room—ideal as a media loft, home office, or playroom—complete the upper level. Additional highlights include quartz countertops in all bathrooms, California shutters, pot lights throughout, hardwood and porcelain tile flooring on the carpet-free main level, and an upgraded stone-front exterior with a covered front porch. 3 years old furnace and 6 years AC compressor. Ideally located close to Laurel Creek Conservation Area, excellent schools, universities, parks, walking trails, highway access, and the renowned St. Jacobs Farmers’ Market, this home offers an exceptional lifestyle in one of Waterloo’s most desirable neighbourhoods. (id:46441)
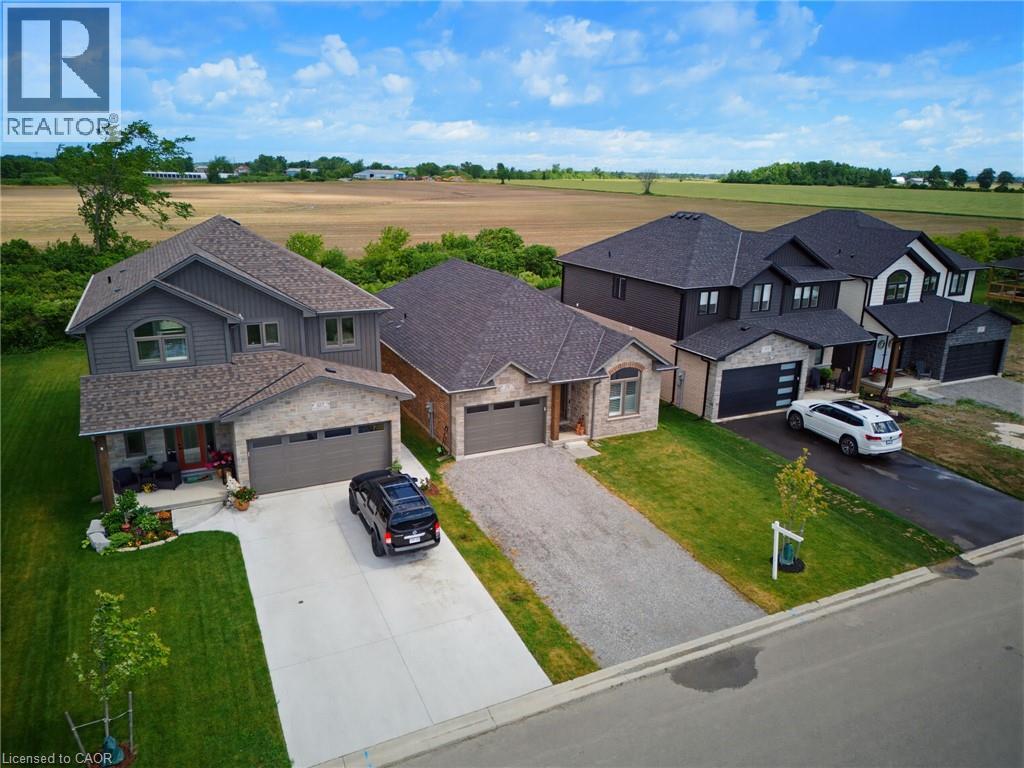
131 Craddock Boulevard
Haldimand, Ontario
Welcome to this exceptional 2024-built brick bungalow nestled in the heart of Jarvis Meadows. Offering 2 bedrooms, 2 bathrooms, and beautifully designed one-floor living, this home combines modern elegance with the convenience of a fully completed, move-in-ready residence. The stunning kitchen serves as the heart of the home, featuring quartz countertops, soft-close cabinetry, and an open-concept design perfect for entertaining family and friends. The inviting living room is highlighted by a cozy gas fireplace, creating the perfect atmosphere year-round. Engineered hardwood flooring flows throughout the principal living spaces, while stylish tile flooring in the entryway, bathrooms, and laundry room provides both durability and sophistication. Unlike many newly constructed homes, this nearly new residence includes the extras buyers often need to budget for after closing. Appliances are included, window coverings have been professionally installed, lighting has been upgraded, and the lawn and landscaping are already completed. Enjoy the added private tranquility, while creating a peaceful setting to relax and unwind. Located in the welcoming community of Jarvis, proudly recognized as Canada’s Kindest Community in 2025, this home offers more than just a beautiful place to live—it offers a wonderful lifestyle. (id:46441)
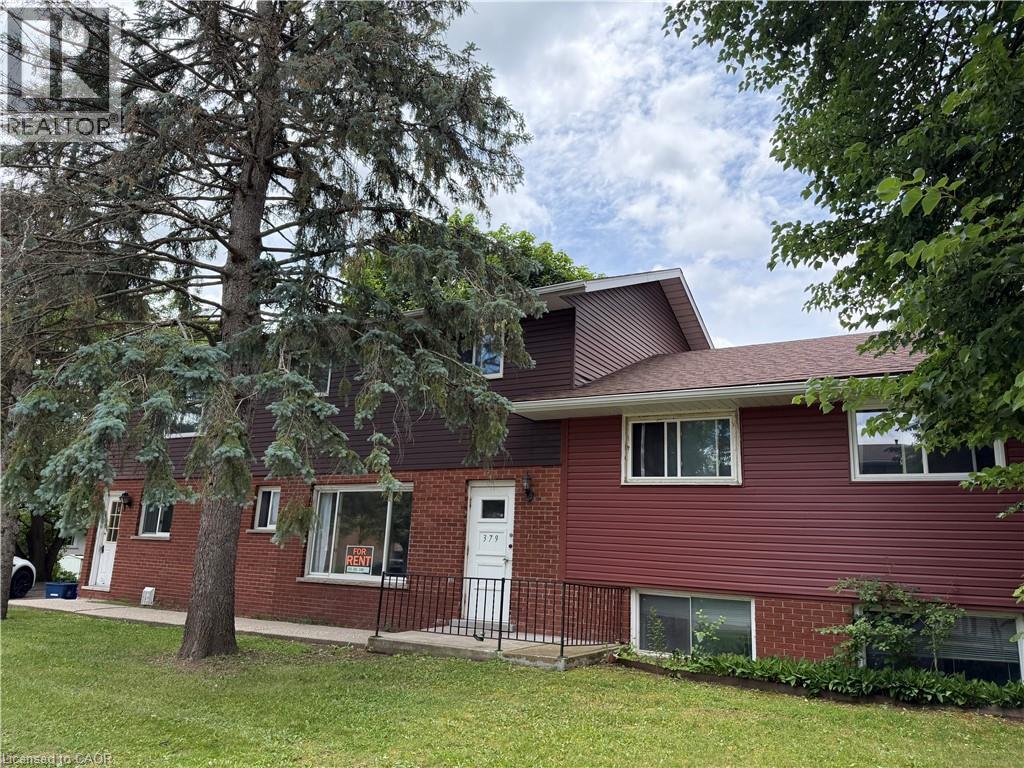
379 Holly Street Unit# 2
Waterloo, Ontario
Ideally located close to both universities, this main-floor apartment offers comfortable and convenient living in a well-maintained triplex. The spacious unit features 4 bright bedrooms, a welcoming living area, a full kitchen with ample storage and workspace, and a 4-piece bathroom. On-site coin-operated laundry and one surface parking space is included. Perfect for students or professionals seeking a stylish home in a prime location. ( Rent include water. Tenant pays hydro, internet and insurance. 1 year lease minimum.) (id:46441)
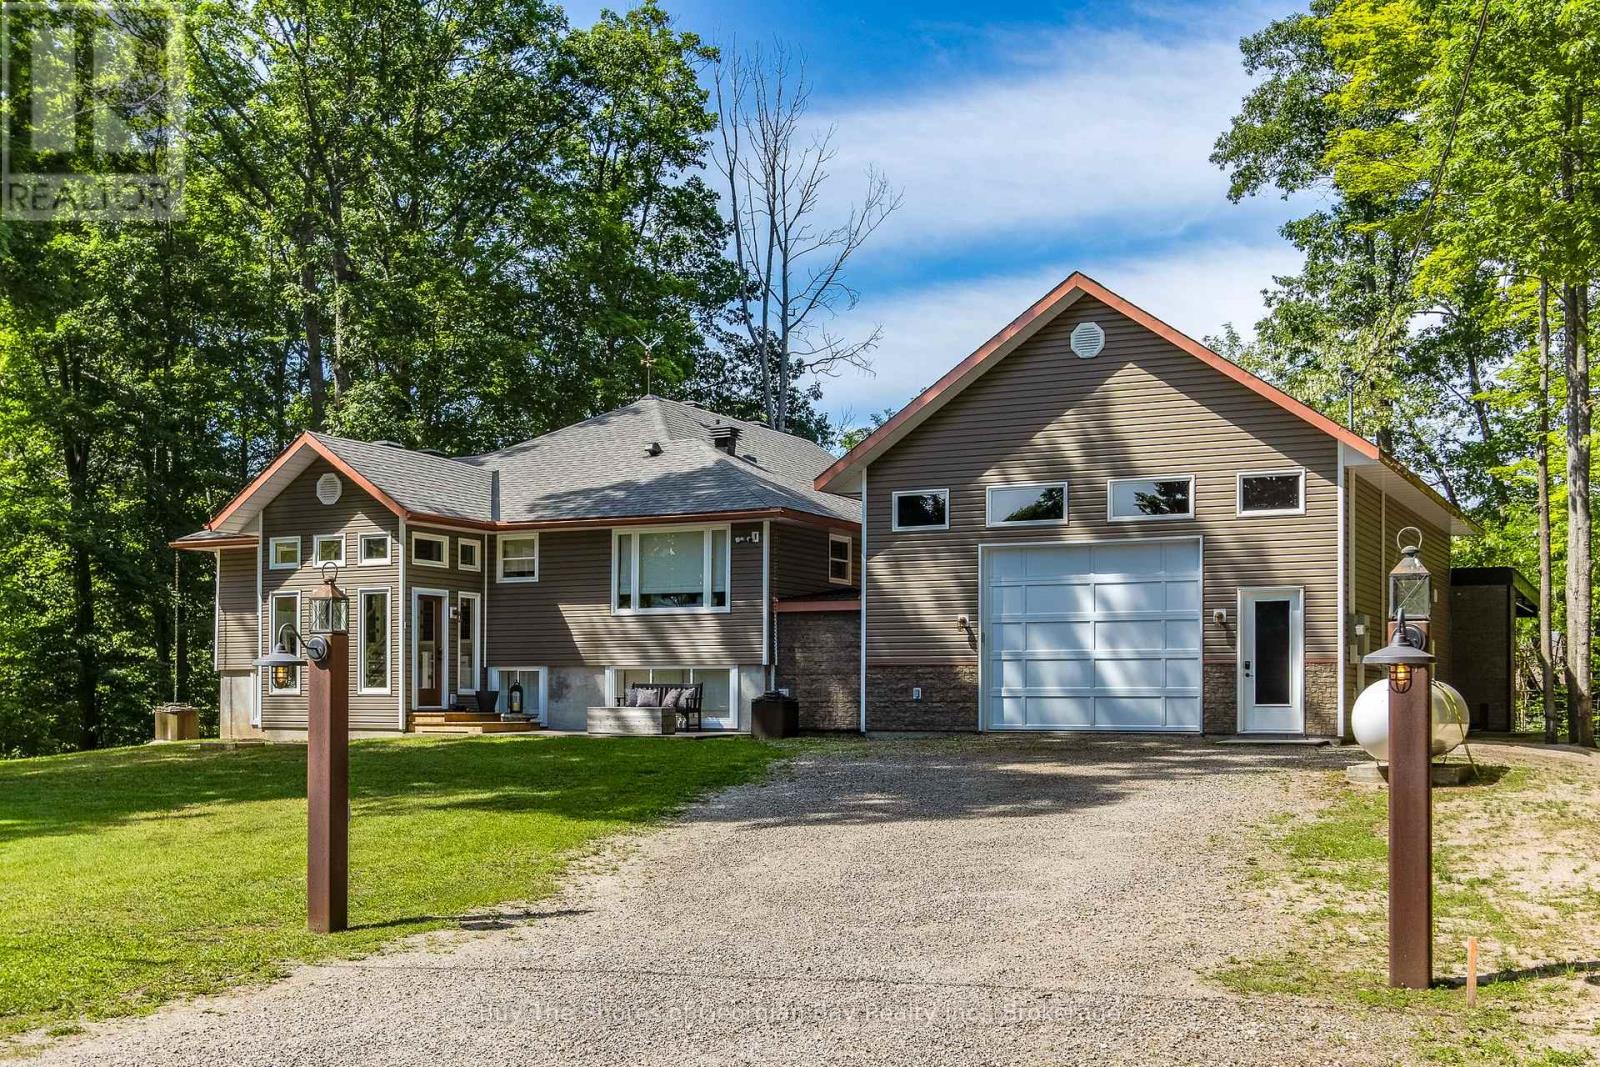
40 Polish Avenue
Penetanguishene, Ontario
Beautifully Finished Home with Exceptional Indoor-Outdoor Living. Built in 2006, this stunning 3,200 sq ft home blends timeless design with modern comfort. The welcoming foyer opens to an open concept kitchen with a large island for seating, built in appliances, & a Butler's pantry room with antique sliding doors, perfect for extra storage. The kitchen flows into a living area with a gas fireplace and dining space, creating a warm, social atmosphere. Enjoy morning coffee at the coffee bar, which opens to a great room with a second gas fireplace and access to a deck area or down to the covered patio (30' 18.10'), featuring a wood burning fireplace, barbecue, smoker, smokehouse (8' 16'), and outdoor fridge-ideal for entertaining year-round. The finished basement offers a spacious landing which leads to a second bedroom, an office or optional guest room, and a private primary suite with a spa like ensuite, soaker tub, large walk-in shower & spacious dressing room. The garage, designed for more than two vehicles, is finished as a media/entertainment area with a 110" projector screen, stovetop, fridge, counter space, and a loft area with a bedroom & a 3 pc bath-a versatile retreat for guests or movie nights. The merged north lot enhances privacy and great for a fire pit, while the separate building lot (125' 150') includes a drilled well, culvert, and cleared trees-ready for construction or added seclusion. This home must be seen to appreciate its thoughtful details and unique extras - too many to list. Perfect for family gatherings or outdoor enthusiasts, with public waterfront access and nearby Rotary walking or biking trails just steps away, this home is searching for the next family who enjoy hosting - is it YOU? Please check out the virtual tour for extra photos of this beauty! (id:46441)
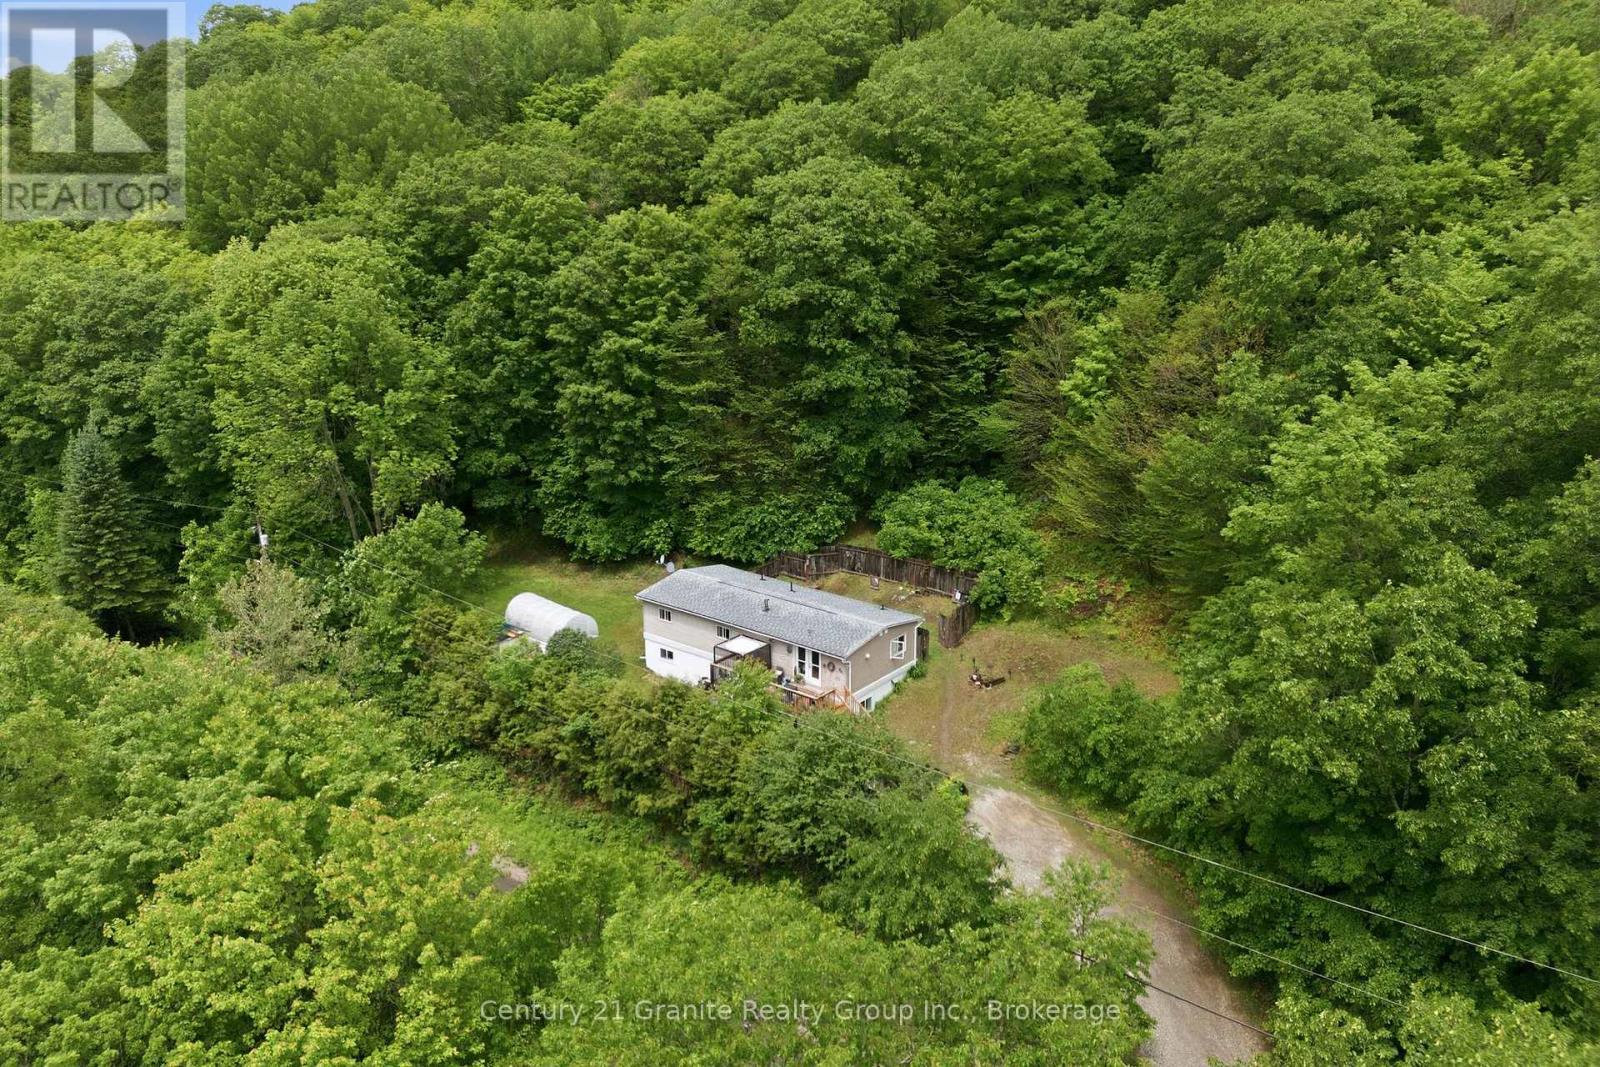
2427 North Shore Road
Algonquin Highlands (Stanhope), Ontario
TURNKEY DUPLEX-Cash-Flowing from Day One! This Legal Duplex is Fully renovated with Reliable tenants providing Immediate income. This is the kind of asset investors wait for: a completely updated, income-producing property with nothing left to do but collect rent. The numbers speak for themselves: Monthly Income-$4,200 ( tenants pay all utilities) Est. Mortgage payment - $2,300/mth @ Current variable rate on $450 K means a Net position- Positive cash flow from closing. Here's what's been done ( So you don't have to)... Every major system and finish has been upgraded in the past 2 years: Exterior-New Siding, newer windows, upgraded insulation, interior-new flooring, brand-new- kitchens with appliances, renovated bathrooms and in suite laundry on each floor. THE BONUS: There's Ample parking for both units. THE UNITS: Lower ( 2 Bed) Open -concept kitchen, dining, living area. Two large bedrooms with generous closet space. Covered patio with side-yard access. Upper (3Bed) Open-concept layout. Three large bedrooms, south facing deck, private entry with backyard access. Why this property: Proven tenants-long standing occupants with perfect payment history and Zero deferred maintenance. This is a fabulous investment in a market where multi-family inventory is tight. At this price point and cash-flow profile, hesitation is your only risk.. (id:46441)
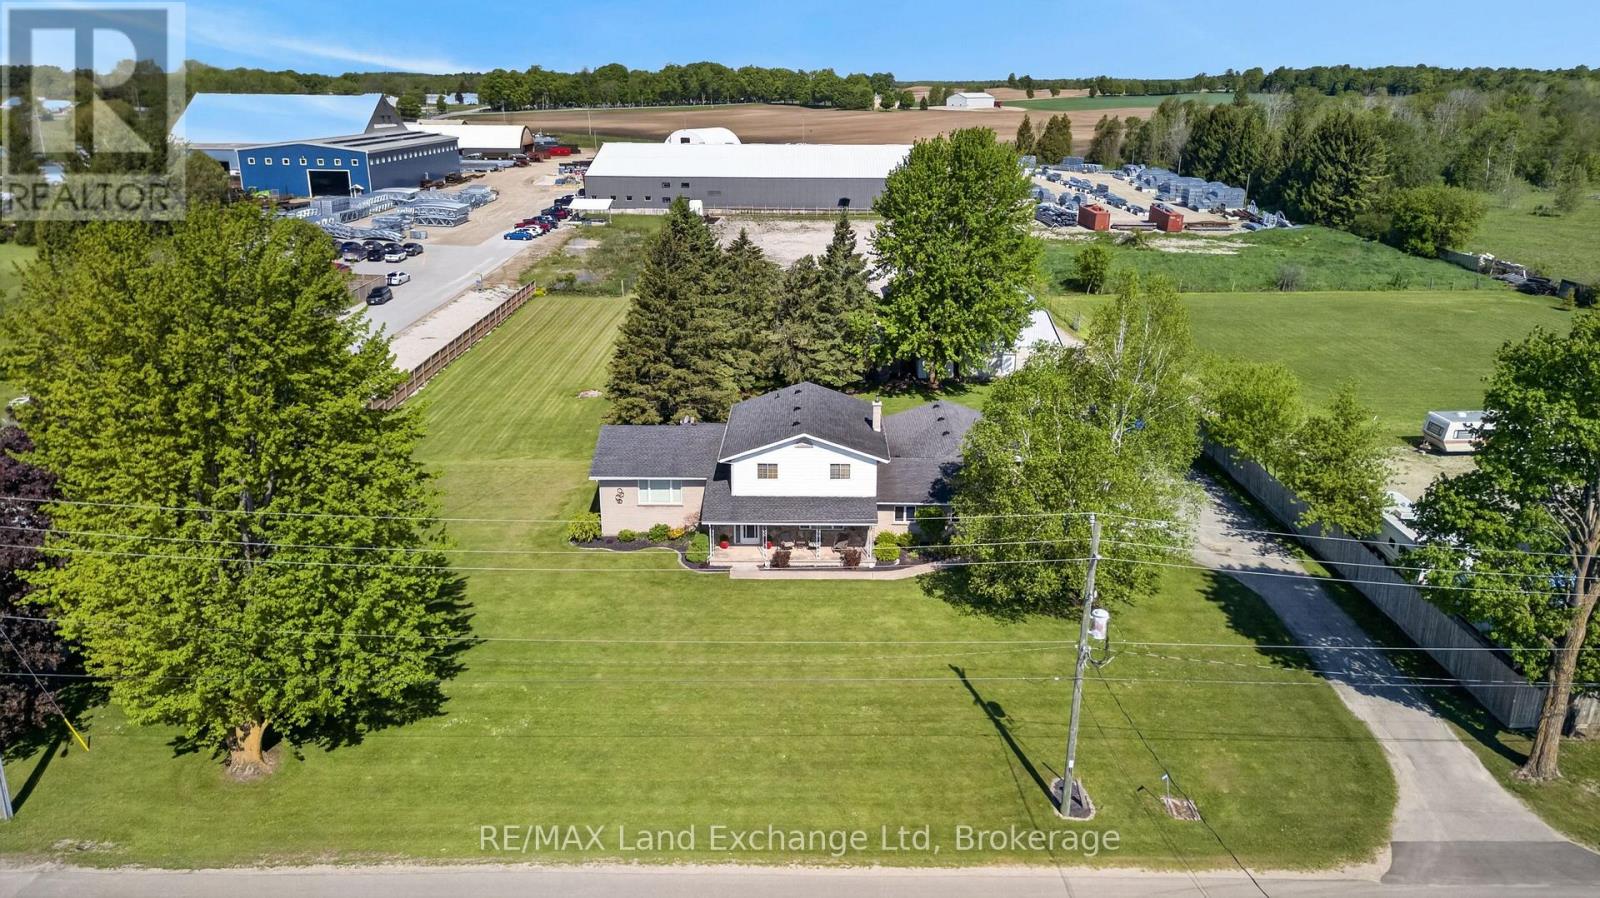
696 Josephine Street
North Huron (Wingham), Ontario
Let's be honest - finding a property that checks every single box feels basically impossible. But 696 Josephine Street North just might be the exception. Sitting on 2.5 acres just outside Wingham, this 2,700 square foot side-split is the kind of place that makes you stop scrolling and actually book a showing. The layout just makes sense. With 4 bedrooms and 3 bathrooms spread across a smart split-level floor plan, there's room for everyone - whether that's a growing family, a dedicated home office setup, or that guest room you've always promised out-of-town friends. The covered front patio is giving main character energy, framed by gorgeous mature trees that make the whole property feel like your own private retreat. Now let's talk about the garage situation - because yes, it's a 4-car garage, and yes, it's as good as it sounds. But the real plot twist? There's also a massive commercial-grade shop with 3 transport-height bays out back. Work from home just got a serious upgrade. Whether you're running a business, housing equipment, or finally have space for every passion project you've been putting off, this shop is a total game changer. Rural living doesn't mean giving anything up here - Wingham's shops, schools, and community are just minutes away, so you get the acreage and the convenience. This is the move. Don't sleep on it. Call your REALTOR today. (id:46441)