
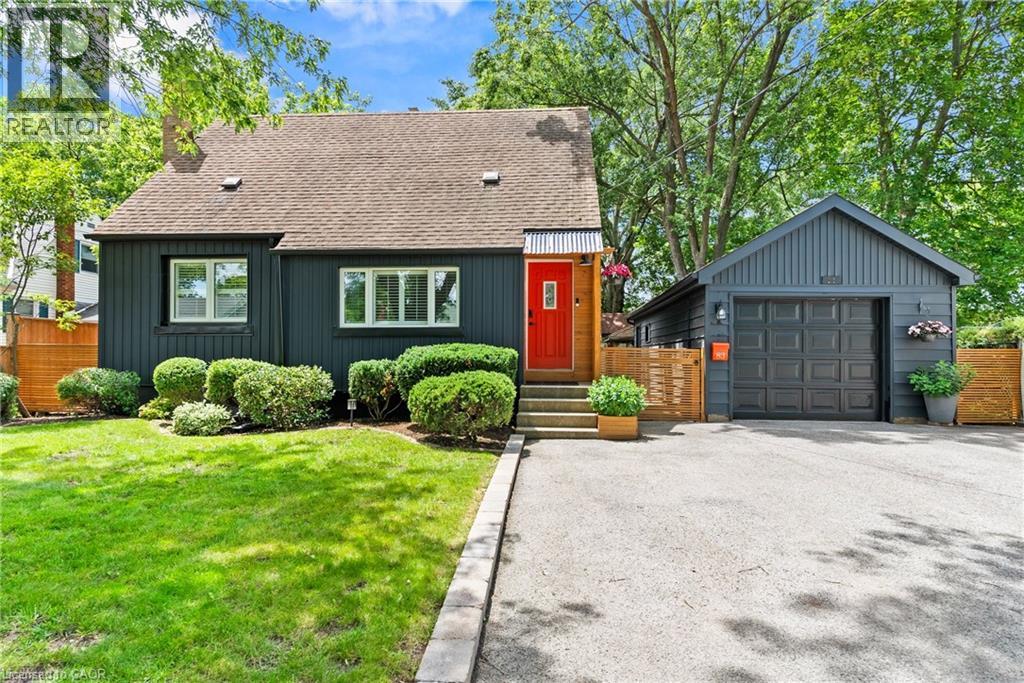
83 Devon Road
St. Catharines, Ontario
Welcome to this one-of-a-kind North End St. Catharines property, perfectly situated on an incredibly private, fully treed lot with storybook curb appeal. Beautifully refreshed and completely move-in ready, this charming home offers a warm, Scandinavian-inspired feel with clean lines, light-filled spaces, and a sense of hygge throughout.Inside, you'll find 3 spacious bedrooms, 2 beautifully updated bathrooms, and bright, inviting living spaces designed for everyday living and entertaining. The lower level features a versatile rec room currently being used as a fourth bedroom, offering flexible living options for families, guests, or a home office. A separate entrance to the lower level also creates excellent potential for an in-law suite or additional private living space to suit your needs.Outside is where this property truly shines. The serene backyard retreat has been thoughtfully landscaped with multiple sitting areas, including a stunning, private fire pit area surrounded by mature trees, creating an atmosphere that feels like your own secluded getaway. A detached garage and massive storage shed provide exceptional space for vehicles, hobbies, and all of your outdoor equipment.Rarely does a property offer this combination of privacy, charm, functionality, and location in one of St. Catharines' most sought-after north-end neighbourhoods. If you've been searching for a home that feels truly special from the moment you arrive, this is one you won't want to miss. (id:46441)
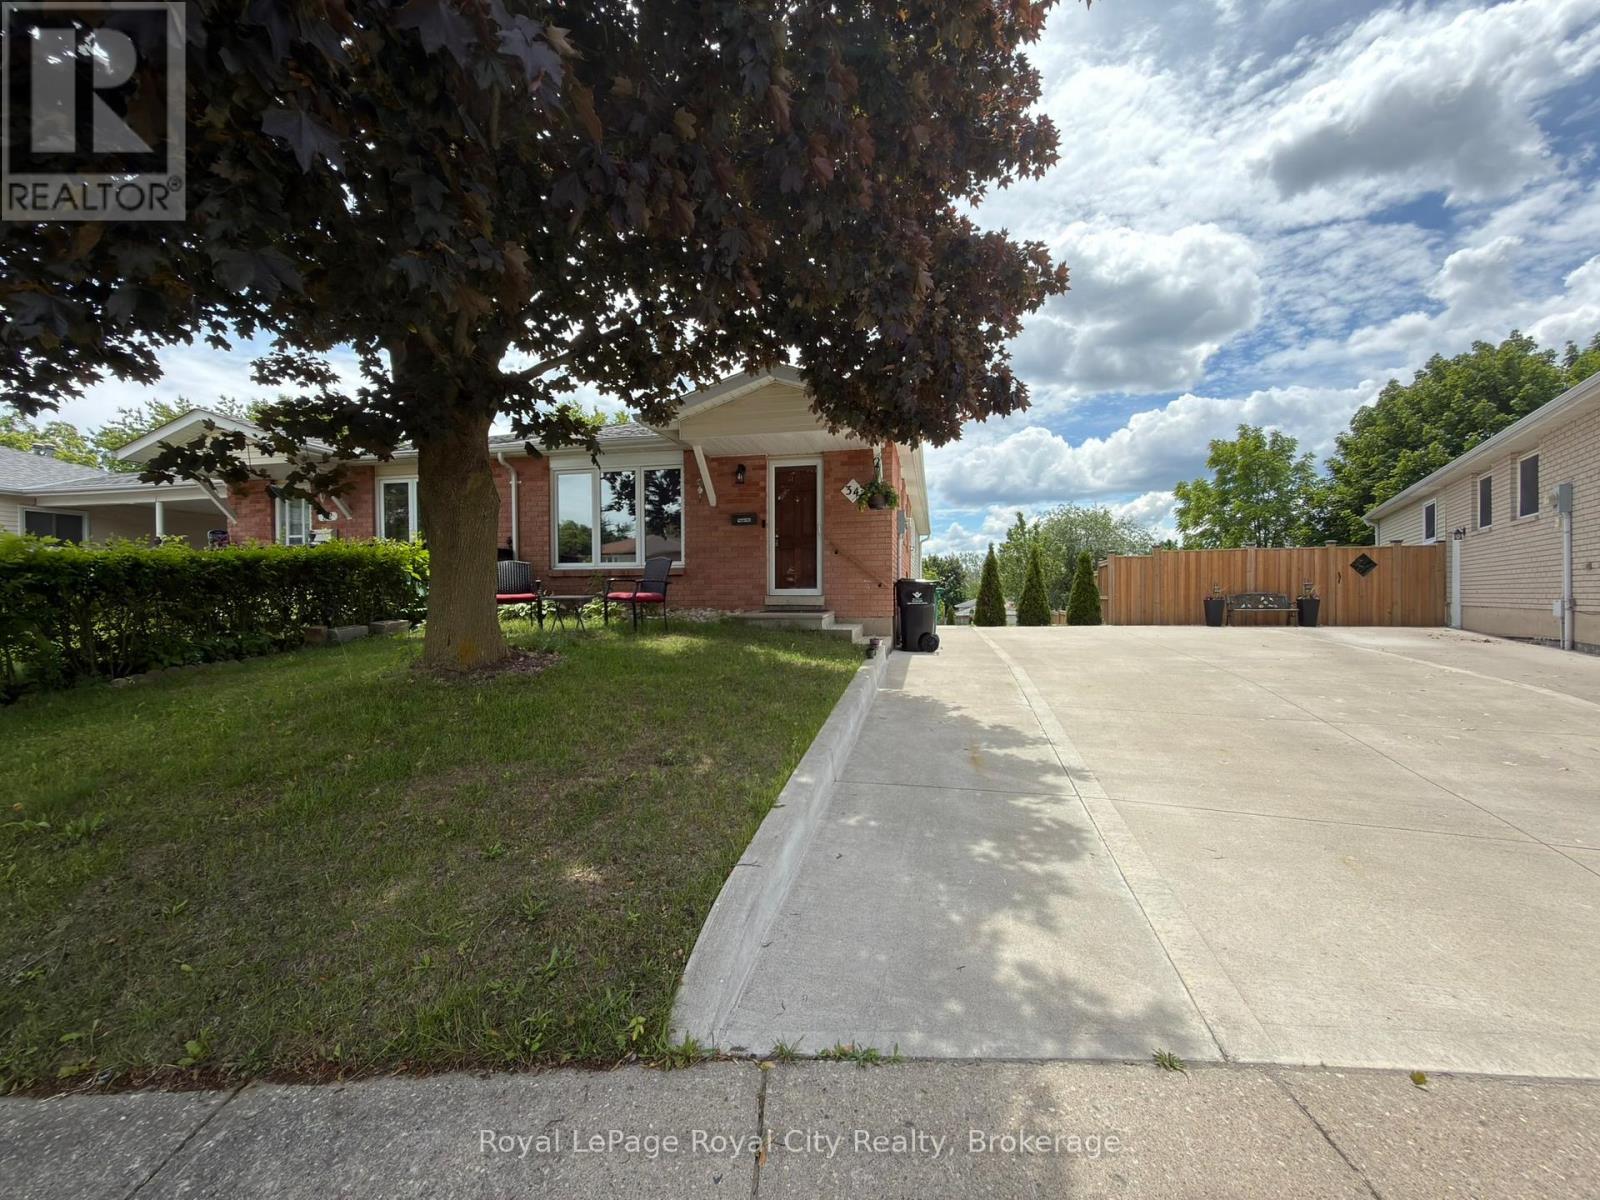
34 Nora Court
Cambridge, Ontario
Welcome to 34 Nora Court in Cambridge! This beautifully maintained, fully furnished 3-bedroom, 1-bathroom home offers a comfortable and move-in-ready living experience in a quiet, family-friendly neighbourhood. Featuring spacious living areas, a functional layout, and all the furnishings you need, this home is perfect for professionals, families, or those seeking a hassle-free rental. Conveniently located close to schools, parks, shopping, public transit, and major commuter routes. Utilities in addition to rent. Tenant is responsible for internet and cable. 1 parking spot is included, with a 2nd available for an extra cost. Simply unpack and enjoy everything this home has to offer! (id:46441)
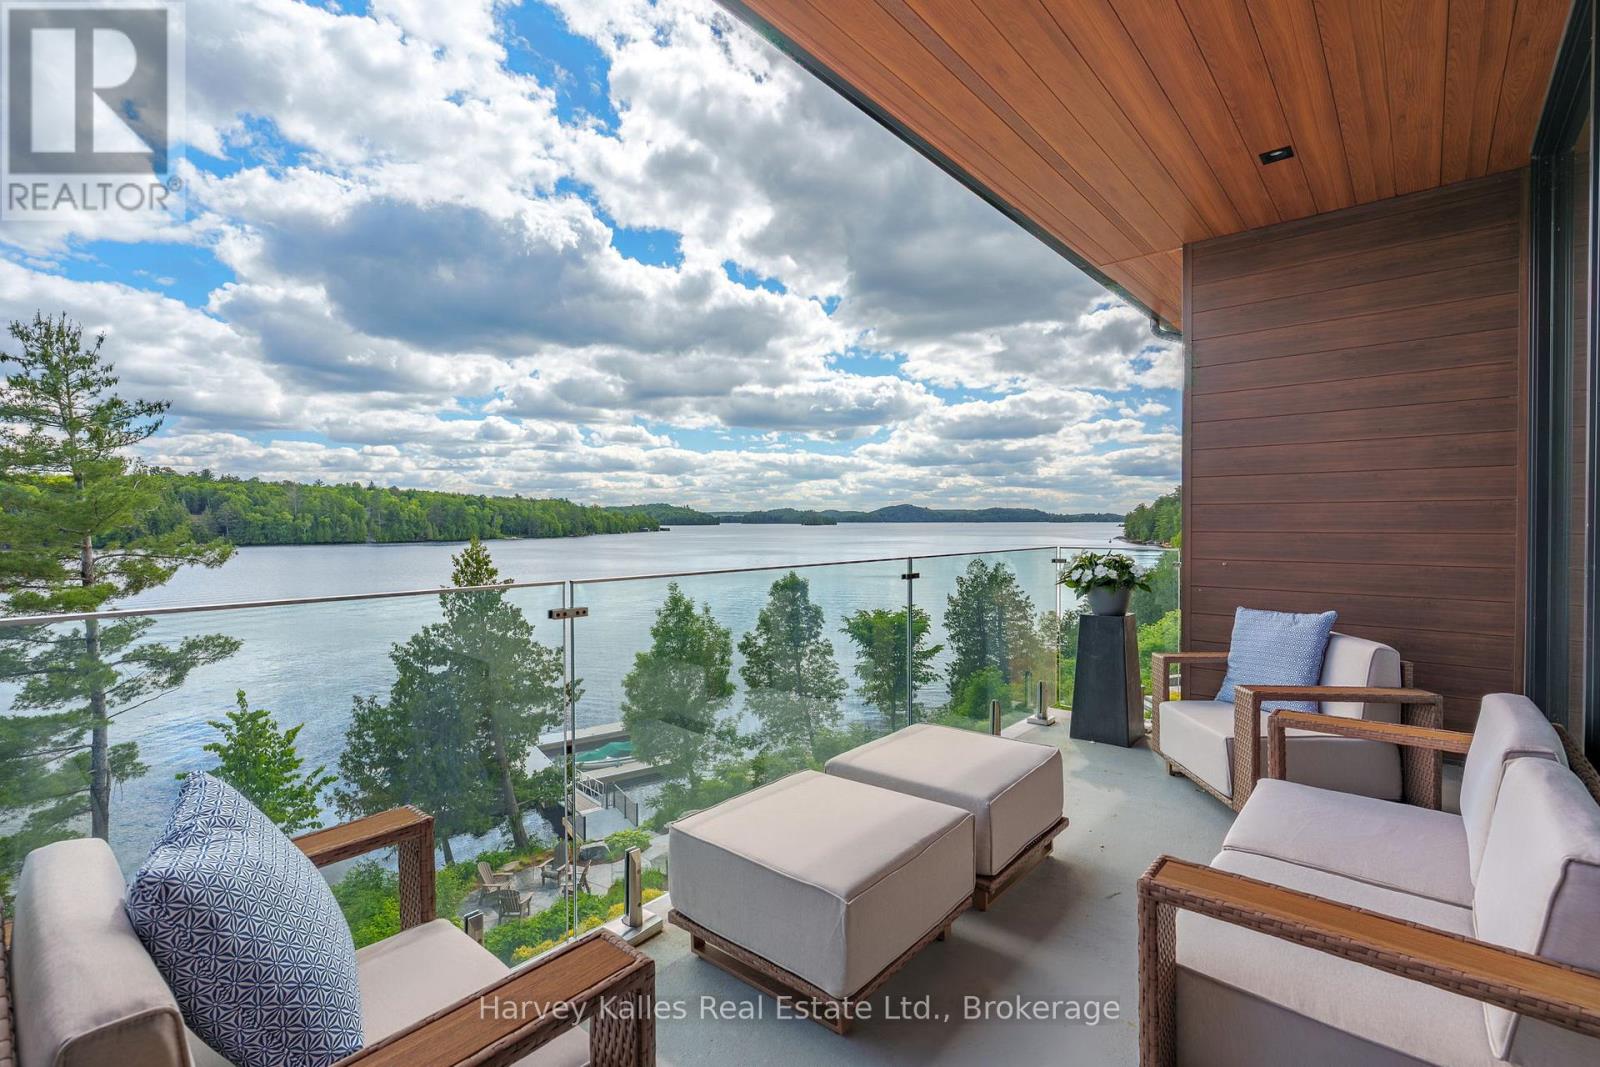
306 - 727 Grandview Drive
Huntsville (Chaffey), Ontario
Wake up to uninterrupted south-facing views stretching across Fairy Lake from this 1+1 bed, 2 bath suite in the Edgemere building at the Waterfront at Grandview. The 1400+sqft floor plan is designed for easy day-to-day living, with carefully selected colours, textures, and finishes throughout. The kitchen centres around a large island and includes a Miele range, panel-ready built-in refrigerator and dishwasher plus ample storage. The living space opens to a private balcony where you'll enjoy the lake views and the convenience of a gas BBQ. The primary suite is bright and welcoming, featuring stunning lake views, a walk-through closet and a 4-piece ensuite with a soaker tub. A second bedroom, office, or den provides flexibility for guests, remote work, or additional living space. Residents enjoy direct access to Fairy Lake, including a private sandy beach, several acres of nearby nature trails and extensive landscaping around the entire property. Shared amenities include a seasonal outdoor infinity pool, gym, rooftop terrace, community room, and a guest suite available for visiting family and friends. Two designated underground parking spaces and visitor parking make coming and going simple, and radiant in-floor heating provides comfort throughout the suite. With a private beach, nature trails, an infinity pool, and lake views from your own balcony, this is a low-maintenance home designed for professionals to make the most of every season in Muskoka. (id:46441)
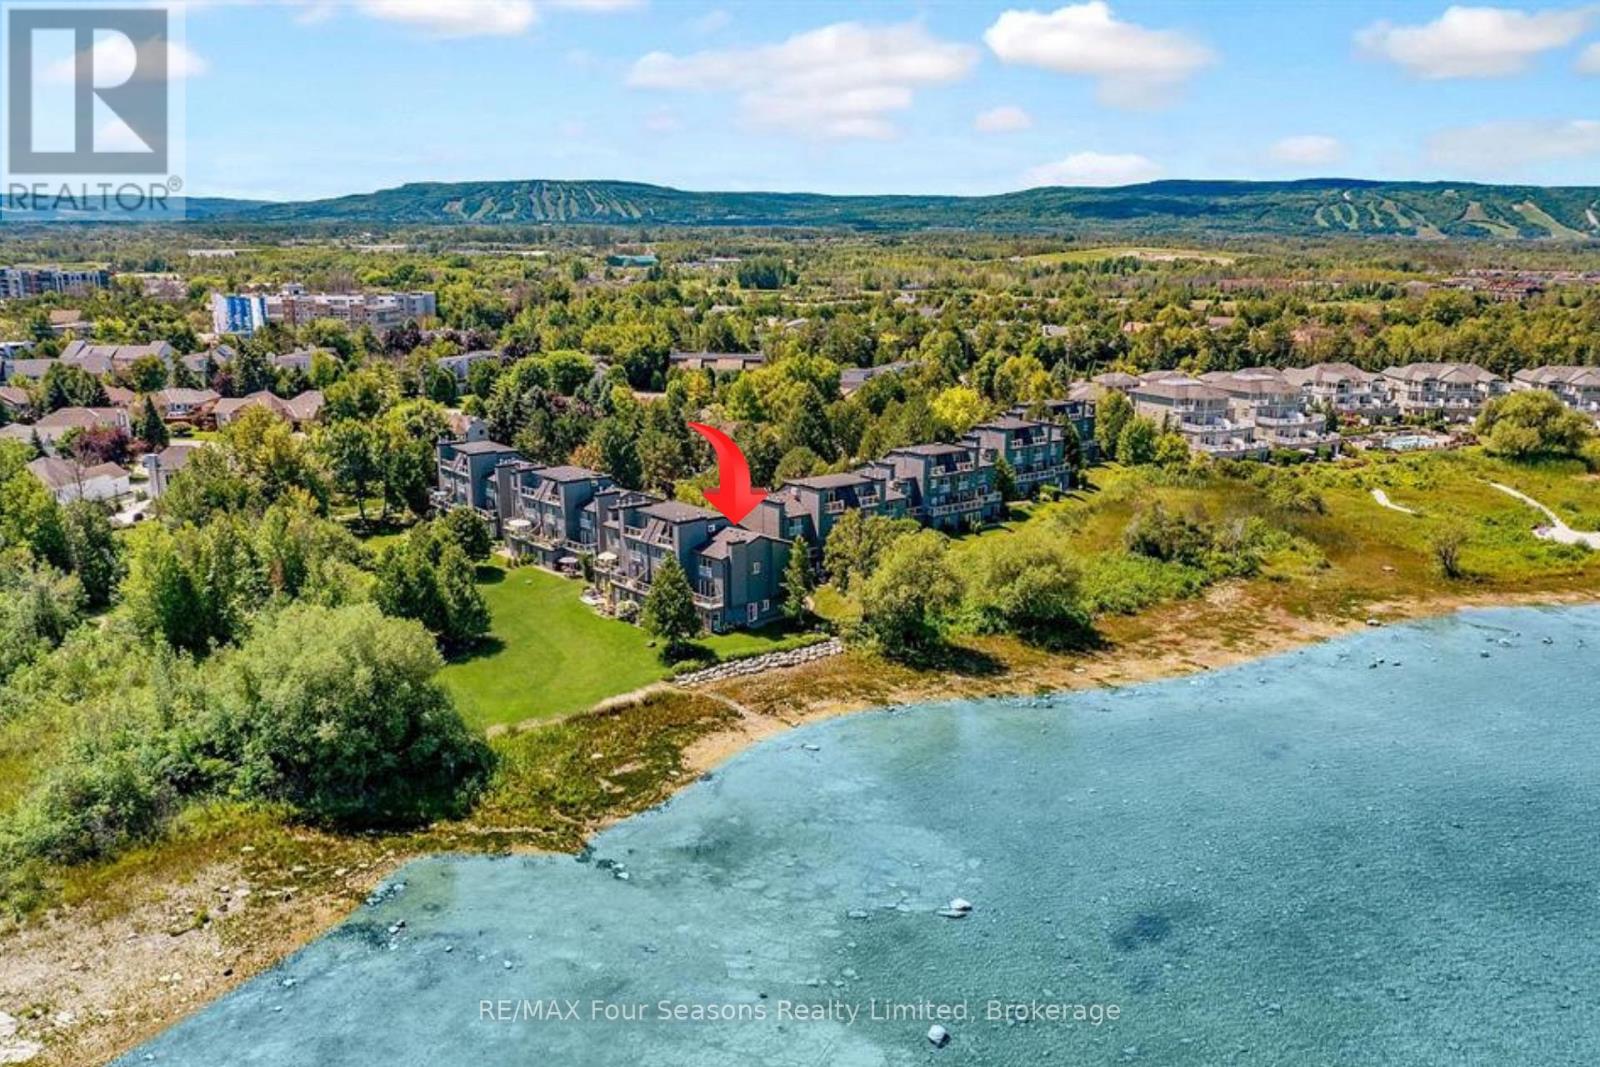
17 - 44 Trott Boulevard
Collingwood, Ontario
Georgian Bay Waterfront Corner/ End Unit Condo! Welcome to your dream waterfront retreat! This beautifully updated 3-bedroom, 2-bathroom condo offers breathtaking views of Georgian Bay with private beach access~ the perfect blend of comfort, style, and serenity. Step inside to a bright, open-concept living, dining, and kitchen area designed to capture natural light and showcase stunning waterfront vistas. Enjoy cozy evenings by the gas fireplace or step out onto one of two private balconies that open directly onto tranquil green space/ escarpment~ Stunning Sunrises and Sunsets ~ideal for peaceful relaxation or entertaining. The spacious, chic modern kitchen features~ luxury cabinetry, countertops, electric fireplace and modern finishes throughout. Major exterior upgrades in 2024 include new siding, roof, and insulation, ensuring long-term comfort and efficiency. Tucked away in a quiet corner of the complex, this unit offers exceptional privacy while being just minutes from historic downtown Collingwood and everything the region has to offer: Blue Mountain Village Championship golf courses, Scenic trails, Spas, Dining, Shopping, and Cultural Events. Embrace a four-season lifestyle on the shores of Southern Georgian Bay *Dedicated Bike/Kayak Storage. Condo fees include: Bell Fibe Better TV with Crave1.5 GB unlimited internet - ideal for remote work, streaming, and staying connected. Discover the magic of Georgian Bay living ~where every day feels like a getaway! (id:46441)
1187 Woods Road
Dysart Et Al (Dysart), Ontario
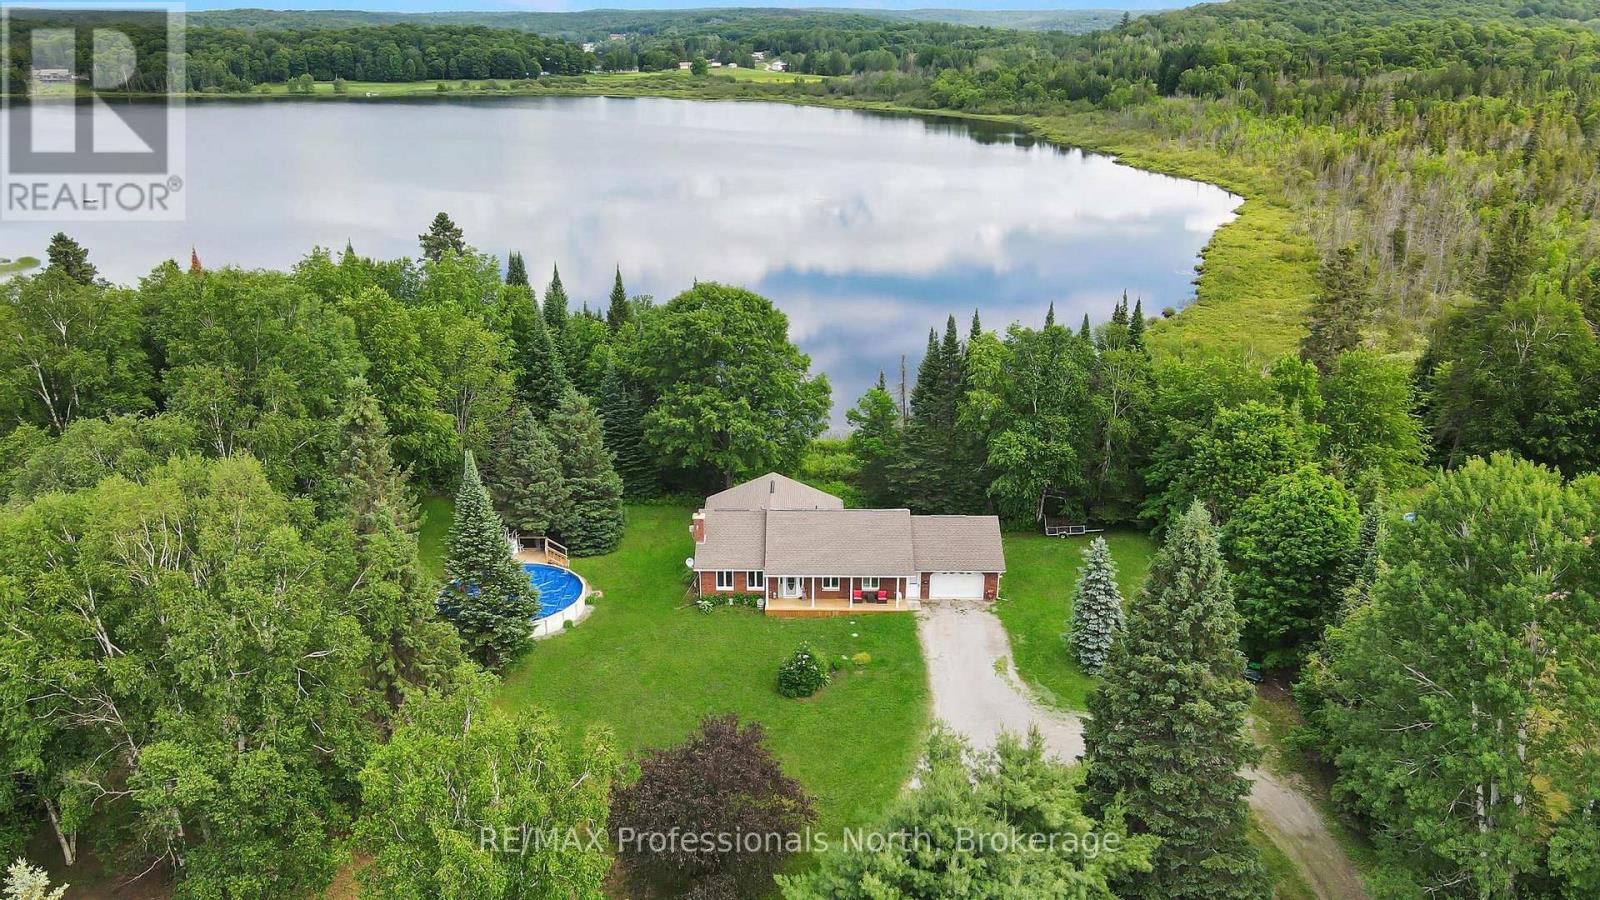
Exceptional living in this 3 bed/3bath home with beautiful views of Barnum Lake. The home is set back and near the end of a quiet road, giving you an executive-style lot with a circular driveway. The inside has been completely updated from the beautiful kitchen, to flooring throughout, and so much more. This house exudes cozy living from top to bottom. The main floor primary bedroom with ensuite bath, spacious livingroom and well-appointed dining room set the scene in this quality home. The spacious Sunroom will be your favourite hangout spot to avoid the bugs! The lower level has a finished rec room, walkout to the back yard, 2 bedrooms (one currently used as an office), washroom and access to the lower garage. The 3-yr. old above-ground pool is ready for use, or settle into a relaxing hot tub experience facing the lake. A unique feature of the home is the attached 2 car garage at the front of the house, but drive around back, and you have another single garage - great for all the toys! The home offers central air, 200 amp service, main floor laundry and a central vac system. This is your chance to live 5 minutes from Haliburton but in a quiet, much-sought-after neighbourhood. You don't own the lakefront, but it makes for amazing views, nature, and relaxing vibes 7 days a week! (id:46441)
904 Paisley Road Unit# 202
Guelph, Ontario
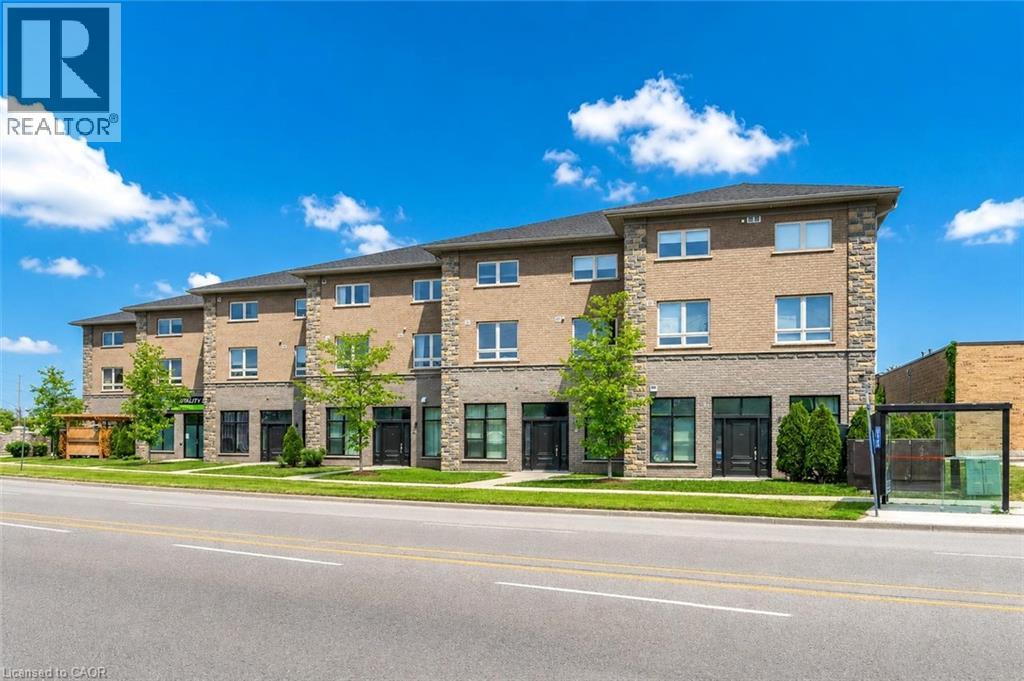
Welcome to 202-904 Paisley Rd, a one-of-a-kind 2-storey boutique condo offering 1295 sqft of thoughtfully designed living space, complete with 2 bedrooms, a den and 2 bathrooms! The main level features a spacious kitchen with quartz countertops, subway tiled backsplash, high-end stainless steel appliances and ample cabinetry and prep space. The kitchen flows seamlessly into the generous dining area, offering plenty of room to host family and friends. The bright and inviting living room is highlighted by a massive window that fills the space with natural light. A convenient powder room with quartz completes this level. Upstairs, you’ll find a spacious primary bedroom with a rustic barn door leading to a large walk-in closet and access to a stylish 4-piece cheater ensuite featuring a shower/tub combination and a sleek quartz vanity. An additional generously sized bedroom with a double closet provides excellent space for family, guests or a roommate. This level also offers the convenience of a stylish second-floor laundry closet with beautiful tiling, along with a versatile den—perfect for a home office, hobby room or quiet reading nook. The building itself offers everyday convenience right at your doorstep, with Vitality Fitness and a charming crepes and coffee shop located on-site. Around the corner, you’ll find a spin studio, convenience store and plenty of nearby amenities including Costco, restaurants, shops, LCBO, West End Community Centre and so much more. Minutes from the Hanlon Parkway, allowing for easy access to the 401. A stylish, unique condo in an ultra-convenient west-end location—this one is truly a must-see (id:46441)
202 - 904 Paisley Road
Guelph (Willow West/sugarbush/west Acres), Ontario
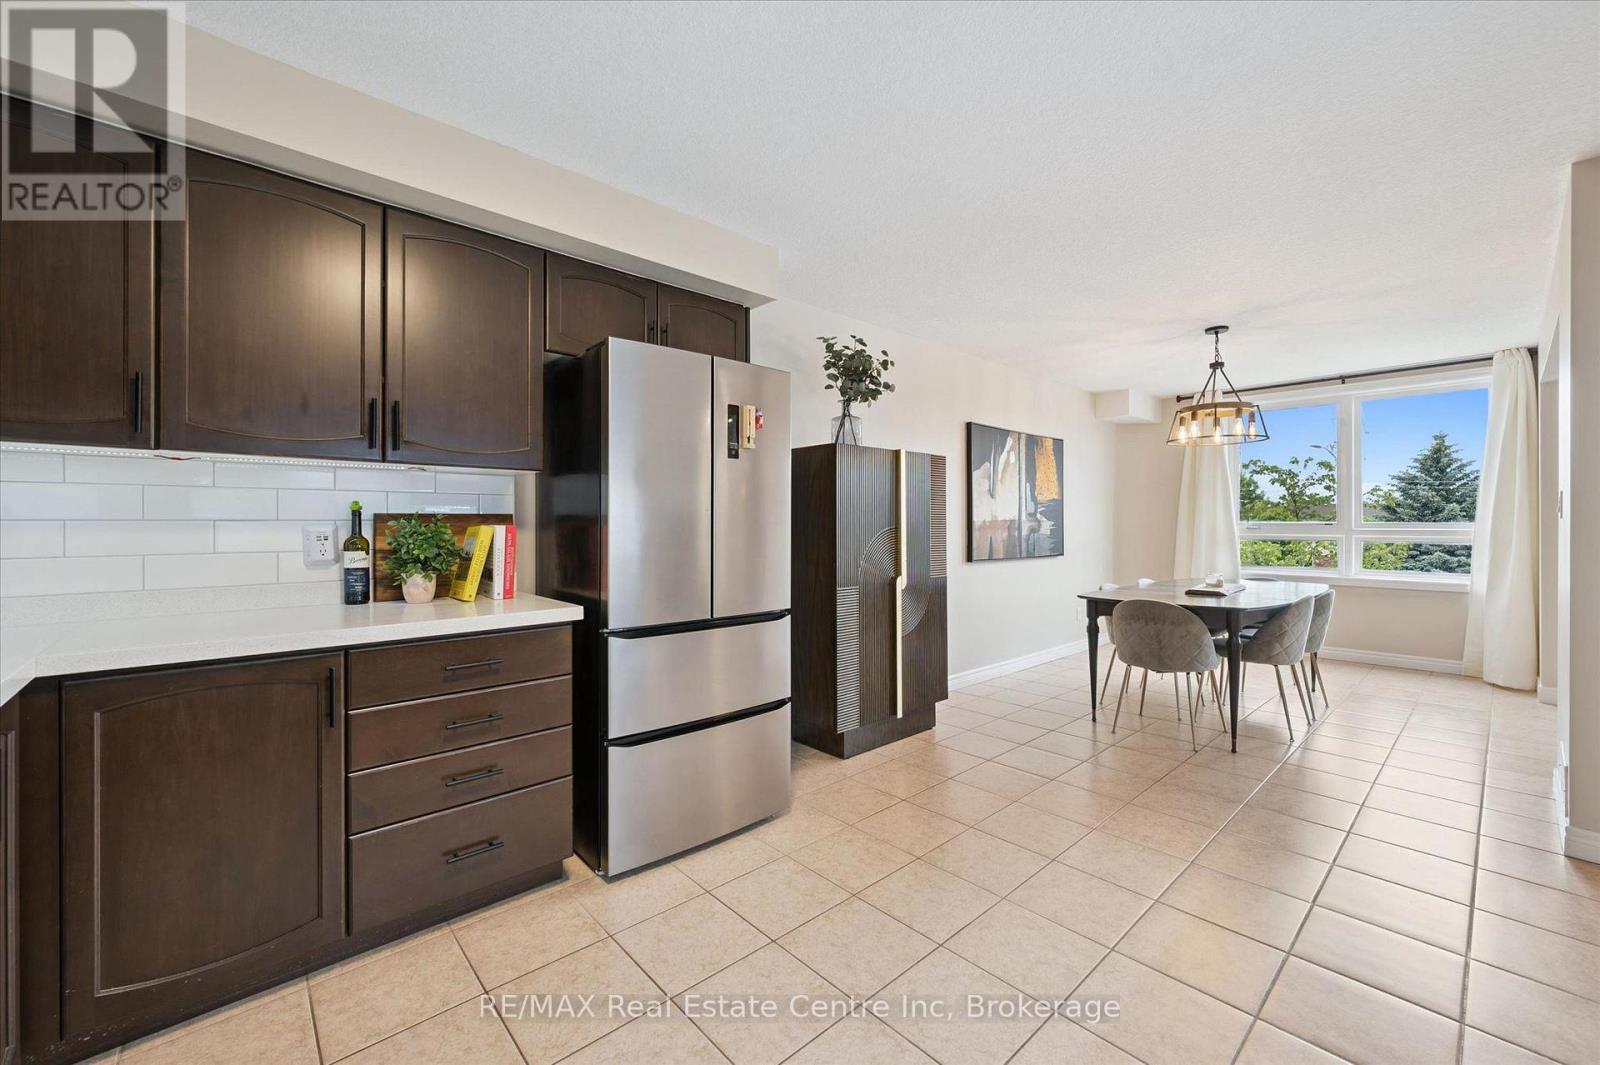
Welcome to 202-904 Paisley Rd, a one-of-a-kind 2-storey boutique condo offering 1295 sqft of thoughtfully designed living space, complete with 2 bedrooms, a den and 2 bathrooms! The main level features a spacious kitchen with quartz countertops, subway tiled backsplash, high-end stainless steel appliances and ample cabinetry and prep space. The kitchen flows seamlessly into the generous dining area, offering plenty of room to host family and friends. The bright and inviting living room is highlighted by a massive window that fills the space with natural light. A convenient powder room with quartz completes this level. Upstairs, you'll find a spacious primary bedroom with a rustic barn door leading to a large walk-in closet and access to a stylish 4-piece cheater ensuite featuring a shower/tub combination and a sleek quartz vanity. An additional generously sized bedroom with a double closet provides excellent space for family, guests or a roommate. This level also offers the convenience of a stylish second-floor laundry closet with beautiful tiling, along with a versatile den-perfect for a home office, hobby room or quiet reading nook. The building itself offers everyday convenience right at your doorstep, with Vitality Fitness and a charming crepes and coffee shop located on-site. Around the corner, you'll find a spin studio, convenience store and plenty of nearby amenities including Costco, restaurants, shops, LCBO, West End Community Centre and so much more. Minutes from the Hanlon Parkway, allowing for easy access to the 401. A stylish, unique condo in an ultra-convenient west-end location-this one is truly a must-see (id:46441)
5 - 111 North Shore Road
The Archipelago (Archipelago North), Ontario
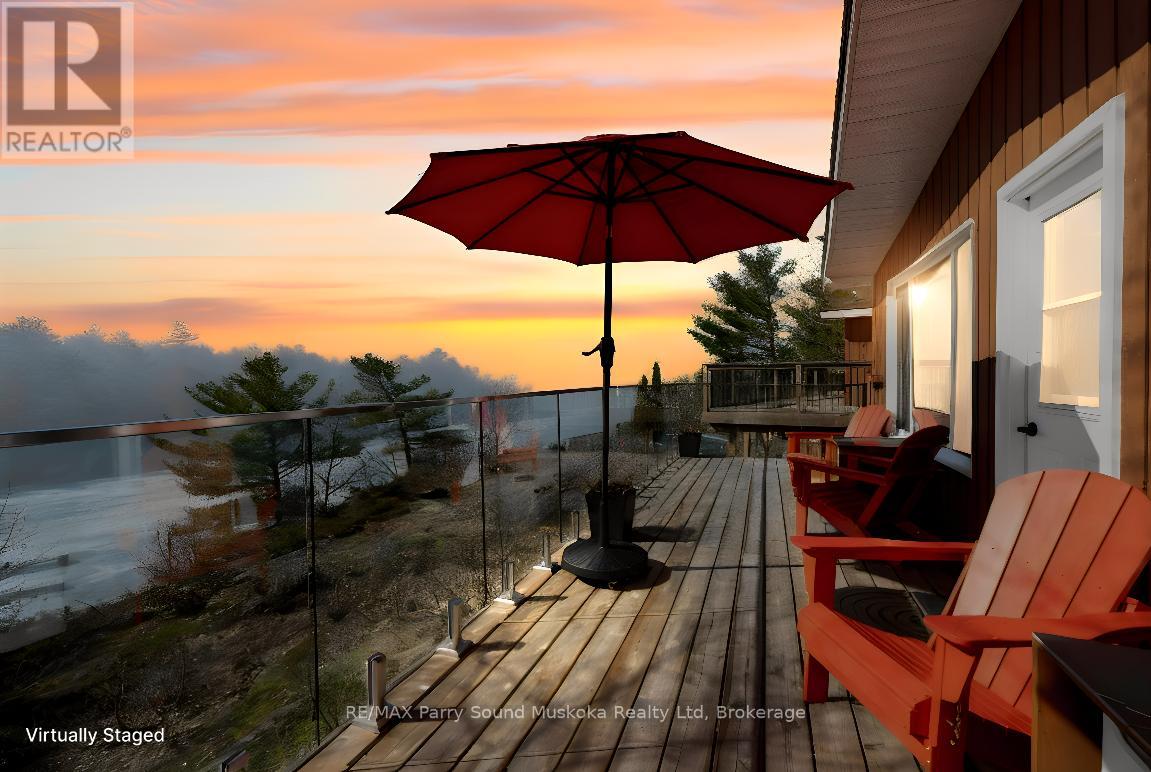
AFFORDABLE GEORGIAN BAY! GORGEOUS Waterfront Views! Desirable Sandy Beach, Memorable Western Sunsets! This 3 Season, 2 bedroom Cottage Condominium Waterfront is 'Turnkey', Enjoy Designated Dock Slip, New Custom fully equipped kitchen, Features soapstone counters, Farmers sink, Stainless appliances, Includes Quality Furniture & contents, Everything you need to enjoy Cottage Life! Just bring your suitcase! Updated 4 pc bath w heated floors, Large Private sundeck with new glass railings to enjoy the Bay Views & Breezes, Spiral staircase off deck for convenient 2nd access, Easy level entry to your Cottage Bungalow, No need to worry about grass cutting or property maintenance. Only $366.14 per month includes Dockage, Property Maintenance, Water & sewer, Internet & TV, Families of all ages will love the Private Sandy Beach, Fire pit areas, Swimming pool, New PICKLE BALL courts, Tennis Courts, Gym, Great fishing & swimming, Protected waters & bay views, (Rental income potential; Opportunity to rent through Pleasant Cove Resort & help pay expenses), All while enjoying your own Waterfront Condo on Georgian Bay, Explore the 30,000 Islands, Ojibway Club, Pointe au Baril Station Restaurant & amenities, Liquor store, Nurses station, 25 mins to Parry Sound, 2.5 hours to the GTA, INVEST TODAY & MAKE YOUR COTTAGE DREAM A REALITY! (id:46441)
112 Sydenham Street
Brantford, Ontario
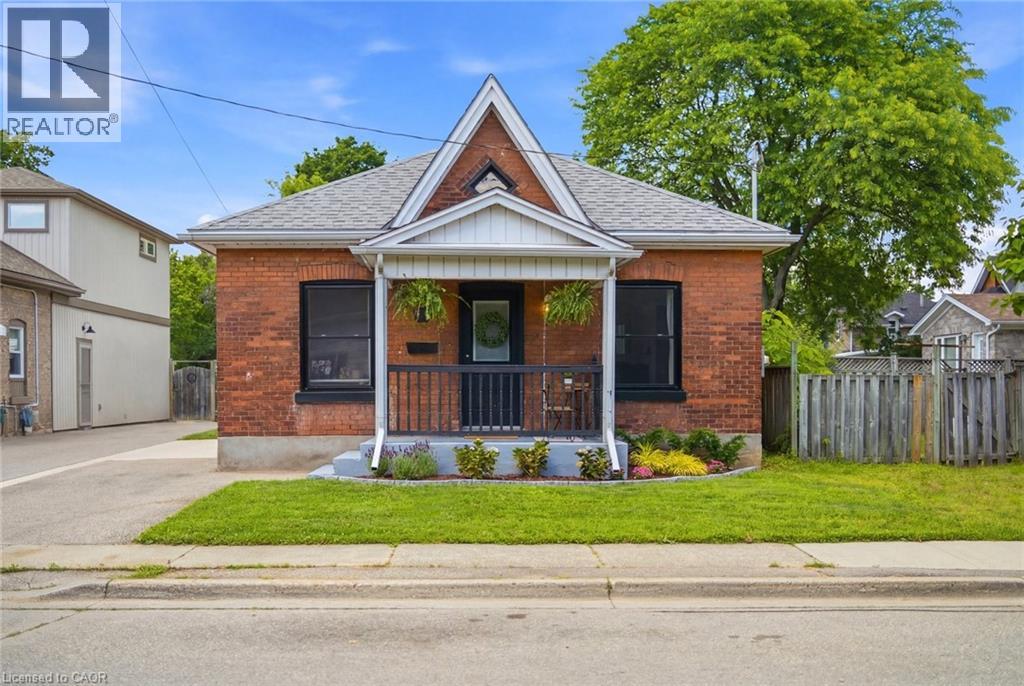
Step inside one of the cutest bungalows in Terrace Hill. This charming cottage circa 1905 welcomes you with a classic red brick exterior and darling covered front porch. Through the main entrance you’re welcomed into the foyer leading into the open-concept living & dining area. The hardwood floors have been beautifully maintained and the ornamental fireplace sits perfectly upon a trendy yet classically styled accent wall. The large windows & upgraded lighting make this room feel airy and bright, day or night. The main part of the home also offers 3 bedrooms & a 4pc bath. The two front bedrooms (one currently set up as an office) offer views onto Sydenham, a quiet one-way street. The primary bedroom, nestled at the centre of the home, is your private retreat at the end of a long day, tucked away from goings-on of the town beyond. At the rear of the home is the generously sized kitchen. With ample cabinetry and prep space, you’ll be able to plan and create meals at ease. Clean-up is a breeze with the gorgeous farmhouse sink. Off the kitchen is a quaint mudroom/laundry area with pantry shelving for additional storage. From the kitchen through French doors, you’ll find the delightful and spacious covered patio, the ideal spot to enjoy your morning coffee, Summer BBQs, or curl up with a good book. Working from home? Grab your laptop and make this your Summer office; Quiet and private and shaded from the sun. The fully fenced backyard is your blank canvas, ready for whatever you want it to be. The private single drive offers parking for two vehicles with additional street parking available for guests. Loaded with character, this home offers modern conveniences, a great layout, and fabulous outdoor space, all while being close to many amenities and the Brantford General Hospital. Whether you’re looking for your first home, planning to downsize, or simply wanting to enjoy the benefits of one-floor living, this charming bungalow could be your perfect fit. (id:46441)
8679 Dogwood Crescent
Niagara Falls, Ontario
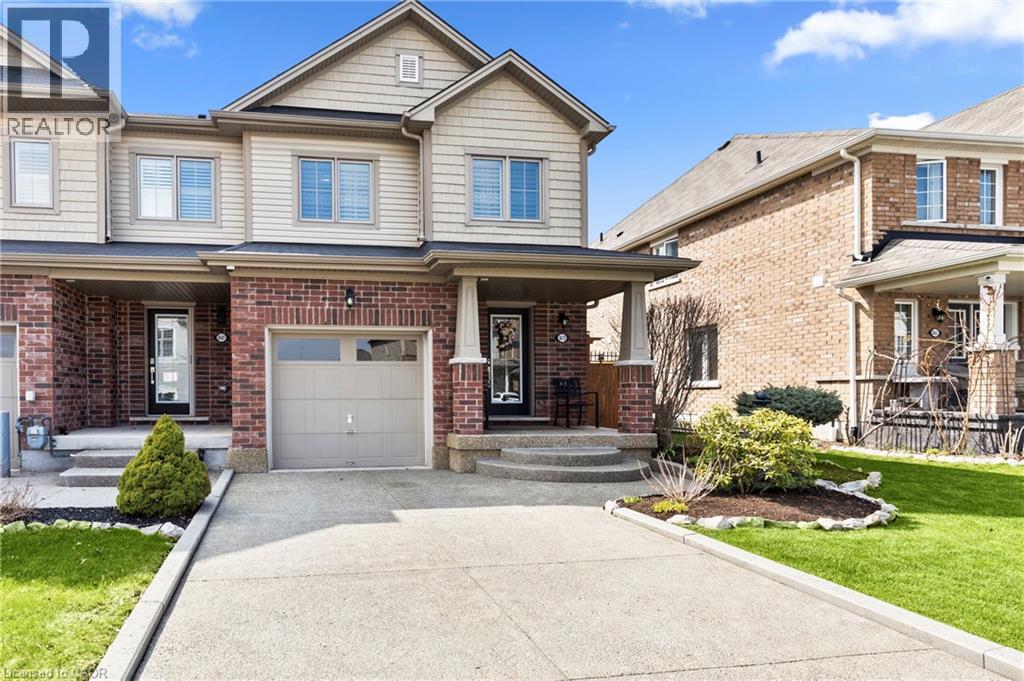
Welcome to a home where quality, comfort, and location come together perfectly. From the moment you arrive, the pride of ownership is unmistakable. Every detail has been thoughtfully updated and meticulously maintained, creating a home that is truly move-in ready. Imagine starting your mornings overlooking a peaceful walking trail, surrounded by mature trees with no rear neighbours, your own private escape just steps from your back door. Inside, you'll immediately appreciate the warmth of brand-new engineered hardwood flooring throughout, complemented by elegant California shutters on every window, upgraded lighting, new baseboards, and premium appliances. Every improvement has been chosen with style and functionality in mind, creating a home that feels fresh, sophisticated, and welcoming. The spacious main floor offers everyday convenience with a dedicated mudroom, full laundry room, and central vacuum system, while the outdoor living space is equally impressive. Entertain family and friends or unwind after a long day on the expansive 14' x 22' finished deck, complete with additional storage underneath. The aggregate concrete driveway, Sierra Stone front porch, and beautifully landscaped front and backyard complete the picture of exceptional curb appeal. Location is everything, and this home delivers. Nestled in one of Niagara's fastest-growing communities, you'll enjoy quick access to major highways, outstanding schools, parks, Costco, Walmart, restaurants, and everyday amenities. The highly anticipated South Niagara Hospital is just minutes away, adding even greater value to this already sought-after neighbourhood. Homes like this don't come along often—a perfect blend of tasteful upgrades, exceptional care, privacy, and an unbeatable location. All that's left to do is move in, unpack, and start making memories. (id:46441)
120 Charles Street E
Arthur, Ontario
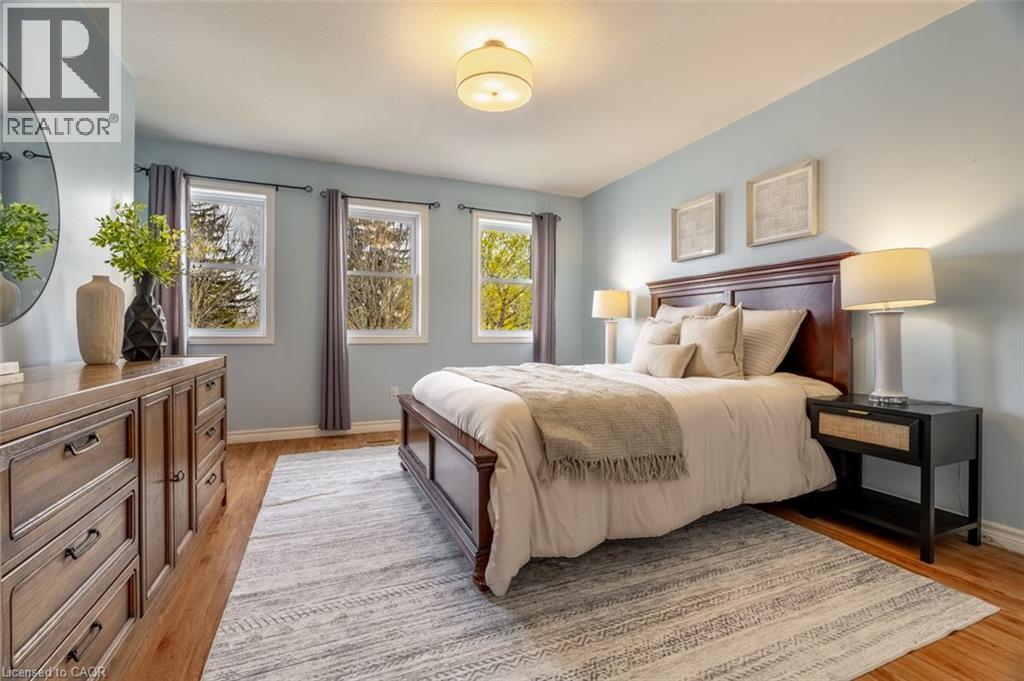
Welcome to 120 Charles Street E in the heart of Arthur, a spacious 5-bedroom, 2.5-bathroom detached home offering an incredible blend of family living, flexibility, and future potential. With 2,137 sq. ft. above grade, this home delivers a layout that works for real life, including a bright main floor, an open kitchen, dining, and living area, and a rare main-floor bedroom with a walk-in closet and a private 4-piece ensuite. Whether used as an in-law suite, guest retreat, kids' space, home office, or business area, this room adds serious versatility. Upstairs, you'll find four generously sized bedrooms, a full bathroom, and the convenience of second-floor laundry. The partially finished basement offers even more opportunity, with pot lights, storage space, and a partially finished 4-piece bathroom with functioning toilet and sinks, ready for completion. Set on a fully fenced lot with a covered front porch, raised side deck, backyard patio, shed, and garden space, the property offers comfortable outdoor living with low-maintenance appeal. Major mechanical components were replaced in 2025, including a new furnace, air conditioner, and owned water heater, offering peace of mind for years to come. Additional recent upgrades include an Ecobee Smart thermostat, an HRV system, select interior painting and light fixtures, and a partial roof, eavestrough, and downspout replacement. What makes this property especially unique is its C1 Commercial zoning, which supports live/work possibilities, home-based business uses, and future flexibility. Located beside the public library and just a short walk to downtown Arthur, shops, restaurants, parks, and everyday essentials, this is small-town living with more options than most. A spacious home, a flexible layout, and rare zoning potential, all in one of Arthur's most convenient locations. (id:46441)
4 Waterside Drive Unit# Lower
Hamilton, Ontario
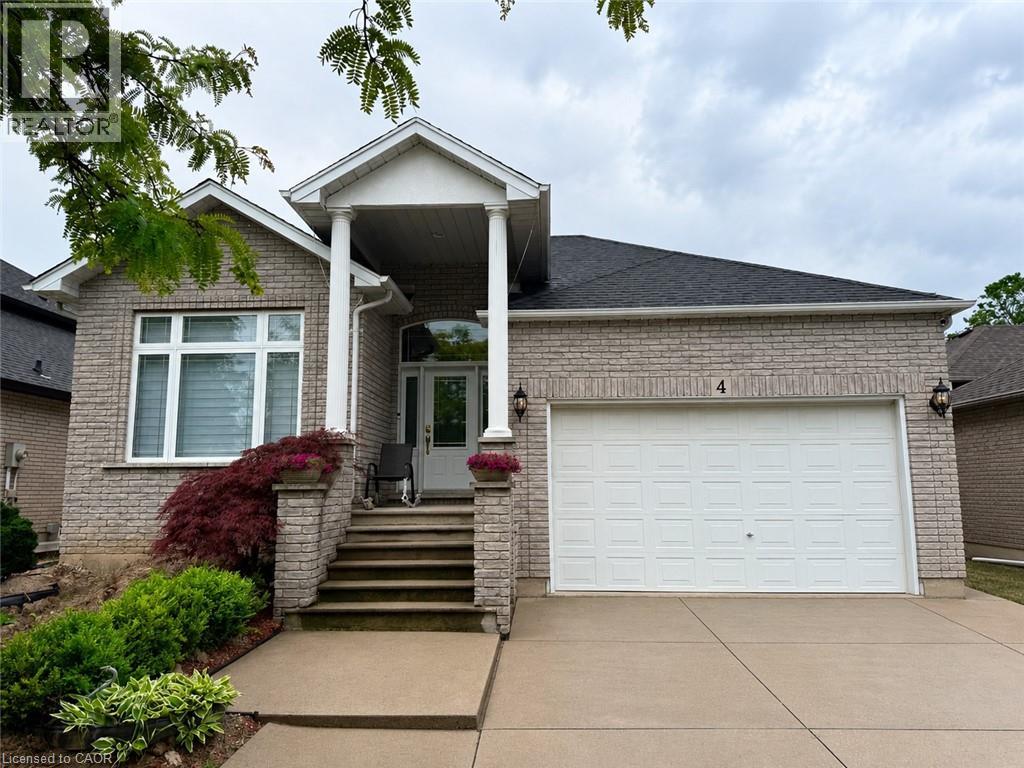
Welcome to this brand new, never lived-in legal 2-bedroom basement apartment located in one of Stoney Creek's most desirable neighbourhoods. This spacious and modern unit features a bright open-concept layout, premium brand-new appliances, quartz countertops, contemporary finishes, ensuite laundry, and a separate private entrance. Offering a comfortable and stylish living space with generously sized bedrooms and quality upgrades throughout. Enjoy an amazing location close to Lake Ontario, Fifty Point Marina, QEW access, Costco, shopping plazas, parks, and all essential amenities. A perfect opportunity to live in a premium community - come see it and you will be impressed! (id:46441)