
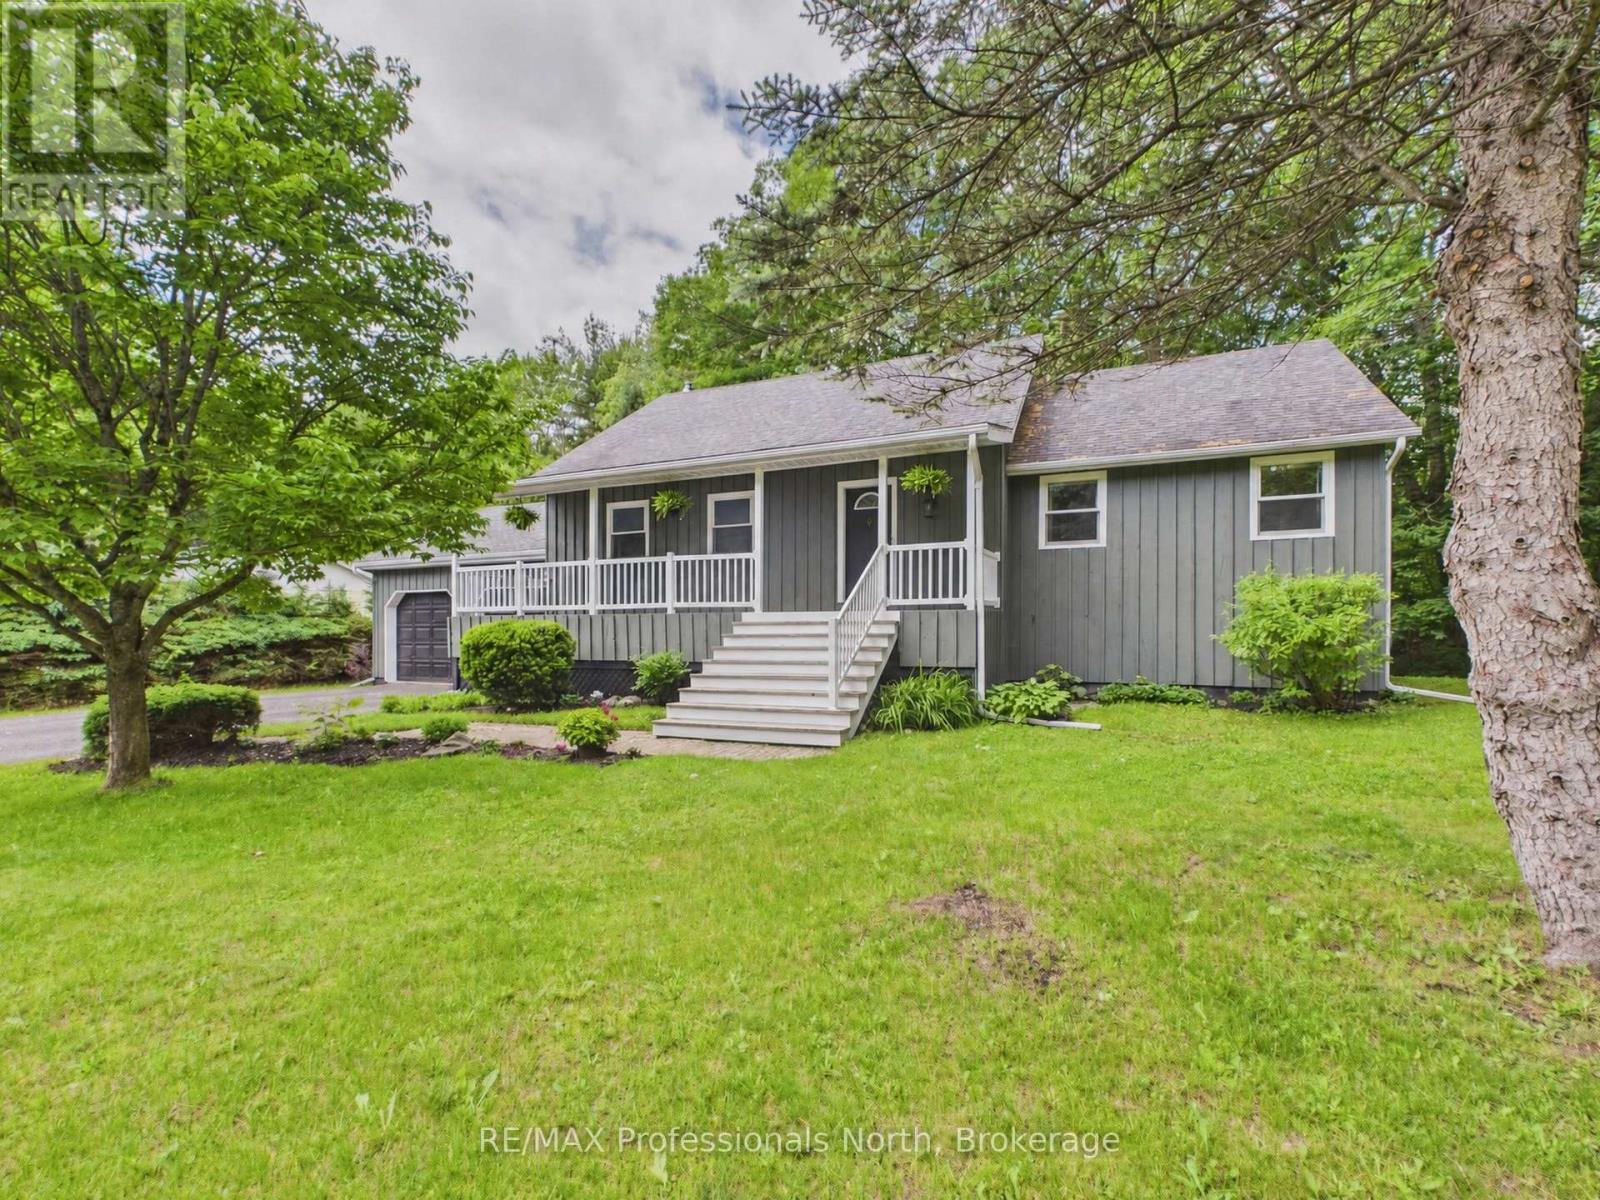
1130 Cedar Lane
Bracebridge (Macaulay), Ontario
Welcome to 1130 Cedar Lane - a rare opportunity to own a spacious, thoughtfully designed home that has never before been offered on the market. This exceptional 5-bedroom, 3-bath residence offers the perfect combination of comfort, functionality, and privacy, making it ideal for growing families, multi-generational living, or anyone looking for extra space to enjoy both indoors and out. The home has been meticulously maintained over the years and features numerous practical updates, including a newly painted exterior completed this year and a recently replaced garage roof for added long-term value and peace of mind. Inside, the home has been carefully adapted for improved accessibility, with widened hallways and stairways that create a more open feel and allow for easier movement throughout the home. The spacious layout offers generous bedrooms, multiple living areas, and plenty of room for entertaining guests or enjoying quiet family evenings. Natural light fills the home, creating a warm and welcoming atmosphere in every room. Step outside and discover your own private backyard retreat. Surrounded by mature landscaping and designed for relaxation, the quiet outdoor space includes a luxurious 6-person hot tub - perfect for unwinding after a long day or entertaining year-round in complete privacy. Properties like this are truly hard to find. Never before on the market, 1130 Cedar Lane presents a unique chance to own a lovingly cared-for home with space, accessibility, and privacy in a highly desirable setting. (id:46441)
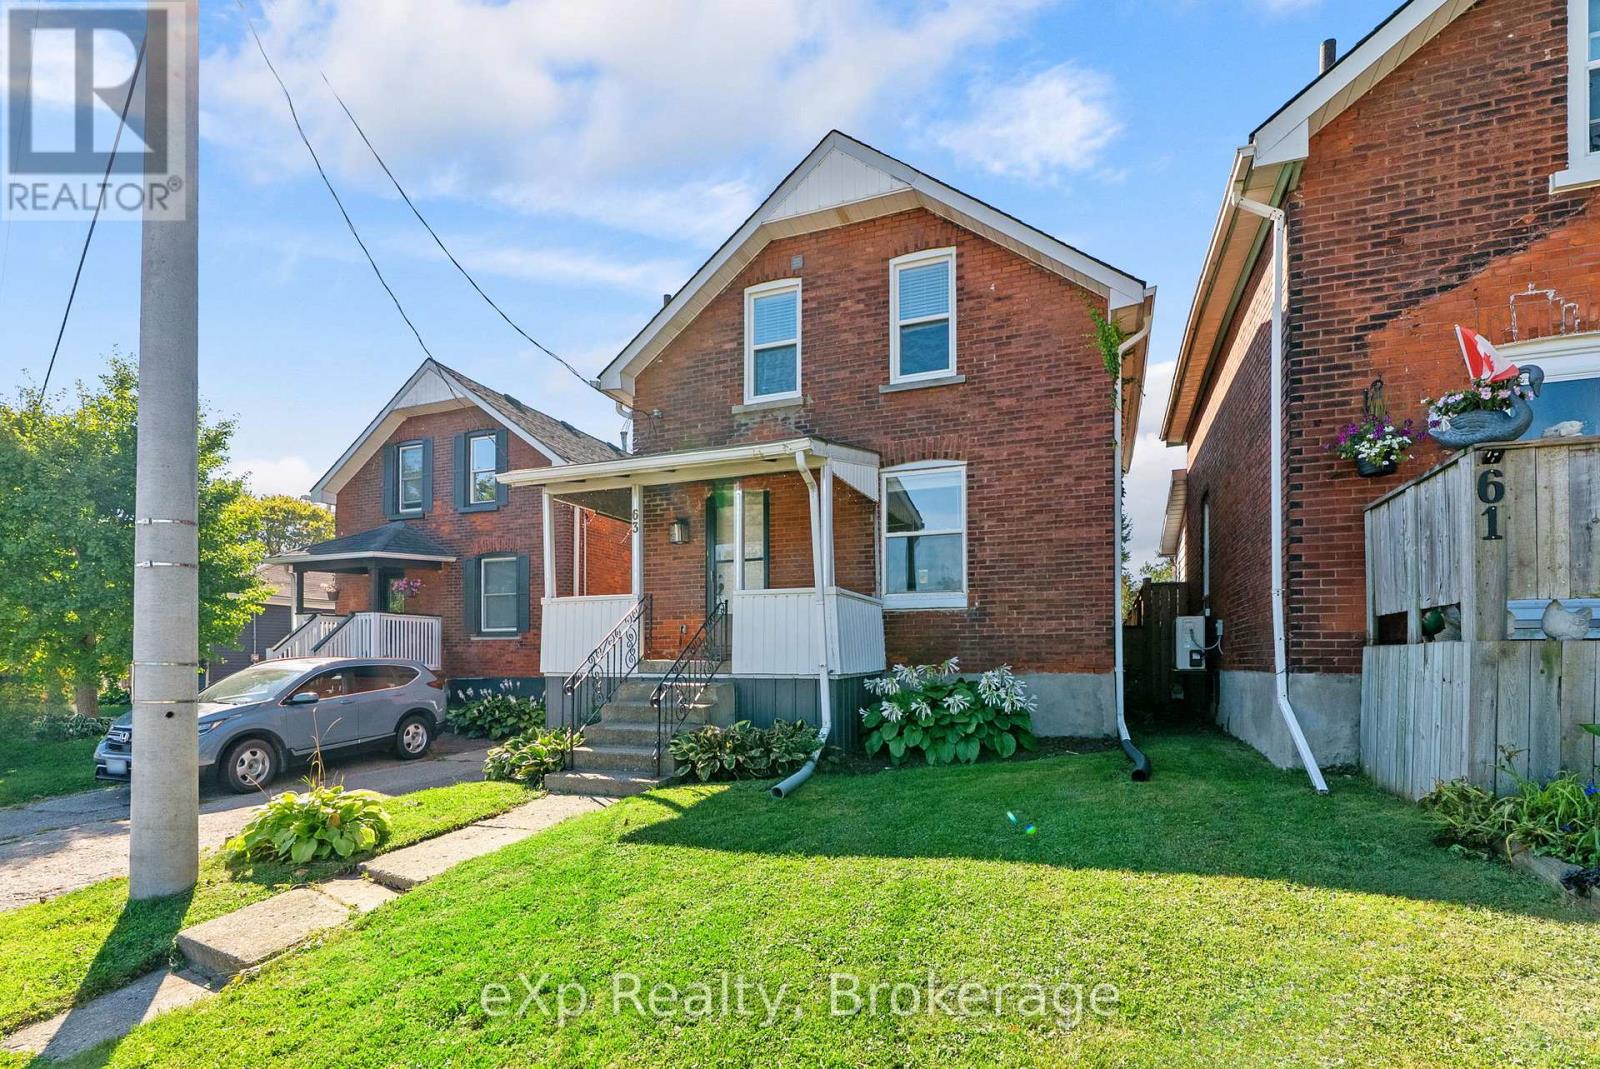
63 Guelph Street
Stratford, Ontario
Move-in ready and thoughtfully updated, this home offers the perfect blend of comfort, functionality, and value. Enjoy peace of mind with updated windows and central air conditioning (2019), enhancing both efficiency and year-round comfort. Step outside to a fully fenced backyard featuring a patio and natural gas BBQ hookup-perfect for relaxing or entertaining family and friends. With parking for up to four vehicles plus a spacious garage offering additional storage or workspace, there's plenty of room for all your needs. A fantastic opportunity for buyers looking for a well-maintained, turnkey home that's ready to enjoy from day one. (id:46441)
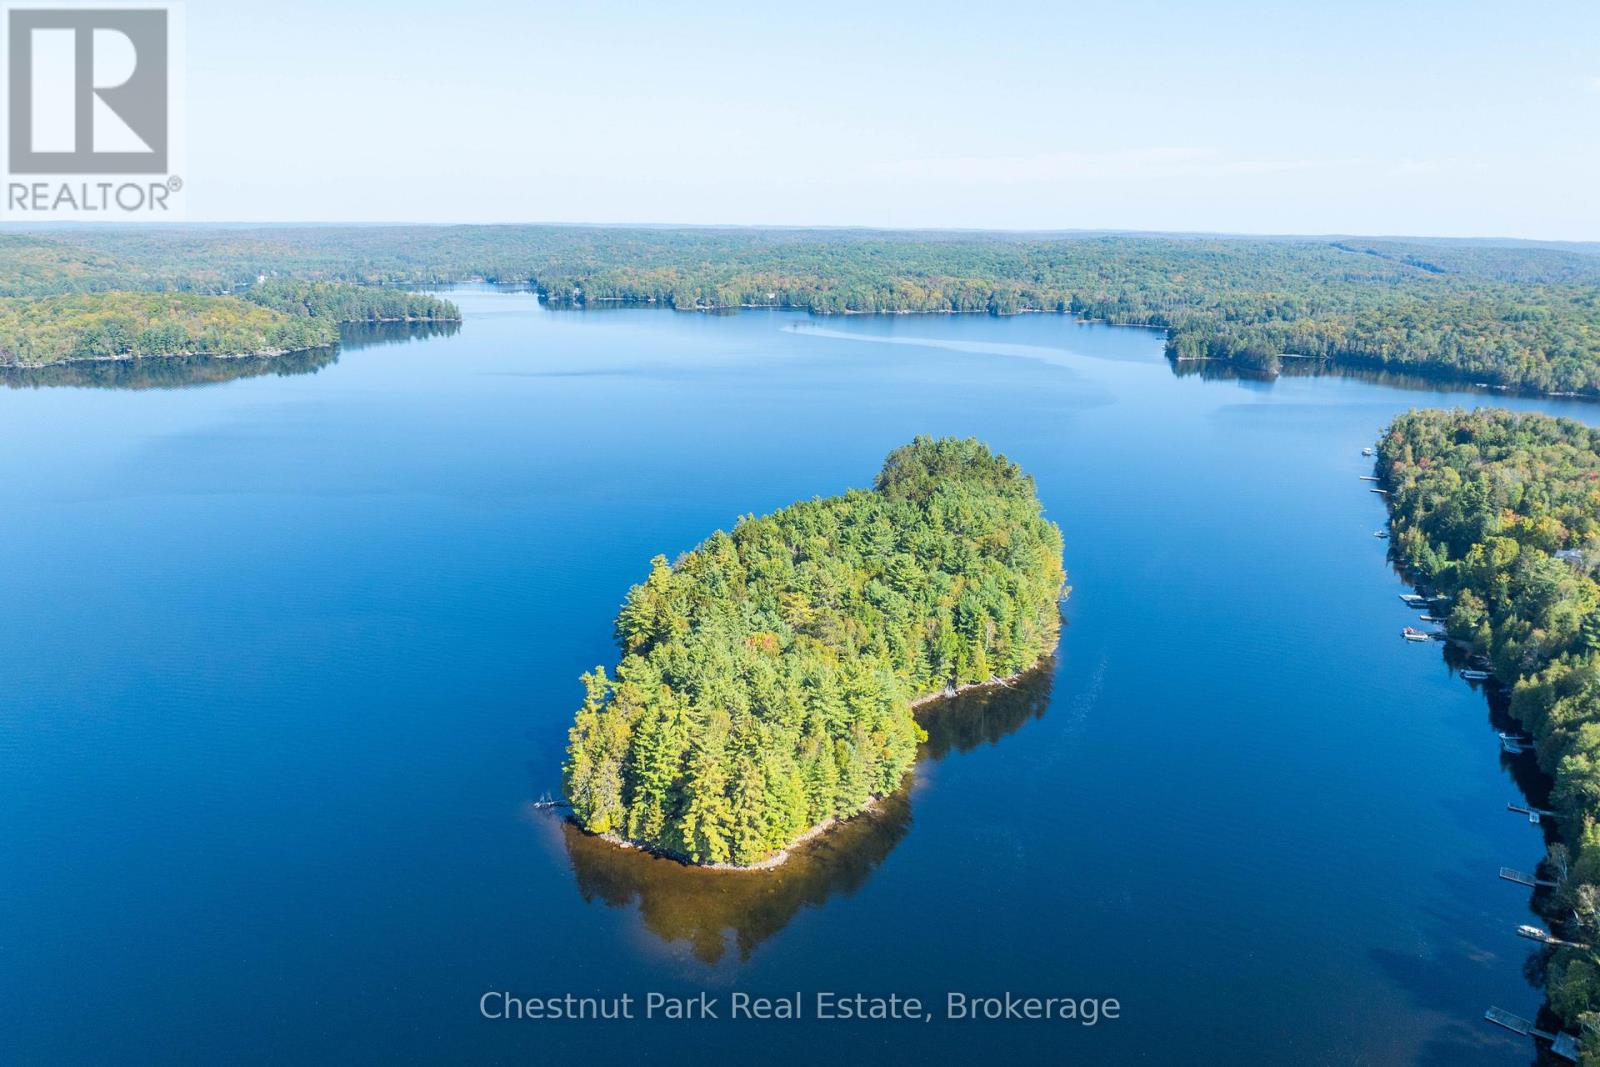
10000 Soyers - Brown Island
Minden Hills (Minden), Ontario
A private sanctuary on the shores of pristine Soyers Lake. This rare offering, a one-of-a-kind private island encompassing over 7 acres of natural beauty, promises a lifestyle defined by tranquility and breathtaking scenery. Wake to breathtaking sunrises over shimmering waters and ending your days with fiery sunsets painting the sky. With over 2900 feet of pristine shoreline, every vantage point reveals a postcard-worthy panorama. Explore the island's beautiful topography, discover hidden coves, and revel in the peace that only nature can provide. Every detail has been thoughtfully considered. This spectacular custom-designed home has been lovingly cherished for years. The open-concept living area seamlessly blends with the breathtaking natural surroundings, thanks to walls of windows that frame panoramic lake views. Gather around the cozy woodstove on cool evenings, or unwind in the screened-in Muskoka Room while enjoying captivating lake views. Featuring three bedrooms, including a primary suite with a large walk-in closet, this home offers ample space for family and friends. With easy access to the island, the mainland is just a short boat ride away, and a nearby marina provides effortless access. More than just a property, enjoy the soothing sounds of nature, the beauty of untouched landscapes, and the joy of creating lasting memories with loved ones. This offering includes two parcels, presenting a rare development opportunity - the second offers the potential to build an additional cottage and create a private family compound all your own. Don't miss this rare opportunity to own your own piece of paradise on Soyers Lake, one of the few private islands in Haliburton. (id:46441)
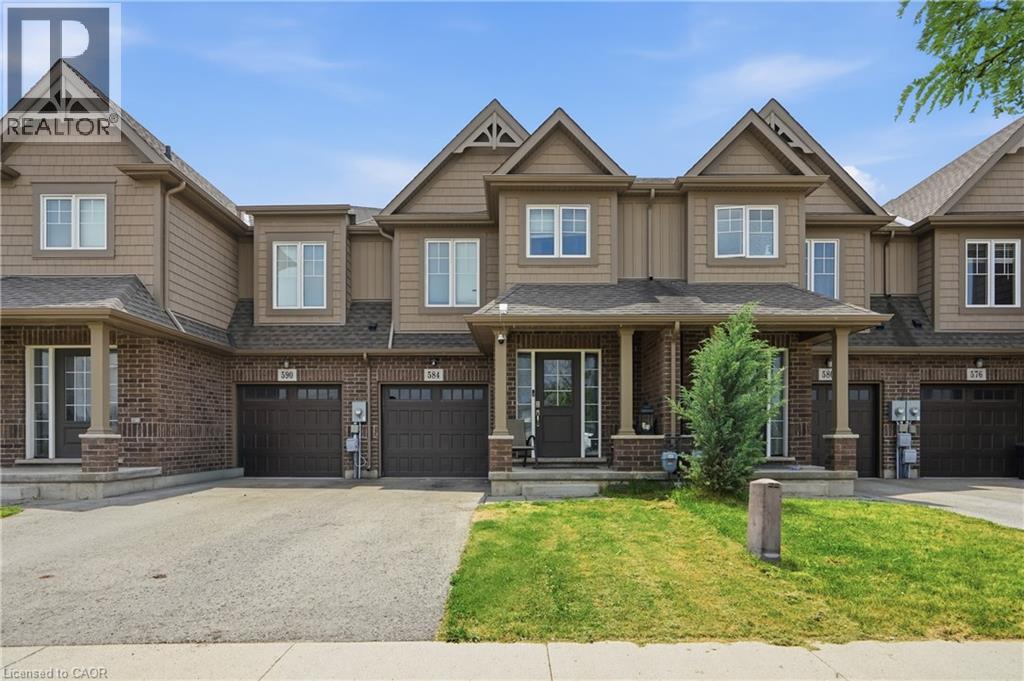
584 Julia Drive
Welland, Ontario
Welcome to 584 Julia Drive, this Freehold townhome is located in one of Wellands most sought-after neighbourhoods. Built just 6 years ago, this spacious 1,656 sq. ft. home sits on an impressive 103-ft deep lot and offers 3 bedrooms plus a versatile loft/office space. The bright, sun-filled open-concept main floor is perfect for both everyday living and entertaining, featuring a spacious great room, modern kitchen with centre island, stainless steel appliances, and a dining area with sliding doors leading to the backyard and deck. Upstairs, you'll find three generously sized bedrooms, a convenient second-floor laundry room, and ample storage throughout. The primary bedroom features a private ensuite and“His & Hers” closets. The unfinished basement offers endless potential for additional living space, a recreation room, or home gym. Enjoy parking for up to 3 vehicles with an extended driveway and attached garage with inside entry. Ideally located close to schools, shopping, restaurants, parks, and all major amenities. Just minutes to Highway 406, Highway 20, Niagara College (Welland Campus), and a short drive or transit ride to Brock University. Currently tenant occupied ($1920/month), tenant has occupied the property since 2020 and would like to stay if the new owner is looking for an investment property. A fantastic opportunity for families, first-time buyers, or investors in a thriving and family-friendly community. (id:46441)
38 Visser Drive
Puslinch, Ontario
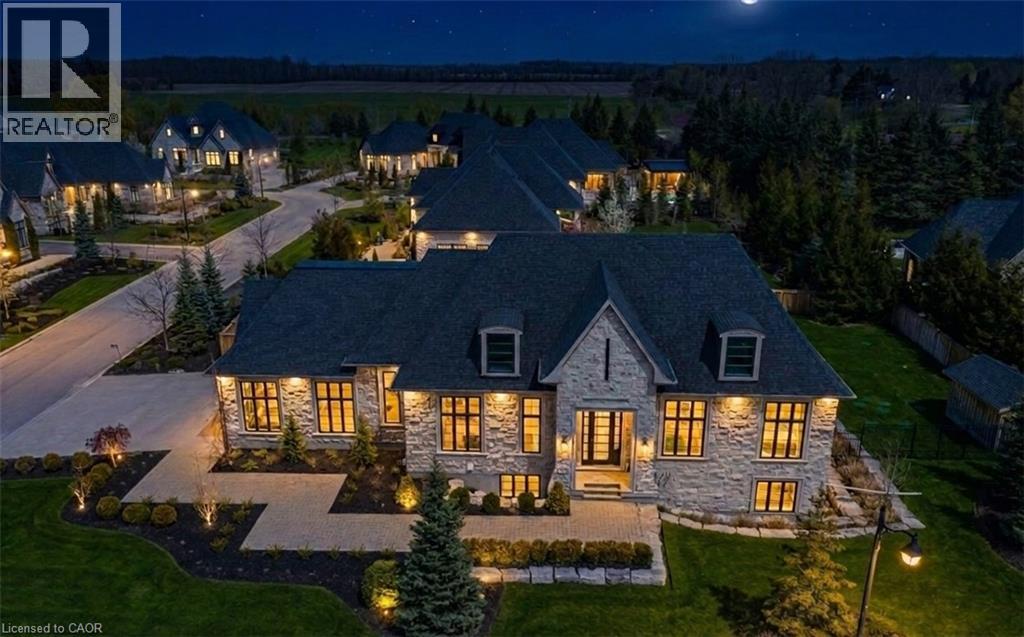
Set on a private half-acre estate lot within the prestigious gated community of Heritage LakeEstates, this exceptional Claxton Marsh custom bungalow offers over 4,800 sq. ft. of refinedliving space designed for entertaining. Featuring 3+3 bedrooms, 4 bathrooms, a fully finishedlower level, triple-car garage, and a resort-inspired backyard retreat. The open-concept interiorshowcases soaring 12-foot ceilings, oversized windows, European white oak flooring, heatedtile floors, and smart home technology throughout including in-ceiling speakers. The designerkitchen features an 18-foot island, premium Gaggenau appliances, and a walk-out to a coveredstone terrace overlooking the exceptionally private backyard oasis that features professionallylandscaped grounds with irrigation, a heated pool with automatic safety cover, outdoor soundsystem, 2 storage sheds, and a dedicated hot tub area. The adjoining family room is anchoredby a dramatic Old Montreal-inspired gas fireplace. A formal dining room, servery, powder room,main-floor laundry, and 2 additional bedrooms complement the luxurious primary suite with aspa-inspired 5-piece ensuite and walk-in closet. The lower level offers 10-foot ceilings withabundant natural light, a home theatre, gym, 2 bedrooms, a 3-piece bath, and separate garageaccess. Steps from the community's private 60-acre lake and walking trails, and minutes toamenities and Highway 401, this distinguished residence offers both privacy and prestige. (id:46441)
3040 Townline Road
Coldwater, Ontario
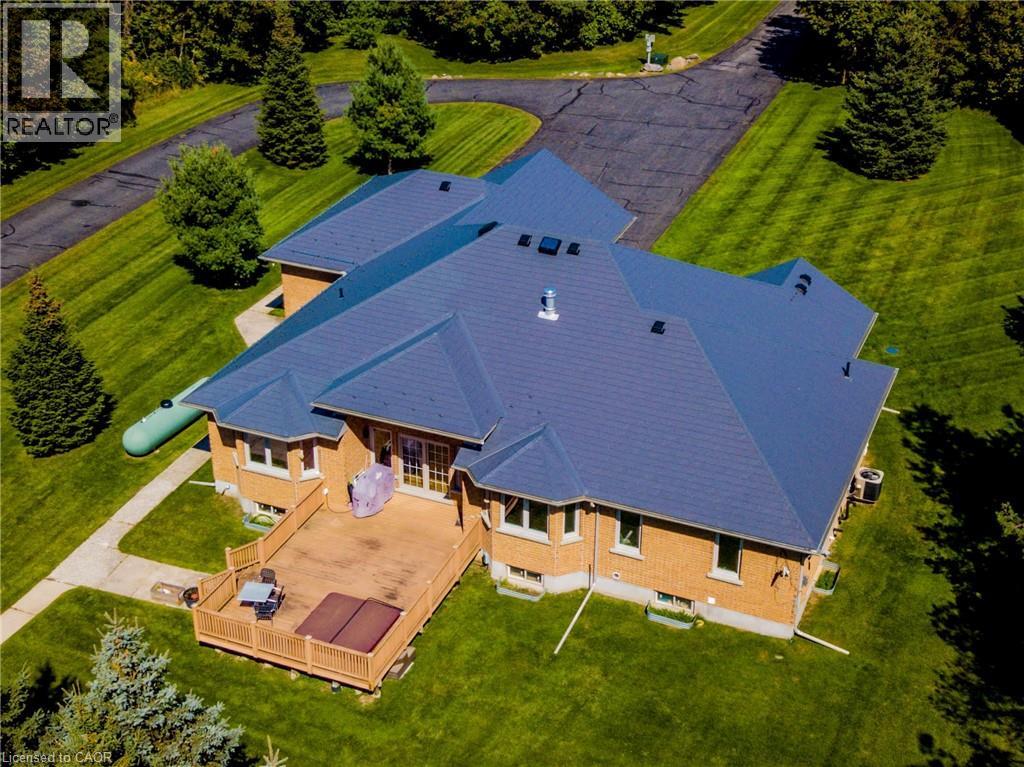
Beautiful custom built home in picturesque setting and gated entrance to property. Sitting on 39 acres with a 2300 sq ft bungalow with 9' and 11' ceilings. The home has 3 bedrooms, 2 baths, gorgeous solid oak kitchen cabinetry, large family room with great views. The primary bedroom has an ensuite and walk in closet. The large unfinished basement has high ceilings, a large cold cellar and walk up with inlaw potential. A 3400 sq ft building on the property currently operates a well established boarding kennel, long term clients, outdoor exercise areas. 1000 sq ft steel building currently used as storage can be also used for grooming or training. Property has 10 kw microfit system generating approx $3,100 / year with contract until 2036. Property can be used for other businesses as per township bylaws. (id:46441)
796362 19 Grey Road
Blue Mountains, Ontario
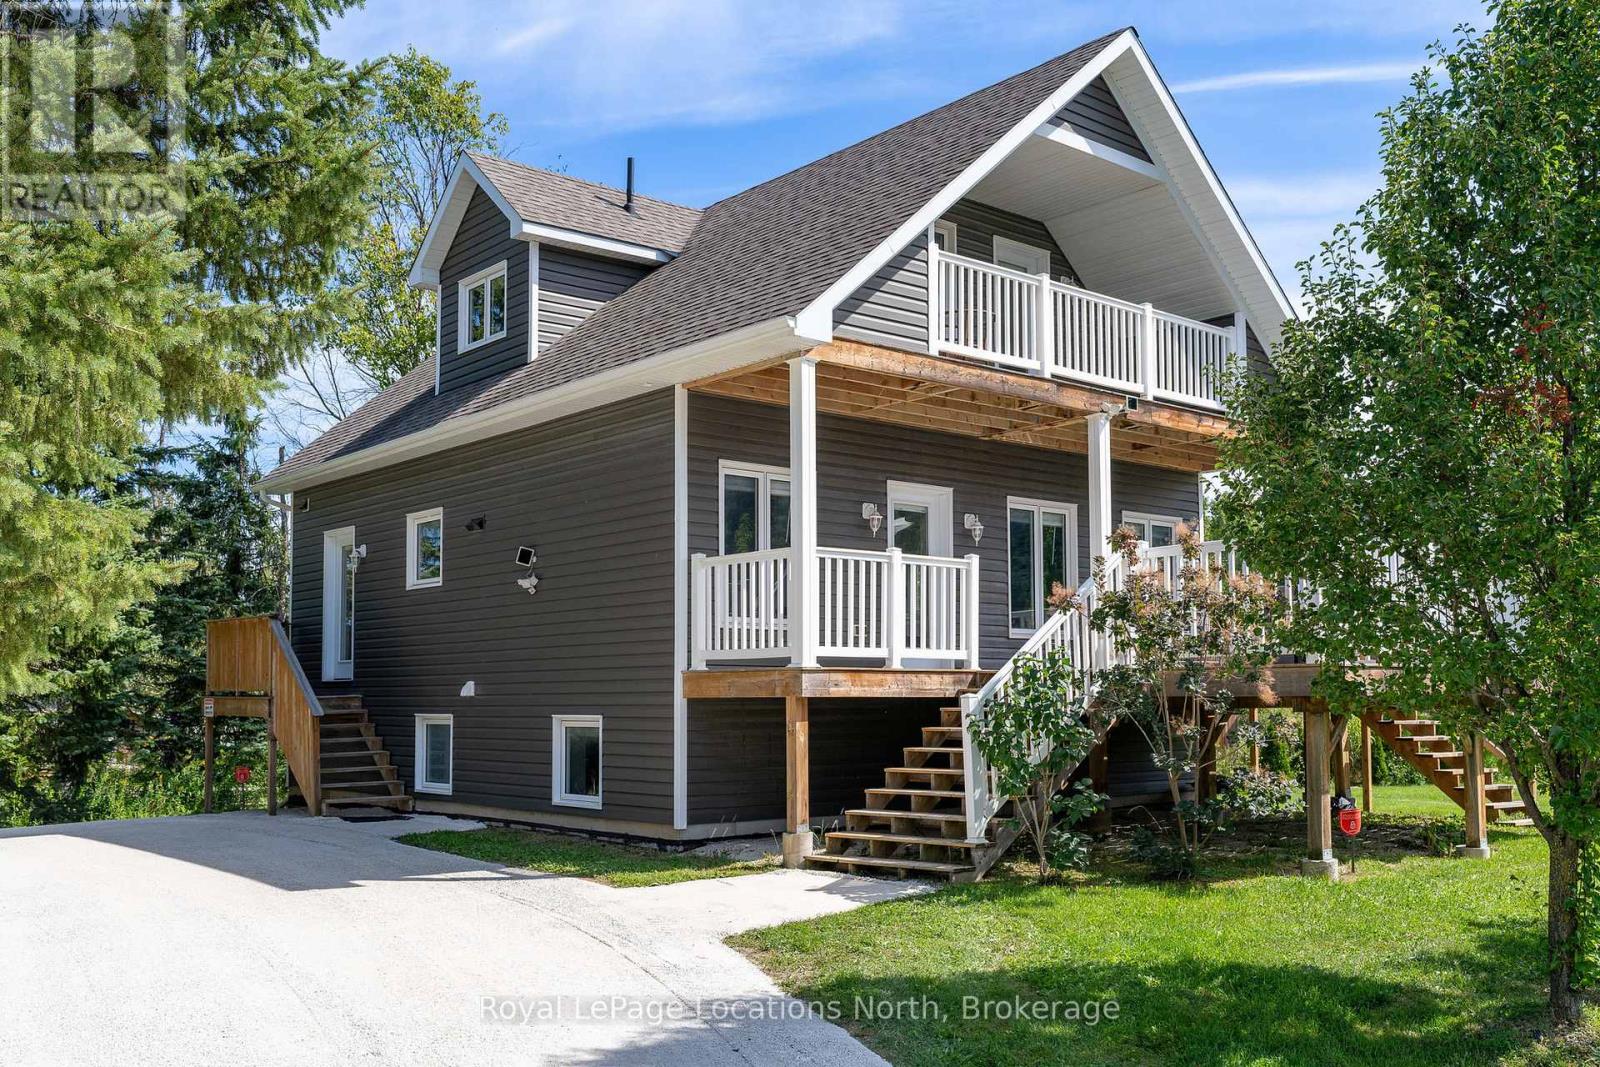
Now offered at $999,900, this is one of the best values currently available at the base of Blue Mountain. Opportunities to purchase a freehold chalet inside Mountain Road at the north end are increasingly rare, especially one that combines modern construction, turnkey convenience, and direct access to the slopes.The current owner enjoys the convenience of stepping out the front door and heading straight to the hill. Built in 2015, this contemporary five-bedroom chalet offers all the benefits of modern construction, energy efficiency, and low-maintenance ownership-far removed from the drafty, ageing ski cabins often associated with the area. Designed with family gatherings and weekend guests in mind, the home spans three levels and features a bathroom on each floor, providing comfortable accommodations for larger groups. Being offered fully furnished and equipped, you can simply arrive and start enjoying the four-season lifestyle immediately. While the municipal address is Grey Road 19, the property fronts onto Lucille Wheeler Crescent and benefits from approximately 180 feet of frontage. The generous lot configuration may present future severance potential for investors or those seeking additional value (subject to municipal approvals). At the newly reduced price of $999,900, this is an exceptional opportunity to secure a modern freehold Blue Mountain chalet in a location that is rarely available and difficult to replicate. Contact us today to arrange your private showing. (id:46441)
4 Spruce Street E
Lake Of Bays (Mclean), Ontario
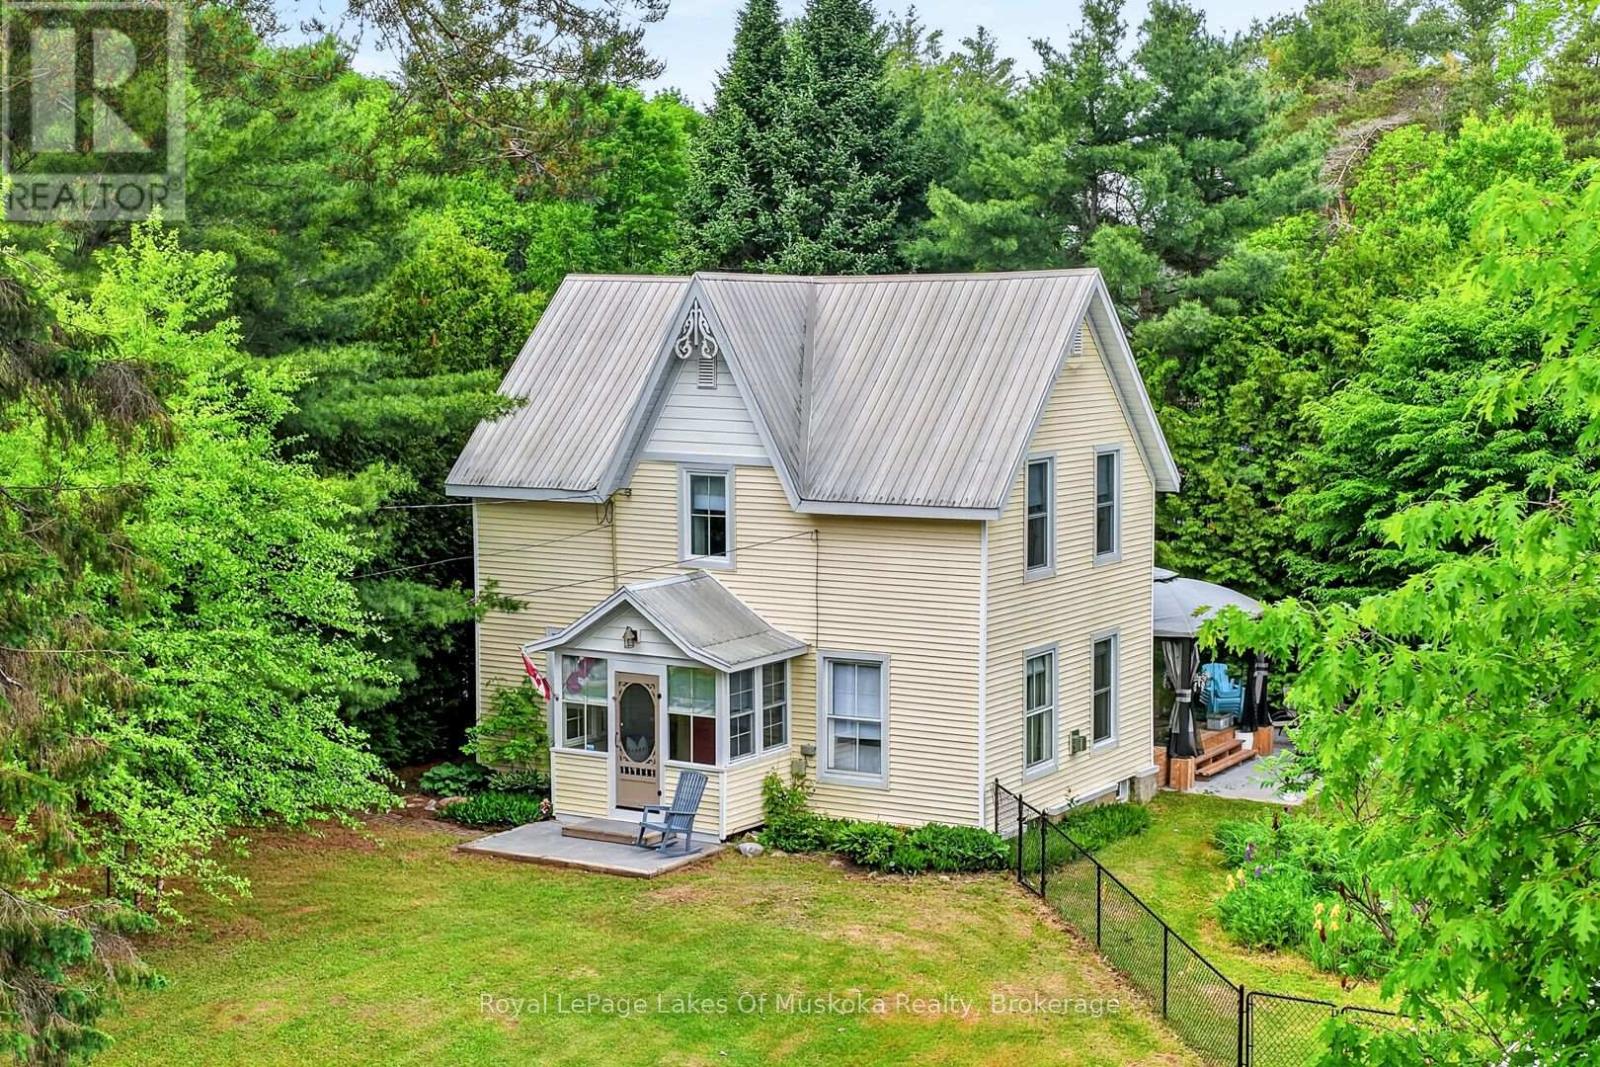
Fall in love with this recreational residence nestled in the heart of the adorable and charming village of Baysville. Serviced by municpal water and sewer making this a more desirable property. This gorgeous 1890 built farm house is a pleasure to view and comes pretty much the way you see it. Step into this dream lifestyle either as a home, cottage, airbnb or a mix that works with your ideal new life. Wide plank style flooring, exposed beams, tongue and groove pine ceilings, exposed brick, with all of the amenities you expect. The property has ample privacy from neighbours and a Lake of Bays view from your yard. The beach and marina are a stroll away for a swim, paddle board, kayak or go explore beautiful lake of bays on your boat that you access conveniently at your nearby marina. A little general store, bakery, restaurants, brewery, gazebo on the water iat the park, andscenic dam are all a block or two away. The spacious sunlit residence features a grand living room with a propane fireplace, kitchen perfect for entertaining with your family/guests with ample space and ability to stay connected while cooking together. Main level family room features a walk out door to a large deck with a quintessential screened in room. Upstairs does not disappoint with the library in the loft for quiet moments of reflection. The 3 generous family size bedrooms and large 3 piece bathroom includes glass shower and laundry. The basement is dry, clean and full height offering a good storage and utility area and has been upgraded and sealed to keep moisture out of the residence. The home and garage have low maintenance vinyl siding and metal roofs for year round easy care. Part of the yard is fenced for kids, dogs and ideal for a veggie garden. A view from the yard to Lake of Bays is a bonus and reminder that you are just down the street from one of the most sought after lakes in Muskoka. Please watch the online video. (id:46441)
7 Baby Lake Road
Seguin, Ontario
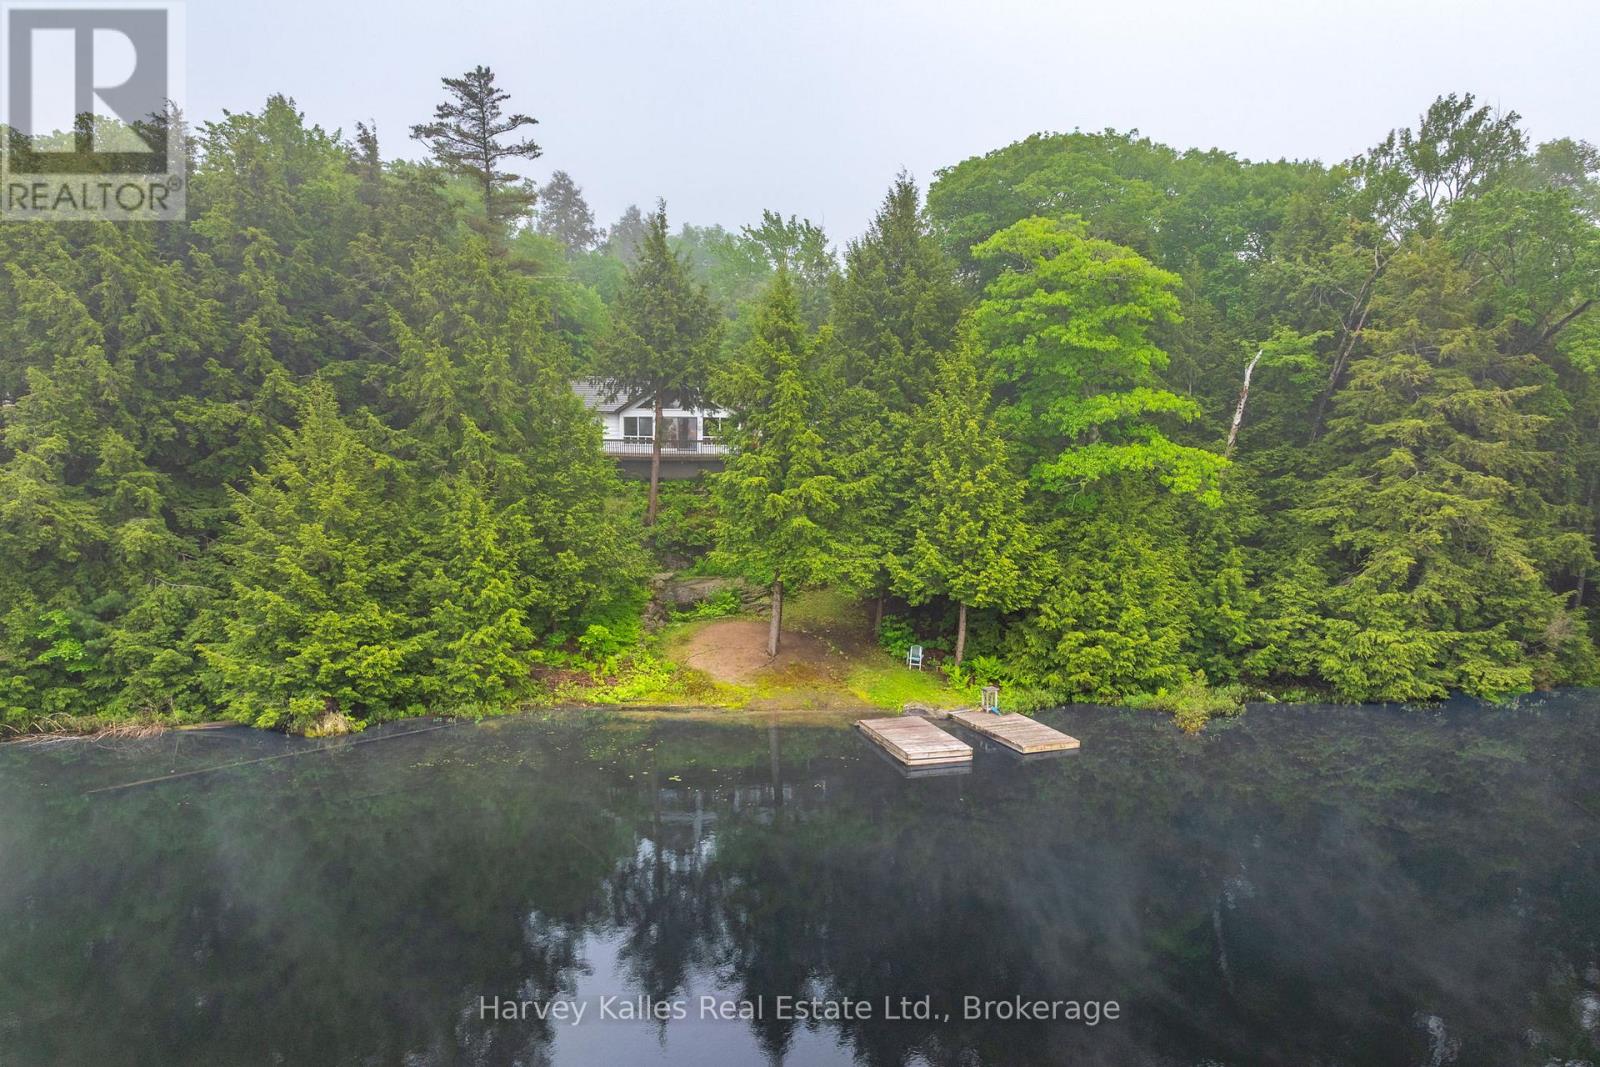
Welcome to the kind of cottage that brings back memories of summer mornings, jumping off the dock, and evenings spent watching the lake through a wall of glass. Set on 240 feet of waterfront on peaceful Baby Lake, this inviting one-level getaway offers an easygoing lifestyle with the bonus of deeded access to a dock on nearby Clear Lake, giving you the best of both worlds. Enjoy the quiet charm of a smaller lake for paddling and swimming, then head over to Clear Lake for bigger boating adventures and excellent fishing whenever the mood strikes. Inside, soaring cathedral ceilings and an impressive expanse of windows fill the open-concept living spaces with natural light and provide elevated lake views. Featuring three bedrooms and two bathrooms, this year round home or cottage provides space for family and friends, while the screened Muskoka Room is destined to become everyone's favourite spot for morning coffee, board games on a rainy afternoon, or listening to the sounds of summer after sunset. Stone steps lead to the shoreline where you'll find a dock ready for days spent swimming, paddling, and casting a line, along with a small sandy entry that's perfect for kids to splash and explore. An oversized detached garage offers plenty of room for vehicles, winter boat storage, water toys, and cottage gear, and the level approach to the property makes arrivals and unloading refreshingly easy. Being sold mostly turn-key, you can start enjoying cottage life from day one without the expense and hassle of furnishing a second home. There are opportunities to update and personalize the property over time, making it an exciting chance to create a place that reflects your own family's style and traditions. If you've been waiting for a waterfront property that you can enjoy in every season, where the focus is on simple pleasures, great views, and making memories on the water, this could be the start of your next chapter. (id:46441)
355 Louise Street
Gravenhurst (Muskoka (S)), Ontario
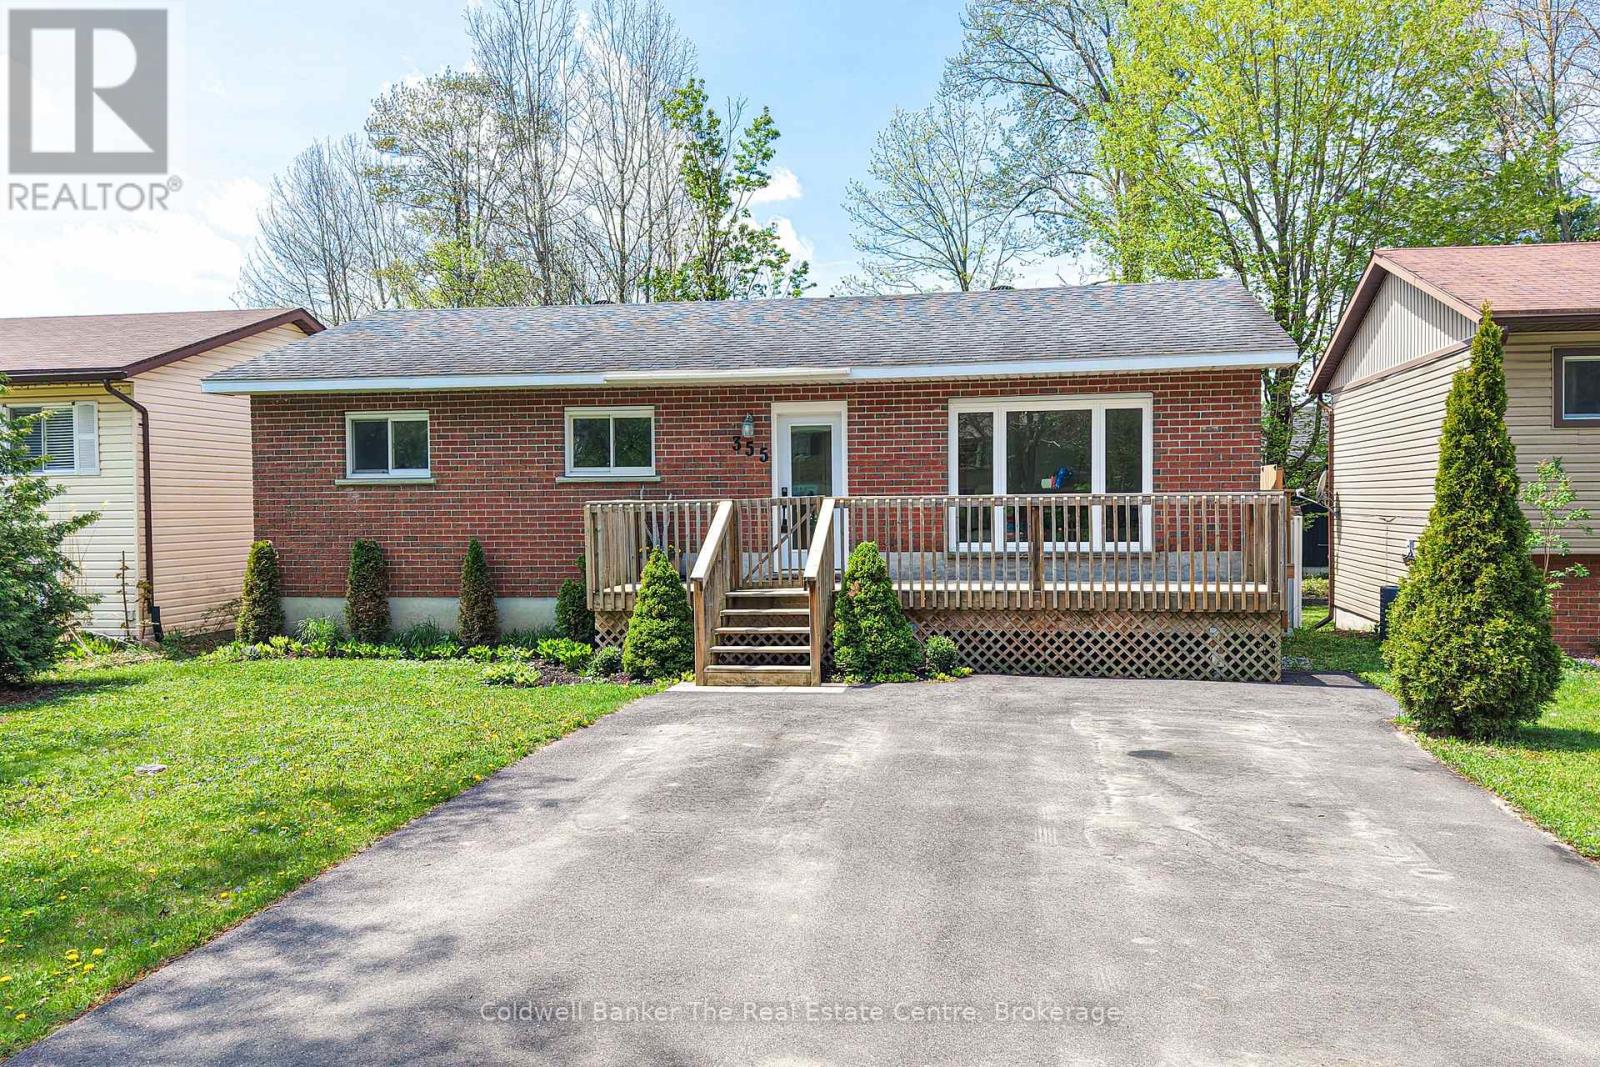
This beautifully updated solid brick bungalow is suitable for any lifestyle and is located in one of the town's most sought after neighbourhoods. Offering exceptional space and versatility, this home features 4bedrooms and 2 full bathrooms, making it ideal for families, multi generational living, or those seeking extra room to grow. From the moment you step inside, you will be impressed by the abundance of natural light that fills the home. The spacious front foyer includes a convenient closet for all your outdoor essentials and sets the tone for the thoughtful layout throughout. The living room, dining room and kitchen flow seamlessly together, creating a bright and welcoming space perfect for everyday living and entertaining. The dining room features a sliding door leading to a generous 30 foot deck, an ideal place to relax, soak up the sun, or host gatherings, overlooking a level fully fenced backyard with plenty of room for kids, pets, or even your dream backyard oasis. The fully renovated kitchen is both stylish and functional, complete with new appliances and modern finishes, while updated flooring, lighting, doors and a large front window enhance the home's overall appeal. The main floor offers three spacious bedrooms, all with closets, along with a beautifully finished custom tile 5 pc bathroom featuring a large tub perfect for unwinding. A convenient side entrance provides direct access to the backyard and leads downstairs, offering excellent in law suite potential. The basement is impressively sized and includes a bedroom, a large rec room ready to suit your needs, a laundry room, a storage room with shelving and cupboards, a utility room e and a 4 pc bathroom with a bathtub. Situated in a fantastic in town location on a quiet street, this home is just a short walk to local favourites including Lorne Street Beach on Lake Muskoka, Ungerman Gateway Park and Lookout Park where you will find a playground and picnic areas. (id:46441)
4145 Sixteen Road
West Lincoln, Ontario
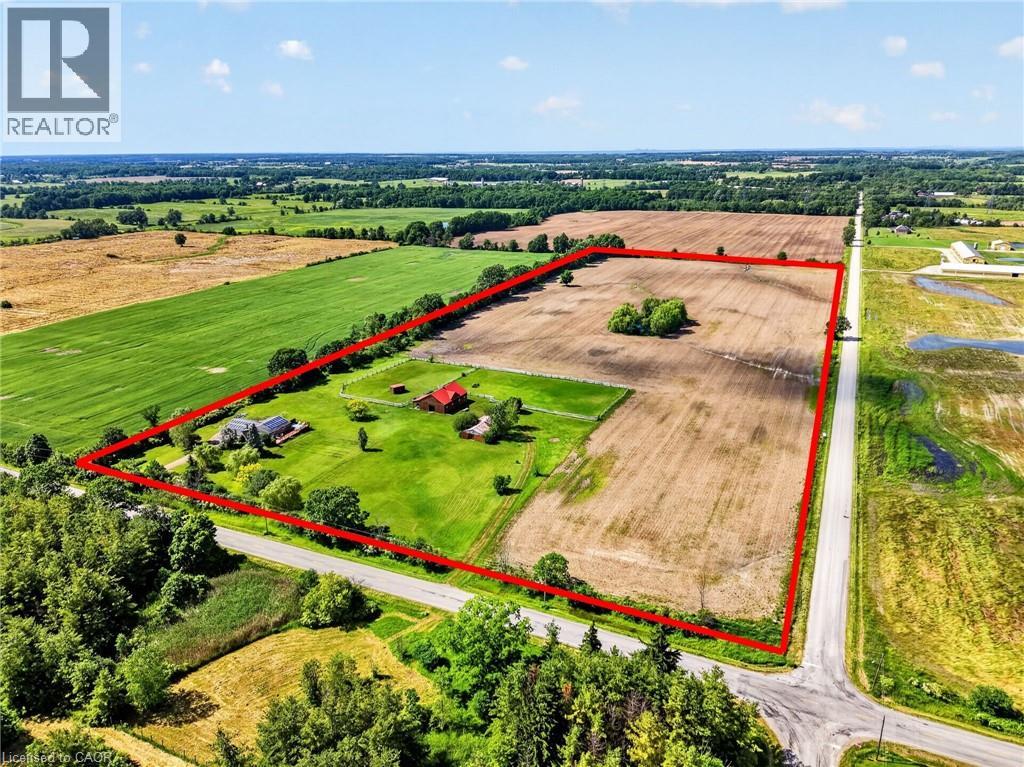
A private 24.8-acre country property in beautiful St. Anns, West Lincoln. This property combines acreage, outbuildings, and modern systems in one rare package. The solid brick raised ranch bungalow sits on picturesque land featuring a pond, two large fenced paddocks, and a separate laneway to the outbuildings. Equestrian and hobby-farm enthusiasts will appreciate the insulated 52' x 36' 5-stall horse barn (2005) with water, hydro and rubber-matted stalls, plus a drive shed and a run-in shed in one paddock. Thoughtfully upgraded, the property includes geothermal heating and an owned net-meter solar system (both 2017) for outstanding energy efficiency, and replacement windows and exterior doors (2025). A HydroPool Swimspa creates a private retreat right at home. Inside, the home features two main-floor bedrooms and a full, partially finished basement with a rec room, a third bedroom, and a utility/laundry room. Two bathrooms include a 4-piece main bath and a 3-piece ensuite, and an enclosed breezeway connects the attached double-car garage to the home for year-round comfort. This property offers country living without compromise. Book your private showing today. (id:46441)
3918 Maddaugh Road
Puslinch, Ontario
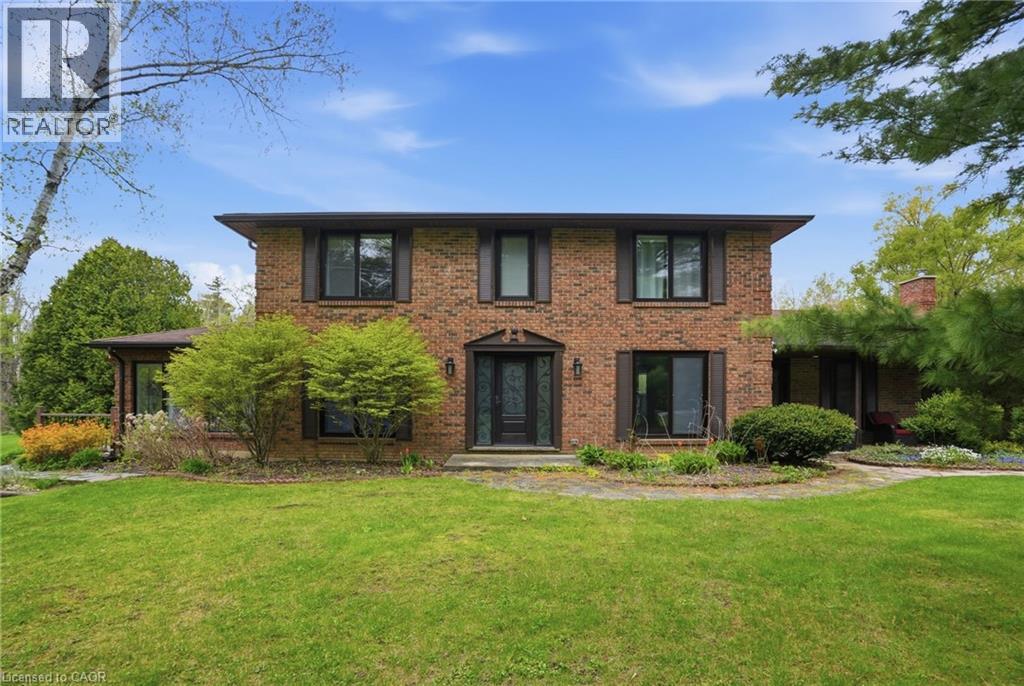
Discover private estate living on 8.5 acres in one of Puslinch's most coveted settings! Welcome to 3918 Maddaugh Road, where mature treed grounds, a spring-fed pond and resort-style outdoor living meet over 3,500 square feet of thoughtfully updated home. The family room is a true showstopper — a gorgeous stone fireplace, soaring vaulted wood ceilings and views across the property that stop you in your tracks. The sunken sunroom offers high ceilings and full views of the grounds, with a walk-out to the rear deck where the hot tub sits overlooking the tranquil pond — home to nesting turtles each spring. The renovated kitchen features an oversized island, quartz counters, built-in oven, heated floors and a new butler's pantry off the formal dining room. Upstairs, the primary suite is a true retreat with ensuite heated floors and double closets, plus three additional bedrooms and a full bath. The fully finished lower level adds a rec room, office, exercise room, fifth bedroom, full bath and walk-up garage access. Outside is the showpiece — a completely rebuilt 20 × 50 ft inground pool with all new stonework, iron gate, custom gazebo, pool house with dry sauna and multiple patio areas. Walking trails wind through the property with conservation trails a 5-minute walk away. Double garage with quick highway access. Don’t be TOO LATE*! *REG TM. RSA. (id:46441)