30 Stephen Road
Muskoka Lakes (Medora), Ontario
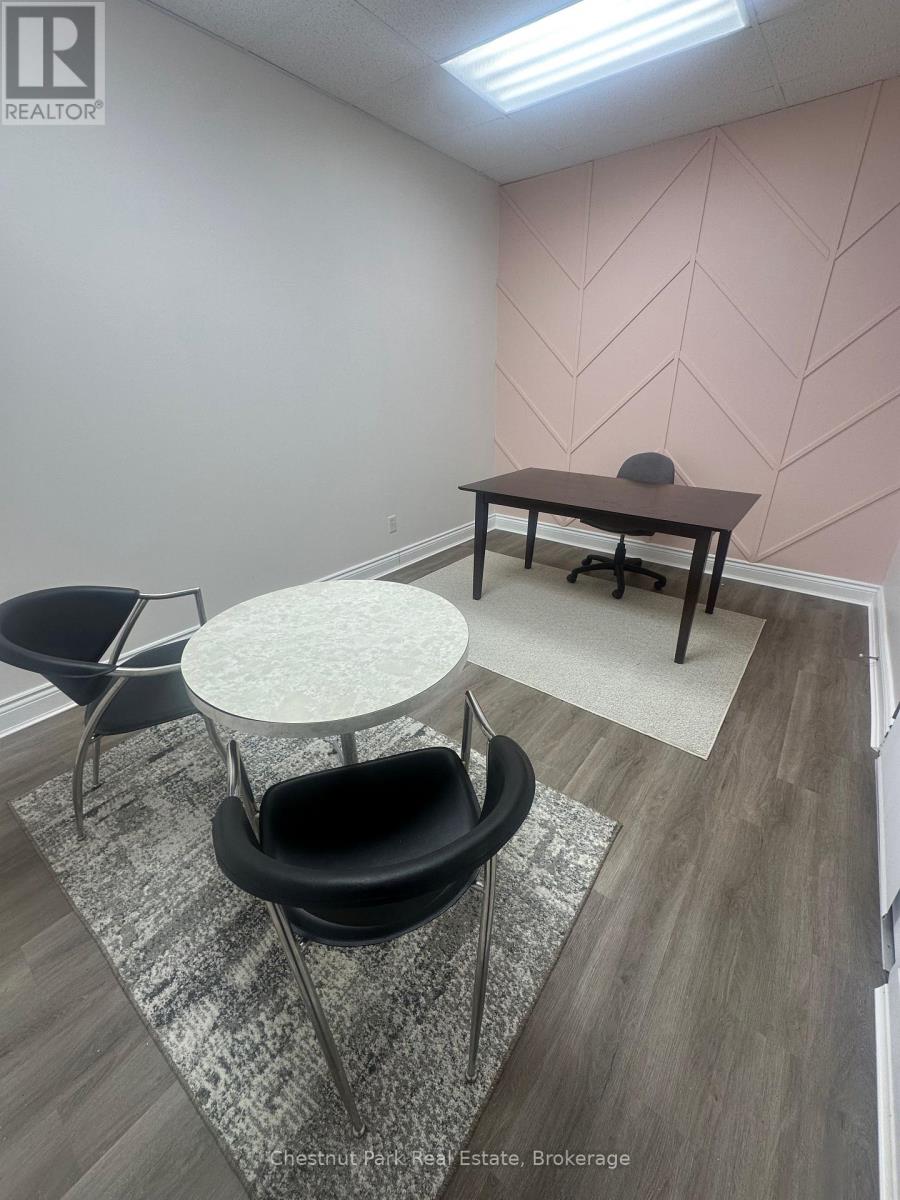
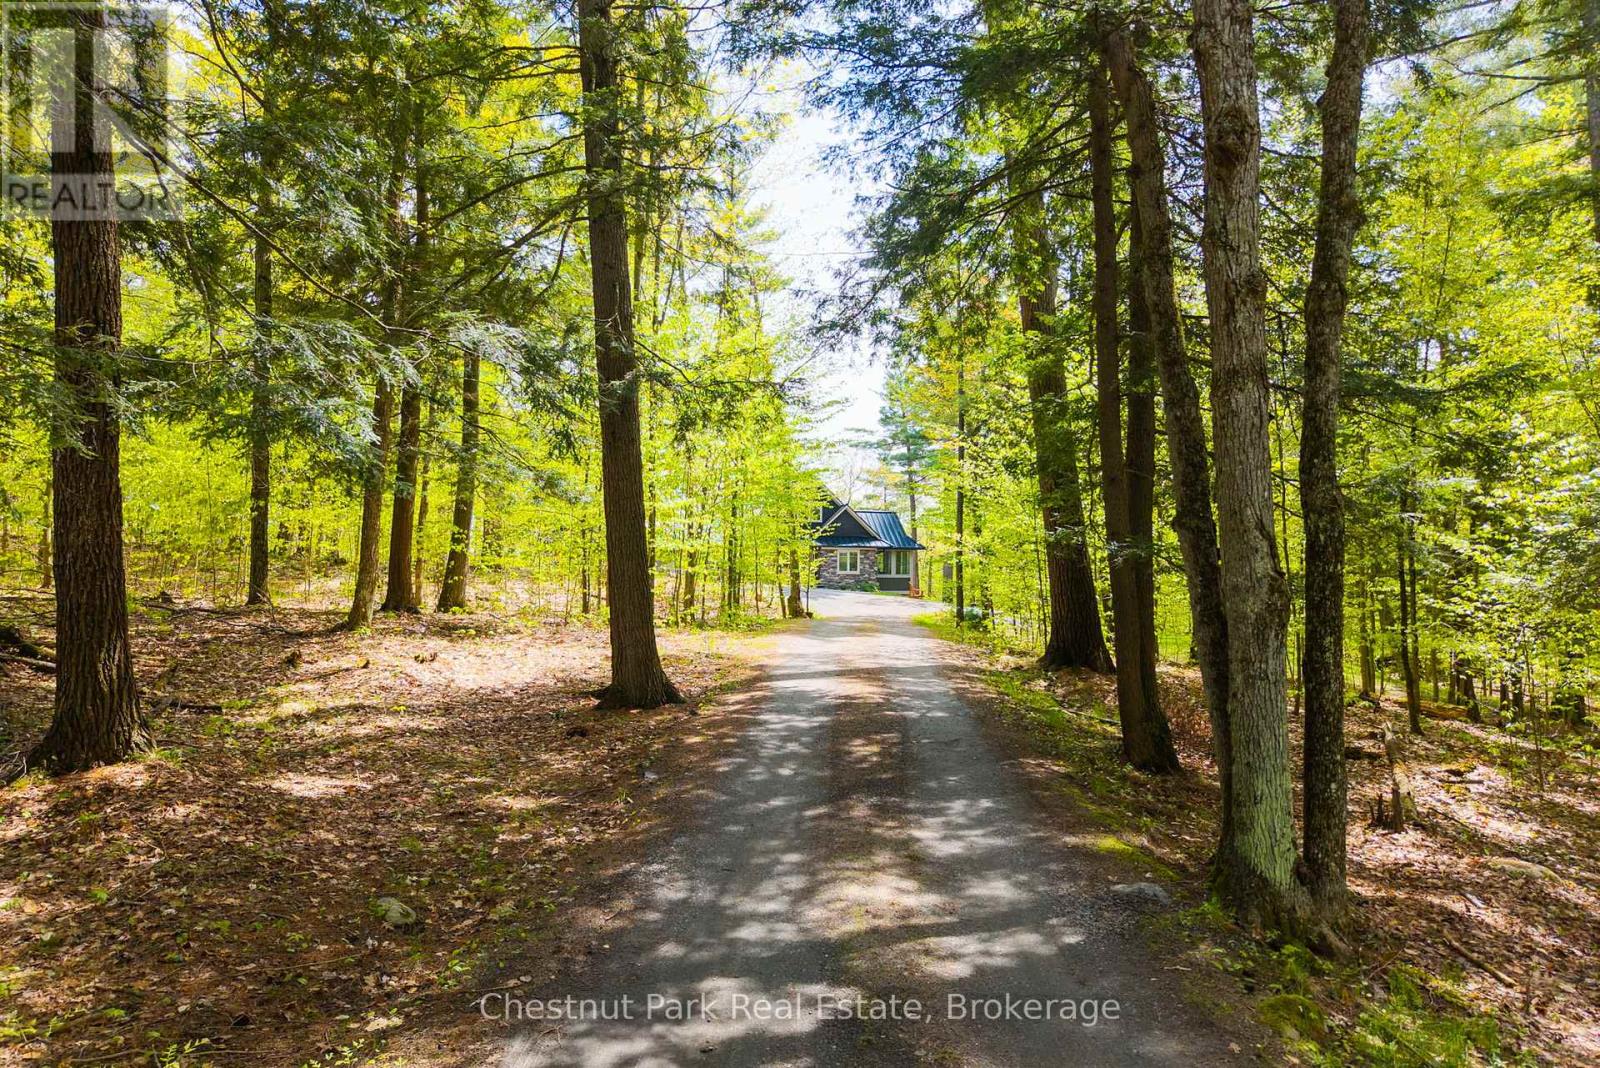
Walkable access to Port Carling and exceptional privacy define this meticulously updated 3,477 square foot, four bed, five bath home set on 2.45 beautifully treed acres with partial views of Silver Lake. Natural light fills the home through expansive windows, enhancing the open concept kitchen with heated flooring and custom island, the dining area, and the living room with a propane fireplace. A heated Muskoka Room extends the living space and opens to the deck for effortless indoor outdoor enjoyment. The main floor primary provides a private retreat with a three piece bath with heated flooring, walk in closet, and a secluded balcony. Upstairs, two well appointed bedrooms share a four piece bathroom. The newly finished walkout lower level features hydronic heated flooring throughout, a spacious recreation area with a propane fireplace, powder room, and a generous office with forest views. Above the oversized heated double garage, a newly built private suite offers heated floors and three piece bath, ideal for guests or extended family. Fully transformed from top to bottom, recent upgrades include a new septic system, wired generator, on demand hot water, steel roof, updated floor and ceilings, hot tub and more. A complete list of improvements is available upon request. Low maintenance and beautifully refined, this property is ideal for modern living or cottage overflow. The setting offers a quiet, natural backdrop while keeping you moments from the village with nearby boat launches connecting you to Lake Rosseau and Lake Muskoka for the Big Three boating experience that defines the Muskoka lifestyle. (id:46441)
280 Farley Drive
Guelph (Pineridge/westminster Woods), Ontario
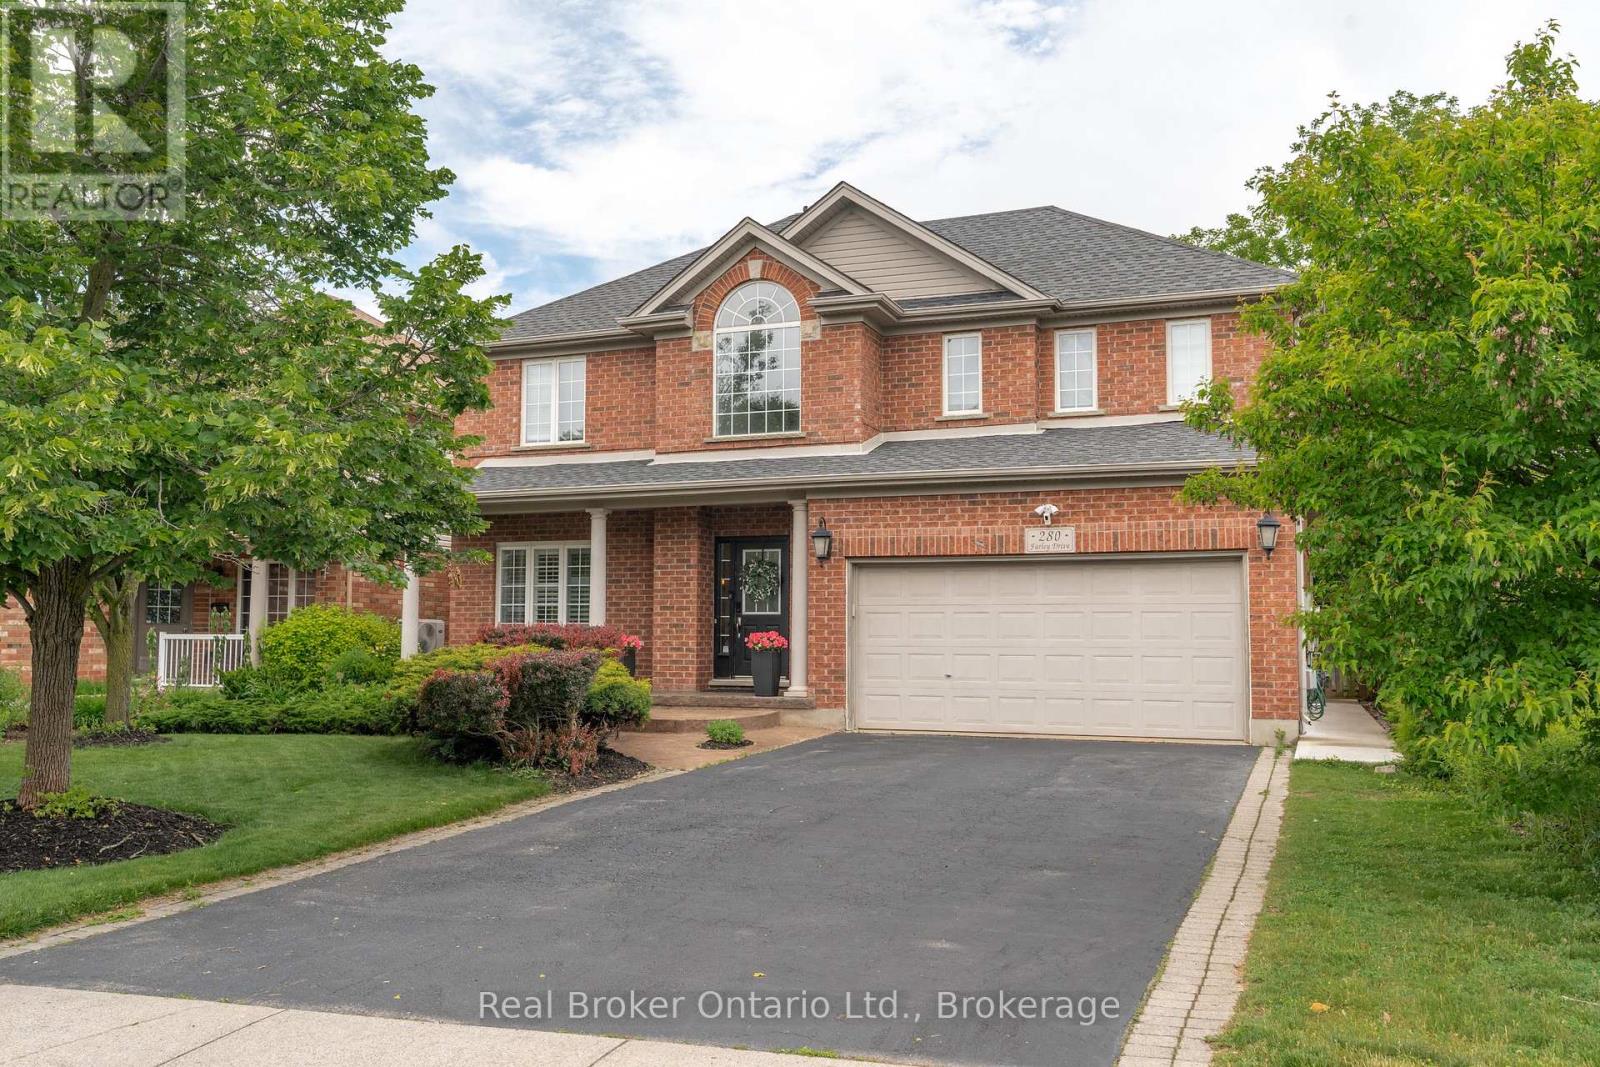
Welcome to 280 Farley Drive, a recently updated family home backing onto green space in Guelph's desirable south end. Offering 2,954 sq. ft. above grade, this well-designed home features a main-floor office, formal dining room, and inviting family room. Upstairs, you'll find four generous bedrooms, providing plenty of space for a growing family. The fully finished basement includes a separate entrance and a self-contained 2-bedroom apartment, ideal for extended family or rental income. Situated on a premium 50 x 140 ft lot with parking for six vehicles, this property offers the perfect combination of space, functionality, privacy, recent updates, and income potential. (id:46441)
82622 Letterbreen Road
West Grey, Ontario
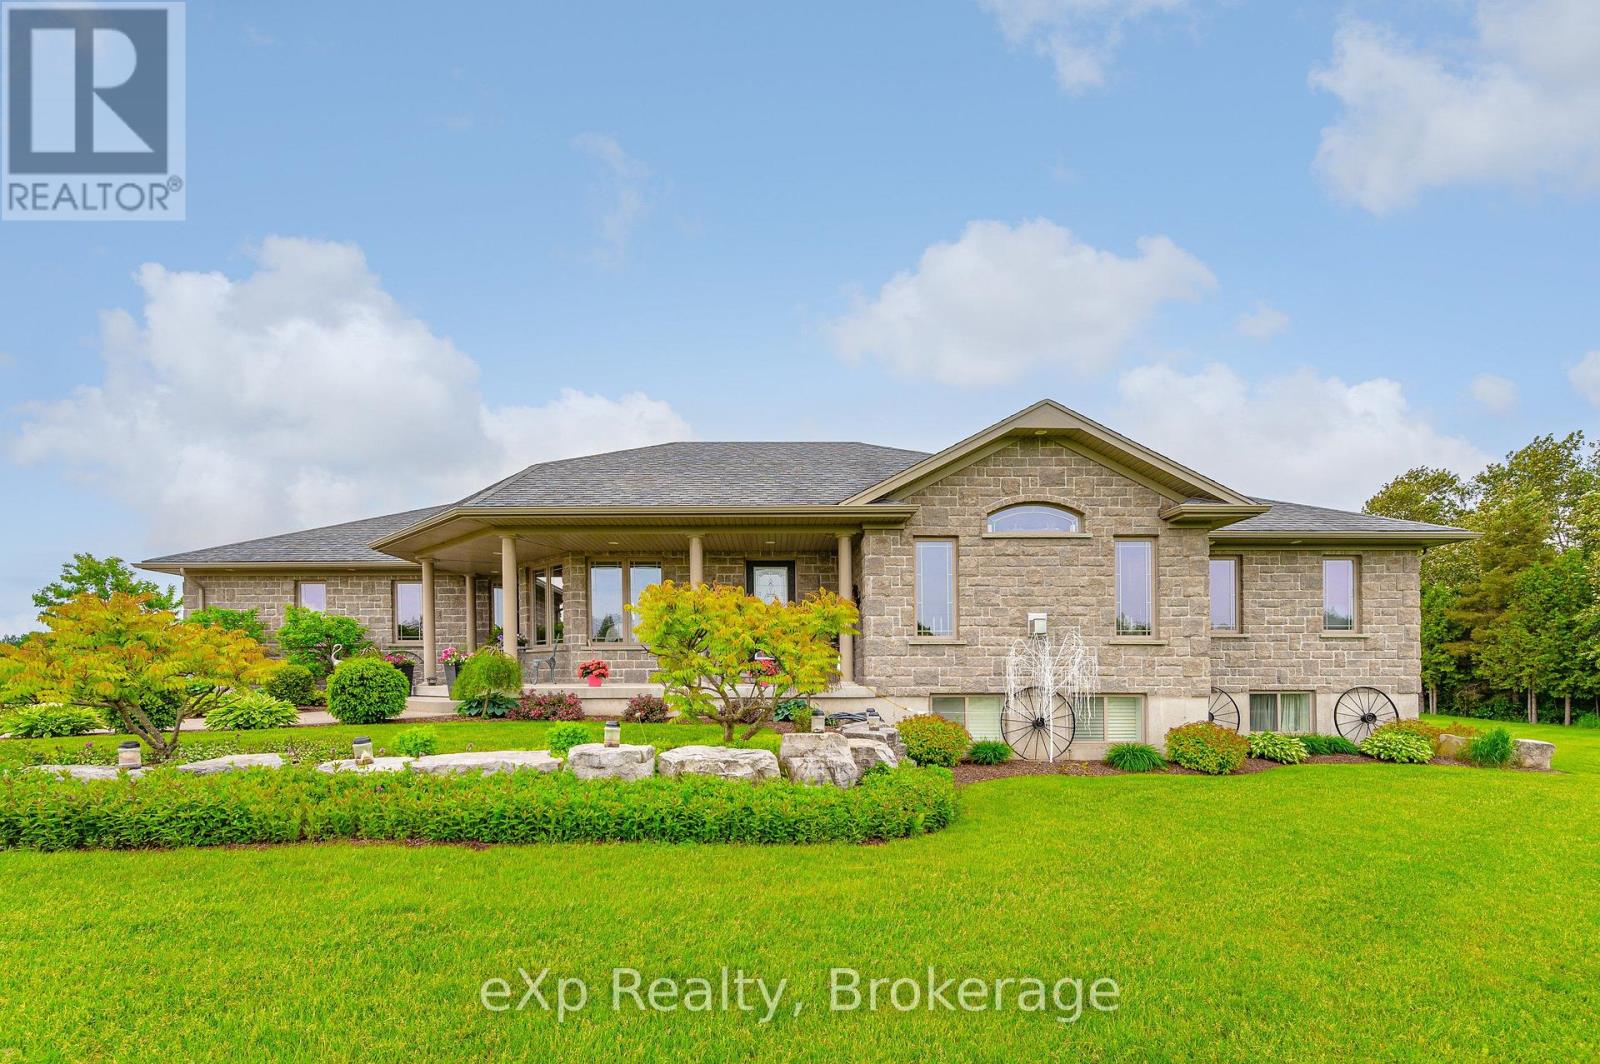
Custom Bungalow, Beautiful 2.3 Acre Lot, Paved Road, Pond...The list goes on. This beautiful 2011 custom built bungalow is sure to please and is ready for your family to call it home. As you drive up the laneway you will notice the precision that went into the landscaping around the property. As you enter the foyer of the home you will start to notice the care that went into designing this home. The functional main floor layout has an open concept living space with large dining area, custom kitchen and a beautiful living room with propane fireplace. The kitchen island is quartz with the main counters finished in matching Arborite. From the kitchen, it is easy to entertain guests and cook family meals. For convenience, there is a door to the large back deck from the dining room. The master suite is finished with a walk in closet and a private 4pc en-suite with jet tub. Rounding out the main floor is a 3pc main bath and a bright and spacious second bedroom. Make your way downstairs to the oversized recreation room which is perfectly suited for large families. The two additional bedrooms and 3pc bath allow this home to accommodate the whole family and more. All the bathrooms have granite countertops with their own unique flair. The 32x32 attached garage is sure to please the hobbyist as it has enough room for 2 cars, work benches and toys. Easy access to the basement is also provided with a wide walkdown in the garage. Outside the well-manicured lawn with exquisite gardens and large manicured pond perfect for paddle boating and swimming round out your country paradise. Located a short drive north of Mount Forest on a Paved Road, this home has easy access to all amenities of city living such as Hospital, Medical Clinic, 2 Grocery Stores, Shopping, Schools, Restaurants and Sportsplex. Added Features include: In-floor Heat in Basement, Large Cold Cellar, Main Floor Laundry, Central Vac, Generator Panel, 2 Sheds. (id:46441)
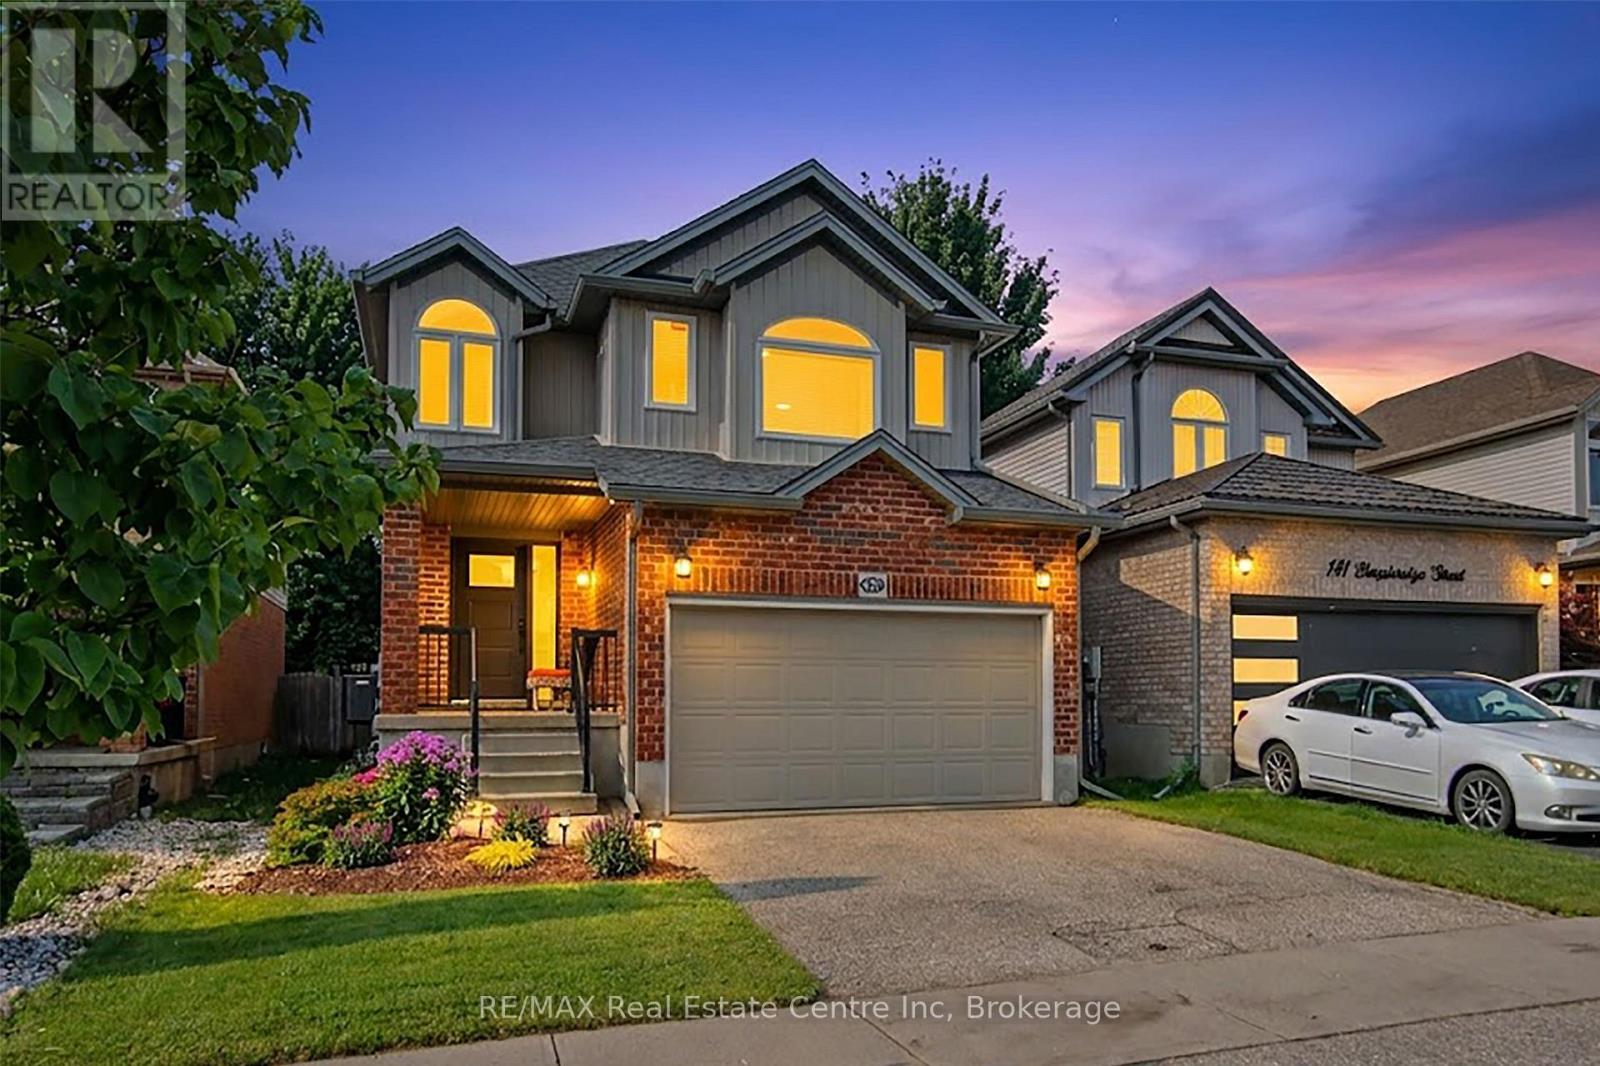
137 Steepleridge Street
Kitchener, Ontario
Welcome to a home where every detail has been thoughtfully designed and beautifully finished. Better than new, this fully renovated home showcases exceptional craftsmanship, quality finishes, and a timeless modern style that's sure to impress. Start your day on the inviting covered front porch before stepping inside to a bright, open-concept main floor featuring a tiled foyer and engineered hardwood flooring that flows throughout. Designed for both everyday living and entertaining, the spacious layout offers room for family gatherings, casual meals at the oversized island, and effortless indoor-outdoor living with a walkout to a private, fully fenced, tree-lined backyard complete with a large deck and low-maintenance landscaping. At the heart of the home is a stunning chef-inspired kitchen that combines style, functionality, and quality craftsmanship. A convenient powder room and inside entry from the garage complete the main level. Upstairs, the engineered hardwood continues throughout the living areas. You'll also find a bright and spacious family room - an ideal space for movie nights, children's play area, or a quiet place to unwind. Three generous bedrooms provide plenty of room for the whole family, while the primary suite offers a true retreat with a beautifully appointed ensuite featuring a luxurious soaker tub...the perfect place to relax after a busy day. The unspoiled basement offers a place you can make your own. In the last 5 years, numerous renovations and updates have been made including the flooring, kitchen, bathrooms, furnace, A/C, windows, eaves, paint, appliances and more. Truly move in condition! Ideally located a sought-after neighbourhoods, you'll enjoy quick access to Highway 401, Conestoga College, shopping, parks, walking trails, and recreation. With designer finishes, quality workmanship, and a location that checks every box, this is a home you'll be proud to call your own. Don't delay, book your viewing today! (id:46441)
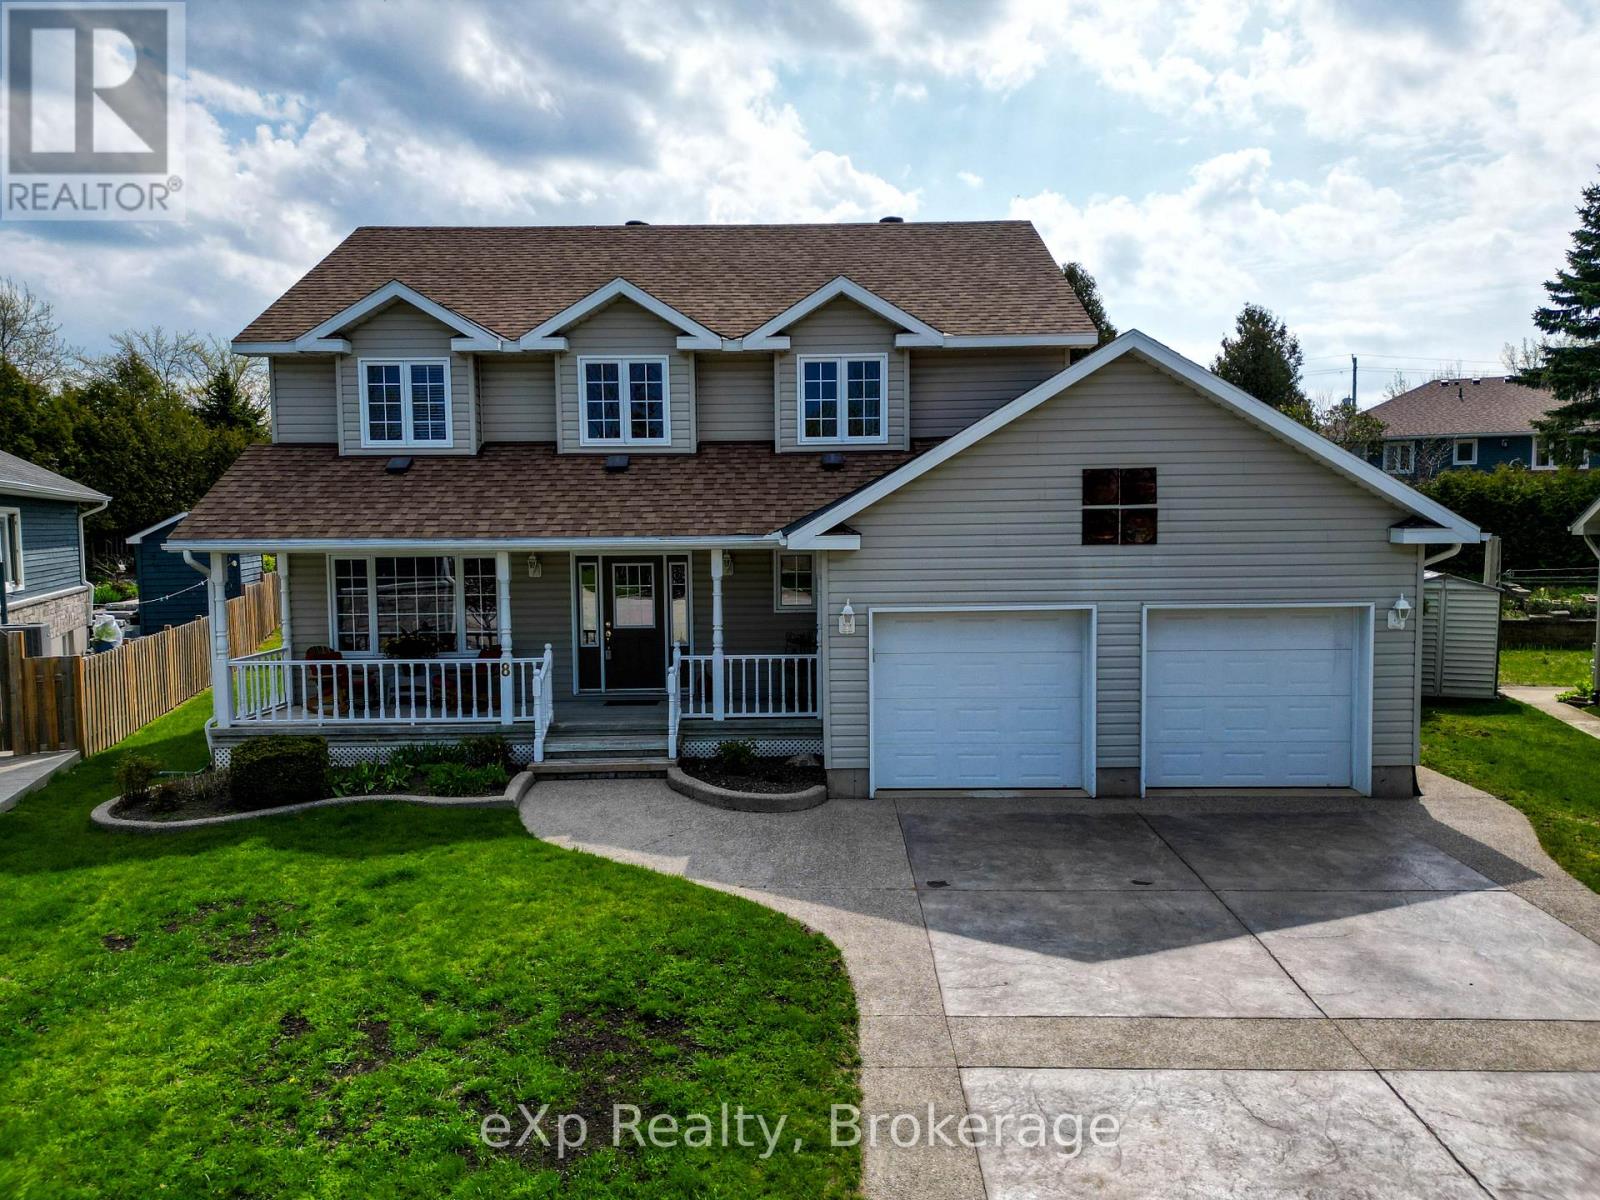
8 Sandpiper Court
Saugeen Shores, Ontario
Tucked away on a quiet cul-de-sac in one of Southampton's most sought-after neighbourhoods, this well-appointed two-storey home delivers the ideal balance of comfort, flexibility, and location. It is just minutes from the playground, the beach, and from Southampton Rail Trail for biking or walking all the way to Port Elgin. Offering 2,024 square feet above grade, a fully finished basement, and a remarkably private backyard, this is a home that has clearly been loved as a family gathering place. The open-concept kitchen, breakfast room with bay window, and family room with fireplace and patio doors to the deck flow naturally into one another, while a spacious living room and formal dining area anchor the opposite side of the home. Main floor laundry and a powder room round out the level. Upstairs, four generously sized bedrooms include a primary suite with its own four-piece ensuite, while a second four-piece bath services the remaining bedrooms.The finished basement adds even more flexibility to the home. Currently set up with a recreation room and three additional bedrooms plus a four-piece bath, this level could easily be transformed according to a family's needs. Step outside and discover a professionally landscaped back yard that feels like a private escape. Fully enclosed by mature hedging and fencing, it includes a deck with hot tub, a stone pergola with fireplace, a waterfall feature, and a stone garden shed equipped with electrical power - all designed for low-maintenance enjoyment. An attached double garage and stamped concrete driveway complete the offering. And then there's the town itself. Southampton has a way of drawing people in and never letting them go - celebrated for its exceptional restaurants, independent boutiques, vibrant arts scene, and irresistible beach-town charm. Also within close proximity to Bruce Power.This is a rare chance to put down roots in a place people are proud to call home. (id:46441)
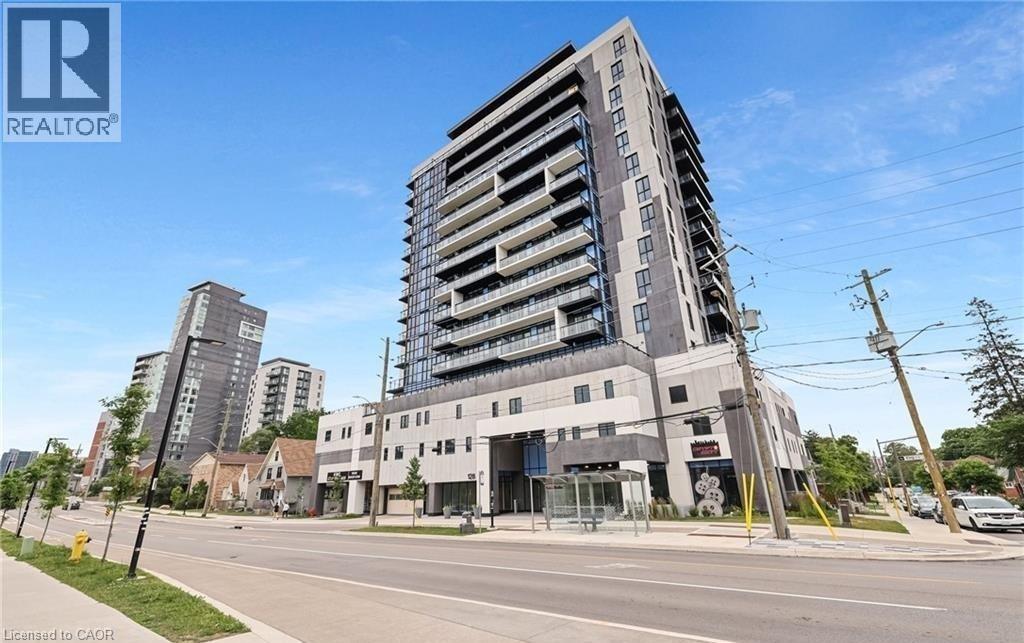
128 King Street N Unit# 804
Waterloo, Ontario
Available from October 1st, this modern 2-bedroom, 2-bathroom corner unit in the heart of Waterloo is perfectly suited for professionals or students. Ideally located just steps from the University of Waterloo, Wilfrid Laurier University, UW Tech Park, and Google's headquarters, this move-in-ready condo offers the perfect blend of comfort and convenience. The bright open-concept layout features 9-foot ceilings, floor-to-ceiling windows, and a spacious 8th-floor balcony with stunning city views. Enjoy the convenience of in-suite laundry, underground parking, and a storage locker, along with access to exceptional building amenities including 24-hour surveillance, concierge service, a fitness room, party room, sauna, and rooftop deck. This exceptional unit offers stylish living in one of Waterloo's most sought-after locations. (id:46441)
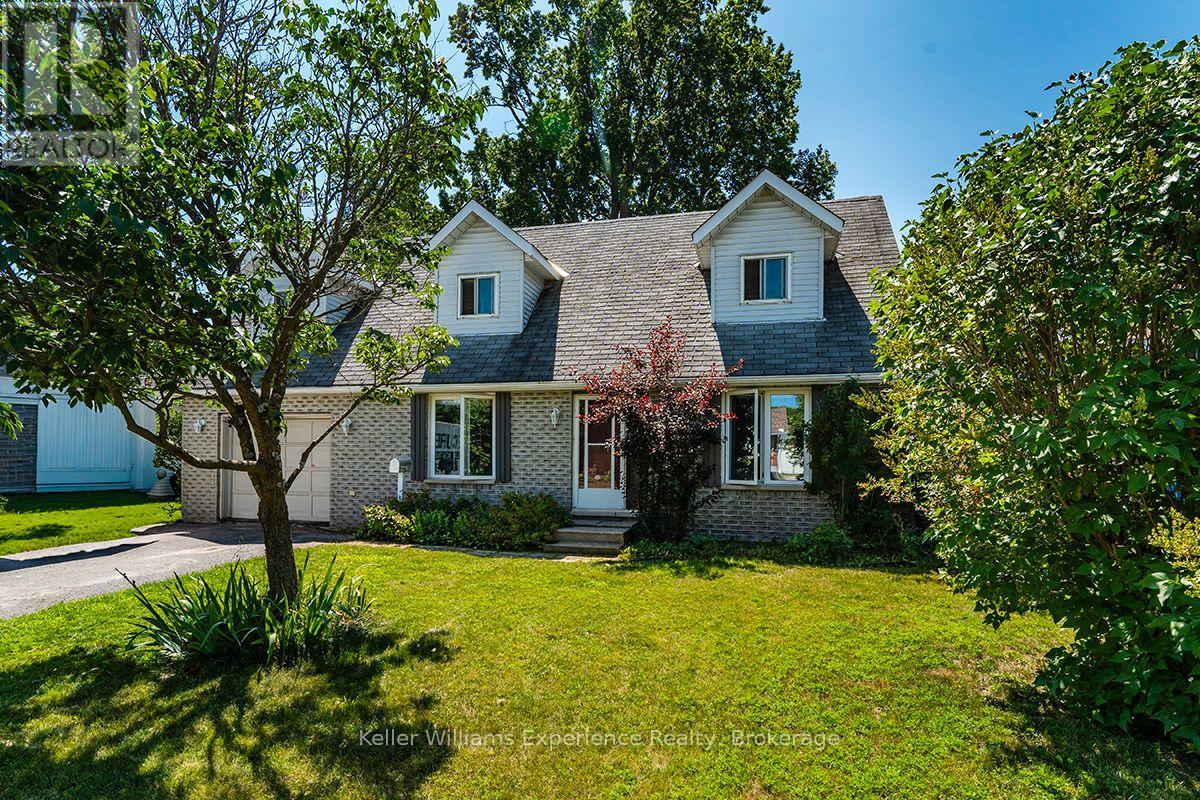
4 Dunlop Street
Penetanguishene, Ontario
Welcome to 4 Dunlop St in Penetanguishene, this charming 3-bedroom, 3-bathroom family home, perfectly situated in a sought-after neighbourhood just steps from elementary schools, parks, and nearby shopping. Inside, the home offers warm hardwood floors throughout the main and second levels. Each of the three generously sized bedrooms features two closets, with the primary bedroom complete with its own private ensuite bathroom. The main living room is anchored by a cozy gas fireplace, creating a natural gathering place for the family. Downstairs, the spacious finished family room offers even more room to relax, entertain, or set up a kids' play area, with a rough-in for an additional bathroom already in place. Outside, the fully fenced backyard is ideal for kids or pets and is shaded by a beautiful mature maple tree. Enjoy summer BBQs with the convenient gas hook-up right on the deck. Additional features include a single attached garage with a convenient man-door. Located just a short drive from the town dock, this home also offers quick access to boating and waterfront enjoyment during the warmer months. A wonderful blend of comfort, function, and location, truly a place to call home. Book your showing to see it today. (id:46441)
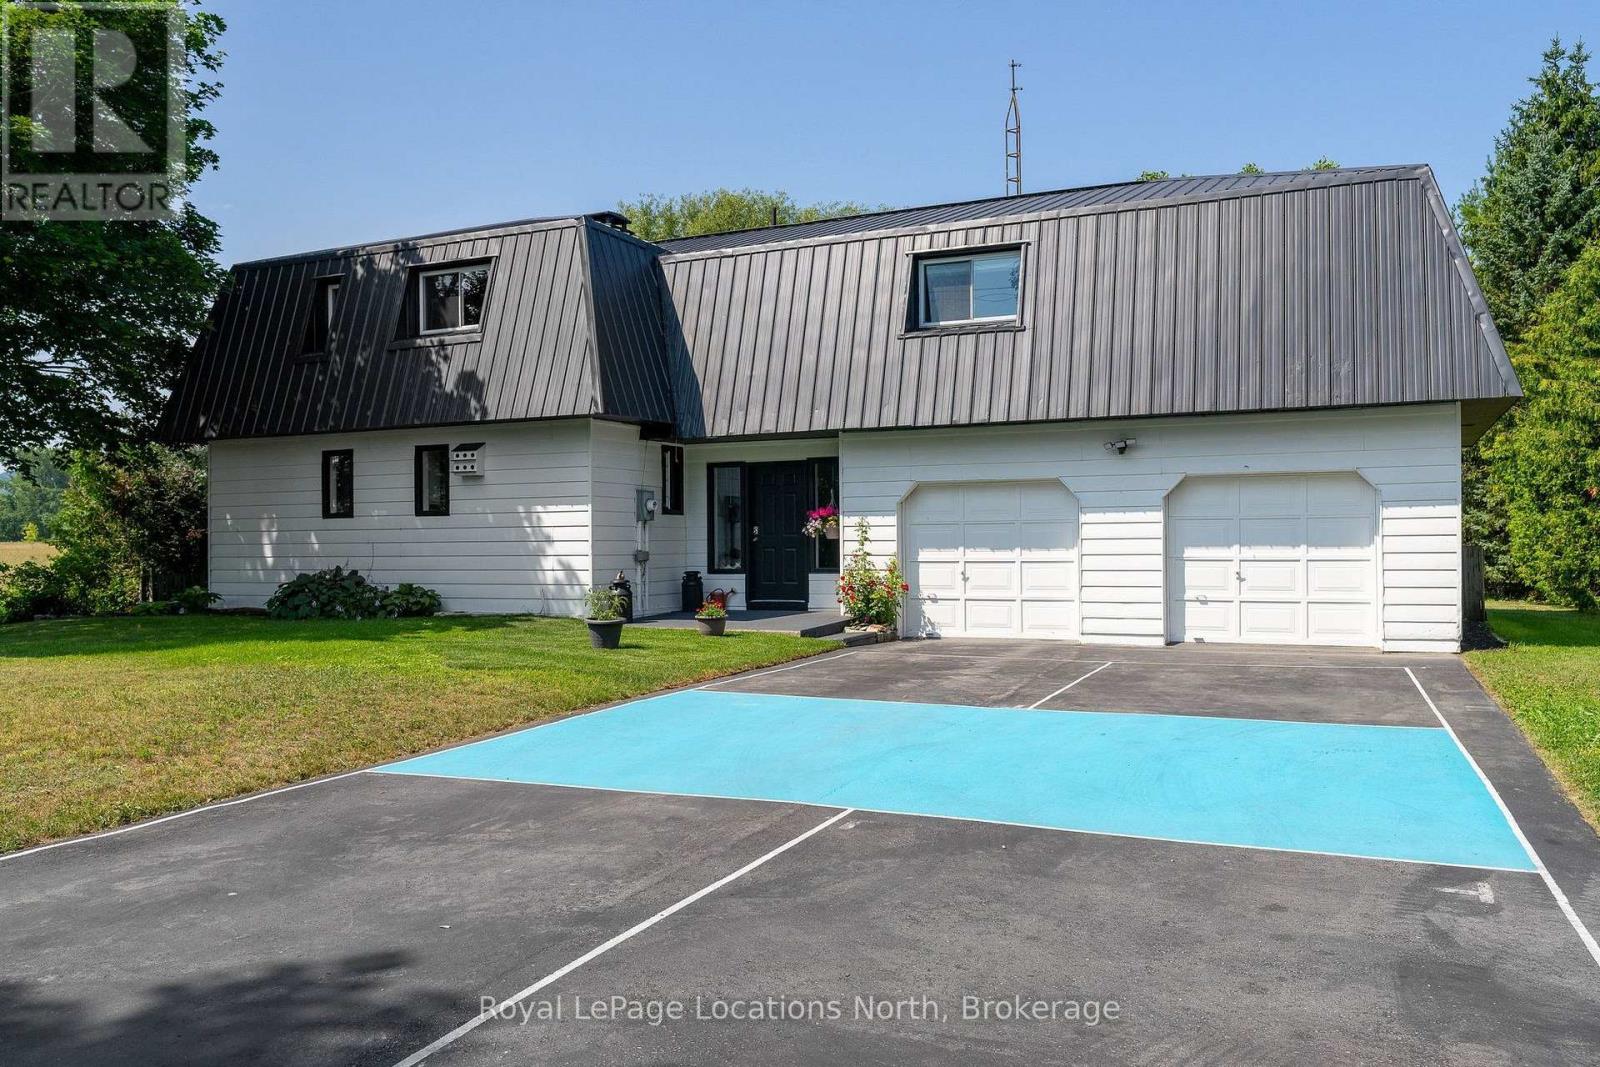
3702 County Road 124 Road
Clearview, Ontario
Country charm, close proximity to a beautiful golf course, and room for the whole family-all just minutes from Collingwood and Blue Mountain. Ideally located on the edge of Nottawa, across from Batteaux Creek Golf Club and with views of the Niagara Escarpment, this spacious 3-bedroom, 3-bathroom home offers the perfect balance of privacy and convenience. The bright, expansive living and dining area is made for entertaining, while the impressive 80' x 250' lot delivers plenty of space to enjoy the outdoors, complete with a fire pit, vegetable garden, large garden shed and your own private pickleball court! The oversized attached two-car garage has room for vehicles and all your recreational gear, while the massive unfinished basement offers exceptional storage and outstanding potential for future living space. If you've been searching for a family home with space to grow, a country setting, and easy access to everything Southern Georgian Bay has to offer, this one checks all the boxes. (id:46441)
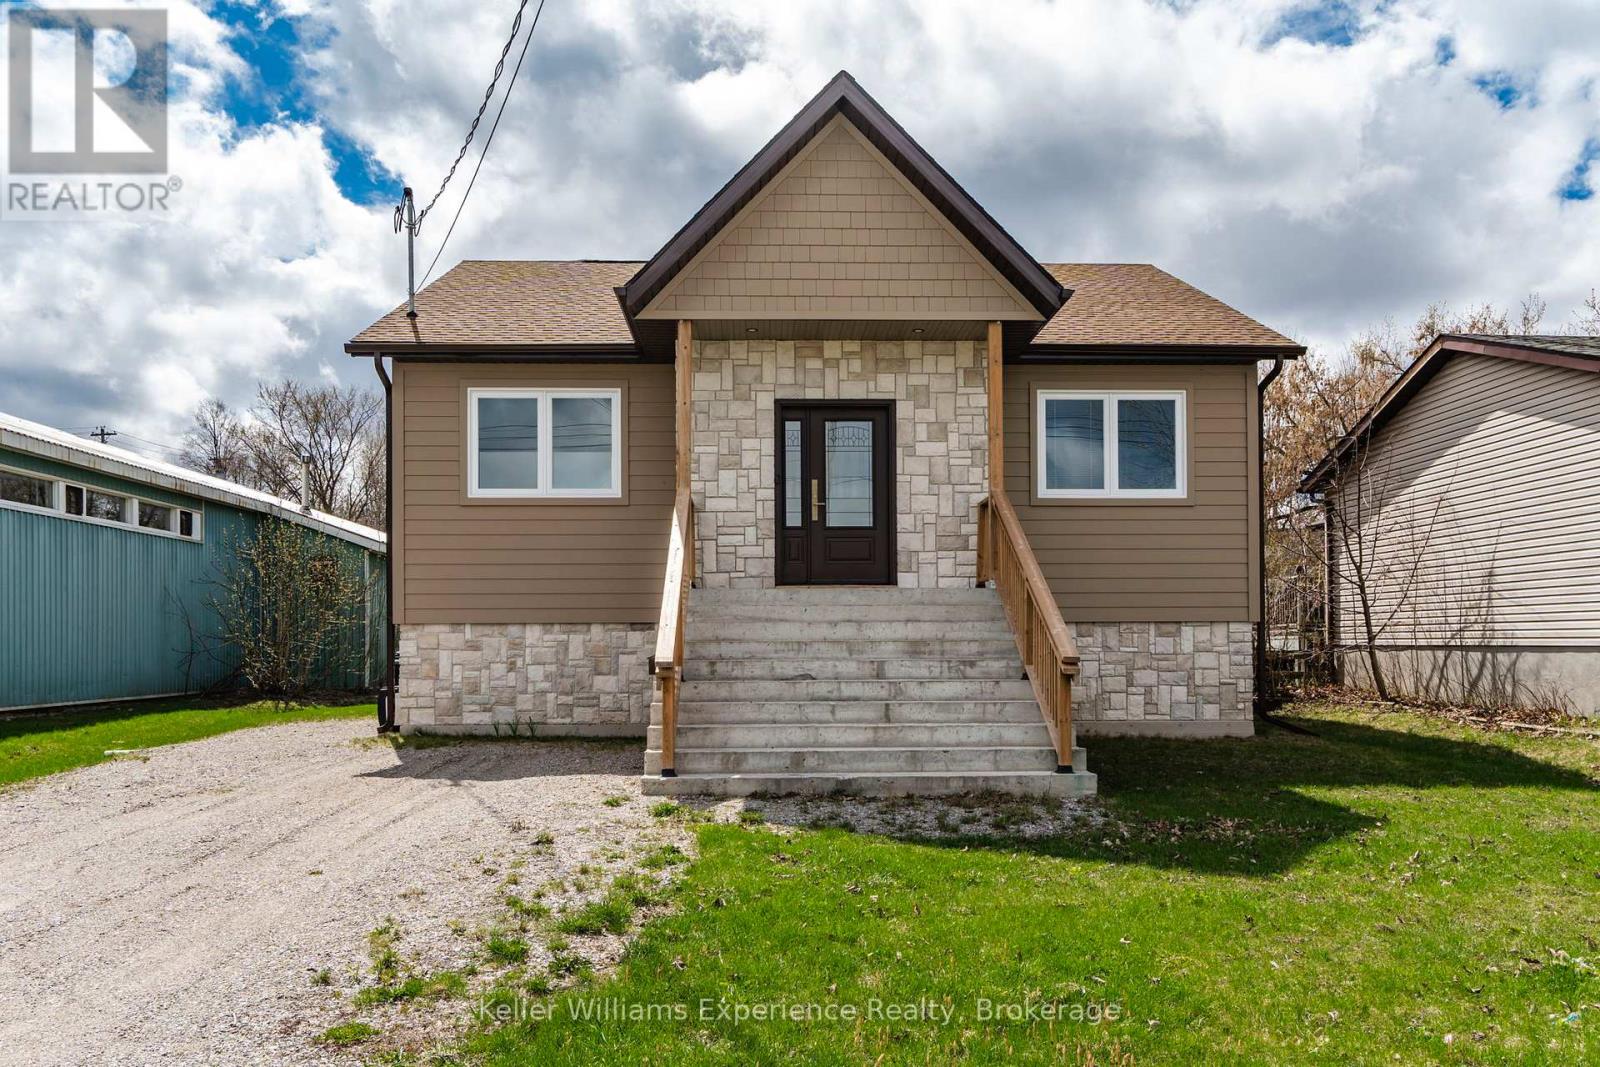
175 Elizabeth Street
Midland, Ontario
Newly built and thoughtfully designed, this spacious raised bungalow offers over 1,000 sq. ft. of bright, comfortable living space on an impressive 50 x 146 ft. lot. A separate entrance to the basement creates excellent potential for a future in-law suite, making this home a smart option for multi-generational living or added income opportunities.The main level features a generous eat-in kitchen with ample counter space and storage, flowing into a large open-concept living and dining area-ideal for everyday living and entertaining. Enjoy the convenience of main floor laundry and a spacious primary bedroom designed for comfort.Perfectly suited for downsizers, first-time buyers, or investors, this home is ideally located just minutes from downtown Midland, the beautiful waterfront, and a variety of local restaurants, cafes, and shops-offering both lifestyle and convenience (id:46441)
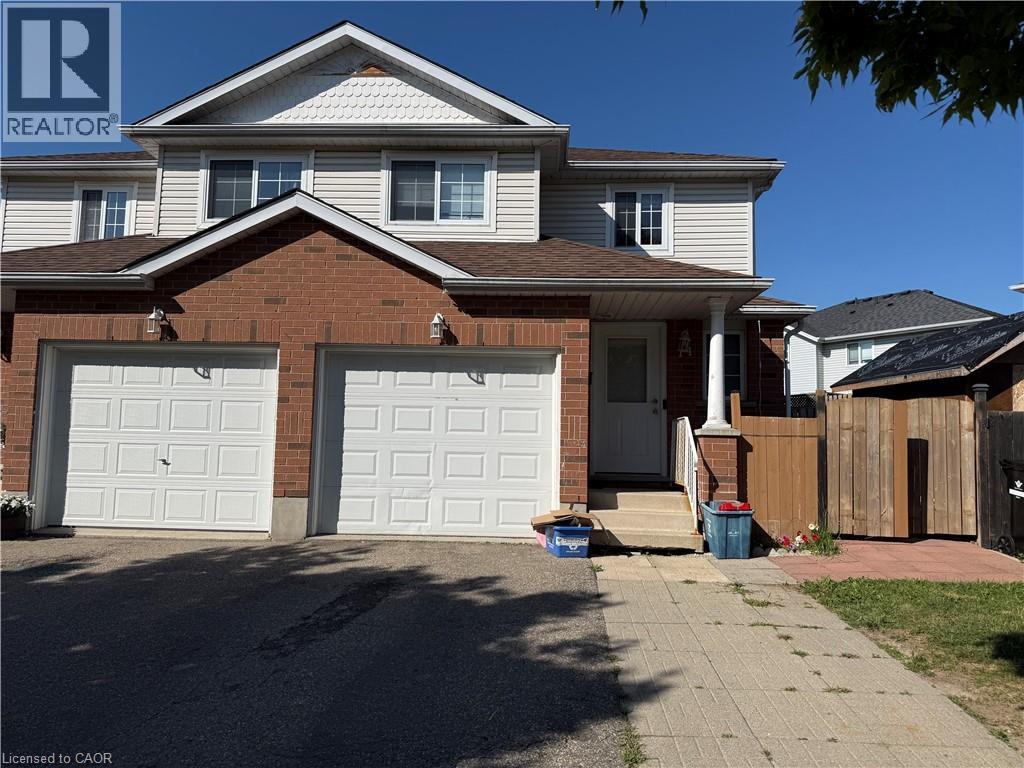
11 Hackberry Street Unit# 1
Kitchener, Ontario
Main level of a well-maintained semi-detached Duplex dwelling unit available for lease in the desirable Laurentian Hills neighborhood. This bright and spacious unit features 3 bedrooms, 1.5 bathrooms, a large kitchen with a dining area, a comfortable living room with sliding doors leading to a spacious deck, a convenient powder room, and separate main-floor laundry. Main-level tenant is responsible for 70% of all utilities, with the remaining 30% paid by the basement tenant.2 parking spaces available. There is separate entrance for basement unit. Ideally located close to Sunrise Shopping Centre, Highways 7 & 8, schools, parks, public transit, and all other essential amenities. Perfect for families or working professionals seeking comfortable home in a prime location. (id:46441)
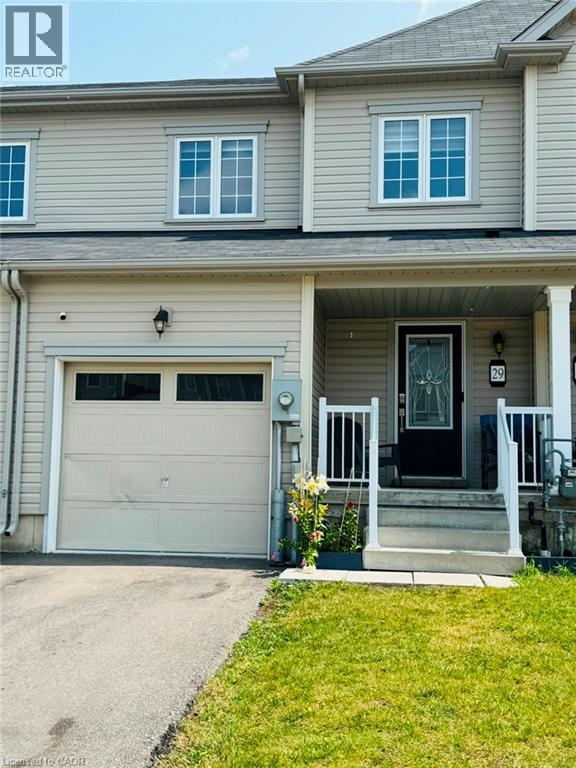
29 Cooke Avenue
Brantford, Ontario
Welcome to 29 Cooke Avenue, a beautifully designed 2-storey freehold townhome in the highly sought-after West Brant community. Built by Empire Homes, this Darlington Model offers 1,523 sq. ft. of thoughtfully designed living space, perfect for families and professionals alike. Property Features: 3 Spacious Bedrooms 2.5 Bathrooms 1,523 Sq. Ft. Bright Open-Concept Main Floor Modern Kitchen with Stylish Finishes Upgraded Hardwood Flooring Elegant Oak Staircase Spacious Primary Bedroom with Ensuite Bath Convenient Second-Floor Laundry Attached Garage with Private Driveway Energy-Efficient Construction Located in the desirable West Brant neighbourhood, this home is close to parks, schools, walking trails, shopping, restaurants, and offers easy access to major highways for commuters. This home combines modern style, functional living, and an excellent location. The west Brant community hub is in walking distance with an upcoming elementary school, library and community centre. (id:46441)