
22 Bass Lane
Port Rowan, Ontario
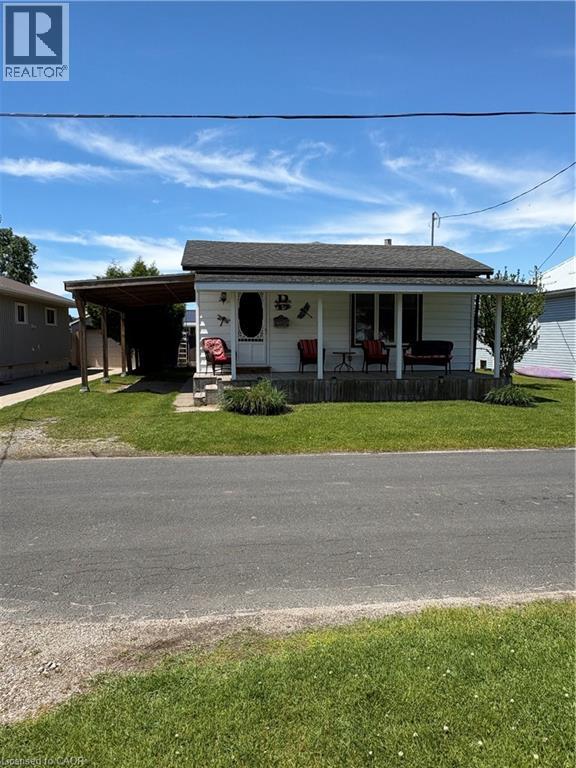
Seller is motivated and open to reviewing offers. Charming Long Point Cottage Retreat With Boathouse Escape to the laid-back lifestyle of Long Point with this delightful 2-bedroom, 1-bath cottage just a short stroll from the sandy beach. Inside, you'll find a bright open-concept layout featuring an eat-in kitchen that flows seamlessly into the cozy living room, complete with a propane fireplace for cooler evenings. Enjoy outdoor living with a spacious backyard featuring a fire pit—perfect for gathering with family and friends under the stars. A covered carport provides convenient shelter for your vehicle, while the nearby walking distance boathouse on leased land offers excellent storage and easy access for boating enthusiasts. Whether you're seeking a vacation property, investment opportunity, or personal retreat, this Long Point cottage is a must-see. (id:46441)
106 383 Mcnabb Street
Saugeen Shores, Ontario
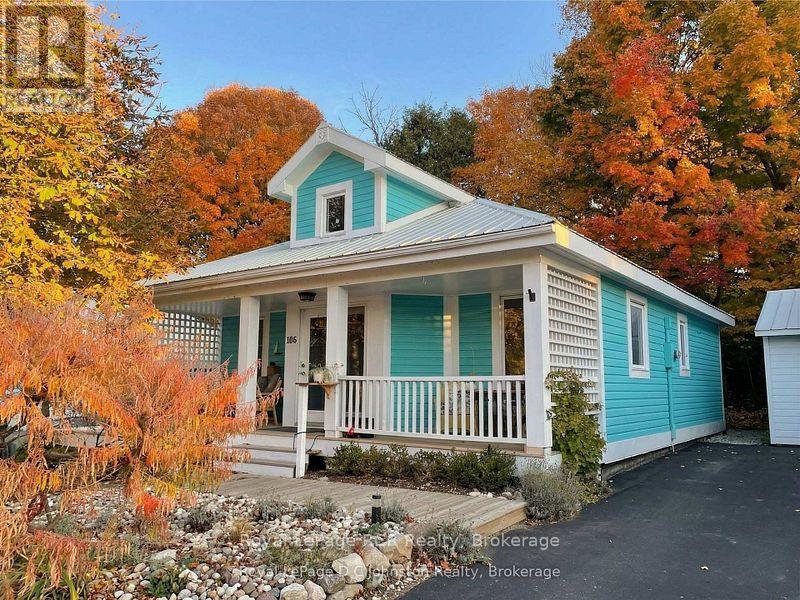
Welcome to this charming, beautifully updated home, perfectly suited for year-round living or a relaxing cottage retreat. Thoughtfully renovated over the years, it showcases distinctive character and quality finishes throughout. Start your mornings on the inviting covered verandah, enjoying coffee while overlooking manicured gardens. Inside, the heart of the home is the impressive great room with soaring ceilings creating a bright, airy atmosphere. The open-concept kitchen, dining, and living area is ideal for entertaining, highlighted by a striking floor-to-ceiling tiled gas fireplace. The chef-inspired kitchen features granite countertops and premium Porter & Charles and Liebherr appliances. The spacious primary bedroom offers a private retreat with a luxurious 4-piece ensuite featuring in-floor heating, and French doors opening to the sunroom where you wake up to tranquil forest and ravine views. The peaceful four-season sunroom will quickly become a favourite space, surrounded by windows overlooking the ravine and creek while a cozy gas stove keeps it comfortable year-round. A second bedroom provides flexibility for guests, a hobby area, or a home office. Outside, enjoy a stone patio with privacy fencing overlooking the ravine, plus a storage shed with hydro. Located in the charming lakeside community of Southampton, this home puts you close to Lake Huron sunsets, boutique shopping, dining, and scenic trails. It is just a 10-minute walk to South Street Beach with its sandy shoreline and views of Chantry Island and the historic lighthouse. With nearby trails, parks, and downtown amenities, this property offers the perfect blend of comfort, nature, and lifestyle in sought-after Saugeen Shores. (id:46441)
2 Westmount Road
Guelph (Exhibition Park), Ontario
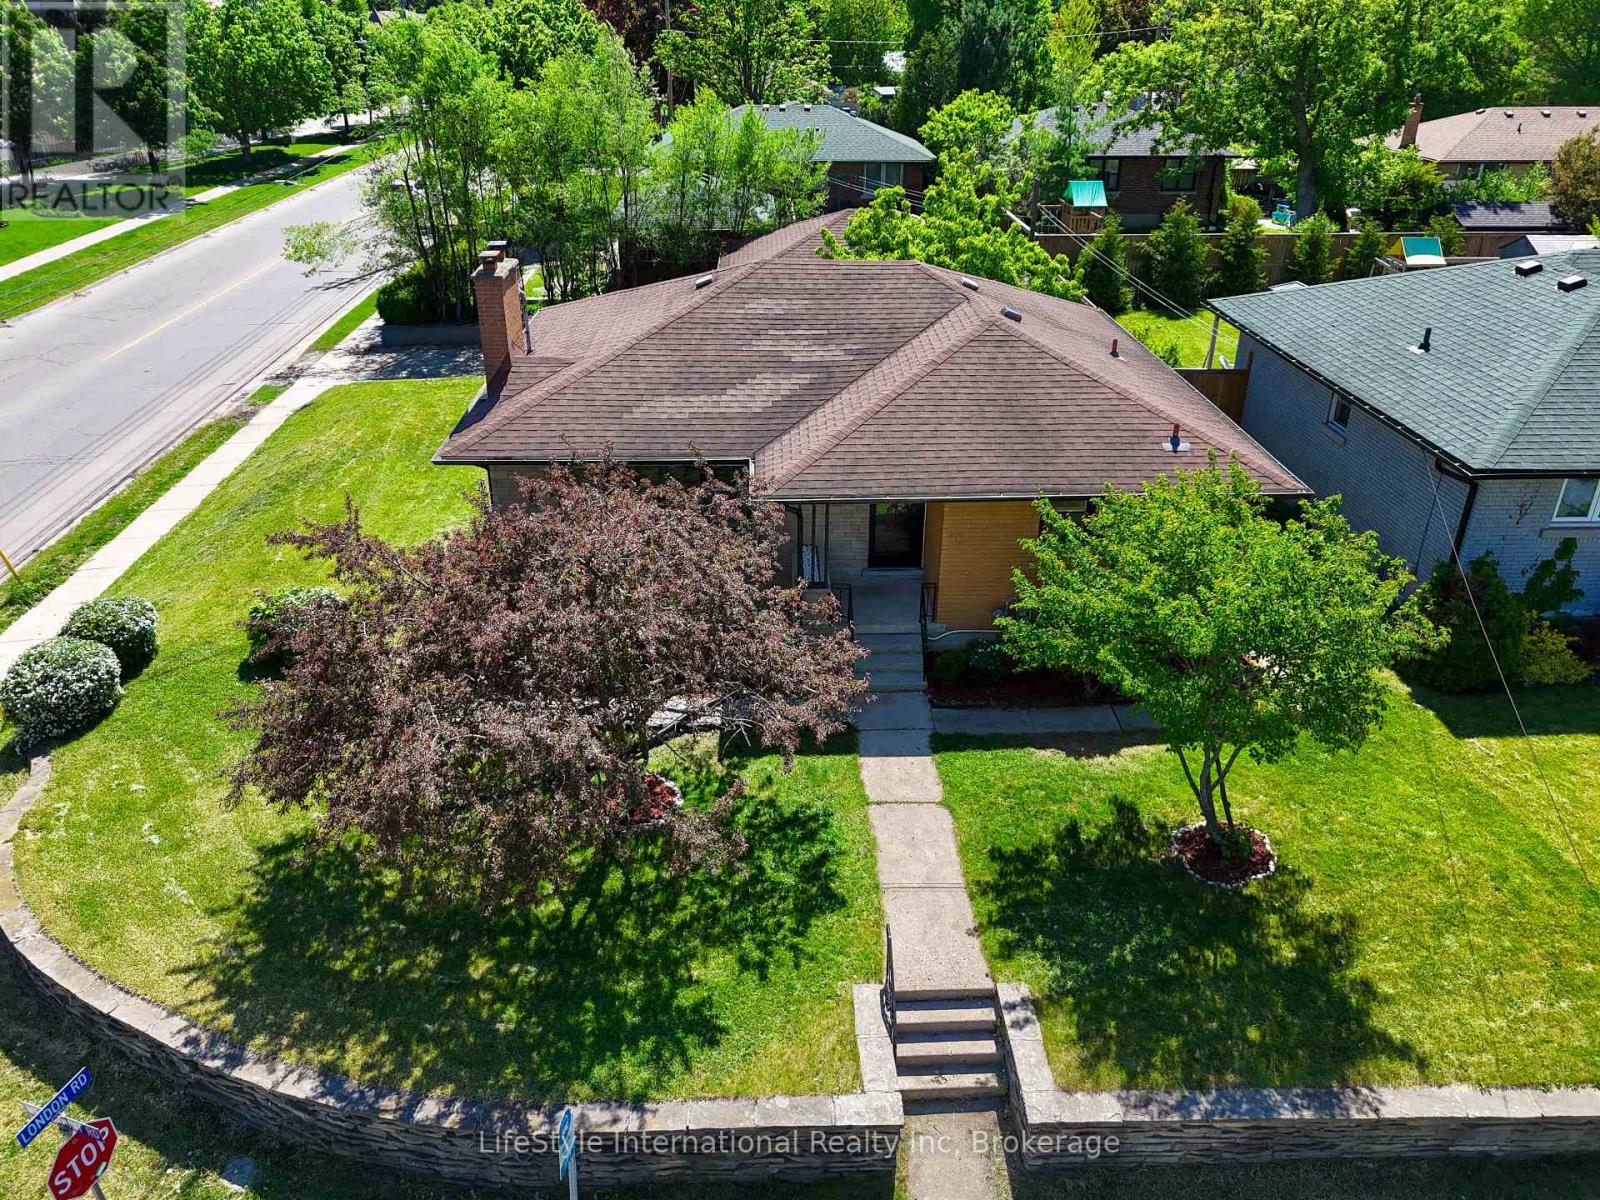
BUNGALOW l LEGAL 3-BEDROOM BASEMENT | 5% CAP RATE l DETACHED 2-CAR GARAGE | PARKING FOR 6 | CORNER LOT | STEPS TO EXHIBITION PARK | CLOSE TO DOWNTOWN GUELPH Welcome to 2 Westmount Road, Guelph-a beautifully updated multi-family home situated on a desirable corner lot just 300 meters from Exhibition Park and minutes from Downtown Guelph. Conveniently located near excellent schools, including Guelph Collegiate Vocational Institute and Our Lady of Lourdes Catholic High School, as well as St. Joseph's Health Centre, shopping, parks, and everyday amenities. The main level features 3 spacious bedrooms, a bright living room with a fireplace, and a modern kitchen. Original hardwood flooring remains underneath the vinyl flooring and is in excellent condition. A full bathroom and separate main-floor laundry complete this level. The legal lower-level offers 3 bedrooms, a separate entrance, its own kitchen, living room, full bathroom, and private laundry facilities-an excellent opportunity for rental income, mortgage assistance, or multi-generational living. Additional highlights include a 200-amp electrical panel, a detached 2-car garage that is ideal for car enthusiasts, a workshop, or potential future accessory unit opportunities (subject to municipal approvals), plus a driveway that accommodates 4 vehicles for a total of 6 parking spaces. Whether you're an investor, multi-generational family, or homeowner looking for additional income potential, this versatile property offers exceptional value in one of Guelph's most sought-after neighborhoods. This home just feels right! (id:46441)
31 Emerson Mews
Collingwood, Ontario
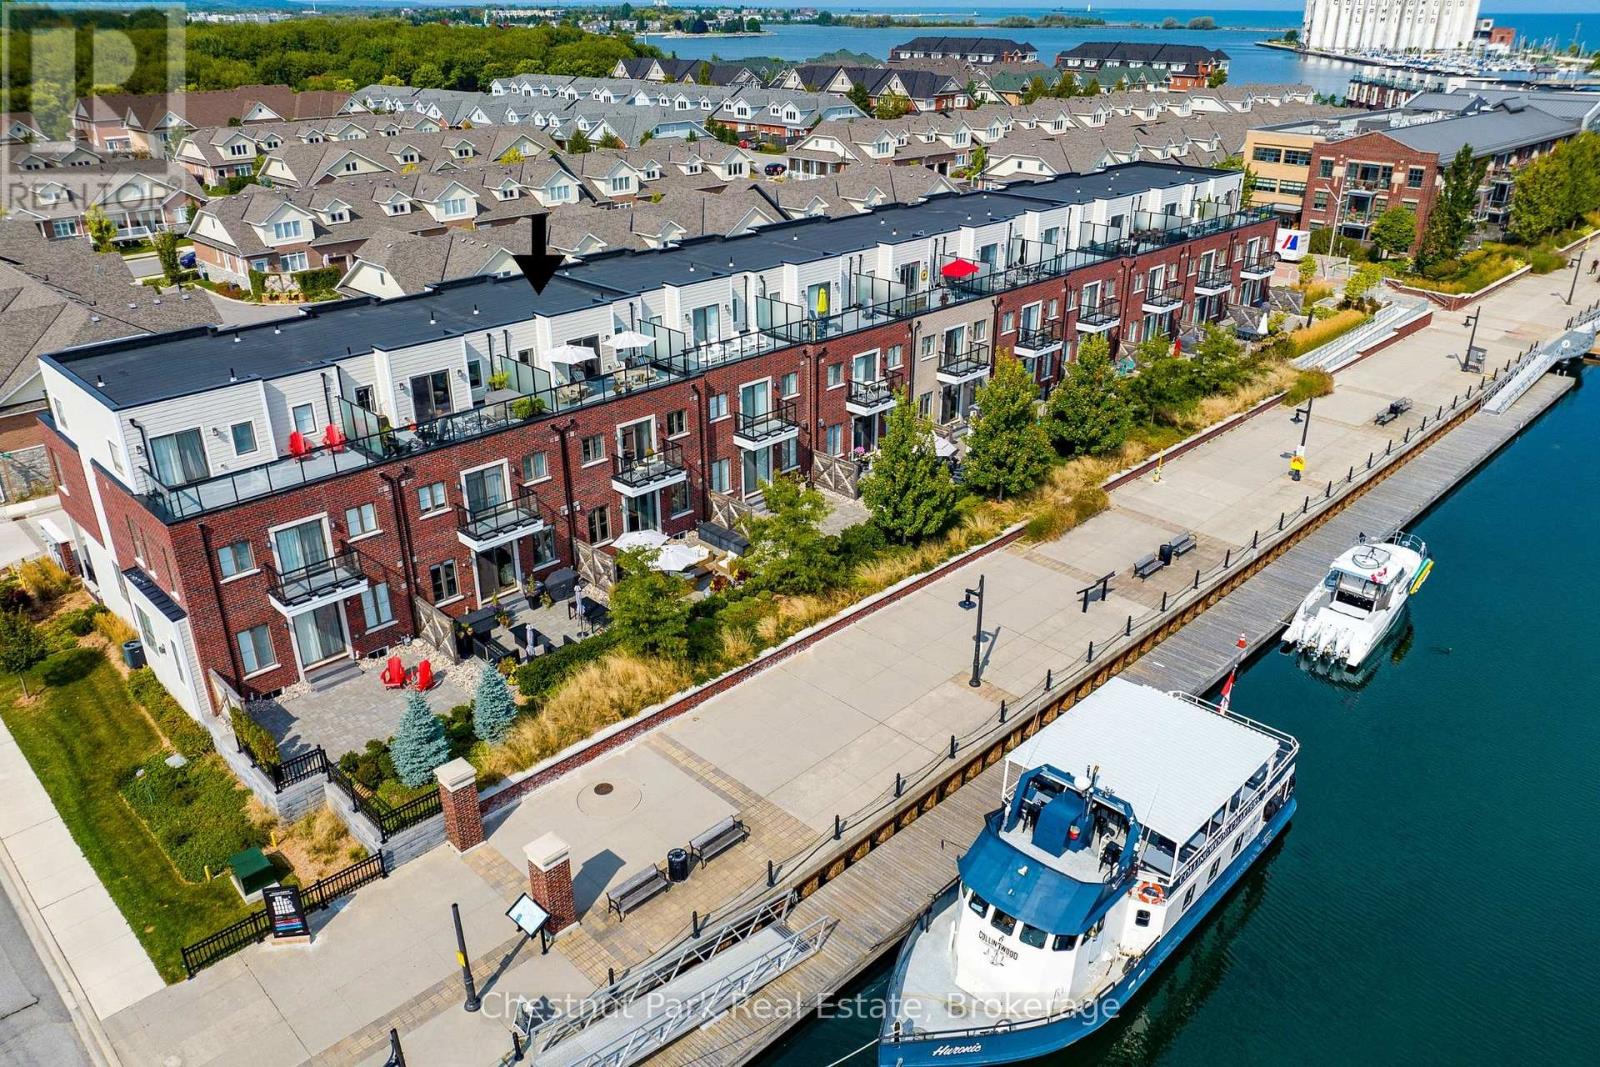
Located in the vibrant master-planned waterfront community, The Shipyards, this spectacular property offers 3100 sq ft of living space and an unparalleled lifestyle on the shores of Georgian Bay. With panoramic views of the Niagara Escarpment and Blue Mountain's ski hills, this 3-bedroom, 2 full and 2 half bathroom home is designed to captivate your senses. Start your mornings on the 3rd floor east-facing terrace, watching the sunrise, and unwind in the evenings on the 3rd floor west-facing terrace, where sunset views stretch across Georgian Bay towards Collingwood's iconic grain elevator. The open-concept main floor is perfect for entertaining, featuring a gas fireplace in the living room, upgraded kitchen and a seamless flow between the living, dining, and kitchen areas. For added convenience, a private elevator provides easy access to all levels of the home. A spacious primary bedroom with 5 pc ensuite and oversized walk in closet is a perfect retreat with your own deck and views of Georgian Bay. 2 more spacious bedrooms and a 4 pc bath round out this floor plan. Engineered hardwood throughout various floors. 4 Parking Spaces - a double car garage and parking for 2 more cars in front is another sought after feature in the downtown core. Step out your door and onto the water, perfect for kayaking and paddle boarding or take a short stroll to downtown Collingwood's farmers market, charming shops, restaurants, art galleries, and entertainment venues. A stones-throw from your back terrace is the pick-up point for Collingwood Charters, offering sightseeing, sunset, and entertainment cruises. Plus, all the four-season recreational activities you could wish for golfing, skiing, marinas, hiking, and biking trails, are just a short drive away. Get in now at todays pricing as this highly sought-after waterfront community continues to grow with exciting new developments. Don't miss this opportunity to make Collingwood your home. (id:46441)
172 Sherman Avenue S
Hamilton, Ontario
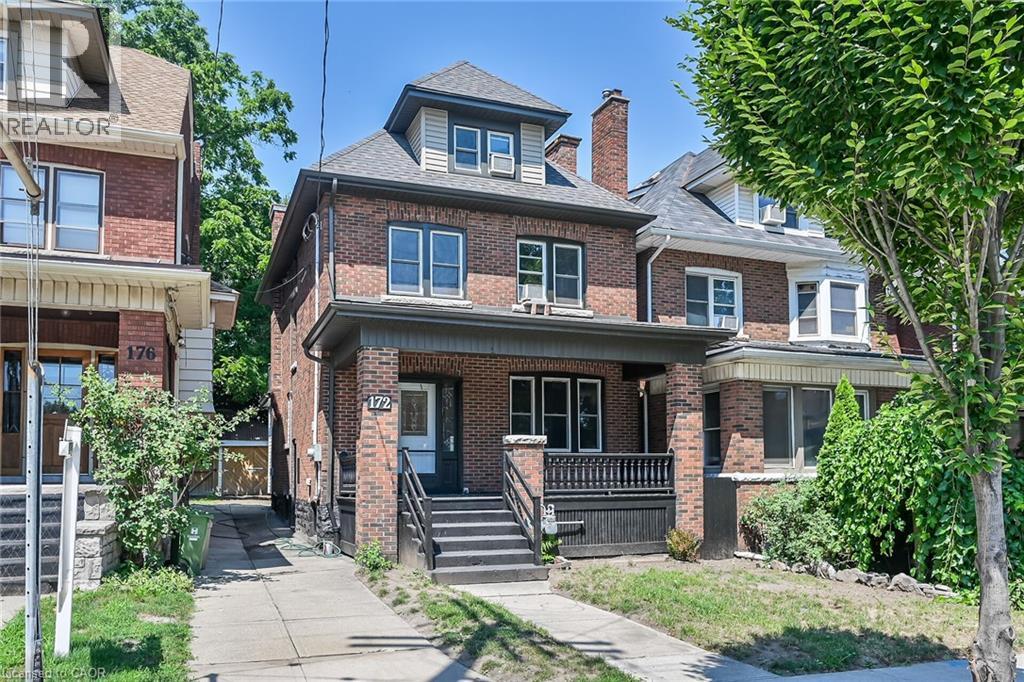
Welcome to Sherman Avenue South, a spacious and beautifully updated 2.5-storey brick home in Hamilton’s sought-after St. Clair neighbourhood. Surrounded by charming character homes and just minutes from Gage Park, the Bernie Morelli Recreation Centre, schools, shopping, downtown amenities and major highway access, this home offers the perfect blend of location, space and flexibility. Step inside to a bright and inviting main floor featuring a generous foyer, formal living room with decorative fireplace, separate dining room and an open-concept eat-in kitchen designed for everyday living and easy entertaining. A covered rear porch/mudroom provides convenient access to the backyard and adds practical storage space. The second level offers three well-sized bedrooms with ample closet space, along with a beautifully updated three-piece bathroom featuring an oversized walk-in shower. The third level extends the living space even further with two additional bedrooms and a second three-piece bathroom, making it ideal for a growing family, guest accommodations, a teen retreat, playroom or home office setup. Outside, enjoy a private rear yard, shared side driveway and detached garage. Notable updates include electrical and plumbing improvements, select window replacements, roof stripped and re-shingled in 2021, soffits, eaves and downspouts in 2021, new gas boiler in 2023, owned hot water heater in 2023 and new flooring throughout. With five bedrooms, multiple living areas and thoughtful updates throughout, this St. Clair home delivers exceptional space, character and versatility in one of Hamilton’s most desirable neighbourhoods. (id:46441)
25 Warkdale Drive
St. Catharines, Ontario
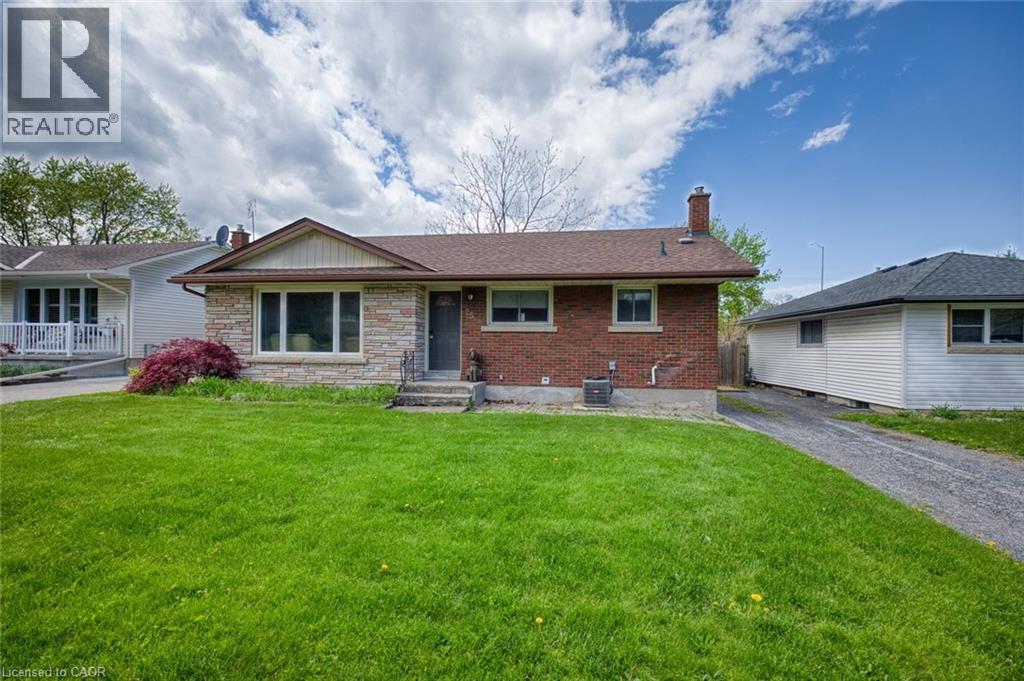
Amazing location in Burleigh Hills! This property is situated just steps from Glendale Ave and within easy walking distance to premium grocery stores, retail shopping, and transit. This 3+2 bedroom bungalow features a spacious layout with 3 bedrooms on the upper level and 2 below equipped with egress window. Leased for $3495 a month with great tenants. Situated on a large lot, this home offers future potential for a garden suite or conversion into a secondary unit, subject to municipal zoning bylaws, setbacks, and obtaining necessary permits. Meticulously maintained with numerous updates: AC, basement flooring, and 2 egress windows (2020), Furnace (2019), Kitchen and main level Bathroom (2016). All room sizes and development potentials are approximate. (id:46441)
75 Woodside Road
Guelph (Dovercliffe Park/old University), Ontario
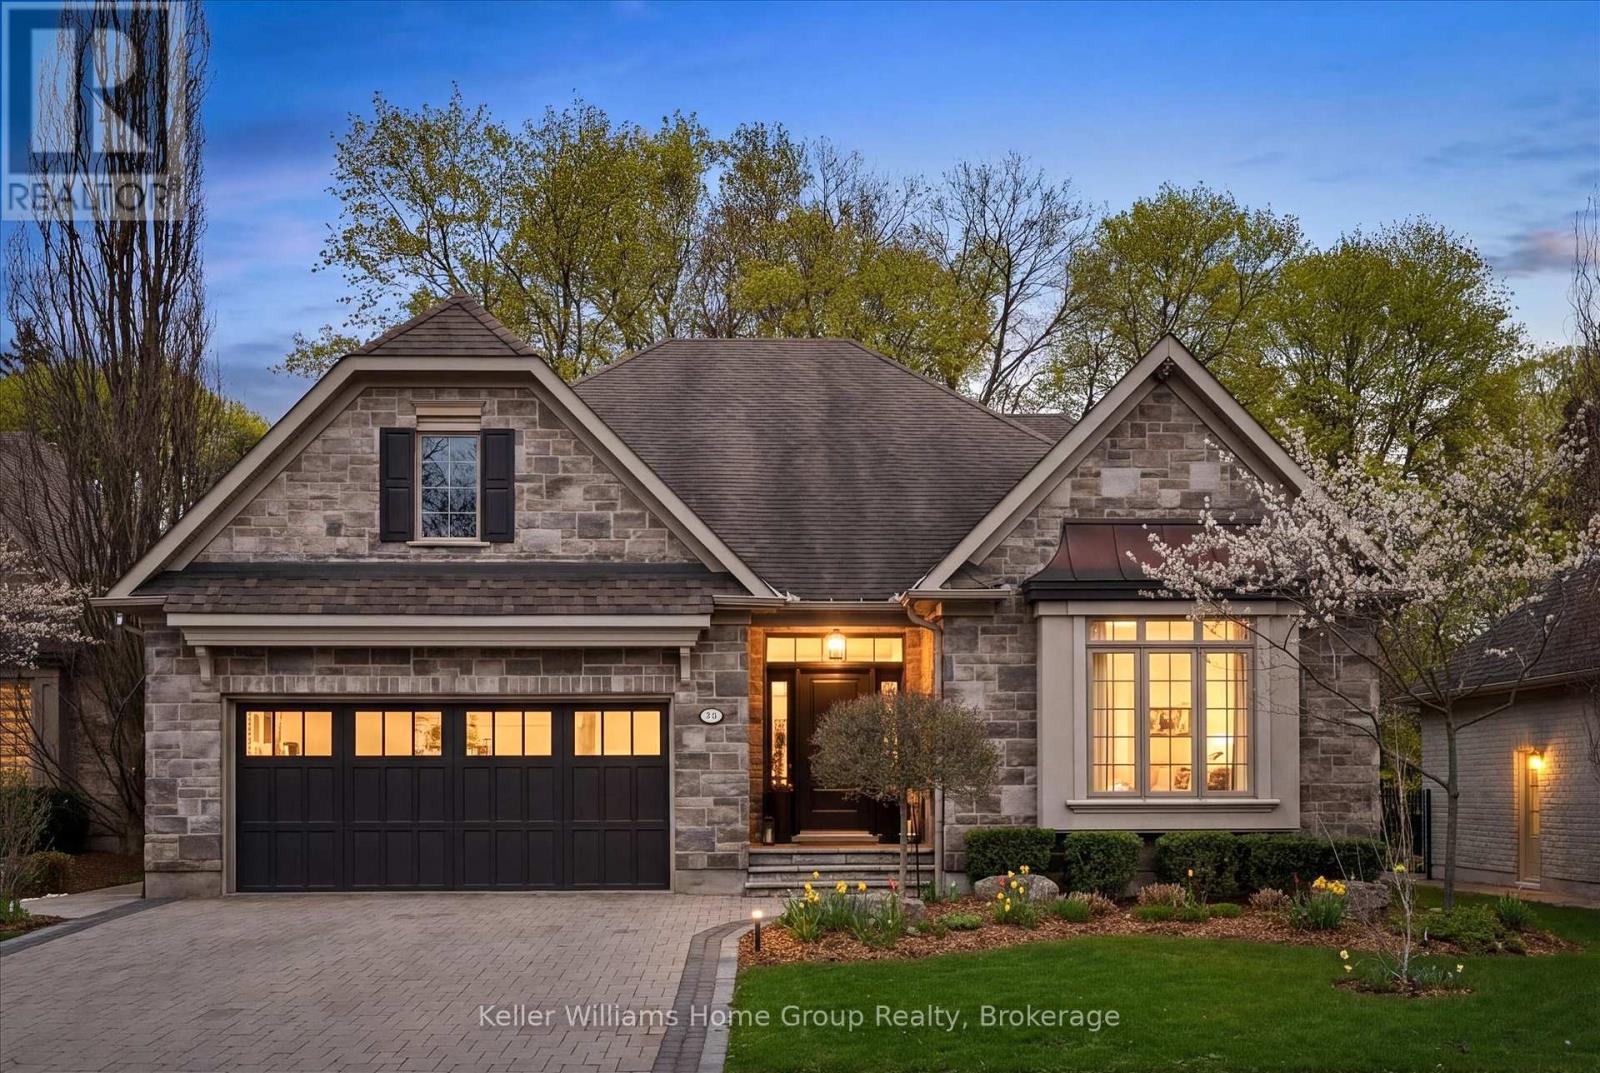
Tucked into the heart of Guelph's sought-after Old University neighbourhood, this custom-built Charleston bungaloft offers a rare blend of architectural character, thoughtful design, and serene outdoor living. Surrounded by mature trees and established homes, the setting is as peaceful as it is private. Step inside to discover soaring ceilings that create an airy, light-filled atmosphere, anchored by a striking floor-to-ceiling fireplace in the family room-perfect for cozy evenings or elegant entertaining. The open-concept layout flows effortlessly, balancing warmth and sophistication.The main-level primary suite is a true retreat, overlooking the beautifully landscaped, ultra-private backyard-a tranquil escape designed for both relaxation and entertaining. The home offers exceptional flexibility with one additional bedroom or office on the main floor, plus two generously sized bedrooms and a full bathroom upstairs.The fully finished basement with in-floor heat extends your living space with a large recreation area with gas fireplace rough-in, complete with a wet bar, an additional bedroom, and a full bathroom-ideal for guests, in-laws, or a private home retreat. Outside, the professionally landscaped backyard with composite wood deck and flagstone patio is a standout feature: lush, secluded, and designed for quiet enjoyment or summer gatherings. A rare opportunity to own a distinctive home in one of Guelph's most established and desirable communities. (id:46441)
136 Whitwell Way
Binbrook, Ontario
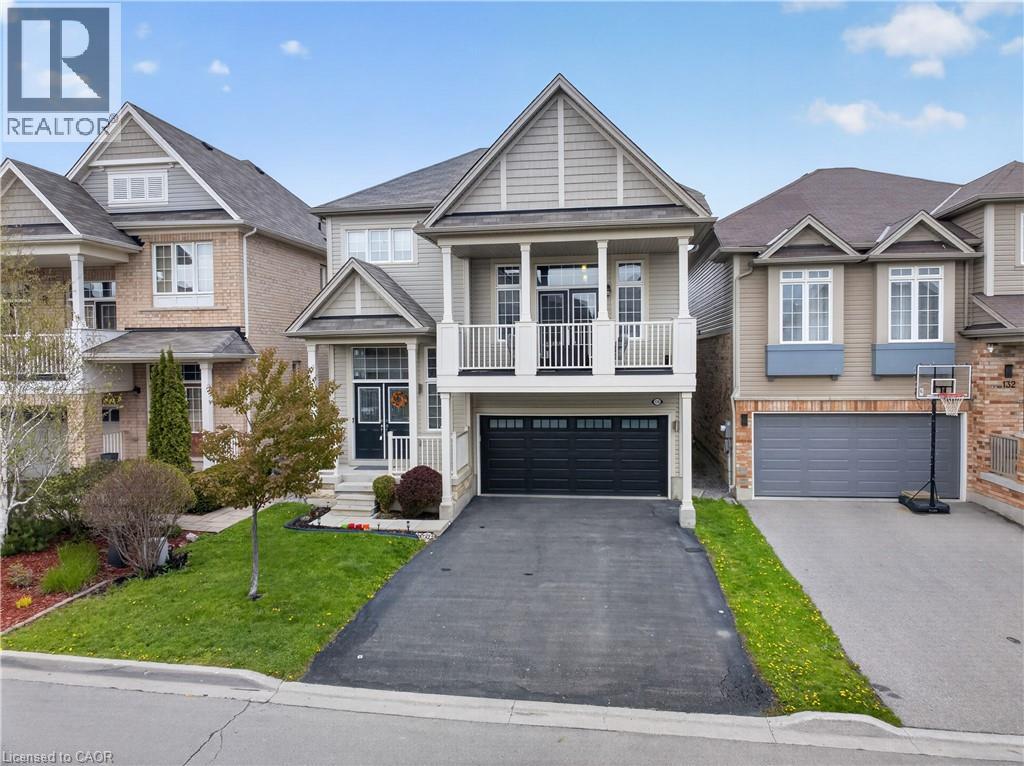
SPACIOUS FAMILY HOME WITH BONUS RETREAT? If your family needs more room to live, work, relax and spread out, this home solves that problem in a big way. Set in a quiet, family-friendly Binbrook neighbourhood, this is the kind of space where it makes sense to stay and grow without sacrificing comfort or convenience. Step inside and feel the difference. The high ceilings in the entry and main level create a bright, open first impression from the moment you arrive. The large kitchen and main living area are designed for real life, from busy mornings and weeknight dinners to hosting family without feeling crowded. One of the biggest advantages is the oversized space above the 2 car garage. This flexible bonus area can become a movie room, playroom, home office, teen hangout or private retreat, complete with its own patio for extra breathing room. Built-in surround sound speakers add an elevated touch for movie nights or entertaining. With 3 bedrooms upstairs plus an additional basement bedroom, this original-owner home offers the care and pride of ownership buyers love to see. It is an efficient Energy Star home with an ERV system for improved air exchange and energy-conscious living. You’ll also appreciate the permanent outdoor lights by Brown Electric with transferable warranty and app control. (id:46441)
252 Durham Road W
West Grey, Ontario
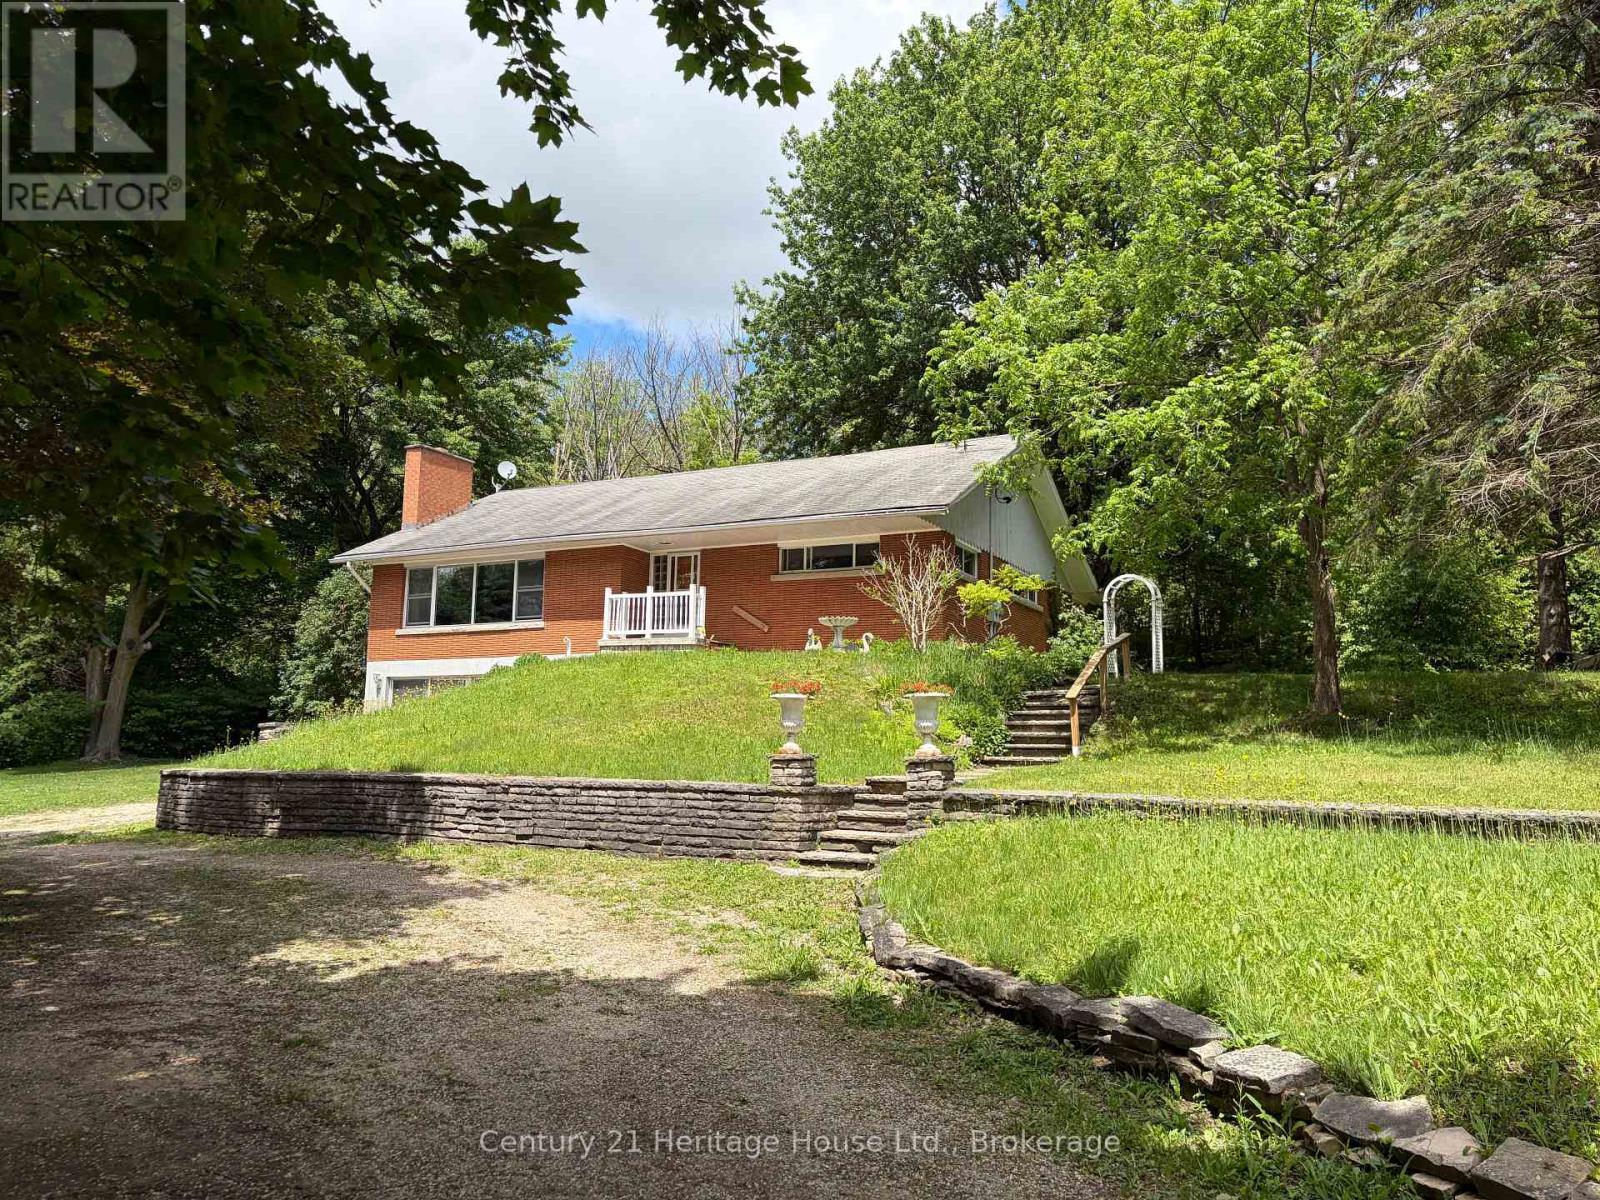
Experience the best of both worlds with this unique and amazing property offering the feeling of country living right in town. Set on a beautifully treed 1.5 + acre lot, this home provides exceptional privacy with mature foliage, open lawn space, and two picturesque ponds that attract wildlife and create a peaceful, natural setting throughout the year. The home offers outstanding flexibility for families of all sizes, featuring a total of 4 bedrooms and 3 full bathrooms, including a well-designed 1-bedroom lower-level "granny flat" or in-law suite complete with its own kitchen and independent living area. This space is ideal for multigenerational living, aging parents, extended family, or anyone needing private accommodations while still being under the same roof. The main living areas are warm and welcoming, with plenty of natural light and views that capture the beauty of the surrounding property. Comfort and efficiency are supported by a natural gas furnace installed in December 2019, providing reliable heating for the seasons ahead. Outdoor enthusiasts will appreciate the expansive lot, the peaceful water features, and the sense of space rarely found within town limits. Whether you envision gardens, outdoor entertaining, or simply enjoying the tranquility of your own private retreat, this property delivers. Current owners have enjoyed for over 20 years but as seniors are in need of a smaller home and property. (id:46441)
117 - 6523 Wellington Rd 7 Road
Centre Wellington (Elora/salem), Ontario
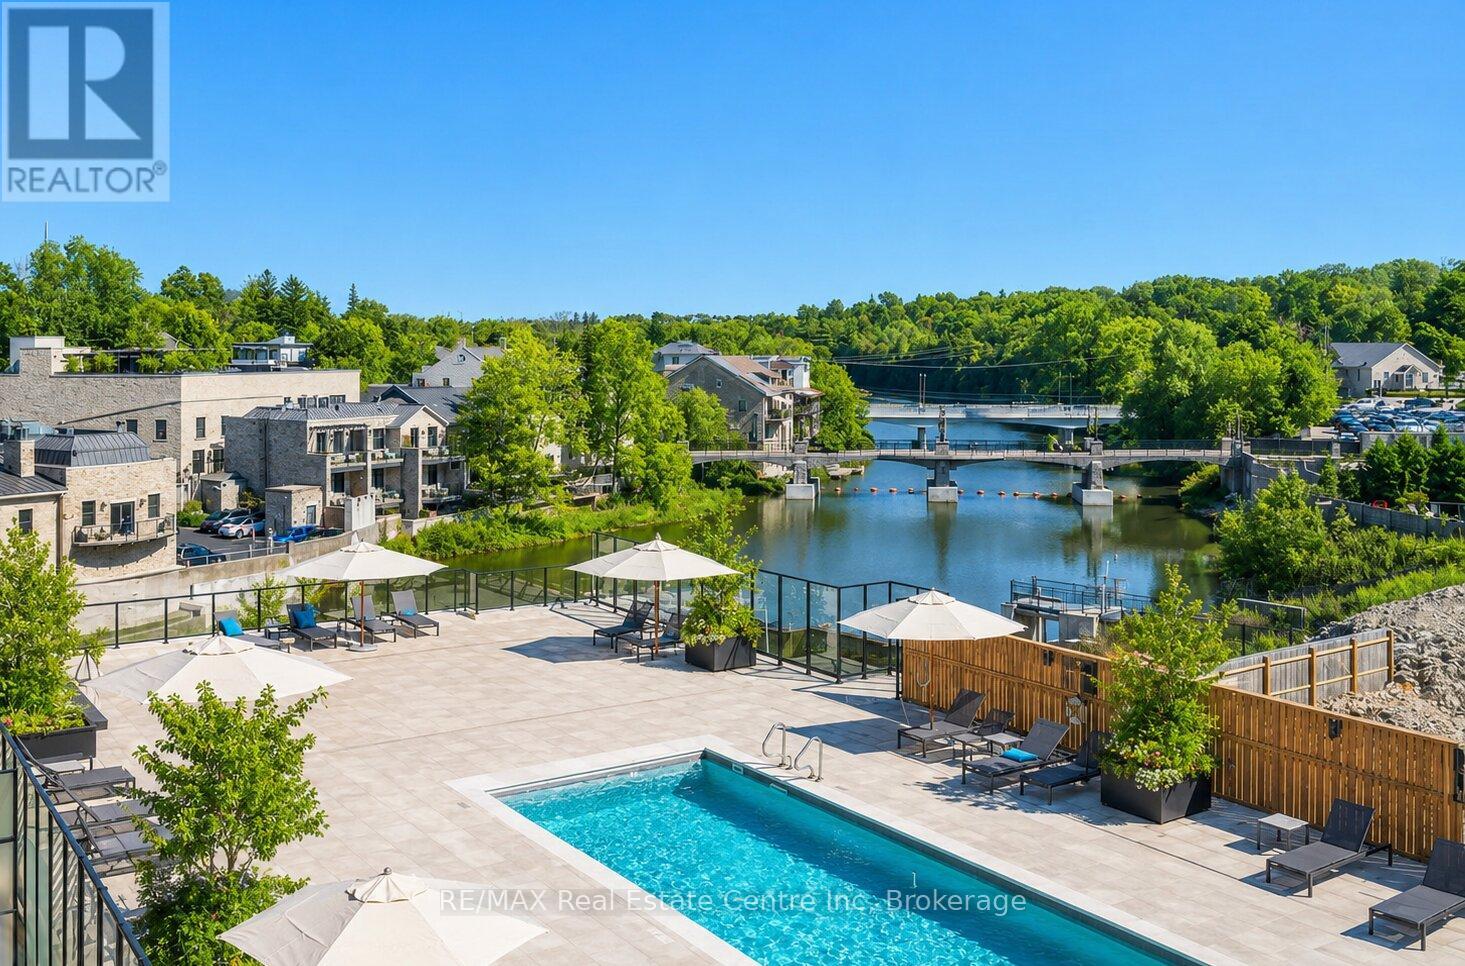
Welcome to 117-6523 Wellington Rd 7, an absolutely stunning 1-bedroom + den, 2-bathroom unit in the highly sought-after, brand-new Elora Mill South building! Explore the picturesque town just steps away from your future home & uncover the old-world charm of Elora's downtown, featuring one-of-a-kind galleries W/local artists, boutique shops & charming restaurants W/first-class cuisine. This unit offers high-end finishes & great open-concept layout that is sure to impress. Step inside to notice the spectacular kitchen W/white cabinetry, chic gold touches, top-tier appliances & massive centre island W/waterfall quartz counters. The island features pendant lighting & overhang for casual dining or entertaining. This flows seamlessly into the dining room area W/beautiful hardwood floors. The living room, bathed in natural light from the massive sliding door leading out to a massive 300 sqft terrace W/privacy panels that can easily accommodate a lounge & dining area. The spacious primary bedroom features a wall of windows providing picturesque views, ample pot lighting & spa-like ensuite with trendy vanity & marble-tiled shower. The generously sized den is perfect for those who work from home, while the 4pc main bath boasts a marble-tiled shower/tub & oversized vanity with quartz counters. This unit comes with an electric vehicle charger. The building offers an impressive array of amenities including gym/fitness centre, interior garden courtyard, dog wash/grooming station & coffee bar/lounge. Enjoy the luxury of an outdoor pool overlooking the river without any of the maintenance. Walking bridge provides convenient access to the Elora Mill restaurants & luxury spa as well as proximity to shops & the Portage Trailway. Elora, one of Ontario's most picturesque towns, offers a stunning natural setting with the Grand River & Elora Gorge as its backdrop. This scenic village is ideal for weekend relaxation enjoying the shops & restaurants or long walks through lush green trails (id:46441)
6523 Wellington 7 Road Unit# 117
Elora, Ontario
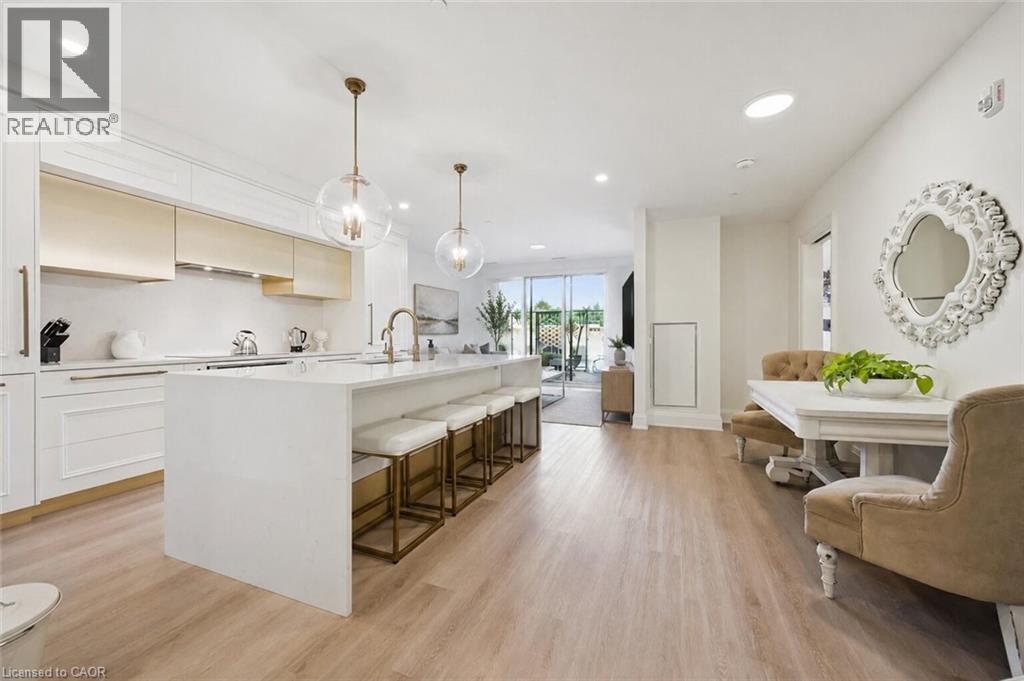
Welcome to 117-6523 Wellington Rd 7, an absolutely stunning 1-bedroom + den, 2-bathroom unit in the highly sought-after, brand-new Elora Mill South building! Explore the picturesque town just steps away from your future home & uncover the old-world charm of Elora’s downtown, featuring one-of-a-kind galleries W/local artists, boutique shops & charming restaurants W/first-class cuisine. This unit offers high-end finishes & great open-concept layout that is sure to impress. Step inside to notice the spectacular kitchen W/white cabinetry, chic gold touches, top-tier appliances & massive centre island W/waterfall quartz counters. The island features pendant lighting & overhang for casual dining or entertaining. This flows seamlessly into the dining room area W/beautiful hardwood floors. The living room, bathed in natural light from the massive sliding door leading out to a massive 300 sqft terrace W/privacy panels that can easily accommodate a lounge & dining area. The spacious primary bedroom features a wall of windows providing picturesque views, ample pot lighting & spa-like ensuite with trendy vanity & marble-tiled shower. The generously sized den is perfect for those who work from home, while the 4pc main bath boasts a marble-tiled shower/tub & oversized vanity with quartz counters. This unit comes with an electric vehicle charger. The building offers an impressive array of amenities including gym/fitness centre, interior garden courtyard, dog wash/grooming station & coffee bar/lounge. Enjoy the luxury of an outdoor pool overlooking the river without any of the maintenance. Walking bridge provides convenient access to the Elora Mill restaurants & luxury spa as well as proximity to shops & the Portage Trailway. Elora, one of Ontario’s most picturesque towns, offers a stunning natural setting with the Grand River & Elora Gorge as its backdrop. This scenic village is ideal for weekend relaxation enjoying the shops & restaurants or long walks through lush green trails (id:46441)
283 Cole Road
Guelph, Ontario
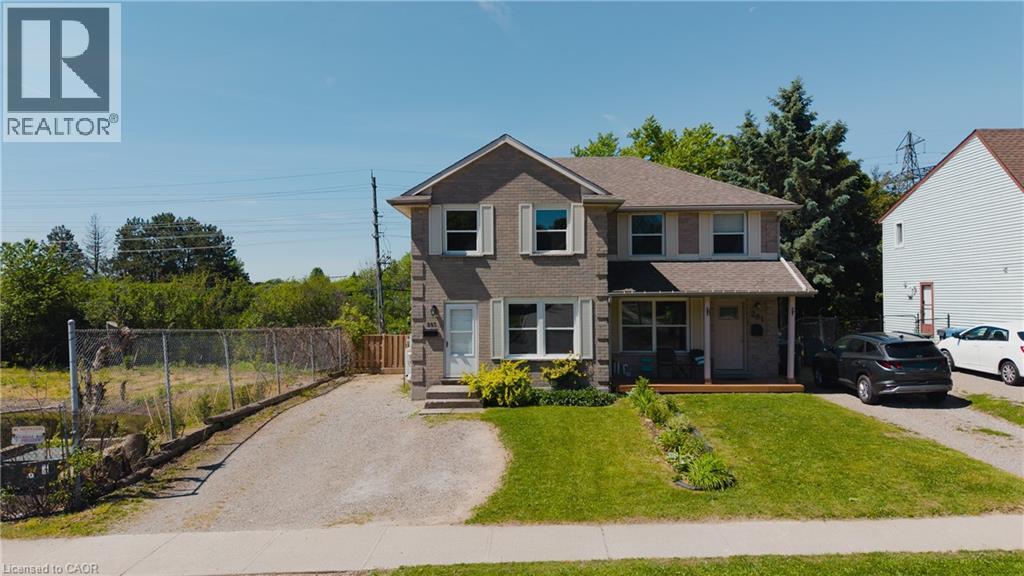
Welcome to 283 Cole Road, a beautifully updated semi-detached home offering exceptional space, privacy, and a highly convenient Guelph location. Featuring 3 bedrooms on the upper level plus 2 additional bedrooms in the finished basement, along with 2 full bathrooms, this versatile home is ideal for growing families, multi-generational living, or those needing extra space for guests or a home office.The heart of the home is the stunning brand-new kitchen, completely renovated in 2025 with new cabinetry and countertops, complemented by new flooring installed throughout in 2022. Additional recent upgrades include a stylish shower renovation completed in 2023 and an energy-efficient heat pump installed in 2025, providing year-round heating and cooling.Step outside to a fully fenced backyard designed for entertaining and family gatherings. The expansive multi-tiered deck with a privacy screen overlooks a mature, tree-lined setting that creates a peaceful cottage-like atmosphere. Adding to the sense of privacy, the property borders a city-maintained water retention pond with no future development planned. Recently enhanced with fresh mulch and newly planted saplings, this natural space is set to become an even more beautiful backdrop in the years ahead.Situated on a generous lot, the home enjoys a central location with quick access to Highway 6, downtown Guelph, the city's vibrant south end, schools, parks, shopping, and everyday amenities. Offering vacant possession with no rental items to assume, this move-in-ready home combines thoughtful updates, outstanding outdoor living, and an unbeatable location. (id:46441)