
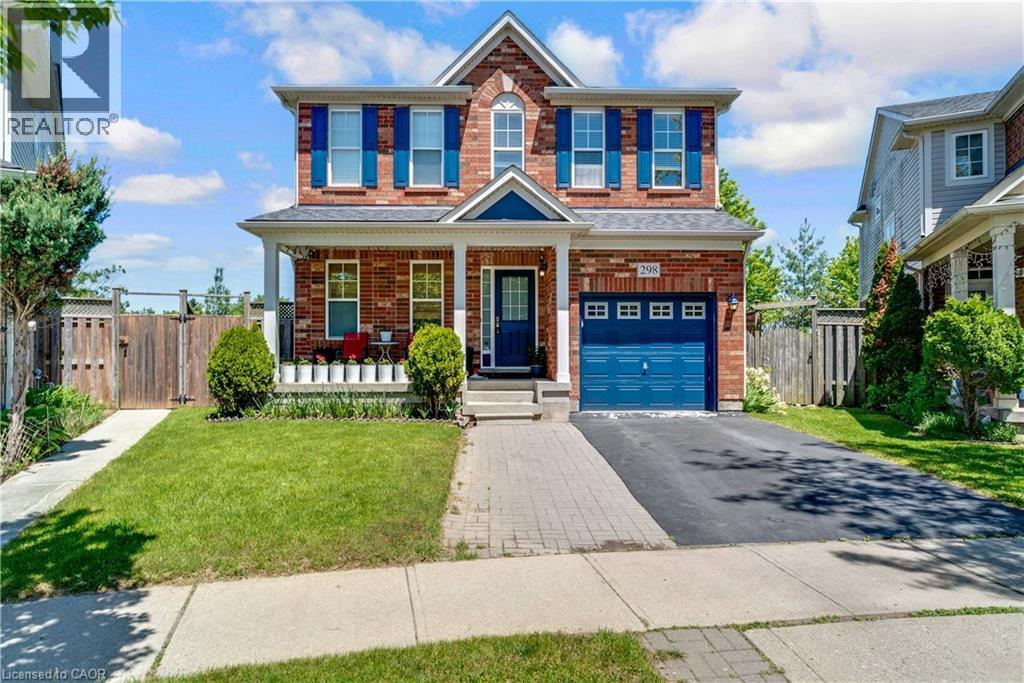
298 Garth Massey Drive
Cambridge, Ontario
MINUTES FROM THE 401! 298 Garth Massey Drive, where vibrant blue shutters and a matching garage door pop against the classic brick exterior, giving the home an immediate, welcoming curb appeal. Stepping through the front door, you are greeted by a completely carpet-free main floor where beautiful hardwood and tile floors stretch across an airy, open-concept layout. The bright living room invites you to unwind by the cozy fireplace, while the elegant formal dining area stands ready for family holiday dinners. Just steps away, the kitchen serves as the heart of the home, featuring ample cupboard space, a sleek breakfast bar, and a sunlit casual dining nook that walks straight out to an expansive upper deck. Venture upstairs to the primary suite, which feels like a private getaway, complete with a walk-in closet and a 4-pc ensuite that boasts both a deep soaker tub and a separate shower. The 2nd and 3rd bedrooms are equally impressive, sharing a highly convenient Jack-and-Jill 4-pc ensuite bathroom. But the story doesn't end on the upper floors. Head down to the fully finished walk-out basement, which completely redefines lower-level living. Flooded with natural light from massive windows, this secondary living space features its own striking stone-wrapped gas fireplace, a wet-bar/kitchenette setup, and a convenient 2-pc powder room. Open the back door and step straight out onto a shaded patio area nestled underneath the upper deck. This incredible space flows out into a massive, fully fenced backyard. Backing onto a line of mature trees with no rear neighbours, your backyard offers privacy. Boasting 3 bedrooms, 2 full bathrooms, 2 half bathrooms, and 2,340 sqft of total living space. Ideally located within walking distance to worship temples. This family-friendly neighbourhood also offers convenient access to both, Catholic, & Public schools, the library, parks, and shopping. Perfect for commuters with the Highway 401 less than 5 minutes away. (id:46441)
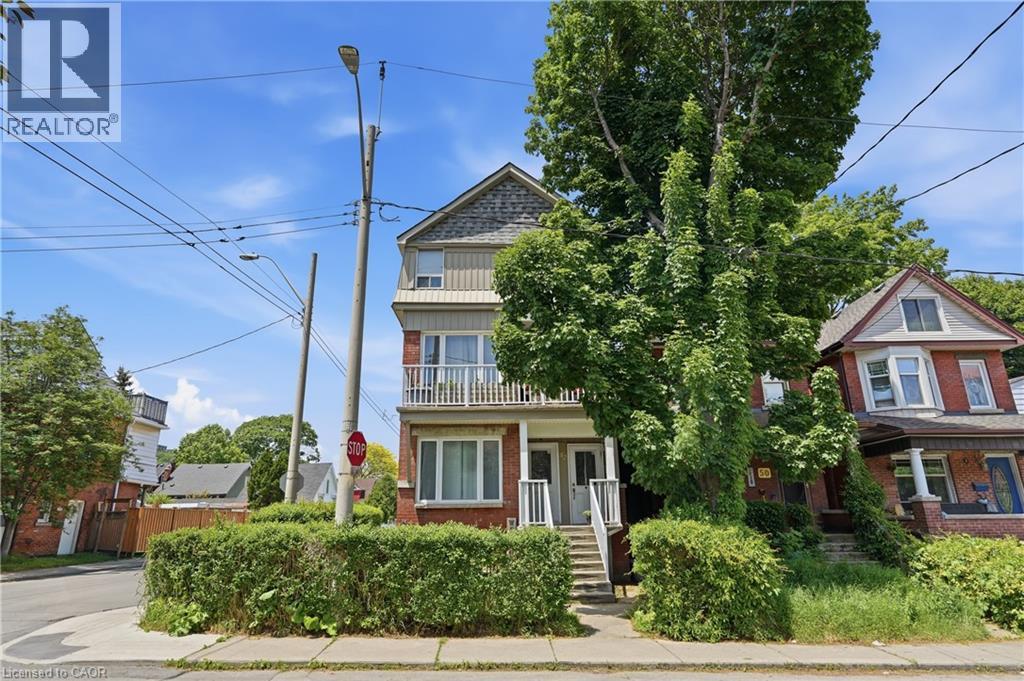
52 Cedar Avenue
Hamilton, Ontario
Welcome to 52 Cedar Avenue – a rare opportunity in one of Hamilton's most walkable, character-rich neighbourhoods. This fully permitted, legal top-and-bottom duplex sits in the heart of St. Clair / Blakeley, steps from Gage Park, minutes to the Escarpment trails, and on a transit corridor that connects you to everything Hamilton has to offer. Built in 1917 and thoughtfully converted to a two-unit dwelling in 2015 under City of Hamilton Building Permit #15-10884-9, this 3.5-storey double-brick beauty combines old-world craftsmanship with modern kitchens and systems. Each unit is separately metered with its own HVAC, providing genuine independence for owner and tenant. Live in one. Let a tenant help pay your mortgage. Unit A1 (upper – 2nd & 3rd floor): 3 bedrooms, 7 rooms, ~1,690 sq ft with a private balcony. Unit B2 (lower – ground & basement): 3 bedrooms, 6 rooms, ~1,373 sq ft with outdoor space. Combined rents of $3,909/month put a real dent in your carrying costs – making this an ideal house-hack for a savvy buyer who wants more space, a great neighbourhood, and built-in financial relief. Top-ranked schools, Gage Park, the Escarpment, James Street North arts scene, and Hamilton GO – all within reach. Don't just buy a home. Buy a lifestyle with a built-in financial partner. (id:46441)
52 Cedar Avenue
Hamilton, Ontario
Welcome to 52 Cedar Avenue – a rare opportunity in one of Hamilton's most walkable, character-rich neighbourhoods. This fully permitted, legal top-and-bottom duplex sits in the heart of St. Clair / Blakeley, steps from Gage Park, minutes to the Escarpment trails, and on a transit corridor that connects you to everything Hamilton has to offer. Built in 1917 and thoughtfully converted to a two-unit dwelling in 2015 under City of Hamilton Building Permit #15-10884-9, this 3.5-storey double-brick beauty combines old-world craftsmanship with modern kitchens and systems. Each unit is separately metered with its own HVAC, providing genuine independence for owner and tenant. Live in one. Let a tenant help pay your mortgage. Unit A1 (upper – 2nd & 3rd floor): 3 bedrooms, 7 rooms, ~1,690 sq ft with a private balcony. Unit B2 (lower – ground & basement): 3 bedrooms, 6 rooms, ~1,373 sq ft with outdoor space. Combined rents of $3,909/month put a real dent in your carrying costs – making this an ideal house-hack for a savvy buyer who wants more space, a great neighbourhood, and built-in financial relief. Top-ranked schools, Gage Park, the Escarpment, James Street North arts scene, and Hamilton GO – all within reach. Don't just buy a home. Buy a lifestyle with a built-in financial partner. (id:46441)
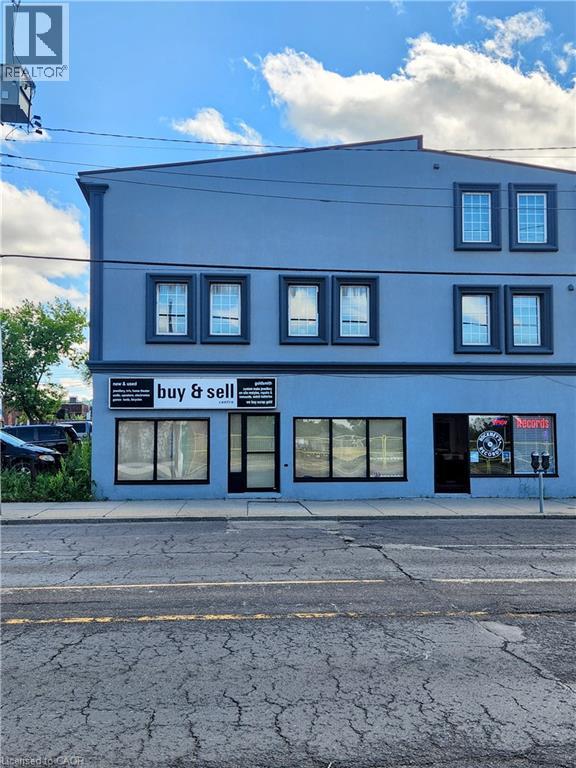
1068 Barton Street E
Hamilton, Ontario
Exceptional Commercial Opportunity in a High-Traffic District! Position your business for success in this premium, ground-floor commercial unit. Situated in a vibrant, high-density area surrounded by popular dining, shopping, and transit, this property ensures maximum exposure and effortless accessibility for clients and customers alike. Steps to Centre on Barton and Ottawa Street Shopping, the flexible zoning (C5) and adaptable interior layout make it perfectly suited for a wide array of uses, including retail, professional services, hospitality, or a creative studio. Bring your business to where the energy is!!wing today. Benefit from heavy daily foot traffic and a thriving local community right at your doorstep. Turn-key ready for your custom build-out! (id:46441)
108 - 115 Fairway Court
Blue Mountains, Ontario
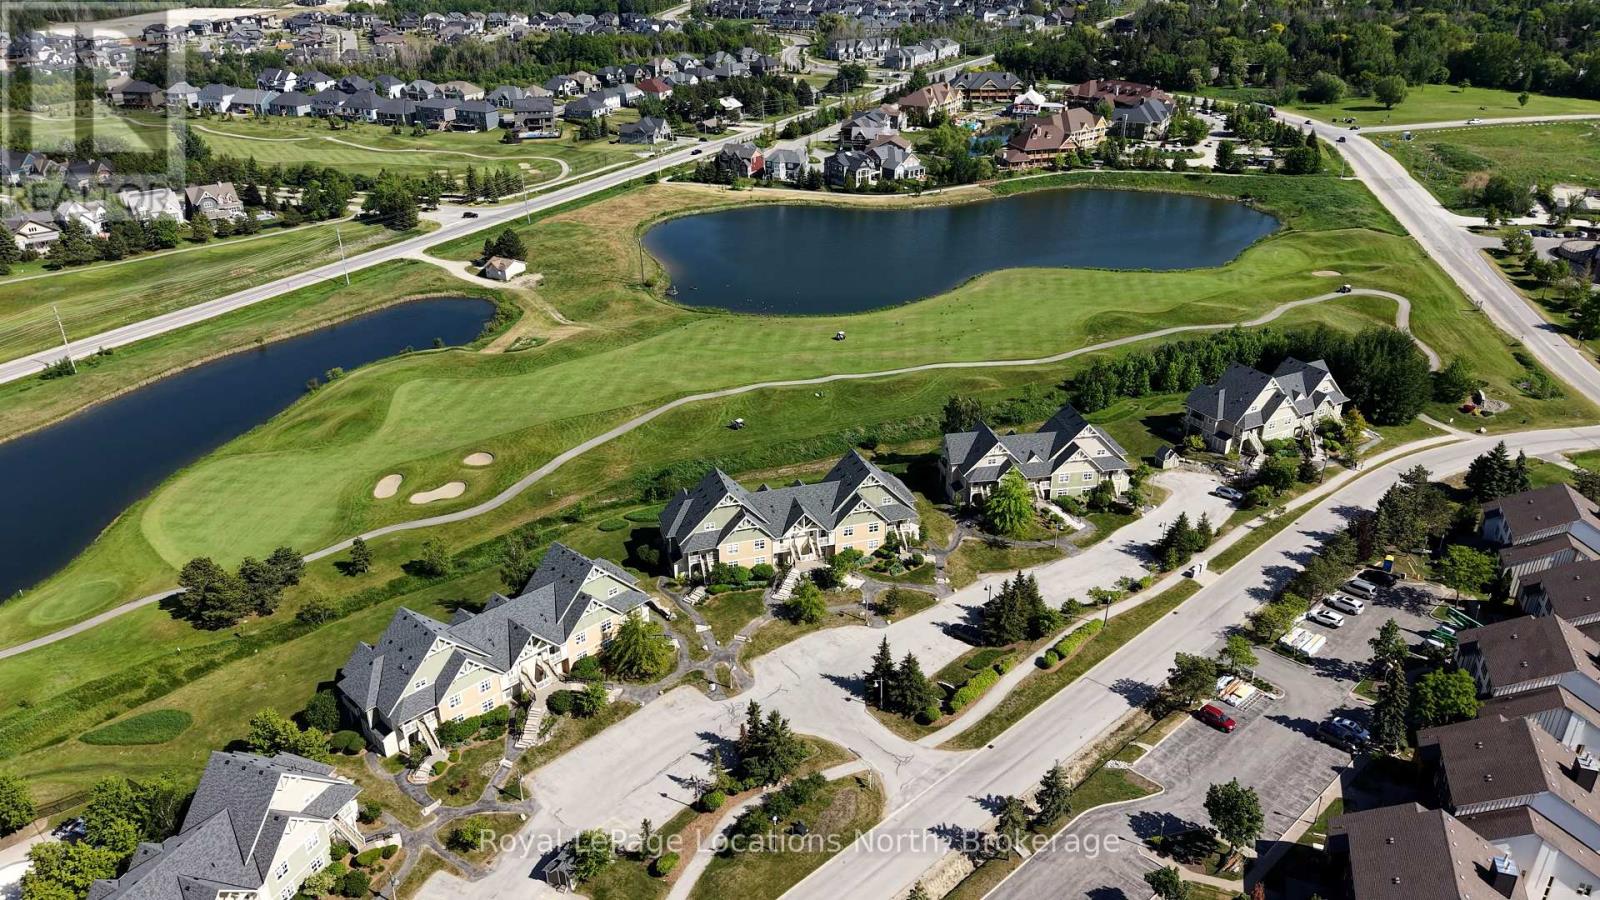
Experience four-season living in the heart of Blue Mountain at this beautifully updated two bedroom, ground floor condo in the sought-after Rivergrass community. Located directly across from Blue Mountain Village and steps from Monterra Golf, the Tennis Centre, skiing, hiking and cycling trails, restaurants, and shops, this is one of the most convenient locations in the area. Inside, the bright open-concept layout features a renovated kitchen with updated cabinetry, countertops, and newer appliances, creating a stylish and functional space for entertaining or relaxing after a day outdoors. The spacious living area is anchored by a cozy gas fireplace and opens to a private patio overlooking the beautifully maintained grounds. The primary bedroom offers its own ensuite bathroom, while the second bedroom provides comfortable space for family or guests. Offered fully furnished, this turnkey property is ready for immediate enjoyment as a full-time residence, weekend getaway, or investment opportunity. Rivergrass residents enjoy access to a heated outdoor pool, year-round hot tubs, and a shuttle service to Blue Mountain Village. Owners also enjoy access to Blue Mountain's private beach, adding even more recreational options throughout the year. Whether you are looking to ski, golf, hike, bike, relax, or generate rental income, this condo delivers the perfect combination of location, lifestyle, and convenience in one of Ontario's premier four-season destinations. Buyer to pay one-time BMVA entrance fee of 0.5% of purchase price based on above grade sq. ft. Annual BMVA membership fee is $0.27/sq. ft. A 2% Village Amenity Fee applies to gross rental revenue for members who rent their properties. Further details available through the Blue Mountain Village Association - https://www.bluemountainvillage.ca/members-homepage/homeowners-portal. (id:46441)
6125 Second Concession Road
Clearview, Ontario
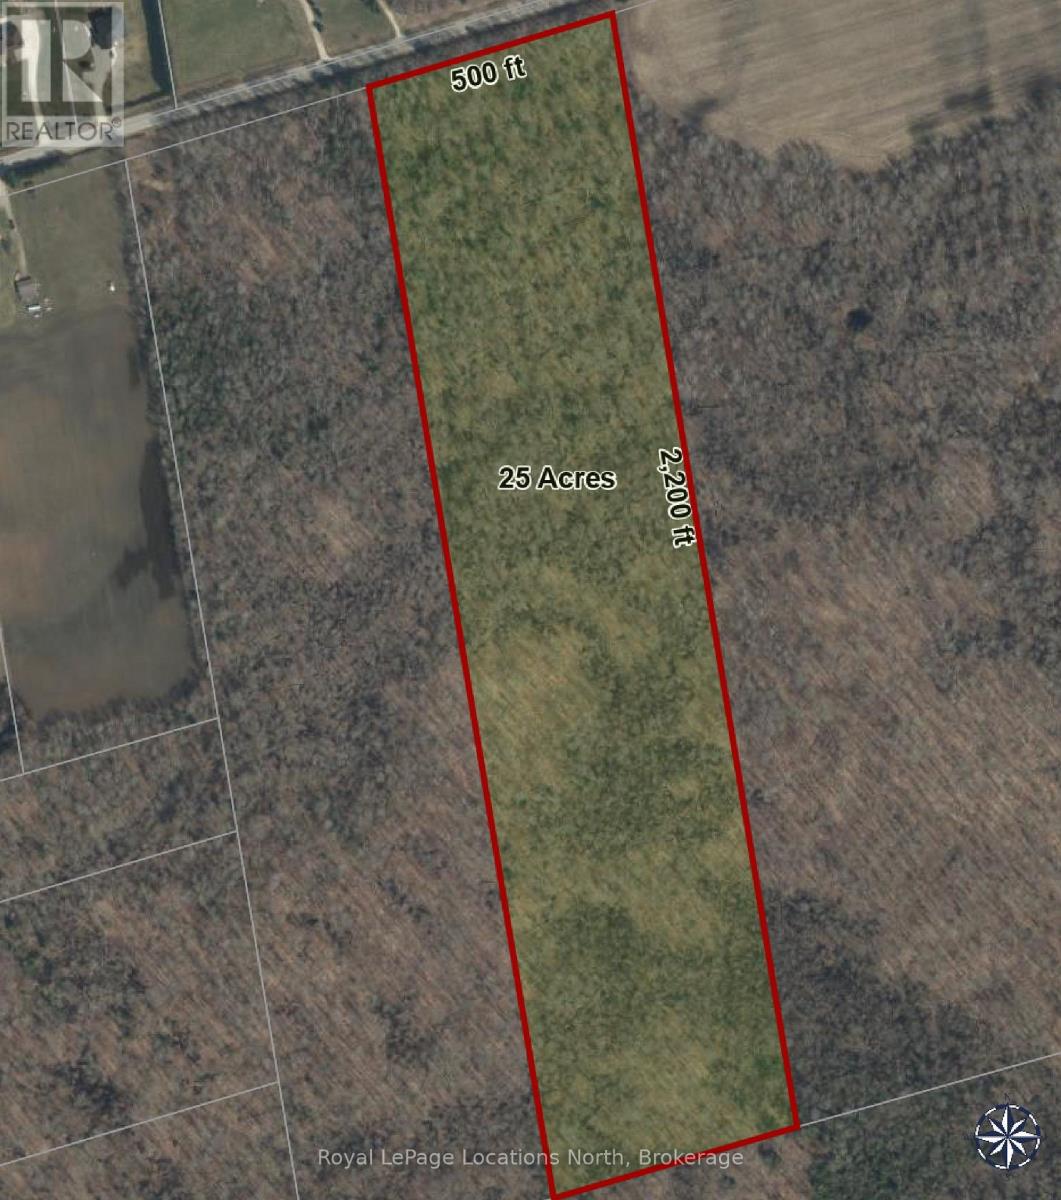
If you're looking to locate ruraly be sure to check out this maturely treed 25 acres located 20 minutes from Barrie, 10 minutes from shopping, golfing and other area amenities. Existing site plan available (id:46441)
104 Teal Avenue
Stoney Creek, Ontario
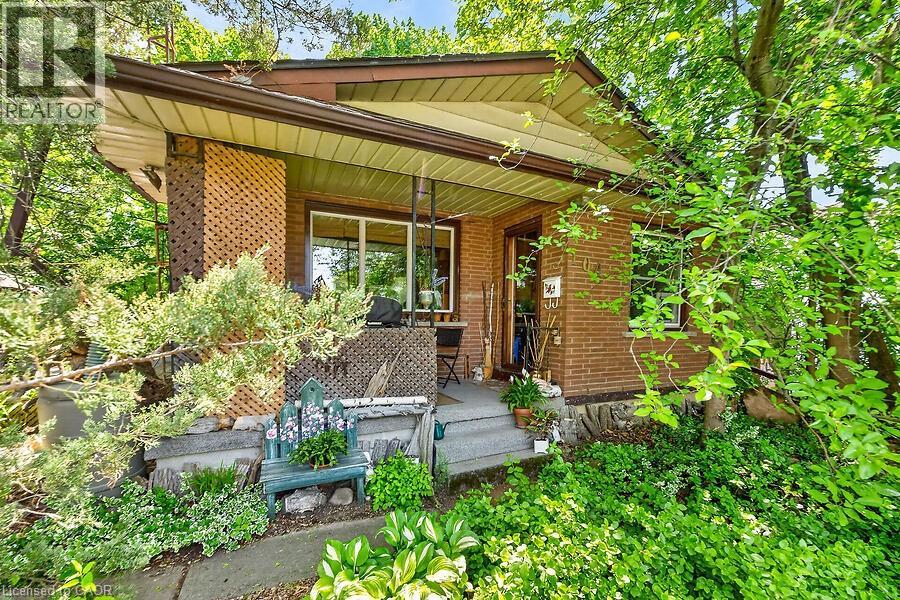
Welcome to this charming cottage-in-the-city home nestled in the sought-after Community Beach neighbourhood of Stoney Creek. Just a short stroll from the shores of Lake Ontario, residents enjoy beautiful waterfront views, beaches, trails and waterways while remaining close to everyday conveniences. This 1.5-storey brick home offers approximately 1,200 sq. ft. of living space with 4 bedrooms, 1 full bathroom and 1 half bath. The bright living room overlooks the inviting front porch, the perfect place to relax and enjoy the peaceful atmosphere of lakeside living. The spacious eat-in kitchen provides plenty of room for family meals and gatherings. Step outside to a private side patio sheltered by mature trees, creating an ideal setting for entertaining or unwinding outdoors. Two main-floor bedrooms and a full bathroom provide flexibility for growing families, while the upper level features a generous primary bedroom with excellent closet space and an equally sized fourth bedroom across the hall. The fully finished basement expands the living space with a cozy stove fireplace, laundry area, utility room, abundant storage and a convenient one-piece bathroom. A walkout leads to the deep, private backyard backing directly onto a community park featuring tennis and basketball courts and a newly constructed playground. Ideally located just minutes from Confederation Park, residents can enjoy swimming, sailing, hiking and cycling along the Waterfront Trail, two children's playgrounds and newly completed pickleball courts. With quick access to the QEW, commuting to Toronto or Niagara is effortless. Experience the perfect blend of cottage charm and city convenience in one of Stoney Creek's most desirable lakeside communities. (id:46441)
107 Westra Drive Unit# 27
Guelph, Ontario
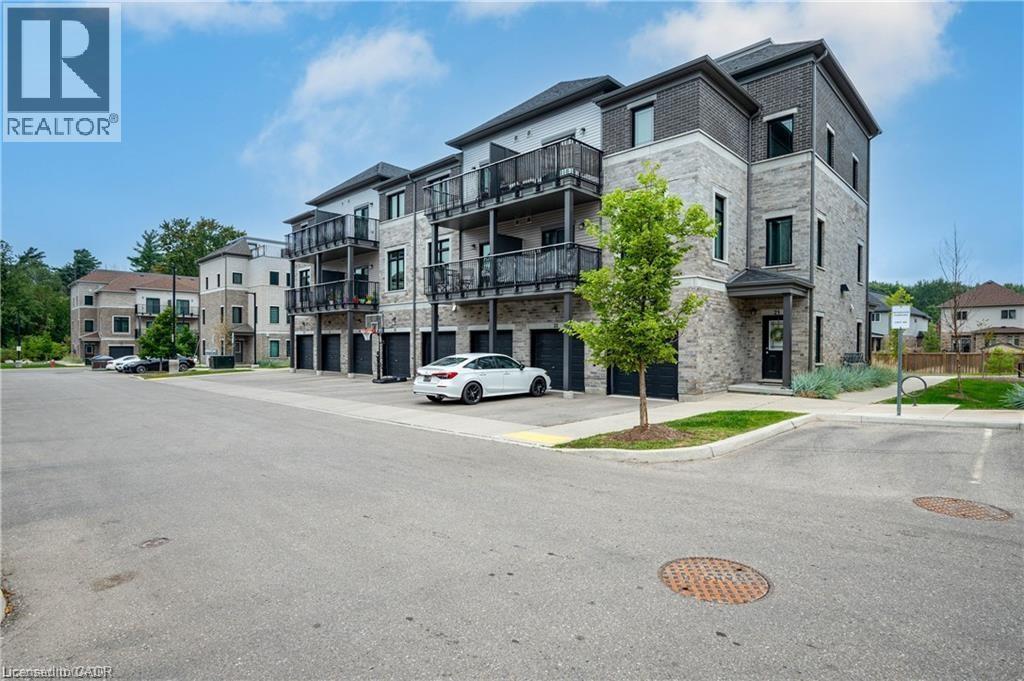
Welcome to 27-107 Westra Dr, featuring the stunning Soho Floorplan, the largest design on-site, & a rare 3 bedroom, 3 balcony setup with over $20,000 in upgrades. Nestled on a quaint street in a quiet, family-friendly neighborhood, this home offers a perfect blend of elegance & functionality. Upon entry, you'll be welcomed by a spacious family room adorned with hardwood floors. Access to laundry facilities for your ease & storage. The breathtaking kitchen boasts upgraded white cabinetry, a stylish back splash, & striking stone counter tops. High-end SS appliances elevate the cooking experience, while the enormous center island serves as a focal point for casual dining or entertaining. The adjacent sun-drenched dining area is perfect for formal gatherings. The living room, also with solid hardwood floors, flows seamlessly from the kitchen & dining area. Sliding doors lead to a serene balcony, ideal for unwinding or hosting outdoor gatherings. A convenient powder room completes this level. Upstairs, the spacious primary bedroom features a double closet & sliding doors to a private balcony. Two additional generously sized bedrooms offer plenty of closet space. The pristine 4-piece bathroom includes a shower/tub combination & a sleek vanity with stone counter tops & upgraded white cabinetry. On the top floor, a bonus room awaits, perfect for an office or workout area. Step out to your spectacular private rooftop patio, perfect for relaxation & entertaining. Located just steps from Ellis Creek Park & Mitchell Park, enjoy picturesque walking trails. The West End Community Centre, with its skating rinks & pool, is also nearby. Families will appreciate the proximity to Mitchell Woods Public School. Additionally, multiple shopping centers, including Costco & Zehrs, as well as various dining options, are conveniently close by. This home is a perfect blend of luxury & convenience, making it an ideal choice for families. Don't miss the opportunity to make it yours! (id:46441)
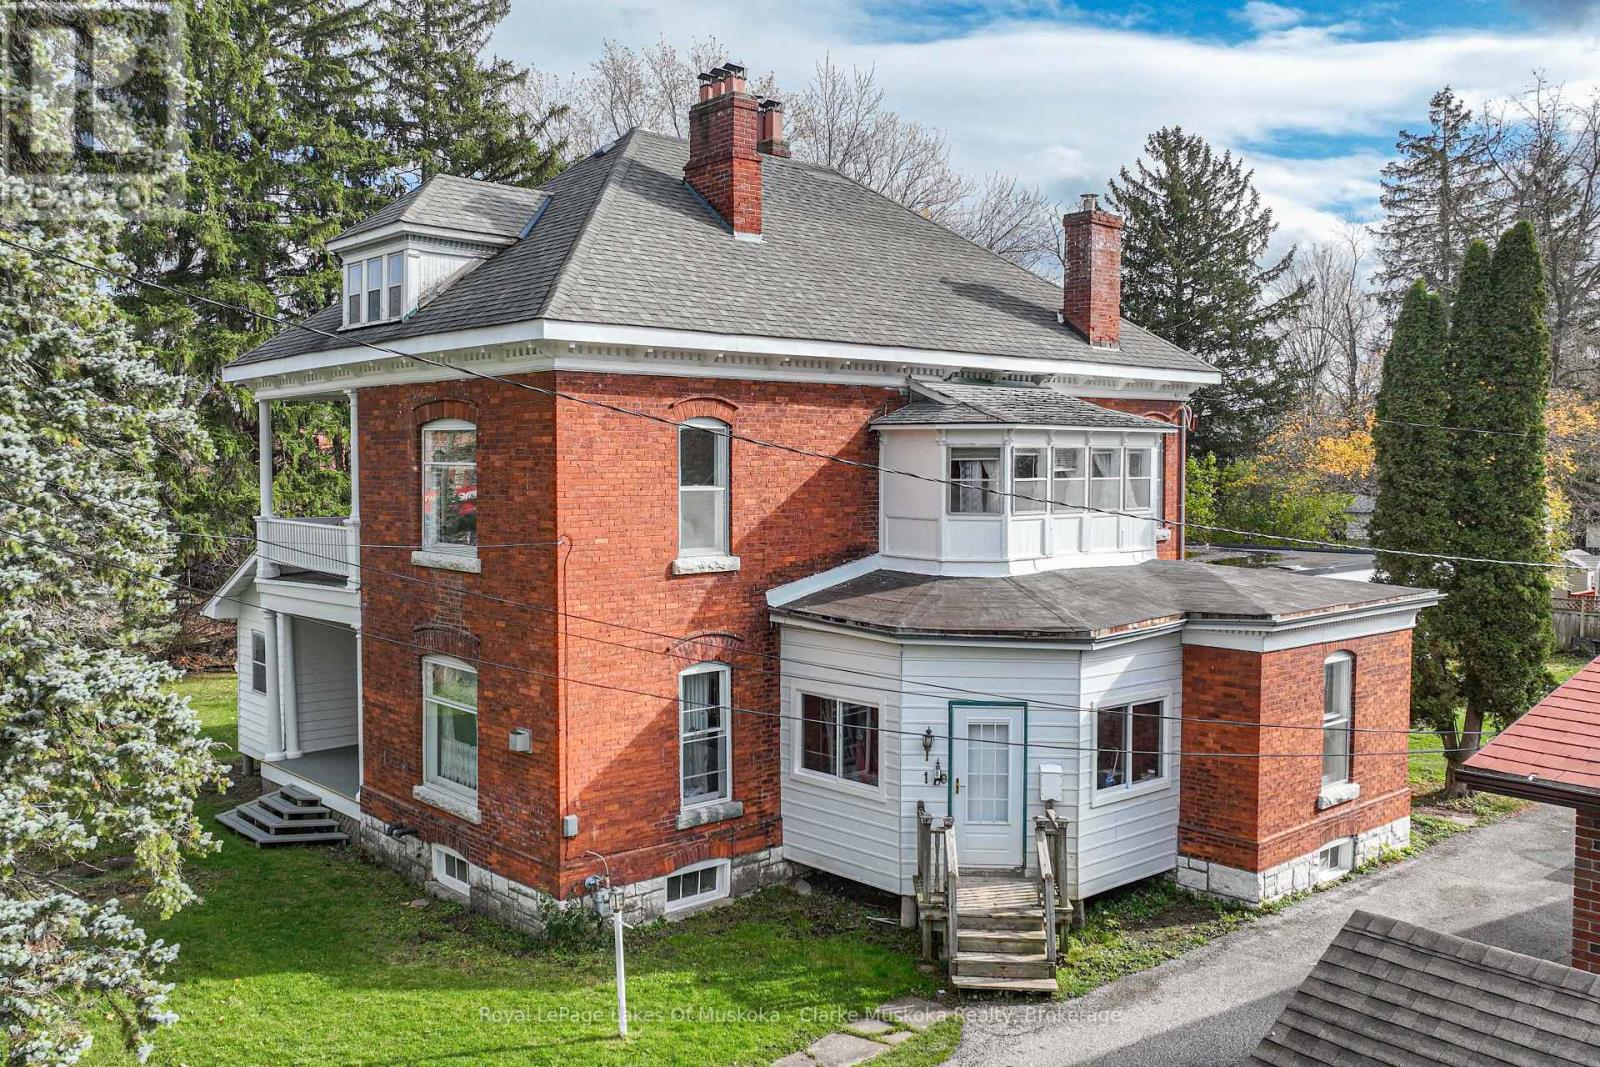
1 Sturgeon Bay Road
Severn (Coldwater), Ontario
Located on the banks of the Coldwater river this 5-bedroom, 3-bath Victorian home offers plenty of space and a unique setting. The home features large principal rooms, ample storage, and a layout that can accommodate a variety of family and lifestyle needs.A detached 900 sq. ft. workshop/studio with 12-foot ceilings provides excellent space for hobbies, projects, and/or storage. The property is zoned R1, offering additional flexibility for future use.Conveniently located within walking distance of local amenities and just a short drive to surrounding communities, parks, trails, and ski hills. A great opportunity for buyers looking for a character home with space to make their own in the heart of Coldwater. (id:46441)
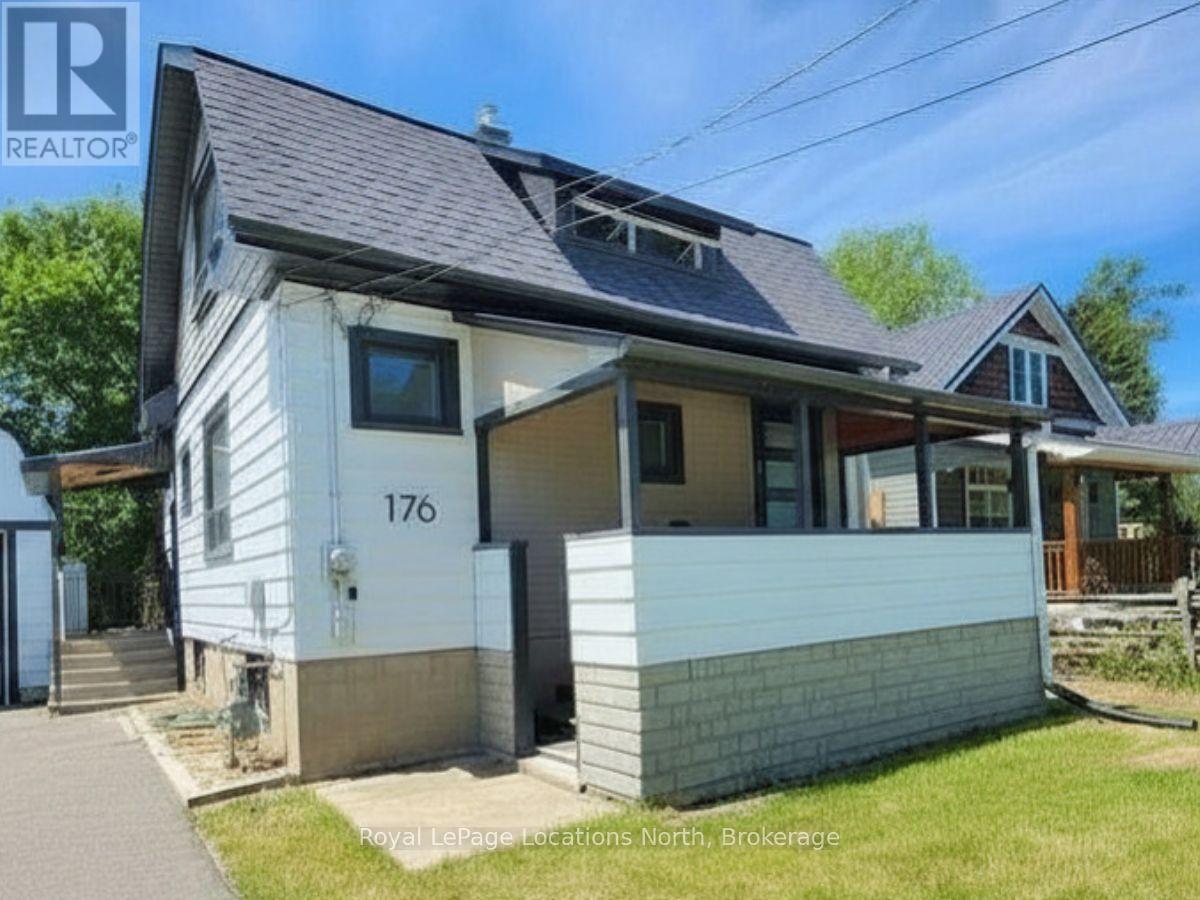
176 Richmond Street S
Meaford, Ontario
Welcome to 176 Richmond St S - This 3 bed + 2 bath home is an ideal seasonal retreat. Seasonal rental: minimum 30 days, max 90 days. Just steps from downtown Meaford's vibrant boutiques, cafes, waterfront and historic Meaford Hall. Embrace fall with unmatched walkability to the harbour marina, public beaches, tennis courts, and scenic parks. Outdoor enthusiasts will love the immediate access to the Georgian Trail and local rivers. (id:46441)
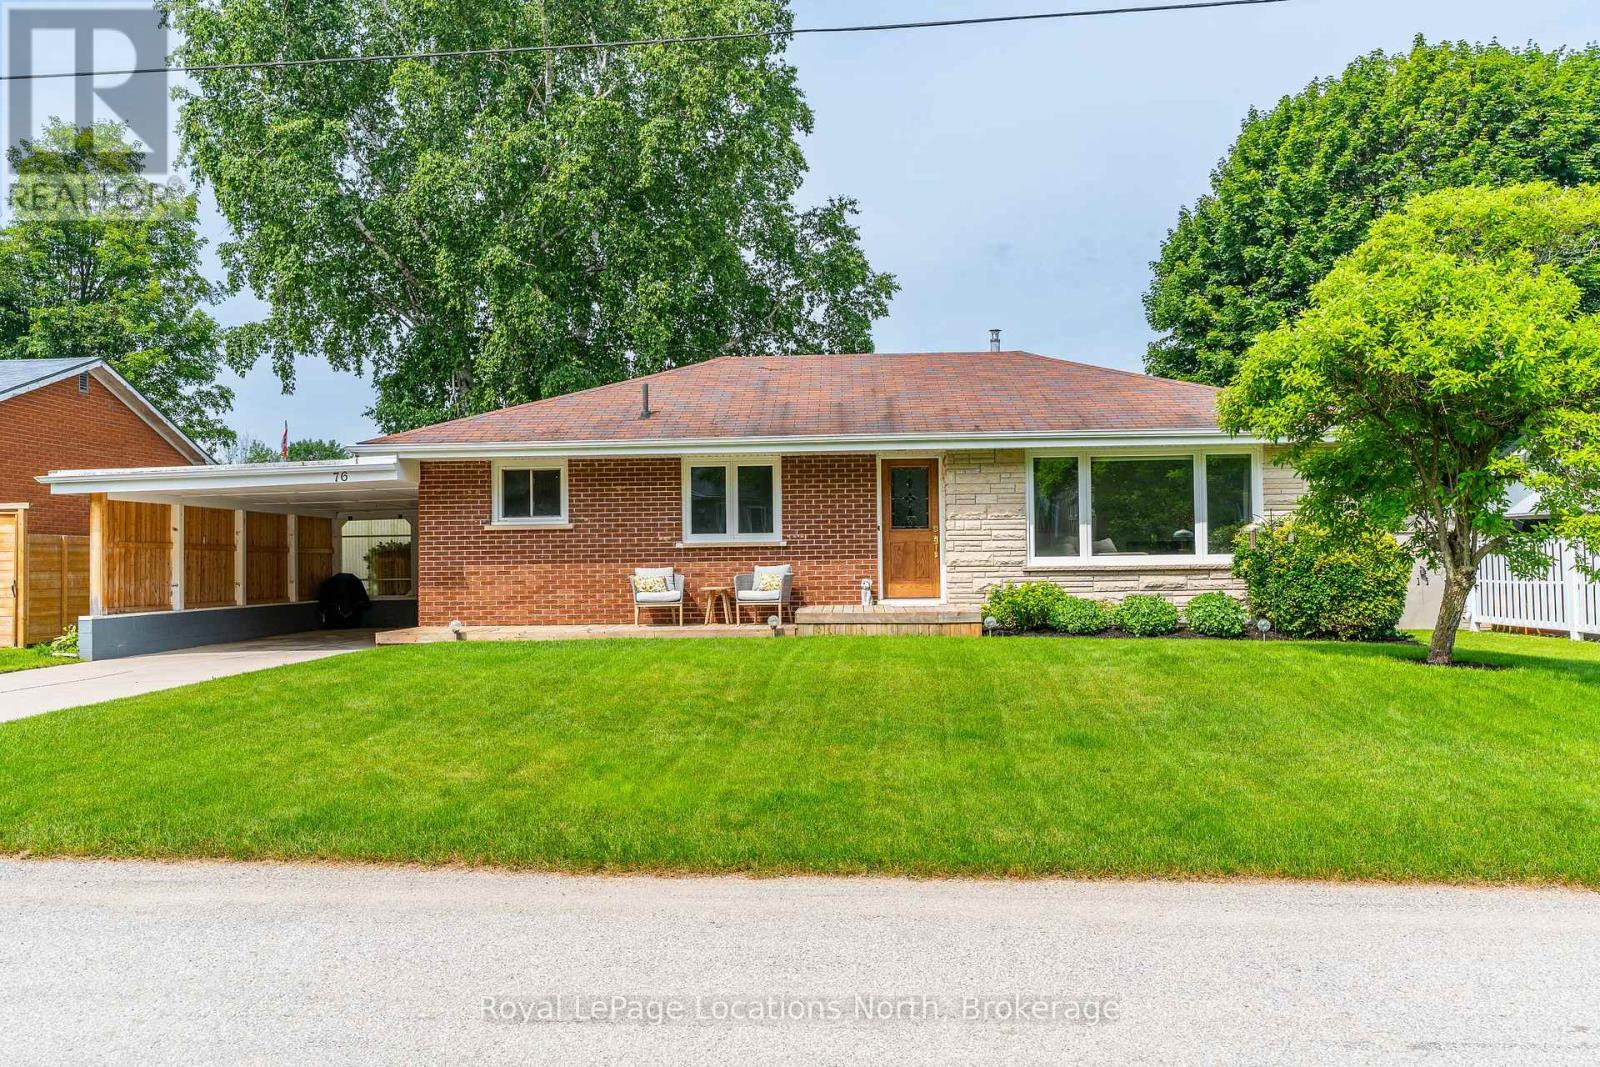
76 Mckibbon Drive
Meaford, Ontario
Welcome to 76 McKibbon Drive, a stylish and move-in ready bungalow located on a quiet street that you will love from the moment you arrive. This charming 3 bedroom, 1.5 bath home offers modern finishes and neutral tones throughout, creating a warm and welcoming atmosphere.The main level features a bright, open layout with a contemporary kitchen, spacious living, room for the dining table, natural light galore and three bedrooms, one with a sliding door walk-out to the back deck. Downstairs, the partially finished basement provides great additional space, including a large rec room with pot lights, laundry area, 2pc bath, storage space and den, perfect for a home office, playroom, or guest zone. Step outside to enjoy the private yard and the quiet surroundings ideal for relaxing or entertaining. Whether you're a first-time buyer, downsizer, or looking for a weekend getaway near Georgian Bay, this well-kept home offers the perfect blend of comfort and convenience. Bonus features include the concrete driveway with carport, Hot water on demand (owned) and A/C. (id:46441)
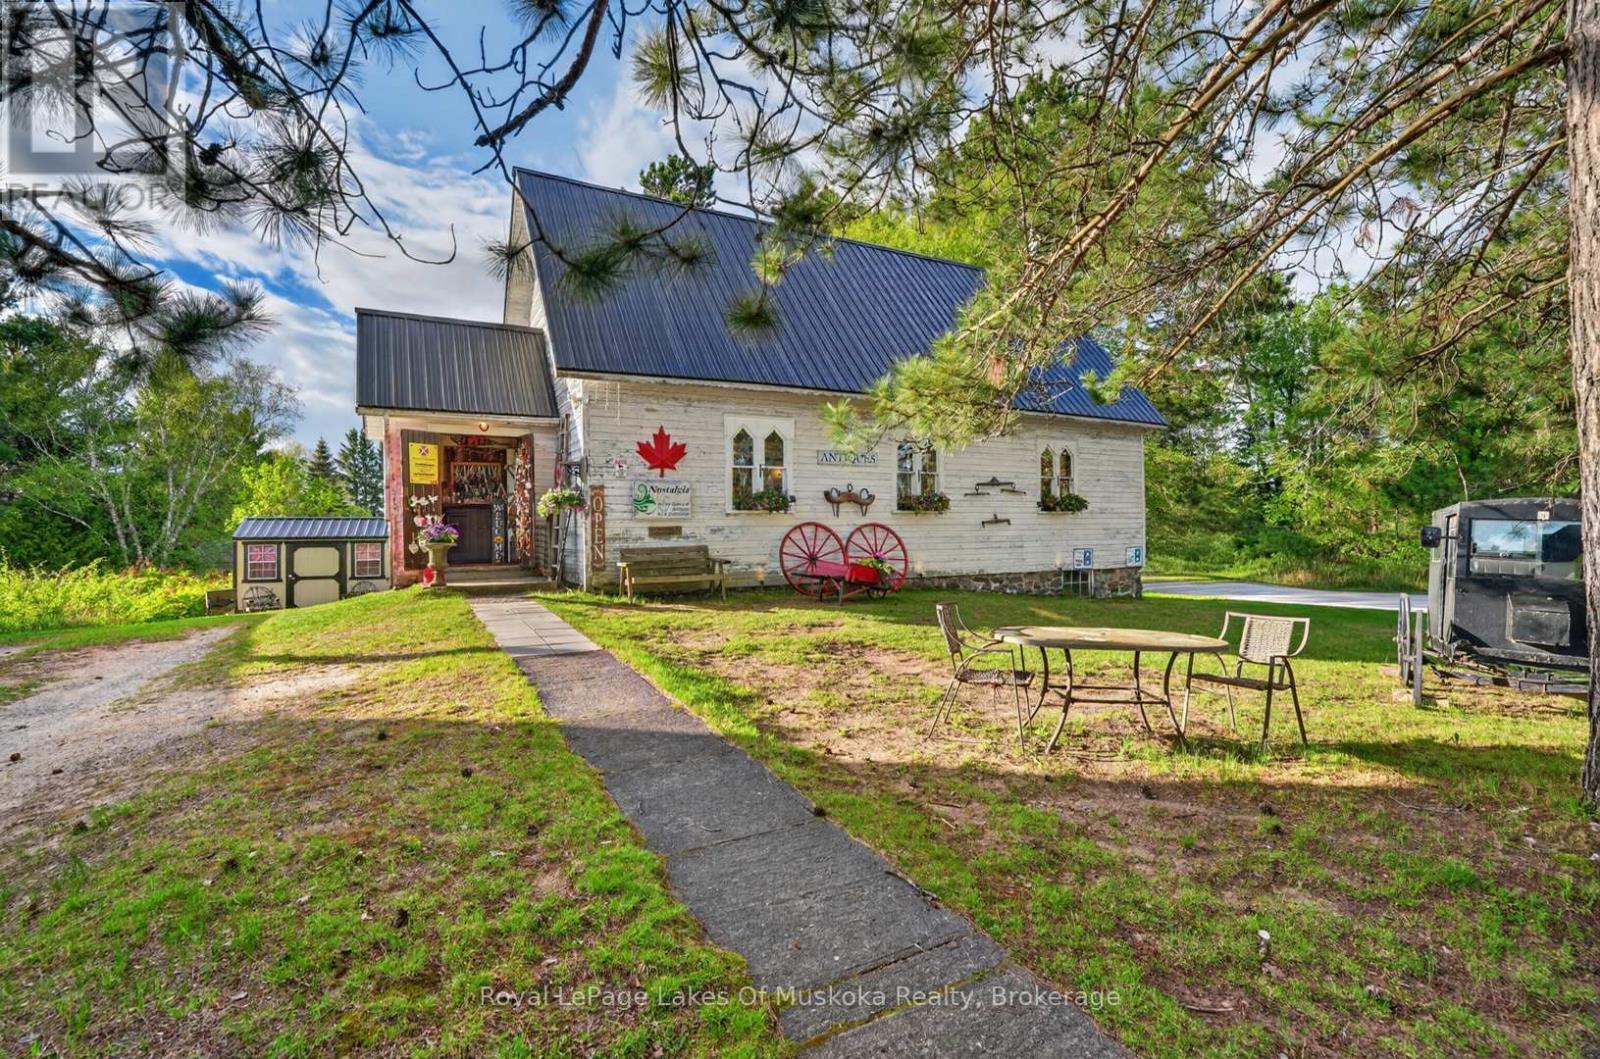
14 Rain Lake Road E
Kearney, Ontario
You are purchasing more than a unique and beautiful historic church building in a lively recreational community...more than a successful 15 year business...you are buying a fabulous lifestyle. Allowing you to work 4 or 5 days a week and work throughout the winter from wherever you wish generating income and building your on-line Nostaligia sales from your successful online business. Current owner works 4 or 5 days a week during late spring, summer and early fall, choosing longer days in the 10 busy weeks of summer and other weeks late spring, early summer and fall, 11am - 3 pm 4 days a week. This package includes the one of a kind glorious church including stained glass windows, beautiful original traditional thin strip hardwood flooring, exposed wooden rafters and all of the improvements and equipment to run the day to day business. The church, originally St. Luke's Anglican Church built in 1901. You are buying the website, and everything exluding the current inventory on site which in high season is approximately $150,000.00. This wil be purchased separately and will be yours to sell and begin generating income immediately. Seller will assist buyer with training for a couple of weeks if desired. This is an amazing opportunity to buy yourself a new and bright future to create your legacy and build wealth. This could be a great fit for snow birds as you can run your website based sales from anywhere in the world. Seller will provide a quick closing to allow buyer to be in for the busy summer season. Napolean fireplace adds to the charms and takes the chill off on those cool summer days. The store is also wired for generator (done in 2025) to the hydro panel. Metal roof done in 2010 New back deck in 2020. There is plenty of room for a septic if a buyer wishes to add a bathroom. A little cafe or tea room in the back room and the deck may be a nice future addition! (id:46441)