
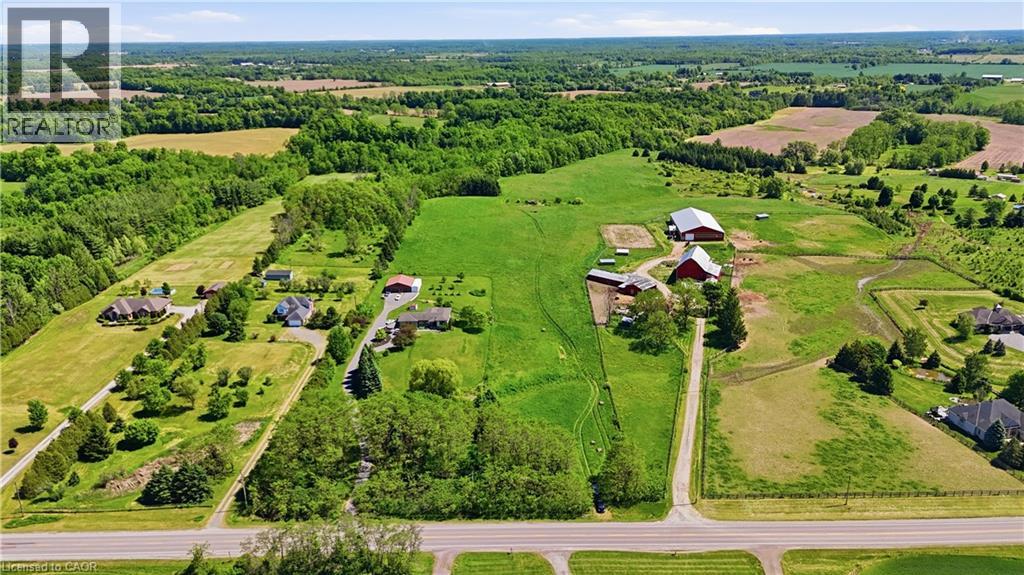
19 Baptist Church Road
Brantford, Ontario
Build your dream home on this exceptional 9-acre parcel offering approximately 140 feet of frontage in a peaceful rural setting. Ideally situated between Ancaster and Brantford, this property provides the perfect balance of country living and city convenience, with easy access to major highways, shopping, dining, schools, and everyday amenities. Surrounded by natural beauty and open space, this versatile property presents endless possibilities for those seeking privacy, a custom estate, hobby farming, agricultural uses, or a small business venture. Enjoy breathtaking countryside views, room to grow, and the opportunity to create a lifestyle tailored to your vision. Whether you're looking to escape the city, invest in land, or build your forever home, this rare offering delivers the space, location, and potential you've been searching for. (id:46441)
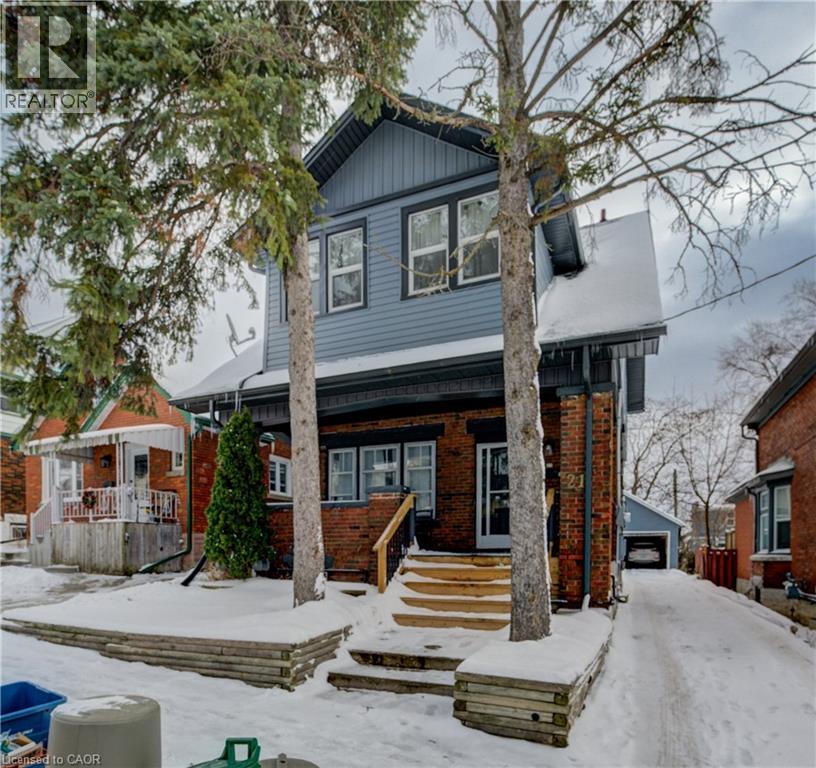
21 Fairview Avenue Unit# Basement
Kitchener, Ontario
Cozy and private basement unit available for lease at 21 Fairview Avenue in Kitchener. This thoughtfully designed space offers a separate entrance, functional layout, and modern finishes, creating a comfortable and affordable living option. Luxury vinyl plank flooring, quartz counters, stainless steel appliances, and in-suite laundry. Located on a quiet street in a central neighbourhood, the unit is just minutes from public transit, shopping, schools, and major routes. Ideal for a single tenant or couple seeking convenience and privacy in a well-connected area. (id:46441)
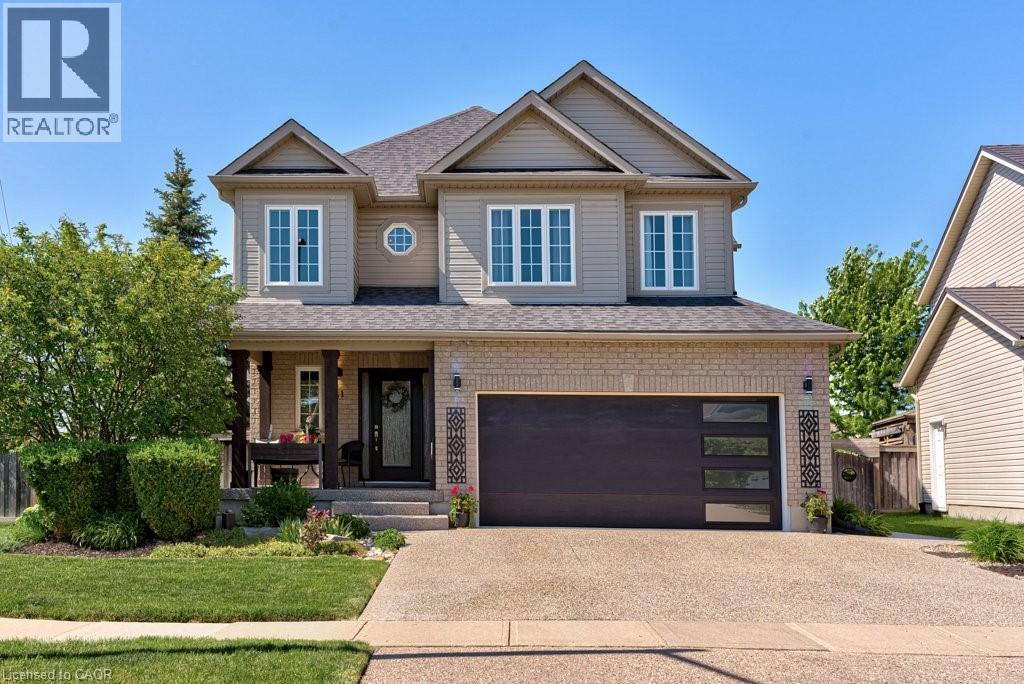
61 Ditner Avenue
Baden, Ontario
Welcome to 61 Ditner Avenue, a meticulously maintained and extensively upgraded family home in one of Baden's most sought-after neighbourhoods. Offering over two decades of thoughtful improvements, this property combines quality craftsmanship, modern finishes, and exceptional functionality throughout. The home features a beautifully renovated primary ensuite complete with stone countertops, a soaker tub, and oversized glass shower, complemented by updated bathrooms throughout. Hardwood and engineered hardwood flooring, crown mouldings, upgraded baseboards, custom closet systems, and LED lighting create a warm and sophisticated living environment. The upgraded kitchen showcases quartz countertops and modern appliances, while the dedicated main-floor office provides an ideal work-from-home space. The fully finished basement adds tremendous versatility with a fourth bedroom, additional bathroom, laundry area, new flooring, and spray-foam insulated storage. Major capital improvements include newer windows with transferable warranties, a 35-year roof, upgraded furnace and A/C controls, new garage door, front entry door, and sliding patio doors. Outside, enjoy a stunning two-tier cedar deck, stone patio, extensive landscaping, hardwired garden lighting, and a rare privacy-fenced backyard. The exposed aggregate driveway and walkway provide exceptional curb appeal and parking for three vehicles. This is a move-in-ready home where pride of ownership is evident in every detail. A rare opportunity to own a property that has been continually upgraded, exceptionally cared for, and designed for comfortable family living. (id:46441)
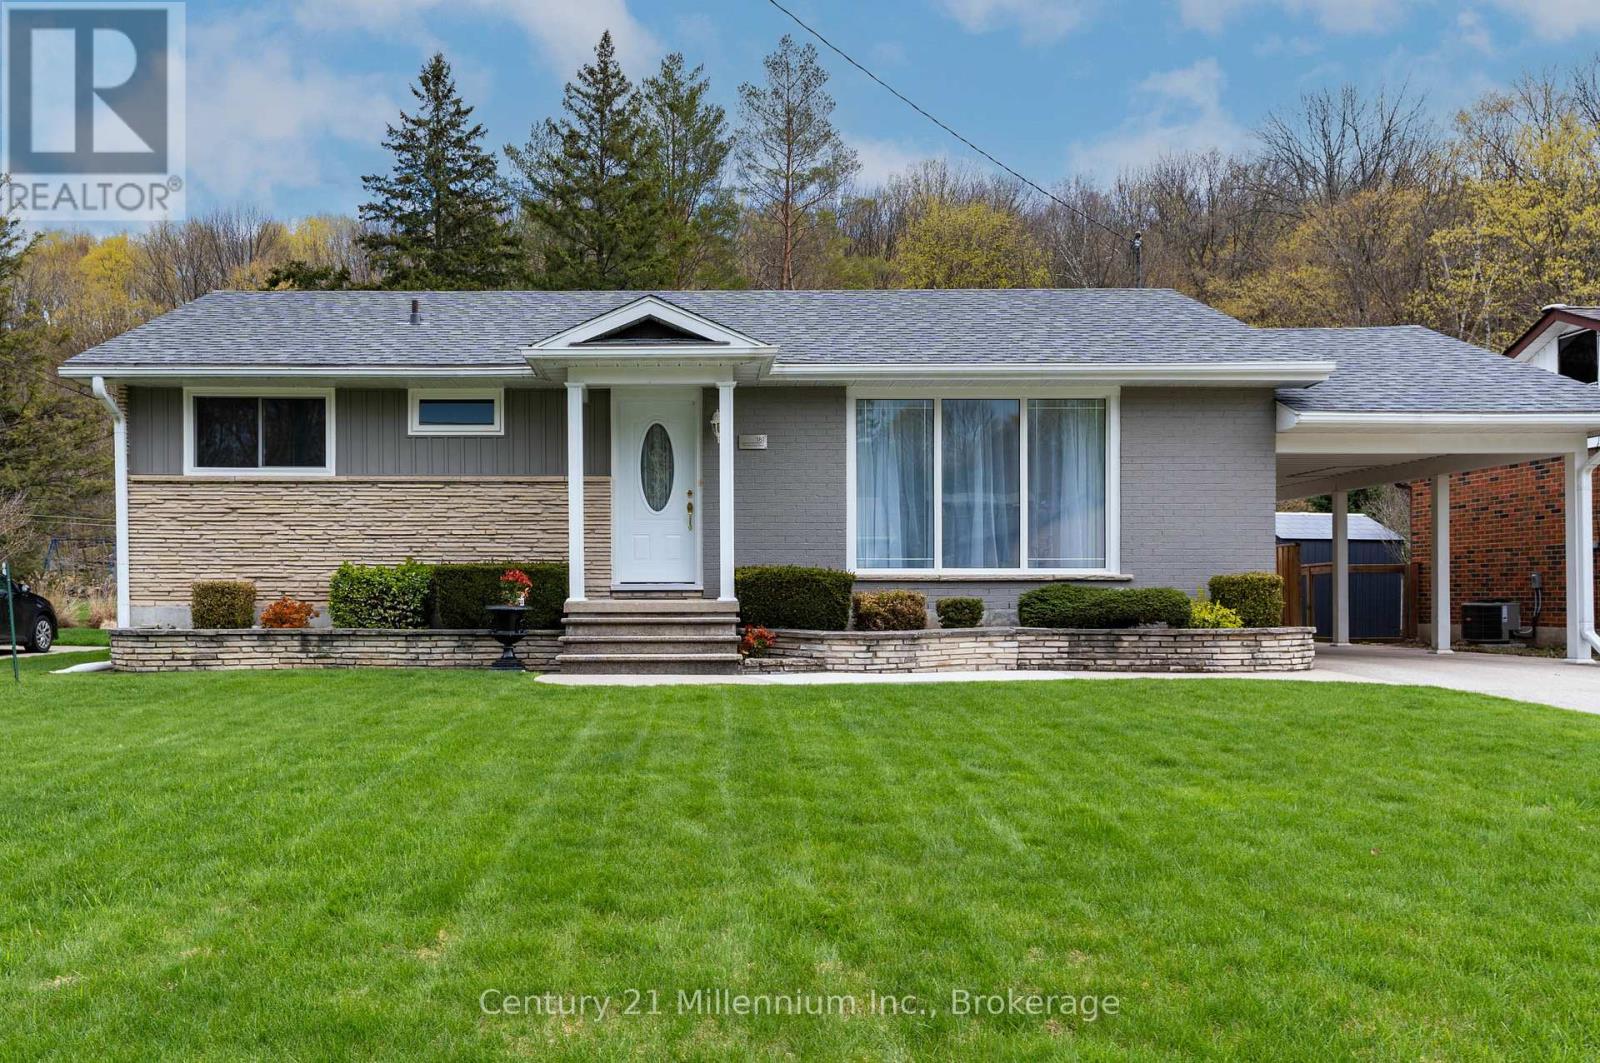
181 7th Avenue E
Owen Sound, Ontario
A contemporary turn-key bungalow with a heated inground pool, backing onto a rarely used city park with the escarpment as your backdrop - this is the kind of property that completely changes the way a family lives day to day. From summer afternoons spent poolside to kids running seamlessly from the backyard to the playground, every part of this home was made to be enjoyed.Located in a desirable east end neighbourhood with quiet streets and minimal through traffic, you're just minutes to the hospital, Eastridge School, and convenient Highway 6 & 10 access.Inside, the home blends modern updates with warm, inviting living spaces filled with natural light. The dining area, wrapped in windows overlooking the backyard oasis, creates a bright and connected space perfect for family dinners, morning coffee, or entertaining guests. The updated kitchen offers stainless steel appliances, contemporary finishes, abundant cabinetry, and additional prep and serving space that naturally becomes the hub of the home. Flowing into the spacious living room with its oversized picture window, the main floor feels open, comfortable, and designed for everyday living. Three bedrooms and a beautifully updated bathroom with quality tile finishes and a deep soaker tub complete the level.The fully finished lower level adds incredible flexibility with a large family room featuring a cozy gas fireplace, space for a home office or play area, an additional flex room for guests or a den, a bright laundry area, full bathroom, and exceptional storage space. Outside is where this property truly comes to life. Designed for both entertaining and everyday family living, the backyard features a heated 16x32 inground pool, oversized shed, generous green space, and direct access to the park behind. With the escarpment creating a peaceful natural backdrop, it's a truly one of a kind setting. (id:46441)
122 Ridgeview Drive
Drayton, Ontario
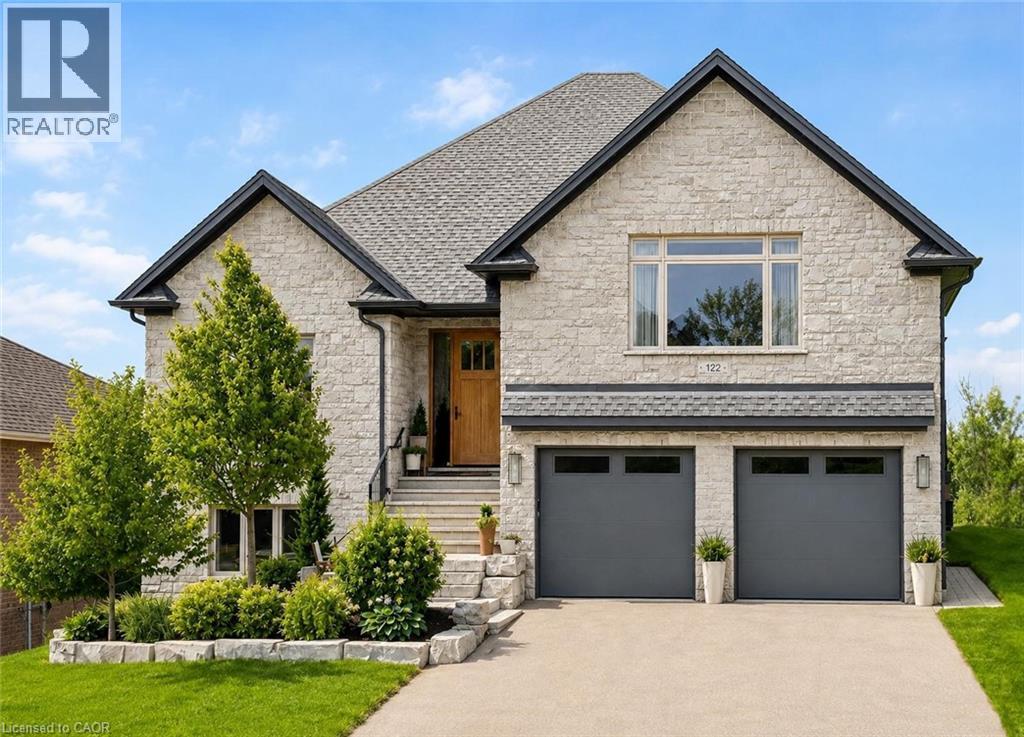
Welcome to 122 Ridgeview Dr, a custom-built executive home offering over 4200 sqft of beautifully finished living space on a premium lot with stunning greenspace views. Featuring 5 bedrooms, wheelchair-accessible 2-bedroom apartment & exceptional craftsmanship throughout, this home blends luxury, comfort & flexibility. Beautifully landscaped grounds & custom stone entry create a striking first impression. Inside the great room features soaring tray ceilings, wide-plank flooring, sleek linear fireplace & expansive windows that fill space with natural light. Stunning kitchen is designed for everyday living & entertaining showcasing an oversized quartz island, ceiling-height custom cabinetry, quartz countertops & backsplash, warm wood accents & premium appliances. Bright dining area opens to a covered deck with TimberTech composite decking, glass railings & screened-in pergola for seamless indoor-outdoor living. Primary suite offers a peaceful retreat with beautiful views, custom wardrobe system & luxurious ensuite featuring a walnut double vanity, freestanding soaker tub and glass-enclosed shower. Two additional bedrooms, stylish 5-piece bath & finished laundry room complete the main level. Just a few steps up, the versatile bonus living area includes a spacious family room, custom workstation and bar. The walkout lower level is finished to the same exceptional standard & features a full kitchen, dining area, living room with fireplace, two bedrooms with ensuite access, den, laundry room & access to the backyard & oversized garage. This flexible lower level offers the perfect setup for teens, adult children, aging parents or extended family & friends. Outside escape to a private tranquil yard where you can dine with friends & family while enjoying the sound of the water feature or relax & appreciate the beautifully landscaped gardens overlooking mature greenspace. Located in the welcoming community of Drayton, just a short drive to Elora, Listowel, Waterloo & Guelph (id:46441)
122 Ridgeview Drive
Mapleton, Ontario
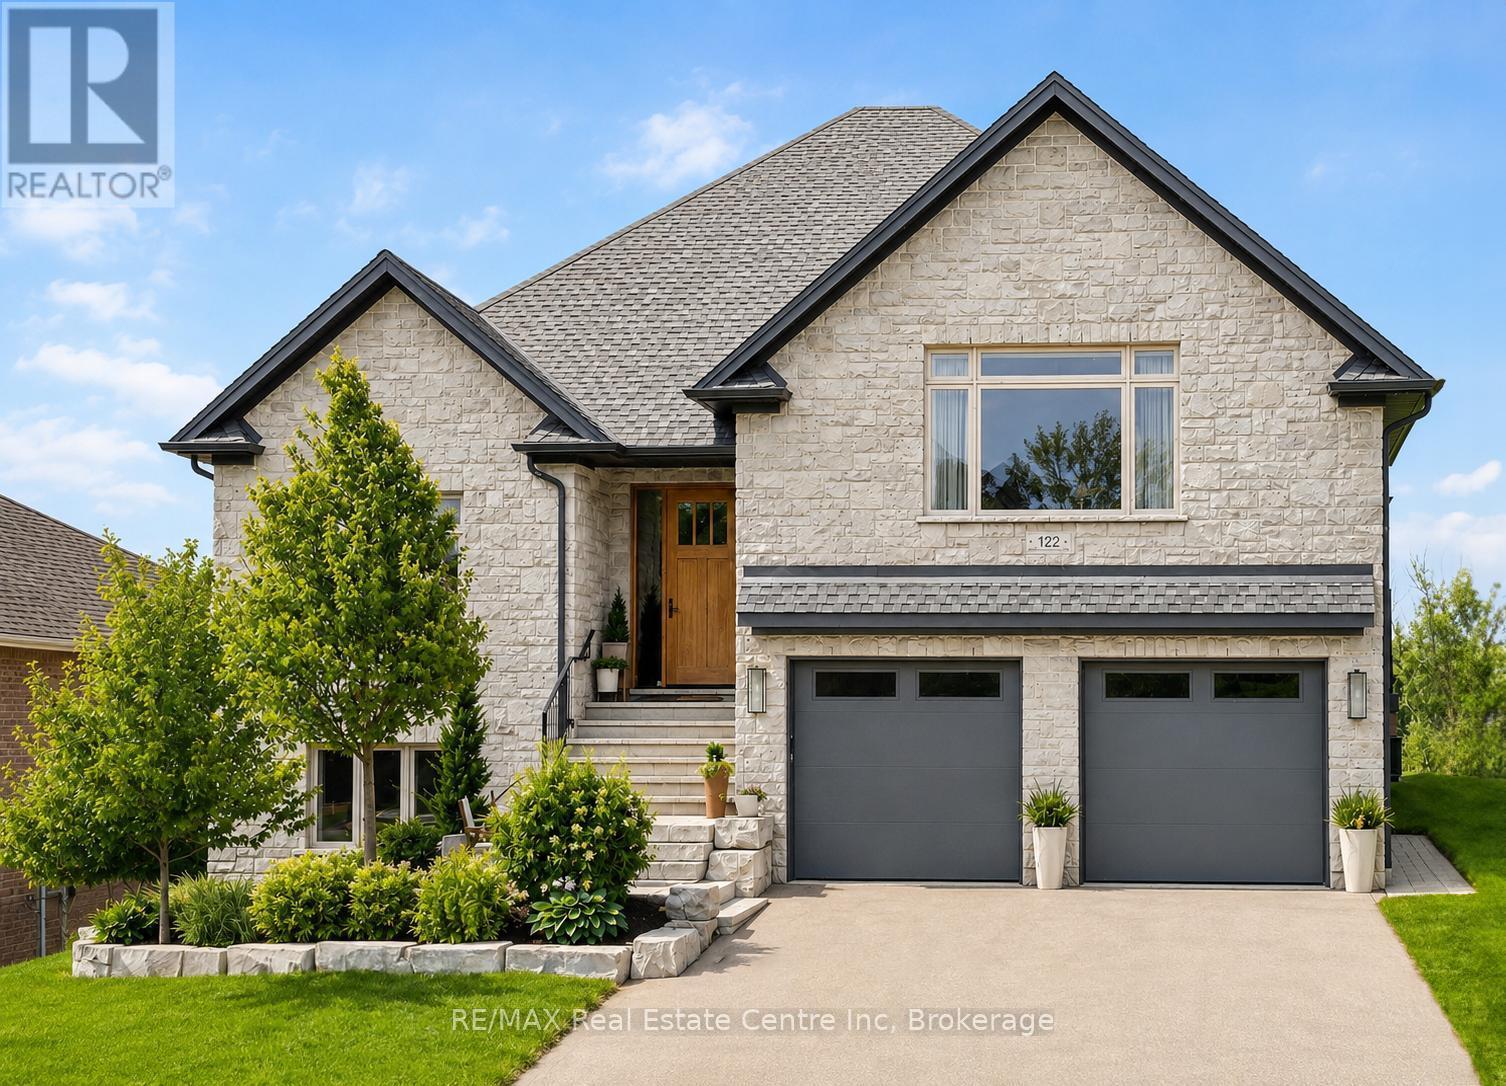
Welcome to 122 Ridgeview Dr, a custom-built executive home offering over 4200 sqft of beautifully finished living space on a premium lot with stunning greenspace views. Featuring 5 bedrooms, wheelchair-accessible 2-bedroom apartment & exceptional craftsmanship throughout, this home blends luxury, comfort & flexibility. Beautifully landscaped grounds & custom stone entry create a striking first impression. Inside the great room features soaring tray ceilings, wide-plank flooring, sleek linear fireplace & expansive windows that fill space with natural light. Stunning kitchen is designed for everyday living & entertaining showcasing an oversized quartz island, ceiling-height custom cabinetry, quartz countertops & backsplash, warm wood accents & premium appliances. Bright dining area opens to a covered deck with TimberTech composite decking, glass railings & screened-in pergola for seamless indoor-outdoor living. Primary suite offers a peaceful retreat with beautiful views, custom wardrobe system & luxurious ensuite featuring a walnut double vanity, freestanding soaker tub and glass-enclosed shower. Two additional bedrooms, stylish 5-piece bath & finished laundry room complete the main level. Just a few steps up, the versatile bonus living area includes a spacious family room, custom workstation and bar. The walkout lower level is finished to the same exceptional standard & features a full kitchen, dining area, living room with fireplace, two bedrooms with ensuite access, den, laundry room & access to the backyard & oversized garage. This flexible lower level offers the perfect setup for teens, adult children, aging parents or extended family & friends. Outside escape to a private tranquil yard where you can dine with friends & family while enjoying the sound of the water feature or relax & appreciate the beautifully landscaped gardens overlooking mature greenspace. Located in the welcoming community of Drayton, just a short drive to Elora, Listowel, Waterloo & Guelph (id:46441)
1169 Nebo Road
Hamilton, Ontario
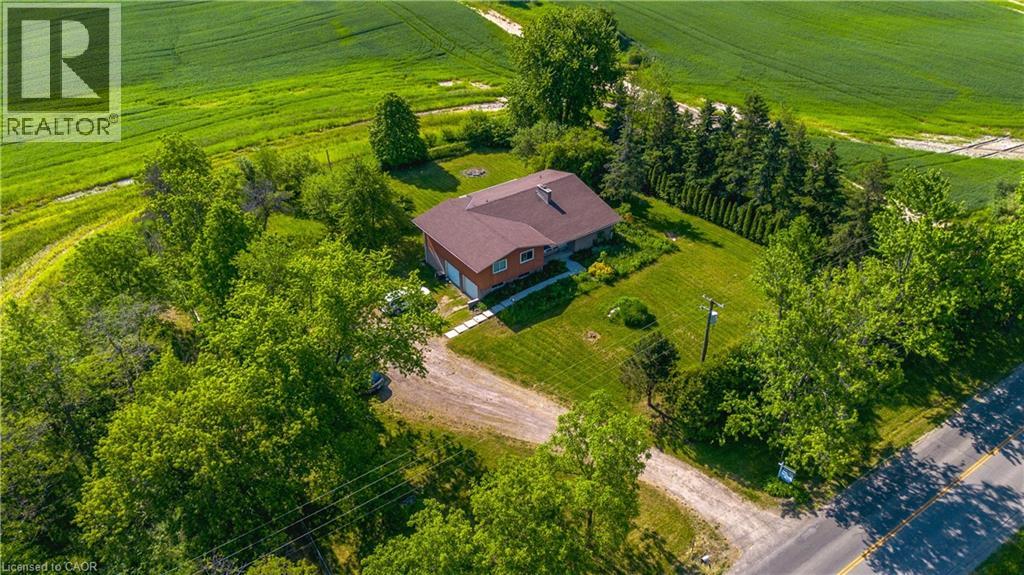
Custom-Built Home on a Premium Private Lot. Proudly offered by the original owners, this custom-built home presents a rare opportunity to enjoy exceptional privacy with no side or rear neighbours. Situated on a generously sized lot in desirable Mount Hope, this residence has been thoughtfully designed. Enjoy the peace and tranquility of a private setting while still benefiting from convenient access to local amenities, schools, parks, and major transportation routes. The spacious lot provides plenty of room for outdoor entertaining, gardening, or future enhancements, making it ideal for families and those seeking extra space. A truly unique property that combines custom craftsmanship and a hard-to-find private location. (id:46441)
732 Bennett Crescent
Oshawa, Ontario
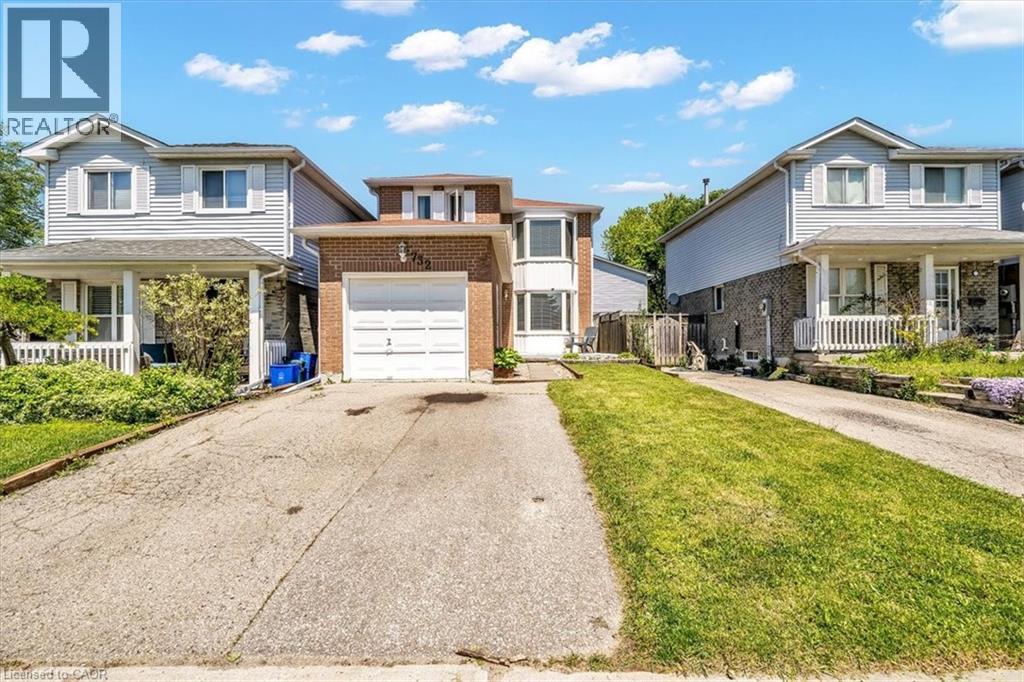
Set on a quiet, family-friendly street in a welcoming Oshawa community, 732 Bennett Crescent offers the perfect blend of comfort, convenience, and thoughtful upgrades for growing families. Surrounded by quiet neighbours and located close to top-rated schools, parks, shopping, restaurants, public transit, and all major highways, this home makes everyday living easy while keeping you connected to everything you need. Inside, pride of ownership shines with numerous updates throughout, including a beautifully renovated kitchen (2017), new windows (2020), basement windows (2022), and a fully renovated basement (2022)—creating additional stylish living space for movie nights, kids’ play areas, or a home office. Major mechanical updates provide peace of mind with a new furnace (2026), roof (2011), and updated eavestroughs, soffit, and fascia (2022). A move-in-ready home in a quiet, community-oriented neighbourhood where families can truly settle in and grow—this is the kind of property buyers wait for. (id:46441)
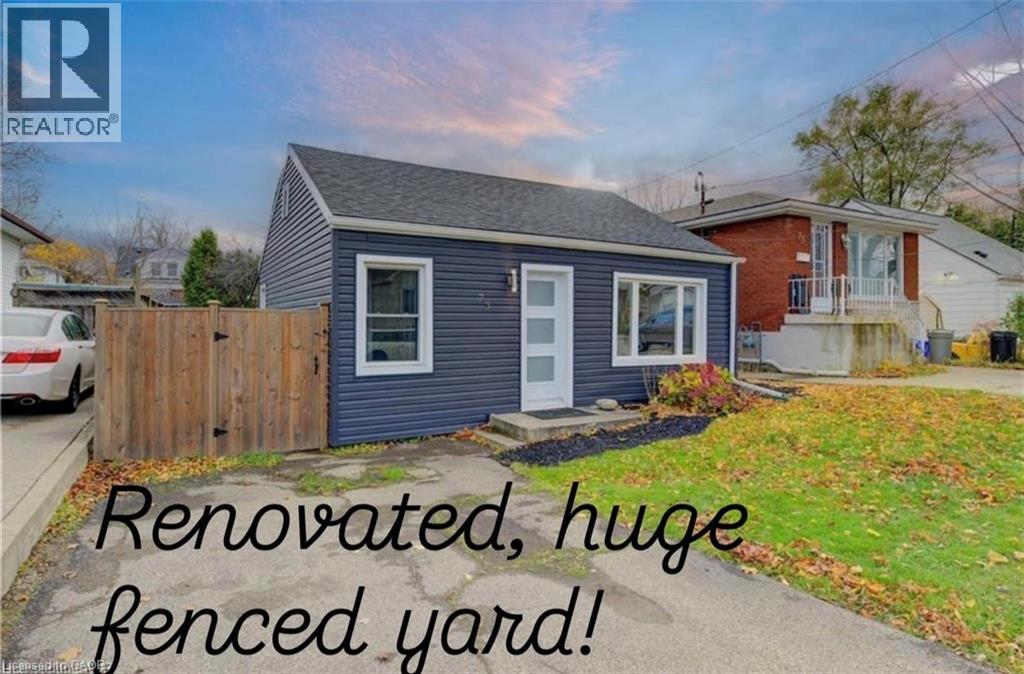
73 East 33rd Street
Hamilton, Ontario
This beautiful home is waiting for you! Hardwood floors, updated kitchen/bath, siding & windows! Super cozy 2 bedroom with separate large laundry/storage room. Fully fenced LARGE yard and parking for 2 cars! Walk to Juravinksi, close to mountain access, shopping and public transit (id:46441)
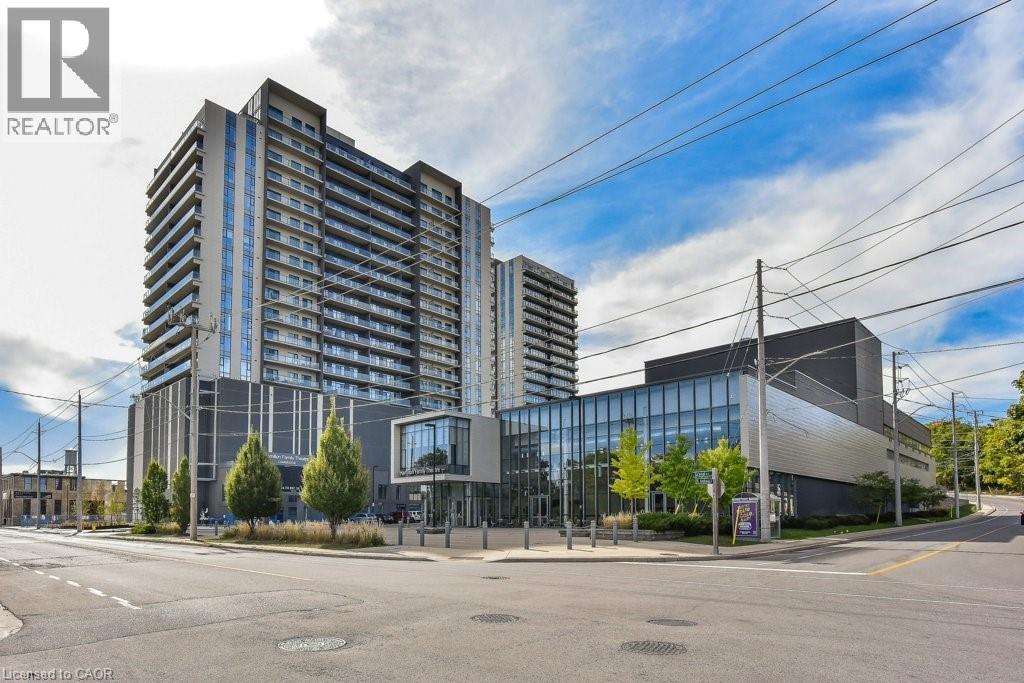
50 Grand Avenue S Unit# 1604
Cambridge, Ontario
Immediate possession! Located in the heart of the highly sought-after Gaslight District, this stylish Dickson Model offers 715 sq. ft. of thoughtfully designed living space with premium upgrades throughout. Enjoy stunning views of the Public Square and Grand River while you sip your morning coffee on your 113 sq. ft. balcony. The modern kitchen features an upgraded island and upgraded appliances, seamlessly flowing into the open-concept living area—ideal for both everyday living and entertaining. This suite includes one spacious bedroom, one bathroom, and the rare convenience of an EV-ready parking spot. Residents enjoy an exceptional collection of amenities, including guest suites, a library, fully equipped gym, yoga studio, and a stunning rooftop terrace with community BBQs. Additional highlights include beautifully appointed private event spaces—complete with kitchens, bathrooms, lounges, and fireplace—available for exclusive resident use. Overlooking the vibrant one-acre public square at the centre of the Gaslight District, you’re steps from a dynamic mix of historic limestone architecture and modern cultural energy. Enjoy nearby dining at Foundry Tavern and The French, along with boutique shops, offices, public art installations, and large video screens hosting community events. A rare opportunity to live in one of Cambridge’s most distinctive urban communities—where history, culture, and contemporary living come together. Some photos have been virtually staged. (id:46441)
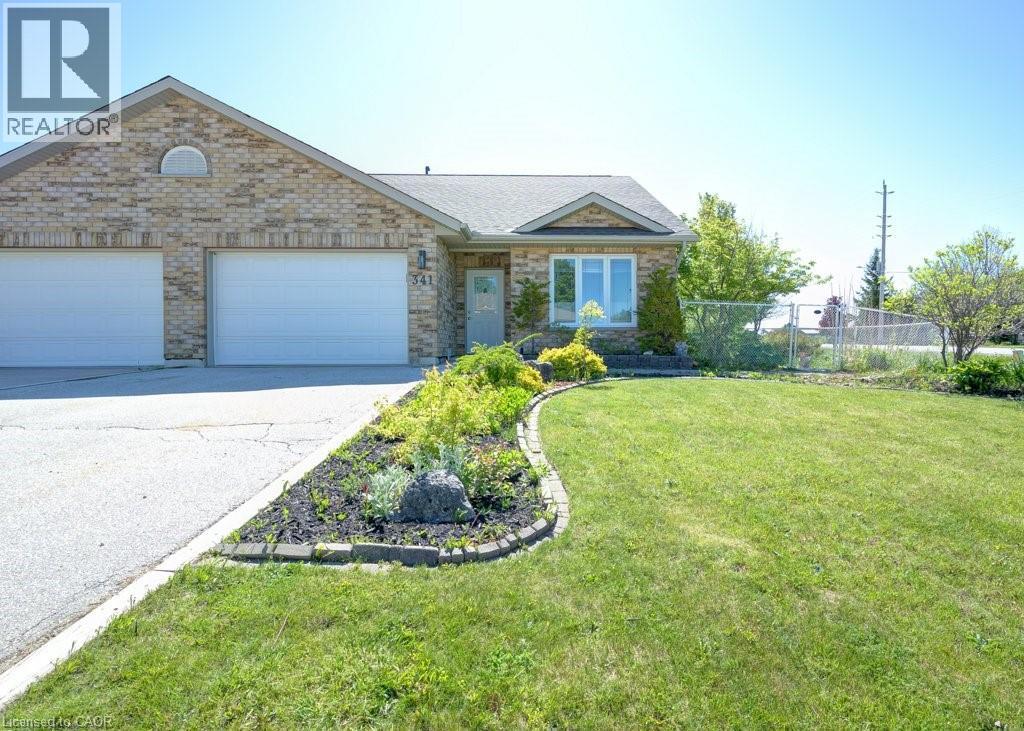
341 Fraser Drive
Kincardine, Ontario
Welcome to 341 Fraser Dr. a freehold semi detached bungalow in desirable Kincardine. This home offers 2 bedrooms, 2 full bathrooms, main floor laundry, and a spacious loft that's perfect for a home office, hobby room, or additional living space. The open concept layout features cathedral ceilings, in floor heating and an attached garage with inside entry. The fully fenced backyard offers privacy and room to create your own outdoor retreat. Conveniently located close to downtown Kincardine, shopping, restaurants, beaches, trails, healthcare services, and Bruce Power, this is a fantastic opportunity for buyers looking to add their own personal touches while enjoying everything this Lake Huron community has to offer. (id:46441)
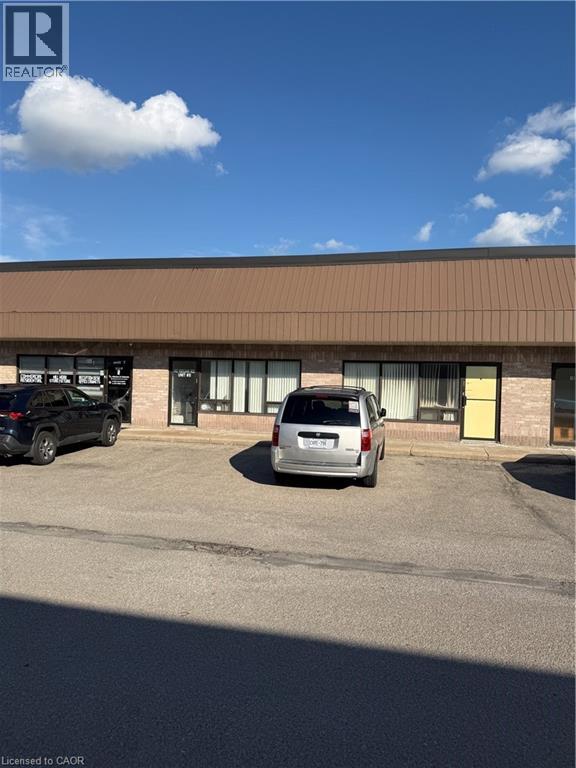
42 Regan Road Unit# 9
Brampton, Ontario
Industrial unit for sale. Ideal for an investor or end user. Great for manufacturing, office, warehouse and many more businesses. Located in a high traffic flow area with easy access to public transportation. The location affords easy access to highway's 407, 410 & 401. No Automotive, No Church. (id:46441)