
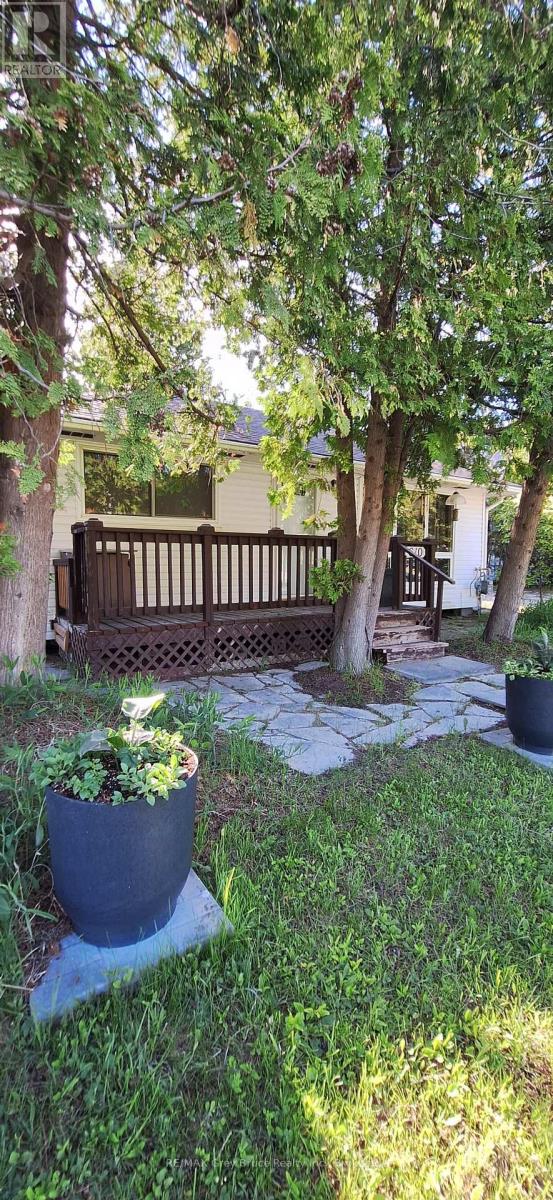
610 Second Avenue S
South Bruce Peninsula, Ontario
Fantastic downtown Sauble Beach location just a casual walk from the beach, Main Street shops, restaurants and all the attractions that make Sauble Beach a favourite destination. Leave the car behind and walk everywhere. This classic 3-bedroom bungalow-style cottage sits on an expansive 50 ft x 183 ft lot, offering exceptional potential for future development, renovation or continued enjoyment as a seasonal retreat. Natural gas fireplace for the shoulder seasons. The generous depth of the property provides plenty of space to expand, rebuild or create your ideal beach getaway. Serviced by a sand point well and septic system, this is a rare opportunity to secure a large lot in one of Sauble Beach's most sought-after walkable locations. Whether you're looking for a cottage to enjoy today or a property with long-term potential, this location is hard to beat. (id:46441)
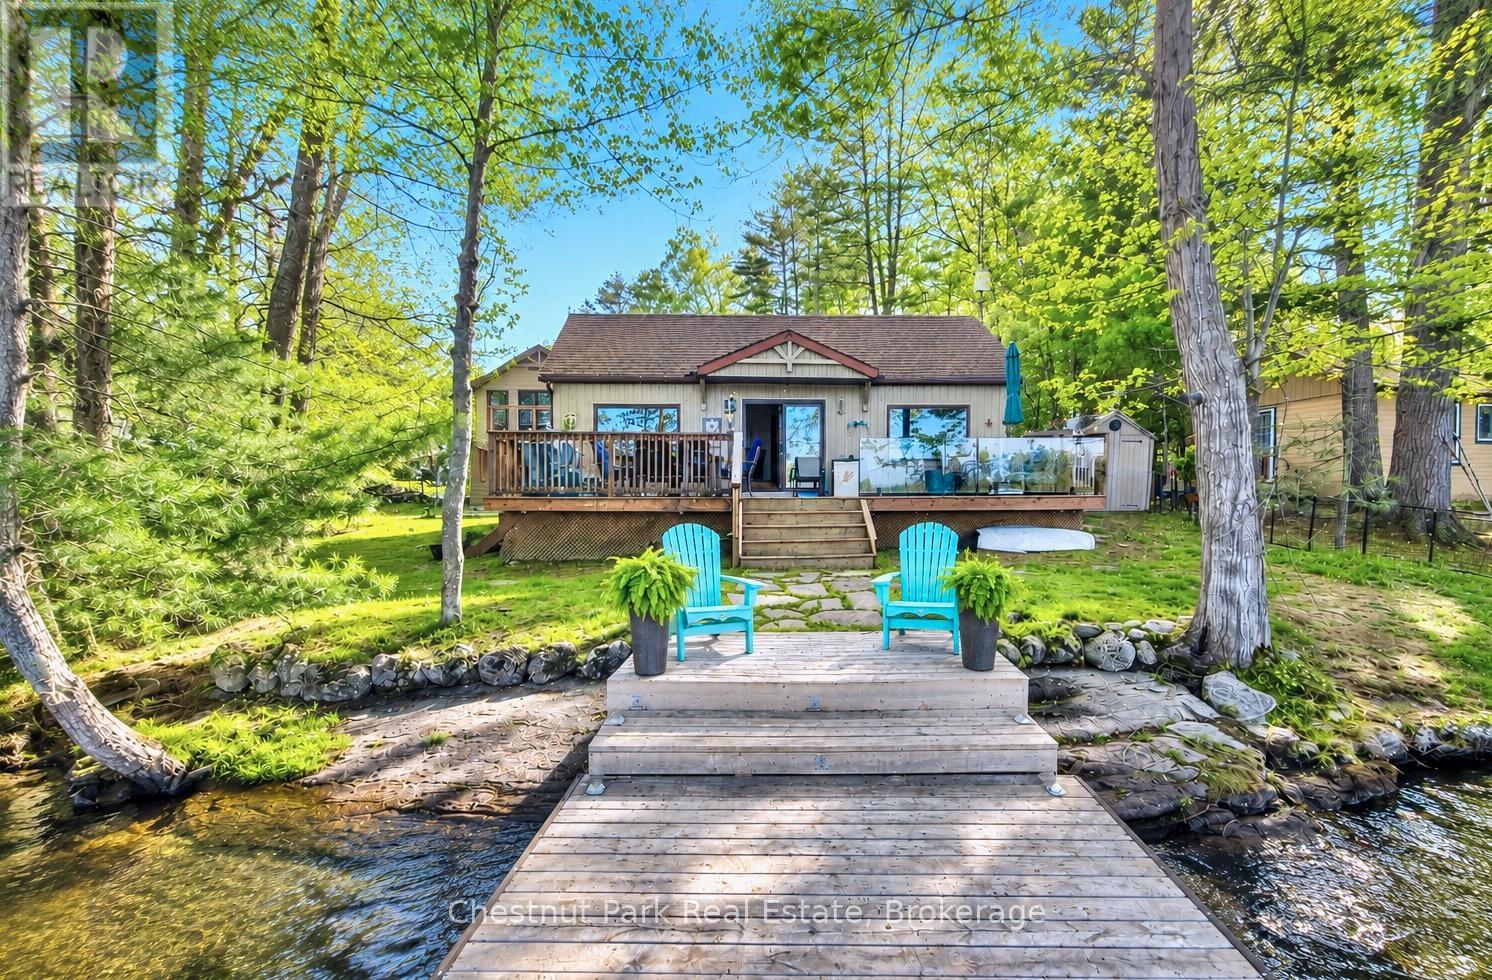
2198 Muskoka Road 169
Gravenhurst (Muskoka (S)), Ontario
Turn-key lakeside living awaits at this spectacular fully renovated four-season bungalow + detached 2-storey garage & guest suite, ideally positioned at the water's edge on beautiful Lake Muskoka. The main bungalow features a custom-crafted kitchen with quartz countertops, timeless finishes & an inviting open-concept layout. The living room is anchored by a built-in gas fireplace & large picture windows framing expansive lake views. Down the hall are 3 bedrooms & a polished 3-pc bathroom complete with heated floors & a walk-in shower. Step outside to the spacious front deck where you can lounge, entertain & dine just steps from the lake. A standout feature is the impressive 20x30 ft shop/garage built in 2024 with radiant heated epoxy floors, climate-controlled storage & a beautifully finished 2nd-storey guest suite. Perfect for hosting family & friends, the suite includes a spacious bedroom, full bathroom with heated floors & walk-in shower, custom kitchenette, living area & large balcony overlooking the lake. Enjoy the outdoor shower w/hot water tank, hot tub & dock with room for 3 boats including a Sunlift boat lift. The fully paved private driveway offers parking for 6+ vehicles while the gently sloped lot provides effortless waterfront access & plenty of usable outdoor space for kids & dogs to play. Conveniently located beside Villa's Marina, enjoy easy access to fuel, ice cream, boating essentials & rental cottages for visiting family or overflow guests. Appreciate the convenience of a year-round municipally maintained road with priority winter plowing, garbage pickup & school bus service. Extensive upgrades including a new septic, upgraded 200A hydro service, 24kW generator, windows, dock & boat lift allow you to arrive & enjoy the property with confidence. Whether you're searching for a year-round home or the perfect cottage retreat, this exceptional property is ready to enjoy from day one. (id:46441)
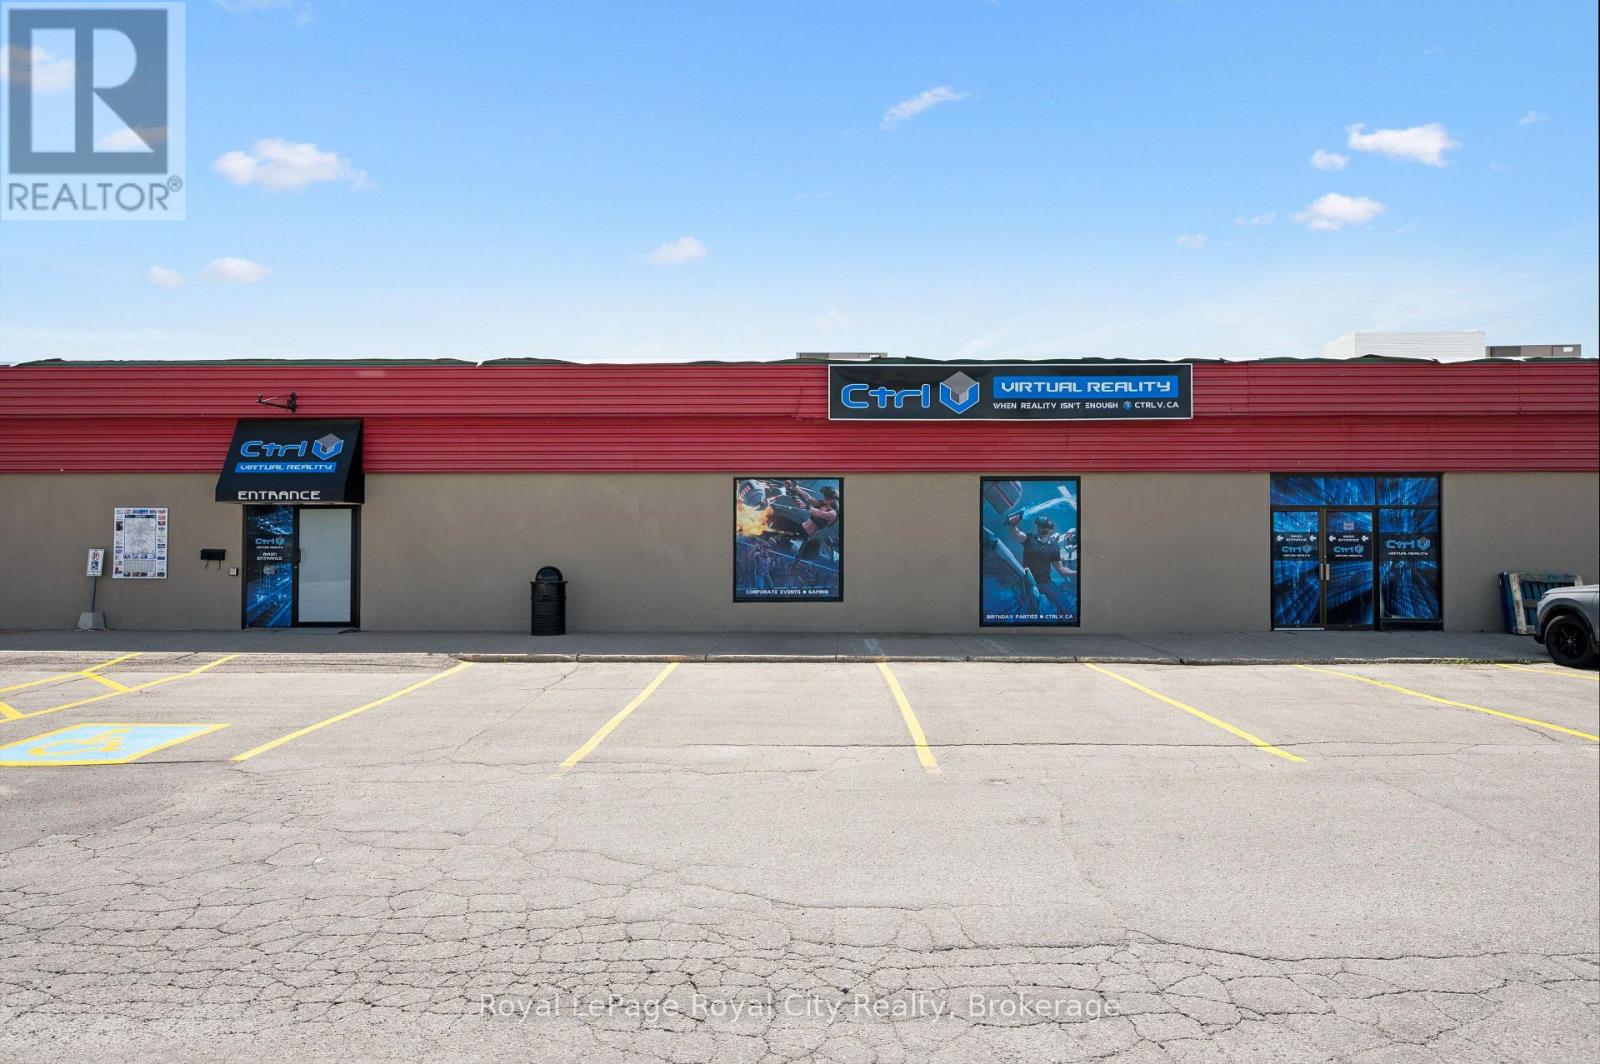
212a-212b Victoria Rd Road
Guelph (York/watson Industrial Park), Ontario
Bring Your Business to One of Guelph's Highest-Traffic Retail Destinations.Take advantage of this exceptional 4,074 SF opportunity at the bustling intersection of York Road and Victoria Road South. Located in a well-established plaza anchored by Tim Hortons and a busy ethnic supermarket drawing thousands of visitors weekly, this location offers the visibility and customer traffic businesses dream about.Featuring a spacious open layout, large storefront windows, abundant natural light, and ample parking, the unit can accommodate a wide variety of retail, service, wellness, office, and commercial uses. Whether you're expanding, relocating, or launching a new concept, this is an opportunity to establish your presence in one of Guelph's most recognized commercial hubs. (id:46441)
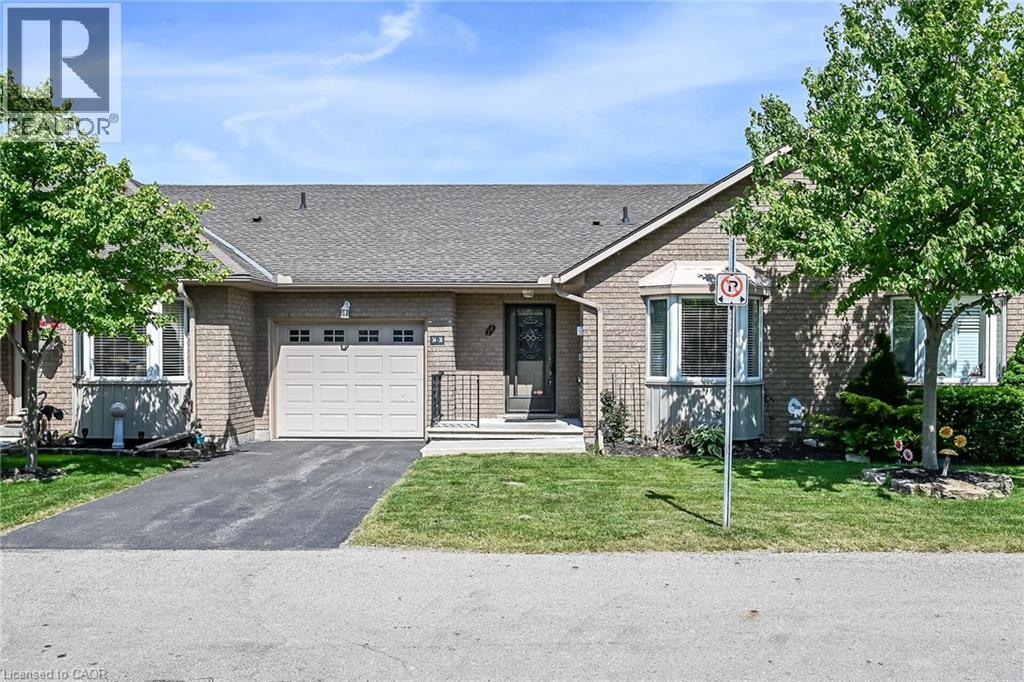
30 Braemar Avenue Unit# 34
Caledonia, Ontario
This condo unit has so much space! This unit is wide with an extra large master bedroom. There is room for a sitting area as well as a king size bed. The ensuite has a step in tub. Living room has gorgeous engineered hardwood flooring and a corner gas fireplace and the skylight makes it even brighter. Lots of room for a dining room table and 6 chairs. Spacious kitchen with room for more than one chef at a time. 3 pce main bathroom has been recently updated. There is a handy chairlift to the basement. Basement has been divided but needs some finishing. There is a 2 pce bathroom. From the living room walkout to a covered deck and separate patio area with bbq. Central air conditioner is also recent. Main floor laundry - 2nd bedroom - loads of space! Appliances all included. This home would suit so many people - down sizing but still need space - someone with mobility restrictions - someone wanting condo life but not quite ready to scale down - someone looking for 1 floor living. If any of those resonate with you - check out this home. RSA (id:46441)
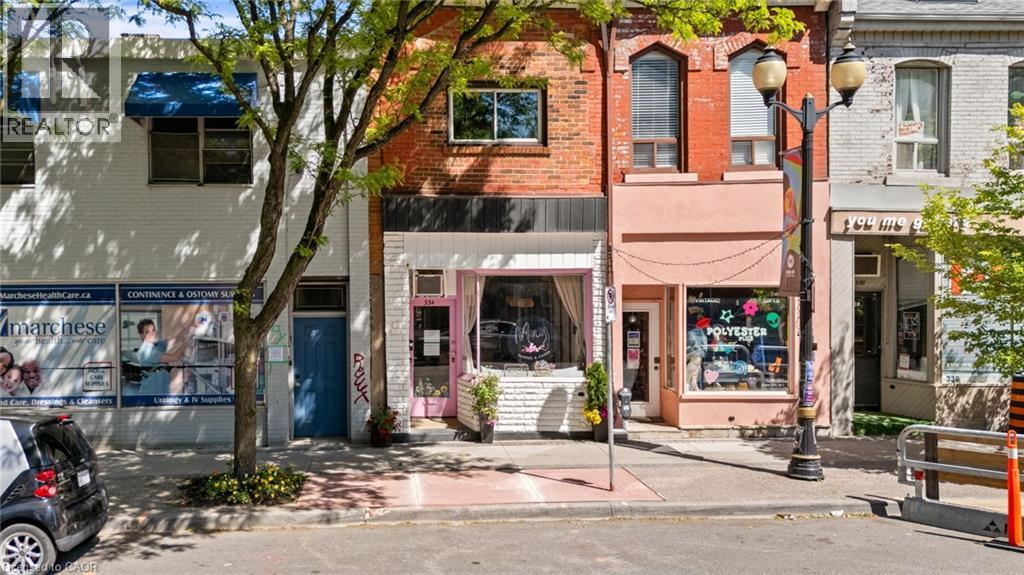
334 N James Street N
Hamilton, Ontario
Turn-Key Cafe/Restaurant Space + Commercial/Residential Property package. Open your business this Summer (in time for Supercrawl) Welcome To 334 James Street North, A Rare Mixed-Use Opportunity In The Heart Of One Of Hamilton's Most Vibrant And Sought-After Neighbourhoods. Situated Along The Iconic James Street North Corridor, This Unique Property Offers The Perfect Blend Of Commercial And Residential Space In A Location Renowned For Its Thriving Arts Scene, Popular Restaurants, Boutique Shopping, And Signature Events Including Art Crawl And Supercrawl. Just Steps To The GO Station, Bayfront Park, Waterfront Trails, And Downtown Amenities, The Location Provides Exceptional Exposure And Convenience. The Bright And Inviting Commercial Space Features Excellent Street Presence, A 2-Piece Washroom, Additional Office Or Storage Area, And Access To An Unfinished Basement Offering Abundant Storage Potential. Above, The Character-Filled Owner's Residence Spans Multiple Levels And Showcases A Distinctive Loft-Style Design. The Living Space Features Hardwood Flooring, A Functional Kitchen, Convenient Laundry Area, And A 3-Piece Bathroom, While A Private Deck Off The Kitchen Creates The Perfect Setting For Outdoor Dining Or Relaxation. The Upper Loft Level Offers Incredible Flexibility As A Bedroom, Studio, Creative Workspace, Or Home Office, Highlighted By Soaring Cathedral Ceilings, Exposed Brick, Skylights, And Hardwood Floors. Whether You're Looking For An Ideal Live/Work Environment, An Investment Opportunity, Or A Property With Income Potential By Leasing The Commercial Space, This Unique Offering Provides Endless Possibilities In One Of Hamilton's Most Dynamic Communities. (id:46441)
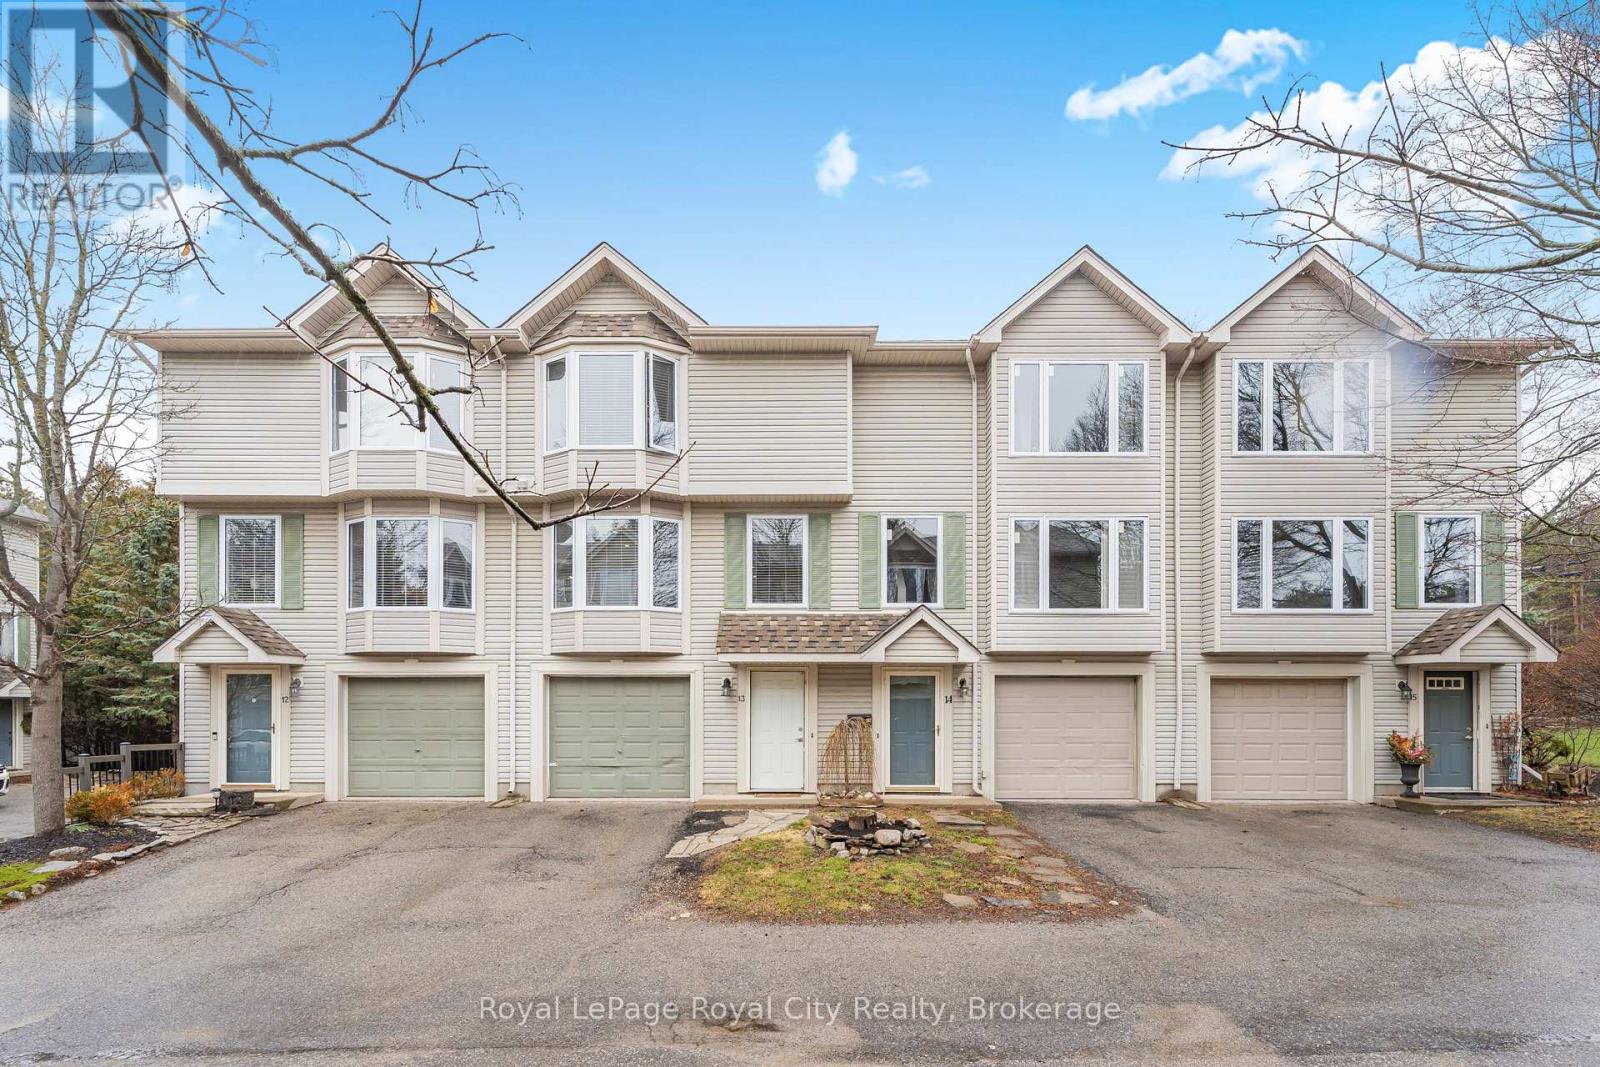
13 - 320 Alma Street
Guelph/eramosa (Rockwood), Ontario
Welcome to your ultimate low-maintenance lifestyle retreat, perfectly positioned directly across from the stunning Rockwood Conservation Area with scenic walking trails quite literally at your doorstep. This beautiful 3-storey townhome condo features a bright, carpet-free, open-concept living room and kitchen illuminated by modern pot-lights-creating a warm, sophisticated atmosphere that is perfect for both quiet evenings and effortless entertaining. Step out from the main living space directly onto your private backyard deck, which backs onto peaceful green space with no rear neighbors. The home offers incredible structural flexibility, including a spacious third-floor primary bedroom alongside two additional well-appointed bedrooms, as well as a versatile main-floor bonus room ideal for a private home office or den. Complete with a freshly renovated 2-piece powder room (2026) and a dedicated laundry area with seamless inside access to the single-car garage, every detail balances comfort and convenience. While completely immersed in nature, you are just minutes from daily essentials with grocery stores and restaurants within walking distance, alongside quick access to the University of Guelph and a short 15-minute drive to Downtown Guelph and the Hwy 401. Whether you are a first-time buyer, a growing family, or looking to downsize without compromising on nature, this spectacular property is ready for its next chapter. (id:46441)
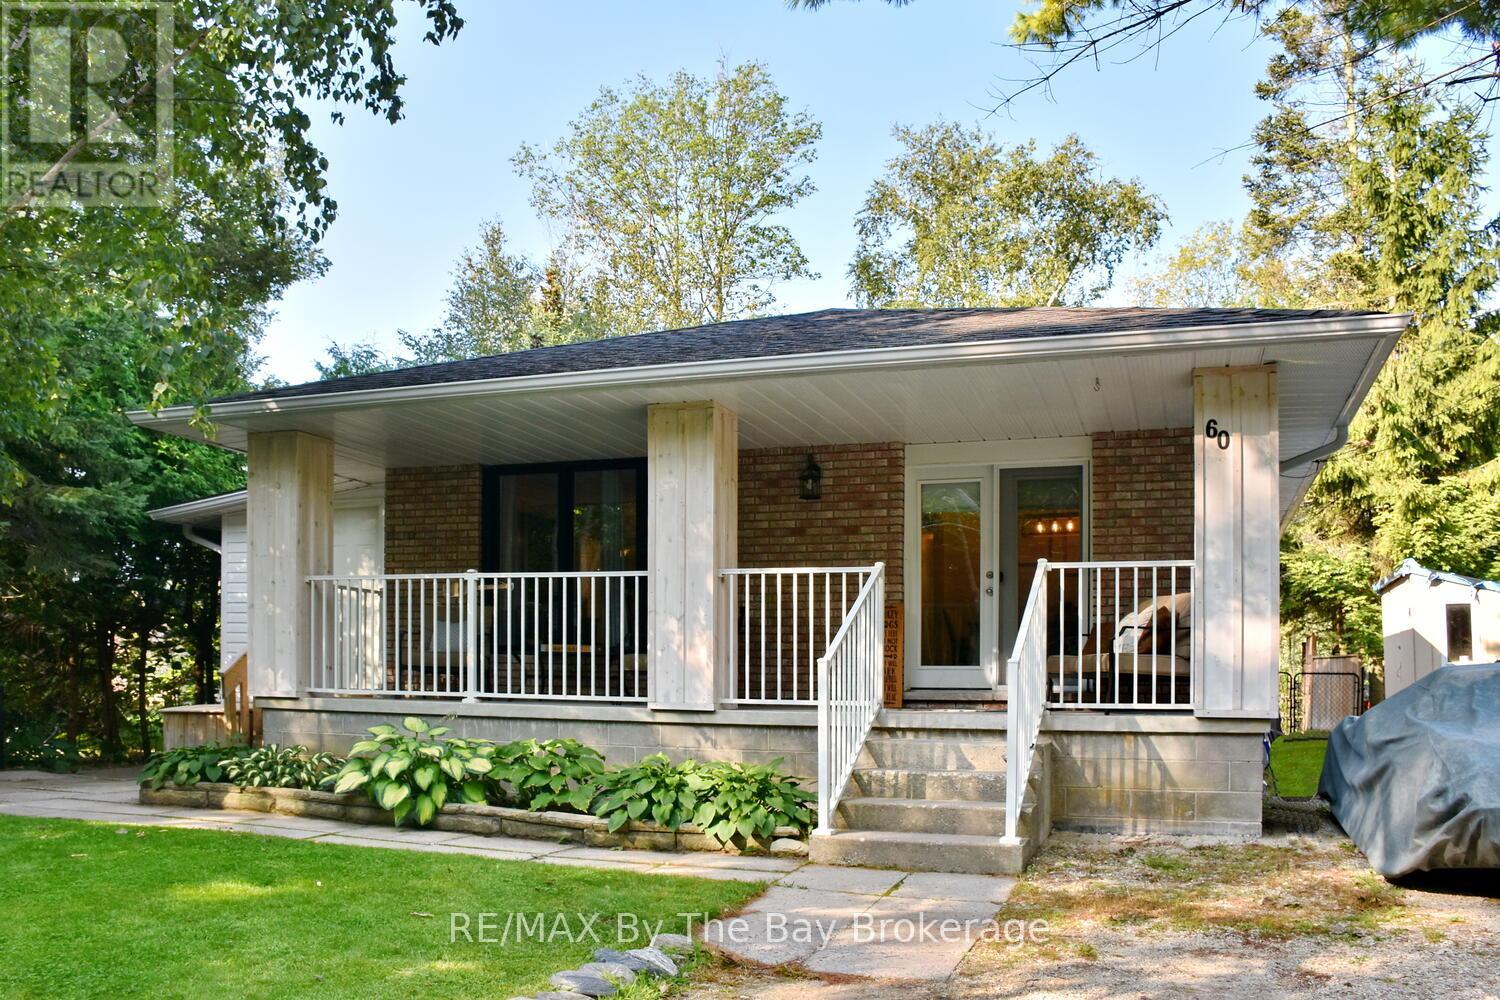
60 57th Street S
Wasaga Beach, Ontario
Discover the ultimate year-round 2 bedroom, 1 bath retreat that seamlessly blends comfort, charm, and convenient living. Nestled within a serene cul-de-sac, this idyllic two-bedroom, one-bathroom residence exudes the essence of a perfect cottage getaway while providing all the amenities you need for full-time living. Step inside to be greeted by a cozy ambiance and upgraded features that include roof, furnace, AC, windows, and flooring, ensuring a worry-free and modern lifestyle. The heart of this home radiates warmth, with an inviting living area to unwind after a day of beachside adventures. The well-appointed kitchen boasts both functionality and style, making meal preparation a joy. Imagine sipping your morning coffee on the front porch, embraced by a tranquil neighborhood with the sandy beach just at the top of the street. The thoughtfully designed layout effortlessly leads to the main floor laundry and back deck, where you can host gatherings, barbecues, or simply bask in the beauty of your private yard, fully fenced for privacy and safety. One of the most coveted features of this property is its proximity to the beach, just a leisurely stroll away at the end of the street. Embrace the beachy lifestyle with ease, relishing in the sun, sand, and surf whenever the mood strikes. Recent upgrades include windows, hot water on demand, flooring, furnace, roof, AC and has a large shed. Whether you're seeking a year-round residence that captures the essence of a cottage retreat or a peaceful oasis near the beach, this property checks all the boxes. (id:46441)
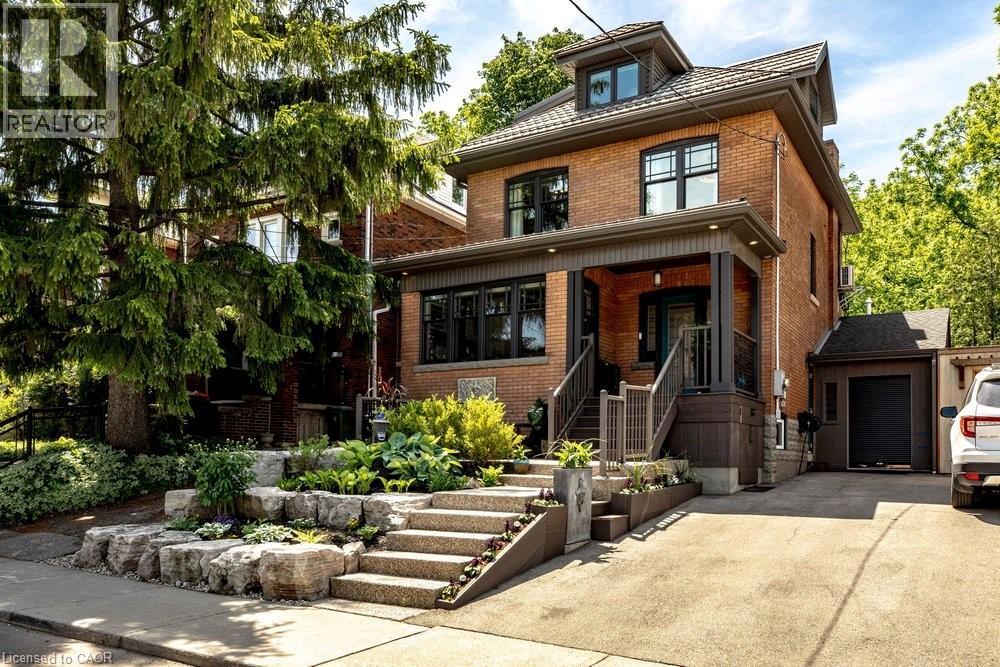
99 Hillcrest Avenue
Hamilton, Ontario
Welcome to 99 Hillcrest Avenue, a beautifully updated character home in the heart of highly sought-after Kirkendall South. Lovingly maintained and extensively updated, every improvement has been made with careful attention to detail, preserving the home's original character while enhancing comfort and functionality for today's lifestyle. The main level is designed for both everyday living and entertaining, featuring a powder room, spacious kitchen with adjoining breakfast and sitting area, as well as a formal dining room perfect for hosting family gatherings and special occasions. The second floor offers three bedrooms along with full bath and the convenience of bedroom level laundry, while the entire upper level is dedicated to a private primary retreat – a rare sanctuary complete with exceptional privacy and separation from the rest of the home. Outside, the professionally landscaped backyard is an entertainer's dream. Multiple seating and gathering areas, dedicated play space for children, and mature landscaping create a private outdoor oasis. Backing directly onto the greenspace, the property enjoys a unique connection to nature with exceptional privacy and immediate access to the Chedoke Trail. An attached garage/workshop and two-car driveway complete this outstanding offering. Recent updates provide peace of mind, including new windows, a new furnace and air conditioner (2026), and a durable metal roof built to stand the test of time. Rarely does a home combine the character, updates, location, and lifestyle that 99 Hillcrest offers. Set on one of Kirkendall South's most desirable streets, this is a truly special property where city living, and nature exist in perfect harmony. (id:46441)
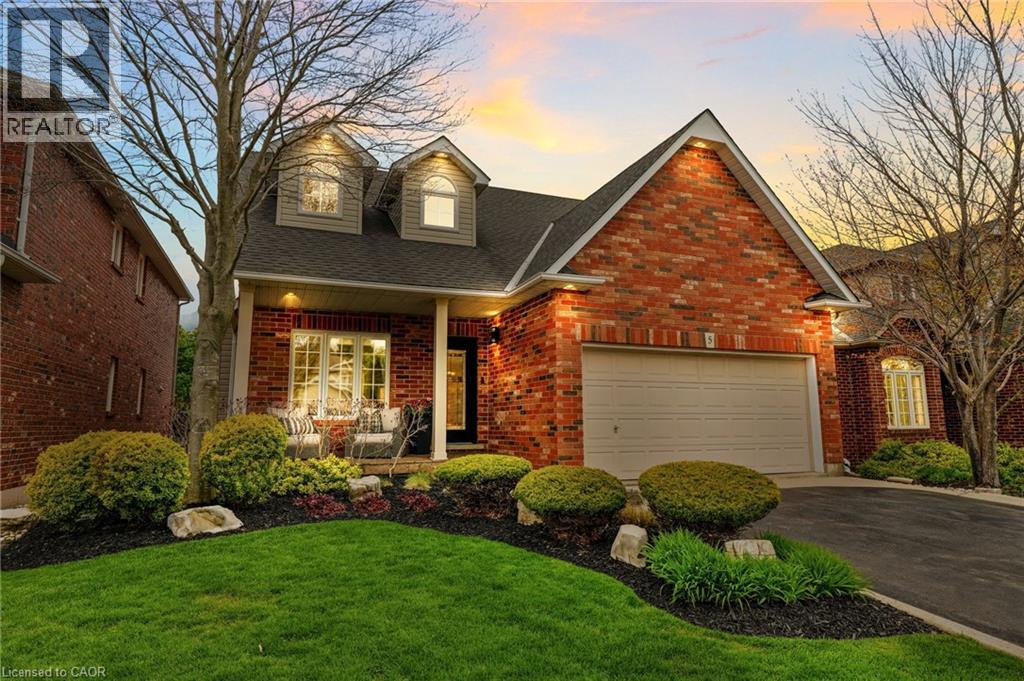
5 Volterra Court
Waterdown, Ontario
Stunning 4-bedroom home tucked away on a desirable court in the heart of Waterdown. Completely renovated from top to bottom, this move-in-ready residence offers exceptional design and quality finishes throughout. Step inside from the inviting front porch to a thoughtfully designed floor plan featuring separate living and dining areas highlighted by a cozy gas fireplace. The impressive, modern kitchen overlooks the spacious family room, which also features a gas fireplace—ideal for everyday living and entertaining. The state-of-the-art kitchen is designed with family and functionality in mind, boasting a breakfast bar, coffee station, and abundant cabinetry. Upstairs, a charming reading nook leads to four generous bedrooms. The spacious primary suite offers excellent storage and a spa-inspired ensuite with a seamless glass shower and stand-alone soaker tub. A stylish 4-piece main bath completes the upper level. The finished walk-out lower level, currently used as a gym, provides flexible space to suit your family’s needs and includes an additional bathroom conveniently located for access to the in-ground pool and hot tub. The backyard is a private retreat featuring multi-tiered decks with multiple seating areas—perfect for entertaining and outdoor living. Excellent curb appeal front and back. Nothing to do but move in and enjoy this turnkey home. Lets get you home! (id:46441)
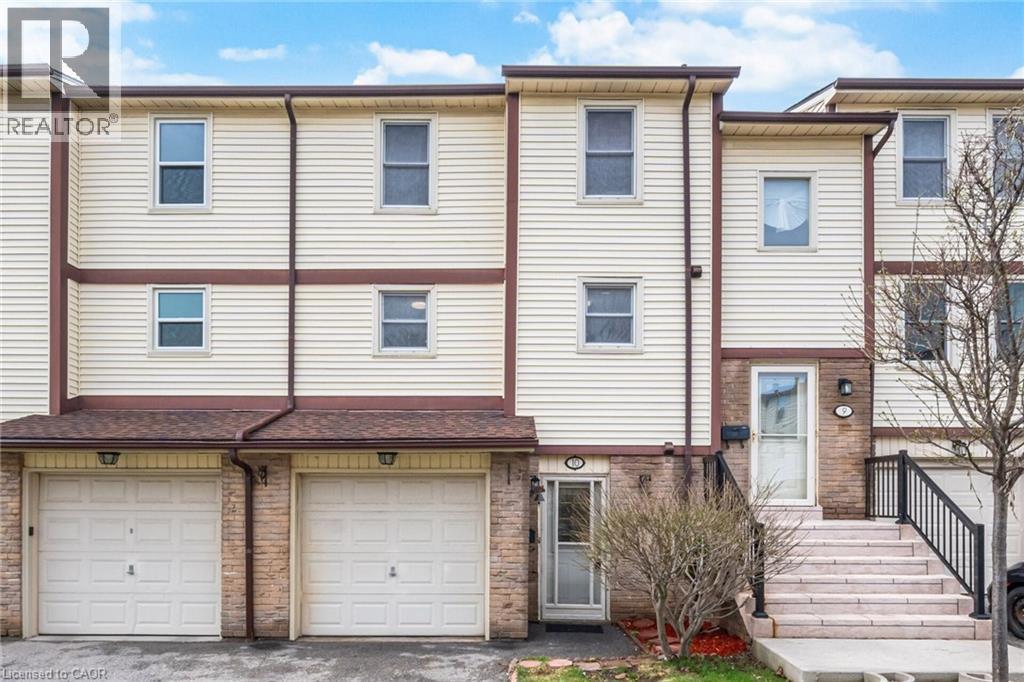
7340 Copenhagen Road Unit# 10
Mississauga, Ontario
Welcome To This Beautifully Updated 3 Bedroom 2 Bathroom Condo Townhome In One Of Mississauga's Most Desirable Communities! Freshly Painted And Featuring Brand New Flooring Throughout, This Home Offers A Bright, Modern Feel From The Moment You Step Inside. The Spacious Open Concept Living And Dining Area Is Enhanced With New Baseboards, Creating A Clean And Stylish Space Perfect For Both Relaxing And Entertaining. The Refreshed Bathroom Adds A Touch Of Contemporary Comfort, While The Deep Garage And Private Driveway Provide Ample Parking And Storage. Ideally Located, This Home Is Just Minutes From Major Highways 401 407 And 410, Making Commuting A Breeze. Enjoy The Convenience Of Nearby Shopping At Meadowvale Town Centre, As Well As A Wide Selection Of Restaurants, Grocery Stores, And Everyday Amenities. Families Will Appreciate Access To Great Schools, Parks,And Walking Trails, While Public Transit Options Are Just Steps Away. Maintenance Fees Cover Common Elements, Building Insurance, Water, Cable TV, Internet, Parking, And Visitor Parking, Offering Exceptional Value And Worry Free Living. Move In Ready And Perfectly Situated, This Is An Opportunity You Do Not Want To Miss! (id:46441)
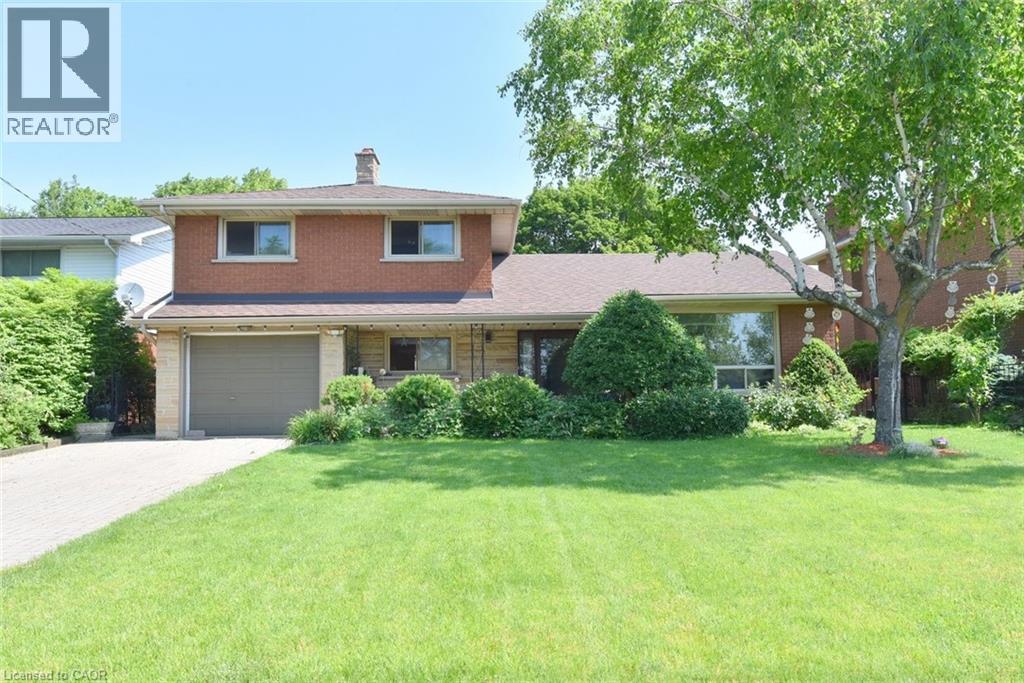
372 Fennell Avenue W
Hamilton, Ontario
Spacious All-Brick 4-Level Side Split on a Beautiful 60’ x 126’ Lot! Featuring a separate basement entrance and a French door walkout to a large, fully fenced, professionally landscaped backyard, newly built shed. this home offers exceptional space and versatility. The finished lower level extends your living area with a second kitchen, recreation room, and ample room for extended family or multi-generational living. Offering 2 full bathrooms and 1 half bathroom, New A/C 2024. this well-maintained property is ideally located within walking distance to Mohawk College, Hillfield Strathallan College, and St. Joseph’s Healthcare Hamilton. Conveniently close to the Lincoln M. Alexander Parkway, scenic trails and just minutes from downtown Hamilton, this is an excellent opportunity in a highly sought-after location. (id:46441)
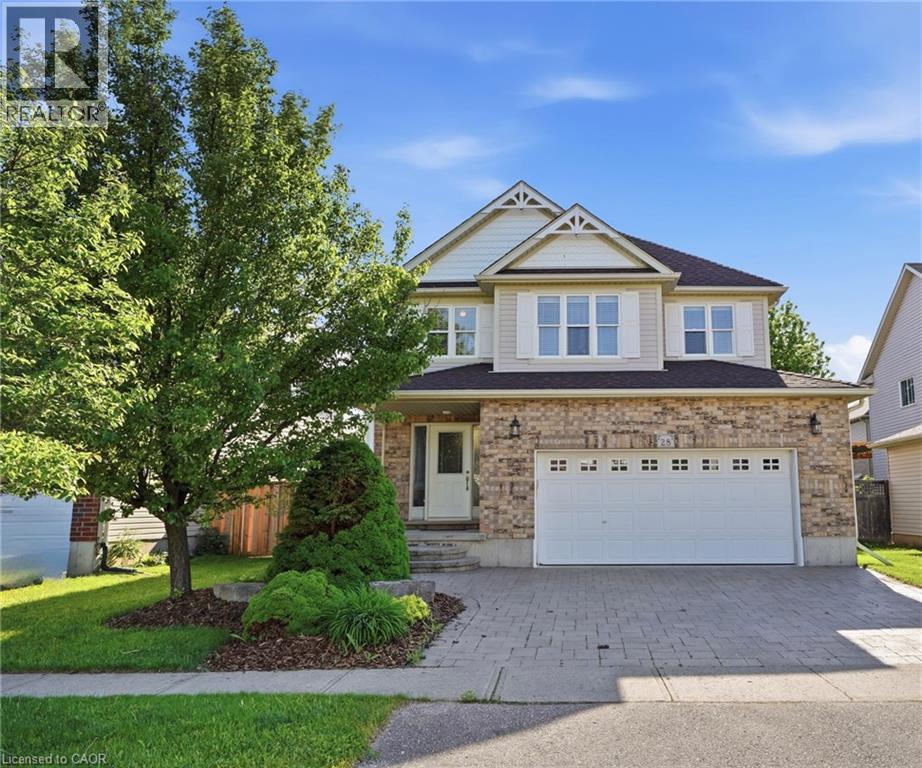
28 Roth Avenue
Baden, Ontario
Welcome to this meticulously maintained one-owner 4-bedroom, 3-bathroom family home in the charming community of Baden. Offering the perfect blend of space, style, and function, this home is ideally located close to great schools, parks, and everyday amenities, with even more space to expand in the lower level. The open-concept layout is designed for modern living. The impressive great room features soaring 12-foot ceilings, creating a bright, airy feel. Quality finishes include hardwood floors and stone countertops. The spacious primary suite offers a relaxing retreat, featuring a beautifully finished ensuite with a standalone soaker tub and 12-foot ceilings that enhance the sense of space and luxury. A generously sized main floor laundry room adds everyday convenience and functionality. Enjoy outdoor living on the newer covered deck with lighting and electrical, perfect for entertaining or relaxing year-round. The oversized garage includes a steel man door and practical features for added convenience. Built with quality in mind, this home features 2x6 construction, OSB exterior sheathing, rounded corner bead detailing, central vacuum, and thoughtful upgrades throughout. A rare opportunity to own a beautifully cared-for home in a sought-after Baden setting. (id:46441)