
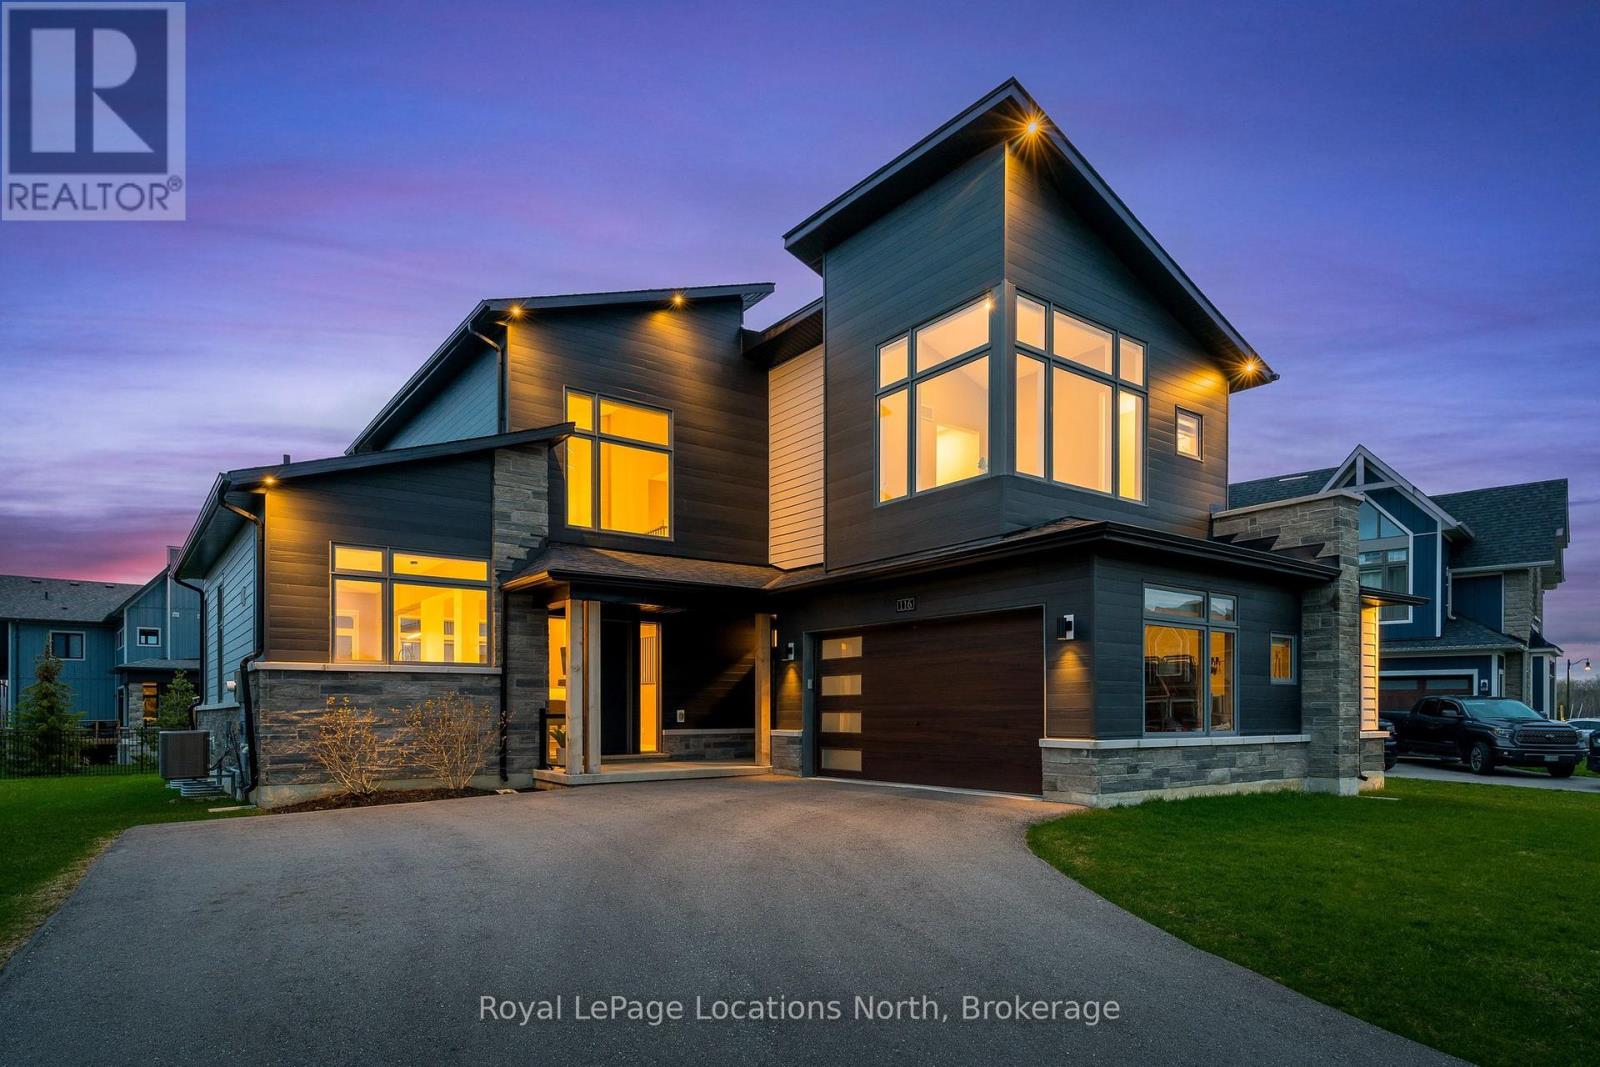
116 Stoneleigh Drive
Blue Mountains, Ontario
No stone has been left unturned in upgrading this modern showstopper. In the beautiful Primont Development, it is within walking distance of Blue Mountains, or if you prefer, hop on the shuttle to the village. It is the perfect blend of luxury and convenience. Enjoy the expansive kitchen with every upgrade you could hope for -- touch faucets, massive island, 2nd prep sink, oversize refrigerator and beverage fridge, and custom high end cabinetry. An upgraded window over the kitchen sink allows a great view of the escarpment in the distance. The great room invites you in with wall to wall sliding doors in the living and dining areas, 23 foot ceilings, vintage scraped white oak flooring, carefully selected lighting, and soaring shiplap fireplace. A mudroom/laundry room has all the custom built-ins to make organization easy -- with easy access through the garage or through a second door off of the front porch. The primary bedroom and elegant ensuite are on this floor with three more bedrooms on the second level along with a sunny loft that will certainly become one of the favourite rooms in this home. Every window has custom blinds, even the extra large basement windows. More nice touches include 8' solid core doors and upgraded hardware, imported marble vessel sinks in all bathrooms, extra large garage with shelving-- everything to make it clean, crisp and functional. Buyer to pay one time entrance fee of 0.5% per above grade sq.ft. of purchase price plus HST to BMVA on purchase. BMVA annual membership fee of $0.27 plus hst per sq. ft. For perks and more details see https://www.bluemountainvillage.ca/members-homepage/homeowners-portal. (id:46441)
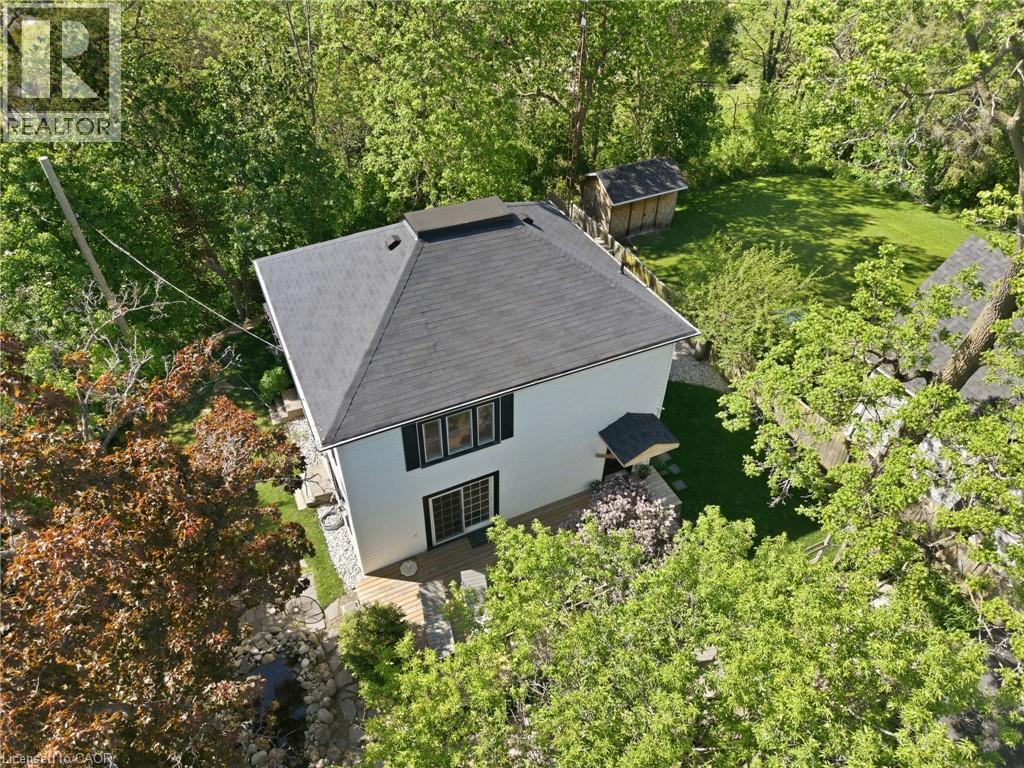
6123 Guelph Line
Burlington, Ontario
Get away to living in a smaller home for the smart buyer! Located in the heart of Lowville, this updated, charming country home offers the privacy of rural living, just minutes from Burlington & Milton. Surrounded by conservation land, just a short walk to Lowville Park, Bronte Creek, & the Bruce Trail, only a few minutes from golf courses, mountain bike and XC ski trails, plus Glen Eden downhill ski resort. The home blends original character with thoughtful updates. Large windows fill the home with natural light, while the open-concept kitchen, dining, and living areas provide a functional layout for everyday living and entertaining. Offering 3 BDRMS and 2.5 BTHS the home is ideal for families, professionals, or those looking to downsize without compromising lifestyle. Fully finished lower level provides flexible space for a family room, home office, gym, or guest accommodations. Recent improvements include a renovated kitchen, updated bathrooms, refinished original pine floors, preserved wainscoting, newer appliances, a natural gas furnace and central air (2019), an updated roof, water softener, gas fireplace, and high-speed Cogeco internet. A detached two-car coach house offers excellent storage, workshop space, or room for hobbies and all your toys, from Paddle Boards to Canoes Professionally landscaped grounds, so easy to maintain, feature a private pond with a waterfall, mature trees, a spacious deck, and an approved fire pit area. Relax outdoors and enjoy the evening chorus of frogs as you take in the peaceful surroundings on those hot summer evenings. Looking for a move-in-ready country property with character, modern updates, and an unbeatable Lowville location? We invite you to experience everything this exceptional home has to offer. (id:46441)
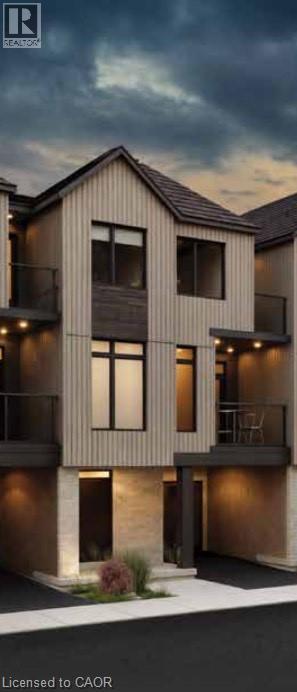
80-502 Hincks Street
New Hamburg, Ontario
Welcome to New Hamburg's latest townhouse development, Cassel Crossing! Featuring the quality to-be-built 3 bed, 2.5 bath back-to-back townhouse The Wilmot interior unit by a local builder. Features include; quartz countertops throughout, lower / main floor luxury vinyl plank, balcony, 9ft lower / main floor ceilings, central air & ERV. Enjoy small town living with big city comforts (Wilmot Rec Centre, Mike Schout Wetlands Reserve, Downtown Shops, Restaurants) & much more! Conveniently located only 15 minutes to KW and 45 minutes to the GTA. BONUS: Limited time offer (6pc appliance package) with purchase and $15,000 in FREE UPGRADES!!! (id:46441)
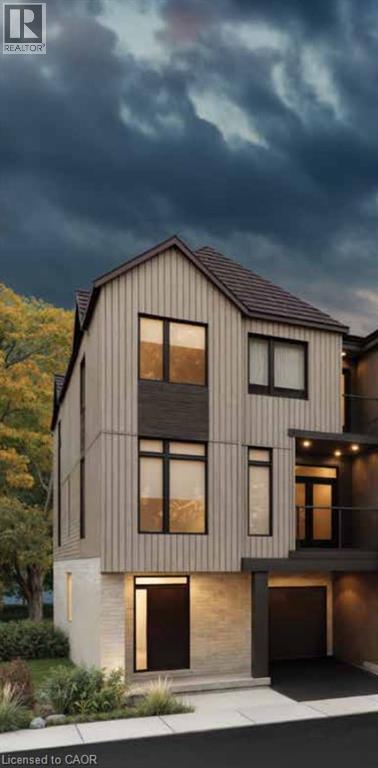
80-501 Hincks Street
New Hamburg, Ontario
Welcome to New Hamburg's latest townhouse development, Cassel Crossing! Featuring the quality to-be-built 3 bed, 2.5 bath back-to-back townhouse The Waterwheel end unit by a local builder. Features include; quartz countertops throughout, lower / main floor luxury vinyl plank, balcony, 9ft lower / main floor ceilings, central air & ERV. Enjoy small town living with big city comforts (Wilmot Rec Centre, Mike Schout Wetlands Reserve, Downtown Shops, Restaurants) & much more! Conveniently located only 15 minutes to KW and 45 minutes to the GTA. BONUS: Limited time offer (6pc appliance package) with purchase and $15,000 in FREE UPGRADES!!! (id:46441)
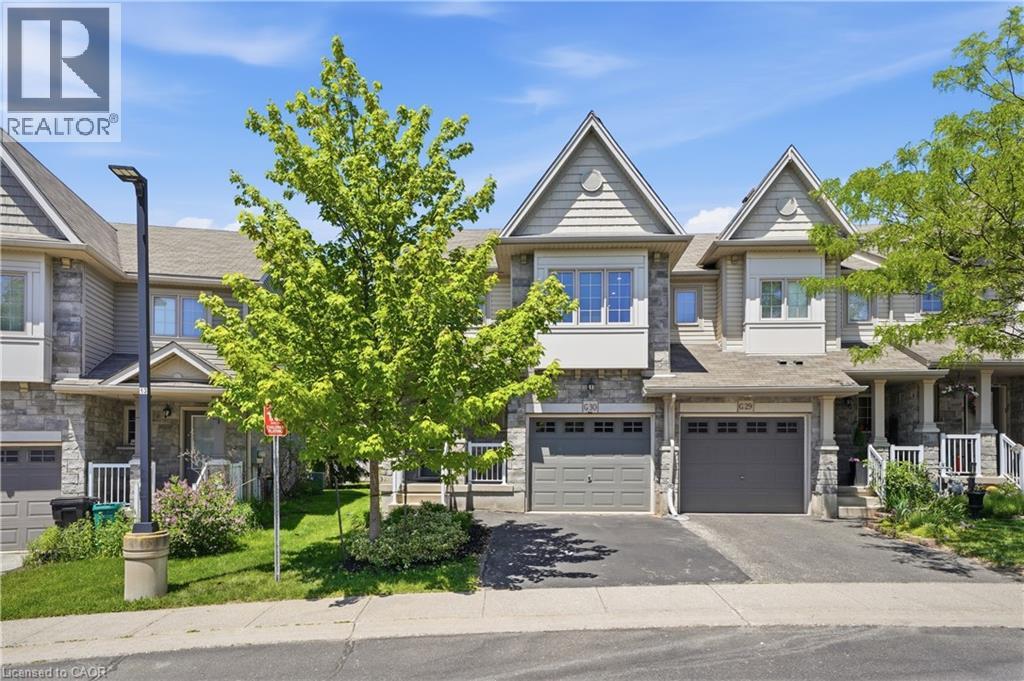
7 Upper Mercer Street Unit# G30
Kitchener, Ontario
Welcome to this stunning, freshly painted, move-in-ready freehold semi-detached townhome offering 3 bedrooms, 3.5 bathrooms, and a fully finished basement. The bright, modern kitchen features quartz countertops, a center island, stylish backsplash, white cabinetry, and stainless steel appliances. Upstairs, you'll find spacious bedrooms, including a primary suite with an ensuite bathroom, two full bathrooms, and a large family room perfect for relaxing or entertaining. The finished basement provides additional living space with a generous rec room and full bathroom. Step outside to enjoy the beautiful large deck, perfect for summer BBQs, outdoor dining, and entertaining family and friends. Conveniently located near Hwy 401, schools, Toyota, shopping, parks, and Chicopee Ski Resort, this home combines comfort, style, and an unbeatable location. Don't miss your opportunity to call this beautiful property home! (id:46441)
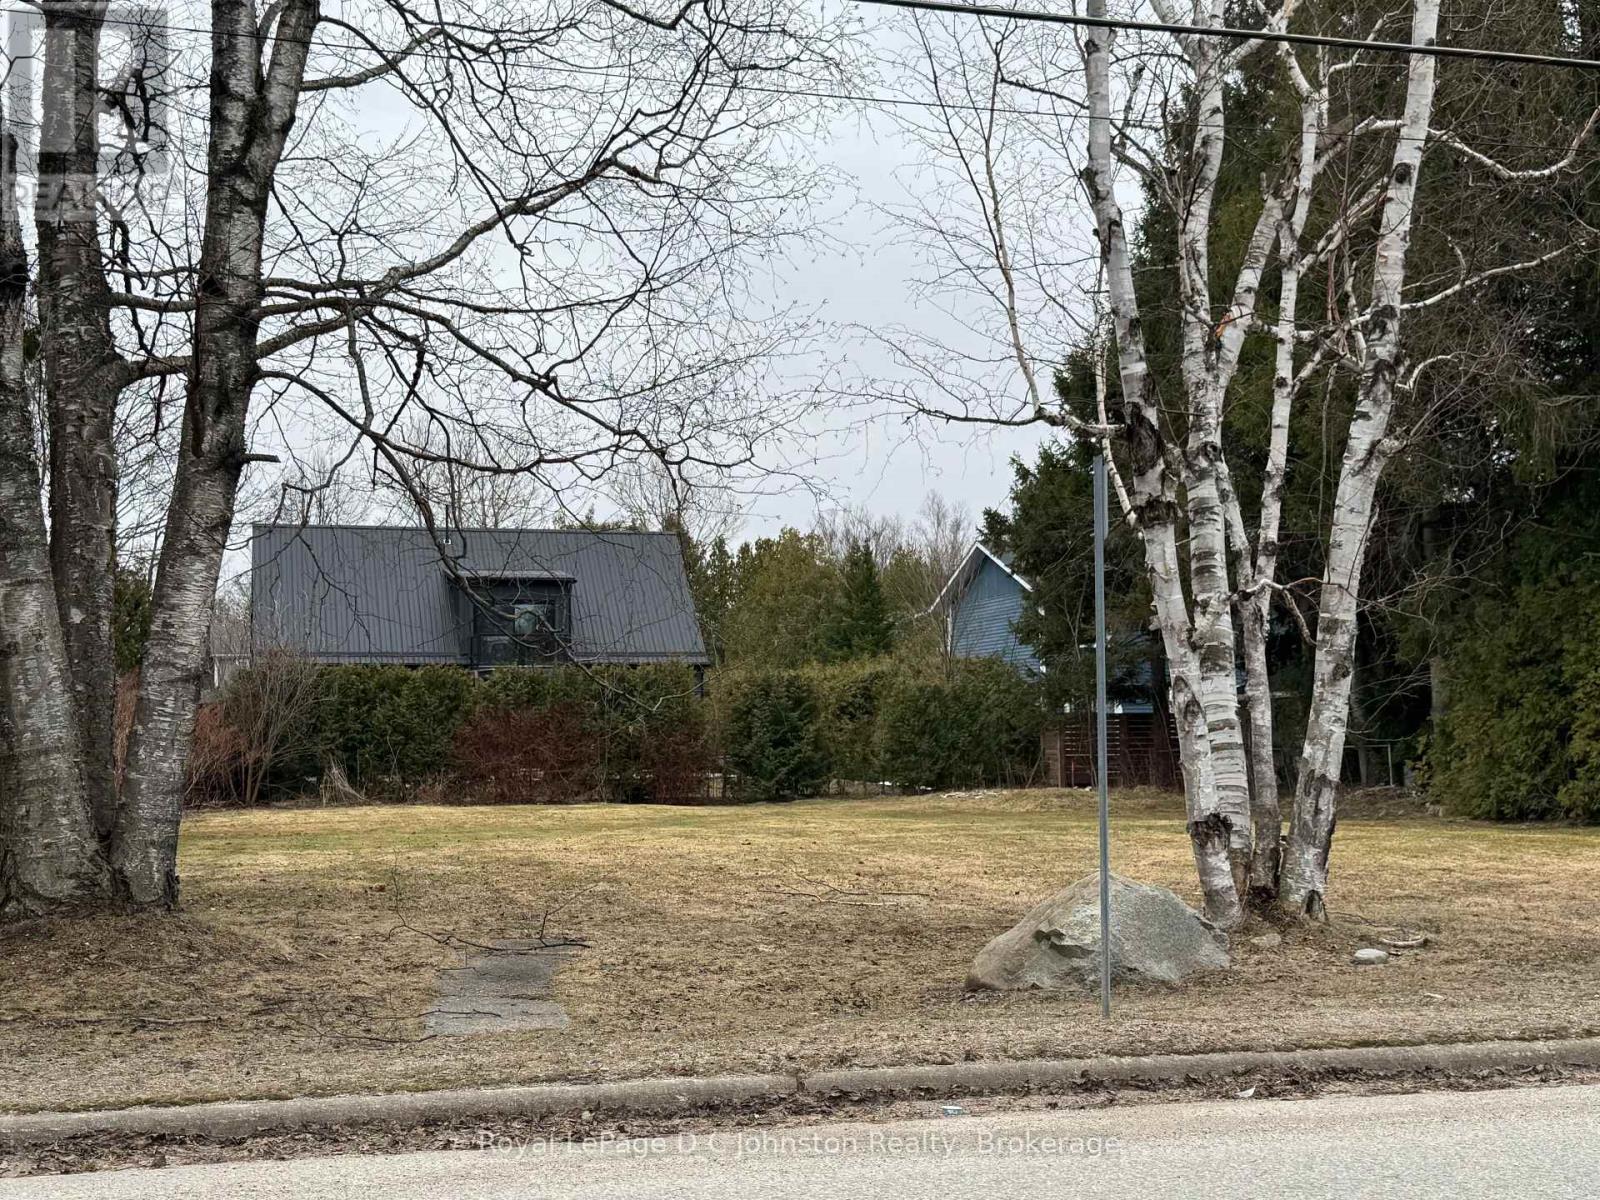
160 Huron Street S
Saugeen Shores, Ontario
Discover the perfect setting for your next chapter with this exceptional 83' x 128' fully serviced residential building lot in the heart of Southampton. Generously sized and ready for building, this amazing property offers endless possibilities-whether you envision a spacious custom retirement home, an income-generating triplex, or a thoughtfully designed semi-detached residence. With services already available and a survey completed in 2021, you can move forward with confidence and ease.Ideally located just a short stroll from the beautiful sandy shores of Lake Huron, you'll enjoy breathtaking sunsets and refreshing lakeside walks whenever you please. Spend your afternoons at the nearby Southampton Tennis Club or explore the charming shops, cafés, and amenities of downtown Southampton, all within easy reach.This is a rare opportunity to secure a prime building lot in one of Southampton's most desirable areas. Whether you're planning your dream home or a smart investment, this property offers the space, location, and flexibility to bring your vision to life. (id:46441)
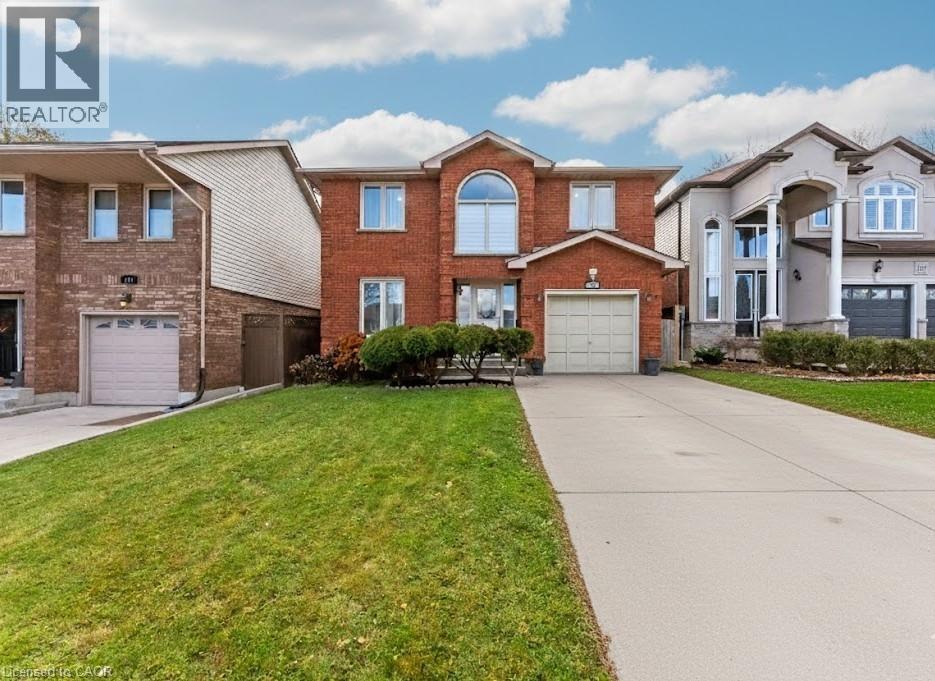
113 Greenshire Drive
Hamilton, Ontario
PRIME WEST MOUNTAIN!!! Stunning 4+2 bedroom, 4-bathroom family home with over 2,200sqft, Not including the fully finished basement. The main floor features a bright and inviting layout with a formal living room, separate dining room, family room with cozy fireplace and skylights, large eat-in kitchen with ample cabinetry, 2-piece bath, laundry, and garage access. Upstairs offers a spacious primary bedroom with walk-in closet and spa-inspired ensuite, plus three additional bedrooms and a 4-piece bath. The fully finished basement includes a large recreation room, two additional bedrooms (one with wet bar), and a 3-piece bath, perfect for guests or extended family. Enjoy the fully fenced backyard with a large deck for entertaining. Recent upgrades include a new oversized AC, and Furnace, and fresh paint throughout and much more to list .Perfect for an in-law suite Steps to Ancaster, multiple high schools, parks, grocery stores, shopping, and easy access to 403 and LINC. Move-in ready! (id:46441)
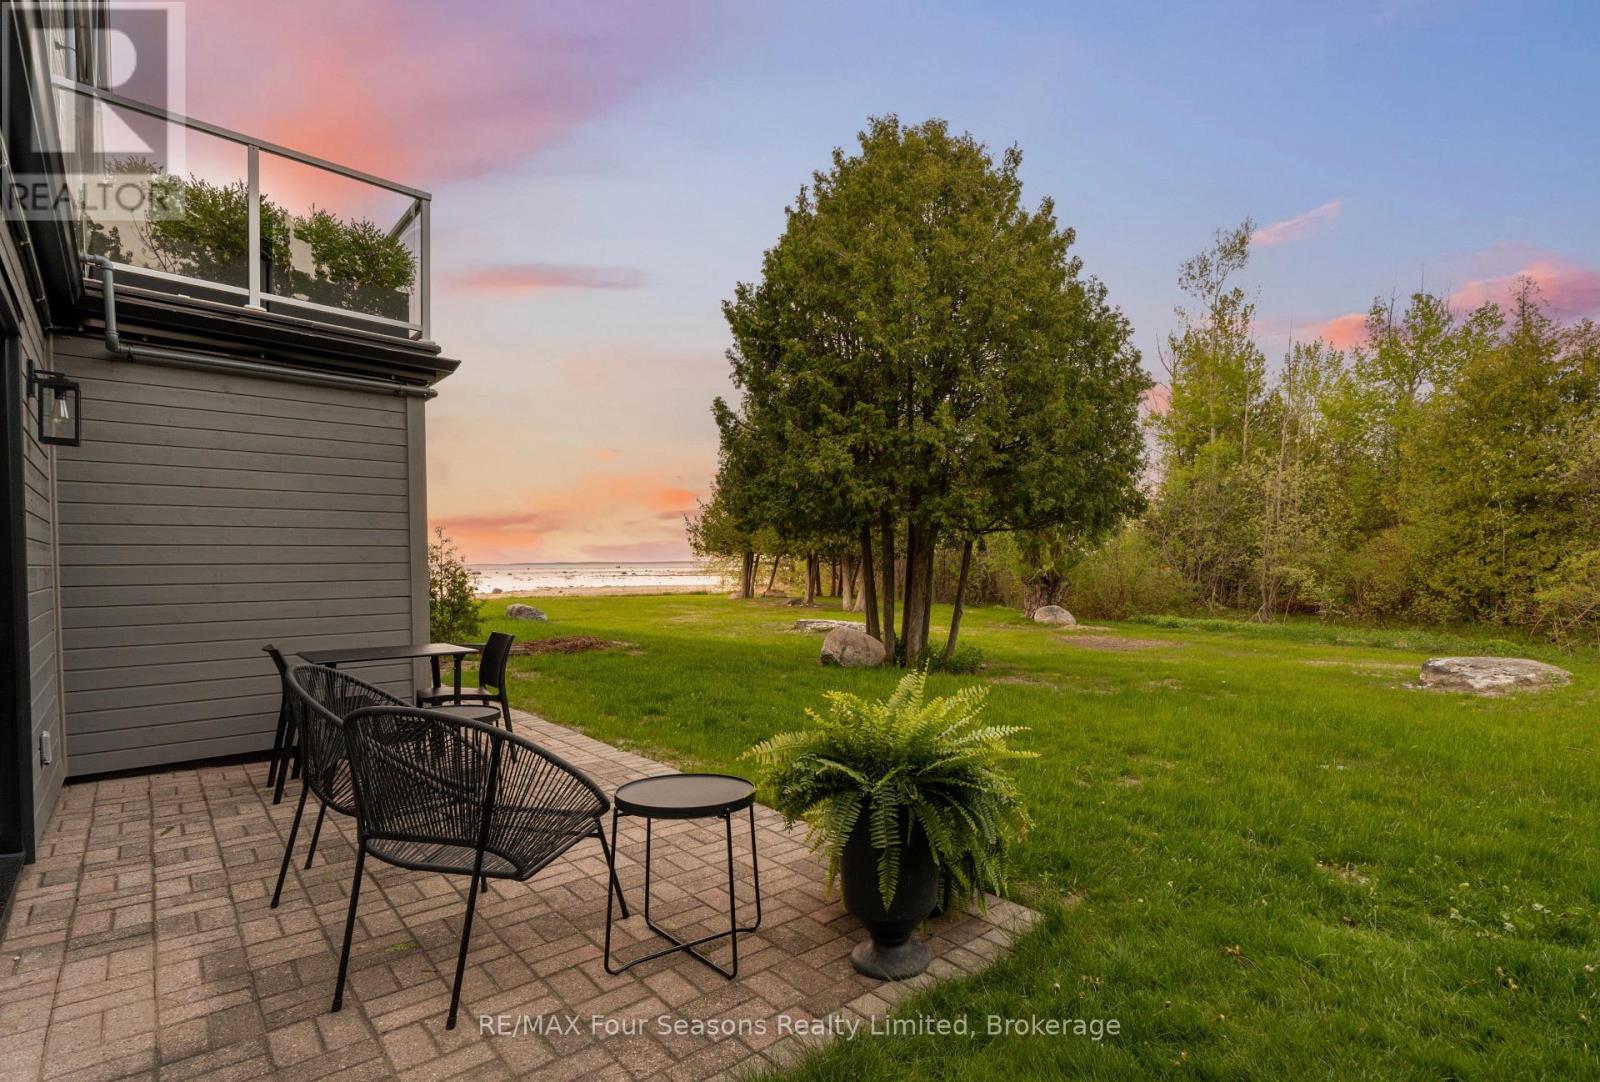
7 - 44 Trott Boulevard
Collingwood, Ontario
Wake up to views of Georgian Bay from both your patio and primary bedroom and discover a waterfront oasis unlike any other in Collingwood. Nestled in The Cove, this ground-floor retreat is surrounded by mature trees, naturalized green space, and the tranquil waters of Georgian Bay, creating a peaceful setting that feels worlds away while remaining just minutes from downtown. The Cove's smaller-scale community and park-like setting offer a rare blend of nature, privacy, and one-level living. When adventure calls, the waterfront trail is literally steps from your door, where the path splits-one direction leads into downtown Collingwood, while the other meanders through peaceful marshlands alive with birds and wildlife before crossing to the secluded Hens and Chickens Island. Launch your kayak or paddleboard nearby, explore the shoreline, cycle the trails, or simply relax and enjoy the serenity that surrounds you. Inside, this thoughtfully designed 2-bedroom, 2-bath home features an inviting open-concept layout with a breakfast bar, dining area, and living room centred around a cozy gas fireplace. Two walkout doors invite the outdoors in, while large windows showcase Georgian Bay views throughout the seasons. Additional outdoor storage, dedicated parking, and communal storage for kayaks, paddleboards, and bicycles make it easy to embrace the active waterfront lifestyle. In 2024, The Cove completed significant exterior improvements, including new siding, roofing, and insulation, preserving the community's unique charm while enhancing long-term comfort and efficiency. Whether you're searching for a full-time residence, weekend retreat, or right-sizing opportunity, this is more than a condominium-it's a peaceful waterfront escape in the heart of Southern Georgian Bay. (id:46441)
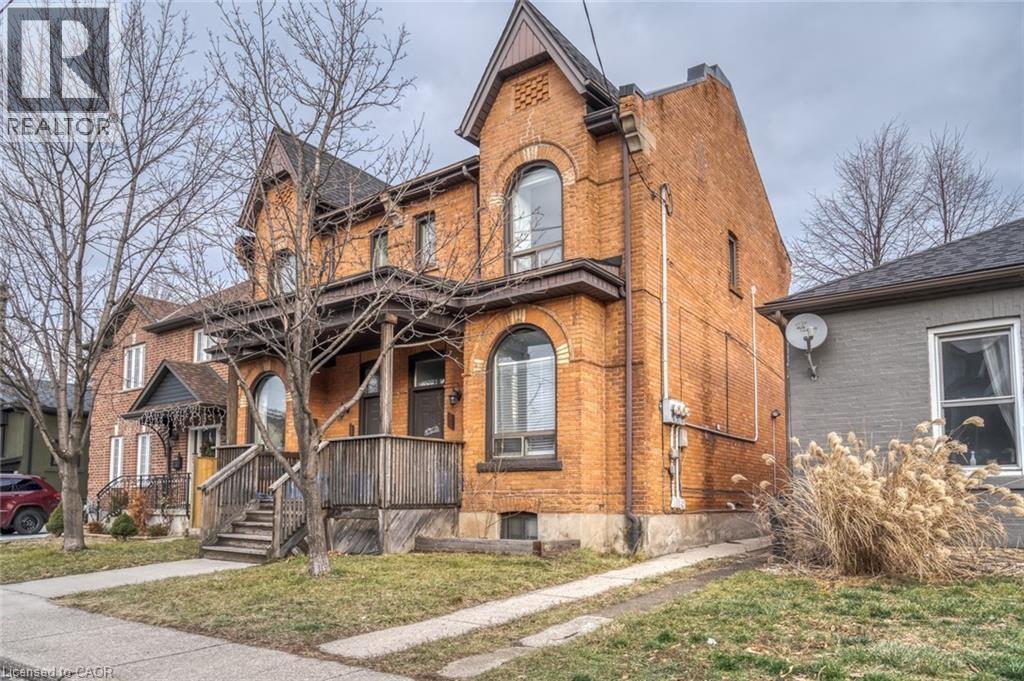
27 Grove Street Unit# 2
Hamilton, Ontario
Beautifully renovated 1 bedroom, 1 bathroom loft style (with vaulted ceilings) unit in trendy Corktown steps to public transit, GO Station, mountain access & James Street amenities. Unit features new furnace, luxury vinyl plank flooring, quartz countertops, stainless steel appliances installed, exposed brick with modern touches throughout. Convenient 1 car parking through lane-way. Tenant is responsible for hydro only (separately metered). New flooring and paint just completed! Available August 1 (id:46441)
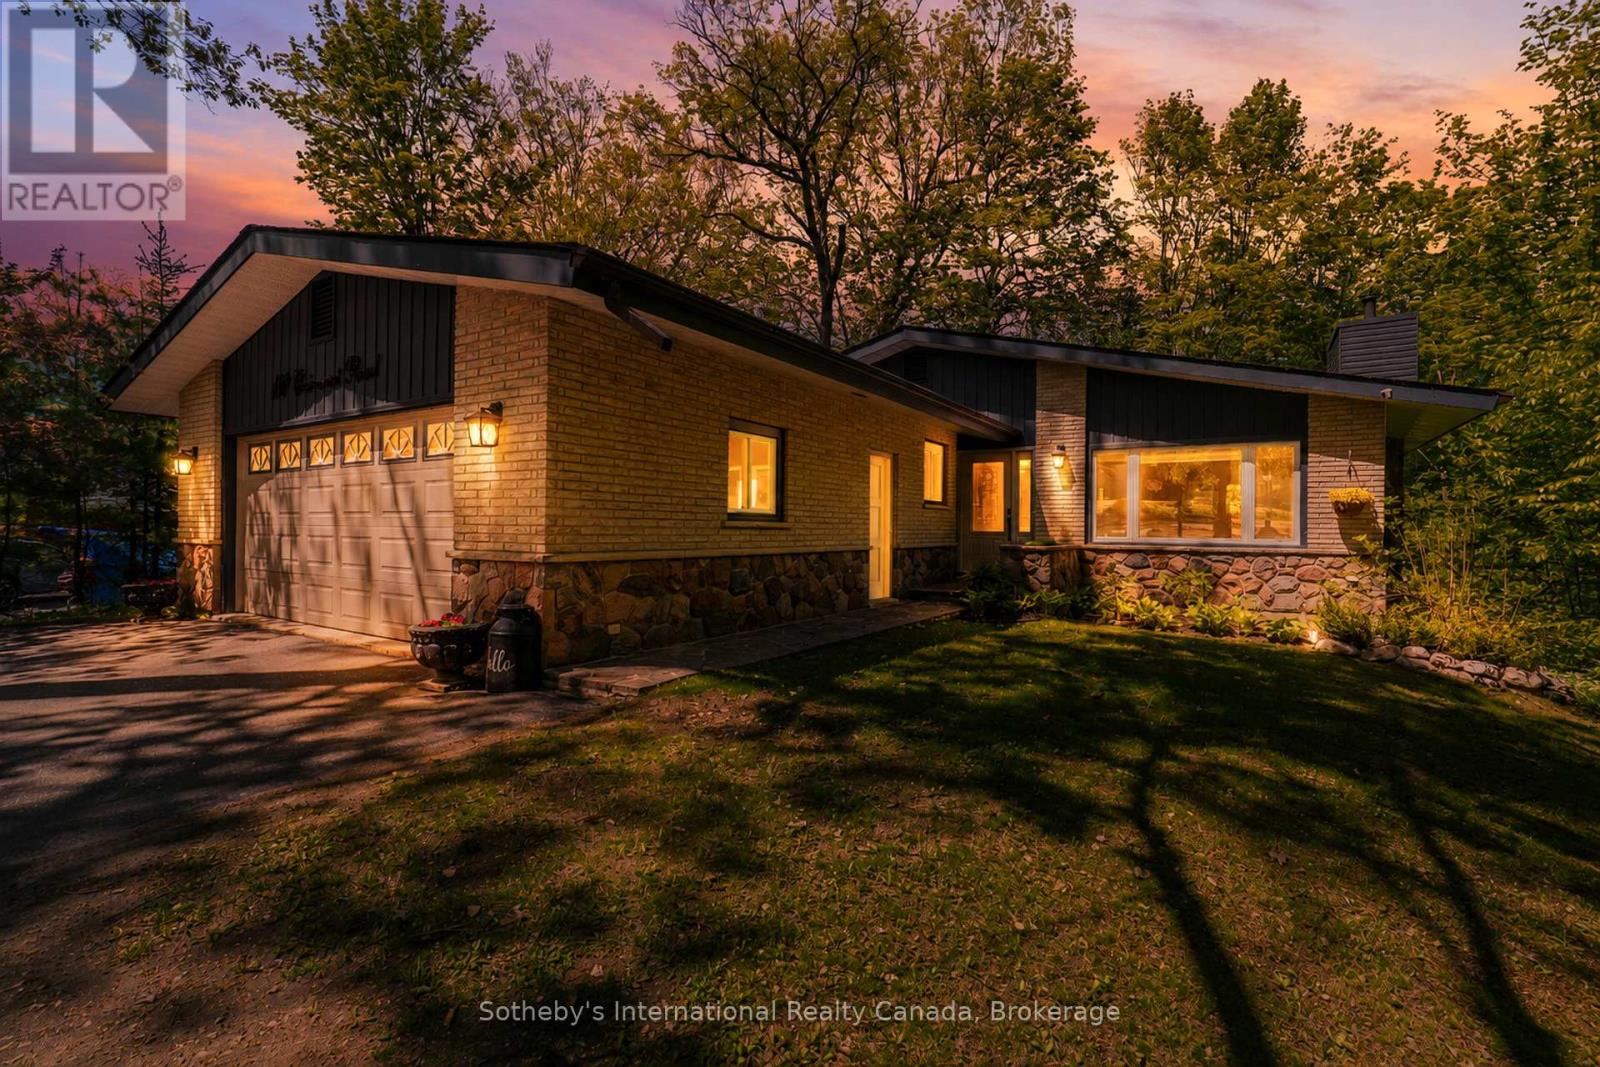
180 Clairmont Road
Gravenhurst (Muskoka (S)), Ontario
Tucked away on a quiet cul-de-sac in the heart of Gravenhurst, this beautifully maintained 4 bedroom, 3 bathroom bungalow with 3000+ finished sq ft offers the perfect balance of privacy, convenience, and Muskoka charm. Set on an impressive half-acre lot in town, this is the kind of family home that rarely comes available-offering room to grow, play, entertain, and enjoy the outdoors without sacrificing proximity to amenities. Backing onto a peaceful forest and meandering stream, the expansive rear deck creates a tranquil outdoor retreat where morning coffee, evening gatherings, and wildlife sightings become part of everyday life. Families will appreciate the usable side yard, providing a convenient space for a trampoline, play area, or outdoor activities, while the forested backdrop creates a unique sense of privacy rarely found in town. Inside, the home showcases a warm farmhouse-chic aesthetic with thoughtful updates and timeless design choices throughout. The fully renovated main bathroom adds a touch of luxury, while the inviting living spaces are anchored by two natural gas fireplaces that provide warmth and character on both levels. The spacious, functional layout includes a fully finished basement, offering abundant room for family movie nights, a games room, guest accommodations, hobbies, or entertaining. Pride of ownership is evident at every turn, with meticulous maintenance and important updates already completed, including a roof replaced just five years ago. An attached double-car garage provides additional storage, while the sought-after location places you just minutes from the waterfront, shops, restaurants, schools, the Muskoka Wharf, and the iconic Steamships. Combining the warmth of a true family home with tasteful farmhouse-inspired design, exceptional upkeep, and a peaceful natural backdrop, this property offers a rare opportunity to enjoy space, privacy, and Muskoka living in one of Gravenhurst's most desirable in-town locations. (id:46441)
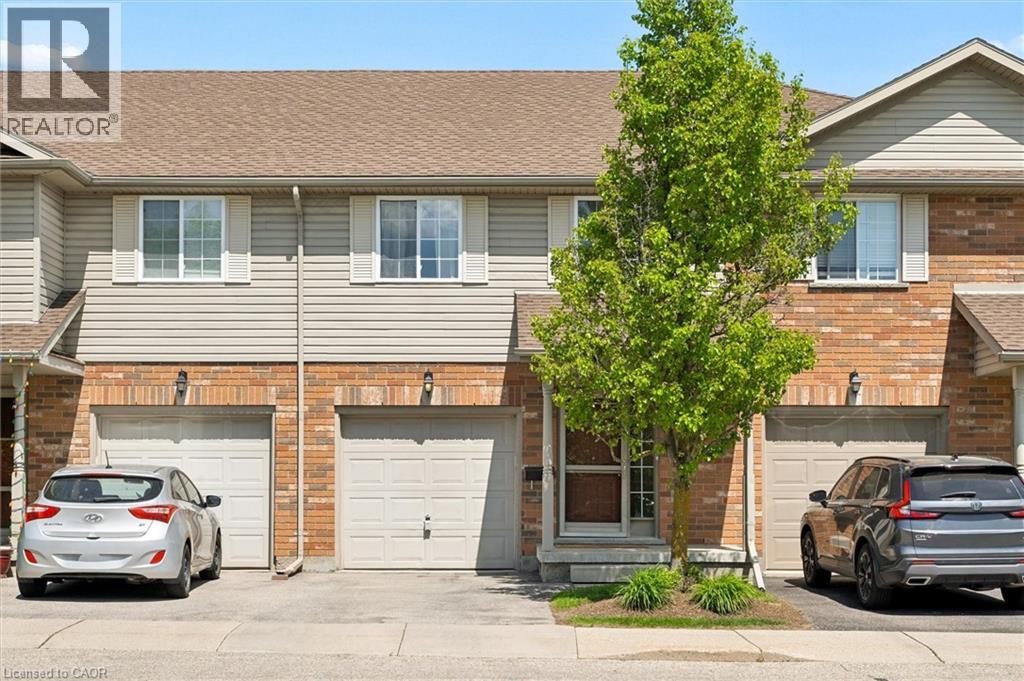
15 Gregg Court Unit# 5
Kitchener, Ontario
Tucked into the heart of Idlewood, Unit 5 at 15 Gregg Court offers the kind of neighbourhood and layout families are always searching for. Located within a quiet townhouse complex in one of Kitchener’s most established family communities, this spacious 3-bedroom, 3-bathroom home is surrounded by parks, walking trails, excellent schools, and everyday conveniences. Inside, the bright carpet-free main floor features large windows and a functional layout designed for comfortable everyday living. The updated kitchen showcases quartz countertops, tile backsplash, stainless steel appliances, and a breakfast bar overlooking the dining area, creating a space that feels both open and welcoming. Upstairs, the spacious primary bedroom offers two large windows, dual closets, and convenient access to the cheater ensuite bathroom. Two additional bedrooms provide flexibility for growing families, guests, or a home office setup. The lower level provides valuable additional living space, ideal for a media room, kids' play area, home gym, or comfortable family retreat. A convenient 2-piece bathroom adds extra functionality. The home also features a newly installed furnace and central air conditioning system (2026), along with a newer washer and dryer (2025), offering added comfort and peace of mind for years to come. Located close to excellent public and Catholic schools, parks, trails, shopping, restaurants, public transit, Chicopee Ski & Summer Resort, the community centre, library, indoor pool, and quick access to the expressway, this is a fantastic opportunity to get into a highly sought-after neighbourhood known for its strong sense of community. (id:46441)
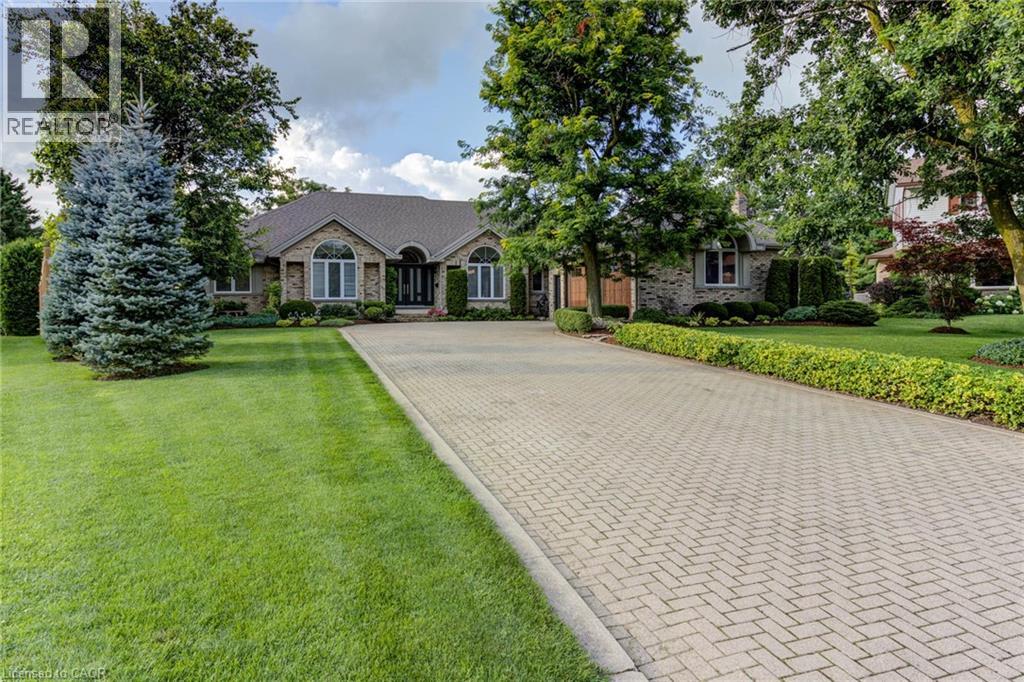
14 James Court
Heidelberg, Ontario
Luxurious Multi-Generational Living in Heidelberg. This custom-built bungalow blends West Coast flair with rustic modern elegance, offering over 6,435 sq. ft. of extraordinary living space. Tucked away on a desirable private street just minutes from St. Jacobs Farmers’ Market andNorth Waterloo, this expansive home is designed for both lifestyle and comfort. The oversized double-car garage provides direct access to a fully finished in-law suite—ideal for multi-generational living or hosting guests. A grand foyer opens to an airy layout with a formal dining area and a sunken great room featuring vaulted ceilings, custom beams, and a wood-burning fireplace, all overlooking the chef-inspired kitchen with a spacious island. A tucked-away laundry room and powder room add convenience. The main level offers three bedrooms/home office options, including a primary retreat with its own fireplace and a stunning atrium-inspired ensuite filled with natural light. Three full bathrooms complete this floor. The walkout lower level has been newly updated with lighter paint, a wet bar, desk area, and modern finishes, enhancing its potential as a private suite. It includes an additional bedroom, full bathroom, and versatile living space. Outdoors, the beautifully landscaped yard is a true sanctuary with rock gardens, perennials, fire pit, waterfall, gazebo, and hot tub. With three separate patios, a shed with gas hookup, and a yard with pool potential, the possibilities for entertaining and recreation are endless. Gas lines for a BBQ or heater are already in place. A home of unparalleled character and function—this one is a must-see. Book your private showing today! (id:46441)