
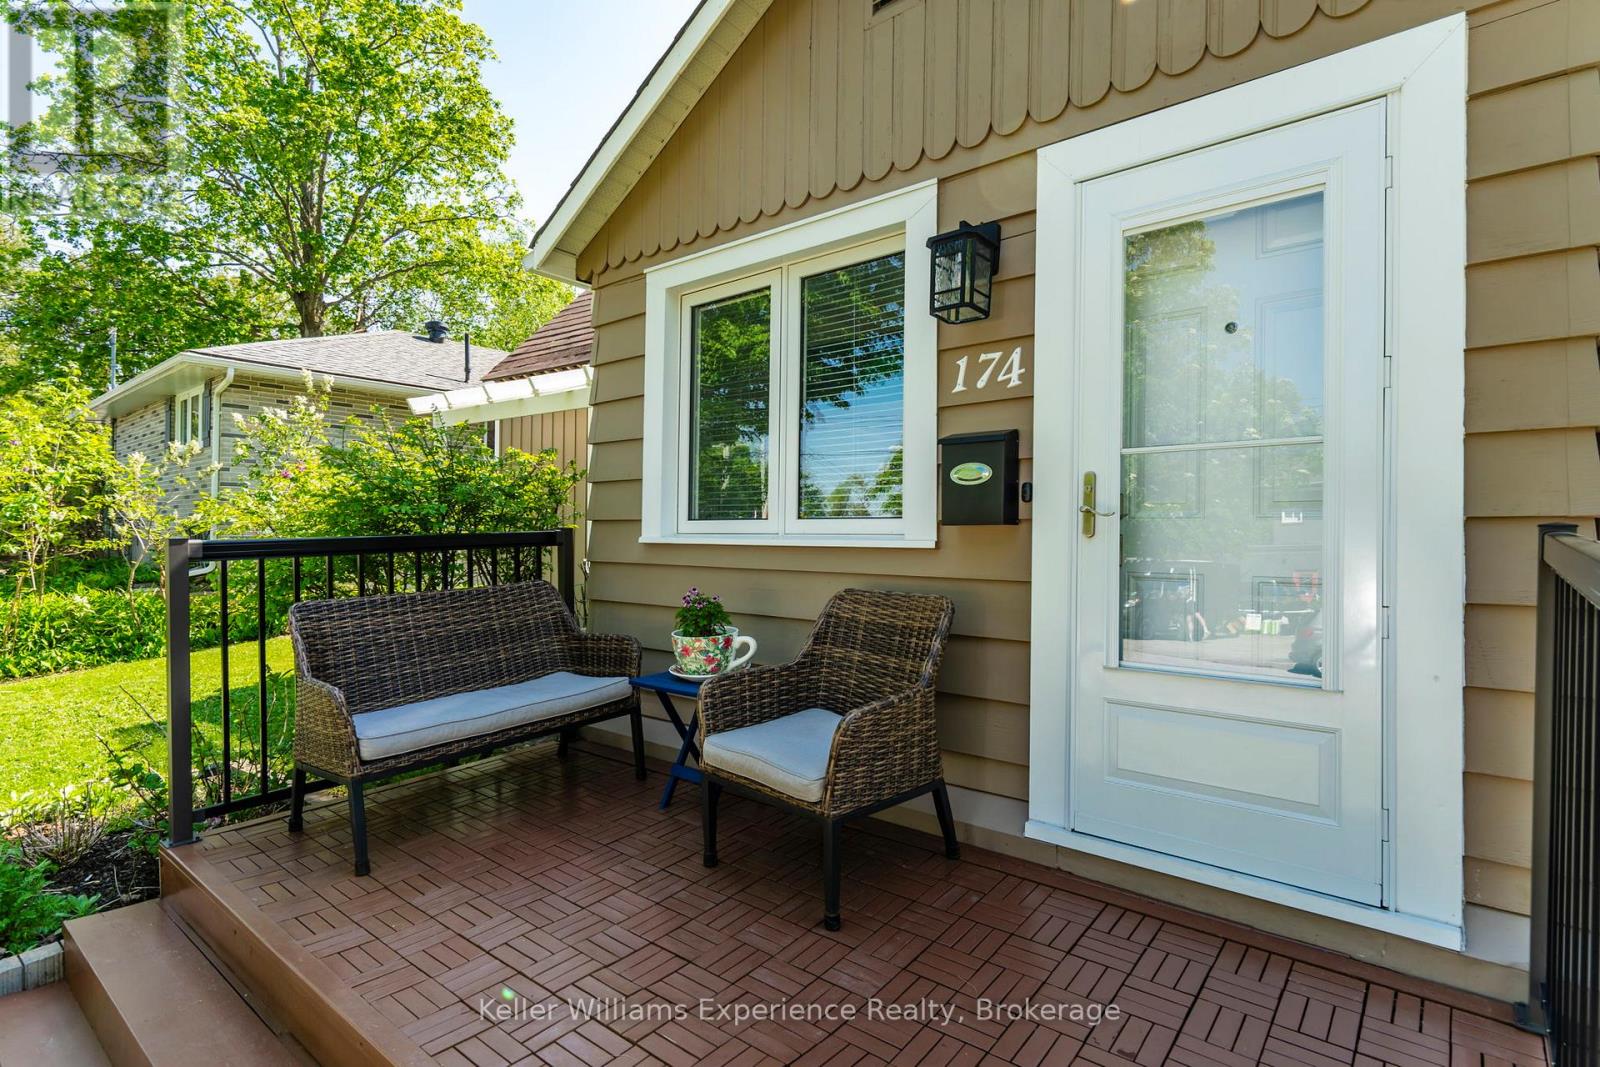
174 Seventh Street
Midland, Ontario
Located in Midland's desirable west end, this charming 1.5 storey home offers the perfect blend of character, comfort, and modern updates for growing families or first-time buyers. Featuring 4 bedrooms and 2 updated bathrooms with stylish new fixtures and anti-fog mirrors, this move-in ready home has been thoughtfully refreshed throughout with new light fixtures, new blinds, a beautifully updated kitchen, freshly painted interiors, a newly insulated basement, and a brand new laundry room. The spacious primary bedroom offers direct walkout access to the rear deck, creating the perfect private retreat. Step outside to enjoy the fully fenced backyard complete with landscaped gardens, a firepit, rear deck, BBQ gazebo, additional gazebo space, and plenty of room for entertaining or relaxing. Practical updates including a generator, new driveway, new eavestroughs, and abundant storage throughout add convenience and peace of mind. Situated close to schools, parks, shopping, and amenities, this well-maintained property is ready to welcome you home. (id:46441)
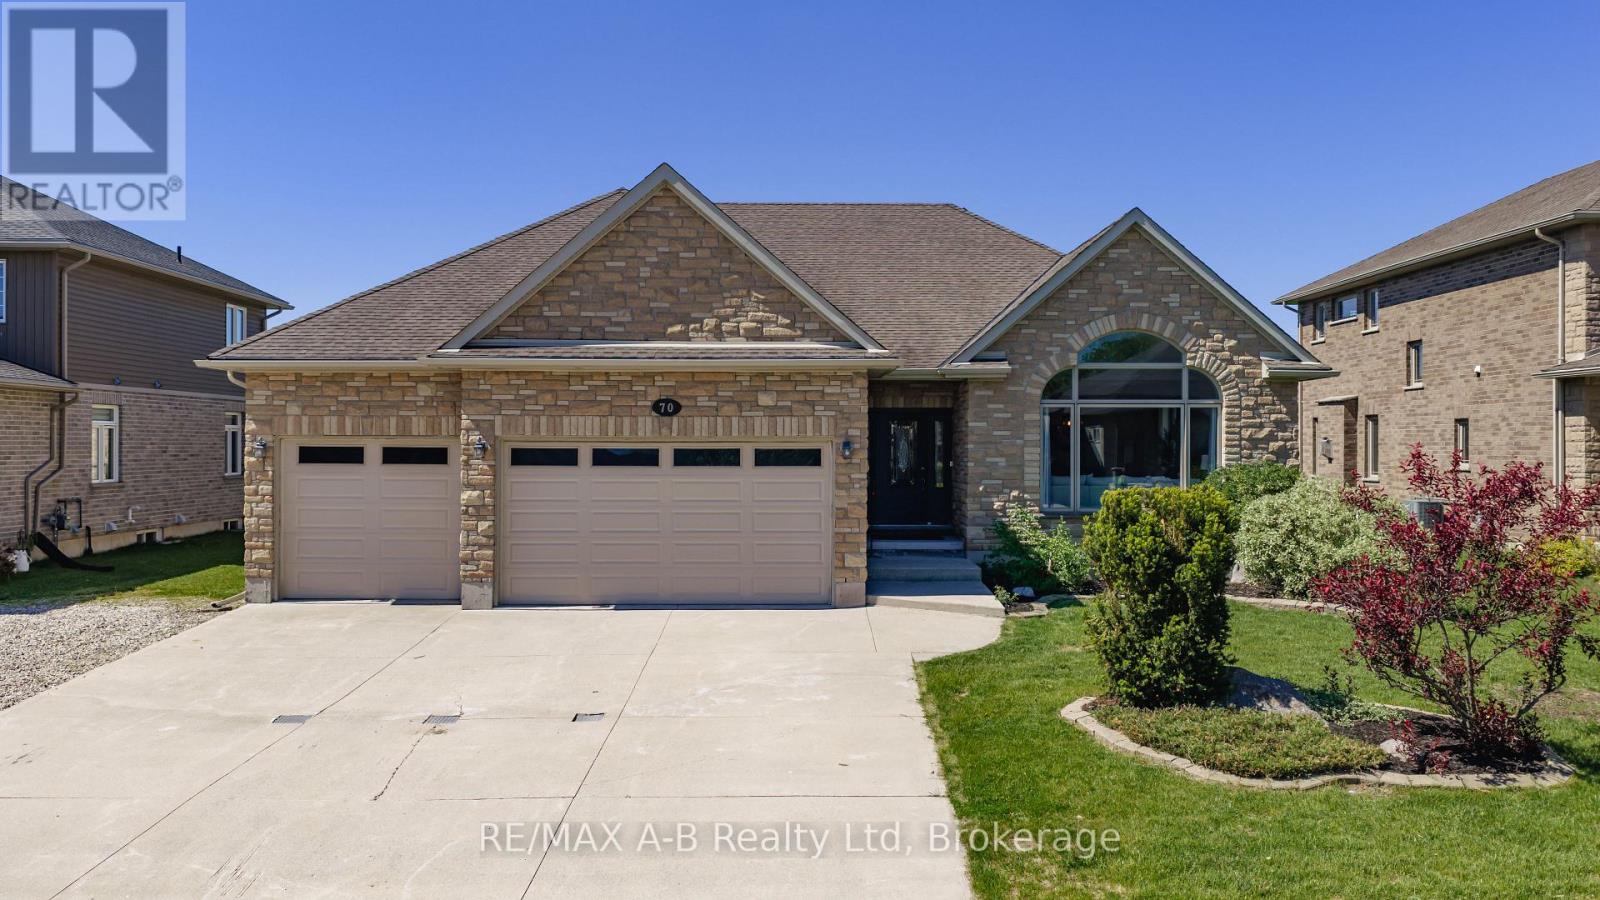
70 Kenton Street
West Perth (Mitchell), Ontario
Welcome to 70 Kenton! This spacious all-brick 3 bedroom bungalow offers approximately 4,700 sq. ft. of finished living space, and is situated on a quiet, family-friendly street in Mitchell known for its welcoming atmosphere and wonderful neighbours. Thoughtfully designed throughout, this home also offers excellent potential for a future separate lower-level suite.The main floor boasts 9-foot ceilings, a vaulted living room with a large feature window, formal living and dining areas, and an open-concept great room with a gas fireplace. The custom maple kitchen is equipped with granite countertops, two centre islands, and ample workspace and storage. Sliding patio doors lead to a large partially covered rear deck, ideal for outdoor dining and entertaining. The spacious primary bedroom includes a walk-in closet and a well-appointed ensuite bath. Main floor laundry, a powder room, and an additional full bathroom add to the home's practical layout.The partially finished lower level, complete with a separate entrance from the garage, features a generous rec/games room with fireplace, two large additional rooms and a custom porcelain-tiled bathroom. Outside, the fully fenced backyard offers plenty of room for family enjoyment, complete with a covered BBQ area and storage shed. Additional highlights include an oversized insulated 3-car garage with 12-foot ceilings and a six-car driveway. Don't miss your opportunity to own this spacious executive bungalow. (id:46441)
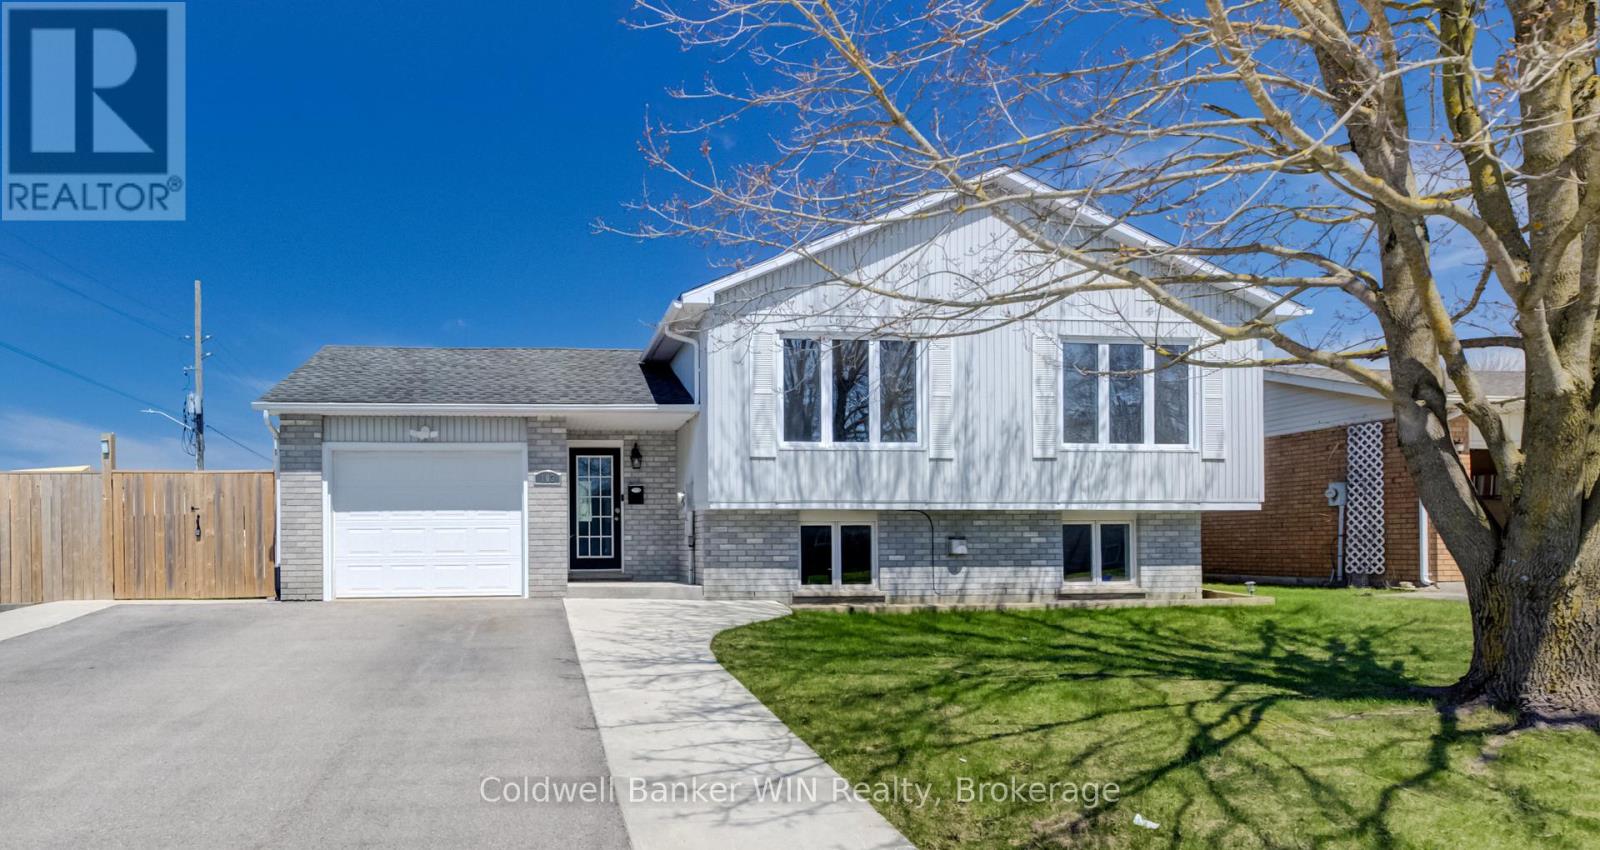
103 Melissa Crescent
Wellington North (Mount Forest), Ontario
Welcome to this great family home ideally located in the town of Mount Forest. Perfectly positioned just steps from sports fields, the sports complex, walking trails, hospital, medical clinic, nursing home, and the future site of the Mount Forest outdoor pool. This home offers both convenience and an active lifestyle. This well-maintained raised bungalow features a fully fenced yard, double-wide driveway, and an attached single-car garage. The welcoming entry foyer and mudroom provide excellent everyday functionality, with direct access to the backyard and interlocking patio-ideal for busy family living. The bright and spacious main floor offers an open-concept layout filled with natural light, creating the perfect setting to entertain family and friends. This level includes three comfortable bedrooms and a generously sized 4-piece bathroom. Downstairs, you'll find an expansive family room highlighted by a cozy gas fireplace and large windows that bring in plenty of natural light. A second recreation space at the rear of the home is perfect for a home office, playroom, or hobby area. This level also features a fourth bedroom and a 3-piece bathroom complete with a relaxing soaker tub. The backyard offers ample space for gardening, play, and outdoor entertaining, making it a true extension of the home. Situated in a desirable area of town, this property delivers the perfect blend of space, functionality, and lifestyle. (id:46441)
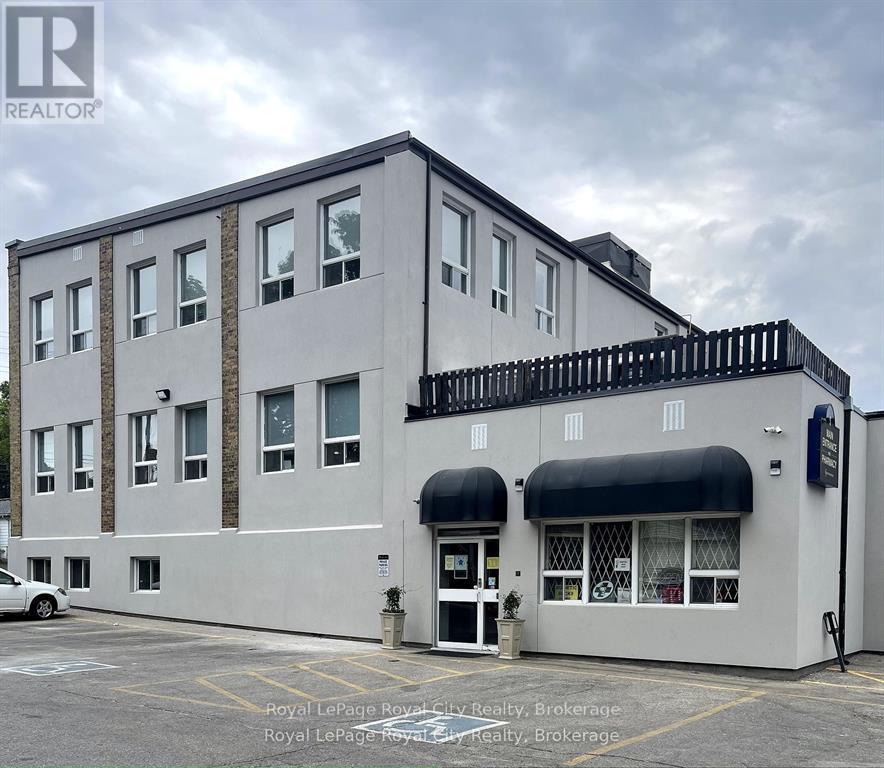
108 (Office 9) - 21 Surrey Street W
Guelph (Downtown), Ontario
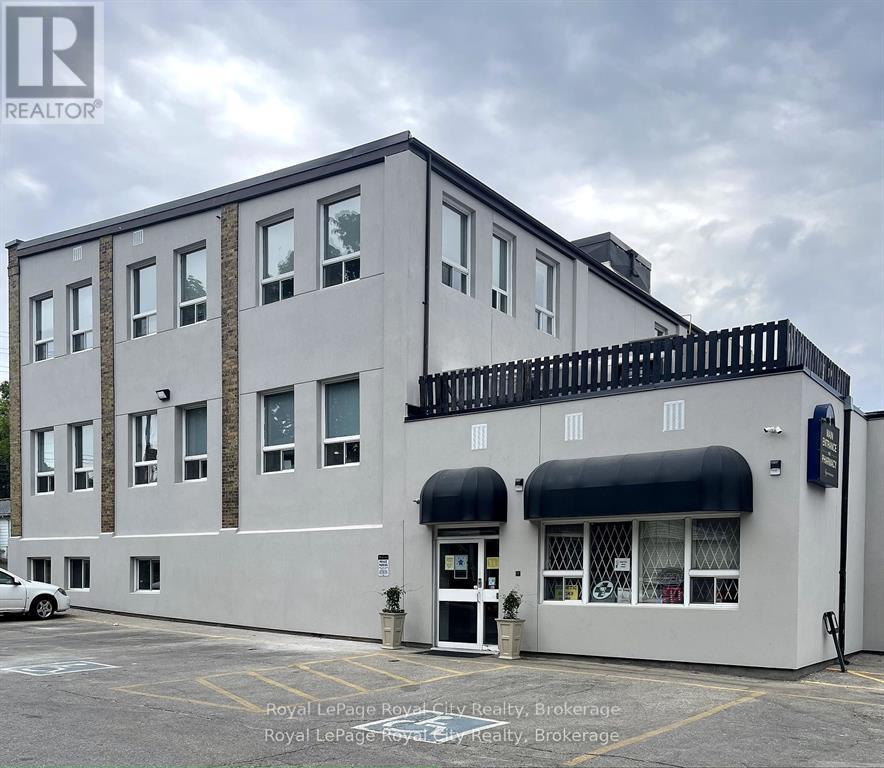
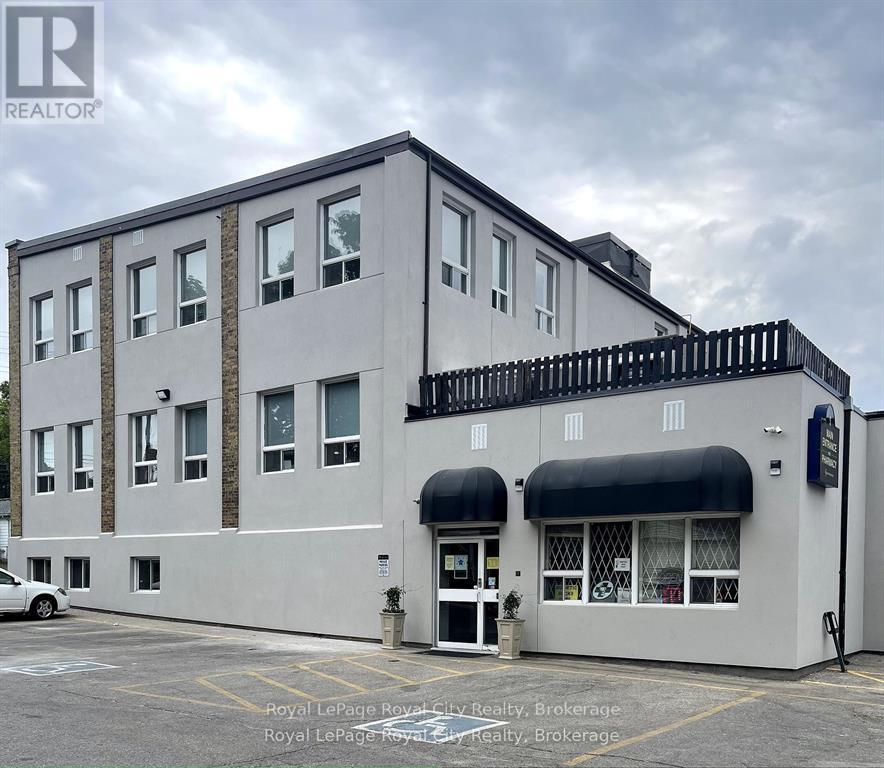
Located within a well-known professional building with ample on-site parking, this adaptable space offers exceptional flexibility for treatment spaces, fitness classes, collaborative workspaces, or client-focused services. The spacious, open-concept 1,769 sq. ft. main-floor suite offers an expansive main area, an attractive exposed brick feature wall, an abundance of natural light, and an in-suite washroom. The unit also includes the convenience of two separate entrances- a front entrance from the reception area and a private back entrance for added accessibility and privacy. Situated in the vibrant core of downtown Guelph, this versatile space allows for many possibilities! (id:46441)
105b - 21 Surrey Street W
Guelph (Downtown), Ontario
Located within the highly desirable and established medical building at 21 Surrey St. W., this 793 sq. ft. interior unit offers the perfect blend of privacy and convenience. What truly sets this suite apart is its self-contained efficiency, featuring a private, in-suite bathroom for the exclusive use of your staff and patients, alongside a dedicated kitchenette area. The space provides a quiet, controlled environment that minimizes outside distractions and ensures maximum confidentiality for patient care. Located within a high-traffic, easily accessible medical hub with ample parking and professional co-tenancy, this move-in-ready suite offers an unparalleled opportunity to elevate your business/practice. (id:46441)
108 (Offices 4-8 &10) - 21 Surrey Street W
Guelph (Downtown), Ontario
Situated in the vibrant core of downtown Guelph, 21 Surrey St. W. offers an outstanding opportunity for medical professionals seeking ready-to-use clinical space. This newly renovated and move-in-ready, ground-floor unit is thoughtfully designed with a large patient waiting area, a welcoming shared reception area (receptionist desks available as well), and an on-site pharmacy. The layout, with varying-sized offices available (160 sqft- 326 sqft), is ideal for a broad range of healthcare providers and practices, including family doctors, chiropractors, physiotherapists, psychologists, walk-in clinics, and diagnostic labs. With generous on-site parking, strong street visibility, and excellent public transit access, the location ensures maximum convenience and accessibility. Positioned in a high-traffic area with an established medical presence, 21 Surrey Street is perfectly suited for practitioners looking to establish or expand their practice in a professional and well-connected setting. (id:46441)
767616 Township Road 5
Drumbo, Ontario
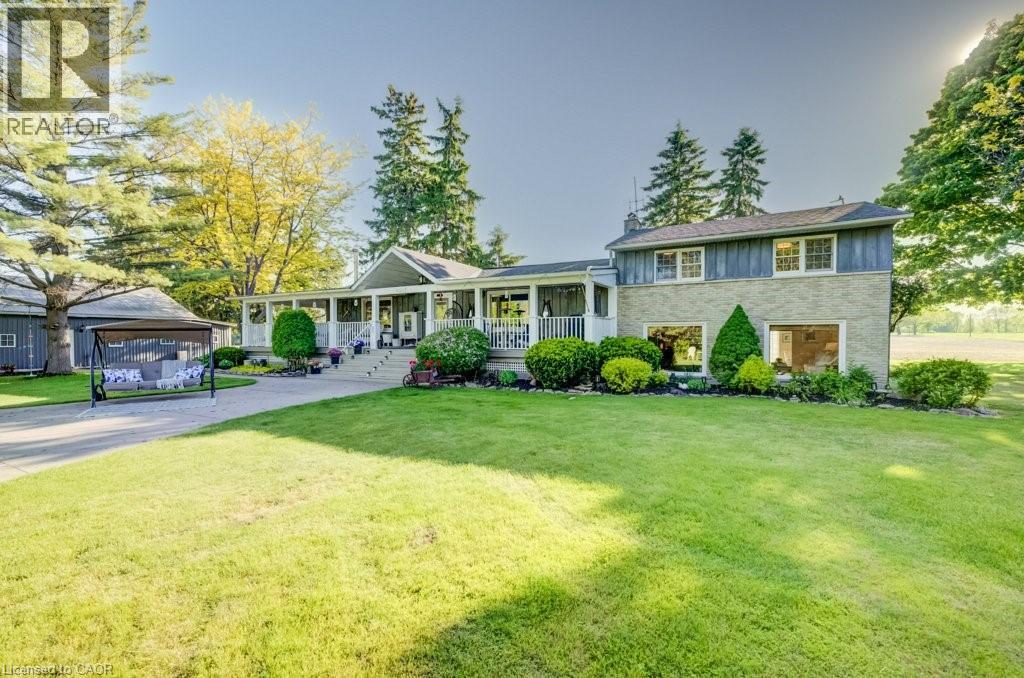
Welcome to 767616 Township Road #5, a rare waterfront paradise just outside Drumbo. Set on more than 8 picturesque acres and boasting an impressive 650 feet of frontage along the scenic Nith River, this one-of-a-kind property encompasses both sides of the river, creating an extraordinary private retreat surrounded by nature. Whether you're enjoying peaceful riverside walks, kayaking along the water, swimming on warm summer days, or simply watching local wildlife from your own backyard, this property offers an unparalleled outdoor lifestyle. From the moment you arrive, the expansive wraparound porch sets the tone for the warmth and charm that awaits inside. Offering more than 3,200 square feet of beautifully finished living space, this inviting family home features 4+1 bedrooms and 2 full bathrooms, providing plenty of room for growing families, guests, or multi-generational living. Thoughtfully designed for comfort and functionality, the walkout lower level creates a seamless connection between indoor and outdoor living spaces, making it ideal for entertaining or simply taking in the breathtaking surroundings. The property's impressive amenities continue outside, where a detached garage with 1426 sq ft provides parking for up to five vehicles and ample storage for all your recreational equipment. The garage offers endless possibilities as a workshop, studio, hobby space, or future retreat. For those who love spending evenings under the stars, a private campsite nestled within the property provides the perfect setting to unwind, gather around a campfire, and enjoy the tranquility of nature. Combining exceptional waterfront, expansive acreage, versatile outbuildings, and a spacious family home, this remarkable property presents a rare opportunity to own a truly special piece of Southwestern Ontario countryside. Experience the perfect blend of privacy, recreation, and rural charm at 767616 Township Road #5. (id:46441)
111 West 32nd Street Unit# 2
Hamilton, Ontario
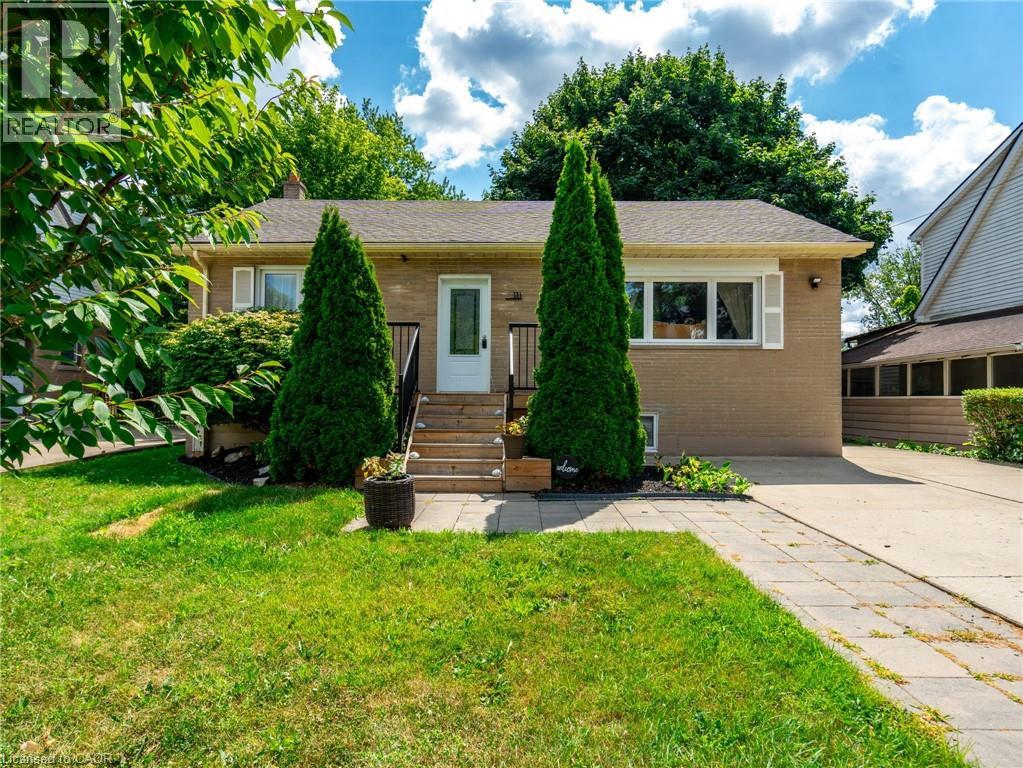
Welcome to this bright, clean, and spacious lower-level unit in Hamilton Mountain’s desirable Westcliffe neighbourhood! Featuring 2 generously sized bedrooms, 1 bathroom, in-suite laundry, 2 parking spots, and a private entrance. From the moment you step inside, you’ll be impressed by the open-concept layout and tasteful renovations, including heated bathroom floors. The eat-in kitchen offers ample storage, stone countertops, and an island, and opens into the spacious living area. Large windows throughout allow for an abundance of natural light. Enjoy shared use of a shed. Situated on a quiet street with excellent proximity to amenities, schools, public transit, parks, trails, plus golf courses including the Chedoke stairs & golf club, and easy access to highways and downtown Hamilton. This well-maintained home is available for immediate occupancy. Act quickly, your next home awaits! Tenant(s) responsible for 40% of all monthly utilities. (id:46441)
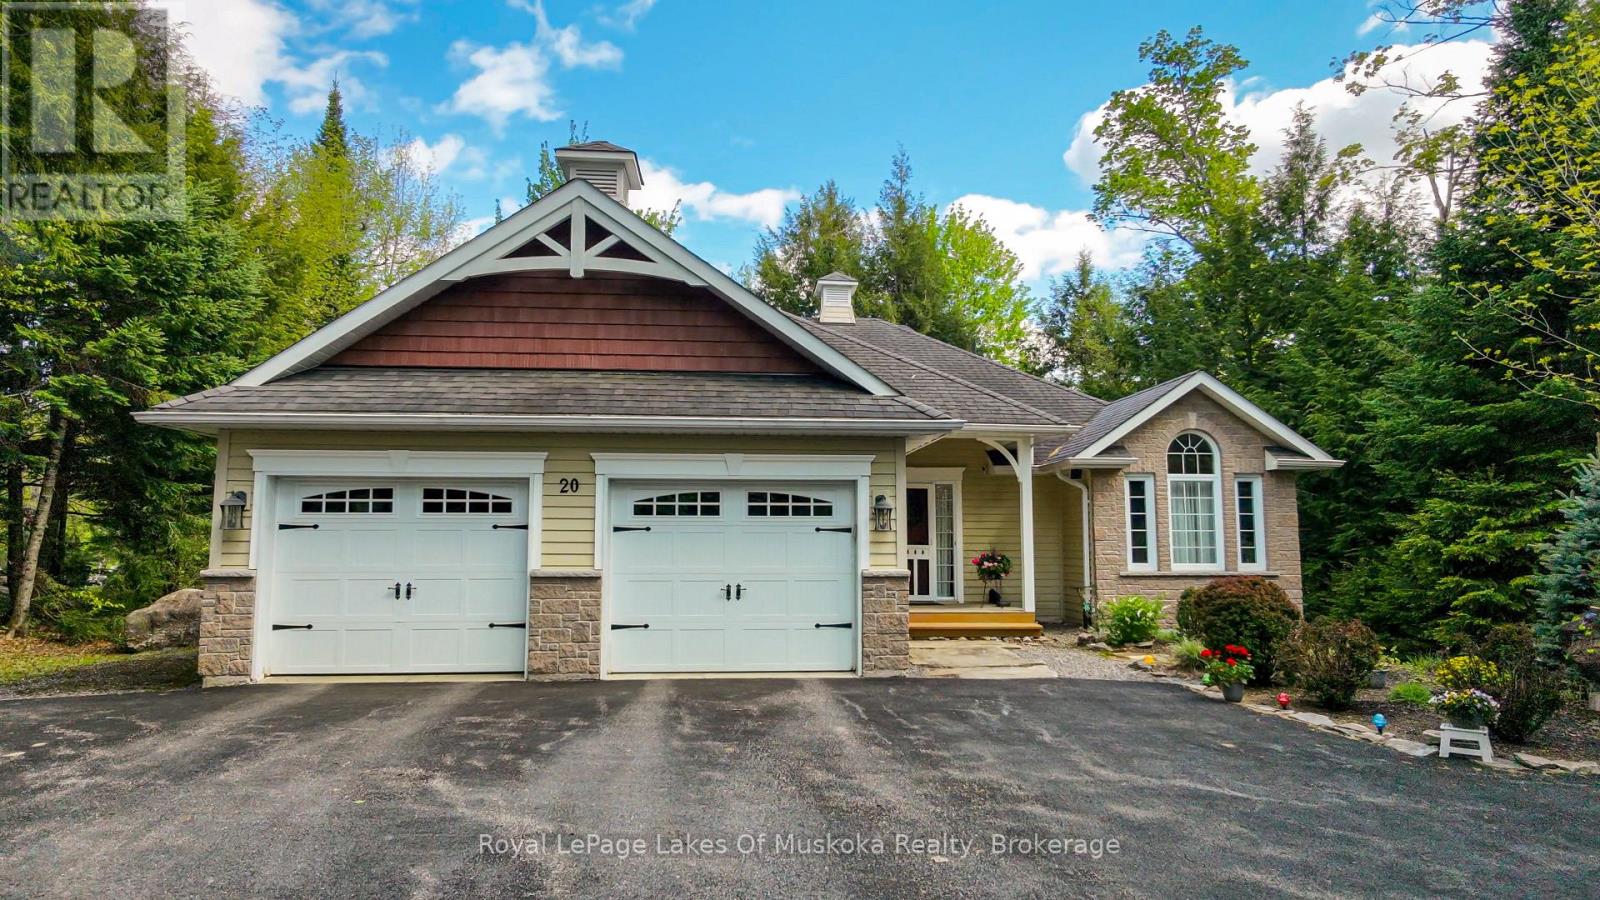
20 Deerhurst Highlands Drive
Huntsville (Chaffey), Ontario
Incredible Location! Great Value! Discover this very tidy and well maintained Custom 3 bedroom, 3 bathroom Bungalow home is situated on the 18th hole at Deerhurst Highlands Championship Golf Course with Municipal Water, Sewers and Gas services. The 1650 sq/ft Bungalow house is on a Level lot that faces South West with direct views of the Golf Course. The house sits back from the course which provides great Privacy. This custom home offers Open Concept Living with Spacious Living Room/Dining Room and a very large Kitchen. Kitchen features Custom cabinets, Granite counter tops with a long Granite top Island with stools. Hardwood floors throughout. Main floor features; Laundry/Mudroom, Guest Bedroom with 4 pc Bathroom plus and a Private Main Floor Master suite with walk in Closet and ensuite Bathroom. There is a walkout onto a 2 tier deck running across the back of the house with a Muskoka Room Gazebo. The property is professionally landscaped and well maintained by the sellers. The lower level features a large Family Room with fireplace and lots of room for a Pool Table or games. Also, on that level, there is a 3rd Bedroom plus a Den/Office with a Bathroom and large workshop/utility room. The driveway is paved with some extra spaces for vistors. For your comfort, there is a Generac wired in Generator to keep your house connected at all times. There is an attached 2 Car Garage with direct access to the house through the Mudroom. The property is located just 5 minutes from Downtown Huntsville and all of its amenities and services. Enjoy the amenities at Deerhurst Resort with trails, 2 golf courses, waterfront activities, restaurants and access to Peninsula Lake with 40 miles of boating on a 4 lake chain. This house is Move in Condition and a Flexible Possession. This House is a Must See!Set up a private showing toady. Don't Miss Out! It will not Last! (id:46441)
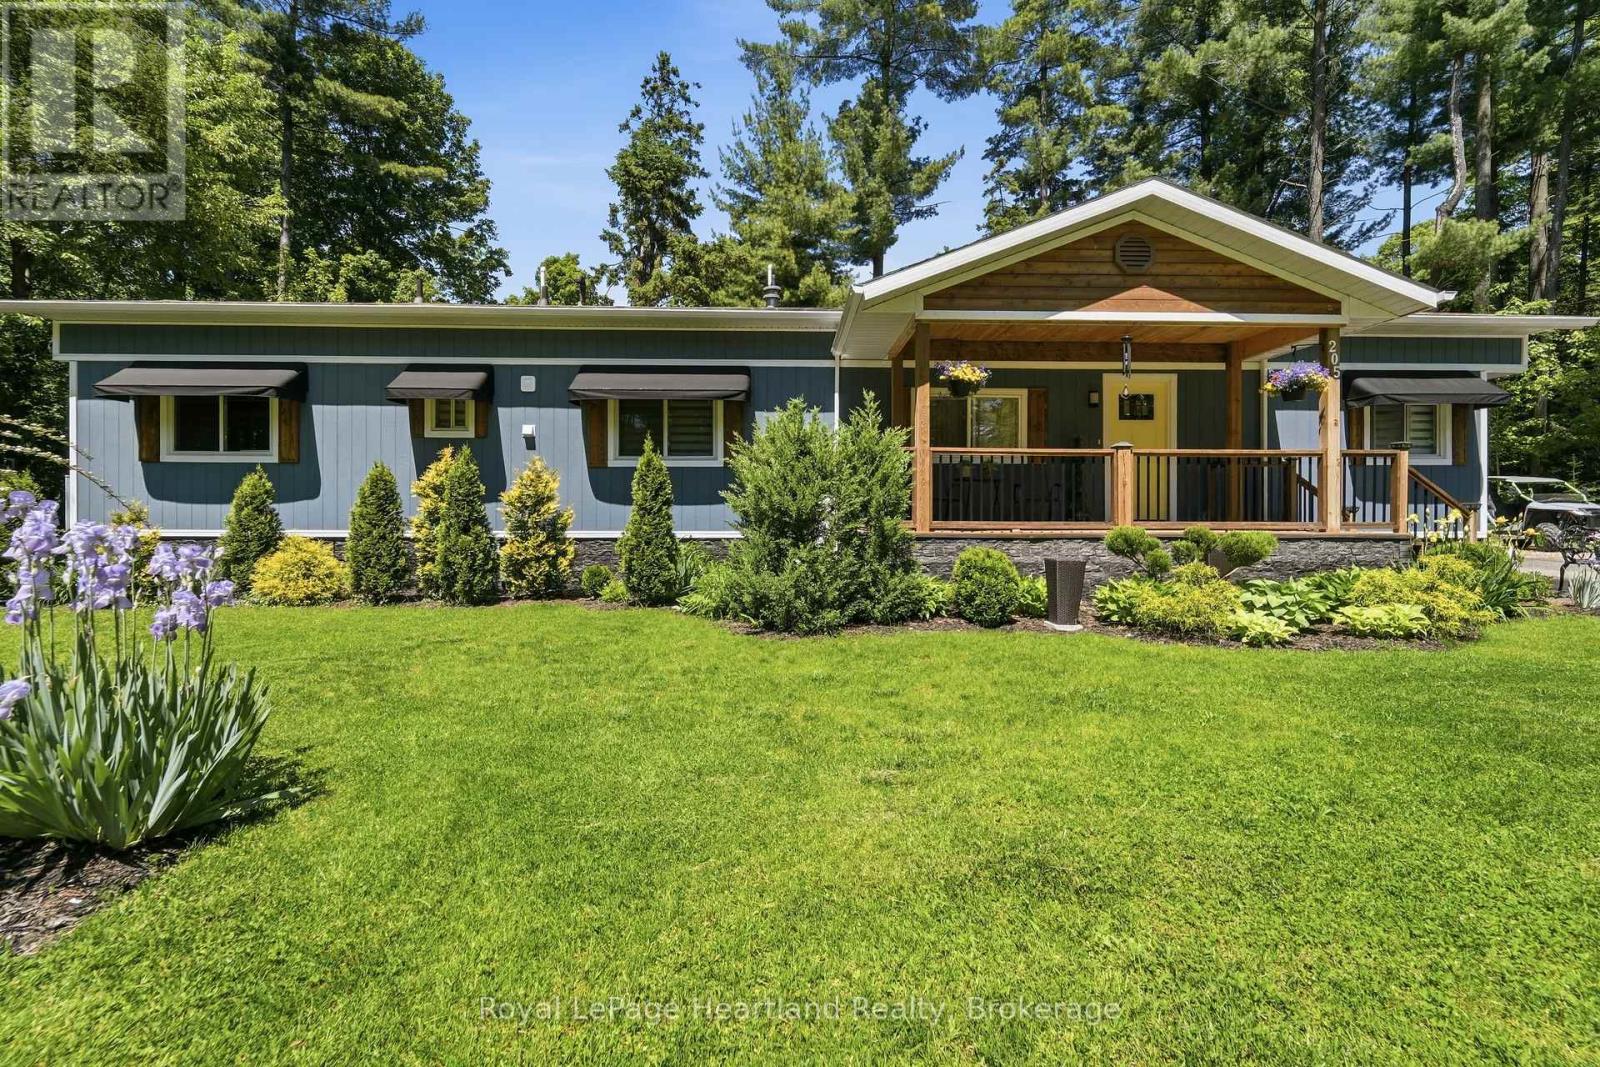
205 Chestnut Drive
Central Huron (Goderich), Ontario
Welcome to Bayfield Pines, one of Ontario's most sought-after 55+ communities, where towering pines, nature trails, and peaceful surroundings create a lifestyle you'll fall in love with. As you drive through this beautifully maintained community, the mature trees and park-like setting immediately set the tone for relaxed living. Situated on an impressive 150' x 100' lot, this fully renovated home is nothing short of a showstopper. From the moment you arrive, the curb appeal is undeniable with new LP SmartSide siding, striking black awnings, a covered front porch, and professionally landscaped grounds that welcome you home. Step inside to discover a bright, airy interior that feels brand new. The open-concept layout features crisp white shaker-style cabinetry, a large island, quartz countertops, luxury vinyl plank flooring, accent walls, updated lighting, and beautiful finishing touches throughout. Every detail has been thoughtfully updated, including windows, doors, paint, flooring, heat pump, and Lennox furnace, creating a truly turnkey home with nothing left to do but move in and enjoy. Outside, you'll find even more to love with a detached garage featuring a metal roof, a storage shed on a concrete pad with hydro, a spacious deck for entertaining, and the added peace of mind of a whole-home standby generator. Bayfield Pines is a year-round residential community set on 135 acres of beautifully maintained grounds. Residents enjoy walking trails that meander through the towering pines and along the Bayfield River, along with a vibrant recreation hall offering planned activities and social events. Located just minutes from the charming village of Bayfield, you'll have easy access to stunning beaches, the marina, boutique shopping, dining, and everything this beloved Lake Huron destination has to offer. If you've been searching for a home that combines magazine-worthy updates with a welcoming community and exceptional lifestyle, this one deserves your attention (id:46441)
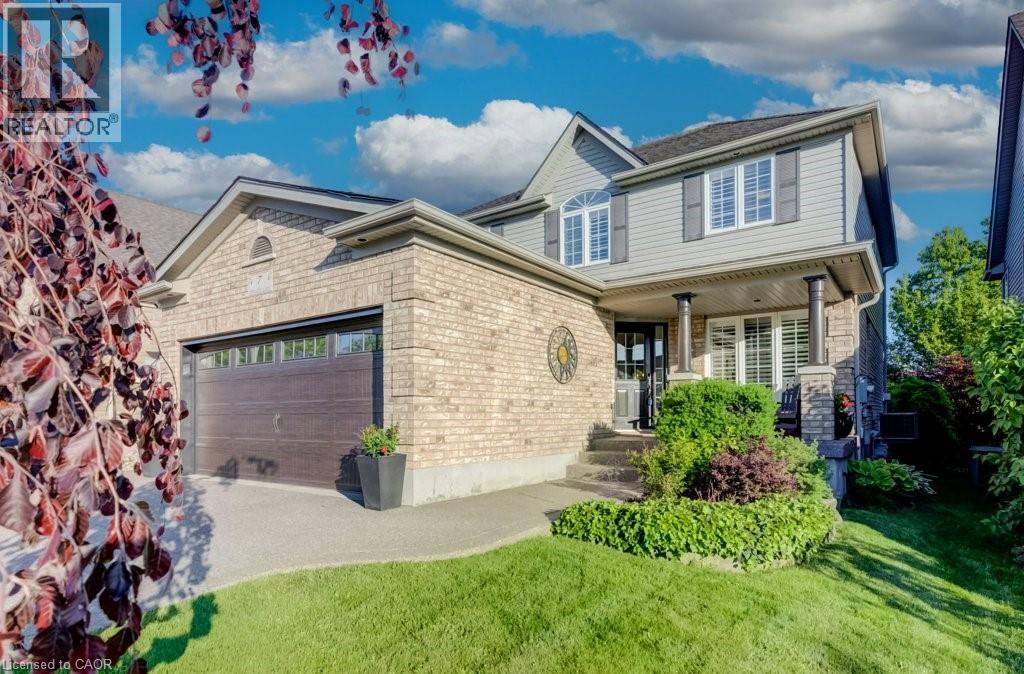
7 Housler Lane
Cambridge, Ontario
Welcome to 7 Housler Lane, Cambridge. This stunning 3+1 bedroom, 4 bathroom Muskoka model has been extensively renovated throughout and offers the perfect blend of style, comfort, and space for a growing family. The beautifully updated kitchen serves as the heart of the home, while the renovated bathrooms include heated floors in the ensuite, finished basement, and upgraded hardwood flooring showcase the care and attention to detail found throughout. A custom staircase creates an impressive focal point and adds to the home's elegant appeal. With generous living spaces on every level, including a finished basement featuring an additional bedroom and bathroom, there is plenty of room for family gatherings, entertaining, guests, or multi-generational living. The thoughtful layout provides flexibility for today's modern family while maintaining the warmth and functionality that make this Muskoka model so desirable. Situated on beautiful Housler Lane, this home is surrounded by mature trees and established neighborhood charm. Families will appreciate being within walking distance to both public and Catholic schools, parks, trails, and everyday amenities. Move in and enjoy a home where all the major updates have already been completed. This is a rare opportunity to own a beautifully renovated family home in one of Cambridge's most sought-after neighborhoods. (id:46441)
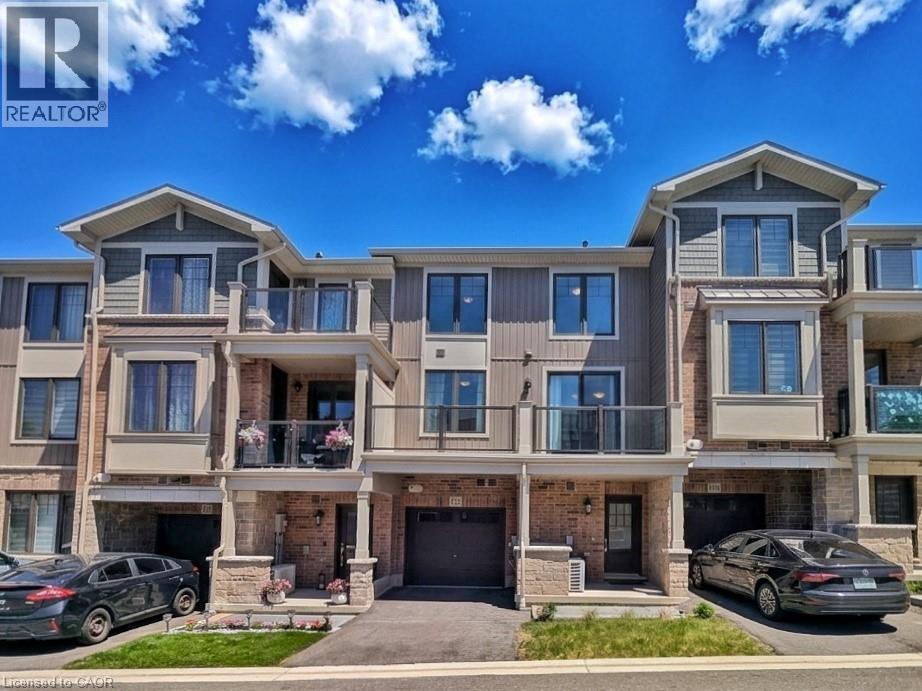
10 Birmingham Drive Unit# 129
Cambridge, Ontario
STUNNING 3-YEAR-NEW TOWNHOUSE NEAR HIGHWAY 401 WITH UPSTAIRS LAUNDRY & TARION WARRANTY!Welcome to Unit 129 at 10 Birmingham Drive, an exceptional modern townhouse built in 2023 byBranthaven, offering the complete peace of mind of remaining Tarion Warranty protection. Thishigh-demand complex is a commuter's dream, located less than 5 minutes to the Highway 401 rampsand within short walking distance to major transit links, regional shopping, and elite fitnessamenities.The main level showcases a bright, open-concept layout that seamlessly connects the spaciousliving, dining, and kitchen areas-perfect for entertaining. High-end finishes run throughout,anchored by elegant, rich dark laminate flooring. The chef-inspired kitchen features premiumquartz countertops and stainless steel appliances. Walk directly out from the main living areato your own private balcony/deck for seamless indoor-outdoor living.Upstairs features large, comfortable bedrooms with high-quality carpet flooring and abeautifully finished main bathroom situated close by. Best of all, say goodbye to carryingheavy baskets across levels with the ultimate convenience of a dedicated upper-level laundrysetup right next to the bedrooms. Complete with a private garage and driveway, this propertydelivers a flawless mix of modern upscale styling and unbeatable highway convenience. (id:46441)