
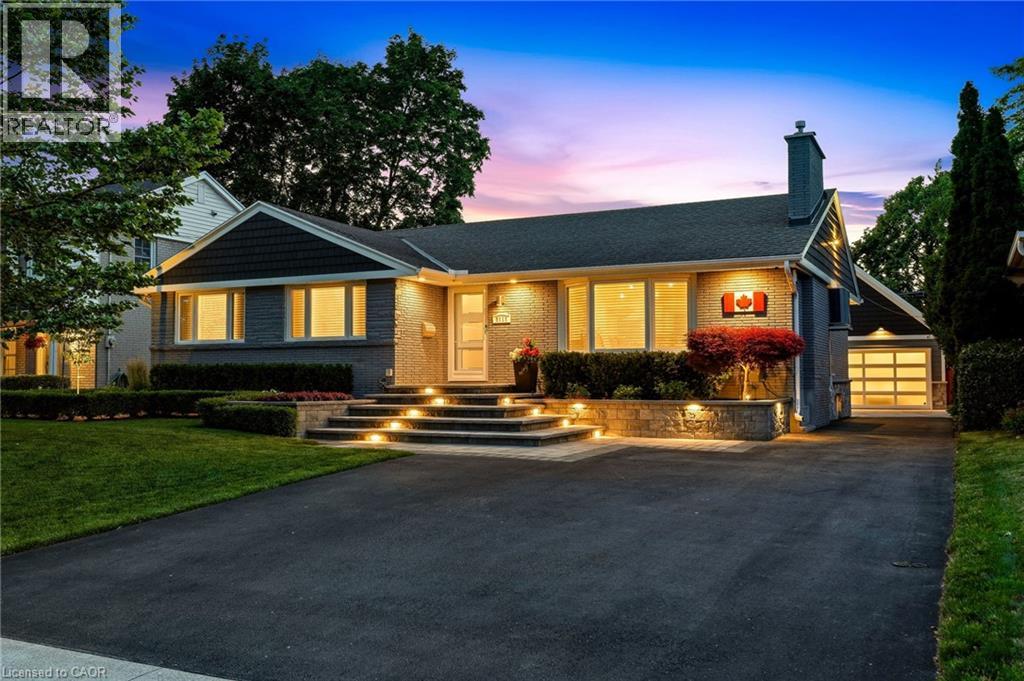
2113 Courtland Drive
Burlington, Ontario
Luxury One-Floor Living Without Compromise! Nestled in one of Burlington's most coveted mature neighbourhoods, this exceptional Bungalow offers the perfect blend of sophistication, comfort, and effortless one-floor living. Thoughtfully designed for those seeking an easier lifestyle without sacrificing space or luxury, this beautifully appointed residence delivers an outstanding indoor-outdoor living experience with immaculate attention to detail throughout. The elegant open-concept layout is filled with natural light and features spacious principal rooms, quality finishes, and seamless flow for everyday living and entertaining. The gourmet kitchen serves as the heart of the home, opening to inviting living and dining spaces ideal for hosting family and friends. Retreat to the private Backyard Oasis, where a sparkling saltwater pool with an elegant fountain feature is surrounded by professionally landscaped grounds designed for relaxation and privacy. Whether enjoying quiet mornings by the pool or entertaining on a grand scale, this outdoor sanctuary offers exceptional privacy and enjoyment. A private home office with a striking glass wall provides the perfect space for remote work, creative pursuits or managing daily affairs while maintaining a bright & connected atmosphere. A spacious double garage with premium epoxy floor and generous storage loft provide practicality, while the sought-after location places you moments from Burlington's vibrant downtown, waterfront parks, restaurants, shopping, and everyday conveniences. Every detail has been thoughtfully considered to support a refined, low-maintenance lifestyle. Superior infrastructure upgrades throughout reflect the meticulous care of a highly detail-focused homeowner. Rarely does a home combine the convenience of bungalow living with the lifestyle, privacy, & prestige today's discerning buyers demand. An exceptional opportunity to embrace your next chapter in one of Burlington's most desirable neighbourhoods. (id:46441)
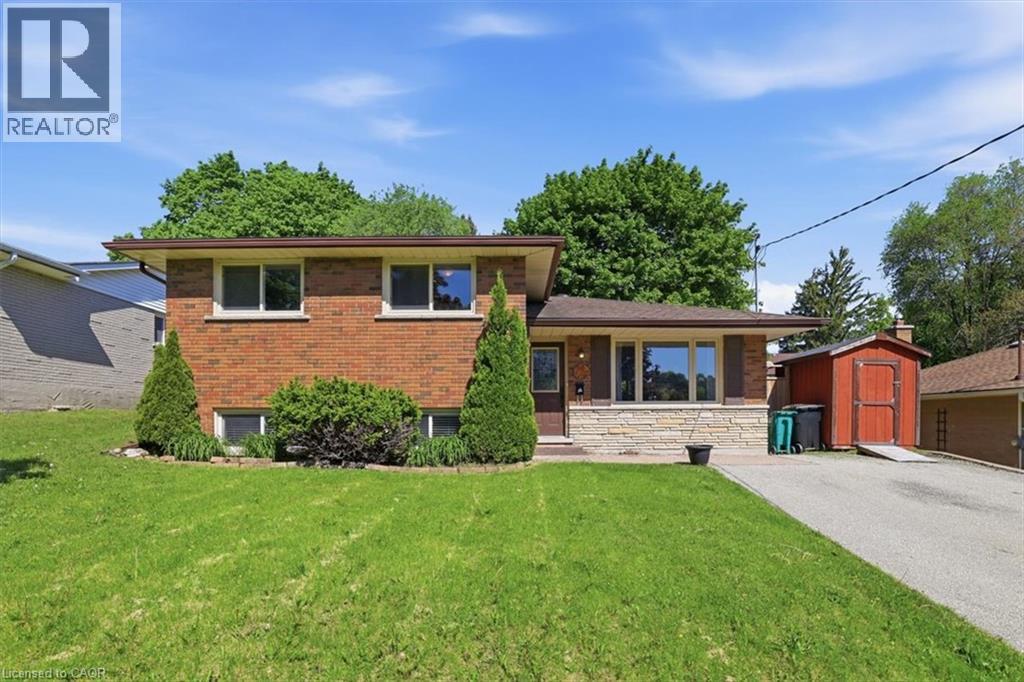
149 Avondale Road
Cambridge, Ontario
Prepare to be impressed by this charming family home situated on a lovely, mature tree-lined street in one of Hespeler’s most sought-after neighbourhoods. This 3 bed, 2 bath side split offers plenty of beautifully updated living space and features a bright and spacious living/dining room with laminate flooring and oversized windows. A modern kitchen with granite countertops, stainless appliances, backsplash, under cabinet lighting, and patio doors providing access to the backyard. The second level offers 3 spacious bedrooms and a main spa-like 4-pce bath with jacuzzi tub. The walk-up finished lower level offers a bright and spacious rec room complete with electric fireplace with ledgestone surround and barnboard mantle, a custom dry bar area, and a stunning 3-pc bath with tiled glass shower. An additional lower level basement offers a laundry room and potential for more finished space, or storage. Step out back into the large, private, fenced-in yard complete with mature trees, deck, gazebo, and shed with front and rear doors. This carpet-free home features many recent updates, including flooring and trim, roof (2016), furnace and a/c (2015), water softener (2017), insulation (2019), new fence (2019), updated plumbing and electrical, and so much more! Parking for 3 cars in the driveway. Premium location – close to great schools, parks and trails, W.G. Johnson Centre, library, and so much more. Walk to the historic downtown Hespeler and enjoy the shops, restaurants, cafes, access to the river, and only minutes to the 401. Don't miss out! (id:46441)
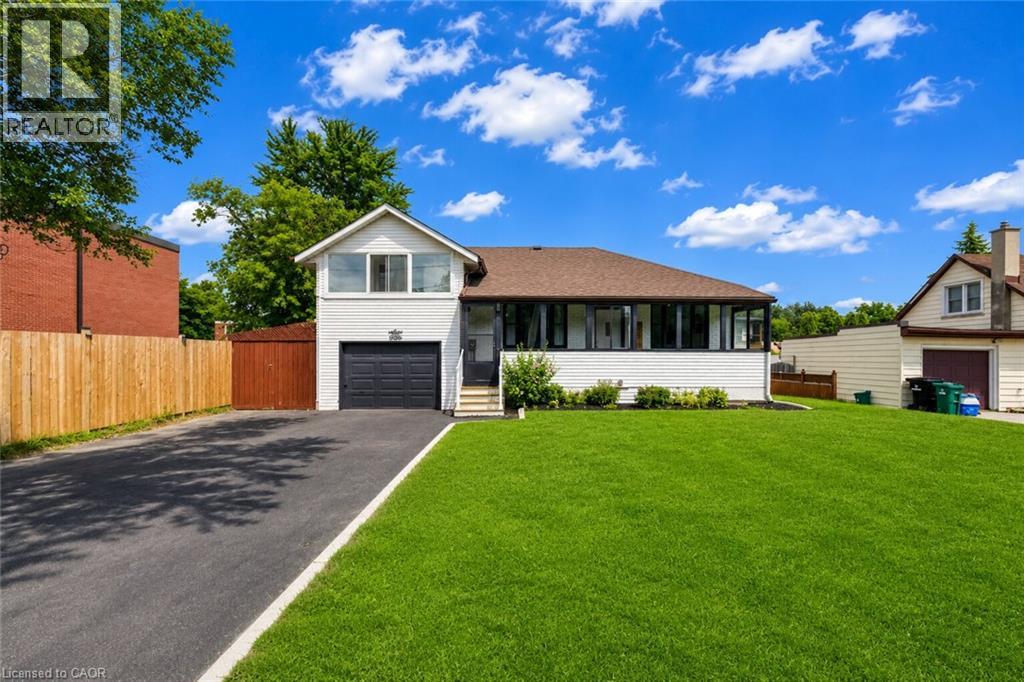
182 Avalon Place
Kitchener, Ontario
Beautifully Renovated Home on a Premium 62' x 104' Lot in a Prime Kitchener Location! This charming, fully upgraded home blends timeless character with modern finishes, offering exceptional value for families, investors, and builders alike. Featuring 3+1 spacious bedrooms, 2 full bathrooms, and a finished basement and a separate entrance to the basement, this move-in-ready home has been renovated from top to bottom with new flooring, fresh paint throughout, updated bathrooms, and stylish finishes. The bright and functional layout offers plenty of living space, highlighted by three sunrooms—one welcoming sunroom at the main entrance and two additional sunrooms attached to bedrooms, providing the perfect spots to relax and enjoy natural light year-round. Situated on a premium lot, the property also features a huge detached garage, an extra-wide driveway with parking for up to 6 vehicles, a large private backyard, and inviting outdoor spaces ideal for entertaining or family living. Located on a quiet, family-friendly street close to schools, parks, shopping, public transit, and major highways. An incredible bonus: this oversized lot also offers excellent future redevelopment potential, with the possibility of building two custom detached homes. Whether you're looking for a move-in-ready family home, an investment property, or a future development opportunity, this property offers endless possibilities. (id:46441)
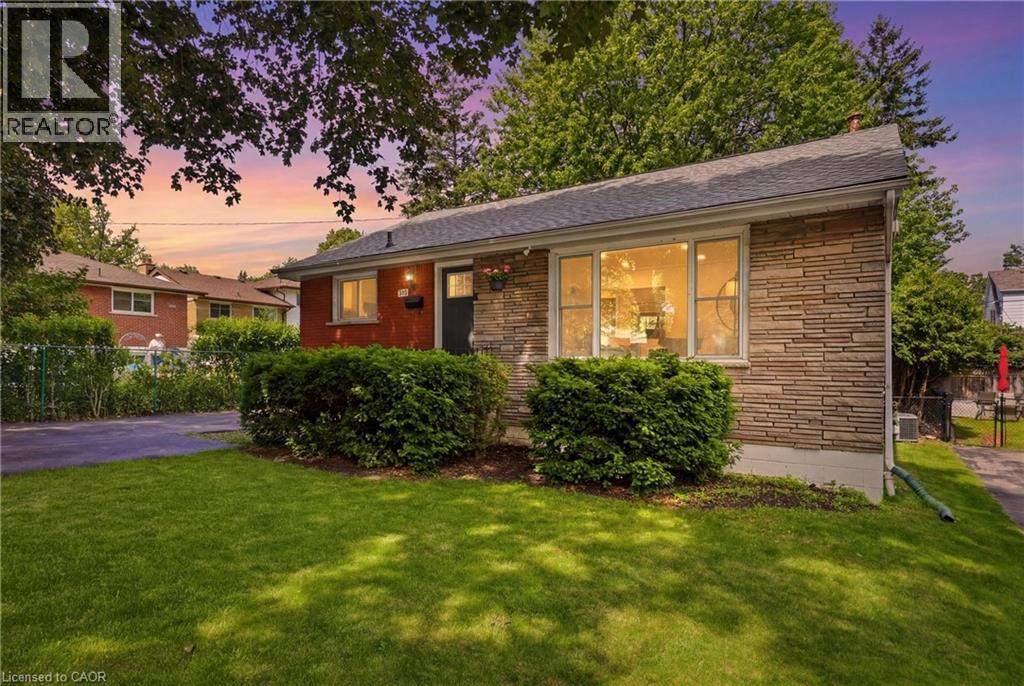
312 Upper Paradise Road
Hamilton, Ontario
FULL IN-LAW SUITE. Renovated 3+1 bedroom Hamilton Mountain bungalow featuring a fully self-contained in-law suite with a separate entrance, kitchen, bedroom, bathroom, laundry, and spacious living area. Ideal for multi-generational living or helping offset your mortgage. The bright, open-concept main floor offers large bedrooms and a dedicated dining area. Enjoy a fully fenced backyard and rare non-tandem parking. Conveniently located close to parks, schools, shopping, golf, transit, the LINC, and all everyday amenities. This one is not to be missed. (id:46441)
589 Glover Road
Hamilton, Ontario
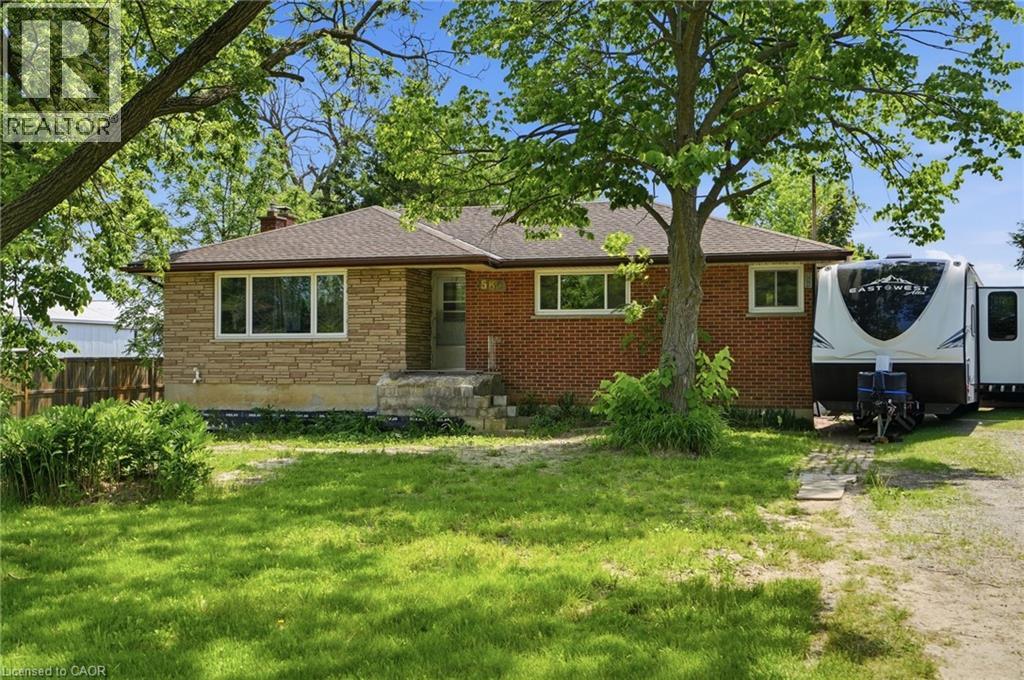
Space, versatility, and opportunity await at 589 Glover Road! Situated on over 2 acres of property in the desirable Glanbrook area, this home is perfect for those looking for room to grow, work, and play. Whether you’re a mechanic, contractor, woodworker, hobbyist, or simply someone who needs extra space, the massive, heated workshop is a rare find and offers endless possibilities year-round. The property also features a detached garage, an inground pool, and a hot tub, creating the perfect balance between work and relaxation. Inside, the home offers a flexible layout with potential for an in-law suite, making it ideal for multi-generational living or those seeking additional living space. Bring your vision and make this property your own. With ample parking, plenty of outdoor space, and sought-after features that are hard to find, this is a unique opportunity you won’t want to miss. Book your private showing today before it’s gone! (id:46441)
544 Drummerhill Crescent
Waterloo, Ontario
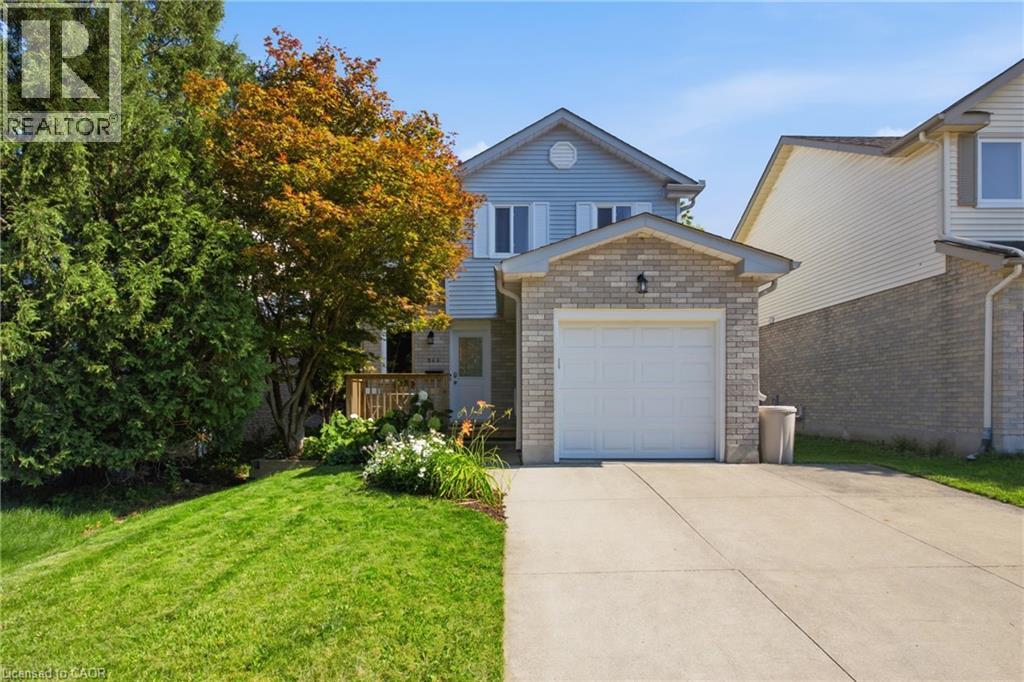
Welcome to 544 Drummerhill Crescent, a bright, move-in ready 3-bedroom, 2-bath home in Westvale , one of Waterloo’s most sought-after, family-friendly neighbourhoods with parks, top-rated schools, and convenient shopping nearby. Recently refreshed with new flooring, fresh paint throughout, a new front door, and a cozy electric fireplace in the finished basement, this home welcomes you with a spacious front entry and a dramatic two-story window that fills the space with natural light. The updated kitchen features granite counters, newer cabinetry, and a tasteful backsplash, plus a sliding glass door to the back deck and perfect for BBQs and entertaining flowing into a versatile living/dining area. Upstairs offers three bedrooms, a deep linen closet, and a 4-piece bath, with a primary bedroom large enough for a king bed and side tables. The fully finished basement includes a renovated 3-piece bath and an inviting family or media space. A great starter home in an amazing neighbourhood, with a private backyard and turnkey appeal ready for its next family. Book your showing today! (id:46441)
52 Findlay Way
Centre Wellington (Fergus), Ontario
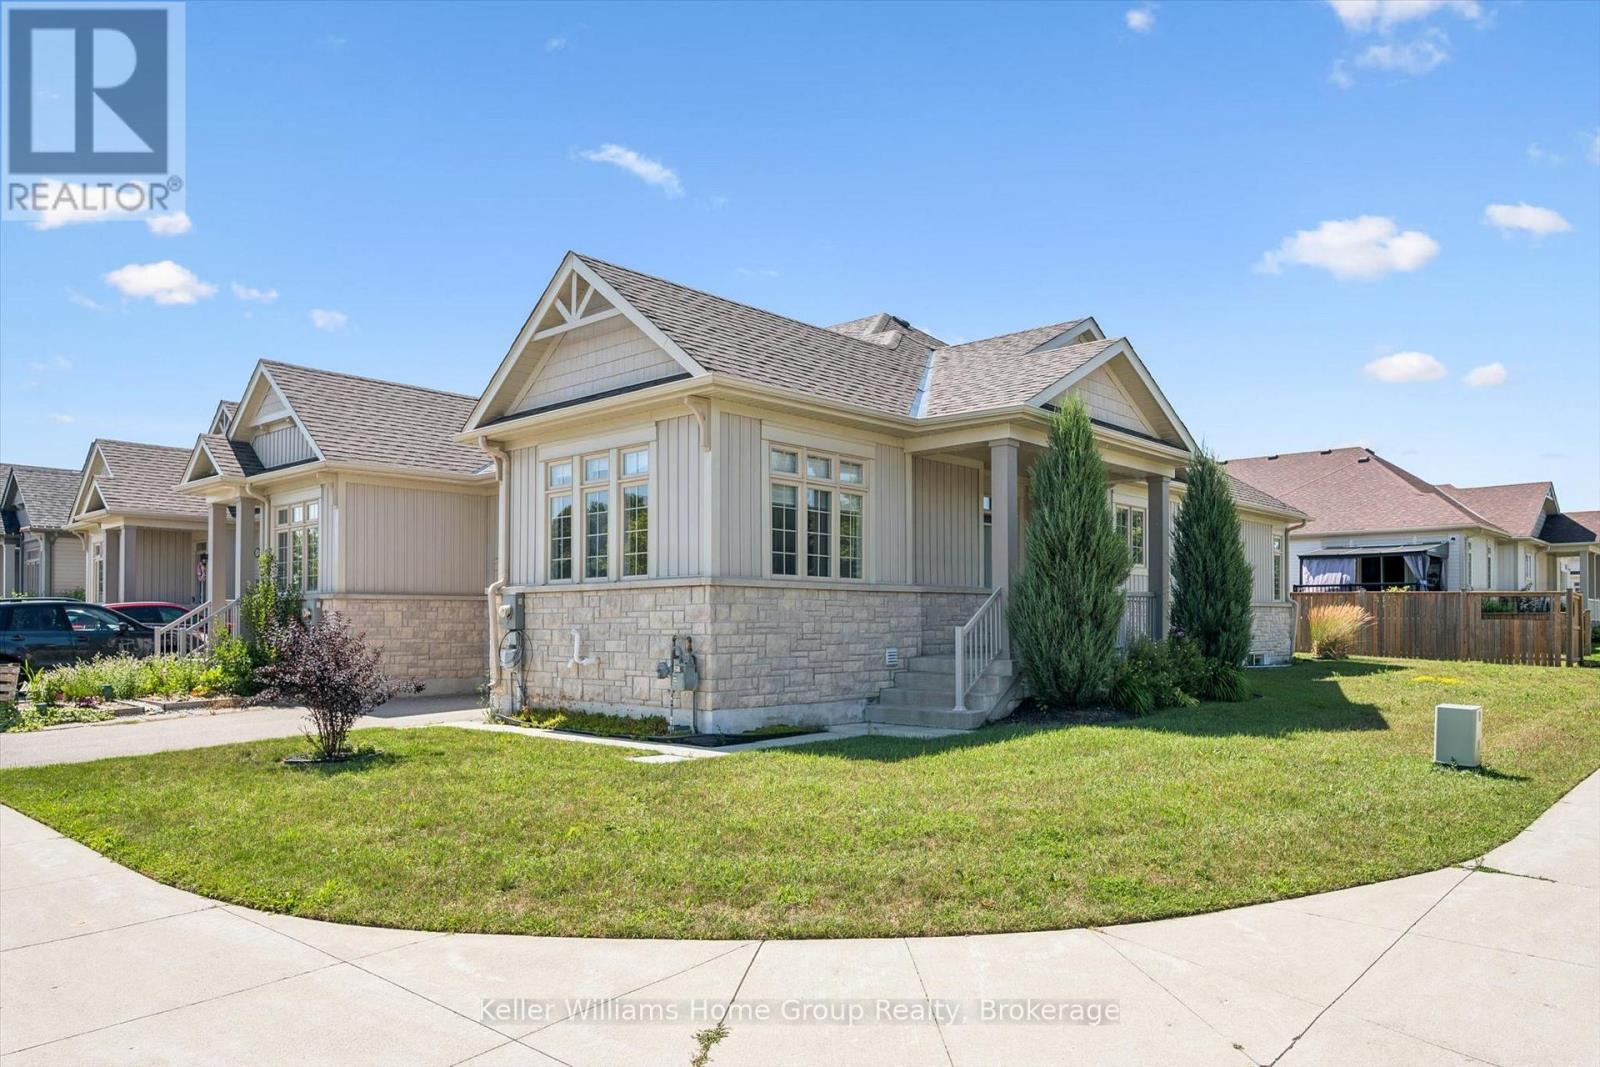
Welcome to this beautifully maintained 7-year-old bungalow townhouse offering easy, one-floor living. Featuring 9-foot ceilings on the mainfloor and an open-concept layout, the bright living, dining, and kitchen areas create an inviting space for everyday living and entertaining. The spacious primary bedroom includes a three-piece ensuite with an oversized walk-in shower and double sinks, while a second bedroom offers flexibility for guests or a home office. Convenient main floor laundry and an attached garage with direct entry into the home add to the everyday practicality. The unfinished basement offers, oversized windows and a 3 pc roughin. If you are looking for easy one floor living come check this home out. (id:46441)
33 - 2 Hilton Lane
Meaford, Ontario
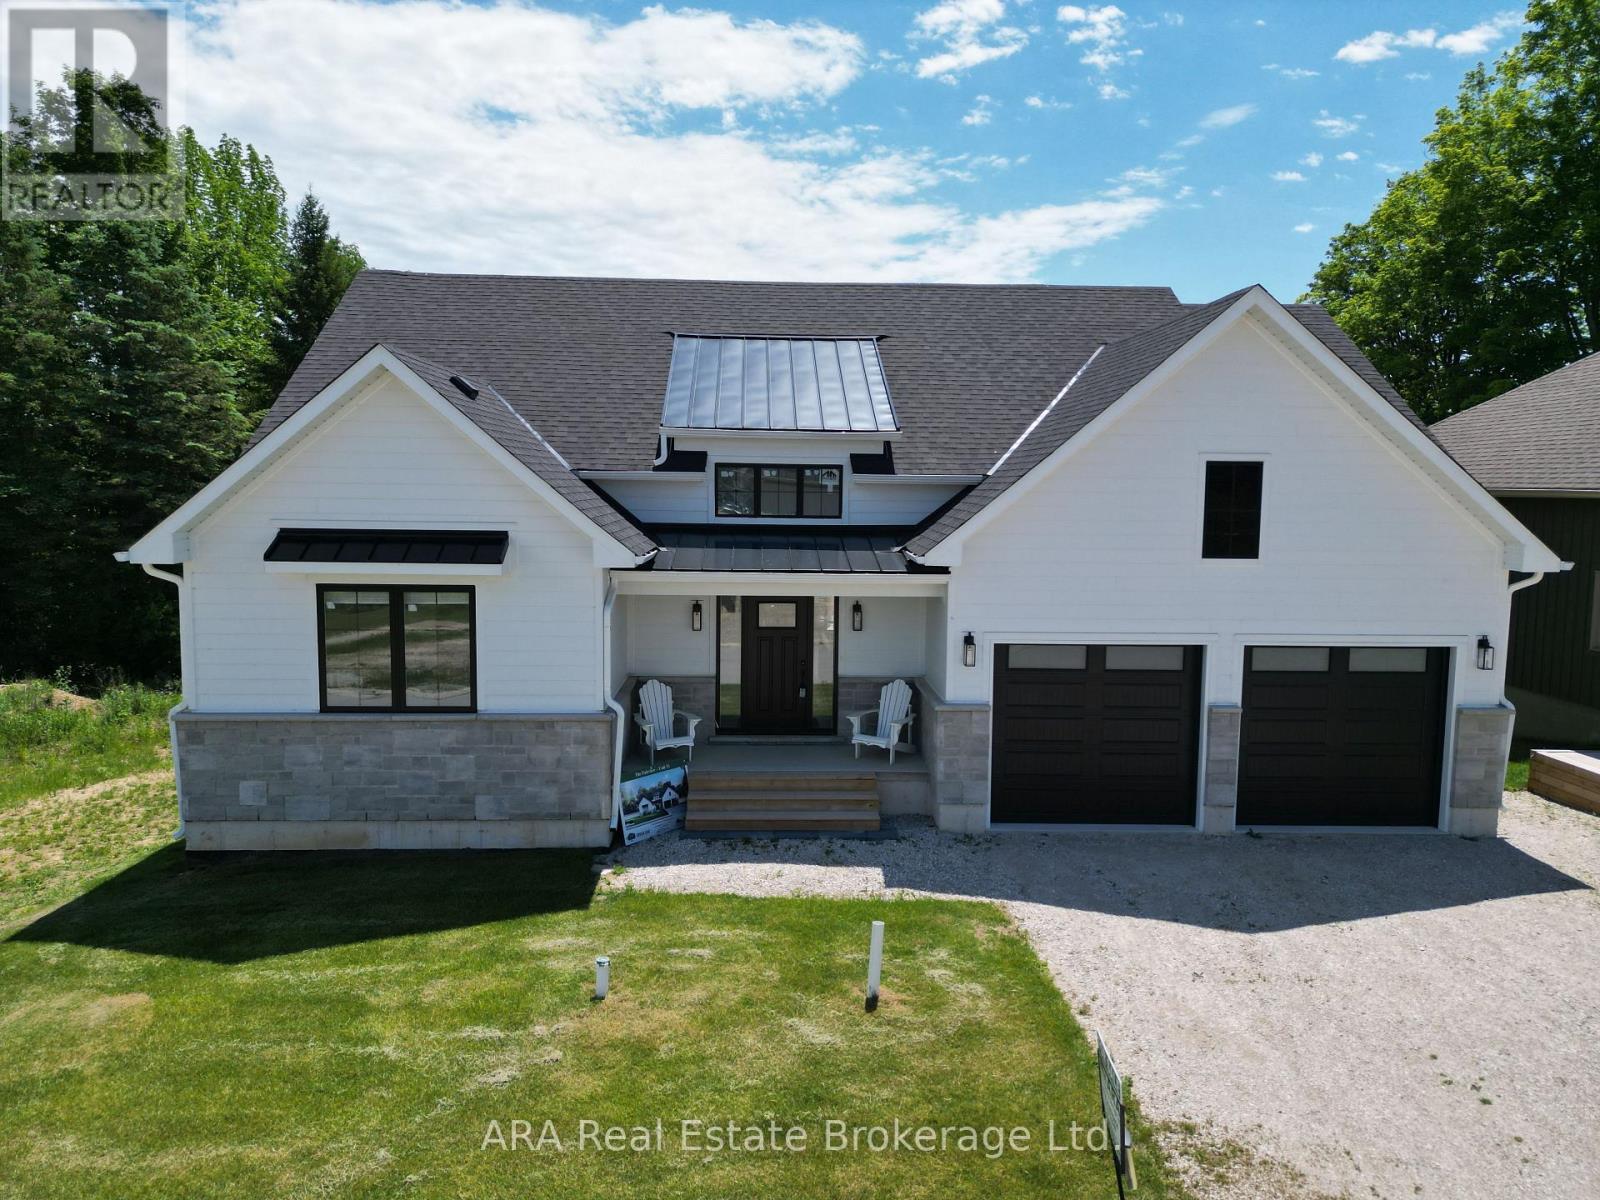
Experience Elevated Living on Meaford Golf Course - Welcome to your dream home, perfectly situated overlooking the scenic 7th and 8th fairways of Meaford Golf Course. This beautifully designed 1,830 sq. ft. home offers breathtaking views of the fairways, a wooded ravine and a tranquil stream, creating a peaceful setting for everyday living. Enjoy your morning coffee on the main-floor deck or relax in the shade of a basement patio area, both thoughtfully positioned to take full advantage of the spectacular surroundings. Inside, the bright, open-concept kitchen flows seamlessly into the spacious Great Room, where expansive windows bring the beauty of the golf course indoors. Designed for convenient main-floor living, the home also offers a walkout lower level with exceptional flexibility-ideal for a guest suite, multigenerational living, or a future self-contained apartment. The seller is willing to finish the basement with up to two additional bedrooms at a negotiated price, giving you the opportunity to customize the space to meet your needs. Golf enthusiasts will appreciate the unique convenience of driving their golf cart home via a private road after a relaxing round. Please Note: HST is in addition to the purchase price. The builder is willing to accept assignment of the New Housing Rebate (Principal Residence Rebate) from qualified purchasers, reducing the amount payable at closing. The property's roll number and MPAC assessment will be assigned following final occupancy. (id:46441)
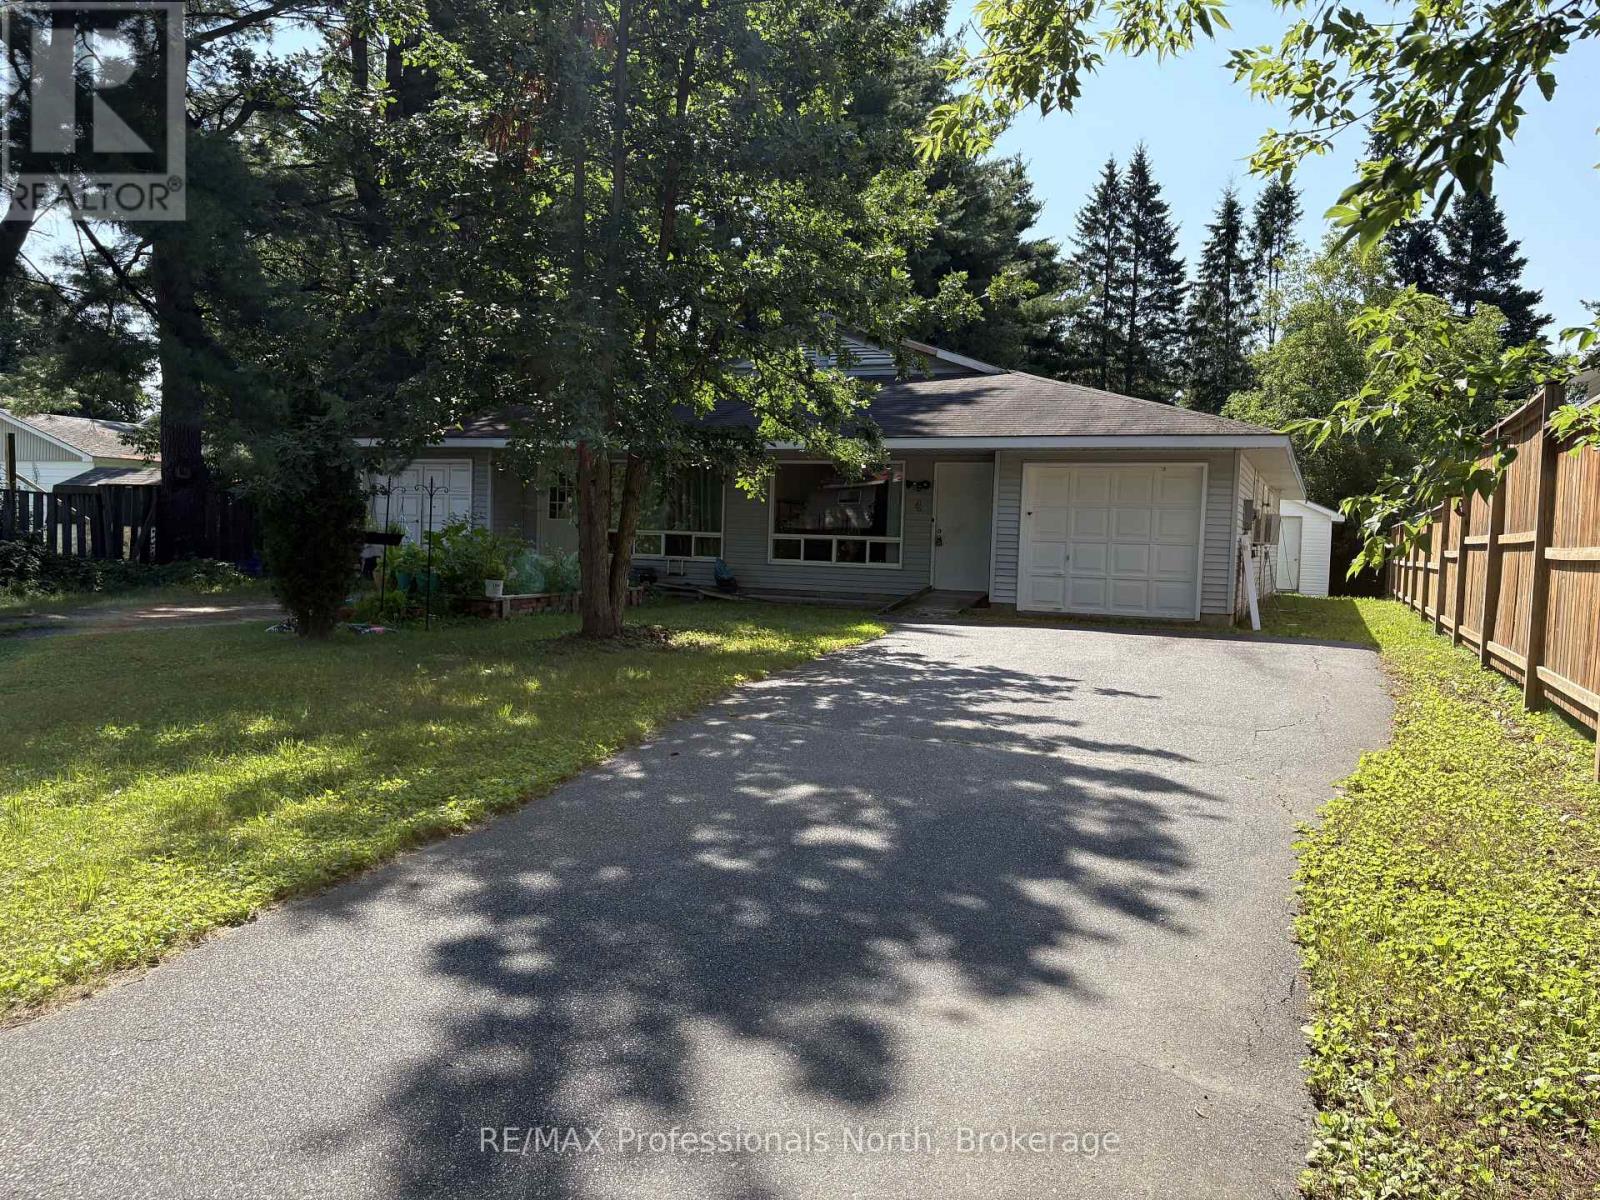
4 North Street N
Bracebridge (Monck (Bracebridge)), Ontario
*OPEN HOUSE SATURDAY AUGUST 8TH 12-2pm* An accessible opportunity in one of Bracebridge's most convenient central neighbourhoods, ideal for first-time buyers, those looking to downsize, or investors adding to their portfolio.This single-level home offers 1,222 sq ft of easy, no-stairs living with a spacious combined living and dining area, four bedrooms, and a four-piece bathroom. The functional layout makes the most of every square foot, with natural flow through to the walkout and fenced rear yard, a private outdoor space complete with a storage shed, perfect for those who want room outside without a lot of upkeep. With municipal water and sewer, driveway parking, and roof shingles approximately 10 years old - the practical boxes are ticked. Walk to schools, shops, and everything Bracebridge's core has to offer. Affordable, practical, and worth viewing! (id:46441)
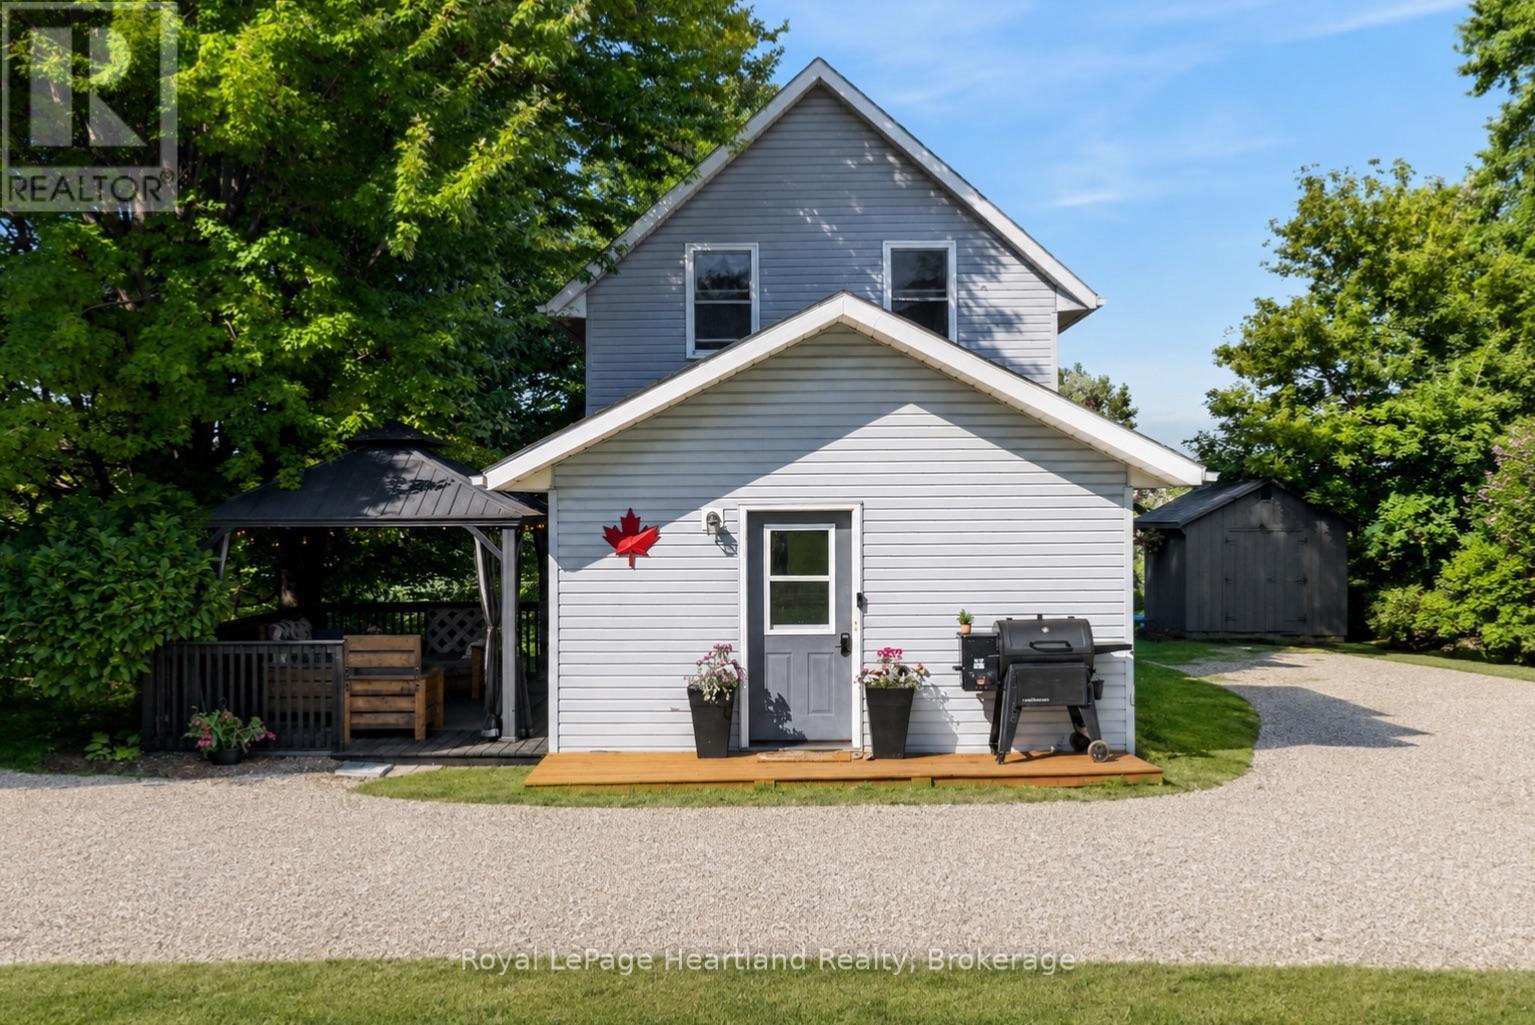
108 Hamilton Lane
Ashfield-Colborne-Wawanosh (West Wawanosh), Ontario
Welcome to 108 Hamilton Lane, where you get the best of both worlds: country living, with the convenience of a welcoming small-town community. This well-maintained home is tucked away on a private dead-end street surrounded by mature trees, offering beautiful views and tranquility in every direction. Just two doors from the Maitland River, you'll enjoy easy canoe access, while the G2G Trail and nearby walking trails make this an ideal location for outdoor enthusiasts.The yard is ready to enjoy with a new galvanized steel gazebo complete with bug netting, a levelled fire pit, securely anchored trampoline, two new storage sheds (10'x10' and 7'x7'), and parking for up to six vehicles. Inside, you'll find spacious bedrooms and a move-in-ready home with almost all peace-of-mind updates, including new roof (2020), furnace (2008), AC (2021), air exchanger (2021), water softener system (2021), owned water heater (2020), energy-efficient appliances (2024), sump pump with battery backup and new drain tile, and fire-resistant spray foam insulation in the basement. The dry basement provides additional flexible living space, while the updated eat-in kitchen and bathroom complete the home. Enjoy the independence of your own well and septic system, economical propane heating, and low property taxes for affordable, efficient living. A convenience store and gas station are just seconds away, and you're only 7 minutes from Blyth, home to Cowbell Brewing, and Tim Hortons, as well as nearby public and high schools. You're also just 15-20 minutes from Goderich, Lucknow, Wingham, and Clinton, offering easy access to beaches, shopping, restaurants, amenities, racetracks, tractor pulls, and local events. If you've been dreaming of a move-in-ready home with breathtaking views, nature at your doorstep, and nothing left to do but unpack, 108 Hamilton Lane is calling your name. Check out the video below and call today! ** This is a linked property.** (id:46441)
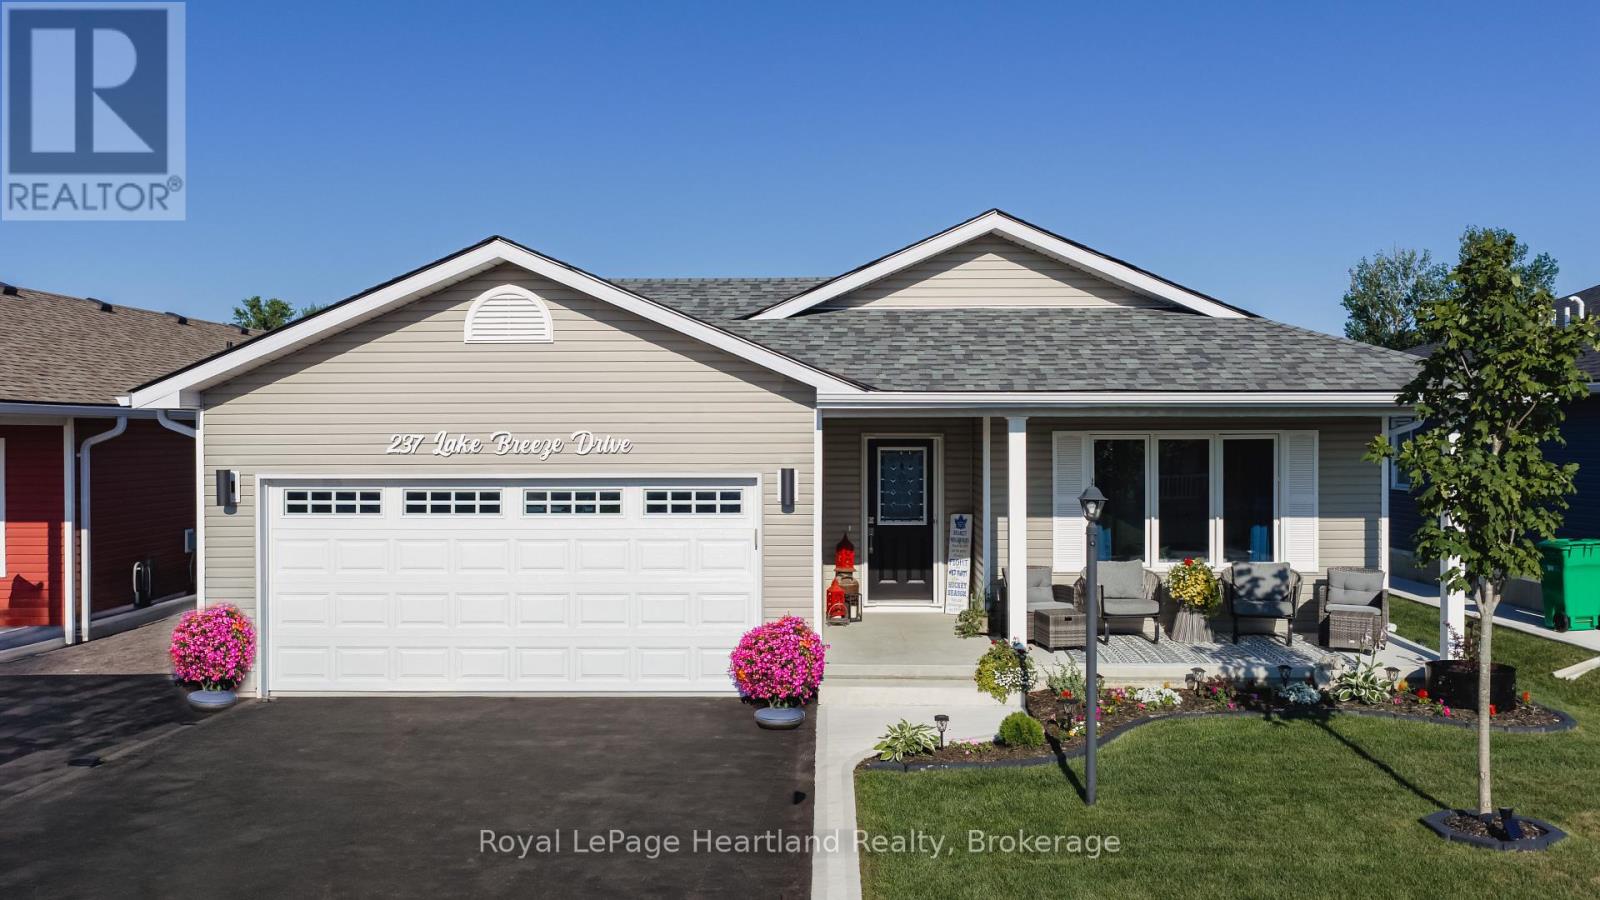
237 Lake Breeze Drive
Ashfield-Colborne-Wawanosh (Colborne), Ontario
QUALITY UPGRADES, THOUGHTFUL DESIGN, AND EASY LIVING COME TOGETHER IN THIS BEAUTIFULLY MAINTAINED HOME. Nestled in the highly sought-after Bluffs at Huron, this exceptional 1,455 sq. ft. "Lakeside Model" with a sunroom is just a scenic 5-minute drive from historic Goderich, proudly known as Canada's Prettiest Town. Offering lakeside living, this 2-bedroom, 2-bathroom home blends quality craftsmanship with comfort and convenience. The bright, open-concept layout is ideal for entertaining or everyday living. The spacious primary suite features a walk-in closet and private 3-piece ensuite, while in-floor heat throughout. The upgraded kitchen showcases quartz countertops, abundant cabinetry, premium appliances, and quality finishes. Large windows and the inviting sunroom fill the home with natural light, creating a warm and welcoming atmosphere. Step outside to the newer rear deck for your morning coffee or unwind on the covered front porch while enjoying spectacular Lake Huron sunsets. The beautifully maintained grounds include a 10' x 12' gazebo, perfect for relaxing or entertaining, and an 8' x 12' garden shed for additional storage. An oversized garage, freshly sealed asphalt driveway, concrete work, and beautifully landscaping complete the exterior. Residents of The Bluffs at Huron enjoy exclusive access to an exceptional clubhouse featuring a heated indoor pool, fitness centre, library, TV lounge, meeting rooms, fire pit, plus yoga, pickleball, shuffleboard, darts, and a variety of social activities, all overlooking the breathtaking shoreline of Lake Huron. Move-in ready and meticulously maintained, this outstanding home offers the perfect blend of quality, comfort, and an active, carefree lifestyle just minutes from beaches, golf, shopping, dining, and all the amenities Goderich has to offer. (id:46441)
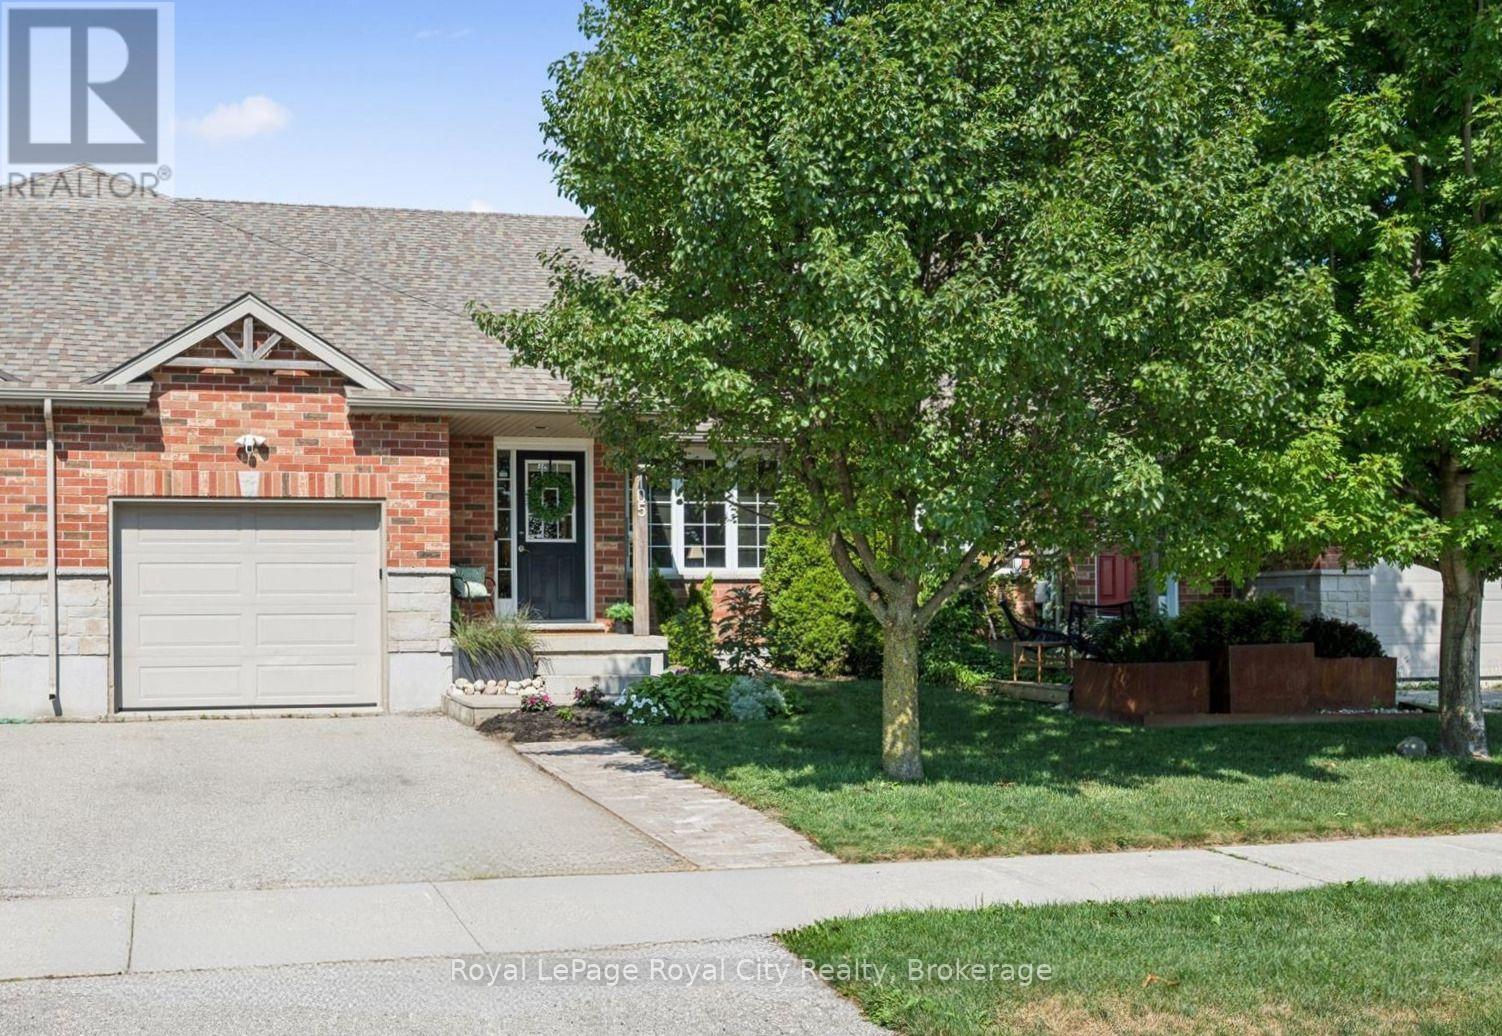
105 Spencer Drive
Centre Wellington (Elora/salem), Ontario
Everything you need in a 3 bedroom home, with the bonus of a main level Primary Suite. Imagine stepping out your front door to be greeted by sweeping views of lush green spaces, an escape from the hustle and bustle of everyday life. This property's highlights are truly impressive; boasting a large MAIN FLOOR PRIMARY complete with ensuite, ensuring utmost comfort and privacy. A conveniently located powder room and laundry room add to the functionality of this level, while the Living room window offers bright, open views of the park. Enjoy the seamless transition from the garage to the backyard, providing easy access for both everyday living and special occasions. The upper level features two generously sized bedrooms, each designed to offer tranquility and comfort, complemented by a beautifully appointed full bathroom. The basement, a blank canvas bathed in natural light, awaits your personal touch, with an egress window offering endless possibilities for development. Step outside to the nice sized backyard, where a charming deck extends from the kitchen, creating the perfect setting for unforgettable gatherings and leisurely outdoor entertaining. Here, urban living meets nature's embrace, steps from the Cataract Trail System and walking distance to downtown Elora. (id:46441)