
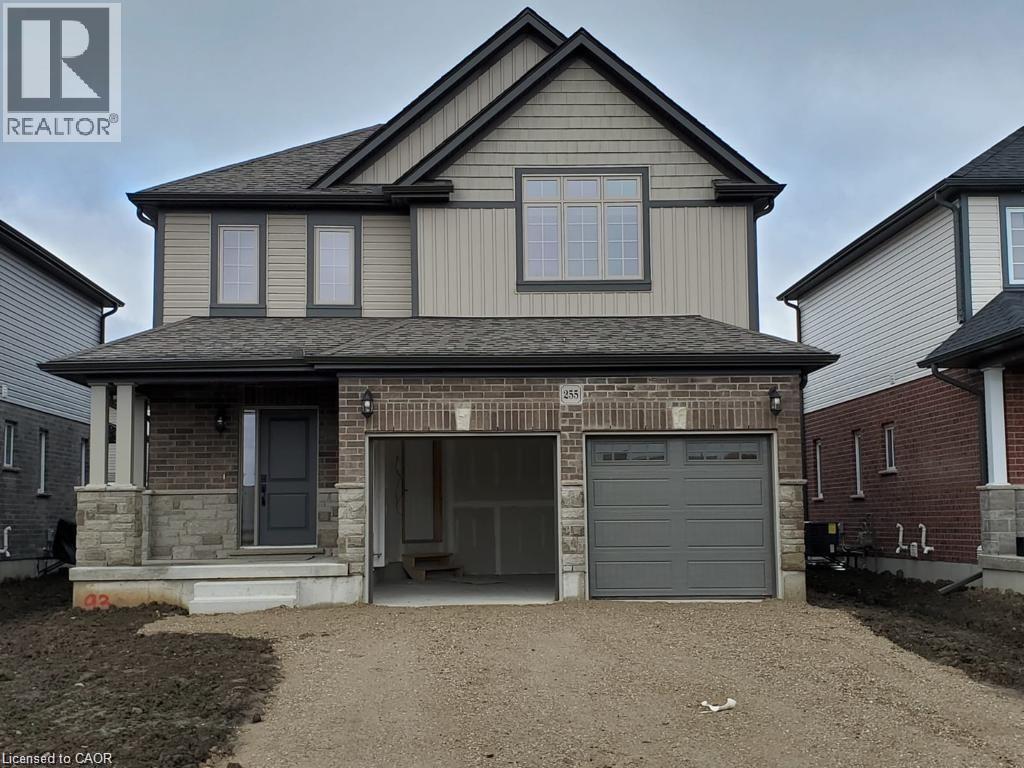
255 Bradshaw Drive
Stratford, Ontario
This gorgeous, spacious house in Stratford. It is an executive rental unit that is ready for Lease. Offering 3 bedrooms 2.5 bathrooms, second floor laundry and a large open main floor plan complete with entertainers kitchen with a massive island, mud room main floor powder room and much more. Plenty of upgrades into this new home (id:46441)
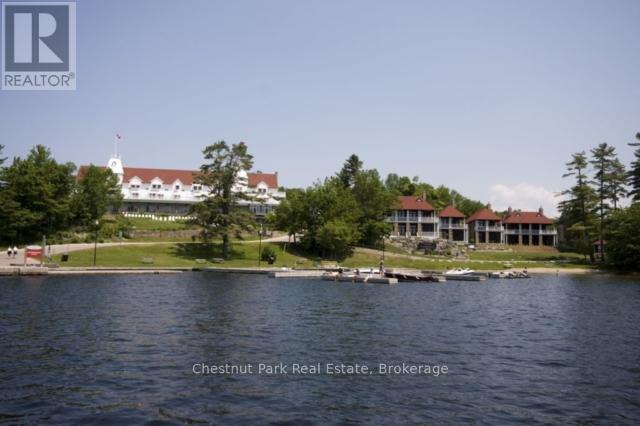
C5 12sa - 1003 Matthews Drive
Muskoka Lakes (Watt), Ontario
CHECK OUT THIS AFFORDABLE WAY TO ENJOY A LUXURY MUSKOKA COTTAGE LIFESTYLE - Overlooking beautiful Lake Rosseau, The Cottages at Windermere is a pet-free EQUITY fractional ownership property. Cottage #5 is special - it only has 4 owners, with each having 12 WEEKS usage. IMAGINE having COMPLETELY CAREFREE time at the cottage where someone else looks after all of the maintenance and you just get to relax & enjoy. South-west exposure, amazing lake views & sunsets abound. Sand beach, public docking, marina amenities & golf course are also conveniently at hand. Plenty of room for family and friends - sleeps 8 with 3BRs plus den. 2,275 sq.ft. interior plus over 800 sq.ft. of outdoor space to enjoy. Property sits adjacent to the historic Windermere House lakeside resort where 5-star service at restaurants, spa and more are only steps away & now open 4 seasons. How does it work? YOU WILL ENJOY the same EIGHT (8) Fixed weeks EVERY YEAR, plus there are FOUR (4) MORE floating weeks included with Cottage 5 Fraction 12SA in every calendar year. A detailed schedule of weeks and FAQ's are available upon request. Act fast and your family, friends and/or renters can start enjoying all that Muskoka has to offer - right from this prime location on Lake Rosseau shores! PLEASE NOTE: 24 weeks of ownership in Cottage #5 is also available (buy both C5-12SA and C5-12SC) if desired - inquire for details and ask about the TRY BEFORE YOU BUY option. (id:46441)
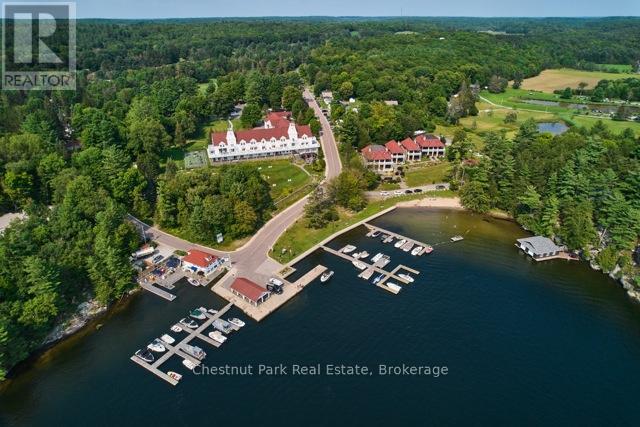
C5 12sc - 1003 Matthews Drive
Muskoka Lakes (Watt), Ontario
CHECK OUT THIS AFFORDABLE WAY TO ENJOY A LUXURY MUSKOKA COTTAGE LIFESTYLE - Overlooking beautiful Lake Rosseau, The Cottages at Windermere is a pet-free EQUITY fractional ownership property. Cottage #5 is special - it only has 4 owners, with each having 12 WEEKS usage. IMAGINE having COMPLETELY CAREFREE time at the cottage where someone else looks after all of the maintenance and you just get to relax & enjoy. South-west exposure, amazing lake views & sunsets abound. Sand beach, public docking, marina amenities & golf course are also conveniently at hand. Plenty of room for family and friends - sleeps 8 with 3BRs plus den. 2,275 sq.ft. interior plus over 800 sq.ft. of outdoor space to enjoy. Property sits adjacent to the historic Windermere House lakeside resort where 5-star service at restaurants, spa and more are only steps away & now open 4 seasons. How does it work? YOU WILL ENJOY the same EIGHT (8) Fixed weeks EVERY YEAR, plus there are FOUR (4) MORE floating weeks included with Cottage 5 Fraction 12SC in every calendar year. A detailed schedule of weeks and FAQ's are available upon request. Act fast and your family, friends and/or renters can start enjoying all that Muskoka has to offer - right from this prime location on Lake Rosseau shores! PLEASE NOTE: 24 weeks of ownership in Cottage #5 is also available (buy both C5-12SC and C5-12SA) if desired - inquire for details and ask about the TRY BEFORE YOU BUY option. (id:46441)
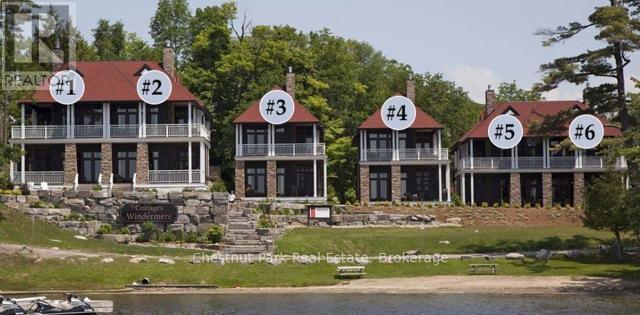
C5 12sa & 12sc - 1003 Matthews Drive
Muskoka Lakes (Watt), Ontario
THIS OPPORTUNITY IS NOT TO BE MISSED IF ARE YOU LOOKING FOR AN AFFORDABLE WAY TO ENJOY EVERY MAJOR HOLIDAY IN MUSKOKA? In addition to PRIME SUMMER WEEKS you can be here for March Break - Victoria Day - July 1st - August Civic Holiday - Labour Day - Thanksgiving - and Christmas too! Overlooking beautiful Lake Rosseau, The Cottages at Windermere is a pet-free EQUITY fractional ownership property. Cottage #5 is special - it only has 4 owners, with each having 12 WEEKS usage - this offering combines 2 of the owners for HALF USAGE (24 WEEKS) OF COTTAGE #5 every year. IMAGINE having COMPLETELY CAREFREE time at the cottage where someone else looks after all of the maintenance and you just get to relax & enjoy. South-west exposure, amazing lake views & sunsets abound. Sand beach, public docking, marina amenities & golf course are also conveniently at hand. Plenty of room for family and friends - sleeps 8 with 3BRs plus den. 2,275 sq.ft. interior plus over 800 sq.ft. of outdoor space to enjoy. Property sits adjacent to the historic Windermere House lakeside resort where 5-star service at restaurants, spa and more are only steps away & now open 4 seasons. How does it work? YOU WILL ENJOY the same SIXTEEN (16) Fixed weeks EVERY YEAR, plus there are EIGHT (8) MORE floating weeks included with these Cottage 5 combined Fractions 12SA & 12SC in every calendar year. A detailed schedule of weeks and FAQ's are available upon request. Ask about the TRY BEFORE YOU BUY option. Act fast and your family, friends and/or renters can start enjoying all that Muskoka has to offer - right from this prime location on Lake Rosseau shores! (id:46441)
624 Halifax Road
Woodstock, Ontario
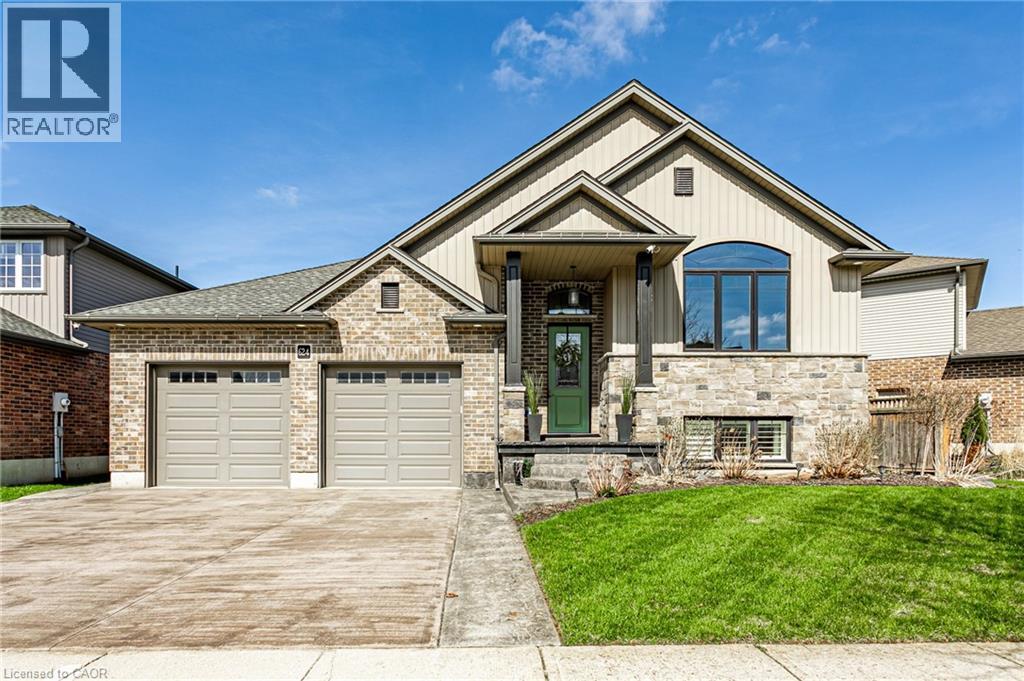
Welcome to one of Woodstock’s most desirable neighbourhoods in the north east end of town. This quality built home offers just under 2,000 sqft of modern, comfortable living space featuring 4 spacious bedrooms and 2 full bathrooms. Designed with both functionality and style in mind, the layout is ideal for families and those who love to entertain. The primary suite is a true retreat with a vaulted ceiling that creates an open, airy feel and generous space to unwind. The finished basement adds valuable additional living space, perfect for a recreation room, home office, or growing family needs. The heart of the home features a bright kitchen complete with a large walk in pantry, offering exceptional storage and everyday convenience. A cozy gas fireplace anchors the main living area, creating warmth and comfort year round. Step outside and the upgrades continue. Enjoy a brand new deck, an 8 person hot tub, and a stamped concrete driveway that enhances the home’s curb appeal. The oversized heated garage provides excellent space for vehicles, storage, or hobby use. Pet owners will appreciate the thoughtful custom dog door and dedicated decked off dog area, offering both convenience and a safe, functional outdoor space. Modern finishes. Functional layout. Pride of ownership throughout. A move in ready opportunity in a highly sought after north east Woodstock location. (id:46441)
79 Mapleport Crescent
South Bruce Peninsula, Ontario
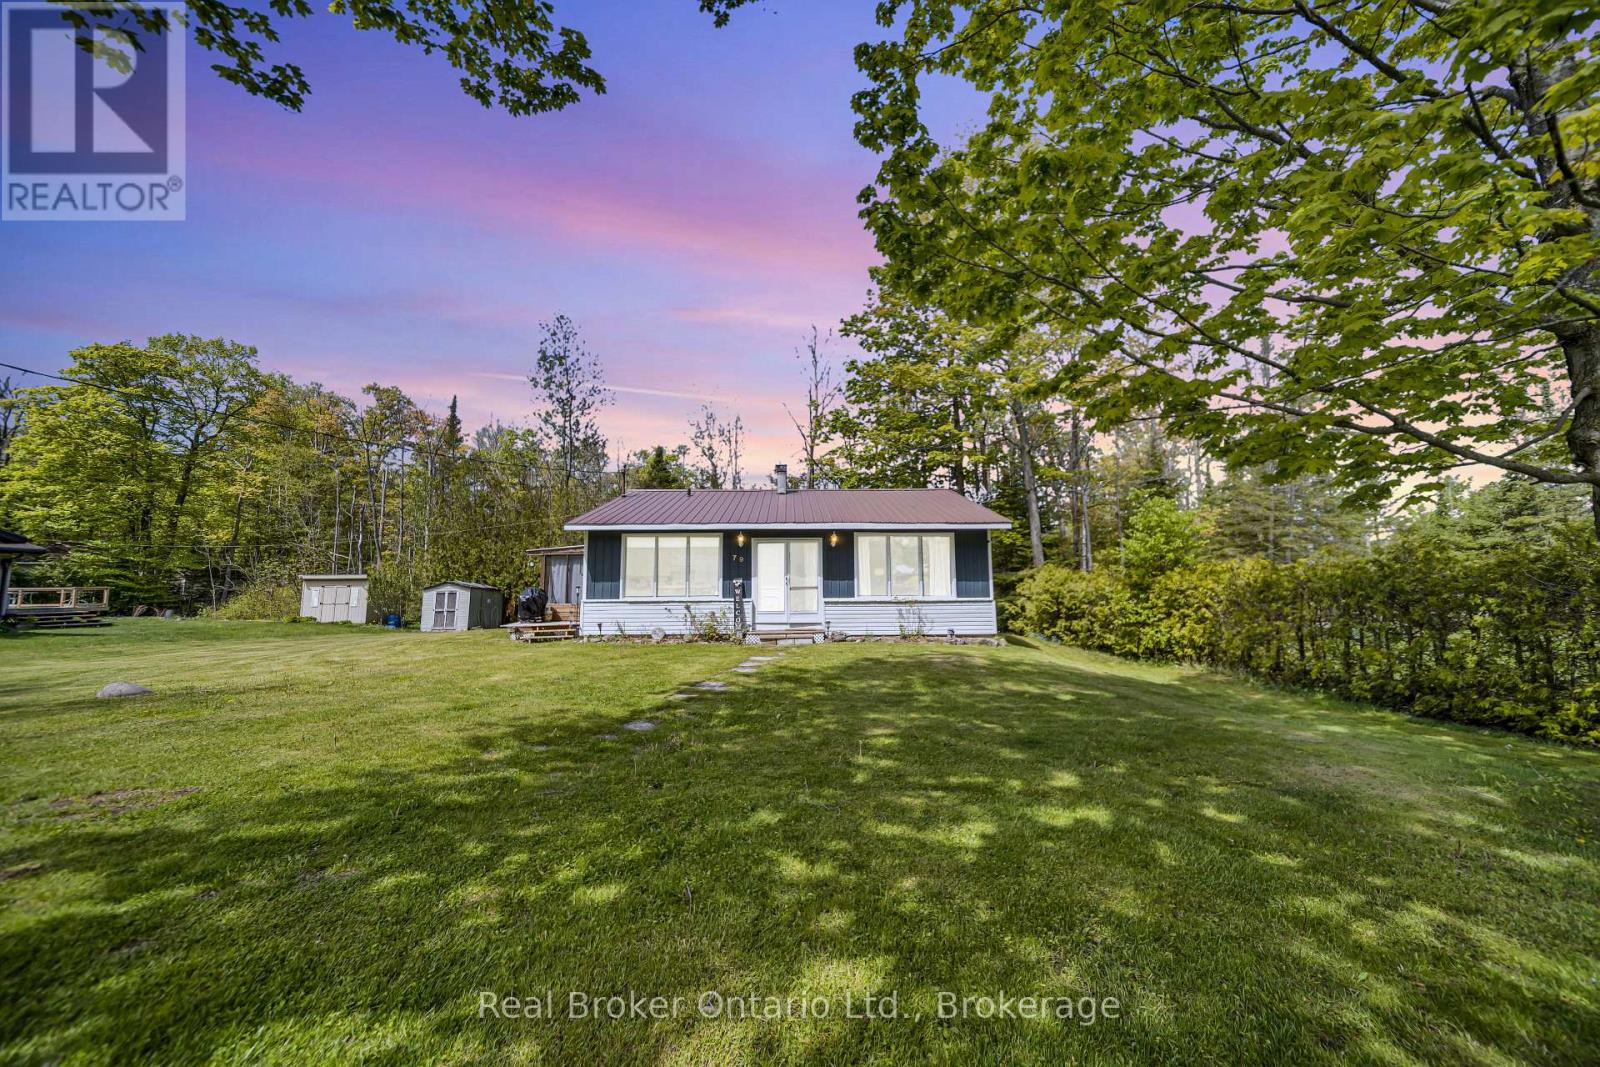
Welcome to 79 Mapleport Crescent, a charming turn-key Sauble Beach home or cottage tucked into the quiet and private Huron Woods subdivision. Set on a lovely lot with inviting front and back yards, this 3-bedroom, 1-bath bungalow offers the perfect blend of relaxation, functionality, and income potential. Just a short bike ride or walk to the famous sands of Sauble Beach and the crystal-clear waters of Lake Huron, this property is ideal for enjoying beach life, weekend getaways, or hosting guests. Inside, you'll find bright and spacious open-concept living areas with large windows, a comfortable eat-in kitchen with ample cupboard and counter space, and a generous great room perfect for gathering with family and friends. Two gas fireplaces add warmth and charm, while the updated 4-piece bathroom, remodelled in 2022, adds modern convenience. The popular 3-season outdoor porch/TV room provides an additional space to unwind, enjoy morning coffee, or relax after a day at the beach. Municipal water, updated septic bed, and fibre internet service add extra peace of mind. Fully licensed and compliant as a short-term rental, the property has produced approximately $25,000-$26,000 in STR revenue, making it an excellent option for both personal enjoyment and investment. Move-in ready and full of cottage charm! (id:46441)
79 Mapleport Crescent
Sauble Beach, Ontario
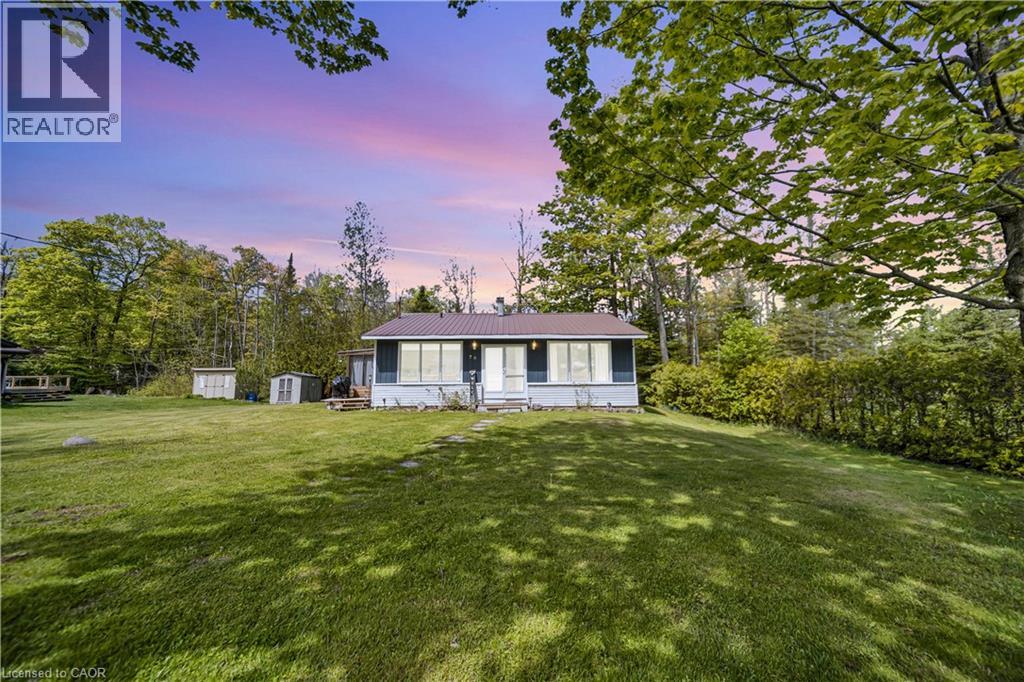
Welcome to 79 Mapleport Crescent, a charming turn-key Sauble Beach home or cottage tucked into the quiet and private Huron Woods subdivision. Set on a lovely lot with inviting front and back yards, this 3-bedroom, 1-bath bungalow offers the perfect blend of relaxation, functionality, and income potential. Just a short bike ride or walk to the famous sands of Sauble Beach and the crystal-clear waters of Lake Huron, this property is ideal for enjoying beach life, weekend getaways, or hosting guests. Inside, you'll find bright and spacious open-concept living areas with large windows, a comfortable eat-in kitchen with ample cupboard and counter space, and a generous great room perfect for gathering with family and friends. Two gas fireplaces add warmth and charm, while the updated 4-piece bathroom, remodelled in 2022, adds modern convenience. The popular 3-season outdoor porch/TV room provides an additional space to unwind, enjoy morning coffee, or relax after a day at the beach. Municipal water, updated septic bed, and fibre internet service add extra peace of mind. Fully licensed and compliant as a short-term rental, the property has produced approximately $25,000-$26,000 in STR revenue, making it an excellent option for both personal enjoyment and investment. Move-in ready and full of cottage charm! (id:46441)
514 Fishers Glen Road
Vittoria, Ontario
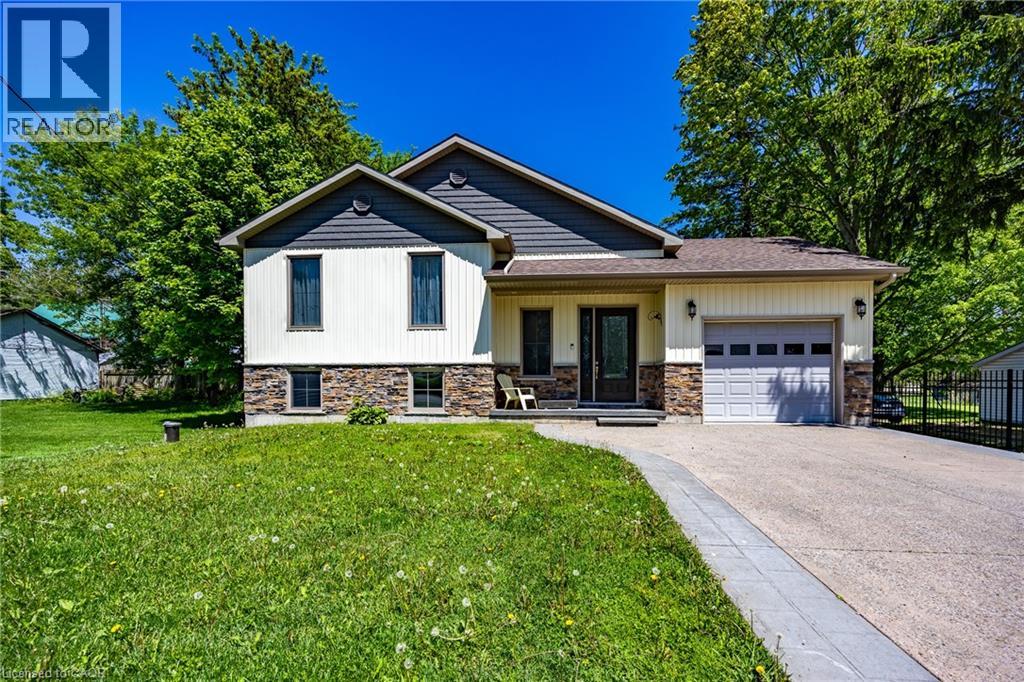
Newer home with elegant floor plan. Has to be seen to be appreciated. (id:46441)
690 Hurdville Road
Mckellar, Ontario
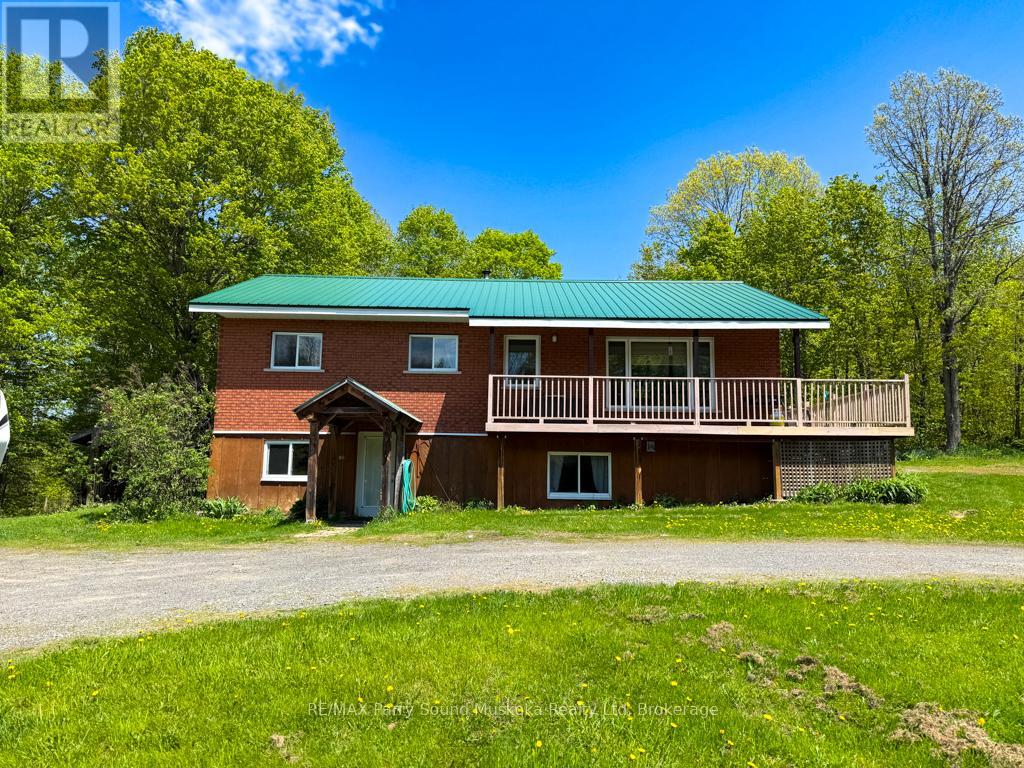
690 Hurdville Road is a beautifully unique property including a 2000 sqft, 3 bedroom, 2 bathroom home, a fully powered, detached garage/workshop, a barn, a greenhouse, 22.5 acres of privacy, and a natural spring fed pond with a dock! Inside the home, you will find an open concept kitchen, dining, and living room. The oversized primary bedroom, 4 piece bath, and 2nd bedroom round out the offering on the main floor. A partial wrap-around deck gives you a birds eye view across the property, and a screened in porch sits off the dining room, allowing for meals outside, or an evening beverage as you take in the nature surrounding the house. The lower level holds another large living space, 3rd bedroom, 3 pc bath, laundry, storage, and a large mudroom, which is also where you will find the separate entrance. All of this lends itself to the possibility for an in-law suite, or multi-generational living. Trails outside, will lead you across your property to a private pond, greenhouse, and cleared space for endless hours of outdoor fun and adventure. Less than 30 minutes to all of the amenities of downtown Parry Sound, 690 Hurdville Road is waiting for you! (id:46441)
41 Alma Street N
Guelph, Ontario
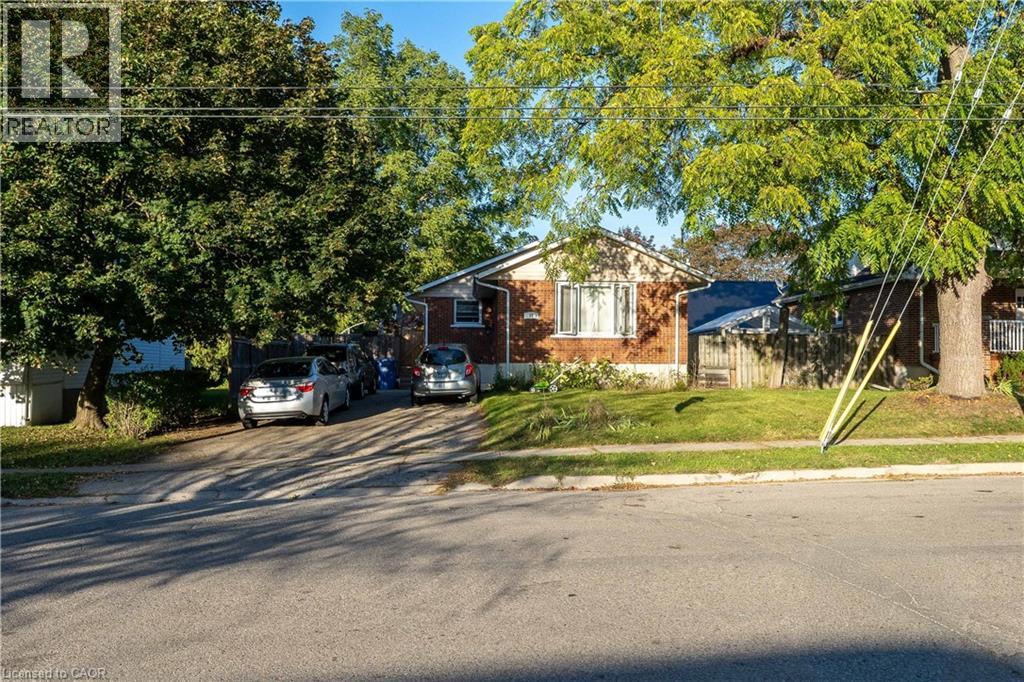
Exceptional Investment Opportunity at 41 Alma Street North, Guelph! Step into a smart, revenue-generating property nestled in one of Guelph’s most established neighbourhoods. This fully legal duplex offers both comfort and strong income potential, making it ideal for investors, multigenerational families, or owner-occupiers seeking supplementary income. The main level features over 1,000 square feet of bright, welcoming living space. It includes two generous bedrooms, an open-concept living and dining area, and a well-appointed kitchen with stainless steel appliances. The entire level is carpet-free, creating a clean, low-maintenance environment perfect for everyday living. The lower level has a separate entrance and offers an excellent secondary living space. It includes two additional bedrooms, a full kitchen, a full bathroom, a spacious living room, and ample storage. Whether used as a rental suite, in-law setup, or shared family space, the layout provides both privacy and functionality. Outside, the mature backyard offers plenty of space to relax or entertain. A large deck provides a private retreat surrounded by greenery, ideal for summer gatherings, gardening, or simply enjoying quiet evenings outdoors. Located in a sought-after area, this property is within walking distance to The Junction, offering access to trendy shops, restaurants, and cafés. It’s also close to parks, schools, and public transit, with quick connections to downtown Guelph’s amenities, culture, and entertainment. The area’s strong rental demand adds to the appeal for investors and those seeking long-term value. Whether you’re building wealth, accommodating family, or looking for a flexible living arrangement, 41 Alma Street North delivers the perfect blend of comfort, location, and opportunity. (id:46441)
2555 Hodgins Road
Severn, Ontario
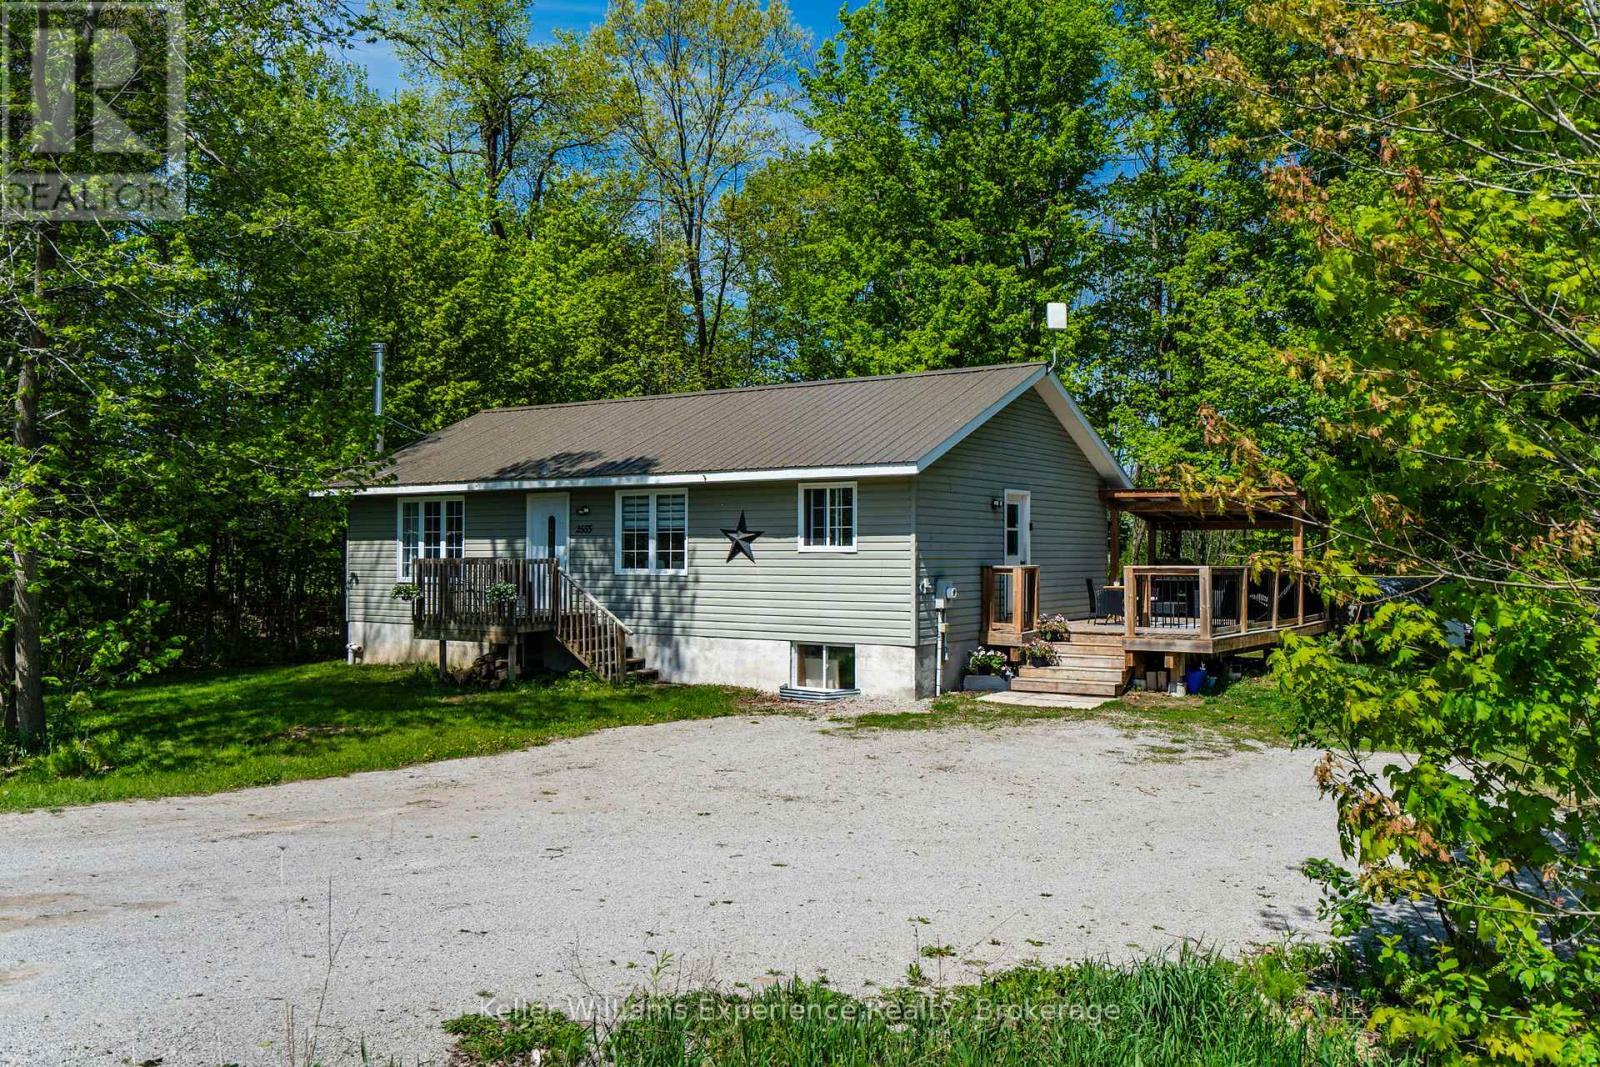
Tucked away on a peaceful 1/3-acre lot in the heart of Severn, this beautifully updated 3+1 bedroom, 2 bathroom raised bungalow offers the perfect blend of privacy, functionality, and year-round lifestyle appeal. Surrounded by mature forest on the neighbouring properties, the setting feels tranquil and secluded while still being conveniently located just minutes from Highway 400, Midland, and the shores of Georgian Bay.Step inside to a bright and inviting open-concept main floor featuring large windows that flood the home with natural light. The updated kitchen offers modern countertops, a centre island, fresh paint, and an ideal layout for entertaining or everyday family living.The entire lower level was professionally refinished in 2026, creating exceptional additional living space with strong in-law or duplex potential thanks to the convenient separate side entrance. Whether you are looking for multigenerational living, space for extended family, or future income possibilities, this flexible layout offers incredible opportunity.Outside, enjoy a spacious deck overlooking the private yard, evenings around the firepit, and plenty of parking for vehicles, trailers, boats, or recreational toys. Outdoor enthusiasts will love being close to marinas, boating, fishing, hiking trails, snowmobile routes, and the renowned Tay Shore Trail, all while enjoying the quiet charm of the Georgian Bay region.All New In 2026 - Hot Water Tank, Furnace, Water Treatment System, Well Pump, Bathroom Vanity, Toilet, Flooring in living space. Metal Roof 2014. A move-in ready home offering updated living space, privacy, and versatility in one of Simcoe County's most desirable recreational areas. (id:46441)
612 - 923590 Road 92 Road
Zorra, Ontario
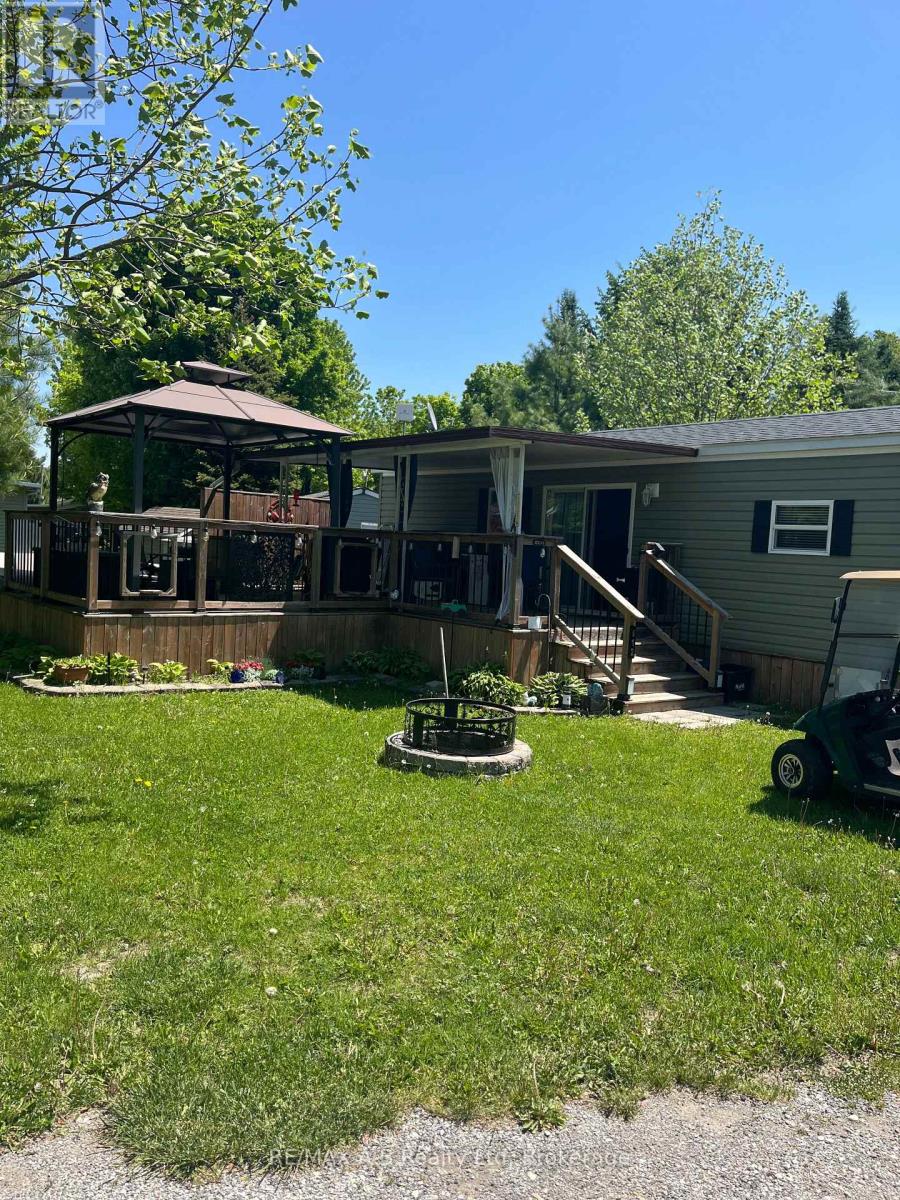
Welcome to your perfect seasonal retreat at 612 Magnolia St. in Happy Hills Resort! Available from March 15 to December 15, this beautifully maintained Forest River trailer offers the ideal blend of comfort, relaxation, and family fun. Featuring two bedrooms and a 4-piece bathroom, this trailer is designed for easy seasonal living and entertaining. Step outside to enjoy the large covered deck complete with a gazebo, creating the perfect outdoor space for dining, relaxing, or hosting family and friends. A cozy fire table is also included for the next happy owners to enjoy warm summer evenings under the stars. Located within the highly sought-after Happy Hills Resort, owners have access to an incredible range of amenities and attractions for all ages, including a mini putt course, petting zoo, golf course, driving range, indoor and outdoor pools, splash pad, and so much more. Whether you're looking for a peaceful escape or an activity-filled family getaway, this seasonal property is truly worth a look! (id:46441)