
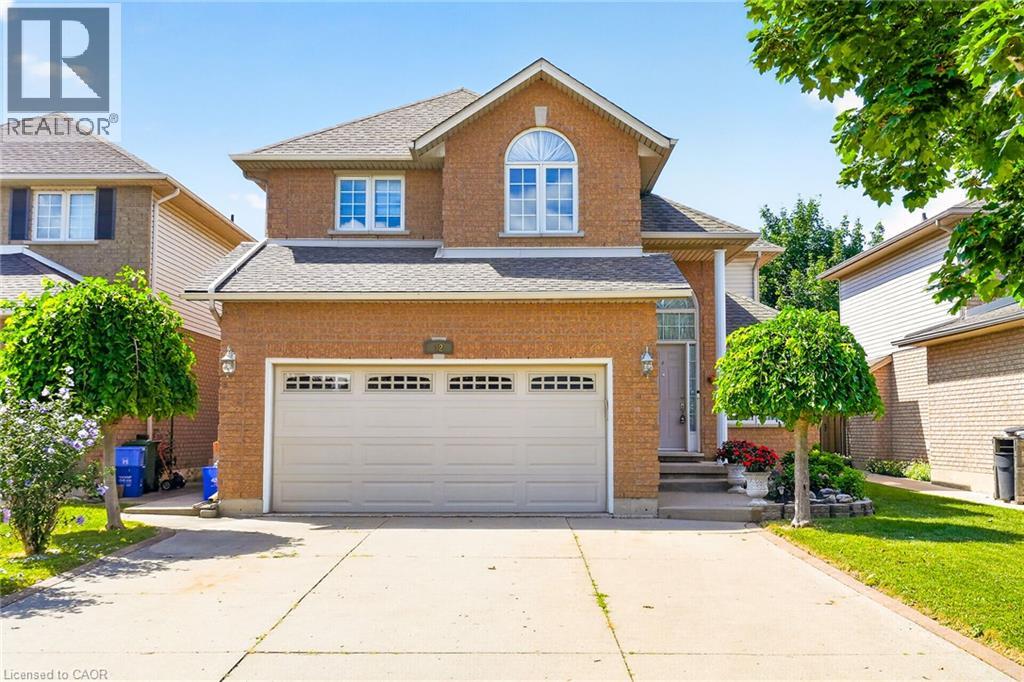
42 Hillgarden Avenue
Stoney Creek, Ontario
From the moment you arrive, the incredible pride of ownership shines through in this meticulously maintained, 4-bedroom family haven. Offered by its original owner, this home has been filled with love & care from day one & it’s completely ready for your family’s next chapter. Step inside to a beautifully bright & welcoming layout designed for effortless everyday living and joyful entertaining. The heart of the home features a sunlit eat-in kitchen complete with generous cabinetry & ample granite counter space, making busy school mornings a breeze & casual weekend breakfasts a delight. Host unforgettable holiday dinners in the elegant formal dining room, then retreat to the cozy family room to unwind & share stories at the end of the day. For ultimate everyday convenience, you'll love the main-floor laundry room & the seamless inside entry from your double attached garage. Upstairs, the open staircase creates a beautiful architectural feature, keeping the entire home feeling connected and airy. You will find four peaceful, spacious bedrooms, including a generous primary retreat designed as your private oasis, complete with a walk-in closet and a dedicated 5- Piece Ensuite bath. The Unfinished Spacious & High Basement is a blank canvas awaiting your imagination. Step out into your fully fenced backyard—a private, secure sanctuary where kids & pets can freely play, summer barbecues can come alive, & you can enjoy peaceful morning coffees in the sunshine. Nestled in a highly sought-after, established Stoney Creek community, you are just minutes away from top-rated schools, beautiful local parks, & all your everyday amenities. This isn’t just a house; it’s the place your family will call home for years to come. (id:46441)
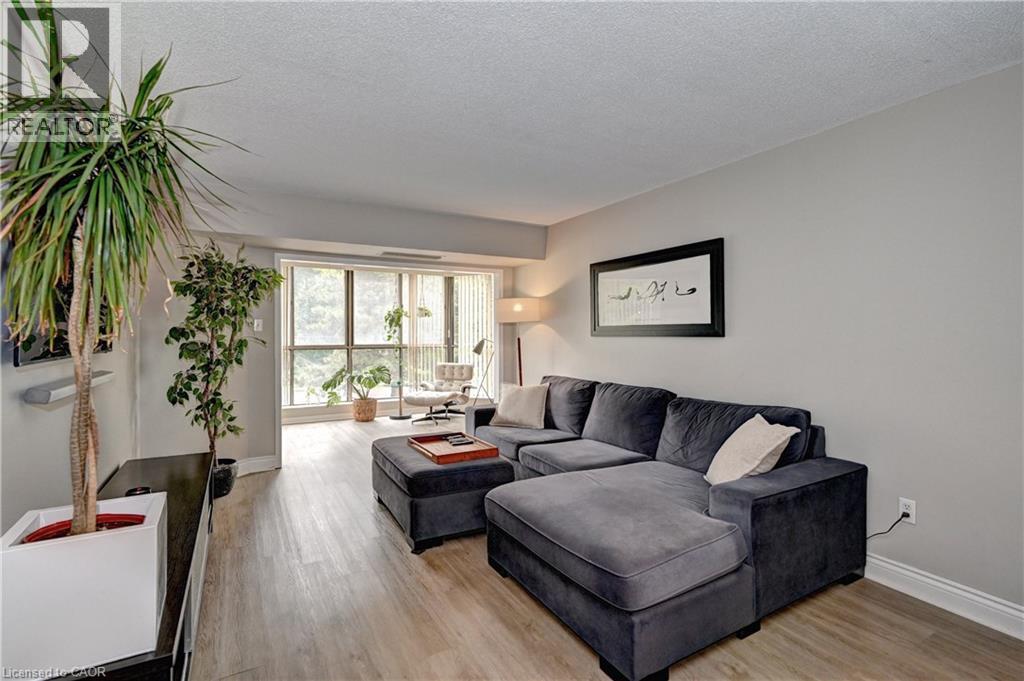
265 Westcourt Place Unit# 210
Waterloo, Ontario
Welcome to the Beechmount, a highly sought after, well maintained building at the end of a cul-de-sac. This beautiful, sun-filled 2 bedroom 2 full bathroom apartment is over 1450 sqft and is located on the second floor. It is available for rent starting Oct 1. The large main bedroom has closets and an ensuite, while the second bedroom has a balcony. The solarium has large windows that flood the apartment with light and can be used as an office space. The unit has ensuite laundry and comes with one parking spot. There are bus stops on Westmount Avenue and is close to LRT stop. Located walking distance to the University of Waterloo, Waterloo park, Waterloo Recreation center and Uptown Waterloo, this quiet building has lots of amenities - gym, library, games room, billiards room, hobby room, resident car wash and guest rooms for your family and friends when they visit. No pets are permitted in this building and it's a smoke free building. (id:46441)
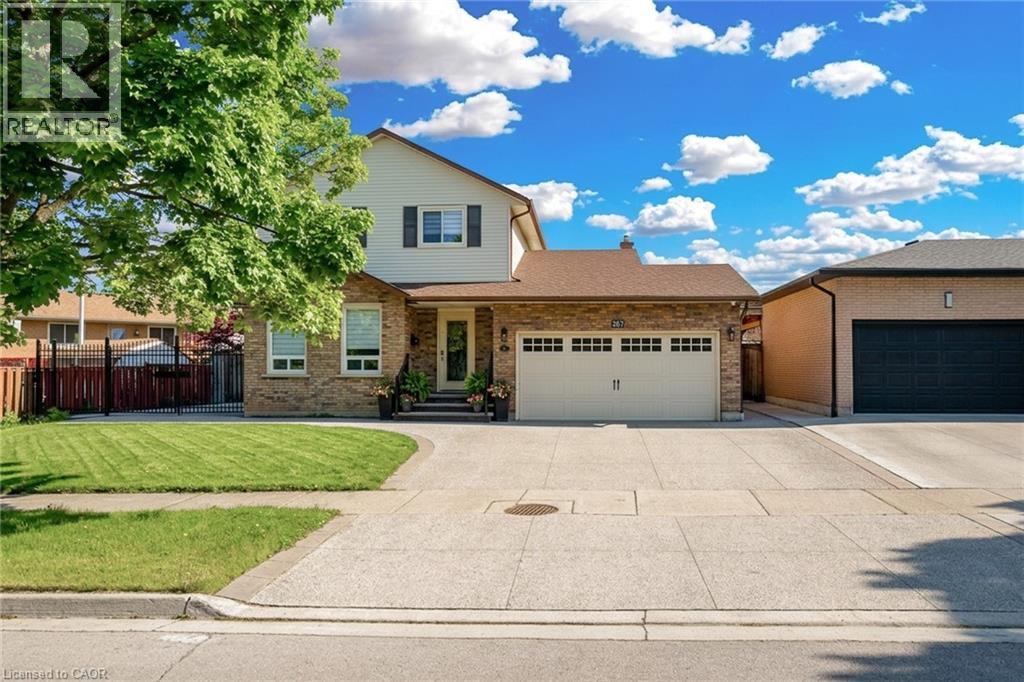
367 Hemlock Avenue
Stoney Creek, Ontario
Welcome to 367 Hemlock. Perfectly suited for a growing family, this beautiful home nestled in a desirable and mature Stoney Creek neighbourhood offers comfort, space, and exceptional setting. A bright and inviting main floor features spacious living and dining area along with an open, bright eat-in kitchen with S/S appliances, stylish backsplash and sliding doors opening to a large stamped concrete patio – perfect for family gatherings, entertaining, or relaxing. Cozy sunken family room is a wonderful place to unwind, featuring a fireplace and sliding doors to backyard. Upstairs, 3 spacious bedrooms, including primary bedroom with 2pc ensuite plus a 4pc full bath serving the bedroom lvl. A 2pc powder room on main floor for family/guests. Fully finished basement with big bedroom, rec room and full bath (4pc) along with laundry room. Engineered hardwood floors throughout the house, no carpet. Impressive wide front and double iron gates leading to backyard. Exposed aggregate driveway and poured concrete extending into backyard. Close to parks, public transit, schools, shopping malls and highway access. Updated furnace (4 yrs) and roof (6 yrs). Come see the possibilities and make this property your dream home. All RSA. (id:46441)
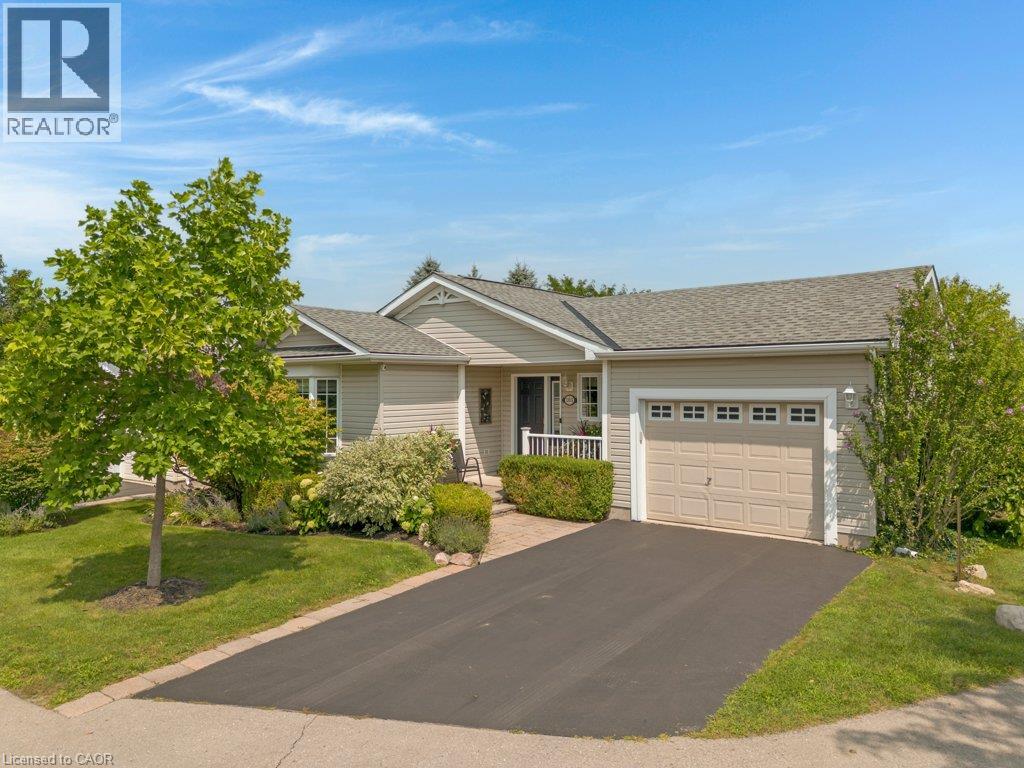
103 Dunadry Lane
Freelton, Ontario
EXTENSIVELY UPGRADED TOP -TO-BOTTOM. Welcome to 103 Dunadry Lane, located on a quiet court in the adult lifestyle community Antrim Glen. Situated to offer exceptional privacy, comfort, and peace of mind, this detached bungalow has been thoughtfully and extensively updated from 2023 through 2025 to deliver true turn-key living. The main floor showcases new stone ceramic flooring, LED lighting upgrades throughout, & a custom kitchen equipped with 3-tier ball-bearing slide-out pantry organizers, premium LG Studio appliances (including an Insta-View ProBake oven and TrueSteam dishwasher), & a new window overlooking the deck. Both main-floor full bathrooms were completely renovated in 2024 with Italian ceramic tile, modern vanities, safety grab bars, and walk-in/tub showers. The 2025-renovated lower level expands your functional living space with new laminate flooring, a cozy family/TV room, a third bedroom with sliding doors, a mirrored exercise area, a custom workshop with workbenches, & a third full bathroom featuring non-slip mosaic ceramic tile and under-stair storage. A dedicated home office features an egress window that fills the room with natural light. Step outside to your private rear deck oasis—complete with a gazebo and retractable awning—ideal for outdoor entertaining or quiet relaxation. Key mechanical, exterior, and system updates include GAF Timberline HDZ architectural shingles (2023), upgraded plumbing (2023), Comfort-Aire 2-Ton A/C (2025), Rinnai on-demand tankless hot water (2024), Culligan water treatment/filtration (2024), and an Ecobee smart thermostat (2025). As a resident of Antrim Glen, you gain access to an array of exceptional amenities designed to foster a lively & engaging social environment. Monthly land lease fees of $1221.25 include property taxes and full access to facilities. Enjoy the community centre, the heated saltwater pool, & various organized activities where neighbours easily become friends. Schedule your private tour today! (id:46441)
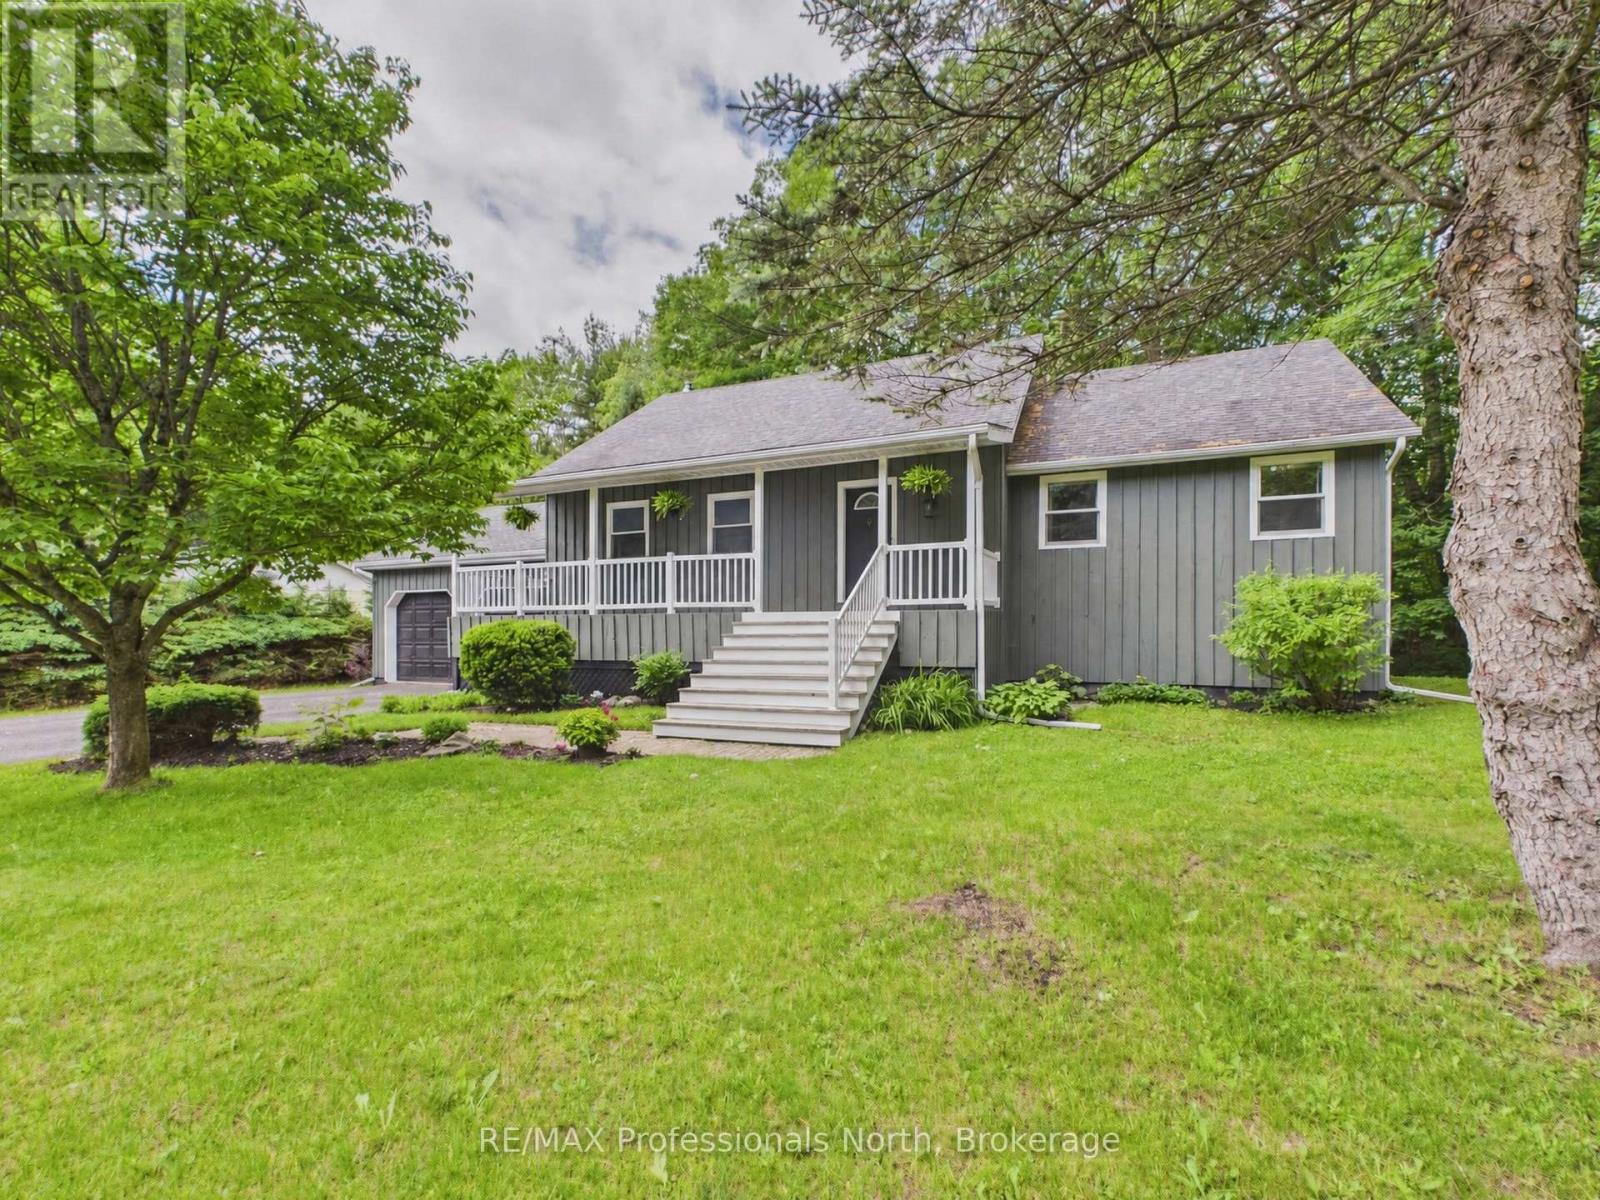
1130 Cedar Lane
Bracebridge (Macaulay), Ontario
Welcome to 1130 Cedar Lane - a rare opportunity to own a spacious, thoughtfully designed home that has never before been offered on the market. This exceptional 5-bedroom, 3-bath residence offers the perfect combination of comfort, functionality, and privacy, making it ideal for growing families, multi-generational living, or anyone looking for extra space to enjoy both indoors and out. The home has been meticulously maintained over the years and features numerous practical updates, including a newly painted exterior completed this year and a recently replaced garage roof for added long-term value and peace of mind. Inside, the home has been carefully adapted for improved accessibility, with widened hallways and stairways that create a more open feel and allow for easier movement throughout the home. The spacious layout offers generous bedrooms, multiple living areas, and plenty of room for entertaining guests or enjoying quiet family evenings. Natural light fills the home, creating a warm and welcoming atmosphere in every room. Step outside and discover your own private backyard retreat. Surrounded by mature landscaping and designed for relaxation, the quiet outdoor space includes a luxurious 6-person hot tub - perfect for unwinding after a long day or entertaining year-round in complete privacy. Properties like this are truly hard to find. Never before on the market, 1130 Cedar Lane presents a unique chance to own a lovingly cared-for home with space, accessibility, and privacy in a highly desirable setting. (id:46441)
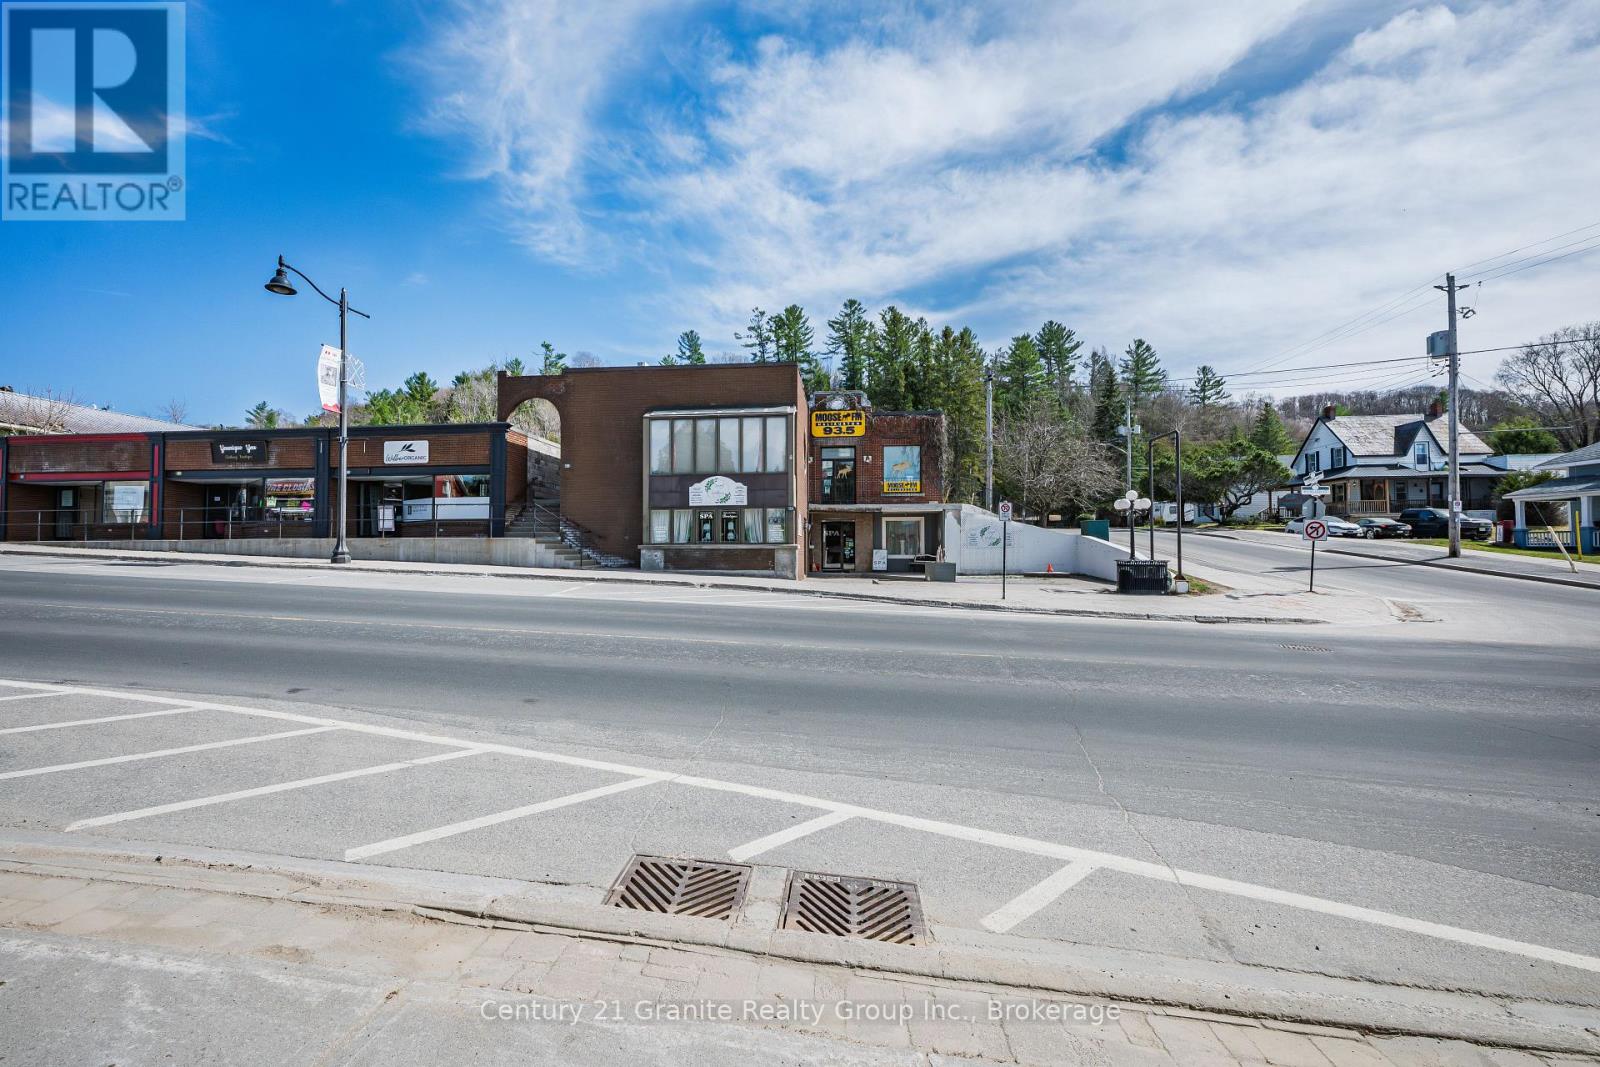
152 Highland Street
Dysart Et Al (Dysart), Ontario
Located on a prominent corner lot in the heart of downtown Haliburton, this well-maintained approximately 4,000 sq. ft. mixed-use commercial building offers an excellent opportunity for investors seeking established tenancy and a highly visible location. The property is currently occupied by three long-term tenants, providing a strong foundation of stable rental income.The versatile building features three distinct units, including a spacious upper-level office, a lower-level spa, and a hair salon, with views overlooking Rotary Park and Head Lake. The units have been well maintained and updated, including the recent installation of efficient propane heating in one unit. Concrete walkways and steps were also replaced last year, demonstrating continued attention to the property's upkeep.With exceptional street exposure, steady pedestrian and vehicle traffic, and a central downtown location surrounded by local amenities, this property offers a compelling combination of current income and long-term potential. A rare opportunity to acquire an established mixed-use investment in the heart of Haliburton. (id:46441)

523583 12 Concession
West Grey, Ontario
Escape to the quieter side of Grey County with this charming 4 season waterfront property on peaceful Townsend Lake. Whether you're looking for an affordable cottage, a weekend retreat, or a modest country home where you can enjoy a little more space and a slower pace, this inviting property offers an attainable way to experience rural and waterfront living. Set on a private, well-treed 1.5 acre lot, the property enjoys calm natural shoreline that's ideal for paddling, kayaking and fishing, along with 3 routes providing access to deeper open water for swimming and summer fun. Start your mornings with coffee on the screened porch overlooking the lake, spend afternoons on the water or around the campfire, and finish the day in peace and quiet under the stars. Inside, the bright and comfortable layout is well suited to easy 1 floor living, with 2 main-floor bedrooms, a full bathroom, kitchen open to the dining area, and a cozy living room with propane stove. A generous loft-style 3rd bedroom provides plenty of additional space for family and guests, or could easily serve as a flexible den or home office. A detached double garage and garden shed offer excellent storage for vehicles, tools, kayaks and all the gear that comes with country and cottage life. The home is move-in ready while still offering the opportunity to make updates and add your own style over time. Use it as your full-time home, an affordable family cottage, or simply a peaceful place to escape the city and enjoy life by the lake. Located just minutes from amenities in Markdale and within easy reach of hiking trails, skiing, golf and the outdoor attractions the area is known for, this is an opportunity to enjoy the Grey County lifestyle without the premium price often associated with waterfront property! (id:46441)
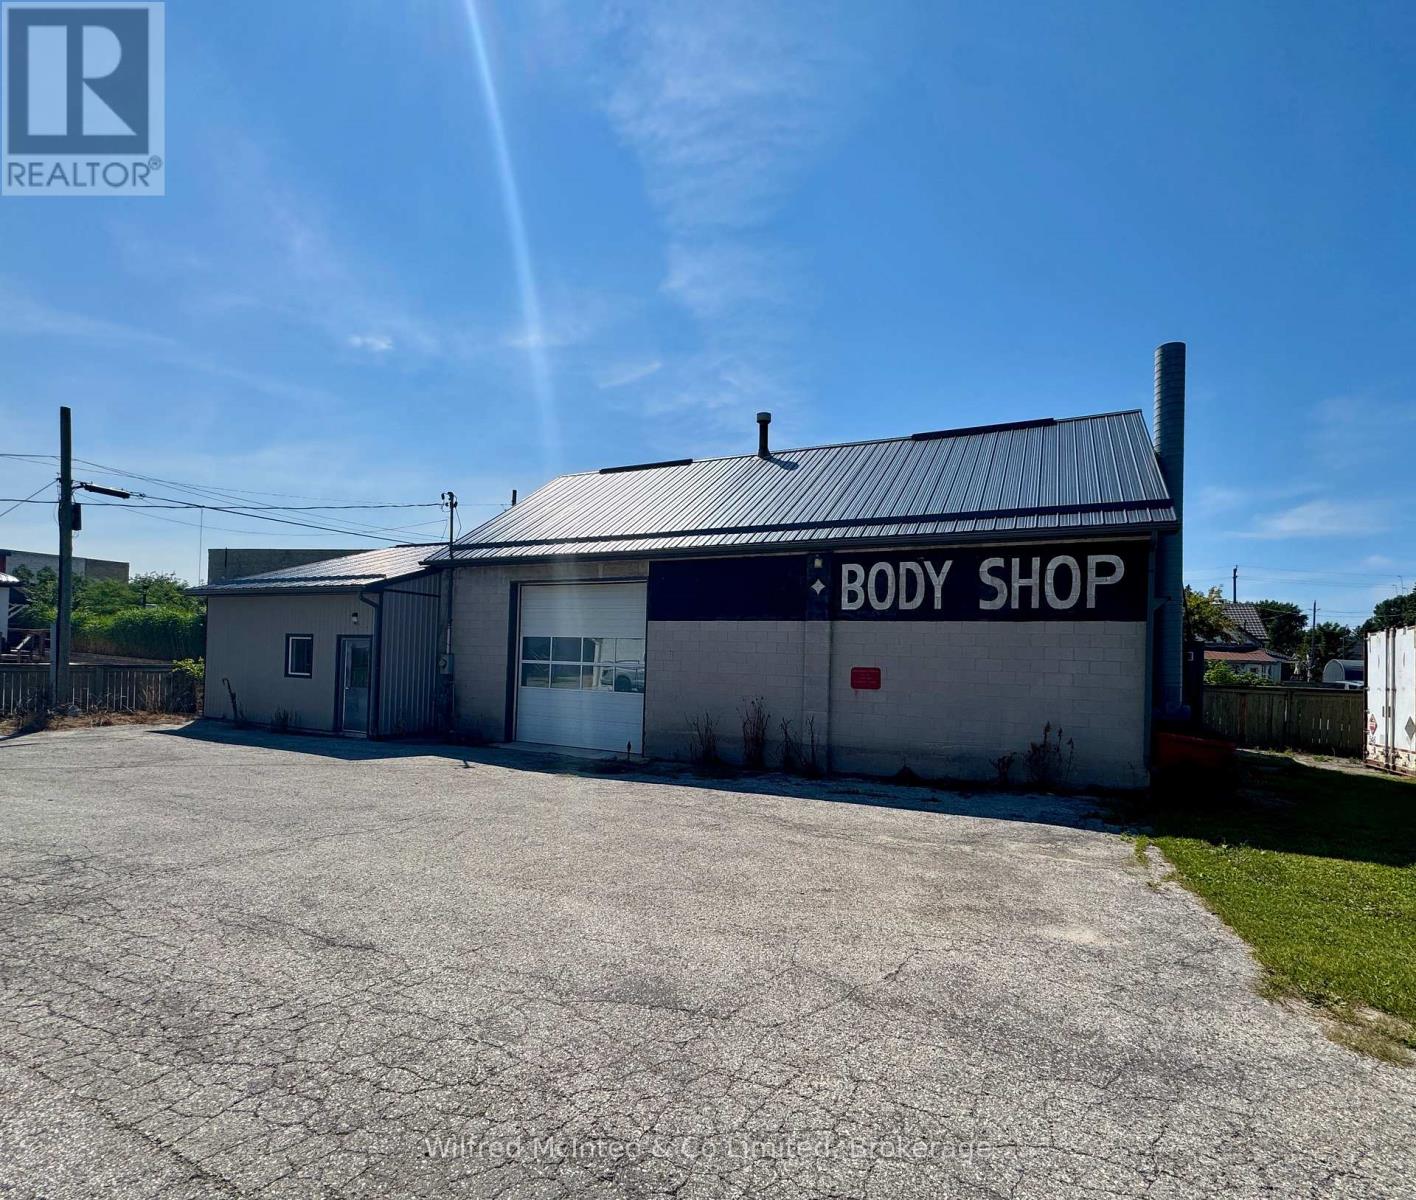
315 Catherine Street
Brockton, Ontario
Excellent opportunity to own a versatile 2,350 sq. ft. commercial shop in Walkerton, conveniently located close to downtown Walkerton. Previously operated as an automotive shop, this property offers a functional setup with excellent potential for a variety of business uses.The building features a 12' x 12' overhead drive-in door, 2-piece bathroom, and generous interior shop space. The property also offers ample outdoor space for storage, equipment, vehicles, or additional parking, providing valuable flexibility for a business operation.An ideal opportunity for a small automotive shop, contractor, tradesperson, service business, or owner-operator looking for a dedicated commercial space in a convenient location. With plenty of room both inside and out, this property offers the flexibility to accommodate a growing business. (id:46441)
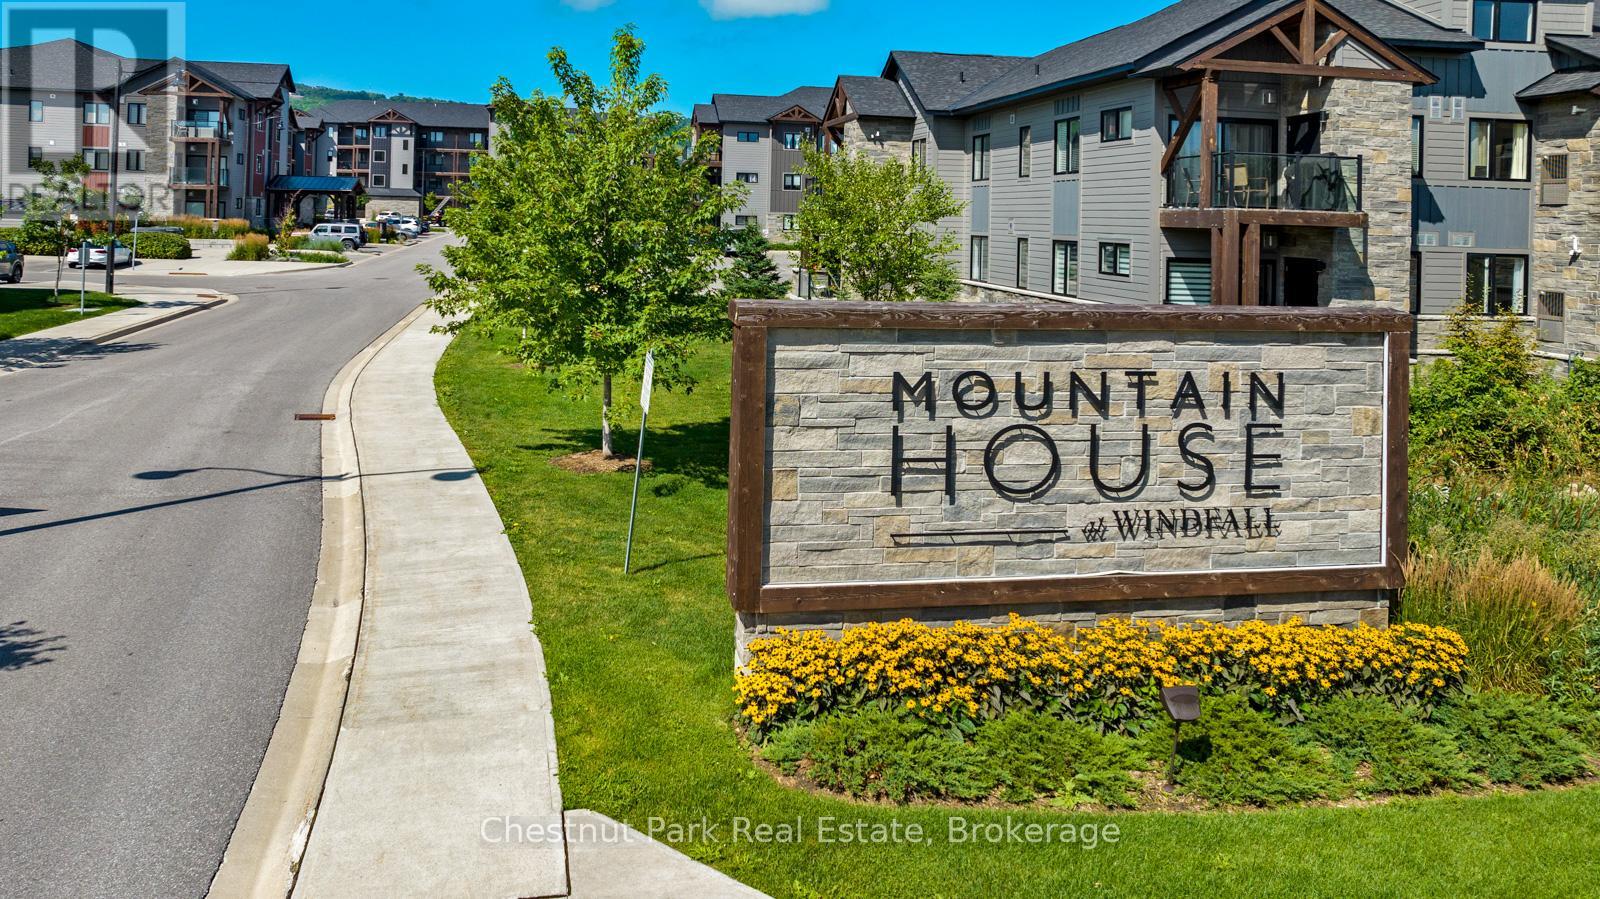
205 - 13 Beausoleil Lane
Blue Mountains, Ontario
Seasonal rental available - winter ski season rental, also available into spring. Enjoy your stay in The Blue Mountains at the fabulous Mountain House development offering the Zephyr Springs Nordic spa ~ hot & cold pools, sauna, fitness and yoga room, and apres ski lodge with fireplace. Light and bright sun-filled unit with 3 bedrooms, 2 bathrooms, and private balcony. Open concept living, gas fireplace, and balcony with gas BBQ. Enjoy the carefree lifestyle, including 10 acres of walking trails and woodlands for your enjoyment, walk to the Blue Mountain Village on the trail, short drive to ski hills, golf, pickleball, and Collingwood amenities. The Blue Mountains, Collingwood, Wasaga Beach and area have a plethora of events and activities to entertain you throughout the seasons. Exclusive parking for 1 car and visitor parking. Rental rate is for the winter ski season, utilities and final cleaning are in addition to the rental rate. Tenant liability insurance & fully prepaid lease + deposit required prior to possession. Great condo, condo development, and area for you to explore! (id:46441)
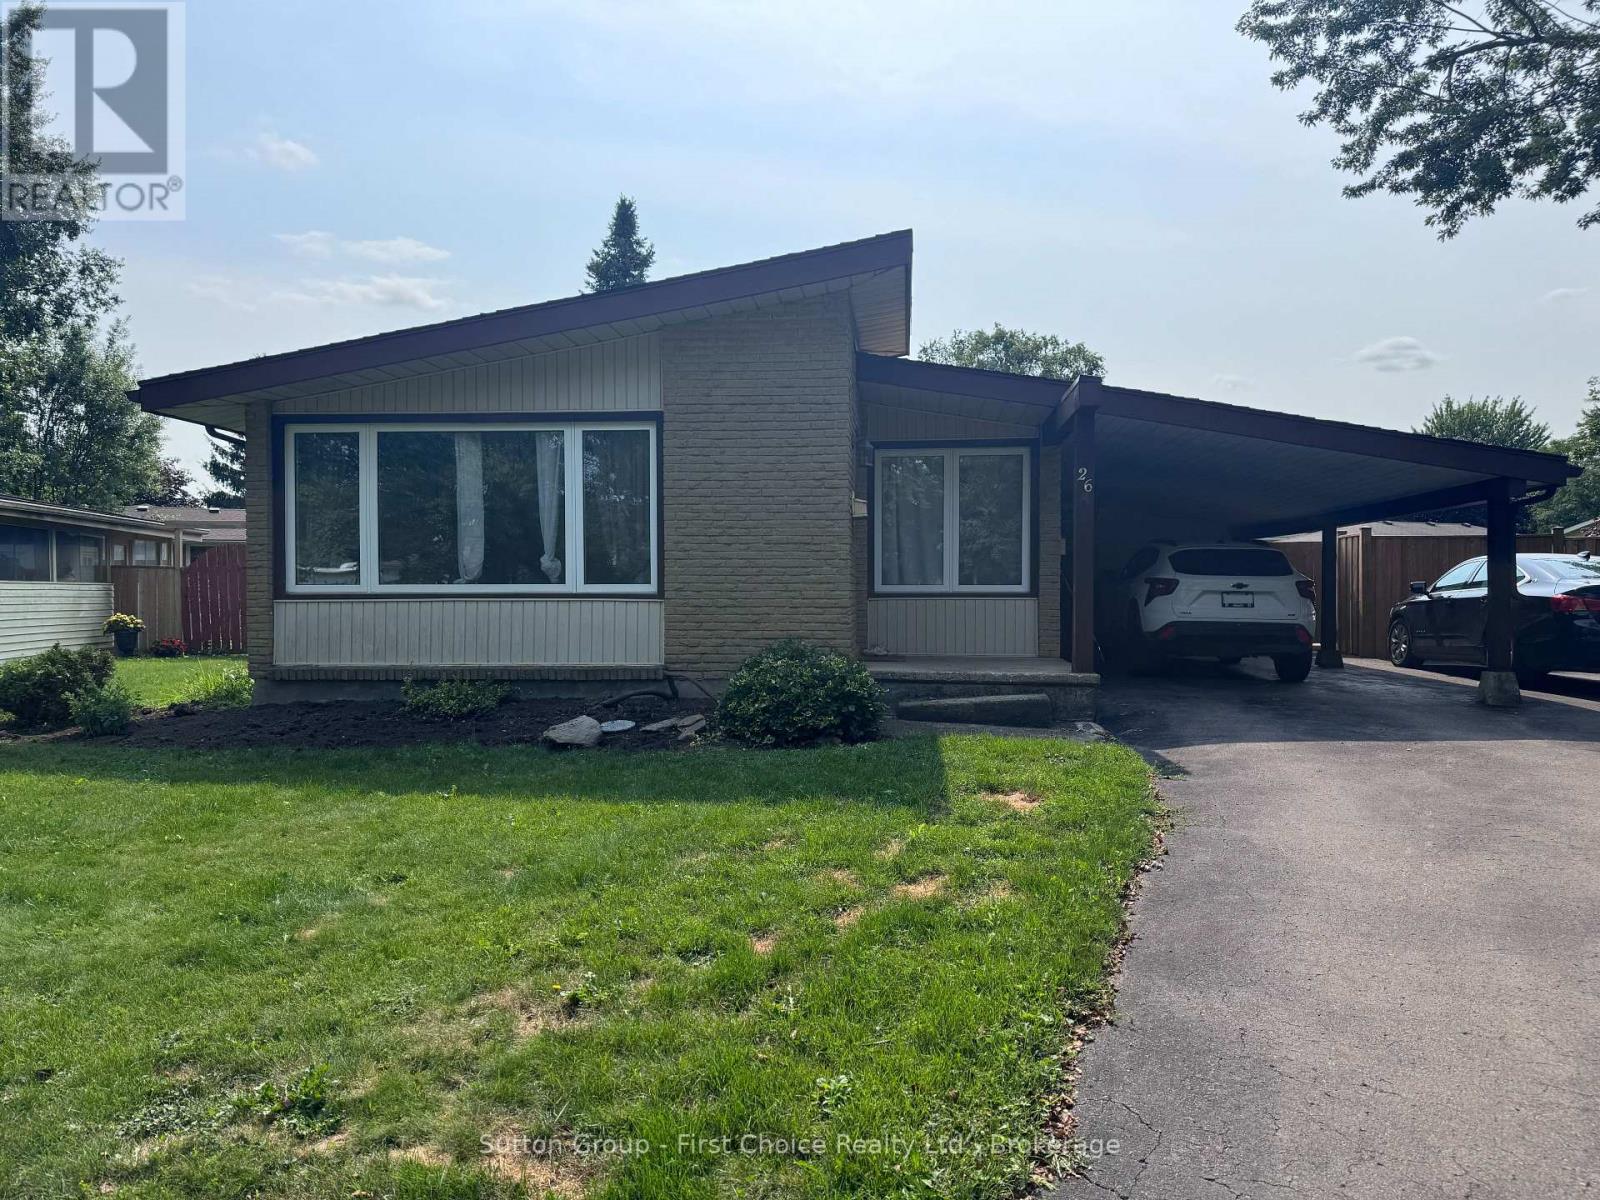
26 Kathryn Crescent
Stratford, Ontario
Beautiful 3-Bedroom Bungalow for Lease in Hamlet Ward! Welcome to this beautifully refreshed 3-bedroom bungalow located in the desirable Hamlet Ward. Offering comfortable one-level living with plenty of additional space, this home is an excellent opportunity for tenants looking for a clean, move-in-ready property in a great neighbourhood. The main floor features three bedrooms, a bright and comfortable living space, and a well-appointed kitchen with appliances included. Recent updates include new flooring and fresh paint throughout, giving the home a clean, modern feel. The finished basement with walk out has potential for a 4th bedroom and provides valuable additional living space-perfect for a family room, home office, gym, or recreational area. Outside, enjoy a fully fenced yard offering privacy and space to relax or entertain. The property also features a carport plus parking for up to four vehicles, providing plenty of parking for residents and guests. Additional features include gas heating and central air conditioning for year-round comfort. Lease Price: $3200. per month, utilities included. A great opportunity to lease a well-maintained and nicely updated home in Hamlet Ward. Don't miss out-book your private viewing today! (id:46441)
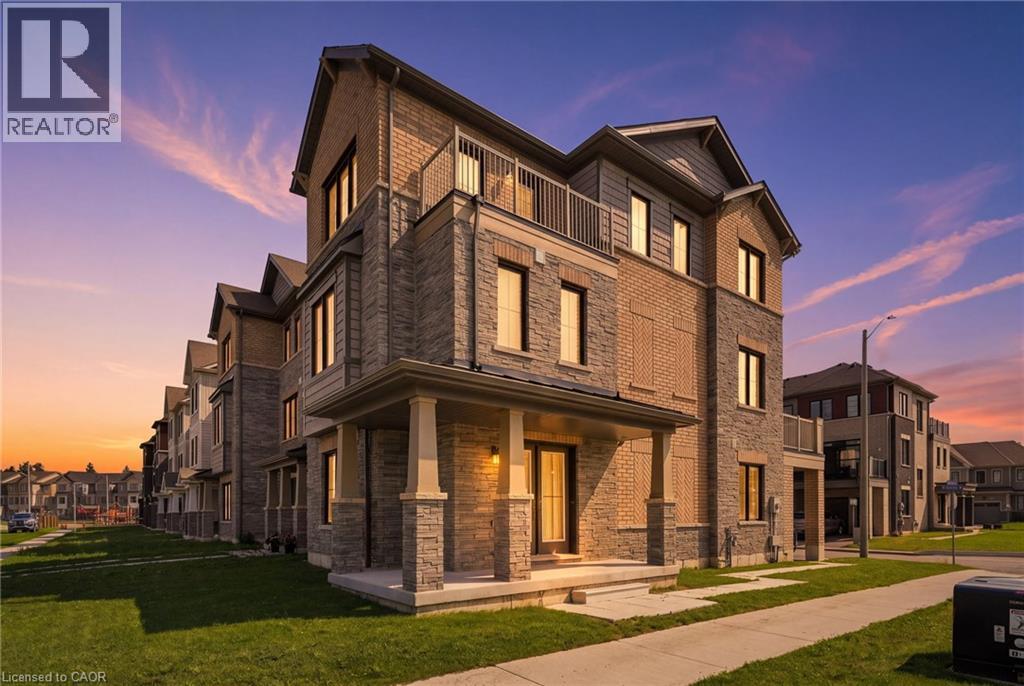
241 Melody Lane
Thorold, Ontario
Welcome to 241 Melody Lane, a spacious 3-bedroom, 3-bathroom townhome in the quiet and growing community of Port Robinson, Thorold. This beautifully laid-out home offers three levels of living space, a private entrance, attached garage, and parking for two. The main level features a versatile office space, convenient in-suite laundry and plenty of natural light. Upstairs, the bright open-concept living area offers a spacious kitchen with white cabinetry, large centre island and ample counter space, flowing seamlessly into the dining and living areas. A convenient 2-piece bathroom completes this level. The third level features a generous primary bedroom with walk-in closet and ensuite privilege, along with two additional bedrooms and a full 4-piece bathroom. The home also offers a private outdoor deck — perfect for enjoying your morning coffee or relaxing at the end of the day. Located in a quiet residential neighbourhood with sidewalks and easy access to everyday amenities, this home is an excellent rental opportunity for those looking for space, functionality and modern living in Thorold. Available for lease starting October 1st. (id:46441)
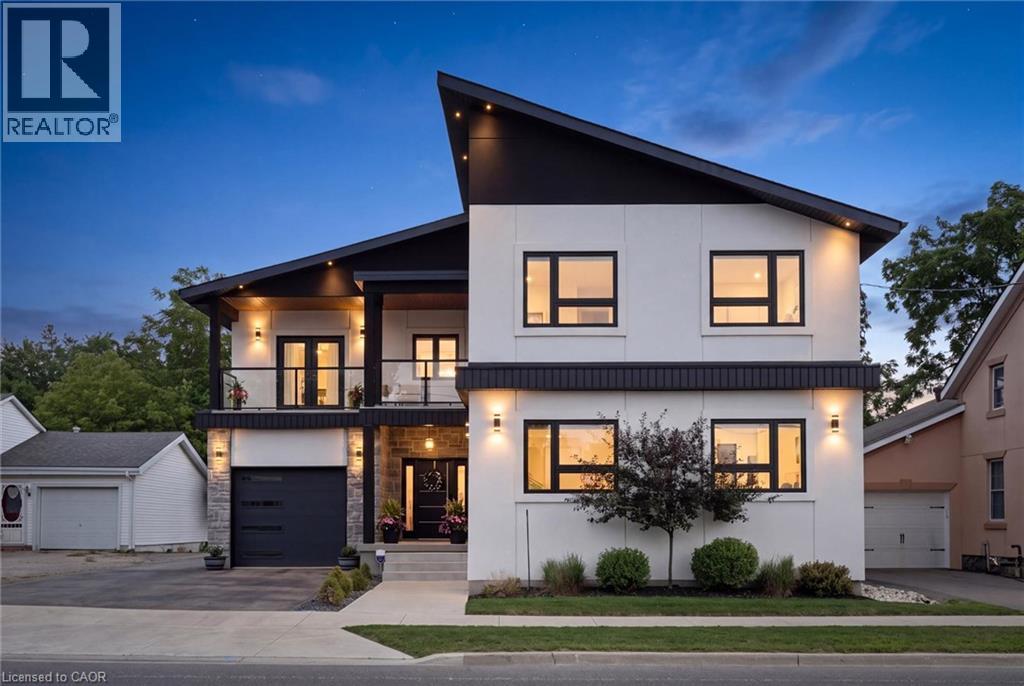
2739 Kressler Road
Heidelberg, Ontario
Welcome to this exceptional custom-built home in the peaceful, family-friendly community of Heidelberg. Offering over 4,000 square feet of beautifully finished living space, this impressive 4-bed, 3-bath residence combines sophisticated design, exceptional functionality, and an private setting with no rear neighbours. The main level welcomes you with a grand foyer and an expansive open-concept layout featuring soaring ceilings, engineered hardwood flooring, over-sized windows, and an abundance of natural light. The beautifully designed main living space flows seamlessly into the custom kitchen and dining area, creating an inviting setting for both everyday family living and entertaining. The luxurious primary suite is a true retreat, complete with a stunning ensuite, spacious walk-in closet and private balcony overlooking the backyard. Three additional well-appointed bedrooms, one with a front balcony, provide plenty of room for family or guests. The upstairs laundry adds convenience. The finished basement offers exceptional versatility and in-law potential, with a separate entrance, generous living space, and impressive storage. Whether used for recreation, hobbies, a home office, or additional family space, the lower level is designed to adapt to your needs. Step outside to enjoy the privacy of the fully fenced rear yard, complete with a covered deck, and fire pit an ideal setting for relaxing or entertaining. Car enthusiasts, hobbyists, and those needing additional workspace will appreciate the over-sized attached garage as well as the impressive heated, detached heated two-storey garage w/separate hydro panel and a 220V outlet. The large driveway and garage spaces accommodate parking for up to 12 vehicles. Set within a sought-after rural community known for its peaceful atmosphere while remaining conveniently close to Waterloo and everyday amenities, this remarkable property offers the perfect blend of modern luxury, space, privacy, and family-friendly living. (id:46441)
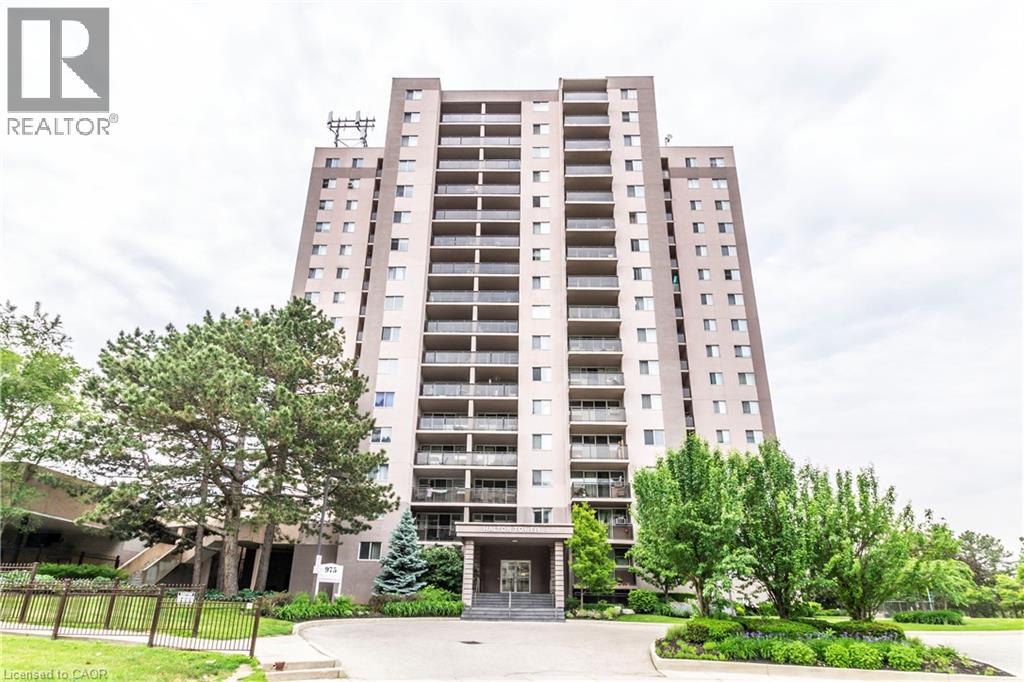
975 Warwick Court Unit# 908
Burlington, Ontario
Welcome to unit 908 at 975 Warwick Court. This beautiful 2-bedroom, 1 bathroom unit is move in ready with updated appliances, flooring, light fixtures and more! This spacious unit provides ample living space, while also offering tons of natural light with North West exposure. The unit comes with 1 designated underground parking space (#P1-6) making it convenient to enjoy the many amenities that are in close proximity. You’ll also enjoy the ample amenities within the building including pool, sauna, exercise room and party room! The best part of all – all utilities are included! (Heat, Hydro, Water, Cable, Internet and Parking!). Additional parking space is available for $25 per month. Just steps from parks, bike and walking trails, local shopping venues and sights include Ikea, Fortino's, No Frills, Mapleview Mall, Spencer Smith Park, Lake Ontario, the Escarpment and downtown Burlington. This is a prime location for commuters with easy access to both the Burlington and Aldershot GO Stations, QEW, Hwy 403 and Hwy 407. Call to book your showing today and Let's Get Moving!™ (id:46441)
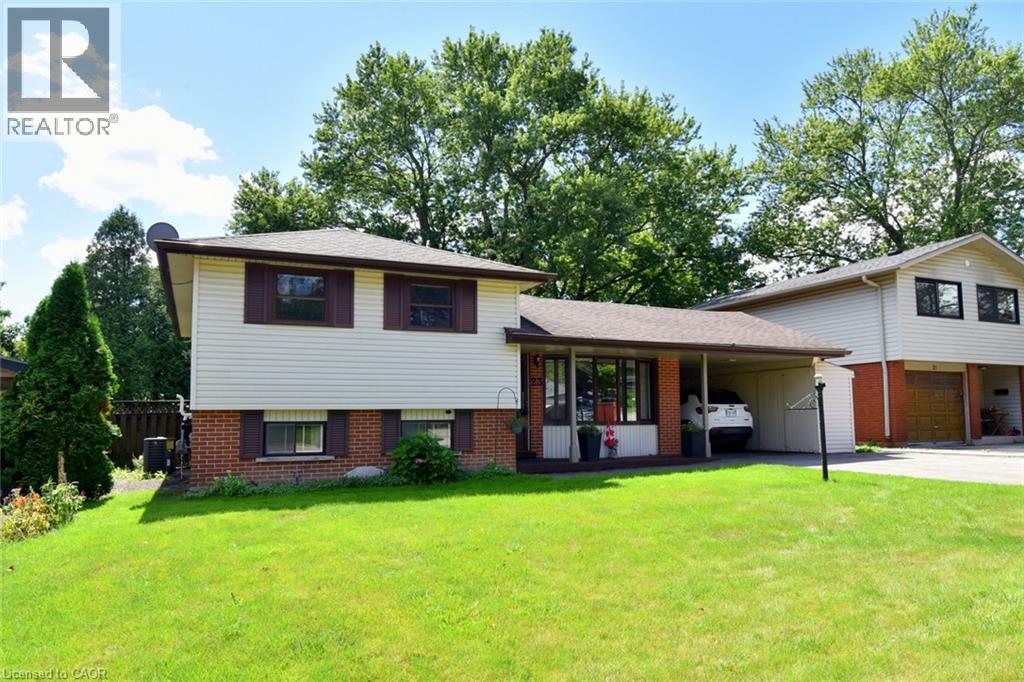
23 Sherwood Rise
Dundas, Ontario
Lovely side-split home nestled on a quiet street in one of Dundas’ most desirable neighborhoods. Just steps from the rail trail and only minutes to shopping, McMaster University, and all the amenities Dundas and West Hamilton have to offer. This solid home features three generous bedrooms and a four-piece bathroom, The partially finished basement provides additional living space and features a convenient walk-up to the backyard, offering plenty of possibilities for future use. Outside, enjoy a nicely sized private yard complete with a covered patio—perfect for relaxing or entertaining. The covered carport includes a bonus large built-in shed, providing plenty of additional storage. A good, solid home in a highly sought-after location, ready for its next owner to bring their vision and make it their own. (id:46441)
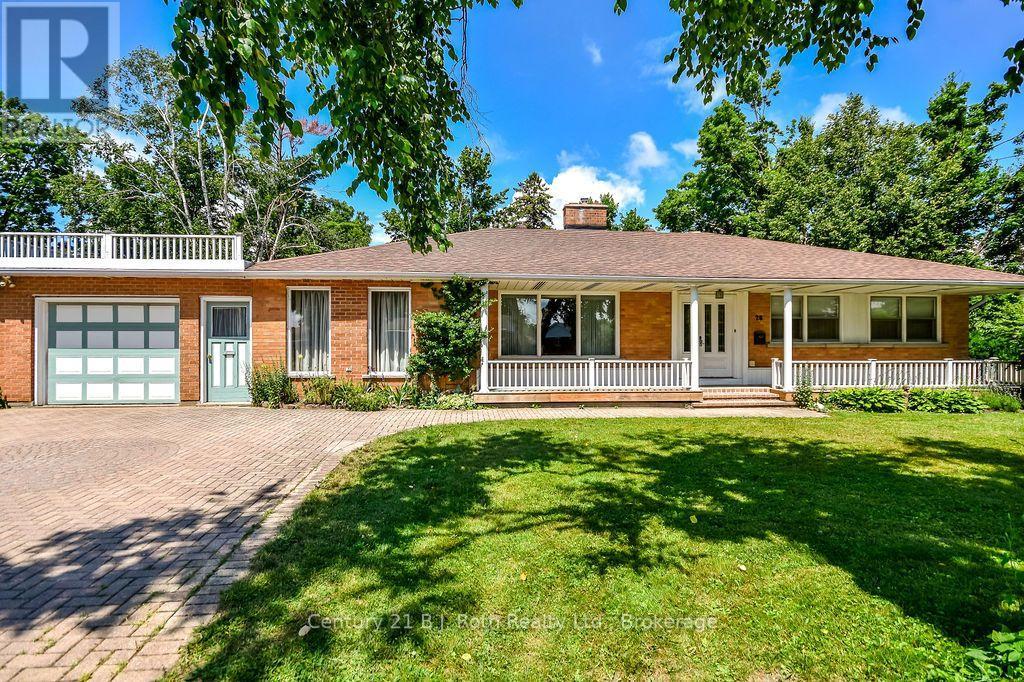
26 Dalton Crescent N
Orillia, Ontario
Welcome to this spacious family home in Orillia's highly sought-after North Ward, situated on an impressive oversized lot adjacent to a park! Brimming with character and warmth, this well-maintained home offers a unique blend of charm and functionality.The main floor features three bedrooms, a welcoming library, and a bright sunroom-perfect for relaxing with your morning coffee or enjoying views of the private yard. Three fireplaces - one gas and two wood-burning - create cozy gathering spaces throughout the home.The finished basement offers a large family room, providing additional living space for entertaining, recreation, or growing families, and another bedroom, a pantry and a cedar-lined closet for additional storage. Ideally located close to schools, parks, shopping, and everyday amenities, with the charming boutiques, cafés, and restaurants of downtown Orillia just minutes away. A rare opportunity to own a spacious home with timeless character in one of the city's most desirable neighbourhoods. Don't miss your chance to make it yours! *Furnace and A/C replaced in 2025. Furniture is negotiable. Property is being sold 'as is/where is'. ** Some photos are virtually staged and noted as such on the specific photos. Floor Plans shown in Photos. (id:46441)
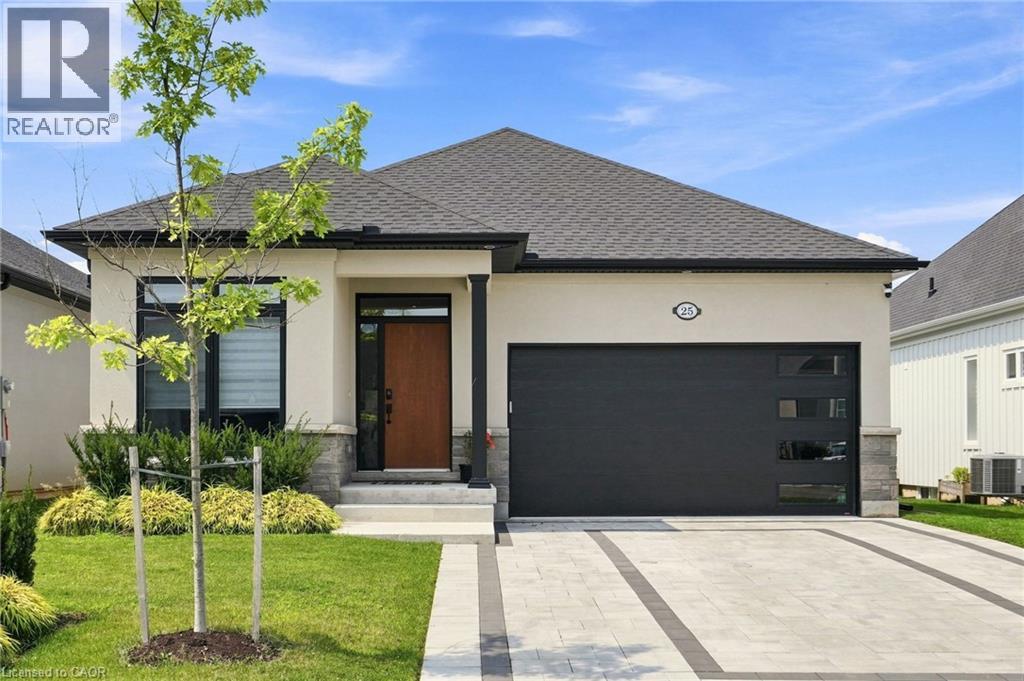
25 Sunrise Court
Ridgeway, Ontario
Welcome to 25 Sunrise Court, a stunning contemporary bungalow in the sought-after Ridgeway community of Fort Erie. Built with style, comfort and quality in mind, this beautifully upgraded home offers over 2,600 sq. ft. of finished living space, a fully finished basement, and an exceptional list of thoughtful upgrades throughout. The main level features upgraded luxury vinyl plank flooring throughout, a bright open-concept layout, and a beautiful 36 Continental gas fireplace with shaker-style mantle and ceramic surround. The kitchen is designed for both everyday living and entertaining, featuring upgraded Milestone cabinetry, quartz countertops, stainless steel appliances, a large island, backsplash, under-cabinet lighting, pantry cabinetry and built-in Sonos speakers. The upgrades continue throughout the bathrooms with quartz countertops, upgraded Milestone vanities, and an oversized tiled shower with glass doors and custom niche. The fully finished lower level provides an abundance of additional living space, along with a beautifully appointed bathroom. Outside, enjoy a covered patio, a fully fenced backyard with manicured lawn, mature landscaping and patio space — ideal for relaxing or entertaining. Additional features include automatic blinds, irrigation, concrete driveway and patio, BBQ gas line, sump pump backup, ERV system and more. The lifestyle is just as impressive. Surrounded by forested conservation lands and located within walking distance of the Friendship Trail, this home offers easy access to nature, walking and cycling. Also just minutes away, the sandy beaches of Crystal Beach provide the perfect backdrop for summer days, waterfront walks and lakeside living. Offering the perfect blend of modern upgrades, generous living space and an exceptional location, 25 Sunrise Court is an opportunity to enjoy the best of Ridgeway and the Fort Erie lifestyle. (id:46441)
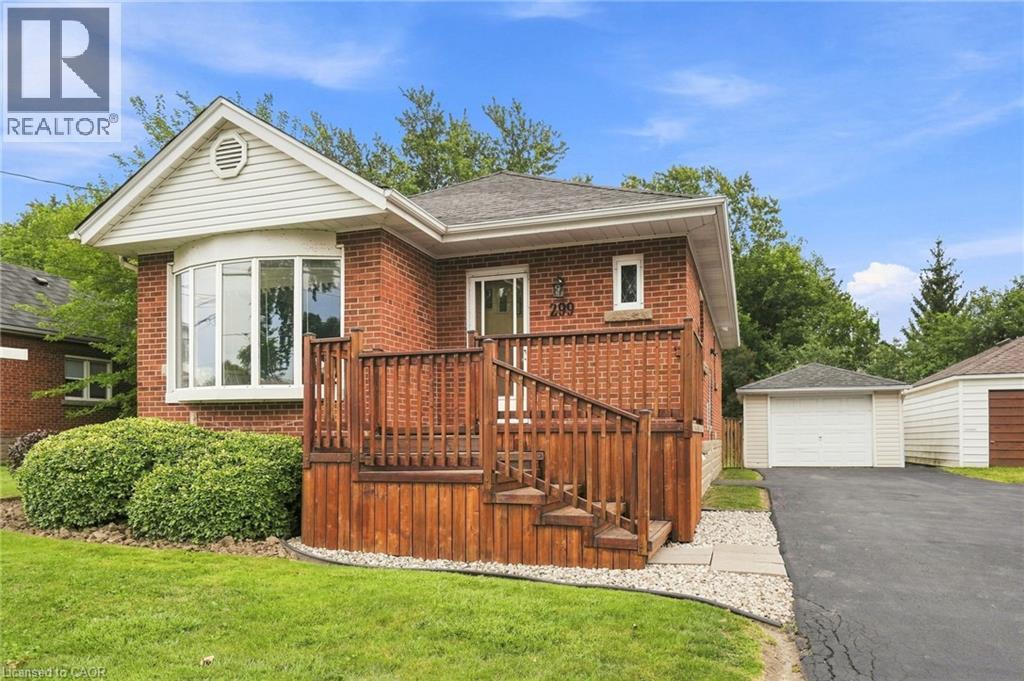
299 West 5th Street
Hamilton, Ontario
Welcome to this brick detached bungalow in a prime Hamilton Mountain location, offering exceptional versatility for first-time buyers, families and investors. Featuring 6 bedrooms, 2 bathrooms, a separate entrance and in-law suite capability, this home is well suited for multi-generational living, student rental potential or additional income opportunities. Walking distance to Mohawk College and close to transit, shopping, schools, parks and everyday amenities, the location is hard to beat. Outside, enjoy meticulous landscaping, a detached garage and parking for up to 7 vehicles, including 6 driveway spaces. For investors, the property also offers exciting potential for conversion to a duplex and an additional dwelling unit (ADU) at the garage, subject to municipal approvals. With its flexible layout, income potential and desirable Hamilton Mountain location, this property presents an excellent opportunity to live, invest and plan for the future. (id:46441)
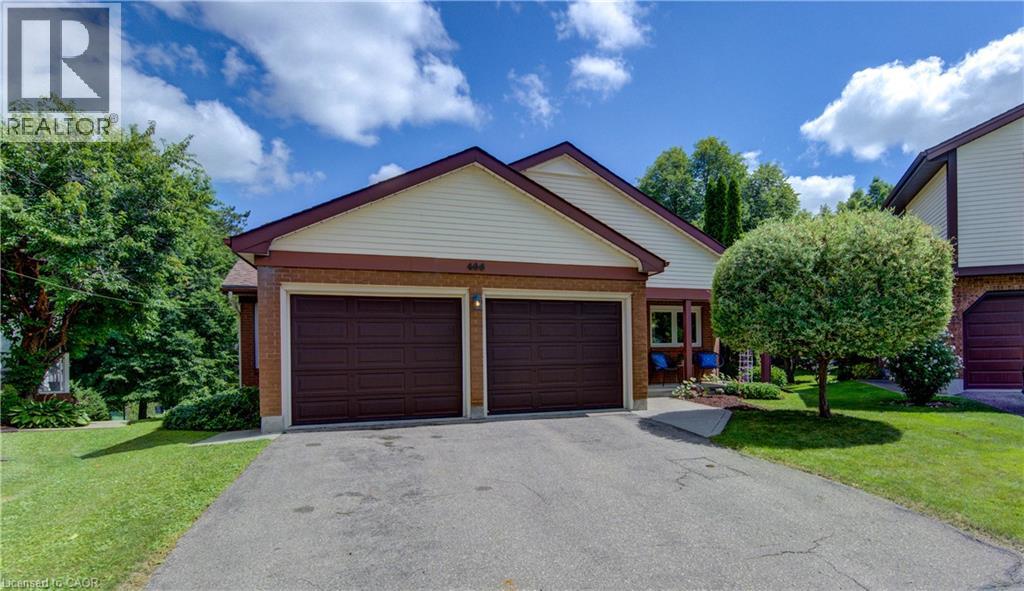
466 Belgreen Way
Waterloo, Ontario
Desirable Glasgow Heights is a small enclave of 47 homes in a prime Waterloo location. Backing onto mature green space and set on a premium pie-shaped lot at the end of a quiet cul-de-sac, this walk-out bungalow is truly a gem. Ideal for downsizers looking to customize a bright, sunny home with incredible views throughout. The main level features a grand size great room with a gas fireplace framed by large windows and beautiful views of mature trees and green space. It opens to the dining area, has sliders leading to the upper-level deck. The eat-in kitchen looks through to the great room and offers plenty of cabinetry. The generously sized primary bedroom includes a private ensuite bath and walk-in closet, while a second bedroom has easy access to another full bath. The walk-out lower level offers exceptional additional living space with lots of possibilities. Bright and updated throughout, it includes a large rec room with a gas fireplace, open to a kitchenette or wet bar, plus sliders to a private patio. A third bedroom offers walk-in and wall-to-wall closets, along with an updated four-piece bath, laundry area, ample storage in the utility and unfinished rooms, and a secure outside storage room. Enjoy this sought-after neighbourhood with a private community pool, tennis and pickleball courts, and walking trails throughout. The property also benefits from expansive green space and parkland views. Walk to nearby shopping and transit. Better than condo living, this is an excellent opportunity. Don’t miss it—call now for your private viewing. (id:46441)

264 Savage Settlement Road
Perry, Ontario
Discover the privacy, natural beauty, and endless possibilities of this exceptional 100-acre property in the quaint hamlet of Novar, in Perry Township. Surrounded by a wonderful mix of mature forest and open space, the property features a large beautifully manicure area with ample parking and plenty of room for outdoor enjoyment, hobbies, recreation, and future possibilities. This 2378 square foot home offers a comfortable and versatile layout designed for both everyday living and entertaining. The open concept kitchen with soft close cupboards, dining room with bay window and living room create a welcoming central gathering space. The woodstove adds warmth and character to the living room along with the field stone accent wall. A dedicated office provides an ideal workspace or quiet retreat, and the upper level is complemented by a convenient four-piece bathroom. The lower level offers exceptional flexibility, featuring two bedrooms a family room with walk out, a laundry room, and newer kitchenette. A two-sided fireplace with built-in shelving creates a cozy focal point for the lower-level family area. The lower-level bathroom includes a wheelchair-accessible shower, sink and toilet, providing added convenience and accessibility. With a separate lower-level entrance, the lower level offers excellent potential for an in-law suite or additional living accommodation, subject to the buyer's intended use and applicable approvals. Additional features include a metal roof, 200-amp electrical service, surge protector, wiring for a Gener Link, along with two sea cans and two sheds offering abundant storage. Whether you're seeking a private country retreat, a spacious property for family living, this unique 100-acre property offers a rare opportunity to enjoy privacy, space, and the beauty of rural Ontario-all while being located in the welcoming community of Novar with Hope's grocery, LCBO, yet just 10 minutes to Huntsville. (id:46441)
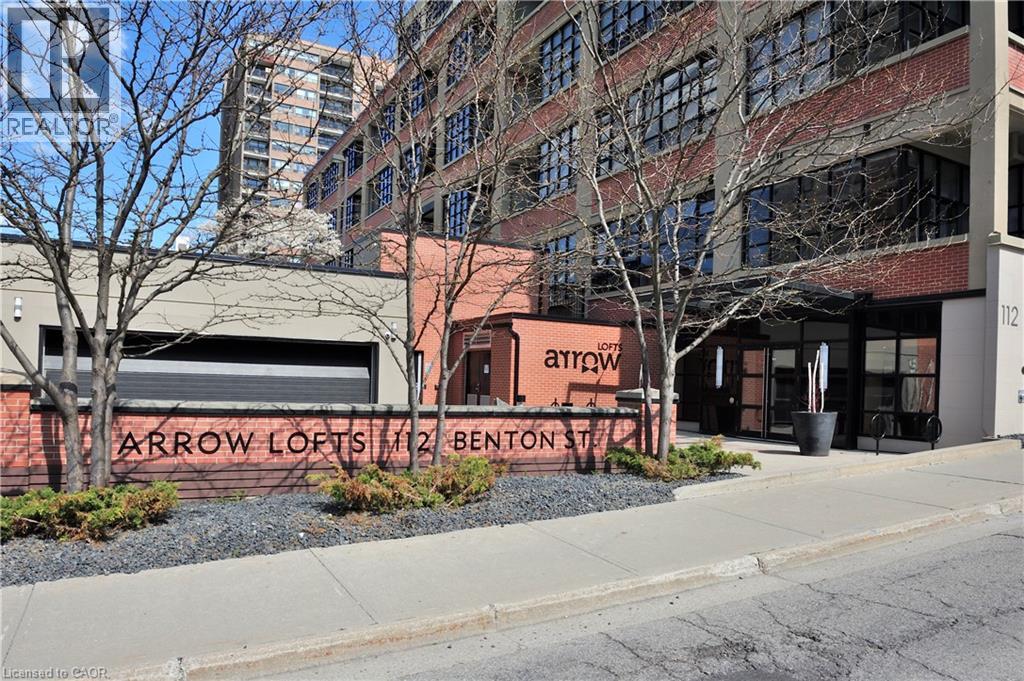
112 Benton Street Unit# 324
Kitchener, Ontario
Experience elegant, spacious and historical loft living at the prestigious Arrow Lofts. This rare 2-Bedroom, 2-Bathroom + Den floor plan offers an expansive layout perfect for entertaining and quiet daily productivity, seamlessly blending the building’s rich industrial heritage with contemporary luxury. Soaring ceilings, architectural integrity, and expansive windows fill the open-concept living space with natural light. Engineered hardwood flooring, quartz countertops and stainless steel appliances mean there is nothing to do but move right in! Downsizes will appreciate spacious in-suite laundry, generous in suite storage just under the mezzanine, and direct access to a private balcony for outdoor relaxing. You don't lose the best parts of a detached home, except perhaps for the yard work. Unless of course you still love to garden, in which case you can join the gardening club and add your touch to the immaculate gardens and platers on the property. Highly sought but rarely found, the Arrow lofts have infrastructure already in place to add an EV charger to your private parking space.This is a standout feature in downtown condo living. Ongoing interior updates throughout the building, including new flooring, wall coverings, and elevated lighting will further enhance the property's modernization. Situated just steps from Victoria Park and the vibrant Innovation District, this isn't just a condo, it’s a statement lifestyle in the heart of Downtown Kitchener. Schedule your private tour today to experience the wow factor firsthand! (id:46441)
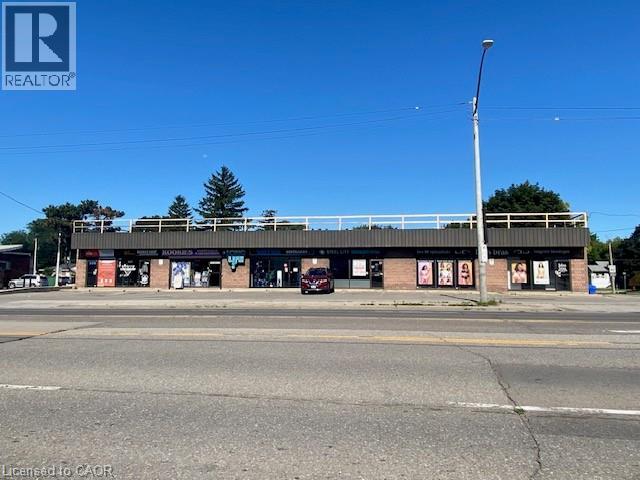
720 Upper James Street
Hamilton, Ontario
Location, Location. Well situated Corner plaza on Upper James St. 6 Units with 5 current long term Tenants and one vacant unit. Well maintained with new roof in progress at time of Listing. Pylon and Fascia signage. Plenty of in site parking. Approx. $115,000 Net Income per annum. Recent Phase 1, Phase II and Due Diligence Risk Assessment completed by Landlord. Fabulous Investment property. (id:46441)
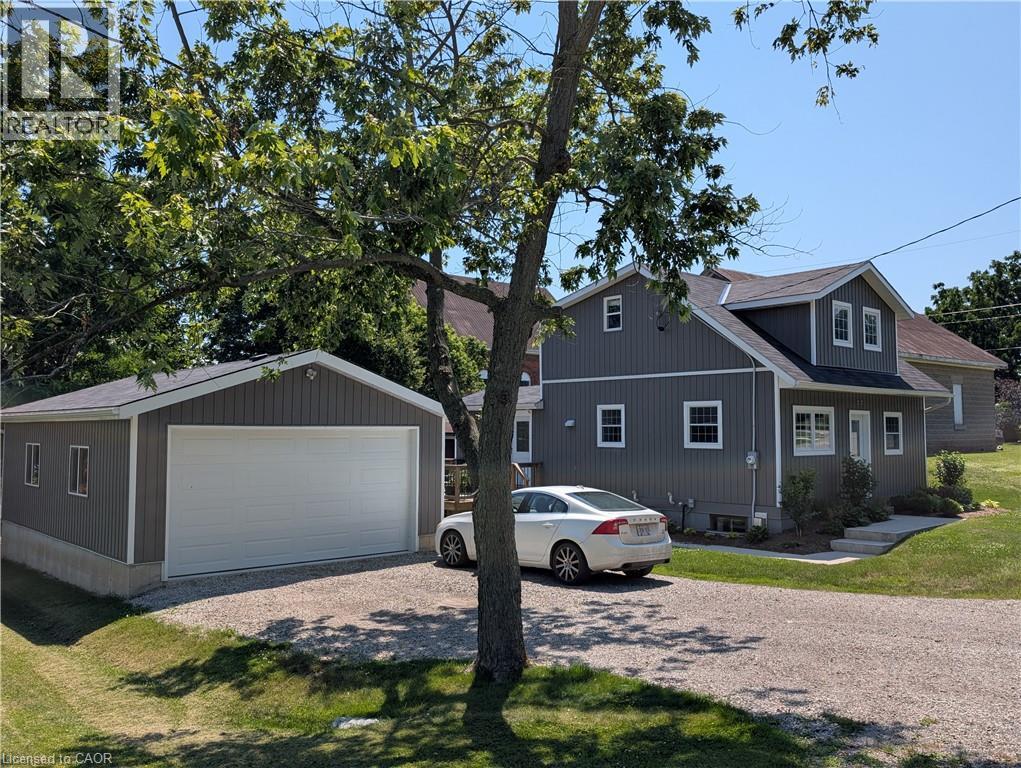
22 King Avenue
York, Ontario
Charming and totally upgraded, this comfortable home is located on 175 lot in the Village of York. Quiet and peaceful living yet just minutes from town. Upper floor master suite is spacious or could be Turned into 2 bedrooms. Bright and Airy main floor with modern amenities. Lower level features a rec room with gas fireplace and extra bedroom. Large 2 car garage for storage or workshop. Please see appendix for slightly altered lot line. (id:46441)
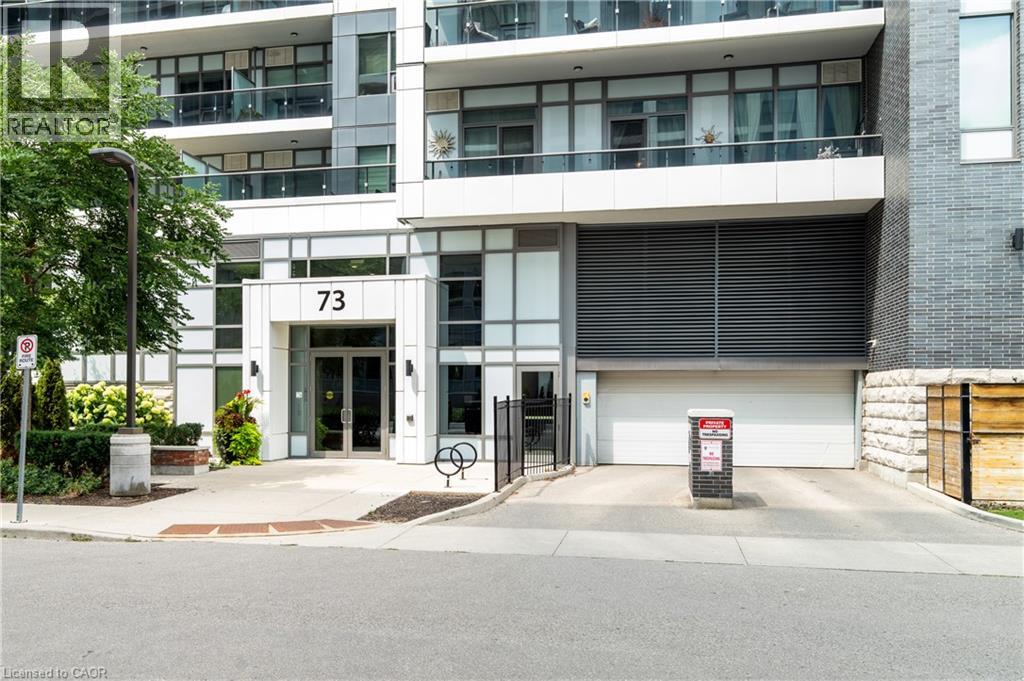
73 Arthur Street S Unit# 306
Guelph, Ontario
Welcome to Suite 306 – 73 Arthur Street South, Guelph, Copper Club | 1 Bed + Den - Sophisticated, stylish & move-in ready, a rare opportunity to experience modern urban living at its finest. Nestled in the heart of downtown Guelph, this beautifully maintained suite combines thoughtful upgrades, contemporary finishes & an unbeatable location into one exceptional rental package. Here are the Top 5 reasons this is the home for you. #5 — PRIME DOWNTOWN LOCATION- Surrounded by Guelph's best restaurants, cafes, shops & scenic trails, downtown living at your doorstep. Stroll along the Speed River, catch a show at the River Run Centre & enjoy one of Ontario's most vibrant communities. #4 — BRIGHT, OPEN & VERSATILE LAYOUT - Natural light through oversized windows, this suite feels airy, fresh & effortlessly chic. Brand new custom roller blinds, crisp new paint & an upgraded bath w/ fully tiled walk-in shower & glass enclosure add a refined touch. The flexible den adapts seamlessly — home office, reading nook, or guest rm. #3 — PREMIUM UPGRADES & EV-PARKING - Enjoy custom California Closets, a Moen kitchen water filtration system & in-suite laundry — all incl. Step onto your private balcony & unwind. Your heated u/g parking space includes a designated EV charger — a forward-thinking feature. #2 — BONUS STORAGE LOCKER INCLUDED - Live clutter-free. Your private storage locker keeps seasonal items, sports gear & extras neatly tucked away, so your suite stays the clean, organized retreat it was designed to be. #1 — COPPER CLUB AMENITIES- The Copper Club isn't just a building — it's a lifestyle. Residents enjoy a fitness centre, stylish lounges, guest suites, bike storage & visitor parking. The crown jewel? A stunning rooftop terrace w/ BBQs & sweeping panoramic Speed River views. Modern design, premium upgrades, vibrant community & an address that can't be beat. Perfect for young professionals, downsizers or those looking for modern style living. (id:46441)
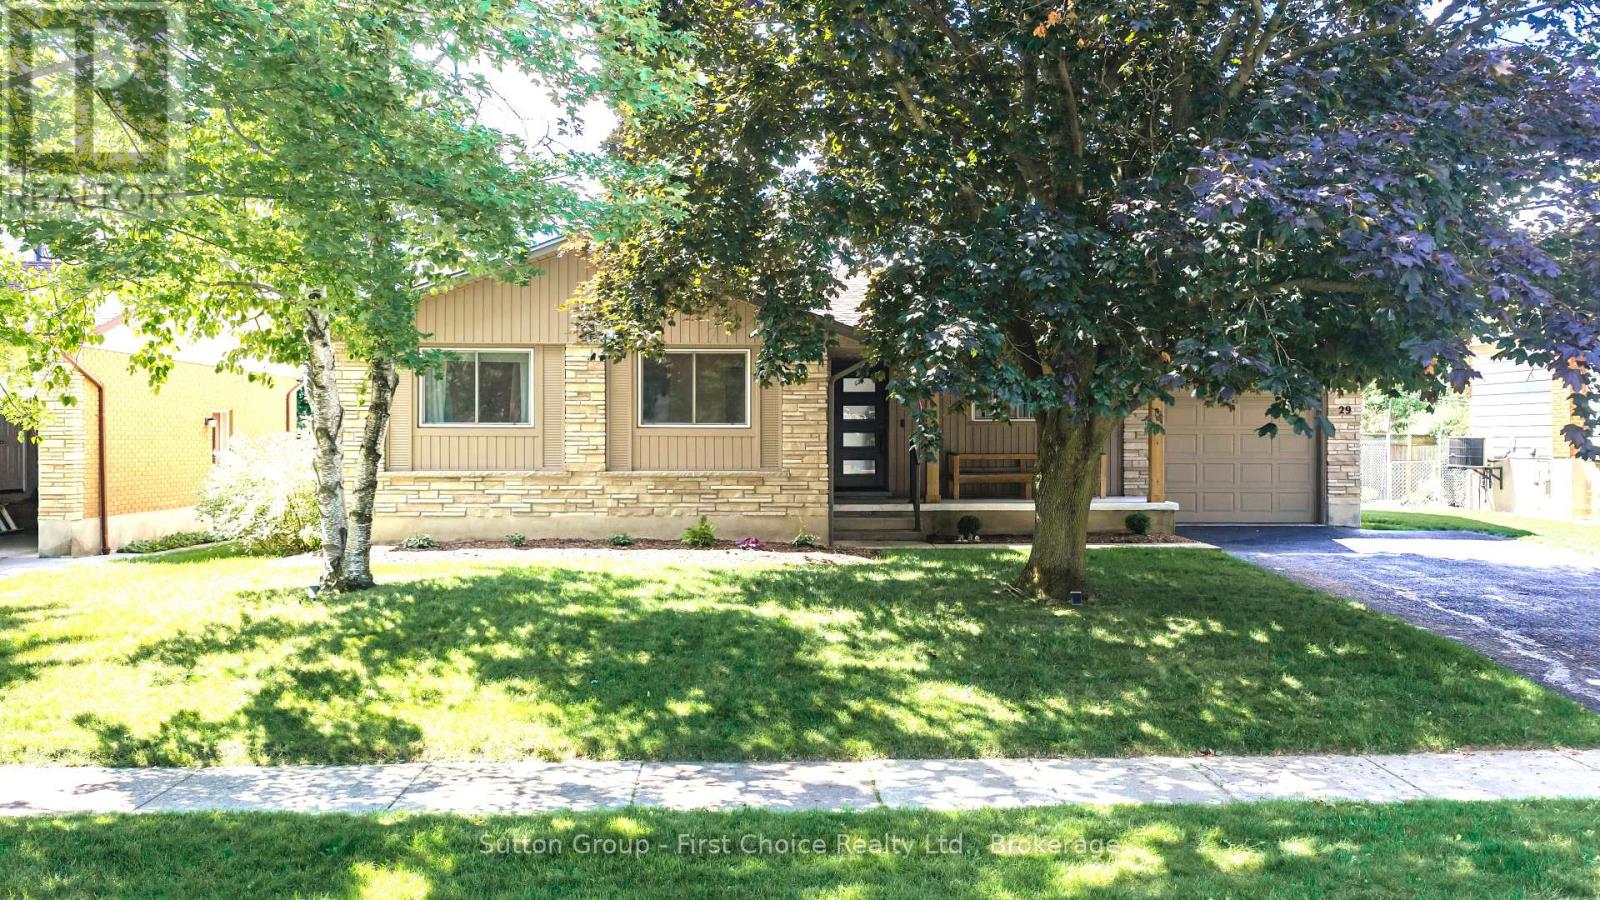
29 Windemere Crescent
Stratford, Ontario
OPEN HOUSE- Sat. Aug. 22/26 10:30 to 12:00. Welcome to this beautifully updated 3-bedroom bungalow in a lovely, mature Stratford neighbourhood where location truly makes everyday life easy. With schools, high schools, parks, shopping, and downtown all close by, this is a wonderful place to put down roots. Inside, the main floor has been fully renovated, offering a clean, fresh, and inviting space that is ready to enjoy. The basement has been completely opened up and is waiting for your ideas. With a blank canvas to work with, you can create a space that fits your lifestyle perfectly, while the existing three-piece bathroom and laundry add plenty of practicality. The backyard is sure to be a favourite spot, with plenty of space to gather, relax, and enjoy the outdoors. A heated inground pool takes centre stage, surrounded by plenty of patio and grass space for entertaining, relaxing, and enjoying time with family and friends. There is still lots of room for a play area, gardens, pets, or simply enjoying the sunshine. A fantastic home in an established neighbourhood, with the major updates already taken care of and plenty of potential to make it truly yours. (id:46441)
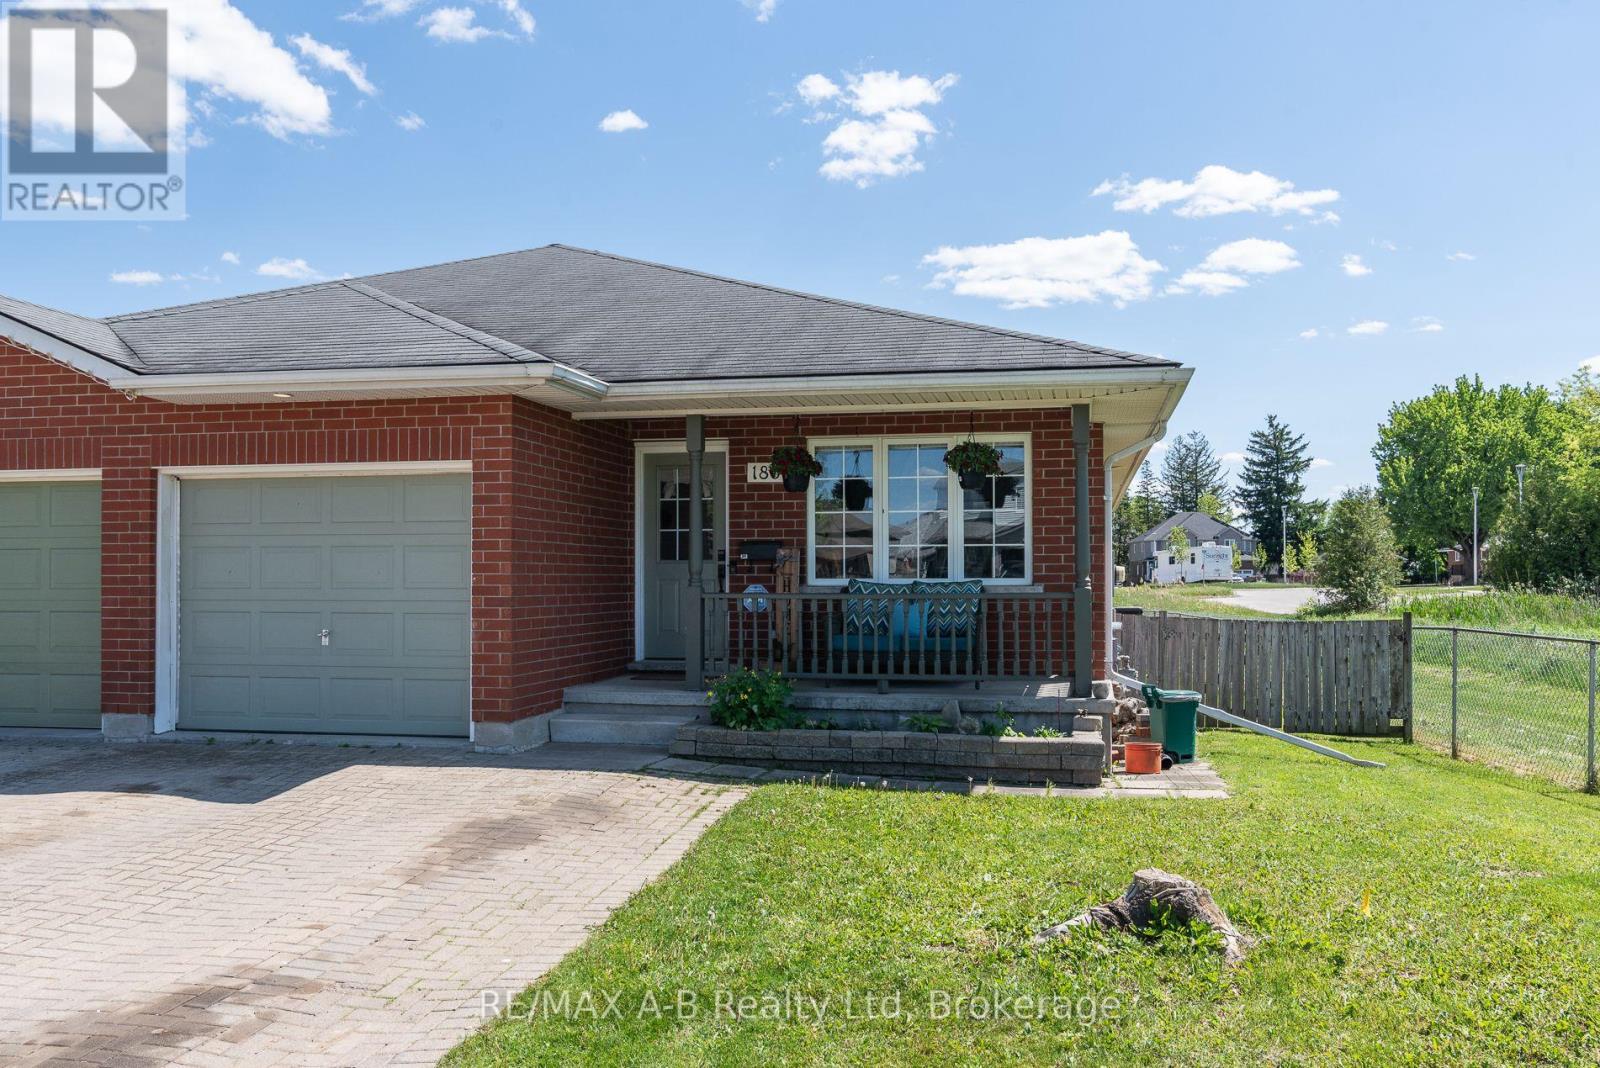
180 Westwood Avenue
East Zorra-Tavistock (Tavistock), Ontario
Tucked away at the end of a quiet street in the village of Tavistock, this inviting three-bedroom bungalow blends comfort, and modern updates. The kitchen was thoughtfully renovated in 2024 and features soft close cabinetry, quartz countertops and new appliances. The main floor layout includes laundry, a sundrenched living room, three bedrooms, with the primary offering the convenience of a four-piece cheater ensuite. Downstairs, the spacious recreation room provides an ideal setting for movie nights, hobbies, or a play area, enhanced by new luxury vinyl plank flooring installed in 2024. A three piece bathroom and plenty of storage space complete the basement. Step outside to a fully fenced backyard, perfect for pets, kids, or quiet evenings outdoors. A wood deck extends the living space and offers a great spot for summer barbecues or morning coffee. This bungalow delivers peaceful village living with modern upgrades already in place. Move-in ready and waiting to be enjoyed. (id:46441)
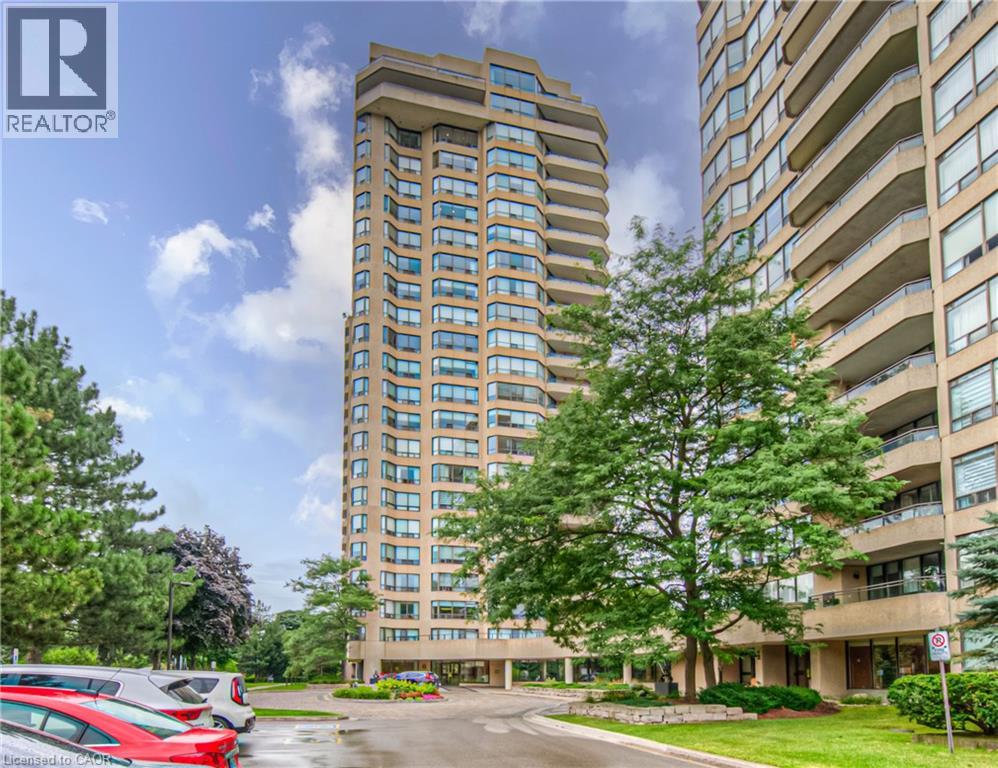
6 Willow Street Unit# 1503
Waterloo, Ontario
Stunning, fully upgraded 2-bedroom condo at desirable Waterpark Place, offering a spacious open-concept layout and modern design. Completely renovated kitchen features custom cabinetry, island, pantry, Caesarstone countertops, glass backsplash, Hansgrohe faucet and new stainless steel appliances. Primary ensuite renovated to the studs with custom vanity, his-and-hers sinks, Hansgrohe dual-head shower and frameless glass. Renovated second full bath with custom vanity. Additional upgrades include Hunter Douglas PowerView motorized roller shades and California Closets in both bedrooms plus custom entry shoe storage. All appliances, window coverings, built-in millwork and closet systems included. This unit comes with 2 underground tandem parking spots and 1 locker. Exceptionally maintained building with desirable amenities and location. Move-in ready and shows AAA+! (id:46441)
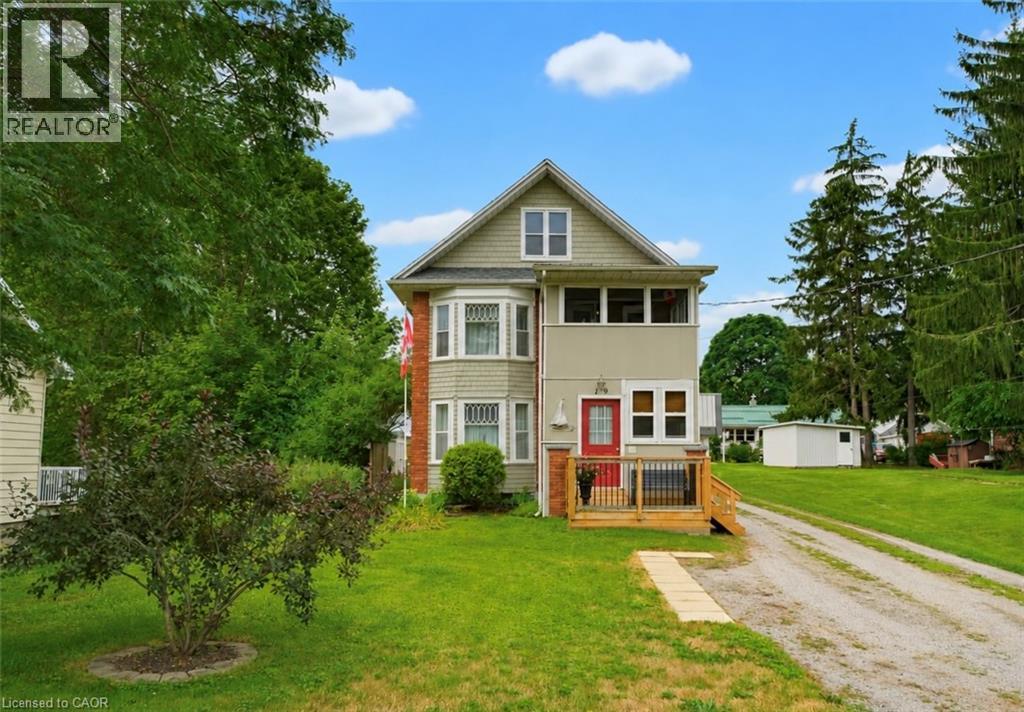
19 First Avenue
Port Dover, Ontario
Opportunity awaits with this immaculate, turnkey duplex ideally located in Port Dover's sought-after central core. Just a short walk to downtown shops and restaurants, the beach, Lake Erie, and Lakewood Elementary School, this property is perfect for investors or owner-occupiers. Situated on a generous 66' x 155' lot, it also features a workshop with carport, storage shed, and a spacious rear deck complete with a hot tub. The upper unit is rented to an A+ tenant who would love to stay, offering fair market rent and a bright layout with 1 bedroom plus a den, eat-in kitchen, 4-piece bath, spacious living room, and screened 3-season porch. The owner-occupied main unit offers two lower-level bedrooms, a 3-piece bath, large living and dining rooms, functional kitchen, main floor laundry, and a charming 3-season front sunroom. Whether you're looking to generate income or offset your mortgage, this beautifully maintained property is a rare find in one of Ontario's favourite lakeside communities. (id:46441)
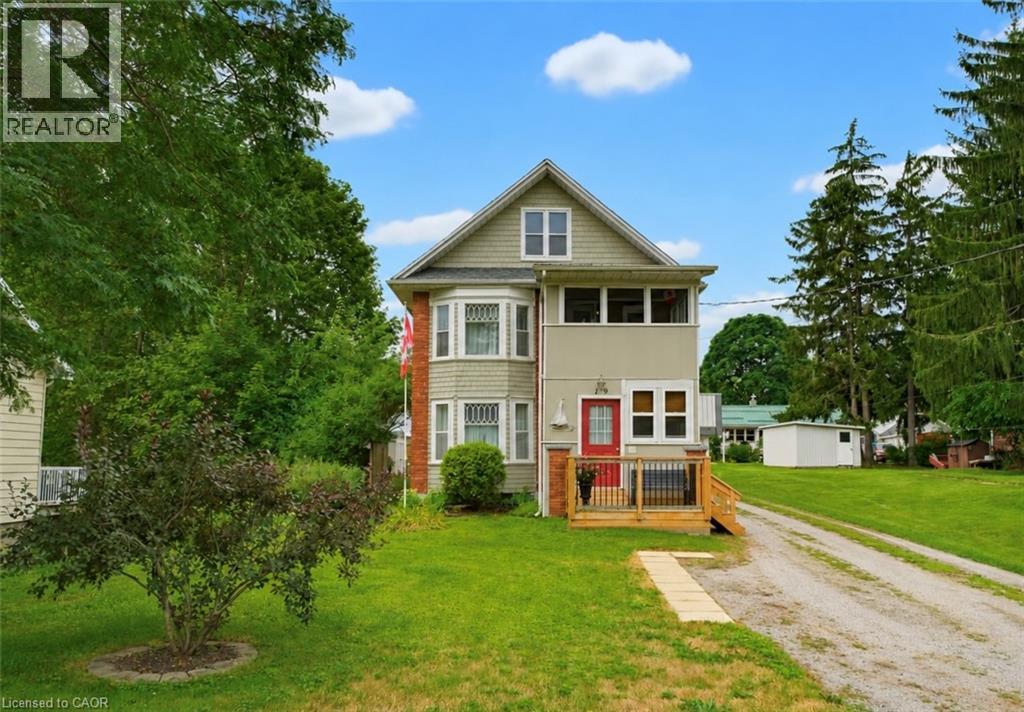
19 First Avenue
Port Dover, Ontario
Opportunity awaits with this immaculate, turnkey duplex ideally located in Port Dover's sought-after central core. Just a short walk to downtown shops and restaurants, the beach, Lake Erie, and Lakewood Elementary School, this property is perfect for investors or owner-occupiers. Situated on a generous 66' x 155' lot, it also features a workshop with carport, storage shed, and a spacious rear deck complete with a hot tub. The upper unit is rented to an A+ tenant who would love to stay, offering fair market rent and a bright layout with 1 bedroom plus a den, eat-in kitchen, 4-piece bath, spacious living room, and screened 3-season porch. The owner-occupied main unit offers two lower-level bedrooms, a 3-piece bath, large living and dining rooms, functional kitchen, main floor laundry, and a charming 3-season front sunroom. Whether you're looking to generate income or offset your mortgage, this beautifully maintained property is a rare find in one of Ontario's favourite lakeside communities. (id:46441)
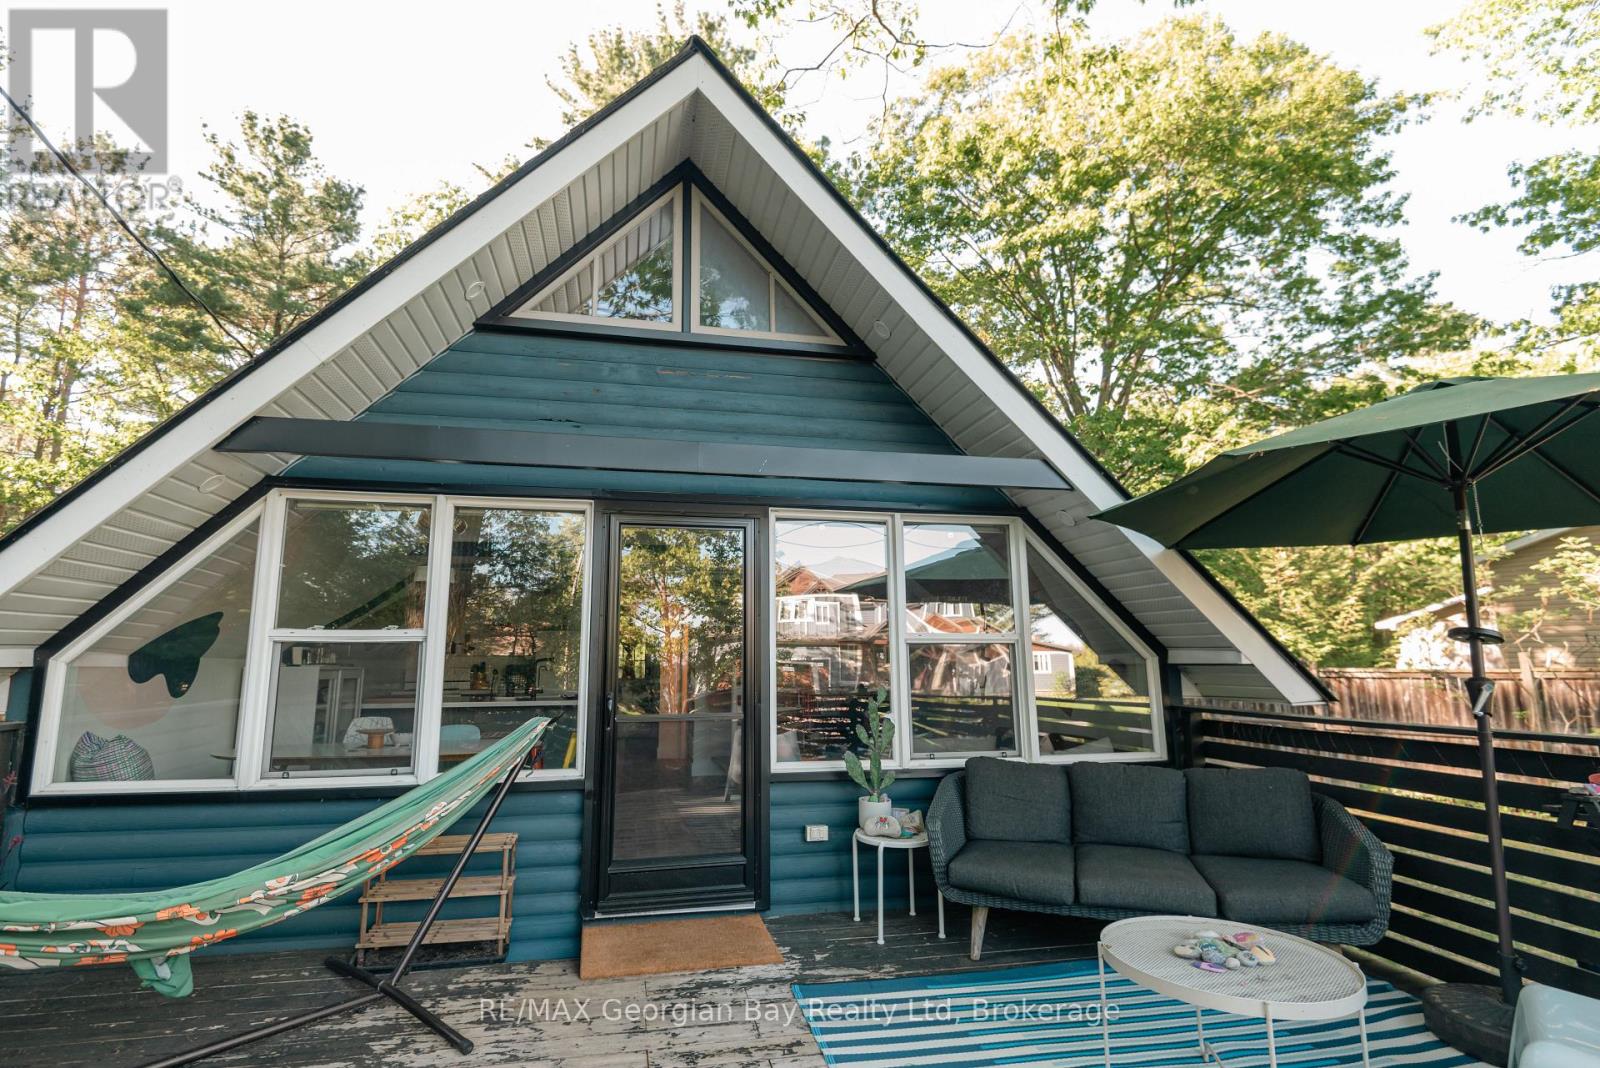
8 Sunrise Court
Tiny, Ontario
**Cute as a Button** Welcome to 8 Sunrise Crt in Tiny Township-a charming, fully furnished 4-season retreat nestled in the private community of Sand Castle Estates, just steps from your own sandy beach access on beautiful Georgian Bay. Enjoy access to waterfront parks, private maintained trails and grounds, a local marina and boat launch, volleyball and so much more! Set on a large, flat lot, this property offers 2+1 bedrooms and 1 bathroom, making it the perfect getaway, family retreat or year-round home. The spacious grounds feature a fire pit and a bunkie for additional summer guests. Everything is included, inside and out w/furniture, décor, BBQ and more so you can simply move in, unpack and start enjoying the Georgian Bay lifestyle.Numerous updates and improvements provide peace of mind, including a newer hydro panel and wiring, updated plumbing, insulation, roof, new dug well, windows and doors, vapour barrier in the crawl space, renovated bathroom, kitchen, and updated flooring. Enjoy year-round comfort with a forced-air gas furnace providing heating and cooling, plus a salt-water reverse osmosis water treatment system.This is the easy, carefree cottage lifestyle you've been waiting for w/beautiful beaches, outdoor recreation, boating and community amenities right at your doorstep. **2026 community fees are already paid ($150/year).** Just move in and enjoy!!! (id:46441)
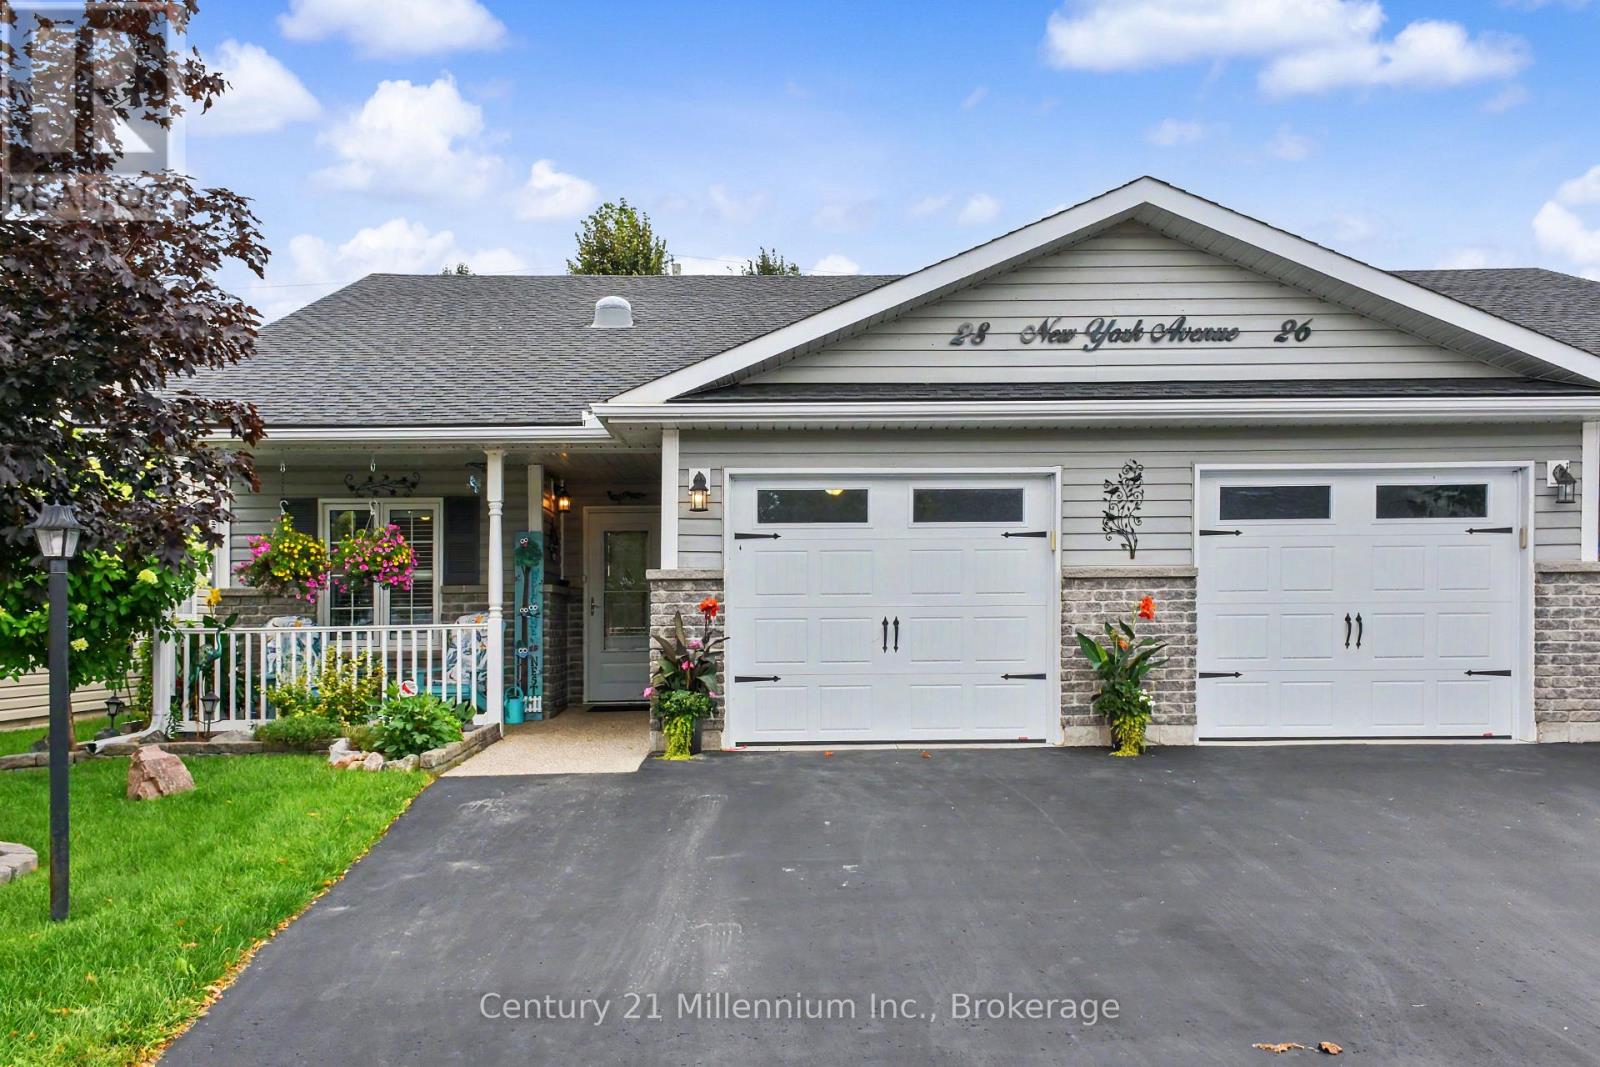
28 New York Avenue
Wasaga Beach, Ontario
Welcome to 28 New York Avenue, a bright and tastefully decorated one-floor, carpet free bungalow located in the desirable Founders Village adult community in Wasaga Beach. This inviting 2-bedroom, 2-bathroom home offers comfortable, easy living with a spacious open-concept layout, vaulted ceilings and California shutters. The bright, welcoming interior is beautifully presented and ready to enjoy. Relax with your morning coffee on the charming covered front porch, or entertain family and friends on the large back patio which includes gazebo and patio furniture. Residents enjoy access to the community recreation complex, featuring an indoor saltwater pool, games rooms and social spaces, providing plenty of opportunities to stay active and connect with neighbours. Ideally located close to shopping, golf and everyday amenities, and just minutes from the beautiful sandy shores of Wasaga Beach. Bright, beautifully decorated and move-in ready - a wonderful opportunity to enjoy the relaxed Wasaga Beach lifestyle! Fees for new owner Land Lease $825 + Site Tax $60.40 + Home Tax $138.05 = $1023.45 monthly. Water is metered and billed quarterly. (id:46441)
15 Crockett Street
Hamilton, Ontario
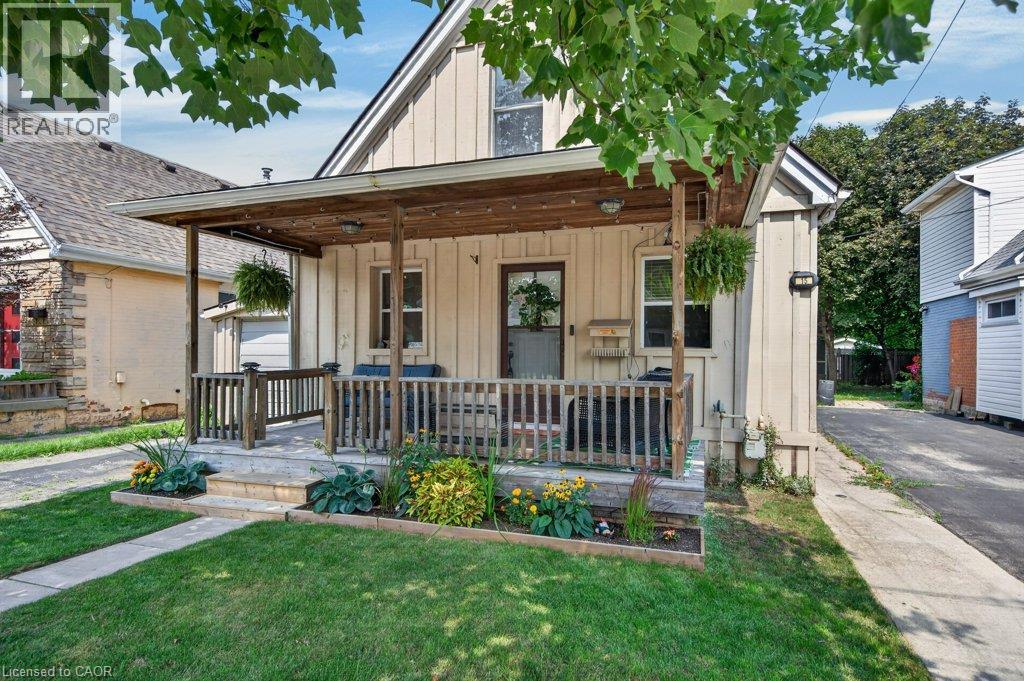
Welcome to this charming home nestled on a quiet street just steps from Juravinski Hospital and the vibrant shops, restaurants, cafe's, and amenities of Concession Street. Showcasing a beautiful board and batten exterior, an inviting front porch, an attached single-car garage, and thoughtfully landscaped gardens, this home offers timeless curb appeal from the moment you arrive. Step inside to a spacious foyer that sets the tone for the warm and inviting interior. Refinished hardwood flooring extends throughout the main level, where you'll find a bright front bedroom overlooking the porch - ideal as a guest room, home office, or nursery. The generous living room offers the perfect place to gather and unwind, while the sun-filled dining room, complete with stylish lighting, creates a welcoming space for everyday meals and entertaining. The beautifully updated kitchen is both functional and stylish, featuring stainless steel appliances, a classic white farmhouse sink, slate flooring, and ample prep and storage space. Just beyond the kitchen, a convenient mudroom provides direct access to the backyard. Upstairs, you'll find two spacious, light-filled bedrooms along with a bright four-piece bathroom featuring updated fixtures and a large vanity. The backyard is a peaceful retreat, surrounded by mature trees and offering plenty of room to garden, entertain, or simply relax. Enjoy a poured concrete patio, newer siding, and a large garden shed, providing both outdoor living space and practical storage. Move-in ready and full of character, this home offers the perfect opportunity to put down roots in one of Hamilton's most established neighbourhoods. RSA. (id:46441)
100 Burloak Drive Unit# 1414
Burlington, Ontario
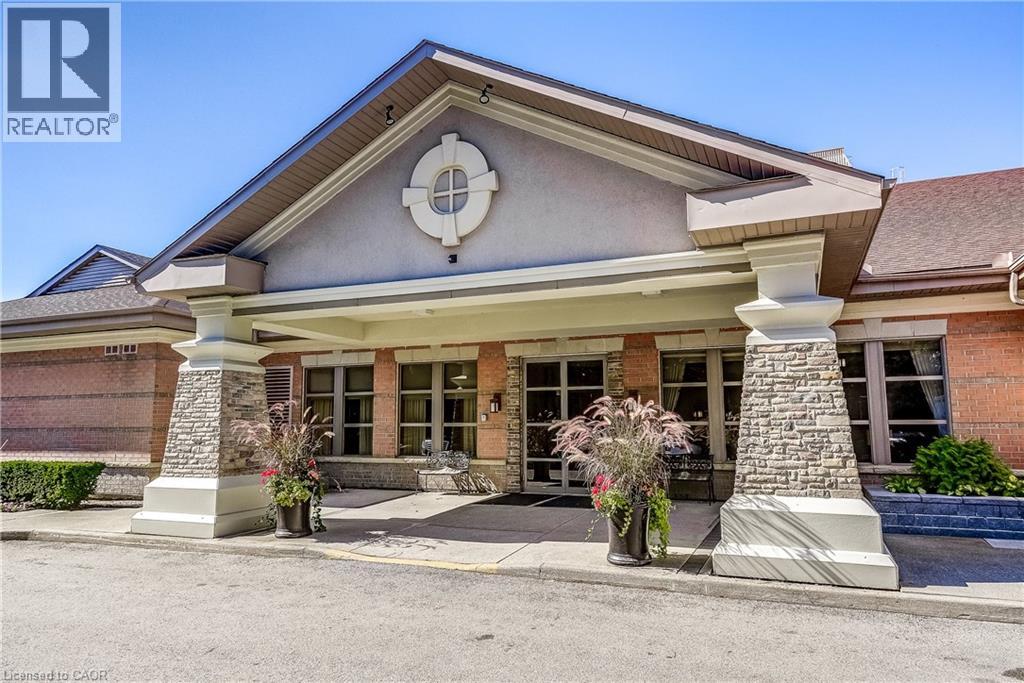
Welcome to Unit 1414 - a bright, east-facing two-bedroom, two-bath Kenilworth suite at Hearthstone by the Lake, a premier lakeside retirement community offering independent living with comfort, connection, and peace of mind. This well-maintained suite enjoys lake views and abundant natural light throughout. The spacious layout flows easily between kitchen, dining area, and living room - ideal for everyday living and entertaining. The second bedroom is perfect for guests or visiting grandchildren, while the primary suite offers a relaxing retreat with a walk-through closet and ensuite. Additional storage is tucked into the separate laundry room, plus a locker on the parking level. Residents enjoy resort-style amenities just steps from Lake Ontario, including an elegant dining room, indoor pool, fitness and wellness centre, library, lounge, concierge, and beautifully landscaped grounds. The mandatory Club Fee ($1,795.05) delivers real value - dining credits, housekeeping, 24/7 on-site nursing, emergency response, and handyman assistance - with additional a la carte care available as needs evolve. Own with confidence, and live with the support of a welcoming community and vibrant social lifestyle. This is a rare opportunity for secure, service-rich lakefront living. (id:46441)
360 Freure Drive
Cambridge, Ontario
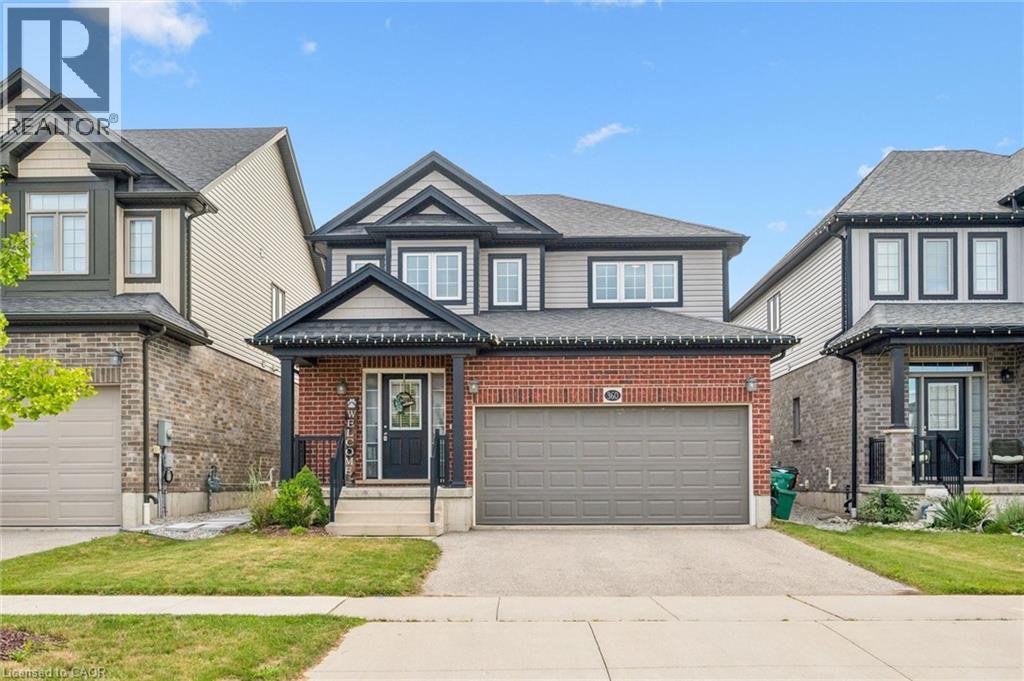
Welcome to this beautifully maintained 2-storey home, built in 2018, offering 1,687 sq. ft. of stylish and functional living space in one of Cambridge’s most desirable, family-friendly neighbourhoods. Meticulously cared for and truly move-in ready, this home features 3 spacious bedrooms, 2.5 bathrooms, and quality upgrades throughout. The bright main level is ideal for everyday family living, with a spacious living room featuring hardwood flooring and large windows that fill the space with natural light. The modern eat-in kitchen is both practical and inviting, complete with a large centre island, quartz countertops, and ample cabinetry, perfect for busy mornings and entertaining. The dinette opens to a large wood deck and a spacious, fully fenced backyard, ideal for hosting, outdoor dining, and safe play for kids and pets. A convenient 2-piece powder room completes the main floor. Upstairs offers three generously sized bedrooms, two full bathrooms, and a second-floor laundry room. The primary bedroom includes a private 3-piece ensuite. The second level features 100% waterproof luxury vinyl flooring, providing durability for families, while quartz countertops throughout add a refined finish. Additional highlights include a double-car garage with inside entry, a double driveway, and meticulous attention to detail throughout. Located in a welcoming, family and pet-friendly community close to parks, schools, transit, and amenities, this home offers the perfect blend of comfort, style, and convenience. A true pleasure to show, show with absolute confidence. (id:46441)
59 Lynch Circle
Guelph (Pineridge/westminster Woods), Ontario
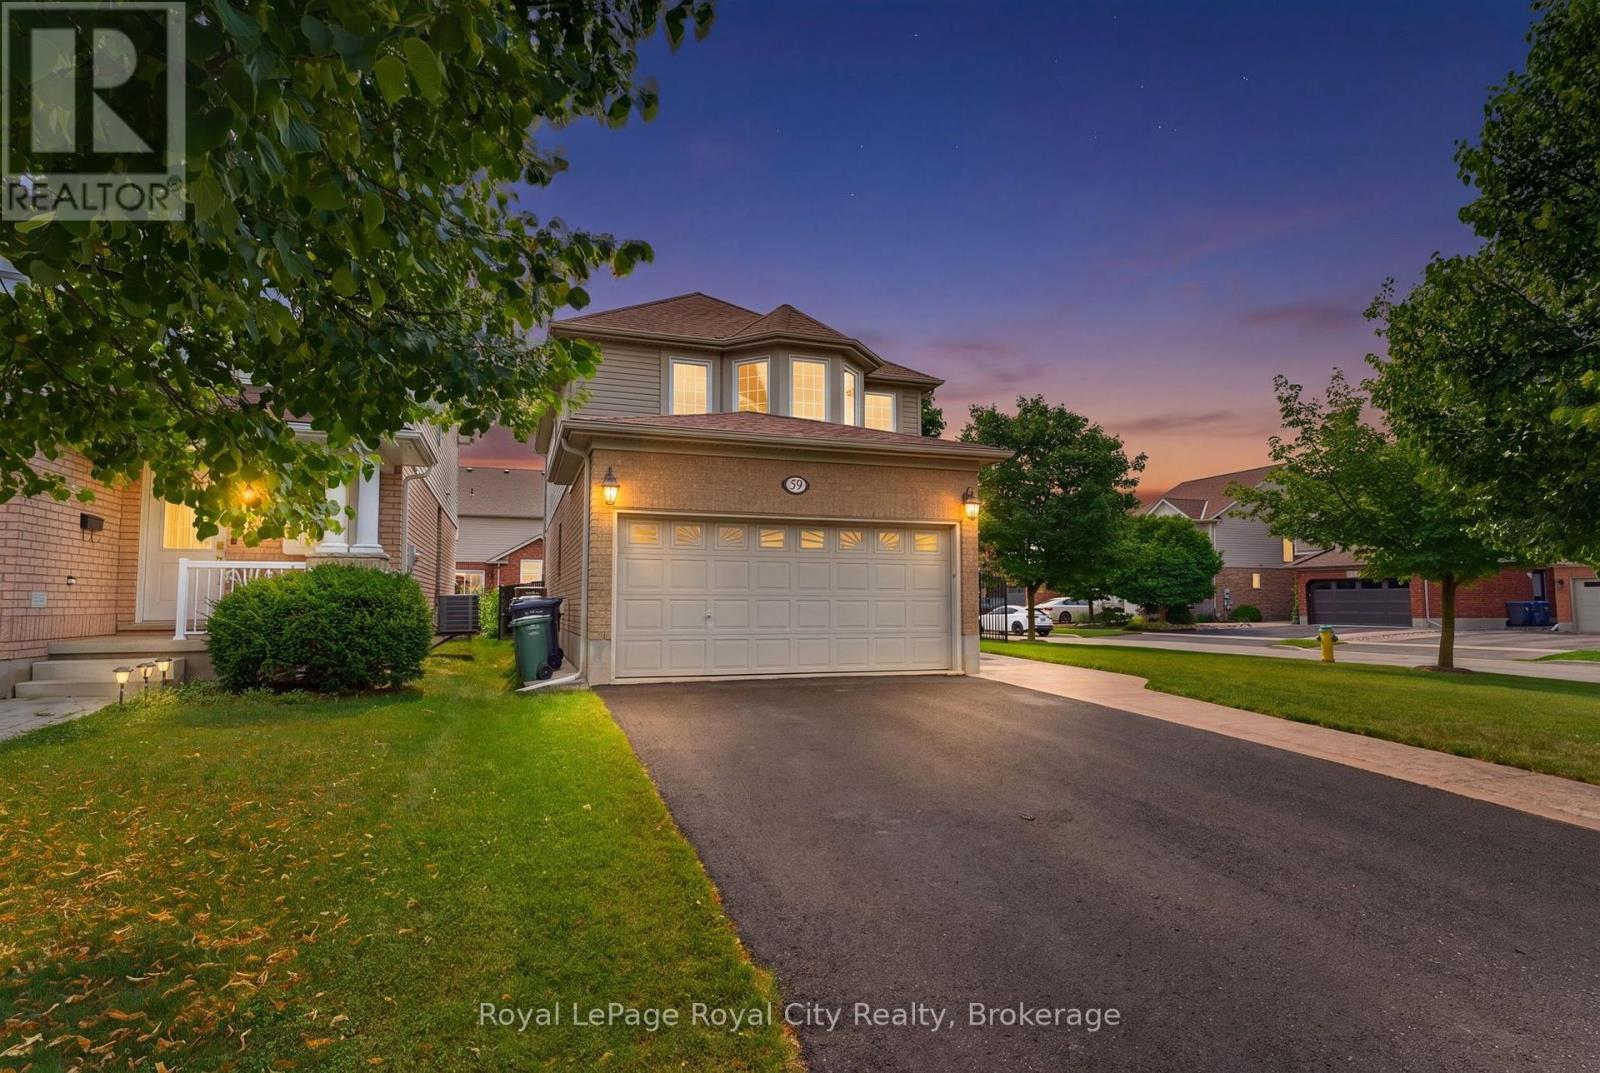
Welcome home to this beautifully updated three bedroom, three bathroom sanctuary offering over 2000 sqft of thoughtfully designed living space in the highly sought after south end of Guelph. The bright, functional main floor centres around a stylish kitchen complete with gas range, new appliances quartz countertops and a dedicated pantry, fully renovated in 2021. Sun-drenched living areas feature elegant updates throughout. Upstairs, there are three spacious bedrooms including the Primary Bedroom, which showcases a lovely bay window and an ensuite. Downstairs, the finished basement provides versatile extra living space, perfect for a home gym, media room, or family recreation area.Step outside into your fully fenced outdoor retreat, featuring a custom pergola with roller shades and dedicated patio space designed for total privacy and seamless summer entertaining. This large corner lot offers an incredible South Guelph lifestyle with extensive trail networks right at your doorstep for weekend walks. You are just a short stroll from local cafes, popular restaurants, grocery shopping, fitness centres, movie theatre, as well as top-rated Public and Catholic schools, including the new Two Rivers High School. This turn-key property perfectly combines quality updates, functional space, and unbeatable neighbourhood convenience. (id:46441)
52 Concession 2 Sdr
Brockton, Ontario
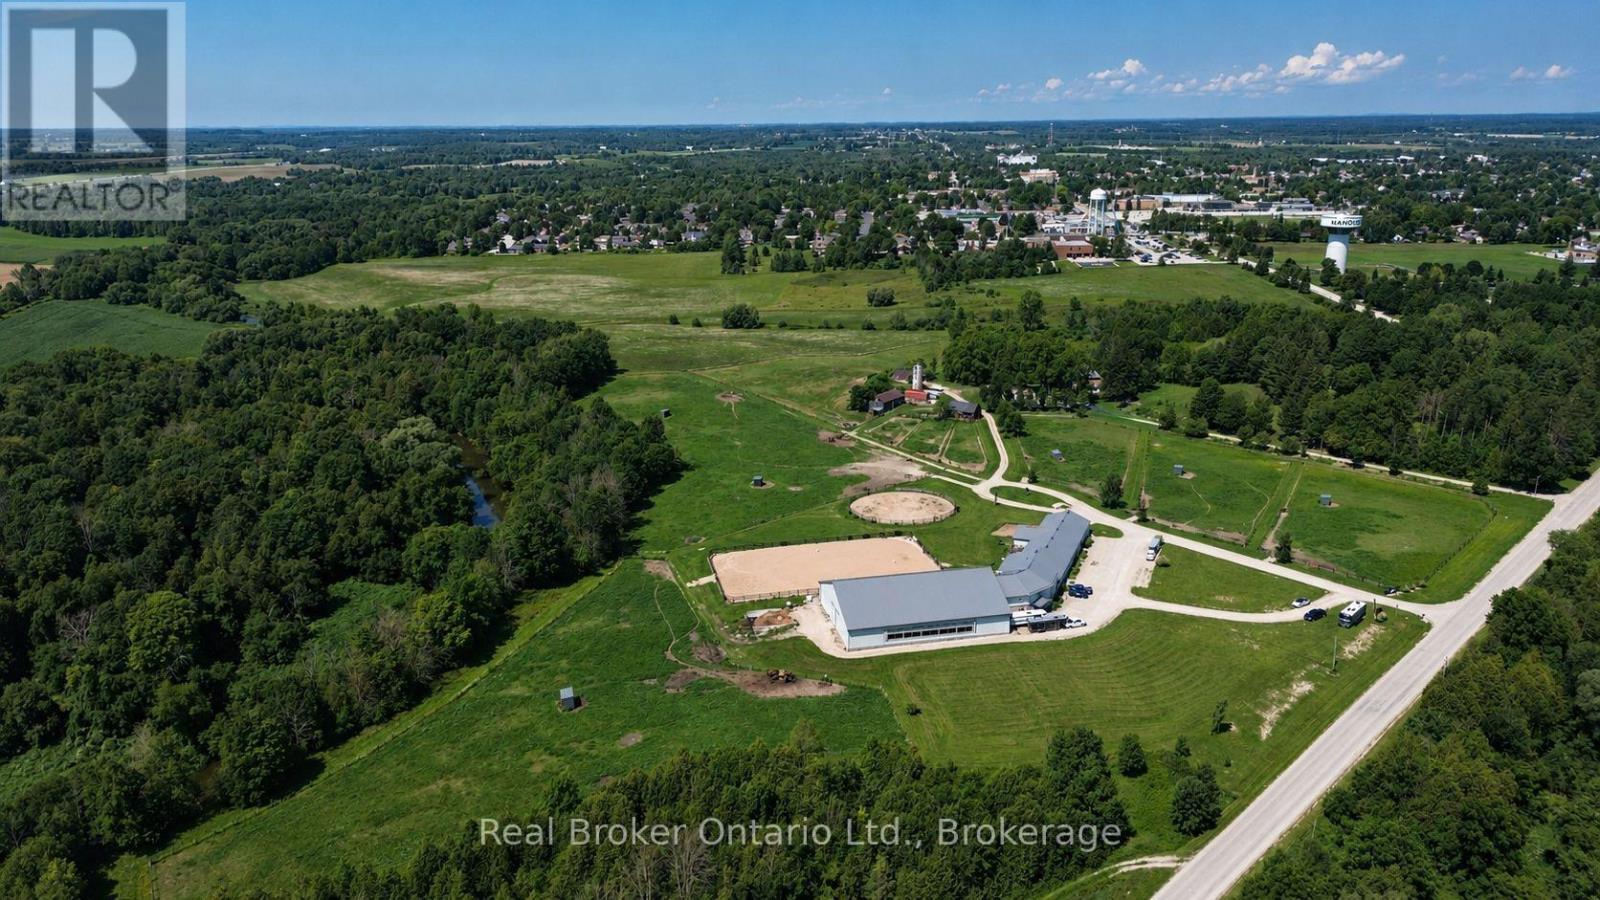
125.5 ACRES ON HANOVER'S DOORSTEP - INCOME TODAY, DEVELOPMENT POTENTIAL FOR THE FUTURE. A rare opportunity immediately adjacent to the Town of Hanover and directly south of the Hanover & District Hospital. Currently operating as an equestrian facility, the property offers an established use with multiple potential income streams including horse boarding/stall rentals and residential tenancy. The facility, constructed in 2012, features approximately 20 stalls, an indoor riding arena, paddocks, pasture and hay fields, together with an approximately 1,600 sq. ft. two-bedroom living space plus gym, lounge and additional functional areas. The South Saugeen River winds along the property, adding an exceptional natural backdrop to an already unique landholding. What makes this property especially interesting is its long-term potential. The lands have been studied in connection with Hanover's future growth, and planning investigations have identified residential development potential subject to the required municipal approvals, servicing, environmental studies and settlement boundary/planning processes. Continue operating it. Hold it as a long-term land investment. Explore its future development potential. With approximately 125.5 acres beside one of the area's primary urban centres, an existing income-producing operation and years of planning work already completed, this is a property worth taking a much closer look at. (id:46441)
156 Copper Leaf Street
Kitchener, Ontario
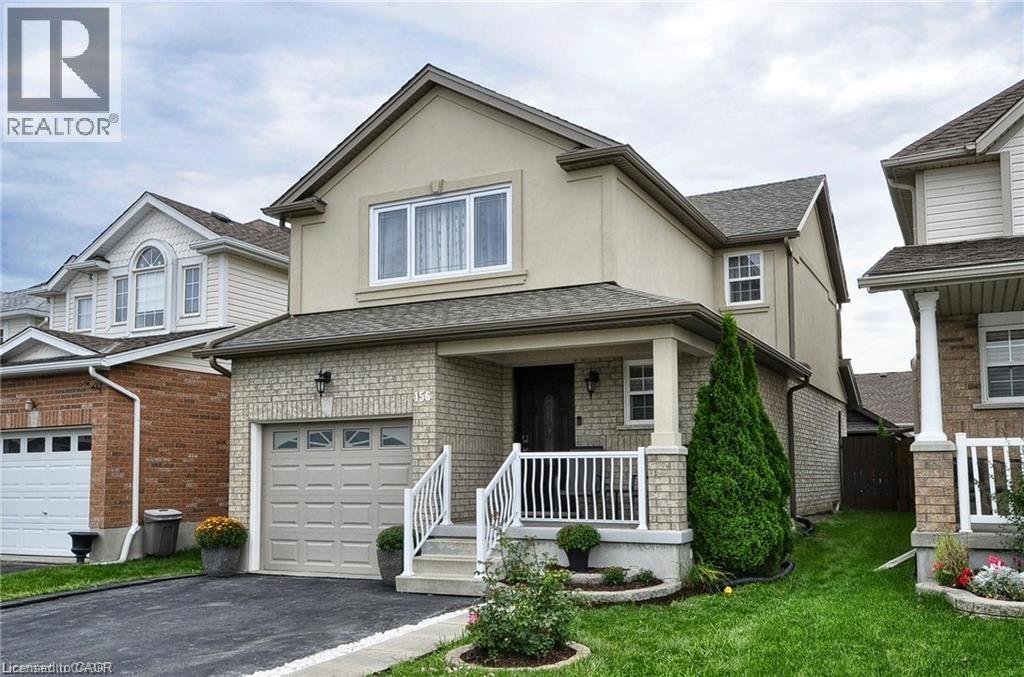
3 Bedroom 4 Bath home in desirable location in Kitchener. Lots of space for your family in this 2 Storey plus basement home. Beautiful Kitchen with a breakfast bar, stainless steel appliances with double oven stove and large stone sink with drinking water faucet. Dining area has a walk out to a patio. Carpet free (except for the stairs) with stone and hardwood flooring on the main floor. Natural stone work in all bathrooms. Custom crown molding and beautiful light fixtures on the main floor. Newer large window in master bedroom. Fully finished basement including laundry room with custom tile work. Basement bathroom with large shower. Roof replaced 2016 - eaves 2017. Newly insulated garage door. Oversized custom shed 10 x 10. Professionally landscaped backyard. Large interlock brick patio. Elegant custom front door. Within walking distance to schools, both public and Catholic, very close to parks, shopping centre and Highway 7 and 8. You would not want to miss out on this home, Book your showing now!!! (id:46441)
160 Rochefort Street Unit# B1
Kitchener, Ontario
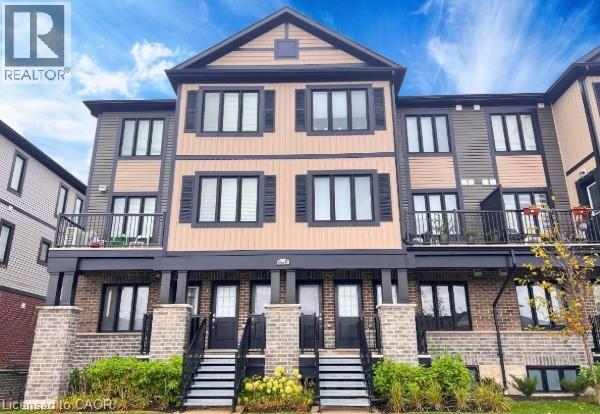
Welcome to this exquisitely appointed 2-bedroom, 2-bathroom residence at 160 Rochefort St, situated in the coveted Huron Park community of Kitchener West. This meticulously designed 1,054 sq ft home offers an elevated, refined atmosphere throughout, highlighted by an open-concept living space, a sleek chef-inspired kitchen with stainless steel appliances, and premium finishes that create a truly elegant retreat. The expansive primary bedroom and generously sized second bedroom both offer exceptional proportions, while two full 4-piece bathrooms add a touch of everyday luxury and convenience. Step outside to your own private enclosed balcony — an idyllic setting to unwind, entertain, or savour the fresh air in refined comfort. Ideally located near downtown, hospital, parks, trails, and public transit, this home combines sophisticated living with an unbeatable address. Available September 1, 2026. This is the perfect opportunity to make this distinguished residence your own. (id:46441)
12 St Andrew Street Unit# 101
Port Dover, Ontario
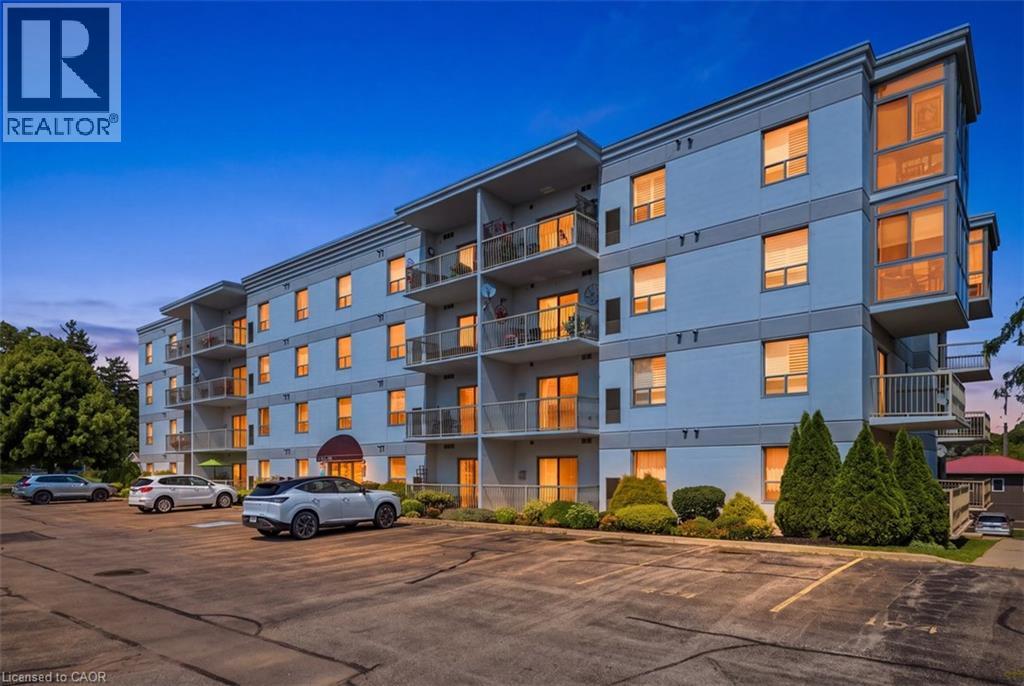
Enjoy easy waterfront living in this spacious corner unit featuring two bedrooms, two bathrooms, and two private balconies. Ideally located just steps from the waterfront and the excitement of Port Dover, this comfortable main-floor unit offers one garage parking space and two storage lockers. The building also features visitor parking, an exercise room, and a party room. A great opportunity to enjoy a relaxed lifestyle in a fantastic location. (id:46441)
A - 485 Birch Street
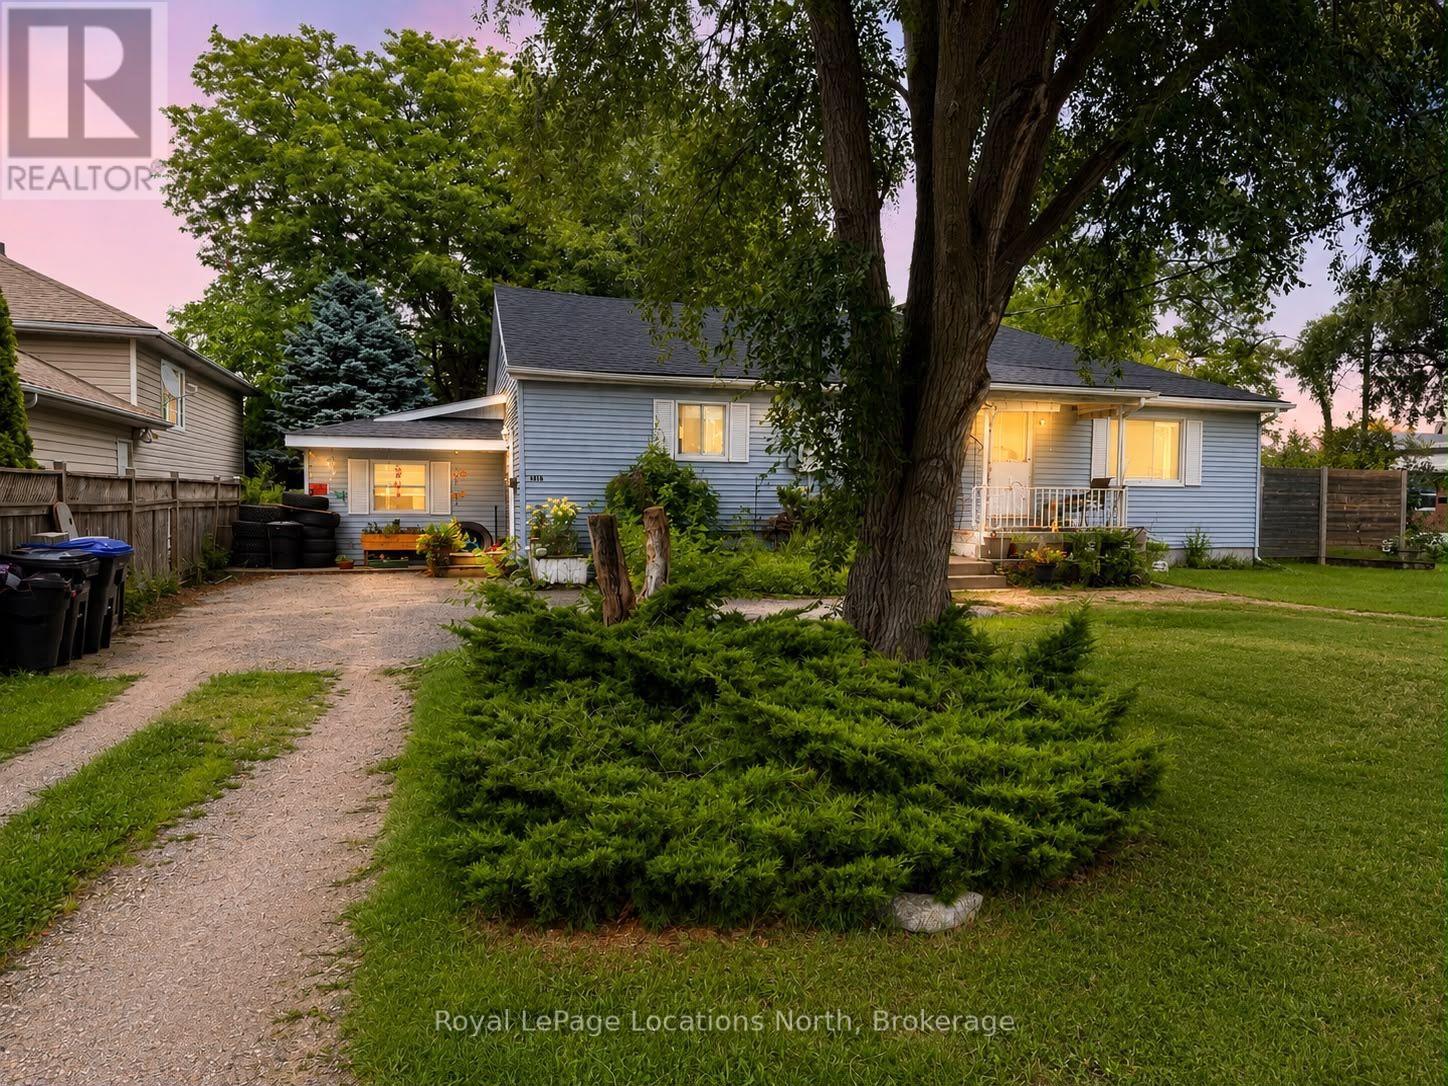
Collingwood, Ontario
This well-maintained 3-bedroom, 1-bathroom unit is situated on one of Collingwood's quiet, tree-lined streets, with convenient access to public transportation and many of the area's amenities. The main level features a kitchen, dining room, spacious living room, and 4-piece bathroom. The unfinished basement offers a dedicated laundry area and plenty of potential for additional storage. Exclusive use of the generously sized backyard that backs directly onto a public school, providing added privacy and green space. Recent updates include a new furnace and new electrical baseboards. (id:46441)
8870 County 93 Road
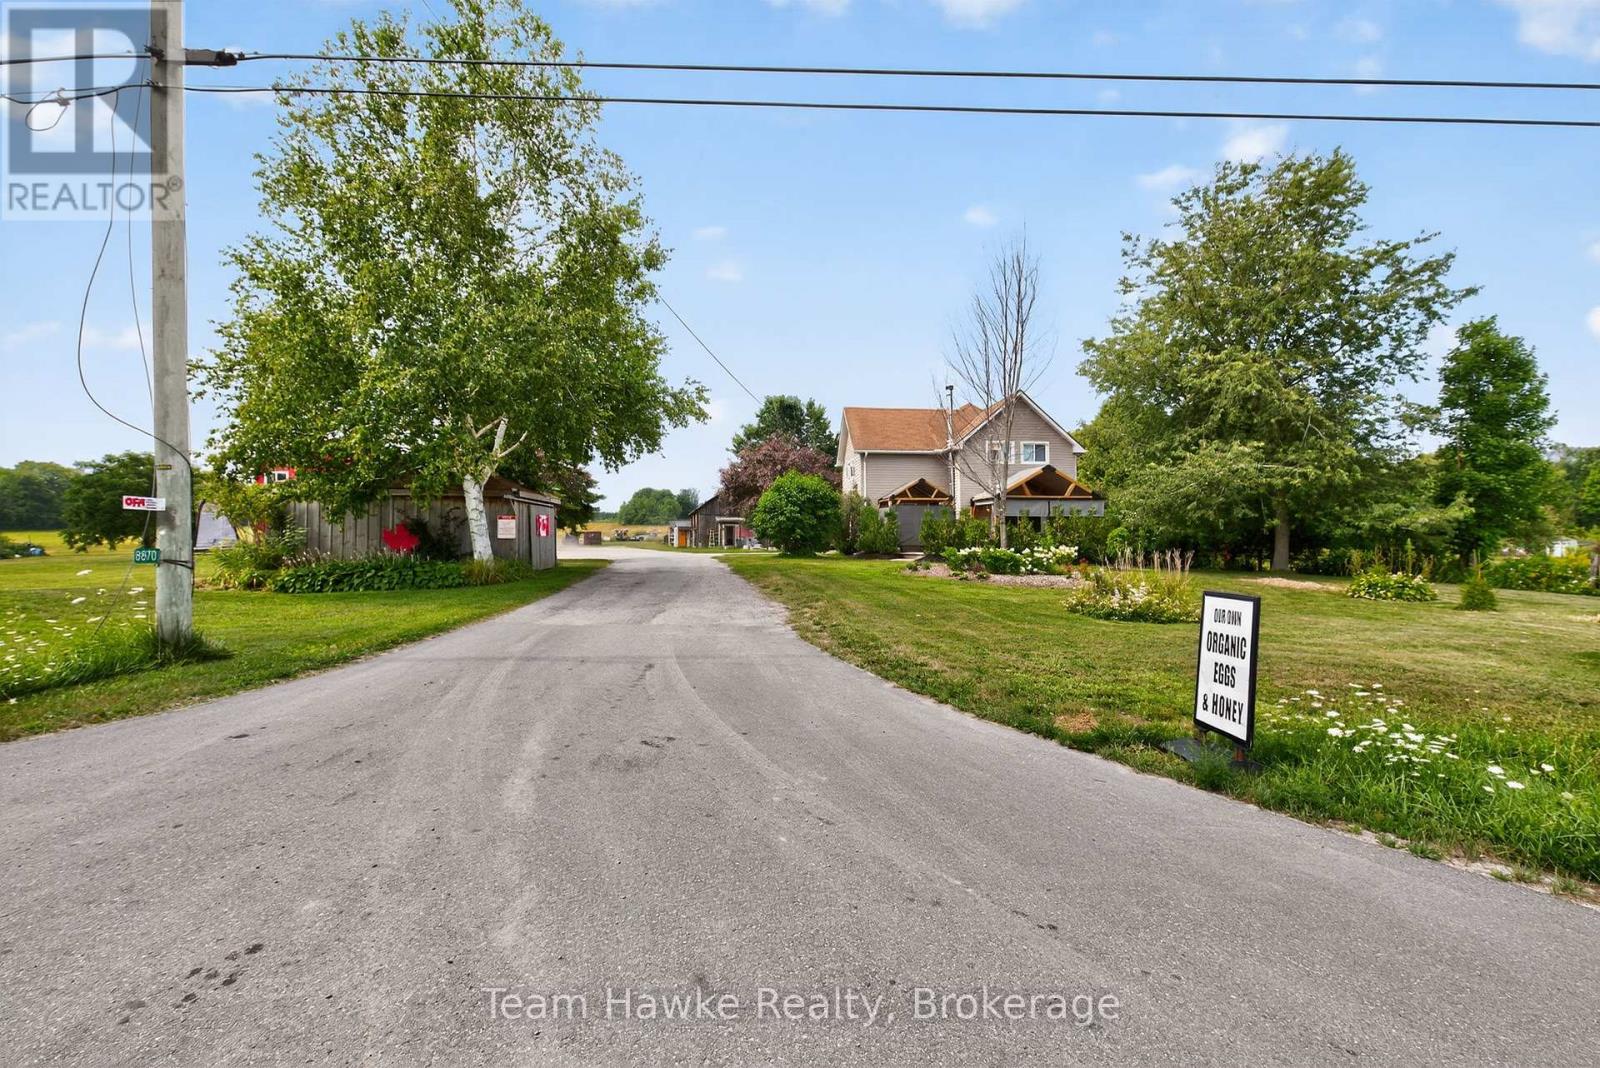
Midland, Ontario
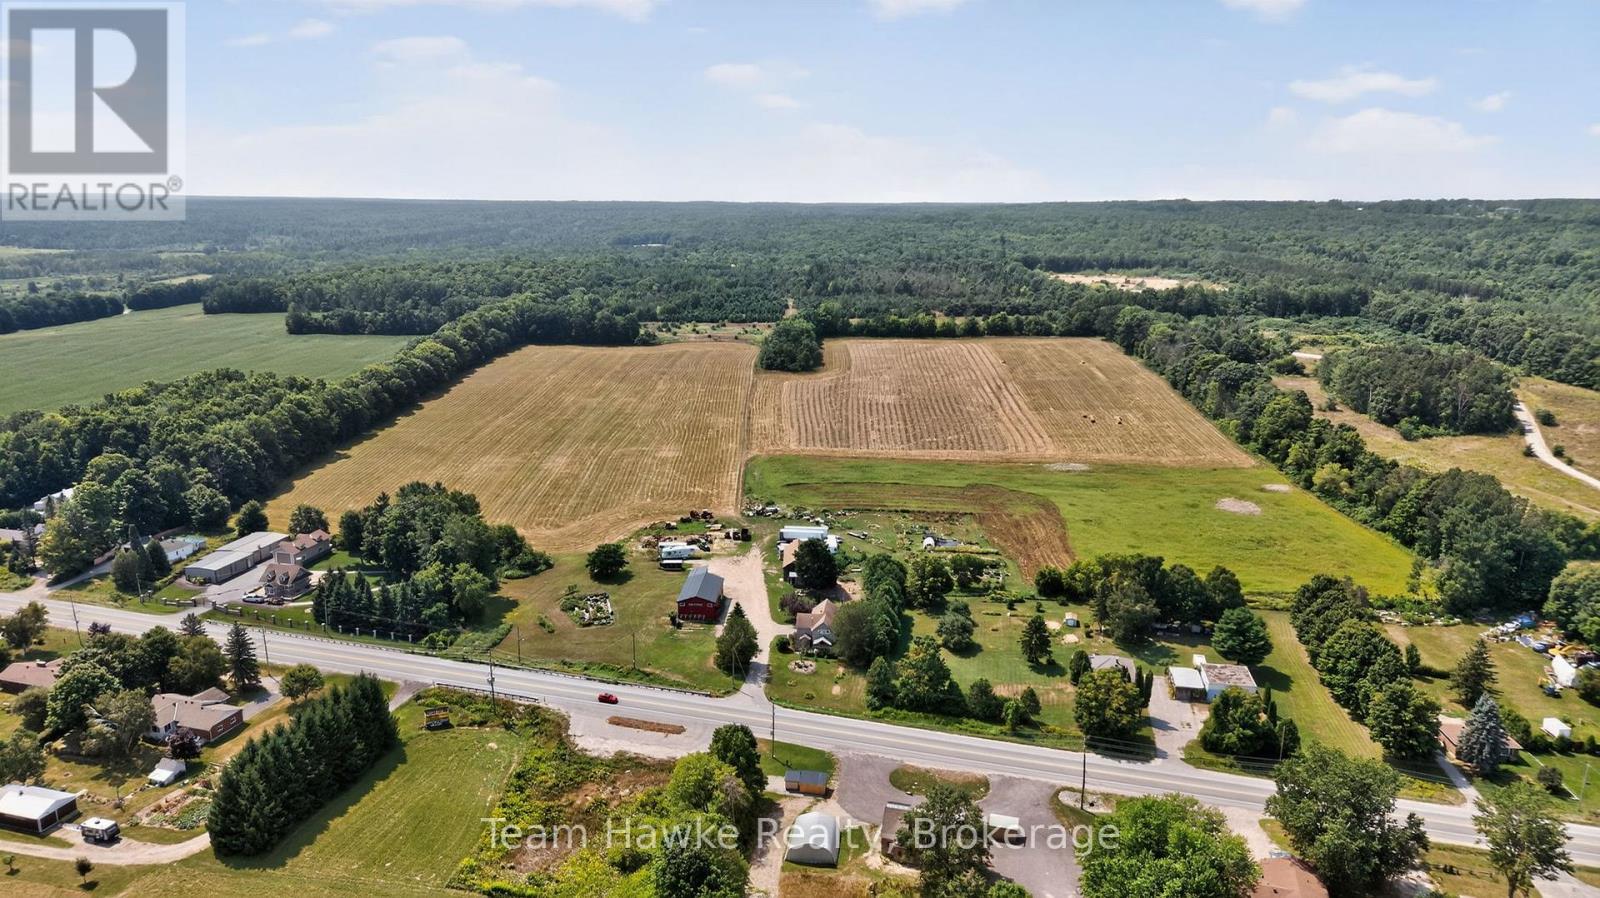
Great development opportunity on HWY 93 in Midland. Sewers and water are going to be coming across this property in the near future. Potential for commercial development on the highway with over 100 acres left for a residential development. This property has frontage on the HWY as well as Marshall Road increasing the development potential. Currently, the property has a very well maintained century home, an ongoing farm, along with a 3,600 square foot machine shop that is currently zoned as a machine shop. This property is close to hospitals, shopping, Huronia Regional Air Port. Current zoning is Rural RU-11, EP. There is approximately 8 acres that are zoned EP. Propane tank is used for the drive shed only. Lot Dimensions: 202.68 ft x 5,385.54 ft x 65.98 ft x 1,809.33 ft x 1,312.05 ft x 3,389.39 ft x 401.00 ft x 199.92 ft x 382.29 ft x 234.12 ft x 388.85 ft (id:46441)
8870 County 93 Road
Midland, Ontario
Great development opportunity on HWY 93 in Midland. Sewers and water are going to be coming across this property in the near future. Potential for commercial development on the highway with over 100 acres left for a residential development. This property has frontage on the HWY as well as Marshall Road increasing the development potential. Currently, the property has a very well maintained century home, an ongoing farm, along with a 3,600 square foot machine shop that is currently zoned as a machine shop. This property is close to hospitals, shopping, Huronia Regional Air Port. Current zoning is Rural RU-11, EP. There is approximately 8 acres that are zoned EP. Propane tank is used for the drive shed only. Lot Dimensions: 202.68 ft x 5,385.54 ft x 65.98 ft x 1,809.33 ft x 1,312.05 ft x 3,389.39 ft x 401.00 ft x 199.92 ft x 382.29 ft x 234.12 ft x 388.85 ft (id:46441)
3 Glasgow Crescent
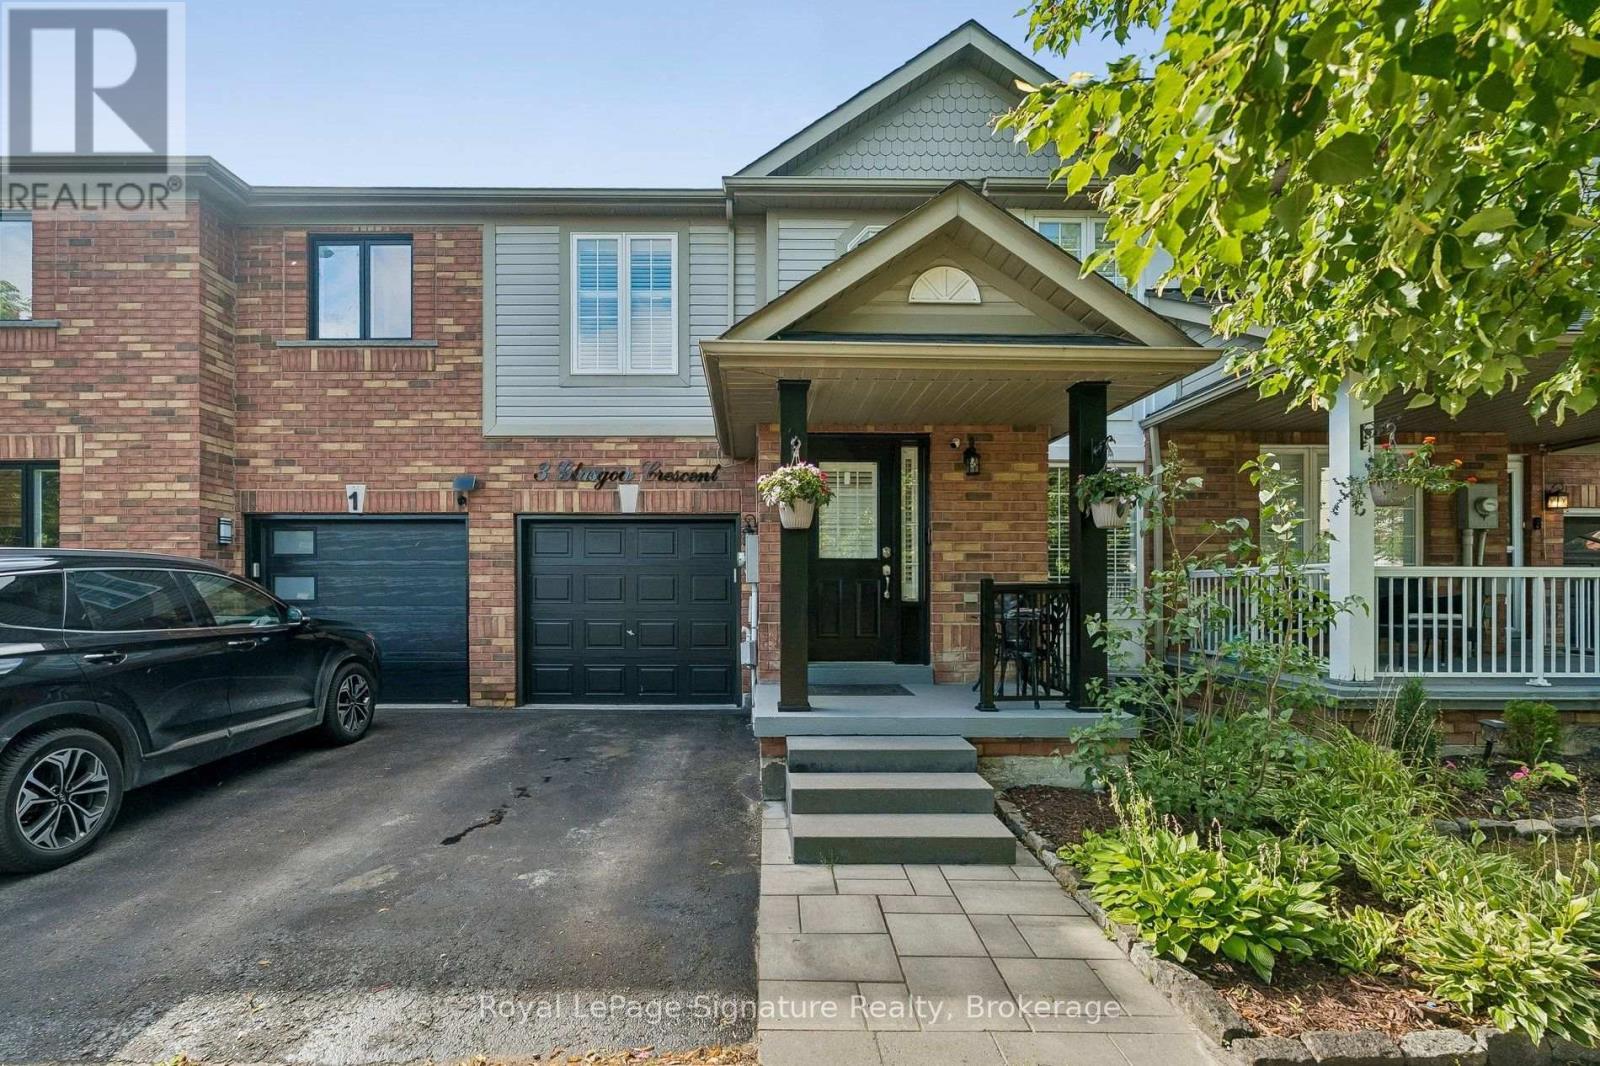
Georgina (Keswick South), Ontario
Welcome to 3 Glasgow! Four-bedroom townhomes rarely come available in desirable Simcoe Landing, making this spacious, beautifully updated home a must-see! Tastefully renovated over the past five years, this home is completely move-in ready and offers the perfect blend of comfort, style and functionality. Step inside to a bright, open-concept main floor featuring a combined living and dining area, generous kitchen with breakfast area, and a cozy family room complete with gas fireplace. The renovated kitchen showcases quartz countertops, backsplash, refaced cabinetry and updated hardware, all completed in 2021. Upstairs, you'll find four generously sized bedrooms, including a spacious primary retreat with a renovated ensuite (2021) and walk-in closet. The fully finished basement provides even more living space-perfect for family movie nights, entertaining, a home gym, office or whatever your lifestyle requires. Outside, the charming backyard enjoys southern exposure and features a new deck (2021) and gazebo (2026), creating the perfect setting to BBQ, entertain or simply unwind. Whether you're a first-time buyer, growing family or looking to downsize without compromising on space, 3 Glasgow offers the space, updates and lifestyle you've been looking for. Various upgrades including: Roof on south side (2012) - Roof on north side (2016), Hardwood (2015), California Shutters (2020), Smooth Ceiling on MnFlr (2022), New Patio Door (2022), Deck (2021), Gazebo(2026), New Hardwood Staircase (2022), Main Bathroom 2nd Floor (2015), Bsmt Flooring (2022), Kitchen (2021) & more! (id:46441)
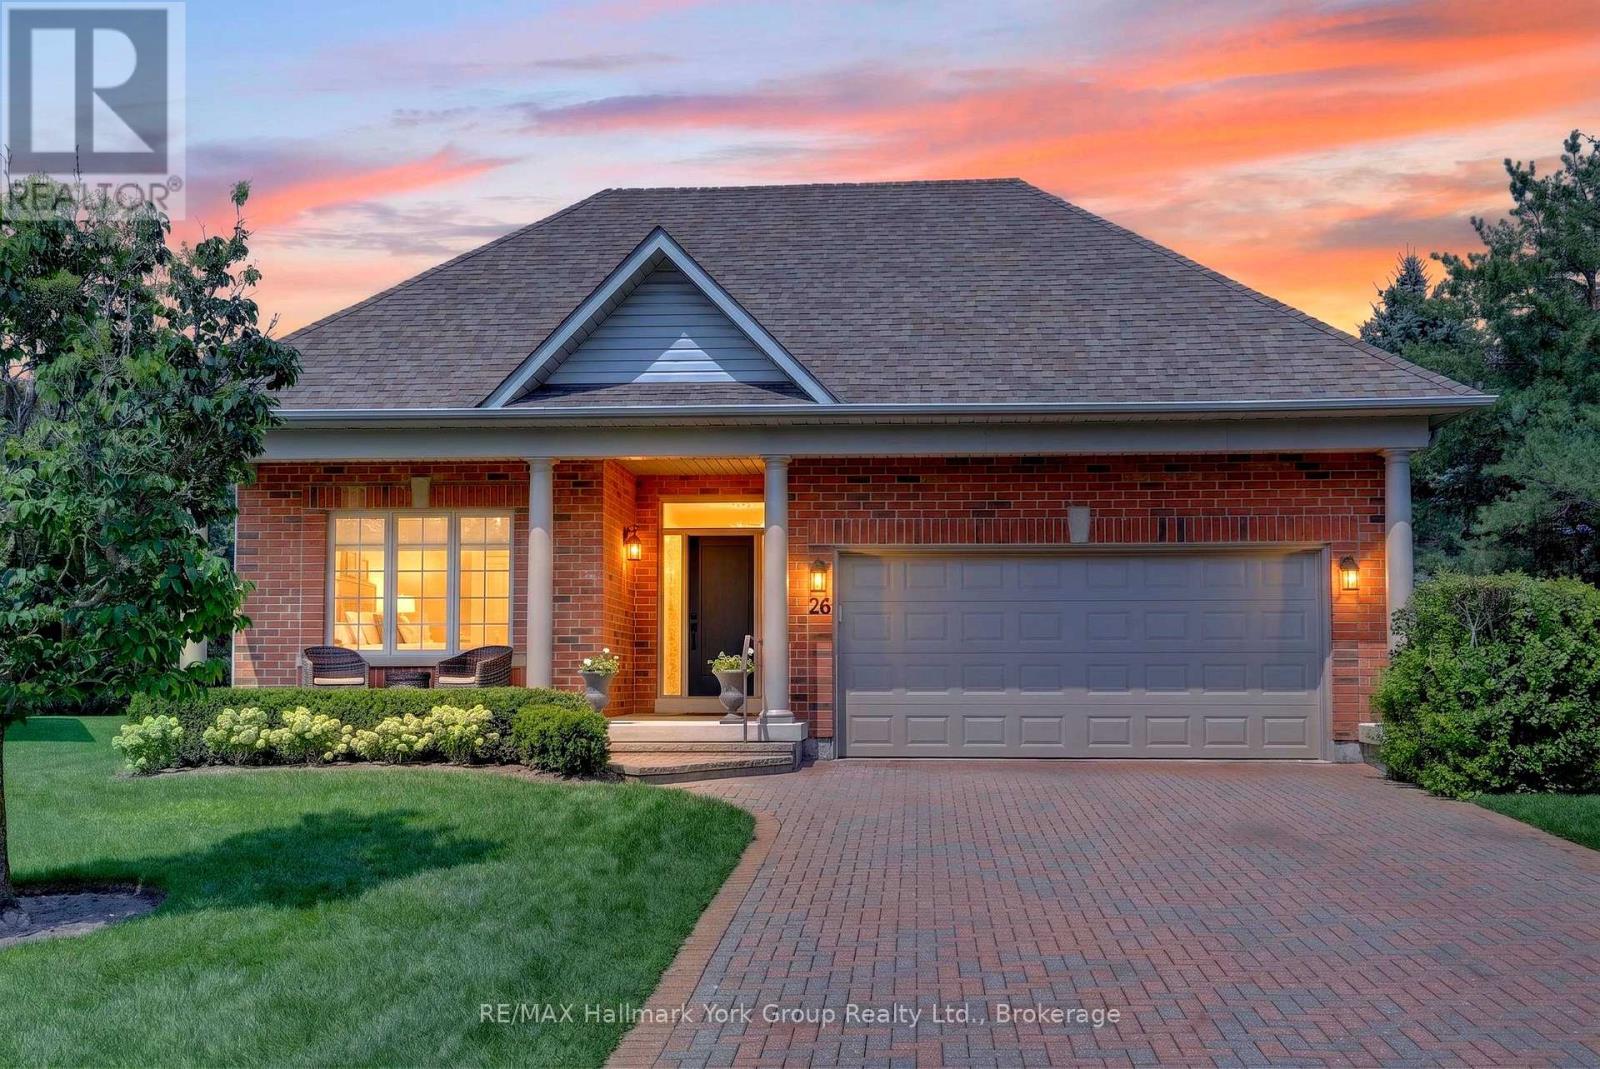
201 - 26 Hagen Hollow
Whitchurch-Stouffville (Ballantrae), Ontario
Welcome to 26 Hagen Hollow - Resort-Style Living in Prestigious Ballantrae Nestled in the sought-after gated Ballantrae Golf Community. This stunning Castle Pines model sits on a premium 83.27 x 196.03 ft lot with open space views. Extra long driveway holding at least 4 cars plus two in garage Enjoy resort-style amenities including an 18-hole golf course, indoor saltwater pool, fitness room, outdoor tennis courts, billiards room, party room, hot tub , sauna and a full calendar of social activities .Completely Renovated Top to Bottom. The bright, open-concept main level showcases smooth ceilings, pot lighting, custom cabinetry with quartz counters, and new doors, hardware, trim and baseboards, complemented by striking shiplap and panel moulding accent walls. Step outside to the extra-large back patio or covered front porch - ideal for morning coffee or evening entertaining. Fully Finished Lower Level Featuring a spacious media/play room, a versatile office or third bedroom with built-in bookcases, and a stylish 2-piece bath with custom vanity and solid surface counter. Move-In Ready with Major Updates Done. Attached 2-car garage; roof (2016), furnace & A/C (2023), and garage door (2024) - nothing left to do but enjoy. Unbeatable Location Steps to the Recreation Centre, tennis courts, and public golf course. Walking and biking trails and all amenities nearby, with easy access to Hwy 404 (10 minutes).Included: Rogers cable & internet, snow removal right to your front door, lawn maintenance, sprinkler system, and full use of the Health & Wellness Centre. Flexible/long closing available. Don't miss this rare opportunity for carefree, resort-style living in one of the region's most sought-after gated adult lifestyle communities! (id:46441)
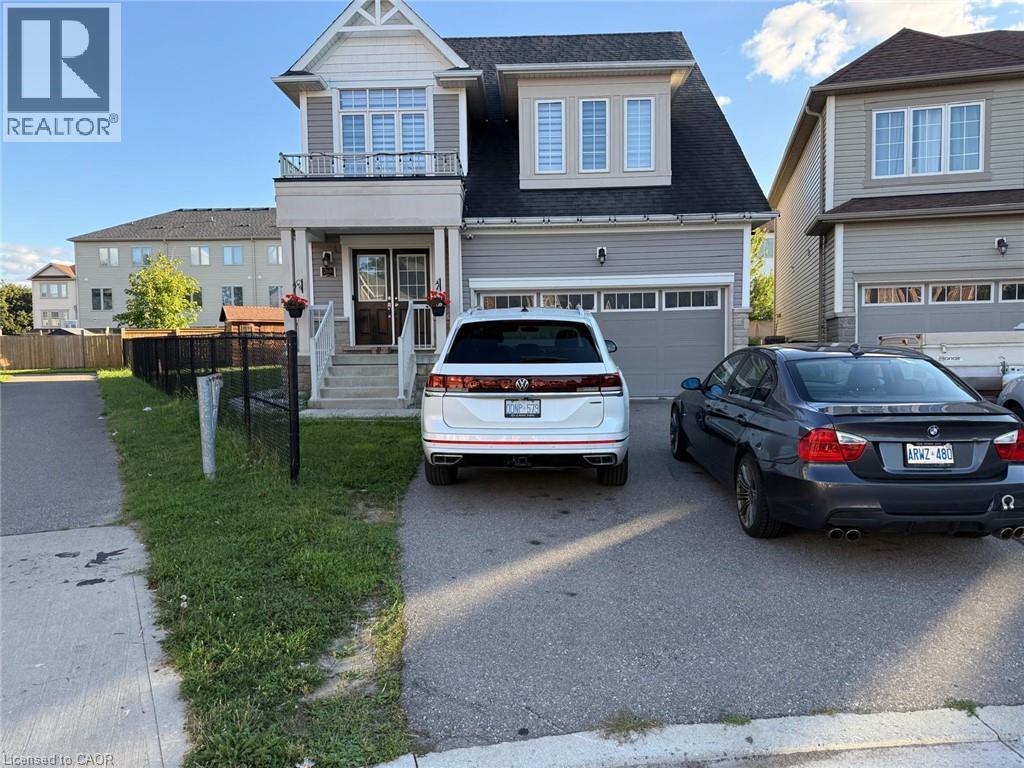
268 River Forks Lane Unit# Basement
Cambridge, Ontario
Rent: $1,700/month + 30% utilities. Available immediately. Spacious 2-bedroom, 1-bathroom basement featuring a functional kitchen and comfortable living space. Conveniently located with easy access to Highway 401, this property offers a great combination of comfort and convenience for a small family or professionals. (id:46441)
203 Penn Drive
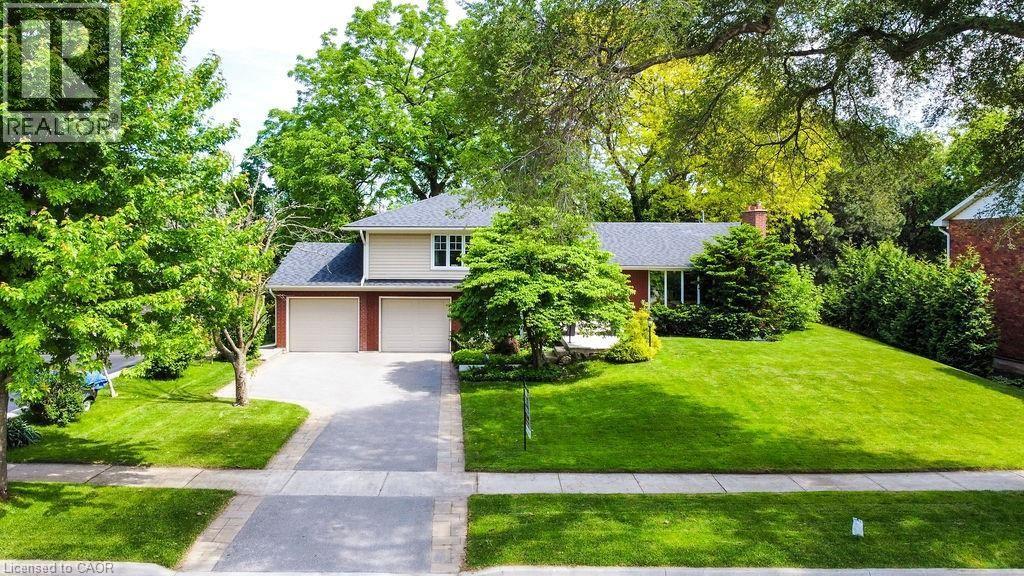
Burlington, Ontario
Beautiful family home on a magnificent lot (90x150) in prestigious Roseland in South Burlington on a private cul-de-sac. The master bedroom features a 4 piece ensuite bathroom with heated floor and walk in closet with organizer. A large bedroom with walk in closet and main bathroom complete this level. The ground level features a mud room with access to garage and a den/bedroom with 3 piece ensuite with heated floors. Basement features a 2 piece bath, recreation room and 4th bedroom. The home is complete with hardwood flooring throughout main and upper levels. Then retreat to your private fenced yard with majestic trees and lake views. Located in Tuck Public School and Nelson High School district. This is a fantastic home on a great street with highly ranked schools. (id:46441)
24 Weatherall Avenue
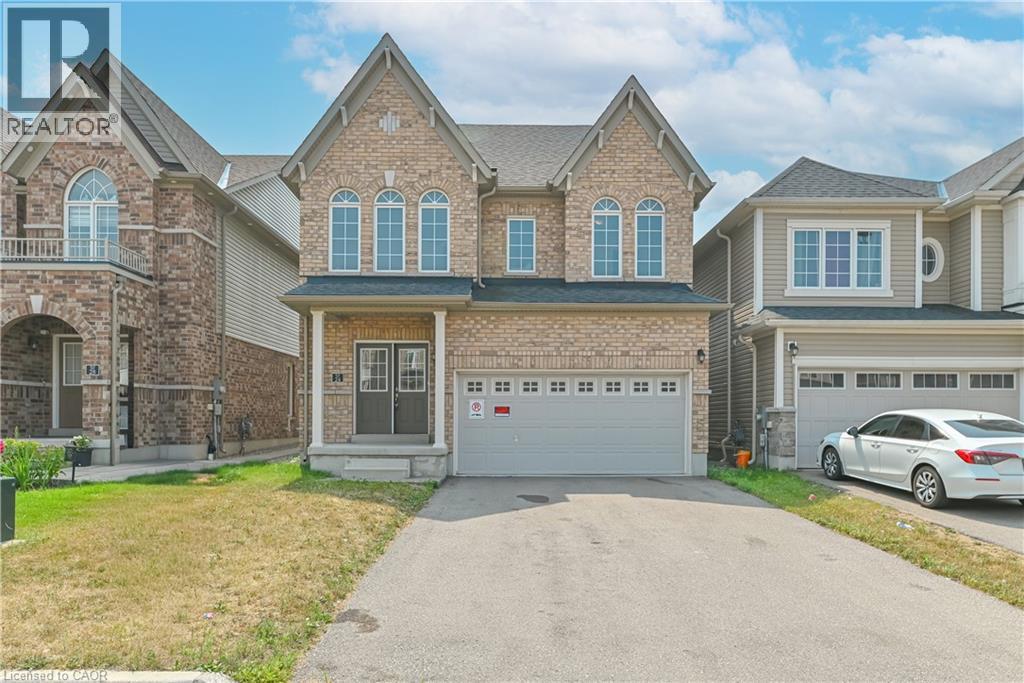
Cambridge, Ontario
Luxury Living Along the Grand River in Cambridge Welcome to this exceptional Brant Model detached home featuring the sought-after Brick Elevation C design, nestled in one of Cambridge's most desirable communities along the scenic Grand River. providing spacious family living, this beautifully crafted residence combines modern elegance with everyday comfort. Step through the impressive double-door entry into a thoughtfully designed layout featuring 5 generously sized bedrooms, 3 well-appointed bathrooms, and a double-car garage with no sidewalk, providing added parking convenience. The home showcases quality finishes, abundant natural light, and functional living spaces ideal for growing families and professionals alike. Perfectly situated just minutes from Highway 401, Conestoga College, shopping, parks, and everyday amenities, this location provides seamless connectivity while allowing you to enjoy the tranquility and natural beauty of the Grand River surroundings. A rare opportunity to own a stunning home in a prestigious Cambridge neighborhood-where luxury, convenience, and lifestyle come together. (id:46441)
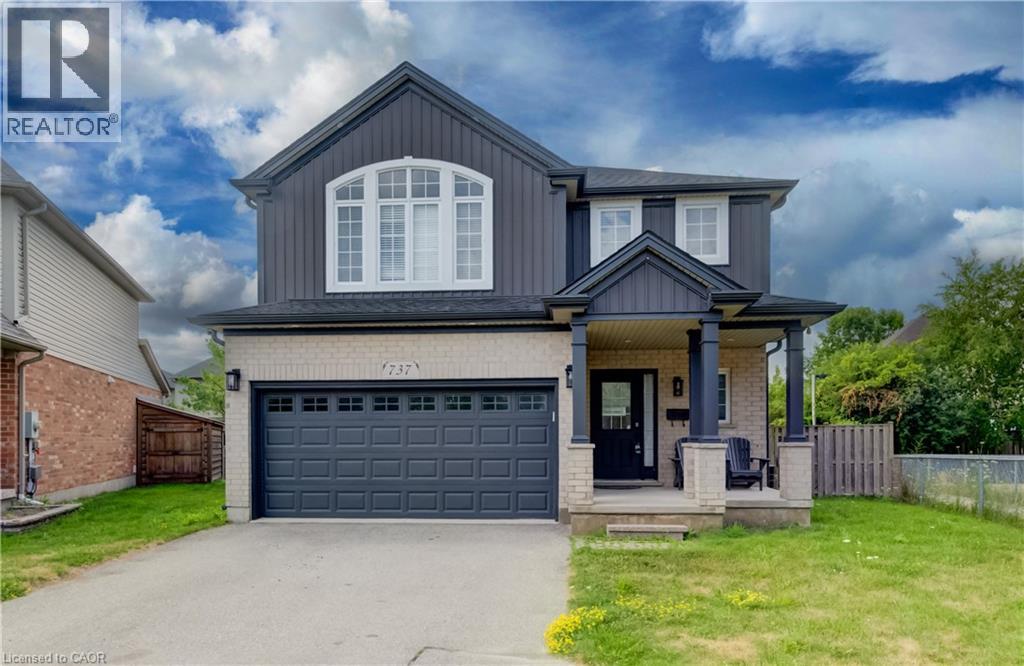
737 North Leaksdale Circle
London, Ontario
Welcome to 737 North Leaksdale Circle, a beautifully appointed 3-bedroom, 4-bathroom two-storey home in the desirable Summerside neighbourhood of south London. The bright and spacious main floor features engineered hardwood flooring, an abundance of windows, pot lights and a welcoming open-concept layout that seamlessly connects the living room, dining area and kitchen. The generous living room offers a cozy fireplace and plenty of space to relax or entertain. The well-appointed kitchen boasts an abundance of cabinetry, stainless steel appliances and a stylish tile backsplash, with sliding glass doors providing easy access to the backyard. A convenient 2-piece powder room completes the main level. Upstairs, a spacious family room provides additional living space, while the large primary bedroom offers a private retreat with its own ensuite bathroom. Two additional well-sized bedrooms and a 4-piece bathroom complete the upper level. The fully finished basement expands the living space with a large recreation room, versatile bonus room ideal for a home office, gym or hobby space, and a convenient 3-piece bathroom. Outside, enjoy the fully fenced backyard featuring a spacious deck and plenty of room for children to play, entertaining or gardening. A double-car garage provides ample parking and storage. Located in the family-friendly Summerside community, this home is close to schools, parks, playgrounds, shopping and everyday amenities, with convenient access to Highway 401 and other major routes. London Health Sciences Centre and a variety of retail and commercial amenities are also within easy reach. A wonderful opportunity to enjoy comfortable family living in a well-connected south London neighbourhood. (id:46441)
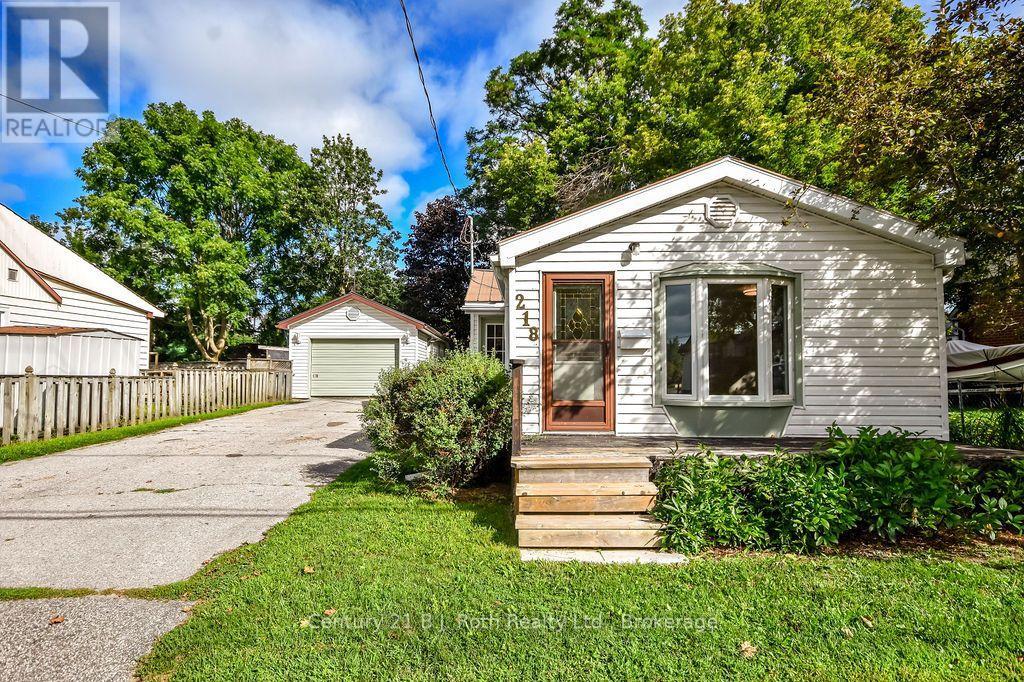
218 James Street E
Orillia, Ontario
Tired Of Renting Or Looking To Downsize? You Won't Want To Miss This Wonderful Opportunity To Call This Home Your Own. This Property Has Everything That You Need With 2 Bedrooms, 1 Bathroom, A Generously-Sized, Fully-Fenced Backyard & A Massive Detached Garage With Floor To Ceiling Concrete Block Walls, Hydro & A Bonus Workshop. Enjoy Your Morning Coffee On Your Charming Covered Back Porch Overlooking Mature Trees & Your Very Own Firepit. Low-Maintenance Living With A Long-Lasting Metal Roof & Simple Floor Plan. Updates Include: Renovated Kitchen (2021), House Completely Re-Wired With New 100 Amp Panel & 60 Amp Pony Panel In Garage (2021), New Flooring In Living Room & Hallway (Aug 2026), Moore Vents Installed In Attic & Insulation Brought Up To R40 Value (Aug 2026) & A New Side Porch (2026). Lovingly Maintained Gardens & Curb Appeal Galore. Located Close To Parks, Schools, Public Transit, Shopping & Bustling Downtown Orillia. (id:46441)