
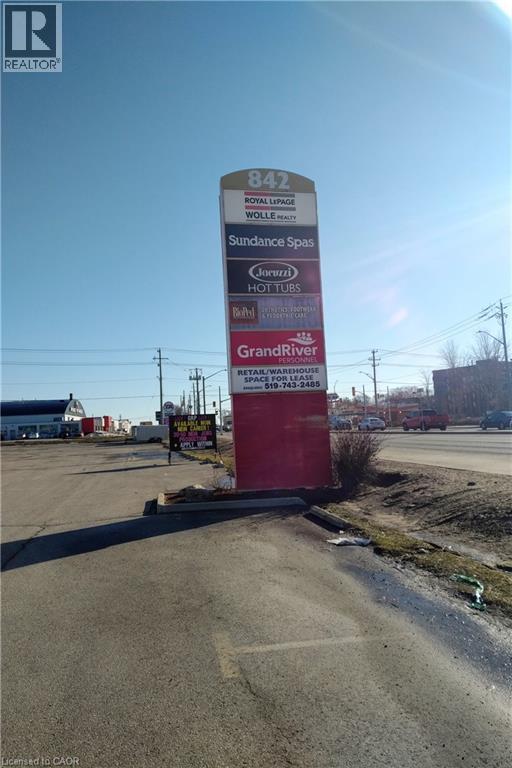
842 Victoria Street N Unit# 1a
Kitchener, Ontario
INEXPENSIVE RETAIL/WAREHOUSE ON BUSY VICTORIA ST. NORTH. THIS UNIT HAS ITS OWN LOADING DOCK. HIGH CEILINGS. (id:46441)
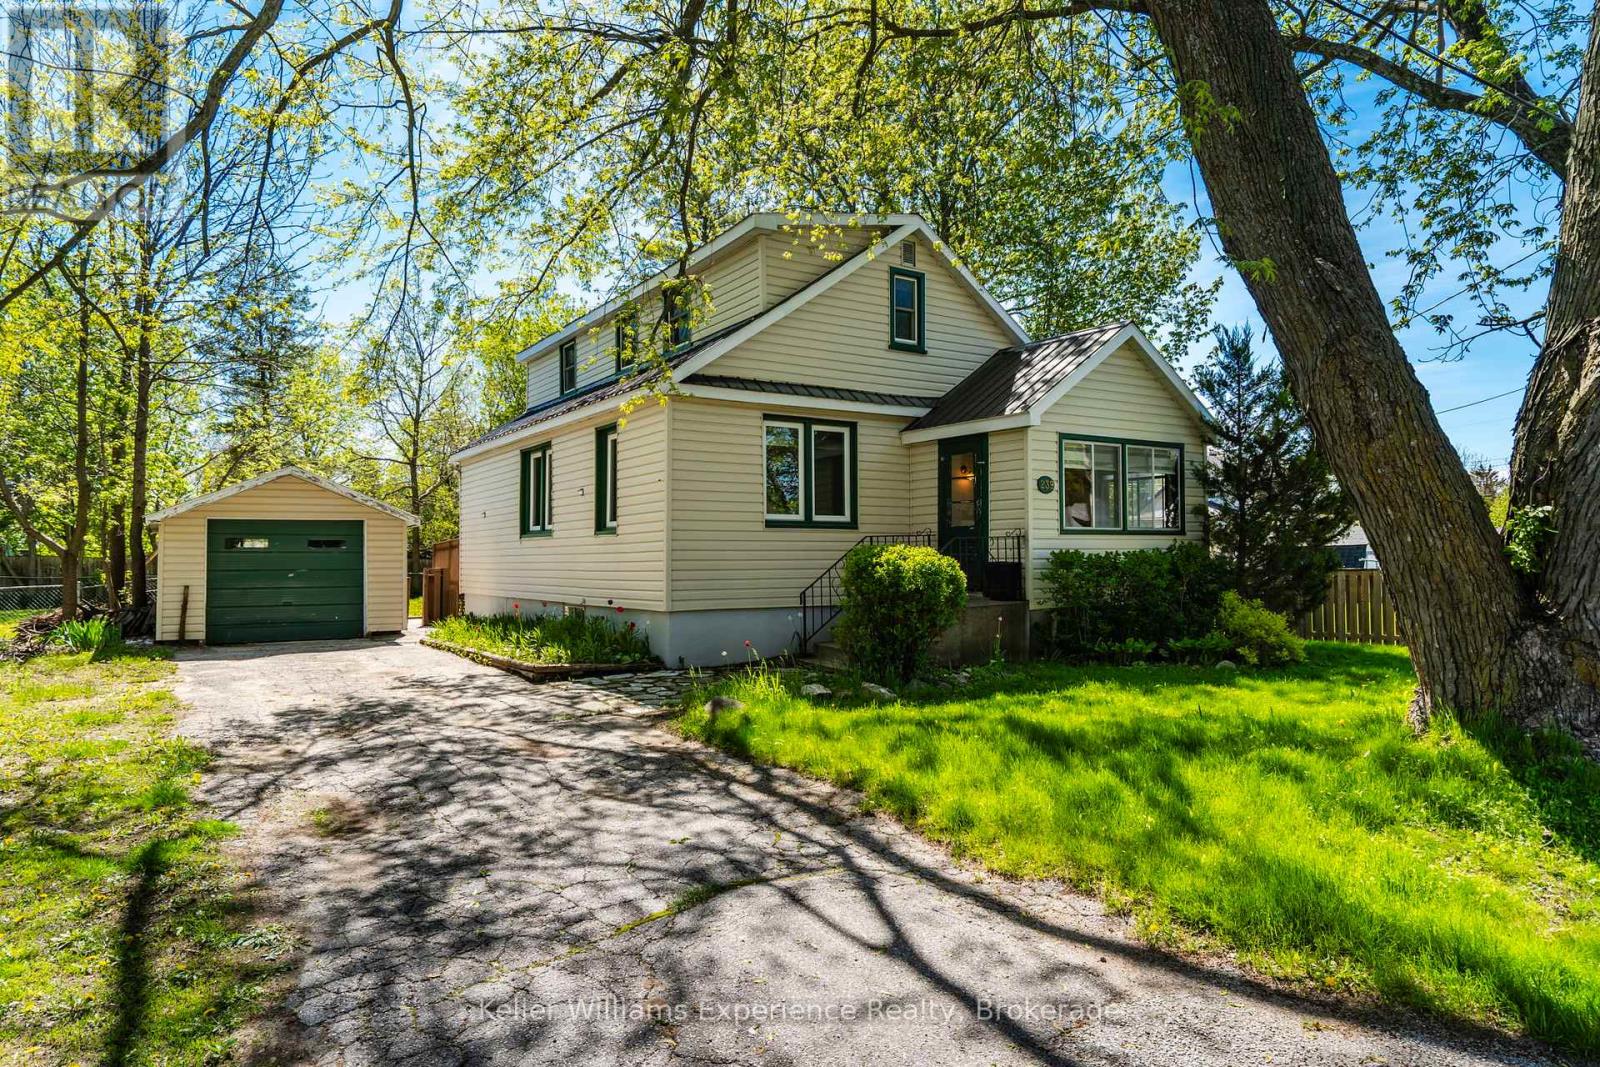
239 Oak Street
Clearview (Stayner), Ontario
Charm, comfort, and convenience come together beautifully in this inviting home located in the heart of the charming community of Stayner. Offering over 1,300 square feet of living space and situated on an incredible 100 x 132 ft lot, this property delivers the perfect blend of character, space, and small-town living.Step inside to a warm and welcoming layout featuring a spacious living room, a convenient main-floor bedroom, main-floor laundry, and a large eat-in kitchen that's perfect for family dinners, morning coffee, or entertaining friends. The cozy 3-season sunroom creates the perfect space to unwind with a book or relax while listening to the rain.Upstairs, you'll find two spacious bedrooms filled with natural light, while the new flooring throughout the home makes it easy to simply move in and enjoy.Outside, you'll love the detached garage - ideal for extra storage, a workshop, hobby space, or even a future gym or studio. The durable steel roof adds peace of mind, while the mature trees and quiet, family-friendly street create a setting that truly feels like home.Enjoy being within walking distance to Stayner's historic downtown, local shops, parks, and schools, with easy access to Airport Road and only a short drive to both Collingwood and Wasaga Beach.Whether you're a first-time buyer dreaming of homeownership, a downsizer looking for comfort and simplicity, or a growing family searching for more space, this home offers the lifestyle you've been waiting for (id:46441)
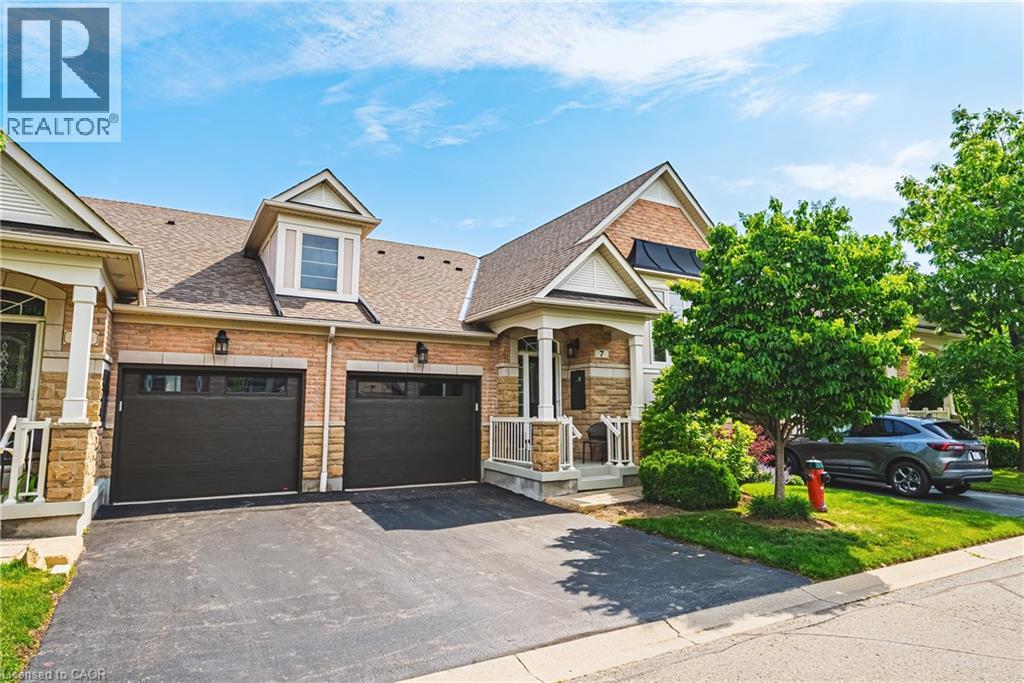
4220 Sarazen Drive Unit# 7
Burlington, Ontario
Welcome to this stunning raised bungalow townhome nestled in the highly sought-after Millcroft Community — where refined living meets everyday convenience. This exceptional 2+2 bedroom, 2.5 bathroom home is situated within an exclusive enclave and showcases an open-concept floor plan with soaring 9-foot ceilings and top-quality finishes throughout. Step onto the main floor and be greeted by beautiful flooring throughout, crown moulding, California shutters and updated pot lights / light fixtures. The showstopping family room features an electric fireplace set into a stunning stone feature wall, flanked by custom cabinetry and built-in shelving. The renovated kitchen impresses with granite countertops, a modern backsplash, crisp white cabinetry, a pantry and stainless-steel appliances. The main level also features a generous primary bedroom with a walk-in closet and renovated 4-piece ensuite, a second spacious bedroom, a 2-piece bath, and main floor laundry. The fully finished lower level offers its own gas fireplace, two large bedrooms with oversized windows and ample closet space, a 4-piece bath, and abundant storage. Outside, enjoy a single-car garage with inside entry and a beautifully appointed private backyard — complete with a composite deck, stone patio, and covered gazebo, perfect for entertaining or relaxing in any season. Millcroft is a vibrant, family-friendly community known for its beautiful parks, top-rated schools, and easy access to shopping, dining, and major commuter routes. A truly special home in a truly special neighbourhood! (id:46441)
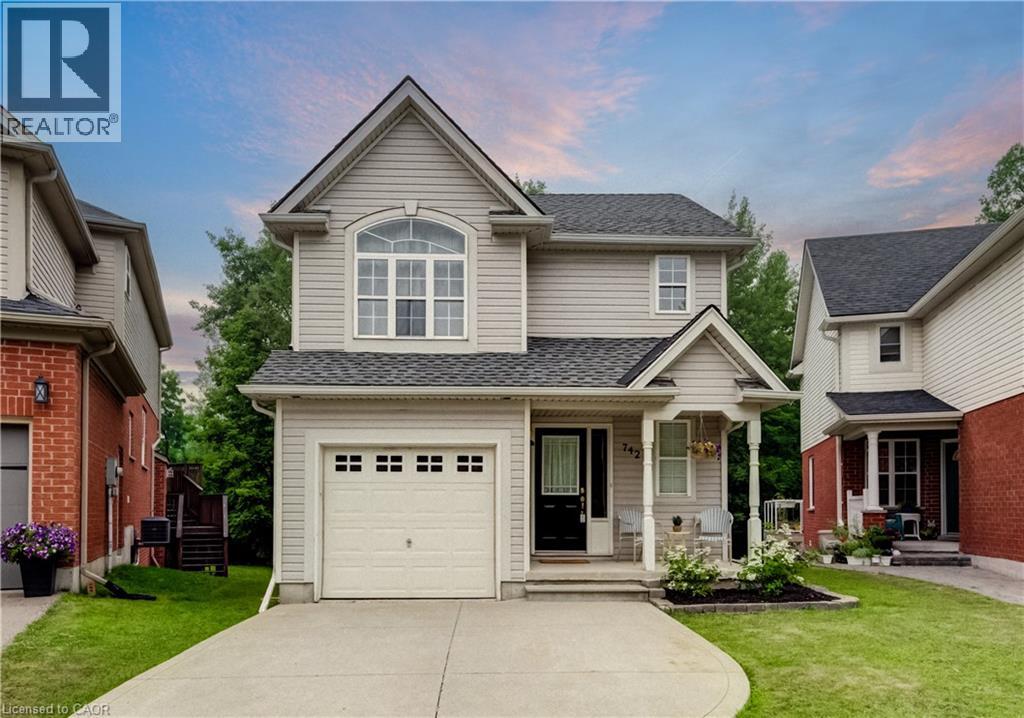
742 Brookmill Place
Waterloo, Ontario
Positioned at the end of a quiet cul-de-sac in Waterloo's sought-after Laurelwood neighbourhood, this beautifully maintained home sits on a pie-shaped lot backing onto a conservation area with no rear neighbours. Offering 1,230 sq. ft. above grade and nearly 1,800 sq. ft. of finished living space, this smoke-free, pet-free home features 3 bedrooms, 2 bathrooms, and a finished basement with a rough-in for an additional bathroom. The bright, open-concept main floor features hardwood flooring and a spacious Great Room with soaring cathedral ceilings and views of the forest beyond. Upstairs, the generous primary bedroom offers cheater ensuite access, while two additional bedrooms provide room for family, guests, or a home office. The finished basement includes a bright recreation room, laundry and mechanical area, storage, and a rough-in for a future 2-piece bathroom. Outside, the pie-shaped backyard is a great place to unwind or entertain, with a multi-level, surrounded by trees. Recent updates include some new windows (2026), an RO water system (2026), broadloom in the basement and on the upper stairs (2026), kitchen faucet (2025), upper bathroom sink and faucet (2025), and washer and dryer (2024). Located close to excellent schools, parks, walking trails, shopping, the YMCA, library, and both universities, this is a wonderful opportunity to own a home in the heart of Laurelwood. (id:46441)
1338 Eleanor Avenue
Cambridge, Ontario
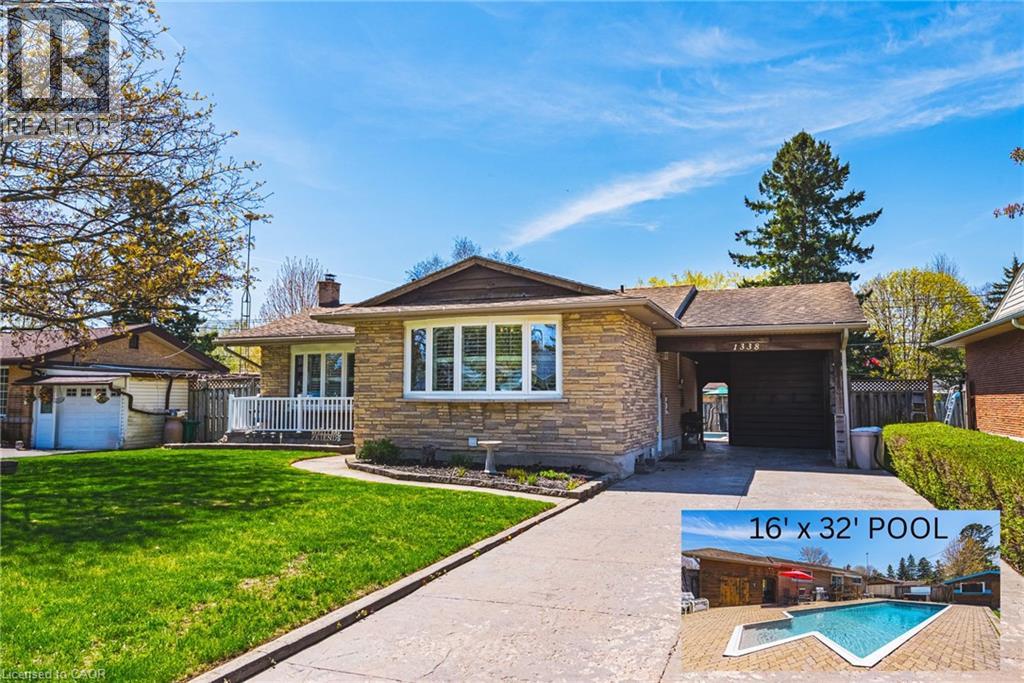
All-brick bungalow on 65 ft wide lot nestled on a quiet, mature street in one of Preston’s most desirable neighbourhoods. This well-maintained home is finished top to bottom and offers the perfect blend of comfort, functionality, and lifestyle. Step inside to a bright, open-concept kitchen and dining area, ideal for everyday living and entertaining. The spacious living room is filled with natural light, creating a warm and inviting atmosphere. The main level features three generously sized bedrooms, perfect for families or those looking for extra space. California Shutters through out the home. Walk out from the dining area to your private, fully fenced backyard oasis—complete with an 16' x 32' inground pool with new liner and hot tub just in time for summer enjoyment. The finished basement adds incredible versatility with a fourth bedroom, a large recreation room, ample storage, and a separate side entrance—offering excellent potential for an in-law suite or future income opportunity. Additional features include a covered carport and a large driveway with plenty of parking. Located just minutes from shopping, schools, parks, and quick access to Highway 401, this home checks all the boxes for convenience and lifestyle. A fantastic opportunity in a sought-after Preston location—don’t miss it! (id:46441)
25 Wellington Street S Unit# 2114
Kitchener, Ontario
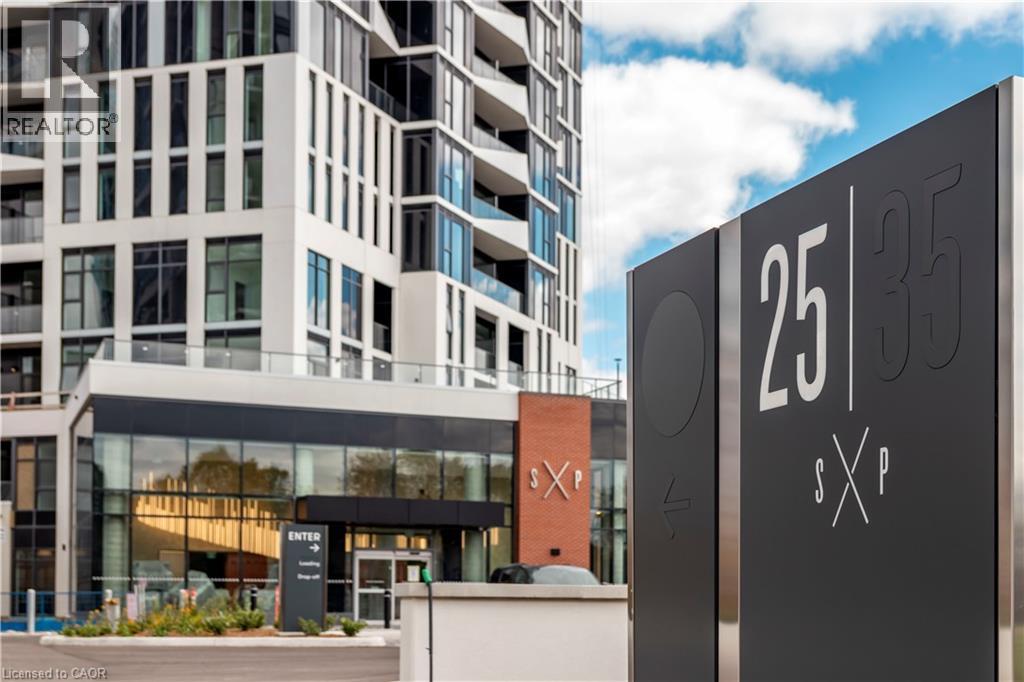
Welcome to Station Park DUO Tower 3! This stylish 1-bedroom + den suite offers 561 sq. ft. of thoughtfully designed interior living space, plus a private balcony. The open-concept living and dining area flows seamlessly into a modern kitchen featuring quartz countertops and stainless steel appliances. The versatile den, complete with a glass door for added privacy, is ideal as a home office, study, or guest space. Additional conveniences include in-suite laundry. Enjoy access to Station Park's exceptional resort-style amenities, including a Peloton studio, bowling lounge, aqua spa and hot tub, fitness centre, SkyDeck outdoor gym, yoga deck, sauna, and much more. Perfectly located just steps from shopping, restaurants, schools, public transit, Google, and the Innovation District, this home offers the ideal blend of modern living, convenience, and lifestyle. Available September 1st! Please note, there is No Parking with this unit. (id:46441)
4211 Millcroft Park Drive Unit# 19
Burlington, Ontario
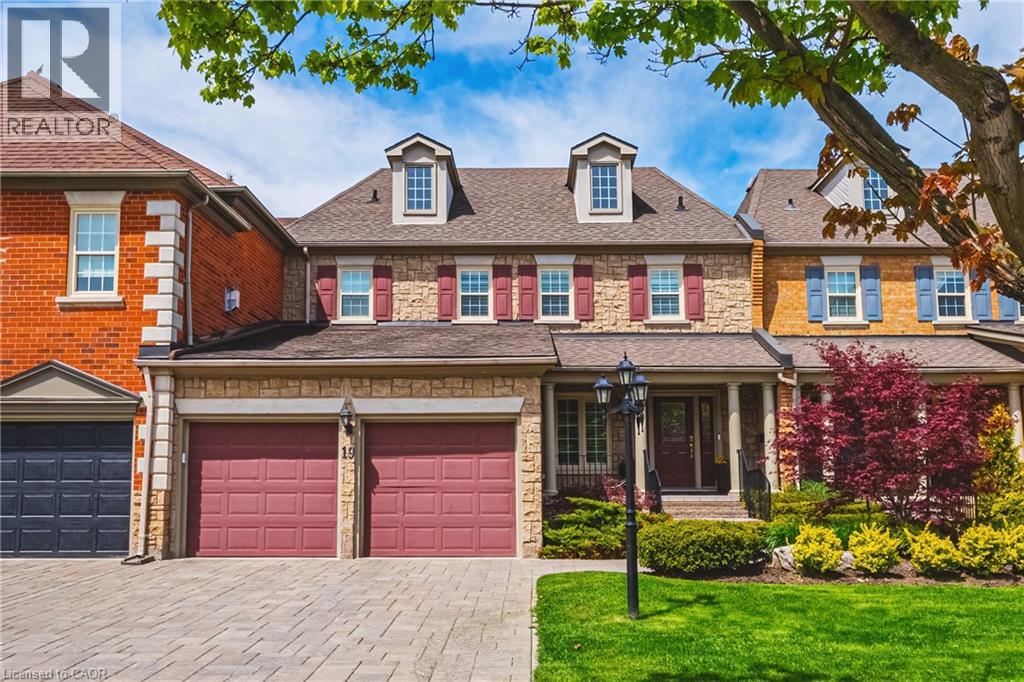
Spectacular executive townhome in the prestigious Millcroft community, where timeless elegance meets modern luxury. Thoughtfully designed with beautifully appointed principal rooms, sophisticated décor, and premium finishes throughout, this exceptional residence offers refined living in one of Burlington’s most sought-after neighbourhoods. Boasting over 2600 square feet plus a finished lower level, this 2-storey home has 3+1bedrooms and 3.5 baths. The main level welcomes you with a private front double door entry leading into a grand foyer, elegant formal living room with electric fireplace and stone feature wall, spacious family room and a large dining room ideal for entertaining. The elevated eat-in kitchen is a true showpiece, featuring quartz countertops and backsplash, high-end appliances, and seamless access to the private backyard retreat. A stylish laundry room and chic two-piece powder room complete this level. Upstairs, you’ll find three generously sized bedrooms and two beautifully updated bathrooms. The oversized primary suite offers a serene escape with expansive windows, abundant natural light, and a luxurious four-piece ensuite. The finished lower level extends the living space with a spacious recreation room, bedroom, additional three-piece bathroom and ample storage space. Outside, enjoy the convenience of a double-car garage with an epoxied floor, and a private, low maintenance yard. (id:46441)
15 Cedar Street
Aylmer, Ontario
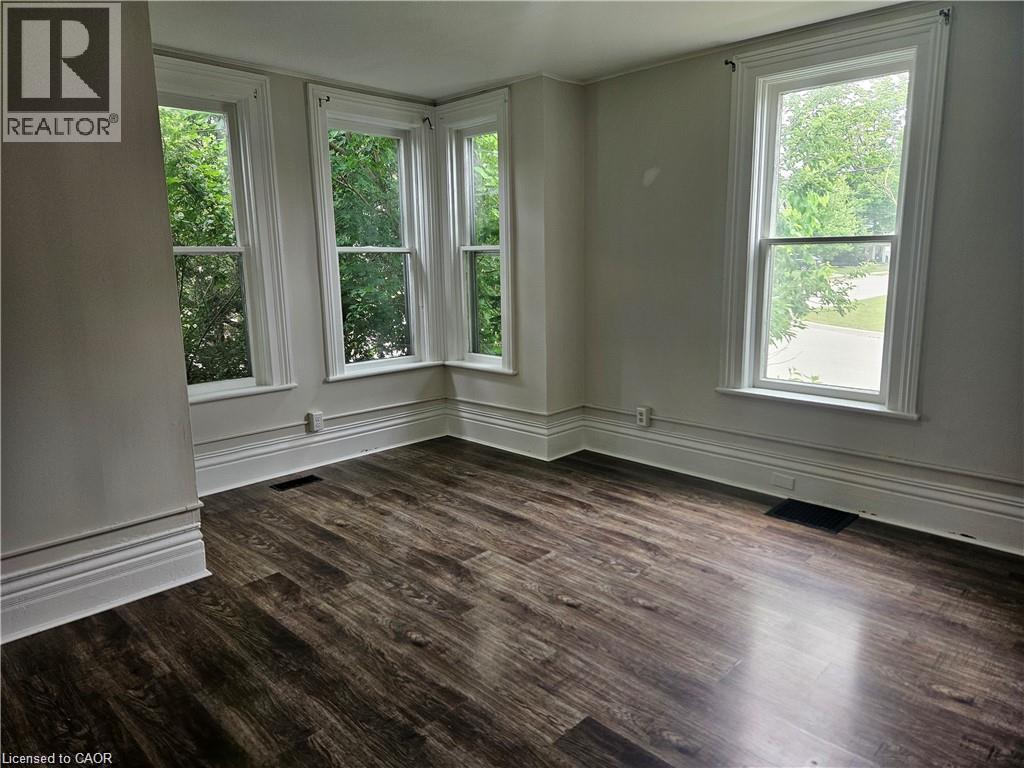
Welcome to this spacious and well-maintained 3-bedroom unit in a quiet duplex, located in the heart of Aylmer. This inviting home features a bright and airy screened-in porch/sunroom—perfect for enjoying your morning coffee or relaxing in the evening. Inside, you'll find a dedicated dining room and a cozy living room, ideal for family gatherings and entertaining guests. The basement offers an unfinished space with ample storage and laundry facilities, giving you plenty of room to stay organized. Step outside into the fully fenced backyard, where kids can enjoy the private playground and you can unwind in your own outdoor space. Conveniently located close to local amenities, schools, and parks, this unit offers comfort, character, and functionality for families or professionals alike. (id:46441)
9a Wentworth Street N
Hamilton, Ontario
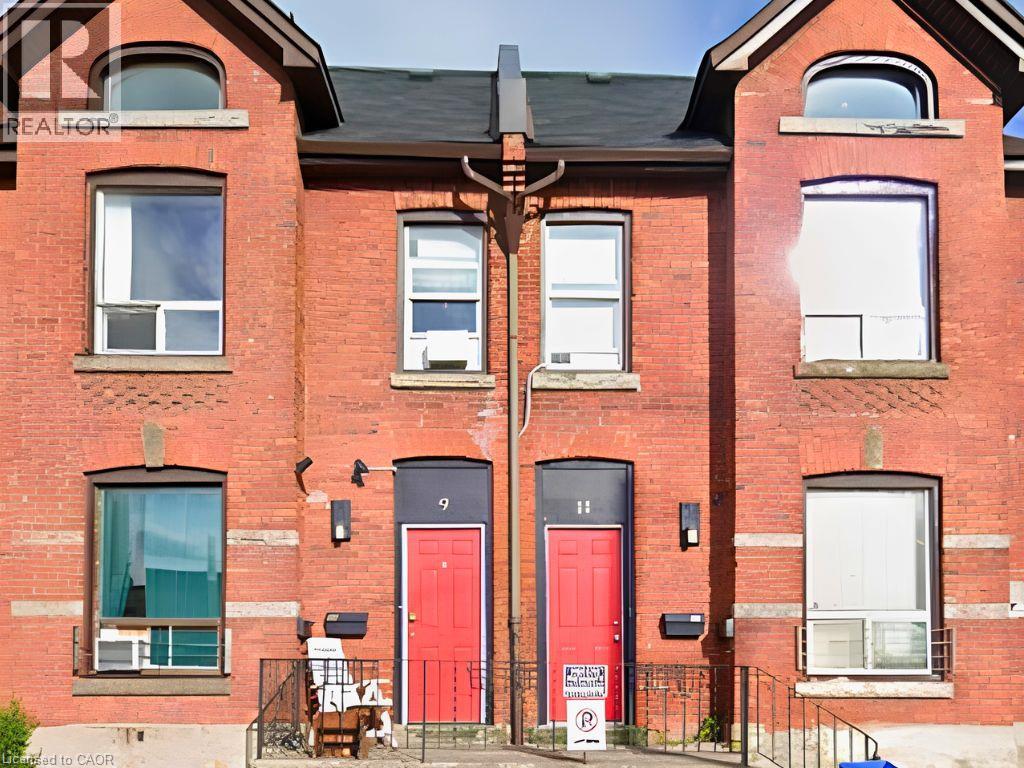
Absolutely adorable one-bedroom apartment on the main floor, with a completely separate entrance and a little patch of side yard. All utilities are included. Recent kitchen with good appliances. Close to transportation and amenities. Available Sept 1. (id:46441)
8 Zaduk Place
Guelph (Kortright East), Ontario
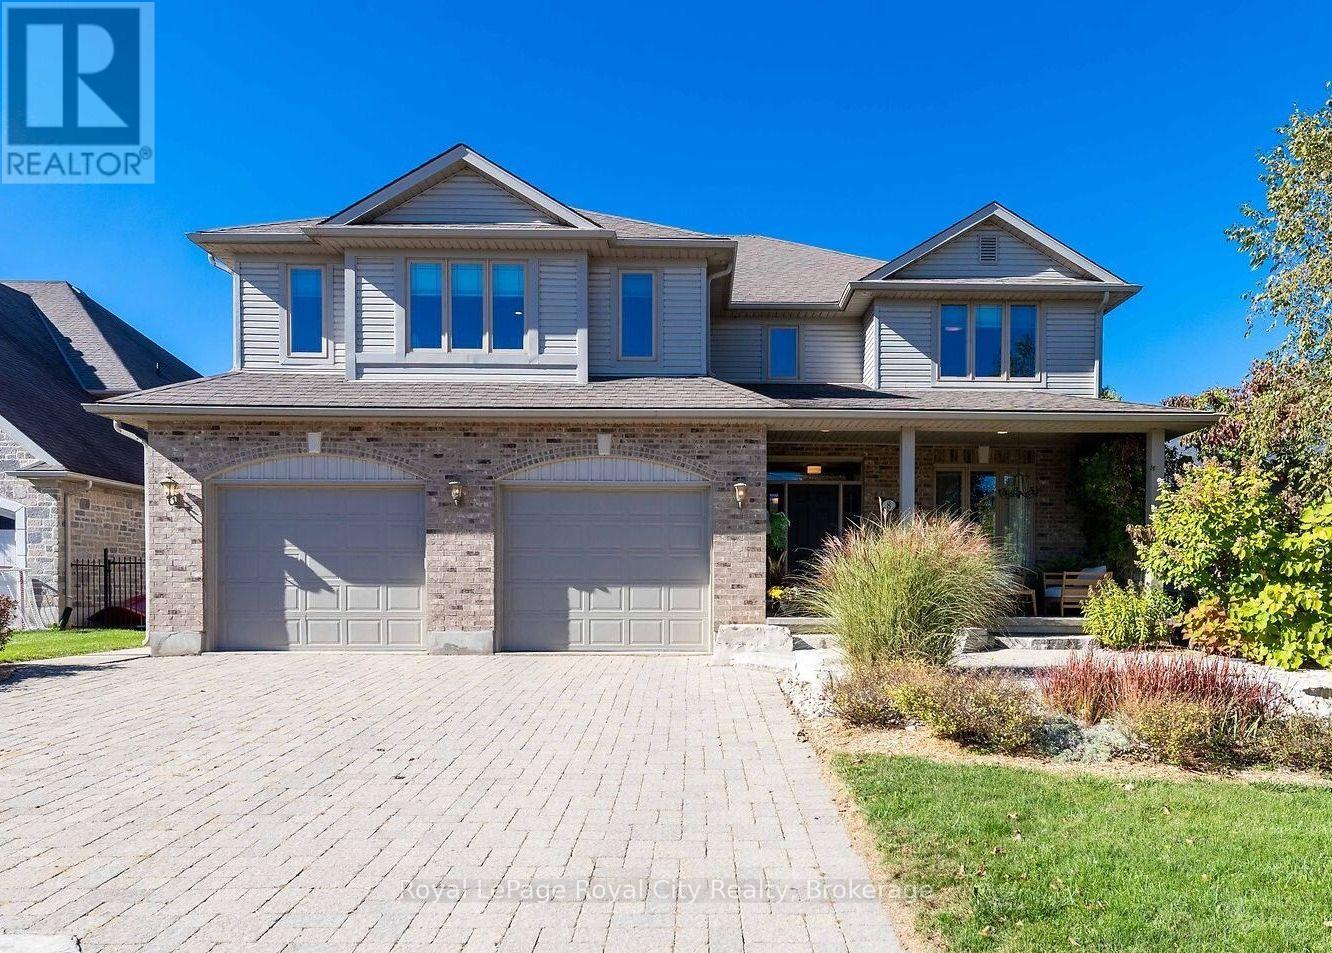
Set on a quiet cul-de-sac, this exceptional Sloot-built home offers over 6,000 sq. ft. of finished living space with luxurious finishes and incredible versatility, including an approximately 1,100 sq. ft. legal 2-bedroom apartment. Professionally designed landscaping and custom hardscaping create a stunning first impression. The beautifully renovated kitchen is the heart of the home, featuring premium Bamco cabinetry, quartz countertops, built-in appliances, a contrasting island with gas cooktop and seating, and a walk-in pantry. The kitchen flows seamlessly into the family room, highlighted by Brazilian dark hardwood flooring, vaulted ceilings, and a stone gas fireplace. Walk out to the expansive upper deck, perfect for entertaining or relaxing outdoors. The main level also features 9' ceilings, formal living and dining rooms, a private office, mudroom, and powder room. Upstairs, the spacious primary suite offers a spa-inspired 4-piece ensuite with deep soaker tub, double-sided fireplace, walk-in closet, and private access to a 12' x 16' deck. Three additional bedrooms, including two with walk-in closets, a 4-piece bath, laundry room, and a custom AV room with wet bar complete the upper level. The walk-out basement adds even more functional space with a gym, office, 4-piece bathroom, and separate access to the legal apartment. Designed with quadruple in-ceiling soundproofing, the suite also includes in-suite laundry and backyard access, making it ideal for multi-generational living or rental income. Step outside to your fully fenced backyard retreat featuring an 18' heated saltwater pool, spacious patio, and covered hot tub area enclosed with barn doors and windows for year-round enjoyment. A truly remarkable home offering luxury, comfort, and flexibility for today's modern family. (id:46441)
58 Fergusson Way
Stratford, Ontario
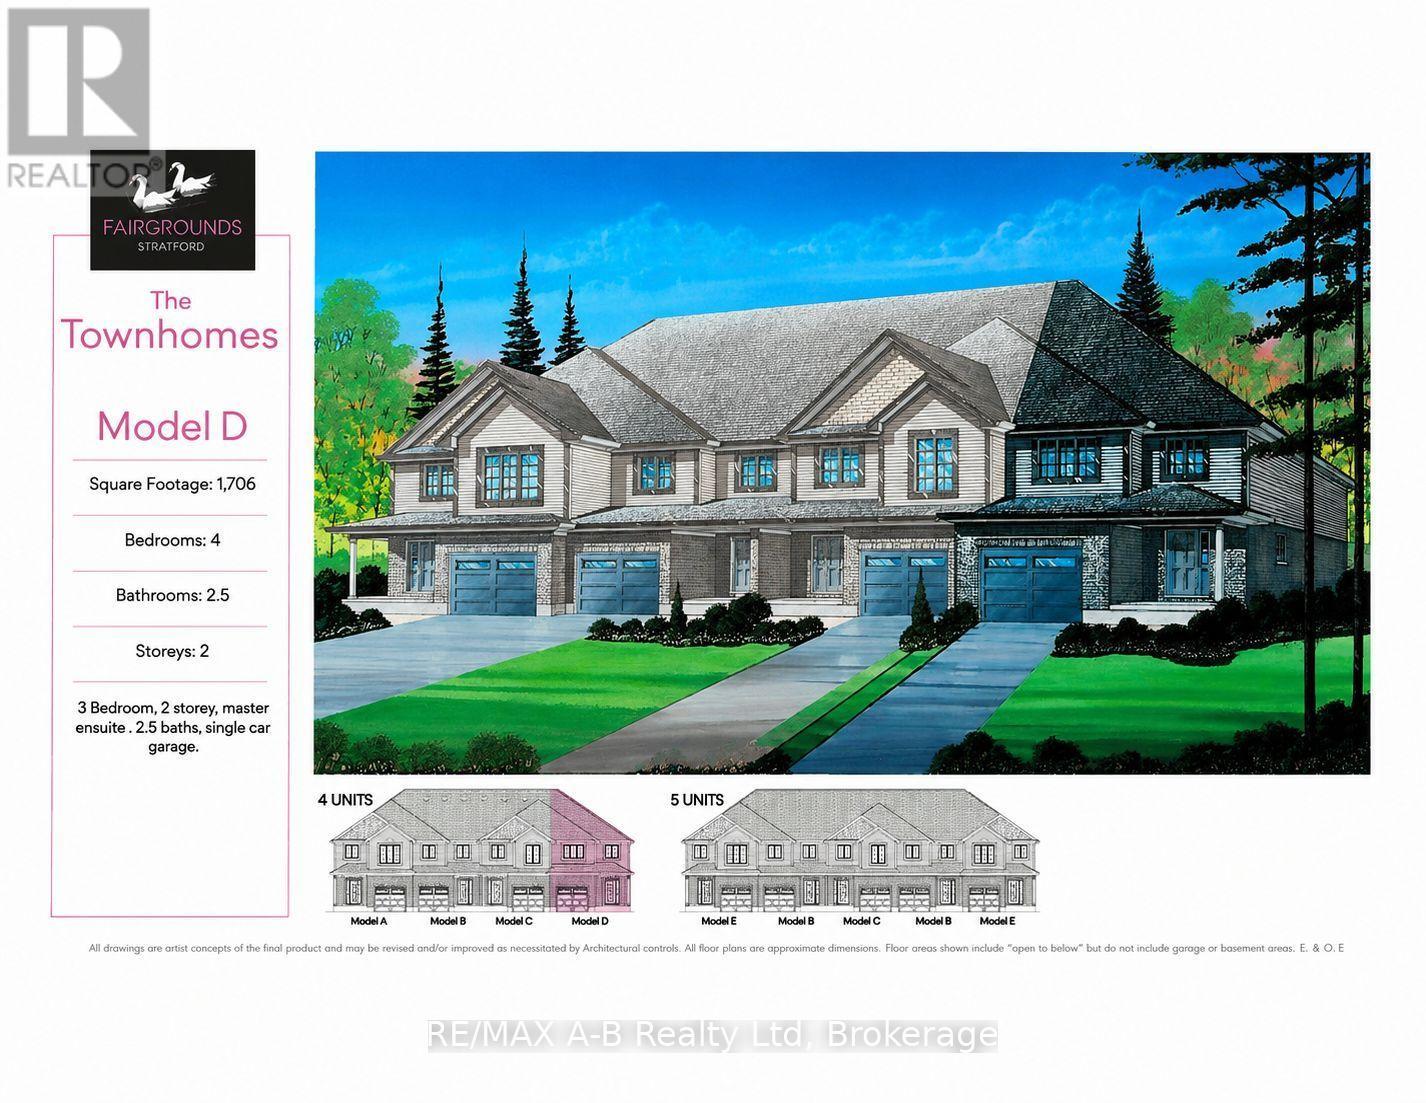
Welcome to an end-unit, 2-story town home to be built in the Stratford Fairgrounds Subdivision. Featuring 4 spacious bedrooms, including a primary suite with a private 4-piece en-suite, this home offers comfort and style for the whole family. The heart of the home is the large, open-concept eat-in kitchen, beautifully appointed with quartz countertops, custom Barzotti cabinetry complete with soft close drawers and doors and elegant crown molding. The main floor features luxury vinyl plank flooring and the Great Room boasts a gas fireplace. Enjoy the opportunity to personalize your home with a wide selection of finishes. Thoughtfully designed, this home blends quality, functionality and timeless appeal. It's your vision, it's your home! (id:46441)

377 Princes Street S
Kincardine, Ontario
Welcome to this well maintained bungalow! This solid 3 + 1 bedroom home, features an amazing private treed backyard that provides a serene escape. Step outside to discover a stunning 32 x 16 feet saltwater pool, complete with upgraded liner, pump and filters, perfect for those hot summer days. Inside, the eat-in kitchen provides access through patio doors that lead to a spacious deck, ideal for entertaining or enjoying morning coffee. The main floor is designed for comfort and convenience, featuring a cozy living room with an electric fireplace, a dedicated dining room, and three good-sized bedrooms. An updated 5-piece bathroom adds to the appeal, along with a good-sized mudroom and a practical laundry room. Venture downstairs to find a versatile space that includes walk-out access to the pool/patio area from both the office and family room. Additional lower level rooms include a 4th bedroom, a recreation room/children's play area and a gym/guest space. There's also an additional 3-piece bathroom for your convenience. This energy-efficient home is equipped with 4 kilowatt solar panels and a newer forced air heat pump with AC, ensuring year-round comfort while reducing energy costs. Storage won't be an issue with two storage sheds, a pool shed and an additional storage area with access from the driveway. The property is further enhanced by a carport and a circular driveway, providing ample parking for you and your guests. Don't miss the opportunity to make this functional bungalow and beautiful property your own! (id:46441)