
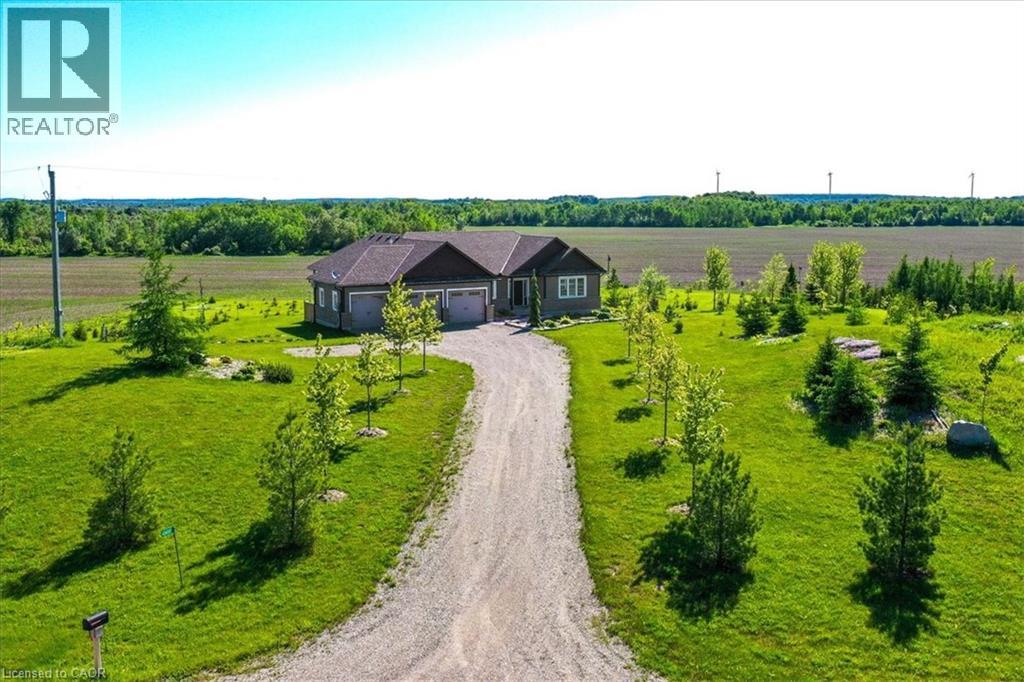
434555 4th Line
Amaranth, Ontario
Your New Country Home is a Spectacular Open Concept Bungalow On Over 3 Professionally Landscaped Acres. Executive Chef Kitchen that Includes A 48 Dual Fuel Wolf Range w/matching Wolf Pro Range Hood. A 36 Sub-Zero Fridge, Integrated Kitchen Aid Dishwasher. The Solid Maple Kitchen Cabinetry Is Finished With A Cambria Quartz Counter Top. The Oversize Dining Room Space Has A Walk-Out To Sun Deck/Bbq Area. Open Concept To The Living Room Where The Center Piece Is A Stone Surround Wood Mantle Gas Fireplace. Large Windows Come Complete With 4 1/2' Wide Eclipse Shutters Throughout The Entire Home. Primary Ensuite Has Heated Tile Floors, Heated Towel Bar & A Large Walk-In Closet. Plus, A Walkout To Sun Deck. The Main Floor Has 3.25 Ash Hardwood Throughout. The Finished Basement Has Radiant In- Floor Heating Throughout. A Lrg 4th Bedroom (In-Law Space) & Large Office. The Exercise Room Has Quick Fit Interlocking Rubber Gym Tile And Has walkout to ground level. A New Generac Air Cooled Standby Generator including Whole Home electrical coverage has been added for 2026. (id:46441)
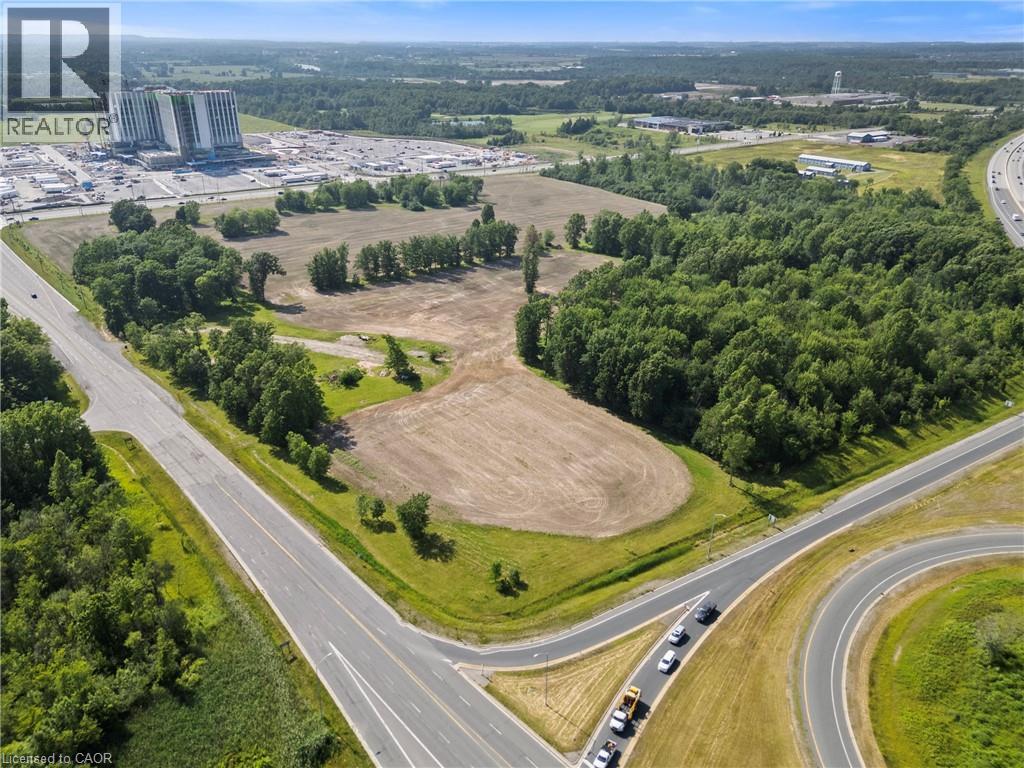
N/a Lyons Creek Road
Niagara Falls, Ontario
INVESTMENT EQUITY MAGNET: Premium 10.66-acre acreage land offering positioned directly across from the new $3.2B South Niagara Hospital. Boasting high-density Tourist Commercial (TC-H) multi-use zoning, this site is prime for major commercial, premium retirement/senior care complexes, or high-rise medical hospitality and wellness hotels. Unmatched highway logistics: sits right at the QEW / Lyons Creek exchange, providing a direct, seamless gateway connection north to the main Niagara Falls tourism district and south directly to the US border via Buffalo/Fort Erie. Established commercial infrastructure is already at your doorstep-located just 5 minutes away from Costco, Walmart, Metro, Rona, Winners, Golf Courses, major banks, and hospitality plazas. The property is fully serviced right to the boundary line and features an ideal layout to build high-density towers on one side while keeping beautiful park and green space on the other. A buyer has a unique chance to maximize this footprint by potentially working with adjacent city land to expand the overall project area. Capitalizing on a planned inner road design and the potential for two traffic lights, this site is engineered to generate massive, high-volume retail and customer traffic flow. High-volume QEW highway exit visibility provides an elite corporate gateway profile. Property sold as-is, where-is with no representations or warranties. (id:46441)
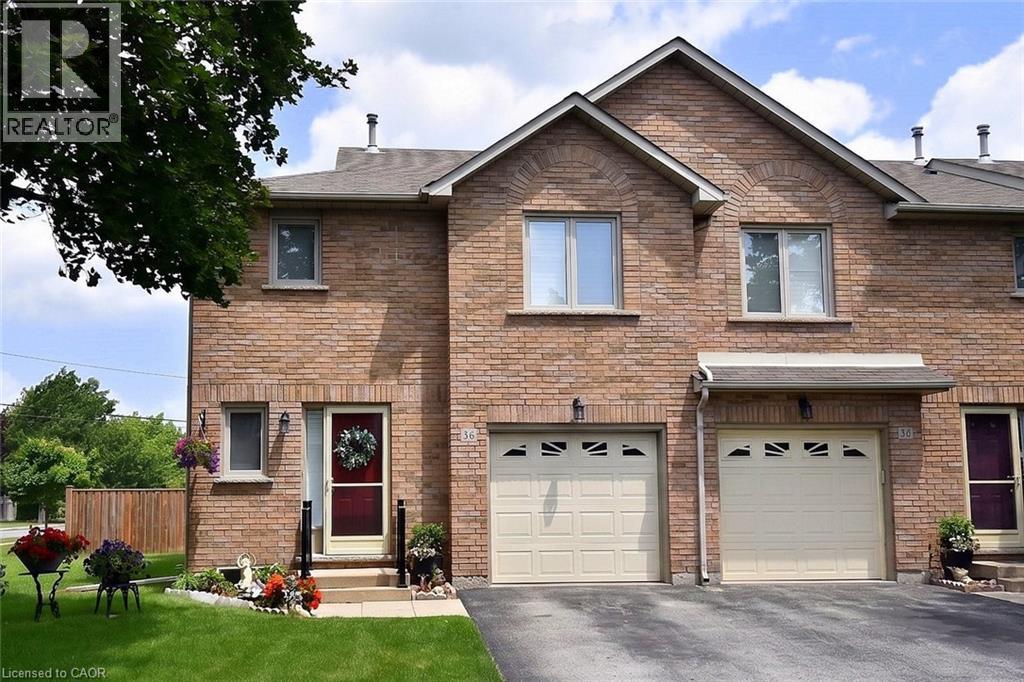
2774 King Street E Unit# 36
Hamilton, Ontario
Immaculate and bright, open-concept 3 Bedroom end unit townhome in desirable Bayberry Village. Ideally located within the complex with open space and visitor parking to one side offering a park-like setting. The main level is perfect for entertaining thanks to the open layout combining the kitchen, dining, and living room which features a corner gas fireplace and terrace doors leading to the private patio. The renovated kitchen boasts modern white upper and grey lower cabinetry with hinged corner cabinets, quartz countertop with waterfall edge and backsplash, undermount sink, breakfast bar and chimney-style range hood. The handy powder room has also been updated with a quartz countertop vanity. The upper level has laminate flooring throughout and all bedrooms enjoy ample natural light. The large primary bedroom suite enjoys a vaulted ceiling, walk-in closet and renovated 3-piece bath with a large shower with rainfall showerhead. The 4-piece main bath, also renewed, is shared by the 2 additional bedrooms. The lower level offers a large rec room, laundry room and utility room with loads of storage. Features include California shutters, upgraded baseboards, white painted spindles, Decora light switches, inside entry to garage, plywood subfloors and is virtually carpet-free (only on stairs). The fridge, gas range, dishwasher and Samsung laundry pair are all included. This small quiet enclave of 43 townhomes is conveniently located across from St. Joseph’s Healthcare King Campus, close to Eastgate Square, Queenston Rd. & Centennial Parkway shopping and restaurants. Steps to public transit, and with excellent highway access to the Red Hill Valley Parkway and QEW and a short drive to the new Confederation GO station for commuters. Welcome Home! (id:46441)
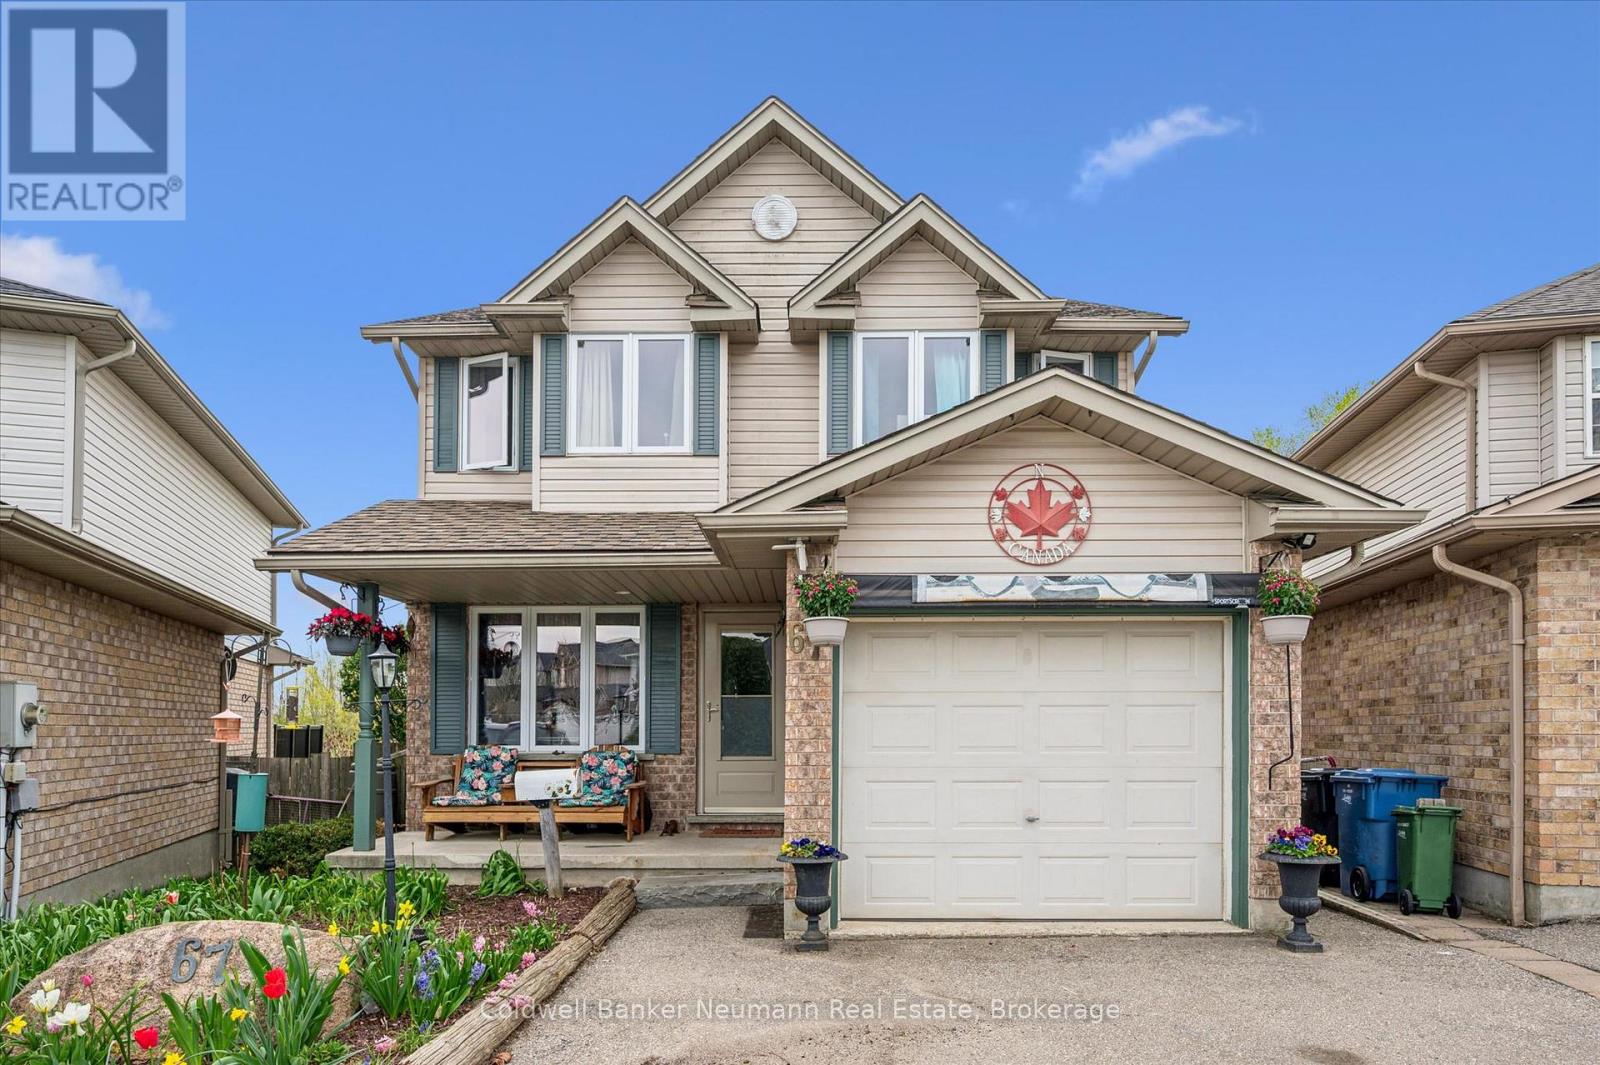
67 Cedarvale Avenue
Guelph (Grange Road), Ontario
Welcome to this well-maintained two-storey home offering 1,208 sq. ft. above grade plus an additional 487 sq. ft. of finished living space in the walk-out basement. With 3+1 bedrooms and 2 bathrooms, this home combines functional living with a peaceful setting, backing onto greenspace with no rear neighbours. Enjoy the outdoors from both the upper deck and covered lower patio, creating the perfect spaces for entertaining, relaxing, or taking in the natural surroundings. Inside, the bright and inviting layout offers comfortable everyday living, while the fully finished walk-out basement provides a spacious family room, fourth bedroom, and direct access to the backyard, making it ideal for guests, teens, or a home office. Recent updates include new windows (2020), a water softener (2024), and a new water heater (2025). Conveniently located close to schools, parks, scenic walking trails, and everyday amenities, this home offers the perfect balance of privacy, comfort, and convenience. (id:46441)
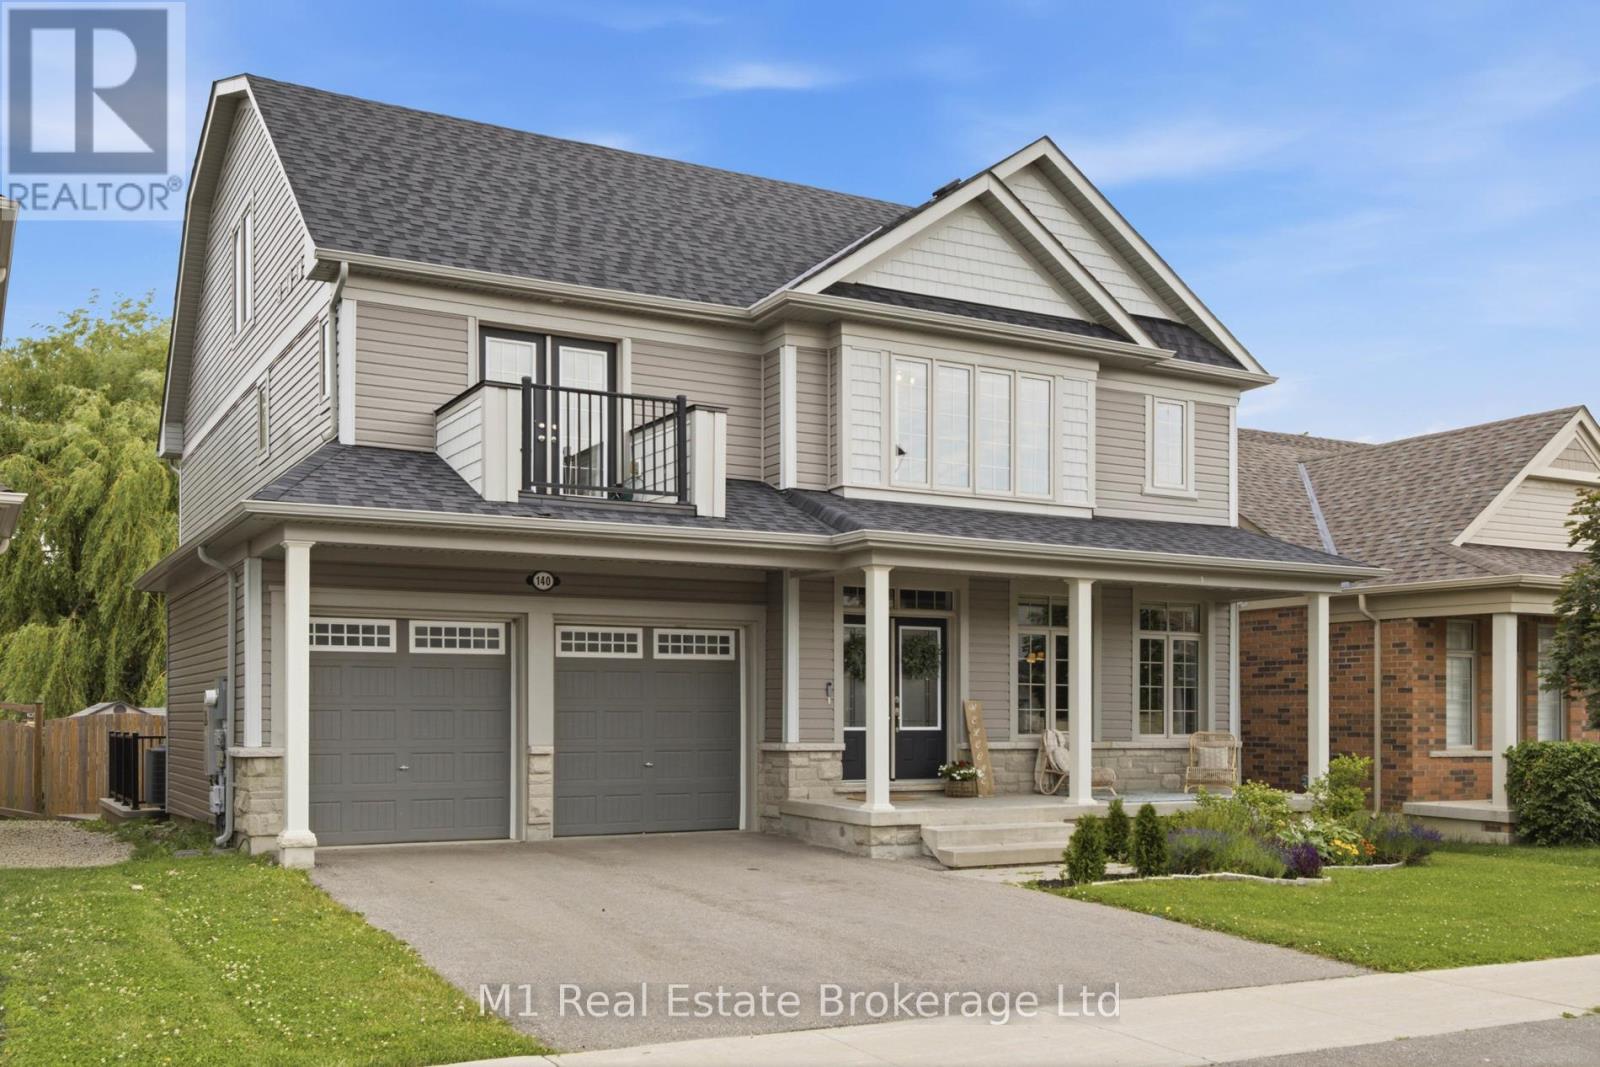
140 Harpin Way E
Centre Wellington (Fergus), Ontario
Welcome to this impressive three-storey home offering an exceptional blend of space, quality, and privacy. With 5 bedrooms and 6 bathrooms, this property is perfectly suited for a large family, multi-generational living, or anyone looking for a spacious home with room for everyone. The interior showcases high-end finishes throughout, with generous principal rooms, beautifully finished living spaces, and a thoughtful layout designed for both everyday comfort and entertaining. Across all three levels, the home offers flexibility for bedrooms, home offices, guest space, recreation areas, or private retreats, making it easy to adapt to a variety of lifestyles. The walk-up basement entrance adds excellent functionality and provides easy potential for an in-law suite or future rental apartment, subject to any required approvals. Outside, the large private backyard is a true highlight, offering plenty of space to relax, entertain, or enjoy time with family and friends. A rare opportunity to own a substantial, well-finished home with the size, layout, and privacy that are difficult to find. (id:46441)
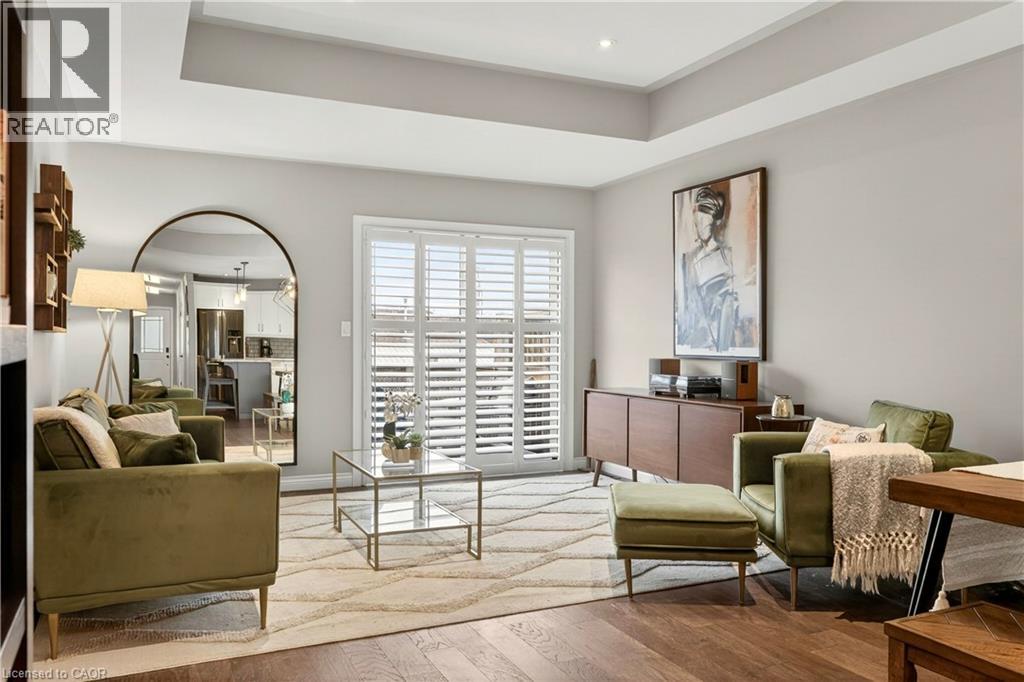
67 Macneil Court
Hagersville, Ontario
The best value bungalow townhome with finished basement! Welcome to 67 MacNeil - a home offering a smart, functional layout with 2+1 bedrooms and 2.5 bathrooms, ideal for down-sizers, first-time buyers, or anyone looking for low-maintenance living without sacrificing space. The main level features hardwood flooring, California shutters, and a bright open-concept living area. The kitchen is upgraded with quartz countertops, a modern backsplash, and plenty of prep space for everyday living or entertaining. Downstairs, the fully finished basement adds incredible flexibility with a large rec room, additional bedroom, full bathroom, and bonus space perfect for a home office, gym, or guest suite. Enjoy a fully fenced backyard with a gas BBQ hookup, perfect for summer evenings. Located on a welcoming street within walking distance to shops, amenities, and everyday essentials. A move-in ready home offering comfort, space, and convenience in a great community. (id:46441)
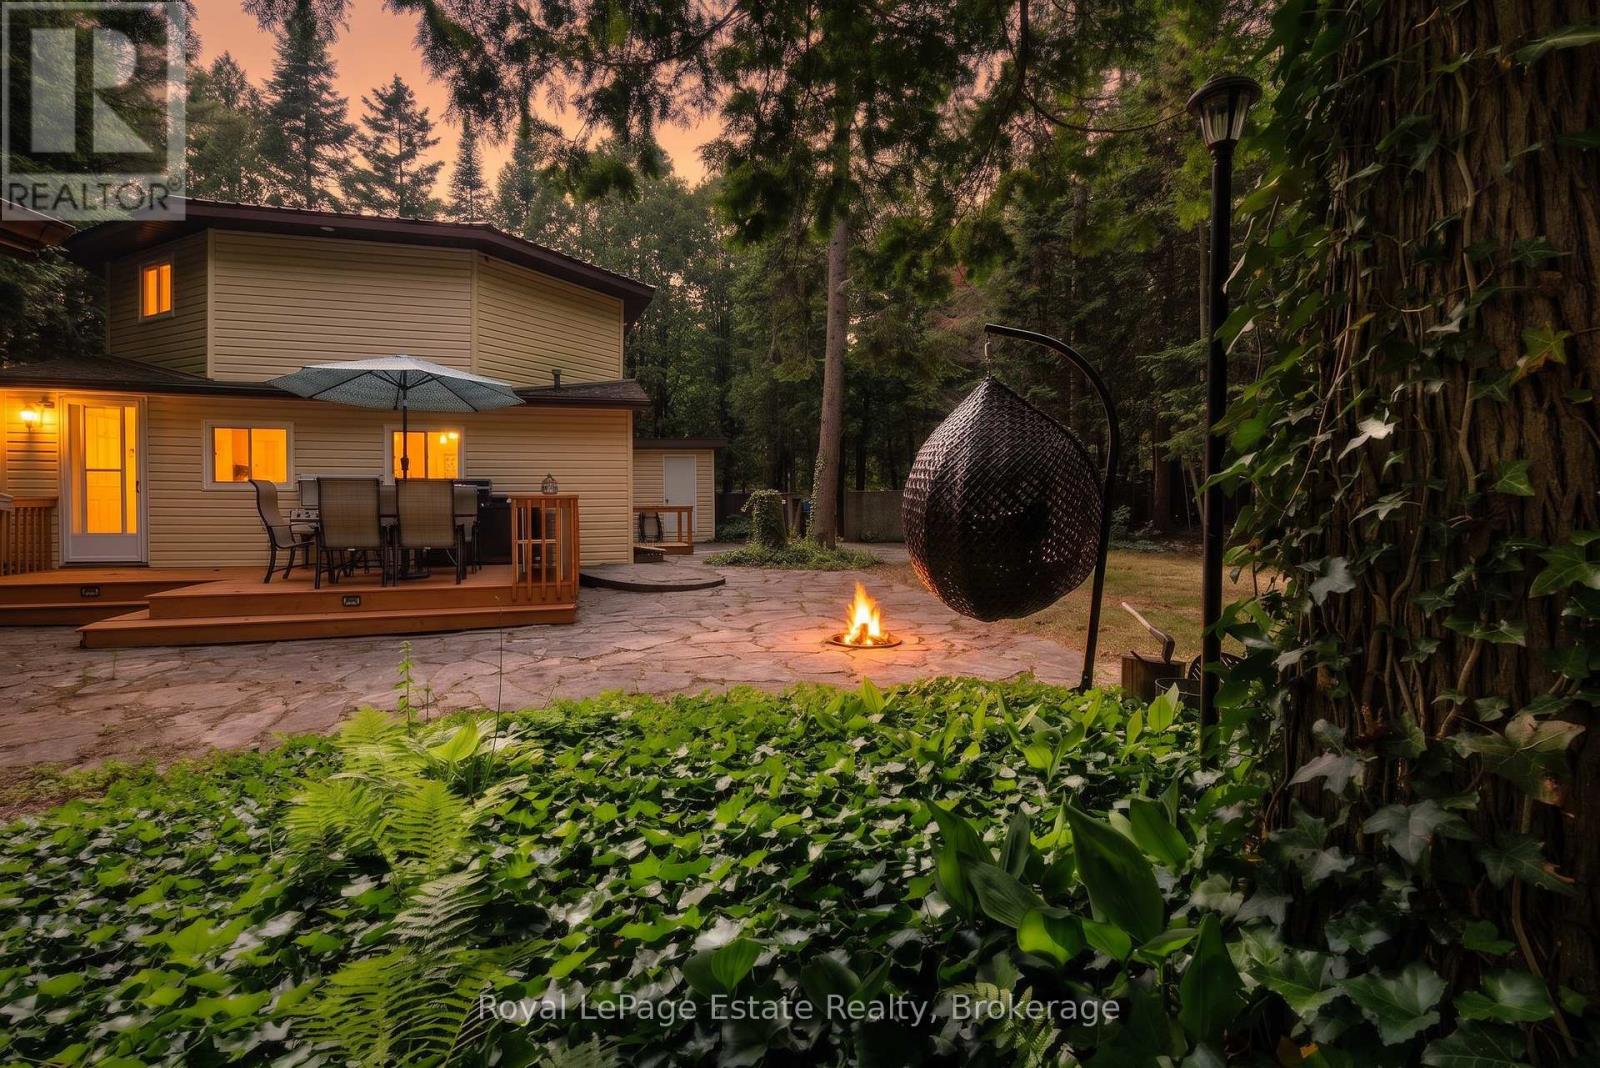
125 Third Avenue N
South Bruce Peninsula, Ontario
Just a short walk to the beach, and just as close to the shops, restaurants, and energy of downtown Sauble Beach - this cottage offers a rare combination of genuine walkability paired with genuine privacy. Set on a deep, just under 1/2 acre wooded lot, the property is wrapped in mature trees that create real seclusion the moment you turn up the driveway. It's often called "Evensong," a name earned from the chorus of frogs that rises each spring from the small marsh at the rear of the property, accompanied by birdsong through the trees all day long. Deep, private, and tucked away, yet minutes from the sand and a short bike ride or stroll into town - this is a lot that offers both worlds at once. Inside, the home offers 2 bedrooms and 1 bathroom across two levels, with an upper-level living space that opens onto a balcony overlooking the treetops - a quiet spot to take in the setting morning or night. Out back, a spacious deck looks straight into the woods, with plenty of room for outdoor dining, a kitchen setup, and entertaining - a natural extension of the home for long summer evenings among the trees. Notable updates include a metal roof (2020) and all main floor and upper level windows (2016-2018). The driveway offers parking for 5, and detached sheds adds extra storage for all the beach and cottage gear. This is a rare offering in Sauble Beach's core - a deep, private, wooded retreat, steps from the water and the heart of downtown. Book your private showing today. (id:46441)
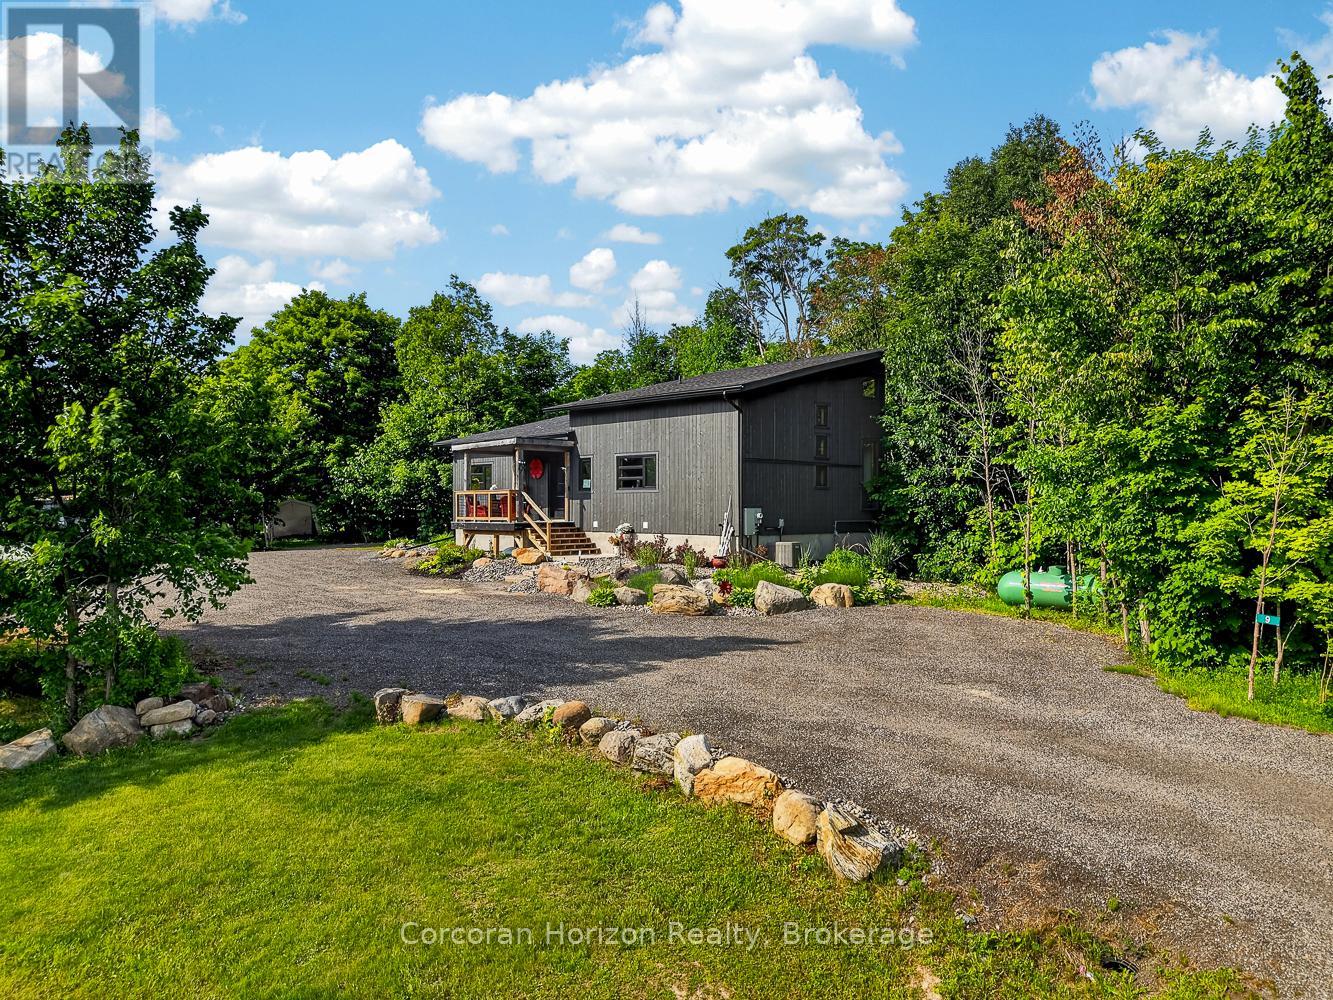
9 Silver Birch Circle N
Mckellar, Ontario
This beautiful 2+2 bedroom and 3 bathroom home in an established cul-de-sac could be yours. It is situated on a 1.15 acre lot and within walking distance to Maplewood Park and access to Manitouwabing Lake. The vaulted and beamed open concept livingroom/diningroom/kitchen is perfect for family gatherings. The kitchen has upgraded cabinets along with Quartz water fall counter top on the massive island. The main area opens to a back yard oasis with lots of decking, a hot tub and private garden. The primary bedroom has a w/i closet and a 3 pc ensuite and enjoys a w/o to the deck. The lower level has 2 additional bedrooms and a full bathroom along with a large family room. (id:46441)
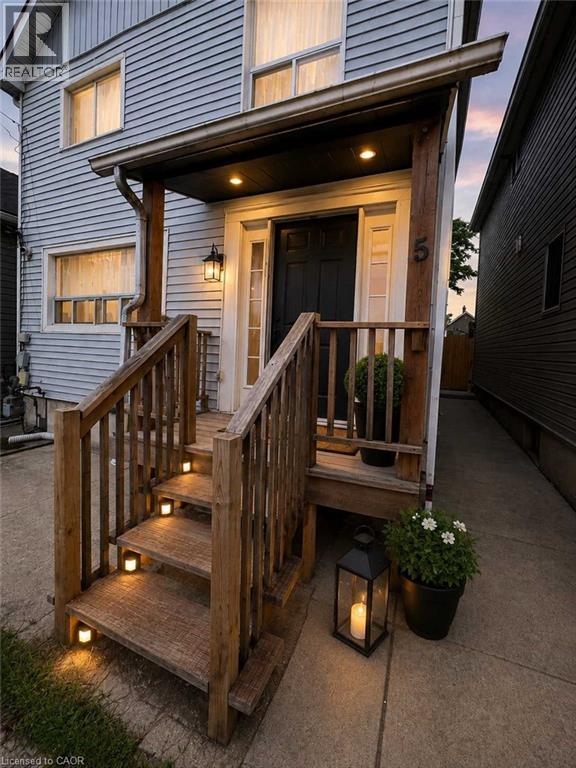
5 Rowanwood Street
Hamilton, Ontario
Dreaming of homeownership but looking for ways to make your mortgage more affordable? Welcome to 5 Rowanwood St. This is your opportunity to purchase a home with room to grow, build equity, and create future income potential. Step inside to discover a open-concept main floor featuring a bright living area, convenient main floor laundry, a powder room, and a functional layout designed for everyday living. Upstairs offers three bedrooms, including an oversized primary bedroom, with the flexibility to suit your lifestyle and future needs. The unfinished basement features a separate entrance, providing an incredible opportunity for the next owner to finish the space and create additional living space, a private suite for family, or explore future rental possibilities. Outside, enjoy a private backyard ready to be transformed into your own outdoor retreat. Located just a 2-minute walk to public transit, this home is also close to schools, parks, shopping, and commuter routes, including the upcoming Confederation GO Station, making it an excellent location for commuters and long-term growth. Whether you're a first-time buyer looking to offset your future housing costs, a buyer wanting space for extended family, or someone looking to build equity through thoughtful improvements, this property offers incredible potential to make it your own. Opportunities like this don't come around often. Photos were taken prior to tenancy and have been virtually staged to show the full potential of this home. (id:46441)
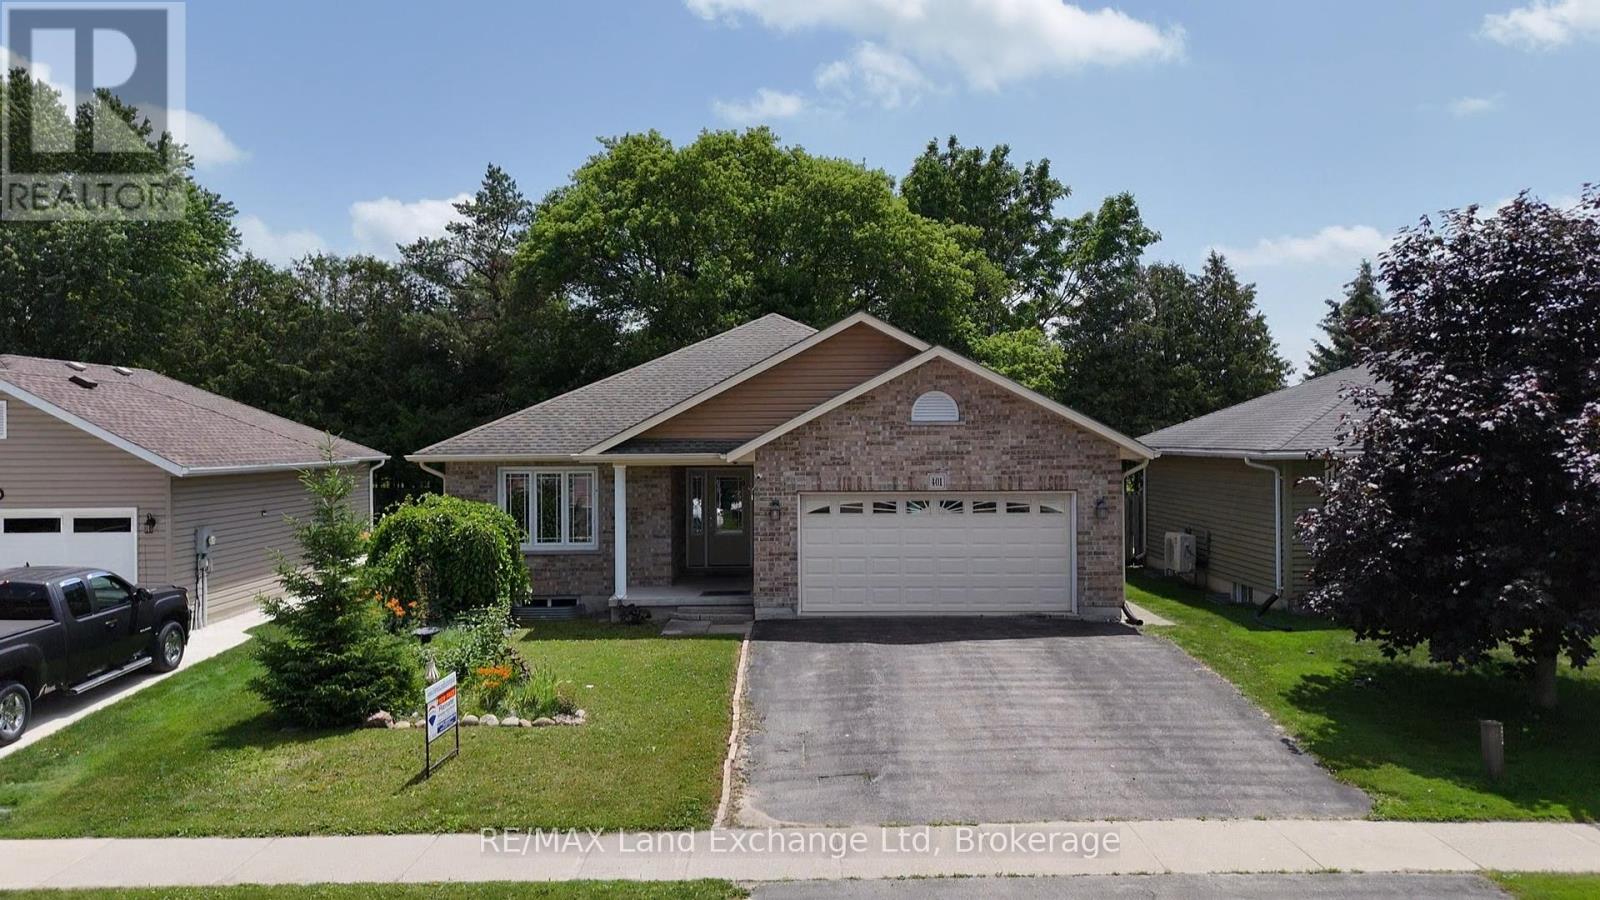
401 Carling Terrace
North Huron (Wingham), Ontario
401 Carling Terrace, Wingham - Easy Living, Beautifully Done*Welcome home to 401 Carling Terrace, a stunning all-brick bungalow built in 2011 in one of Wingham's most desirable and convenient neighbourhoods - just minutes from the hospital, walking trails, and schools. Everything you need is close at hand, and everything about this home makes life a little easier. With 3 bedrooms plus 2 Bonus rooms, 3 bathrooms, and effortless one-level living, this home is perfect for anyone ready to leave the stairs behind. The 1.5 car garage and paved driveway offer plenty of space, and the curb appeal sets the tone before you even step through the front door. Inside, you'll find a bright, open layout with generous windows that fill the home with natural light. The main floor is designed for comfortable everyday living, while the partially finished basement offers wonderful bonus space - ideal for a hobby room, home office, or extra storage. Out back, discover a true retreat: a fully fenced, private yard with a deck, mature trees, and established gardens that make outdoor living a pleasure. It's the perfect setting for morning coffee, quiet afternoons, or gathering with family and friends. This is a home that offers comfort, convenience, and pride of ownership in equal measure. Book your private showing of 401 Carling Terrace today. (id:46441)
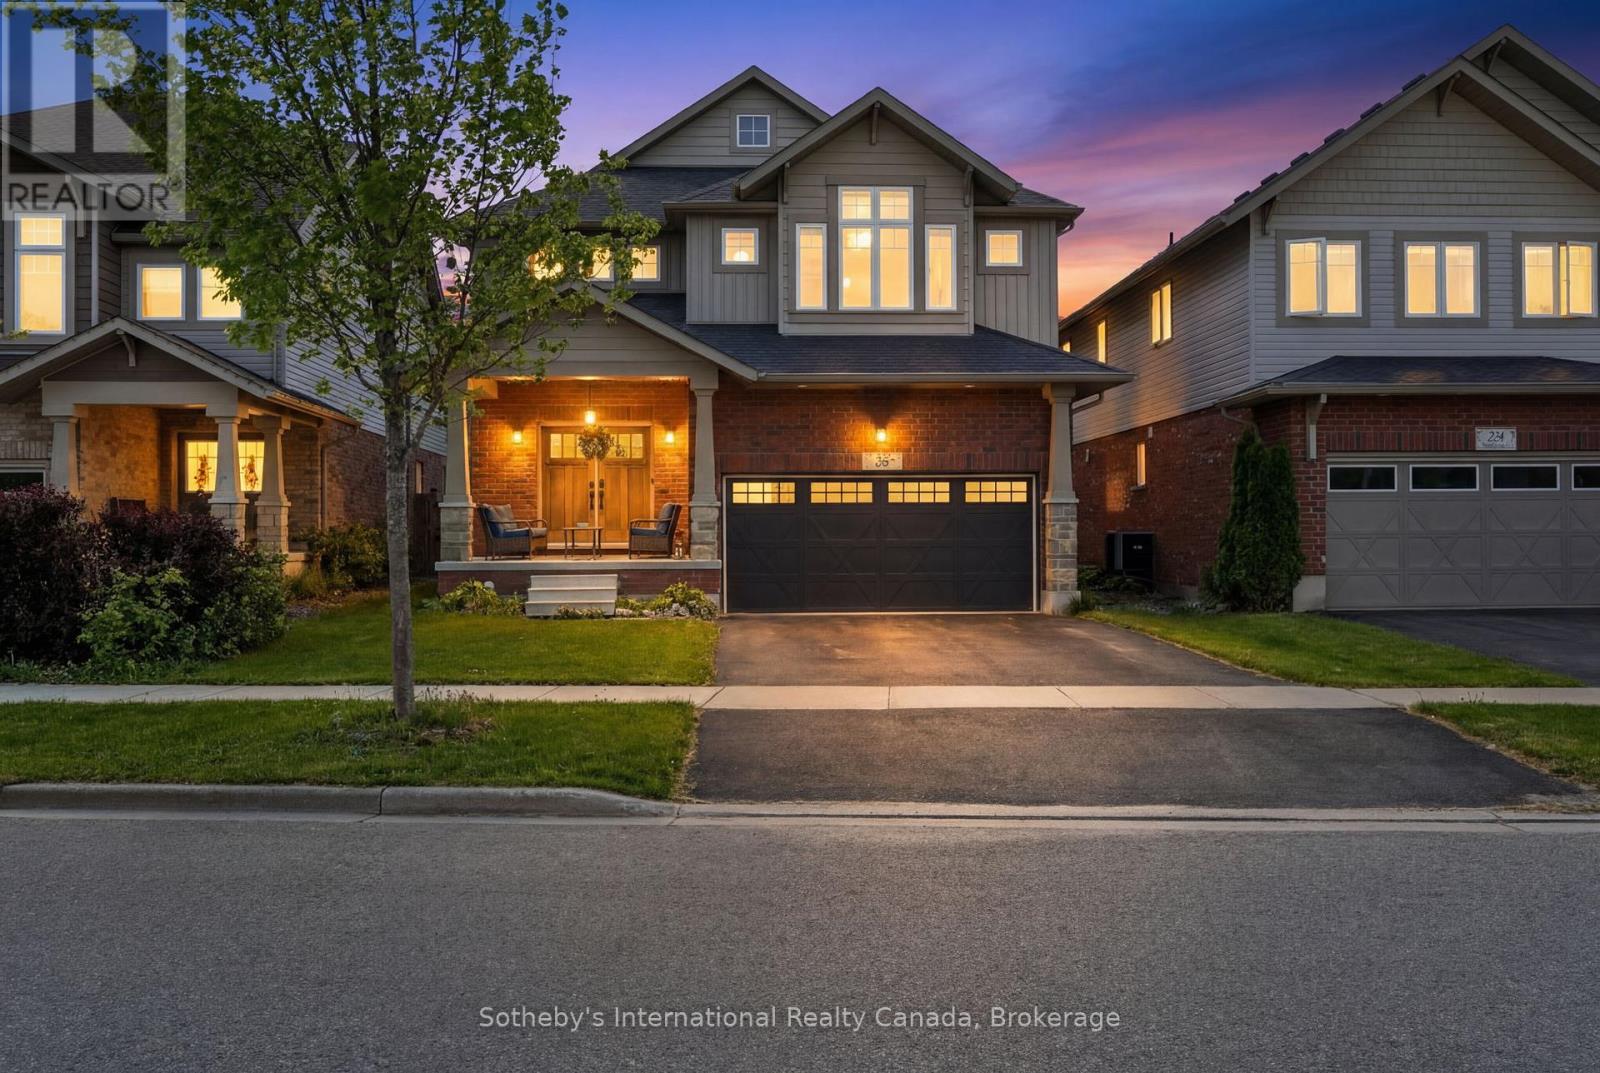
36 Kayla Crescent
Collingwood, Ontario
FURNISHED SHORT TERM RENTAL OR ANNUAL. This beautifully upgraded Collingwood seasonal rental, offering the perfect blend of luxury, comfort, and four-season lifestyle living in picturesque Southern Georgian Bay. Ideally located minutes from Blue Mountain, waterfronts, hiking trails, golf courses, shops, and restaurants, this spacious family home is designed for elevated seasonal living with room to truly settle in. Designed for both entertaining and extended stays, the home features 4 spacious bedrooms, 4 bathrooms, a vaulted entrance foyer, elegant furnishings, and open-concept living spaces filled with light. At the heart of the home is a stunning chef's kitchen complete with an oversized 11-foot island, premium 48-inch gas stove, and seamless flow into the expansive dining and living areas. The oversized dining table, grand piano, and integrated sound system create an exceptional setting for family gatherings, entertaining, and après-ski evenings.The fully finished lower level features radiant heated floors, a spacious media/recreation room, full bathroom, additional flex/work space, and excellent functionality for larger families, guests, or work-from-home living. A functional mudroom provides ample storage for skis, snowboards, and outdoor gear.Enjoy the large private backyard with BBQ, as well as added lifestyle amenities including an inflatable paddleboard and exercise bike - perfect for embracing Collingwood's active four-season lifestyle. Perfectly suited for ski season families, summer stays, relocating families, extended monthly rentals, or those looking to experience the area before buying. Conveniently located approximately 9 minutes to Blue Mountain Resort, 8 minutes to Osler Bluff Ski Club, and close to Alpine and Craigleith Ski Clubs. Available for seasonal, monthly, or annual rental opportunities. Pets considered. Utilities extra. Damage deposit and credit check required for annual rentals. *not available December 15, 2026 -April 15 2027'* (id:46441)
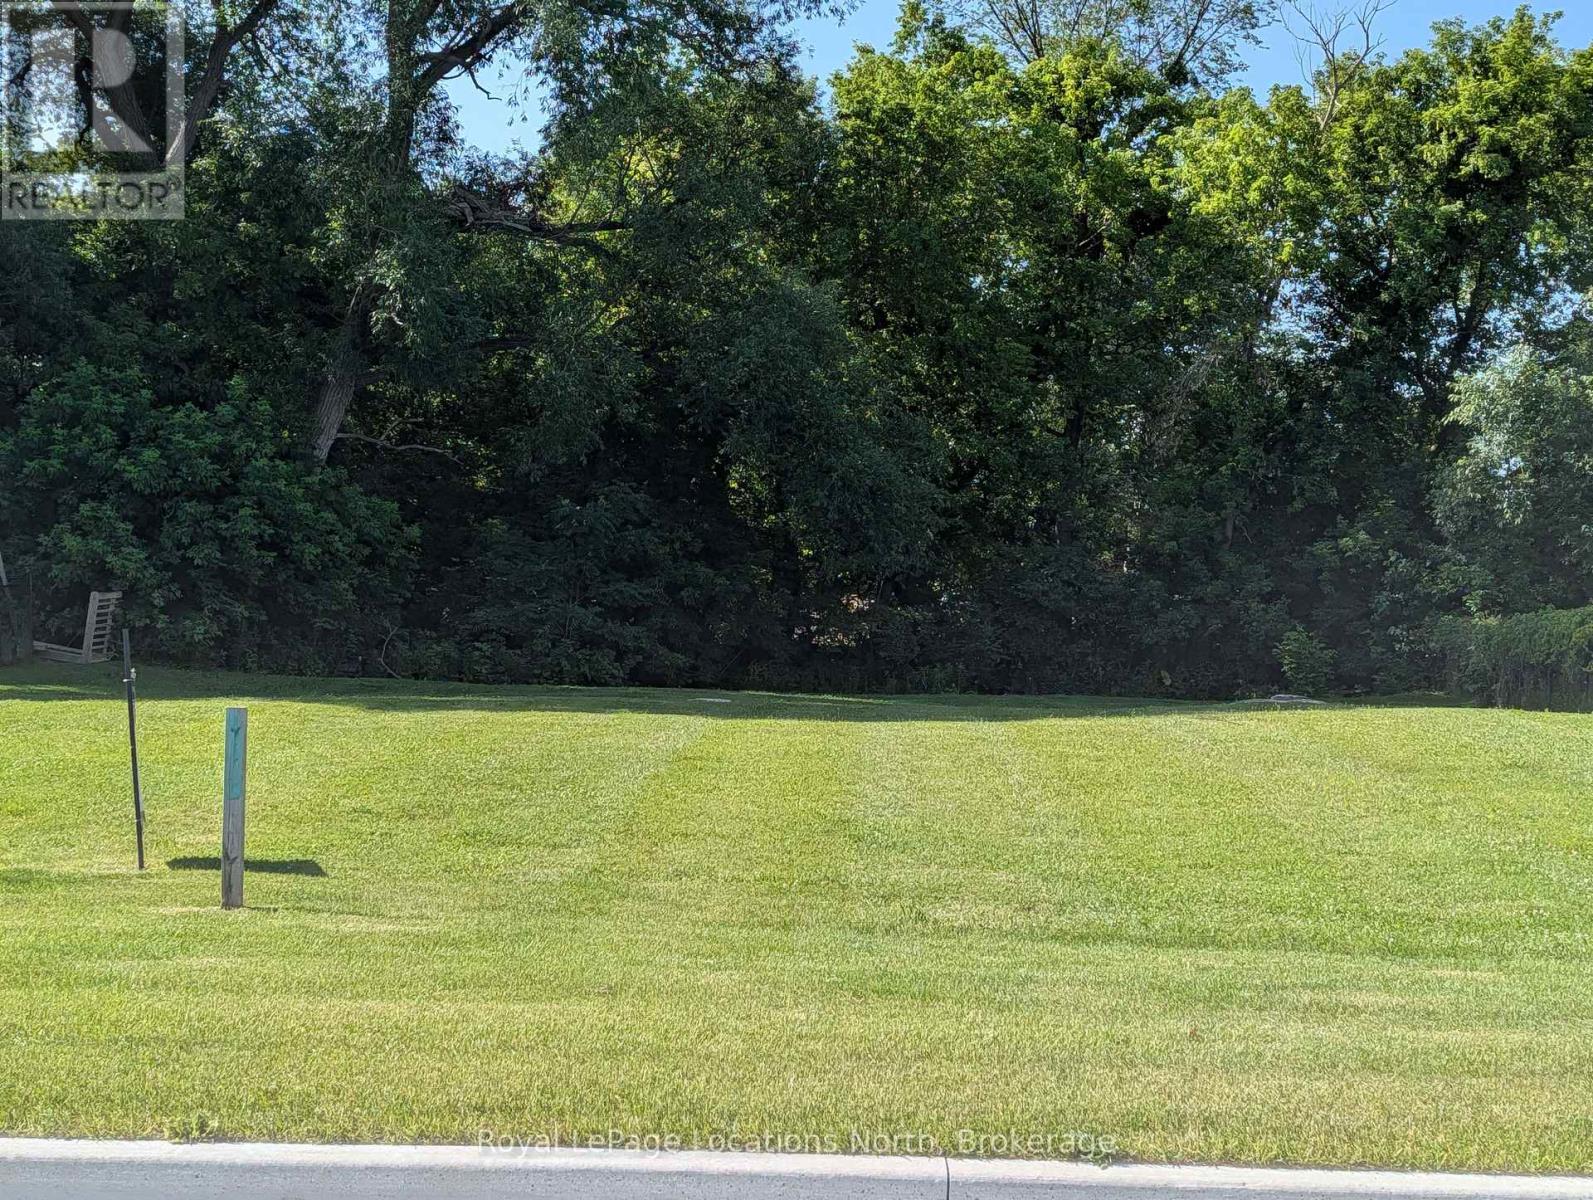
323 Sunnidale Street
Clearview (Stayner), Ontario
Buy now and build your future. With municipal water, sewer, and natural gas coming to the street in the very near future, this is an excellent opportunity to secure your lot before serviced property values are expected to increase. Whether you're dreaming of a year-round home, a retirement retreat, or a weekend escape, this well-sized lot is your chance to create a home that's perfectly suited to your lifestyle. Enjoy the peace of designing exactly what you want while investing in one of Ontario's fastest-growing four-season recreational areas. Located just minutes from Wasaga Beach, Collingwood, Blue Mountain, and the stunning shores of Southern Georgian Bay, you'll have endless opportunities to enjoy beaches, golf, skiing, hiking, cycling, boating, shopping, and dining-all within easy reach. Everyday conveniences, including healthcare, schools, churches and shopping, are nearby, while Toronto Pearson International Airport is approximately 75 minutes away. Best of all, you don't have to navigate the building process alone. Start designing and planning now. Opportunities at this price are becoming increasingly difficult to find. Secure your place in one of Southern Georgian Bay's most sought-after lifestyle destinations and start planning the home you've always imagined. (id:46441)